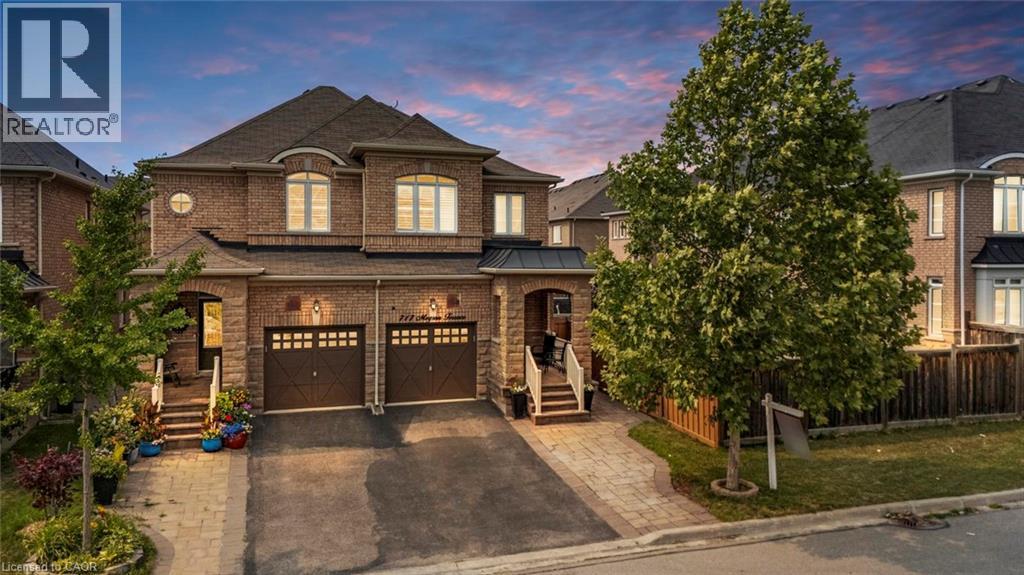
Milton, Ontario
Welcome to this absolutely stunning, move-in ready 3-bedroom, 4-bathroom semi-detached home on an extra-deep lot in Milton's highly desirable Willmott (Valley Green) community. Built by NorthStar Homes ('Lilac' model) with an all-brick elevation, this beautifully upgraded home blends elegance, comfort, and location. Step inside through the front door to a bright, open-concept main level featuring 9-ft smooth ceilings, dark hardwood floors, pot lights, and California shutters. The combined living and dining room centers around a striking 3-sided gas fireplace, while the modern eat-in kitchen shines with upgraded countertops, high-end stainless steel appliances, and a cozy breakfast area. A hardwood staircase with upgraded metal pickets and a tastefully renovated powder room complete the level. Upstairs, spacious sun-filled bedrooms feature new laminate flooring, California shutters, and upgraded bathroom countertops. The primary retreat offers a large walk-in closet and a 4-piece ensuite with separate shower. The builder-finished basement impresses with smooth ceilings, pot lights, new vinyl flooring, a renovated bathroom, an inviting recreation room perfect for movie nights or a play area, plus a large cold cellar for extra storage. Outside, enjoy exceptional curb appeal with exterior pot lighting and interlock landscaping in front, plus a low-maintenance concrete patio in the backyard - ideal for summer entertaining. Located in a family-friendly neighborhood just steps to the hospital, parks, top-rated schools, restaurants, and shopping. This one truly has it all! (id:61594)
Exp Realty (Agent Branch)
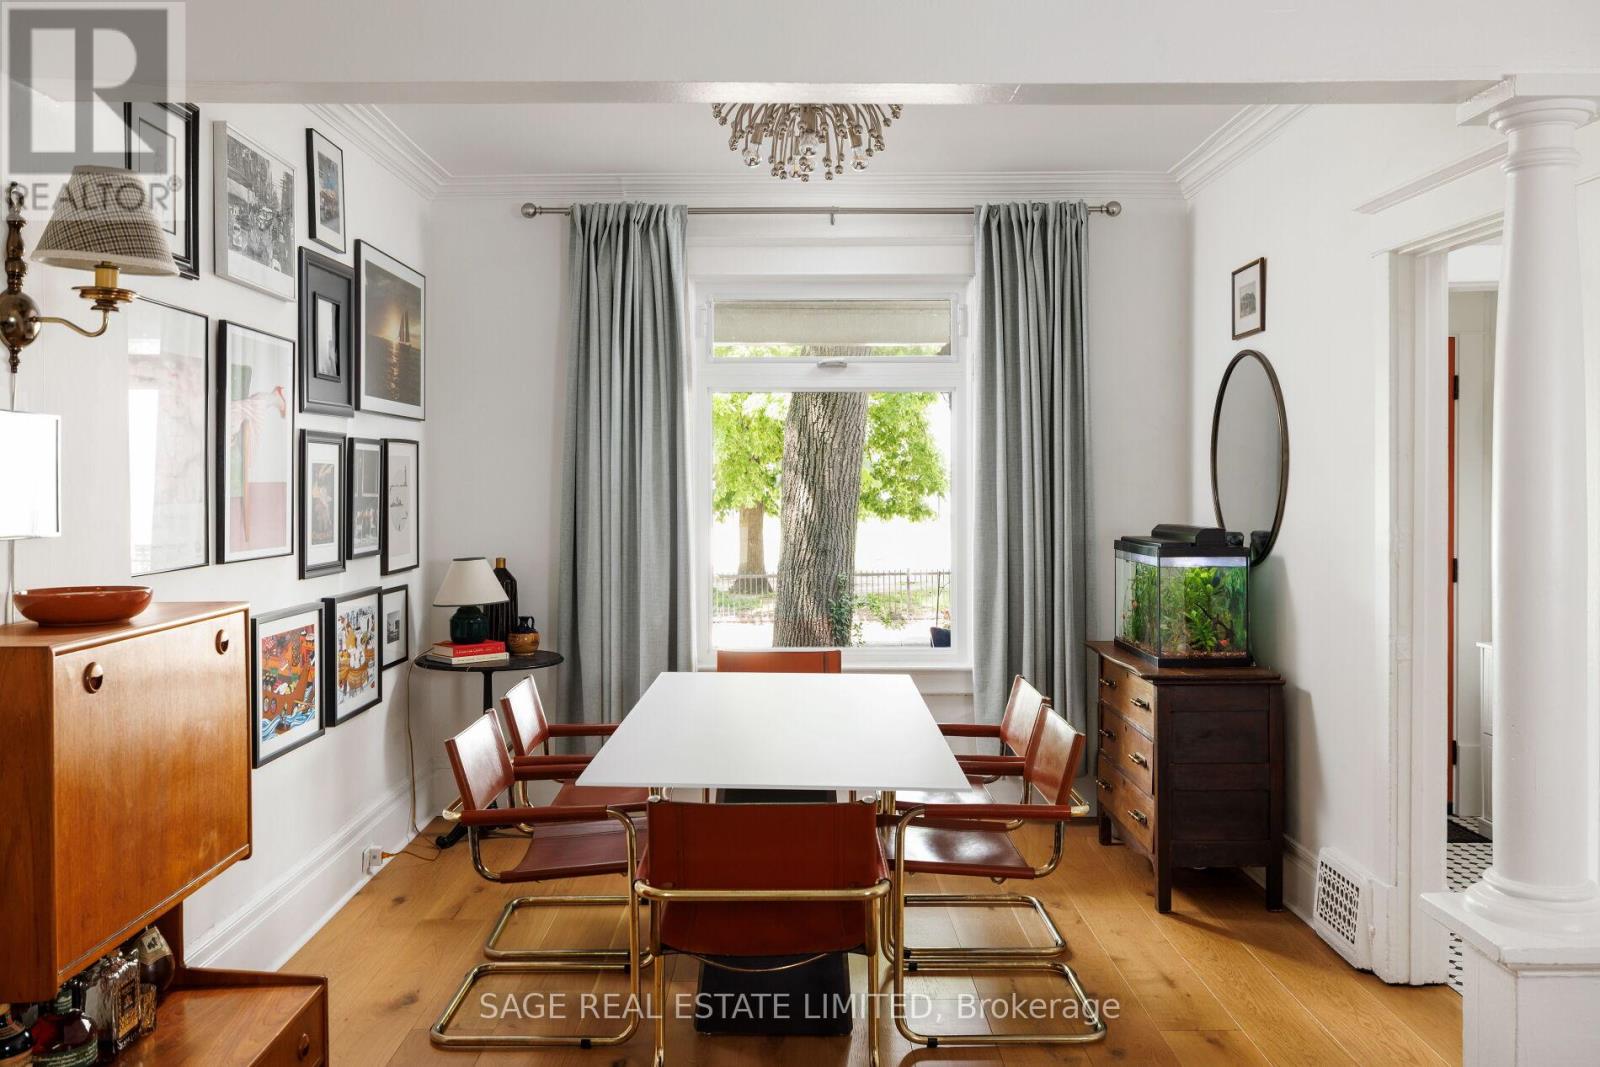
Toronto, Ontario
Welcome to 283 Booth Avenue, a meticulously rebuilt Leslieville charmer tucked away at the quiet end of Jimmie Simpson Park. This is everything you love about Leslieville wrapped into one dream package. Step inside and note a rare sense of tranquility, because not only were the floors fully updated in 2022, but the subfloors as well, right down to the joists. This means no loud creaks or wonky spots, just a solid step underfoot. At the west facing window a six-seater dining table fits in just right, showcasing sun-dappled views of the park across the street. Handsome white oak stairs (2022) anchor a living area that feels just as relaxing as your favourite cafe. From there, a main floor powder room (yes!) and laundry area precedes the very smartly laid out kitchen, a goldilocks arrangement where space and storage are abundunt and yet everything remains within reach. Walk out to a cottage-worthy backyard, a majestic canopy of trees overlooking a spacious deck and winding garden path. From morning coffee to evening barbecuing-what more could one ask for? The deep 115 foot lot means that the 2-car parking (yes!) feels neatly tucked away. Upstairs a king bed friendly primary bedroom faces west over the park, along with two good-sized secondary bedrooms and a crisp and clean bathroom. Trees and greenery form the view in all directions. Downstairs is your ideal rec room space, with ample storage and additional laundry. The nuts and bolts of the house have been carefully attended to, with new furnace, AC, and tankless water heater (all owned); new siding (at both rear and side); and 240v electrical service to the rear, all done since 2022. 283 Booth is the kind of home where friends will want to pop by to say hello, and where plenty of new family memories will be made.This is Leslieville at its peak, a happy melding of city life and nature that is next to impossible to duplicate anywhere else. (id:61594)
Sage Real Estate Limited
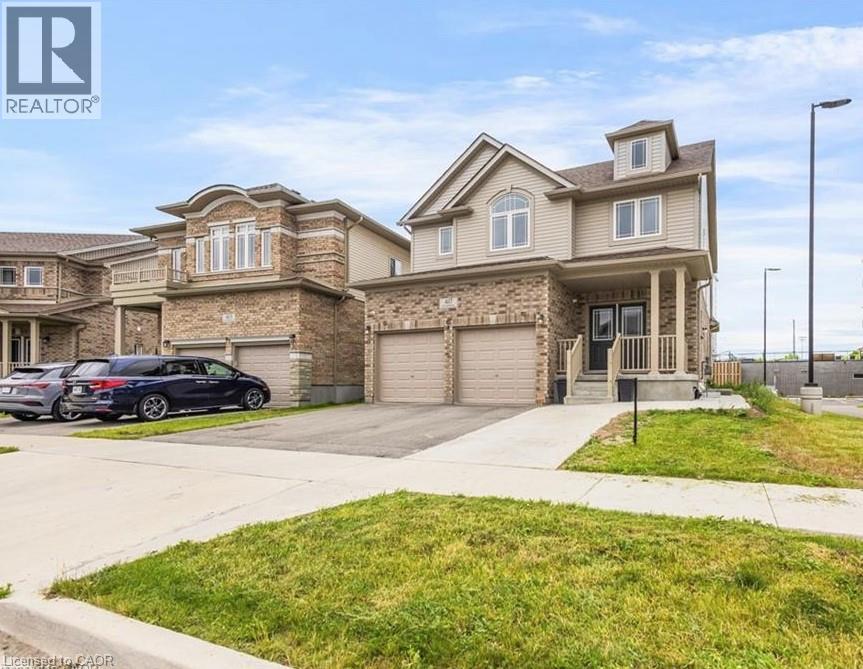
Kitchener, Ontario
Welcome to 417 Rivertrail Avenue, Kitchener where you will Experience elevated living set in one of Kitchener’s best family communities. This stunning 3+3 Bedrooms,5 Bathrooms Six Years old Detached house showcases exceptional curb appeal & striking exterior captures attention. Entering through a welcoming foyer that impresses with 9-foot ceilings & 2pc powder room & a sleek, you’re welcomed into a spacious Formal Room perfectly designed for hosting guests & gatherings. Carpet-free main floor—offers a bright, stylish feel & easy to maintain & with access to double car garage from inside & side of the garage, offering extra storage & big room to park two vehicles. The Modern kitchen features Granite & Quartz countertops, a trendy backsplash, 36 High soft closing Cabinets, a huge center island with chandelier & Stainless-steel Appliances, Gas Stove, modern mini bar setup with its own prep sink. Adjacent to kitchen is Dinning Area, ideal for enjoying meals with your loved ones. A stunning Great Room comes with big sitting area & wrapped in walls of windows, perfect for unforgettable gatherings & everyday living. Oak Staircase with huge windows .Upstairs, discover 3 bedrooms, Laundry room & a family room, including a Luxurious Master Suite with high ceilings, 5pc ensuite & a big walk-in closet. Other two bedrooms are bright, generously sized, each featuring big closets, sharing a stylish Jack & Jill 4-piece bathroom—perfectly designed for convenience & everyday living. Thoughtfully designed Family room perfect for quiet devotion & enjoy quality time or bonus office space for remote work. BASEMET is converted into 1081 sq.ft 3-bed & 2 washroom Legal Basement features Separate Entrance, a 3pc bathroom & a with Room ensuite washroom , Kitchen with SS appliances, laundry room & big living room. Step into a backyard—perfect for relaxing & outdoor entertainment.Close to Grand River,Airport,Pond, Top-rated Schools, Plazas, Daycare. Easy access to 401. (id:61594)
Homelife Miracle Realty Ltd.
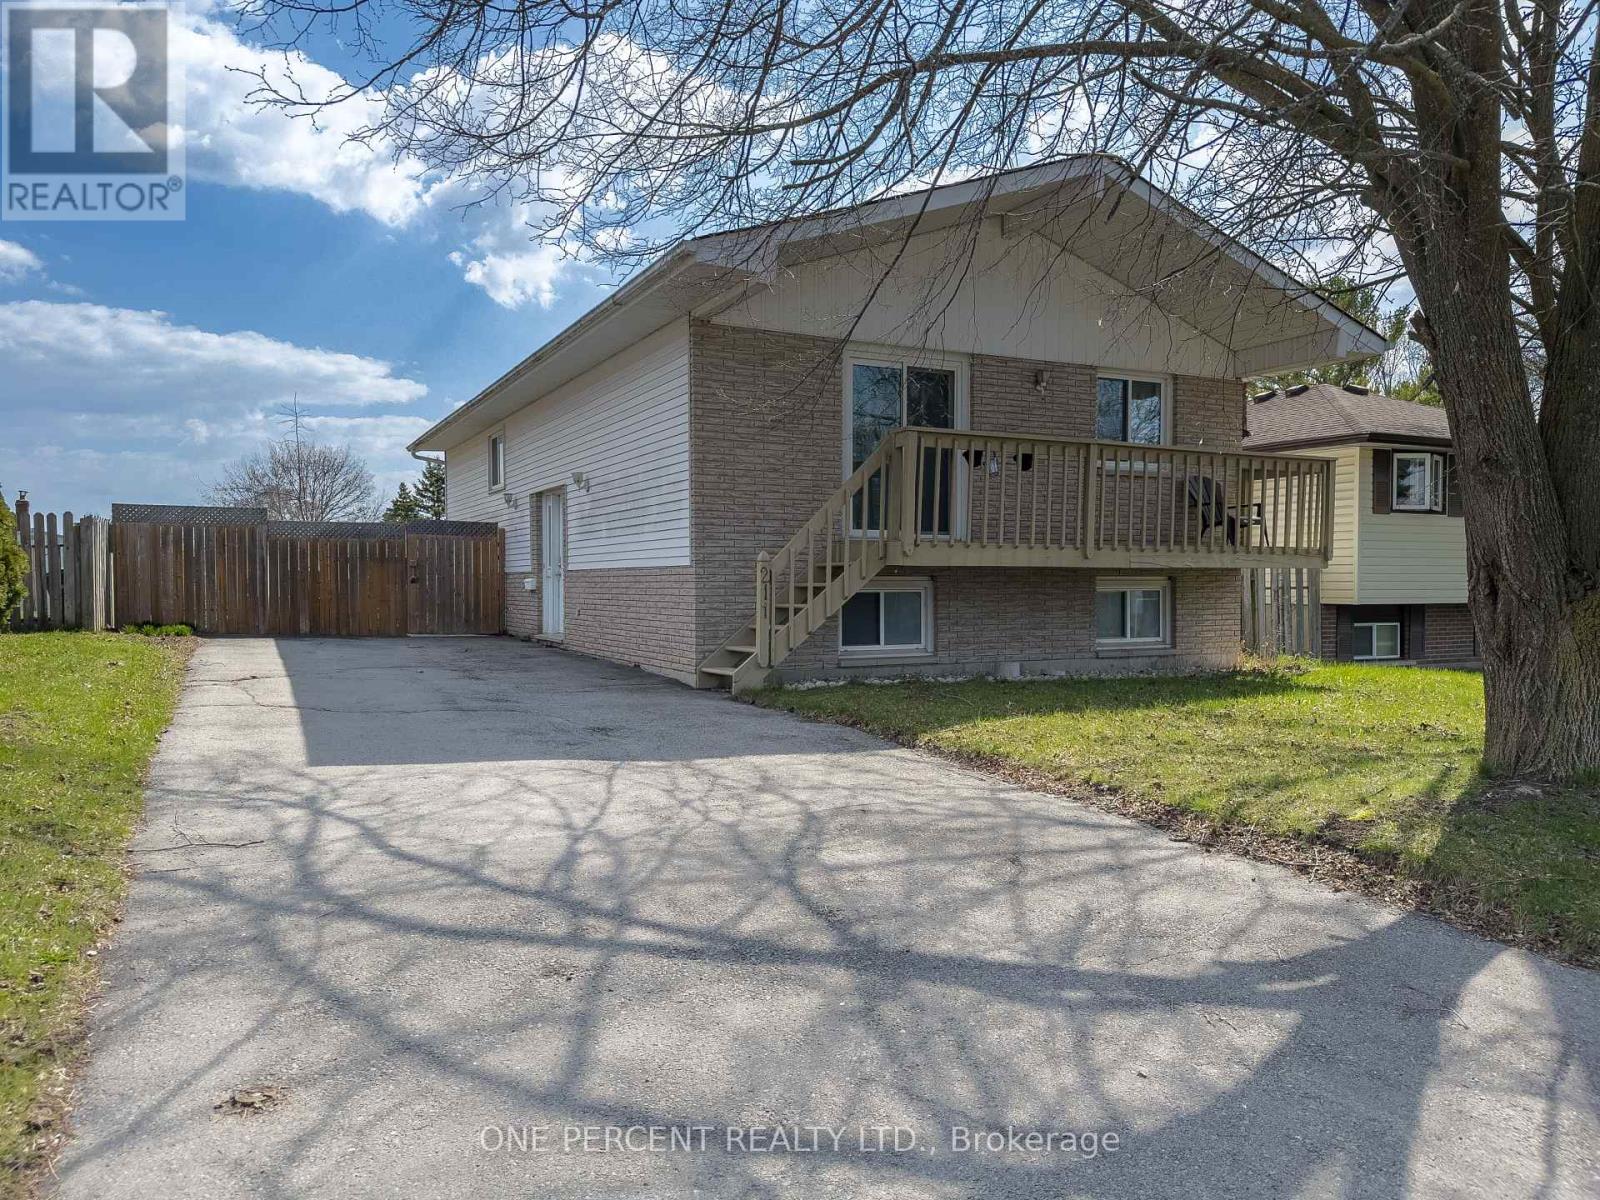
Quinte West, Ontario
Spacious and versatile 3+2 bedroom home located on a quiet street in Trenton, offering plenty of room for growing families, multi-generational living, or those simply needing extra space. This well-laid-out property features bright, functional living areas and a flexible bedroom configuration to suit your needs, whether it's home offices, guest rooms, or hobby spaces. Living room, dining room and basement floors updated (2025), Hot Water Tank (2026). Outside, enjoy a large fully fenced yard perfect for kids, pets, or entertaining with ample space to relax and unwind. Future expansions could see you add patio doors and a deck to enjoy a walk-out from the primary bedroom and or 2nd bedroom. Conveniently situated close to schools, parks, shopping, other amenities, seconds from the 401 and minutes to the base. This home combines comfort, space, and location in one great package. (id:61594)
One Percent Realty Ltd.
Kawartha Lakes, Ontario
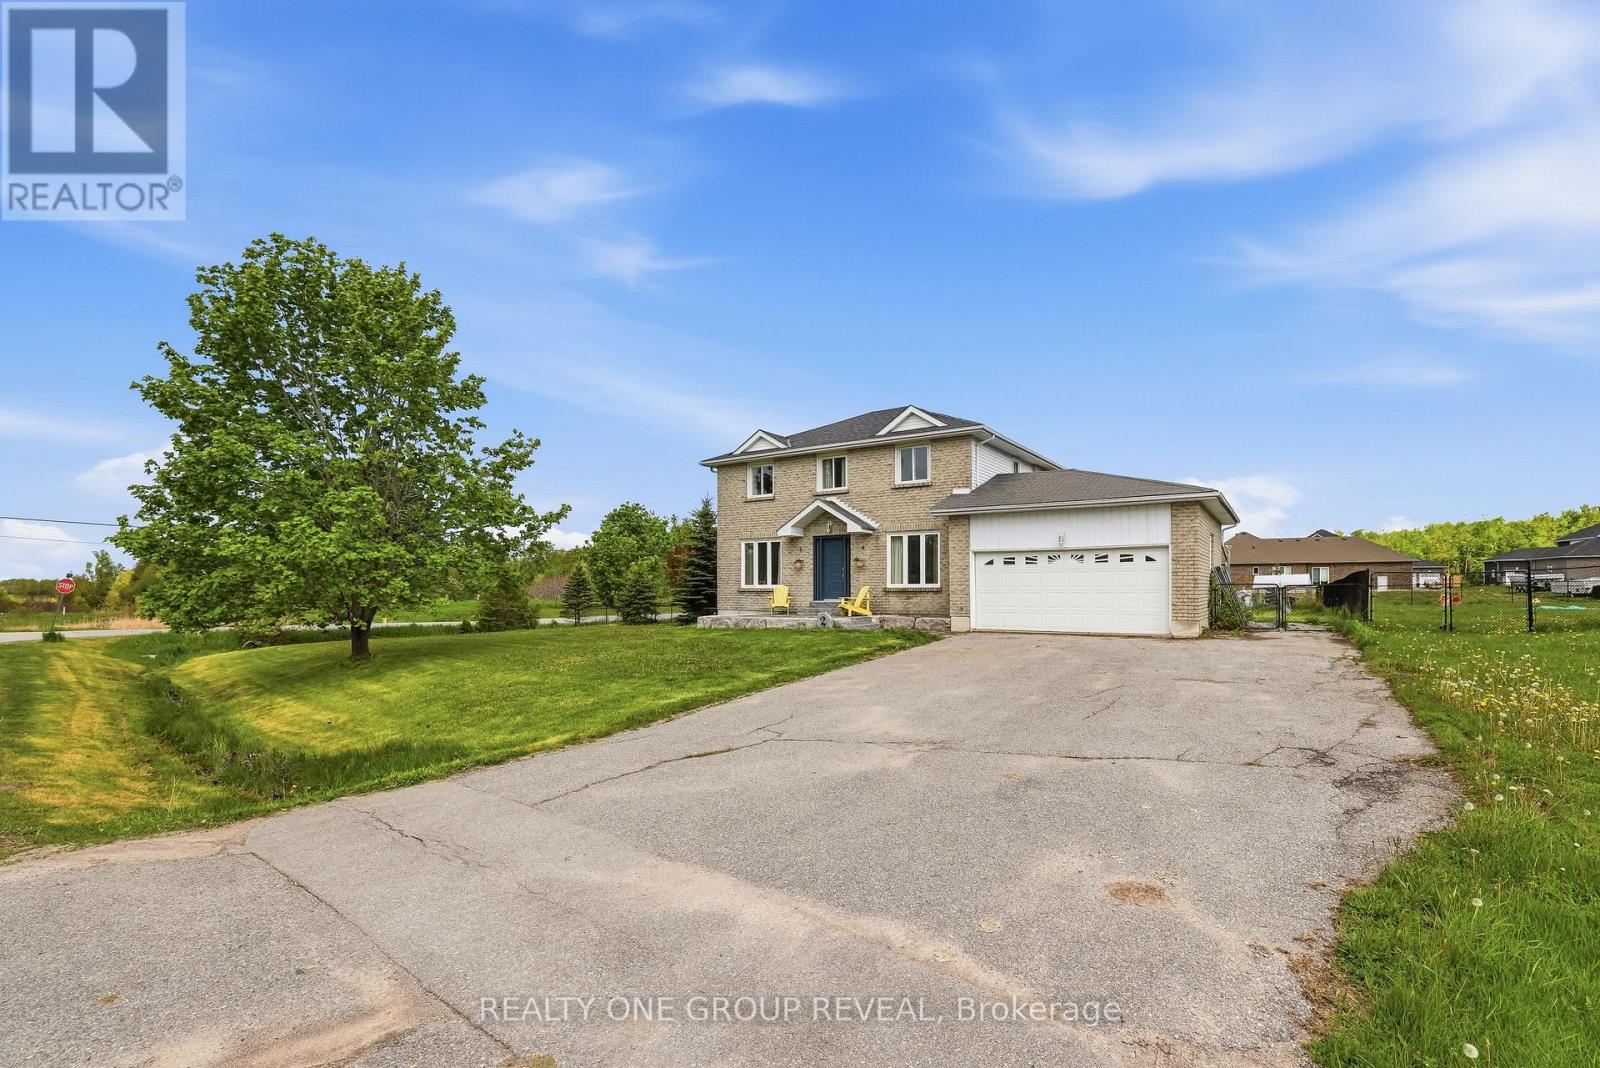
Client RemarksWelcome to 2 Mancini Drive, a beautiful family home in the welcoming community of Woodville, just outside Durham Region. Enjoy quiet streets, friendly neighbours, and the charm of small-town living. Set on a spacious corner lot, this home features 4 bedrooms, 2.5 bathrooms, a main floor office, and a bright living and dining area designed for both comfort and connection. The generous kitchen offers plenty of room to gather, while the partially finished basement adds flexibility for growing families, whether you envision a recreation room, guest space, or additional living area. Step outside to a fully fenced backyard with plenty of space for kids, pets, entertaining, or simply enjoying the outdoors. The large deck and gazebo create the perfect setting for summer get-togethers or relaxing evenings at home. If you've been looking for more space, a larger yard, and a community-focused lifestyle, 2 Mancini Drive could be the perfect place to call home. (id:61594)
Realty One Group Reveal
Brantford, Ontario
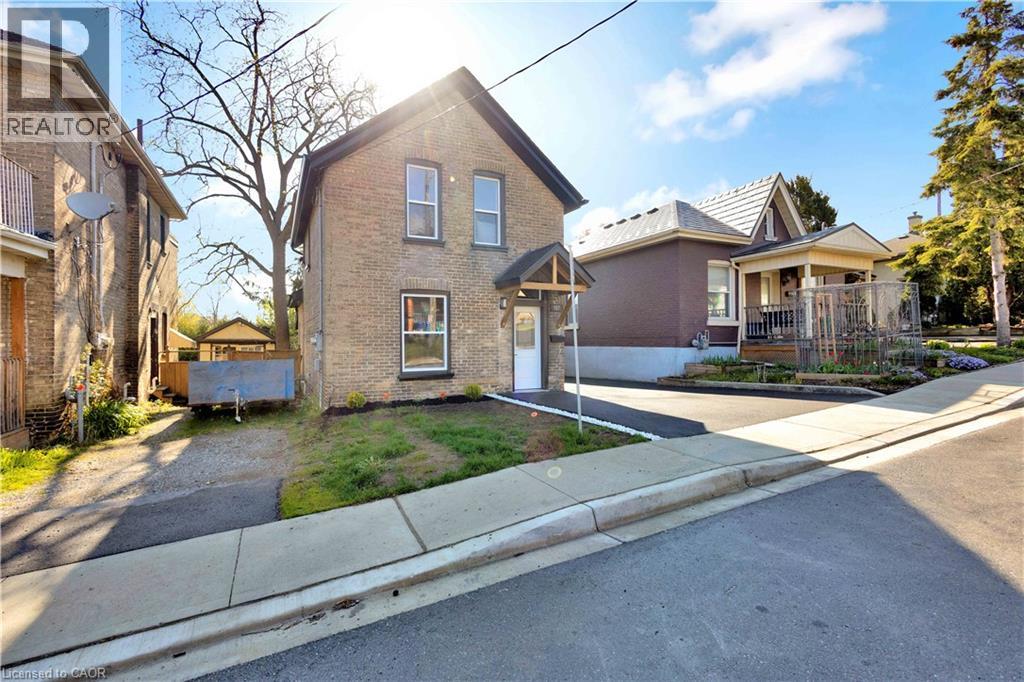
Discover the perfect blend of historic charm and contemporary luxury at 187 Drummond Street, a stunningly reimagined 1,148 sq. ft. residence in the heart of Brantford. This top-to-bottom renovation showcases meticulous craftsmanship, highlighted by a breathtaking open-concept main floor where vaulted ceilings soar over a gourmet kitchen featuring custom cabinetry and a sprawling dining and living area. Elegance meets durability with 9-inch luxury vinyl plank flooring flowing throughout the three spacious bedrooms, a dedicated laundry room, and a sleek, modern bathroom. No detail has been overlooked, from the high-end interior finishes to the striking exterior, which pairs classic 100-year-old brick with trendy new black trim, a freshly paved driveway, and a lush, newly sodded backyard designed for summer entertaining. RSA. (id:61594)
One Percent Realty Ltd.
Cambridge, Ontario
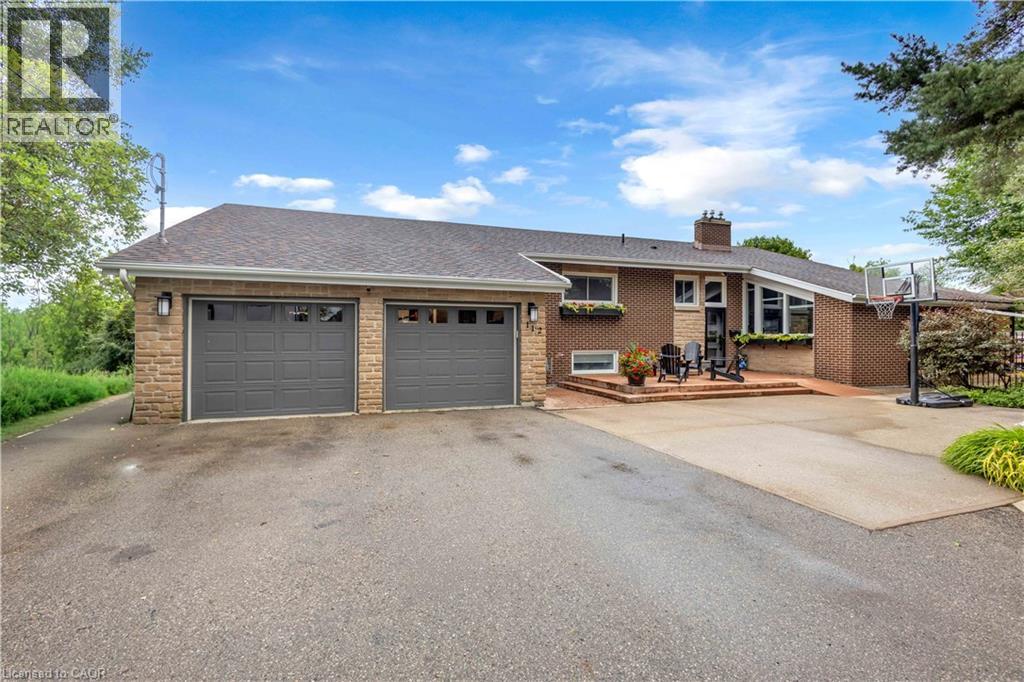
This spacious and bright 5-bedroom family home offers the perfect blend of country-style privacy and everyday convenience. Set in a peaceful setting overlooking Churchill park, this unique property provides exceptional indoor and outdoor living space, making it ideal for growing families, home-based businesses, car enthusiasts, or anyone needing room to spread out. The heart of the home is the beautiful kitchen, featuring granite countertops, newer stainless steel appliances, and an oversized island that's perfect for family gatherings and entertaining. A walkout from the kitchen leads directly to an incredible backyard designed for making memories. Enjoy the covered multi-level deck with multiple seating areas, a custom bar, and elevated BBQ space overlooking the private yard. Spend summer days relaxing by the inground pool, unwind in the hot tub, or gather around the recently completed fire pit on cool evenings. Back inside, the bright and functional layout continues with a spacious living room filled with natural light and custom designed mantle with electric fireplace. Three bedrooms and a 4-pc bathroom complete the upper level, including a primary suite with its own private balcony, the perfect place to enjoy a quiet start to your morning. The fully finished lower level, renovated in 2023, features a rec room with gas fireplace, two additional bedrooms, updated 3pc bathroom, finished laundry/mud room with garage access, and walkout to the back deck and hot tub. One of the standout features of this property is the fully insulated multi-level garage. The main level includes three vehicle spaces, while the upper level includes 275 sq ft of living space, plus abundant storage. The lower garage level provides a spacious workshop with a bay door leading directly to the backyard. The property also offers parking for up to 15 vehicles in the driveway and 30-amp RV plug. This is truly a one-of-a-kind property that offers a lifestyle as impressive as the home itself. (id:61594)
Royal LePage Brant Realty
Toronto, Ontario
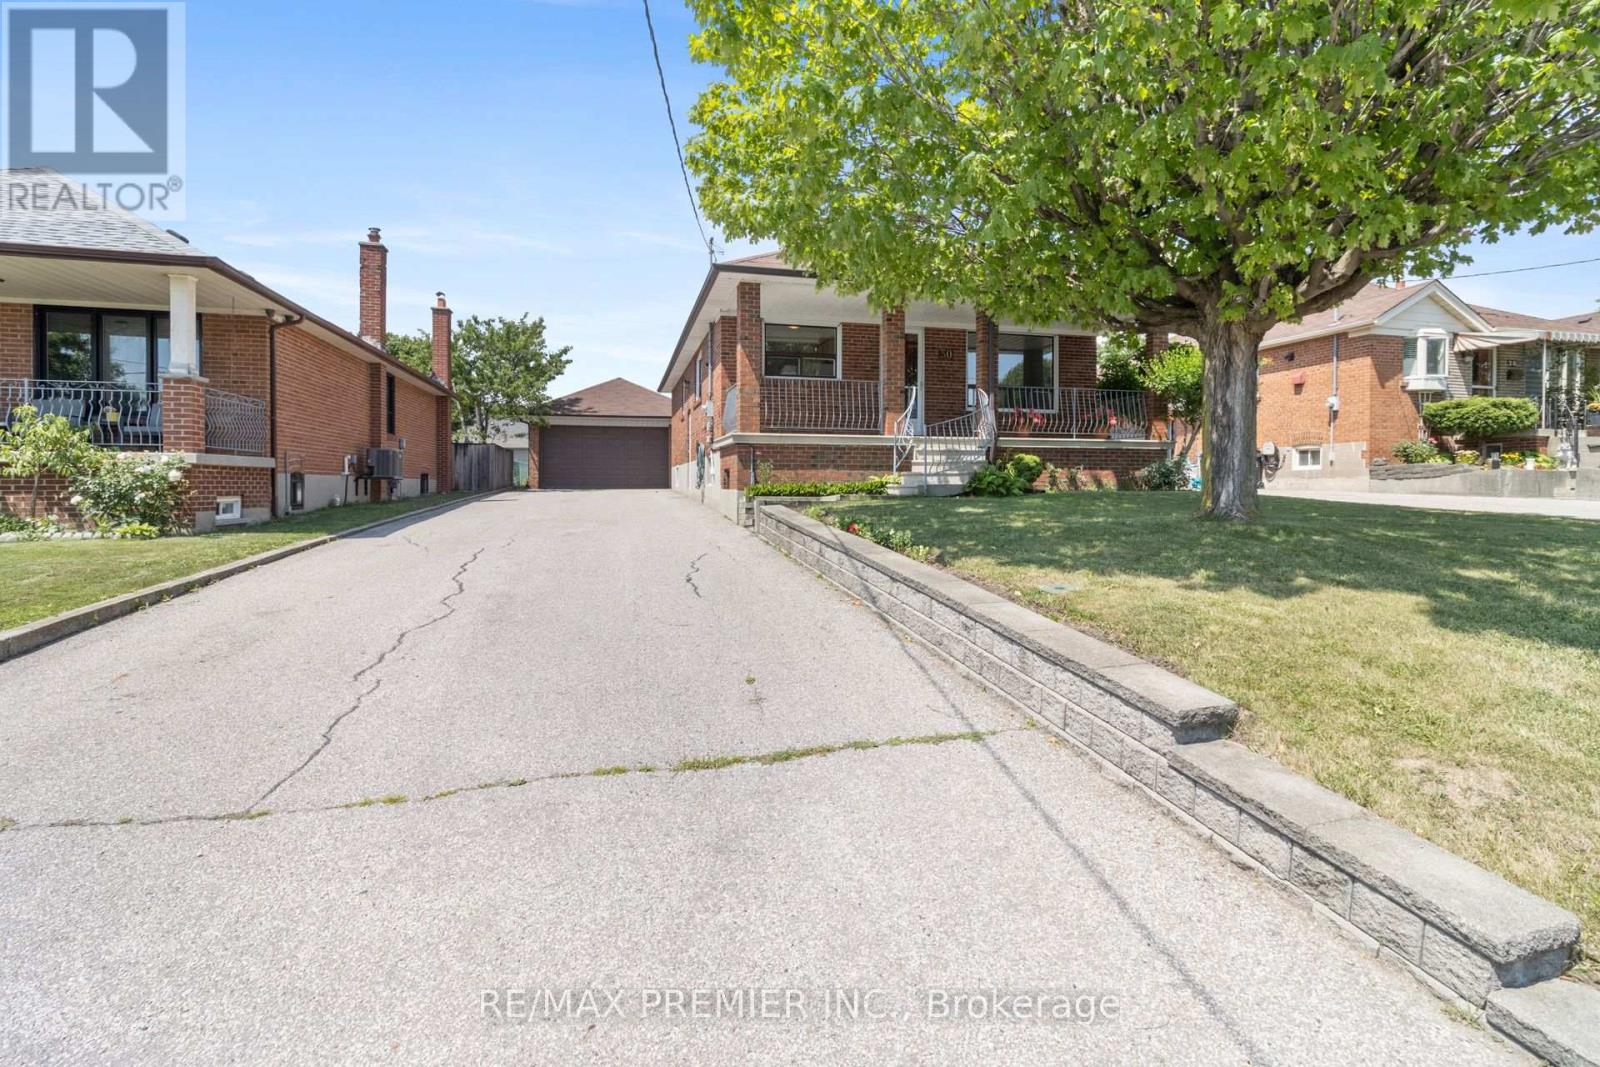
First time offered for sale in over 40 years, this lovingly maintained and meticulously cared-for bungalow presents a rare opportunity to own one of the area's most desirable properties. Bursting with curb appeal, this charming home features a welcoming full-width front porch, 3 spacious bedrooms, a bright and inviting living room highlighted by a beautiful picture window, and a large eat-in kitchen perfect for family gatherings. The finished basement, complete with a separate entrance, expansive recreation room, and large cantina, offers exceptional flexibility for extended family, income potential, or future customization. Situated on one of the last premium 50 x 150 ft lots in the neighbourhood, the property boasts a massive private driveway accommodating 8-10 vehicles and a detached double garage with exciting potential for an accessory dwelling unit (buyer to verify). Whether you're a first-time buyer, growing family, multi-generational household, investor, or builder, this versatile property offers endless possibilities today and outstanding future potential. (id:61594)
RE/MAX Premier Inc.
Toronto, Ontario
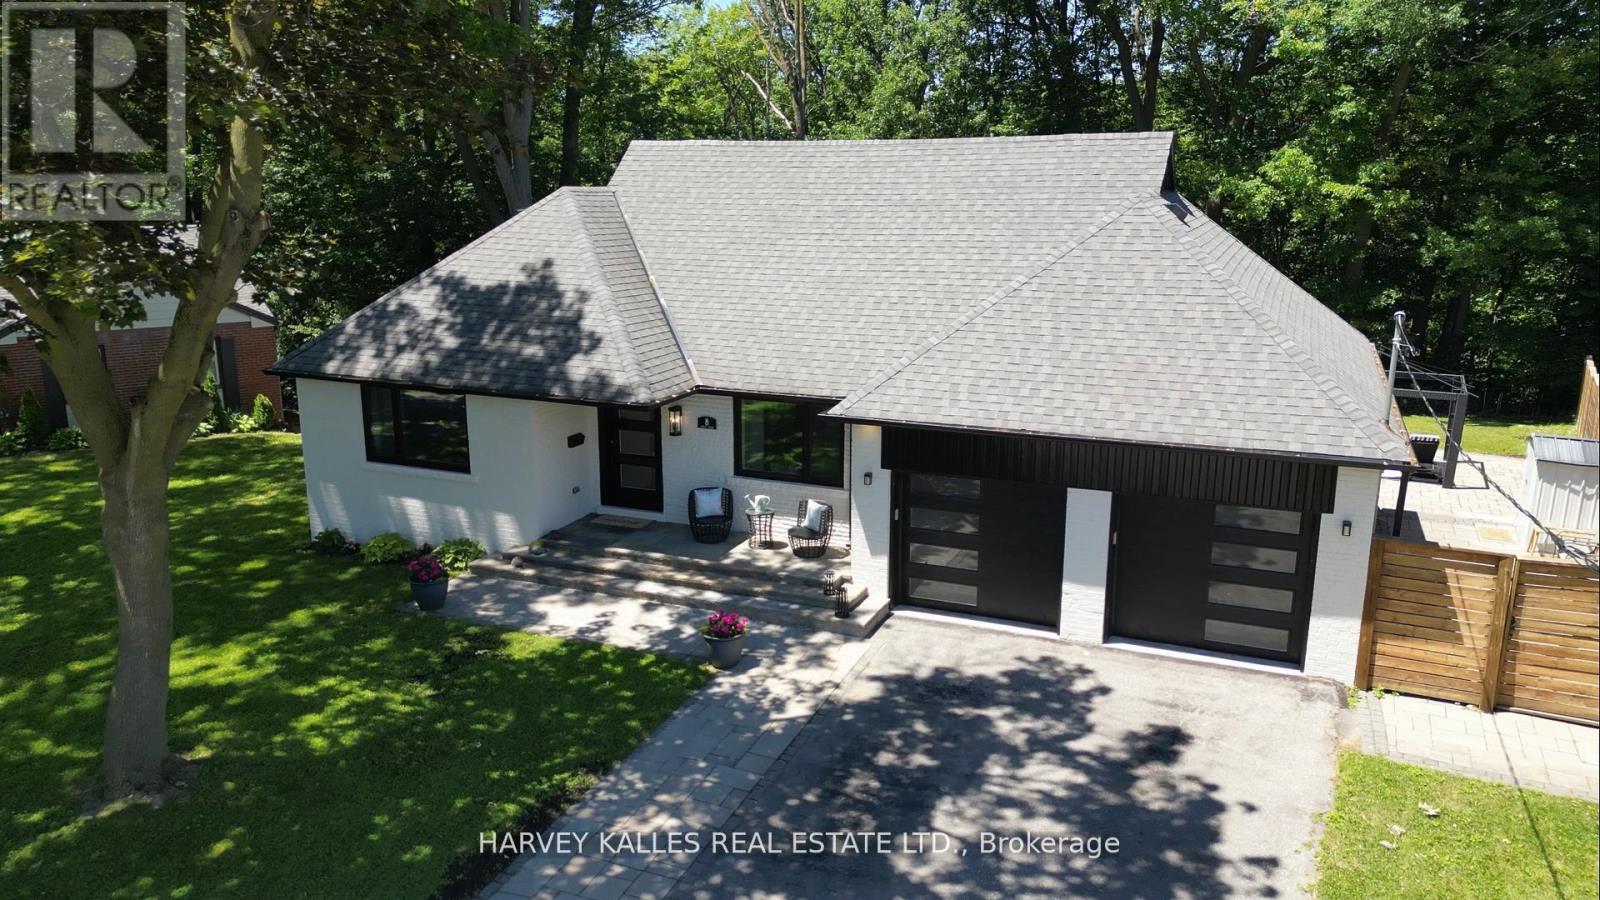
**A Rare Ravine Estate Offering Unparalleled Privacy and Timeless Luxury** Set on one of the area's most extraordinary ravine lots, this exceptional residence offers an unparalleled blend of luxury, privacy, and natural beauty. Backing onto North Park Ravine, the spectacular pie-shaped property expands from 61 feet at the front to approximately 220 feet at the rear and stretches an impressive 254 feet deep, creating a breathtaking setting rarely found in the city. Designed for refined living and effortless entertaining, the home offers four generously proportioned bedrooms, including a main-floor suite with a private ensuite-ideal for guests, extended family, or multigenerational living. Three of the four bedrooms feature beautifully appointed ensuite bathrooms, providing comfort and privacy throughout. At the heart of the home is a professionally designed chef's kitchen featuring premium stainless-steel appliances, including a 48-inch Wolf gas range with griddle, a full-width commercial hood, Jenn Air refrigerator, Bosch dishwasher, an impressive 10-foot center island, and a spacious walk-in pantry. Whether hosting intimate dinners or large gatherings, this space delivers exceptional style and functionality. The open-concept living areas flow seamlessly to a spectacular walkout deck overlooking the ravine-an extraordinary outdoor retreat where peaceful views, mature trees, and the sounds of nature create an atmosphere unlike anything else. Every season offers a new backdrop, bringing the serenity of cottage living to your everyday lifestyle. With exceptional craftsmanship, thoughtful design, and an irreplaceable ravine setting, this is a rare opportunity to own one of the area's most remarkable properties-where luxury, nature, and everyday living come together in perfect harmony. (id:61594)
Harvey Kalles Real Estate Ltd.
Mississauga, Ontario
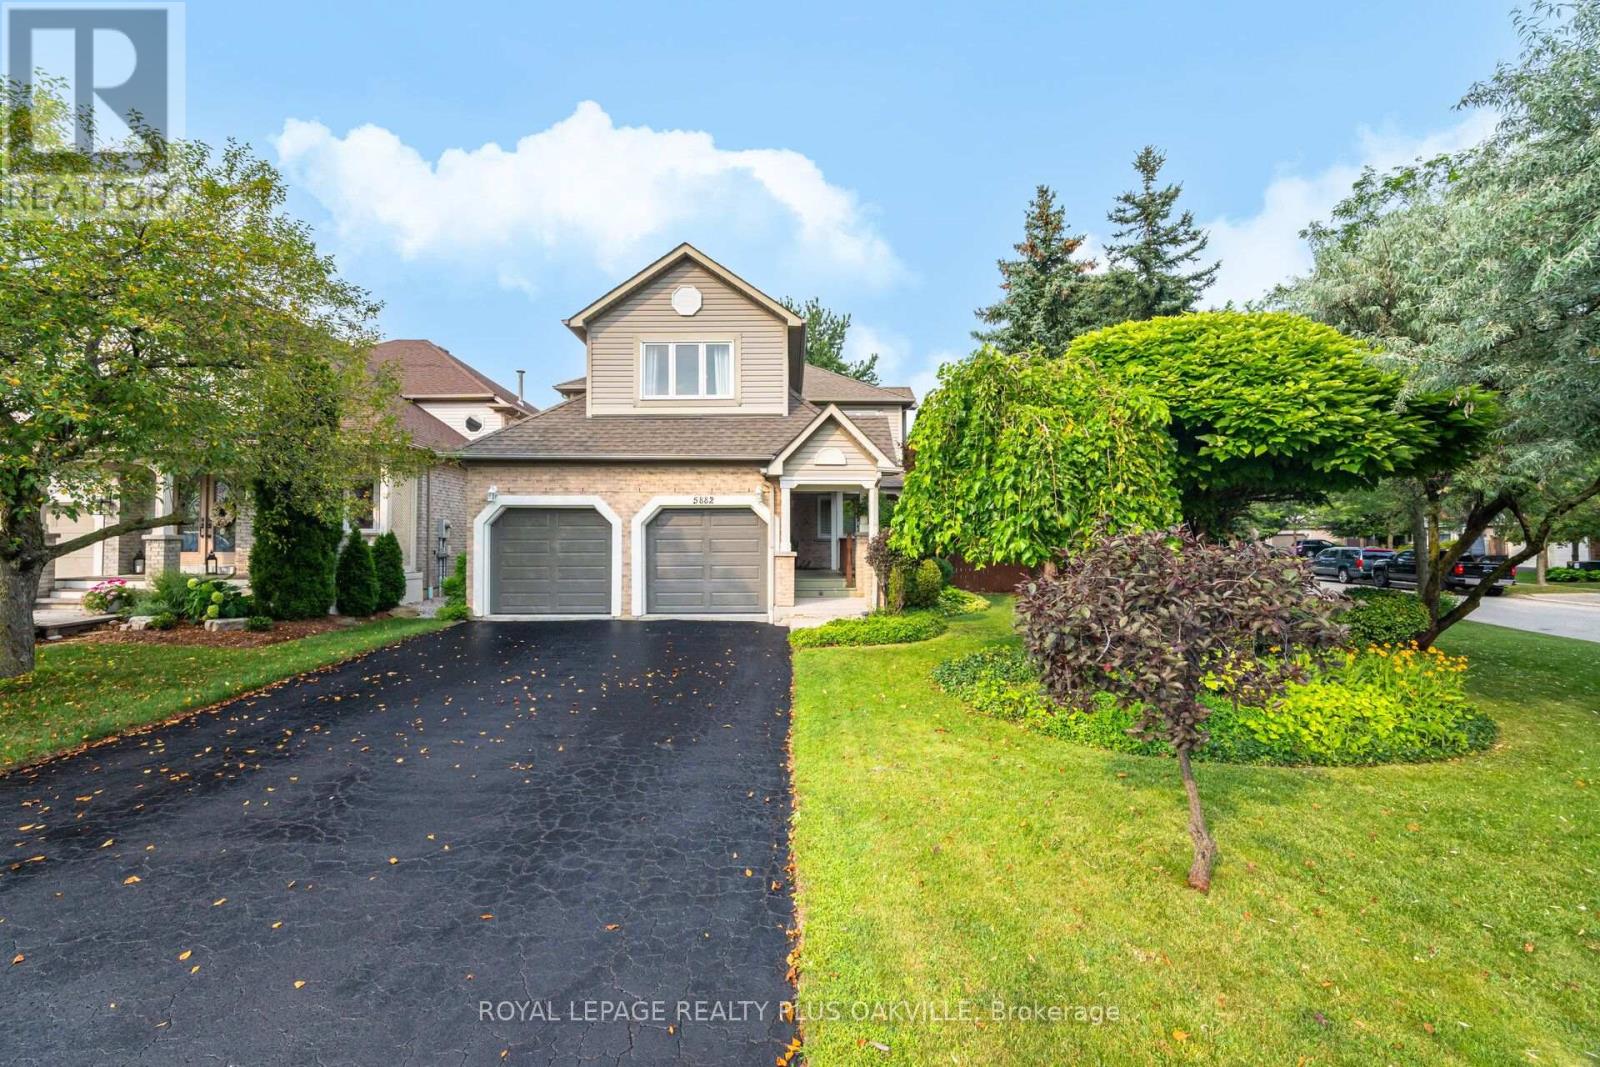
Fabulous Erin Mills Daniels built home on rarely available large premium corner lot with in-ground salt water pool like an oasis in your own backyard! 85 foot rear width! Complete privacy with mature trees and thousands in landscaping! Tastefully decorated with strip hardwood floors on main level. Updated kitchen with quartz counter(2017) & pantry. Large living/dining rooms with hardwood floors(2016) and picturesque bay window (2005) overlooking pool and yard! 4 generous bedrooms, 2nd floor laundry, finished basement.Well maintained inside and out! Fabulous Erin Mills neighbourhood with a short walk through the walking path to top rated elementary schools! Highly rated high schools John Fraser & Aloysius Gonzaga! Conveniently located near Erin Mills shopping centre, Credit Valley hospital, rec centre, and quick access to highways 403, 407 & 401! 5 min drive to Streetsville GO station. (id:61594)
Royal LePage Realty Plus Oakville
Burlington, Ontario
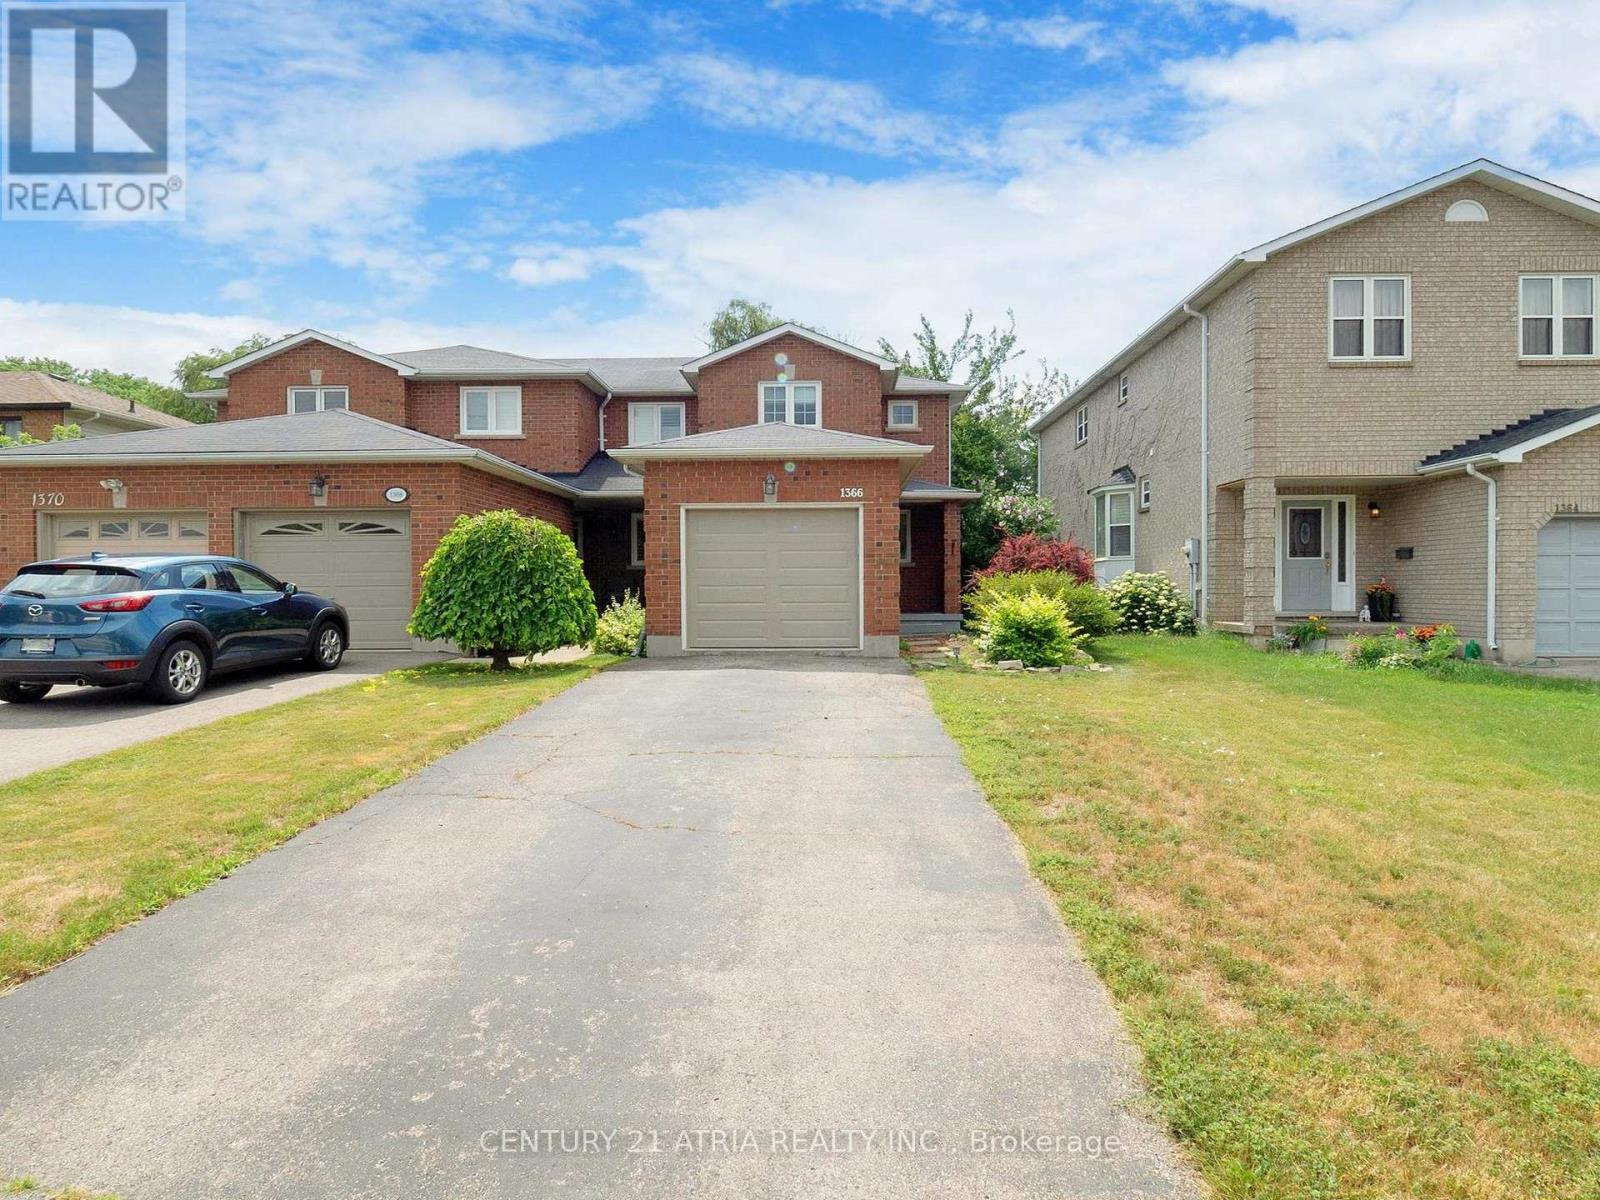
Why live in a condo when this Freehold End-Unit Townhome in highly convenient neighbourhood with private driveway and walk out deck is waiting for you to call home. This Bright & Carpet-Free Home Has An Open Concept Living/Dining That Opens to a Walk out Deck that is Perfect For Entertaining Or Just Enjoying yourself which also great for those interested in a little gardening. Updated bright and functional kitchen The 2nd floor in this carpet free home invites you to rest in one of 2 large bedrooms with and Updated 4 piece bath. Primary bedroom features a Walk-In Closet. Finished Basement can be used as a rec room or can easily be converted into a studio bedroom, spacious Garage to fit your car and accessories or tools. Located in a quiet, family-friendly neighbourhood and close to everything. Steps away from parks, top-rated schools, (McMaster campus/ Ron Joyce Centre MBA and executive education programs is just 10 mins drive away) shopping malls, grocery, walmart, public transit, downtown Burlington, QEW and go train Fantastic Opportunity For First Time Buyers. Updates include 2025: whole house painted, basement flooring, backwater valve installed, deck painted, new wooden fence. 2024: furnace, stairs. 2022: new floors on main and upper, shower redone, new lighting main and upper floors, kitchen counter and backsplash, garage door. 2021 AC unit. (id:61594)
Century 21 Atria Realty Inc.
Mississauga, Ontario
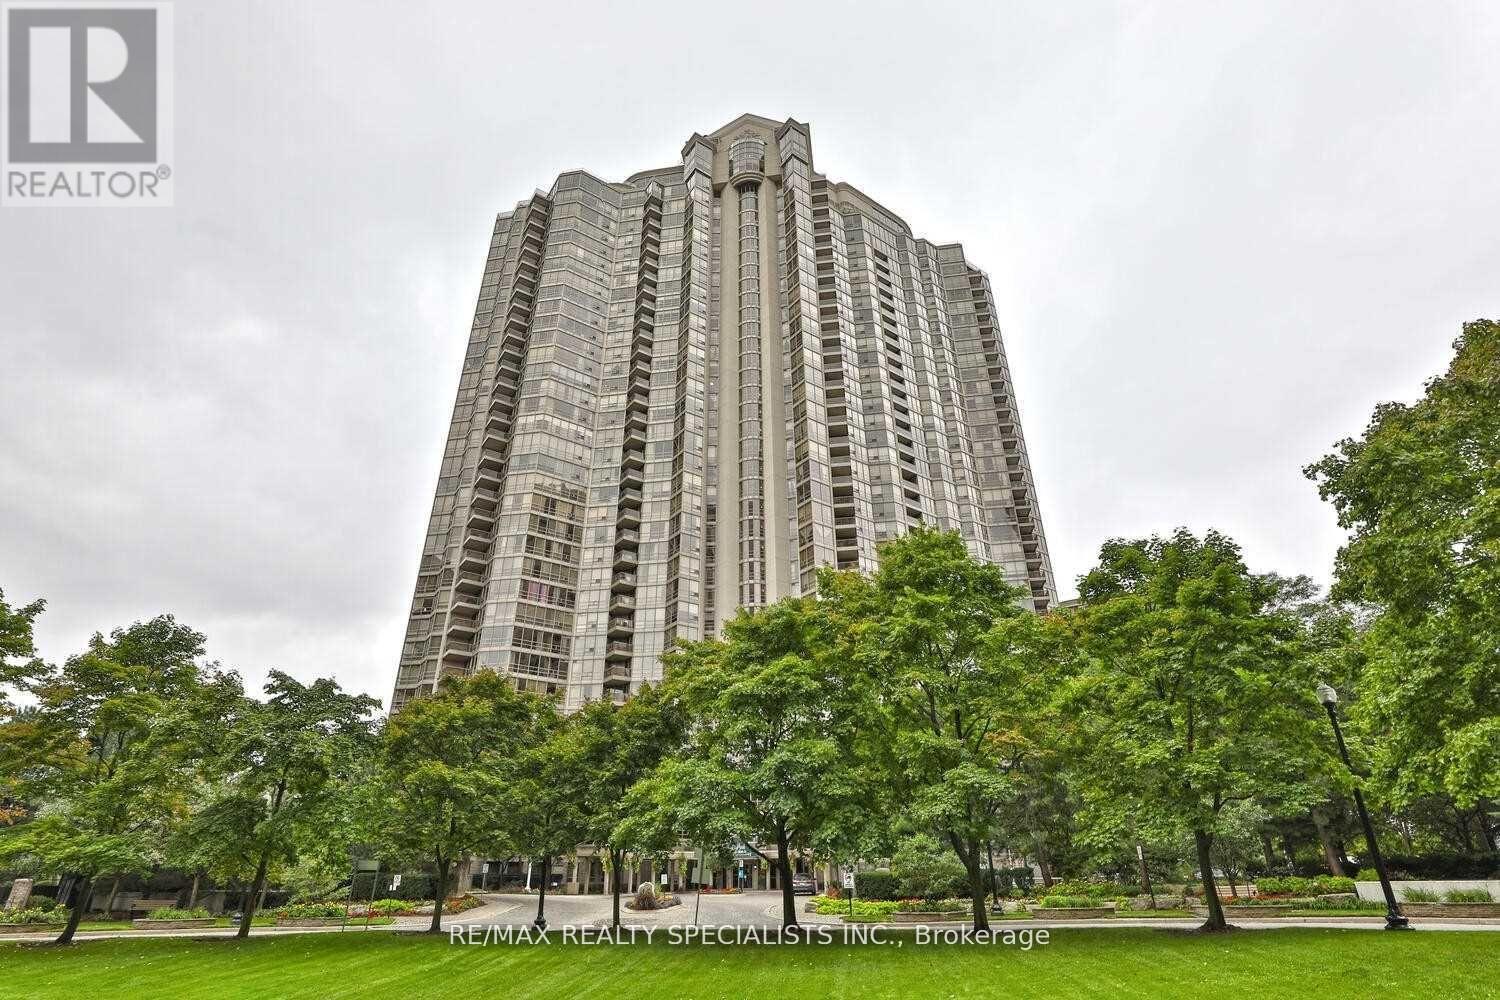
Live in one of Mississauga's most prestigious and ICONIC addresses reflecting Park mansion's reputation, residents enjoy an unparalleled resort-style lifestyle with an extensive array of amenities. The crown jewel is the magnificent Sky Club - a spectacular rooftop recreation facility perched on the 38th floor, featuring a party room and walkout terrace with breathtaking 360 panoramic views of Mississauga and the Greater Toronto Area. Whether hosting guests or simply unwinding, the Sky Club is truly a one-of-a-kind experience. Beyond the Sky Club, the building offers an indoor pool and hot tub, fully equipped gym, sauna, billiard room, squash and tennis courts, BBQ and ROOFTOP garden terrace, guest suites, a convenient car wash facility, and 24-hour concierge and security - everything you need, right at your doorstep. Maintenance fees include heat, hydro, water, air conditioning, cable TV, and high-speed INTERNET making for effortless and worry-free living (id:61594)
RE/MAX Realty Specialists Inc.
