Toronto, Ontario
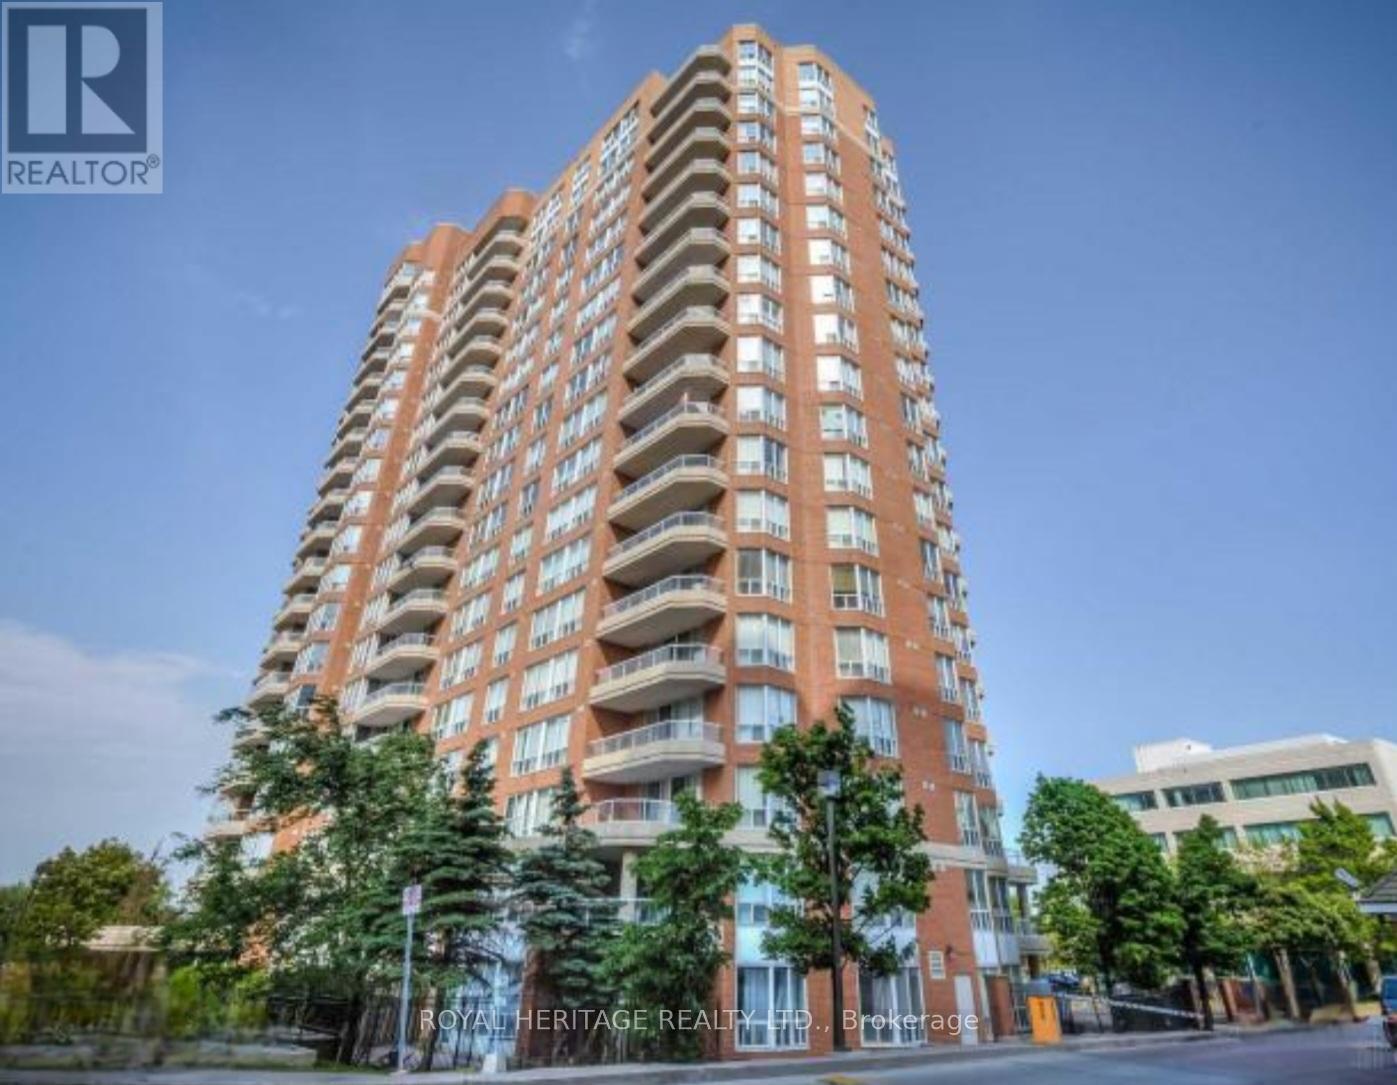
Welcome to this lovely bright corner unit with nice views of the city. A spacious 1250' bright sun filled condo with plantation shutters. Beautiful engineered hardwood flooring throughout the unit. Enjoy the open space of the remodelled kitchen with granite counter tops and IKEA cabinets, overlooking the formal dining room. The original den has been converted to a cozy breakfast area with additional class front cabinet doors with lower drawers and a corner cabinet, a great feature with all of the extra storage. Enjoy your meals while overlooking the treed skyline. The primary room has a mirrored closet door, tastefully remodelled ensuite bathroom with IKEA cabinets with a glass shower stall (the bathtub was removed). The second bathroom was remodelled; the shower was removed, and extra storage was added to the space. This home is spotlessly clean, comfortable and tastefully decorated. Enjoy all the amenities that this building has to offer. Walking distance to the hospital, churches, schools, the TTC, and grocery shopping, ect. Easy access to highway 401 and highway 407. **hydro is not included in the condo fee's** (id:61594)
Royal Heritage Realty Ltd.
Toronto, Ontario
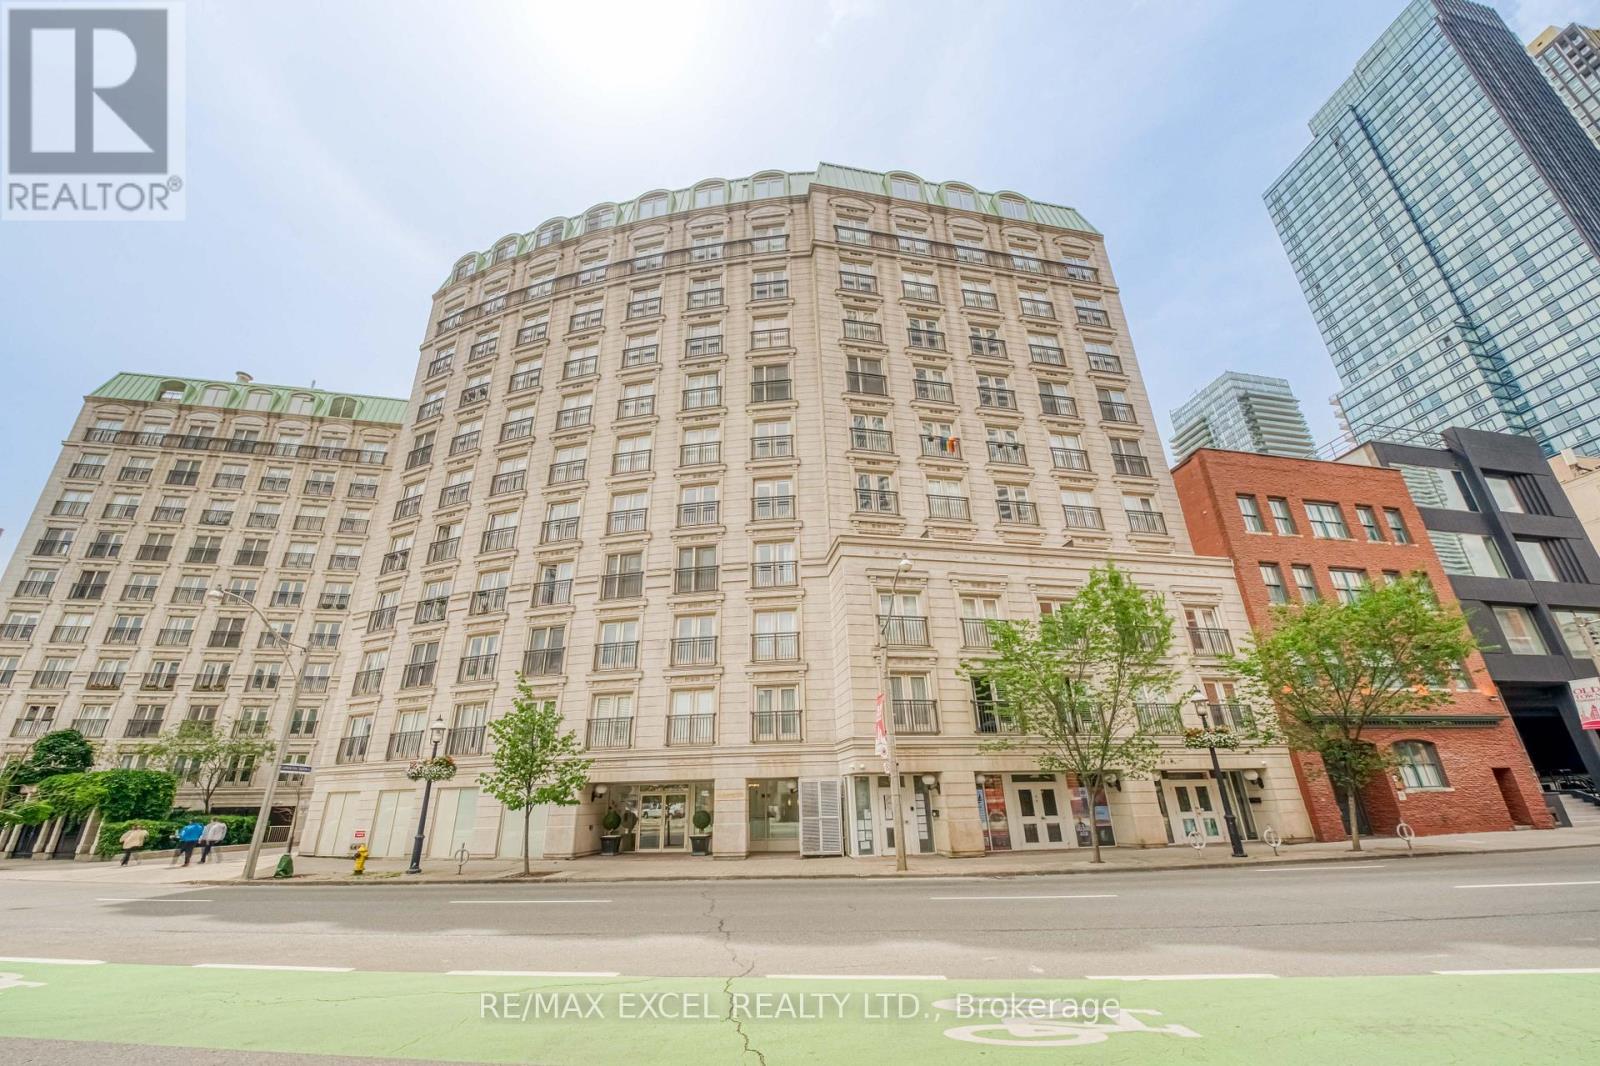
Welcome To This Well-Maintained 1-Bedroom Suite In The Heart Of Downtown Toronto. Proudly Offered By The Original Owner, This Well-Kept Unit Features A Functional Open-Concept Layout Filled With Natural Light. The Spacious Living And Dining Area Flows Seamlessly Into The Kitchen, Offering A Practical Space For Both Everyday Living And Entertaining. The Generous Bedroom Provides Excellent Comfort With Ample Closet Space, While Ensuite Laundry Adds Everyday Convenience. An Excellent Opportunity For First-Time Buyers, Professionals, Or Investors.Boutique-Style Building Featuring On Site Concierge, One Of The Nicest Roof-Top Terraces & Fully Equipped Gym. Ideally Located Just Steps To St. Lawrence Market, The Financial District, Eaton Centre, TMU, George Brown College, TTC, Restaurants, Cafés, Shops, And Everyday Conveniences. Enjoy The Convenience Of Downtown Living In One Of Toronto's Most Established And Desirable Neighbourhoods. (id:61594)
RE/MAX Excel Realty Ltd.
Port Colborne, Ontario
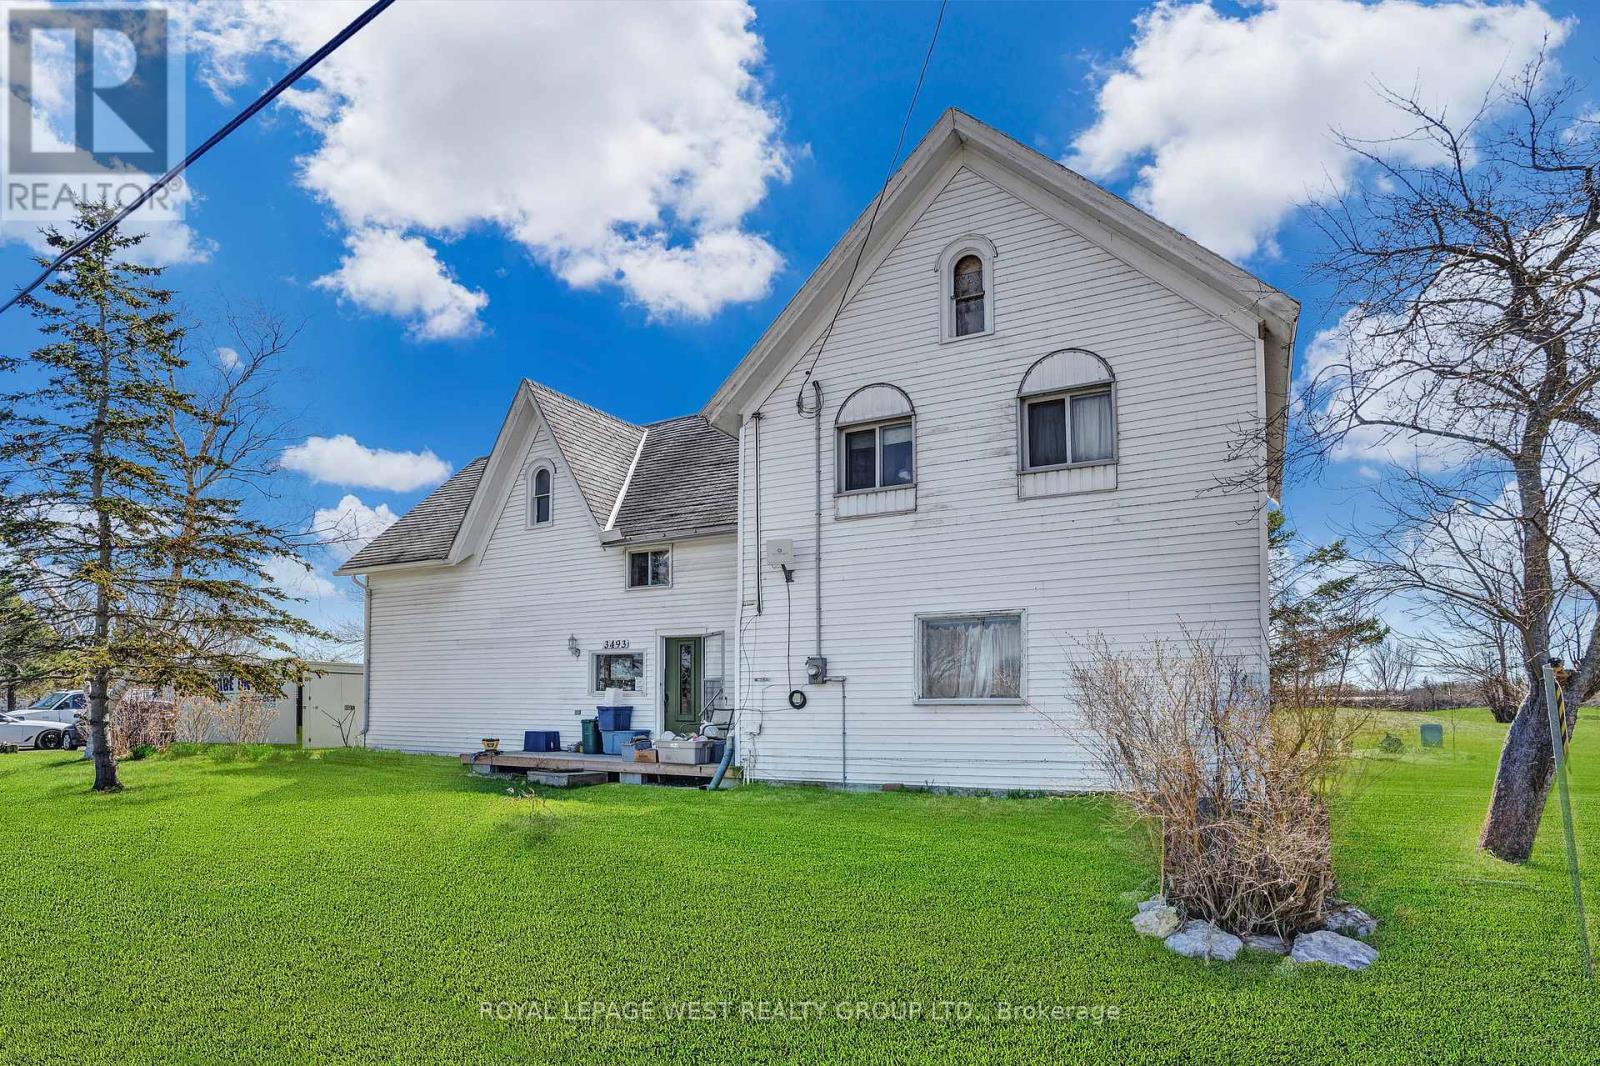
Just Listed! 2-Storey Legal Duplex on 2.4 Acres. An exceptional opportunity awaits with this well-built 2.5-storey century farmhouse, situated on a 2.4-acre double lot offering endless potential. Rich in character and space, this property lends itself to a wide range of possibilities-from gardening and greenhouses to future development, severance, or building your dream home(s). Conveniently located near Sherkston and the sandy beaches of Lake Erie, and just minutes from Niagara's renowned wineries, this growing community is truly one of the province's hidden gems. Positioned directly on Highway 3, the property provides excellent street exposure, making it ideal for a live-work setup or investment opportunity. Currently zoned as a legal duplex, the home offers the flexibility to renovate, accommodate extended family, live in one unit and rent the other, or pursue a full rebuild. Close to Niagara Falls, shopping, the U.S. border, wineries, horseback riding, and more, this property presents a rare blend of location, land, and potential. Key improvements already completed include an updated electrical panel and a new water treatment and softening system. (id:61594)
Royal LePage West Realty Group Ltd.
Mississauga, Ontario
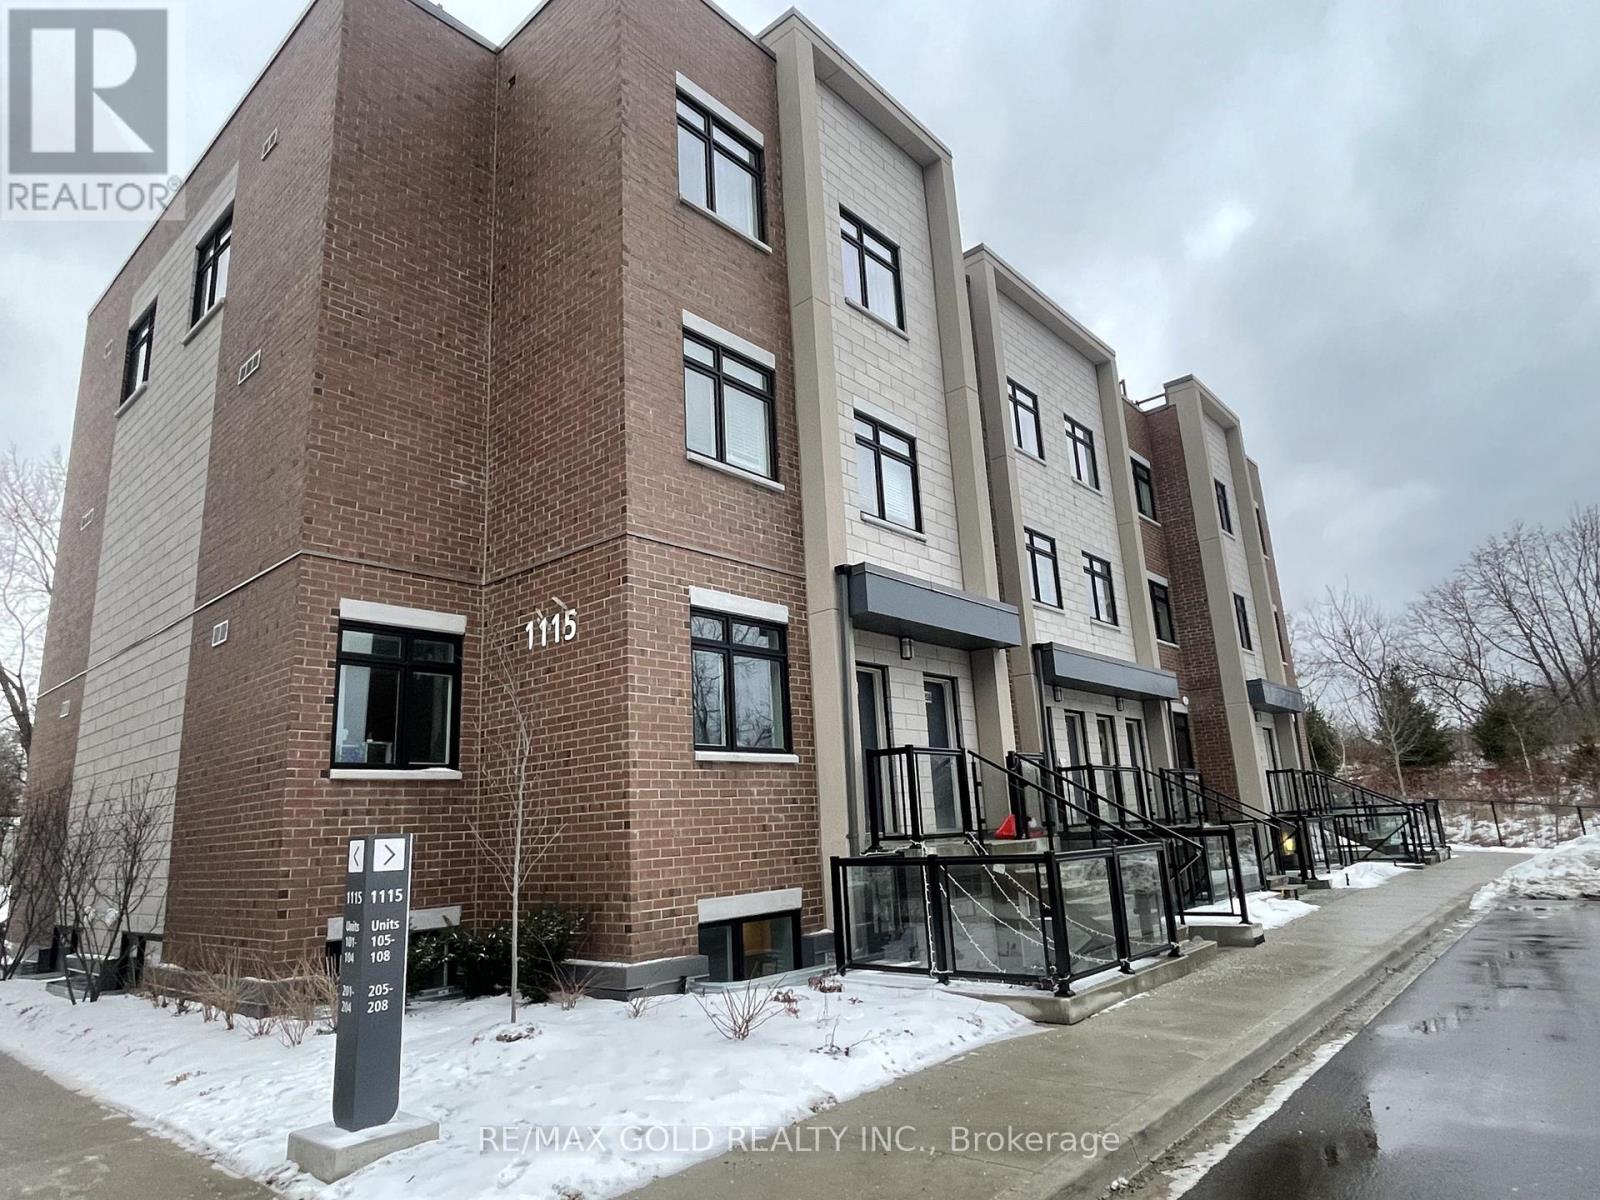
Located In Heart of Mississauga, Port Credit. Spacious Two Bed Unit With Two Full Washrooms. Walk-in Closet w/Master Bedroom. Only Mins to Hyws, Schools & Library, Easy Access To 401. Quartz Counter &Undermount Sink & Centre Island, Ensuite Laundry. 1 Parking. Walk Out to Park! (id:61594)
RE/MAX Gold Realty Inc.
Oshawa, Ontario
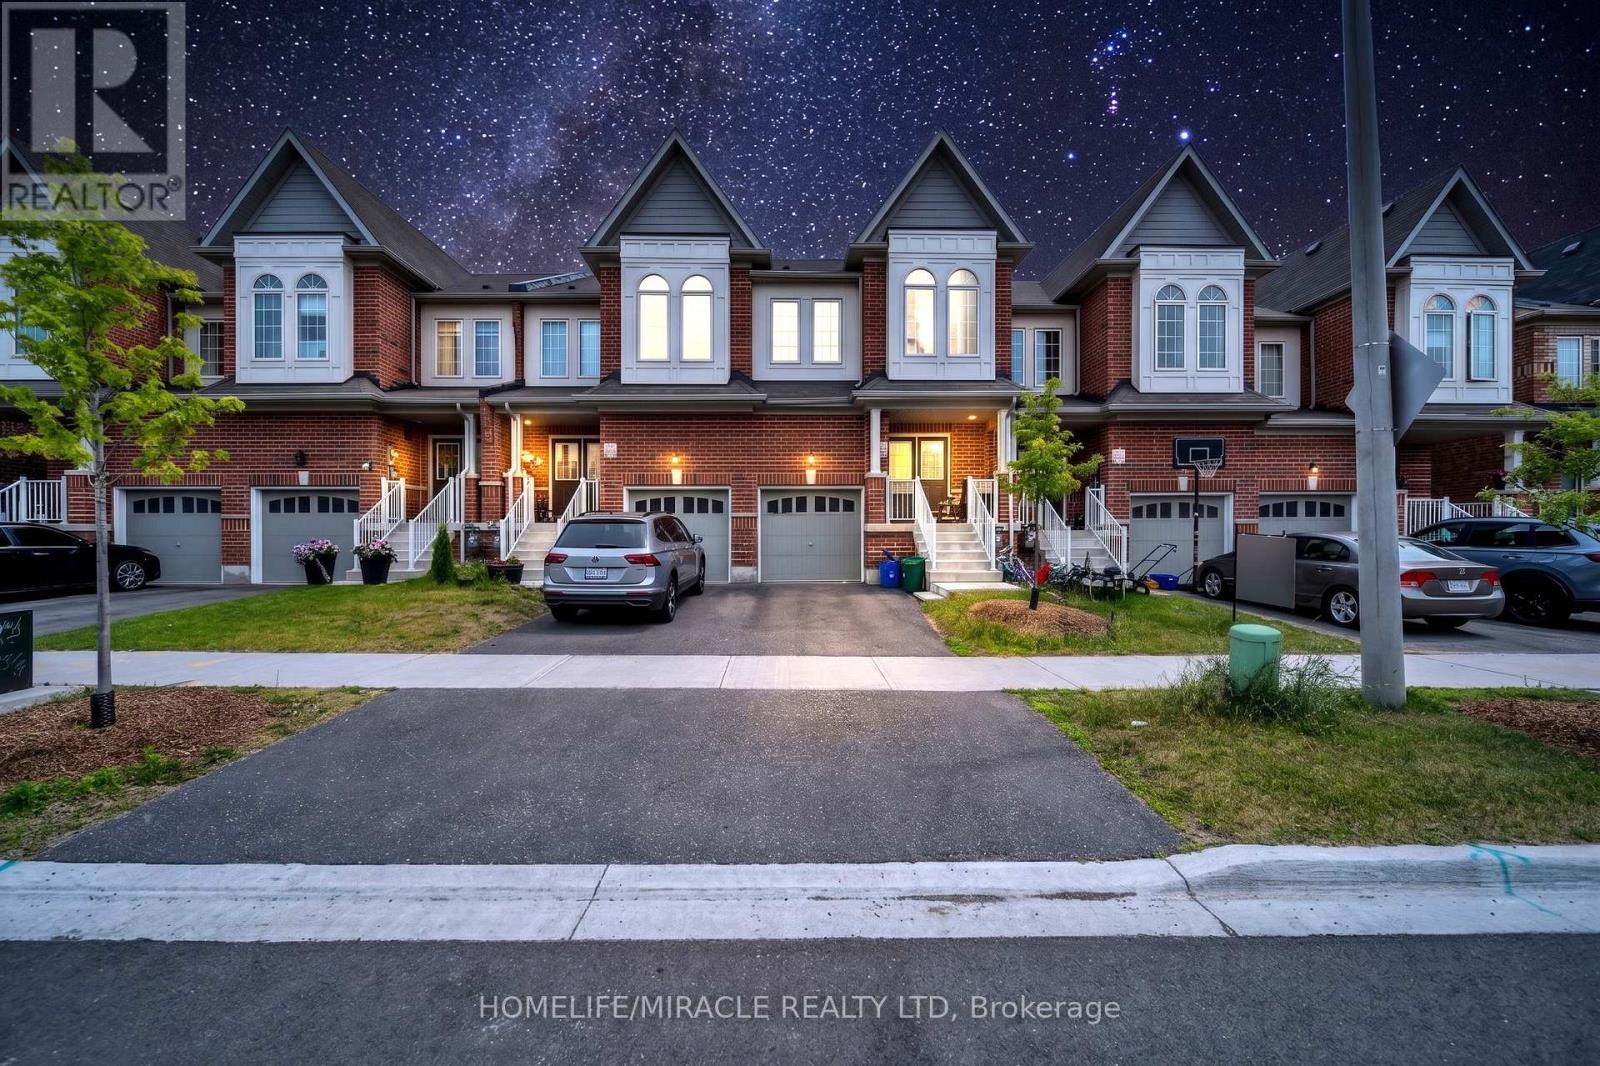
Welcome to this stunning freehold two-storey townhouse offering approximately 2,200 sq. ft. of finished living space. This beautifully maintained home features an open-concept layout with upgraded flooring, hardwood throughout the main floor, and a modern kitchen with quality stainless steel appliances, ample counter space, and a spacious breakfast area. The second floor offers four generously sized bedrooms, including a primary suite with a walk-in closet and a spa-inspired ensuite. The builder-finished basement adds valuable living space and includes a 3-piece bathroom. Enjoy a deep backyard with a walkout, perfect for summer entertaining. Ideally located close to Kettering Park, Walmart, Home Depot, Durham College, East dale Vocational Institute, schools, shopping, and all major amenities. A perfect home for families seeking space, comfort, and convenience. (id:61594)
Homelife/miracle Realty Ltd
Welland, Ontario
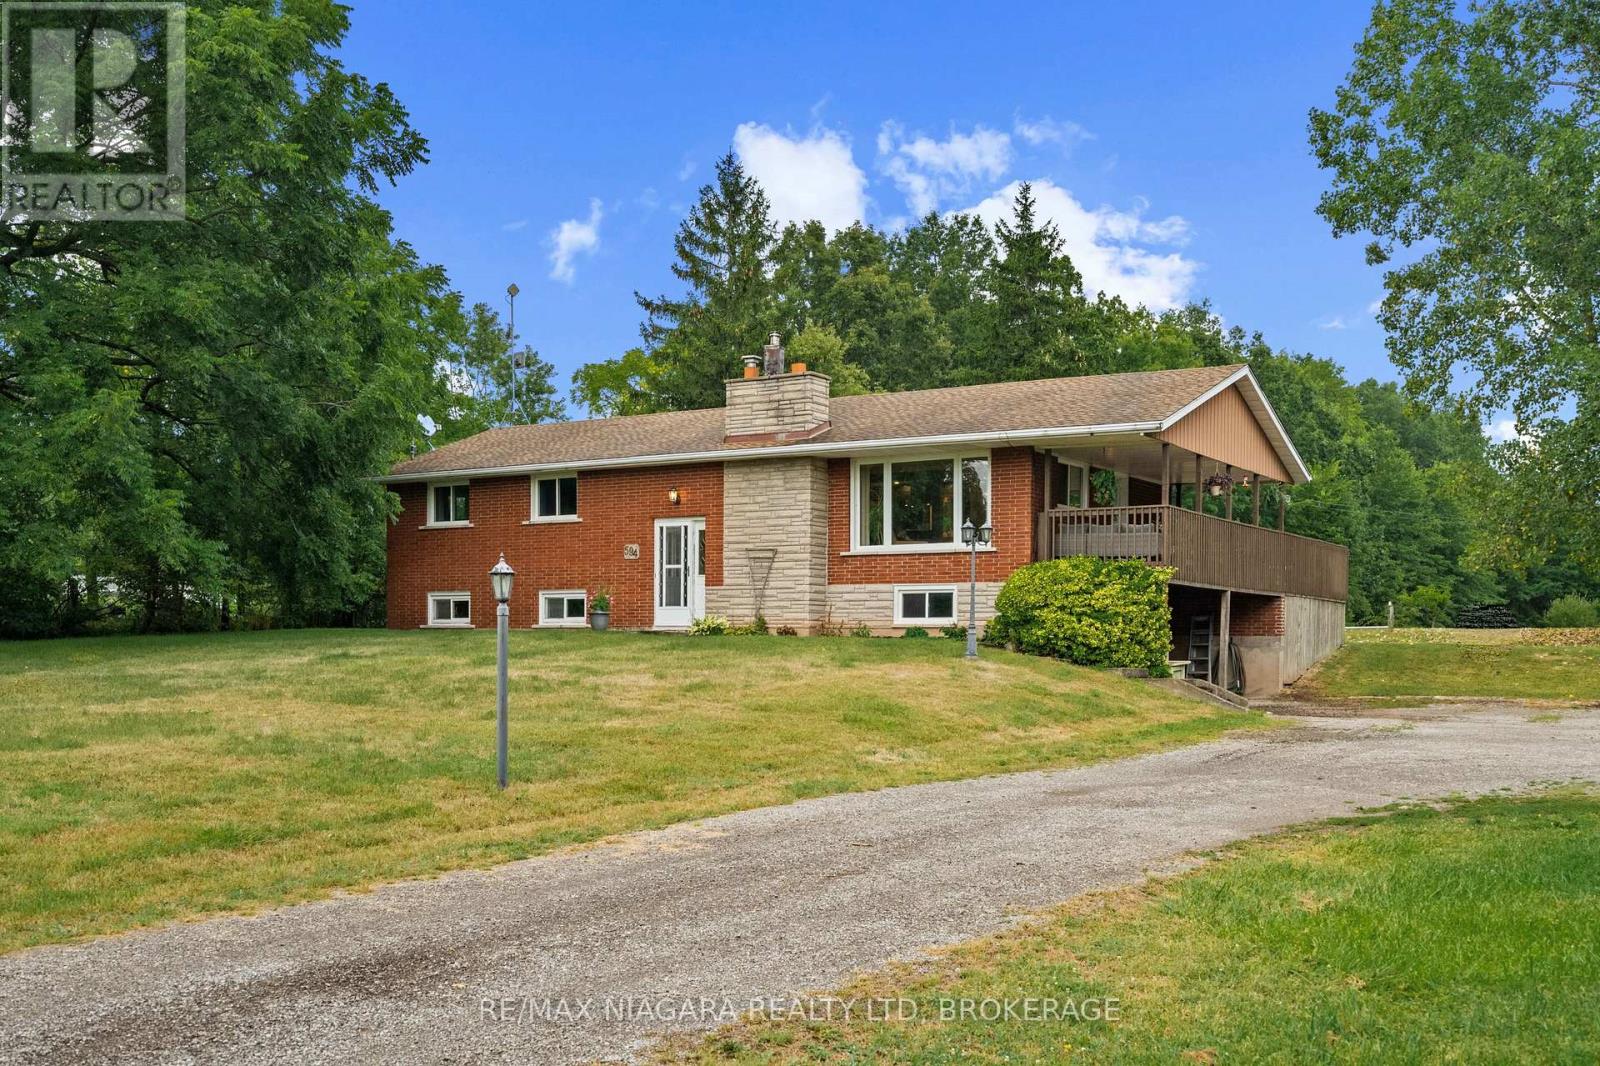
Enjoy the privacy of country living with this stylishly updated all-brick bi-level home set on six scenic acres with a pond and wooded walking trails. An expansive wrap-around deck with covered section offers the perfect place to relax and take in the peaceful setting. Inside, the renovated open-concept kitchen features a quartz island with breakfast bar, gas cooktop, and prep sink overlooking the living room with wood-burning fireplace. The main level includes three bedrooms and a spa-inspired bathroom featuring an air bubble tub.The finished lower level offers a large rec room with gas fireplace, flexible space for a guest room or office, an updated three-piece bath, laundry, and cold cellar.The attached double garage has been converted to a storage room with a lower-level mudroom but can easily be returned to its original use. A large storage shed and steel barn provide additional space for hobby farming or equipment. Peaceful rural living just minutes from city amenities. (id:61594)
RE/MAX Niagara Realty Ltd
Brampton, Ontario
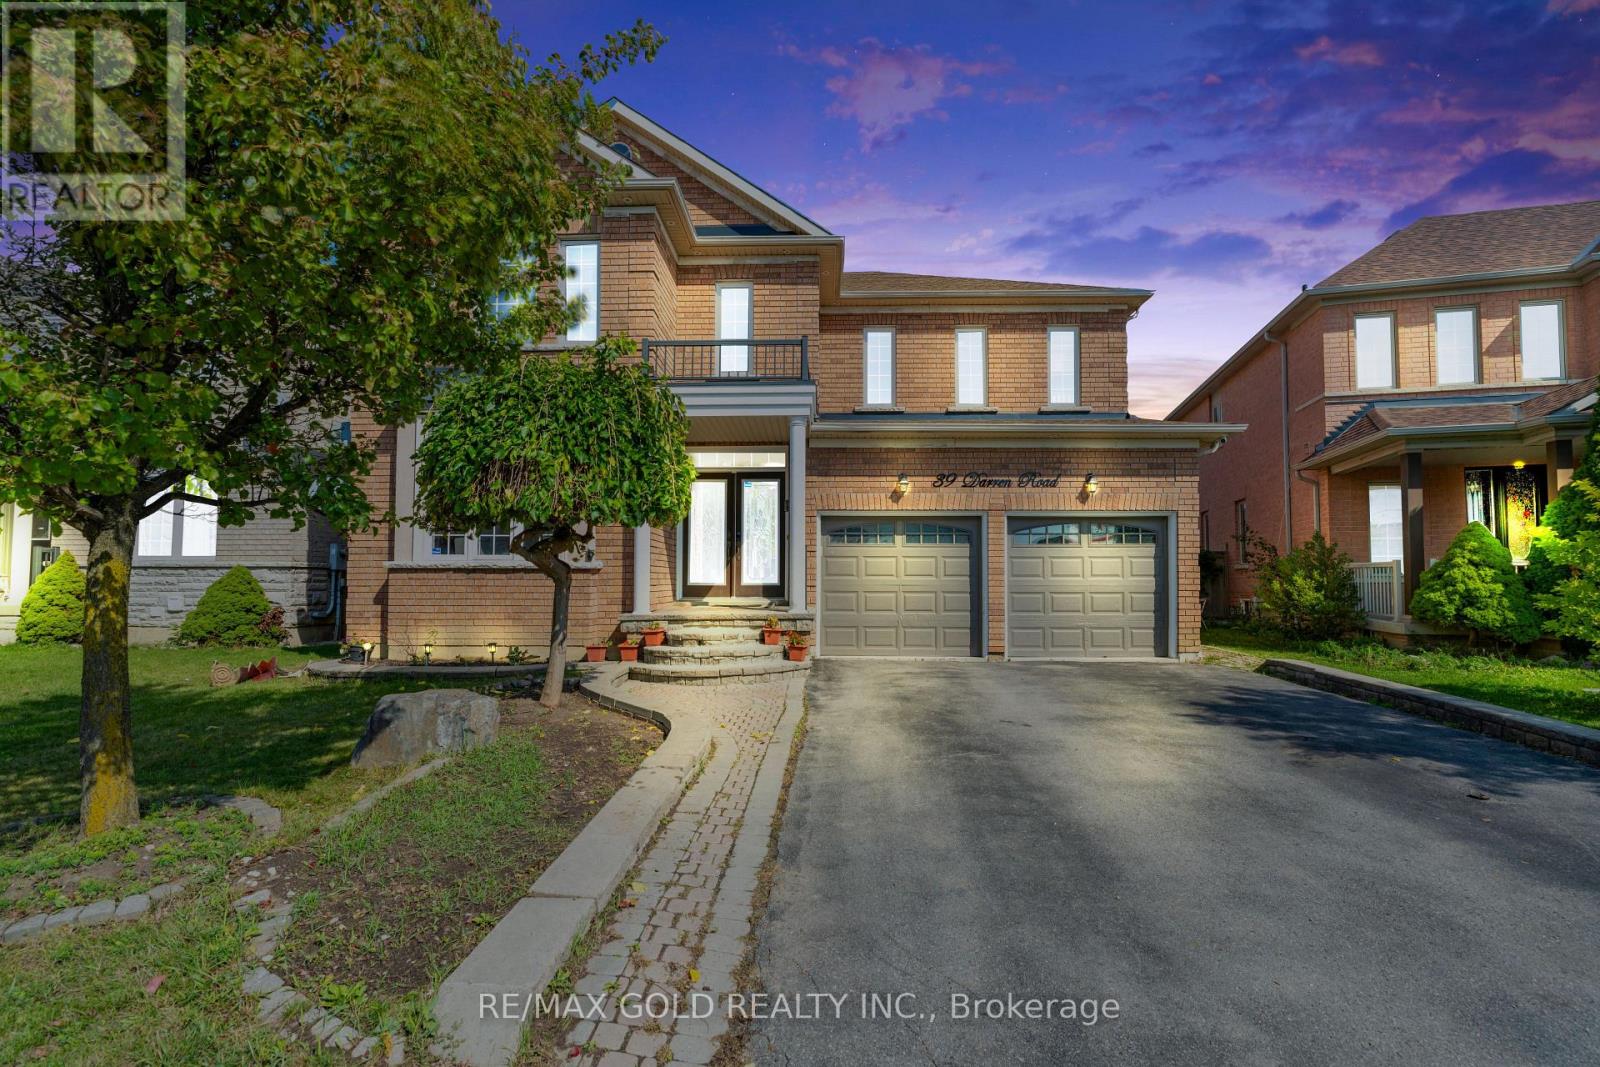
Welcome to this bright and spacious residence, perfectly situated on a quiet and family friendly street in the prestigious Vales of Castlemore community. This beautifully maintained home offers a functional layout with generous living areas, ideal for both everyday living and entertaining. The grand Oak kitchen is a true highlight, featuring elegant granite countertops, premium stainless steel appliances, and hardwood flooring throughout the Main floor and full Second floor. Oak Staircase. The home also includes a spacious 2-bedroom basement with a separate entrance, full kitchen, and washroom perfect for extended family living or potential rental income. (id:61594)
RE/MAX Gold Realty Inc.
Brampton, Ontario
Pending (id:61594)
RE/MAX Realty Specialists Inc.
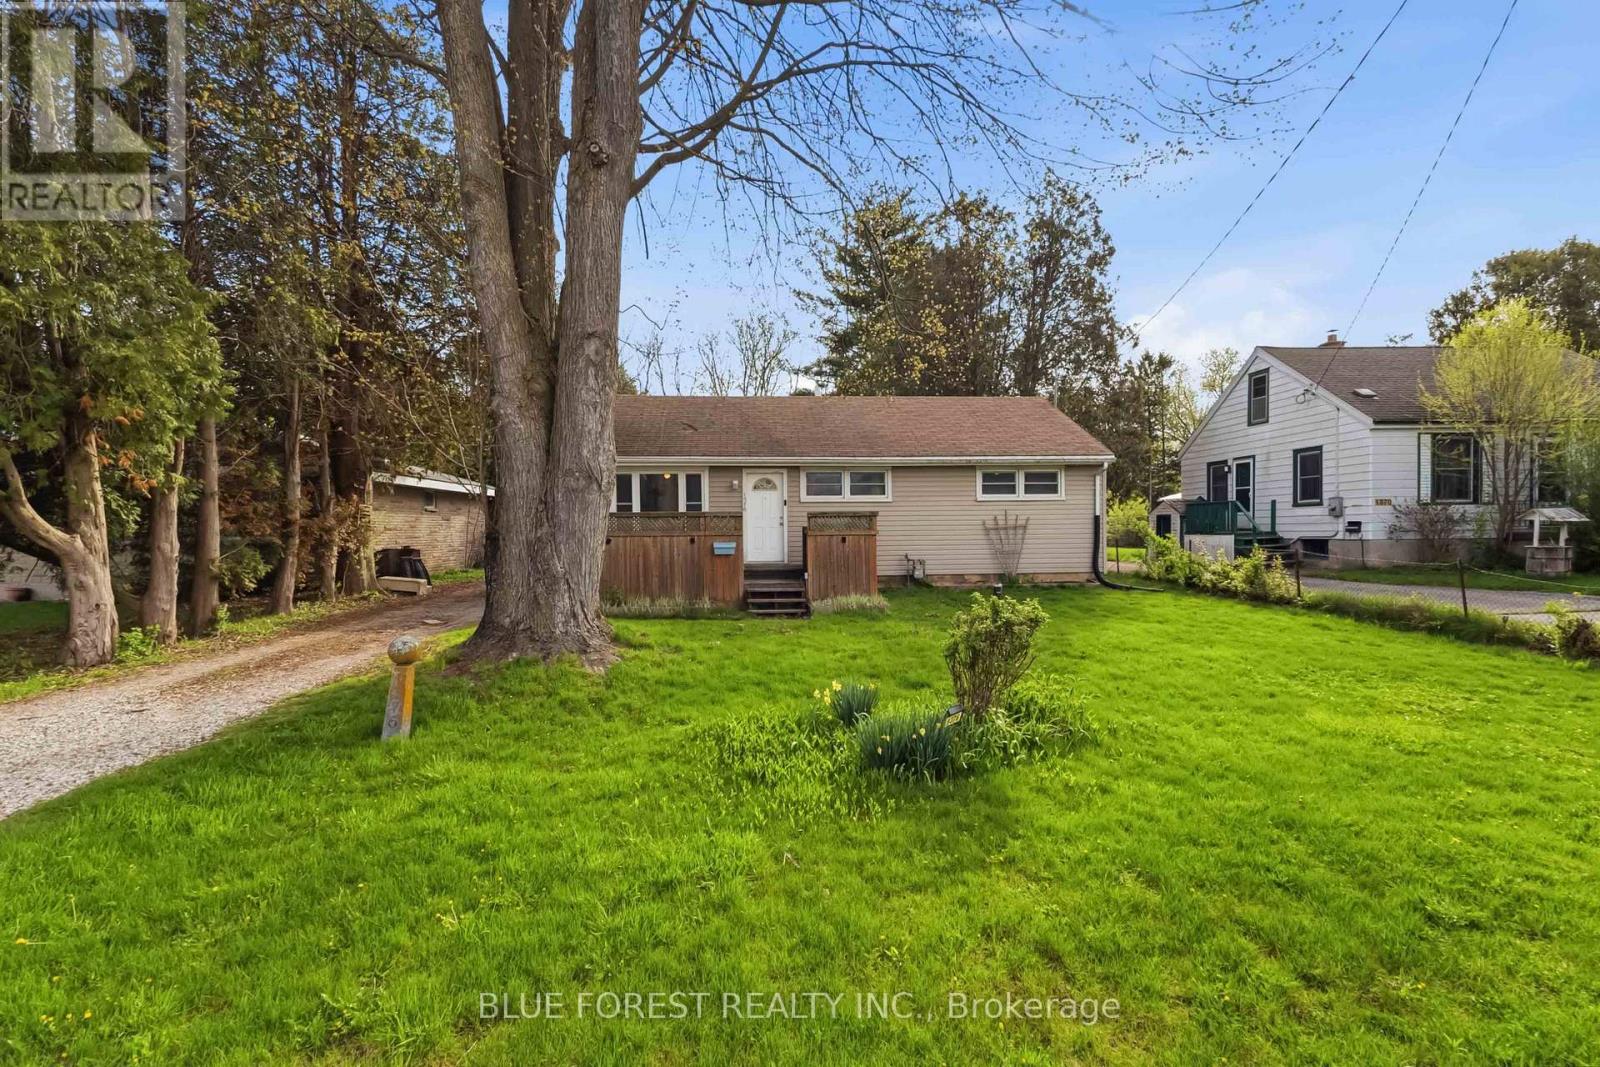
London East, Ontario
A rare chance to own a sizeable lot offering privacy and peaceful views. Tucked away on a quiet dead-end street and backing onto farmland with no rear neighbours, this 3-bedroom, 1-bathroom home sits on a generous 0.29-acre lot. With a functional layout, this home presents a great opportunity for buyers looking to add value and personalize a space to their own taste. This home features a detached garage, newer vinyl flooring throughout, and a brand new washer and dryer. Whether you're a first-time buyer or investor, this property offers plenty of potential. (id:61594)
Blue Forest Realty Inc.
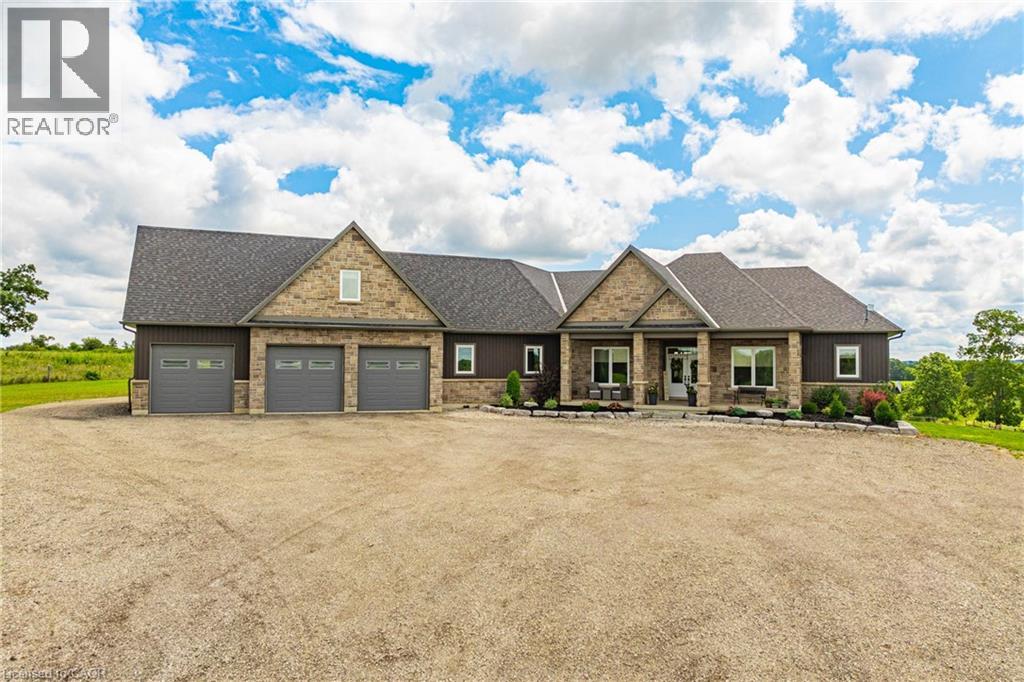
Onondaga, Ontario
Welcome to your dream estate! This custom-built bungalow offers over 5,500 sq ft of luxurious living space, set on 43 acres of picturesque land. The meticulously designed home boasts three distinct living spaces, perfect for intergenerational living or hosting guests. The main floor features an open concept layout with a high-end kitchen flowing into the great room. A natural gas double-sided fireplace enhances the living room and outdoor balcony, that overlooks the heated saltwater pool. Four generously sized bedrooms include a primary suite with a 5-piece ensuite and walk-in closet, plus three more bedrooms, one with a 3-piece ensuite and two sharing a Jack and Jill 5-piece bathroom. The upstairs loft offers a private escape with a kitchenette, bedroom, 3-piece bath, and separate entrance. The basement features a separate entrance as well, two bedrooms, 3-piece bath, kitchenette, and large living area. It also connects to a lower 4th garage with a 2-piece bathroom. Property highlights include a 50' x 84' barn, perfect hobby farm set-up and a 5,659 sq ft shop with offices and a spacious workshop. The shop includes two washrooms and a spacious loft for storage. This home offers many rare amenities and is a must-see. Contact us today for more details and don't miss out on the opportunity to own this one-of-a-kind property! Additional features available in supplements. (id:61594)
RE/MAX Escarpment Realty Inc.
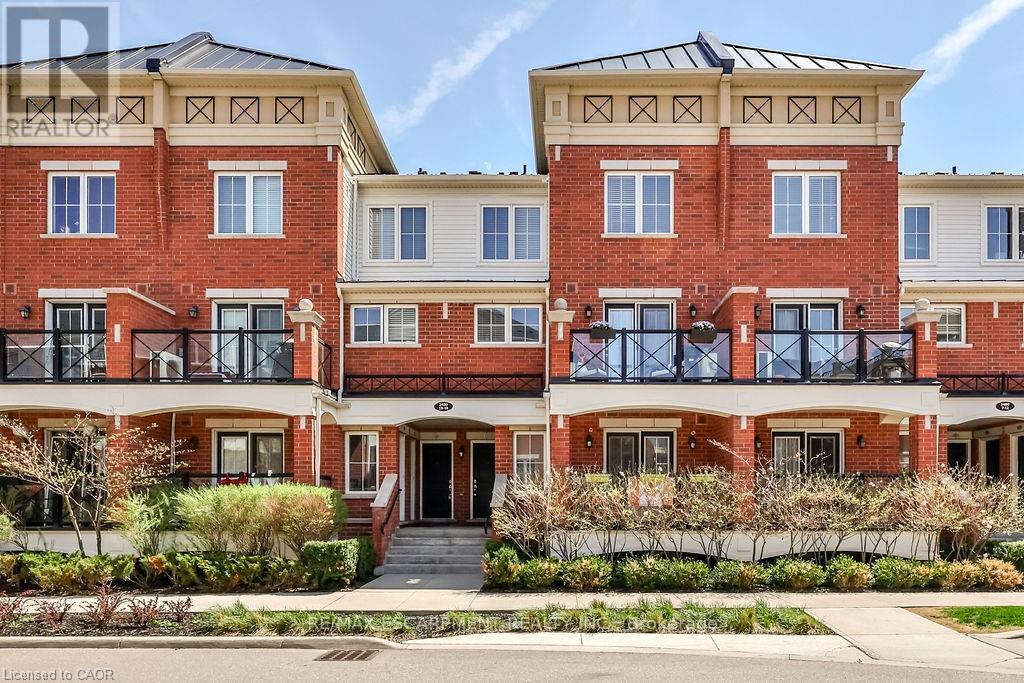
Oakville, Ontario
Welcome to this stunning stacked townhouse, offering the ideal blend of condo convenience with the comfort of townhouse living, located at 2480 Post Rd Unit 14 in the heart of Oakville. Boasting nearly 1,000 sq. ft. of thoughtfully designed space, this home features two spacious bedrooms and two bathrooms, including a convenient main-level powder room perfect for guests. The bright, open-concept main floor invites you in with laminate floors, a cozy living area, and a modern chef's kitchen with stainless steel appliances, granite countertops, and ample cabinetry. Upstairs, you'll find a serene master bedroom and a second bedroom ideal as a nursery or home office. Positioned near Oakvilles top schools and premier shopping at Dundas and Trafalgar, this home is steps away from Canadian Superstore, Walmart, and public transit. Complete with a private balcony for morning coffee or evening relaxation, as well as underground parking and your own locker, this townhouse offers the perfect hassle-free lifestyle. Move-in ready and ideal for first-time homebuyers or investors don't miss this Oakville gem! (id:61594)
RE/MAX Escarpment Realty Inc.
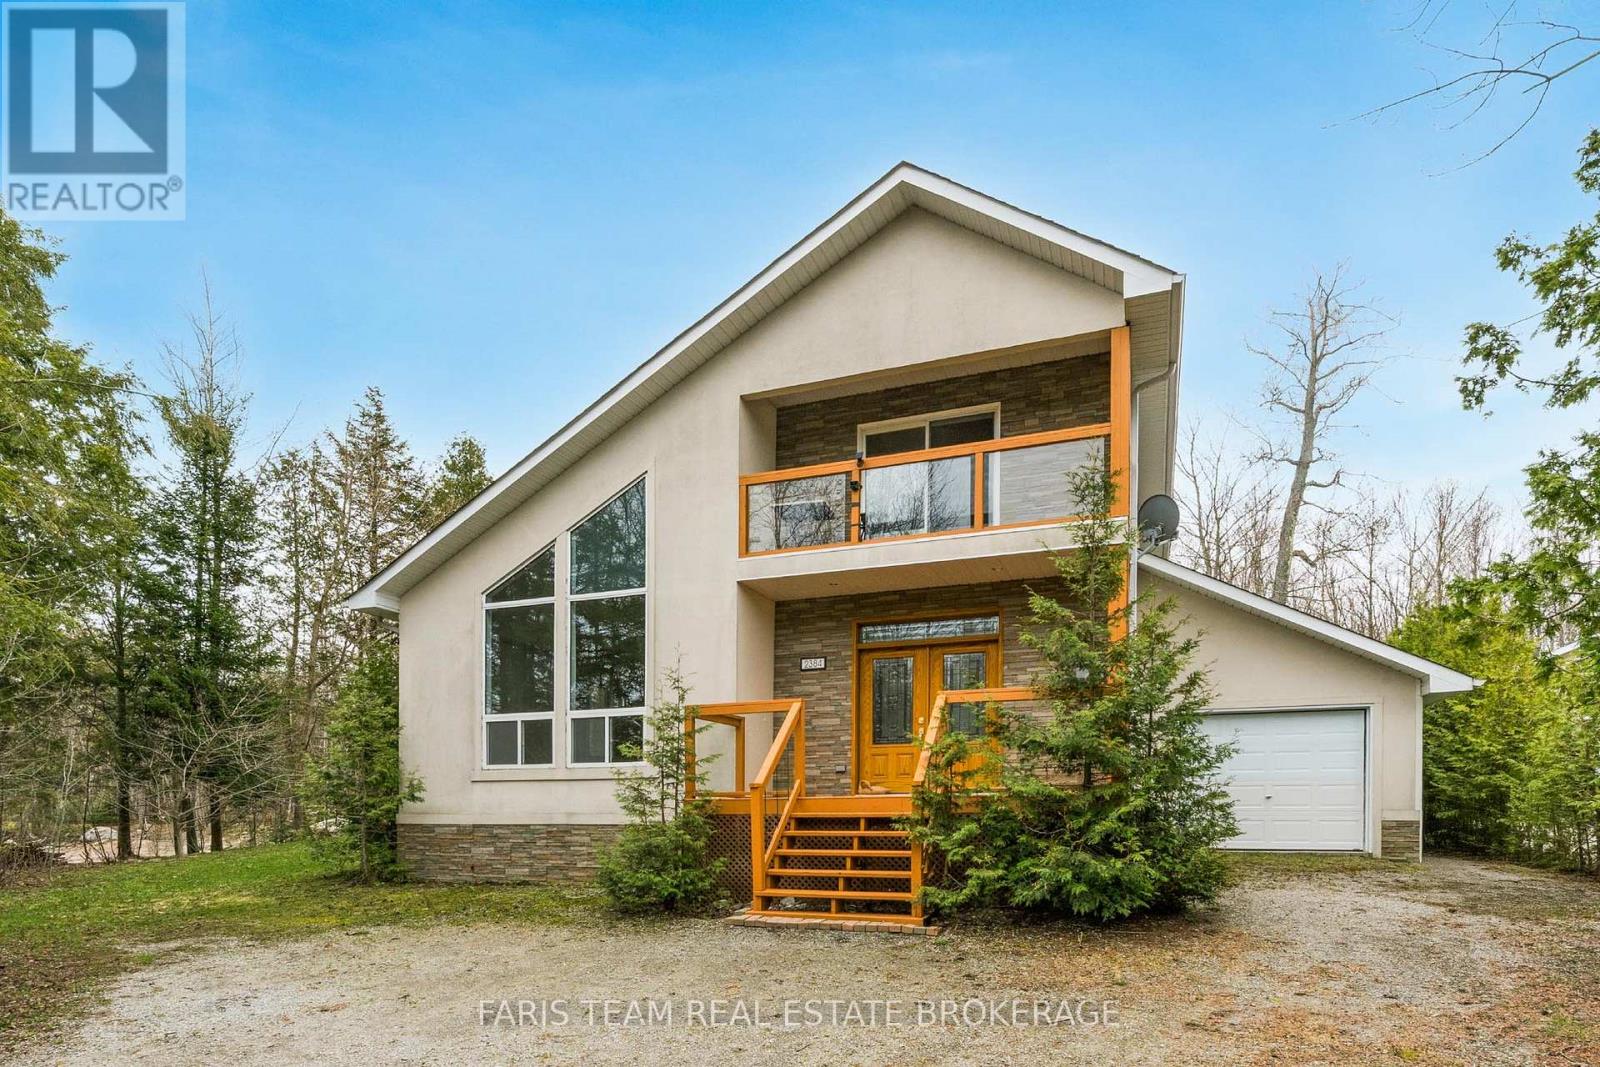
Tiny, Ontario
Top 5 Reasons You Will Love This Home: 1) Custom-built and bathed in natural light, this welcoming four-season home offers a bright, open-concept design that invites easy living and effortless connection, all complemented by thoughtfully chosen, quality finishes throughout 2) The heart of the home features a beautifully appointed kitchen with premium stainless-steel appliances, recessed lights, a large window, and a breakfast bar, flowing seamlessly into the expansive living room highlighted by new engineered hardwood floors and a striking two-sided fireplace 3) Everyday living is elevated through mindful details, from the convenience of main level laundry to the indulgence of a private sauna, while the spacious primary bedroom offers a peaceful retreat with a walkout to the balcony, the perfect place to relax, breathe in the fresh air, and take in the surrounding views 4) Completely updated and truly turn-key, with a newer roof, furnace, flooring, interior doors, fresh paint, and refreshed outdoor spaces, including the deck, balcony, and porch 5) Set in a highly desirable neighbourhood just a short stroll to the lake and minutes from Awenda Provincial Park and several beautiful beaches. 1,853 fin.sq.ft. *Please note some images have been virtually staged to show the potential of the home. (id:61594)
Faris Team Real Estate Brokerage
Richmond Hill, Ontario
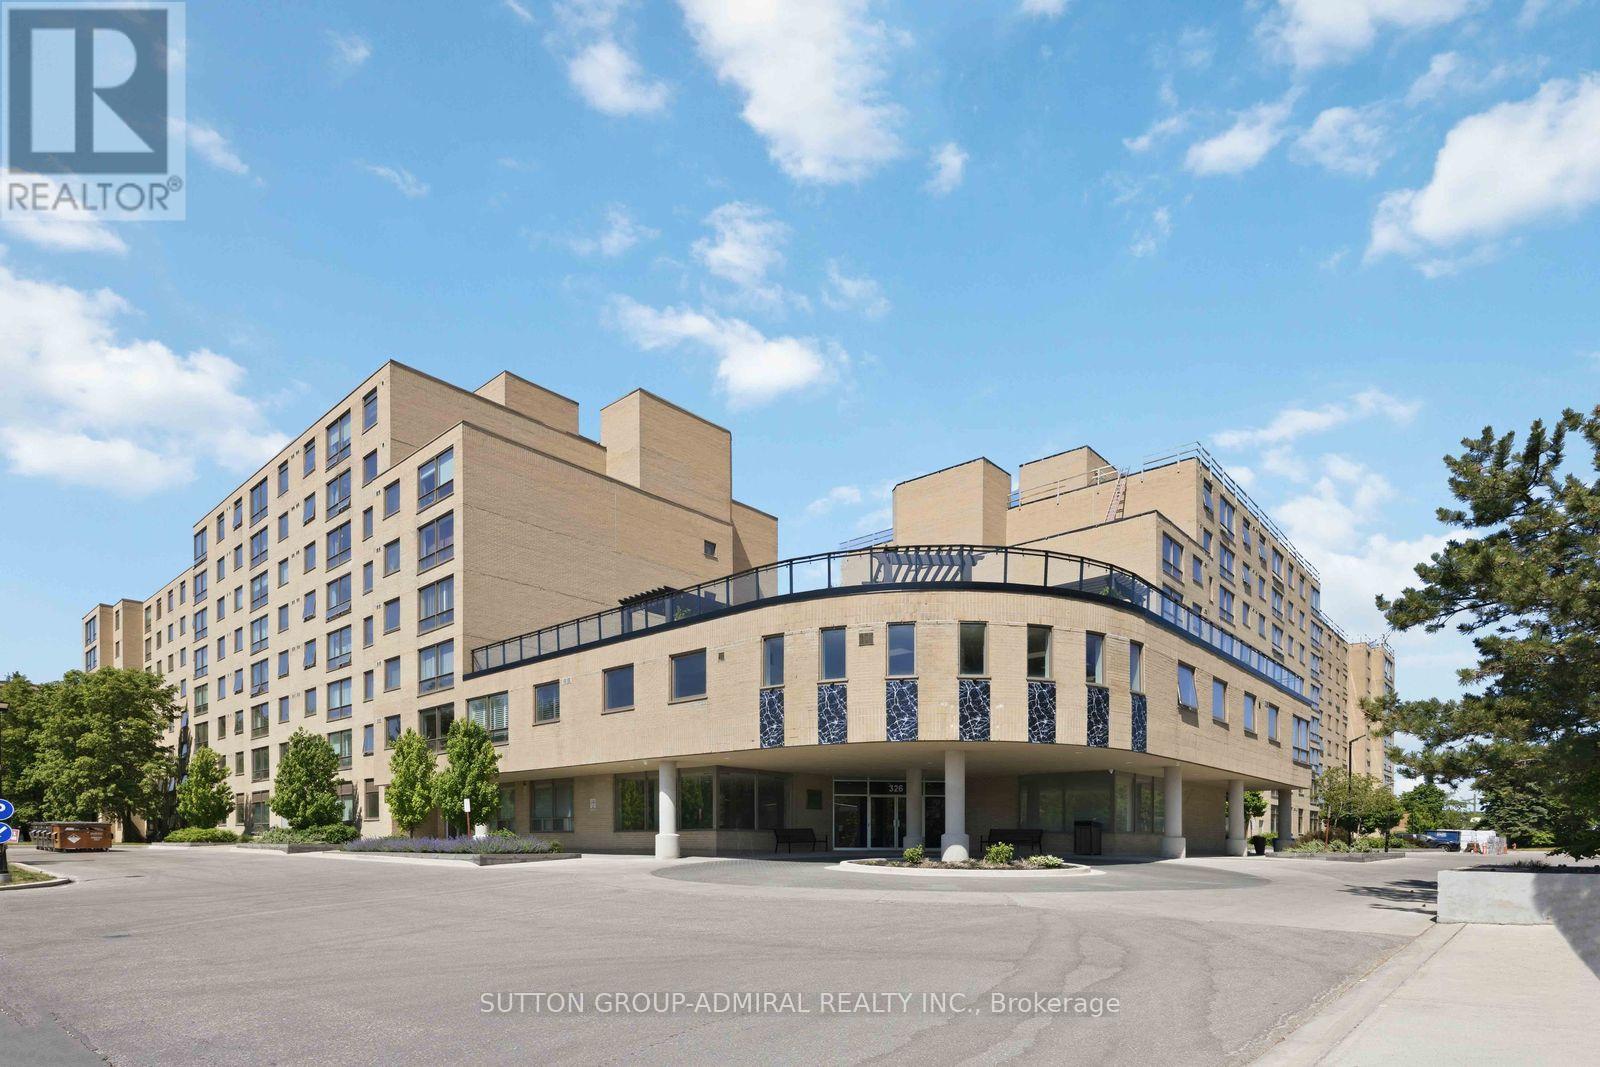
Welcome to 326 Major Mackenzie Drive, Unit 220, Richmond Hill! This bright and inviting 1+1 bedroom, 1 bathroom condo offers a perfect blend of comfort and convenience. Situated in an exceptional location just steps from the GO station and bus stops, this home is also close to major transit options, Mackenzie Health Hospital, and a range of shopping amenities, including Walmart and major grocery stores, plus restaurants. The well-maintained building is modern and updated, featuring a bright, functional open-concept design space with natural light. The entire unit has just been freshly painted, creating a pristine and modern feel. The spacious master bedroom, and a versatile den, provides ample space for relaxation or work. The kitchen boasts newer cabinets, a quartz countertop, and newer appliances, including a fridge and dishwasher. Sleek ceramic floors in the kitchen and brand-new laminate flooring throughout the unit, including the master bedroom, den, and living and dining areas, complete this perfect package. With a parking spot and ensuite storage, this condo is ideal for first-time buyers or investors. Don't miss out-experience the best of Richmond Hill living! (id:61594)
Sutton Group-Admiral Realty Inc.
Brampton, Ontario
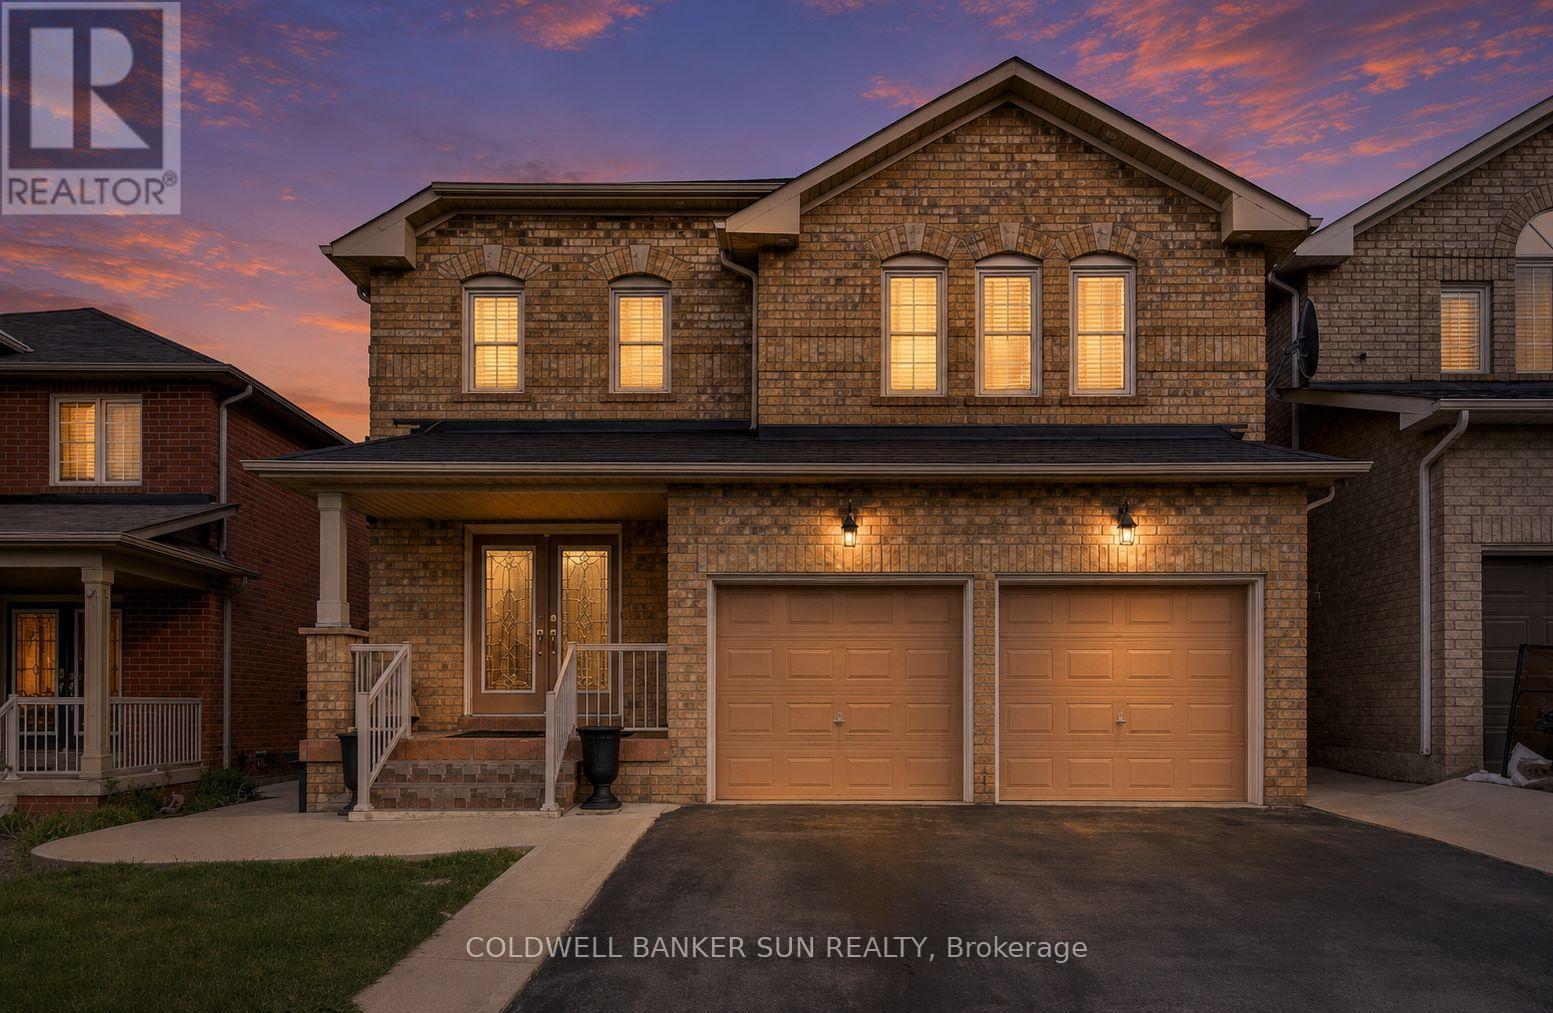
Rare Opportunity! Fully Renovated 5+3 Bedroom Home with 2 Separate Basement Apartments and Parking for 6 Vehicles!Don't miss your chance to own this exceptional, move-in-ready home offering incredible space, versatility, and income potential. Featuring 5 spacious bedrooms above grade plus 3 additional bedrooms in two self-contained basement apartments, this property is perfect for large families, investors, or multi-generational living.The thoughtfully designed floor plan includes separate living, dining, and family rooms, providing ample space for both everyday living and entertaining. The stunning primary suite offers a luxurious 5-piece spa-inspired ensuite and a large walk-in closet. Upstairs, you'll find three full bathrooms, ideal for growing families.The beautifully updated kitchen boasts extensive cabinetry, generous storage, and a functional layout that seamlessly connects to the main living areas. Recent renovations throughout the home deliver modern finishes and true turnkey convenience.Whether you're looking for your dream family home or a property with excellent rental income potential, this one checks all the boxes. A rare offering that combines size, style, and exceptional value! (id:61594)
Coldwell Banker Sun Realty
Oshawa, Ontario
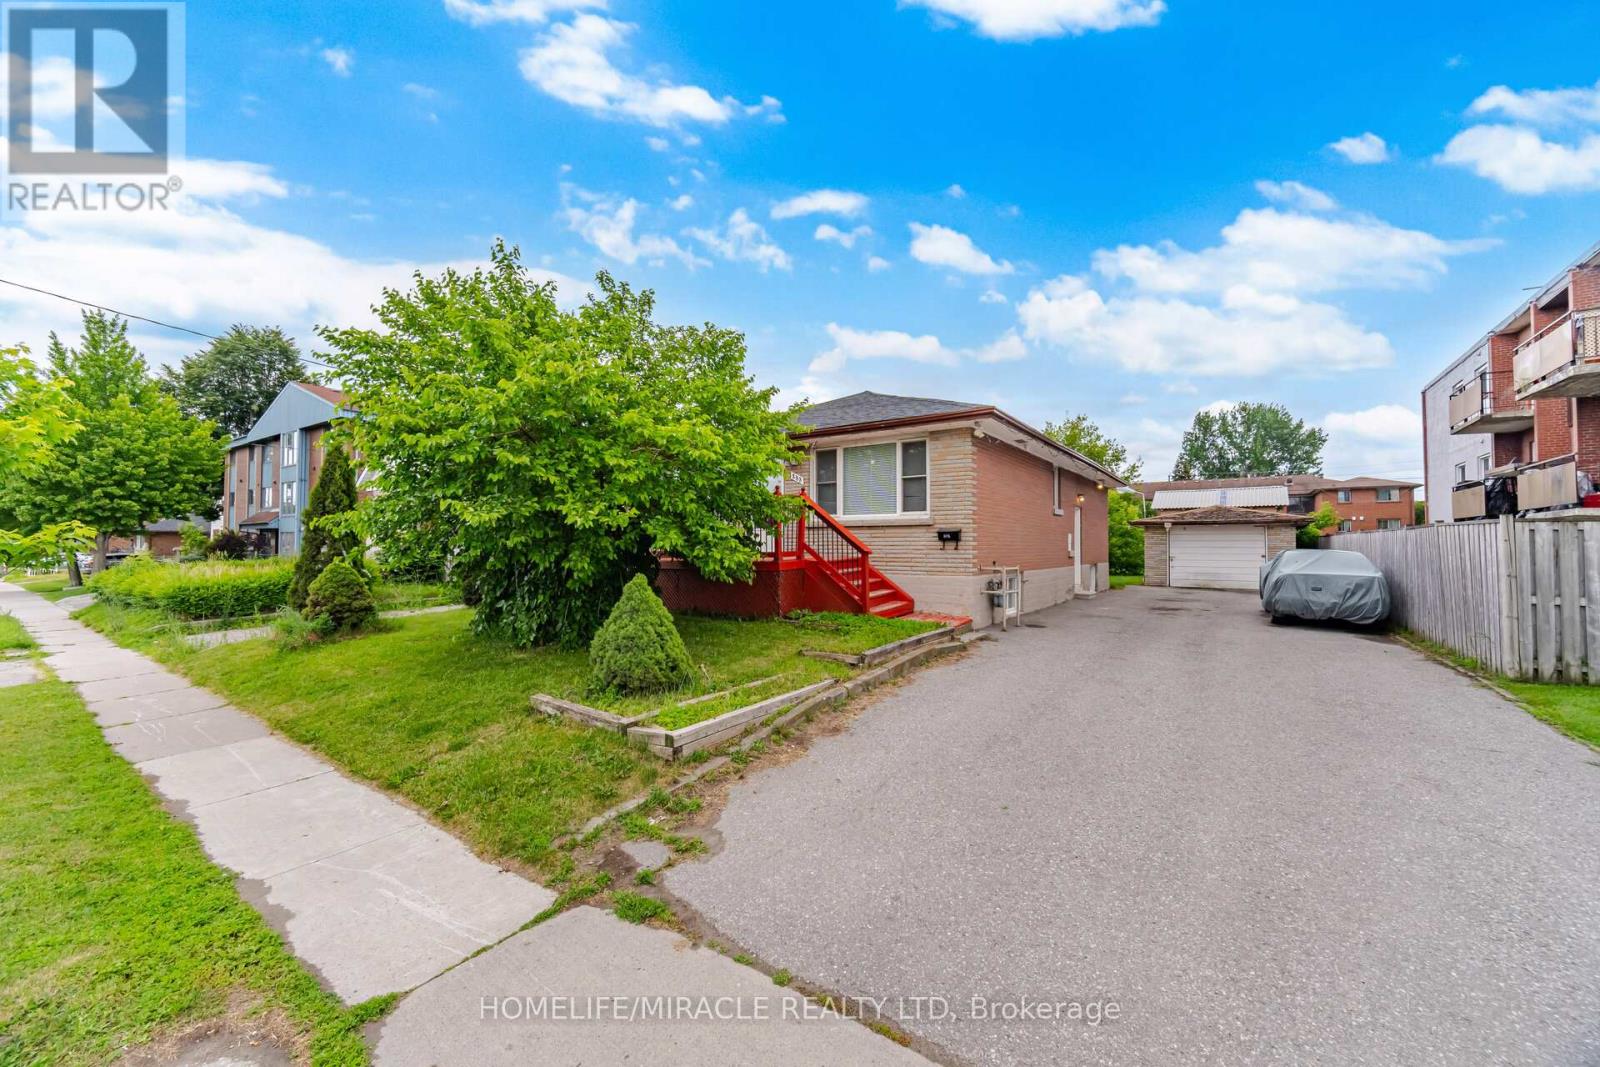
Absolutely Stunning Detached Bungalow Featuring 3+3 Bedrooms, 1+1 Kitchens, And A Basement Apartment On A Premium 50 X 173 Ft Lot In A Prime Oshawa Neighbourhood! The Property Features 3 Bedrooms On The Main Level And 3 Bedrooms In The Basement, With Kitchens On Both Levels. A Total Of 7 Parking Spaces Including A Detached Garage. The Main Floor Offers Two Full Bathrooms (Including A Primary Ensuite), Quartz Countertops, Hardwood Flooring, Upgraded Finishes, Pot Lights, And Stainless Steel Appliances With Washer/Dryer. The Basement Features A Separate Entrance, One Full Bathroom, Large Above-Grade Windows, Vinyl Flooring, Quartz Countertops, Pot Lights, Stainless Steel Appliances, And Washer/Dryer. The Exterior Is Fully Landscaped, And The Oversized Backyard Offers Plenty Of Space For Entertaining Or Relaxing. Unbeatable Location In Oshawa! Minutes To Ontario Tech University, Highway 401, Public Transit, GO Station, Oshawa Centre, Schools, Parks, And More! A Perfect Opportunity For Large Families, Multi-Generational Living, Or Investors. Rent Out The Main Floor Unit And/Or Basement Suite, And Even The Detached Garage Separately For Maximum Income Potential! (id:61594)
Homelife/miracle Realty Ltd
Toronto, Ontario
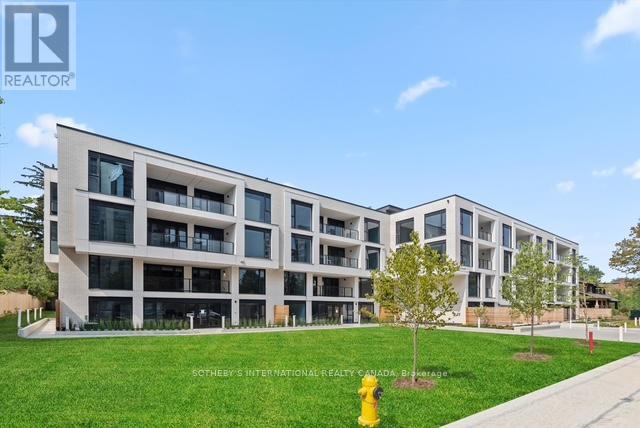
Welcome home to 200 Keewatin Park!! An exclusive boutique address offering brand new and never lived in luxury in one of Toronto's most desirable neighbourhoods. Perfectly situated in the heart of the city, this exceptional residence combines sophisticated design, premium finishes and contemporary comfort in a refined urban setting. Featuring 1,679 square feet of impeccably designed interior living space and an expansive private 161 square foot north exposure outdoor terrace for seamless indoor-outdoor living. This thoughtfully designed open concept layout is ideal for entertaining and everyday living. The heartbeat of this home is a stunning chef's kitchen featuring imported Scavolini kitchen with a full suite of integrated Miele appliances - sleek stone countertops, custom millwork and designer fixtures create a functional and visually striking residence. Expansive principle rooms are framed by oversized windows filling the suite with natural light. High ceilings, premium hardwood flooring and elegant detailiing throughout reflect a commitment to elevated design and craftsmanship. Steps to parks, boutique shops, fine dining and transit at your front door (id:61594)
Sotheby's International Realty Canada
Toronto, Ontario
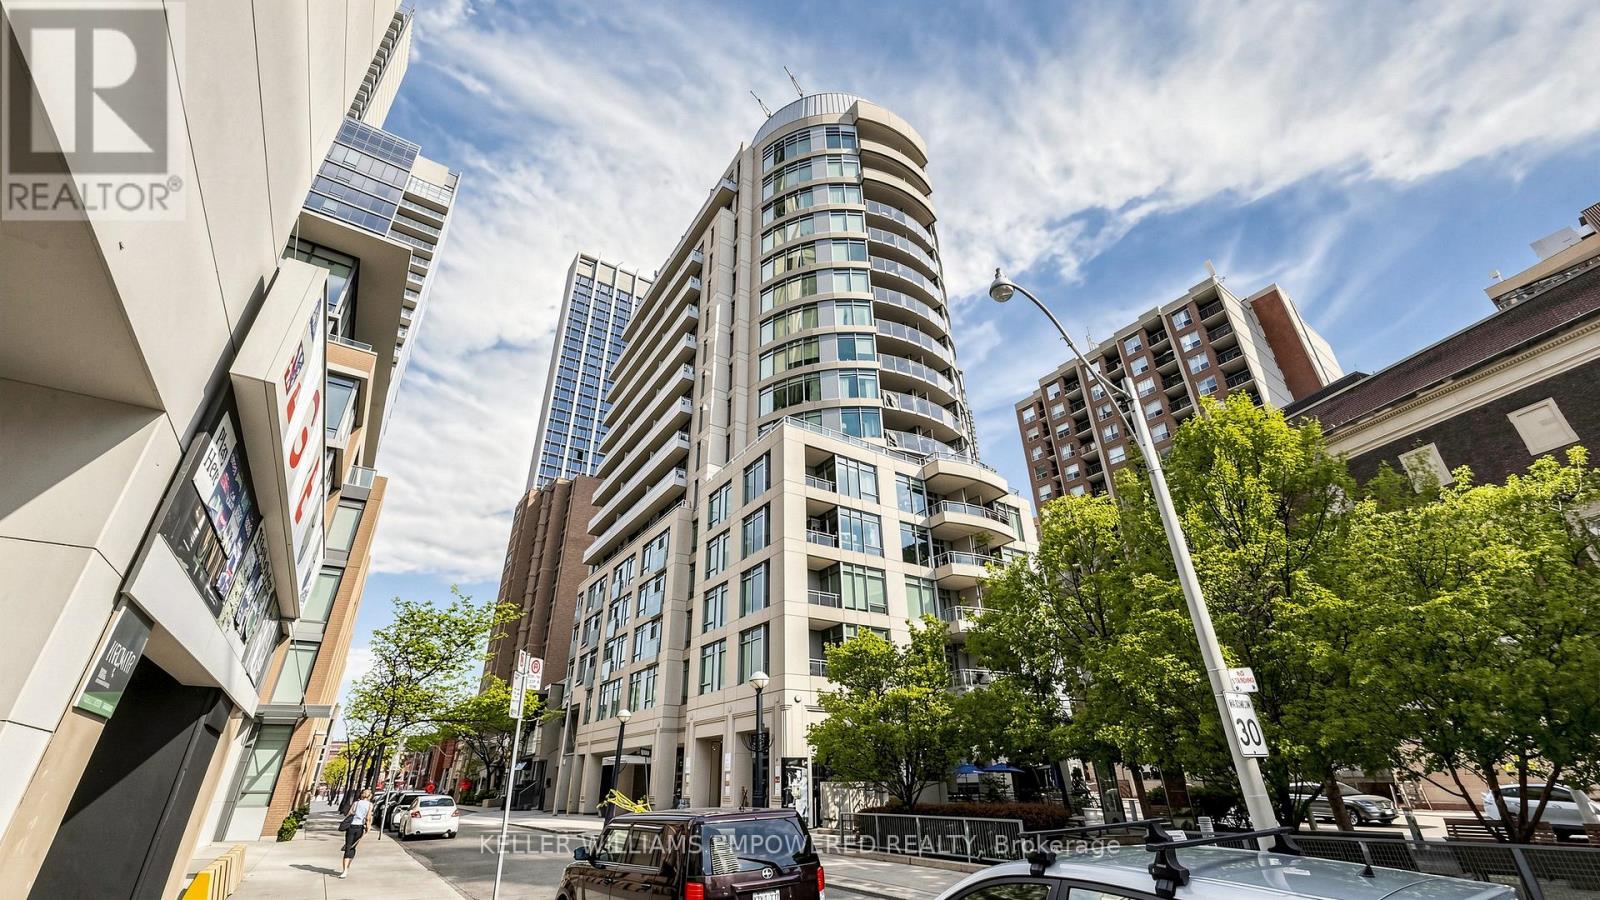
A rare opportunity to own in Yorkville-where luxury shopping, fine dining, and the city's most iconic cultural destinations are right at your doorstep! This sleek, turnkey studio has been thoughtfully upgraded with new laminate flooring (2025), a new modern Murphy bed (2025) with built-in storage, and upgraded stacked washer & dryer appliances (2024), all within an efficient open-concept layout featuring 9-ft ceilings, granite countertops, and stainless steel appliances. Whether you're seeking a full-time residence, city retreat, or investment opportunity, this suite delivers exceptional value in one of Toronto's most prestigious neighbourhoods. Steps to the Four Seasons, designer boutiques, world-class dining, University of Toronto, TTC, the ROM, upscale cafés, galleries, and beautiful tree-lined streets. Experience the unmatched luxury, convenience, walkability, and energy of Yorkville from one of the city's most coveted addresses. (id:61594)
Keller Williams Empowered Realty
Brantford, Ontario
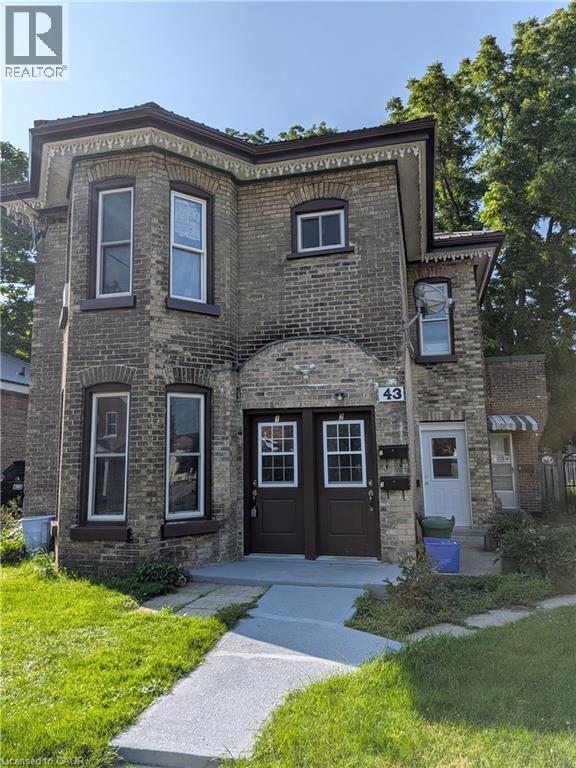
INVESTMENT POTENTIAL! Don't miss out on this beautiful triplex that screams great investment! Welcome to 43 Port Street Brantford this 1890's Victoria style home has had many great improvements which include; windows, doors, roof, eaves, boiler and electrical all done within the last 6 years. Boasting of 3 one bedroom apartments and 2 that are currently vacant this property is waiting for someone to put their special touches on the interior and reap the financial rewards. Whether you are moving into a unit and renting the other 2 or renting all 3, this is a no brainer. All units have their own appliances, separate hydro meters and a parking space. Also included is a large fenced in backyard and a 24 X 18 barn that could pull in extra rental income or your personal extra storage. Don't hesitate on this solid home book your appointment today! (id:61594)
RE/MAX Erie Shores Realty Inc. Brokerage
Fort Erie, Ontario
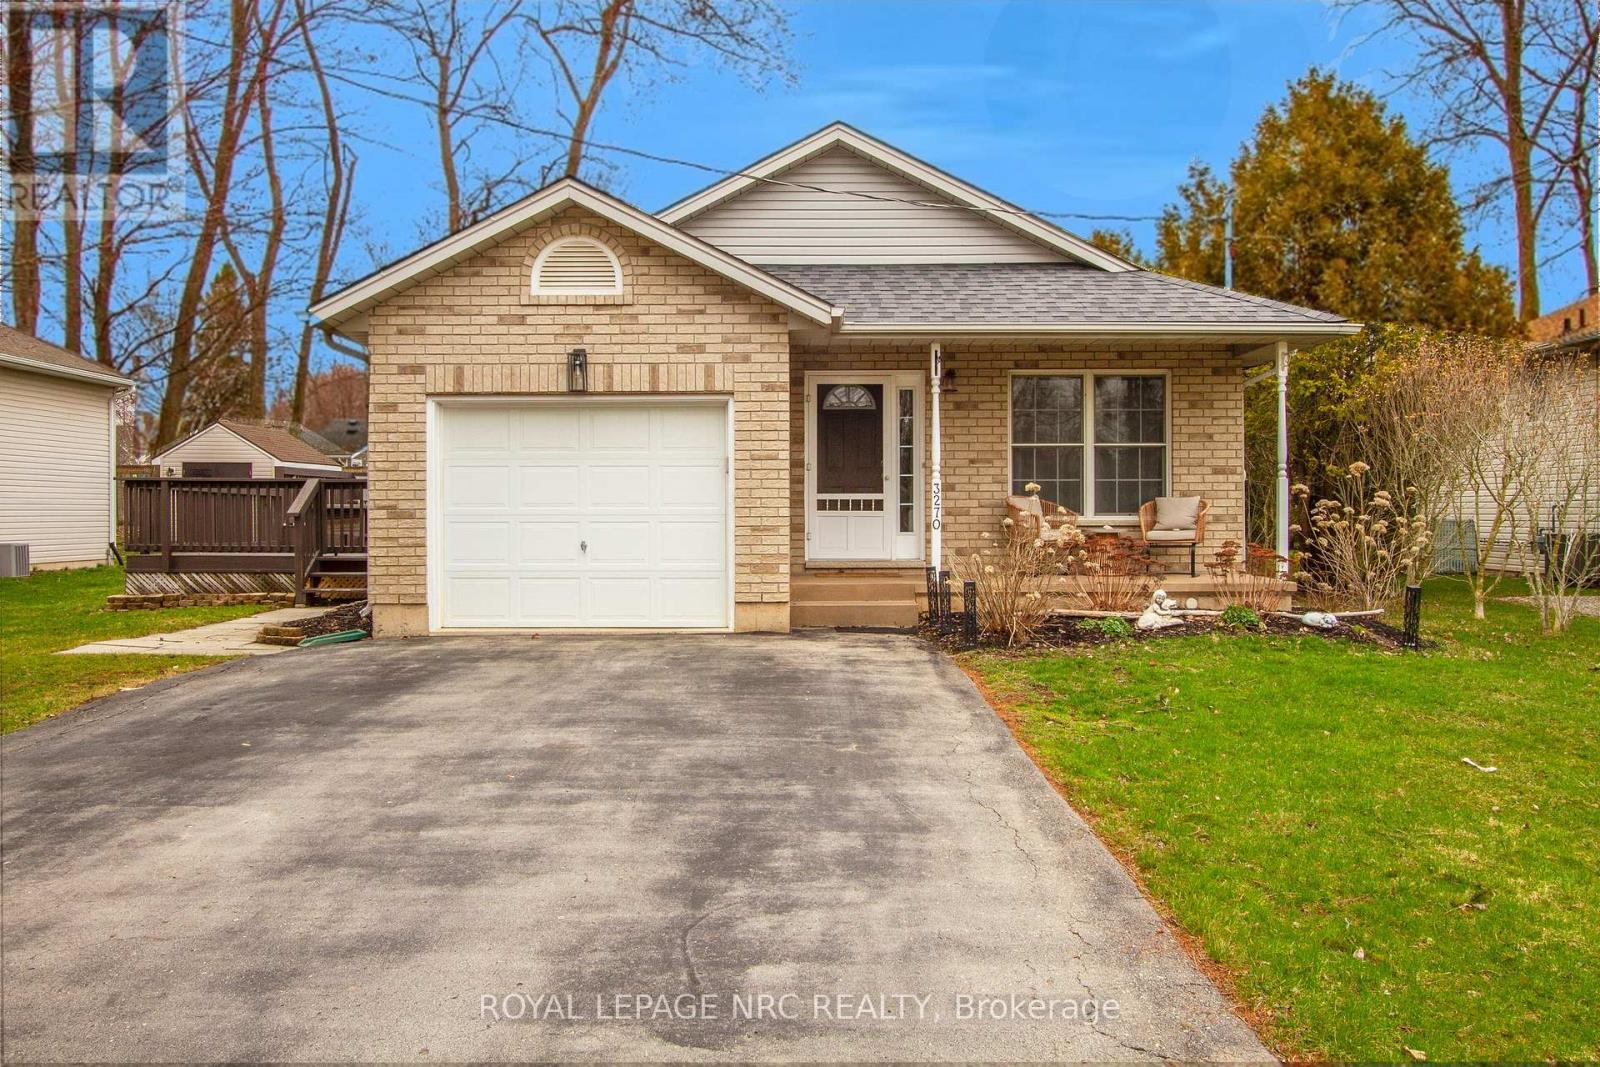
Welcome to 3260 Poplar Ave - a beautifully updated 3-bedroom, 2-bathroom backsplit offering over 1,200 sq. ft. of comfortable living space in the quiet, peaceful community of Ridgeway. This charming home is perfect for families, featuring a functional layout with modern updates throughout. Step outside to enjoy a spacious side deck-ideal for entertaining or relaxing and a private backyard that offers a serene escape. Located just a short walk from the shores of Lake Erie, you'll love the lifestyle this home provides. You're also conveniently close to all amenities and the quaint downtown Ridgeway, known for its unique shops and excellent restaurants. Don't miss this opportunity! Priced to sell and ready for you to call it home. Book your private showing today! ** This is a linked property.** (id:61594)
Royal LePage NRC Realty
Simcoe, Ontario
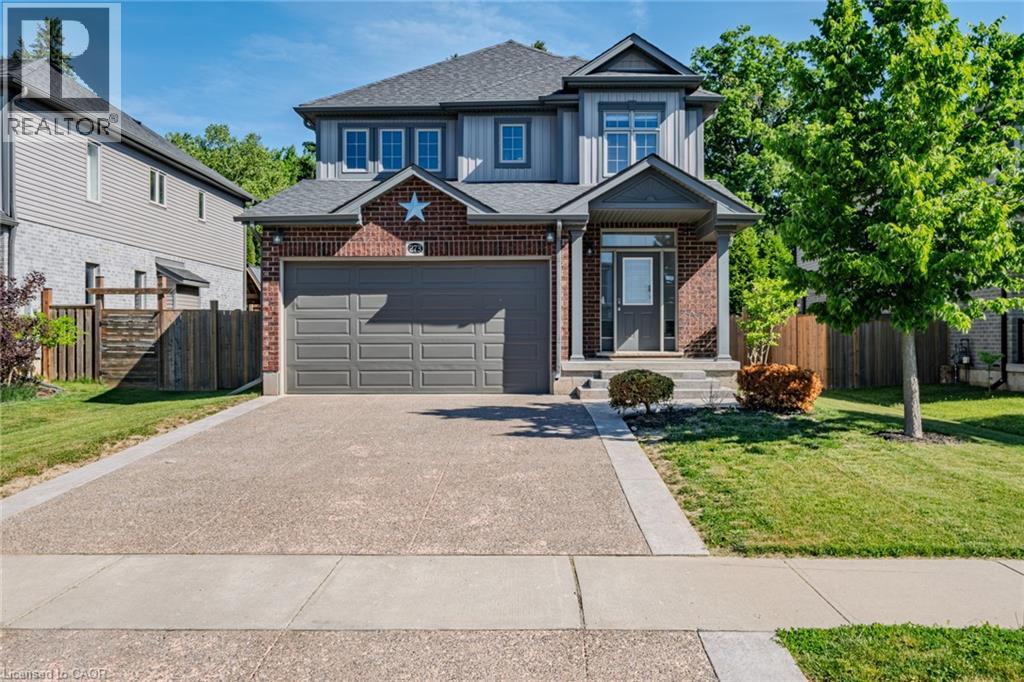
Beautiful 2-storey home located in the highly sought-after Woodway Trails Community, backing onto peaceful greenspace with no rear neighbours. This spacious family home offers 3 bedrooms, 3 bathrooms, a double car garage, concrete driveway, and stamped concrete walkway leading to the inviting front entrance. The bright and functional main floor features a spacious kitchen with stainless steel appliances, plenty of cabinetry, and a separate dining room perfect for entertaining family and friends. Patio doors lead to the stamped concrete backyard deck, creating a great outdoor space to relax and enjoy the private setting. The second floor offers a versatile additional living area ideal for a playroom, home office, media room, or cozy family space. Located in Simcoe, just minutes from schools, school bus routes, churches, shopping, and all daily essentials. Plus, you’reonly a short drive to local wineries, breweries, and the sandy shores of Port Dover Beach. This home checks all the boxes,custom style, modernfinishes, and a prime location. A must-see! (id:61594)
Century 21 People's Choice Realty Inc. Brokerage
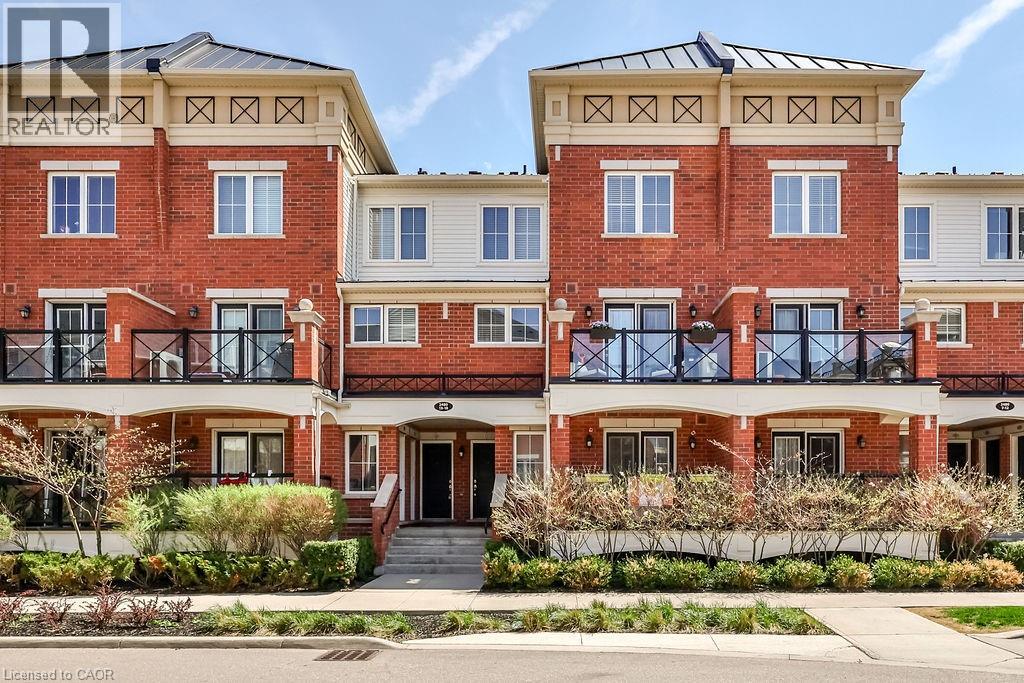
Oakville, Ontario
Welcome to this stunning stacked townhouse, offering the ideal blend of condo convenience with the comfort of townhouse living, located at 2480 Post Rd Unit 14 in the heart of Oakville. Boasting nearly 1,000 sq. ft. of thoughtfully designed space, this home features two spacious bedrooms and two bathrooms, including a convenient main-level powder room perfect for guests. The bright, open-concept main floor invites you in with laminate floors, a cozy living area, and a modern chef's kitchen with stainless steel appliances, granite countertops, and ample cabinetry. Upstairs, you'll find a serene master bedroom and a second bedroom ideal as a nursery or home office. Positioned near Oakville's top schools and premier shopping at Dundas and Trafalgar, this home is steps away from Canadian Superstore, Walmart, and public transit. Complete with a private balcony for morning coffee or evening relaxation, as well as underground parking and your own locker, this townhouse offers the perfect hassle-free lifestyle. Move-in ready and ideal for first-time homebuyers or investors - don't miss this Oakville gem! (id:61594)
RE/MAX Escarpment Realty Inc.
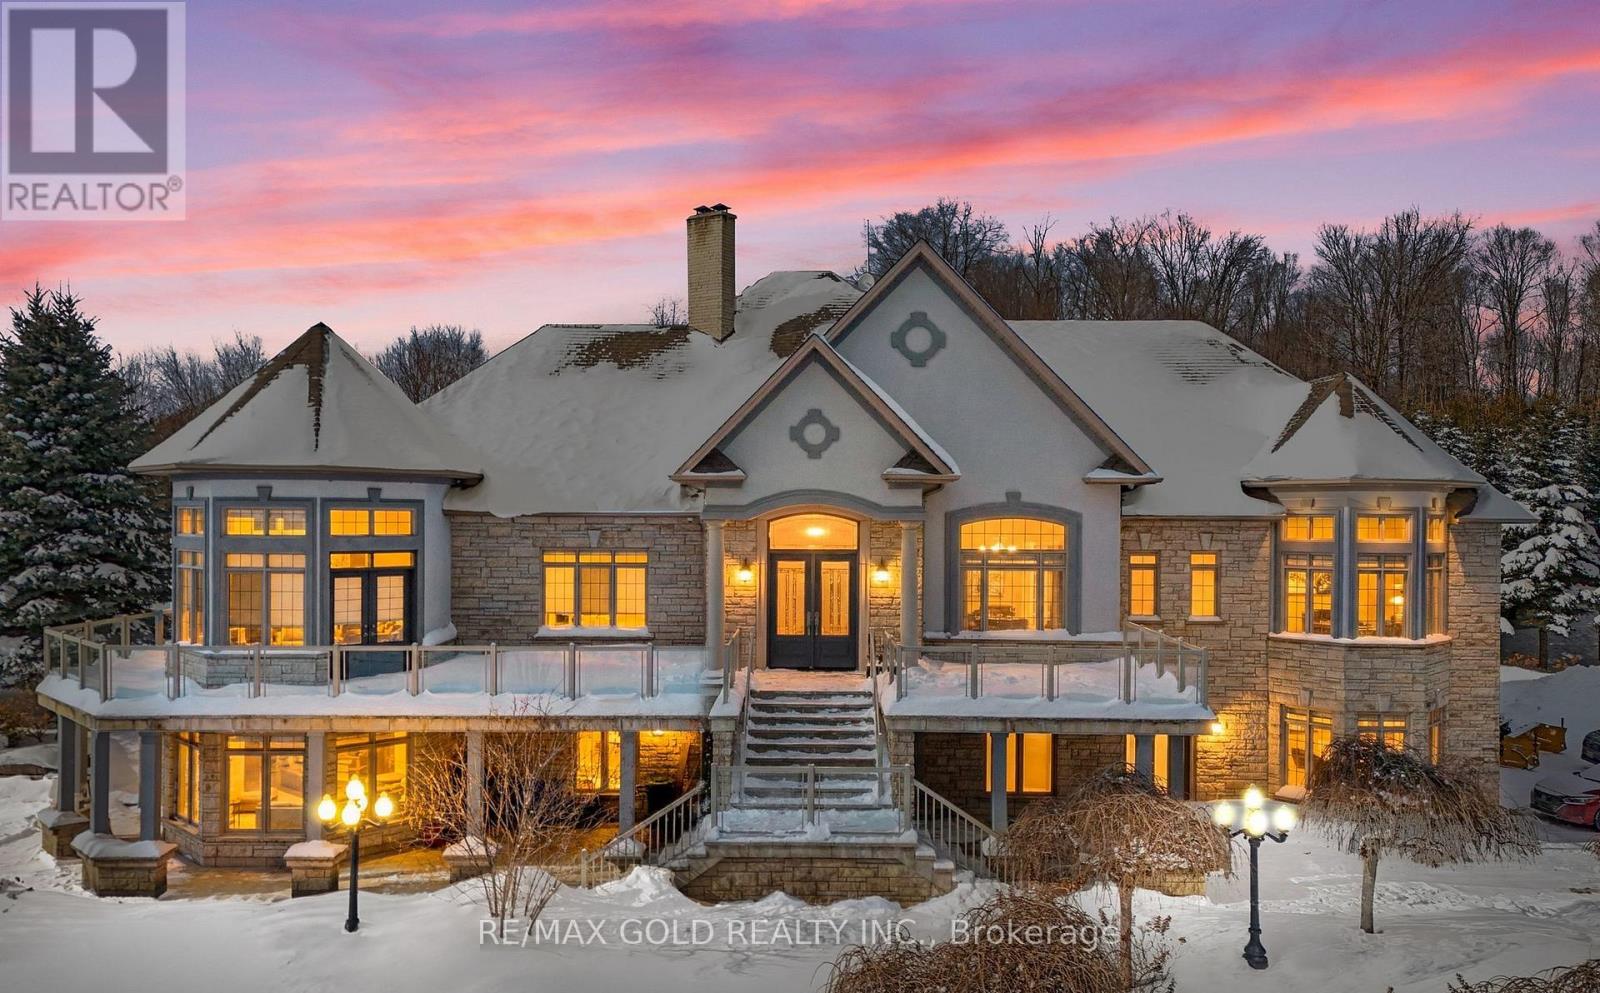
Caledon, Ontario
Welcome to 3722 The Grange Side Road, an exceptional 84-acre country estate offering a rare blend of privacy, natural beauty, and outstanding versatility. A long, tree-lined driveway winds through picturesque farmland, leading to an impressive natural stone bungalow perfectly positioned to capture sweeping rural views. The property comprises approximately 84 acres, including about 55 workable acres of gently rolling land, complemented by a tranquil pond near the entrance. This setting is ideal for agriculture, a home-based business, or multigenerational living. The main residence showcases quality craftsmanship with spacious, well-appointed interiors and a flexible layout offering three potential living areas, making it well suited for extended family arrangements or adaptable use. A standout feature is the detached stone-fronted, steel-clad workshop/garage, complete with three oversized 12-foot bay doors, a full four-piece bathroom, and an expansive 2,200 sq ft upper-level loft featuring three additional bedrooms and two bathrooms. An additional steel garage with four oversized doors and a secondary workshop/shed further enhance the property's functionality. Whether you are an entrepreneur seeking space for a business, a hobbyist requiring ample storage, or a family looking for room to grow, this estate offers unmatched flexibility. The land presents endless opportunities for farming, recreation, or future expansion. Set in a peaceful rural location while remaining within a convenient drive to nearby towns and amenities, this is a truly signature property that seamlessly combines natural beauty with practical, adaptable living. (id:61594)
RE/MAX Gold Realty Inc.
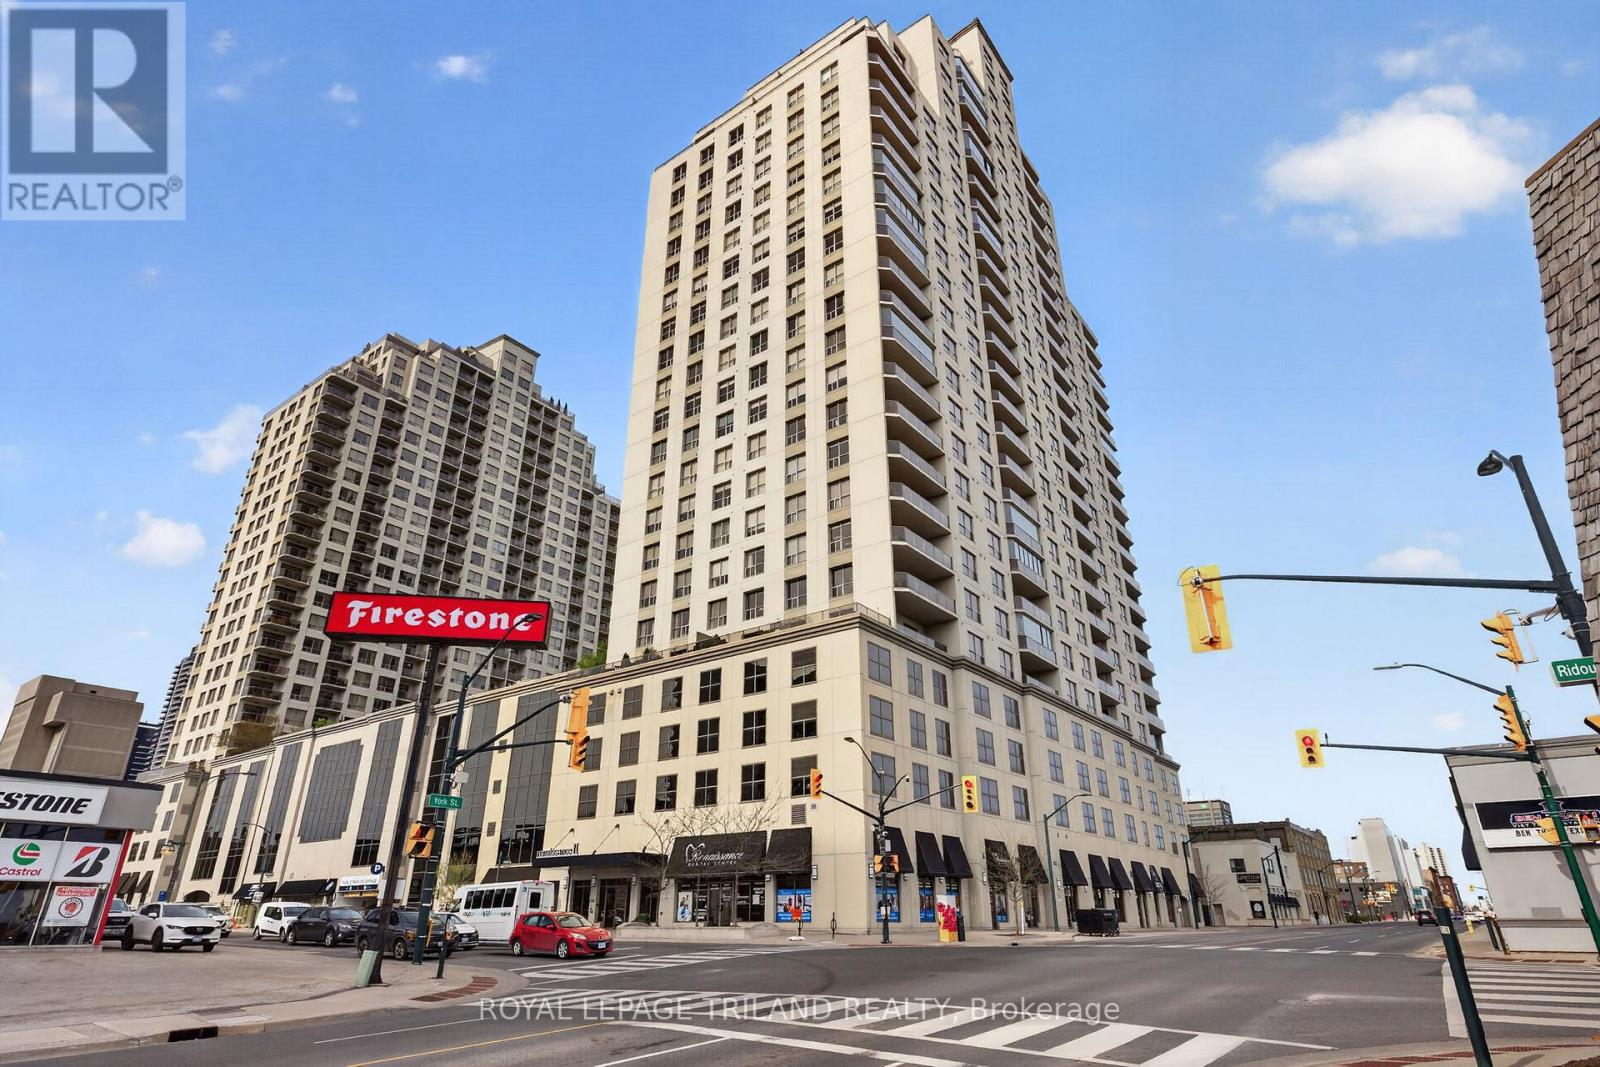
London East, Ontario
Welcome to Unit 801 at 330 Ridout Street North, an impressive 8th floor suite in the highly sought after Renaissance II by Tricar. This north facing 1 bedroom, 1 bathroom condo offers 1014 sq ft of thoughtfully designed living space with an open concept layout filled with natural light throughout. Step inside through the tiled foyer, where you'll find convenient in suite laundry & a well appointed 4 piece bath featuring a granite topped vanity & tiled tub surround. From here, the unit opens into a spacious living, dining, & kitchen area designed for both everyday comfort & entertaining. The bright white kitchen is complete with granite countertops, stainless steel appliances, subway tile backsplash, under cabinet lighting, ample cabinet & counter space, & a breakfast bar with seating for four. The combined living & dining area features engineered hardwood flooring & oversized windows that flood the space with natural light while overlooking the beautifully landscaped rooftop terrace. A cozy electric fireplace serves as a focal point, adding warmth & ambiance. Just off the main space is a versatile nook, ideal for a home office or guest area with a Murphy bed setup, with direct access to the private balcony. The primary bedroom offers dual access through sliding doors or from the hallway, along with a spacious walk in closet providing excellent storage. Residents enjoy exceptional amenities including a rooftop terrace with putting green, fire pits, BBQ area, & multiple lounge & seating spaces. Indoor amenities include a fitness centre, games & events room with pool table & bar area, theatre room, library, & guest suite accommodations. This unit includes one parking space on P7. Ideally located in the heart of downtown London, just minutes to restaurants, shopping, parks, Western University, & major hospitals. Condo fees of $464.61 per month include heat & water, with only personal hydro remaining. Note: some images contain virtual staging. (id:61594)
Royal LePage Triland Realty
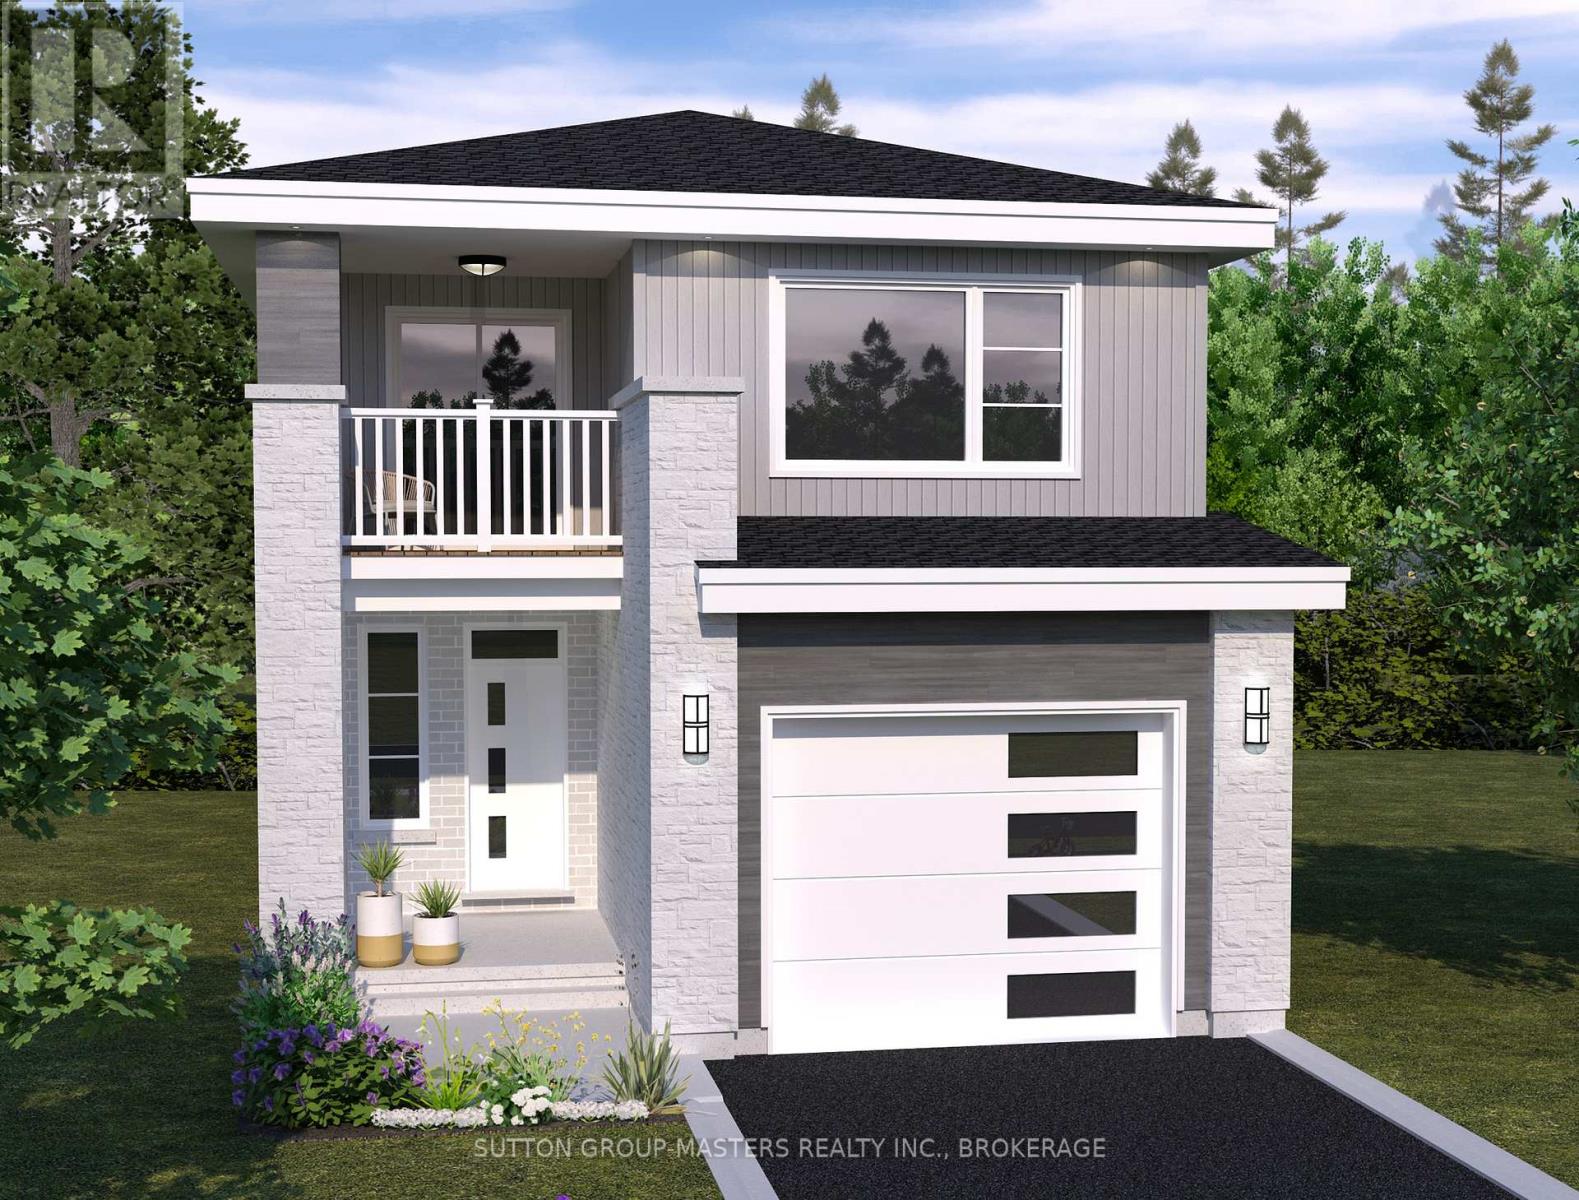
Loyalist, Ontario
*Take Advantage of the 13% HST Rebate (Reflected in the listing price)* - Welcome to this gorgeous new listing located in Amherstview, Ontario. This "Barkley" model new build that has yet to be built is perfect for those looking for a modernized and comfortable home. With a total square footage of 1,975, 3 bedrooms (with the option to make it a 4 bedroom) and 2.5 bathrooms, this home will be a must see and sure to please! Upon entering the main level you will find features throughout that include a Ceramic tile foyer, 9'flat ceilings, quartz kitchen countertops with soft close drawers and doors, a main floor powder room, an open concept living area, and a mudroom with an entrance to the garage. On the second level is where you will find 3 (or 4) generous sized bedrooms including the primary bedroom with a gorgeous ensuite bathroom and walk-in closet. The home features tiled flooring in all wet rooms and hardwood flooring on the main floor, hallways, living room, dining room, and kitchen with carpet on the stairs and the second floor. Paved driveway, sodded lots, and more. Do not miss out on your opportunity to own this stunning home! (id:61594)
Sutton Group-Masters Realty Inc.
