London North, Ontario
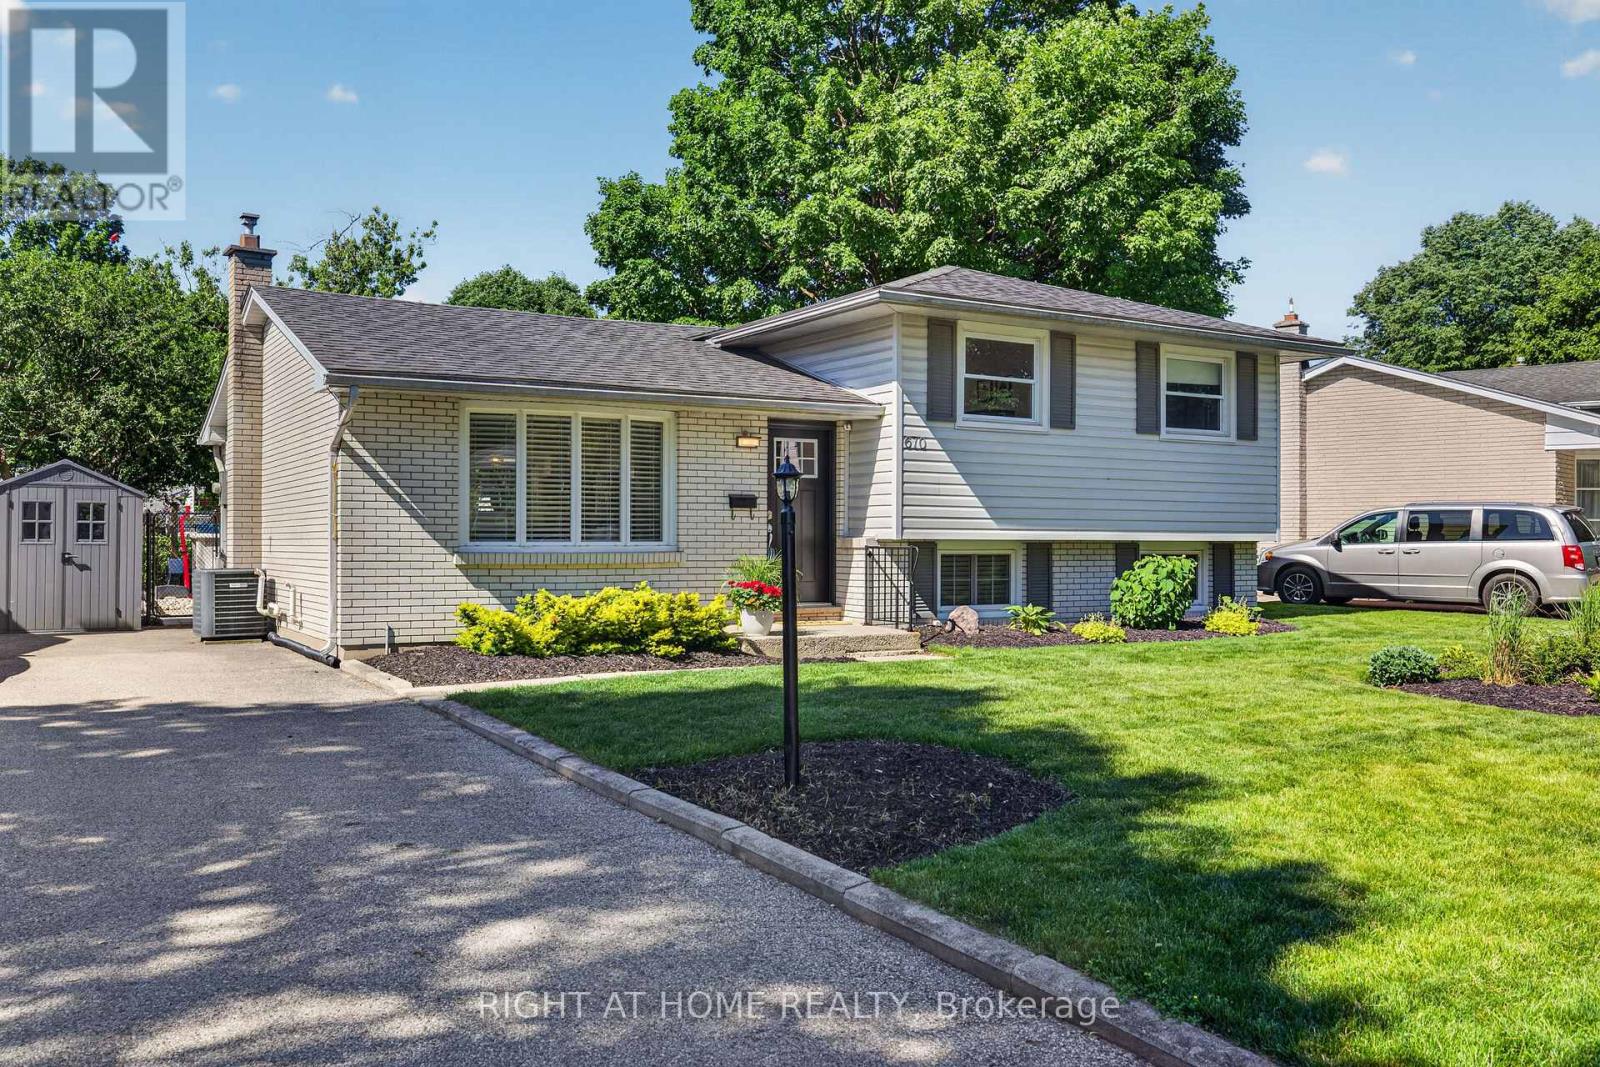
This turn-key 4-level side split is nestled on a quiet tree-lined crescent in the highly sought-after Northridge community. Northridge is a family-friendly neighbourhood known for its strong sense of community, excellent schools & close proximity to parks, playgrounds & everyday amenities. This 4-bedrm home has undergone modern renovations throughout and is fully carpet-free with luxury vinyl plank flooring. Upon entry, you're welcomed by a sophisticated white accent wall ('25) that provides a stylish& functional space. At the heart of this bright, open-concept main level is a beautifully appointed kitchen ('25) featuring abundant cabinetry, numerous pull-out storage solutions, a skylight & a statement island with a warm wood countertop ('23) creating an inviting focal point for gathering and entertaining. The upper offers 3 bedrooms & a 4-pc updated bathroom. The 3rd level provides a versatile space that can serve as a bedroom, office or living area, along w/ a 3-pc bathroom, a rec room with built-in shelving & an electric fireplace & a stylish wet bar with a concrete countertop '23. The 4th level includes laundry & plenty of storage space. The convenient side/rear entrance provides direct access to the third level & backyard. The fully fenced, beautifully landscaped backyard offers a peaceful retreat framed by mature trees. A spacious patio features a stunning wooden pergola ('24) with a comfortable sitting area beneath, creating the perfect spot to relax or entertain, while the above-ground pool adds to the backyard's appeal and summer enjoyment. Additional upgrades include: front door/linen closet door, bedroom doors/closet doors in two bedrooms '26, main floor LVP '25, electrical panel '25, freshly painted in neutral colours '25, upper stairs '25, micro & dishwasher '25, pool liner '25, salt water system '24, upper LVP '24, electric fireplace '23, stove & fridge '23, 3rd floor bathroom vanity, toilet '25, shower/flooring '20, owned tankless HWT '22. (id:61594)
Right At Home Realty
London North, Ontario
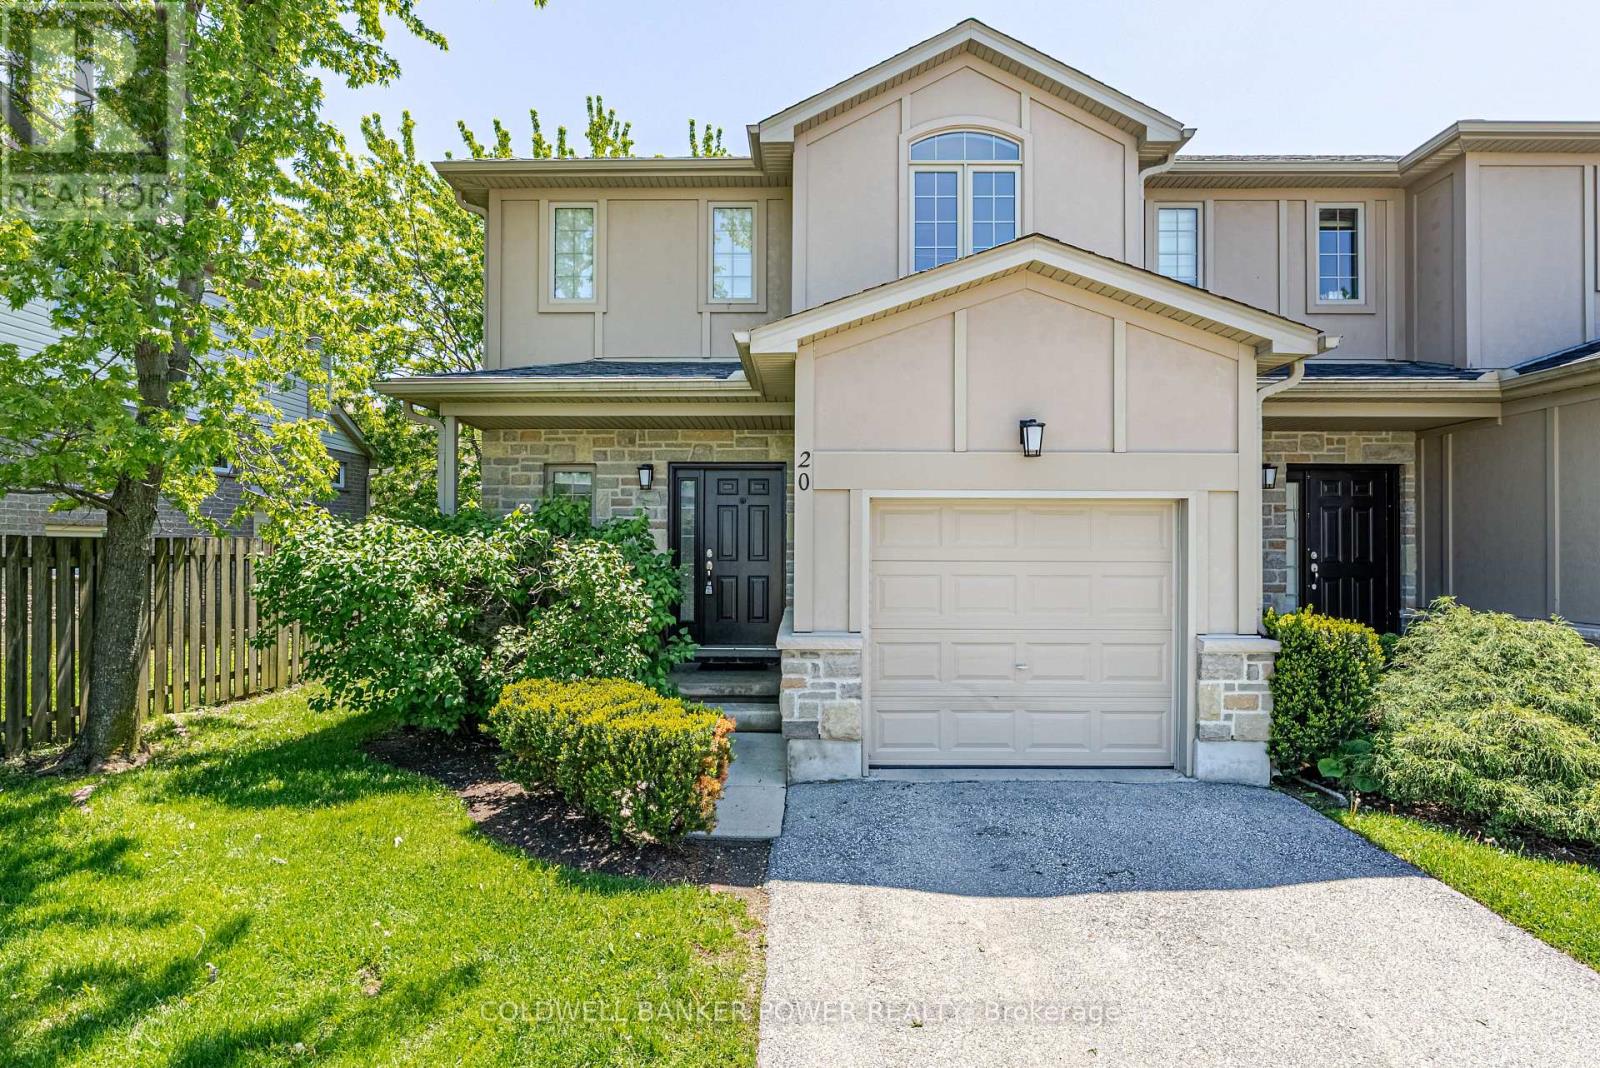
Move-in ready 3+1 bedroom, 3.5 bathroom end-unit condo in desirable North London! This spacious home features a single-car garage, private driveway, and a functional open-concept main floor perfect for everyday living and entertaining. The bright kitchen offers an abundance of cabinetry, a pantry, and flows seamlessly into the dinette and family room complete with a cozy gas fireplace. Step out from the dinette onto the deck for easy outdoor enjoyment. Upstairs you'll find 3 generous bedrooms, a 4-piece main bath, and a large primary retreat featuring a walk-in closet and private 3-piece ensuite. The fully finished basement adds exceptional living space with a rec room, additional bedroom, and 4-piece bathroom - ideal for guests, teens, or a home office. Enjoy the oversized private fenced deck, perfect for entertaining or relaxing outdoors. Conveniently located close to Western University, University Hospital, Masonville Mall, parks, schools, shopping, restaurants, and more! (id:61594)
Coldwell Banker Power Realty
Middlesex Centre, Ontario
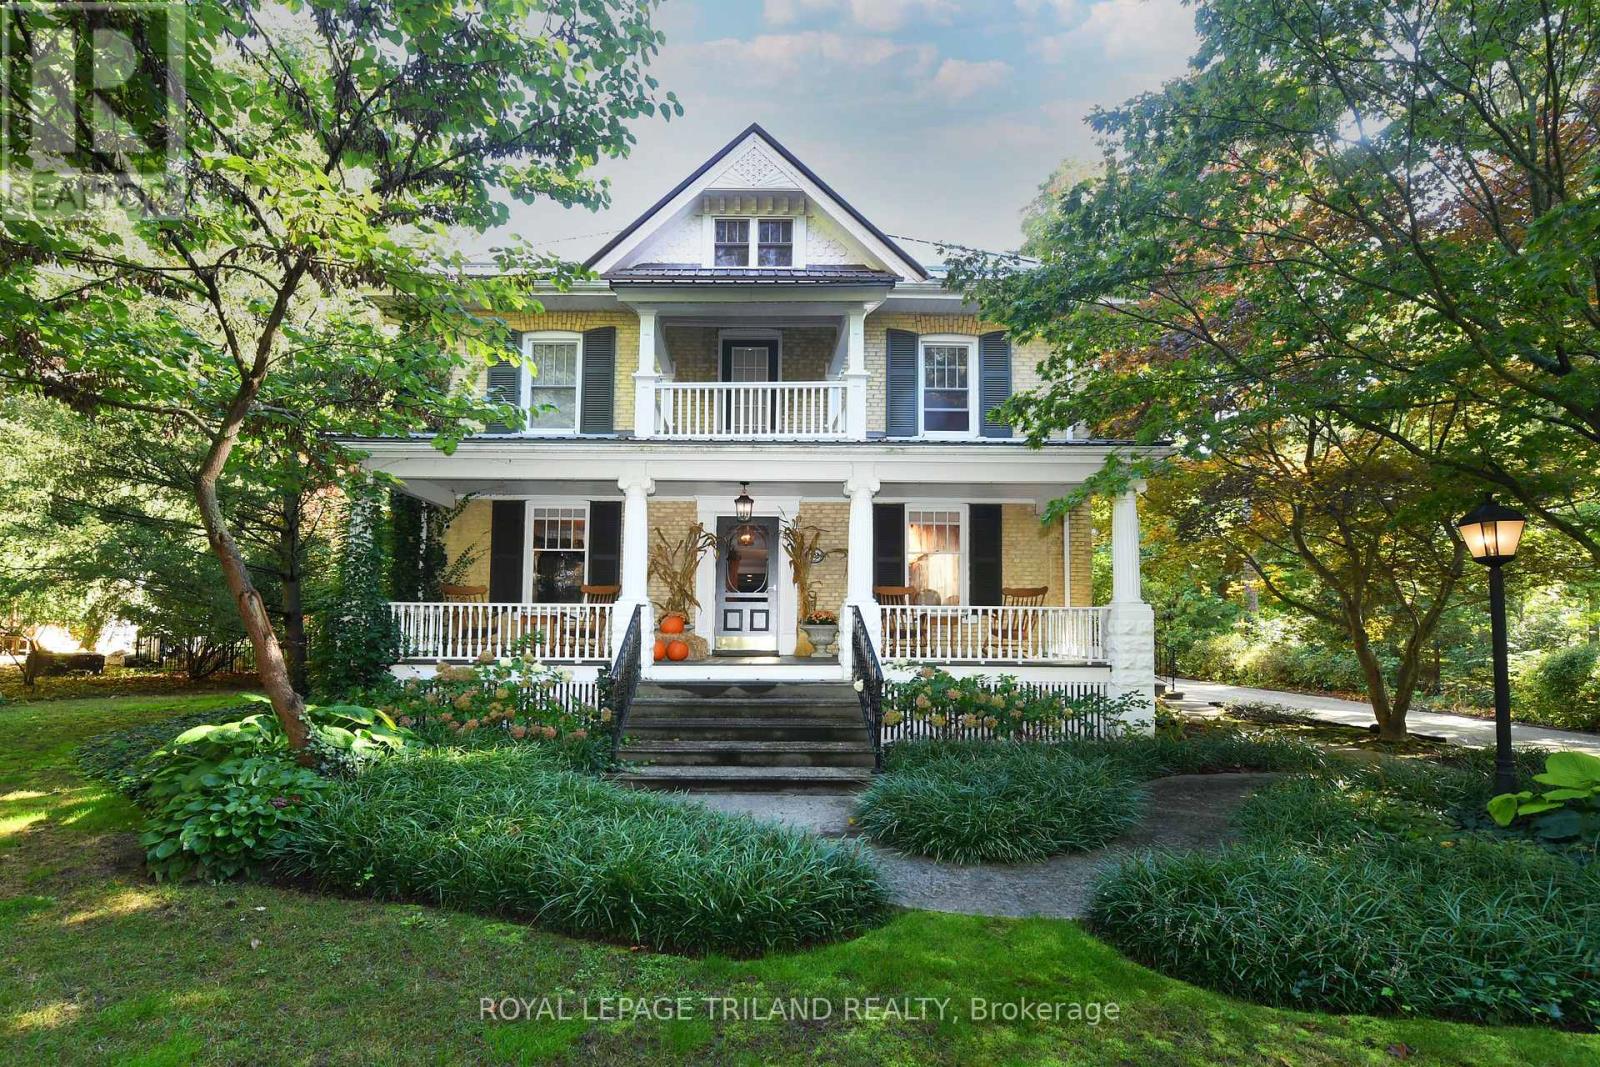
The Victoria: A Century Home Oasis Nestled on a charming street in Delaware, Ontario, The Victoria is a beautifully renovated century home surrounded by a lush, park-like yard backing onto a peaceful woodlot. This private oasis blends historic charm with modern luxury, offering a tranquil retreat just minutes from local conveniences. Outdoor living shines here with double decks, a covered hot tub, and a stunning 20x40 concrete saltwater pool with stone coping. A timber-framed playhouse, firepit, and beautifully landscaped grounds add to the serene, family-friendly setting. A long paving-stone driveway, lined with spruce and flowering trees, leads to a heated two-car garage and pool equipment room, offering ample parking for guests. Inside, the home has been thoughtfully updated while preserving its original character. The gourmet kitchen features garden-view windows, stone floors, dovetail drawers, wooden cabinetry, and a massive granite island. A two-tier family room boasts exposed wood rafters and brick accents, while the formal dining room adds elegance with a crystal chandelier and pocket doors. Both living and family rooms include updated natural gas fireplaces, and a convenient powder room completes the main floor. Upstairs, three bedrooms and a full bath offer comfort and privacy. The primary retreat includes a walk-in closet, ensuite with jetted tub, and a private porch overlooking the front lawn. The finished lower level includes a games/exercise area, an additional bedroom, and a two-piece bath ideal for guests. Delaware offers the charm of small-town living with access to top-rated schools, new amenities, grocery stores, restaurants, parks, rinks, golf courses, and more all just a short walk or drive away. 12 Victoria Street is a rare opportunity to own a timeless home with every modern convenience in a vibrant, welcoming community. (id:61594)
Royal LePage Triland Realty
Clarington, Ontario
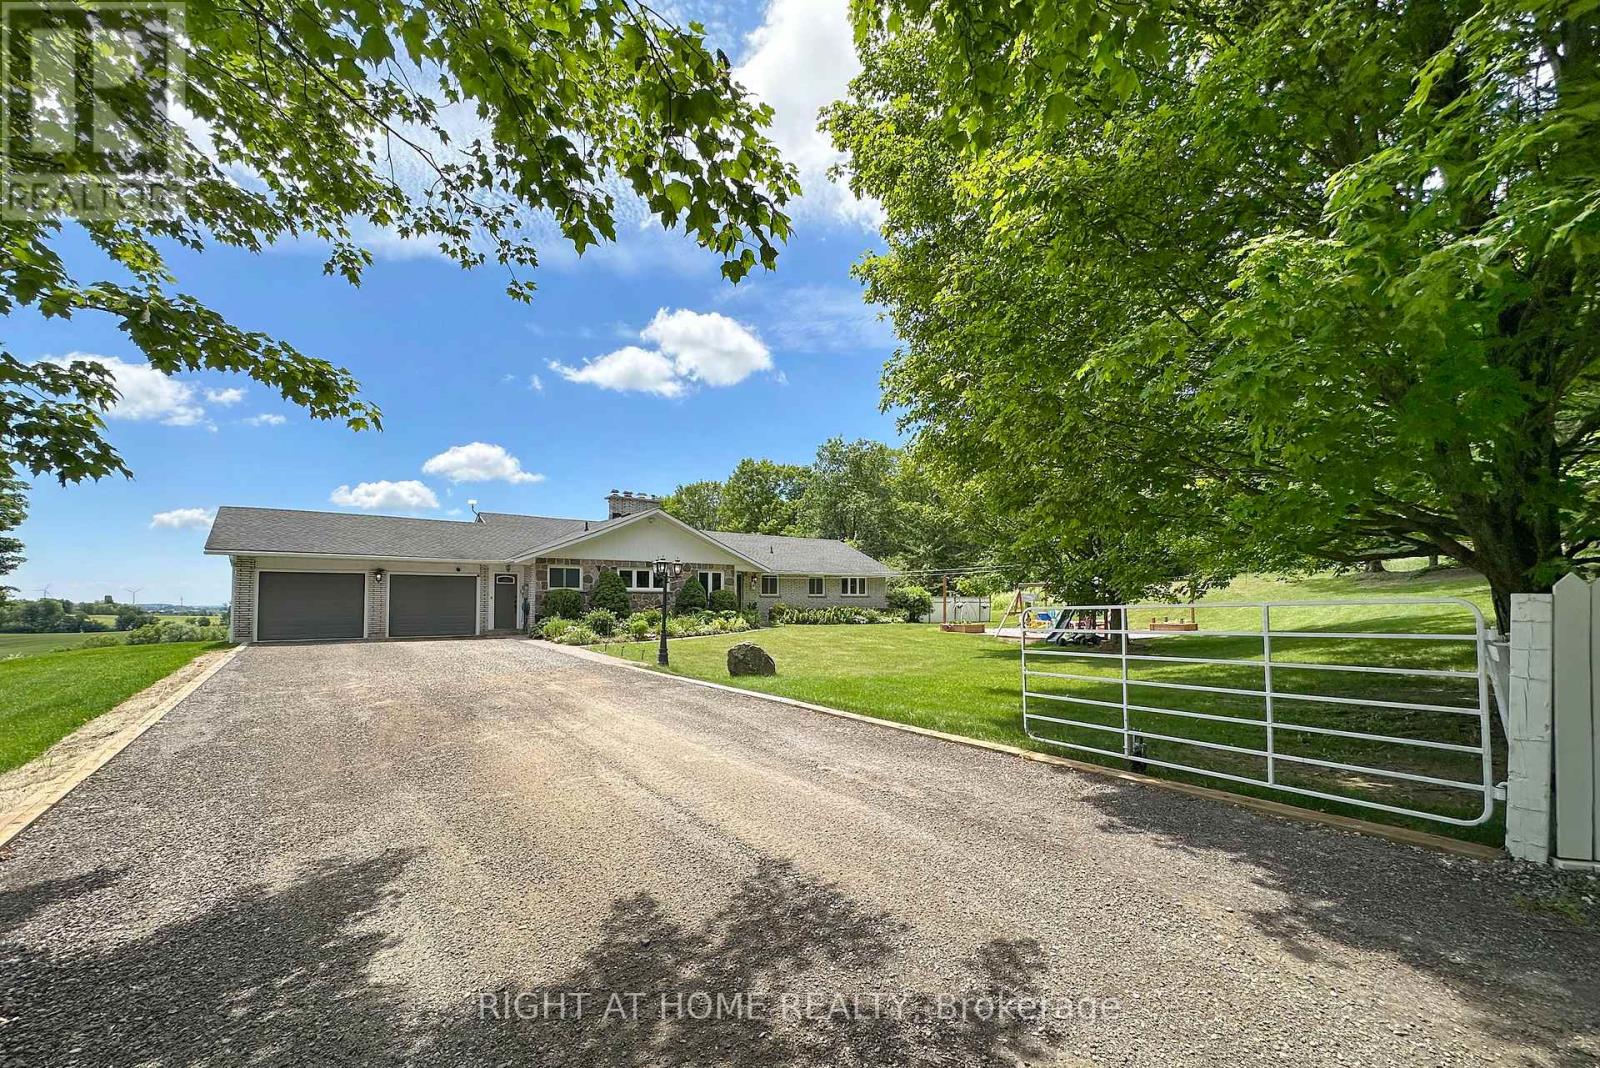
Welcome home to this unique picturesque 2 acre property. Quiet and isolated but mere minutes from reality. Perched atop a hill, this lovely stone-brick bungalow offers old charm with some modern upgrades. 2 minutes from the 407, 15 minutes from Bowmanville and is equidistant to both Oshawa and Peterborough. Whether you work from home, are commuting to Toronto or heading out for a local adventure, this location is perfect! For the outdoor enthusiast, this property checks off all boxes: winter sports; 7-minute drive to Brimacombe; Trail Access from your front door and directly onto the OFSC trail network for snowmobiling, hiking, ATVing, dirt biking. Explore your private 2 acres with rolling hills, perennials, ravine views, mature wooded nature trails. Tap the trees for homemade maple syrup, pick fresh apples and so much more. If you are an avid gardener, you have found your dream home, the possibilities are endless. The exterior features a newly completed 900 sq.ft. custom engineered entertainment area overlooking your acreage. Enjoy your Arctic Spa Hot Tub overlooking the serene views of your property that stretches to Lake Ontario. Whether you are outside or inside the views give you a sense of peace and tranquility. Every season can be enjoyed to the fullest with various activities for all! Within the home you find comfort with the floor to ceiling stone fireplace offering an ultimate setting for a winter retreat. Curl up with a good book, roast marshmallows or simply relax and enjoy the warmth. Off the primary bedroom you have a flex space that can be a home office or gym with a separate entrance to the side yard. The Basement, with a walk-out awaits your finishing touches. It offers endless possibilities for more living space or a multi-generational living environment. (id:61594)
Right At Home Realty
St. George, Ontario
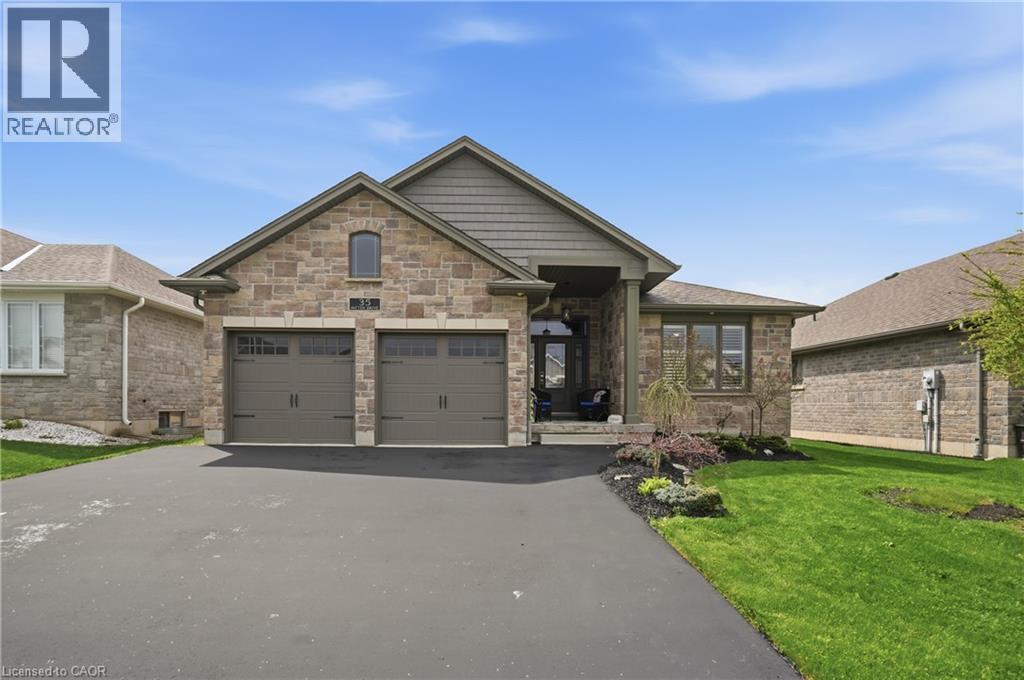
Welcome to this beautifully appointed high efficiency bungalow in the sought-after community of St. George, where small town charm meets modern comfort. Built in 2018 by Brant Star Homes, this “Brunswick” model offers a thoughtfully designed open concept layout with impressive 11’ ceilings that create a bright, airy living space. The main level features engineered white oak hardwood flooring throughout, a spacious living room anchored by a gas fireplace, and expansive windows dressed with California shutters. The kitchen is both stylish and functional, complete with quartz countertops and extended cabinetry, flowing seamlessly into the dining and living areas for easy entertaining. This home offers 2+3 bedrooms and 3 full bathrooms, providing flexibility for families or guests. The fully finished basement expands the living space with a large recreation area, additional bedrooms, and a full bath. Outside, enjoy a well-maintained yard with a shed equipped with hydro, while the insulated and heated garage adds everyday convenience. Located in a picturesque and growing town known for its strong sense of community and excellent schools, this home presents an exceptional opportunity to enjoy quality construction, modern finishes, and comfortable living in St. George. (id:61594)
RE/MAX Escarpment Golfi Realty Inc.
Burlington, Ontario
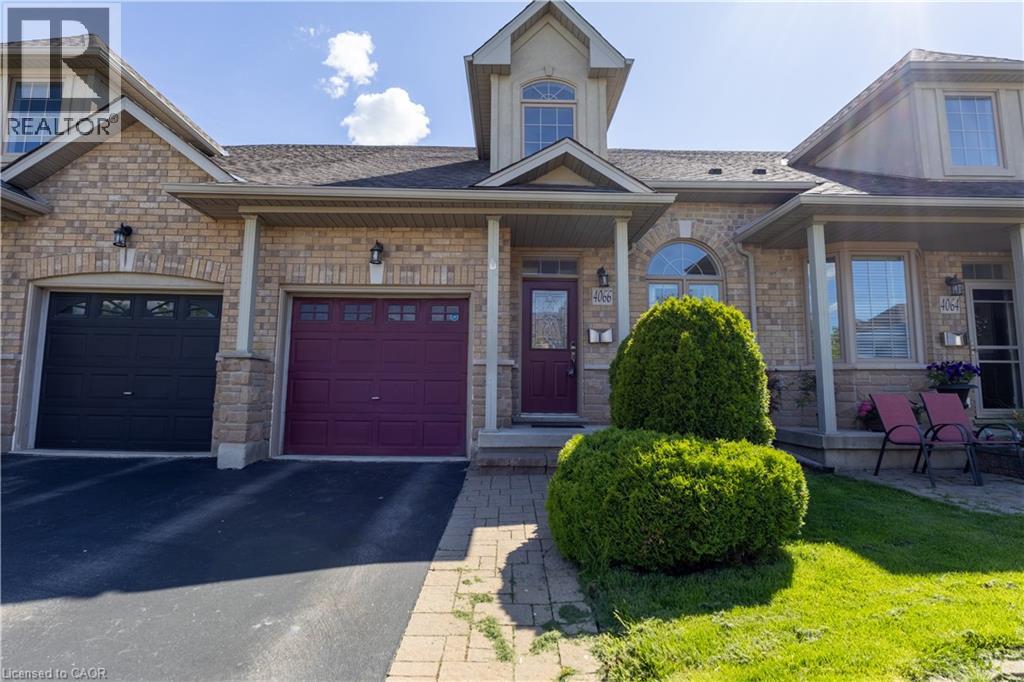
Welcome to Millcroft community and to this quiet townhouse complex that backs to trees and ravine area. This spacious 3 plus 1 bedroom home has a private backyard that looks onto ravine setting with trees and walking trail. Close to all amenities, highways, shopping etc. This property is very open concept with 2 story entrance way, main floor bedroom and bathroom, large living room / dining with hardwood floors, eat in kitchen, stainless appliances , separate pantry, entry from garage , sliding doors to deck overlooking the garden. Upstairs are 2 other bedrooms, each with walk in closets, full bathroom, and loft office or den. Downstairs is a huge L shaped rec room, with walk out to back yard, an extra bedroom, a 3 pc washroom and lots of storage This is a wonderful opportunity to be in a quiet community and put your personal stamp on a property with a great floor plan . and much more potential. (id:61594)
Stonemill Realty Inc.
Whitby, Ontario
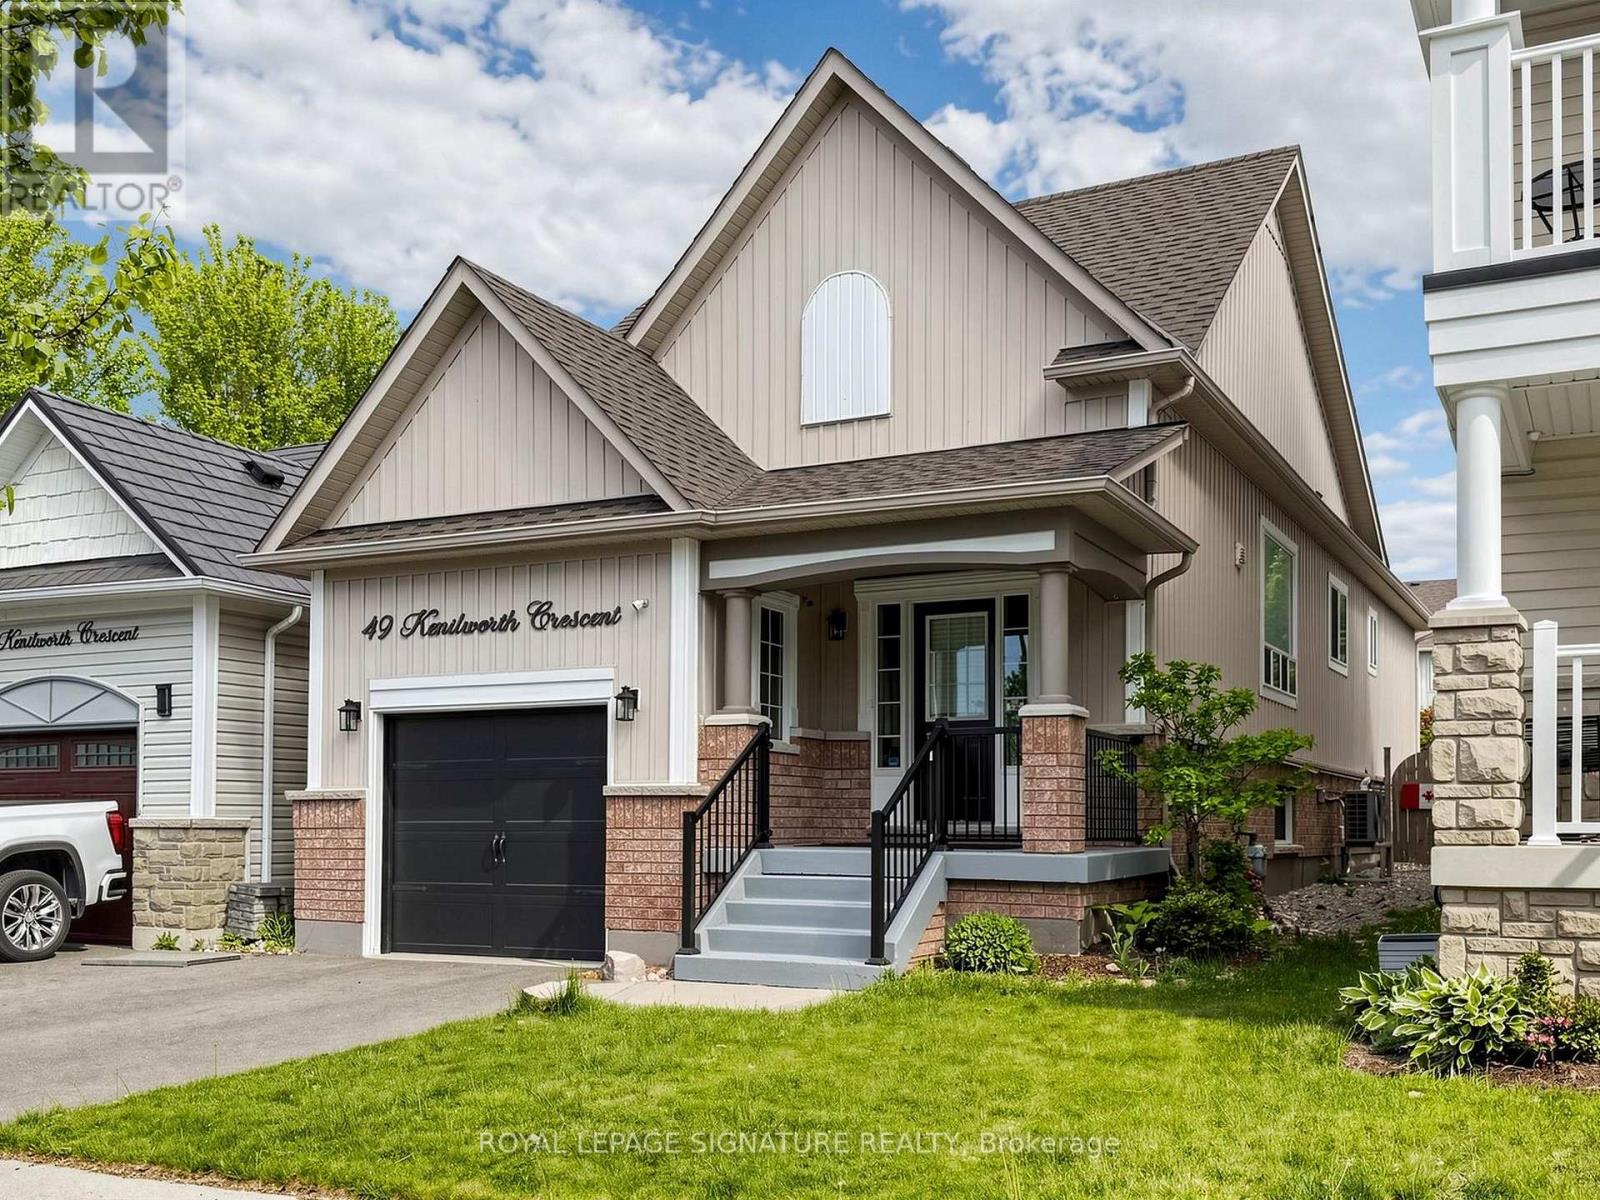
Renovated throughout in 2025, this house is in like-new condition. The kitchen was redesigned, with new cabinetry, Silestone counters and a porcelain backsplash. Appliances include an LG induction range, LG fridge with ice & water and a Bosch dishwasher. The functional layout maximizes the counter space and storage area as well as allowing for a separate eating area or family zone tucked to the rear of the kitchen. There is direct access to the back garden for outdoor entertaining on the wood deck with roofed dining area and adjacent shed. The kitchen is open to the living/dining area, which includes built-in shelving surrounding the electric fireplace. The living room overlooks the front entry area with its powder room, oversized closet and direct access to the garage. Glass sidelights flood the entry with light. The primary bedroom overlooks the back garden through a bay window, has a walk-in closet and a 3-piece ensuite bathroom. The second bedroom is adjacent, with its own large closet. The basement recreation room is huge and is open to the kitchen via the light-filled rear stairway (potentially allowing for in-law suite in future). Also on the lower level is the Third Bedroom, Office (currently used as a gym), Laundry Room and Furnace Room as well as a storage closet and crawl space storage area. 2025 updates include: hardwood flooring throughout the ground floor, vinyl plank flooring on the lower level; plumbing and electrical connections in Kitchen; handrails & balustrade to front and rear stairs; 3 toilets; 2 vanities; deck with roof & shed; pot lights; furnace, air conditioner & Ecobee thermostat; gas water heater; gas line for bbq; interior door hardware; exterior caulking, feature wall in Primary Bedroom. ** This is a linked property.** (id:61594)
Royal LePage Signature Realty
St. Thomas, Ontario
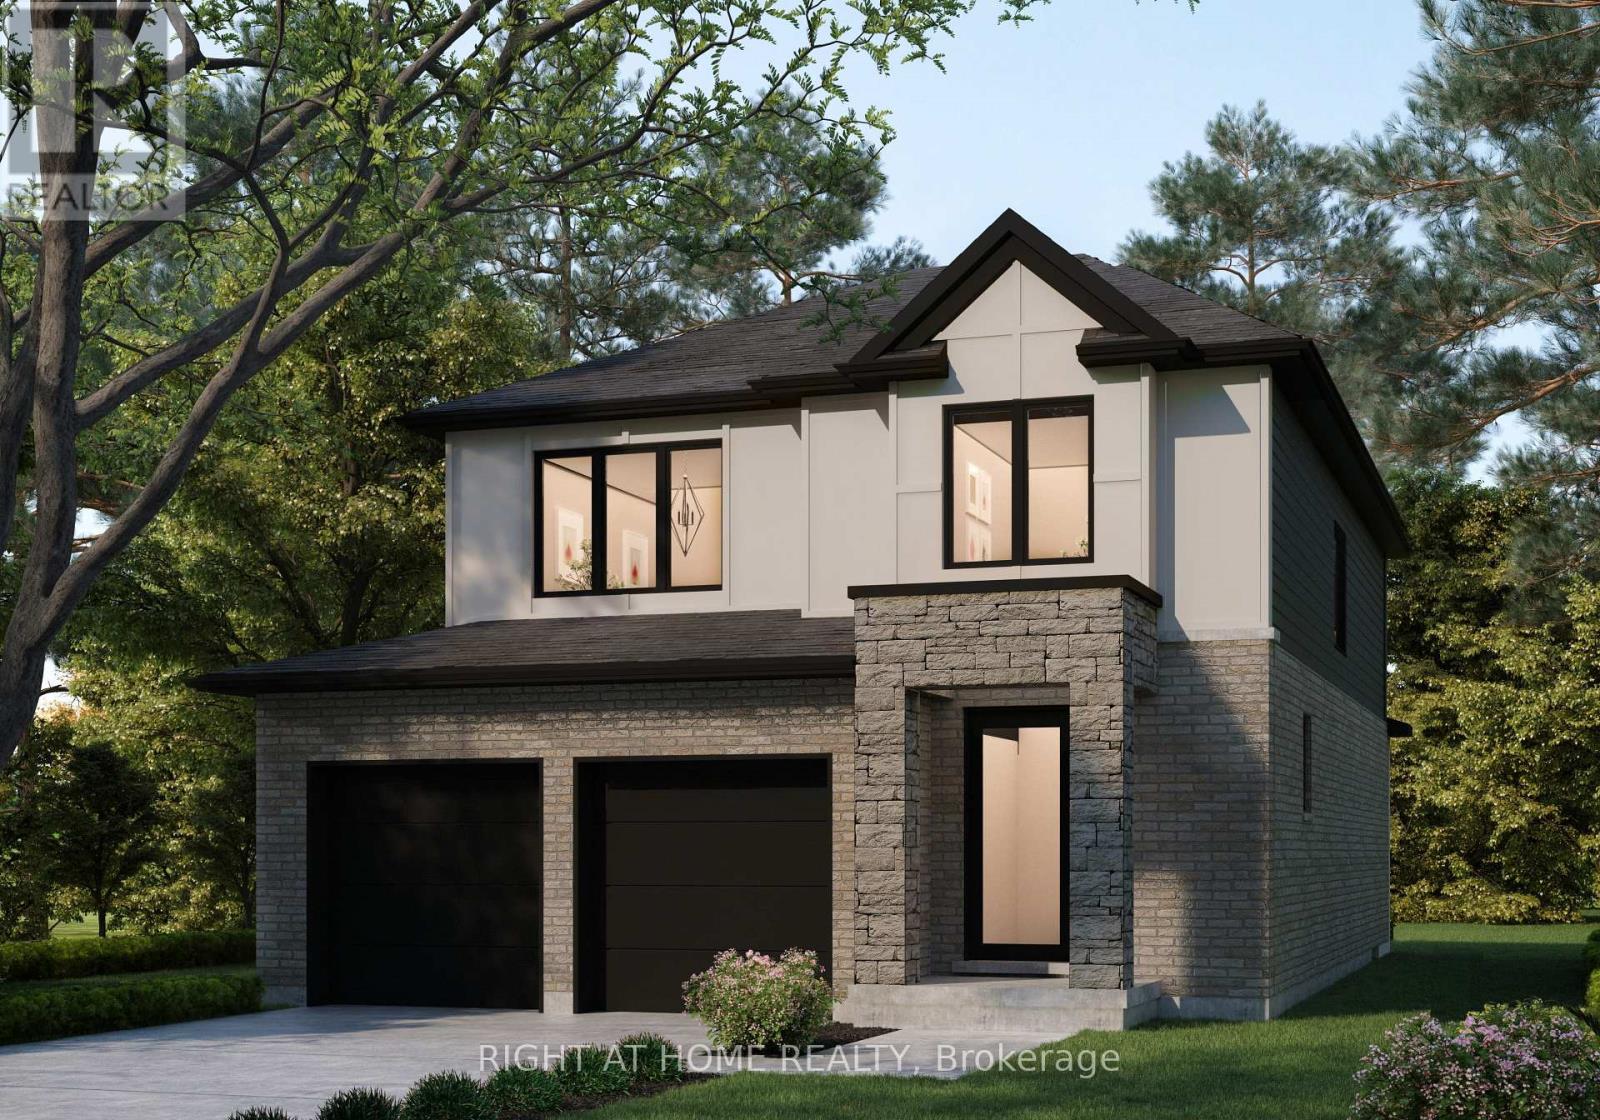
Being Built by Mapleton Homes - Your Dream Home Awaits in the Heart of St. Thomas! The current listed price reflects a limited-time ***builder incentive of $35,000 and is inclusive of the Proposed Enhanced HST Rebate program ***. Discover exceptional quality and modern living in this stunning Ridgewood model by Mapleton Homes, located in the thriving community of St. Thomas. This beautifully designed home offers the perfect balance of small-town charm and big-city amenities. Step inside and experience luxury from the moment you enter the spacious foyer. The open-concept main floor is thoughtfully designed for both everyday living and entertaining, featuring 9-foot ceilings, abundant natural light, and a completely carpet-free layout. The seamless flow between the living room, dining area, and gourmet kitchen creates an inviting atmosphere for family and guests alike. The chef-inspired kitchen is sure to impress with elegant quartz countertops, a large centre island, and ample cabinetry. A walk-in pantry provides additional storage, making this space as functional as it is beautiful. Retreat to the luxurious primary suite, offering a spacious bedroom, walk-in closet, and spa-inspired ensuite bathroom designed for comfort and relaxation. The basement presents outstanding future development potential, featuring large egress windows, a rough-in bathroom, and a separate side entrance-ideal for creating additional living space to suit your needs. This exceptional home showcases the quality craftsmanship and attention to detail Mapleton Homes is known for. Don't miss this opportunity-book your private showing today before this remarkable home is gone! Note: Final HST and HST rebate are subject to the passing (Royal ascent) of Provincial and Federal legislation as well as purchaser eligibility. (id:61594)
Right At Home Realty
Toronto, Ontario
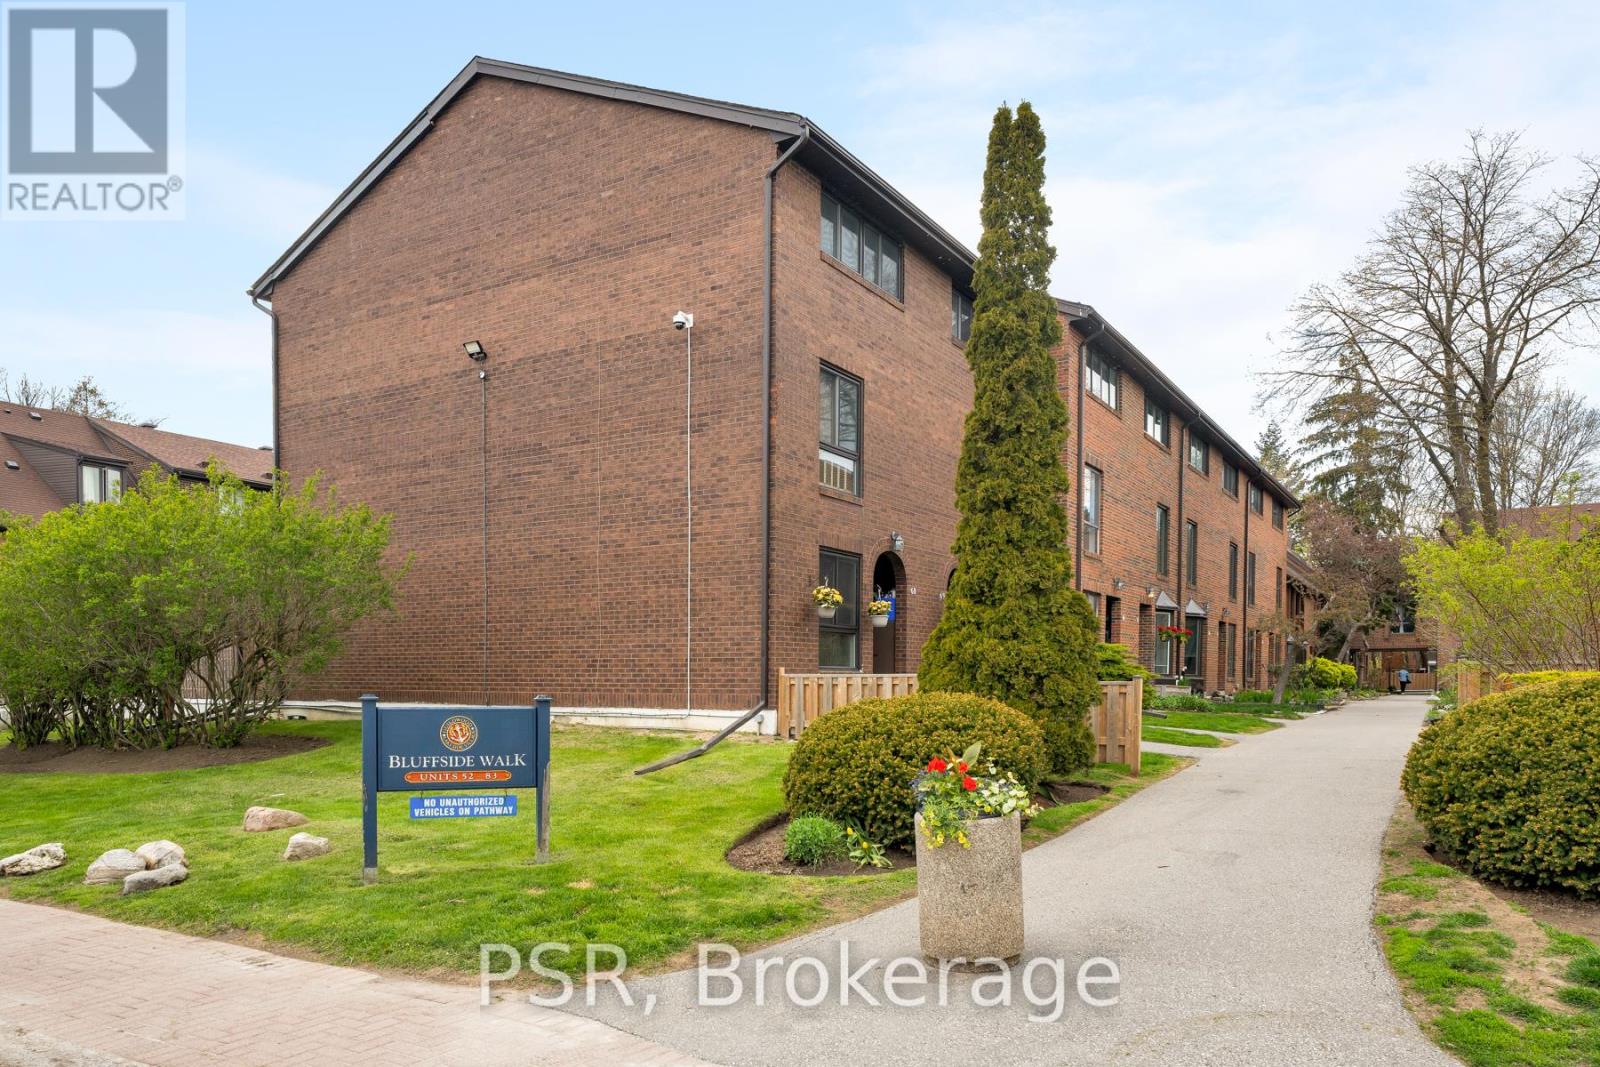
A new way of Livingston! This well-kept 3-storey end unit townhouse in the Guildwood community offers the beauty of lakeside living in one of Toronto's most desirable neighbourhoods. Perfectly positioned just steps beside Lake Ontario, the home sits surrounded by nature and offers a tranquil environment while having the convenience of the city's proximity. This end unit provides additional privacy combined with the open concept layout for the ideal home for both relaxing and entertaining. Residents of this well-managed community also enjoy access to a seasonal outdoor pool. Do not miss your opportunity to enjoy the lakeside lifestyle you have always wanted! (id:61594)
Psr
Toronto, Ontario
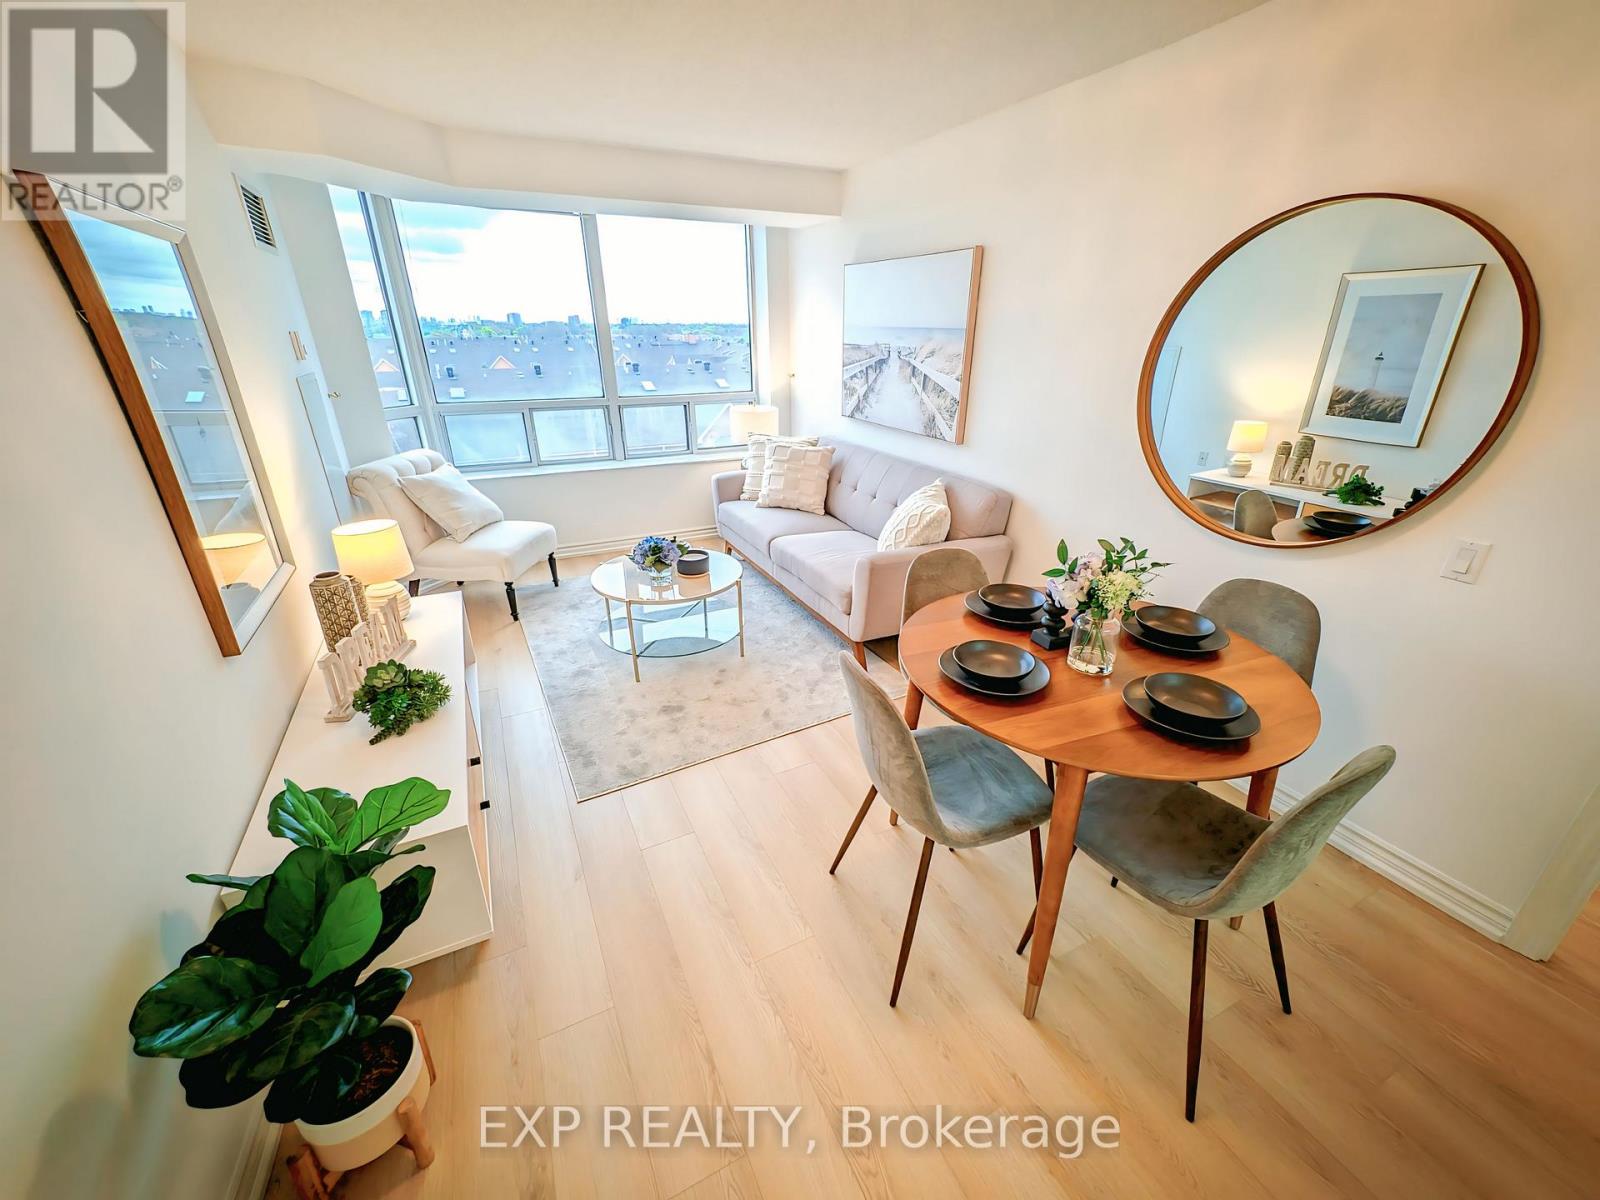
Welcome To This Bright & Spacious Split 2-Bedroom Suite In A Well-Managed Tridel-Built Condominium Community Offering Independent Living With Exceptional Comfort, Convenience & Peace Of Mind. This Rarely Offered, Original Owner Unit Has Been Meticulously Maintained And Features Brand New Low-Maintenance Flooring Throughout, Fresh Paint, And Brand New Stainless Steel Kitchen Appliances Including Fridge, Stove & Dishwasher. Truly Move-In Ready!Enjoy Spectacular Unobstructed Views, A Functional Open-Concept Layout, And Generous Principal Rooms Filled With Natural Light. The Primary Bedroom Includes Accessibility Features Such As A Grab Bar In The Shower And Toilet Safety Rail For Added Comfort & Convenience. Includes One Indoor Parking Space.Designed With Senior Living In Mind Yet Open To Residents Of All Ages. Residents Enjoy 24-Hour Emergency Response Services, Wellness & Recreation Programs, Library Access, Weekly Transportation To Grocery Shopping, Monthly Blood Pressure Monitoring, Flu/Covid Vaccination Clinics, And Optional Fee-For-Service Support Including Meals-On-Wheels, Medication Reminder Feature and Daily Recreational Programs.Excellent Location With 24-Hour TTC At Your Doorstep Offering Direct Transit Access To Kennedy & Finch Subway Station. Walking Distance To L'Amoreaux Community Centre, Close To Pacific Mall, Restaurants, Medical Services, Shopping & A 24-Hour Chinese Supermarket. Plaza & Dining Centre Across The Street. Ideal For Seniors, Downsizers, Or Families Seeking A Safe, Supportive & Community-Oriented Lifestyle With Independence And Convenience. (id:61594)
Exp Realty
Toronto, Ontario
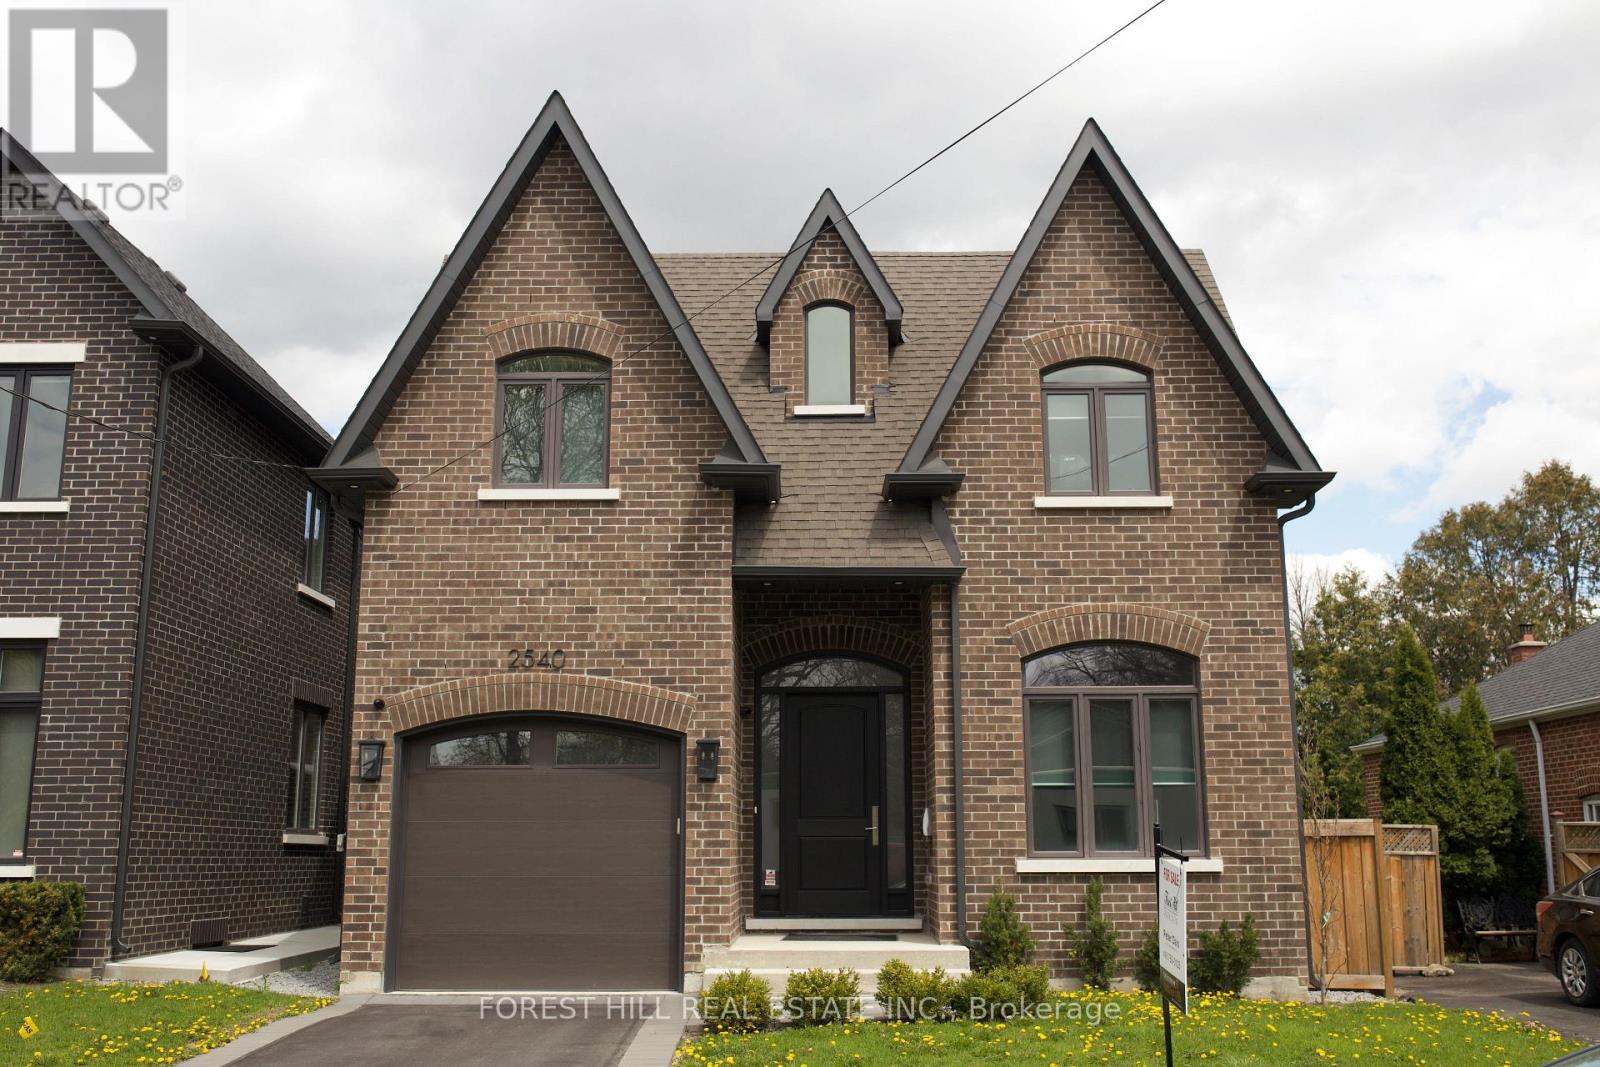
Recently built Four bedroom home features over 4000 Sq. Ft. of finished living space. The five bathrooms feature luxury plumbing fixtures throughout, custom cabinetry, full alarm and security cameras, and complete central air and vacuum systems. Family Room Gas Fireplace. Bring Your Most Discerning Clients. Full 5 Built-In Miele Appliances, Balance of Tarion Warranty. Overlooks Parkette with direct access to Taylor Creek trails. Large Second Floor Laundry For Your Convenience. Ten-Foot-High Ceilings on Main Floor - 9FT Basement and Upper Floor Walls. Large Basement Windows. Insulated Basement Floor, Spray Foamed Walls in Basement. Large walk-in pantry with servery and additional sink. Complete finished basement with either office or nanny suite with complete 3 piece bathroom. Last new home of 6 built by Victory Estates, a Tarion Licensed builder with over 30 years experience, many custom home features offered at this price point - a must see! (id:61594)
Forest Hill Real Estate Inc.
Toronto, Ontario
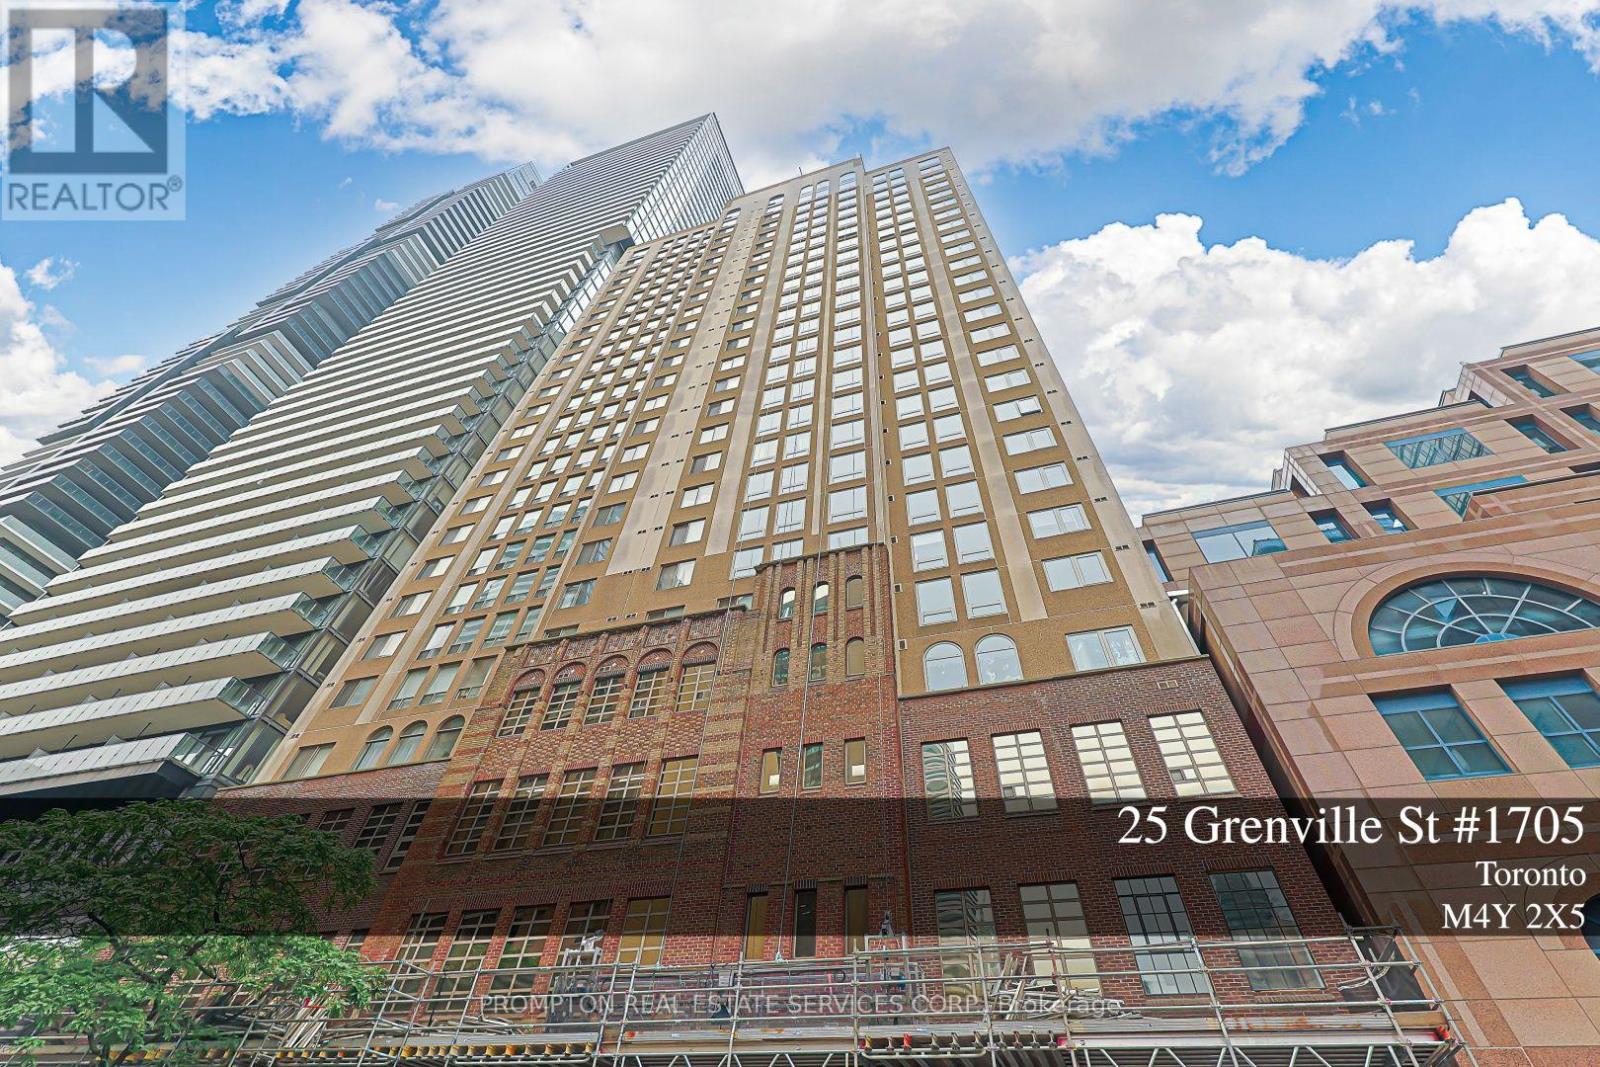
Welcome to The Gallery in the heart of downtown Toronto! This beautifully renovated, approximately 700 sq. ft. 1-bedroom plus den offers bright south-facing views from the 17th floor. Over $30k has been invested in recent upgrades,including a new kitchen (May 2025) with all new appliances, fully renovated bathroom, and new tile flooring. All windows upgrade and replaced (Aug 2025) Move-in ready with a spacious, airy layout. Maintenance fees include all utilities, internet, and cable TV. Enjoy premium amenities including a 24-hour concierge, fitness centre, squash court, and rooftop terrace. Unbeatable location with a Walk Score of 99, just steps to College Station, U of T, the Financial District, shopping, restaurants, and more. (id:61594)
Prompton Real Estate Services Corp.
