Hamilton, Ontario
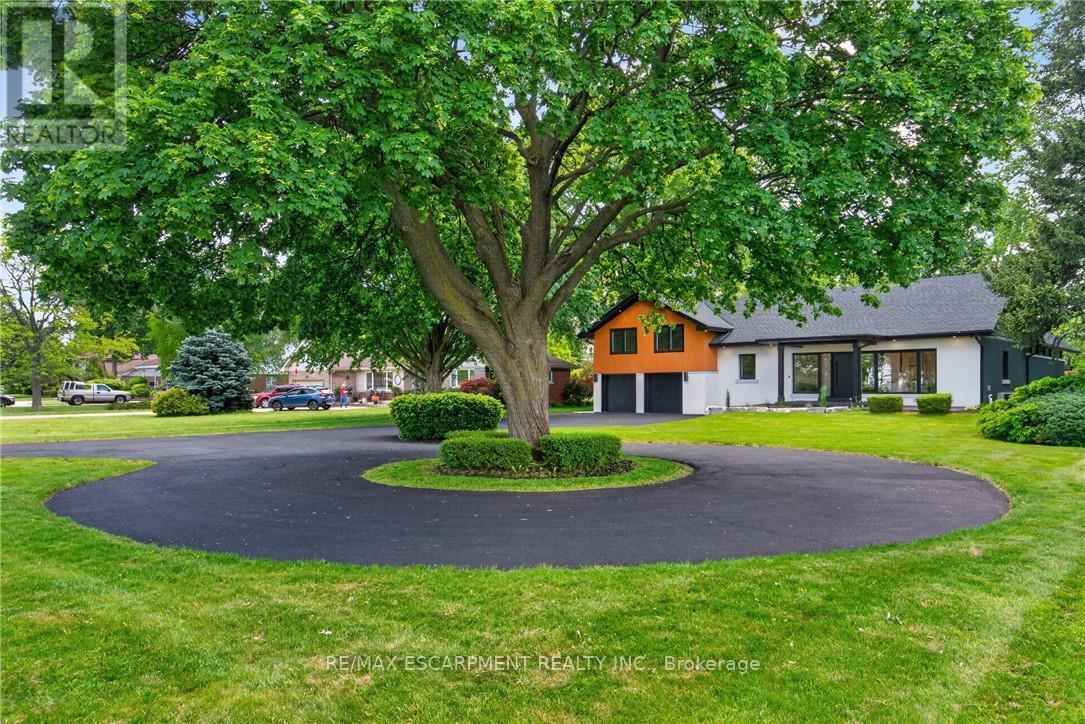
An Absolute Masterpiece of Mid-Century Inspired Luxury Living. Prepare to be captivated. Reimagined and carefully crafted by the elite team at Exquisite Living Homes, this mid-century gem marries sleek modern luxury with an unbeatable location at the peak of the Hamilton Escarpment. Picture starting your mornings with a coffee on the front porch, watching the sun rise over the Hamilton skyline and Lake Ontario on your massive, half-acre property. Pulling up the grand circular driveway, you'll immediately sense the scale of this unique custom sidesplit. Inside, the home unfolds beautifully, anchored by a jaw-dropping bookmatched marble gas fireplace. The kitchen is the true heart of the home-outfitted with gorgeous two-toned cabinets, endless quartz counters, a sprawling island, and high-end built-in appliances. Whether you're hosting intimate family dinners or grand celebrations, the main floor flows effortlessly with two distinct living areas, rich hardwood floors, and a gorgeous powder room. Your primary suite serves as a daily escape, boasting two walk-in closets and a deep, spa-like bath. The jaw-dropping great room steals the show with its vaulted ceilings and massive windows that flood the space with natural light. Upstairs, you'll find two additional cozy bedrooms and a full bath, while the lower level features a super-sized mudroom-perfect for busy families coming in from the double garage. Outside, the backyard is your own private resort, complete with a covered porch, outdoor wood-ceiling fireplace, and lush, irrigated gardens. Steps from local trails, great schools, and easy highway access, this is the forever home you've been waiting for. Don't miss out on this rare opportunity! Luxury Certified. (id:61594)
RE/MAX Escarpment Realty Inc.
Wellington North, Ontario
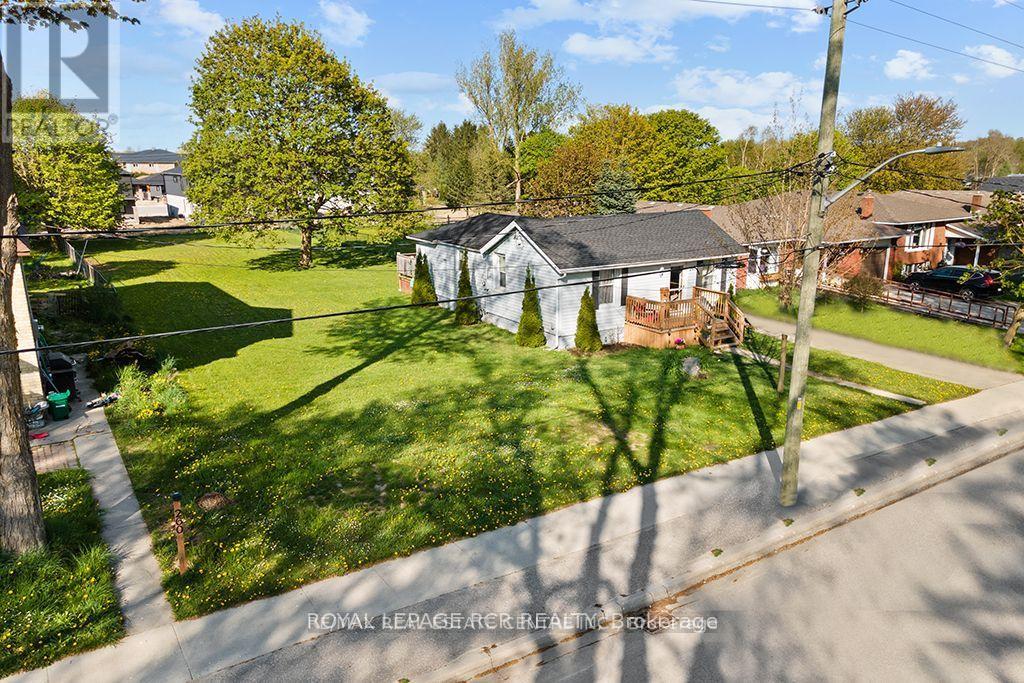
Here is an exciting opportunity to purchase this nearly half acre in town property that Is Zoned R2. There is a severance that is currently in process separating the existing house from the remainder of the property which will be finalized by closing. This would allow you to build on the severed lot and live in the house while building or build on the lot and sell off the house. The possibilities are endless. The Medium-Density zoning Allows many different options such as a Duplex, Triplex, or Fourplex. Buyer/Buyer's Agent Must Do Their Own Due Diligence To Confirm What Can Be Built. This price includes both the newly severed lot and the existing house. (id:61594)
Royal LePage Rcr Realty
Ajax, Ontario
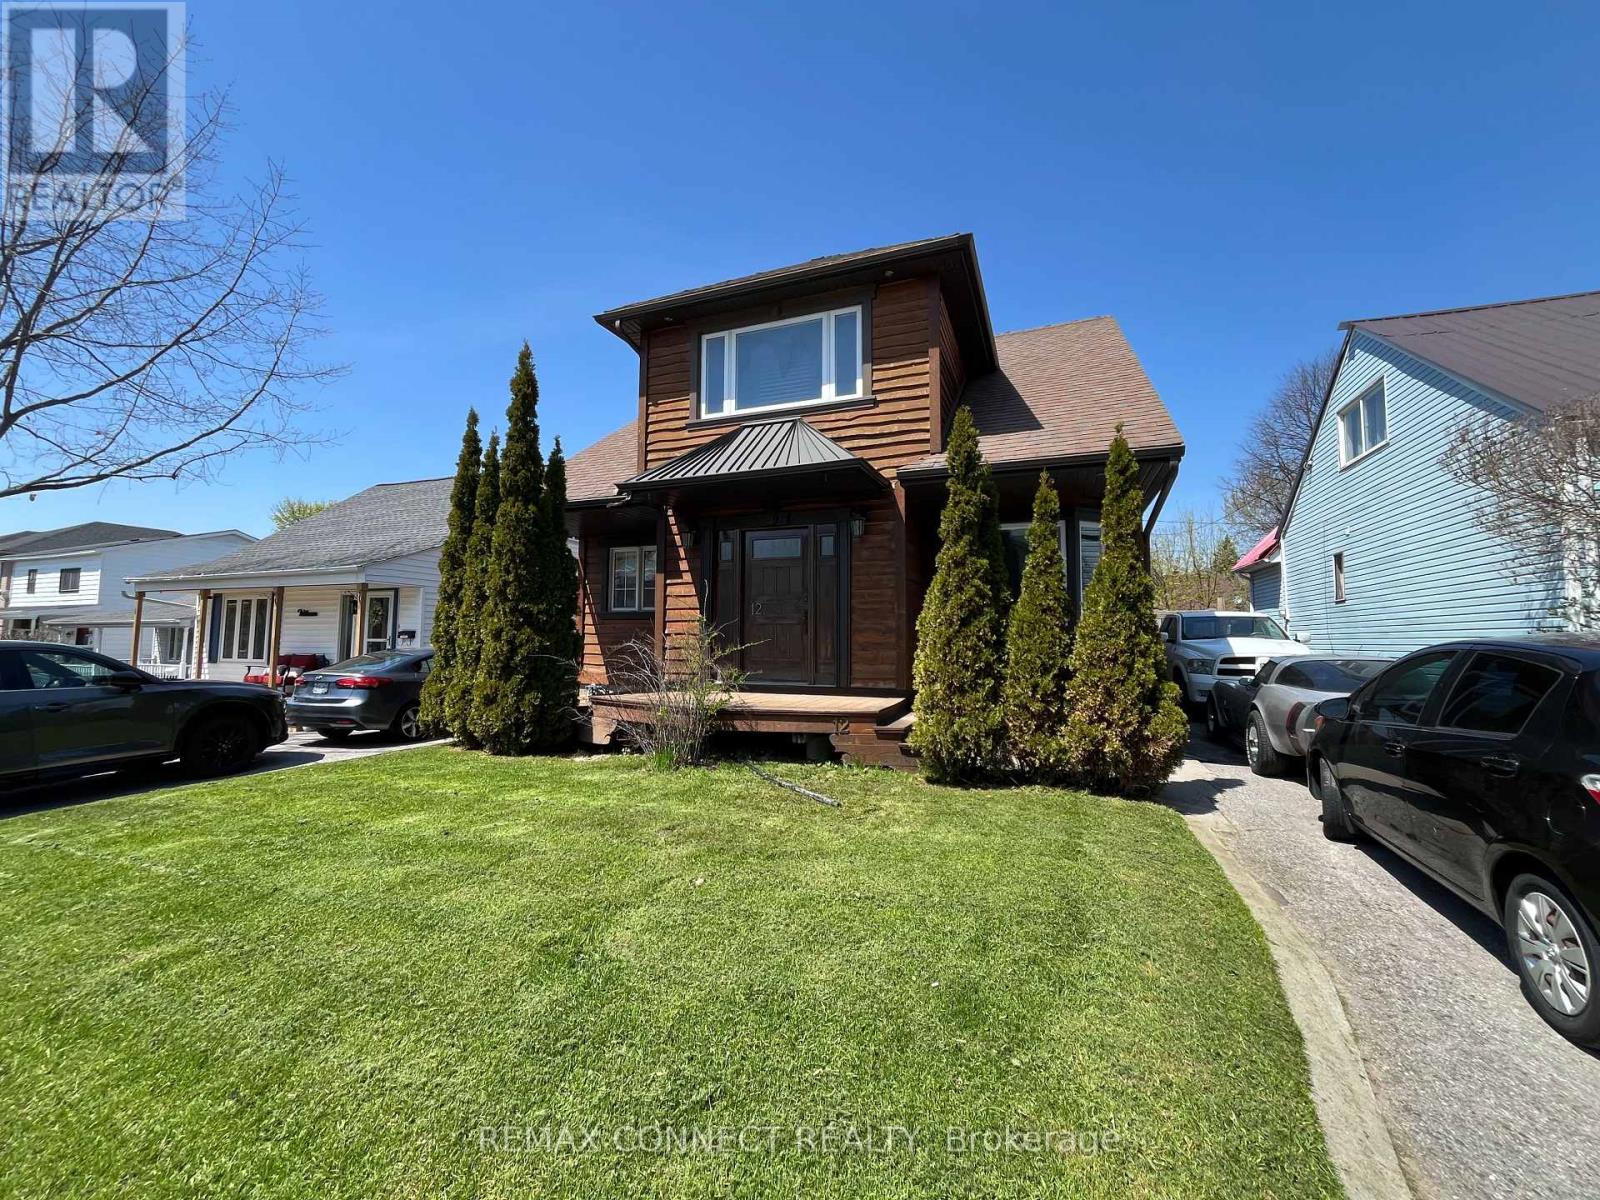
One of a kind custom home re-built in 2016 was designed for both beauty and cost efficiency with a substantially lower hydro and gas expense compared to similar homes. Features include hand-crafted rich hardwood flooring through-out 2nd floor and living room with modern open concept to emphasize warmth and brightness. Upstairs features a spacious bathroom, extra large bedroom and a large with walk-out to Juliette balcony overlooking the backyard. The finished basement includes a third bedroom ideal for family or guests. This home is located in prime location with-in walking distance to schools, shopping and restaurants with easy access to highways for commuting. For vehicles there is a large is a detached 1.5 garage with a loft for extra storage. Possible Inlaw, This one is a must see in person! (id:61594)
RE/MAX Connect Realty
Kitchener, Ontario
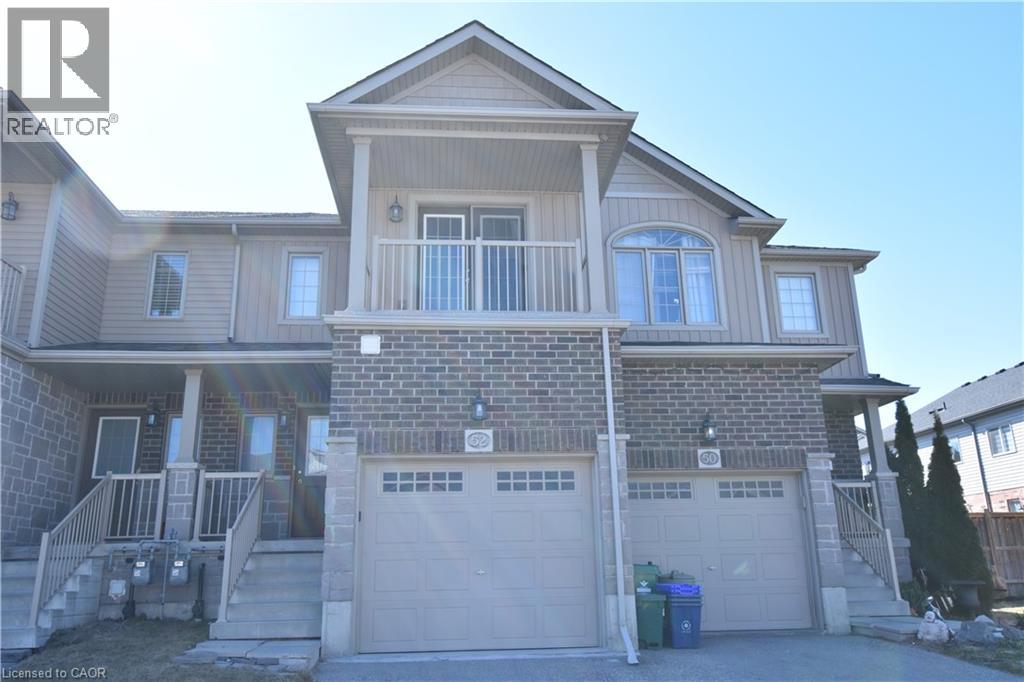
Welcome to this charming townhouse in the highly sought-after, family-friendly community of Doon South. Known for its peaceful atmosphere, this quiet neighborhood is ideally situated just one minute from scenic forest trails, a short walk to Groh Public School, and only five minutes from the 401 Expressway. Step inside to an inviting open-concept main floor featuring a spacious great room with carpet flooring and patio doors leading to a well-sized, fenced backyard with a gate that can be access to the aisle. The dinette area flows seamlessly into the kitchen, creating a bright, open space perfect for family gatherings and entertaining. Upstairs, you’ll find three bedrooms. The primary suite offers a generous walk in closet with a window, and a true highlight—a private balcony accessible through glass French doors, providing the perfect spot to relax and enjoy fresh air. The main bathroom features a relaxing Jacuzzi tub, a separate shower, and a single sink. The two additional bedrooms are well sized and finished with carpet flooring. The unfinished basement offers great potential with large windows, and includes a laundry area with a utility sink. The home also features an owned water softener and a rented hot water heater. (id:61594)
Smart From Home Realty Limited
Cambridge, Ontario
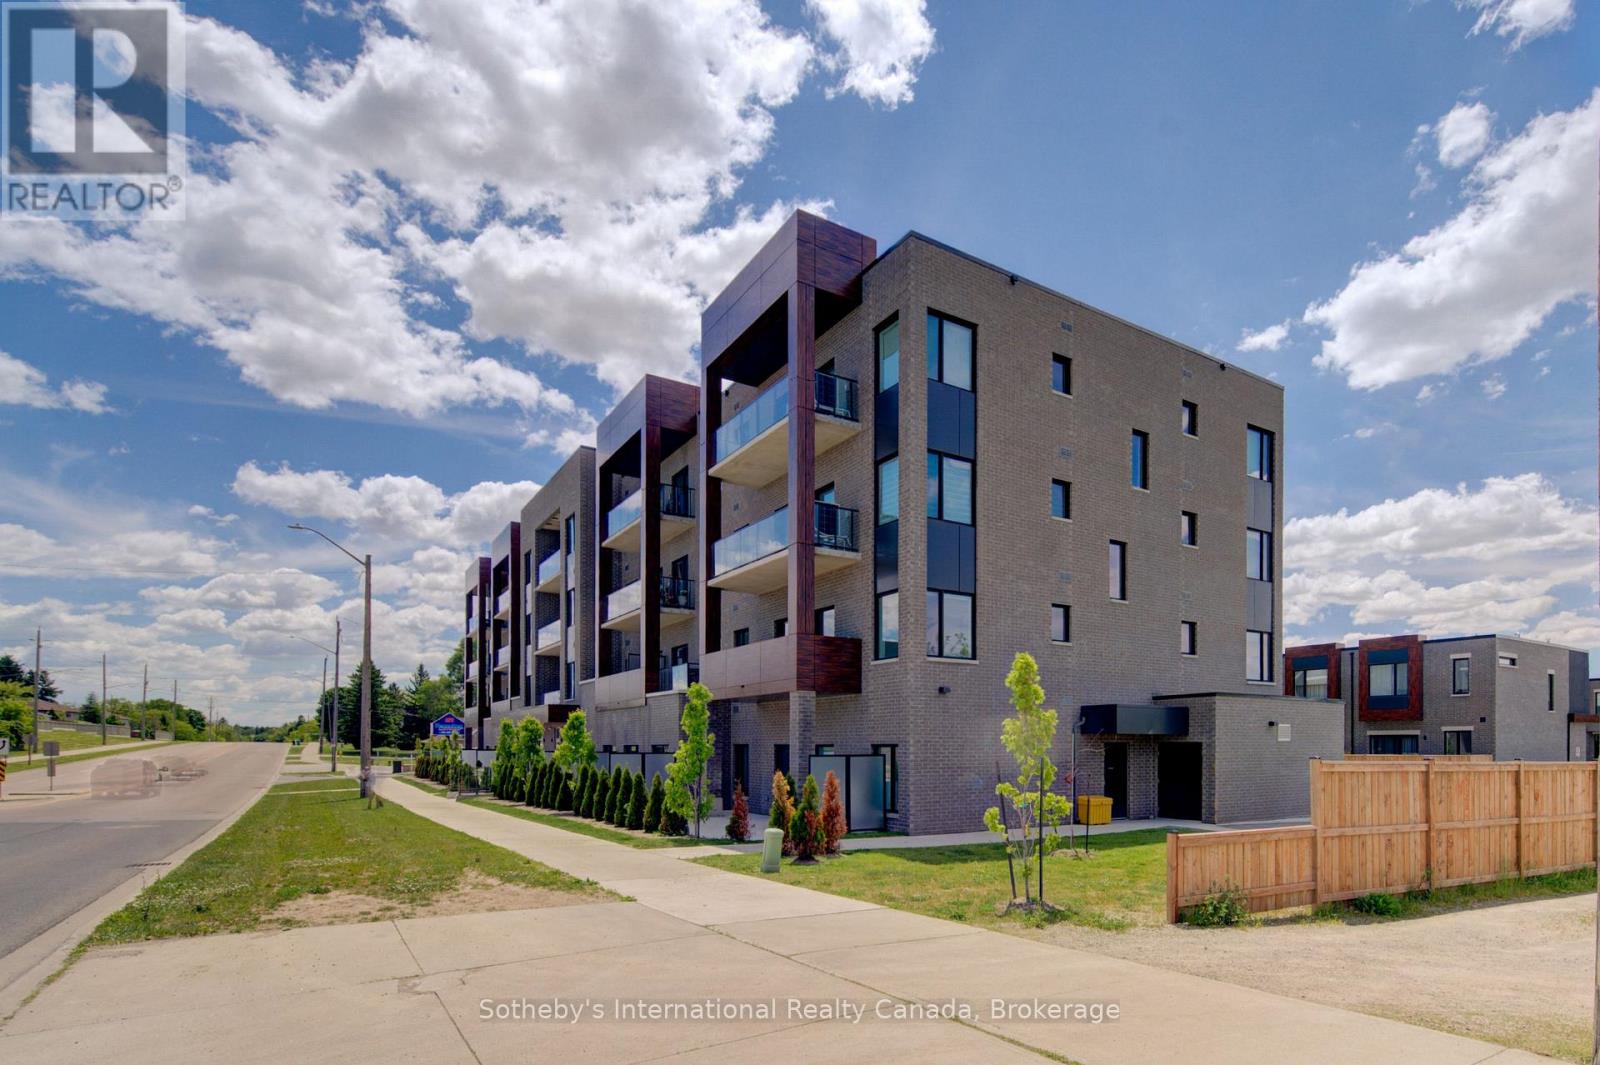
Welcome to your brand new condo in a chic 4-storey boutique-style building, where modern elegance meets everyday convenience. Thoughtfully designed with soaring 9-foot ceilings, contemporary finishes, and an open-concept layout, this stunning unit offers the perfect blend of style and functionality.The sleek modern kitchen features smooth-closing cabinetry, quartz countertops, and premium stainless steel appliances, creating an ideal space for cooking and entertaining. Expansive windows fill the home with natural light, while the spacious private balcony offers the perfect place to relax and unwind.Enjoy the convenience of in-suite laundry, one designated parking space, and one locker for additional storage. Residents can also enjoy added peace of mind with a comprehensive building security system and Tarion Warranty coverage.Ideally located just minutes from cafes, restaurants, grocery stores, banks, shopping, and everyday amenities. Commuters will appreciate easy access to Highway 401 in approximately 10 minutes, while vibrant Downtown Galt is only a short 5-minute drive away. Whether you're a first-time buyer, downsizer, or investor, this exceptional turnkey opportunity offers luxury, comfort, and convenience in one of the area's. Enjoy the confidence of Tarion Warranty Coverage and the potential eligbility for the Full HST rebae subject to the buyers qualification under the applicable govt law. (id:61594)
Sotheby's International Realty Canada
Amaranth, Ontario
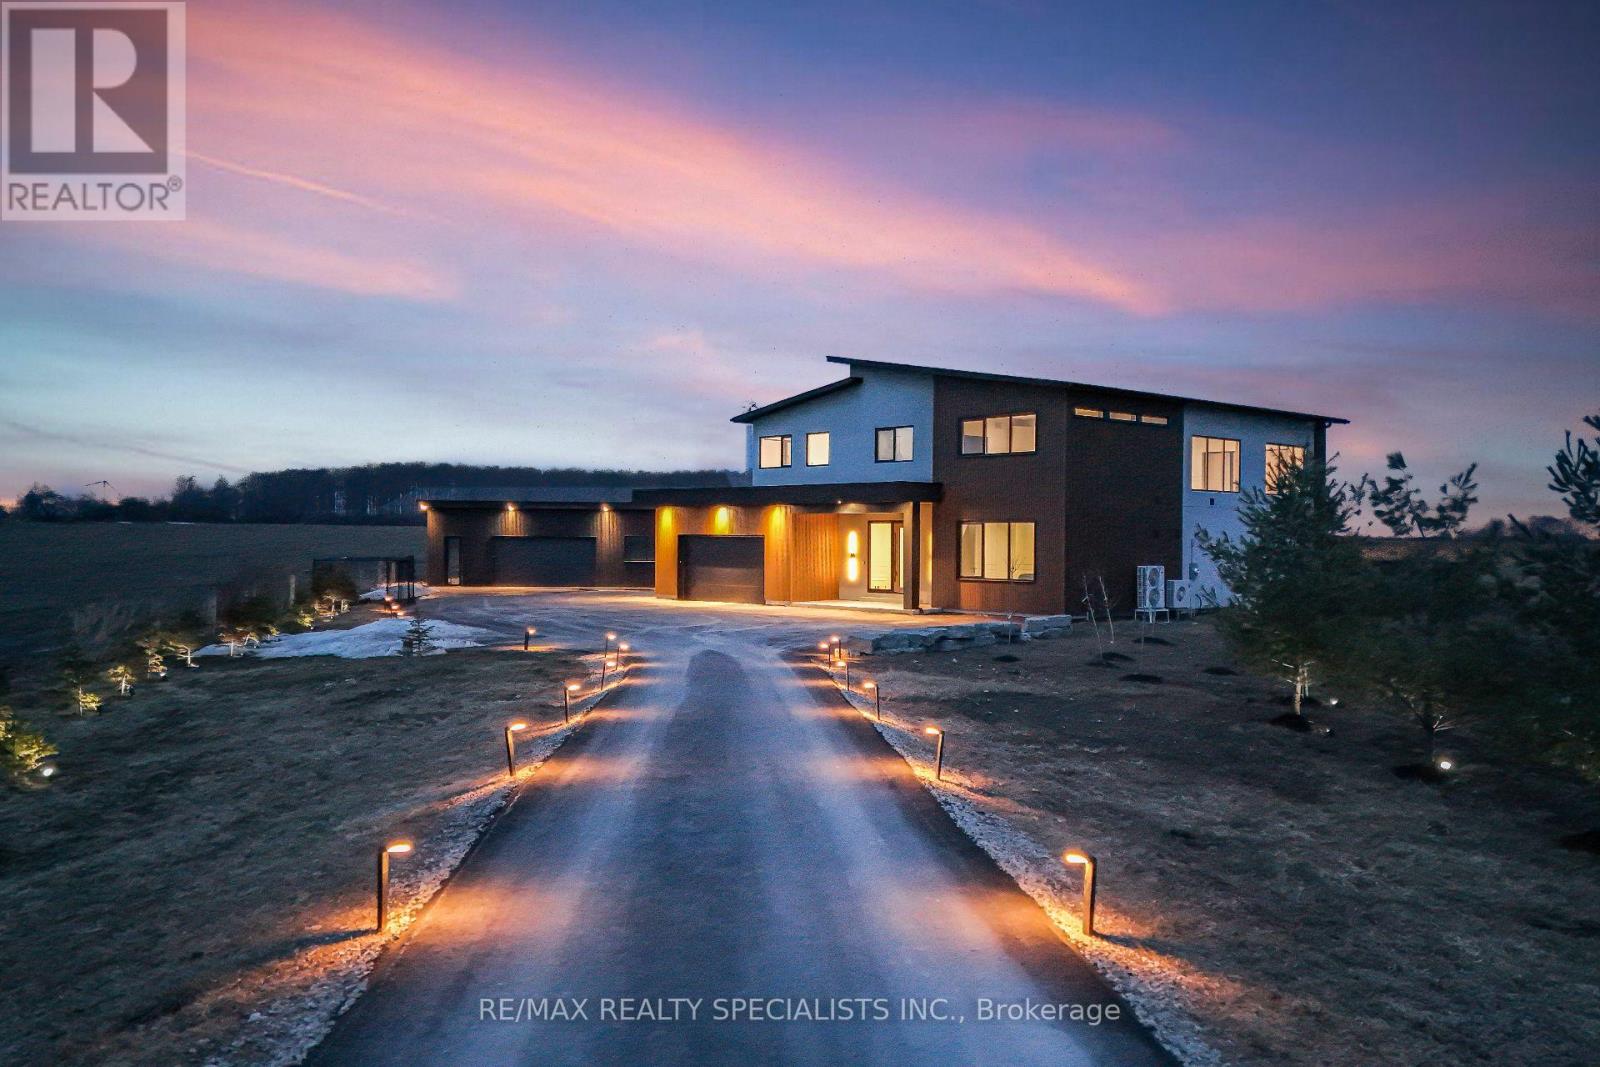
Stunning brand-new (2025) custom-built luxury home set on a private and beautifully landscaped 492 feet wide lot in sought-after Amaranth. Designed with a sleek European aesthetic, this exceptional residence offers 10-ft ceilings, black-framed triple-pane European windows, and a striking 20-ft custom rock feature wall that creates a dramatic focal point.The open-concept layout features a statement glass-railed staircase with integrated lighting and a chef-inspired kitchen complete with quartz waterfall countertops, porcelain backsplash, premium JennAir appliances, induction cooktop, fully integrated fridge and dishwasher, walk-in pantry, and custom cabinetry.Enjoy seamless indoor-outdoor living with a walkout to a covered composite deck-perfect for entertaining or relaxing in complete privacy. Every detail has been thoughtfully curated with high-end finishes and exceptional craftsmanship throughout.Seller willing to install a pool at cost-an incredible opportunity to customize your dream backyard.A truly one-of-a-kind, turnkey modern estate offering luxury, privacy, and outstanding value. Must be seen to be fully appreciated. (id:61594)
RE/MAX Realty Specialists Inc.
Oakville, Ontario
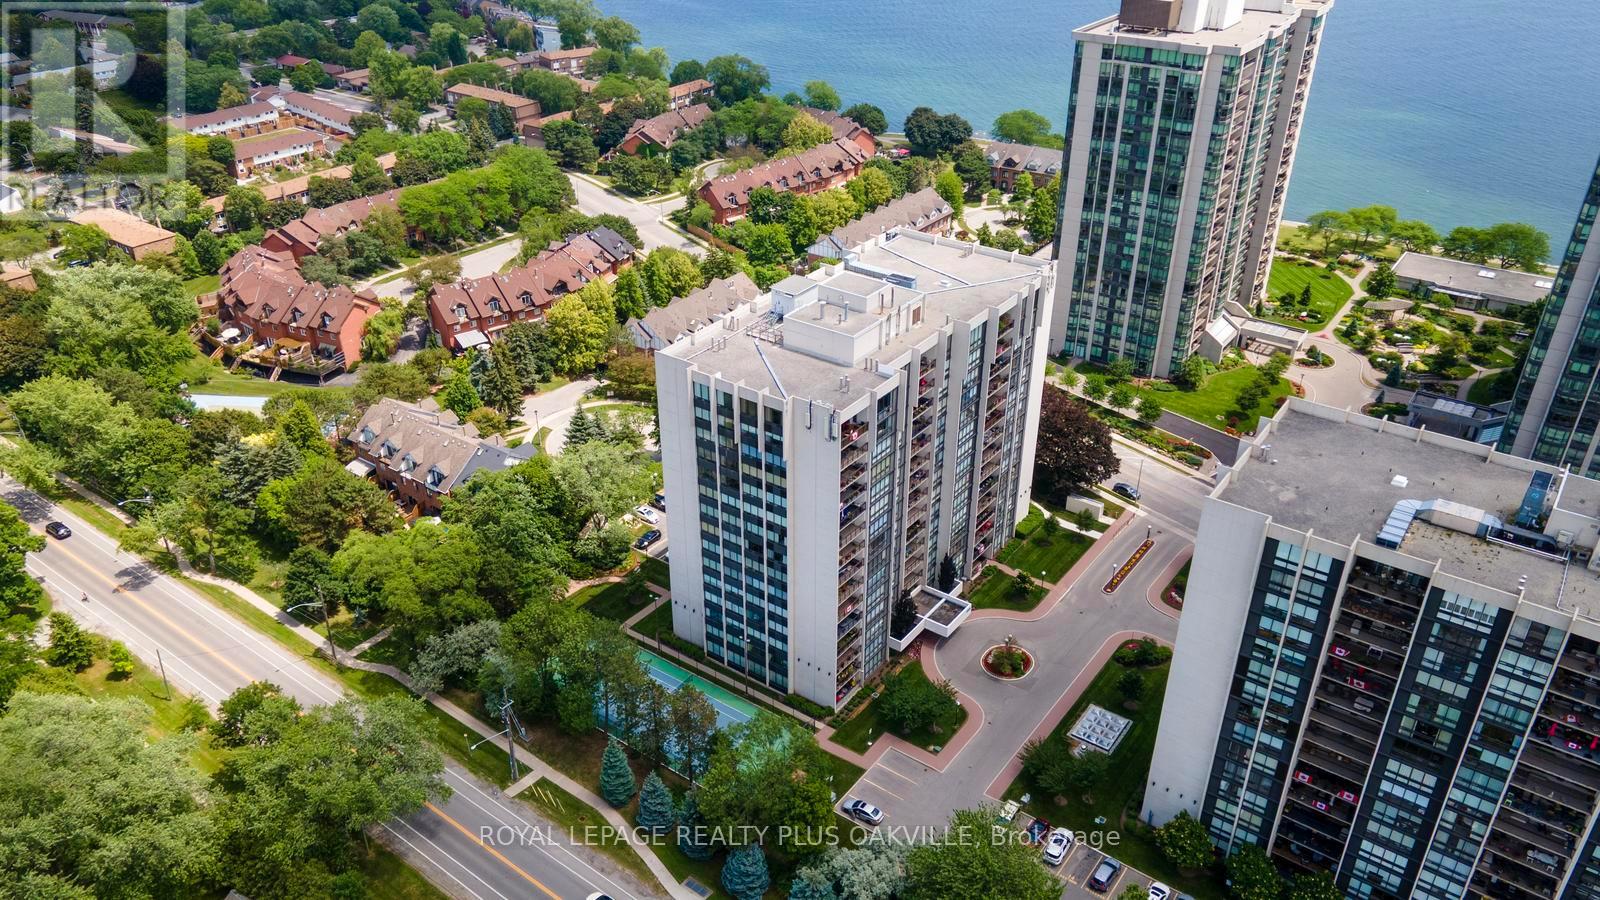
Welcome to this spacious ground-floor corner suite, offering the comfort and feel of bungalow living with an impressive 1,557 sq. ft. of well-designed living space. This desirable layout features two generous bedrooms plus a den, a separate laundry room, and two full bathrooms, including a 3-piece ensuite and a 4-piece main bath.The crown jewel is the bright, open-concept living area, where a custom-designed kitchen showcases granite countertops, a glass tile backsplash, pot lighting, abundant cabinetry with convenient pull-out drawers, pantry storage, and a large island with breakfast bar seating. The kitchen overlooks the spacious dining area and living room, complete with a walkout to a private patio overlooking the tennis courts-an ideal setting for morning coffee or outdoor entertaining.The den offers great flexibility - think home office, media room, reading retreat, or guest space. Heating and cooling systems were updated in 2021, providing added peace of mind.The suite includes one owned underground parking space (#133) and an exclusive-use storage locker (Room 2, Locker #120).Residents of Ennisclare on the Lake enjoy an exceptional array of resort-style amenities, including an indoor pool, fitness centre, saunas, lounge/library, party room, billiards room, indoor golf practice range, woodworking shop, ping pong room, darts and crafts room, plus a very robust social calendar. The tastefully landscaped grounds feature peaceful seating areas and a tennis court that is outfitted for pickleball too.Ideally located just steps from the lake, Bronte Harbour, waterfront trails, shopping, cafés, restaurants, and everyday conveniences, this is your chance to enjoy luxury lakeside living in beautiful Bronte. (id:61594)
Royal LePage Realty Plus Oakville
Barrie, Ontario
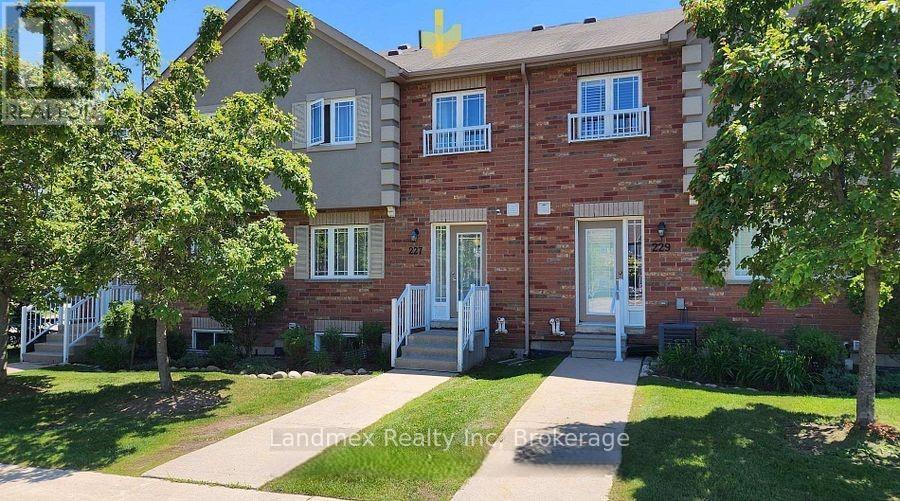
Welcome To 43-227 Harvie Blvd! A Truly Fantastic Floor Plan. Perfectly Suited For Those Downsizing Or Just Starting Out, This Home Is Nestled In The Family-Friendly Neighborhood Of Holly. Step Inside This Sunfilled, Open-Concept Gem Featuring Beautiful Hardwood Flooring On The Main Level. The Kitchen Is Equipped With Modern Stainless Steel Appliances. This Popular Model Offers Three Spacious Bedrooms, Including A Primary Bedroom With A Generous Walk-In Closet & 3 pc Ensuite. The Two Additional Bedrooms Feature Double Closets, Providing Ample Storage. Three Bathrooms (Typically 2 Bath For This Model), Includes A 4-Piece And A 3-Piece On The Second Level And A Convenient Powder Room On The Main Floor. Basement Has A Large Above Grade Window For Natural Light And A Roughed In Bathroom. This Home Caters To All Your Family's Needs. Enjoy Quick Access To Many Amenities, Including Shopping, Dining, Downtown Core, Lake Simcoe, Walking/Biking Trails And Commuter Routes (Hwy 400), Putting Everything You Need Right At Your Fingertips. Plus, Monthly Maintenance Fees Cover All The Essentials: Building Insurance, Roof, Doors, Landscaping, Snow Removal, And Parking. This Means Less Time On Upkeep And More Time To Spend With Your Family And An Independent Lifestyle. (id:61594)
Landmex Realty Inc
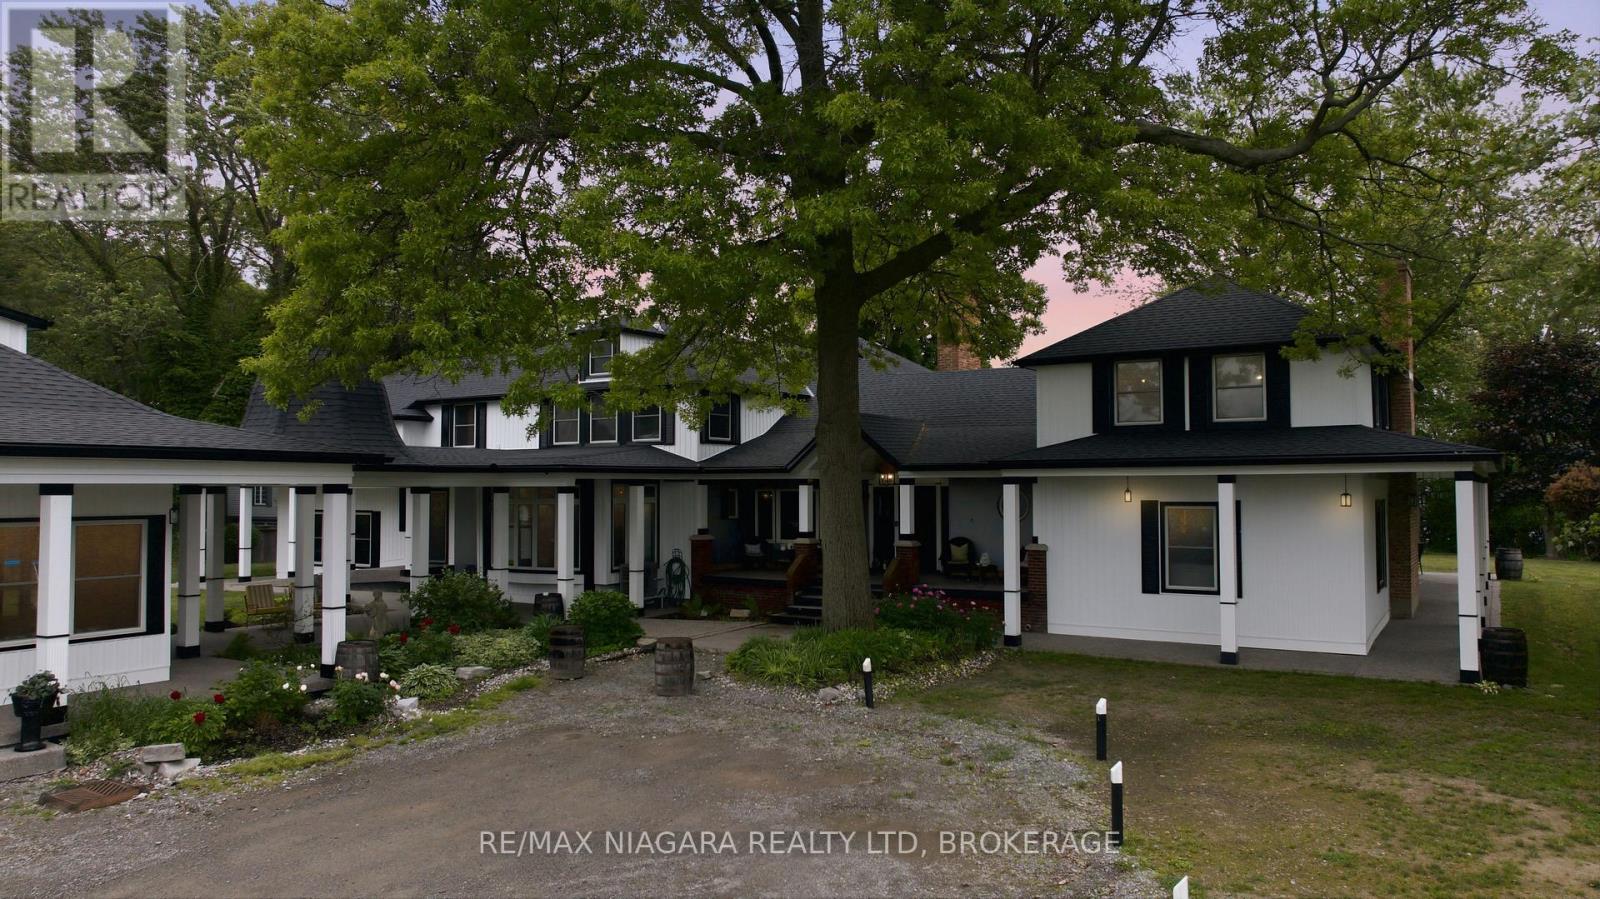
Fort Erie, Ontario
Experience an extraordinary waterfront lifestyle on the pristine shores of Lake Erie. Offering over 10,000 sq. ft. of luxurious living space, this one-of-a-kind private estate seamlessly blends resort-style amenities, breathtaking natural beauty, and exceptional privacy.The impressive main residence spans more than 5,800 sq. ft. and features 6 spacious bedrooms, 5.5 bathrooms, two laundry rooms, and a spectacular custom walk-in dressing room created from a former bedroom, delivering a boutique-style retreat within the primary suite. Thoughtfully renovated throughout, the home boasts extensive upgrades including a newer roof, siding, insulation, windows, doors, fully updated electrical and plumbing systems, a redesigned septic system, updated mechanicals, two heat pumps, central air conditioning, and a backup generator for year-round comfort and peace of mind.Perfect for hosting family and guests, the separate 4,000+ sq. ft. guest house and garage complex offers 5 additional bedrooms, 3.5 bathrooms, laundry facilities, and a kitchenette. The garage has also been prepared for future expansion with HVAC rough-ins, including radiant in-floor heating.Set on spectacular waterfront grounds, the estate offers an unmatched collection of private recreational amenities. Enjoy your own private 6-hole golf course, tennis court, basketball court, beach volleyball court, and a stunning beachfront outdoor kitchen-all framed by sweeping panoramic views of Lake Erie and unforgettable sunsets.Whether entertaining on a grand scale, creating a multi-generational family retreat, or simply enjoying the tranquility of waterfront living, this remarkable property offers a rare combination of luxury, recreation, and natural beauty. An unparalleled opportunity to own one of Lake Erie's most distinctive private estates. Luxury Certified. (id:61594)
RE/MAX Niagara Realty Ltd
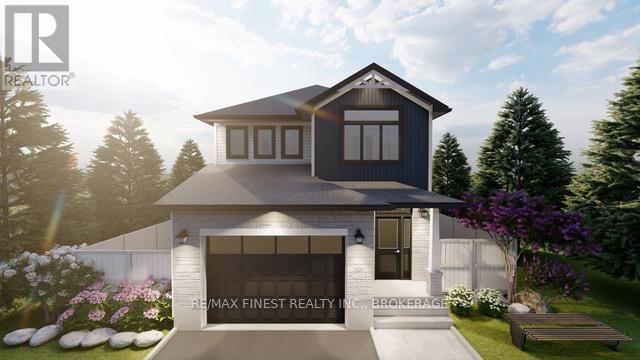
Kingston, Ontario
**$8,000.00** Exterior upgrade allowance! Explore the possibilities of building with Greene Homes! This 2,215 sq. ft., two-storey Tundra model offers incredible value and flexibility. Designed with a rough-in for a future in-law suite complete with a separate entrance, provisions for a future kitchen sink and stove, and additional washer and dryer hookups, it's perfect for accommodating various buyer needs. The main floor includes a spacious office, a2-piece bathroom, and an open-concept layout combining the Great Room, Kitchen, and Dining Nook. The Kitchen features a central island with a breakfast bar and elegant Quartz countertops. Upstairs, you'll find four bedrooms, including the Primary Suite, which boasts a5-piece ensuite and a large walk-in closet. A convenient laundry room is also located on the second floor. Built with Greene Homes signature high-end finishes, this home also includes central air conditioning and a paved driveway. Don't miss this chance to make a Greene Home yours! (id:61594)
RE/MAX Finest Realty Inc.
RE/MAX Service First Realty Inc.
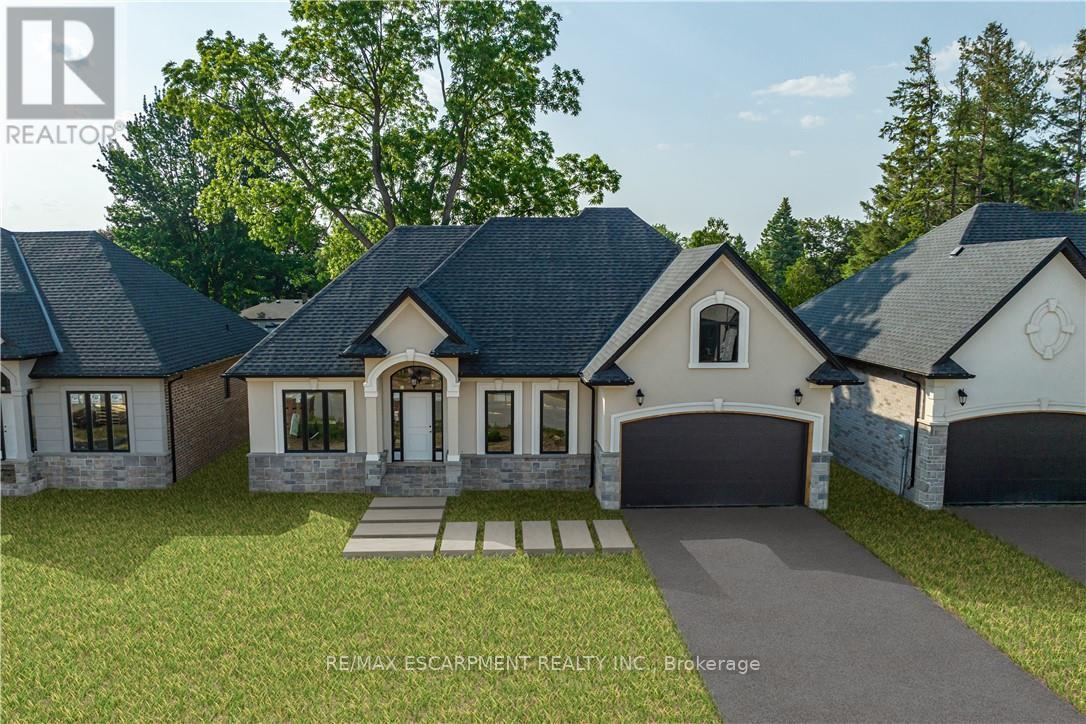
Hamilton, Ontario
A fantastic opportunity for first-time homebuyers, downsizers or investors! All Room sizes are approximate, Changes have been made to floor plan layout. (id:61594)
RE/MAX Escarpment Realty Inc.
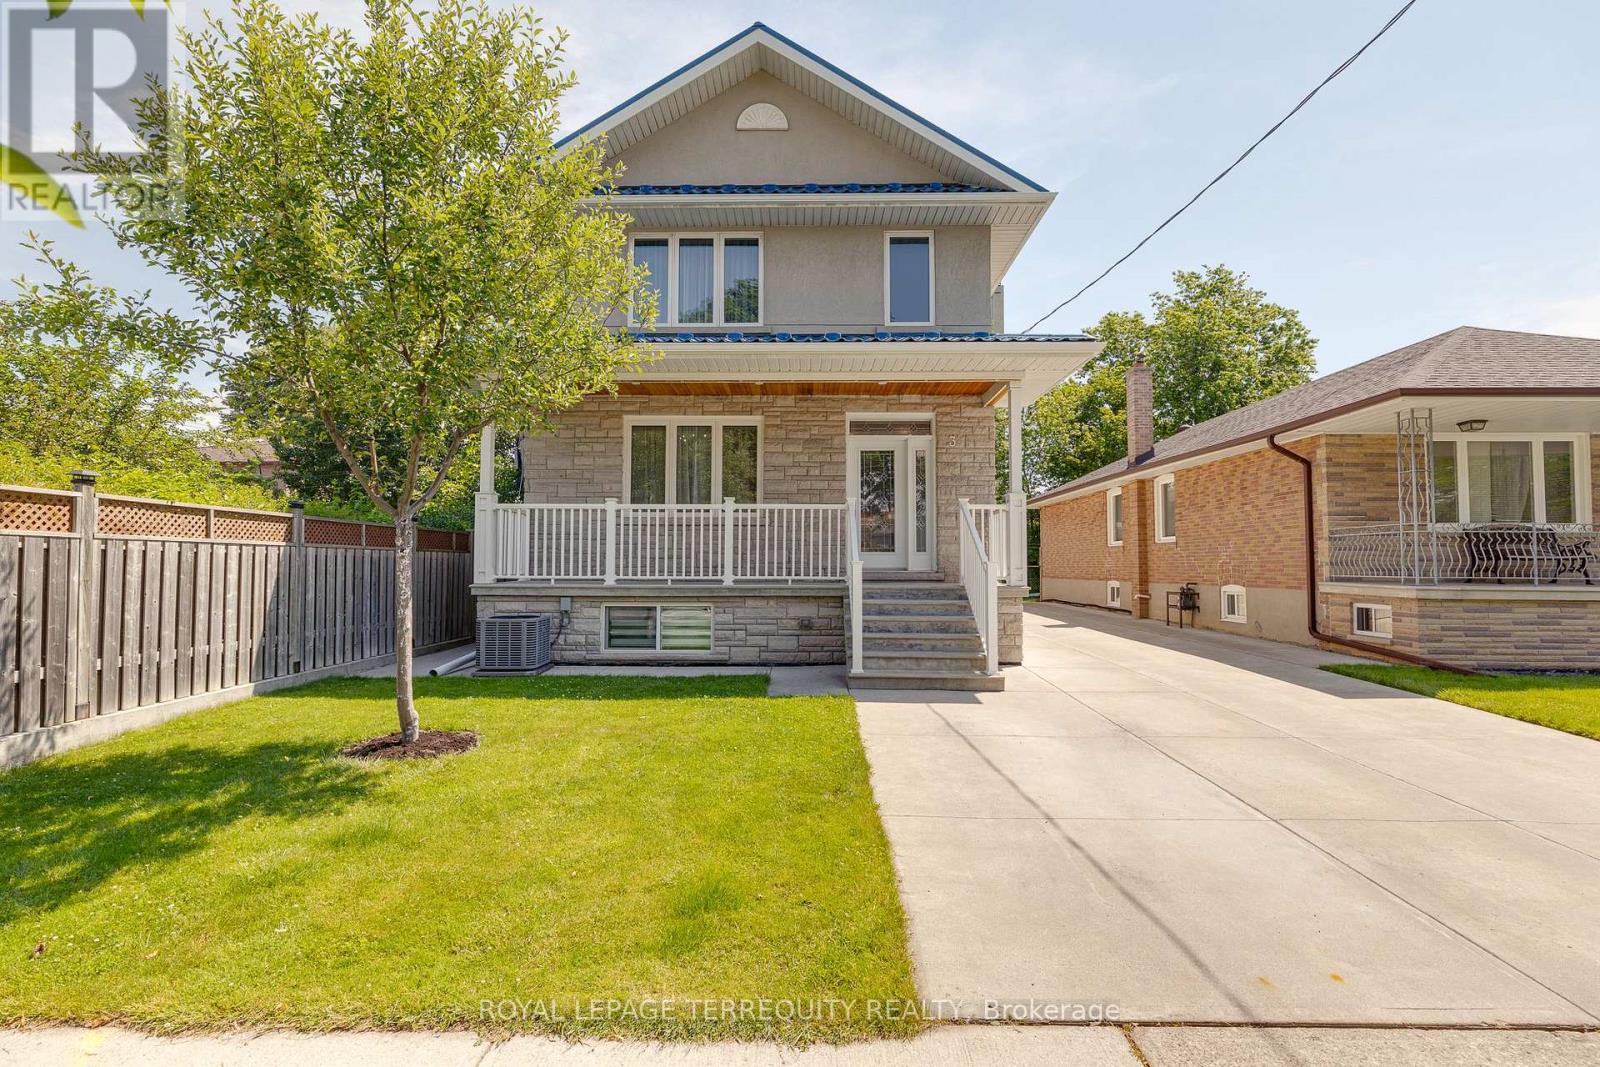
Toronto, Ontario
Proudly offered, this beautifully maintained 8-year-old home showcases exceptional craftsmanship and a thoughtfully designed layout, perfectly suited for modern family living. Featuring 4+1 spacious bedrooms and 4 bathrooms, this impressive residence offers generous principal rooms, abundant natural light, and outstanding functionality throughout. Soaring 9'2" ceilings on both the main and second floors create an airy, elegant atmosphere. The bright, oversized kitchen is designed for both everyday living and entertaining, featuring premium appliances and a walkout to a covered rooftop patio that seamlessly extends your living space outdoors. The spacious primary suite serves as a private retreat, complete with a luxurious 5-piece ensuite. Elegant oak hardwood flooring flows throughout the home, complemented by Italian ceramic tile in the foyer, kitchen, and bathrooms for timeless style and durability. Built with quality and longevity in mind, the home features a durable metal roof, 200-amp electrical service, two sump pumps, and professional waterproofing, offering lasting peace of mind. Adding exceptional versatility, the fully self-contained spacious one-bedroom in-law suite with a separate entrance, gas fireplace in living room, beautiful bathroom is ideal for extended family, overnight guests, or potential rental income. Additional highlights include a double-car garage, parking for up to six additional vehicles, a welcoming front porch, and generous outdoor space for relaxing or entertaining. Ideally located in a highly sought-after neighbourhood, this home offers quick access to the QEW and Highway 427 for effortless commuting, while being just minutes from shopping, schools, parks, and a full range of everyday amenities. This is a rare opportunity to own a meticulously maintained home that combines quality craftsmanship, generous living space, modern comfort, convenience, and exceptional value. (id:61594)
Royal LePage Terrequity Realty
Oakville, Ontario
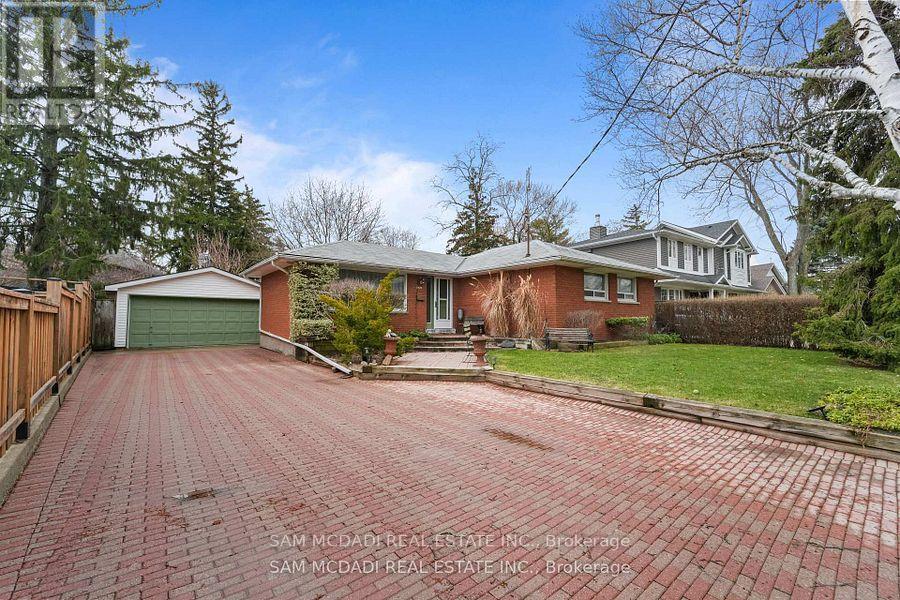
Nestled on one of Bronte's most sought-after streets, this exceptional brick bungalow presents a rare opportunity for homeowners, renovators, builders, and investors alike. Situated on an expansive lot of approximately 8,000 sq. ft., the property offers endless potential to renovate, expand, or build a custom dream home in one of Oakville's most prestigious neighbourhoods. The existing home has been well maintained and is in excellent condition, providing the flexibility to move in and enjoy as is, complete a stunning renovation, add an addition, or generate rental income while planning your future vision. Ideally located on a quiet, family-friendly cul-de-sac, the home is just steps to a local park and playground and within walking distance to vibrant Bronte Village, where you'll enjoy an array of restaurants, boutique shops, cafés, the waterfront, and everyday amenities. Surrounded by multi-million dollar custom homes, this property offers the perfect combination of location, lifestyle, and long-term value. With a welcoming neighbourhood atmosphere and a cherished annual late-summer street gathering, this is more than just a property-it's an opportunity to become part of one of Oakville's most desirable communities. Whether you're looking to renovate, build, invest, or simply enjoy the home today while planning for tomorrow, this is an exceptional opportunity in a premium location. (id:61594)
Sam Mcdadi Real Estate Inc.
Brampton, Ontario

Welcome to this beautiful 3+1 bedroom home offering nearly 1,400 sq. ft. above grade plus a fully finished lower level, perfect for growing families or multi-generational living. This thoughtfully designed 5-level layout features generous principal rooms, providing both comfort and flexibility throughout. The bright and functional main floor includes a convenient laundry room, direct access to the single-car garage, and a well-appointed kitchen ideal for everyday living. A separate side entrance offers excellent in-law or potential income suite possibilities. The lower level boasts a spacious family room complete with a fireplace and large windows, an additional bedroom, and a 3-piece bathroom, creating the perfect space for extended family or guests. Set on a desirable lot with a generous backyard, this home is ideal for entertaining, relaxing, or bringing your future landscaping vision to life. Located in a sought-after, family-friendly neighbourhood with easy access to schools, parks, shopping, transit, and places of worship. This home delivers both convenience and lifestyle. A fantastic opportunity to own this home with space, versatility, and endless potential! ** This is a linked property.** (id:61594)
The Agency
Vaughan, Ontario
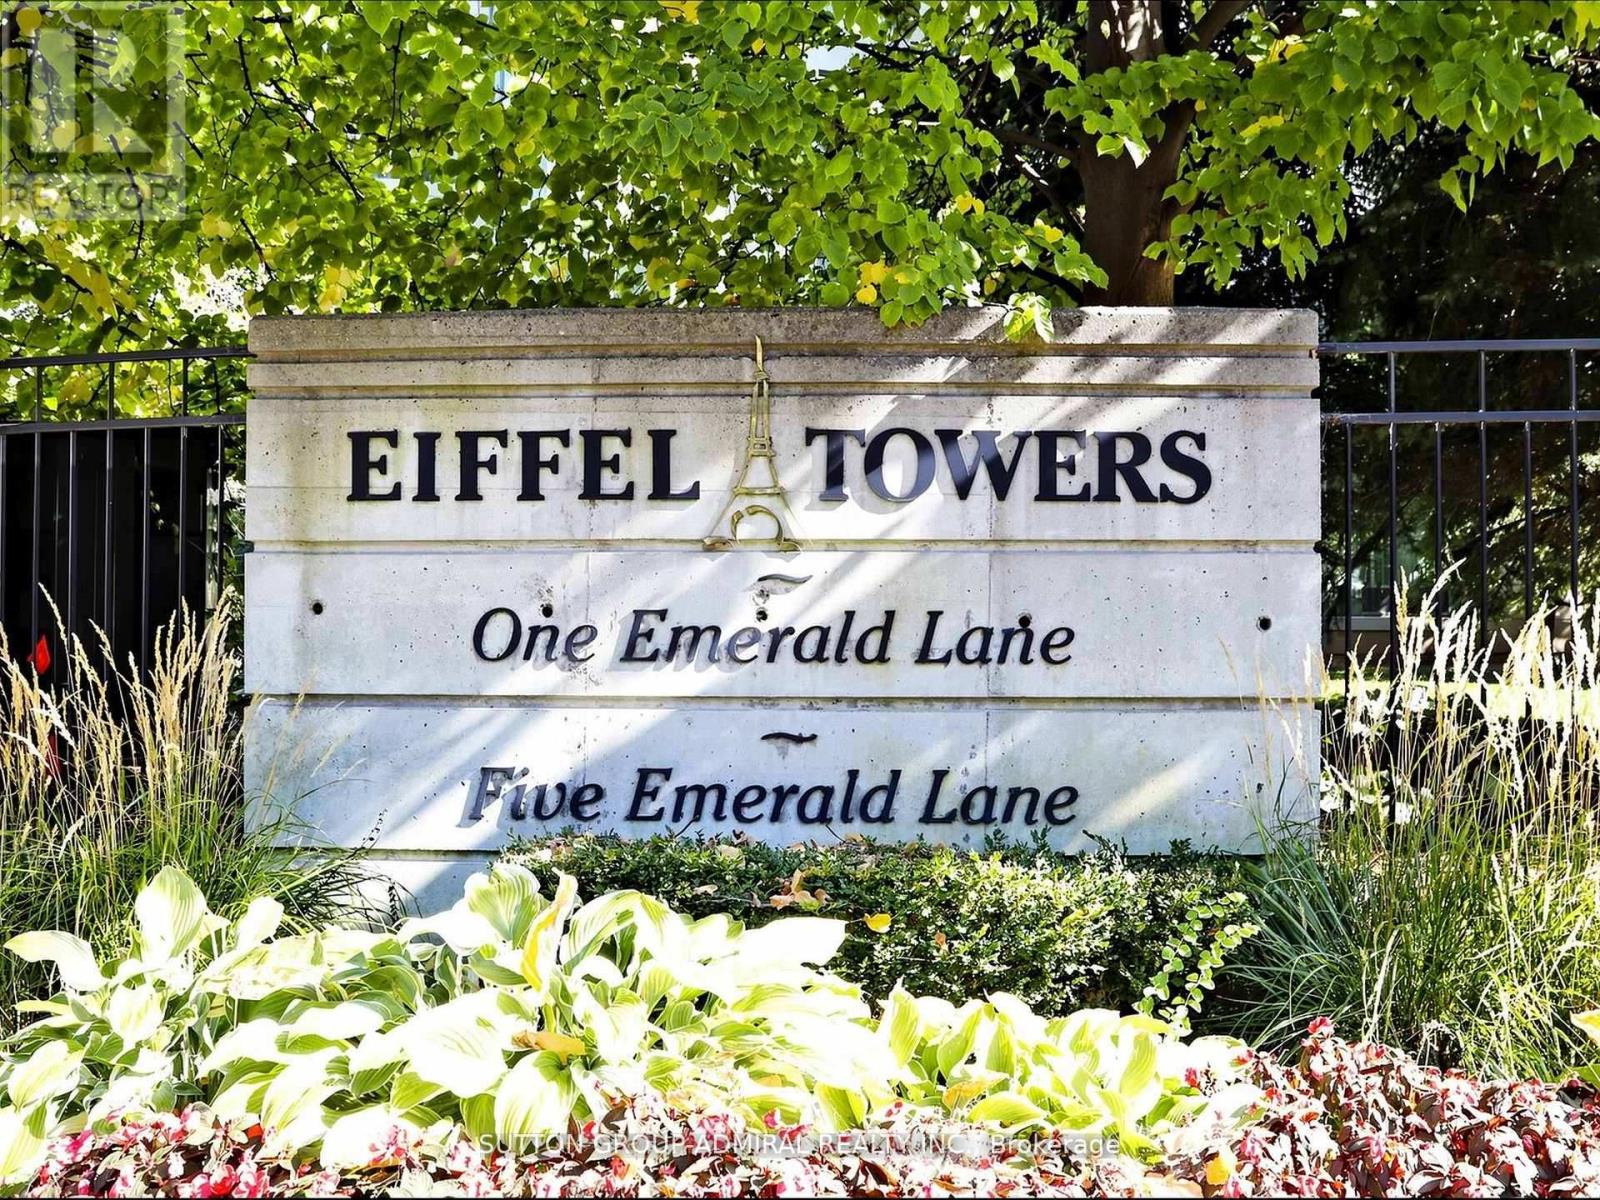
Amazing value for this bright and spacious corner suite of over 1,000 sq ft in the highly desirable Eiffel Towers building. This well-designed unit features 2 bedrooms, 2 bathrooms, and convenient ensuite laundry. The open-concept living and dining area is perfect for entertaining, while the galley kitchen offers space for cozy breakfast area. Hardwood flooring runs throughout. The large balcony provides a beautiful south-facing view. The primary bedroom has a huge walk-in closet and a 4-piece washroom. The unit includes one parking space and a locker. Residents enjoy a secure 24/7 gatehouse, an elegant lobby with soaring ceilings. This is a well-maintained building with excellent amenities, including a guest suite, outdoor pool, party room, games room with pool and ping-pong, meeting room, a gym and ample visitor parking. Ideally located close to shopping, places of worship, and public transit. (id:61594)
Sutton Group-Admiral Realty Inc.
Toronto, Ontario
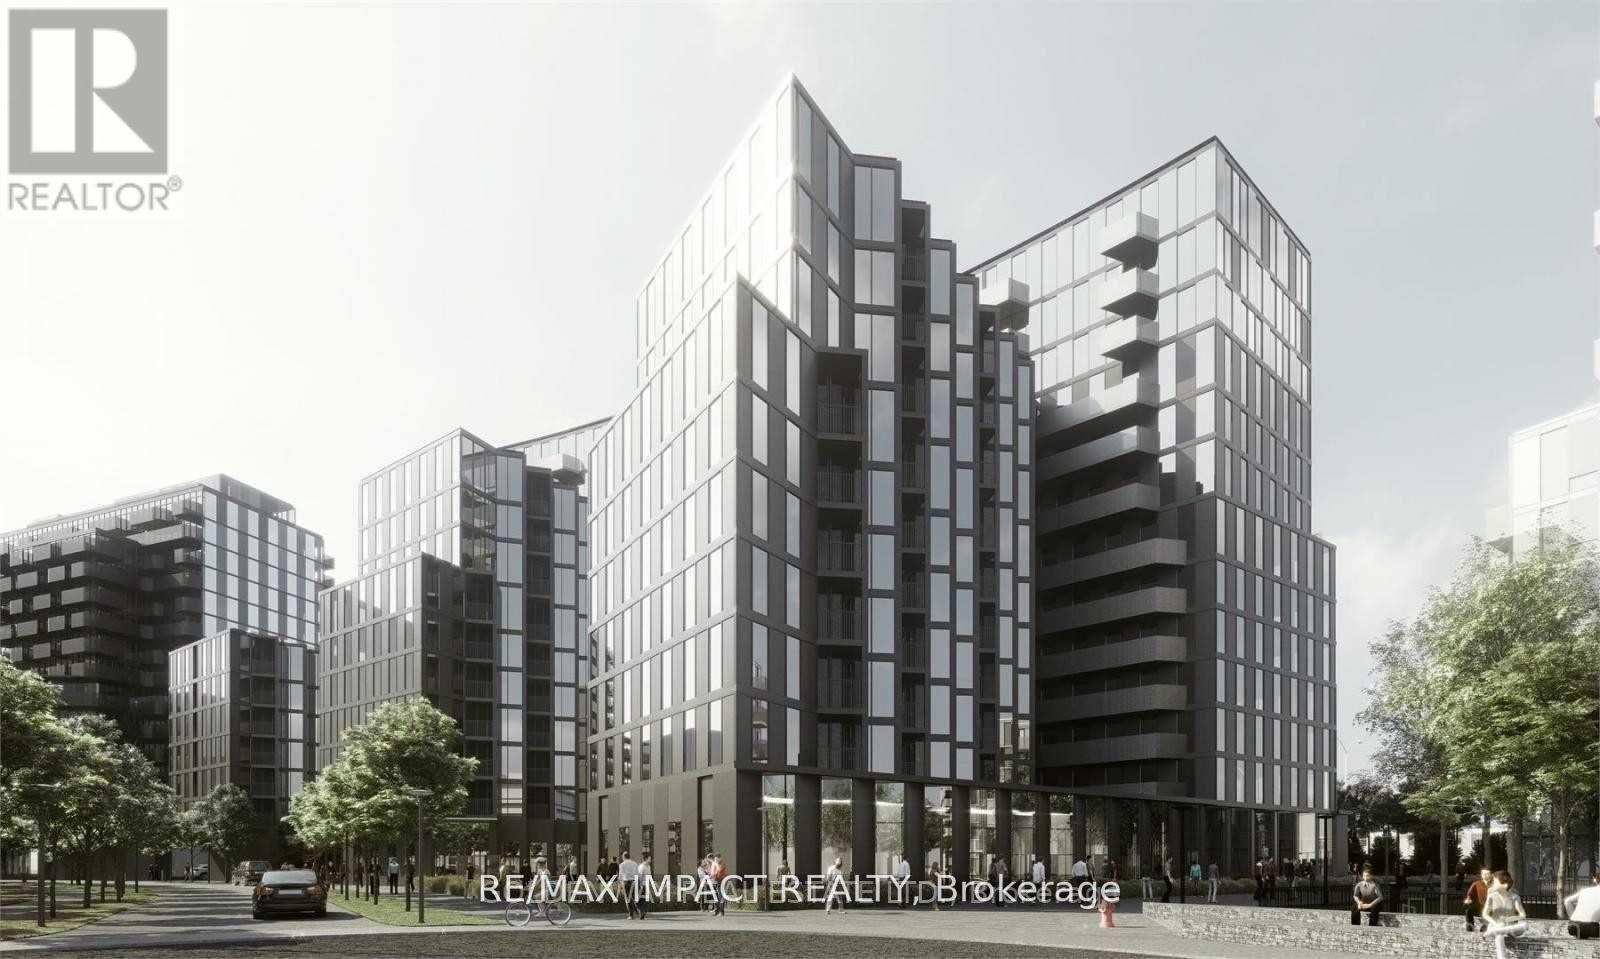
Experience Modern Living at Its Best! Welcome to this stunning, sun-drenched corner unit in the heart of the vibrant Tretti community! If you're looking for a space that perfectly balances modern style with absolute convenience, you've found it. Why You'll Love It Here: Bright & Airy: With its prime North-East exposure, the unit is flooded with natural light-a fantastic atmosphere for everyday living. Chef-Ready Kitchen: The sleek, contemporary kitchen features premium quartz countertops and top-tier stainless steel appliances, making it a joy to cook and entertain. Commuter's Paradise: Forget the stress of long commutes! You are mere steps from the Wilson Subway Station, with instant access to Highway 401, Allen Road, Yorkdale Mall, Costco, and a fantastic selection of local shops and dining. Resort-Style Amenities: The Collecdev-built building offers a lifestyle that goes above and beyond. Enjoy a 24/7 concierge, a state-of-the-art fitness centre, a relaxing pet spa, and beautiful spaces for billiards, movies, and working from home. The Lifestyle: You are moving into a community-focused neighborhood surrounded by lush green spaces and a beautiful central park. Everything you need is right outside your door. Offers are welcome anytime-don't miss out on this incredible opportunity! Pictures are from old listing (id:61594)
RE/MAX Impact Realty
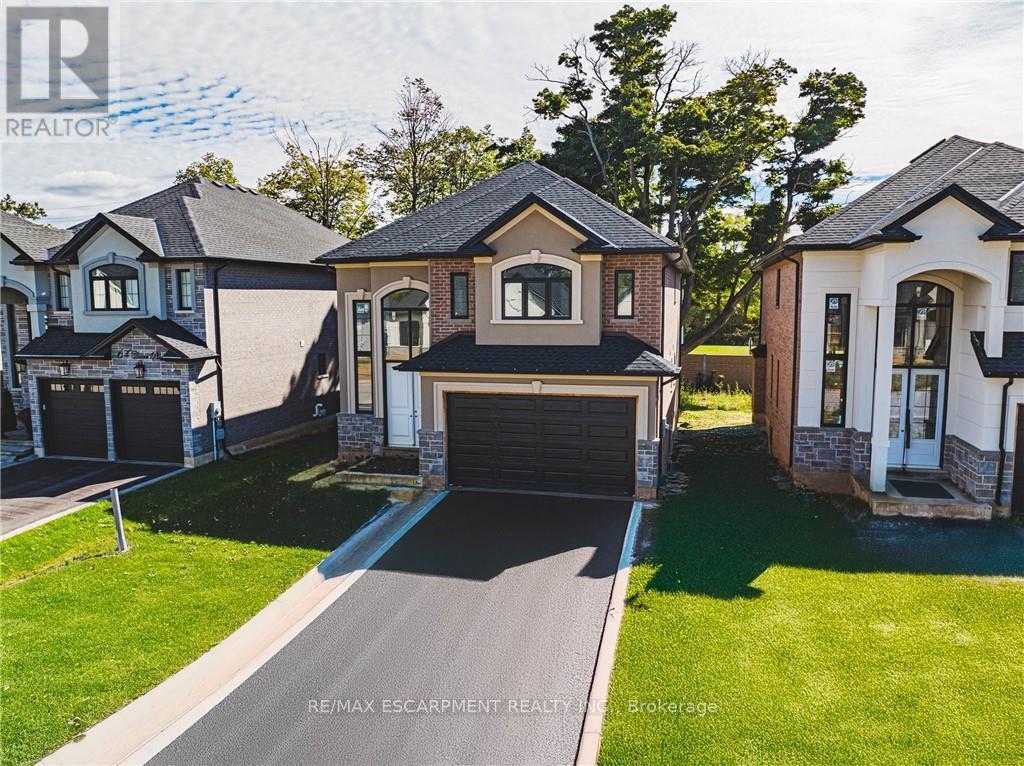
Hamilton, Ontario
Beautiful 2-Storey home in thriving community! Featuring 2535 sq ft of thoughtfully designed living space, this stunning home is located in the heart of an up and coming neighbourhood. Enjoy walking distance to shopping, restaurants, parks and everyday amenities, with a quick and convenient highway access for commuters. EXCLUSIVE BUILDER FINANCING AVAILABLE WITH PRIVATE LENDING AT JUST 1.5% INTEREST, making this an exceptional opportunity to own your dream home. Still time to choose your interior selections and personalize every detail. All Room sizes are approximate, Changes have been made to floor plan layout. (id:61594)
RE/MAX Escarpment Realty Inc.
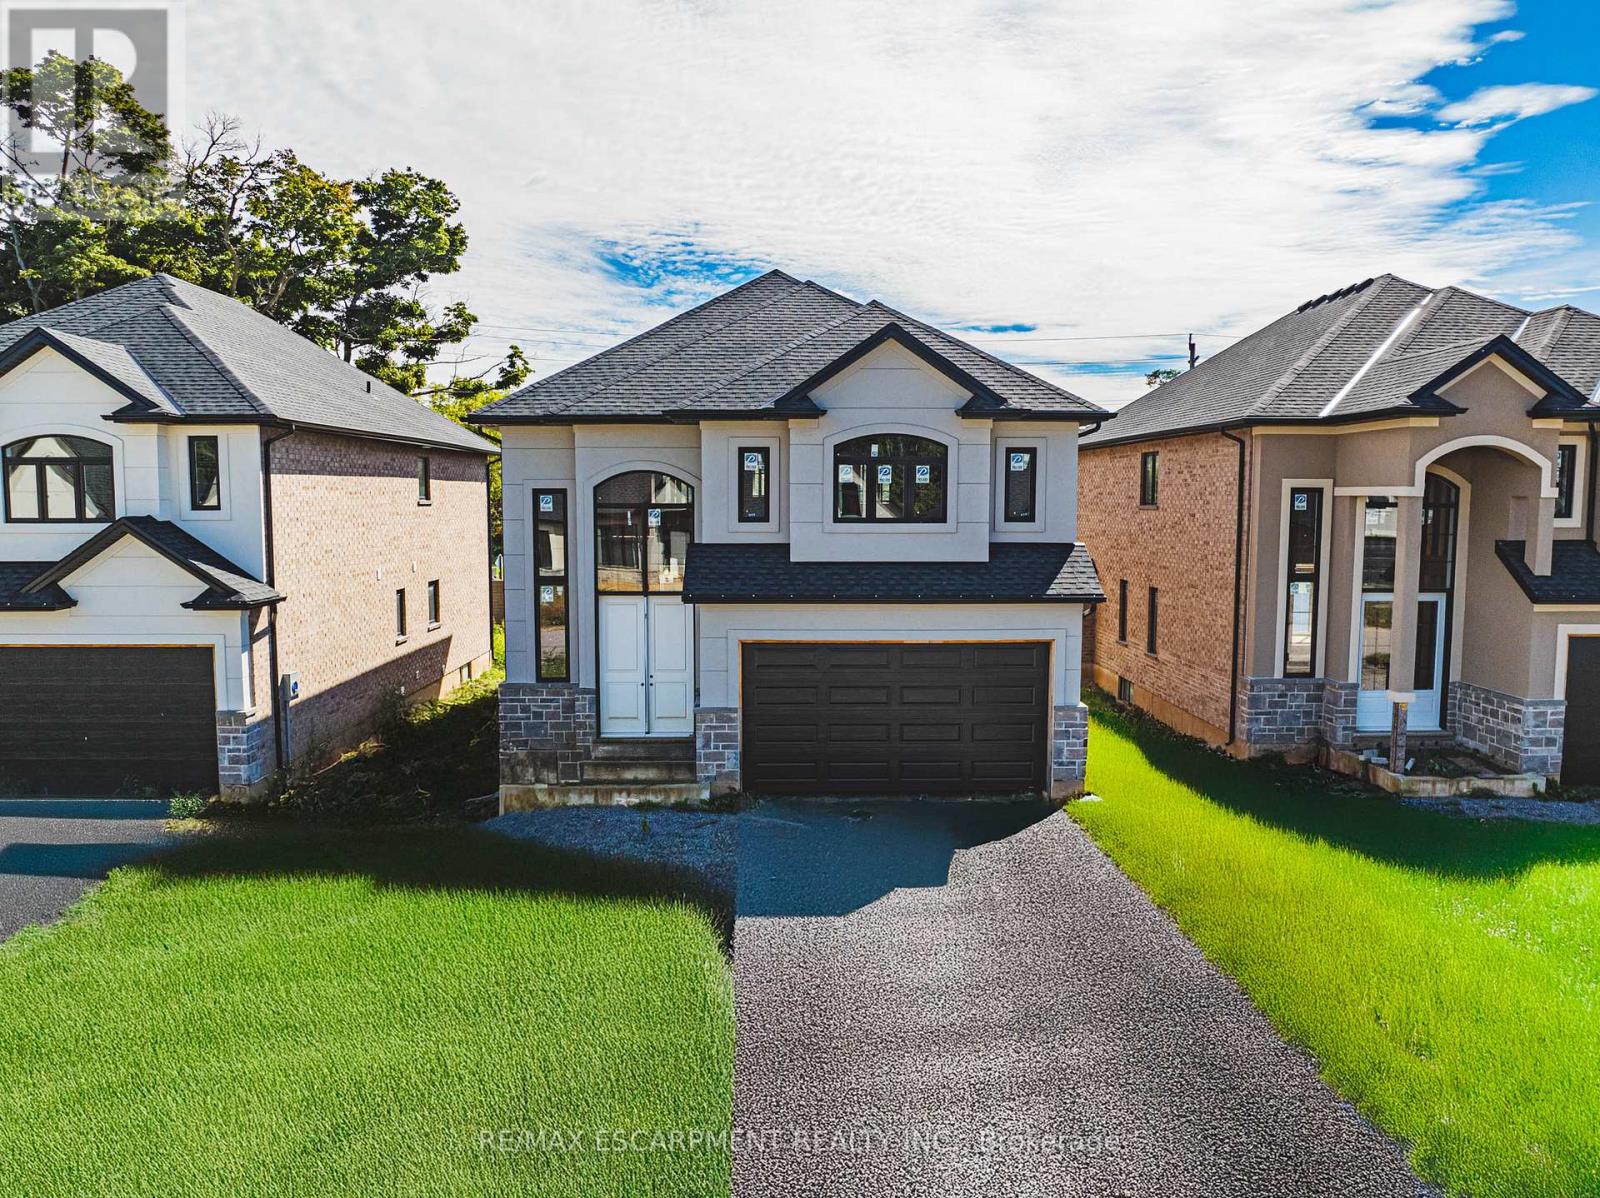
Hamilton, Ontario
Beautiful 2-Storey home in thriving community! Offering 2535 sq ft of thoughtfully designed living space, this stunning home is located in the heart of an up and coming neighbourhood. Enjoy walking distance to shopping, restaurants, parks and everyday amenities, with a quick and convenient highway access for commuters. EXCLUSIVE BUILDER FINANCING AVAILABLE WITH PRIVATE LENDING AT JUST 1.5% INTEREST, making this an exceptional opportunity to own your dream home. Still time to choose your interior selections and personalize every detail. All Room sizes are approximate, Changes have been made to floor plan layout. (id:61594)
RE/MAX Escarpment Realty Inc.
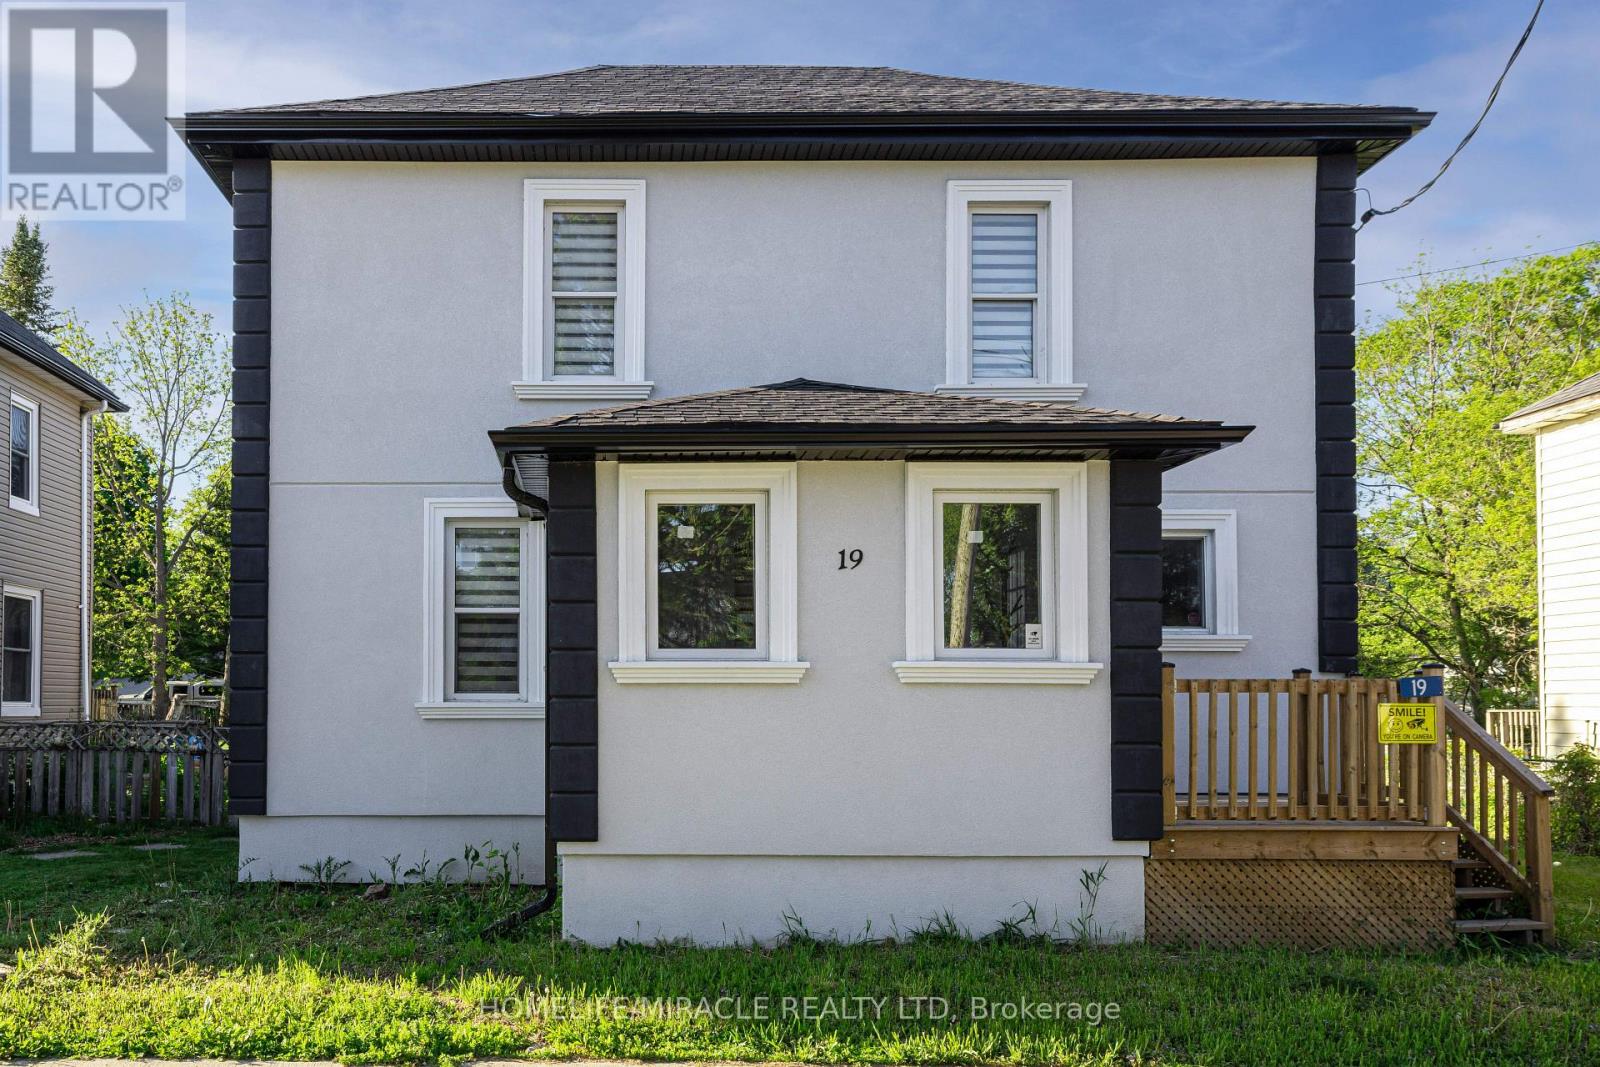
Lansdowne Village, Ontario
Welcome home, buyers and investors! Ideally located just 5-7 minutes from the world-famous Thousand Islands, this beautifully renovated detached home is set in a great neighbourhood and offers the perfect blend of comfort, style, and convenience. Thoughtfully updated from top to bottom, this carpet-free home features 3 spacious bedrooms and 1.5 bathrooms, making it ideal for families, first-time buyers, or anyone looking for a turnkey property. Sitting on an impressive 124' deep lot, the home offers plenty of outdoor space to enjoy, along with a fully fenced backyard-perfect for kids, pets, summer BBQs, and entertaining guests. Thousands of dollars have been spent on upgrades throughout, giving the home a fresh, modern look and feel. With its move-in-ready condition, functional layout, and unbeatable location close to major attractions and everyday amenities, this is a property you don't want to miss. A true must-see book to show today! (id:61594)
Homelife/miracle Realty Ltd

Hamilton, Ontario
PRIVATE LENDING AVAILABLE BY THE BUILDER. 2.5% INTEREST, 10% DOWN. FULLY OPEN Brand New bungalow homes on Executive lots in the Heart of Ancaster, tucked away on a safe & quiet cul de sac road. This particular bungalow holds 1650sf. with 3 beds, open living space and 2 baths with main floor laundry for easy living Loaded with pot lights, granite/quartz counter tops, and hardwood flooring of your choice. Take this opportunity to be the first owner of this home and make it your own! Seconds to Hwy Access, all amenities & restaurants. All Room sizes are approx, Changes have been made to floor plan layout. Built and can be shown. (id:61594)
RE/MAX Escarpment Realty Inc.
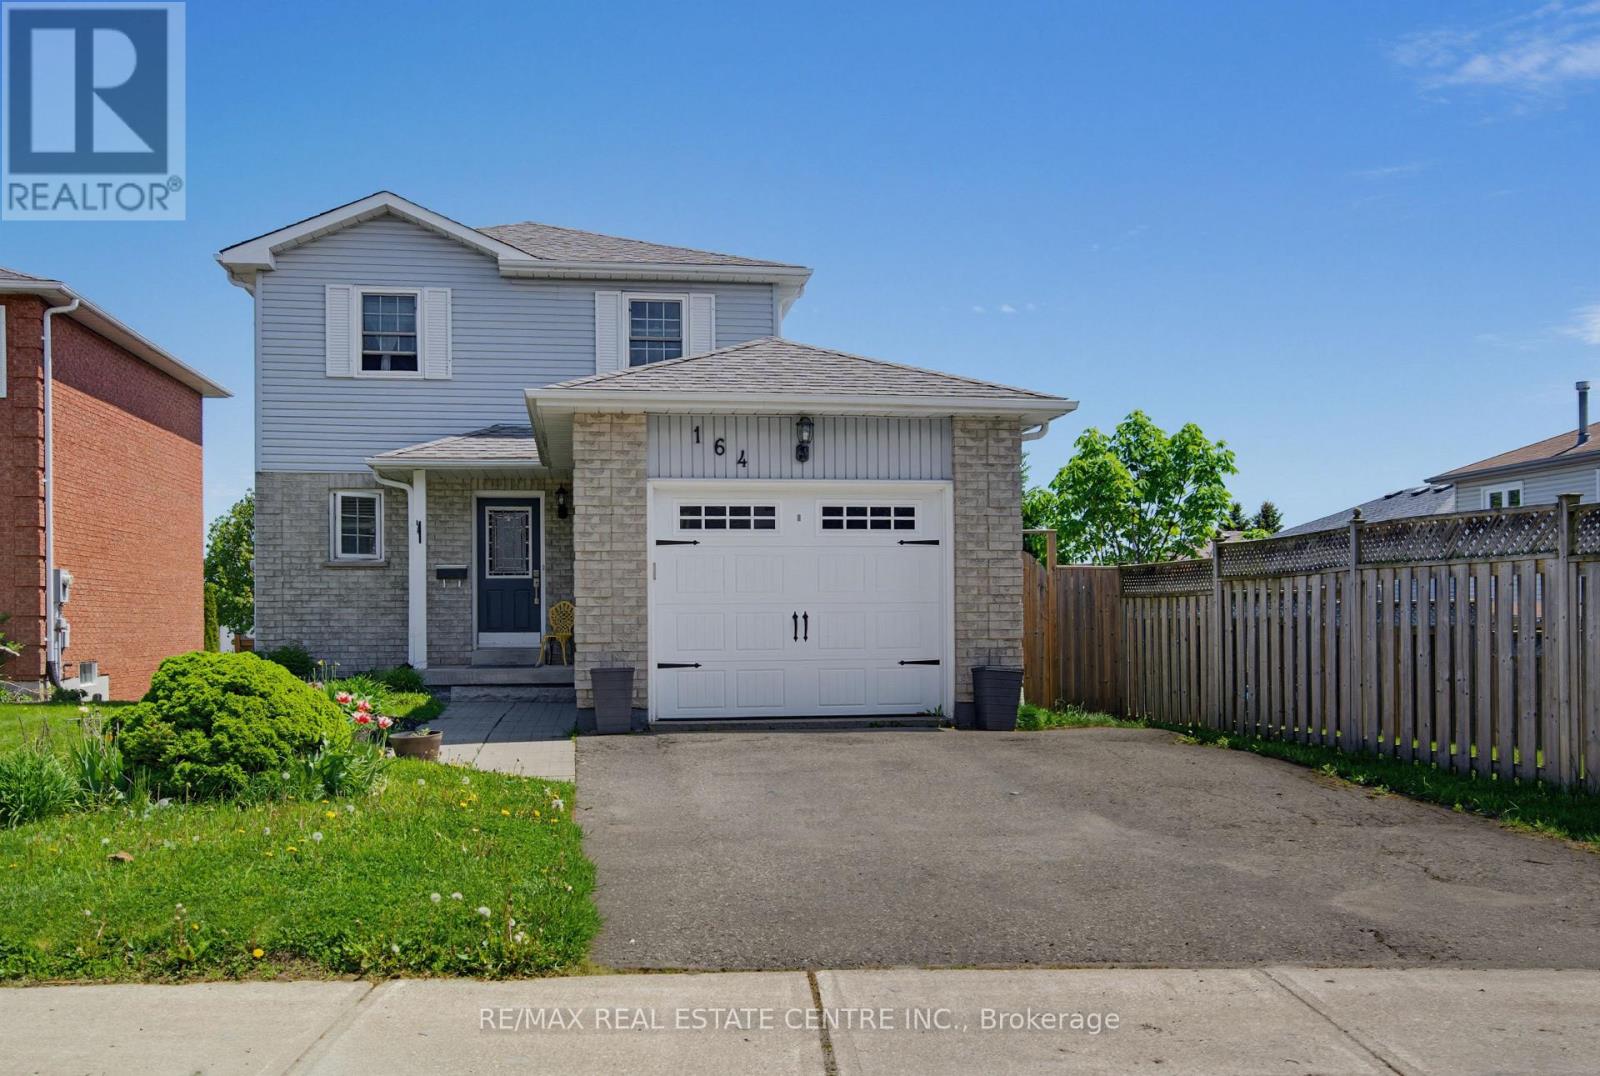
Orangeville, Ontario
Bright & Welcoming 3+1 Bedroom Home in Family Friendly Location. Covered Front Porch Entry into Open Foyer with Convenient 2pc Powder Room. Traditional Spacious Kitchen with Easy Flow into Open Concept Dining & Living Rooms, with Lg Windows & Patio Doors that Walk Out to Raised BBQ Lounging Deck & Private Backyard. 2nd Level with 3 Good Size Bedrooms. Primary with Barn Board Feature Wall, Lg Window & Wall Closet w/ Organizer. Lg Hallway Storage & Linen Closets plus Main 4pc Bath. Finished Lower Level with Bedroom/Office, Laundry/ Utility Rm with Lg Window. Bright Spacious Rec Room w/ Sliding Doors that Walk Out to Stone Patio & Yard with Side Gate Perennial Gardens & Lots of Backyard Green Space for Family, Friends & Pets to Enjoy. 1 Car Garage w/ Opener, Storage Space & Workbench. Close to Schools, Park and Minutes from Downtown Orangeville with All Amenities & Activities. (id:61594)
RE/MAX Real Estate Centre Inc.
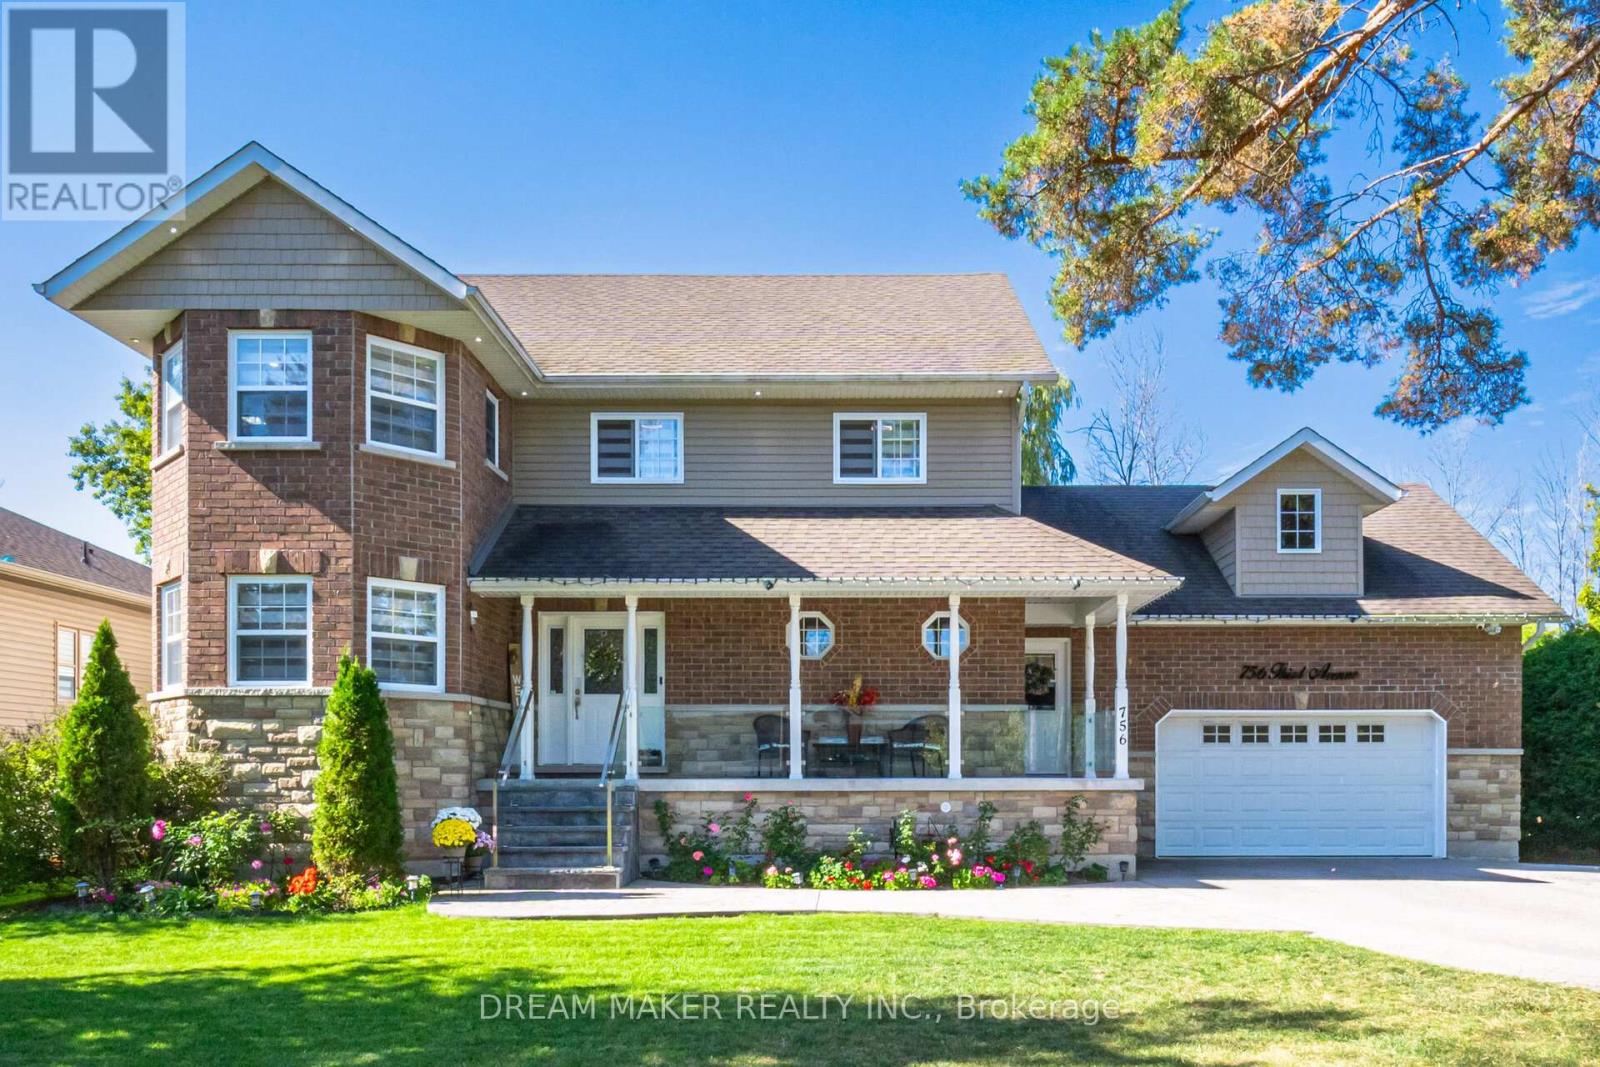
Georgina, Ontario
Absolutely Gorgeous ExecutiveHome Only Steps To Lake Simcoe And No Houses Behind Giving It A Country-Like Setting. This 3+1 Bedroom, 4 Bath Home Boast Great Room With Vaulted Ceilings And Gas Fireplace, Updated Kitchen With Centre Island And Walk Out To Deck, New Light Fixtures And Pot Lights Throughout The Whole House Incredible Master Suite With Ensuite And Walk-In Closet, Heated Double Car Garage, Fully Finished Basement With Separate Entrance And Wet Bar, Gorgeous Landscaping With Stamped Concrete Patio, Exterior Cameras (id:61594)
Dream Maker Realty Inc.
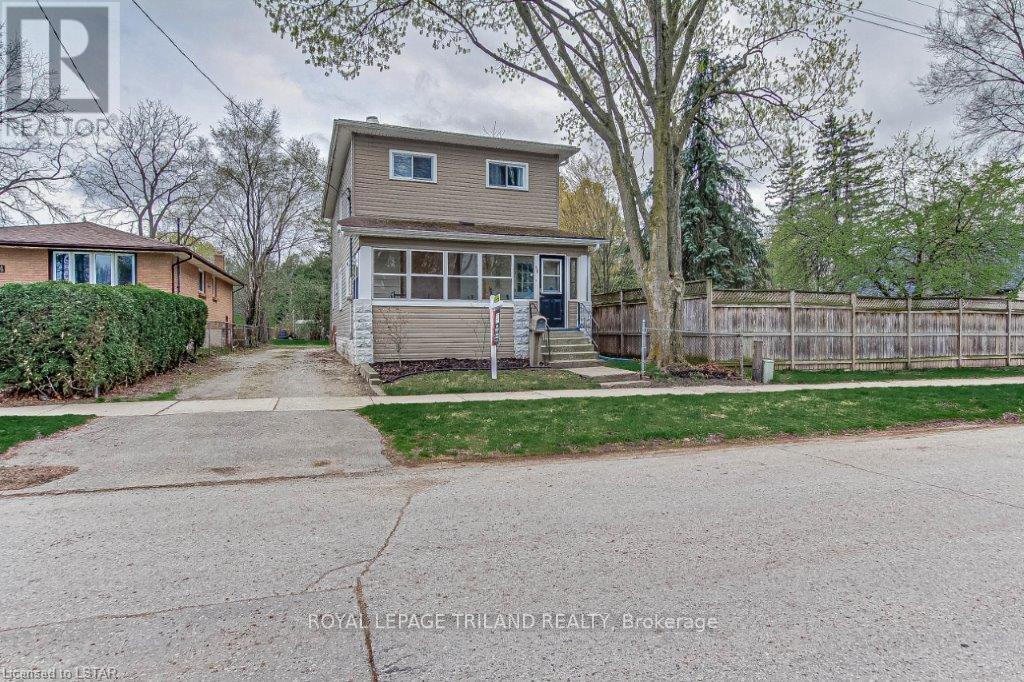
London North, Ontario
New Listing - Endless Opportunities in North London! Whether you're an investor, first-time buyer, or looking for a home that offers flexibility for extended family, this well-maintained property is one you won't want to miss!Located on a quiet street in desirable North London, this versatile home is currently configured as an up-and-down duplex, offering incredible income potential. Live in one unit and rent the other, accommodate multi-generational living with separate entrances, or easily convert it back into one spacious family home-the possibilities are endless.Location is everything! Just minutes from Western University, downtown London, Cherryhill Village Mall, shopping, restaurants, parks, and convenient bus routes, this property is perfectly positioned for homeowners, students, or tenants alike.The main floor welcomes you with a charming enclosed front porch, soaring ceilings, a bright living room with a cozy fireplace, a spacious kitchen, 2 bedrooms, a 3-piece bathroom, and convenient laundry located on the main floor .The upper level is equally impressive, featuring 2 additional bedrooms, a bright eat-in kitchen, comfortable living room, with gas fireplace, 3-piece bathroom, and its own washer and dryer-making it ideal for independent living.Step outside to enjoy a generous backyard with plenty of room to relax, entertain, or host summer BBQs on the deck. The property also offers ample parking, adding even more convenience for owners and guests.All appliances are included, making this truly a move-in-ready opportunity.Whether you're looking to expand your investment portfolio, offset your mortgage with rental income, or create the perfect home for your family, this property offers exceptional value, flexibility, & location.Main floor Features - New laminate flooring throughout and fully painted spring 2026. Main floor laundry ~ Upper unit - Freshly painted Spring 2026 ~ New Reliance A/C unit Spring 2025 (id:61594)
Royal LePage Triland Realty
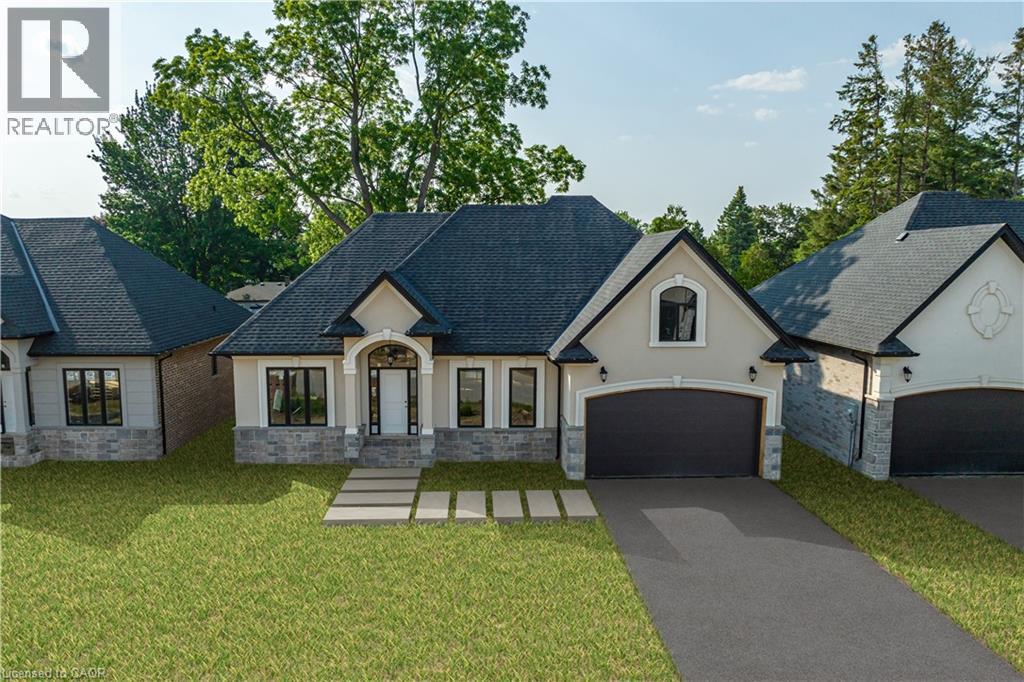
Ancaster, Ontario
Modern Open-concept bungalow in growing community! Enjoy one-floor living 1650 sq ft in this beautifully designed bungalow located in an up and coming neighborhood. Walking distance to shopping, restaurants, and everyday amenities. With extremely quick highway access for an easy commute. EXCLUSIVE BUILDER FINANCING AVAILABLE WITH PRIVATE LENDING AT JUST 2.5% INTEREST AND ONLY 10% DOWN. A fantastic opportunity for first-time homebuyers, downsizers or investors! All Room sizes are approximate, Changes have been made to floor plan layout. (id:61594)
RE/MAX Escarpment Realty Inc.
