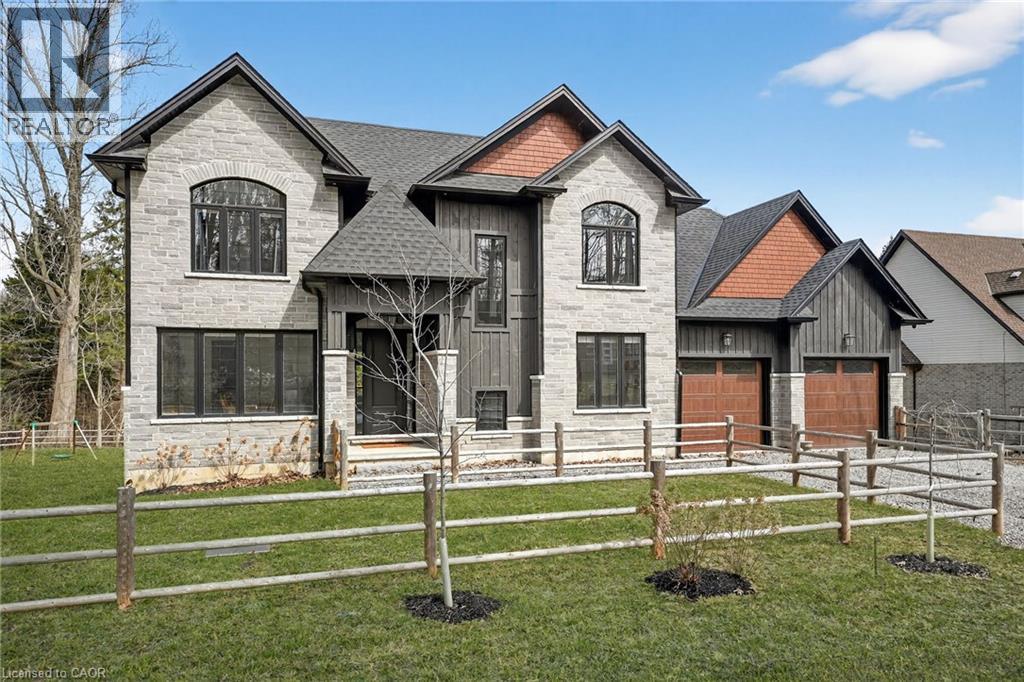
Ancaster, Ontario
Tucked away along the scenic curves of Mineral Springs Road, this exceptional Ancaster property offers a rare blend of privacy, natural beauty, and everyday convenience. Surrounded by mature trees and set within one of Hamilton’s most desirable countryside pockets, this home provides a peaceful retreat just minutes from Ancaster Village, top-rated schools, conservation areas, and easy highway access. Thoughtfully designed for comfortable living and entertaining, the home features generous living spaces filled with natural light, seamless indoor-outdoor flow, and tranquil views of the surrounding landscape. Whether you’re enjoying quiet mornings in nature, hosting family and friends, or exploring nearby trails and golf courses, this property delivers a lifestyle that’s both relaxed and connected. A truly special opportunity to own along one of Ancaster’s most sought-after roads—where charm, privacy, and location come together. (id:61594)
Real Broker Ontario Ltd.
Real Broker Ontario Ltd Brokerage 1800r
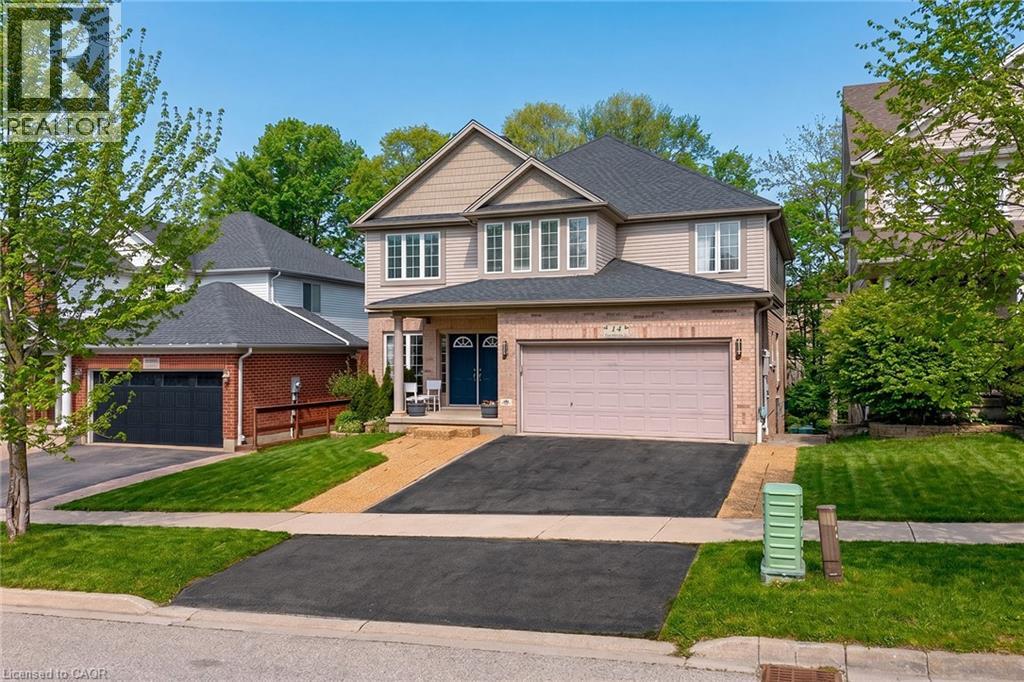
Kitchener, Ontario
Welcome to 14 Hearthbridge St, a truly exceptional two-storey home nestled in the highly sought-after Doon/Pioneer Park area of Kitchener. Situated on a quiet, family-friendly street just minutes from Highway 401, this impressive residence offers the perfect blend of space, comfort, and convenience. Surrounded by scenic walking trails, schools, parks, and everyday amenities, this location is ideal for growing families and commuters alike, with easy access to nearby hubs like Cambridge and Waterloo. Boasting over 4,300 sq ft of finished living space, this beautifully upgraded home features 5+2 beds and 3 full baths, including a fully finished walkout basement with in-law suite potential. The striking double-door entry welcomes you into a bright and spacious interior, highlighted by 9-foot ceilings on the main level, rich hardwood flooring, hardwood stairs with contrasting spindles, and an eye-catching accent wall. The thoughtfully designed open-concept layout includes a formal living room, separate dining room, and a generous family room filled with natural light. The modern kitchen is both stylish and functional, offering quartz countertops, a centre island, and direct access to the deck, perfect for enjoying BBQs while taking in the serene views of the private green space and trail behind. Upstairs, you’ll find five generously sized bedrooms, including a luxurious primary retreat complete with a 5-piece ensuite featuring a deep soaker tub and separate glass shower. The fully finished walkout basement adds incredible versatility, offering two additional bedrooms, a full kitchen, a 3-piece bathroom, a spacious living area, and ample storage, ideal for extended family or potential rental income. Additional highlights include, abundant natural light throughout, and a backyard that backs directly onto a beautiful green trail, providing both privacy and a peaceful setting. (id:61594)
Exp Realty
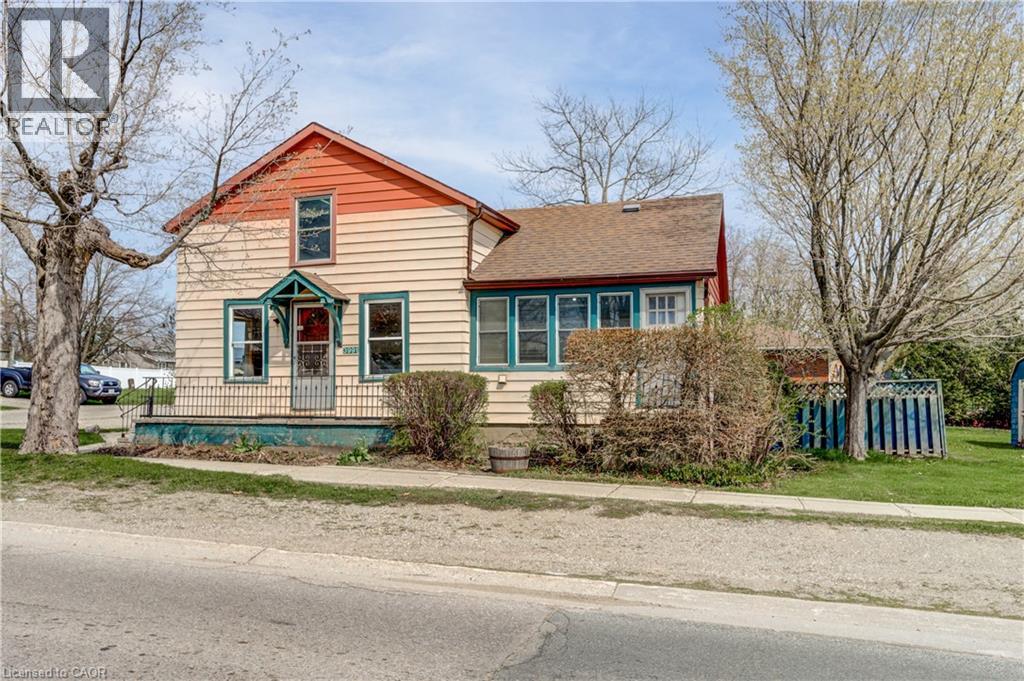
Shakespeare, Ontario
Versatile and full of potential, this high-visibility corner property in Shakespeare presents a unique opportunity for investors, entrepreneurs, or those exploring a return to residential living. Formerly home to a well-known local business, the property combines historic charm with functional commercial space and excellent exposure along Perth Road 107. Set on a corner lot with ample street parking, the property is currently zoned C15, allowing for a wide range of permitted uses. The existing building features character details such as the original staircase and includes three upper-level bedrooms, offering flexibility for mixed-use or residential conversion. With natural gas heating, municipal sewer, and essential services already in place, the groundwork is set for a variety of future possibilities. Given the prominent location and lot size, there is also strong potential for redevelopment. A new Buyer could make this their home with some updates throughout or others may wish to remove the existing structure to make way for a new custom home or commercial building, with the opportunity for a new owner to explore zoning amendments or changes to suit their vision. Ideally situated just minutes from Stratford and Tavistock, and within comfortable commuting distance to Kitchener-Waterloo, this property offers exceptional exposure and long-term potential in a growing community. (id:61594)
Peak Realty Ltd.
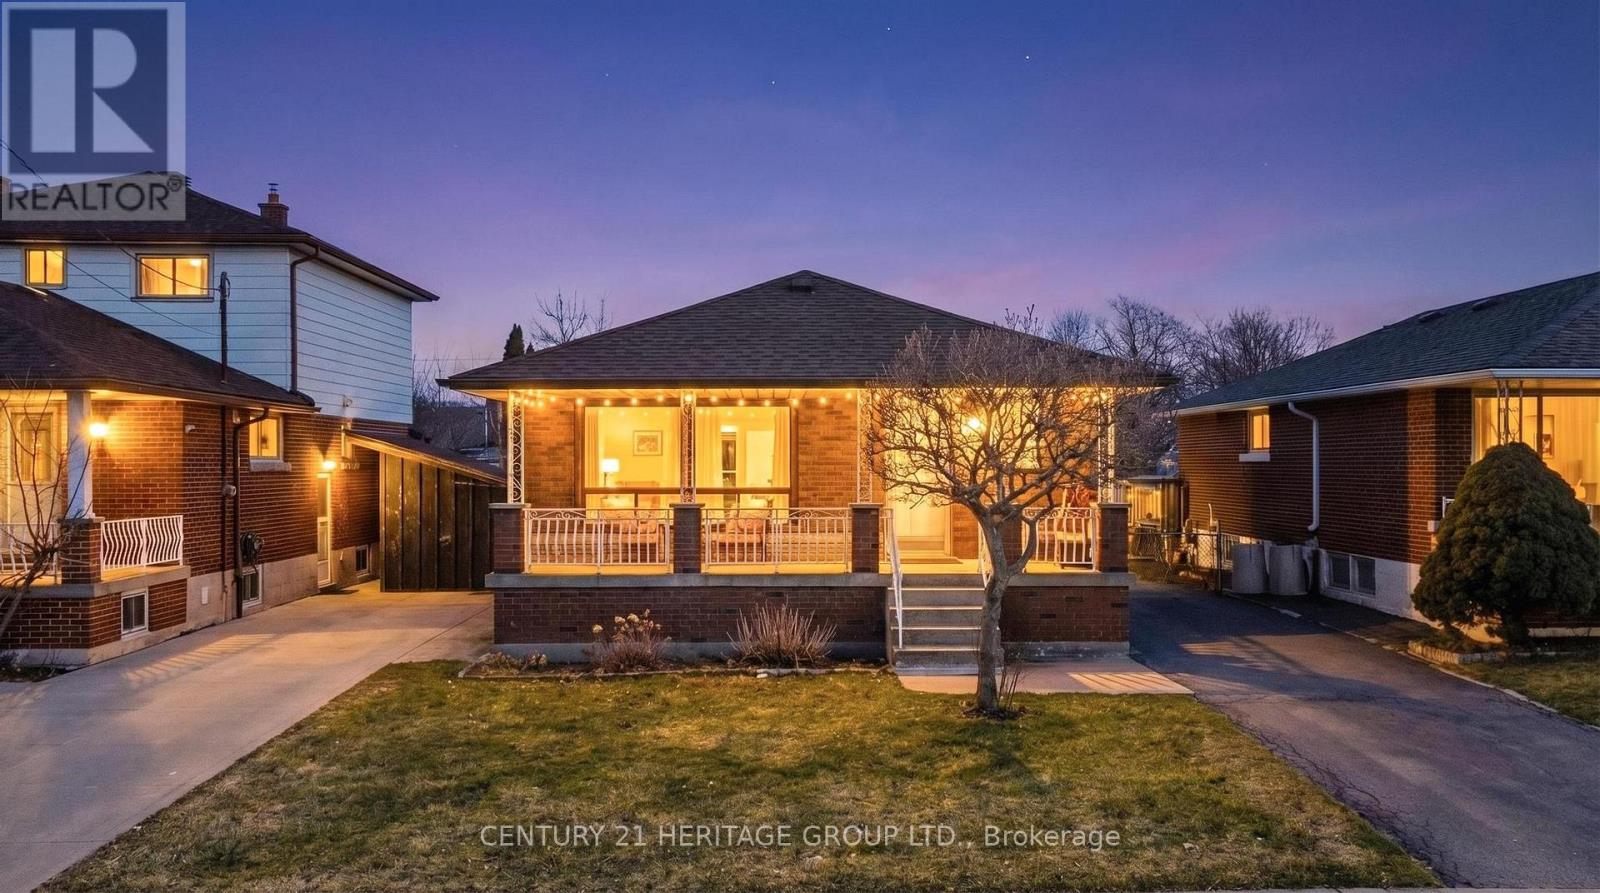
Hamilton, Ontario
Tucked into a quiet, established, family-friendly street on the central mountain, this solid all-brick bungalow offers comfort, flexibility, and a true sense of home. Lovingly maintained over the years, it's the kind of property where pride of ownership is evident at every turn. Clean, cared for, and ready for its next chapter. The main floor features a bright eat-in kitchen with classic oak cabinetry, a spacious living room, and a formal dining area that was originally a third bedroom, could be easily converted back if needed. Two well-sized bedrooms and a full four-piece bath complete the level, with a blend of ceramic and hardwood flooring throughout. A separate side entrance adds valuable flexibility for extended family or a private space for teens, with a finished lower level that includes a second kitchen and a three-piece bath. The rec room carries a warm retro charm, while an oversized cold cellar, laundry/utility area, and additional storage provide everyday practicality. Outside, enjoy a long private driveway with ample parking, a rear wood deck, green space, and a garden shed, ideal for family living, entertaining, or simply unwinding outdoors. With updated windows, roof, eaves, soffits, and fascia, this is a well-cared-for home in great condition. Perfect for first-time buyers, families, or downsizers looking for one-floor living in a convenient location close to schools, parks, transit, and everyday amenities. (id:61594)
Century 21 Heritage Group Ltd.
London East, Ontario
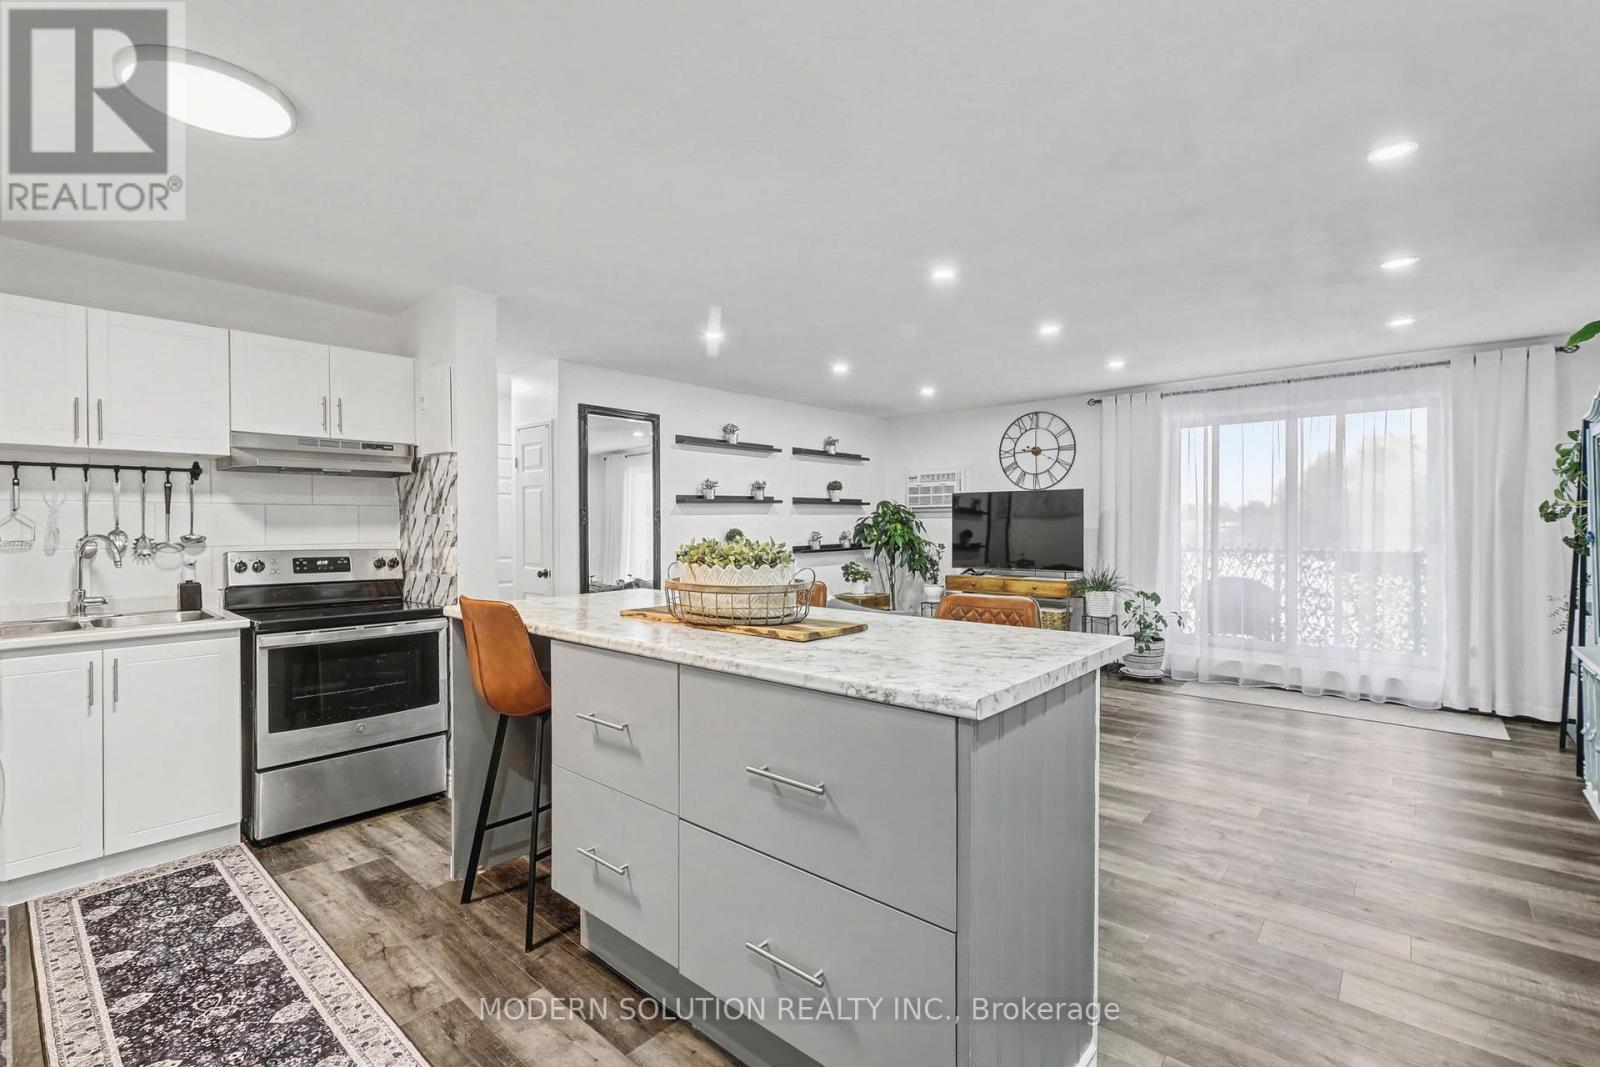
Welcome to this beautifully renovated 2-bedroom apartment, perfectly situated on the desirable third floor. Whether you prefer the convenience of the elevator or the daily boost of taking the stairs, this home offers both. Inside, you'll find modern vinyl flooring, newer appliances, and an open-concept layout that creates a bright, seamless living space. Step out onto the south-facing balcony and enjoy natural light throughout the day. With transit, shopping, and essential amenities just moments away, this is a stylish and comfortable home in a truly convenient location. (id:61594)
Modern Solution Realty Inc.
Hamilton, Ontario
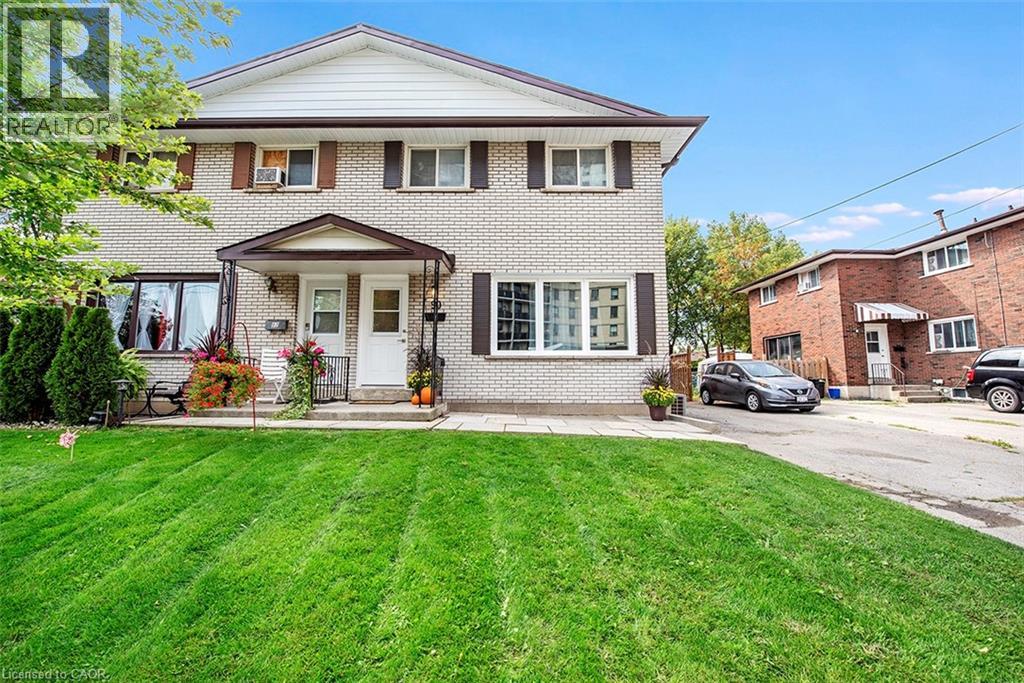
TWO HOMES FOR THE PRICE OF ONE! Welcome to 56 & 58 Delawana Drive, a rare front-and-back attached duplex that offers the ultimate lifestyle solution for multi-generational families or buyers looking to live for less. This unique property features two fully self-contained three-bedroom residences under one roof, each offering four-piece bathroom, bright kitchen, spacious living and dining areas, and a partially finished basement for added living space. The private front-to-back configuration ensures independent living with separate outdoor areas and two dedicated parking spaces per unit, making it perfect for housing extended family or living on one side while the other pays your mortgage. Offered in as-is condition, this is a prime opportunity to build instant equity by renovating to your taste-with the potential to transform a unit for as little as $70, 000. Perfectly situated just off Centennial Parkway, you are minutes from the Confederation GO Station, highway access, premium shopping, and schools. Secure two homes, one investment, and endless possibilities in one of the area's most convenient locations. (Note: Listing photos are of a model home to showcase renovation potential.) (id:61594)
Royal LePage Macro Realty
Hamilton, Ontario
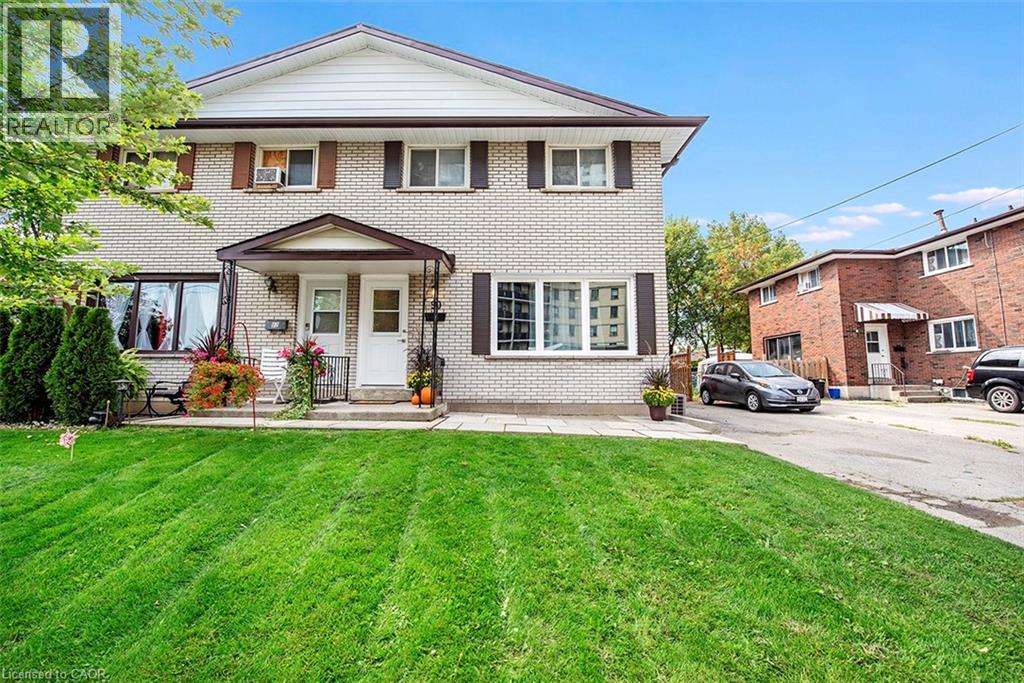
TWO HOMES FOR THE PRICE OF ONE! Welcome to 56 & 58 Delawana Drive, a rare front-and-back attached duplex that offers the ultimate lifestyle solution for multi-generational families or buyers looking to live for less. This unique property features two fully self-contained three-bedroom residences under one roof, each offering four-piece bathroom, bright kitchen, spacious living and dining areas, and a partially finished basement for added living space. The private front-to-back configuration ensures independent living with separate outdoor areas and two dedicated parking spaces per unit, making it perfect for housing extended family or living on one side while the other pays your mortgage. Offered in as-is condition, this is a prime opportunity to build instant equity by renovating to your taste-with the potential to transform a unit for as little as $70, 000. Perfectly situated just off Centennial Parkway, you are minutes from the Confederation GO Station, highway access, premium shopping, and schools. Secure two homes, one investment, and endless possibilities in one of the area's most convenient locations. (Note: Listing photos are of a model home to showcase renovation potential.) (id:61594)
Royal LePage Macro Realty
Kitchener, Ontario
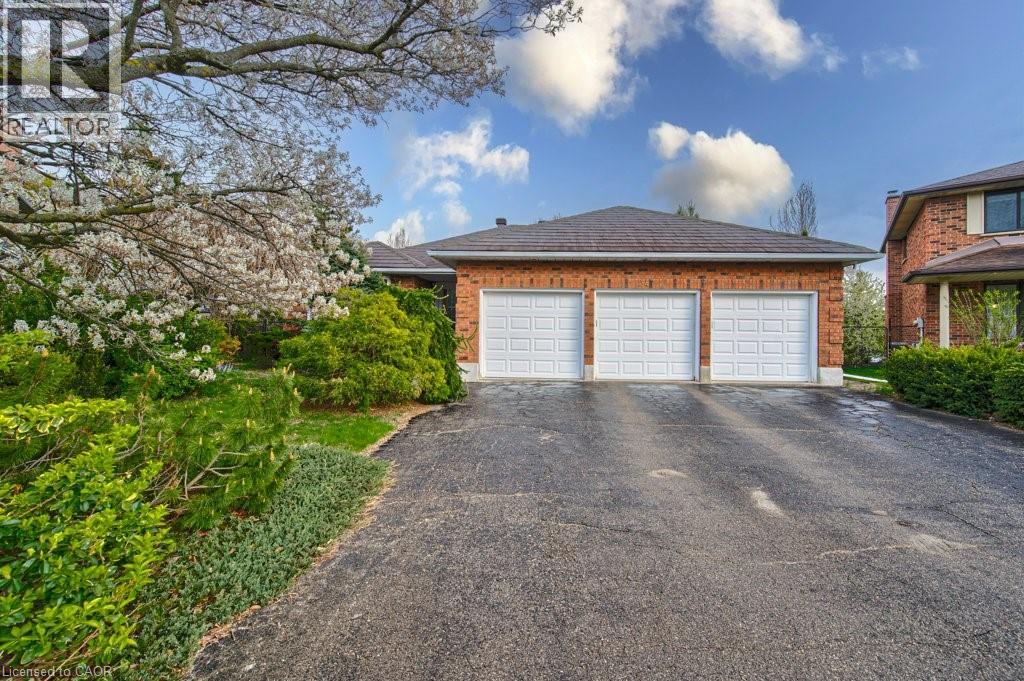
Tucked away on a quiet cul-de-sac in Kitchener’s sought-after Idlewoods neighbourhood, this rare bungalow with IN-LAW potential and almost 4,000 sq. of finished space, offers the perfect blend of space, comfort, and natural beauty. Designed for both everyday living and entertaining, the home features a bright, open-concept layout enhanced by large windows and skylights that flood the interior with natural light. The main floor showcases hardwood flooring, spacious principal rooms, and two cozy gas fireplaces that add warmth and character throughout the home (a 3rd fireplace in the basement). With three full bathrooms, and four walk-outs, this bungalow provides exceptional convenience for families and guests alike. The fully finished walkout basement expands the living space with durable laminate flooring and seamless access to the stunning park-like backyard — an ideal setting for relaxing, gardening, or entertaining outdoors. Surrounded by mature trees and nestled on a premium lot, this property offers a rare sense of privacy and tranquility while remaining close to all amenities. Lots of updates throughout the years- steel roof with stone coating (2018), triple glazed windows/skylights/sliding doors (2012), chimney rebuilt (2019), newer garage doors, and more. Potential in-law setup, as there is separate entrance to the basement, from the garage. A truly rare find, this bungalow combines timeless charm, generous living space, and an exceptional location. (id:61594)
Exit Integrity Realty

Norfolk, Ontario
Welcome to 122 Angler Ave - where space, privacy, and lifestyle come together. Offering over 3,000 square feet of living space, this beautiful four-bedroom, three full bathroom bungalow features and expansive great room highlighted by a 14-foot vaulted ceiling and fireplace, along with a newly upgraded "no maintenance" backyard backing onto a wooded area. Subtle details throughout add warmth and character, including crown moulding and engineered hardwood flooring, while single-level living adds convenience and ease. Step outside to your private backyard oasis, thoughtfully designed for both relaxation and entertainment. Featuring a faux grass putting green with chipping mats (2025), hot tub, and a fully finished 24 x 12 deck (partially covered), this space is built to be enjoyed. Backing onto a beautiful wooded area, the property offers rare privacy while still benefiting from the sense of community and safety a neighbourhood provides. Additional highlights include an aggregate driveway, a storage shed, and a flexible layout ideal for families, guests, or work-from-home living. Just minutes from the water, downtown Port Dover, and everything this lakeside community has to offer. Welcome home. (id:61594)
Sotheby's International Realty Canada
London East, Ontario
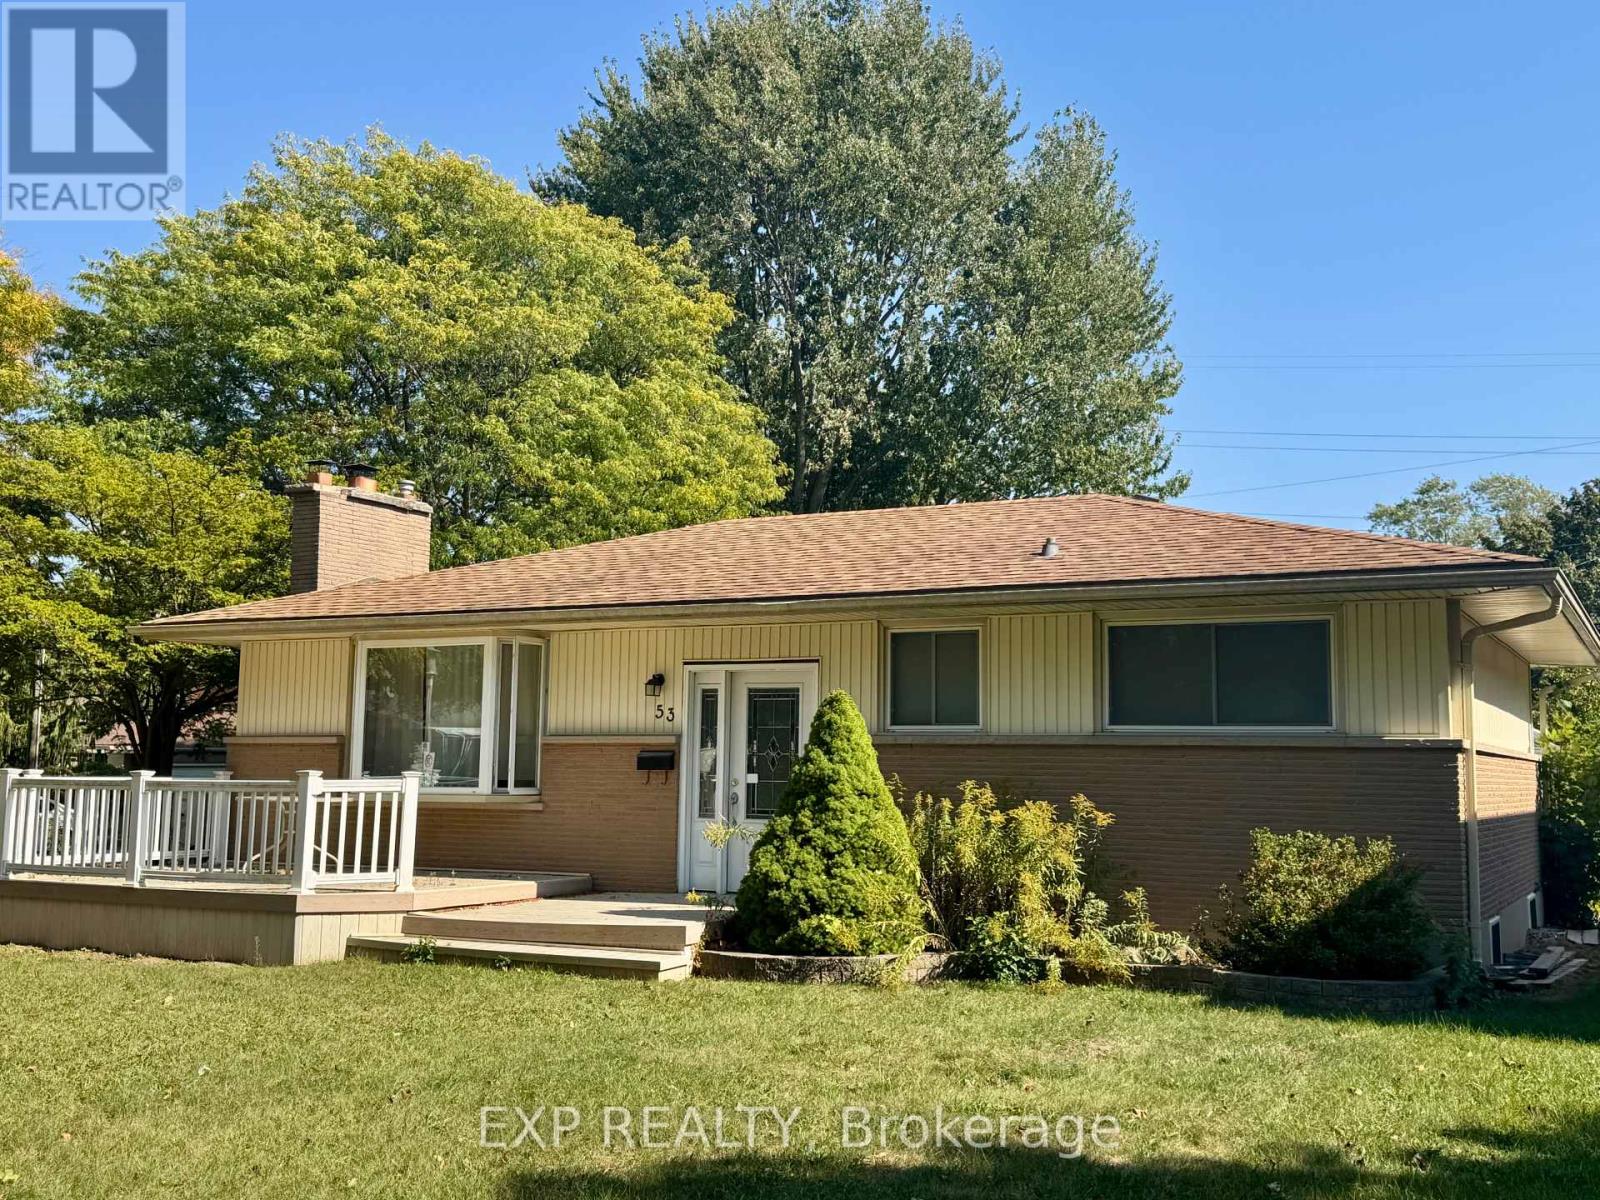
Welcome to this beautifully maintained 3+2 bedroom home, perfectly located in a quiet, family-friendly neighbourhood just minutes from Fanshawe College and all major amenities. Enjoy the large corner lot, featuring a composite front deck, spacious concrete patio, parking for 4 cars, and a large storage shed. A bus stop right outside the property adds unmatched convenience for students, commuters, or tenants alike! Step inside to find a bright and inviting interior, freshly painted in most areas, with a well-planned layout offering a comfortable main floor living area, a second kitchen in the basement, and a washroom on each level - perfect for extended family or potential rental income. Recent updates completed in 2025 include new vinyl flooring throughout the main floor, a new heat pump, a new furnace, a new washer, a new stove, and a new backdoor providing direct access to the basement, enhancing comfort and convenience. The property is currently tenanted, and the tenants are flexible - they can stay for steady rental income or vacate for your personal use, giving you options from day one. Safety and convenience have been thoughtfully included with egress windows in the basement and a sprinkler system in the furnace room.Whether you're looking for a move-in ready family home or a turnkey investment property, this one truly has it all! Priced to sell! (id:61594)
Exp Realty
Welland, Ontario
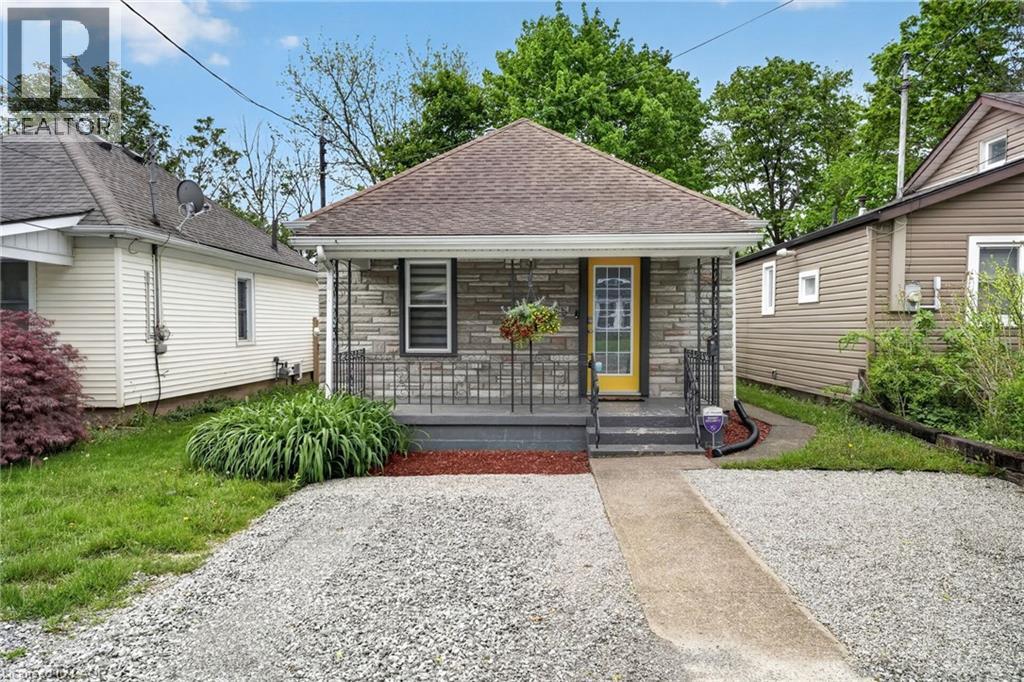
Welcome to 55 Merritt Street — a beautifully updated 2 bedroom 1 bathroom home nestled in one of Welland's most sought-after settings. This property backs directly onto the iconic Welland Canal, offering stunning waterway views and a truly unique backdrop that you simply can't replicate. Recent renovations have been thoughtfully completed throughout, including upgraded insulation for year-round comfort and energy efficiency, and a brand new outdoor patio space perfect for entertaining or unwinding while taking in the serene canal scenery. Whether you're hosting summer gatherings or enjoying a quiet morning coffee, the outdoor living area makes the most of this exceptional lot. Inside, you'll find a move-in ready home that blends modern updates with everyday functionality — ideal for investors, first-time buyers, or anyone looking to plant roots in a vibrant community with easy access to local amenities, parks, and major commuter routes. Opportunities to own a canal-side property like this don't come along often. Don't miss your chance to make 55 Merritt Street home. (id:61594)
Real Broker Ontario Ltd.
Real Broker Ontario Ltd Brokerage 1800r
Guelph, Ontario
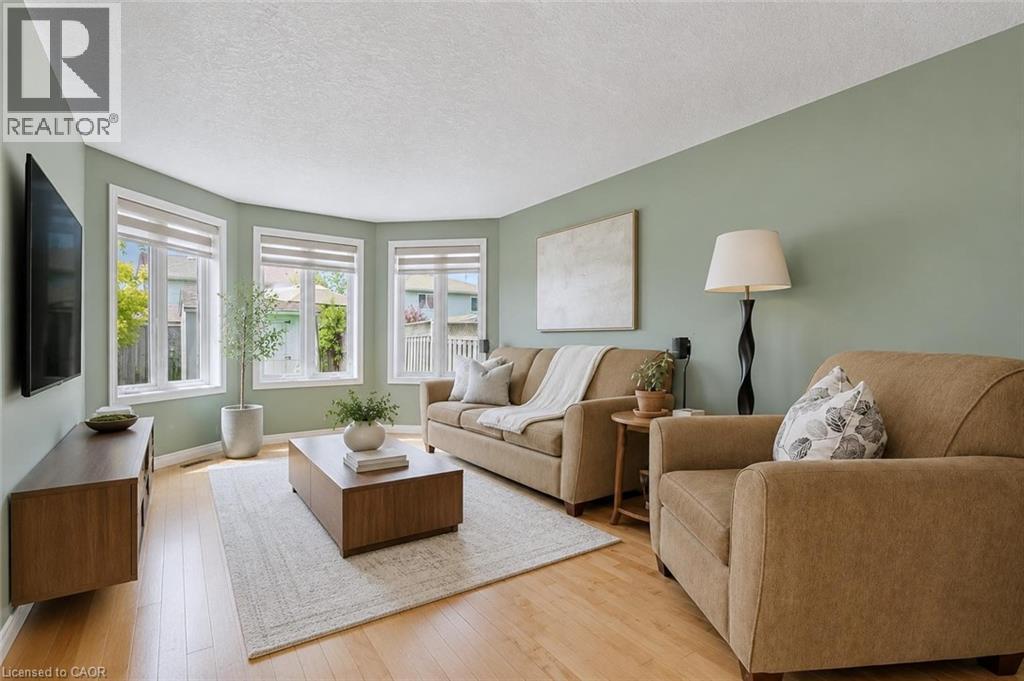
19 Ryde Rd is a beautifully maintained 3-bdrm, 2.1 bathroom home W/separate entrance & partially finished bsmt, ideally situated in a fantastic family-friendly neighbourhood close to parks, schools, recreation & everyday amenities! Step inside to bright & welcoming layout designed for comfortable everyday living. Spacious eat-in kitchen offers ample counter & cabinetry space, pantry cupboards & dinette surrounded by windows, creating the perfect spot to enjoy morning coffee while overlooking the neighbourhood. Open-concept living & dining area features hardwood flooring & beautiful bay window that fills space W/natural light. Sliding doors lead directly to backyard creating a seamless indoor-outdoor flow ideal for entertaining & relaxing W/family & friends. 2pc bath W/quartz counters completes the main level. Upstairs the spacious primary bdrm boasts multiple large windows, laminate flooring, W/I closet & 4pc ensuite W/sleek vanity, quartz counters & shower/tub. 2 add'l generously sized bdrms offer large windows, laminate flooring & lots of closet space, while a second 4pc main bath provides added convenience for kids, guests or a home office setup. Partially finished bsmt W/separate entrance adds incredible flexibility & potential featuring large rec room W/dbl closet & R/I for a future bathroom—ideal for extended family, office, gym or add'l living space. Fully fenced backyard offers a concrete patio providing a great outdoor space for BBQs, children & pets. Garage door & opener were replaced in 2019 featuring a new insulated door. Located just down the street from Deerpath Park featuring playgrounds & sports fields, this home is also a short stroll to St. Francis of Assisi Catholic School, Stephanie Dr Park & Taylor Evans PS. Enjoy easy access to West End Community Centre offering skating rinks, pools & yr-round programs. Conveniently located near Costco, groceries, restaurants, shopping & everyday amenities, with quick access to Hanlon Pkwy for an easy commute (id:61594)
RE/MAX Real Estate Centre Inc.
