Niagara-On-The-Lake, Ontario
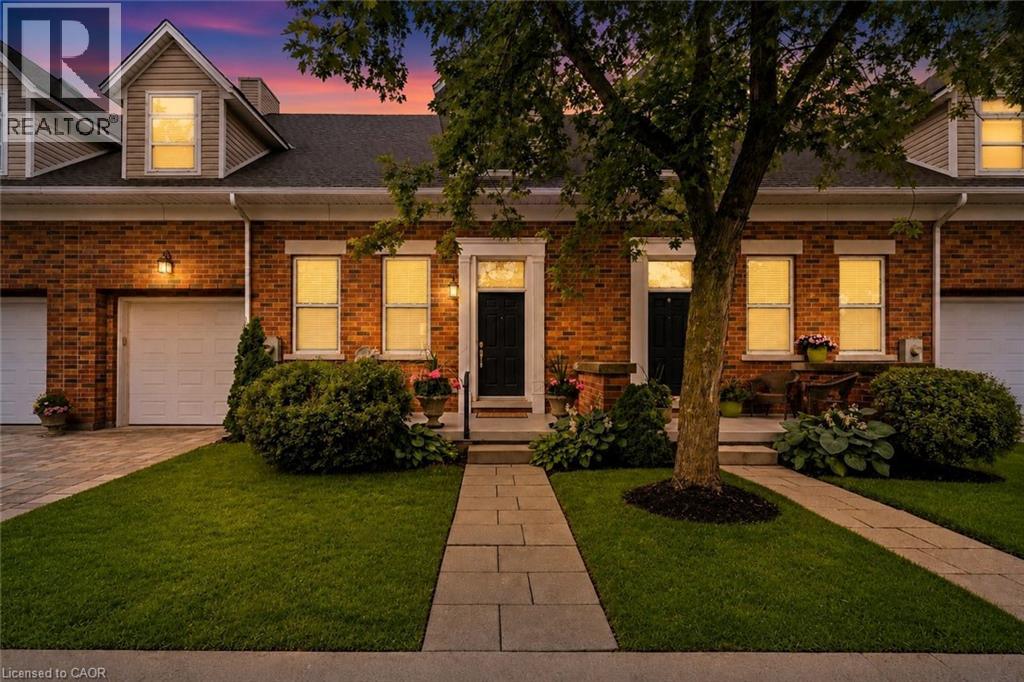
Just a short walk to Queen Street in the heart of Niagara-on-the-Lake, this stunning townhouse offers 3 bedrooms, 4 bathrooms, nearly 2,800 square feet of finished living space and soaring 10-foot ceilings, delivering the perfect combination of luxury, comfort and convenience. Originally designed to feature a main-floor primary bedroom where the current secondary living room is located, the layout allows for an easy weekend conversion to create a fourth bedroom and convenient main-floor living if desired. The bright, open-concept main floor is flooded with natural light and features a beautifully appointed kitchen with quartz countertops, abundant cabinetry and an effortless flow into the dining and living areas, making it ideal for both everyday living and entertaining... Added bonus is the additional laundry rough in all set up on the main floor for future main floor living if needed. Both upper-level primary suites offer walk-in closets and luxurious ensuite bathrooms with new quartz countertops, soaker tubs and spacious showers, creating private retreats you'll love coming home to.Step outside to the enlarged private deck, the perfect place for morning coffee, evening cocktails or entertaining family and friends. The fully finished lower level adds exceptional versatility with a large family room, a den currently being used as a bedroom (window may not meet egress requirements), a 2-piece bathroom and generous storage space, including cold storage for wine enthusiasts.Located steps from the beautiful Gardens at Pillar and Post, The Commons dog walking trails and all of the shopping, dining and charm that make Niagara-on-the-Lake one of Canada's most sought-after communities, this is more than a home-it's a lifestyle. (id:61594)
RE/MAX Niagara Realty Ltd.
Jarvis, Ontario
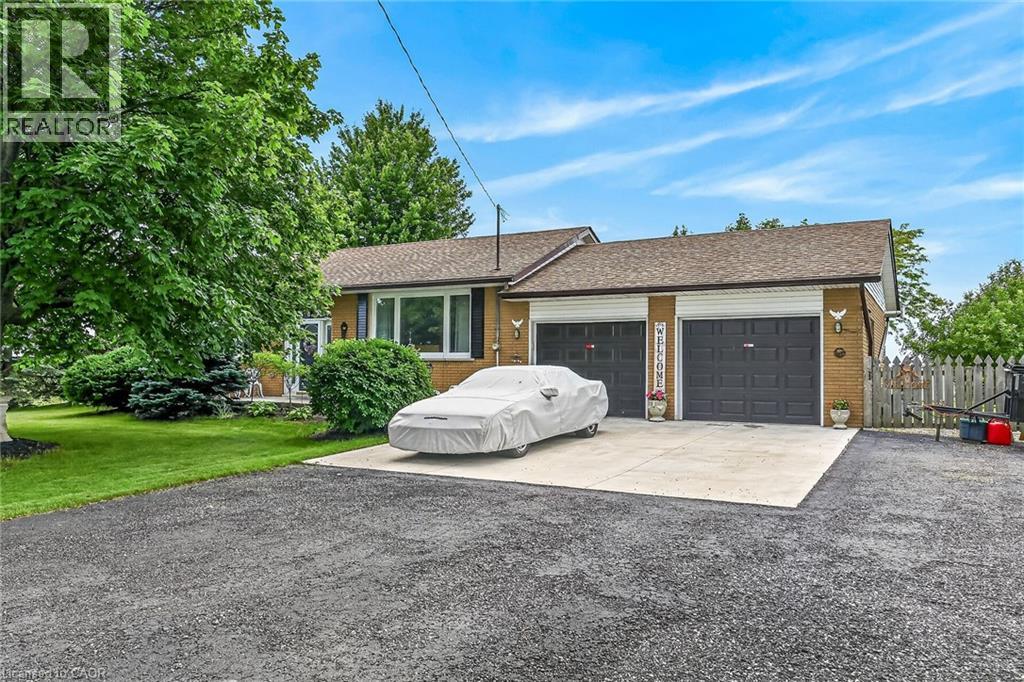
A beautiful elevated bungalow with endless sunsets. Surrounded by pristine farm land and natures bounty. With over 2500sf this 2 level home has 3 generous bedrooms and 2 full bathrooms. Recently renovated rec room with cozy gas fireplace for those chilly evenings. Full double garage with basement access allows for a wonderful workshop area. This location is 15 mins to Cayuga, 40 mins to Hamilton and 20 mins to Simcoe. The kids would have school bus pickup right at the end of the laneway! A lovely spot to live. RSA (id:61594)
Royal LePage State Realty Inc.
Glanbrook, Ontario
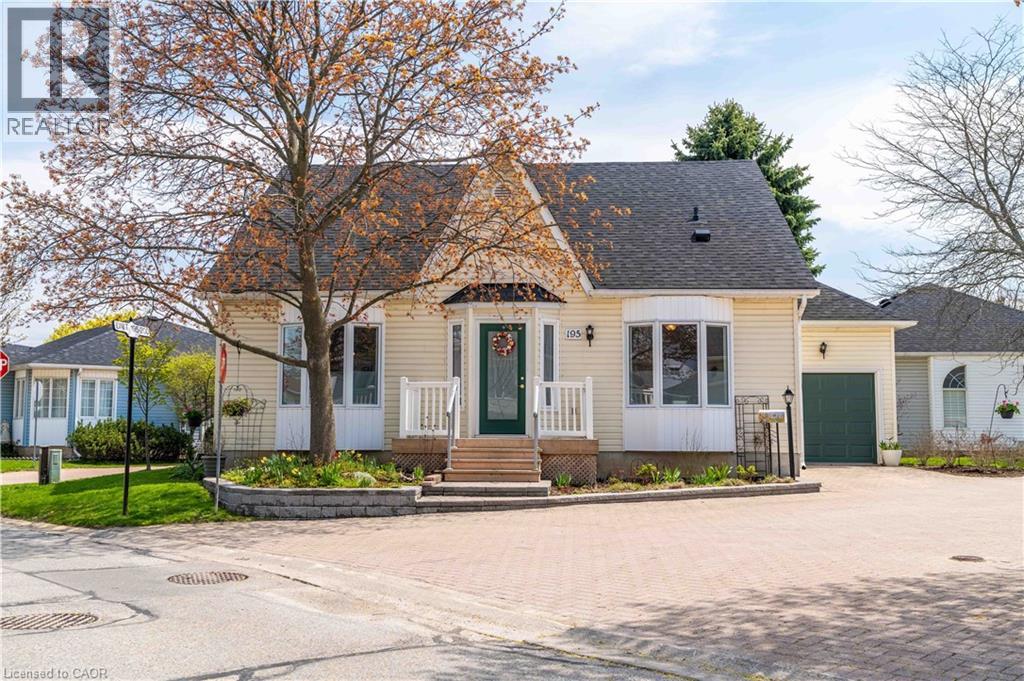
Welcome to the highly sought-after Villages of Glancaster, a premier adult lifestyle community offering resort-style living with a vibrant and active social atmosphere, perfect for retirees and empty nesters. This spacious bungaloft, offering nearly 3,000 sqft. of finished living space, provides incredible flexibility for comfortable, low-maintenance living and showcases a floor plan that is seldom available in the community. The main floor features a bright, open-concept layout with two spacious bedrooms and two full bathrooms, including a primary suite with a private ensuite and a guest bedroom with ensuite privilege, plus the convenience of main floor laundry for easy everyday living. The large kitchen flows seamlessly into the living and dining areas—perfect for entertaining. Upstairs, a massive loft offers endless possibilities as an additional living space, home office, or potential third bedroom. The mostly finished basement extends the living space even further, featuring a large rec room, bedroom or craft room, workshop, generous storage space, and a convenient two-piece bathroom. Outside, enjoy a secluded backyard retreat complete with a deck and beautifully landscaped gardens, along with a large attached single-car garage for added convenience. Residents enjoy access to outstanding amenities, including an indoor saltwater pool, exercise room, saunas, pickleball and tennis courts, bocce and shuffleboard courts, a putting green, billiards room, library, and a full calendar of social activities. Homes of this size and versatility are rarely offered in the community. (id:61594)
RE/MAX Escarpment Realty Inc.
Kitchener, Ontario
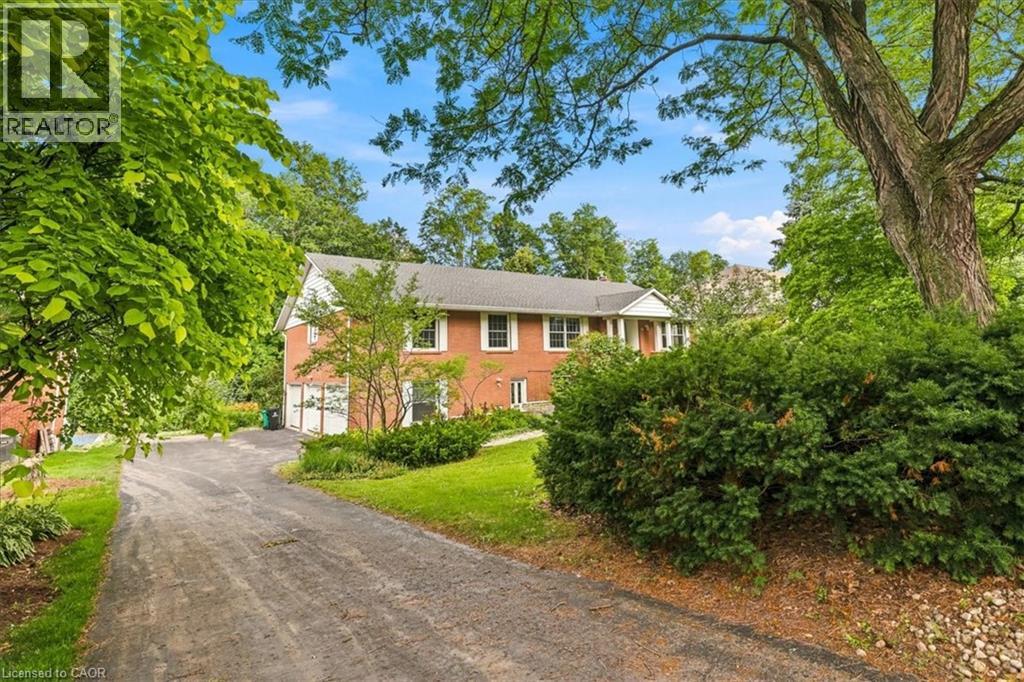
There are only a few properties in Kitchener Waterloo that back onto Westmount Golf & Country Club, and 36 Maple Hill drive is one of them. In addition to this extremely rare feature, it is also a walkout with mature trees and a Muskoka like setting, 100 feet of useable frontage with 192 feet of depth, measuring almost half an acre and making it an amazing fit for a luxury custom home. Nestled amongst other multi-million dollar properties this is an area with a very high value ceiling and many new properties being built, making it a safe, long term investment for top end luxury; VALUE IS IN THE LAND! Take advantage of the levies to the existing home to get you started. Current home is a bungalow with a triple car garage offering 3700 square feet of living space on two levels; 4+2 bedrooms, 3.5 bathrooms, and an approximate 1500 square foot deck. The property you have been waiting for to build your generational home! (id:61594)
RE/MAX Twin City Realty Inc.
Toronto, Ontario
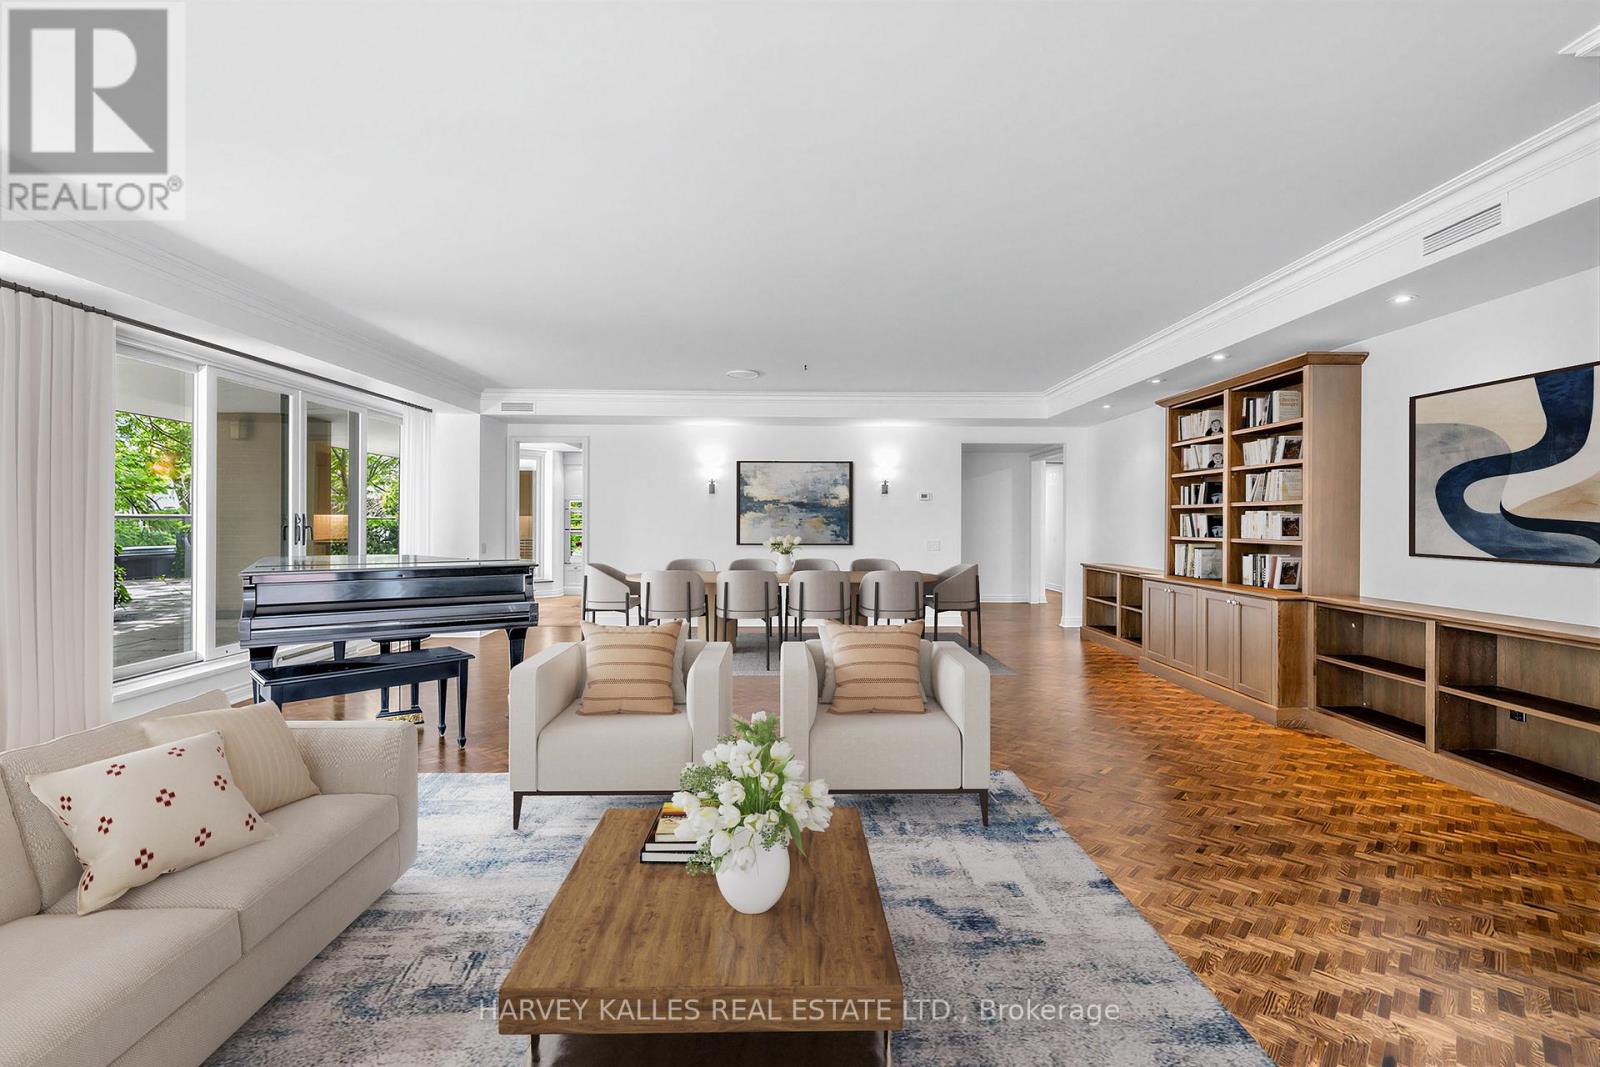
Welcome to Suite #310 at 4 Lowther - a rare offering in one of Yorkville's most coveted boutique residences. Floor-to-ceiling windows frame breathtaking treetop views across Yorkville and The Annex, bathing the generous open-concept principal rooms in natural light. At approximately 2438 square feet, this south-west corner suite is as spacious as it is serene. Step onto your private 1435 square foot terrace - an extraordinary outdoor retreat with sweeping canopy views and complete seclusion. Two generous sized bedrooms each open directly to the terrace, complemented by two elegantly updated bathrooms, a dedicated home office, and rich hardwood floors throughout. Two parking spaces included. Residents enjoy white-glove valet parking and full concierge services - a true bungalow in the sky. Extras: Indoor pool & fitness centre. In-suite heat pump for year-round climate control. Prime elevator proximity. Steps to Yorkville's designer boutiques, acclaimed restaurants, the subway, the ROM, and Whole Foods. Some photos have been virtually staged. (id:61594)
Harvey Kalles Real Estate Ltd.
Hamilton, Ontario
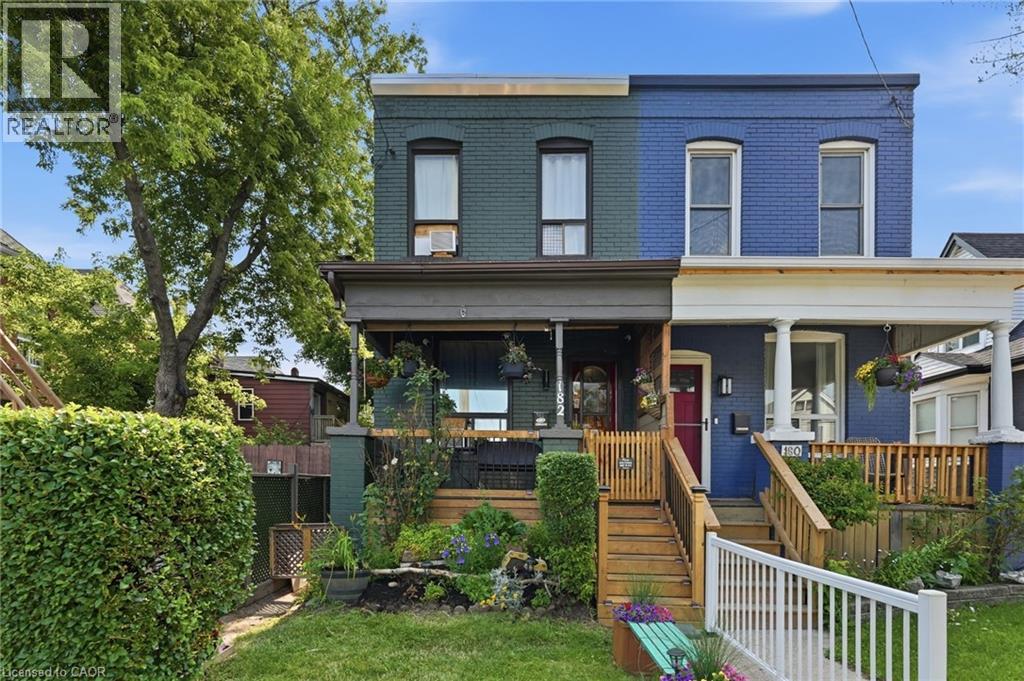
Welcome to 182 Cavell Avenue, a wonderful opportunity in Hamilton’s established community. This inviting home features a comfortable layout with plenty of potential for families, first-time buyers, or investors looking for a well-located property. Featuring bright living spaces, functional rooms, and a convenient location close to local amenities, parks, schools, and transit, this home provides both everyday comfort and accessibility. Enjoy the charm of the neighbourhood while being just minutes from everything Hamilton has to offer. Whether you are looking to move in, add your personal touches, or invest in a growing area, 182 Cavell Avenue presents an excellent opportunity to make this property your own. (id:61594)
RE/MAX Escarpment Realty Inc.
Cambridge, Ontario
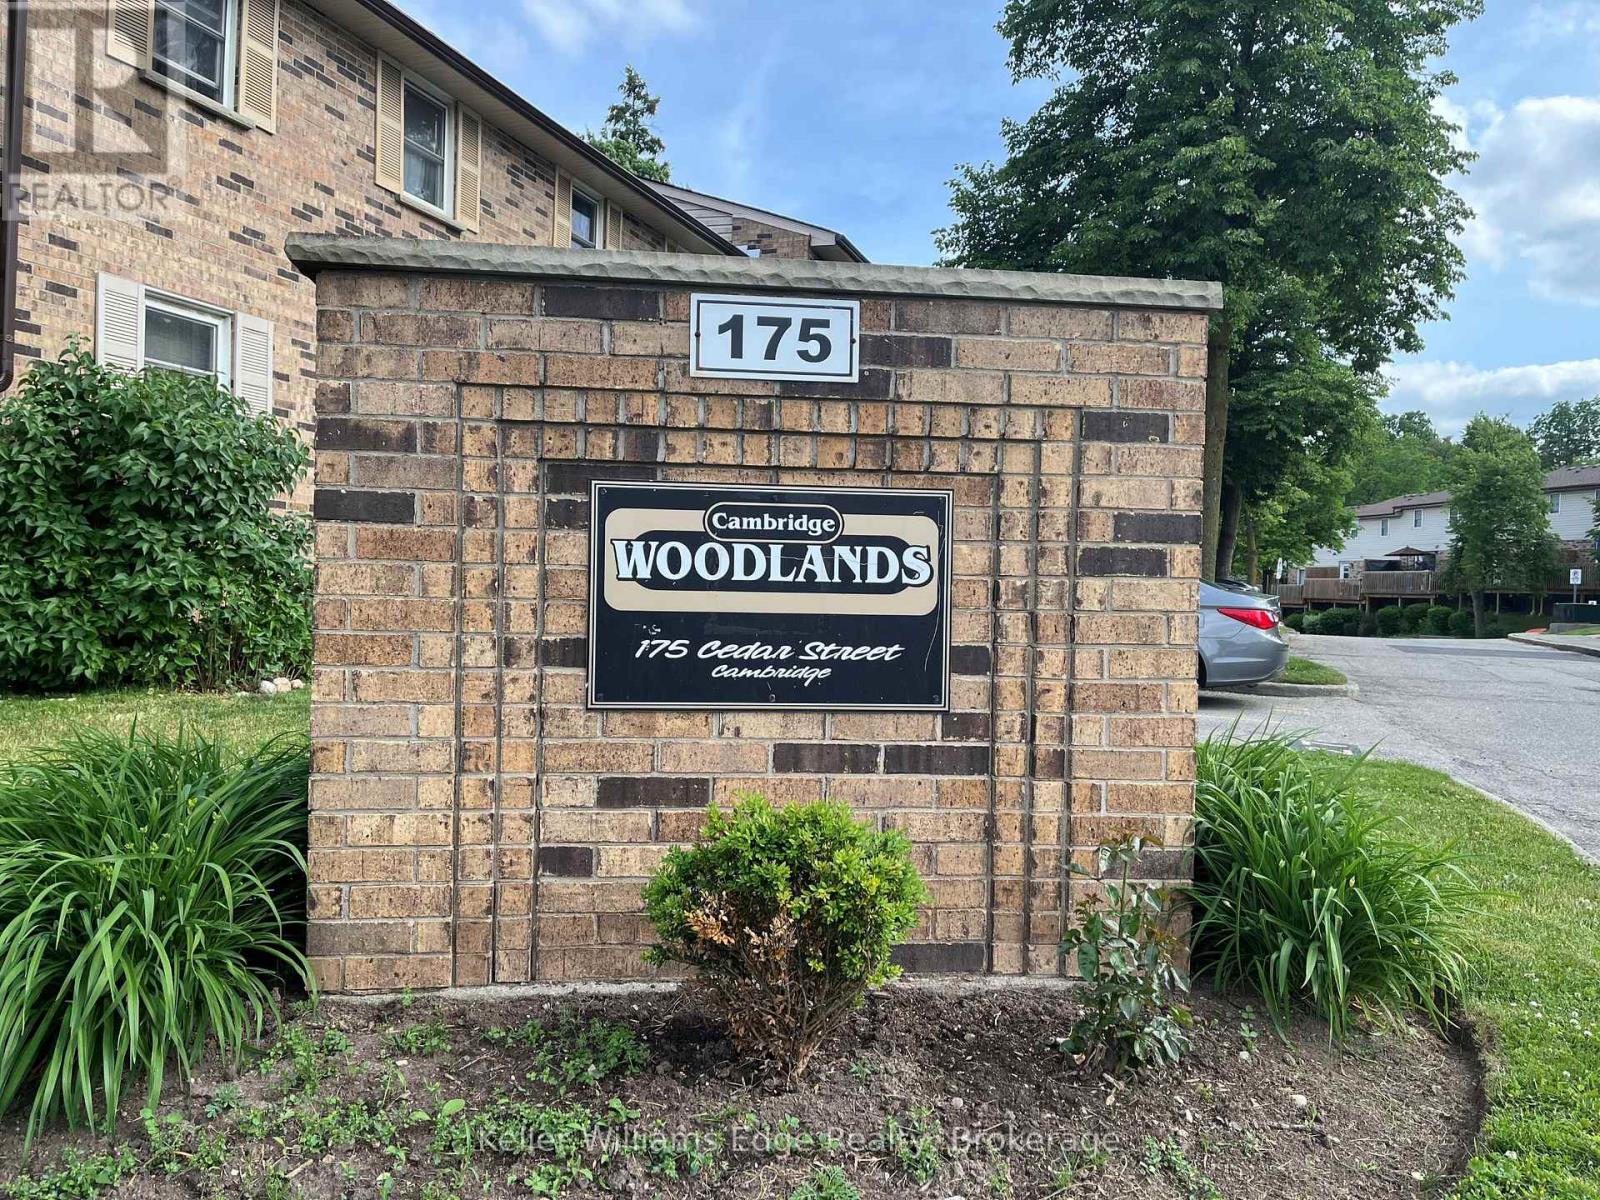
Welcome to Unit 10 at 175 Cedar Street, Cambridge! This well-maintained 3-bedroom, 1.5-bath townhome offers great value for first-time buyers, downsizers, and investors. Exceptionally clean and move-in ready, this home features a functional layout with finished living space on all three levels. The bright main floor offers a spacious living and dining area, a practical kitchen, and a convenient powder room. Upstairs, you'll find three generously sized bedrooms, including a spacious primary bedroom with access to the full bath. The finished lower level provides extra living space perfect for a rec room, home office, or play area, along with laundry and plenty of storage. One dedicated parking space is included. Ideally located close to shopping, transit, scenic river trails, Downtown Galt, and the vibrant Gaslight District, this home offers comfort, convenience, and plenty of potential. Book your private showing today! (id:61594)
Keller Williams Edge Realty
Niagara Falls, Ontario
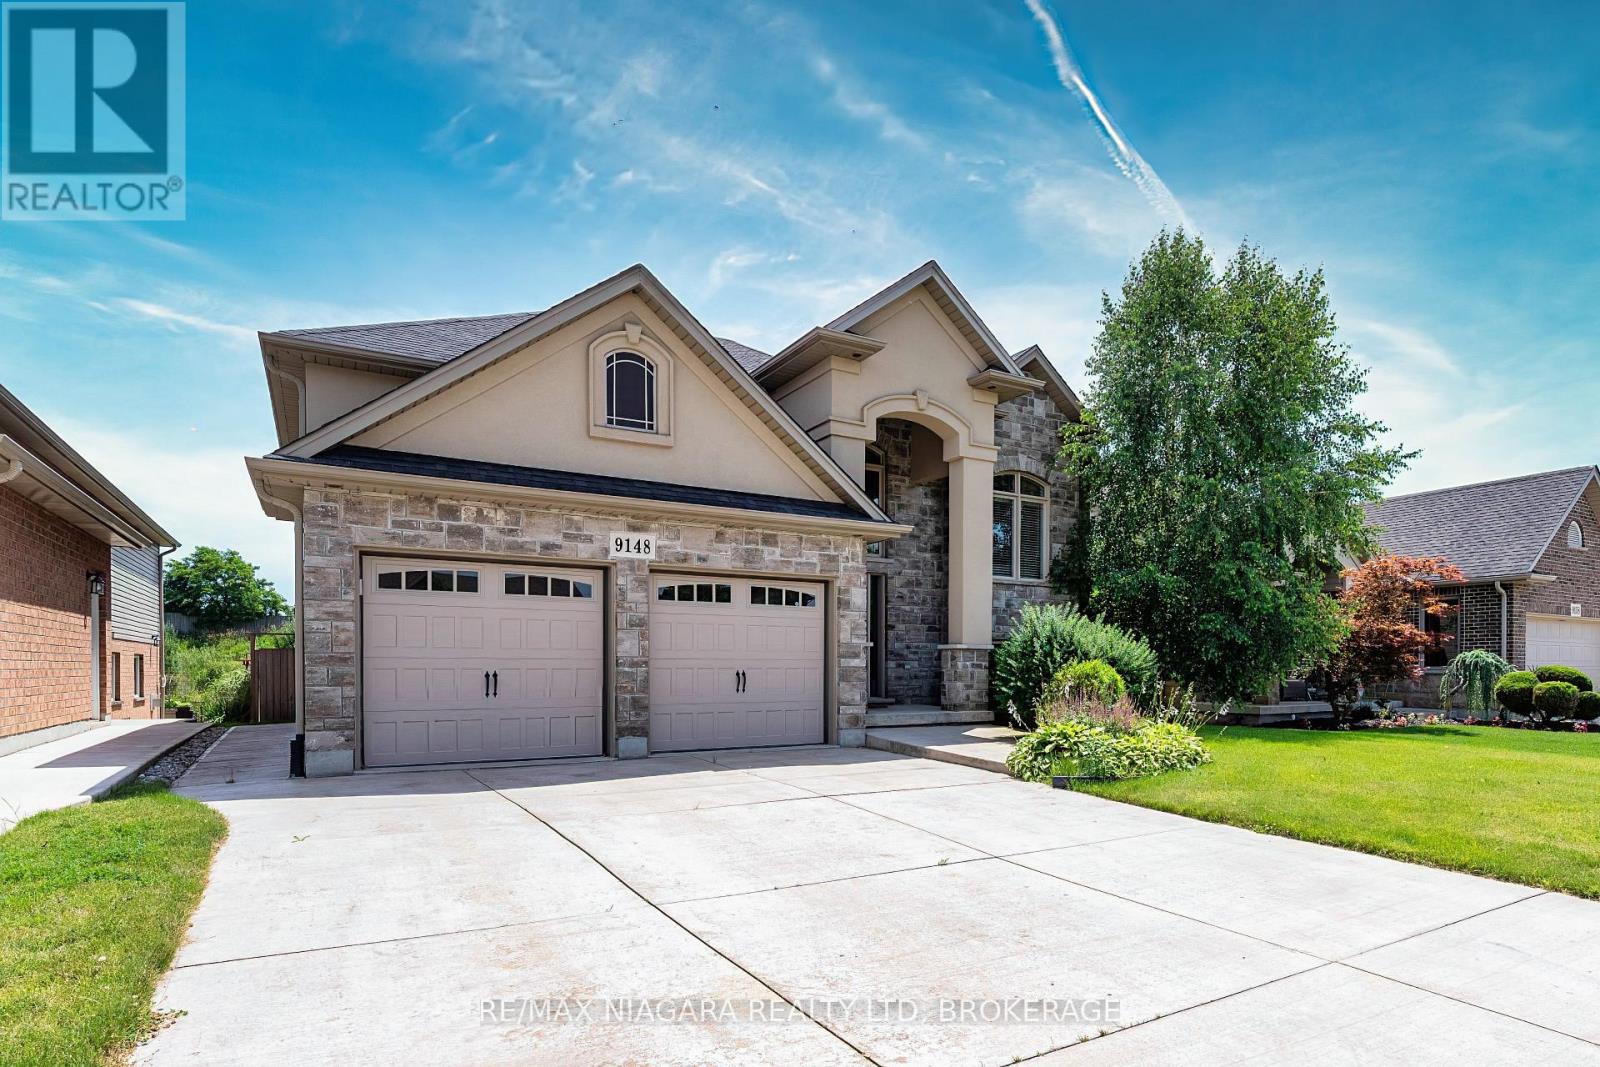
Welcome to 9148 Hendershot Blvd, a beautifully designed raised bungalow nestled in one of Niagara Falls' most desirable family-friendly neighborhoods. Backing onto a peaceful ravine with no rear neighbors, this home offers exceptional privacy, scenic views, and a tranquil setting rarely found in the city.The thoughtfully designed raised bungalow layout fills both levels with abundant natural light, creating bright and inviting living spaces throughout. The spacious main floor offers a functional layout ideal for everyday living, while the walk-out basement provides additional living space with endless possibilities for extended family, entertaining, or future customization.Step outside and enjoy the private backyard overlooking the natural ravine, where you can relax, entertain, or simply appreciate the peaceful surroundings with no homes behind.Conveniently located close to schools, parks, Costco, shopping, golf courses, walking trails, and everyday amenities, with easy access to major highways for commuting. Combining privacy, functionality, and an outstanding location, this home is an excellent opportunity for families, professionals, or anyone looking to enjoy comfortable living in one of Niagara Falls' growing communities. (id:61594)
RE/MAX Niagara Realty Ltd
Thorold, Ontario
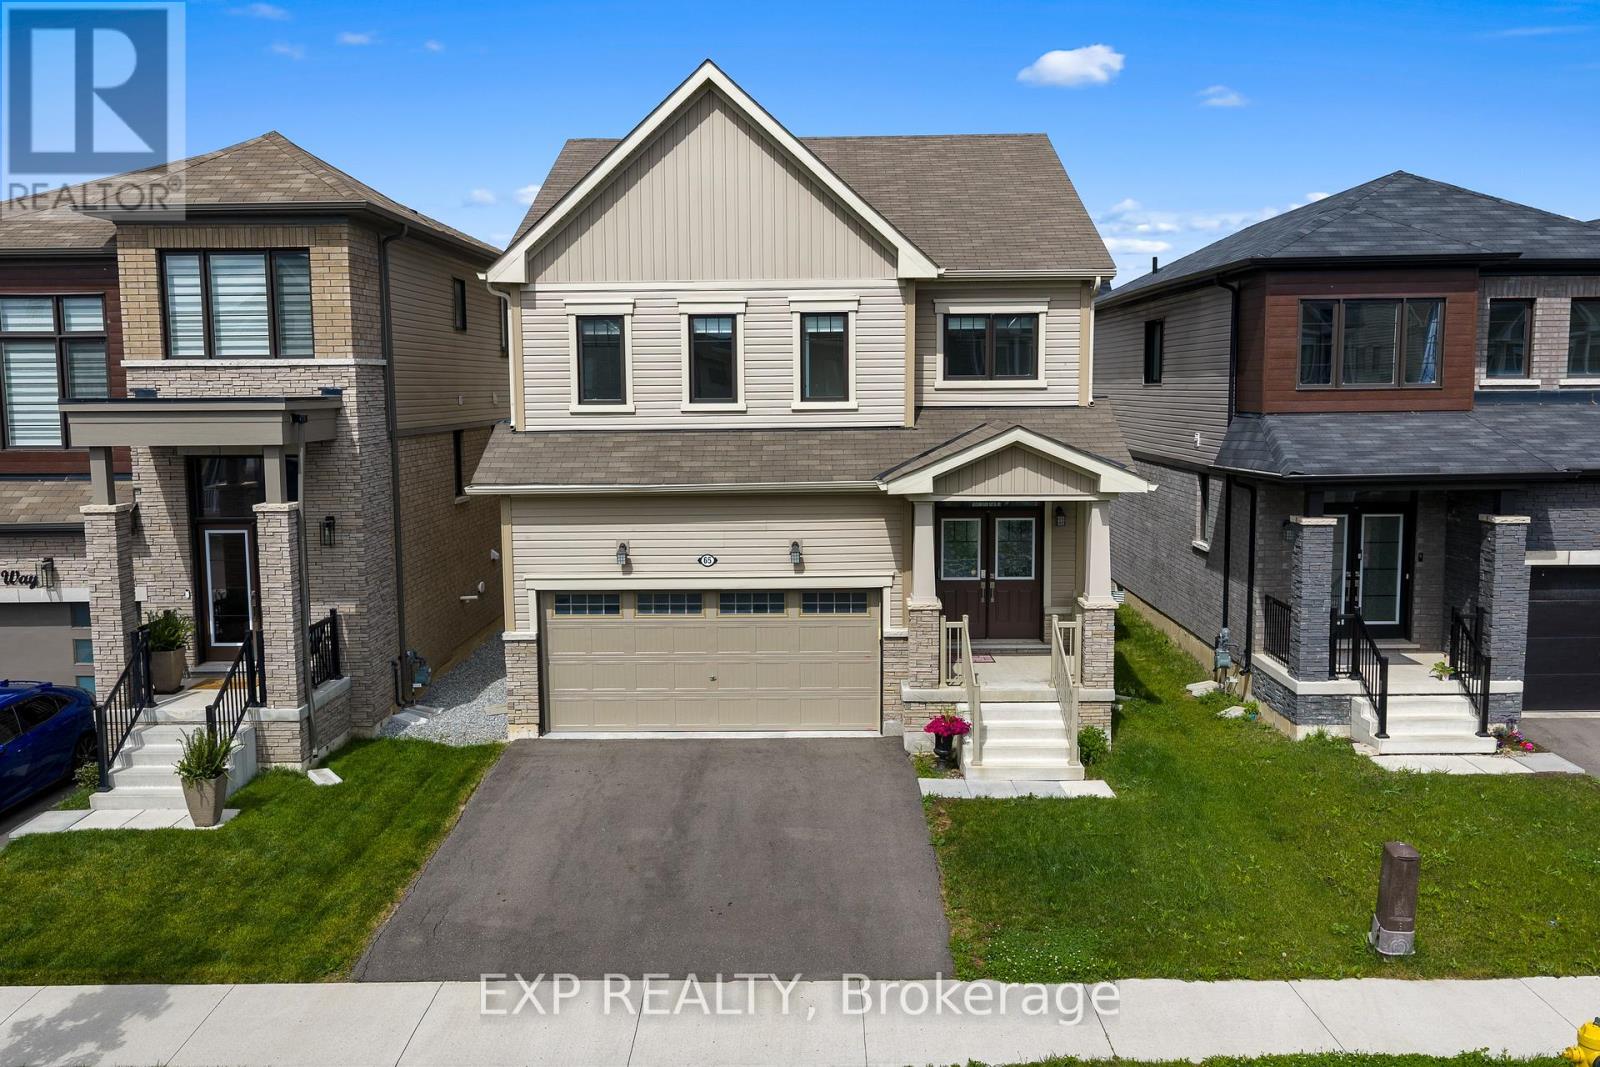
Welcome to 65 Ever Sweet Way, where lifestyle, flexibility, and opportunity come together in one exceptional property.This spacious 4-bedroom, 2-storey home is ideally located in one of Niagara's fastest-growing communities, just minutes from Brock University, Niagara College, major highways, shopping, and popular tourist destinations.Designed with modern living in mind, the home features four generously sized bedrooms, 2 full bathrooms, a convenient main-floor powder room, and sought-after second-floor laundry. The bright, open-concept layout offers plenty of space for both everyday living and entertaining.The spacious primary suite includes a private ensuite bathroom, while the additional bedrooms provide flexibility for growing families, home offices, guest accommodations, or rental opportunities.With strong demand from students, professionals, and families throughout the Niagara Region, this property offers excellent potential for homeowners and investors alike. Whether you're searching for your next family home or a strategic addition to your real estate portfolio, 65 Ever Sweet Way delivers the space, location, and versatility today's buyers are looking for.A home that works for your lifestyle today-and your goals for tomorrow. Property earns approx. $40,000 per year with nightly rental rate. (id:61594)
Exp Realty
Brantford, Ontario
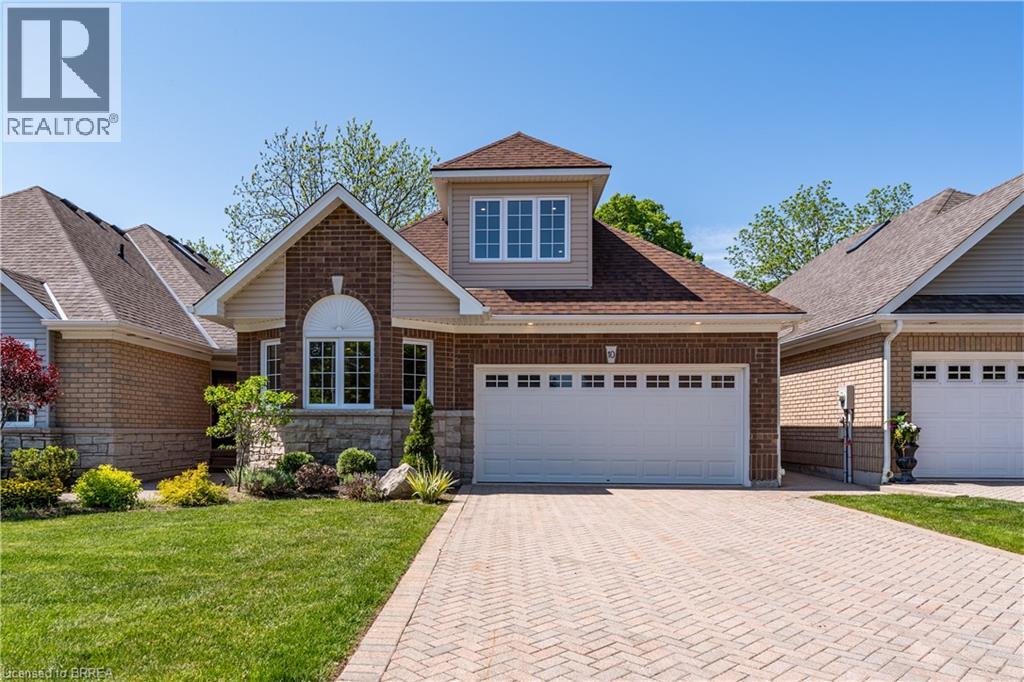
Brantford's Premier Location, detached Dufferin Avenue condominium, with beautiful rear view and double car garage. This condominium has been completely rebuilt from the foundation up after a fire. Main floor primary suite with walk-through closet to ensuite bath and his/her sinks. Washer and Dryer on main floor for added convenience. Main floor two piece washroom. Beautiful open concept kitchen with oversized island, Bosch refrigerator, Jenn-Air range & stove and Fulgor Milano stove top. Eat in area and living room with double patio doors overlooking deck and great view over ravine. Second floor has large shadow primary bedroom suite with double closet and four piece ensuite bathroom double sinks. Lower level has large open concept recreation room and 3rd potential bedroom with four piece bathroom. Condo Fees include: all common area maintenance, and Fund reserve, which includes ongoing maintenance repair, and replacement of any items outside of interior drywall, including, but not limited to windows, roof, etc. (id:61594)
RE/MAX Twin City Realty Inc
Ingersoll, Ontario
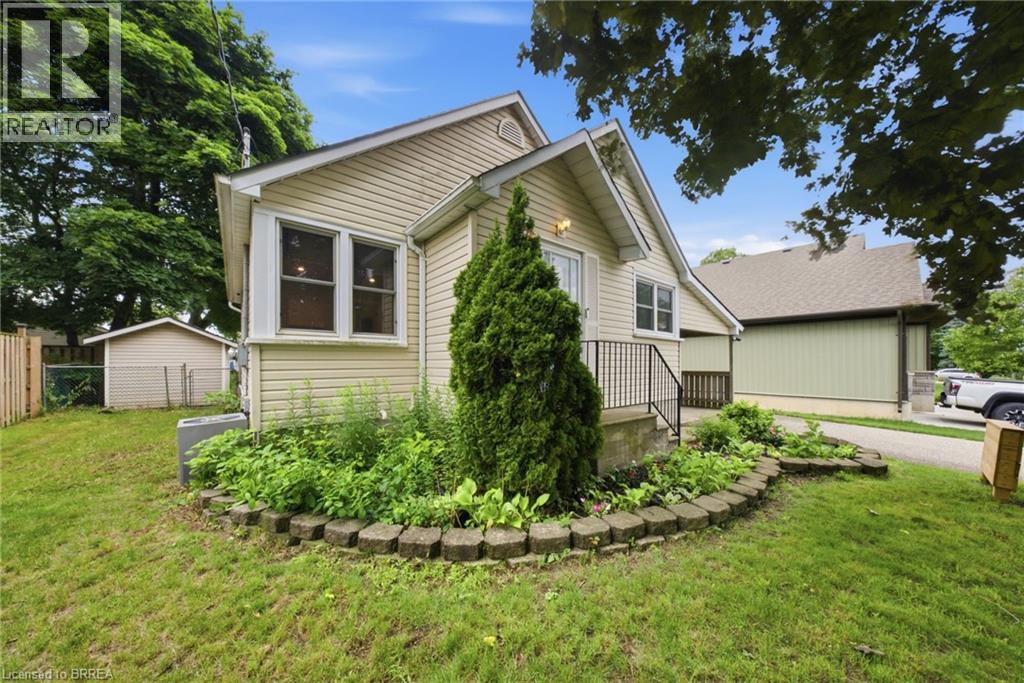
Welcome to this charming, character-filled home located in a highly sought-after Ingersoll neighbourhood just minutes from local schools, parks, and convenient access to Highway 401. Set back from the street and framed by mature trees, the home offers excellent curb appeal and a sense of privacy. Inside, you'll find a bright and welcoming interior filled with natural light! Significant updates completed in 2024 include original hardwood floors that were professionally sanded, new tile flooring in the entryway, kitchen, bathroom, and basement stairs, a new toilet, new bathroom vanity and accessories, and pot lights installed in the living and dining rooms. California-style knockdown ceilings were completed throughout the main floor, while the kitchen underwent a complete overhaul, creating a fresh and functional space for everyday living and entertaining. Additional 2024 improvements include newly installed loft carpeting, several new appliances, a water softener, a reverse osmosis system, Google Home doorbell, and a Wyze smart thermostat. The upgrades continue into 2025 with the installation of a new bathroom fan, ductwork improvements to carry central air and heat upstairs, and a 10' x 12' deck extension that expands the outdoor living space. The fully fenced, south-facing backyard is a true highlight, offering an ideal setting for summer gatherings, children, pets, and outdoor relaxation. Garden enthusiasts will appreciate the established fruit and vegetable garden already planted for the season, while the deck provides the perfect place to enjoy sunny afternoons and warm evenings. Additional exterior features include a Blink driveway camera and motion-sensor lighting for added convenience and peace of mind. Combining timeless character with extensive modern updates, a fantastic location, and exceptional outdoor space, this move-in-ready home is an outstanding opportunity to enjoy comfortable living in one of Ingersoll's most desirable neighbourhoods. (id:61594)
Pay It Forward Realty
St. Catharines, Ontario
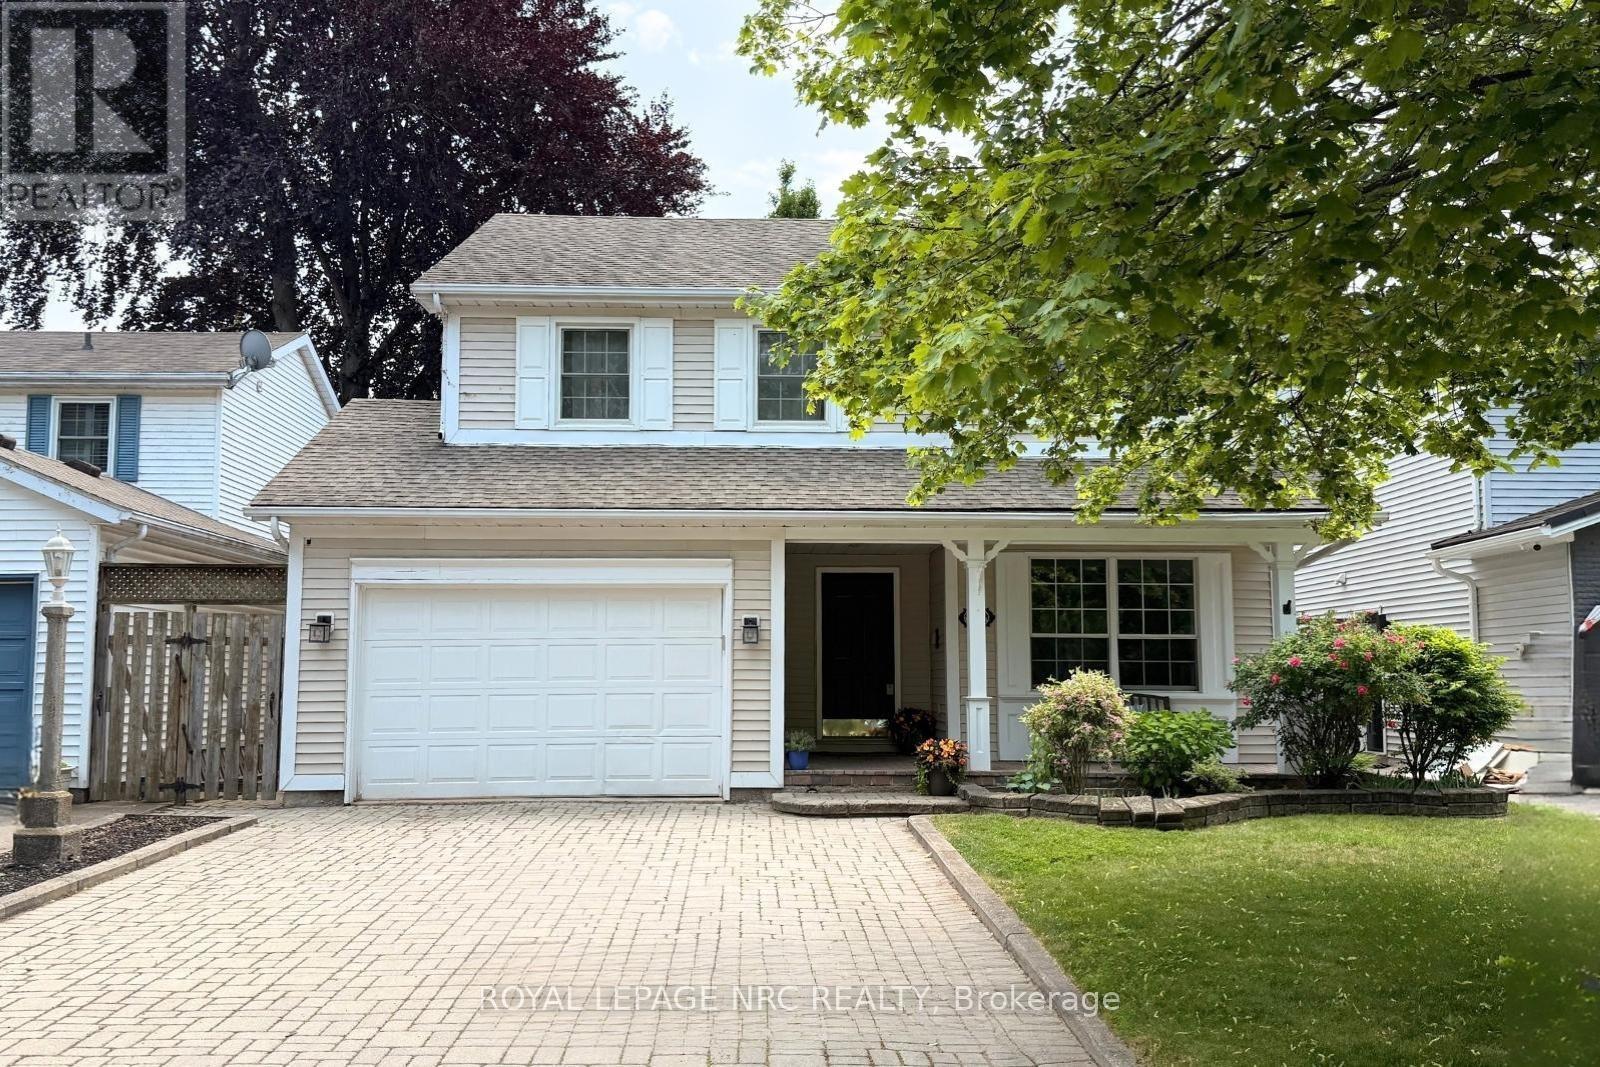
Welcome to 12 Brigantine! A charming two-story home on a peaceful circle, just moments from Lake Ontario, St. Catharines Marina, and Jones Beach. With its inviting curb appeal and double-wide interlock driveway, this home is as practical as it is beautiful. Step inside to a well-appointed formal dining room, perfect for hosting. Connected to it is a dedicated office space, ideal for work or study. The main level features a blend of hardwood and high end laminate flooring, adding both style and durability. Down the hallway, the living area impresses with soaring ceilings and three skylights, filling the space with natural light. The open-concept kitchen boasts a large island with a built-in sink and outlets, plus a convenient pot filler at the counter sink. Stainless steel appliances and ample cabinetry complete this chefs dream space. Adjacent to the kitchen, the cozy living area opens to a fully fenced backyard a safe, private retreat for children and pets. A two-piece bathroom and main-floor laundry add convenience. Upstairs, the spacious primary bedroom features cherry hardwood flooring, a double closet, and an ensuite privy. Two additional bedrooms, each with double closets, provide ample space and cherrywood flooring. A four-piece bathroom with a separate shower and jacuzzi tub completes this level. The basement offers a fantastic recreation room with a pool table and stylish lighting. A media room, workout space, cold cellar, and storage/furnace room with a workbench. A two-piece bathroom rounds out this level. The furnace was installed in February 2025. With its prime location and exceptional features, 12 Brigantine is more than a house; it's a place to call home! Minutes away from Jones Beach, the St. Catharines Marina, Parks, Walking trails and a short drive away from Old Town NOTL, wine routes and minutes to the QEW access for either Toronto and or the US border. ##Visit the REALTOR website for further information about this Listing.## (id:61594)
Royal LePage NRC Realty
