Mississauga, Ontario
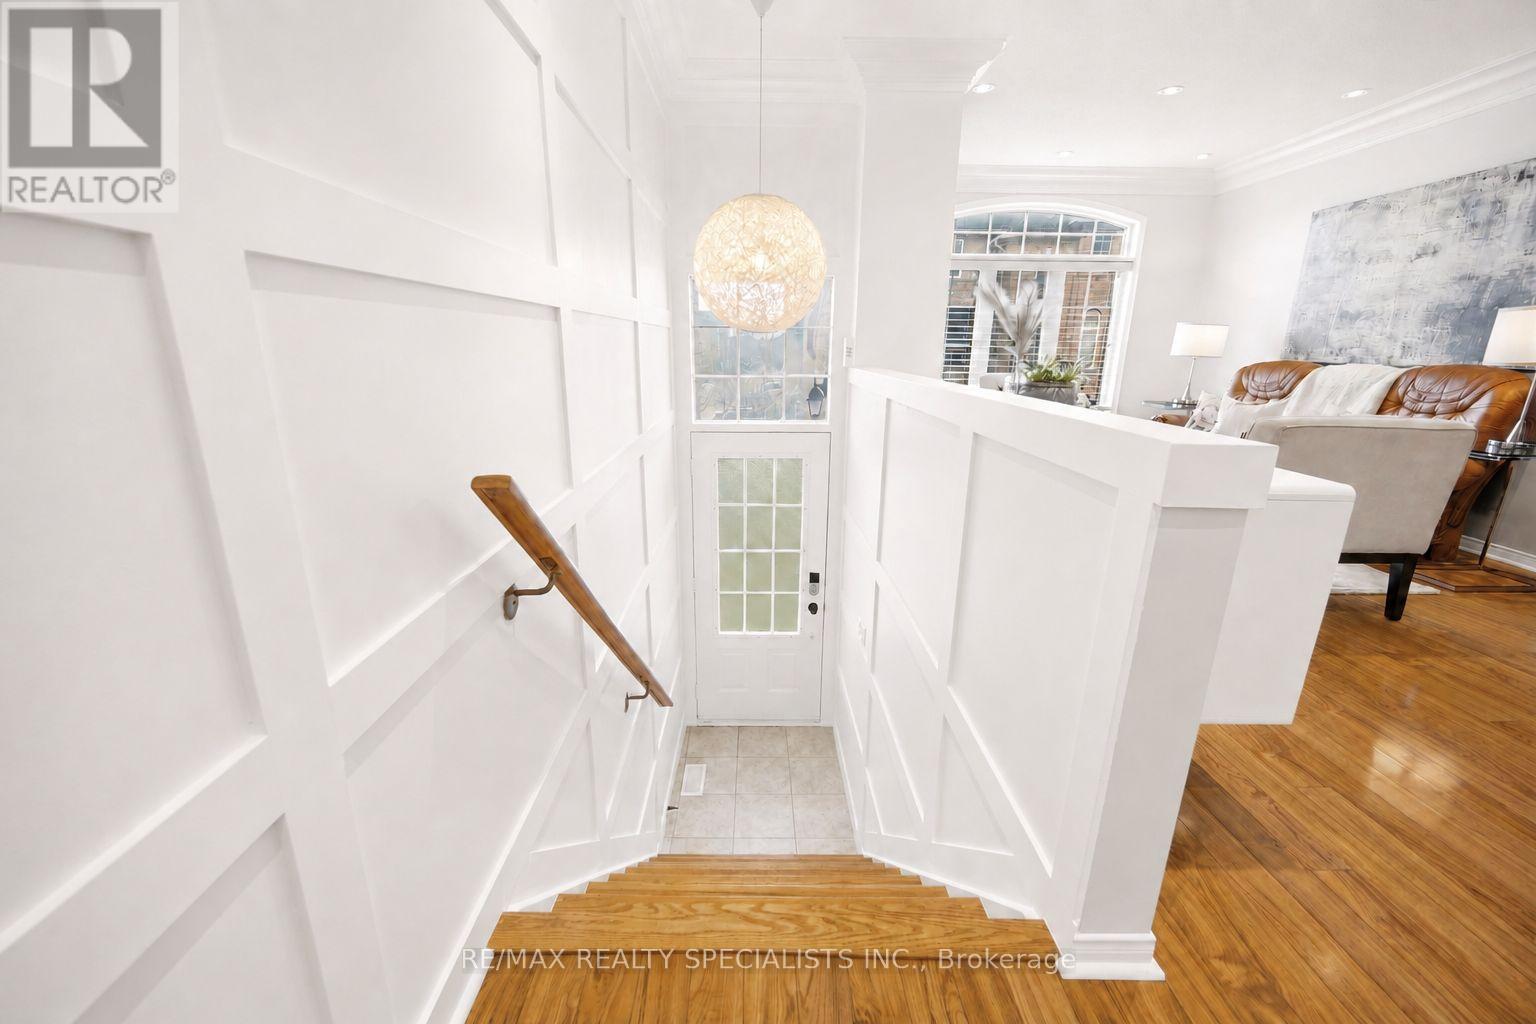
Client Remarks Here's the one you've been waiting for: a beautifully maintained, southeast-facing townhome filled with natural light, thoughtful updates, and a layout that makes everyday living easy! Which brings me to the top reasons to buy this home: 1. Dramatic first impression the moment you walk in, with a soaring 13-foot foyer ceiling, panelled walls, pot lights, and a statement chandelier that sets a polished tone. 2. Bright, open-concept main level featuring laminate floors, crown moulding, pot lights, and a striking palladium window that fills the living and dining area with natural light. 3. Updated kitchen and breakfast area offering the perfect balance of style and function, with stainless steel appliances, coffered ceiling, pot lights, and a walkout to the balcony. 4. Comfortable primary retreat with pot lights, a charming window seat, walk-in closet, and private 3-piece ensuite finished with granite counters. 5. Two additional upper bedrooms, each with large windows and generous closet space, ideal for kids, guests, or a home office. 6. Bonus ground-level family room with laminate floors, crown moulding, pot lights, and a walkout to a large deck and fully fenced yard with mature landscaping and a shed. A perfect extra living space for relaxing, working, or entertaining. 7. Smart everyday convenience with interior garage access, double coat closet, excellent storage, visitor parking nearby, and a main floor powder room finished with a pedestal sink, crown moulding, and pot lights. 8. Fantastic Churchill Meadows/Erin Mills location close to parks, top-rated schools, Erin Mills Town Centre, Churchill Meadows Community Centre, skatepark, Meadowvale Tennis Club, Credit Valley Hospital, major highways, and both Streetsville and Meadowvale GO Stations.Move-in ready, bright, functional, and set in a location buyers love. This is the kind of townhome that checks the practical boxes while still feeling warm, polished, and easy to call home! (id:61594)
RE/MAX Realty Specialists Inc.
Burlington, Ontario
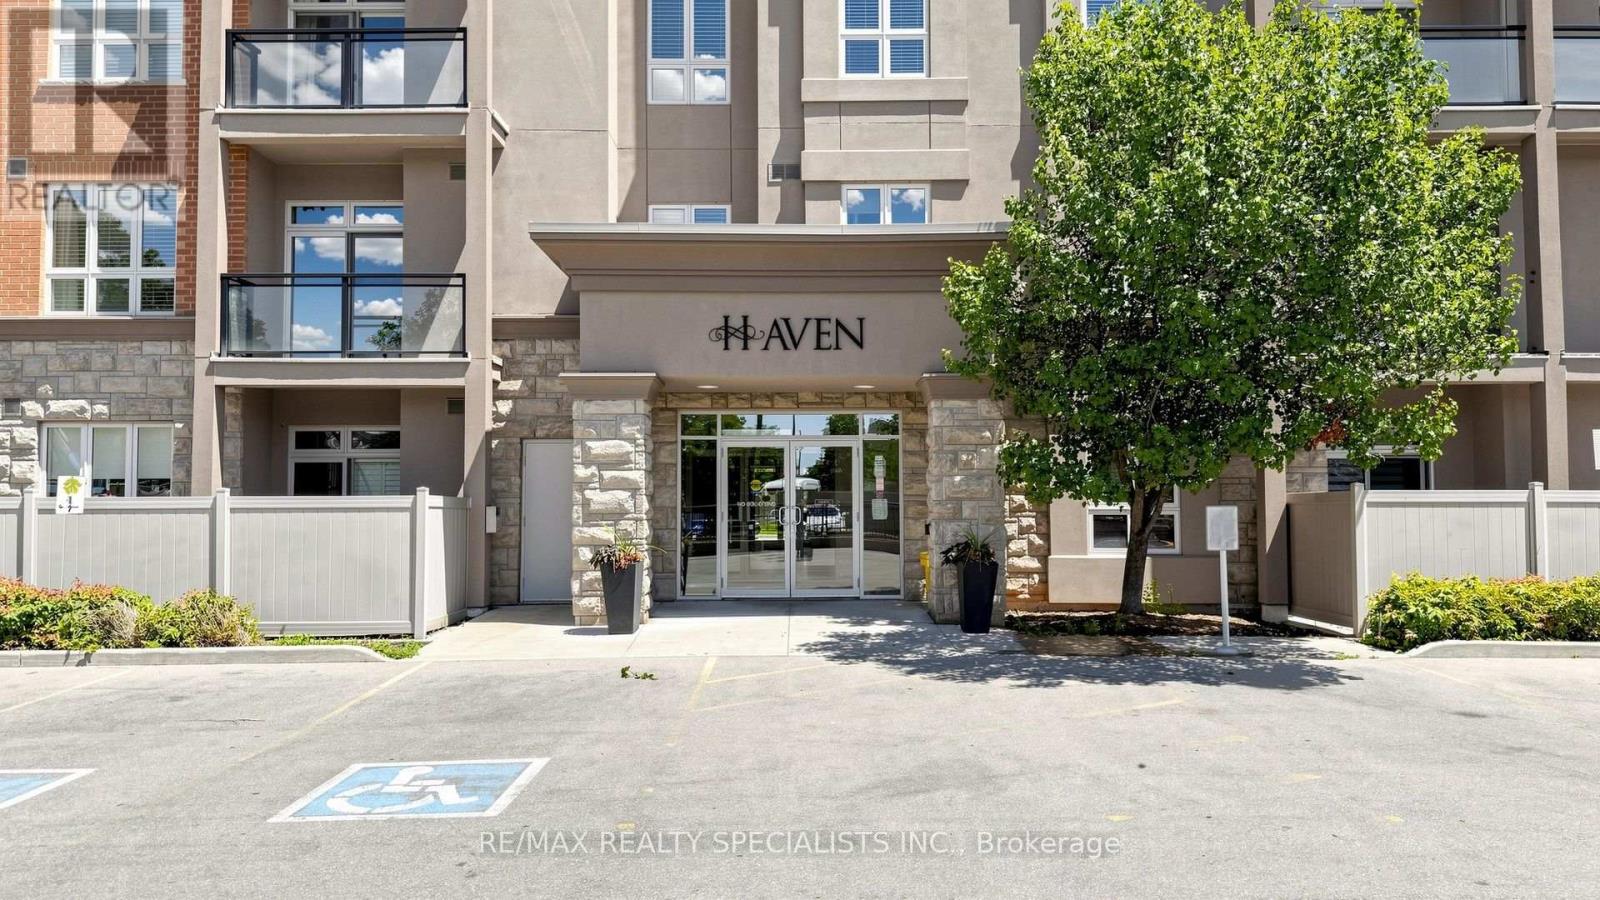
Welcome to The Haven Condos in the highly sought after Orchard community! This bright and spacious penthouse level "Beauty" model offers 782 square feet of thoughtfully designed living space with soaring 10 ft California knockdown ceilings and stunning ravine/pond views. Featuring a carpet free interior with premium grey laminate flooring throughout, Caesarstone countertops, spacious cabinetry, stainless steel appliances, and a functional open concept layout designed for comfortable everyday living. The generously sized den offers incredible versatility making it ideal as a home office, guest room, nursery, or even a second bedroom to suit your lifestyle. Primary bedroom featuring a walk-in closet & 4 piece ensuite. Step outside to your private terrace and enjoy peaceful views of the surrounding ravine and pond. Additional conveniences include one underground parking space and an oversized locker located on the same floor as the unit. Residents enjoy exceptional amenities, including a club style rooftop terrace with BBQs and panoramic views of the lake, parks, and surrounding neighbourhood. Ideally situated within walking distance to shops, restaurants, cafés, and everyday conveniences, with Bronte Creek Provincial Park just a 10 minute stroll away for hiking, picnics, swimming, and fishing. Commuters will appreciate the quick access to the GO Station, QEW, Highway 407, and public transit. (id:61594)
RE/MAX Realty Specialists Inc.
Oakville, Ontario
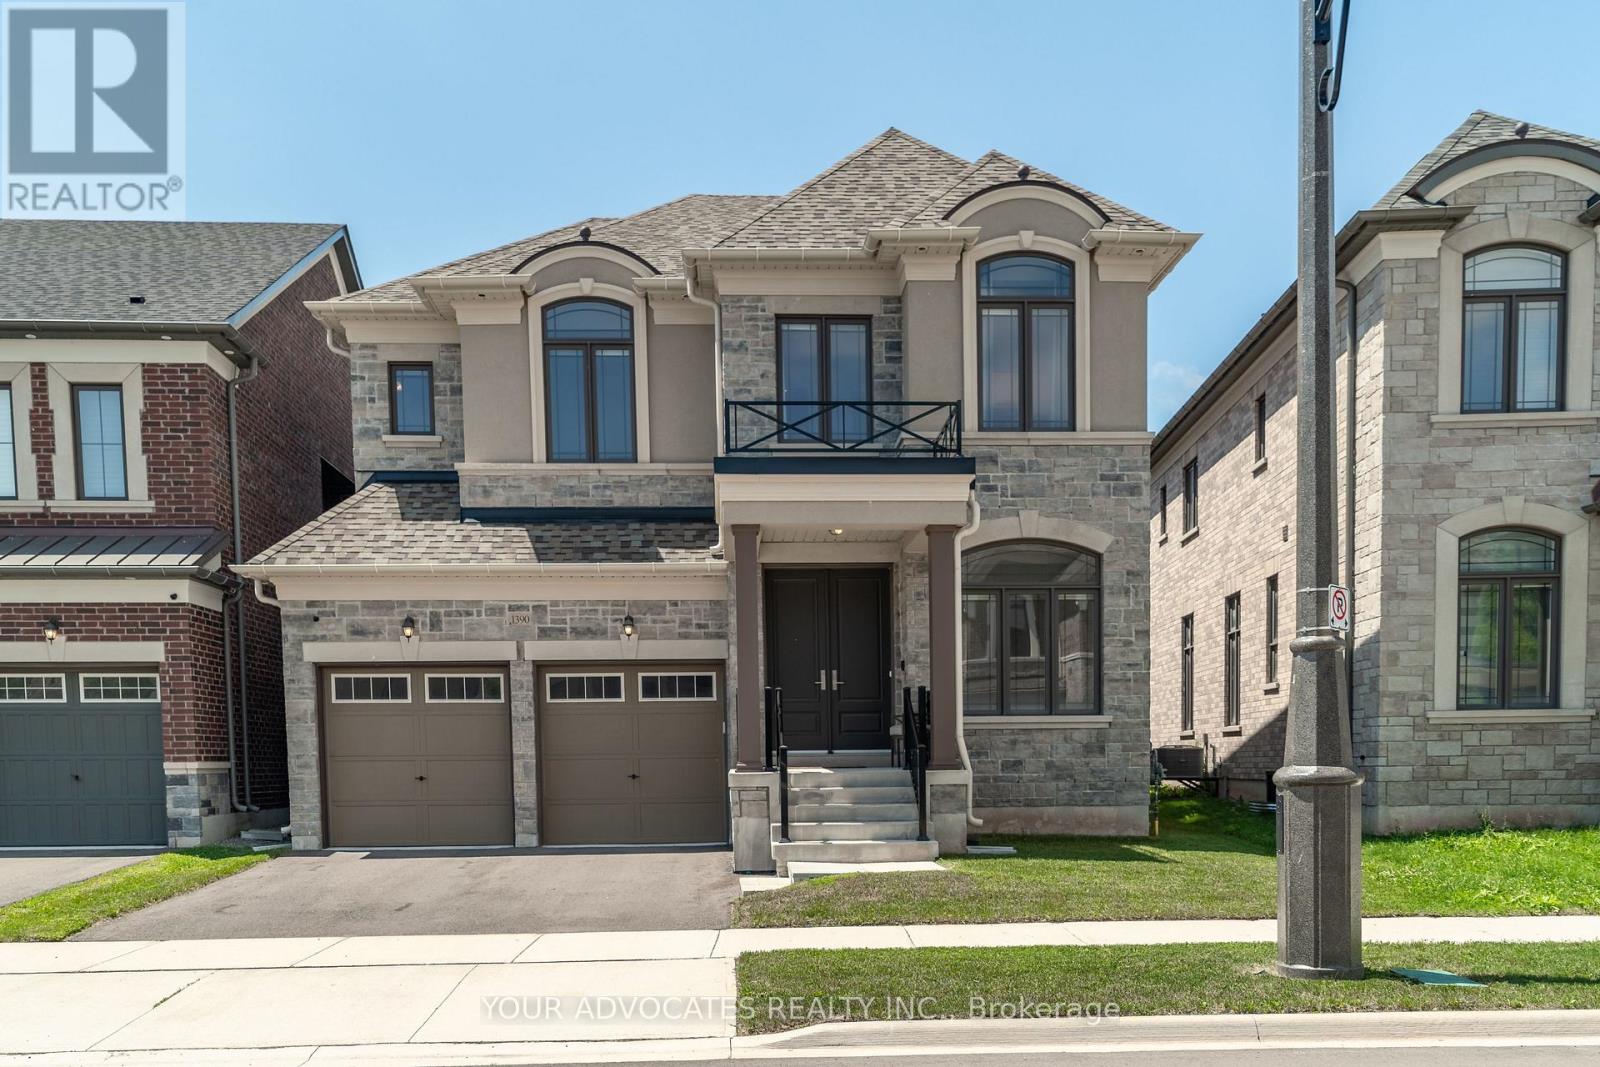
Experience refined living in this exceptional Country Wide-built residence, ideally located in one of Oakville's most sought-after communities. Offering approximately 2,633 sq. ft. of thoughtfully designed living space, this 4-bedroom, 4-bathroom plus powder room home blends timeless elegance with modern luxury. A striking stone and brick exterior, double-car garage, and inviting curb appeal welcome you inside featuring 10' ceilings on the main floor, engineered hardwood flooring, smooth ceilings, oversized windows, and premium finishes throughout. Designed for both everyday living and effortless entertaining, the heart of the home is the chef-inspired kitchen, complete with Wolf & Sub-Zero appliances, Quartz countertops, custom cabinetry, a large centre island, and a bright breakfast area overlooking the backyard. The spacious family room with a sleek linear fireplace flows seamlessly into the elegant dining area, creating the perfect setting for hosting family and friends. Retreat upstairs to the luxurious primary suite featuring a spacious walk-in closet and spa-inspired ensuite with dual vanities, a freestanding soaker tub, and a frameless glass shower. Three additional generously sized bedrooms, well-appointed bathrooms, and a convenient second-floor laundry room complete the upper level. Quartz countertops in every bathroom add a sophisticated touch throughout the home. Additional highlights include upgraded trim and mouldings, a 220V EV charging outlet in the garage, and an unspoiled basement offering endless possibilities to create your ideal recreation space, home gym, or theatre. Ideally situated close to top-rated schools, parks, trails, shopping, restaurants, and major highways, this remarkable home offers an exceptional lifestyle in one of Oakville's premier neighbourhoods. (id:61594)
Your Advocates Realty Inc.
Orangeville, Ontario
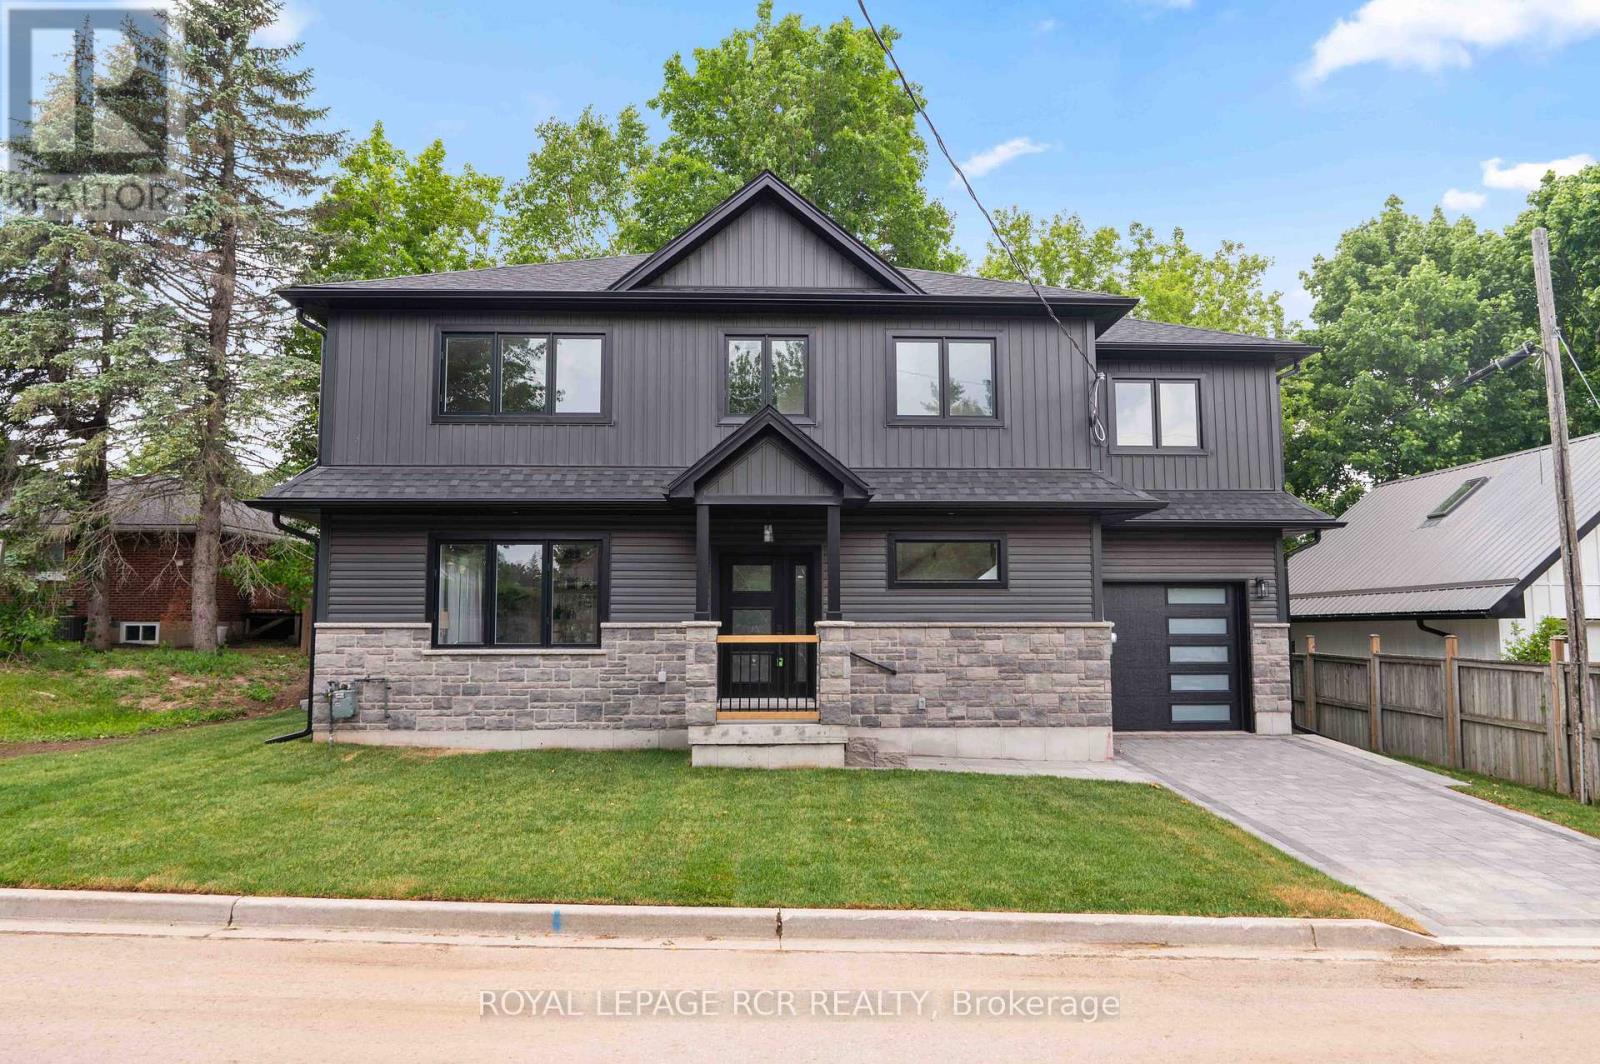
Welcome to 7 Henry Street, a beautifully crafted newly built, two storey home blending refined design with thoughtful everyday functionality. Built with exceptional attention to detail and premium materials, this residence offers a sophisticated living experience with a layout designed for both comfortable family living and elegant entertaining. The open concept main level is bright and inviting, highlighted by 9 foot ceilings and White Oak "Toffee Crunch" engineered hardwood flooring throughout. At the centre of the home is the stunning kitchen featuring custom Barzotti cabinetry, elegant Taj Mahal quartz countertops, and a spacious centre island with breakfast bar. A cleverly designed hidden walk in pantry provides additional storage while maintaining the kitchen's aesthetic. The living and dining areas are thoughtfully defined by custom white oak shelving, adding architectural interest while preserving the open flow. From the dining area, a walk out to the yard creates an ideal connection between indoor and outdoor living. The main level also features a 2 piece powder room and a functional mudroom with storage and direct access to the garage. Upstairs offers three spacious bedrooms, two full bathrooms, and convenient second floor laundry. The primary suite is a private retreat with a vaulted ceiling, two walk in closets, and a beautifully appointed 4 piece ensuite featuring a double vanity, oversized walk in shower, and private water closet. Bedroom two includes a walk in closet, while bedroom three offers a double closet, providing excellent storage. The unfinished lower level presents excellent future potential with large windows, storage under the stairs, and a rough in for a full bathroom. Landscaping to be completed Spring 2026, with glass installation for the primary ensuite shower also scheduled. Customization options are available. (id:61594)
Royal LePage Rcr Realty
Mississauga, Ontario
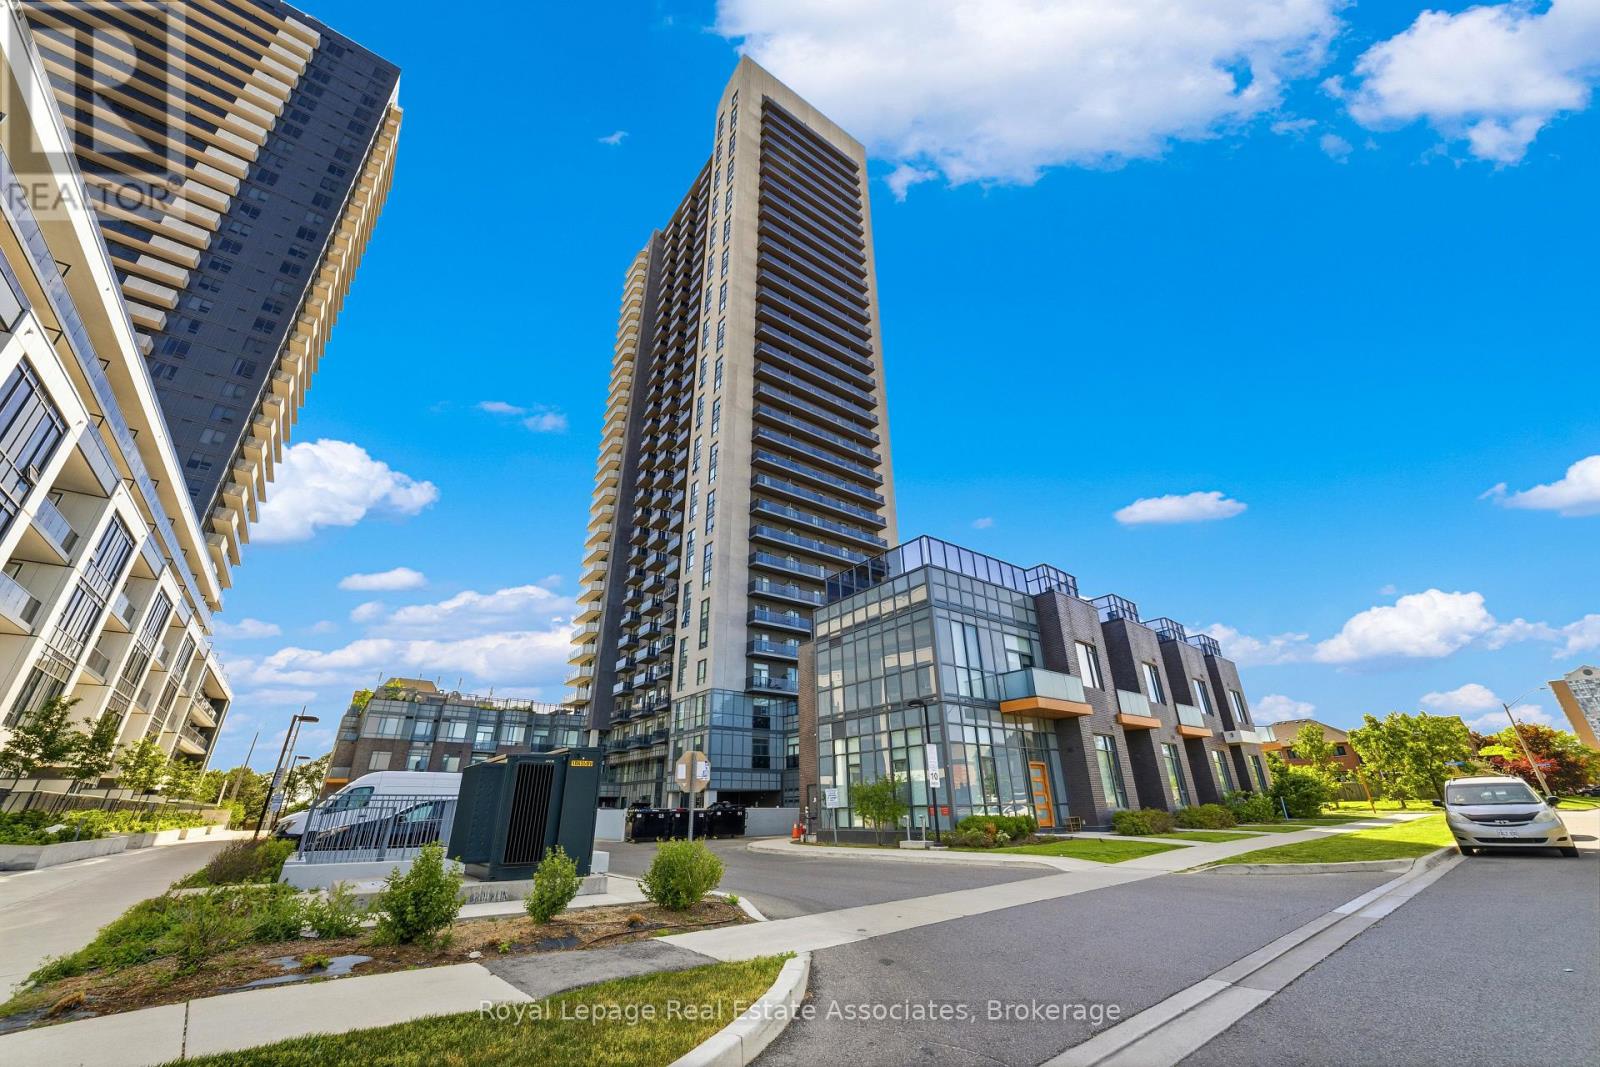
Welcome to Mississauga Square! Built in 2021, this beautifully maintained condo offers modern urban living, exceptional value, and LOW maintenance fees in one of Mississauga's most convenient and rapidly growing communities. This bright and spacious 1-bedroom + den, 2-full bath layout features a highly functional design for today's lifestyle. The versatile den is ideal as a home office, guest room and is conveniently located beside the second full bathroom. Soaring 9-foot ceilings and large windows fill the unit with natural light, while the modern kitchen showcases premium quartz countertops, and stainless steel appliances. The open-concept living and dining area seamlessly extends to a private balcony with unobstructed southern views. A rare and valuable offering in condo living, this unit includes 1 underground parking space, and 2 storage lockers, providing added convenience and value. Residents enjoy access to outstanding amenities, including a 24-hour concierge, outdoor pool, BBQ terrace, fitness centre, and party room. Perfectly situated for commuters and professionals alike, you're within walking distance of public transit, grocery stores, shopping, and restaurants, just minutes from Square One, Highways 401 and 403, and the future Hurontario LRT. An exceptional opportunity for first-time buyers, downsizers. Don't miss this incredible opportunity! (id:61594)
Royal LePage Real Estate Associates
Brampton, Ontario
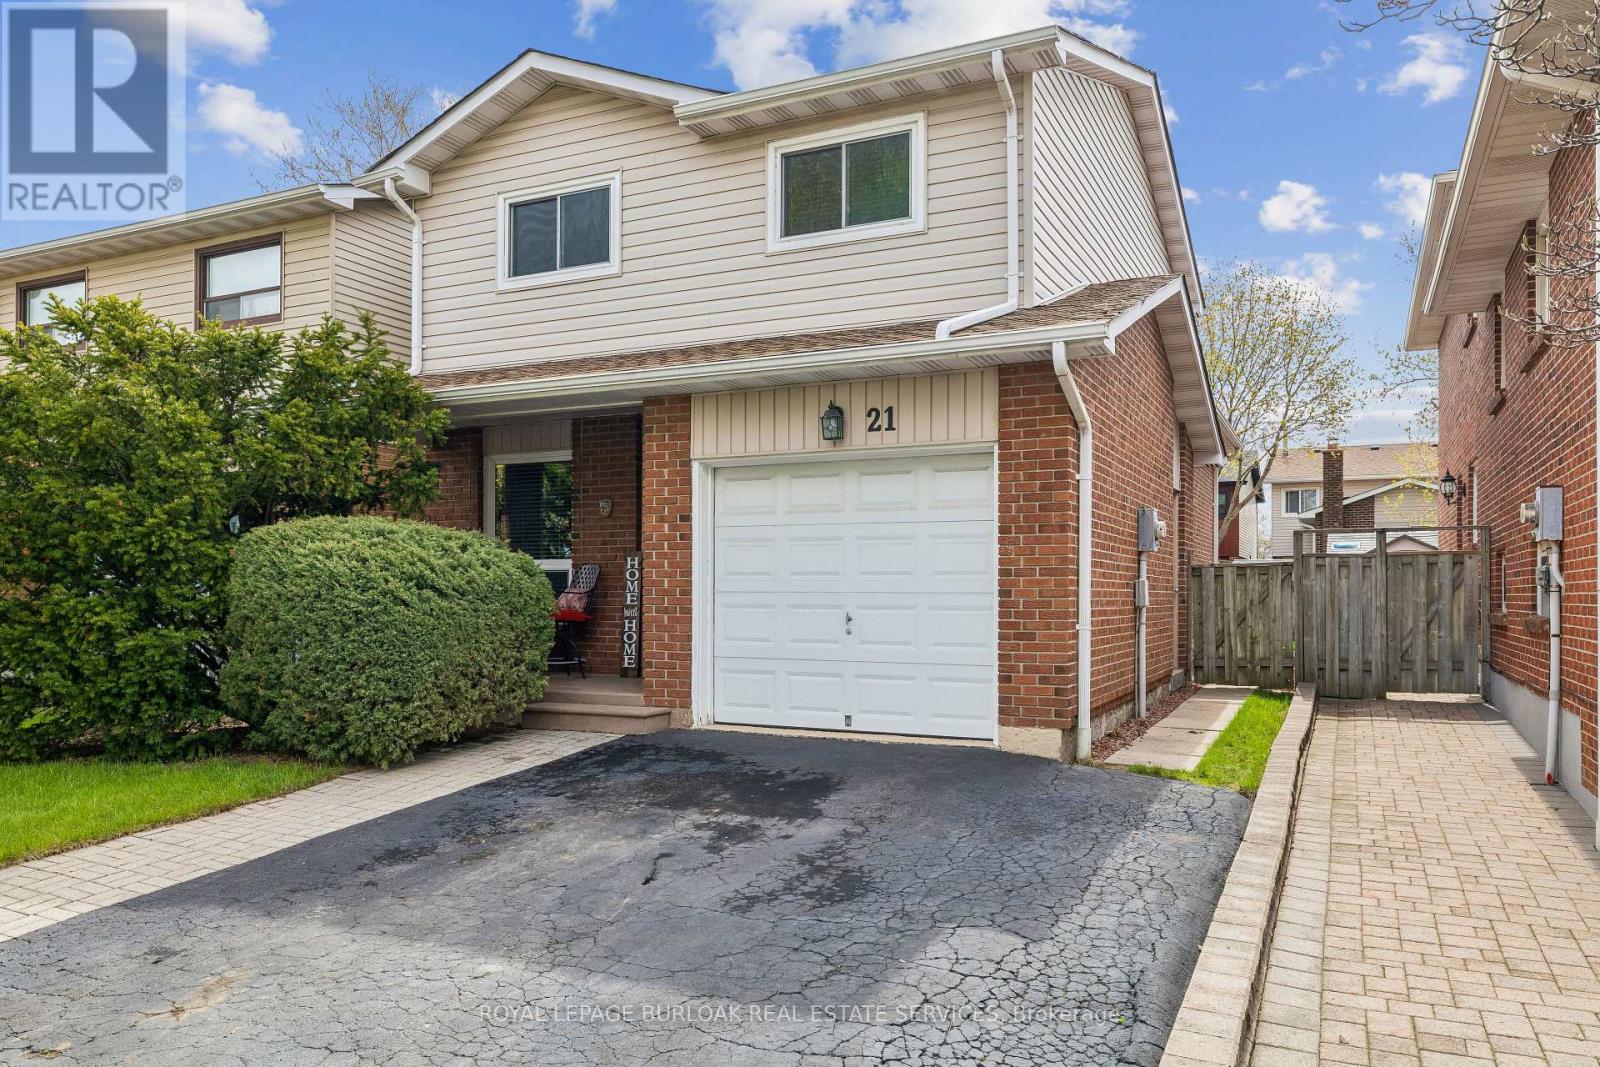
Welcome HOME to 21 Lionshead Lookout! A very well maintained 5 level backsplit in the WESTGATE community that has been meticulously maintained by the same owner for the past 40 years. A 3+1 bedroom with 1 full bath and a bath. Family room is now being used as a bedroom, hence it has a fabulous wood burning fireplace for colder nights. Across from the front of this home is green space, with o homes facing it and lots of extra 3 hour parking. This property overlooks lots of trees and park area, including a dog park beside the high school. Newer mint condition bamboo floors on main floor. You'll notice the large dining area off the kitchen that also looks onto a large fenced backyard. Up one level to a huge living room with walk-out to the deck. Recent improvements include: New vinyl siding and new eaves troughs (2010), Most windows and doors (2013), new furnace and A/C in 2016 and new roof shingles in 2020. Very close to the 410 hwy and the GO bus station, shopping, schools and lots of parks. A great location to call home! (id:61594)
Royal LePage Burloak Real Estate Services
Cambridge, Ontario
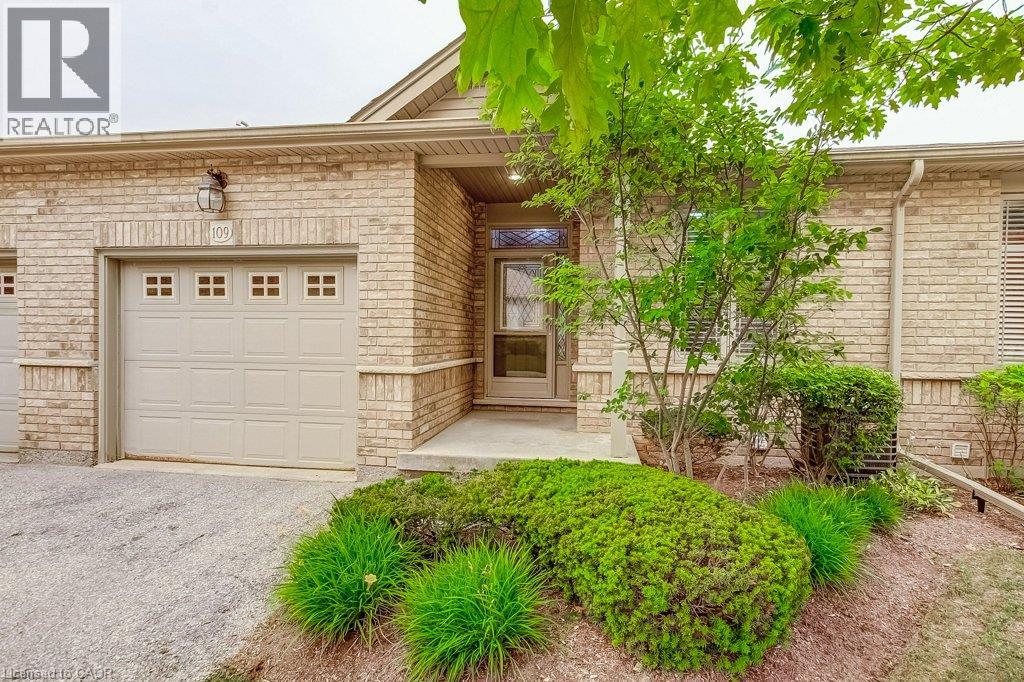
Low-maintenance living without compromising on space! Welcome to Woodland Ridge, a sought-after private enclave of bungalow townhomes. Tucked beside Dumfries Conservation Area, you'll enjoy easy access to 75 hectares of mature forests, wetlands and scenic walking trails, while Galt Country Club by the Grand River, shopping, dining, everyday amenities and Cambridge Memorial Hospital are all just minutes away. Step inside to a welcoming foyer with convenient inside entry from the garage. The bright open-concept kitchen, dining and living area feature a cozy gas fireplace and beautiful views of the backyard. Step outside to the spacious deck with a retractable awning, creating the perfect place to relax or entertain rain or shine. The main floor offers two generous bedrooms, a 4-piece bathroom with ensuite privilege, and the convenience of main floor laundry. The finished lower level extends your living space with a large recreation room, third bedroom and 3-piece bathroom-ideal for overnight guests, hobbies, or movie nights. You'll also appreciate the abundant storage and additional unfinished space with potential to customize to your needs. Enjoy the freedom of low-maintenance living with low condo fees, all while enjoying the privacy, space and lifestyle of a bungalow in one of Cambridge's most desirable adult-friendly communities. (id:61594)
RE/MAX Escarpment Realty Inc.
Ramara, Ontario
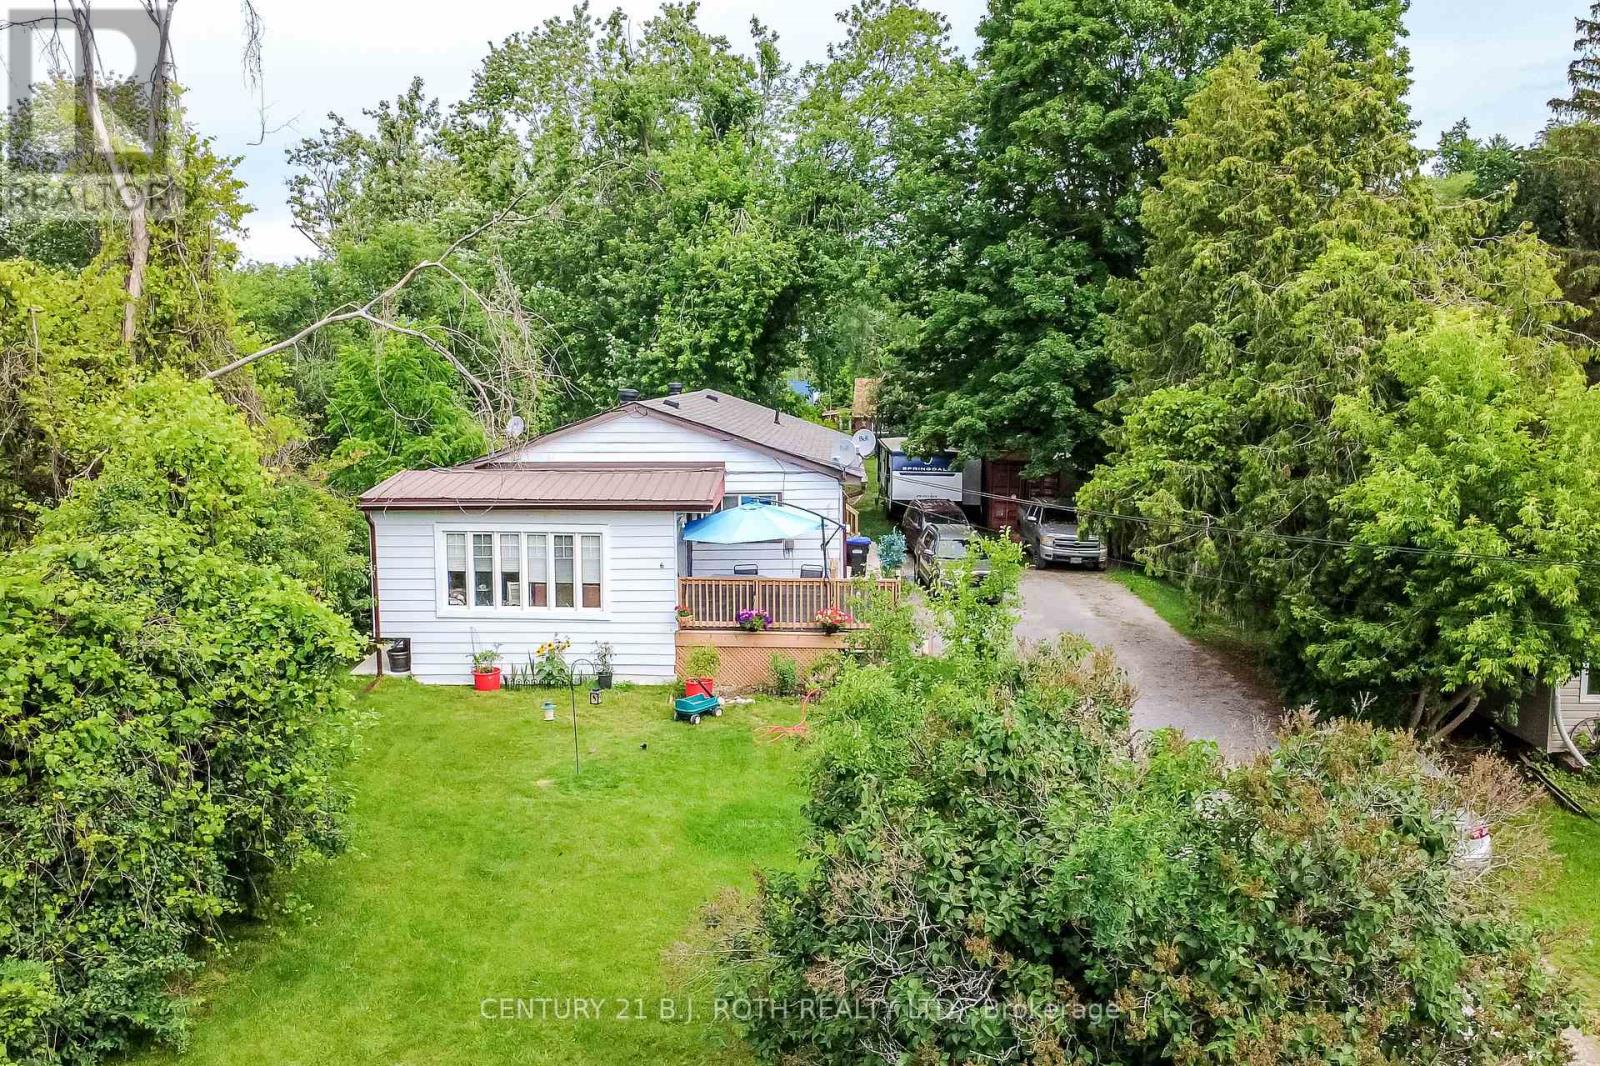
Legal Triplex ideally situated near the shores of Lake Simcoe, on a mature & well treed, private 66 X 264 ft lot. Double driveway making for ample parking for tenants. Approximately 2800 sq ft raised bunglaow with main entryway for all 3 apartments. Over $65,000 in upgrades in the last 3 years making this a sound investment. Great tenants willing to stay; Upper Level Apts: 1 bedroom with bonus 3 season room, 4 pc bath, current rent @ $965. 2 bedroom, with 4 pc bath, current rent @ $1056. Lower floor: 3 bedroom, 4 pc bath, current rent@ $1919 + $100 storage unit. Buy to live in 1 apartment & rent out the other 2, making it a win, win for you! (id:61594)
Century 21 B.j. Roth Realty Ltd.
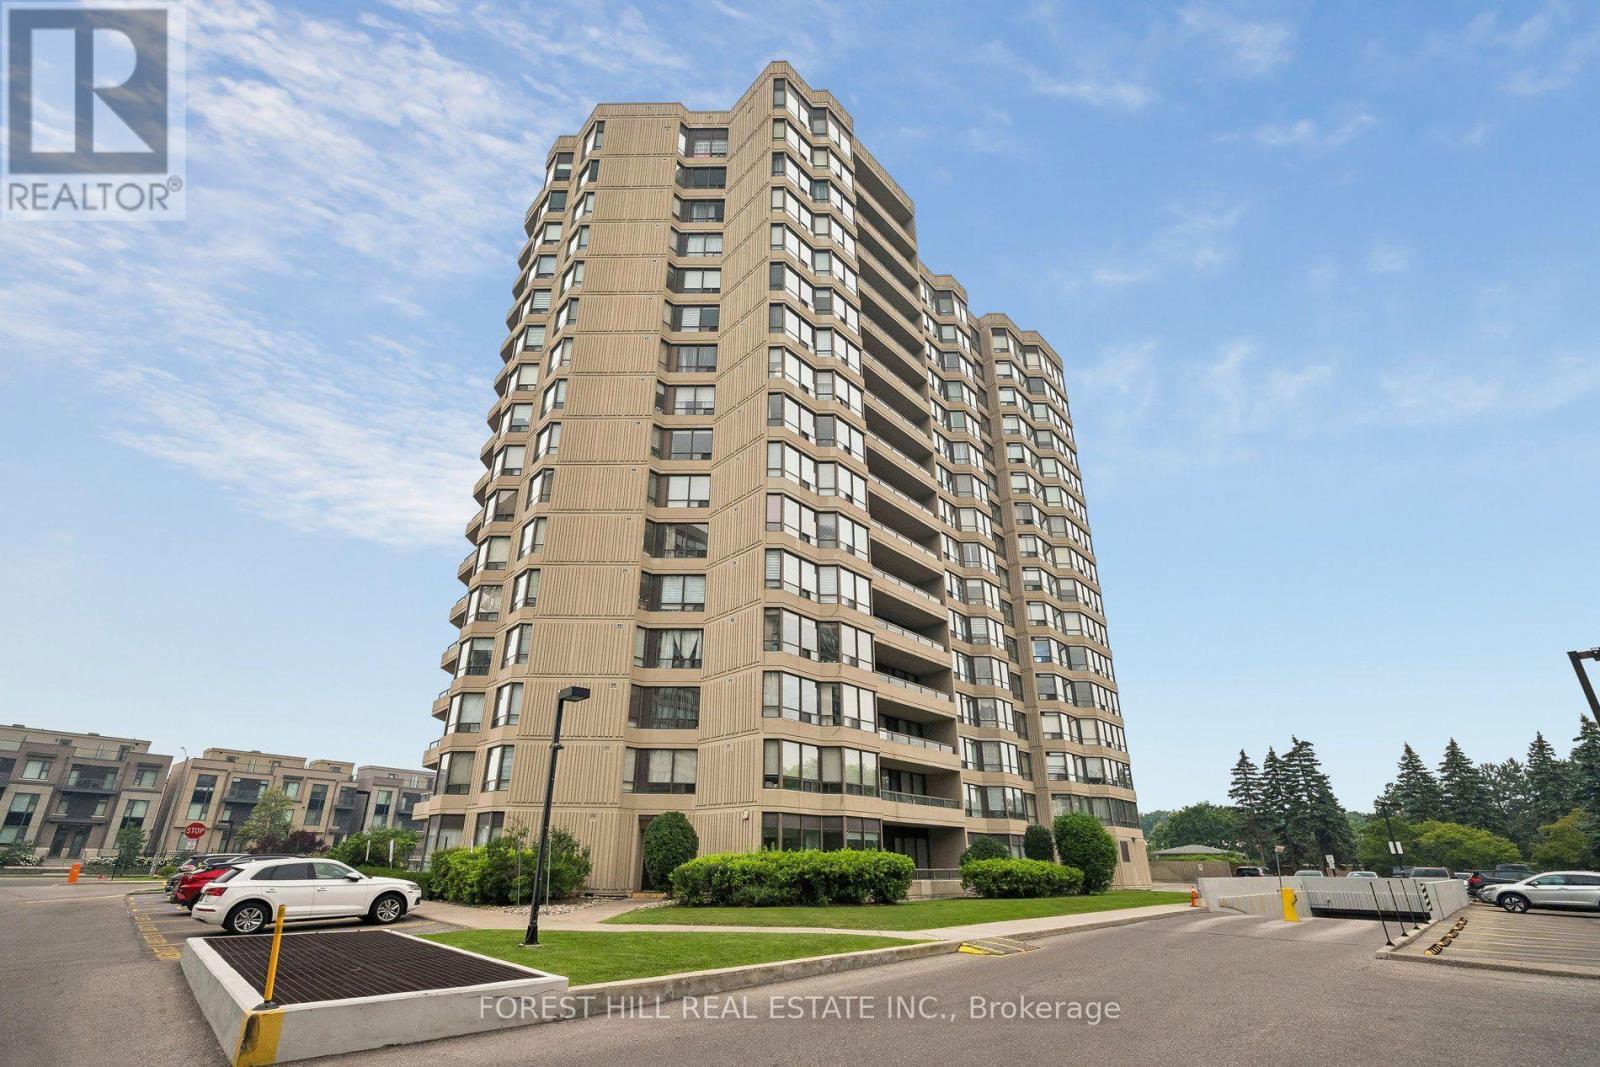
Vaughan, Ontario
Rarely offered 2-bedroom main floor suite offering exceptional accessibility with an additional private side entrance access, ideal for those seeking easy, stair-free accessibility and the convenience of avoiding the elevator! This bright, spacious open-concept unit offers over 1,200 sq. ft. of well-designed living space with laminate flooring and smooth ceilings throughout. The upgraded kitchen show caserstone countertops, a matching stone backsplash, and brand-new modern cabinetry. Both bedrooms provide walk-out access to a large private balcony, while an oversized ensuite storage room offers exceptional additional storage. Rent includes water, gas, hydro, and Bell high-speed internet, providing outstanding value. (id:61594)
Forest Hill Real Estate Inc.
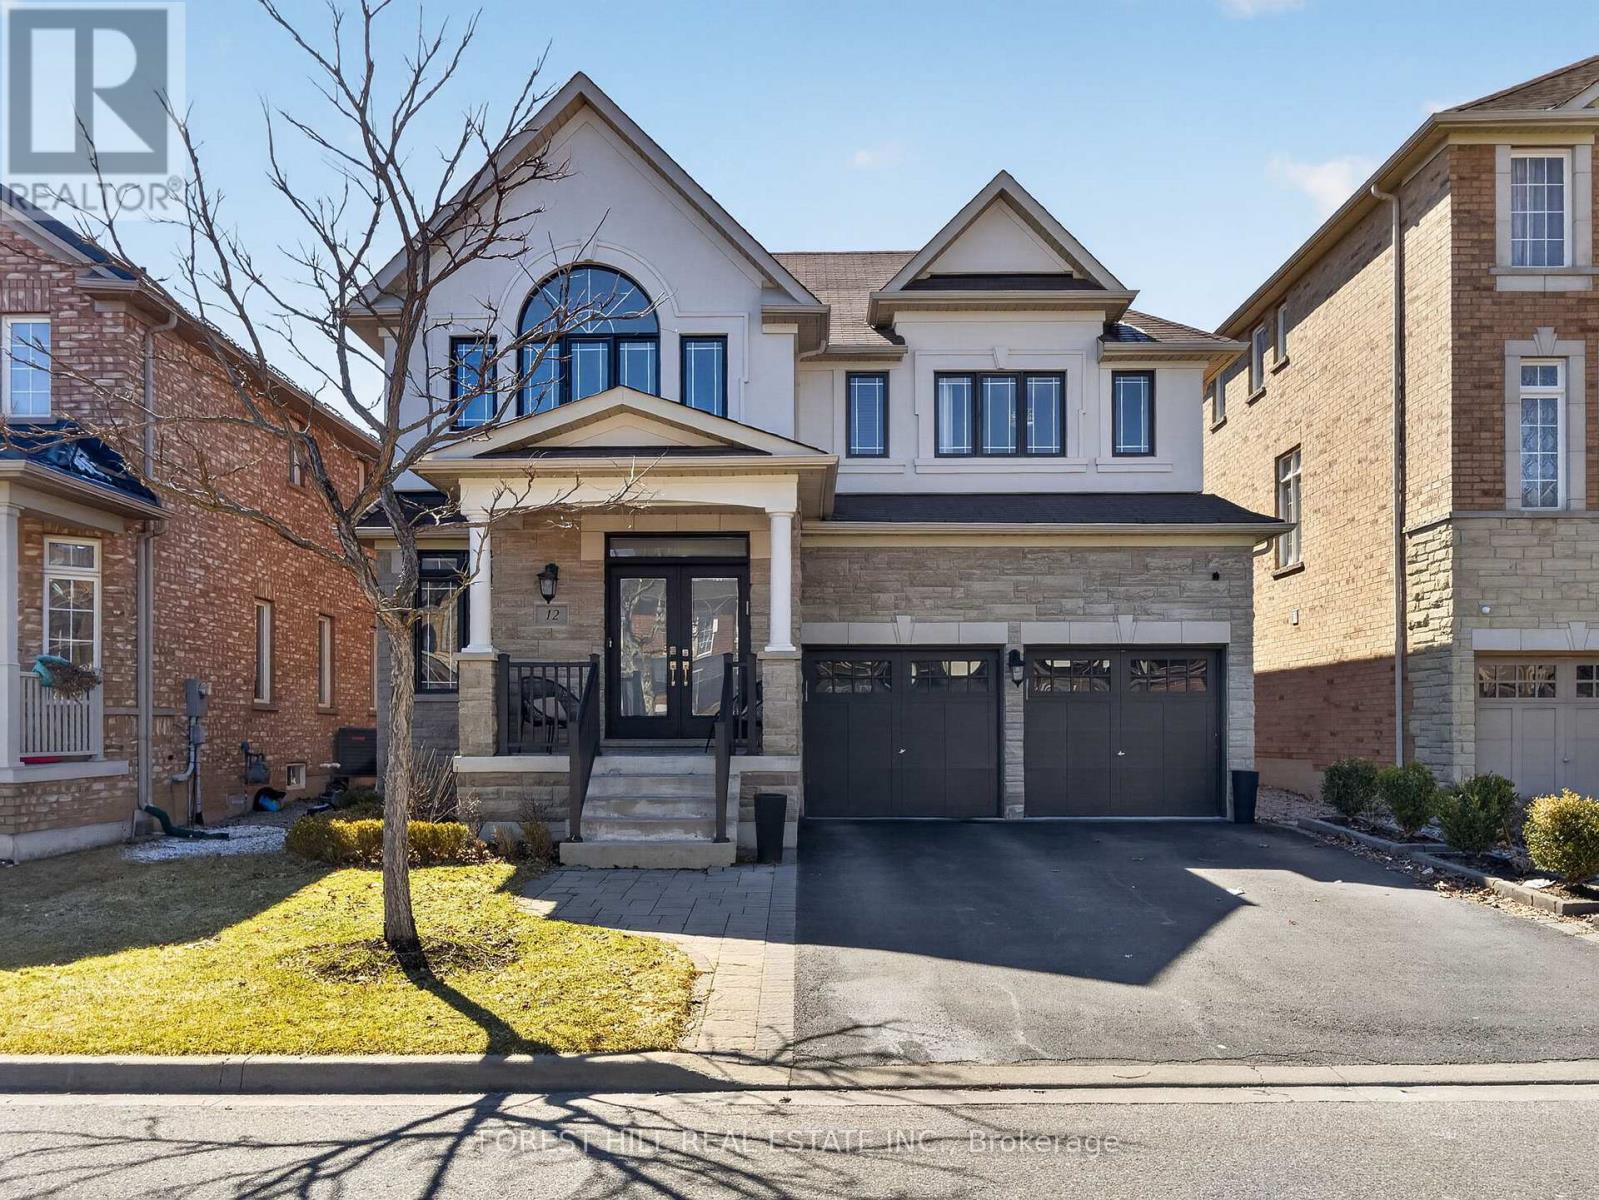
Vaughan, Ontario
Amazing Updated 4+1 Bedroom Family Home on a Premium street in the Sought-After Valley of Thornhill! This beautifully maintained home offers 2711 sq ft with a fantastic floor plan, perfect for a large family and ideal for entertaining. The main floor features a spacious open-concept layout with generously sized principal rooms, a large modern kitchen with centre island, granite countertops, stainless steel appliances, and a bright breakfast area combined with the family room with gas fireplace, all overlooking a private backyard. Enjoy outdoor living in the beautifully landscaped yard with patio and hot tub. The upper level offers well-sized bedrooms, including a stunning primary suite with a 5-piece ensuite and walk-in closet. Added bonus of a fully finished basement apartment with separate entrance and direct garage access-ideal for extended family or potential income. Tasteful renovations and upgrades throughout. Prime location close to JCC/Lebovic Campus, top-rated schools, parks, nature trails, Rutherford Marketplace, and all amenities. (id:61594)
Forest Hill Real Estate Inc.
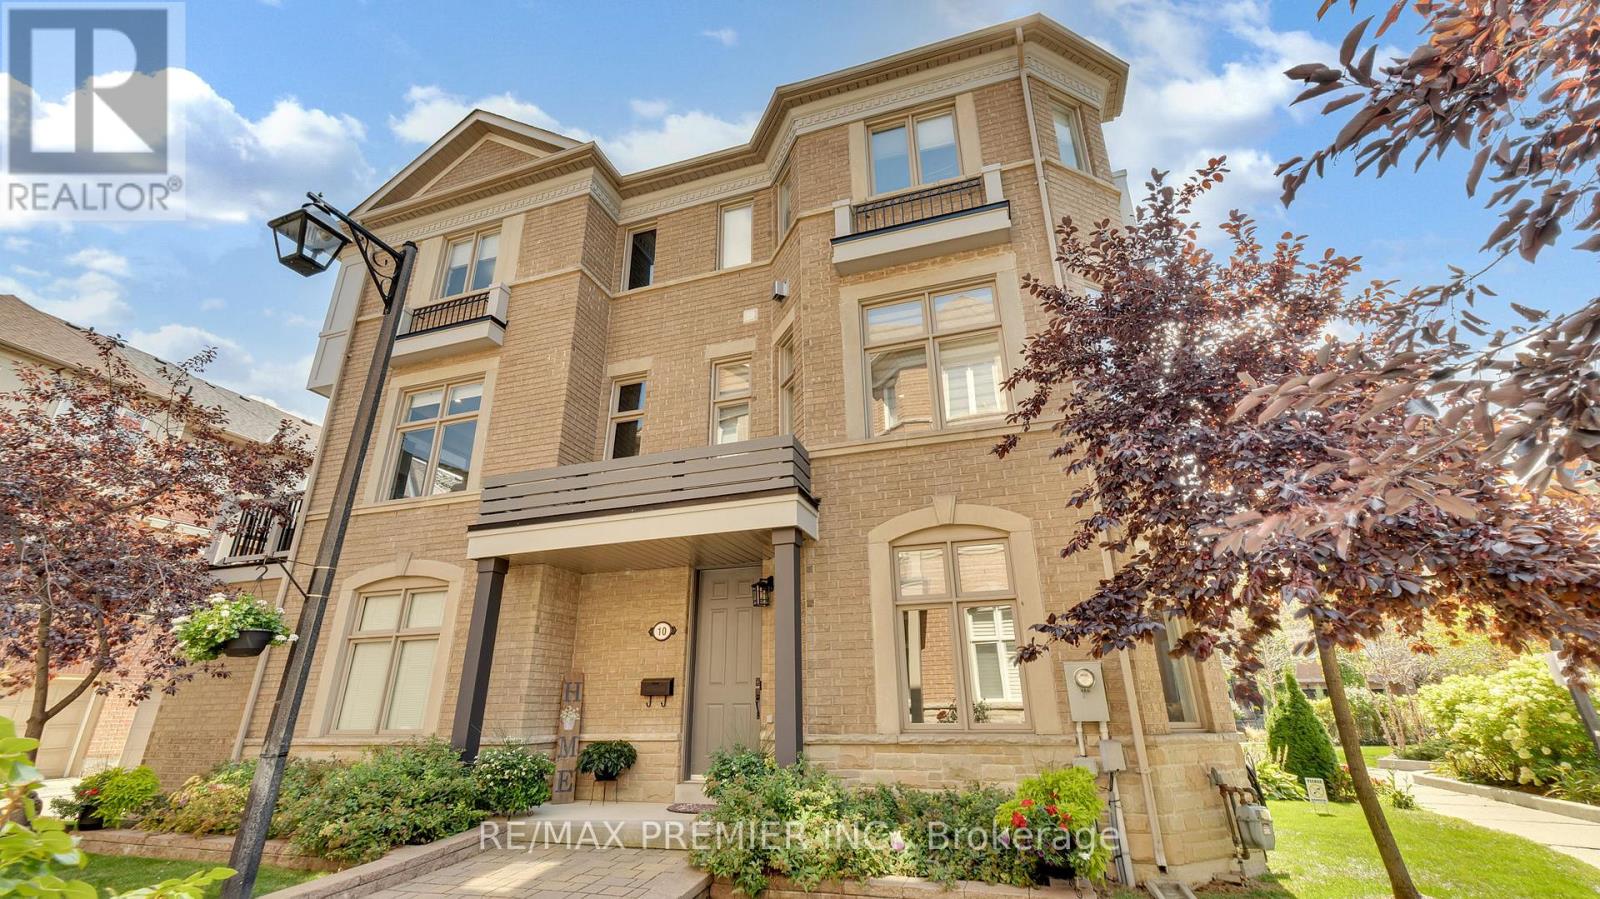
Vaughan, Ontario
Spectacular turn-key executive end-unit townhouse in highly sought-after East Woodbridge, offering the feel of a semi-detached home and backing onto a landscaped, quiet parkette. This rare luxury residence stands apart with exceptional upgrades, superior functionality, and timeless design. The only unit in the complex featuring a private Cambridge elevator with access to all 4 levels, offering unmatched convenience and accessibility. Main level features a grand foyer with granite flooring, direct access to the double car garage, full laundry, and spacious family room ideal for everyday living or entertaining. Large windows provide abundant natural light, enhanced by 9-ft smooth ceilings, pot lights, and crown moulding throughout. Second level showcases a chef-inspired kitchen with stainless steel appliances, maple cabinetry, quartz countertops, and oversized centre island. Walk out to a spacious balcony with gas and water hookups, perfect for entertaining. Open-concept living and dining areas create the ideal hosting space, while the refinished piano-style staircase with wrought iron pickets adds elegance. Third level offers a spacious primary suite with walk-in closet, Juliette balcony, and spa-like 4-piece ensuite with jetted tub and separate shower. Two additional generously sized bedrooms, one with double closet, plus a modern 3-piece bath complete the level. Professionally finished basement offers a spacious rec room, 3-piece bath, storage, cold cellar, pot lights, and durable laminate flooring with subfloor for added warmth. Upgrades include newer roof 2022, Lennox furnace 2019, hardwood in bedrooms, luxury vinyl on main and second floors, and newer garage door. Prime location steps to high school, large park, transit, minutes to Vaughan Metropolitan Centre station, major highways, and Toronto Pearson International Airport. (id:61594)
RE/MAX Premier Inc.
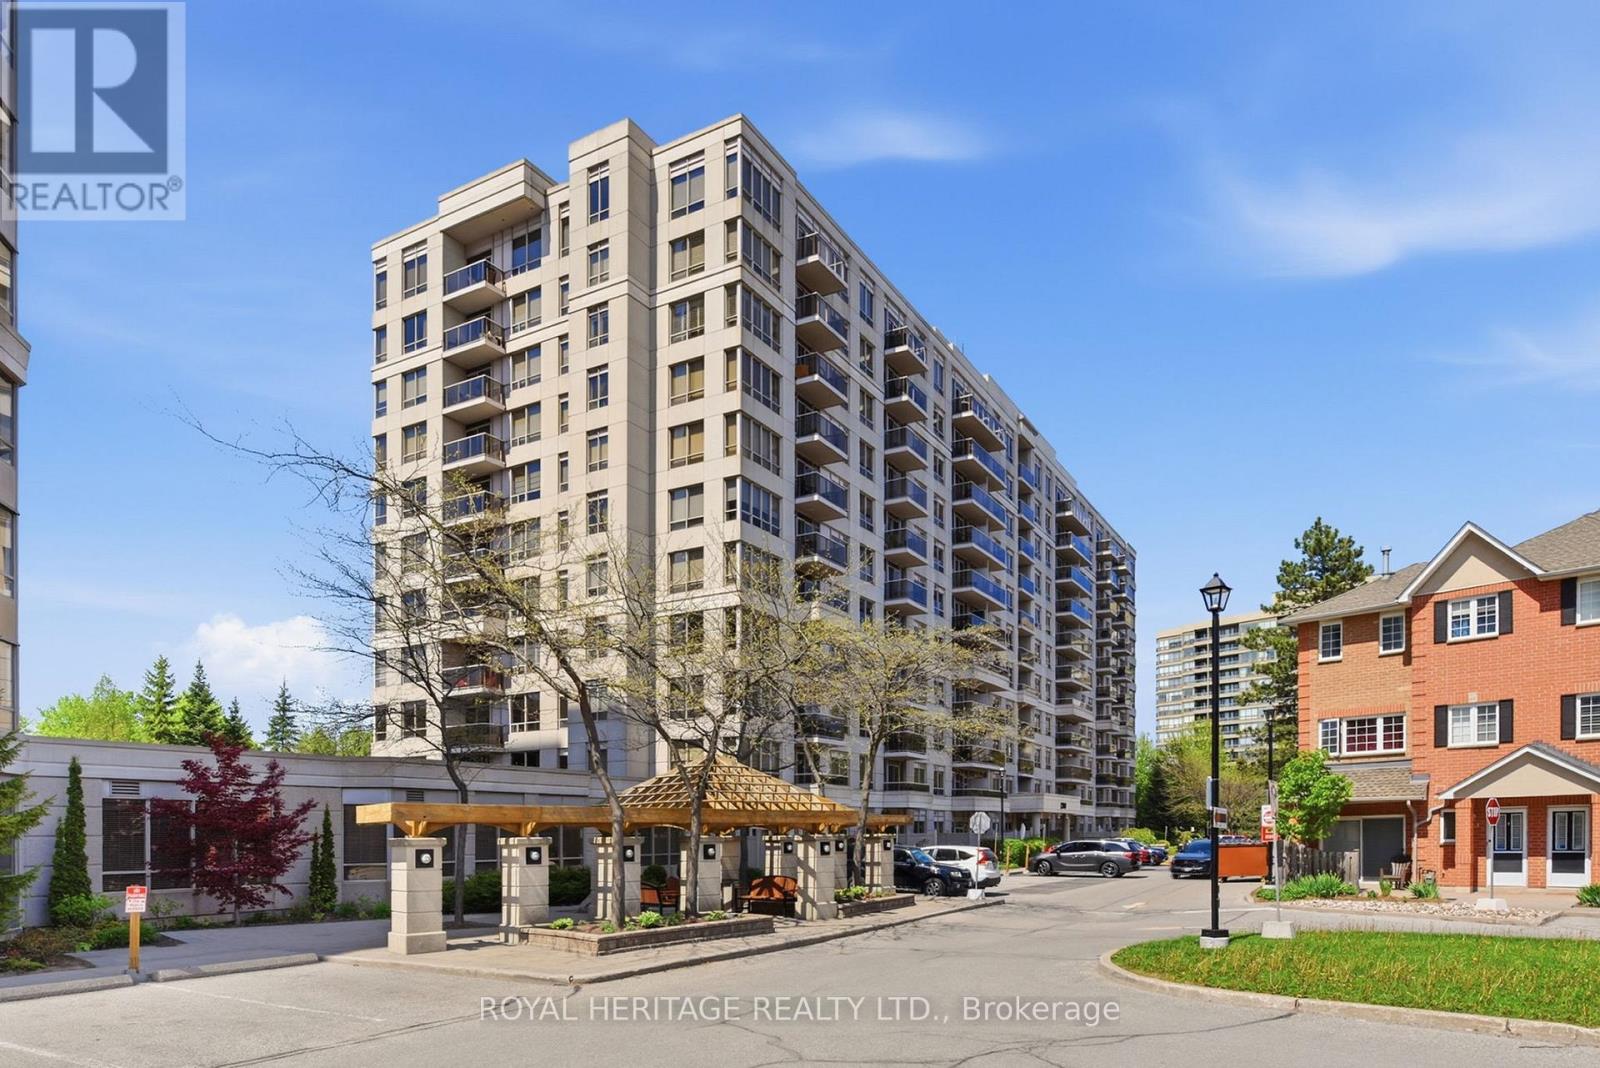
Pickering, Ontario
Location! Location! This Lovely Unit is conveniently located in the Heart of Pickering. The Park, Mall, Buses, Go Train, Rec Centre, Library, Groceries, Restaurants, & other amenities are all steps away. 401 & 407 and Frenchman's Bay Waterfront are a few minutes drive. A Gatehouse with 24 Hr Security gives you peace of mind. All Utilities are Included with Cable TV & Fast Speed Internet. Ready to move in and enjoy the many Building Amenities. (Outdoor Pool, Sauna, BBQ, Gym, Games Room, Billiard & Pingpong, Party room, etc). Live Hassle Free & Relax more in this very well- maintained, very clean and newly updated building. Short walk to Go Train. Just move in and enjoy! (id:61594)
Royal Heritage Realty Ltd.
