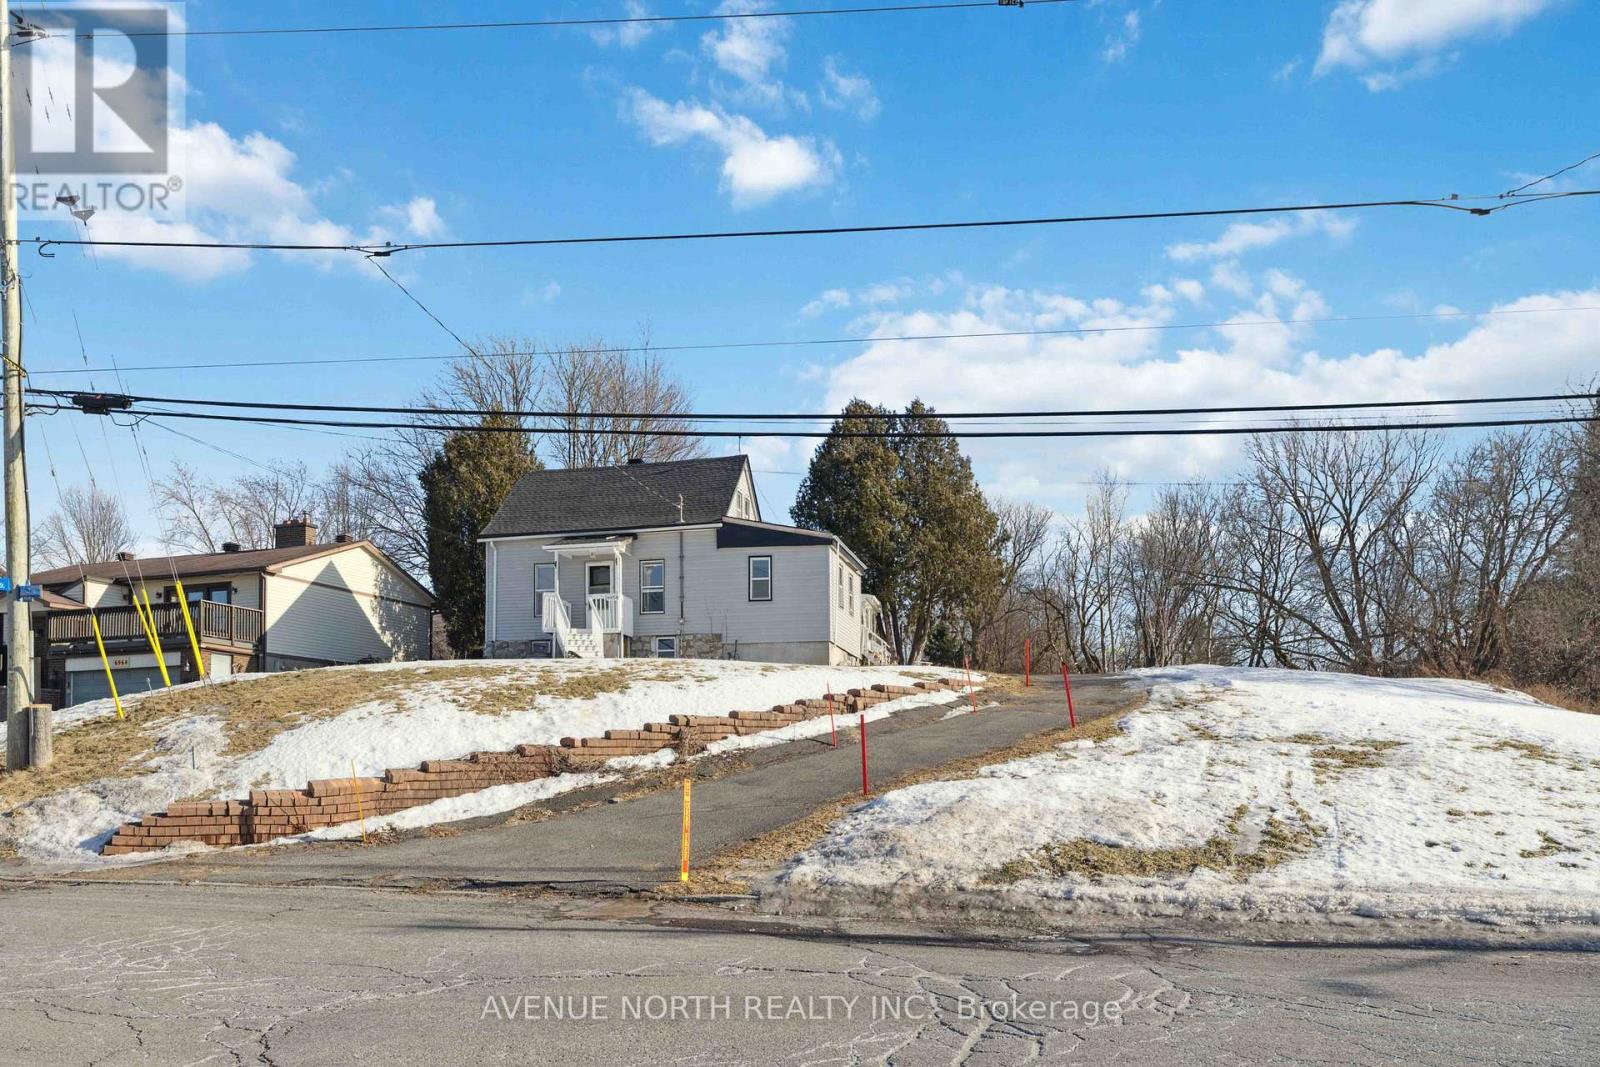
Ottawa, Ontario
Prime Development Property close to Place d'Orleans, the new LRT Station expected to open later this year, and plenty of nearby Shopping & Amenities. This property has been re-zoned, and is designated as N3B under the City of Ottawa's New Zoning By-Law. Redevelopment POTENTIAL of 24+ UNITS under the new zoning code. The lot is 85 x 215 feet, and the property is currently tenanted at $2900/month inclusive of utilities, allowing for the collection of rents while you plan and prepare your lucrative development project. Contact Listing Agent for more information. **Buyers advised to conduct their own due-diligence regarding re-development potential** (id:61594)
Avenue North Realty Inc.
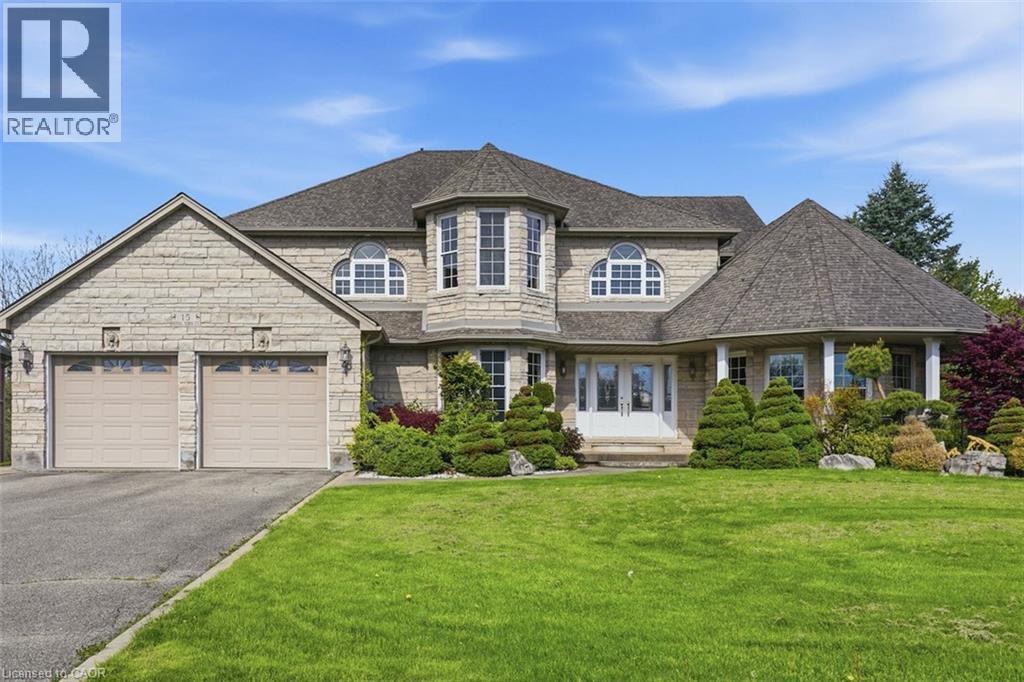
St. George, Ontario
Spectacular executive home in a desirable, mature neighbourhoods set away from the hustle and bustle of the big city life but close enough to everything you need. This impressive residence offers 6 bedrooms, 4 bathrooms, 4 fireplaces, a double garage set on a generous 0.41-acre lot combining timeless elegance with exceptional space for family living and entertaining. A grand entrance with soaring vaulted ceilings creates an immediate wow factor. The bright, chef’s kitchen features a gas stove and ample workspace, flowing seamlessly into formal living and dining rooms—perfect for hosting as it overlooks the lovely yard complete with outdoor entertaining amenities. Beautiful hardwood floors extend throughout the main and upper levels, complemented by tile in key areas. The primary bedroom retreat includes a cozy fireplace, walk-in closet, and private ensuite. The walk-out lower level opens directly to the yard and offers excellent potential for an in-law or income suite, or additional living space for a growing family. Homes of this calibre on lots of this size are rarely offered. Bring us an offer! Lease may be an option—call for details. (id:61594)
RE/MAX Escarpment Golfi Realty Inc.
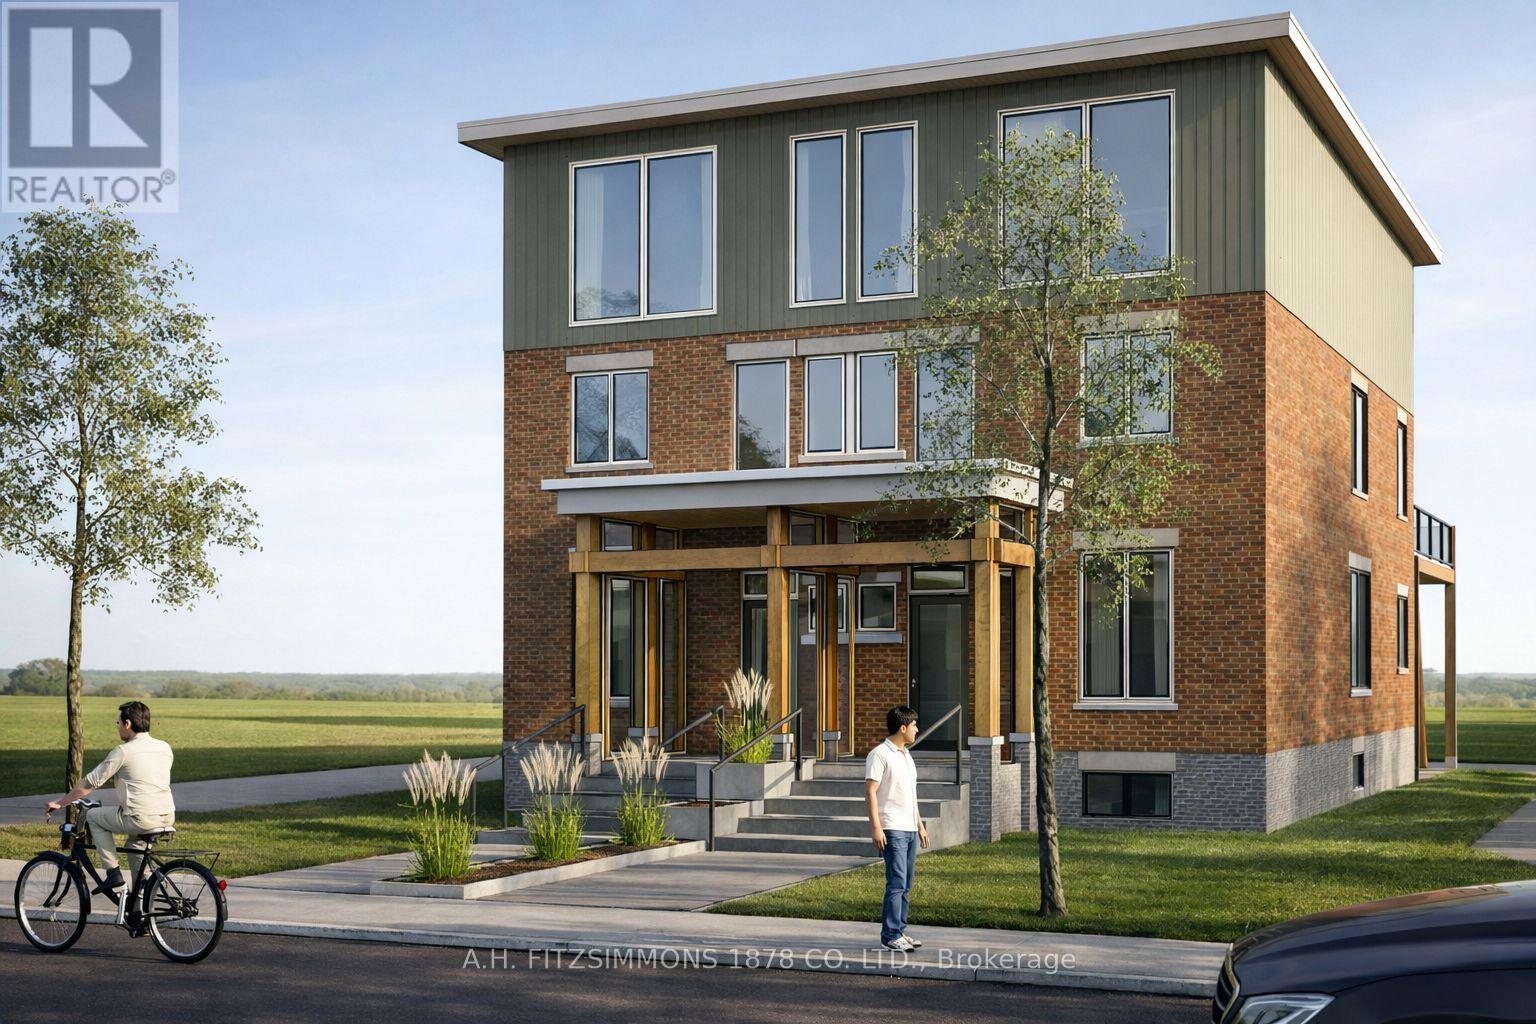
Ottawa, Ontario
Situated on Fifth Avenue, steps from Bank Street, Lansdowne Park, top-rated schools, cafés, parks, and the Rideau Canal, this address offers one of Ottawa's most walkable and desirable lifestyles. Enjoy mature tree-lined streets and a vibrant community atmosphere while living in a thoughtfully constructed home. A unique chance to own a carefully designed, high-quality home that blends architectural character with contemporary comfort. The kitchen anchors the main floor with a large island, stone countertops, premium appliances, and carefully curated finishes. The third floor primary retreat is a dream space with massive windows, dressing room closet with island. En-suite featuring tile shower, free standing tub, his/hers sinks, makeup table and heated floors. Two generous bedrooms on second floor with respective walk-in closets. Second floor also features walkout patio with natural gas hookup for grilling. Whether hosting guests or enjoying family evenings, the flow between kitchen and living areas is seamless and inviting. Photos are artists renderings. Some finished items may vary. (id:61594)
A.h. Fitzsimmons 1878 Co. Ltd.
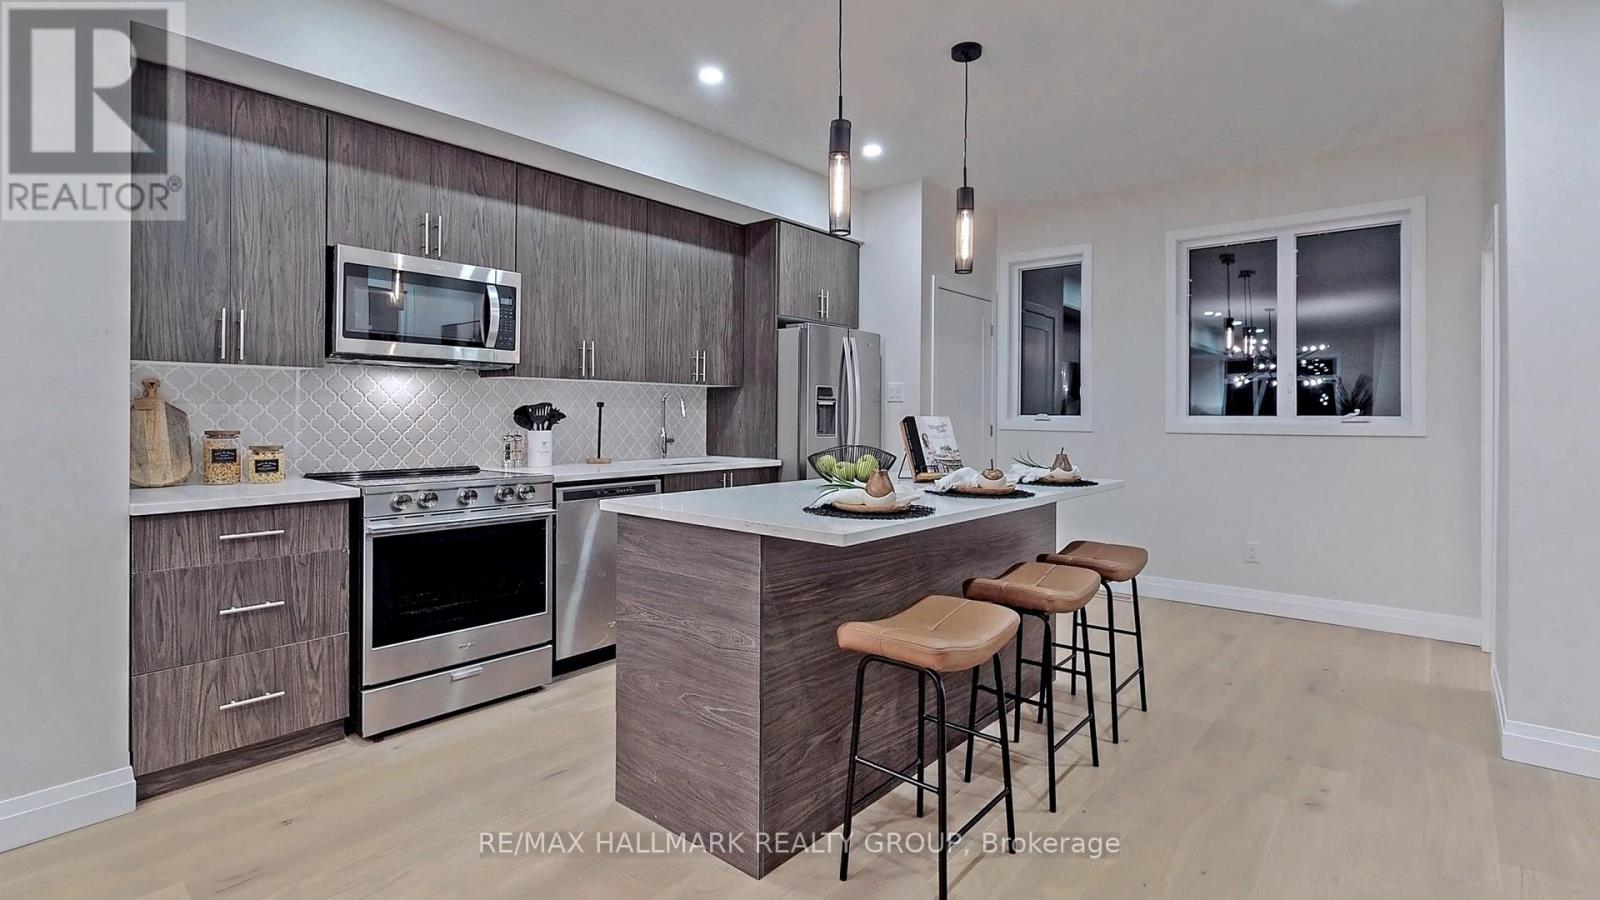
Ottawa, Ontario
Experience the perfect blend of modern sophistication and urban convenience at 809 Star Private. This executive, freehold end-unit townhome offers the exceptional privacy of a semi-detached property paired with the sleek, contemporary finishes of a modern build. Tucked away on a quiet dead-end street in a mature Ottawa community, this 1,804 sq. ft. residence is flooded with natural light, thanks to additional windows exclusive to its premium end-unit position. The carpet-free interior is defined by a seamless, open-concept layout featuring smooth ceilings and a chef-inspired kitchen. Anchored by a massive island, it's the perfect hub for effortless hosting and daily family life. Step directly from the living/dining area to your private balcony, or retreat to the grassed backyard for a peaceful outdoor escape. The layout delivers unmatched versatility, highlighted by a ground-floor bedroom featuring its own private ensuite bath and walk-out access. This independent space makes the ultimate flex area-ideal for a home office, personal gym, or a private guest suite. Upstairs, the spacious primary sanctuary is accompanied by two additional bright bedrooms, ensuring plenty of room for a growing family or professional lifestyle. Beyond the home, you are steps from Starbucks, T&T Supermarket, and great local restaurants (and my favourite pub), placing every daily convenience right at your doorstep. Offering incredible value at this updated price point, 809 Star Private delivers on every level whether you are seeking a stylish, low-maintenance primary residence or a turn-key investment. End units with this combination of floor plan flexibility, premium location, and financial potential are a rare find in today's market. Book your private showing today! (Note: Floor plans are available. Low monthly association fee covers maintenance of Star Private and the perimeter fence.) (id:61594)
RE/MAX Hallmark Realty Group
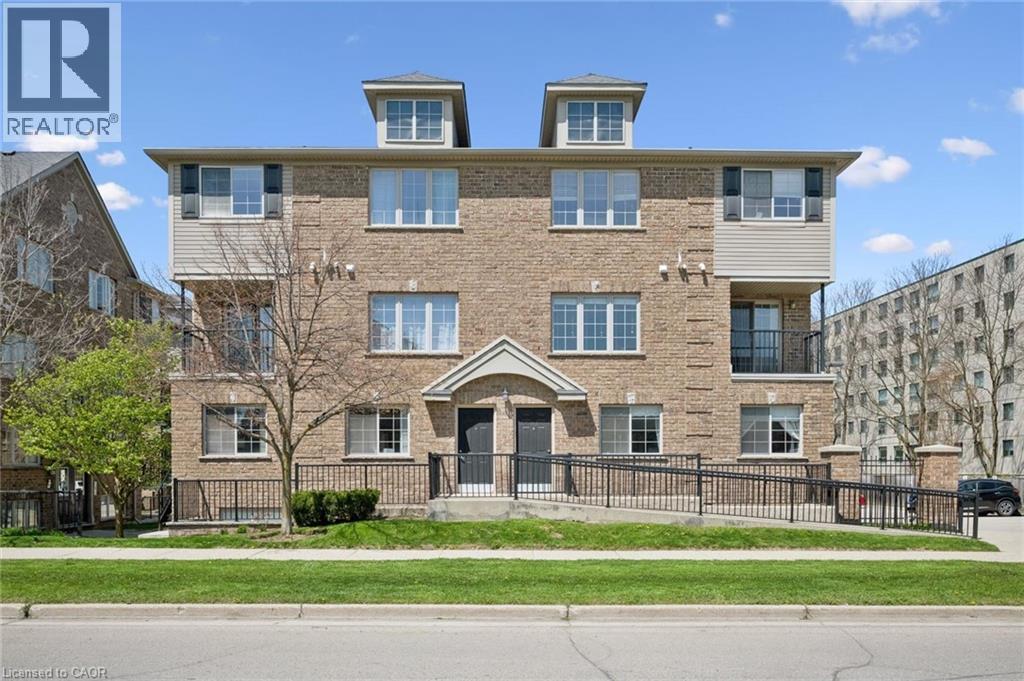
Kitchener, Ontario
Welcome to this beautifully designed condo at 3A–12 Holborn Drive in Kitchener, where comfort, accessibility, and modern living come together seamlessly. This bright and spacious one-level home offers three bedrooms and a thoughtfully designed open-concept layout that maximizes both flow and natural light. The kitchen serves as the heart of the home, featuring a central island that’s perfect for casual dining, entertaining, or simply enjoying your morning coffee while staying connected to the living space. One of the bedrooms is currently being used as a flexible living room or office space, offering versatility to suit your lifestyle needs. Built in a newer development, this unit blends contemporary finishes with practical design throughout. Step outside to your private patio, an ideal spot to relax, unwind, or enjoy a bit of fresh air without the upkeep of a larger outdoor space. What truly sets this home apart is its ground-level location with ramp access, providing excellent wheelchair accessibility and ease of entry. Whether you’re looking to downsize or need a home that accommodates mobility considerations, this property delivers both convenience and peace of mind. Situated close to shopping, transit, parks, and everyday amenities, this is low-maintenance living in a location that keeps everything within reach, a rare opportunity to enjoy accessible, stylish living in a sought-after Kitchener community (id:61594)
Peak Realty Ltd.
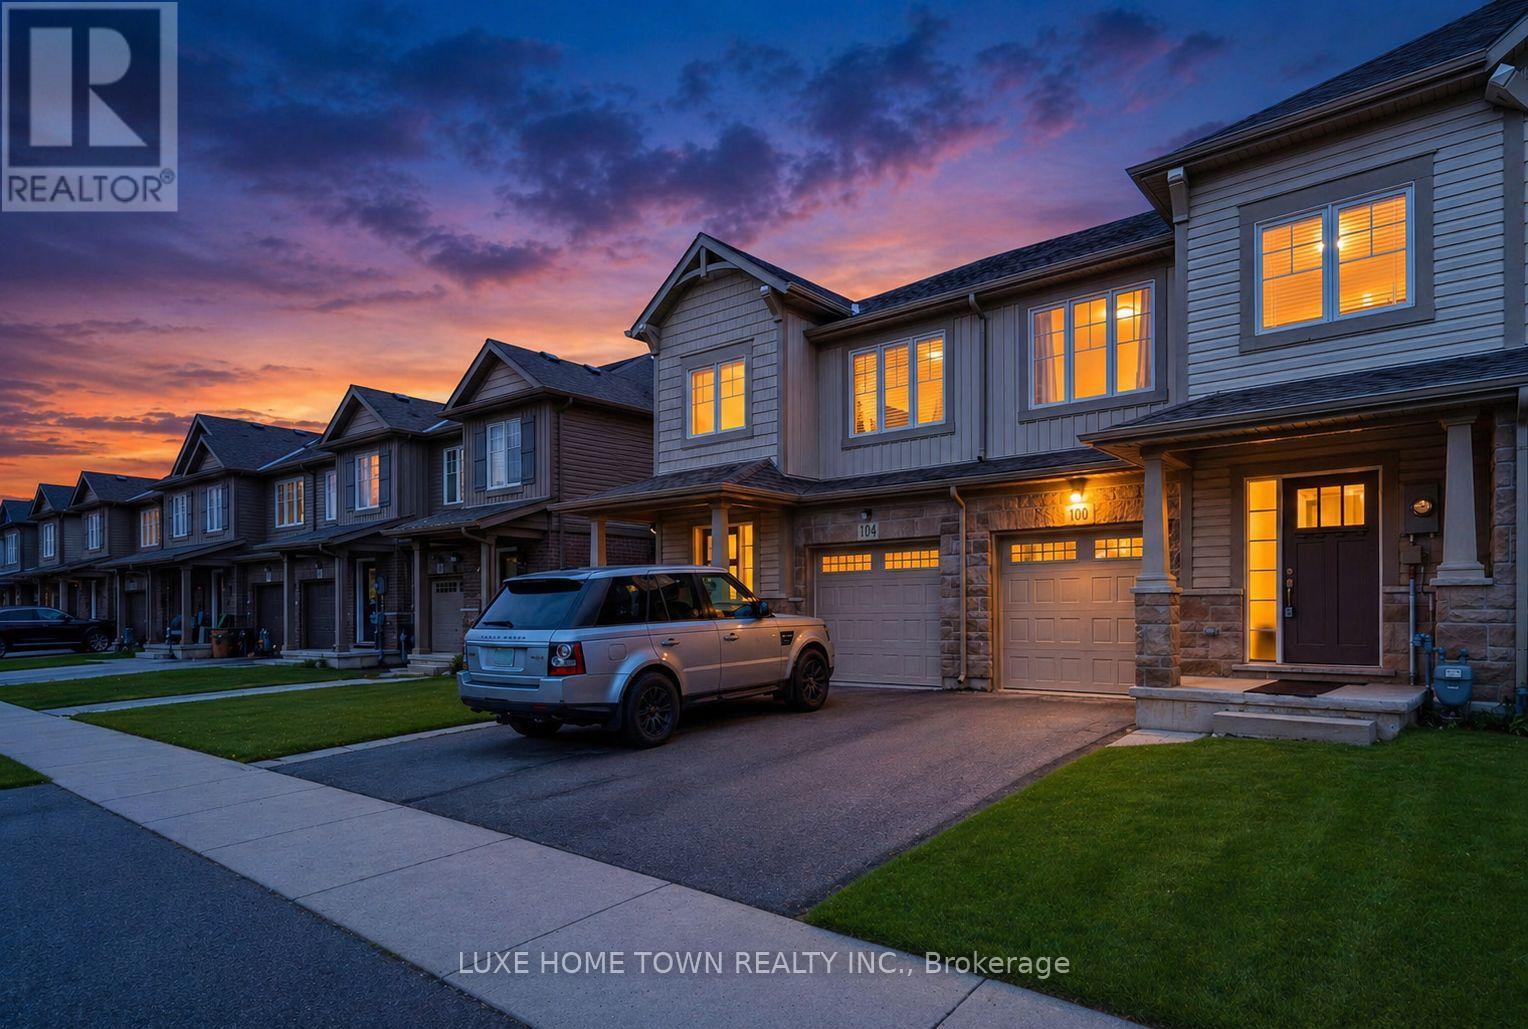
Welland, Ontario
Welcome to this bright and spacious townhouse in Welland, offering 3 bedrooms and 2.5 bathrooms. Attached washroom in the spacious master bedroom along with the walking closet. Convenient upper-level laundry adds everyday ease, while the open-concept kitchen and living area is filled with natural sunlight, creating a warm and inviting atmosphere. Freshly painted and beautifully renovated throughout, this home features new flooring, upgraded stairs with no carpet, and modern pot lights for a sleek, contemporary feel. Stylish wall panels in the living room add extra elegance and charm. Complete with a large driveway and garage parking, this move-in-ready home is perfect for families or first-time buyers looking for comfort, style, and convenience. The property also features a large driveway and a great location close to grocery stores and Highway 406. Perfect for comfortable family living. (id:61594)
Luxe Home Town Realty Inc.
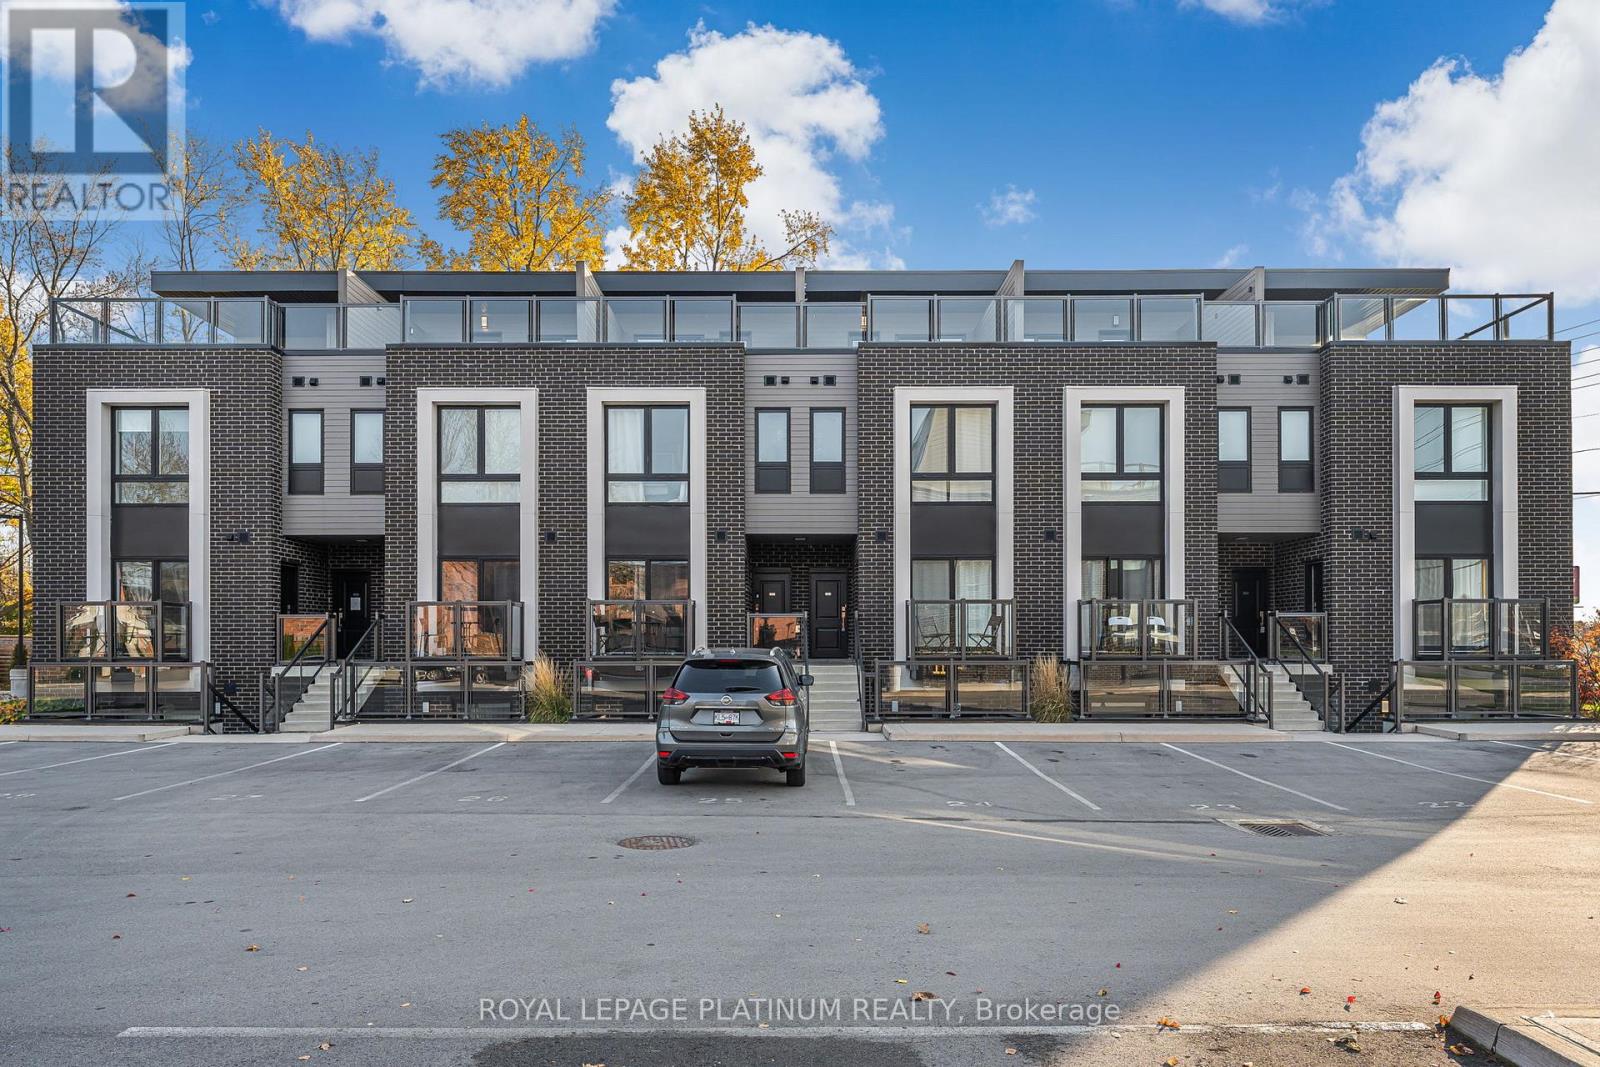
Niagara Falls, Ontario
Welcome to 6065 McLeod Road, Unit 204-a modern, bungalow-style townhome built in 2022. This stacked townhouse is located in the highly sought-after south end of Niagara Falls and presents outstanding value for investors, first-time buyers, and downsizers alike. It's also a great opportunity for short-term rental use, including Airbnb or Vrbo. This bright, thoughtfully designed unit offers 2 bedrooms, each with its own ensuite bathroom, plus an open-concept layout. Large windows and laminate flooring throughout enhance the sense of space and natural light. The contemporary kitchen features quartz countertops and stainless steel appliances, seamlessly connecting to the dining area, which opens onto a private balcony-perfect for relaxing or entertaining. Conveniently situated just minutes from Clifton Hill, Fallsview attractions, Costco, dining, and all the amenities Niagara Falls has to offer, this home provides exceptional accessibility for both residents and visitors. (id:61594)
Royal LePage Platinum Realty
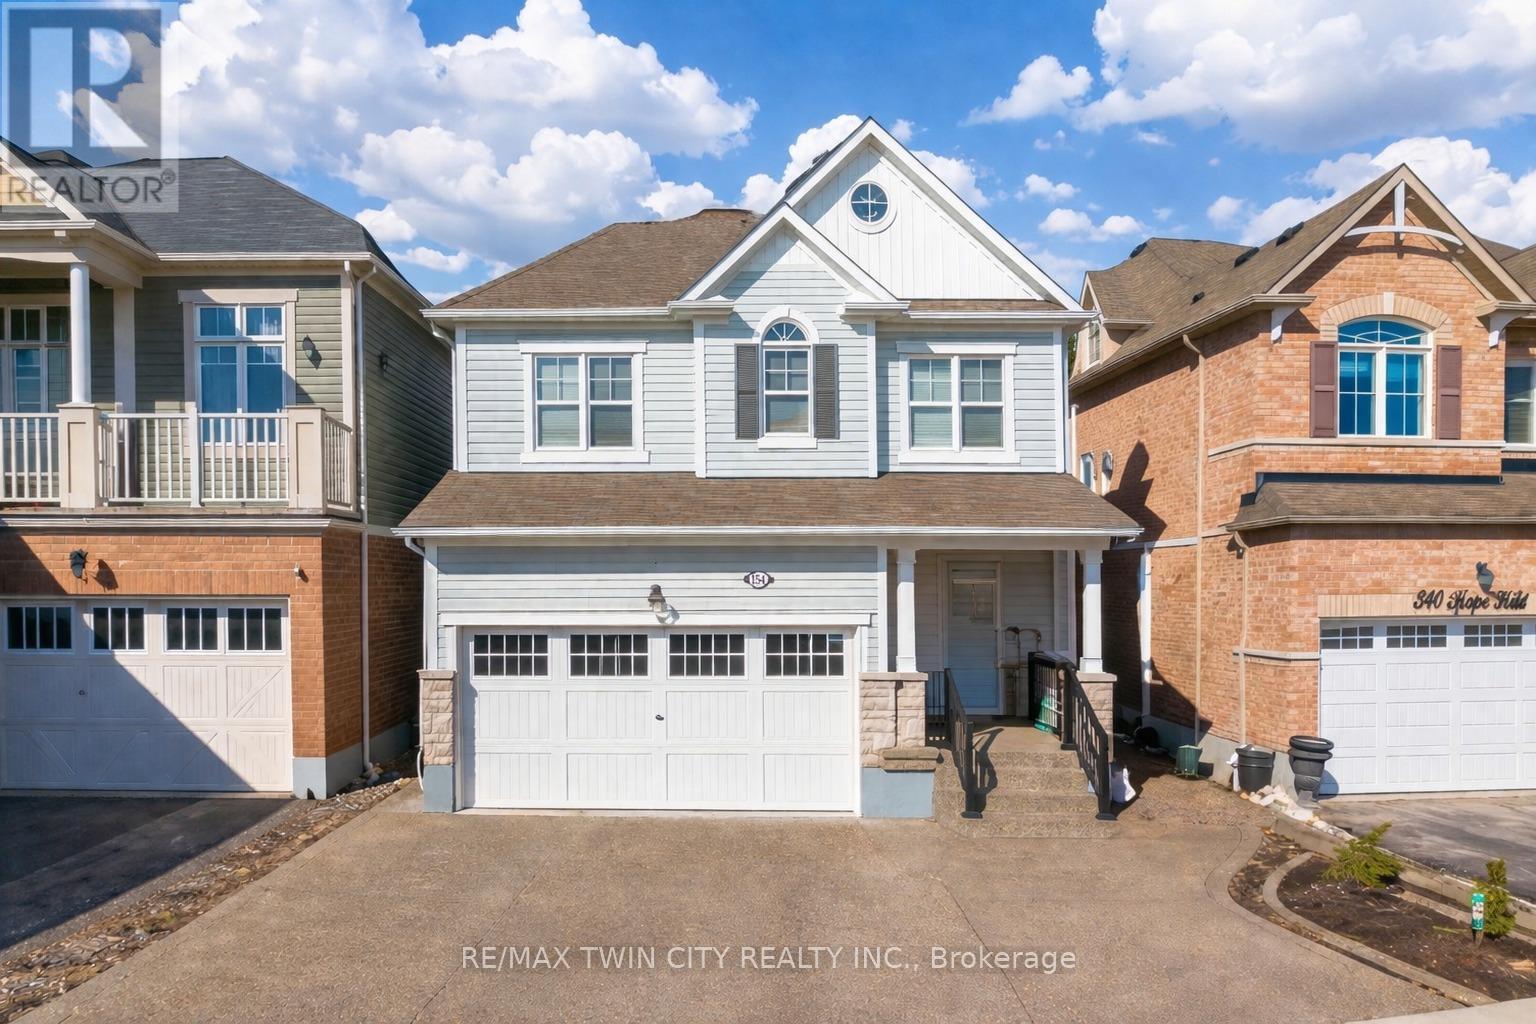
Kitchener, Ontario
Welcome to 334 Apple Hill Crescent in Kitchener, an absolutely stunning, move-in-ready home. Offering 3 spacious bedrooms, 2.5 bathrooms and 5 parking (2-car garage + 3-car driveway), this property impresses with its enhanced curb appeal, lush landscaping and upgraded crystal glass front door. Step inside welcoming foyer with a convenient powder room, leading into a completely carpet-free house featuring rich hardwood flooring, pot lights in a sun-filled living room designed for both relaxation and entertaining. The chef-inspired kitchen showcasing stylish finishes, stainless steel appliances including gas stove and dishwasher (2026), extended cabinetry with pantry, a chic backsplash and a large centre island flowing seamlessly into the dining area. Upstairs, there is brand new waterproof laminate flooring (2026), Versatile bonus family room upstairs can easily be converted into a 4th bedroom, home office or entertainment space. The primary bedroom offers a private retreat with a walk-in closet and 4pc ensuite, while the additional bedrooms are generously sized and complemented by upgraded bathrooms featuring quartz countertops, brand new mirrors and new exhaust fans. Other upgrades include fresh paint throughout, all new trims, updated door handles, AC unit (2015), gas line upstairs for a dryer and a new water softener (2026). The fully finished basement adds more living space with a large Rec room, ideal for a home theatre, gym or office setup with a rough-in for future bathroom. Step outside to your private, low-maintenance backyard oasis, fully concreted and complete with a gazebo, perfect to enjoy all summer fun activities. Ideally located within walking distance to schools and just minutes from the Schlegel Multiplex, grocery stores, Playgrounds, with quick access to the Highway 7/8, 401. Whether you're a growing family, young professional or investor, this is a rare opportunity to own a beautifully upgraded home. Book your private showing Today! (id:61594)
RE/MAX Twin City Realty Inc.
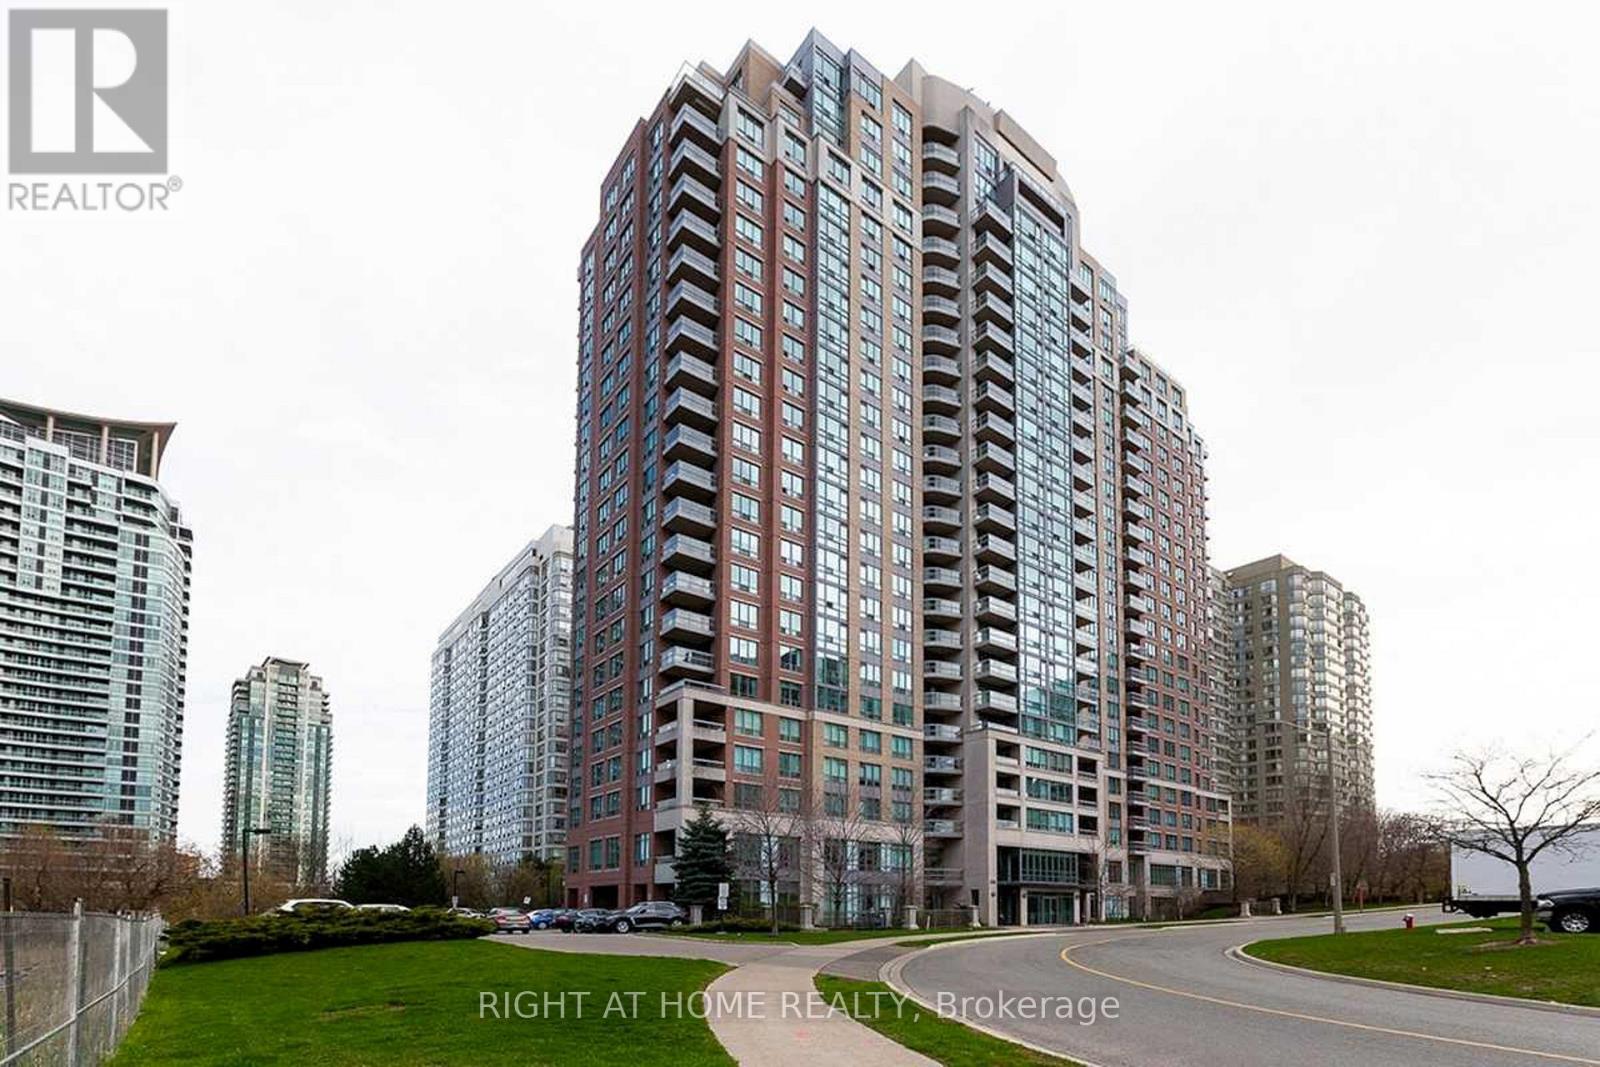
Mississauga, Ontario
Bright And Sunny Over 1300 Sq.Ft. Corner Unit With Split-2 Bdrm+2Bath Unit With Beautiful View From Large Balcony.Oversized Dining-Living Room,2Bdrm Each With It's Own Bathroom Give Total Privacy.Great Size Eat-In Kitchen With S/S Appl.Walking Distance To Square One,Ttc At The Door,1 Parking & 1 Locker Incl.Great Ammenities-Security,Indoor Pool,Sauna..(BRAND NEW LAMINATE FLOORING) (id:61594)
Right At Home Realty
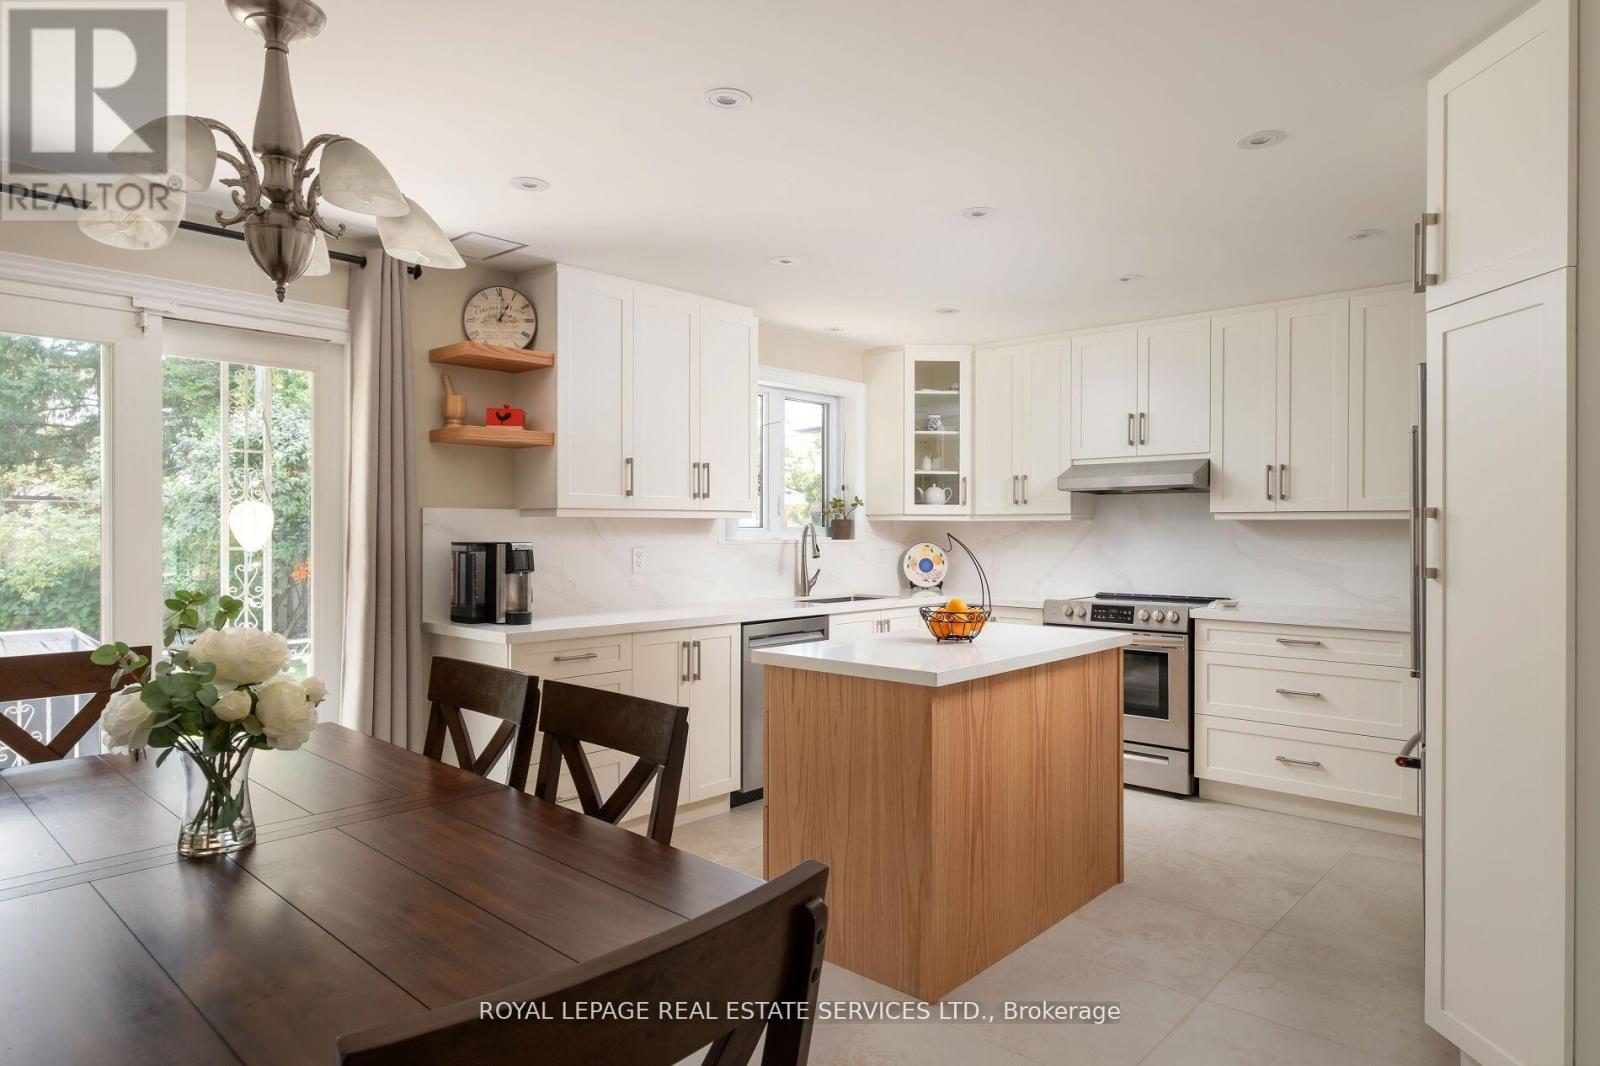
Toronto, Ontario
Would you like your children to come home for lunch every day? This 5 + 2 bedroom, (has 5+2 beds, but main floor bedroom is listed as Office here), 4-bathroom home with a main floor office, offers the space families want and the flexibility they rarely find - with room for multigenerational living, an in-law suite, or serious extra breathing room. A dramatic foyer with soaring ceilings, porcelain tile, and a sweeping staircase sets the tone. The main floor is generous and bright, with formal living and dining rooms, a family room with wood-burning fireplace, and a renovated 2024 eat-in kitchen that opens to a covered porch and fenced, pool-sized backyard. Upstairs, the primary retreat features a Juliette balcony, walk-through walk-in closet, and 6-piece ensuite, alongside three large bedrooms and a 4-piece bath. The separate-entry lower level adds huge value with a full kitchen, rec room with gas fireplace, above-grade windows, bedroom, bath, and oversized laundry, as well as ample storag. Easy access to schools, including French immersion, TTC, parks, shopping, UP Express, GO, highways, and the airport. (id:61594)
Royal LePage Real Estate Services Ltd.
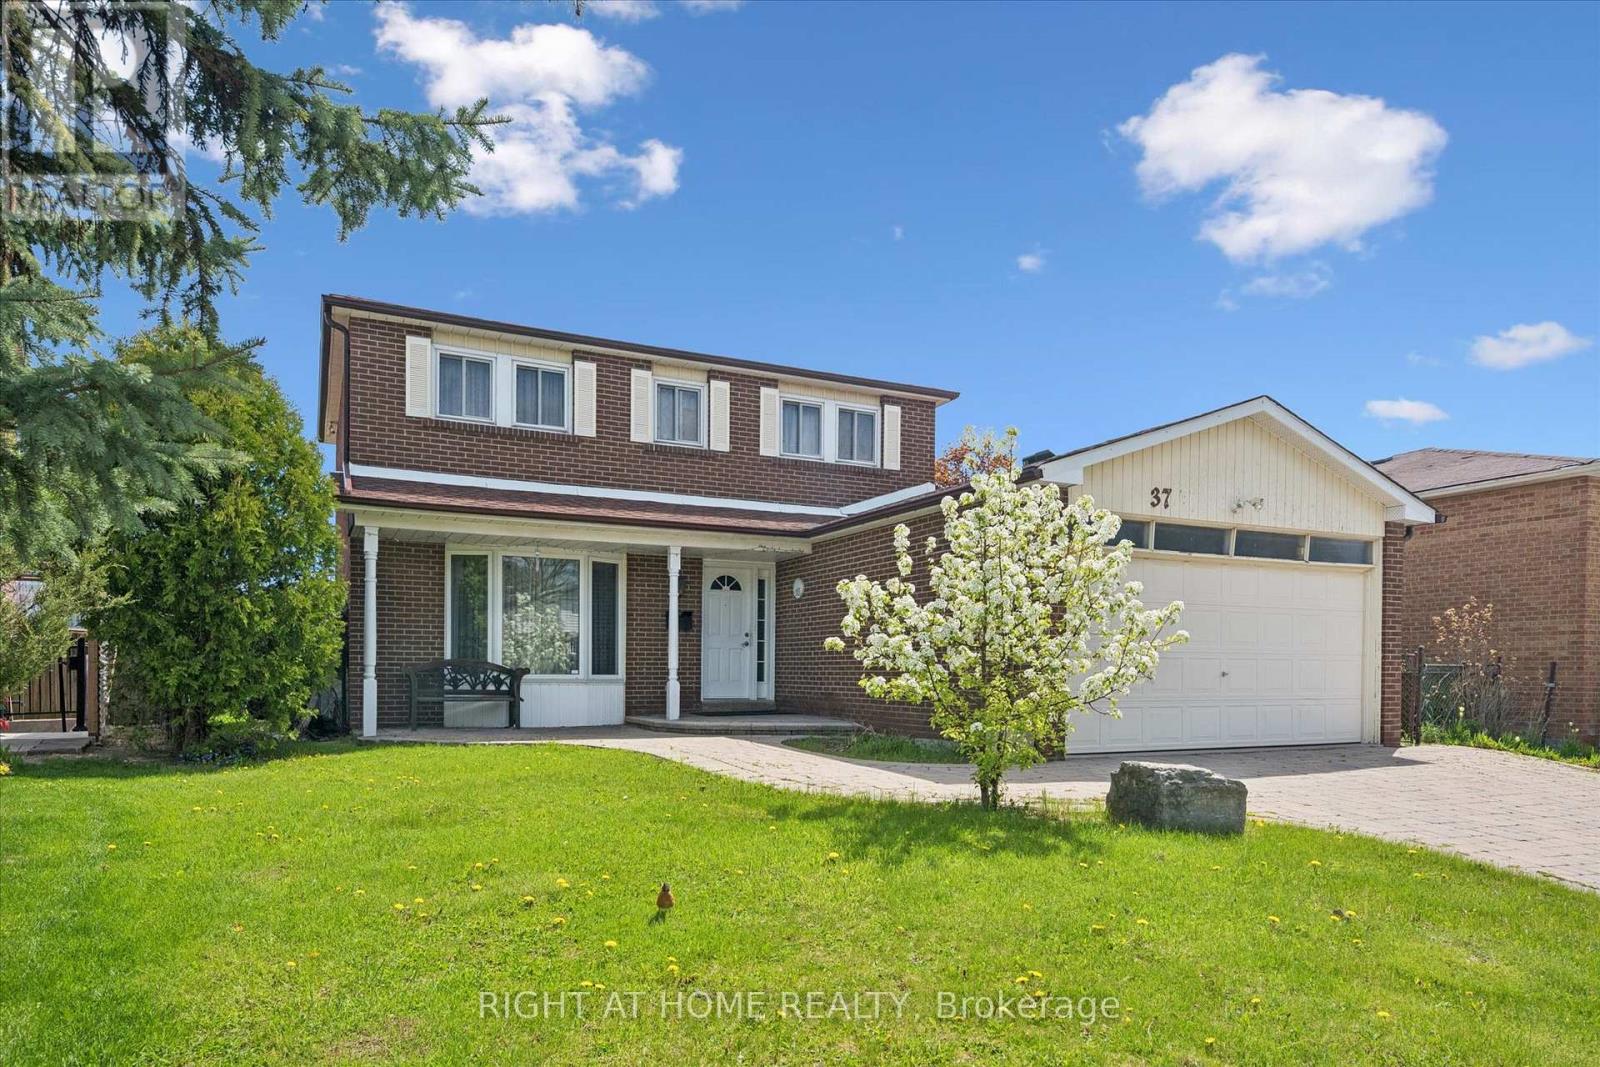
Brampton, Ontario
Sprawling *All-Brick* Meticulously Maintained Home In Highly Sought After Community! Glowing From Top To Bottom With Homeownership Pride, Fully Fenced Extra Wide Lot Offering Both Privacy & Beauty Complete With Fruit Trees, Gardens & Patio, Warm & Welcoming Curb Appeal, Gleaming Hardwood Flooring Throughout, Professionally Painted, Sprawling Open Concept Layout, Truly The Epitome Of Family Living! Generously Sized Bedrooms, Spacious Layout Ideal For Entertaining & Family Fun Without Compromising Privacy! Open Concept Basement Awaits Your Personal Touch, Ideal For Extra Family Space Or Rental Income, Custom Cedar Sauna, Plenty Of Natural Light Pours Through The Massive Windows, Peaceful & Safe Family Friendly Neighbourhood, Beautiful Flow & Transition! Perfect Starter Or Downsize Home, Surrounded By All Amenities Including Trails, Parks, Playgrounds, Golf, & Highway, Ample Parking, Packed With Value & Everything You Could Ask For In A Home So Don't Miss Out! (id:61594)
Right At Home Realty
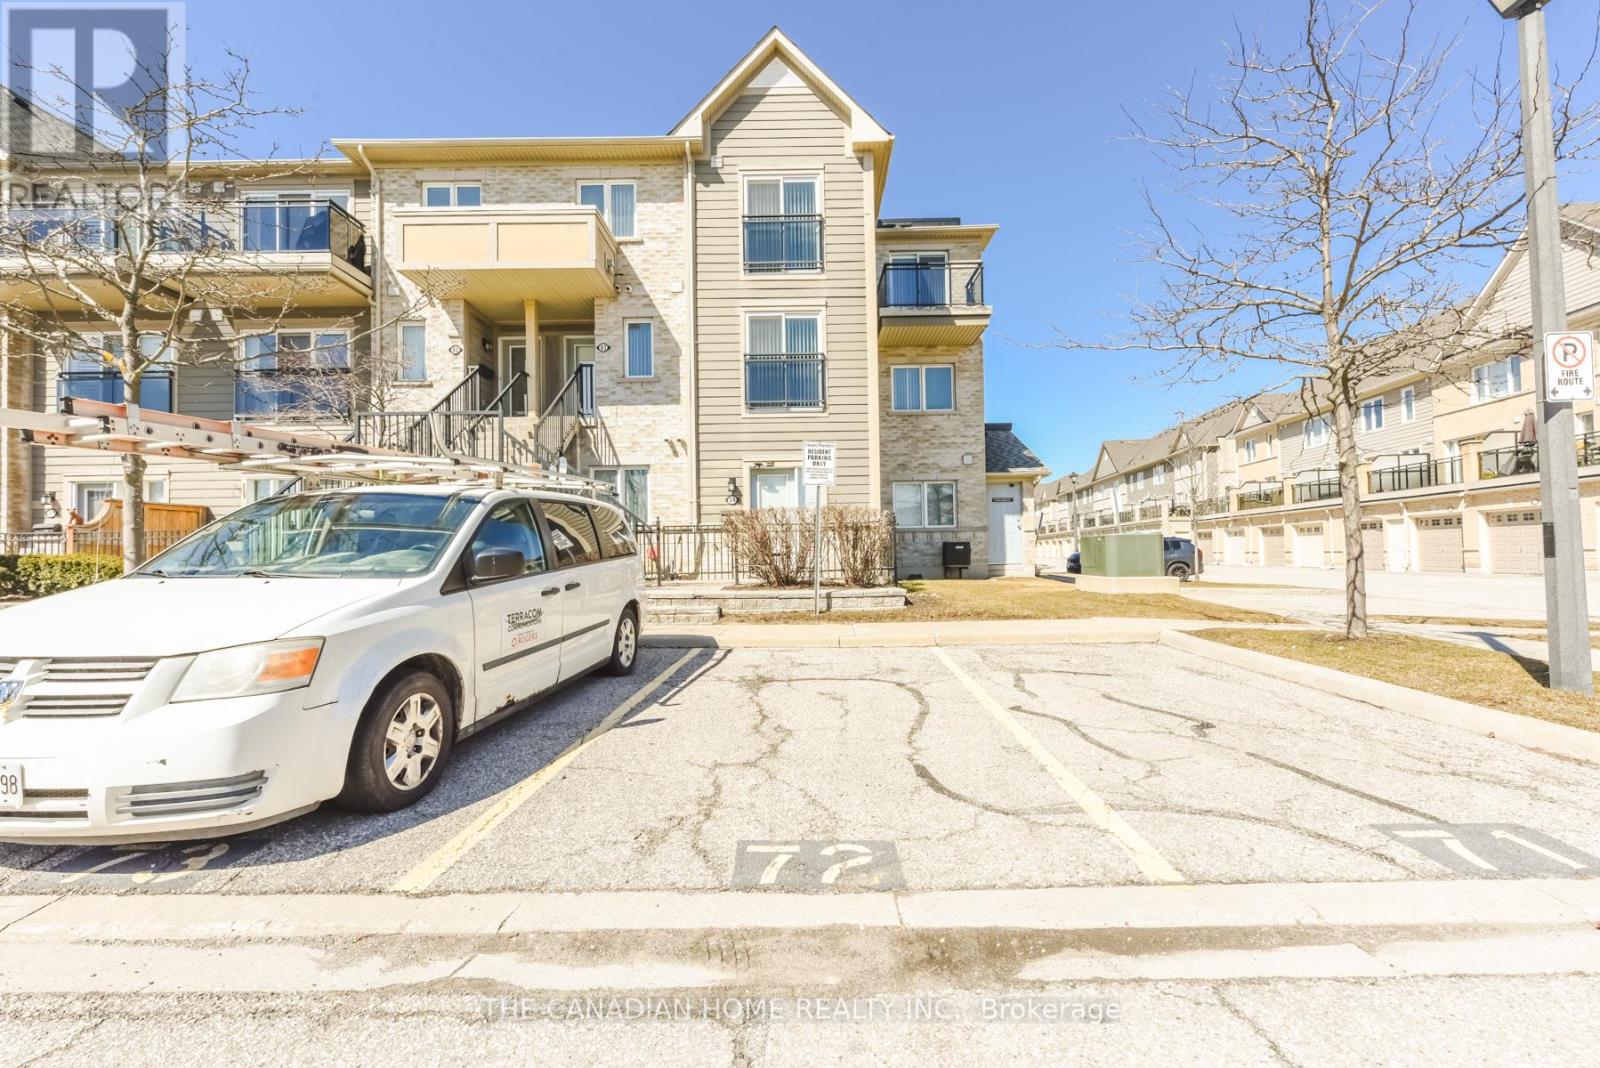
Brampton, Ontario
Welcome to this stunning 3+1 bedroom, 3 washroom townhome offering the perfect blend of comfort, privacy, and convenience in one of Brampton's most sought-after family-friendly communities.Fronting onto beautiful open space with no homes directly in front, this home is flooded with natural light and offers a rare level of privacy-perfect for enjoying peaceful mornings or unwinding in your own outdoor oasis.Thoughtfully designed, the home features spacious living areas, a functional layout, and an additional versatile room ideal for a home office, guest suite, or extra bedroom.Located just minutes from top-rated schools, parks, shopping, restaurants, library, gyms, and transit, this property delivers the lifestyle every modern family is looking for.Whether you're a first-time buyer, growing family, or savvy investor-this is an opportunity you don't want to miss (id:61594)
The Canadian Home Realty Inc.
