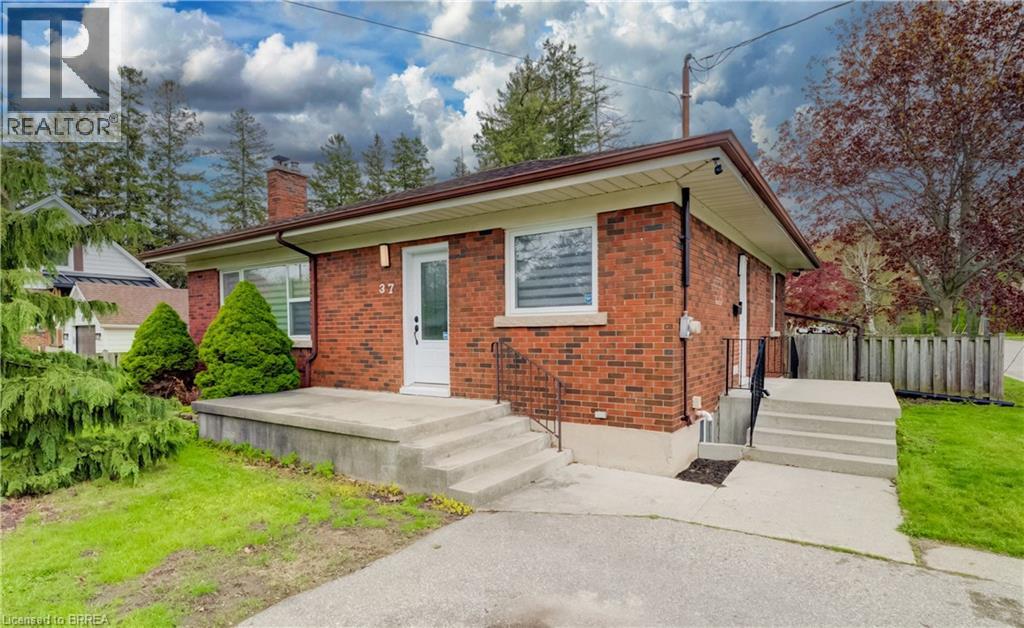
Brantford, Ontario
Homes in Echo Place rarely offer this much space, flexibility, and location value all in one—and this beautifully maintained all-brick bungalow is no exception. Set on a generous lot in one of Brantford's most established and family-friendly neighbourhoods, this 3+2 bedroom, 2 bathroom home offers just over 2050 sq.ft. of finished living space designed to adapt to your lifestyle. From the moment you walk through the bright front entrance, the natural light pouring through the large living room window creates a warm and welcoming atmosphere that immediately feels like home. The open concept living and dining space flows effortlessly into the renovated kitchen featuring stainless steel appliances and convenient side entrance access—perfect for everyday living and easy entertaining. The main level is completed with three spacious bedrooms and a well appointed 4-piece bathroom, all featuring updated flooring. Downstairs, the finished lower level unlocks even more possibilities. A cozy recreation room provides the perfect spot for relaxing evenings, while two additional bedrooms and a flexible bonus space create ideal options for a home office, study area, guest space, or growing family needs. A second full 4-piece bathroom, along with a laundry and utility room with excellent storage, completes this functional lower level. Step outside and the value continues with a spacious yard offering plenty of room for kids, pets, summer gatherings, or future outdoor plans. Location is everything—and this home delivers. Situated just steps from Mohawk Park and close to schools, shopping, and everyday amenities, you'll enjoy the convenience of everything nearby while still living in a quiet, established community. Commuters will also appreciate the quick and easy access to Highway 403. Homes offering this much space, flexibility, and location in Echo Place don't stay available for long. Don't miss your opportunity to see it for yourself. (id:61594)
RE/MAX Twin City Realty Inc
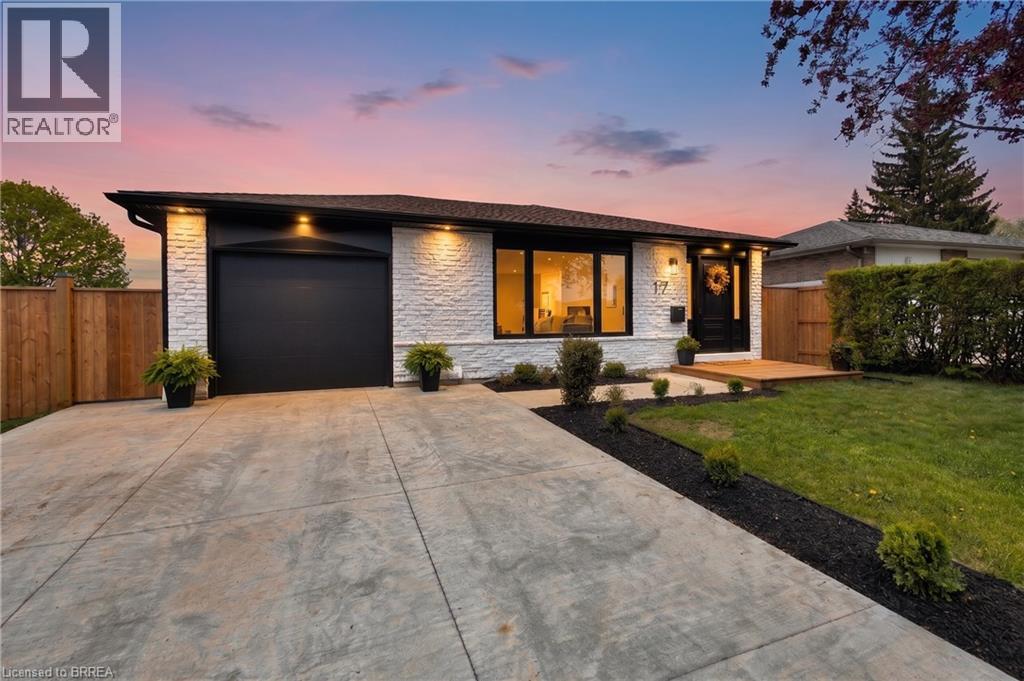
Paris, Ontario
From the moment you step inside, this beautifully updated home makes a statement. Warm-tone luxury vinyl flooring flows throughout the main level, complete with aria vents that blend seamlessly into the design. A striking fluted feature wall greets you at the entry, a preview of the elevated finishes found throughout. The heart of the home is a show-stopping kitchen featuring a waterfall quartz island with built-in storage, natural oak lower cabinetry paired with crisp white uppers crowned with molding, a full slab tile backsplash, and stainless steel appliances including a built-in microwave. The open living and dining area is filled with natural light from all new windows, complemented by pot lights and anchored by a stunning fluted fireplace. There’s generous space for a large dining table, and a convenient side entrance with soaring ceilings adds both practicality and an airy feel. A sleek glass staircase leads to the upper level with three bedrooms and a full bathroom. The lower level offers a private primary retreat with walk-in closet and ensuite, while a second lower level provides additional living space, a two-piece bath, and laundry, ideal for extended family. Built with efficiency in mind, Continuous Energy Shield wall insulation runs the full perimeter, keeping you comfortable year-round. Outside, enjoy a beautifully landscaped exterior, brand new fencing, a concrete driveway and rear pad, soffit electrical for exterior lighting, and a 40-amp EV charger already in place. Backing onto a park and just a five-minute walk to a catholic elementary school, this home sits in one of Paris’s most established neighbourhoods, a rare combination of lifestyle, location, and lasting quality. (id:61594)
RE/MAX Twin City Realty Inc
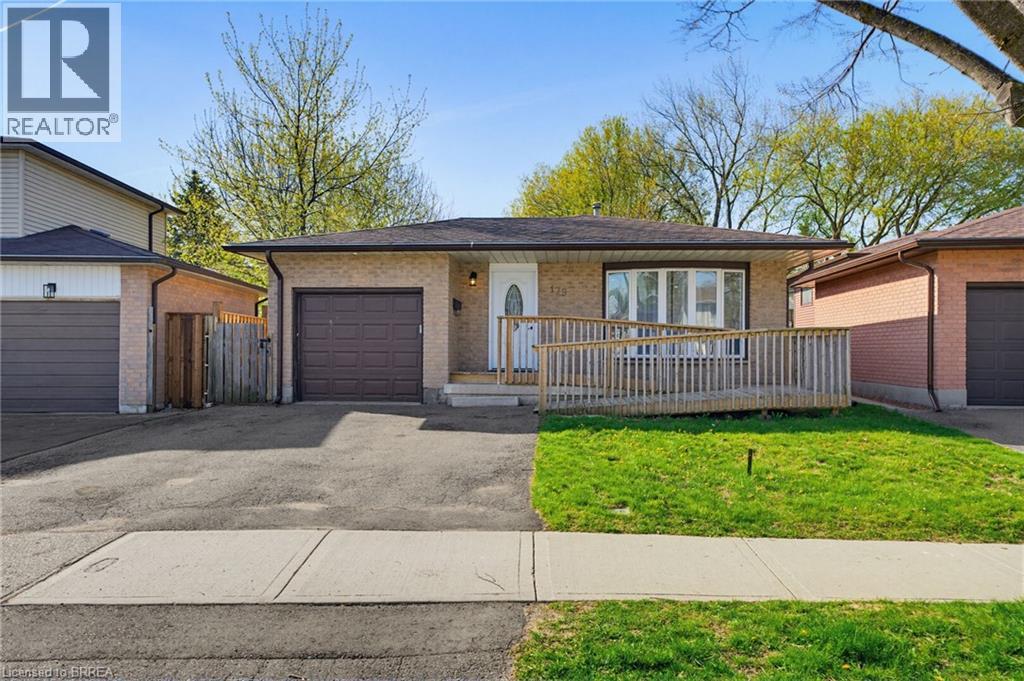
Brantford, Ontario
Welcome to 179 Banbury a beautifully updated open-concept back split offering space & style. The main floor is designed for modern living, featuring a bright and airy layout complemented by high-end appliances and a newly added kitchen & kitchen island, perfect for entertaining or everyday family life. With over 2,000 sq ft of finished living space, this home offers 4 spacious bedrooms and 2 full bathrooms, providing plenty of room for growing families or those who love extra space. Step outside to a fully fenced backyard, ideal for kids, pets, or summer gatherings. Complete with a 1-car garage and a 2-car driveway, this property checks all the boxes. If you're looking for a move-in-ready home in a great size without the worry of major renovations, this is the one. Bonus: this home also offers excellent in-law suite potential, featuring a separate side entrance and ample space in the lower level to add a kitchen. Ideal for multi-generational living, extended family, or future rental income opportunities. Furnace (2020) Hot water tank (2020) (id:61594)
Century 21 Heritage House Ltd
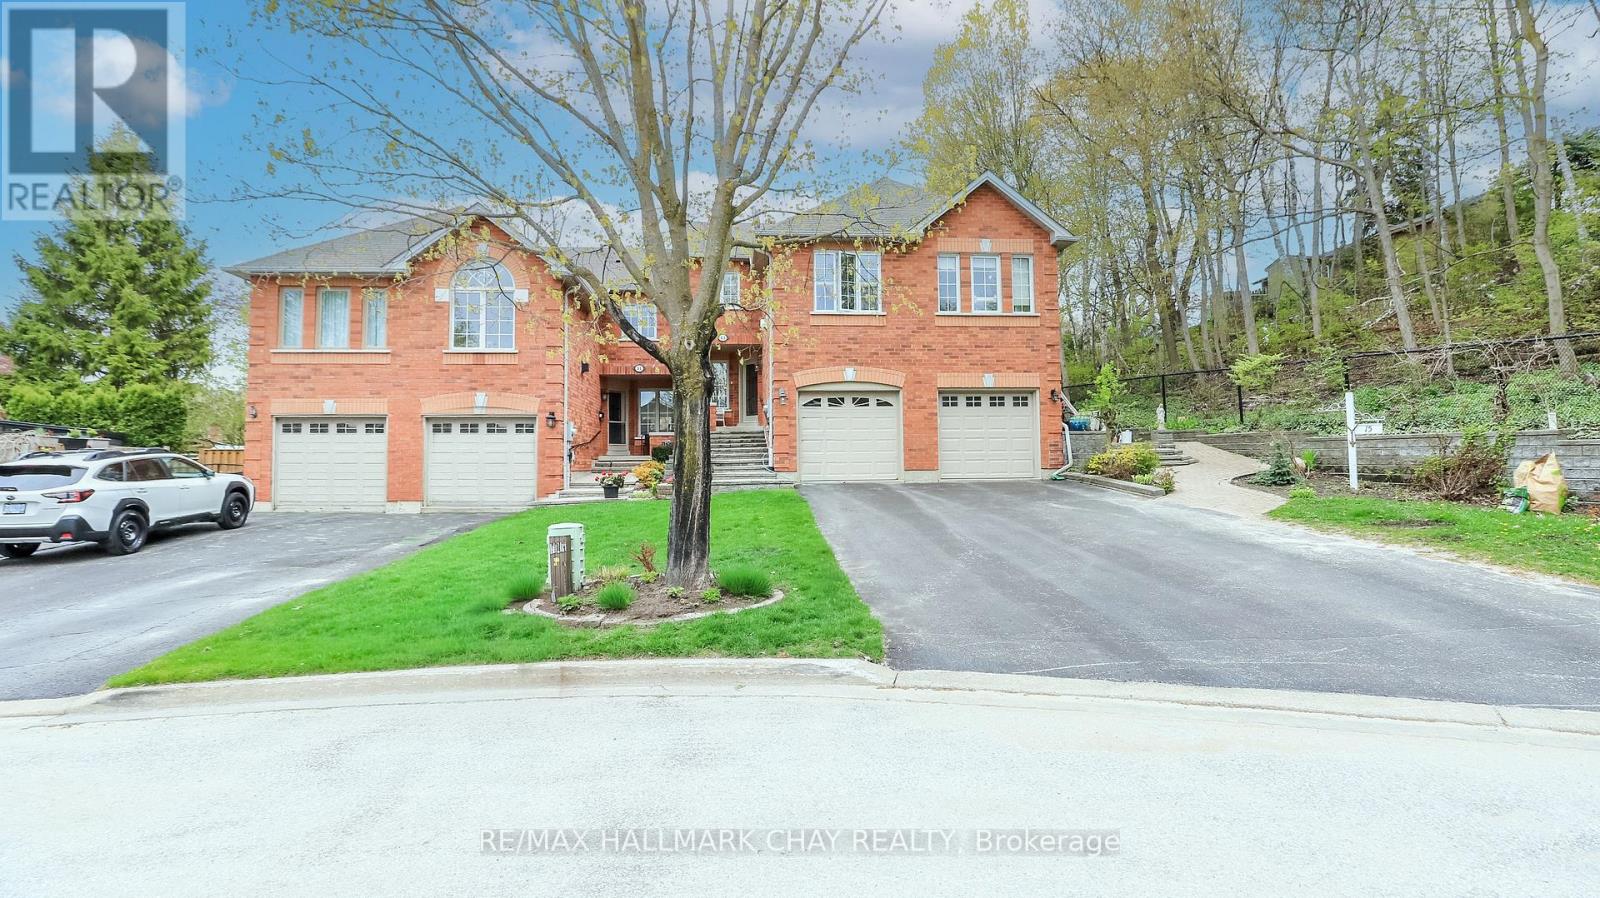
Barrie, Ontario
Walk to Go Train! Well maintained all brick executive town where upgrades are substancial and the lot is a dream in this price point. Nestled on a private court with great curb appeal, the extensive stone walkways are the first indication of what lies beyond the high end glass front door. 3 upgraded bathrooms, remodelled kitchen with granite, etched glass accent doors and nice appliance package. Walk out to an oversized deck with motorized awning and privacy divider. The back yard is deep, private and very well landscaped, rare setting and space for a town! King Bed? No problem with the large master bedroom w/ full ensuite, exhaust fan w/ light and timer + large walk in closet, 2 additional good sized bedrooms share a full bath also w/ exhaust fan w/ lights. ***BONUS upper level family room with newer Gas FP and large picture window overlooking the court** Finished lower level offers recreation room, laundry/utility room. The lower level has so much storage and closet space. Home offers over 1900 sq ft of finished living space, hardwood floors main and family room, Central air and vac, attached garage w/ garage door opener and a very long drive that can accomodate 3 modest size cars, updated attic insulation, smoke and pet free home where everything has been well cared for, you will be very impressed with this package in this price range! (id:61594)
RE/MAX Hallmark Chay Realty
Wasaga Beach, Ontario
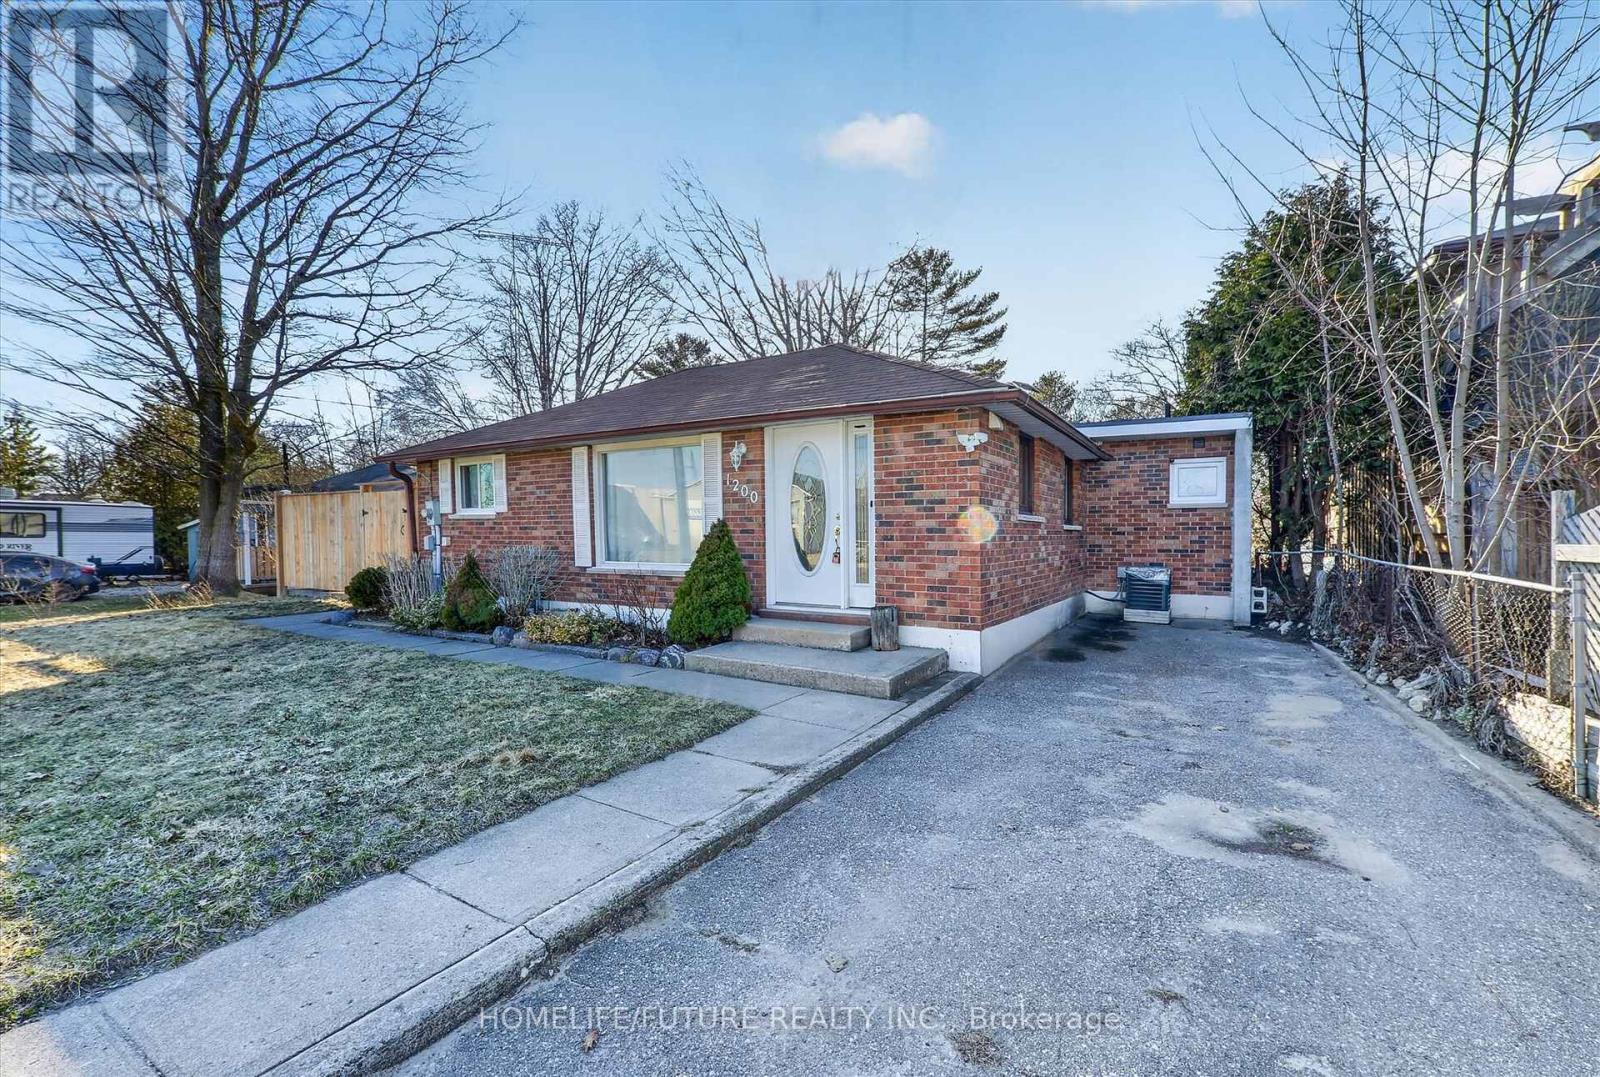
Rare Opportunity, Spacious 4 Bedroom With 3 Washroom Detached Home In A Highly Desirable Wasaga Beach Area. Move In Ready. This Meticulously Maintained Home Boasts Large Family Room, With Large Walk-Out Door To The Backyard. Also Enjoy The Bonus Separate 1 Bedroom Apartment Where You Can Easily Generate An Extra Income Flow. This Home Located Steps Away From The Sandy Shores Of The Beach. Also Minutes To Walk To Plaza, Mall, Restaurants, And Much More. Has A Private Landscape Rear Yard With Huge Concrete Patio & Large Eating Area. This Home Offers Both Space And Comfort In An Unbeatable Location. (id:61594)
Homelife/future Realty Inc.
Vaughan, Ontario
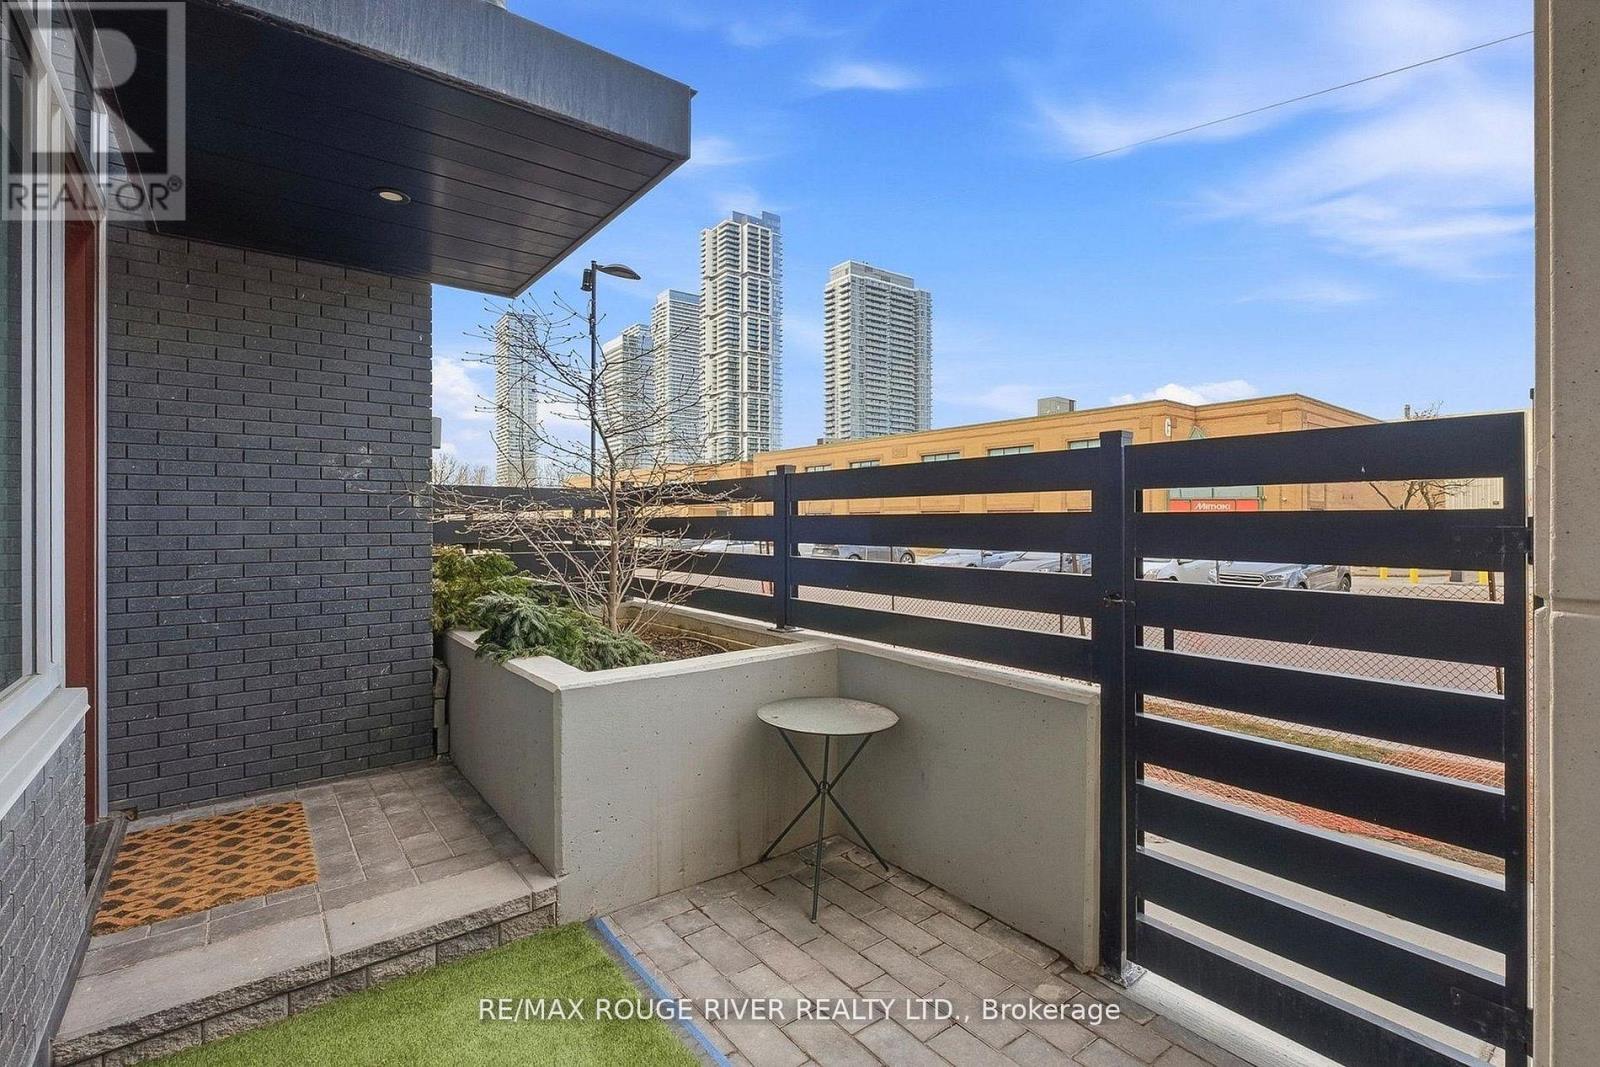
A rare private-entry lux town at the prestigious NORD East Condos, where the refined design reflects an elevated urban lifestyle. Known for its exceptional amenities and well-regarded Del Property Management, the bright, open interior features soaring ceilings, expansive windows, and a seamless walkout to a private terrace, ideal for dining alfresco, complete with a BBQ gas line, waterline, and your own private exterior entry gate, perfect for an active, pet-friendly lifestyle. The integrated chef's kitchen showcases Caesarstone counters and premium Miele appliances, blending style with everyday functionality. A spacious main-floor den with mirrored closets offers versatility as an office or a guest room, conveniently located near the powder room. The elegant glass staircase leads to a generous primary retreat featuring a large walk-in closet and a well appointed ensuite with extended double vanities. Custom blinds, pot lights, chandeliers, and curated finishes enhance the home throughout. Residents enjoy resort-style amenities including an aqua oasis with indoor/outdoor pools, yoga studio, fitness centre, 24-hour concierge, guest suites, theatre room, party room, chef's table, and pet spa. Access to a new park featuring a children's play area adds to the community"s appeal. Includes a storage locker and a dedicated underground parking space, plus ample ground level visitor parking. With a 10 min. walk to the VMC (subway, TTC line 1), & the SmartVMC bus terminal, & Viva transit, the power of proximity offers seamless connectivity to the city. (id:61594)
RE/MAX Rouge River Realty Ltd.
Richmond Hill, Ontario
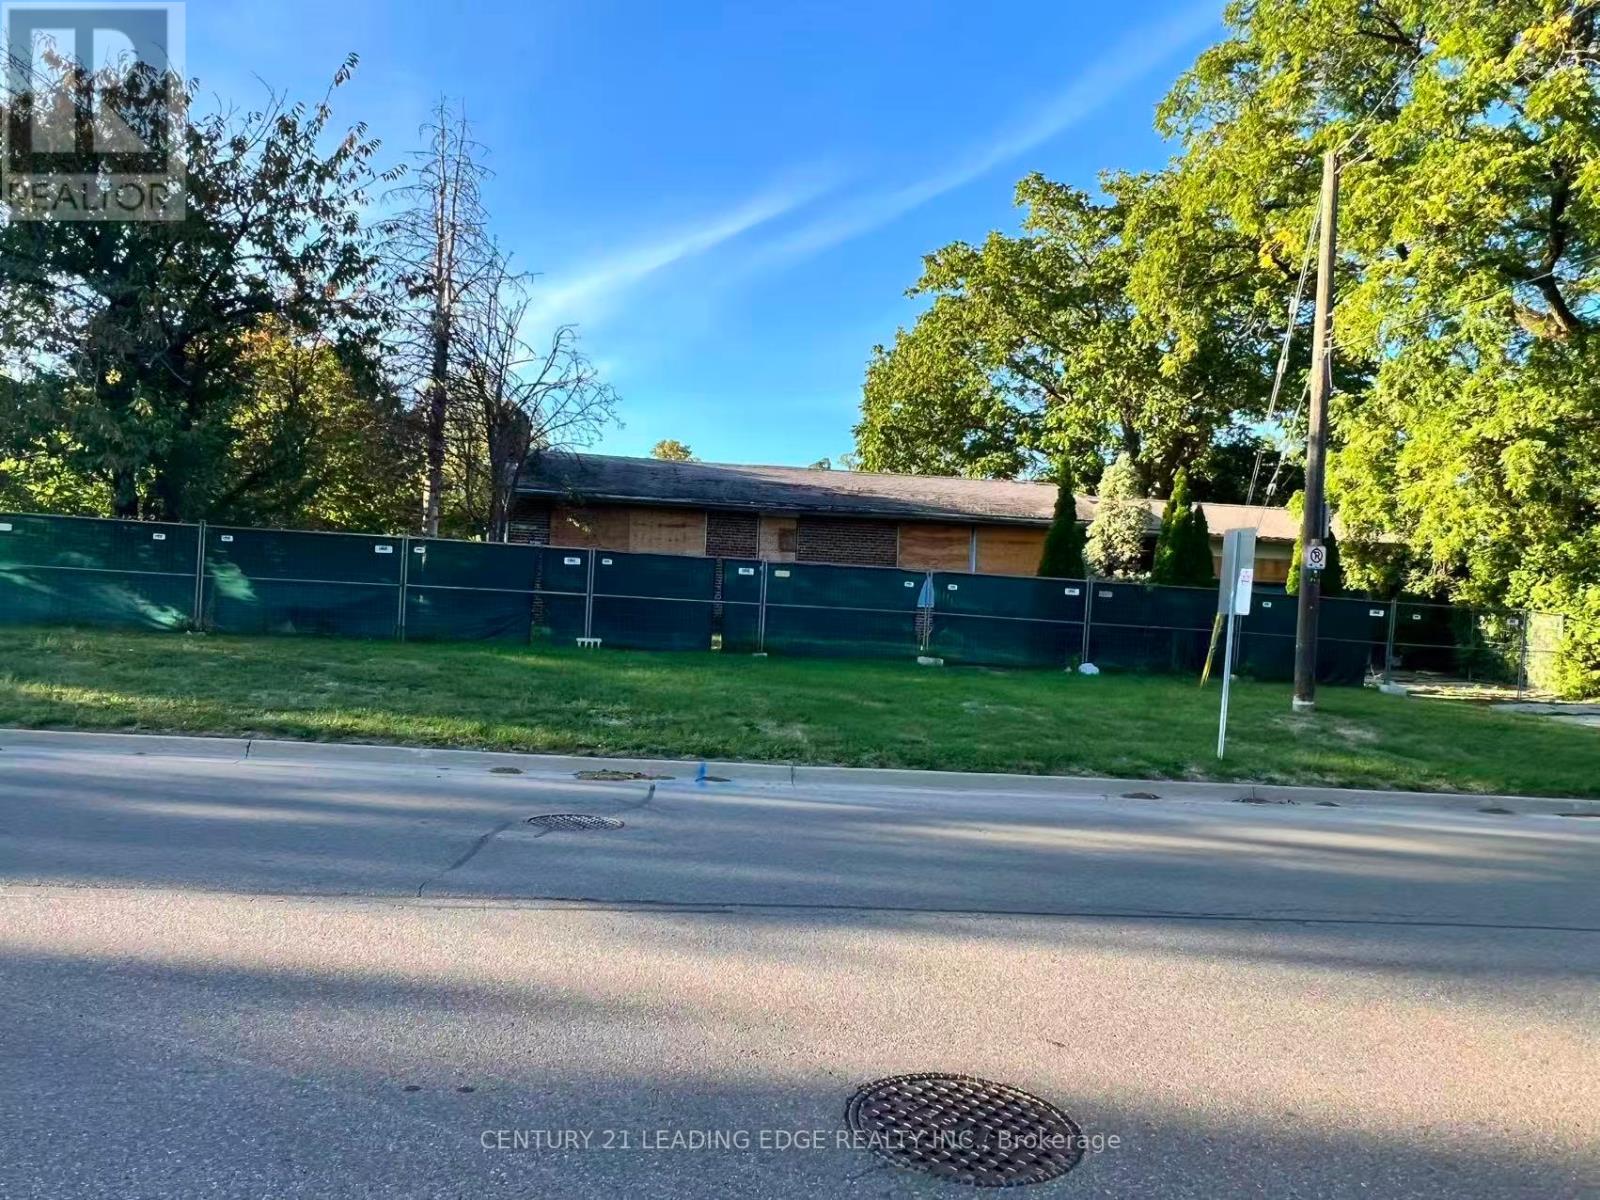
Attention to Developer. Walk the lot only. Few steps to the Mill Pond. (id:61594)
Century 21 Leading Edge Realty Inc.
Oshawa, Ontario
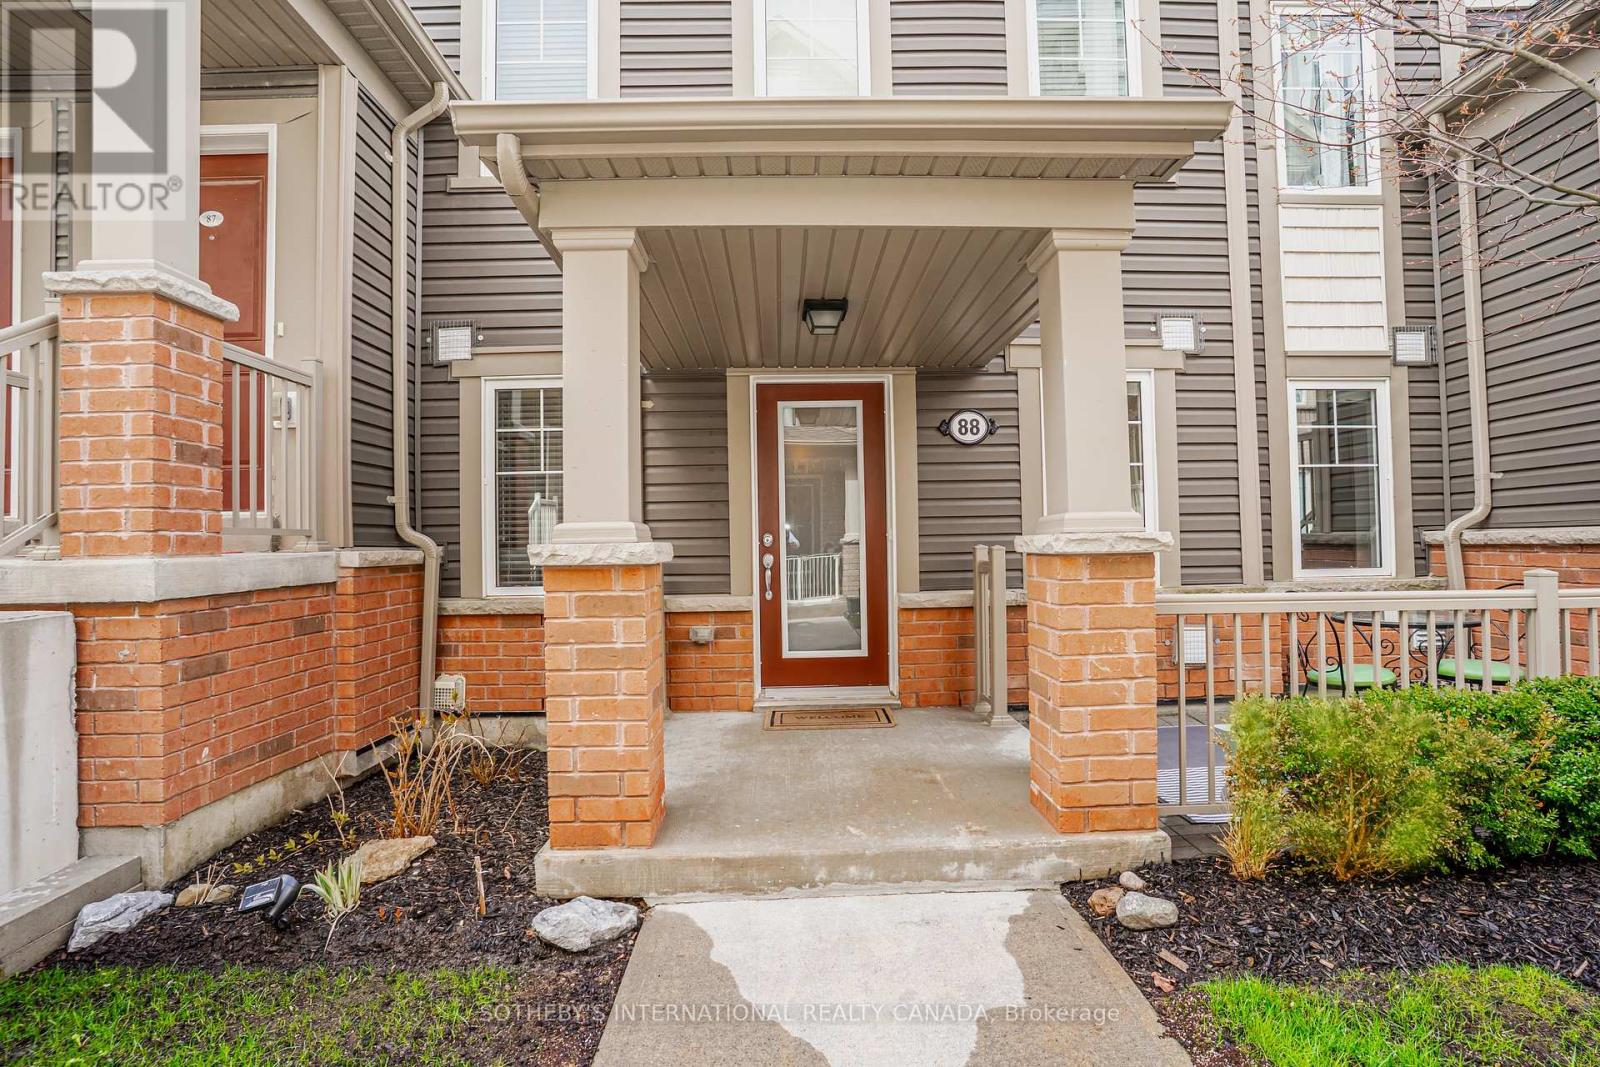
Rarely offered ground floor corner unit at Berkshire Abbey stacked towns in Windfields. This unit is like a bungalow with a front porch, courtyard patio, and basement. From your attached single car garage, you enter into a foyer with closet opening onto a living, dining, and kitchen area with breakfast bar, and a powder room. The primary bedroom is spacious and bright, with a walk-in closet, 2nd closet, and a sunny ensuite bath. The second bedroom overlooks the patio. Off the living room is a laundry area at the top of the stairs to the low-headroom unfinished basement with areas that are ideal for storage or to create a rec room. Condo fees are only $308.28/month, covering grounds maintenance, snow removal and waste pickup. Nearby there are parks, schools, and extensive shopping including CostCo and the RioCan Windfields Shopping Centre, with banks, FreshCo and more. A short drive to Ontario Tech University, Durham College, Hwy 407, and Hwy 401 via Hwy 412, this property is ideal for locals and commuters alike. The bungalow layout is perfect for young families or seniors looking for an alternative to high-rise condo living. (id:61594)
Sotheby's International Realty Canada
Fort Erie, Ontario
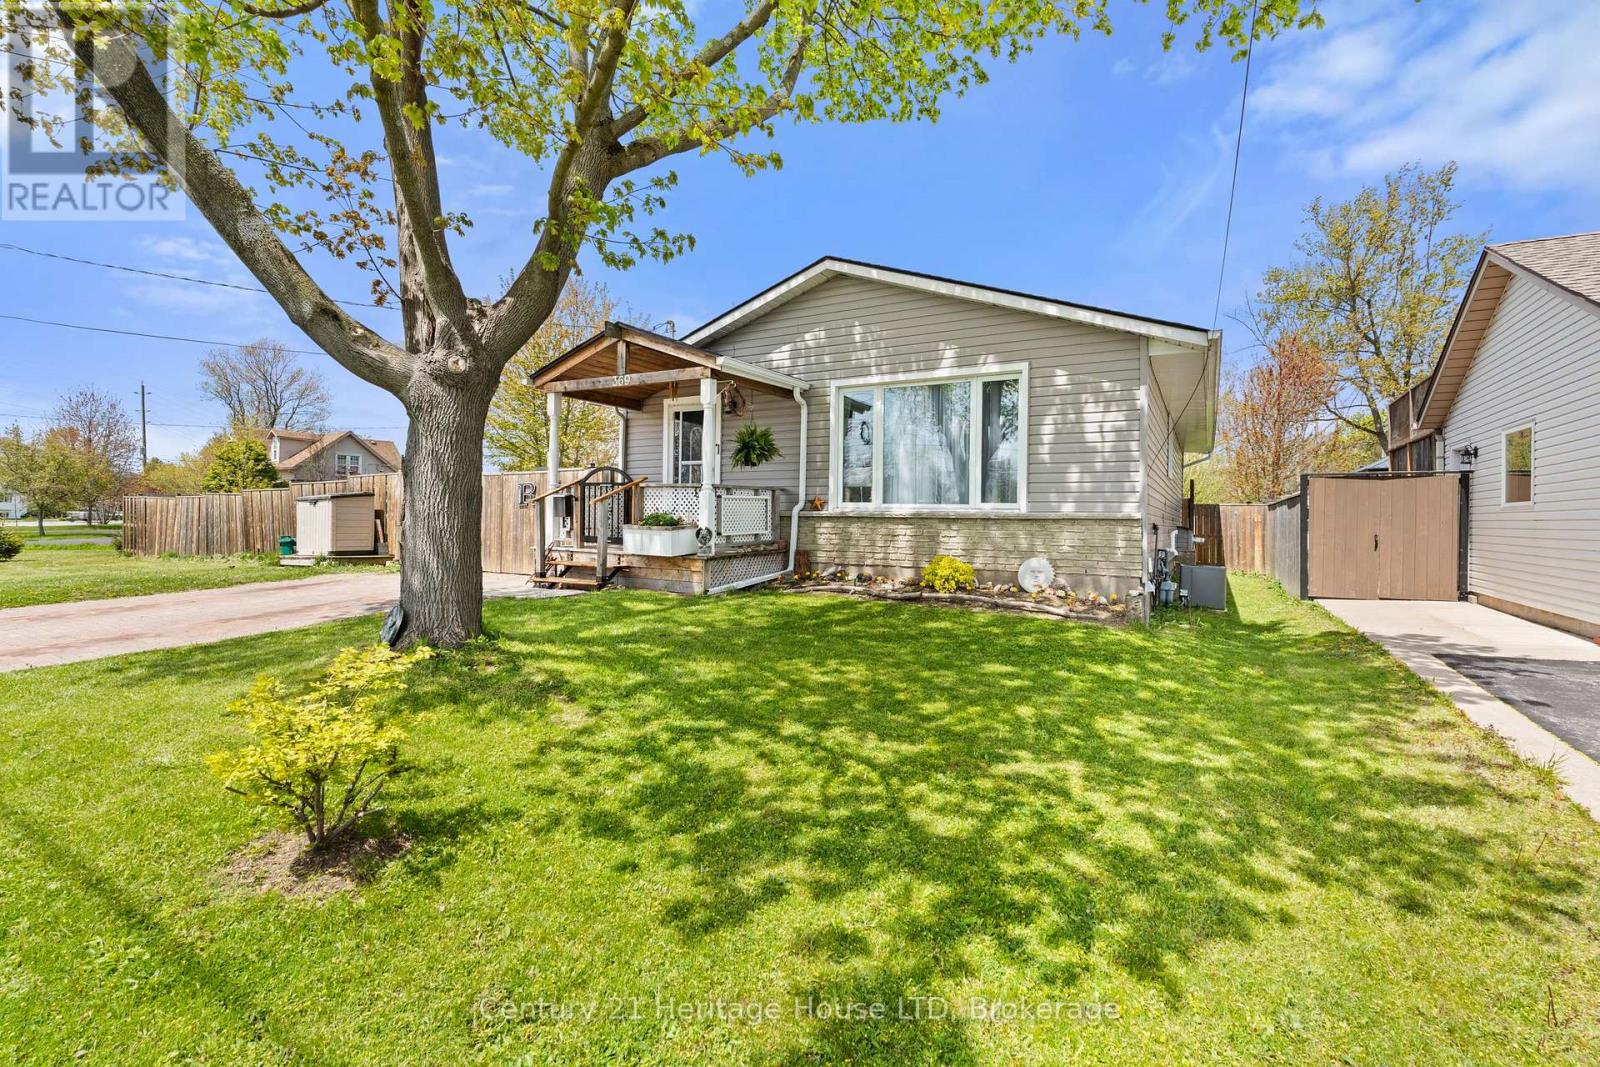
Welcome to 369 Washington Road located steps from the Lake Erie beachfront and the Friendship Trail. Situated on a large triangular private fenced lot. Two spacious bedrooms, with patio doors off the primary bedroom leading out onto the backyard. 4pc bath with separate shower and soaker tub. Carpet free throughout the entire home. Finished lower level family room with gas fireplace and additional bathroom. Plenty of storage and bonus room currently used as a bedroom. Kitchen dining area with bay window seat looking out onto side yard jacuzzi tub and insulated detached garage. Garage equipped with hydro and two retractable awnings. A gated fence opens up to allow vehicle access to the garage. Interlock driveway. Some updates include furnace (9yrs),newer windows, electrical panel, battery backup sump pump, sewage backflow system. Great area for walking, cycling, paddleboarding, shopping, golf, and a short drive from the Peace Bridge and QEW. (id:61594)
Century 21 Heritage House Ltd
Toronto, Ontario
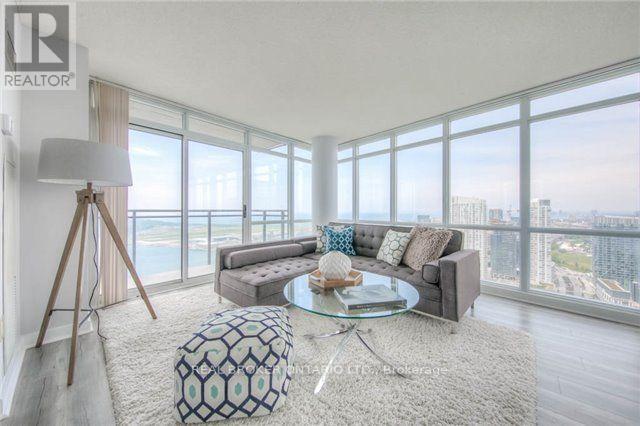
Welcome to one of the best views in the city. This fully renovated 2-bedroom + den, 2-bathroom corner suite spans over 1,070 sq ft and delivers 180 degrees of unobstructed lake and skyline views that you have to see to believe. Floor-to-ceiling windows flood the space with natural light and frame endless water views from every angle. The modernized kitchen features stone counters, designer backsplash, and stainless steel appliances. Brand new flooring runs throughout. Both bathrooms have been tastefully updated, and custom closet doors add a polished, finished feel. Too many upgrades to list, every detail has been considered. Step out onto the spacious balcony, your private perch above the city. Perfect for morning coffee, sunset dinners, or unwinding after a long day with the lake stretched out in front of you. The location is unbeatable. Walk to the waterfront, transit, shops, the University, hospitals, the Financial District, Union Station, Rogers Centre, and Scotiabank Arena. Everything Toronto has to offer is right at your doorstep. Suites like this rarely come up. (id:61594)
Real Broker Ontario Ltd.
Toronto, Ontario
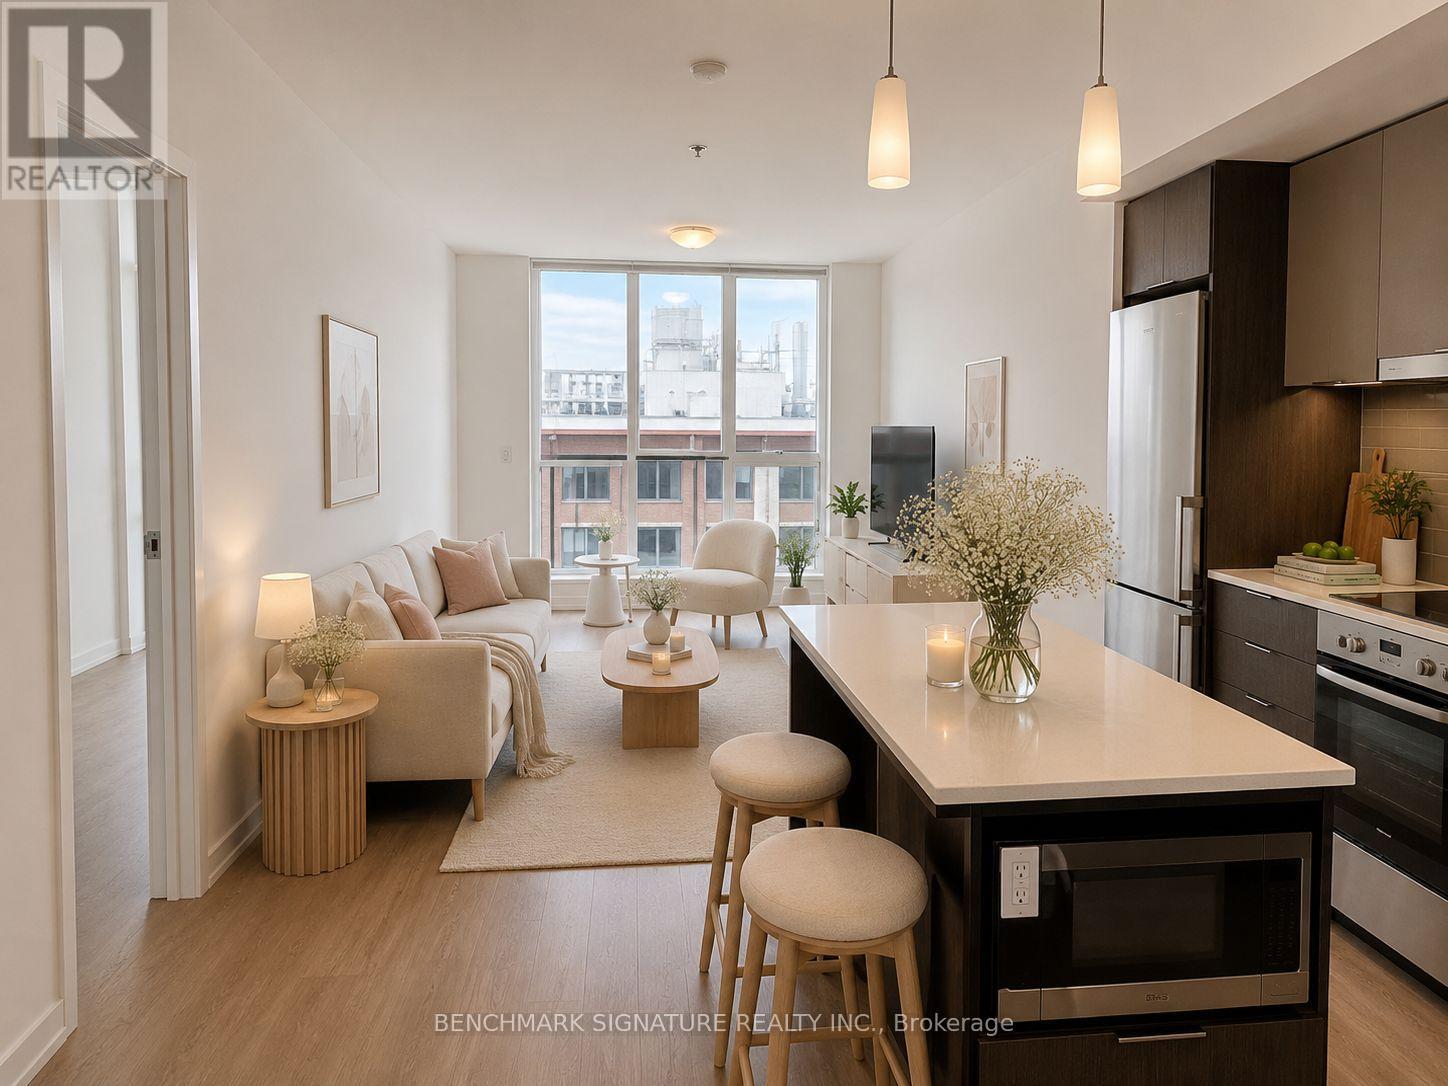
Where Toronto's Smartest Investors Buy - Welcome To Prestigious Theory Condos, Perfectly Positioned Directly Across From The North Campus Of U Of T In One Of Downtown Toronto's Strongest Rental Corridors. Highly Sought After By U Of T Students, Medical Professionals, International Students & Young Downtown Professionals, This Is A Rare Opportunity To Own A High-Demand Investment In The Heart Of The City With Exceptional Rental Potential Year After Year.Bright And Spacious 1+Den Suite Featuring A Highly Functional Layout With 2 Full Bathrooms And A Large Enclosed Den With Sliding Doors - Ideal As A Second Bedroom, Home Office, Or Flexible Rental Space. Efficient Open-Concept Design With Laminate Flooring Throughout, Floor-To-Ceiling Windows, And Modern Finishes Designed To Maximize Both Comfort And Rental Appeal.Unbeatable Downtown Location At College & University - Steps To U Of T St. George Campus, OCAD, TMU, Major Hospitals, Financial District, TTC Subway & Streetcar Access. Walk To T&T Supermarket, Chinatown, Kensington Market, Restaurants, Cafes, Shops & Everyday Essentials. Starbucks Conveniently Located Downstairs.Exceptional 100 Walk Score Offering The Ultimate Urban Lifestyle. Residents Enjoy Premium Amenities Including 24Hr Concierge, Gym, Study Room, Party Room & Outdoor Terrace With BBQ Area. Ideal Opportunity For End Users, Parents Purchasing For Students, Or Investors Seeking Strong Cash Flow Potential & Long-Term Downtown Appreciation. Some Photos Are Virtually Staged For Illustration Purposes Only. (id:61594)
Benchmark Signature Realty Inc.
Toronto, Ontario
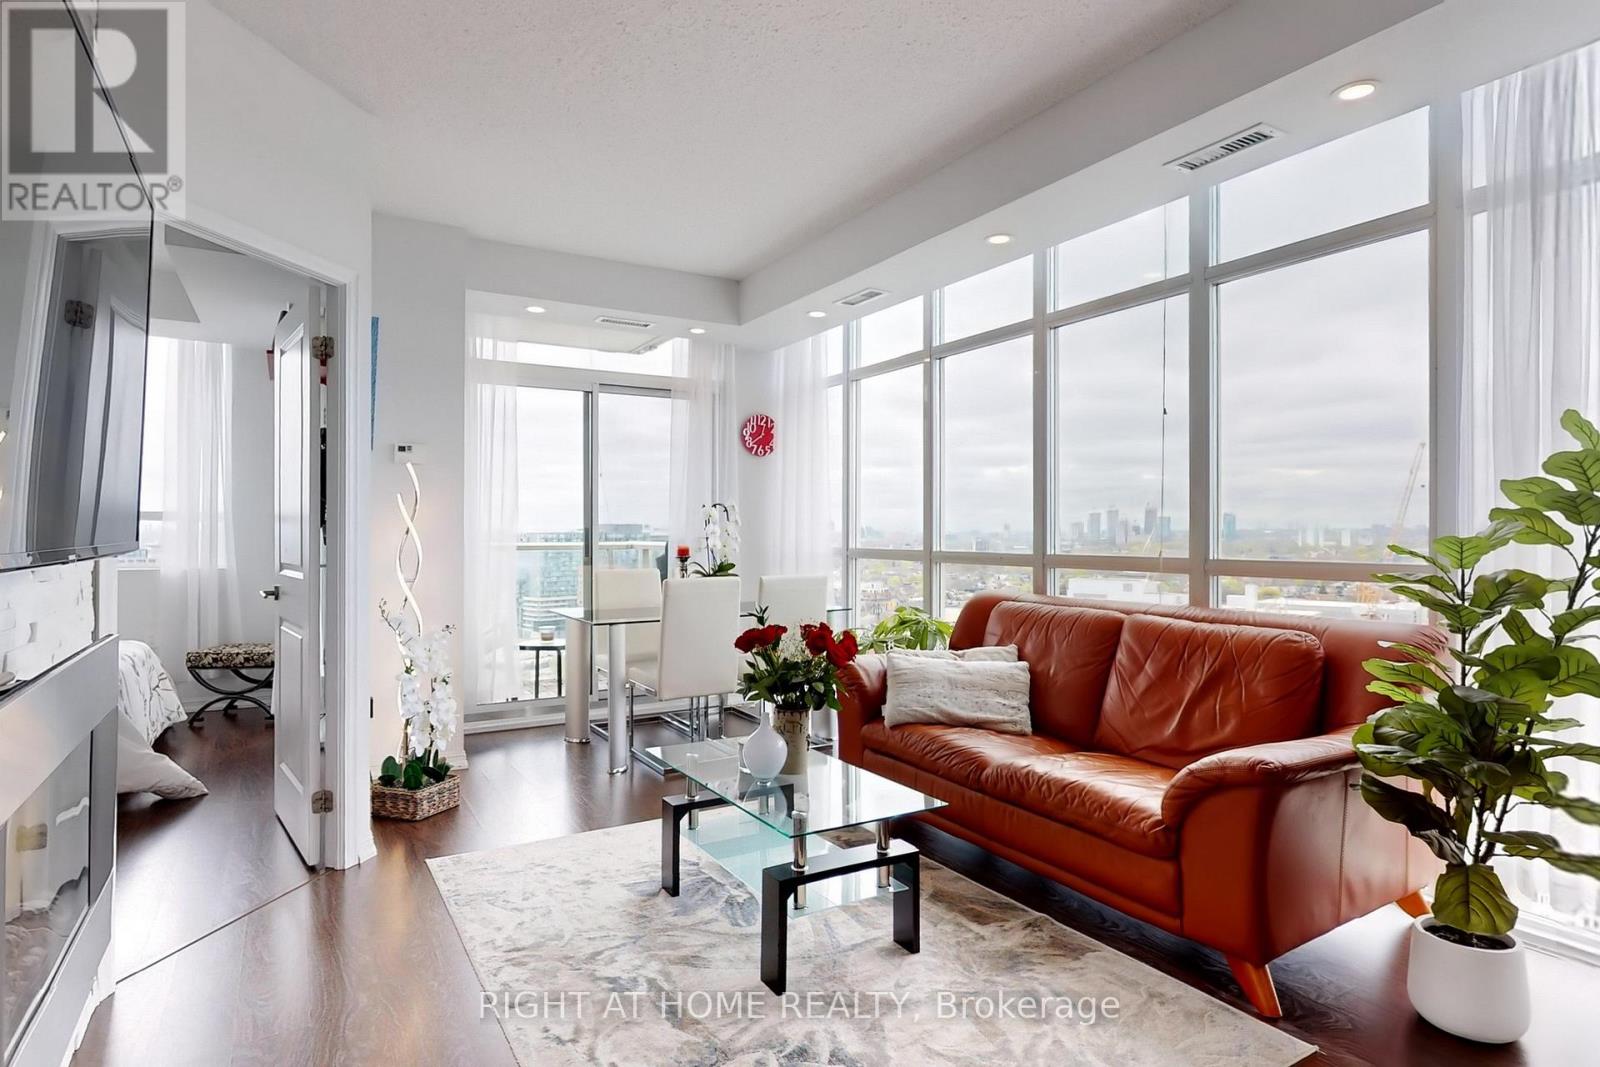
Welcome to this stunning 2-bedroom plus Den, 2-bath corner Suite in the heart of Liberty Village! This modern and bright suite offers 893 Sq Ft of living space on a high floor, providing breathtaking sunset views. The open concept living/dining area features a thoughtfully designed layout with floor-to-ceiling windows that fill the space with natural light. The gourmet kitchen has full-sized stainless steel appliances and a spacious island with a convenient breakfast bar. A stone wall and a cozy fireplace enhance the inviting living room, perfect for relaxation. The primary bedroom includes a large closet, a private balcony walkout, and a luxurious 4-piece ensuite. The second bedroom features a walk-in closet and easy access to a second bathroom with a generous walk-in shower. This vibrant location is just steps away from some of the best restaurants, bars, cafes, stores, parks, and waterfront trails. Convenient access to the nearby GO station and King Streetcar allows for a quick commute to downtown. Enjoy hotel-like building amenities including a concierge, gym, party room, and visitor parking. This property combines modern living with a vibrant community atmosphere, making it an ideal choice for your next home! (id:61594)
Right At Home Realty
