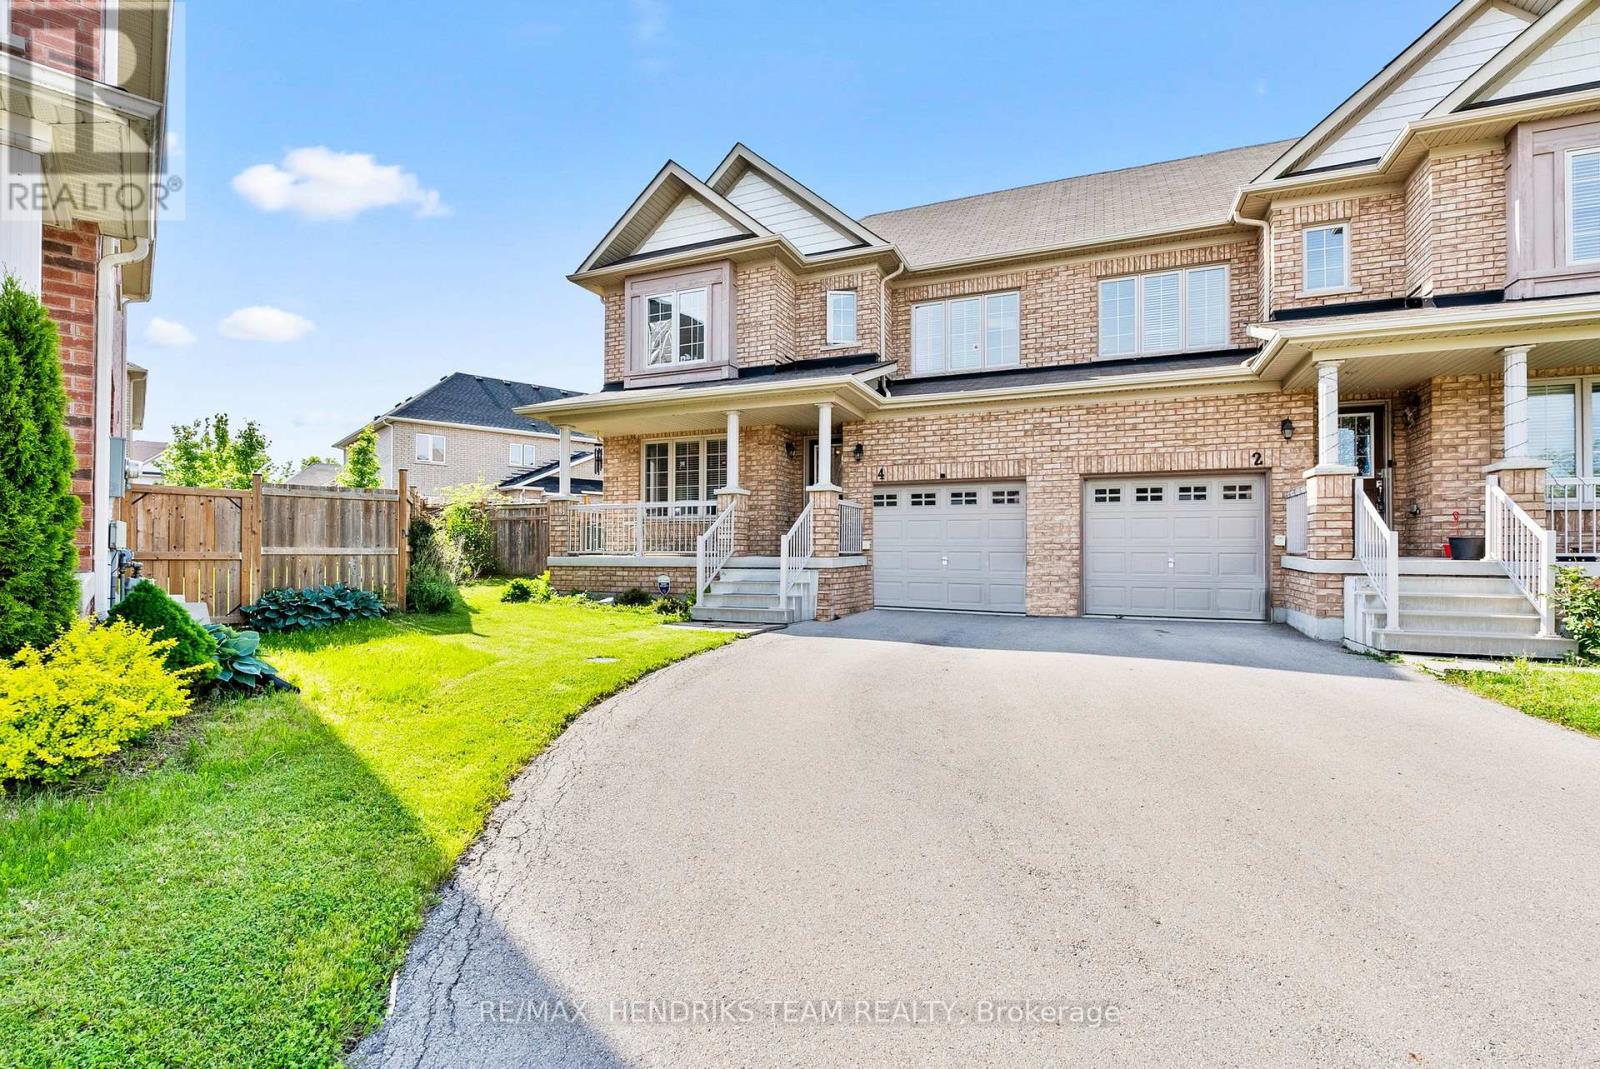
St. Catharines, Ontario
Welcome to this beautifully maintained semi detached home located in the highly sought after Niagara on the Green neighbourhood, offering the perfect blend of comfort, functionality, and outdoor space. Situated on one of the largest pie shaped lots in the area, the backyard is truly a rare find with endless potential for entertaining, gardening, play space, or creating your dream outdoor retreat. Inside, this 3 bedroom, 2.5 bathroom home features a bright and functional layout ideal for families, first time buyers, or investors alike. The spacious main floor offers a warm and inviting atmosphere with plenty of natural light throughout. Upstairs, you'll find three well sized bedrooms including a generous primary suite complete with its own ensuite bathroom. The unfinished basement provides a blank canvas with incredible potential for future living space, a home gym, rec room, or additional storage. A single car garage plus parking for three vehicles in the driveway offers ample convenience for families and guests. Located just minutes from parks, schools, shopping, wineries, golf courses, Niagara College, the Outlet Collection at Niagara, and easy highway access, this is an incredible opportunity to own in one of Niagara's most desirable communities. (id:61594)
RE/MAX Hendriks Team Realty
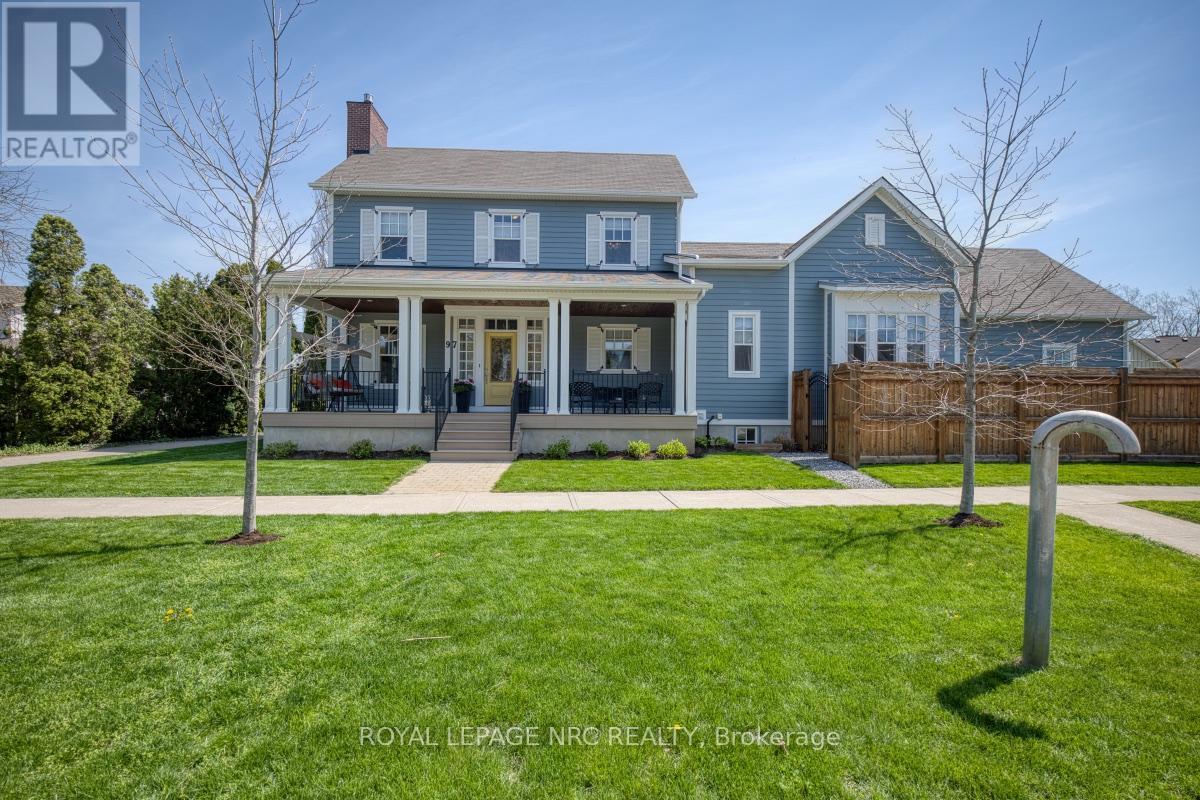
Niagara-On-The-Lake, Ontario
Welcome to 97 Brock Street- Immaculate and impeccably maintained, this stunning 2-storey home offers approximately 3,450 sq. ft. of beautifully finished living space in the heart of historic Niagara-on-the-Lake-just steps to wine country, Old Town, golf, boutique shopping, dining, and picturesque walking trails. Perfectly situated beside a scenic pathway leading through some of the area's most charming neighbourhoods, this 10-year-old home combines elegance, comfort, and modern design. A sprawling covered front porch welcomes you into the bright foyer and impressive open-concept main floor featuring soaring 10-ft ceilings, 8-ft doors, Black Walnut hardwood flooring, and an abundance of oversized windows that flood the home with natural light. The spacious living and dining areas are anchored by a majestic gas fireplace and flow seamlessly into the serene chef-inspired kitchen complete with quartz countertops, oversized island, neutral finishes, and ample cabinetry. The main floor also offers a powder room, convenient laundry, and a luxurious primary suite featuring a large walk-in closet and spa-like 5-piece ensuite. Inside access to the double car garage with EV charger adds everyday convenience. The upper level offers two spacious bedrooms, including one with a walk-in closet, connected by a large Jack & Jill bathroom with double sinks and separate room with tub/shower combo. The fully finished lower level boasts impressive 9-ft ceilings, oversized windows, two additional bedrooms, including one with a legal egress-sized window, the other with a cozy built-in electric fireplace. A lower level that feels above grade with soaring ceilings and plentiful light. This well built home is truly exceptional and offers refined living in one of Niagara's most sought-after communities surrounded by tranquility and beauty. (id:61594)
Royal LePage NRC Realty
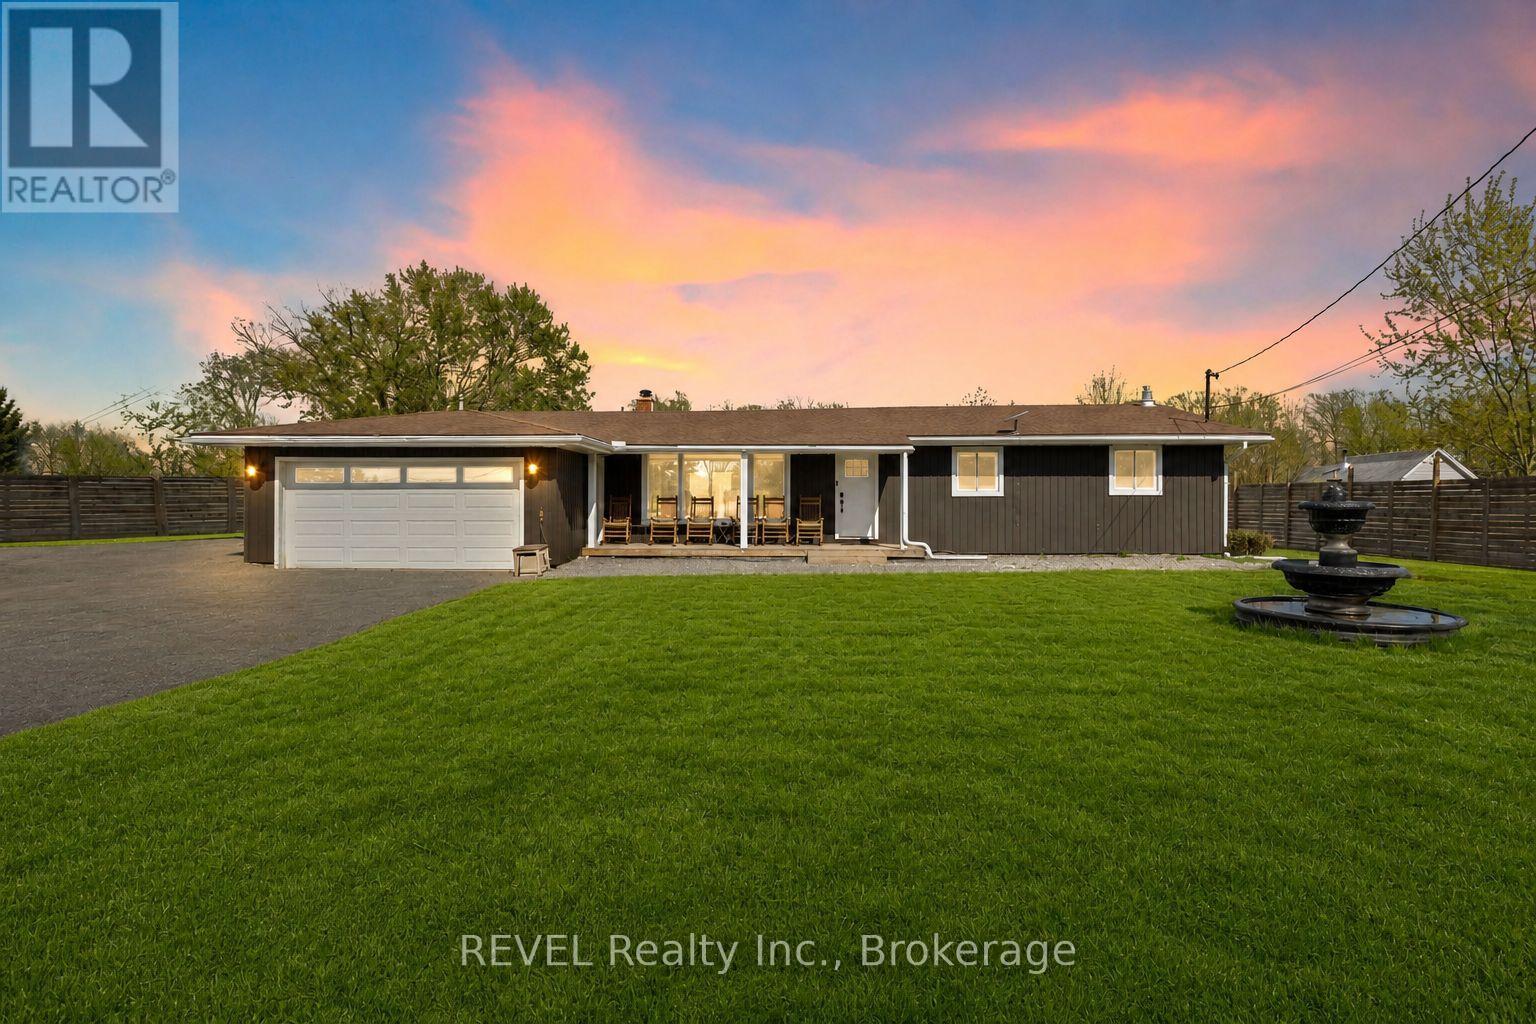
Fort Erie, Ontario
Set on nearly 2.5 acres of beautifully treed, park-like land, this fully renovated bungalow offers rare space and privacy in the sought-after community of Stevensville. Enjoy a peaceful country setting just minutes to the QEW, Niagara Falls, and the U.S. border. Inside, the home is completely move-in ready with a bright, open layout, large windows, and scenic views throughout. The updated kitchen features stainless steel appliances, a breakfast bar, and flows seamlessly into the living and dining areas, complete with custom window coverings and remote-operated blinds. The main floor offers three spacious bedrooms, including one with direct backyard access, and a beautifully updated five-piece bathroom with double sinks. The fully finished lower level adds a large recreation room with a gas fireplace, a home office or potential fourth bedroom, a three-piece bathroom, and laundry. Major updates have already been completed, including furnace, A/C, and windows (2021), a Culligan water treatment system with softener, RO, and UV (2022), and a transferable LeafFilter gutter system (2024). Outside, the property is fully fenced with an approximate $30,000 investment, featuring wrought iron front gates for added privacy and security. New concrete decks at the front and back of the home have just been put in. A double garage and large driveway offer ample space for vehicles, boats, trailers, or an RV. Located near the Niagara Parkway, with easy access to trails, water activities, and a nearby public boat launch. A rare opportunity to own a turnkey home with space, privacy, and lifestyle all in one. Book your private showing today. (id:61594)
Revel Realty Inc.
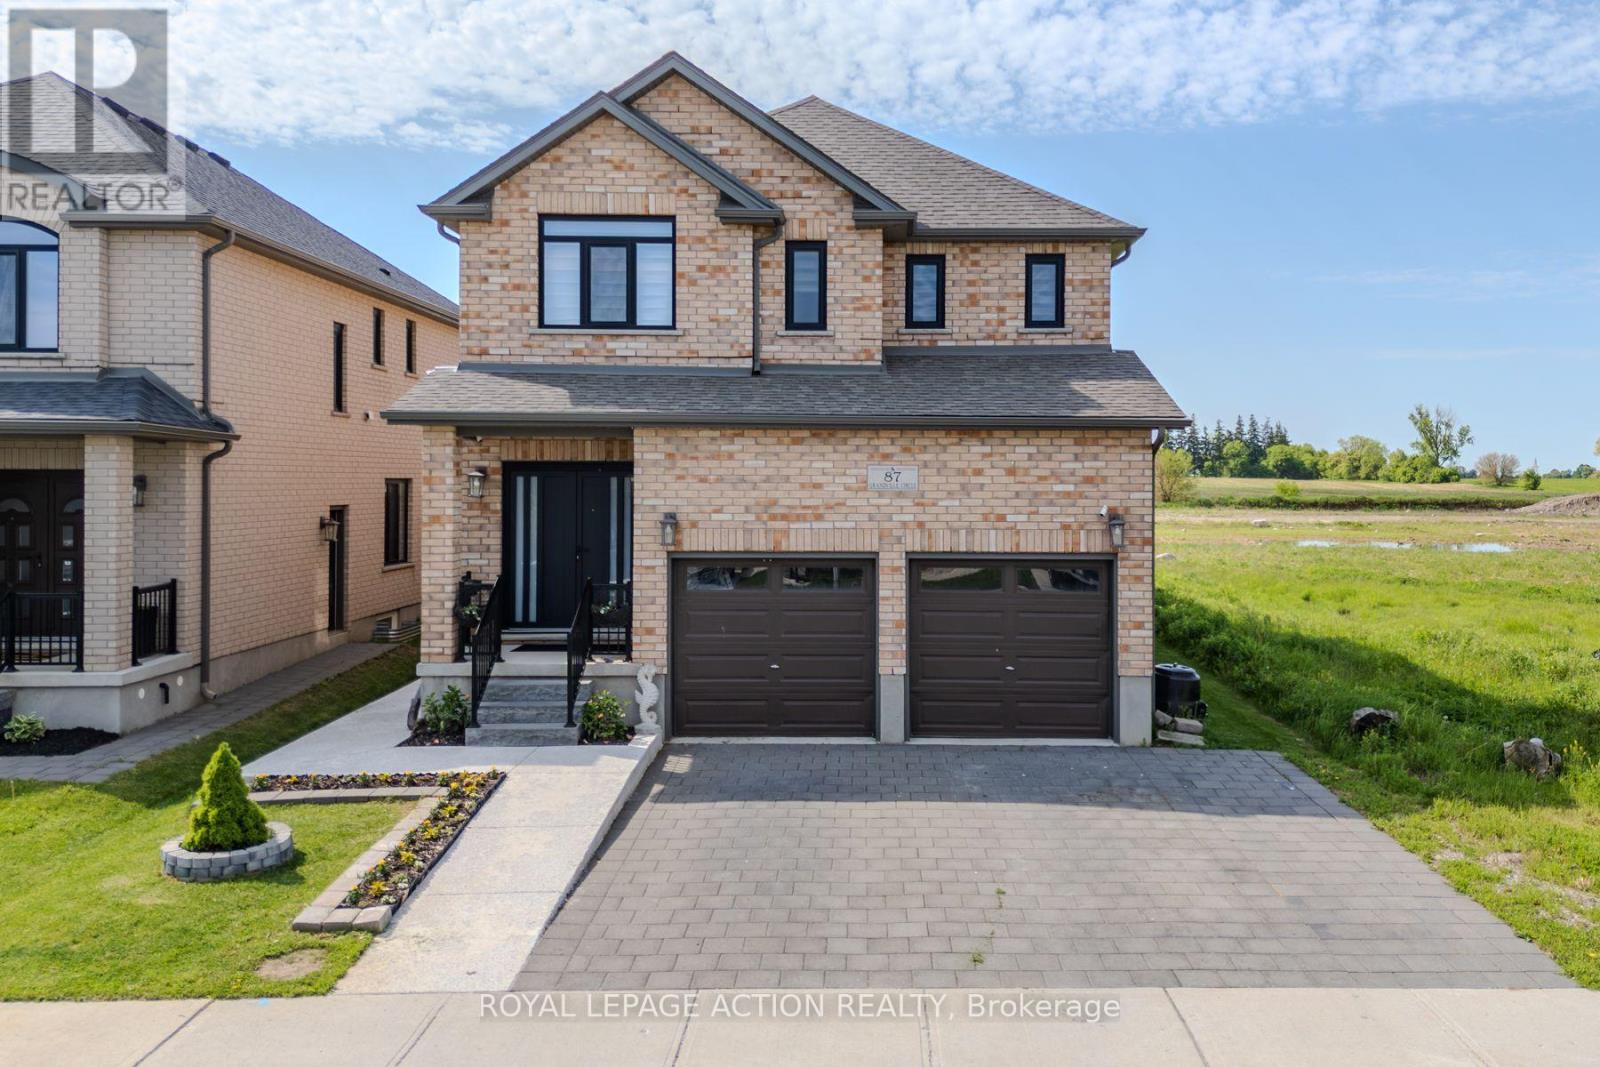
Brant, Ontario
Welcome to 87 Grandville Circle, a beautiful family home nestled in Paris-affectionately known as the prettiest little town in Ontario. Designed with both comfort and connection in mind, the main house features 2,034 square feet of bright, above-grade living space, offering four spacious upstairs bedrooms, two and a half bathrooms, and modern, thoughtful updates throughout. Downstairs, a fully self-contained 763-square-foot below-grade basement apartment with its own private entrance offers a wonderful space for extended family or a built-in opportunity for rental income. Outside, your private backyard oasis awaits, complete with a cozy gazebo and a covered hot tub made for year-round relaxation. Located just moments from Highway 403 for an easy commute, you are also steps away from everything that makes this community so special, from scenic Grand River walkways to historic downtown shops and excellent local schools. It is more than just a house; it's a beautiful place to grow. (id:61594)
Royal LePage Action Realty
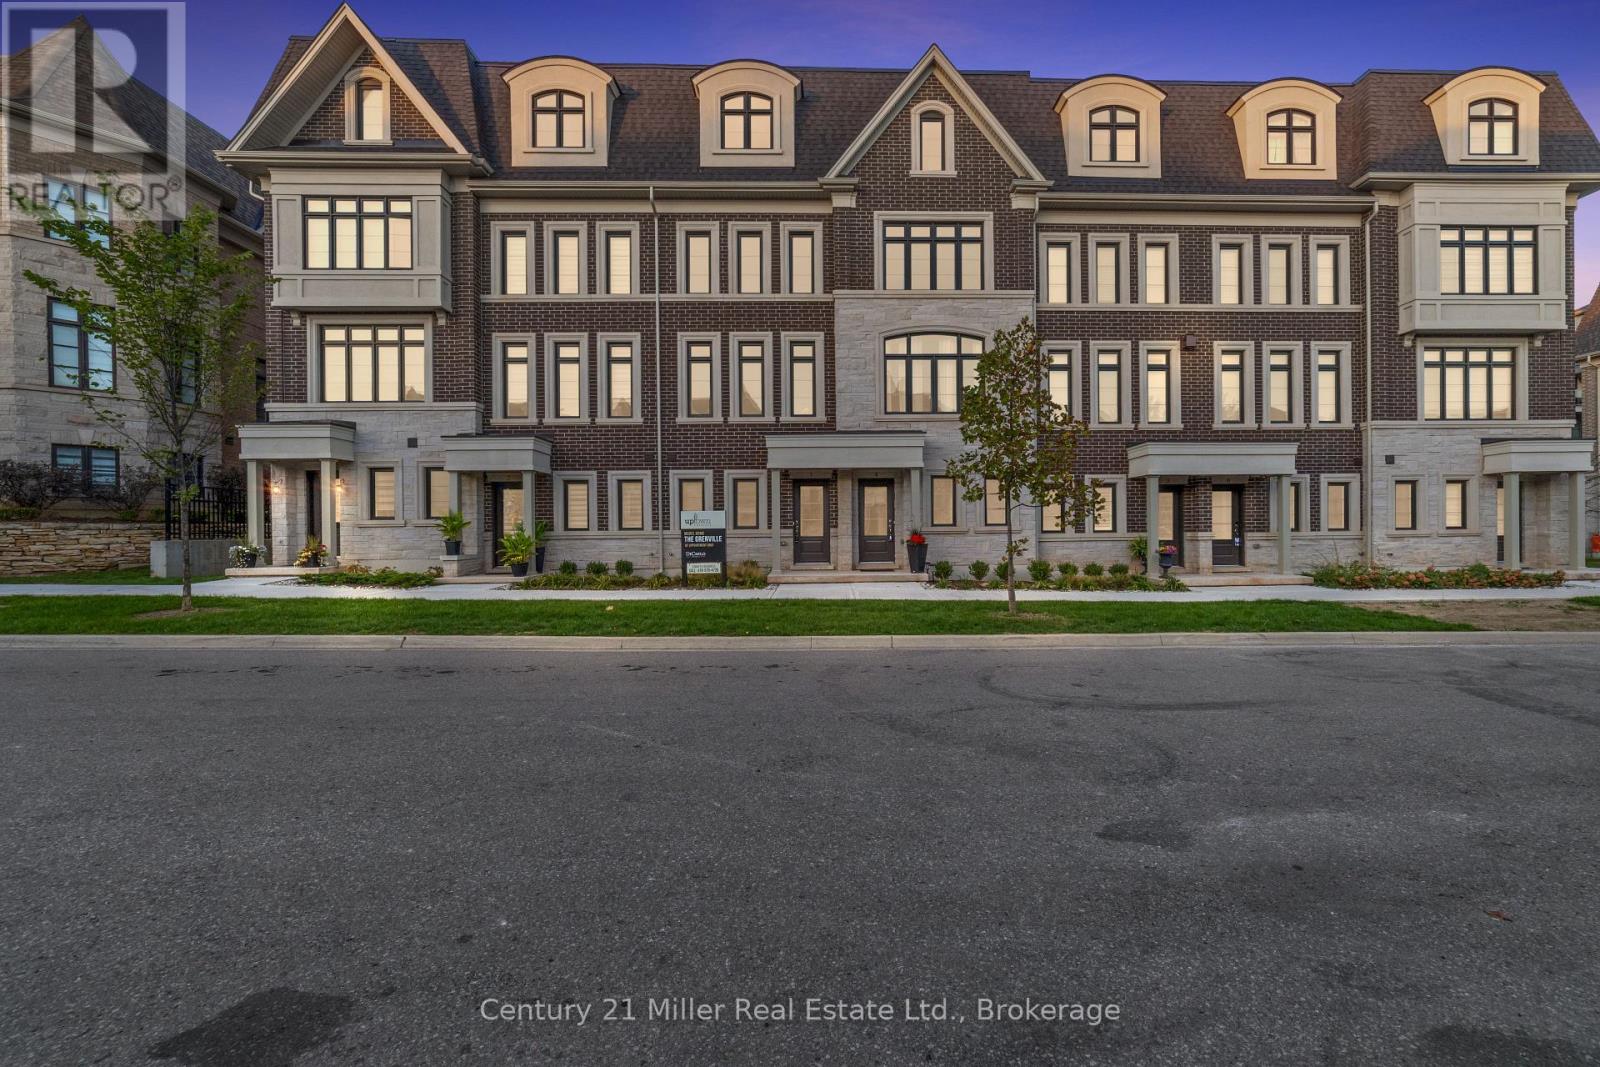
Oakville, Ontario
Step into modern living with the Morrison Model at Uptown Oakville. This thoughtfully designed freehold townhome offers bright, open spaces and a floor plan that's as functional as it is stylish. Featuring the optional third-floor layout, this home provides extra flexibility - ideal for a home office, guest suite, or media room. Quality finishes begin with oak stairs leading from the main level to the third floor, a rough-in waterline for your refrigerator, and a whole-house lighting package that includes 20 pot lights in pre-determined locations. Every detail is designed with convenience and livability in mind. Photos shown are from the model home to highlight design potential. As this unit is currently unfinished, buyers have the unique opportunity to personalize their interior selections through the builder's design centre - creating a space that reflects their own taste and lifestyle. Located in the heart of Oakville's Uptown Core, this vibrant community blends urban access with suburban tranquility - just minutes from shopping, dining, parks, and top-rated schools. Ask about the exclusive $20,000 in DECOR DOLLARS incentive available to help personalize your new home. *Note List Price is inclusive of HST Rebate however, rebate eligibility may vary, and the final amount payable should be confirmed with the buyer's lawyer. (id:61594)
Century 21 Miller Real Estate Ltd.
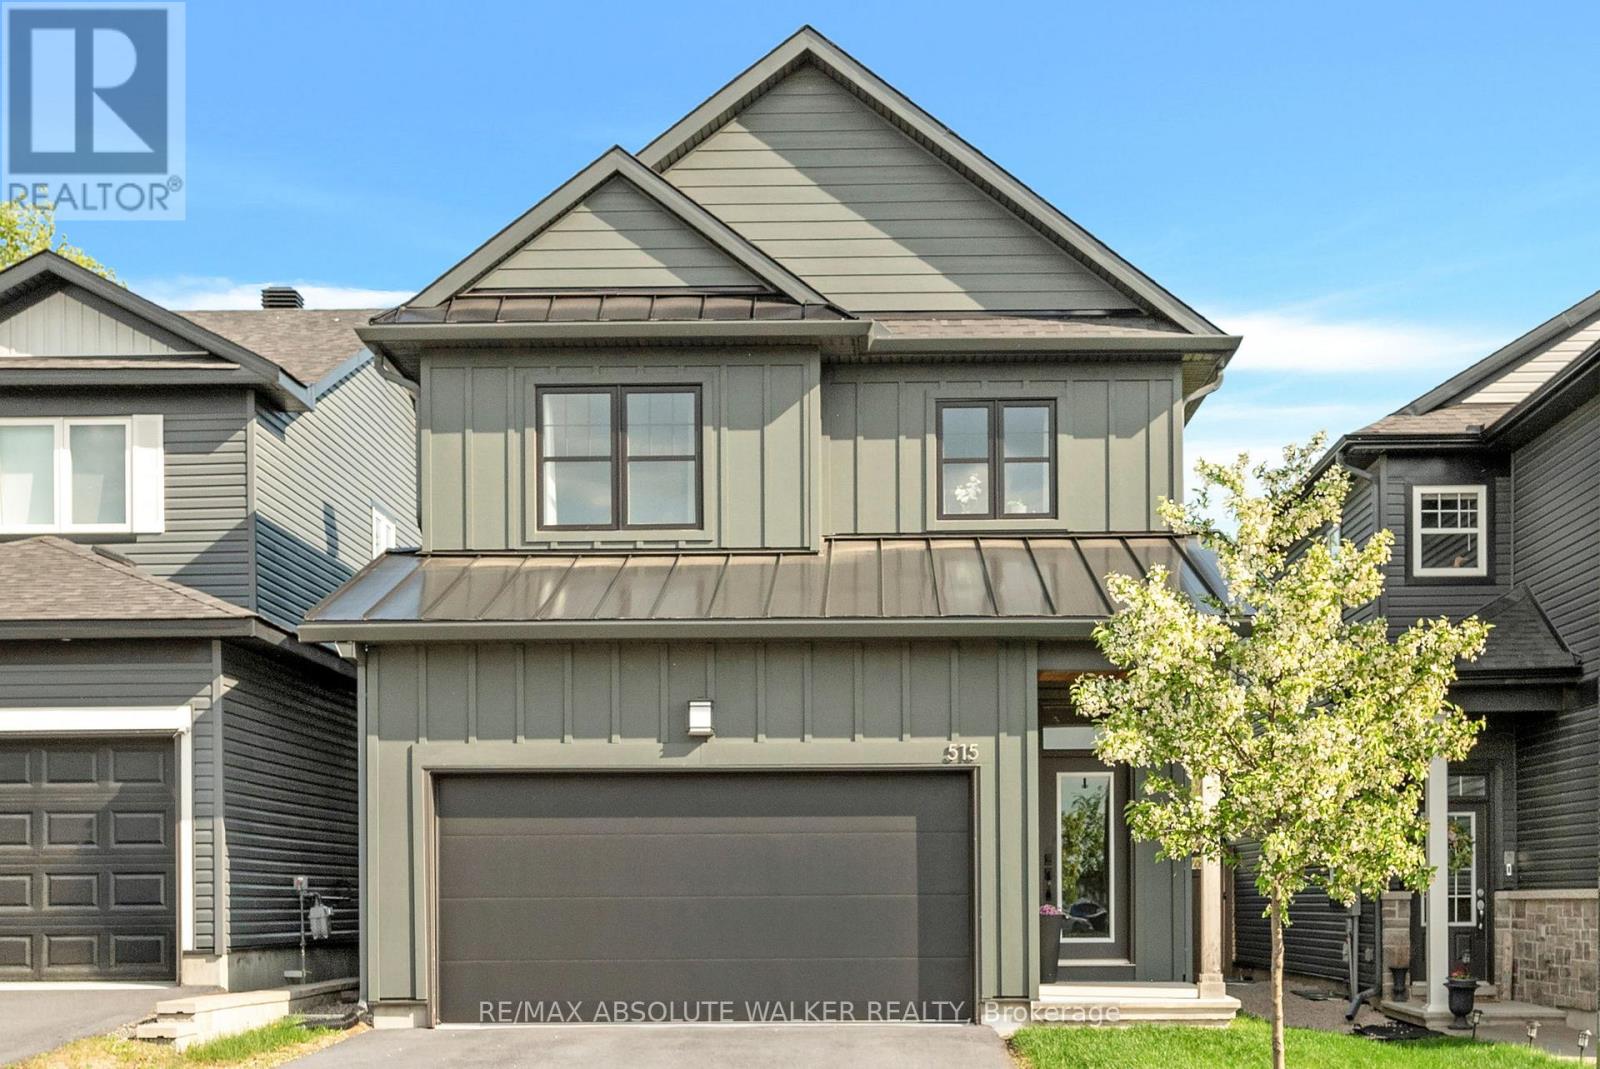
Ottawa, Ontario
Welcome to 515 Paakanaak Avenue, a stunning 3-bedroom, 3.5-bathroom home backing onto a future pathway with no rear neighbours, this property offers added privacy and nature at your doorstep the vibrant, family-friendly community of Findlay Creek. Surrounded by parks, schools, shops, and scenic pathways. Thoughtfully designed and beautifully upgraded, this exceptional home features over 2,300 sq. ft. of bright, open-concept living space designed for both everyday living and effortless entertaining. The main floor showcases a spacious dining area with soaring 18-foot ceilings, a warm and inviting great room with a cozy fireplace, and a stylish kitchen complete with a large centre island, stone countertops, ample cabinetry, and a convenient mudroom connection. Upstairs, the spacious primary bedroom serves as a private retreat, featuring a walk-in closet and a beautifully appointed ensuite with a standalone soaker tub and glass-enclosed shower. Two additional bedrooms, a full bathroom, and a conveniently located laundry room complete the upper level. The fully finished basement adds exceptional versatility with a full bathroom and flexible living space ideal for guests, a recreation room, home office, or gym. Bright, open living spaces, thoughtful upgrades, and an unbeatable location in one of Ottawa's most desirable communities. Welcome home! (id:61594)
RE/MAX Absolute Walker Realty
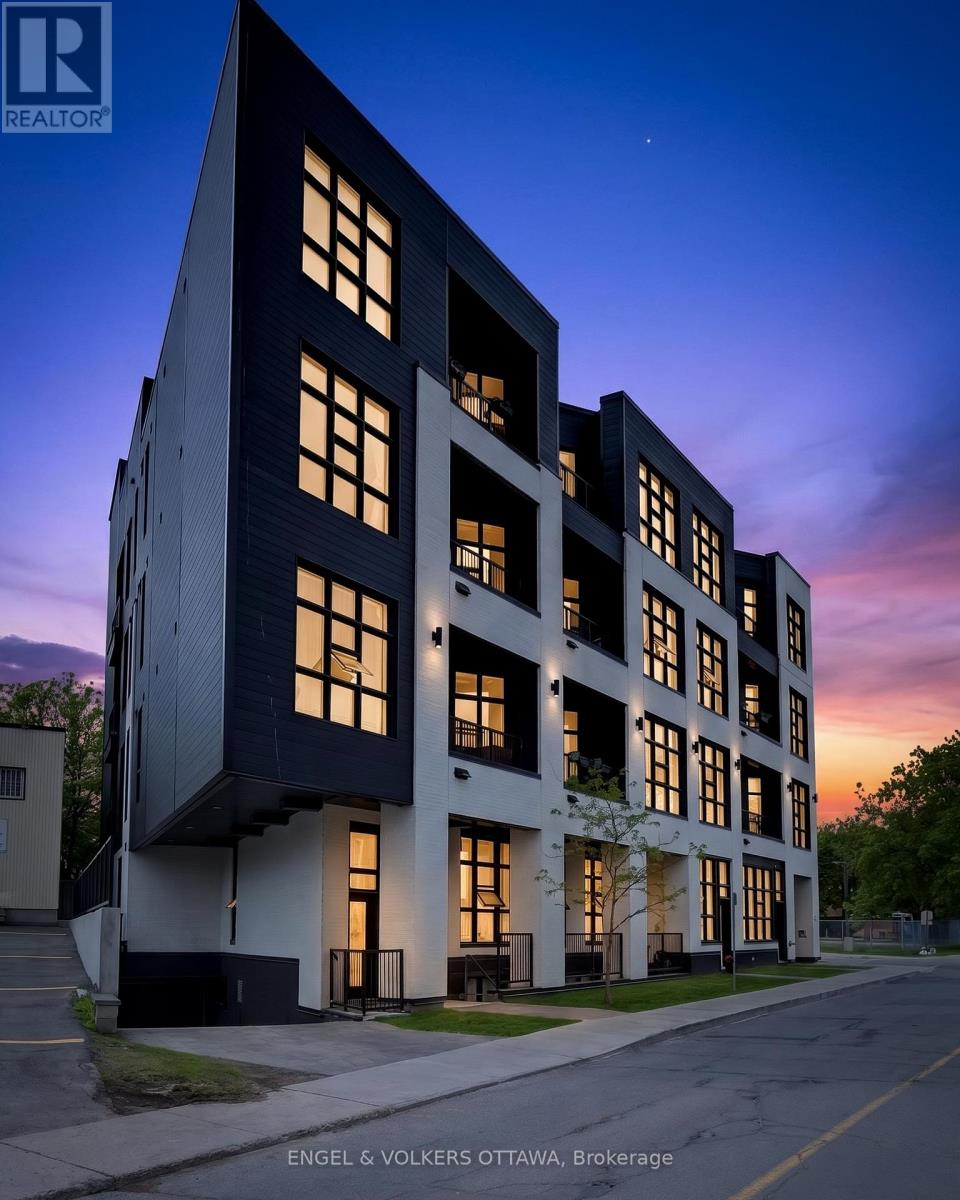
Ottawa, Ontario
OPEN HOUSE SAT MAY 30 1-3PM! Welcome to urban living at its finest in the heart of Hintonburg! This stylish 1-bedroom, 1-bath condo offers its own private entrance directly from Armstrong Street and features hardwood floors throughout, 10-foot ceilings, and floor-to-ceiling windows that flood the space with natural light. The sleek designer kitchen boasts quartz countertops, a huge island, and top-of-the-line appliances, perfect for cooking and entertaining. The spacious bedroom accommodates a king-size bed (queen shown) and includes a walk-in closet, while the open-concept layout offers space for both a dining table and a work-from-home setup. Enjoy the convenience of in-unit laundry, secure bike storage, and a dog wash station.Head up the elevator to the stunning rooftop terrace with panoramic city views, it's the perfect place to relax with friends or take in the Canada Day fireworks. Located steps from everything Hintonburg has to offer, including cafés, breweries, restaurants, boutique shopping, and easy access to the LRT, Hwy 417, and the Kichi Zb Mkan. A fantastic opportunity to enjoy one of Ottawa's most vibrant and walkable neighbourhoods! (id:61594)
Engel & Volkers Ottawa
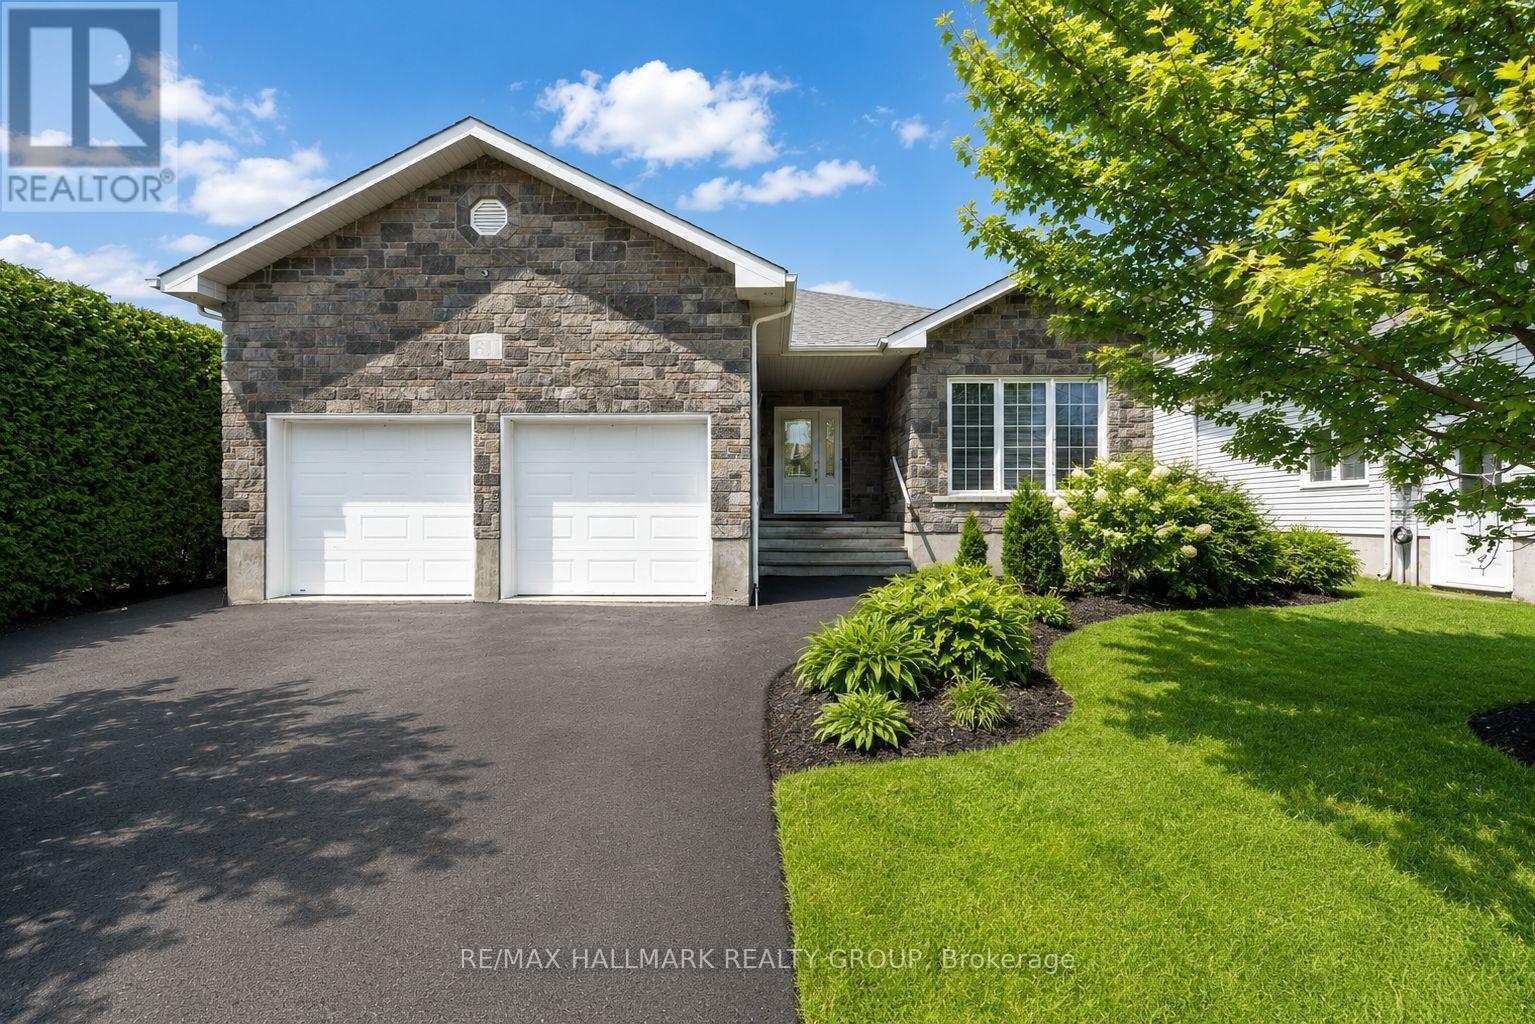
The Nation, Ontario
Extensively updated quality built 4 bedroom/3 bathroom bungalow with over 100K in recent renovations offering a park-like oasis backyard located in the quiet family friendly community of Limoges. Your first impression of this gorgeous home will definitely be the beautiful curb appeal and the perennial garden. Upon entering this immaculate home you will be instantly impressed by the level of high quality finishes and attention to detail. The main level features an airy open concept design that blends comfort and luxury. The fully remodelled kitchen is a real show stopper with its modern cabinetry, marble backsplash, quartz countertops and oversized island which offers additional seating. The dining area is adjacent to the kitchen and offers a great view of the spacious thoughtfully planned backyard. The main level has two sizable bedrooms including the master with a walk-in closet and ensuite bathroom with double shower. The main bathroom is conveniently situated just steps away from the 2nd bedroom. A practical mud room/laundry area can also be found on the main level with access to the double garage. The fully finished lower level offers additional living space with it's huge rec room plus two generous bedrooms. A convenient full bathroom can be found on the lower level with a separate shower and spa like deep soaker tub which is the perfect spot to unwind after a long day. One of the highlights of this beautiful home is the huge backyard with full sun exposure which is a real dream for those who love to entertain family and friends. Between the above ground pool, commercial grade custom swing set/play structure, the fire pit and multi tier deck, this home has so much to offer! Some other noteworthy updates include: pot lights, crown moulding, hardwood and laminate on both levels, new ceramic tiles in the front entrance and kitchen, updated banister with modern wrought iron spindles. This home will not disappoint! (id:61594)
RE/MAX Hallmark Realty Group
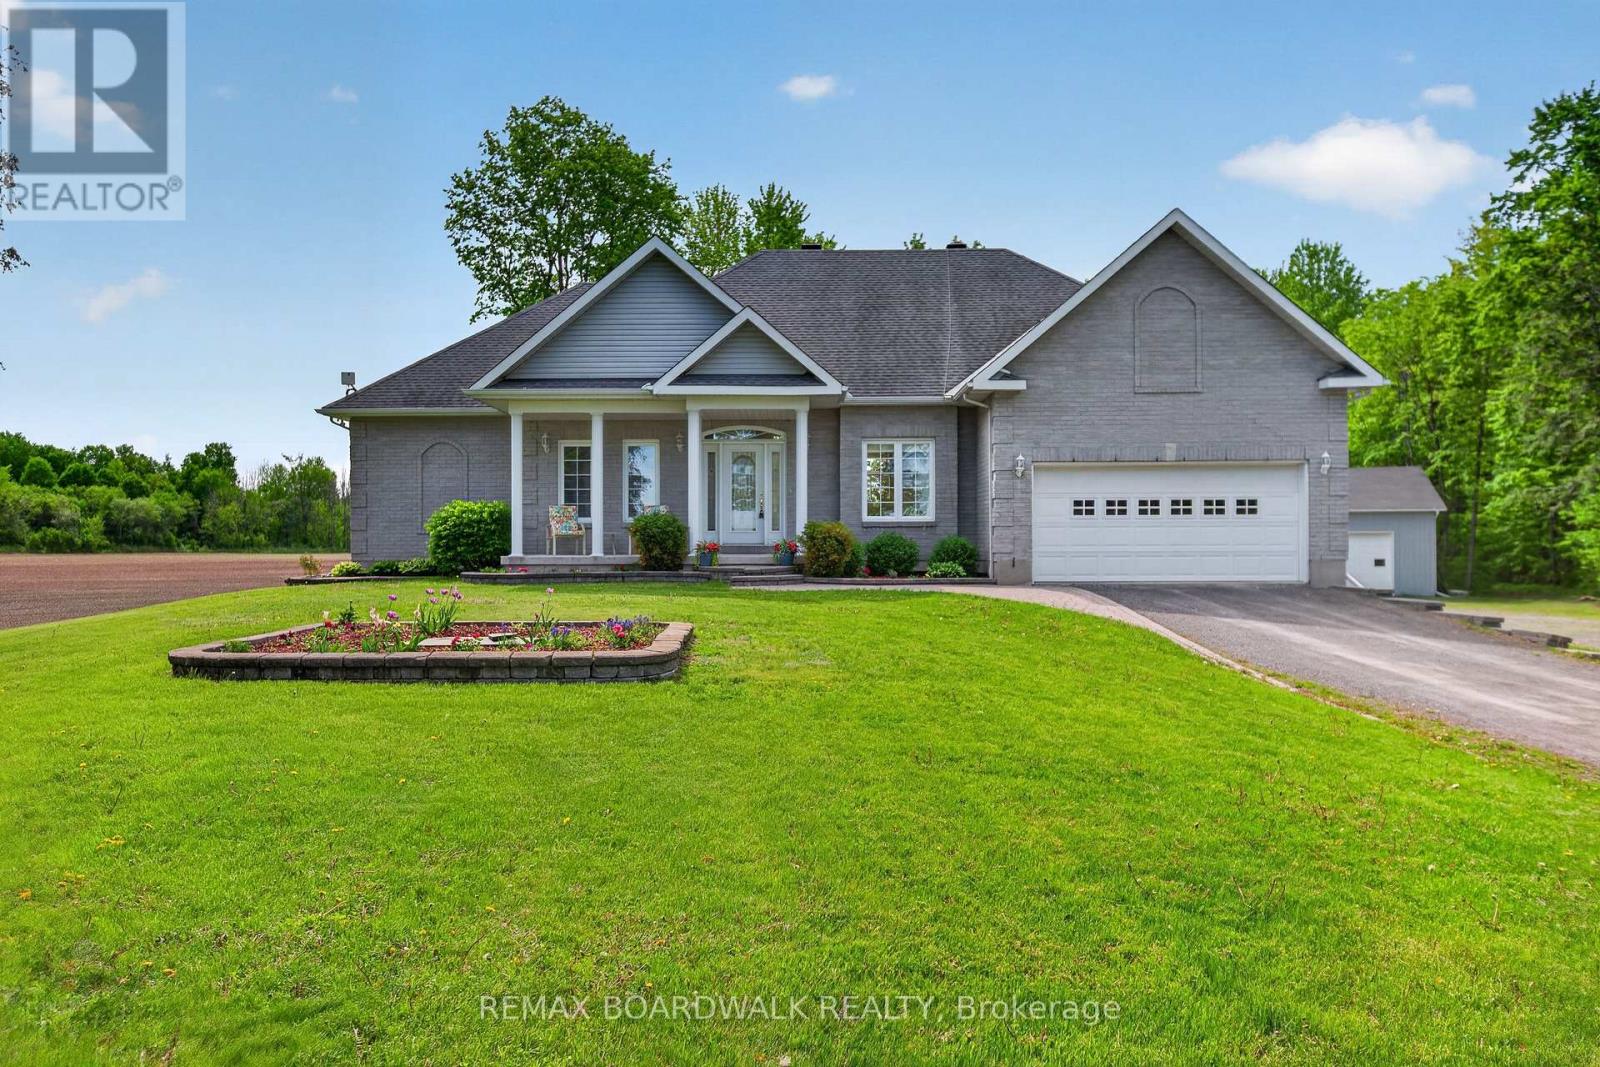
Russell, Ontario
Welcome to this exceptional bungalow in Russell, offering the perfect blend of elegance, comfort, and country living. Step into the impressive entrance and discover a bright open-concept layout featuring soaring ceilings, abundant natural light, rich hardwood flooring, and a stunning stone fireplace that anchors the spacious living and dining area. The beautiful kitchen is designed for both everyday living and entertaining, showcasing extensive cabinetry, stylish finishes, stainless steel appliances, and a large island. This thoughtfully designed home features 4 bedrooms, including an oversized primary suite complete with a walk-in closet and luxurious 4-piece ensuite with soaker tub and separate shower. Two additional bedrooms are connected by a convenient Jack & Jill 4-piece bathroom, while the fourth bedroom offers flexibility as a guest room, home office, or den. A powder room and laundry room add everyday convenience. Patio doors lead to a spectacular deck with gazebo and hot tub, creating the perfect outdoor space for relaxing or entertaining while enjoying peaceful country views. The expansive semi-finished lower level offers endless possibilities for a family room, games room, home gym, theatre room, hobby space, or additional living area. A dedicated media room and generous storage space further enhance the home's versatility. Completing this impressive property is an attached double garage and a detached 30' x 40' garage/shop, ideal for vehicles, equipment, hobbies, or a workshop. Septic Eco flow empty (2025), Kitchen (2024), Fireplace (2022), All Bathrooms (2018), Hardwood floors (2015), Roof (2015), Furnace (2019), Propane Tank Rented (2019). A rare opportunity to enjoy upscale country living with exceptional space both inside and out. (id:61594)
RE/MAX Boardwalk Realty
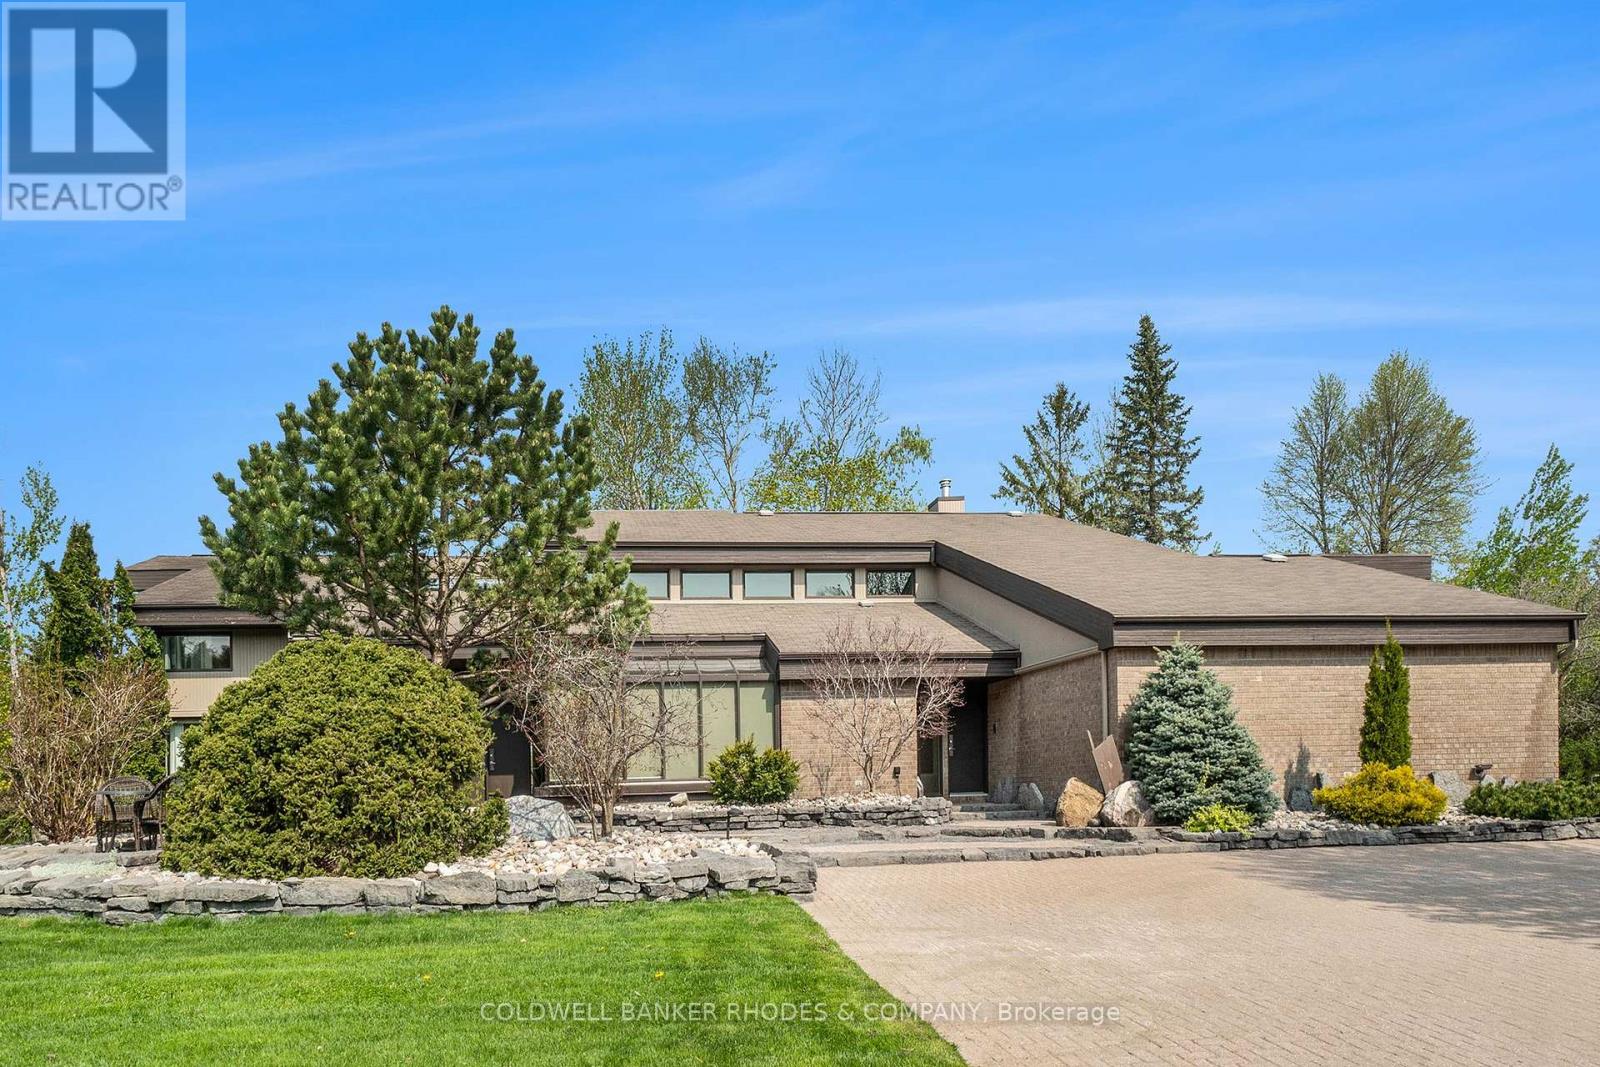
Ottawa, Ontario
Welcome to the prestigious subdivision of Cedarhill! Rarely available, executive family home on premium lot backing onto the Cedarhill Golf Course. Unparalleled location surrounded by nature yet close to all major amenities! No compromising on space with this custom built two storey home w/soaring ceilings & corner windows allow for incredible natural light. Main floor features expansive two storey foyer with marble tile flooring and sunken family room with fireplace. Spacious, chef worthy open concept eat-in kitchen has atrium windows, built-in appliances & centre island. Separate main floor formal dining & living rooms. Main floor solarium/gym with hot tub and steam room. Main floor media and entertainment room. Gracious family living on the upper level. Primary bedroom wing has huge bedroom, generous walk in closets and 6 piece ensuite. The east wing features a loft, 3 additional bedrooms & 2 full bathrooms. Fully finished lower level rec room, full bath & lots of storage areas. 5 car attached garage (4 bays, 1 tandem). Incredible quarried stone landscaping surrounds the home. Meticulously maintained & updated. Newer roof (2024). This stunning home will not disappoint! (id:61594)
Coldwell Banker Rhodes & Company
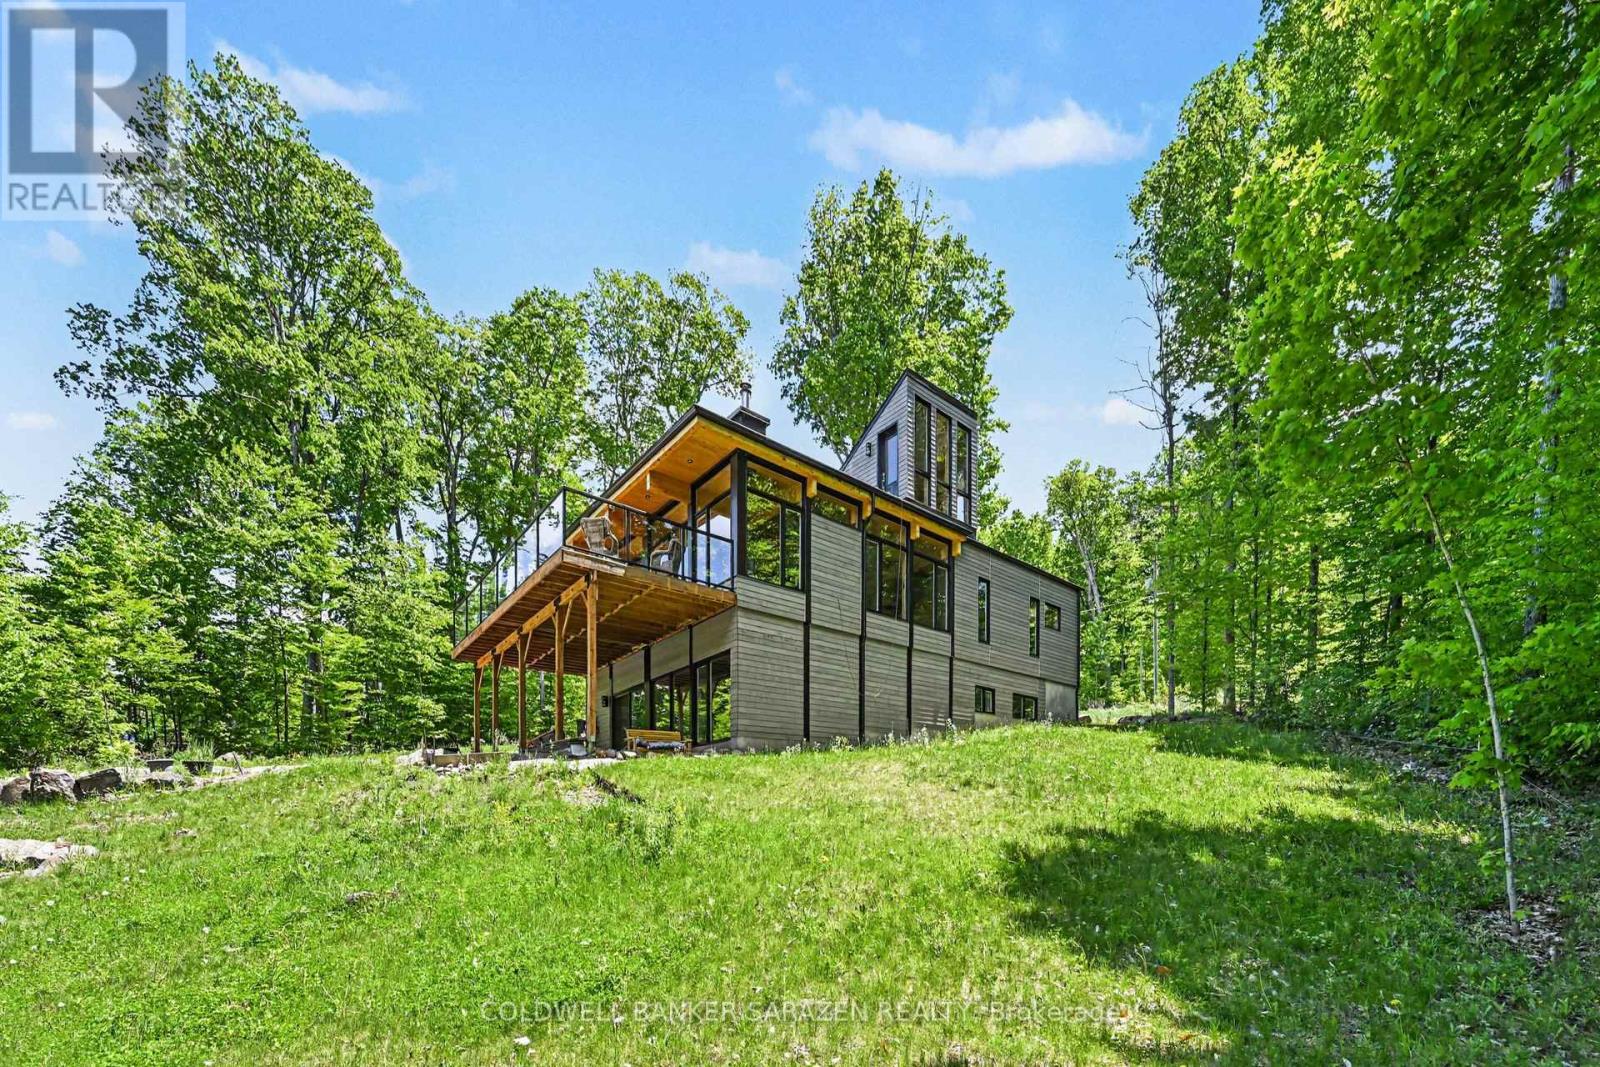
Mcnab/braeside, Ontario
Experience waterfront living in this stunning new modern bungalow designed for comfort, style, and entertaining. Featuring an open-concept layout with soaring wood ceilings, exposed posts, and a cozy wood-burning stove, this home blends contemporary design with warm natural elements. The main floor offers a spacious primary suite with a luxurious ensuite, convenient main floor laundry, an additional full bathroom, and a second bedroom perfect for guests or family. Expansive patio doors off the kitchen and living area lead to a massive waterfront deck, creating seamless indoor-outdoor living and breathtaking views. A striking glass staircase leads to a future rooftop patio, offering endless possibilities for entertaining or relaxing while taking in the scenery. The fully finished walkout basement adds exceptional living space, including: Two separate office spaces ideal for remote work. A third bedroom. A stylish three-piece bathroom. A large family/great room with oversized patio doors. Dedicated workout space. This thoughtfully designed home combines modern luxury, functionality, and exceptional waterfront lifestyle appeal. (id:61594)
Coldwell Banker Sarazen Realty
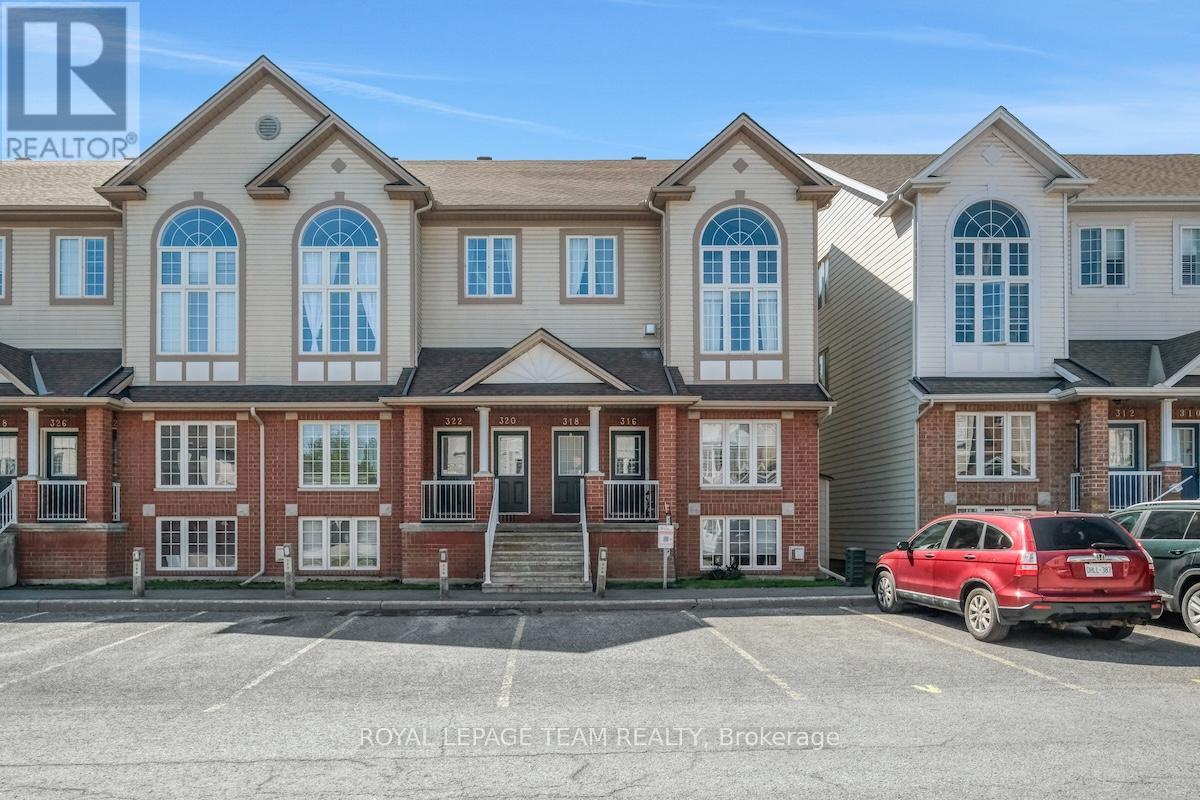
Ottawa, Ontario
Welcome to this bright and beautifully updated 2-bedroom, 2-bathroom home offering soaring ceilings, abundant natural light, and a spacious layout designed for comfortable everyday living. The open-concept living area feels airy and inviting, creating an ideal setting for both relaxing and entertaining.Adding flexibility to the layout, the second-floor loft provides additional living space that can easily adapt to your needs, whether for a home office, reading area, or quiet retreat.Thoughtfully refreshed throughout, this move-in ready home includes fresh paint, new carpet, updated lighting, new appliances, and renovated bathrooms, giving the space a clean, modern feel while maintaining warmth and character.Complete with 1 parking space and ample visitor parking, hosting friends and family is easy. Situated in a quiet, well-located community close to shopping, schools, and convenient highway access, this home offers an exceptional balance of comfort, style, and convenience. (id:61594)
Royal LePage Team Realty
