Toronto, Ontario
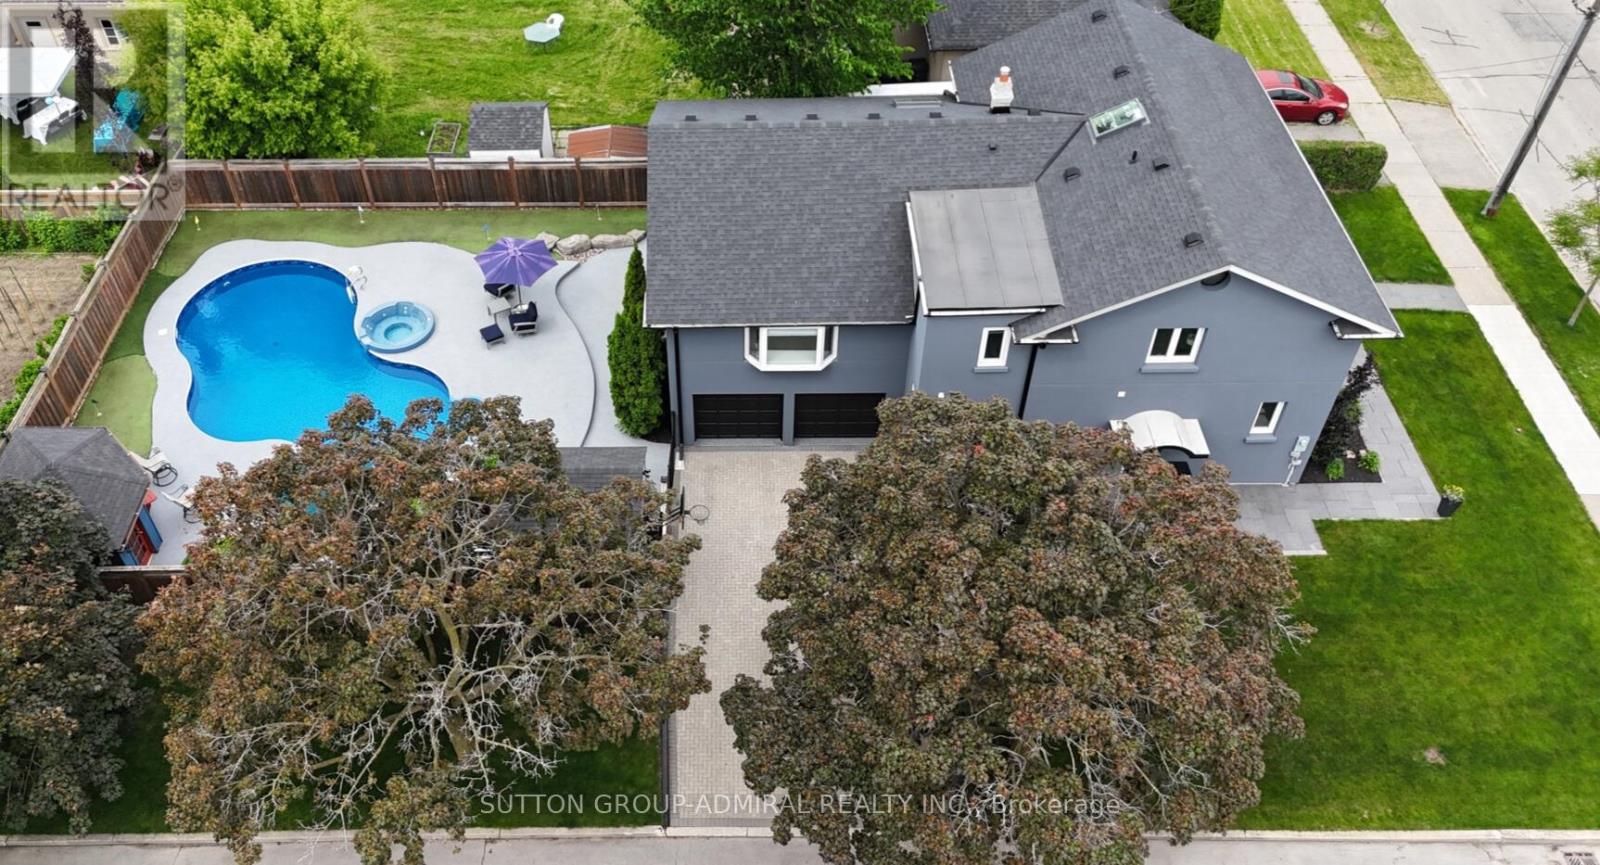
Welcome to Your Dream Family Home! Introducing 479 Hounslow Ave. On a rare corner lot- you've never seen a home quite like this. This 5 bdrm, 5 wshrm, thoughtfully renovated detached backsplit offers a rare blend of warmth, functionality, and resort-style living. Nestled on a quiet street, from the moment you arrive, you'll appreciate the homes charming curb appeal, lot size & unique multi-level layout designed for modern family life. Step inside to discover a beautifully remodelled and renovated kitchen complete with granite counters, soft-close cabinetry, dbl Miele ovens w/warming drawer, B/I organizers like a knife drawer, lazy Susan, and even a TV lift system perfect for cooking and entertaining in style. All Miele appliances w/ an integrated fridge and dishwasher. Need help with the kids? Main flr ft in-law suite w/access from the side entrance and one of two remodelled wshrms (2021). A few steps lead you to the stunning great room, highlighted by soaring ceilings & a cozy fireplace (2023) the ideal setting for family gatherings or quiet evenings in. This impressive space also offers a large office with views of your resort-style backyard, plus a sunroom w/a skylight (2018), thoughtfully tucked away to provide just the right amount of privacy. Upstairs you will find a second SpacePak A/C unit with a separate thermostat to make sure every room is as cool as the next and another skylight to give the home the warmest feel. Upper flr ft 4 bdrms & 2 wshrms (1 of 2 remodels)& every room is generously sized.Travel down to the ground flr w/ a W/I mudroom from garage w/adjoining rec area (fitness/playroom) & dble dr W/O to your resort style backyard & the perfect tucked away laundry rm w/brand new washer/dryer. Finished basement w/additional gas fireplace located in another potential office/rec room/playroom & B/I bookcase. Tons of storage & bsmt aprtmnt capabilities (3 pc wshrm) w/access from both the side & ground flr. 6 car parking. (id:61594)
Sutton Group-Admiral Realty Inc.
Toronto, Ontario

Location truly is everything and 26 Bishop Street delivers. Tucked away on a quiet no through traffic street with the added luxury of a private driveway. This home is a secluded urban retreat, just steps from the boutiques, cafés, and cultural energy of Yorkville. Walk to the University of Toronto, top-rated schools, two subway lines, and the iconic Bloor and Yonge corridors. This never lived in rebuild features a bright, open concept main floor with 9+ foot ceilings through out the living, dining, and kitchen areas, creating an exceptional sense of space and flow. The flexible floor plan easily adapts to modern living. A beautiful custom kitchen is both elegant and functional, showcasing sleek cabinetry, a striking quartz waterfall island with abundant storage, and brand new high end stainless steel appliances. A walkout leads directly to a large stone patio and private fully fenced garden with a tranquil outdoor setting, perfect for entertaining. Principal rooms feature pristine natural wood flooring throughout. A stunning wood staircase with a contemporary glass railing leads to the second floor, which offers three comfortable bedrooms. The primary bedroom overlooks the rear garden and includes generous built-in storage, complemented by two additional bedrooms with closets. The lower level is beautifully finished with excellent ceiling height, waterproof flooring, a spacious recreation or family room, and a three-piece bathroom. Mechanical systems are top-of-the-line, offering peace of mind for years to come. Set in one of Toronto's most coveted neighbourhoods, this home boasts a 9.8/10 walk score and an unmatched combination of location, quality, and lifestyle. (id:61594)
Royal LePage Real Estate Services Ltd.
Niagara Falls, Ontario
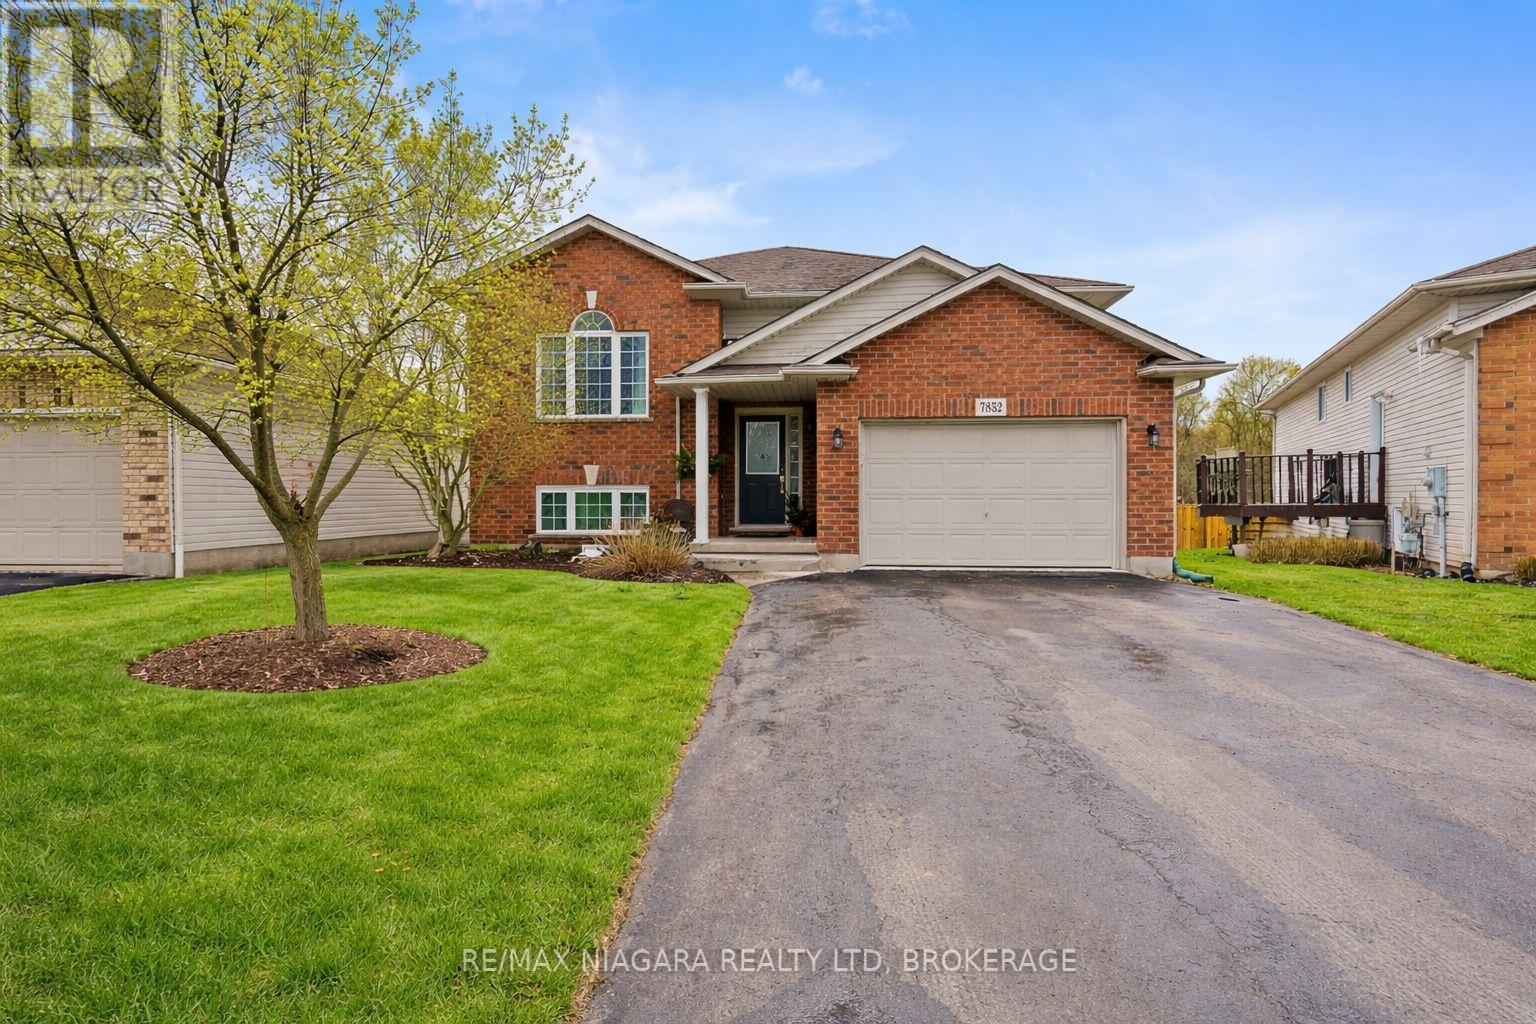
A rare opportunity to own a park-backed home with no rear neighbours and over 2,400 sq ft of finished living space in one of Niagara Falls' most peaceful pockets. Welcome to this well-maintained raised bungalow, offering the perfect combination of space, flexibility, and privacy. With 2+2 bedrooms and 2 full bathrooms, this home is ideal for families, multi-generational living, or buyers needing extra room to work from home. The main floor features bright, spacious living areas with large windows, and patio doors out to a raised balcony deck,. The fully finished lower level features a walk-out basement leading to a second covered deck, and provides two additional bedrooms, a full bath, and a generous rec room-perfect for entertaining, guests or extended family. The real standout is the backyard - backing directly onto the woods of Charnwood Park with no rear neighbours, offering a private, peaceful setting rarely available at this price point. A solid home in a great location with room to grow and a backyard you'll love. (id:61594)
RE/MAX Niagara Realty Ltd
St. Catharines, Ontario
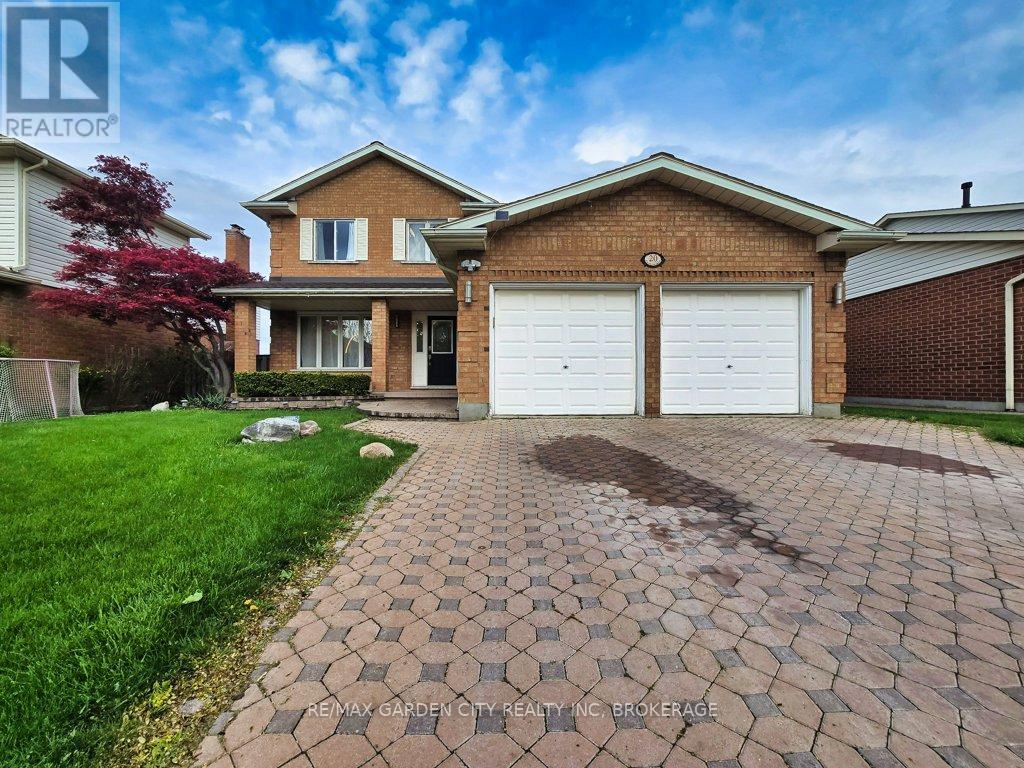
Welcome to 20 Consiglia Dr, a spacious family home located in one of St. Catharines' desirable neighbourhoods. This 2-storey brick home offers an attached double car garage, fully finished basement with second kitchen, and plenty of functional living space throughout. The bright front foyer features an impressive staircase leading to the upper level. Main floor offers separate living, dining and family rooms, along with a beautifully updated kitchen perfect for family gatherings and entertaining. Convenient main floor laundry and inside garage access complete the layout. Upstairs features a large primary bedroom with private ensuite, 3 additional generously sized bedrooms, and a full 4-piece bathroom. The finished basement provides excellent additional living space with a bedroom, bathroom, kitchen, large rec room, cold cellar, and storage area - ideal for extended family, in-law potential, home office, gym, or recreation use. Outside, enjoy the fully landscaped backyard with newer fencing offering added privacy for summer enjoyment. Great opportunity for families looking for space, comfort, and a convenient location close to schools, parks, shopping, and everyday amenities. Book your private showing today! (id:61594)
RE/MAX Garden City Realty Inc
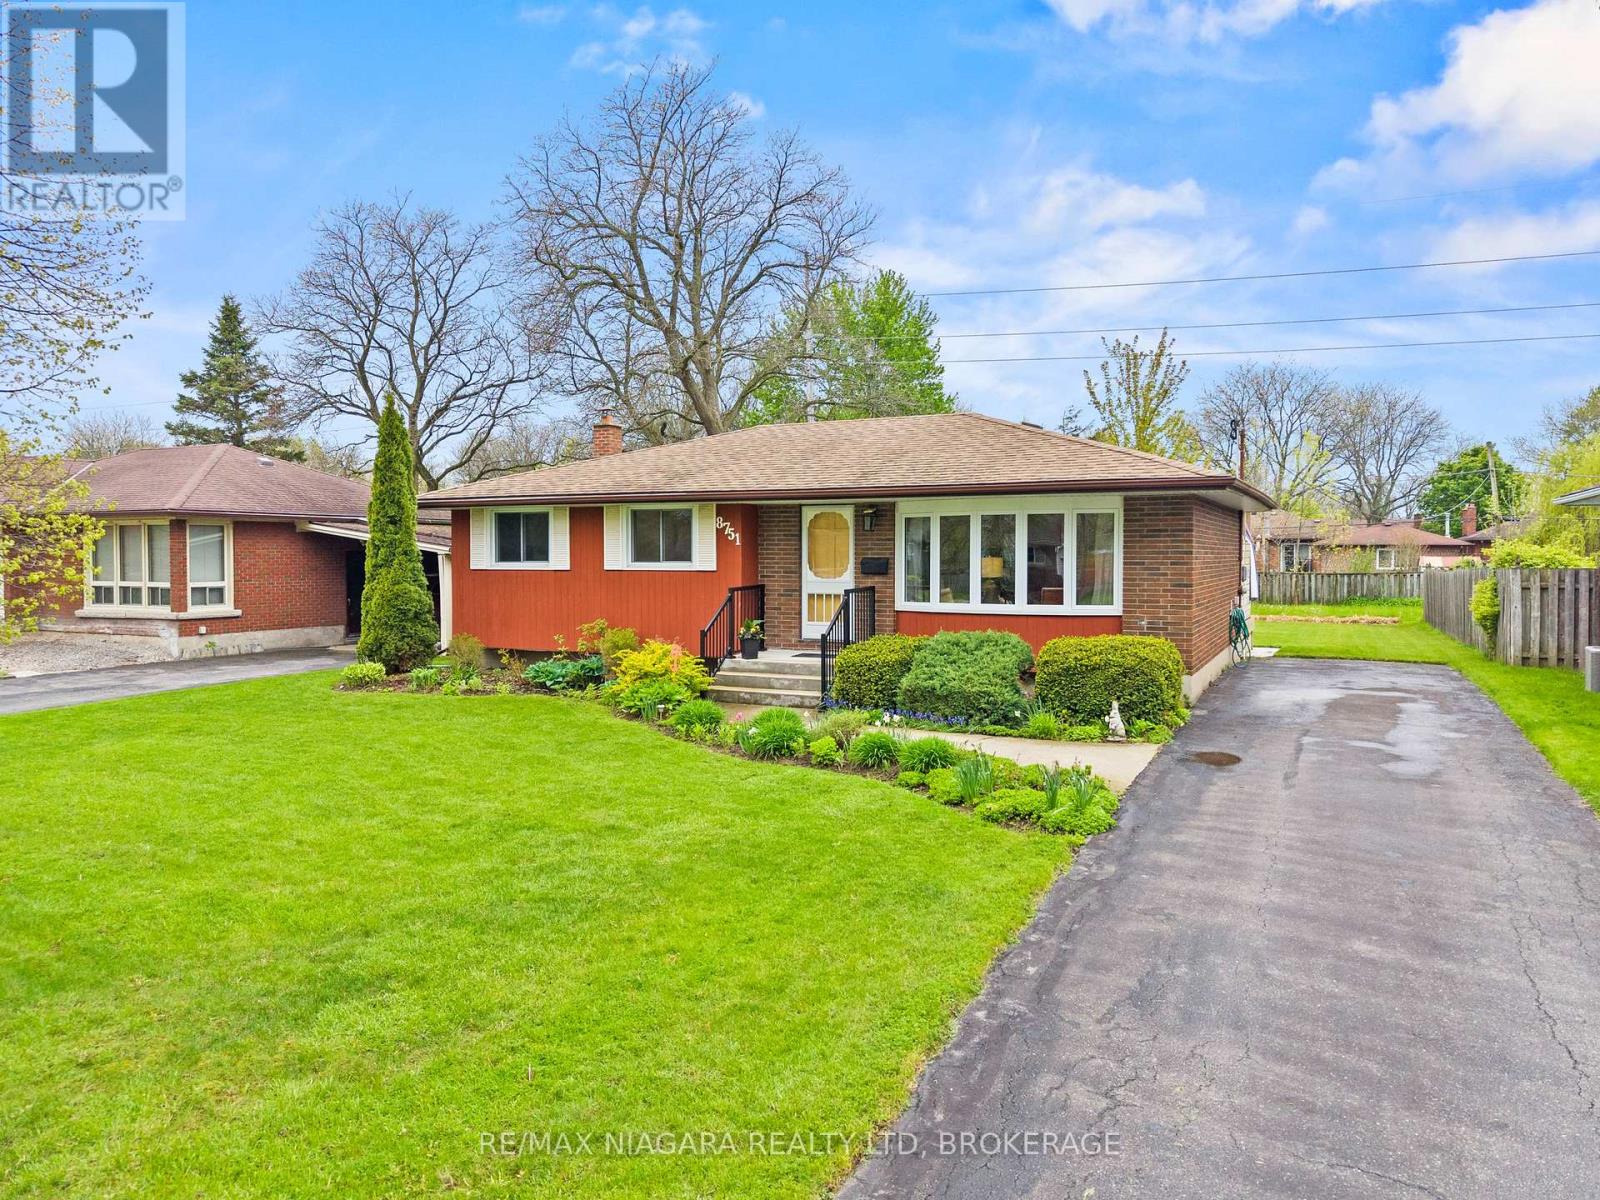
Niagara Falls, Ontario
Welcome to this pristine 1,044 sq. ft. bungalow in the heart of Chippawa, offering move-in-ready comfort with room to grow. Roof, furnace ,hot water tank all done in 2016. Set on an exceptional 60 x 131 ft. lot, this property provides endless potential, whether you're dreaming of a backyard oasis, adding a detached garage, or simply enjoying the extra outdoor space. Inside, you'll find an updated kitchen, a warm and inviting living room, 3 bedrooms, and 1.5 bathrooms. The unfinished basement offers excellent flexibility to create a recreation room, 4th bedroom, additional bathroom, or whatever best suits your lifestyle. Located in a family-friendly neighborhood close to schools, parks, shopping, and everyday amenities, this Chippawa gem is one you won't want to miss. (id:61594)
RE/MAX Niagara Realty Ltd
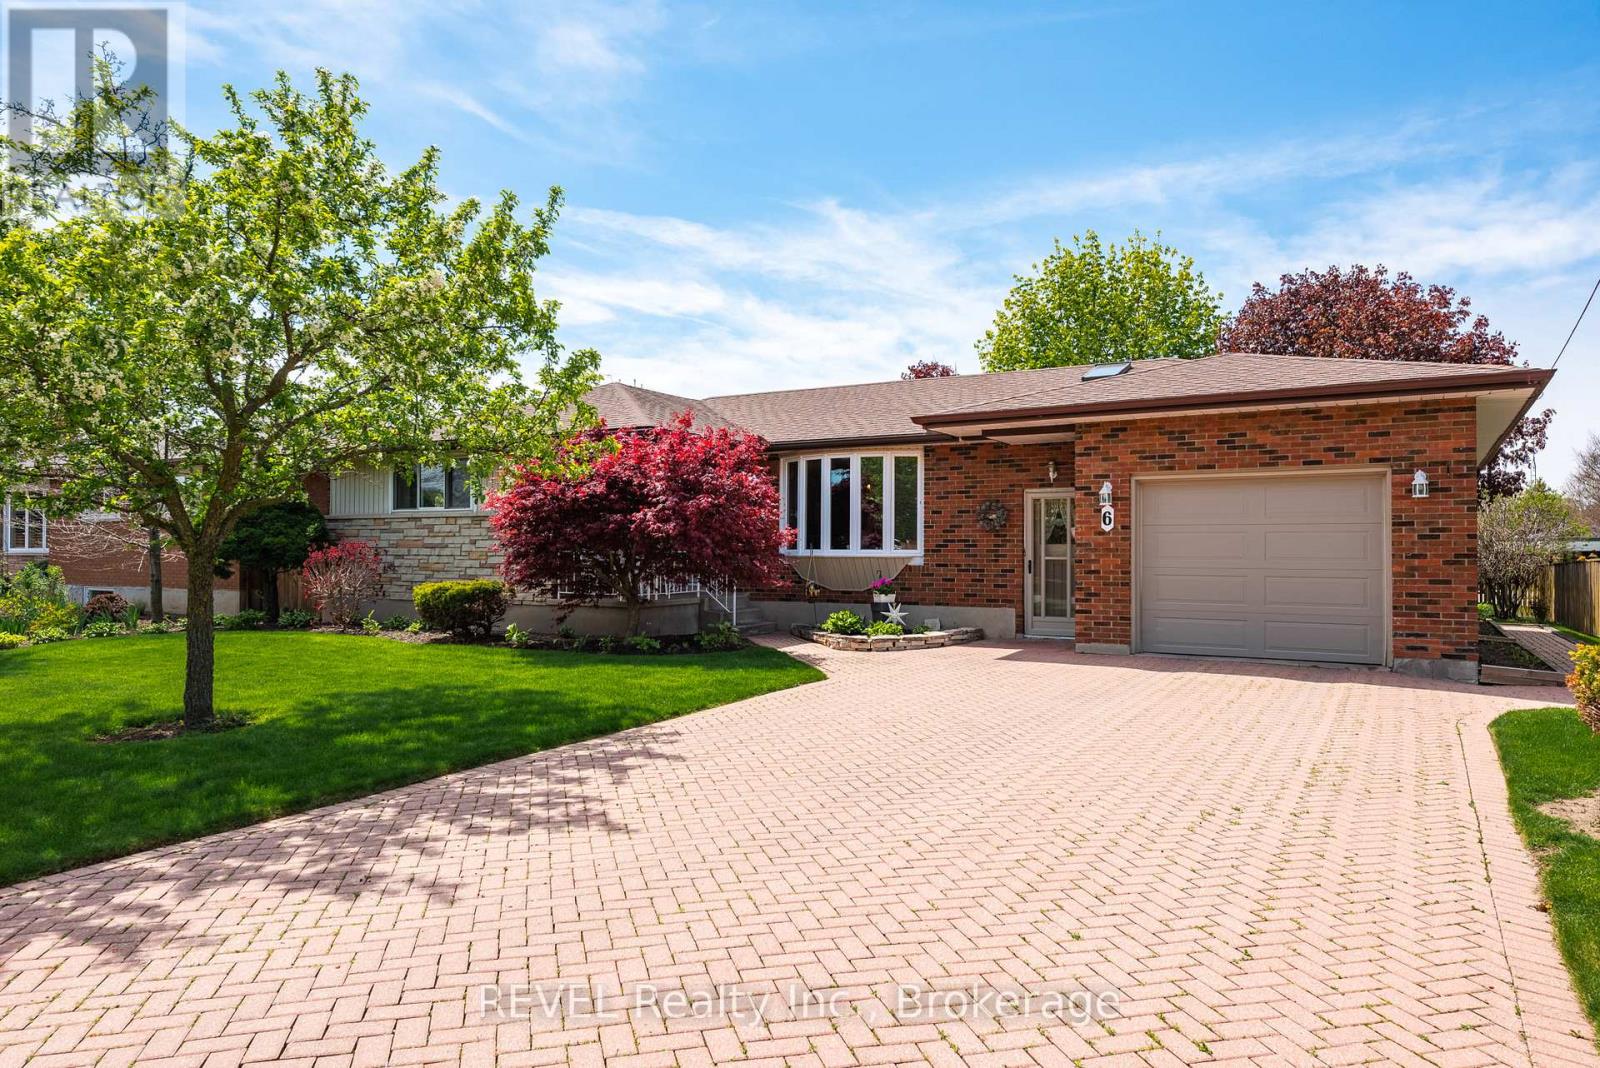
St. Catharines, Ontario
Welcome to 6 Harcove Street, tucked just off Scott Street in the desirable north end of St. Catharines. This spacious 5 bedroom, 2 bath bungalow offers approximately 2295 sq. ft. of comfortable living space and has been lovingly maintained by the same family for 62 years. Step inside to discover a warm, inviting home that radiates pride of ownership. The bright main floor family room, surrounded by windows on three sides, fills the home with natural light and provides a perfect space for relaxing or entertaining. The oversized single car garage and double wide interlock driveway offer ample parking ... ideal for hosting family gatherings or Sunday dinners. Outside, enjoy meticulously landscaped gardens, lush lawns, and a variety of perennials and mature shrubs that make the property shine in every season. The fully fenced backyard includes a large covered patio, perfect for barbecues and outdoor entertaining. Every inch of this home and property reflects decades of care, comfort, and thoughtful upkeep ... ready for the next family to call it home. (id:61594)
Revel Realty Inc.
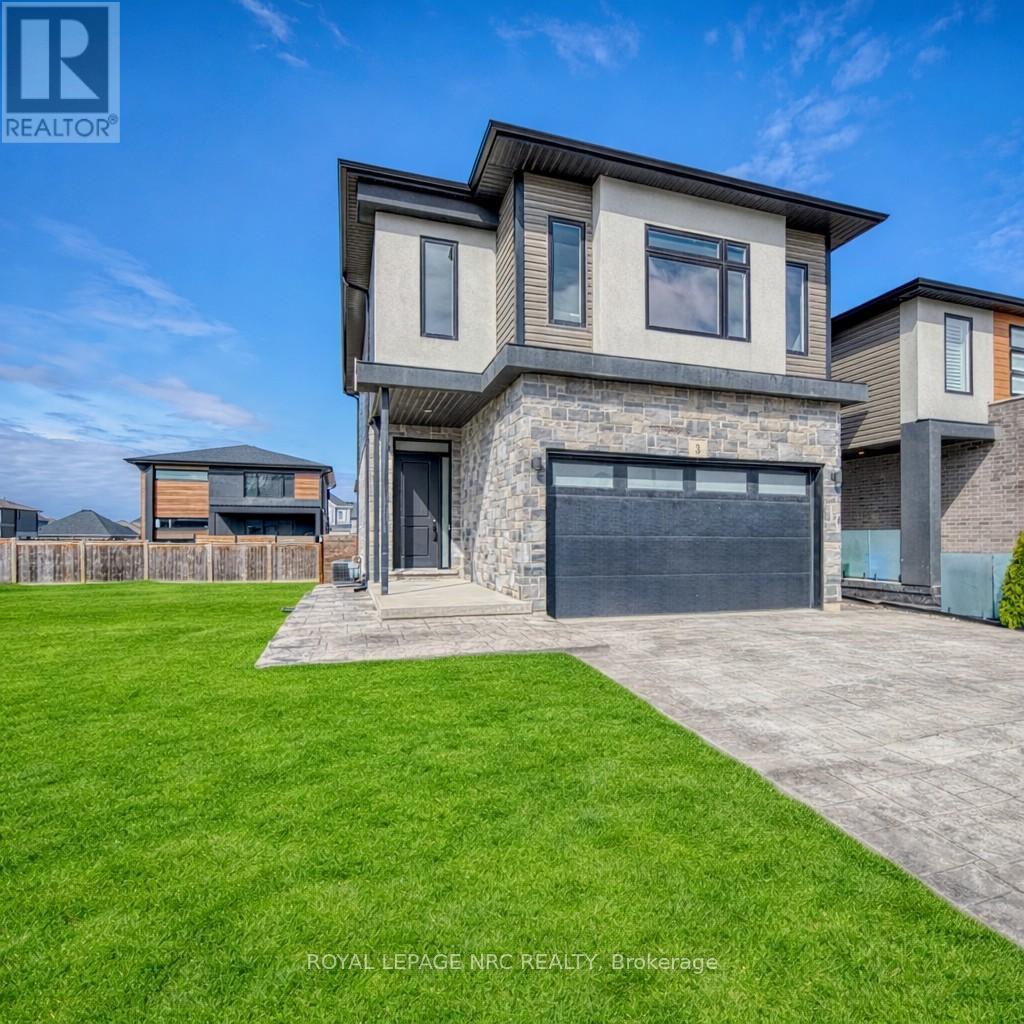
Thorold, Ontario
Welcome to 3 Damude Ave! Striking, stylish & meticulously maintained, this impressive 2-storey detached home delivers exceptional curb appeal with its modern façade, stamped concrete driveway & double car garage. This bright & beautifully designed home features soaring 10-ft ceilings on the main floor and 9-ft ceilings on the 2nd floor, complete with crown moulding on both levels & oversized doors. Expansive windows, including a large upper window and three vertical feature windows flood the home with natural daylight, creating a warm & inviting atmosphere throughout. Thoughtfully designed with an open concept layout, this home boasts 3 bedrooms & 3 bathrooms in one of Thorold's most sought-after neighbourhoods. The sleek & modern kitchen showcases stainless steel appliances, glossy white cabinetry with push-style hardware, a timeless white tile backsplash and stunning Calacatta quartz countertops & island-perfect for both everyday living and entertaining. Elegant grey plank flooring flows seamlessly throughout the main level and onto the second floor, enhancing the home's cohesive aesthetic. The spacious primary bedroom features a large walk-in closet and a private 3-piece ensuite complete with granite countertops. Two additional spacious bedrooms each offer their own walk-in closets, while the upper-level laundry room adds effortless everyday convenience. The basement presents a bright and airy space, including full sized windows, increased ceiling height & a separate side entrance-ideal for future living space or in-law potential. The backyard unveils a lovely stamped concrete patio & greenspace, with a fully fenced yard. Ideally located with quick access to the highway, just steps away from multiple playgrounds, parks, walking trails by the canal & a soon to be built splash pad, school and brand new shopping plaza. Move-in ready and finished with attention to detail, 3 Damude Avenue checks every box and is ready to welcome you home. (id:61594)
Royal LePage NRC Realty
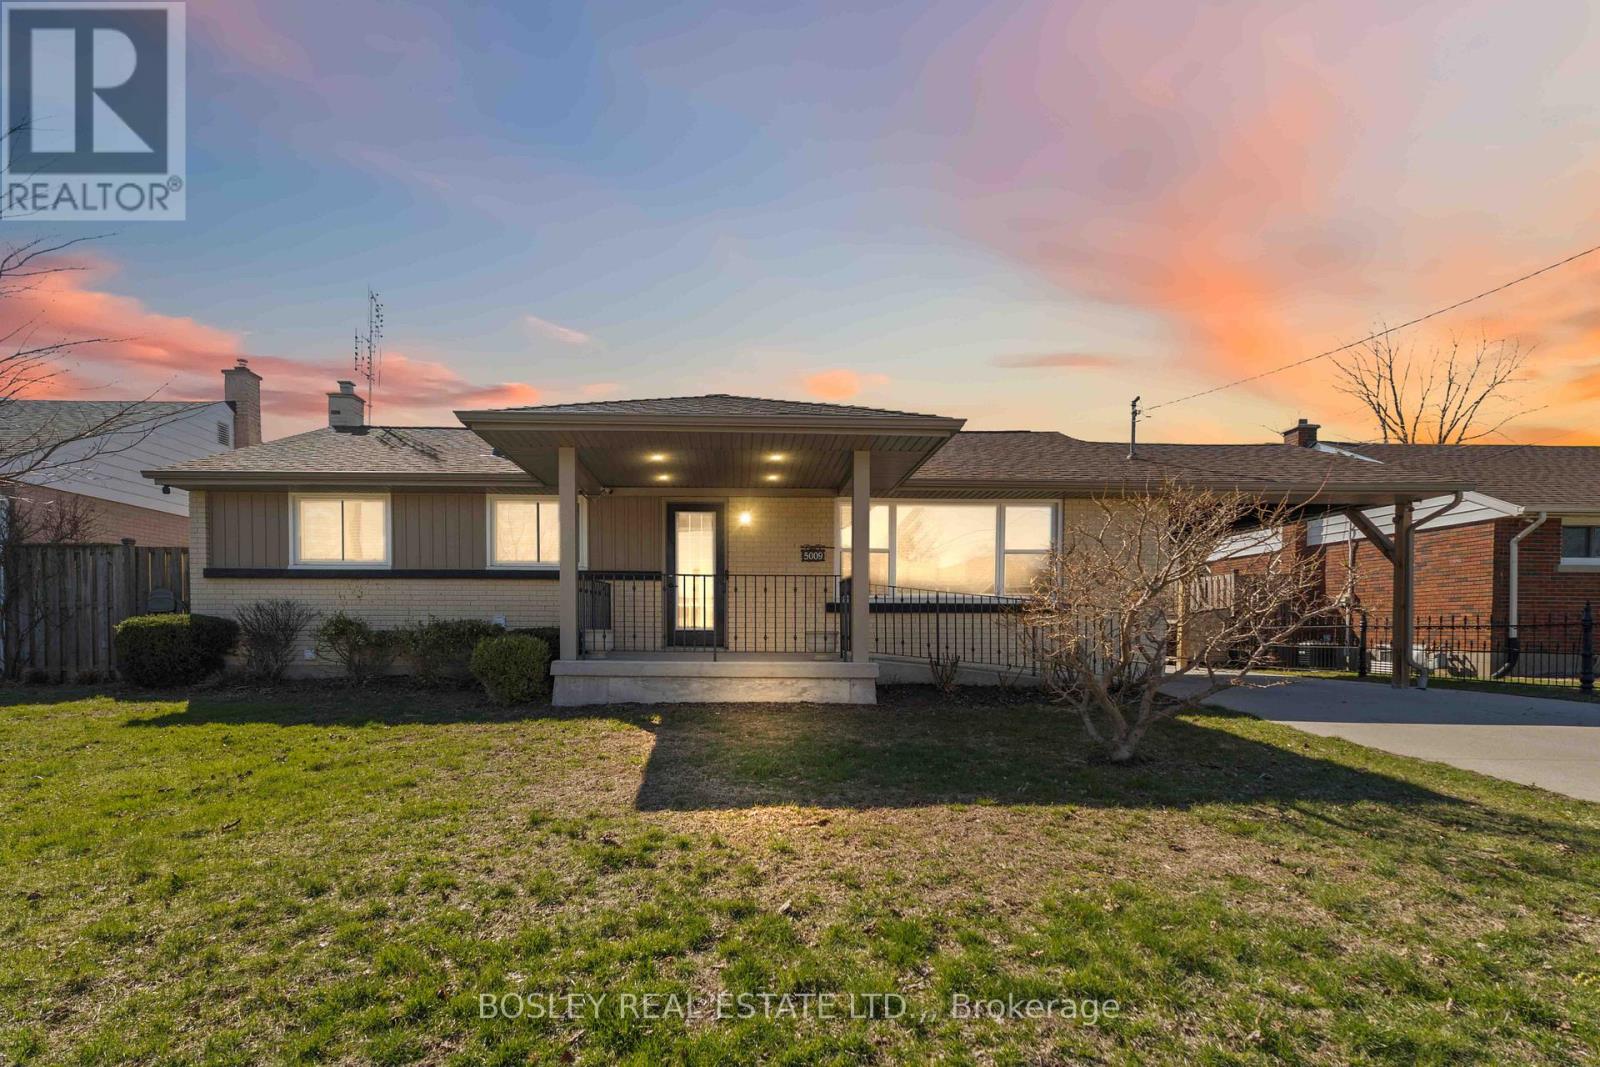
Niagara Falls, Ontario
Renovated, versatile, and more exciting than your average bungalow, this Niagara Falls home brings both style and flexibility to the table in a quiet, central neighbourhood close to it all. The main floor is bright, welcoming, and easy to live in, with warm neutral finishes that let you settle in right away. The kitchen connects to a covered patio, making summer dinners and quick morning coffees outside easy. Two bedrooms are on the main level, including a comfortable primary with its own 4-piece ensuite, along with a 2-piece bath with laundry. Wide 36" pocket doors add a thoughtful touch, keeping the space accessible and functional. On the lower level, a full second kitchen, bedroom, bathroom, and rec room open the door to multi-generational living, guests, or even the option to create a completely separate unit. Out back, the spacious covered patio sets the stage for easy outdoor living. If you're someone who likes to tinker, the heated double car detached garage will be a highlight here. The carport and large driveway offer parking for six or more vehicles. Flexible and functional, this is a home that can adapt to whatever you and your family need now or in the future. Convenient location close to parks, the highway, shopping, and local attractions. (id:61594)
Bosley Real Estate Ltd.
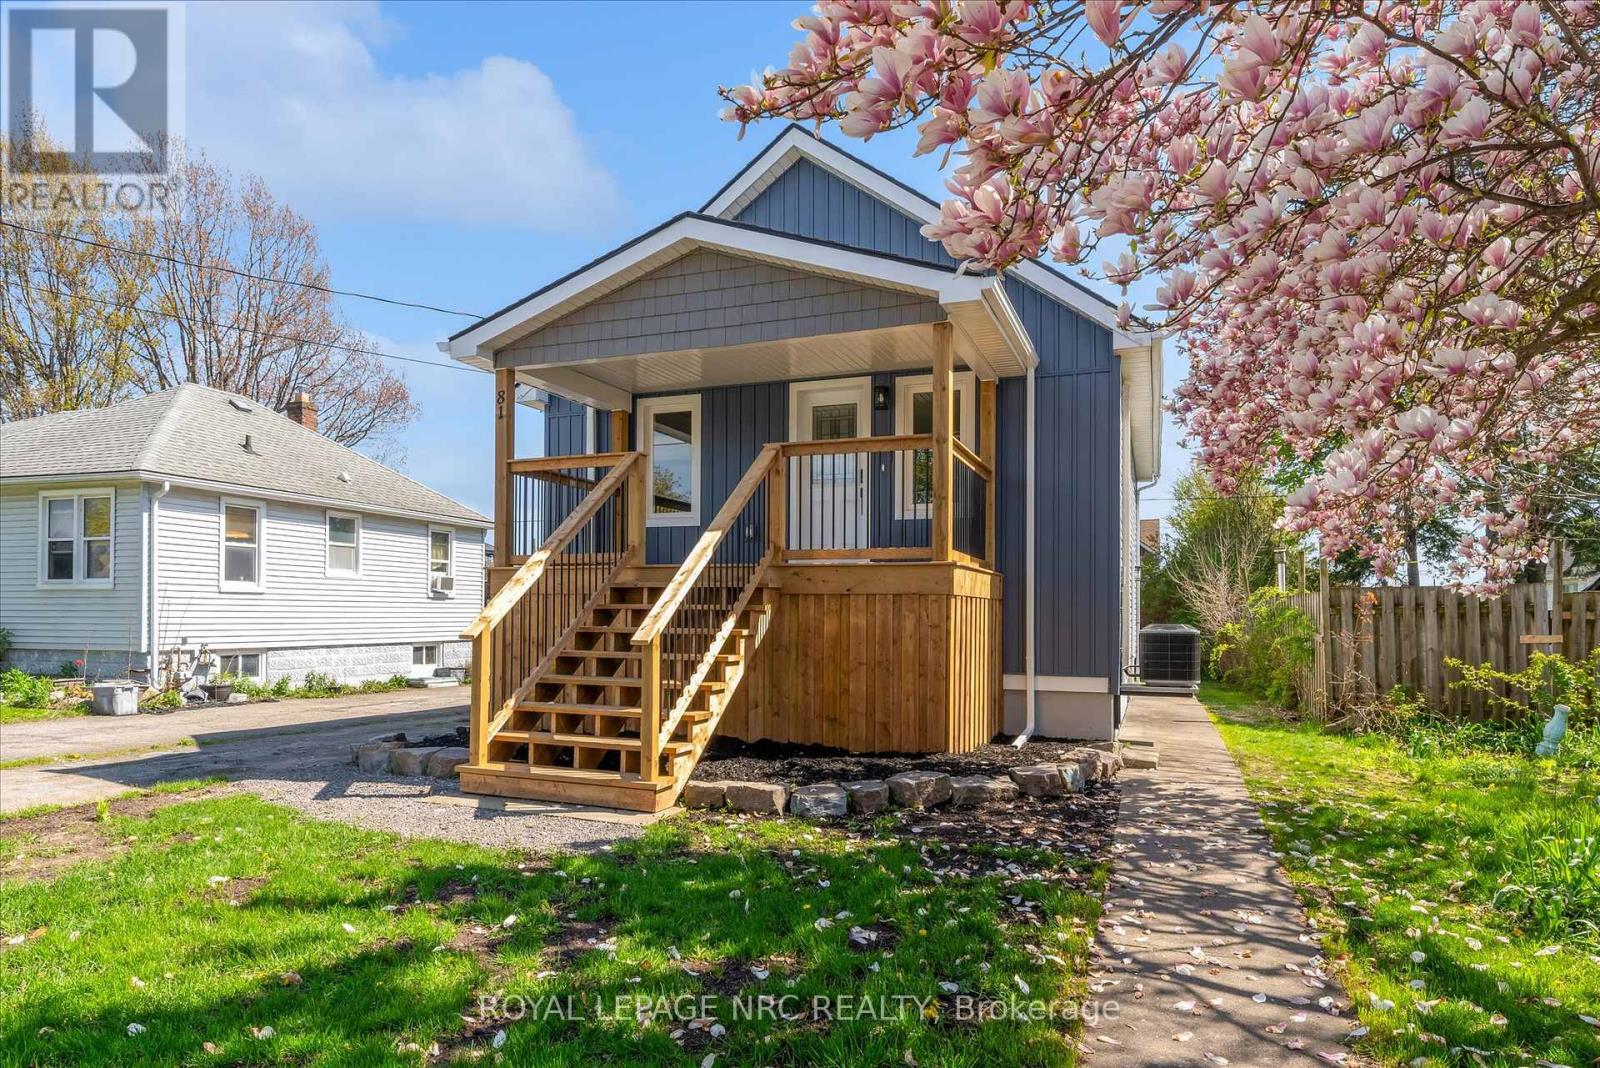
Port Colborne, Ontario
Great things truly come in small packages, and this raised bungalow is proof of that! Fully finished and completely renovated, it's the perfect home for anyone seeking low utility bills, high quality, and a hassle-free move-in experience. The house has been meticulously rebuilt from the studs, featuring new insulation throughout, brand-new windows, and updated exterior doors. You'll love the modern kitchen with stunning quartz countertops and new stainless steel appliances. Beautiful 3/4" engineered hardwood floors flow throughout the main level, and the two stylishly redone bathrooms come with chic tile, new vanities, and toilets. The inviting covered front porch enhances the curb appeal, while fresh paint, baseboards, trim, and pot lights brighten every corner. The entire basement is revitalized with new drywall, insulation, trim, and luxury vinyl flooring, plus both exterior doors feature brand-new keypad gripsets for convenience. To top it all off, natural gas has been added along with new ductwork, a furnace, and central air-making this home feel almost brand new! The craftsmanship is exceptional, and a personal walkthrough will truly showcase the quality. With a versatile 2 + 1 bedroom layout, you can generate income from the basement or provide extra space for family. Treat yourself to a beautifully redone home; with its excellent insulation, your bills will stay low, allowing you to enjoy life without the stress of renovations-everything is already done for you! (id:61594)
Royal LePage NRC Realty
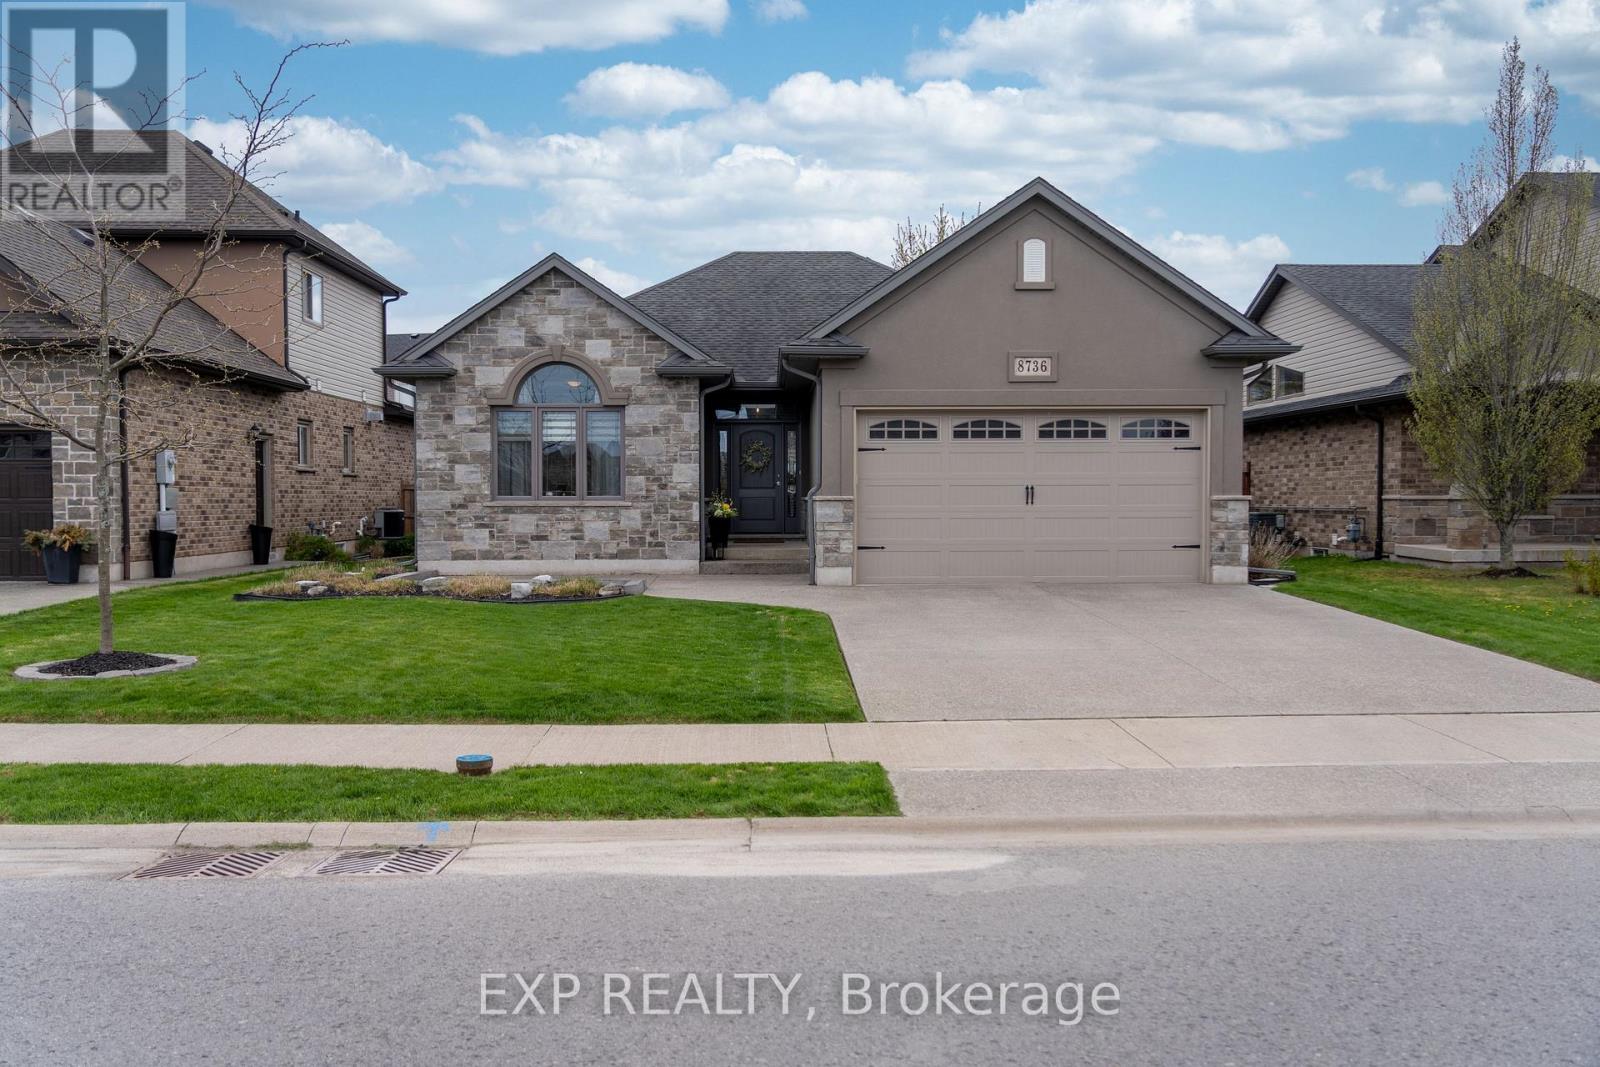
Niagara Falls, Ontario
Beautiful custom-built bungalow by Eric Weins offering over 2,400 sq. ft. of finished living space with 2+2 bedrooms and 3 bathrooms, designed and finished to perfection. This executive home features a stunning stone and stucco exterior and sits on a fully landscaped, low-maintenance lot in a highly desirable, family-friendly neighbourhood within walking distance to schools, shopping, and everyday amenities.The open-concept main floor showcases vaulted ceilings, engineered hickory hardwood flooring, and an abundance of pot lights throughout. The chef-inspired kitchen is a standout, complete with quartz countertops, oversized centre island, custom cabinetry with lighting, pantry, and premium finishes-ideal for both everyday living and entertaining. The dining area flows seamlessly to a 9 x 25 covered composite deck overlooking a fully fenced backyard with beautiful landscaping and a custom 9 x 12 shed.This home is loaded with upgrades and designer touches, including two floor-to-ceiling natural gas fireplaces (main and lower level), custom lighting, linen closets in all bathrooms, and exceptional attention to detail throughout. The fully finished basement offers a spacious rec-room, two additional bedrooms, full bathroom, laundry room, and ample storage space-perfect for growing families or guests.Additional features include a double-wide concrete driveway, generous closet space, and true pride of ownership throughout. A rare opportunity to own a high-quality custom home that blends style, function, and location-this property is a must-see to be fully appreciated. (id:61594)
Exp Realty
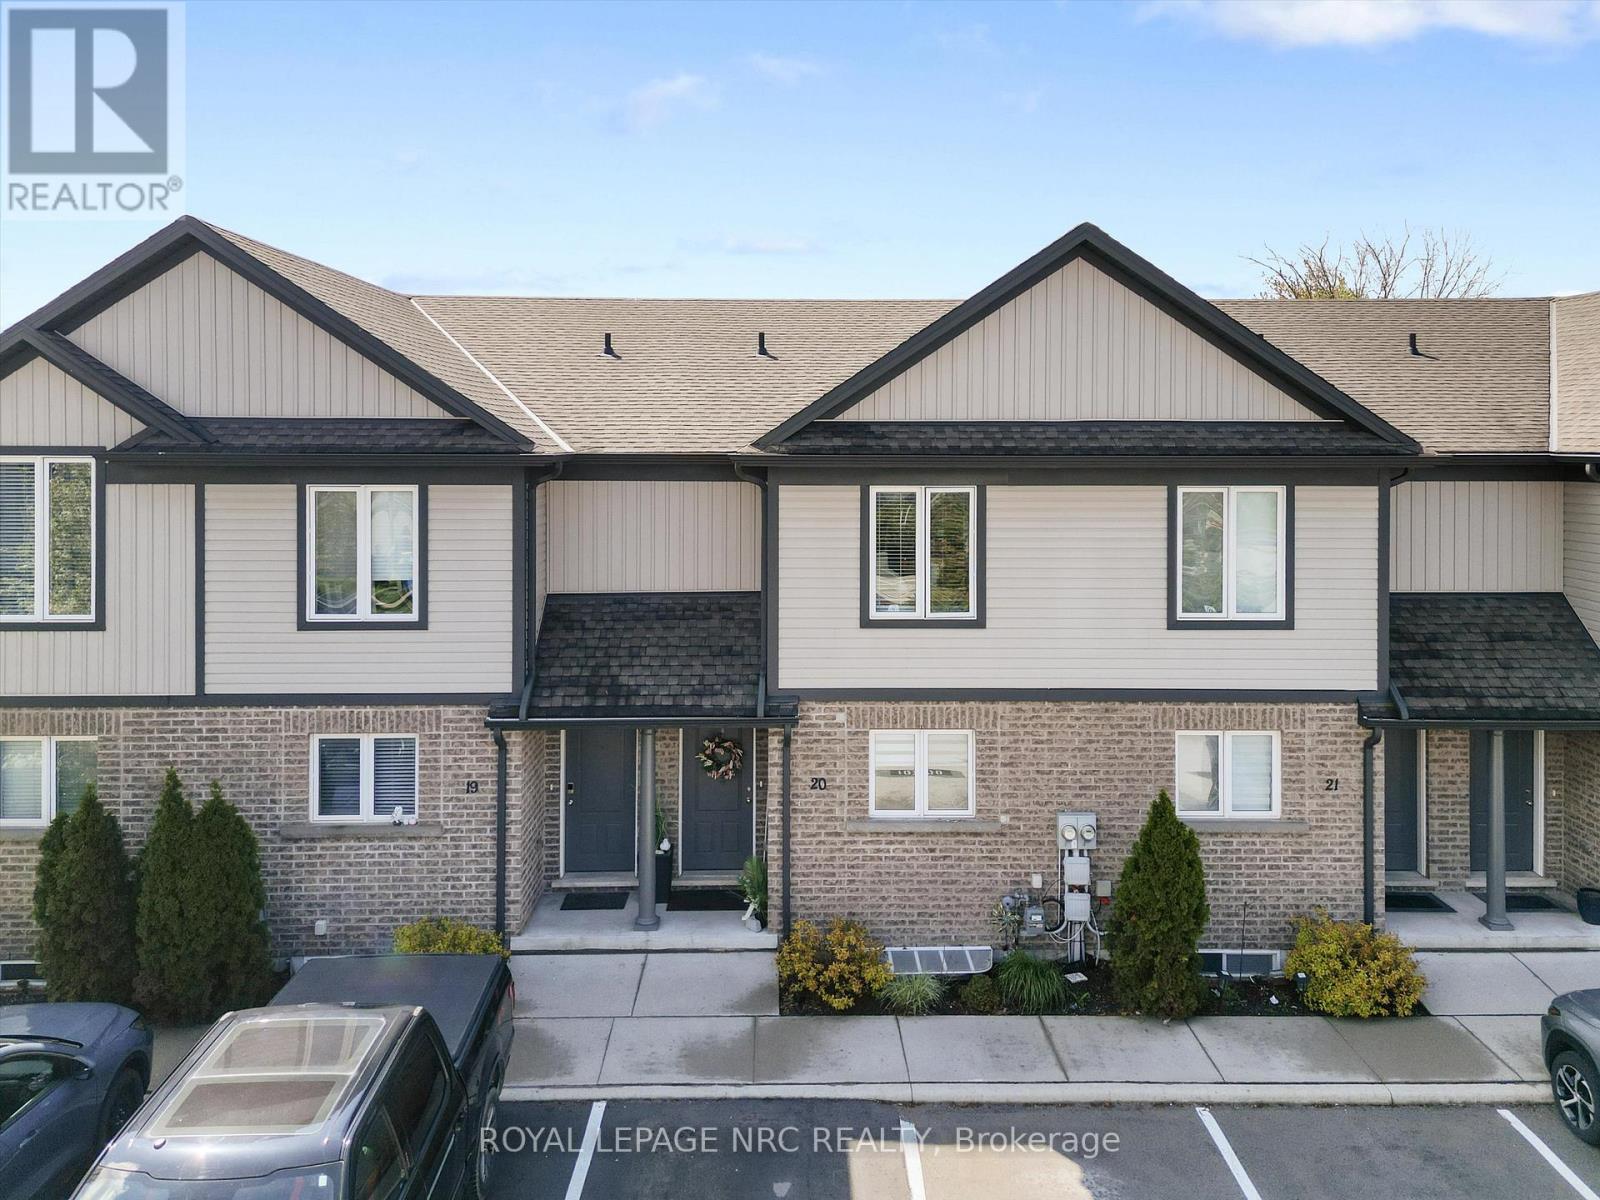
Niagara Falls, Ontario
Beautifully renovated 2+1 bedroom, 2+1 bathroom two-storey townhome in a prime Niagara Falls location close to everything you need. This spacious home features an open-concept main floor with modern finishes including, quartz countertops, high-quality laminate flooring, and stainless steel appliances that bring both style and function to the heart of the home. The finished lower level offers a large rec room, additional bedroom space, storage closets, and a full 3-piece bathroom, perfect for guests, a home office, or growing families. Step outside to enjoy the private fenced-in backyard on your upgraded concrete patio, ideal for summer evenings and weekend BBQs. Located in a well-kept complex with beautifully maintained landscaping and snow removal included in the affordable condo fees, this home offers low-maintenance living with maximum convenience. Just minutes to the QEW, Costco Wholesale, grocery stores, and The Falls. An affordable turnkey opportunity in an unbeatable location. (id:61594)
Royal LePage NRC Realty
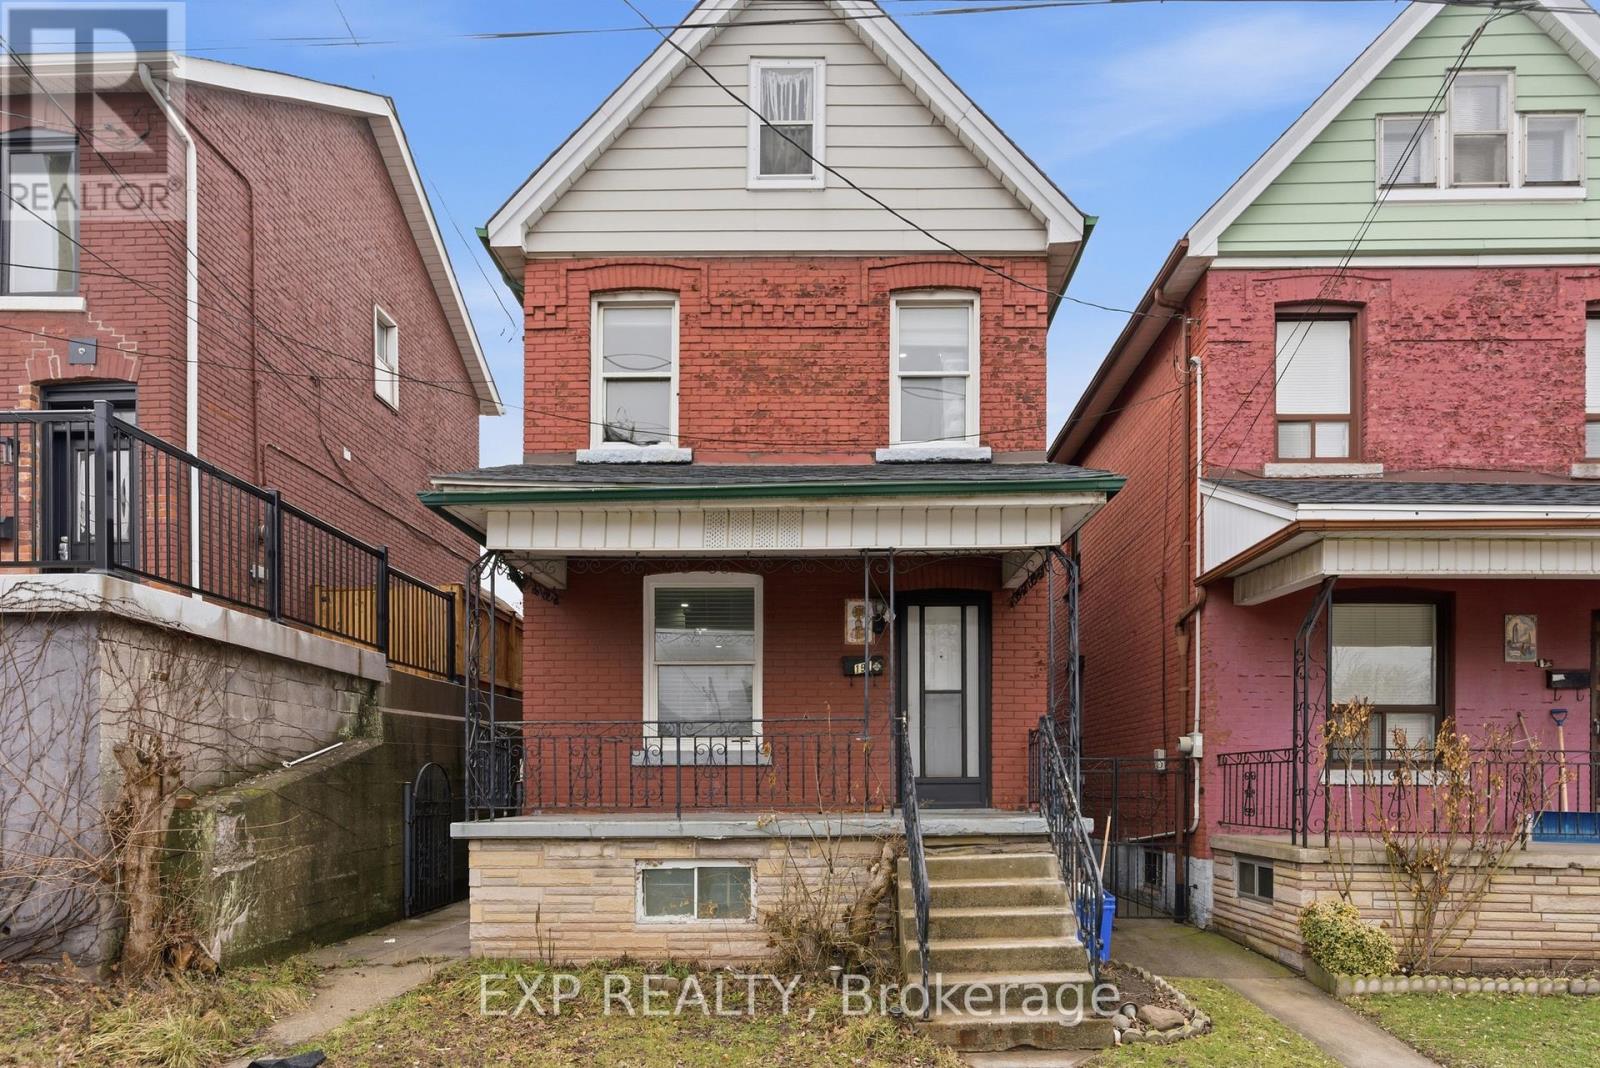
Hamilton, Ontario
Welcome to 191 Queen Street North in Strathcona, Hamilton. This beautifully renovated two-storey brick home offers a perfect blend of modern updates, functionality, and flexibility for a wide range of buyers. This move-in-ready 3-bedroom, 2-bathroom home also features an additional bedroom in the basement, providing even more space for growing families or extended living arrangements. Spacious rooms throughout, tasteful modern finishes, and a secondary kitchen setup in the rear portion of the home add to the property's versatility and appeal. Whether you're a first-time homebuyer looking for extra space, a multi-generational family needing separate living areas, or an investor exploring income potential, this property checks all the boxes. The layout could work well as an in-law suite for an elderly family member, a private area for a student, or even be configured into two separate living spaces for rental opportunities. With its flexible design, updated condition, and move-in ready appeal, this home offers both comfort and long-term value. No rental contracts to take over. Just enjoy your new home! (id:61594)
Exp Realty
