Oshawa, Ontario
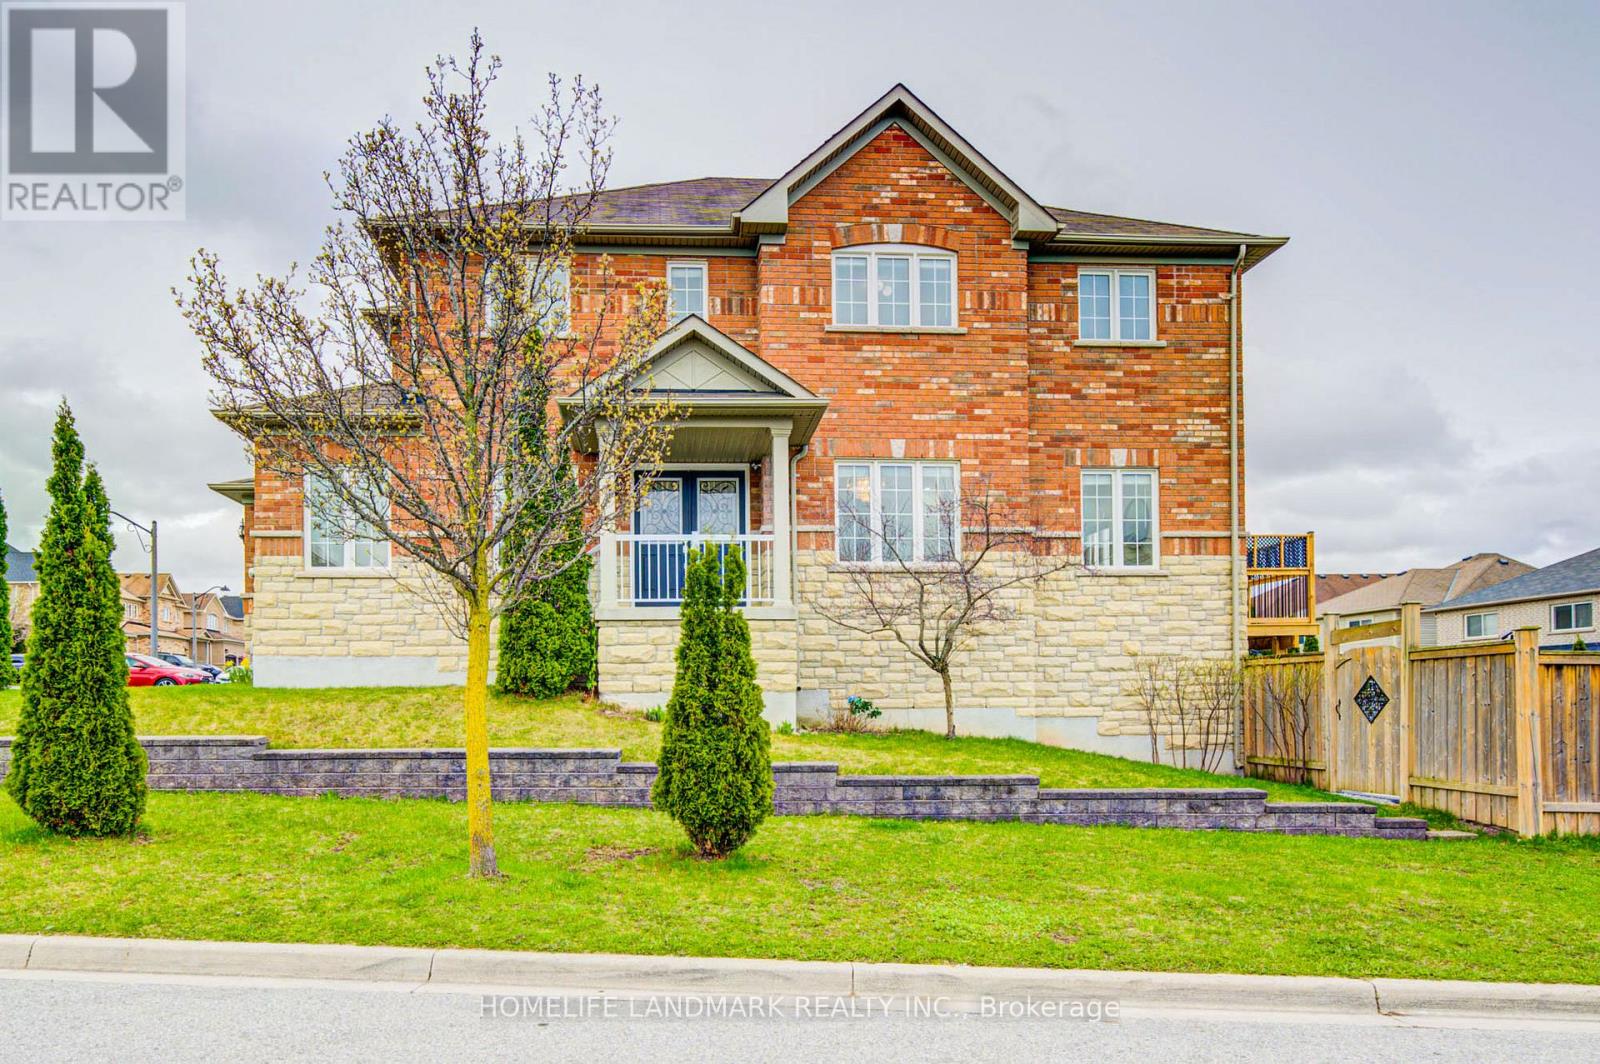
Stunning newly upgraded 4+1 bedroom, 5-bathroom detached home on a premium corner lot in a highly sought-after North Oshawa family-friendly neighbourhood. Approx. 2500 sq ft with no sidewalk and a double car garage with direct interior access.Bright open-concept main floor featuring separate family and living areas, high ceilings, a gas fireplace, and main floor laundry. Large windows throughout provide abundant natural light. Sliding doors lead to a newly built deck-perfect for relaxing or enjoying afternoon tea.The second floor offers a luxurious primary bedroom with a 4-piece ensuite, a second bedroom with a private 3-piece ensuite, plus an additional shared bathroom.Newly renovated walkout basement with modern finishes, including a bedroom, kitchen, and bathroom-ideal for extended family or potential rental income. Walk out to a huge fully fenced backyard, perfect for outdoor activities.Conveniently located near top-rated schools including Jeanne Sauve French Immersion, shopping, transit, and all amenities. Steps to scenic walking trails and a nearby pond, offering a perfect blend of nature and convenience. (id:61594)
Homelife Landmark Realty Inc.
Toronto, Ontario
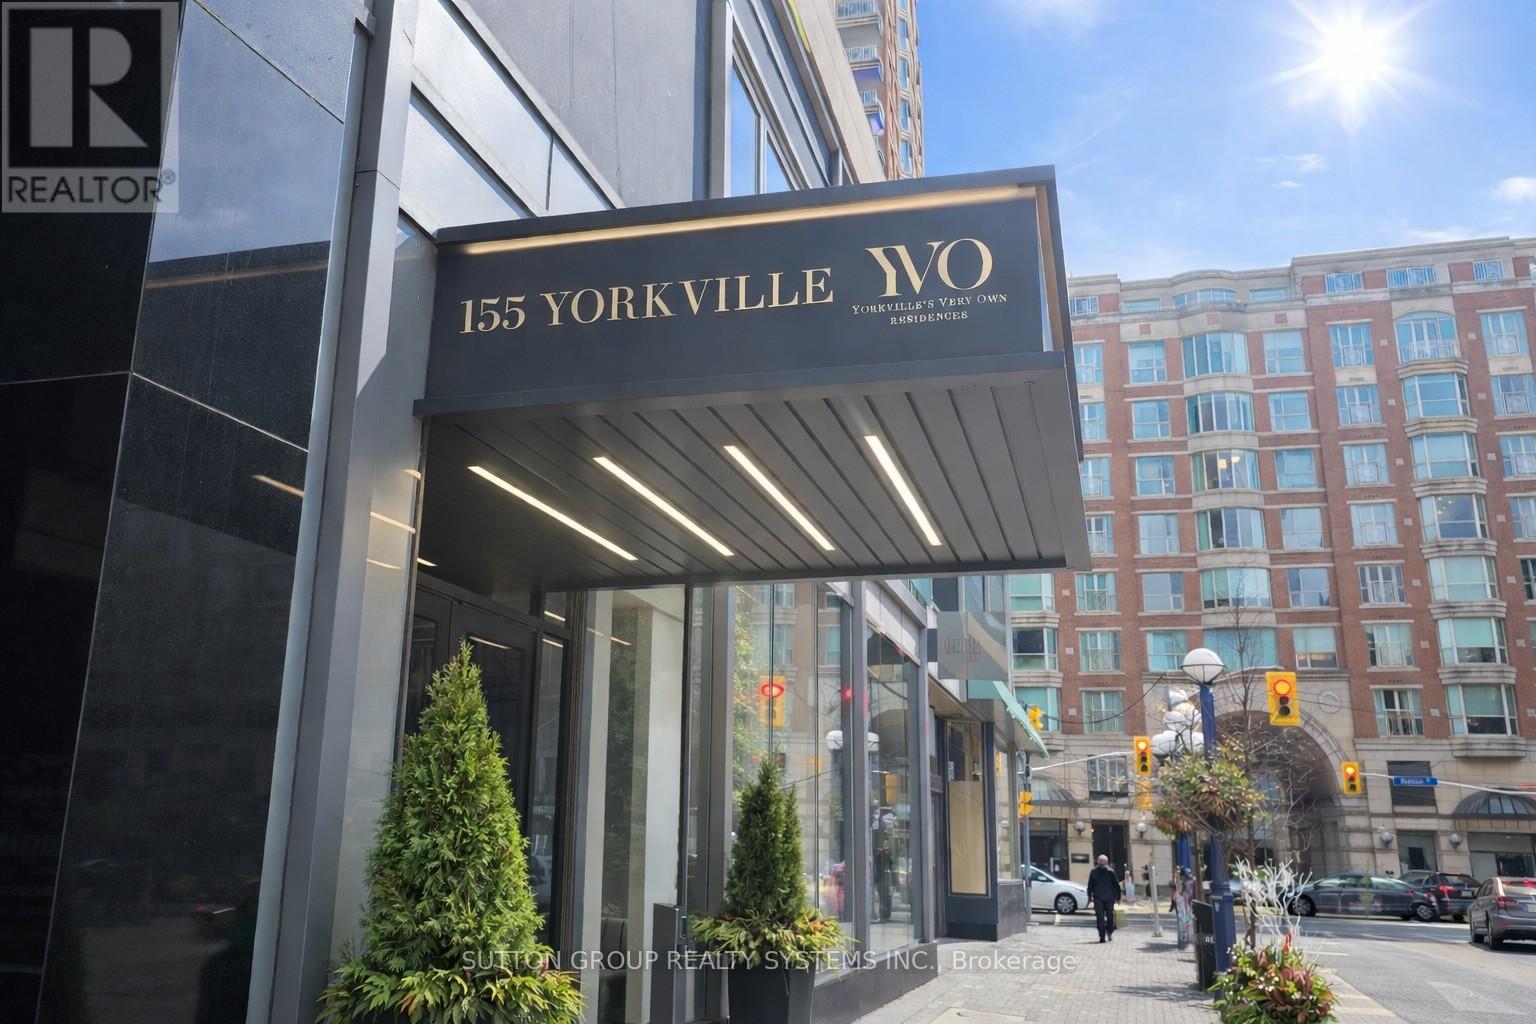
155 Yorkville Condo Spectacular 2 Bedroom 2 Baths ** 1 Parking and 1 Locker ** Toronto's Prime Location! Ultimate in luxury living. Set in the heart of Yorkville, you're surrounded by world-class shopping including Gucci, Tiffany & Co., Hermes, Holt Renfrew, Chanel, Versace, and Christian Louboutin, along with top-tier restaurants and cafes just steps away. Live in one of Toronto's most prestigious addresses in the heart of Yorkville. Step out of your beautiful lobby and immerse yourself in world-class luxury-designer boutiques, fine dining, and vibrant city life right at your doorstep. Located in the coveted Bloor-Yorkville neighbourhood, you're just steps to Hazelton Lanes, the ROM, Queen's Park, University of Toronto, Toronto Metropolitan University, top hospitals, groceries, and subway access. Enjoy the ultimate urban lifestyle with a Walk Score of 96 and Bike Score of 98-truly a walker's and biker's paradise. This luxury building also offers 24-hour concierge service for added comfort and security. ***** Includes Sought After Valuable Parking Spot in Affluent Neighbourhood with Limited Supply! **. (id:61594)
Sutton Group Realty Systems Inc.
Kitchener, Ontario
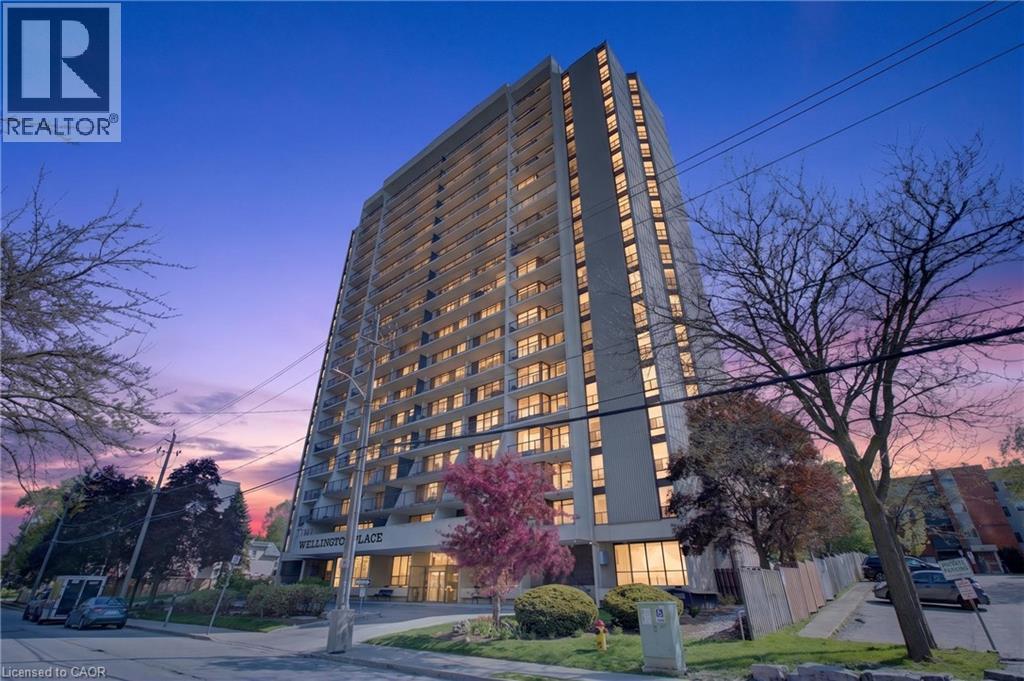
Welcome to Unit 1408 at 81 Church Street, the perfect opportunity to enjoy a carefree, low-maintenance lifestyle in the heart of downtown Kitchener. This stylish and spacious 3-bedroom, 1.5-bath condo offers an inviting layout featuring a large living room, separate dining area, custom kitchen, beautifully updated bathrooms, and the convenience of in-suite laundry, all finished with premium touches throughout. Perched high on the 14th floor, this bright and airy unit showcases breathtaking southwest-facing views from the large windows and private open-air balcony, where you can relax and take in stunning sunsets, treed landscapes, and the city skyline. Enjoy exceptional resort-style amenities including an inground heated pool, sauna, fitness room, party room with full kitchen and pool table, workshop, bike storage, beautifully landscaped outdoor patio with BBQ area, underground parking, and additional storage space. Condo fees conveniently include heat, hydro, and water, making everyday living even more stress-free. Ideally located on a quiet street just steps to the LRT, Kitchener Market, Victoria Park, shopping, restaurants, schools, parks, trails, festivals, and only minutes to the GO Station, this condo offers an unbeatable walkable lifestyle in one of downtown Kitchener’s most desirable locations. Just unpack and start enjoying elevated condo living at its finest! (id:61594)
Exp Realty
Hamilton, Ontario
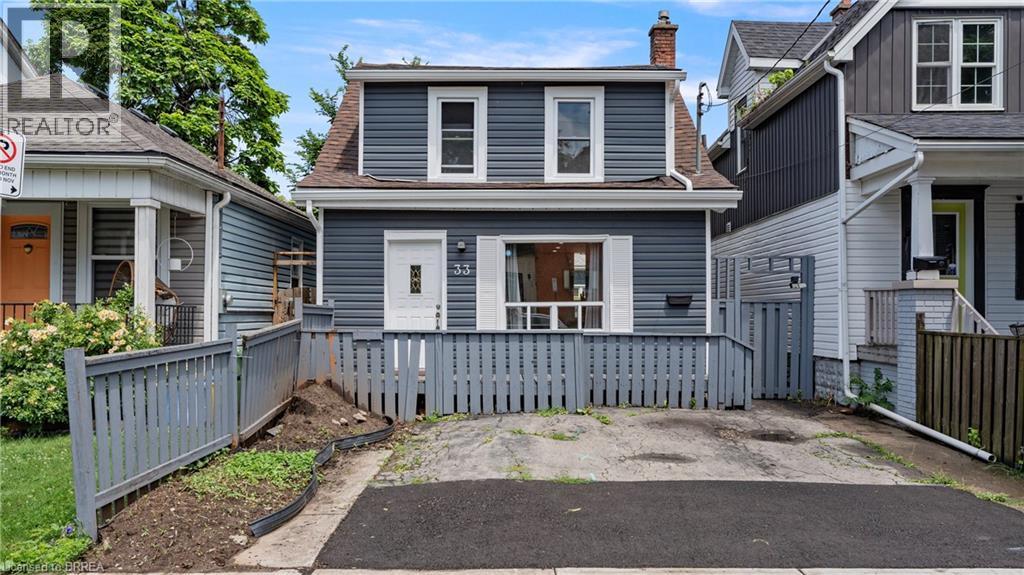
If you are a football fan you're going to love this home!!! Located on a quiet avenue just minutes from the Tiger-Cats home not only will you never miss a game but you have great neighbours as well!! This 2 bedroom, 2 bathroom home is complete with main floor laundry making it an ideal space whether you're single or a family. Walk in to no carpet, neutral colours, and plenty of natural light throughout. The all white kitchen with stainless steel appliances, and separate living room/dining room doesn't disappoint. The second floor offers a gorgeous bathroom, and large primary bedroom that could be converted back to 2 bedrooms but why would you want to give up the extra space to use for yoga when you roll out of bed. The exterior is low maintenance with no grass but space to entertain on the patio all summer, storage in the back shed, and room for two vehicles at the front of the house. This home is not only cute as a button but also affordable! (id:61594)
Royal LePage Brant Realty
Toronto, Ontario
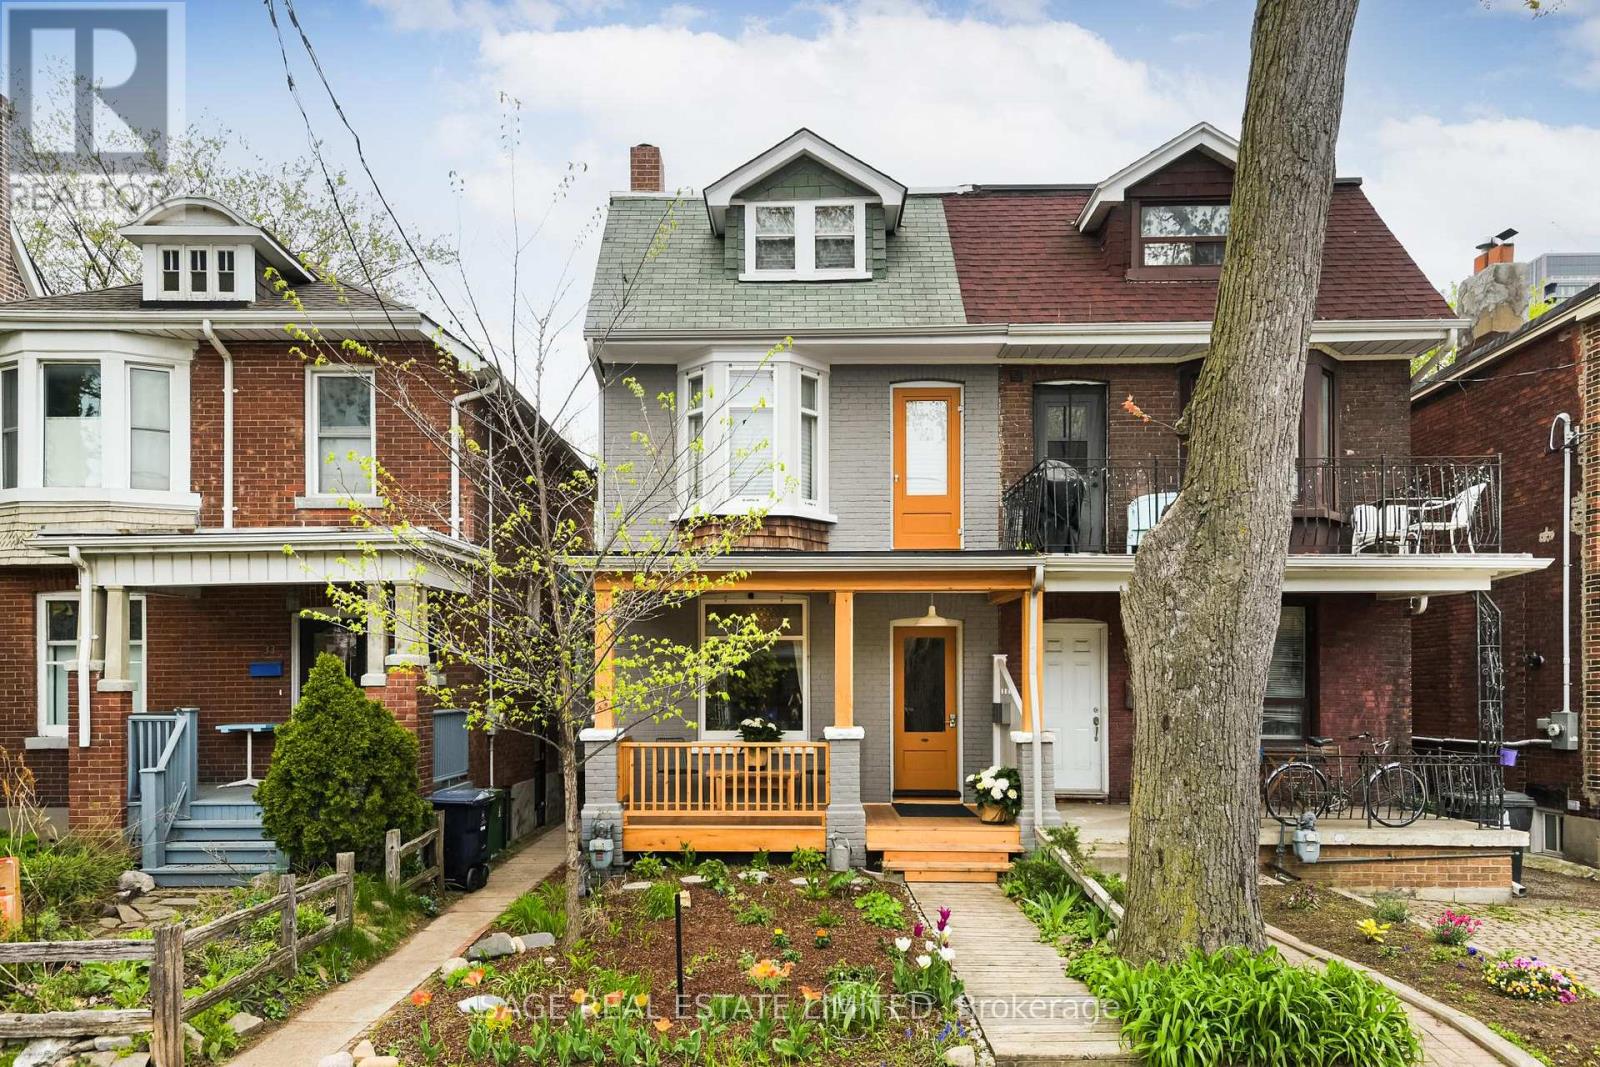
Welcome to 31 Emerson Avenue - a thoughtfully updated triplex in one of Toronto's most vibrant west-end neighbourhoods. Offering nearly 2,500 sq ft of finished living space plus an additional almost 700 sq ft unfinished basement with a separate entrance and incredible future potential, this is a rare opportunity for investors or end-users alike. The property's three existing units are projected to generate approximately $6,500/month in gross rental income. The main entrance leads to a bright main floor bachelor suite with a Murphy bed, as well as a spacious 2-bedroom second and third floor apartment complete with a rooftop deck. The third unit occupies the rear addition and currently serves as an ideal two storey owner's suite. Each self-contained apartment features a full kitchen, bathroom, and in-suite laundry. Ideally located just steps to Bloor Street West, the subway, great cafés, restaurants, parks, and everyday amenities, 31 Emerson combines strong income potential with an exceptional urban lifestyle in one of Toronto's most sought-after neighbourhoods. (id:61594)
Sage Real Estate Limited
Richmond Hill, Ontario
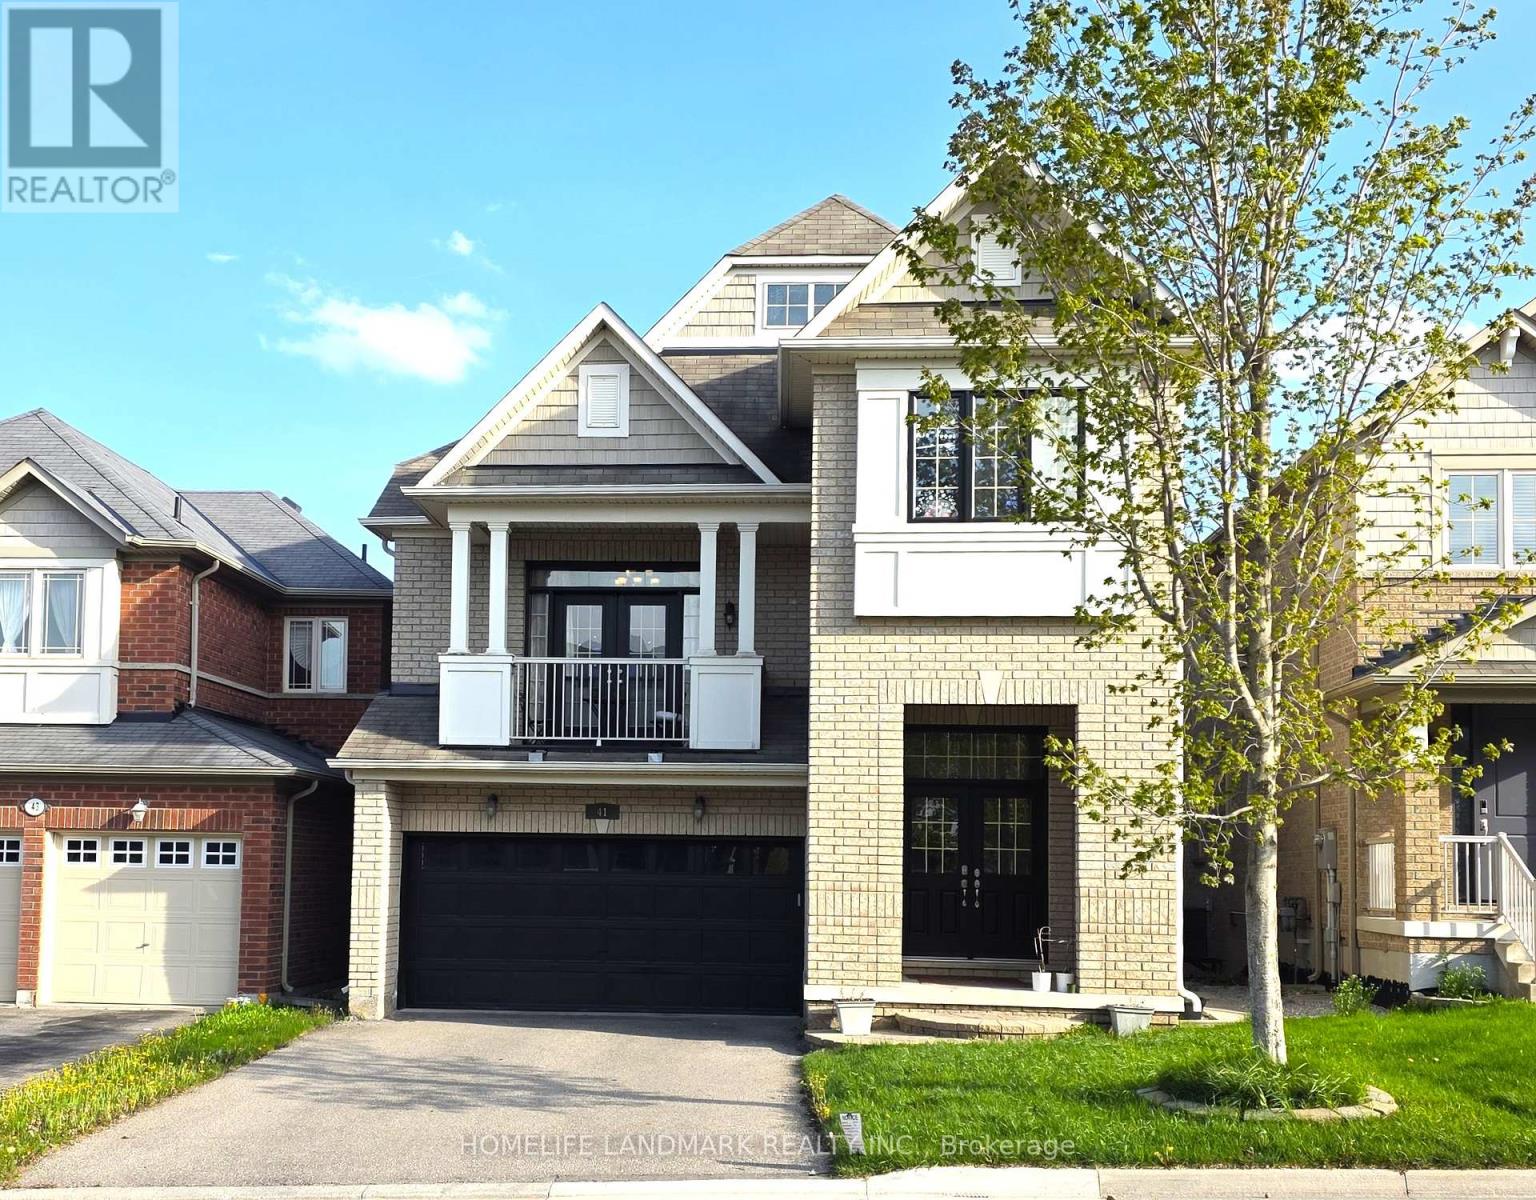
4+1 bedroom home located in the prestigious Jefferson Rd area with high-ranking schools. Double-door entry with two closets at the entrance provides ample storage. Finished walkout basement could serve as an entertainment hub or provide extra income potential. Double garage with four additional parking spots on the driveway. Pot lights, 9-ft ceilings on the main floor, and a soaring 13-ft ceiling in the family room add to the home's airy, spacious feel, while California shutters enhance its elegance. Spacious family room with a walk-out balcony where your family can enjoy beautiful summers and cozy winters overlooking the park. The floor plan with its separate dining area and private family rm is extremely functional. Approximately 2,500 sqft on the main and second floors. Well maintained and move-in ready! (id:61594)
Homelife Landmark Realty Inc.
Orangeville, Ontario
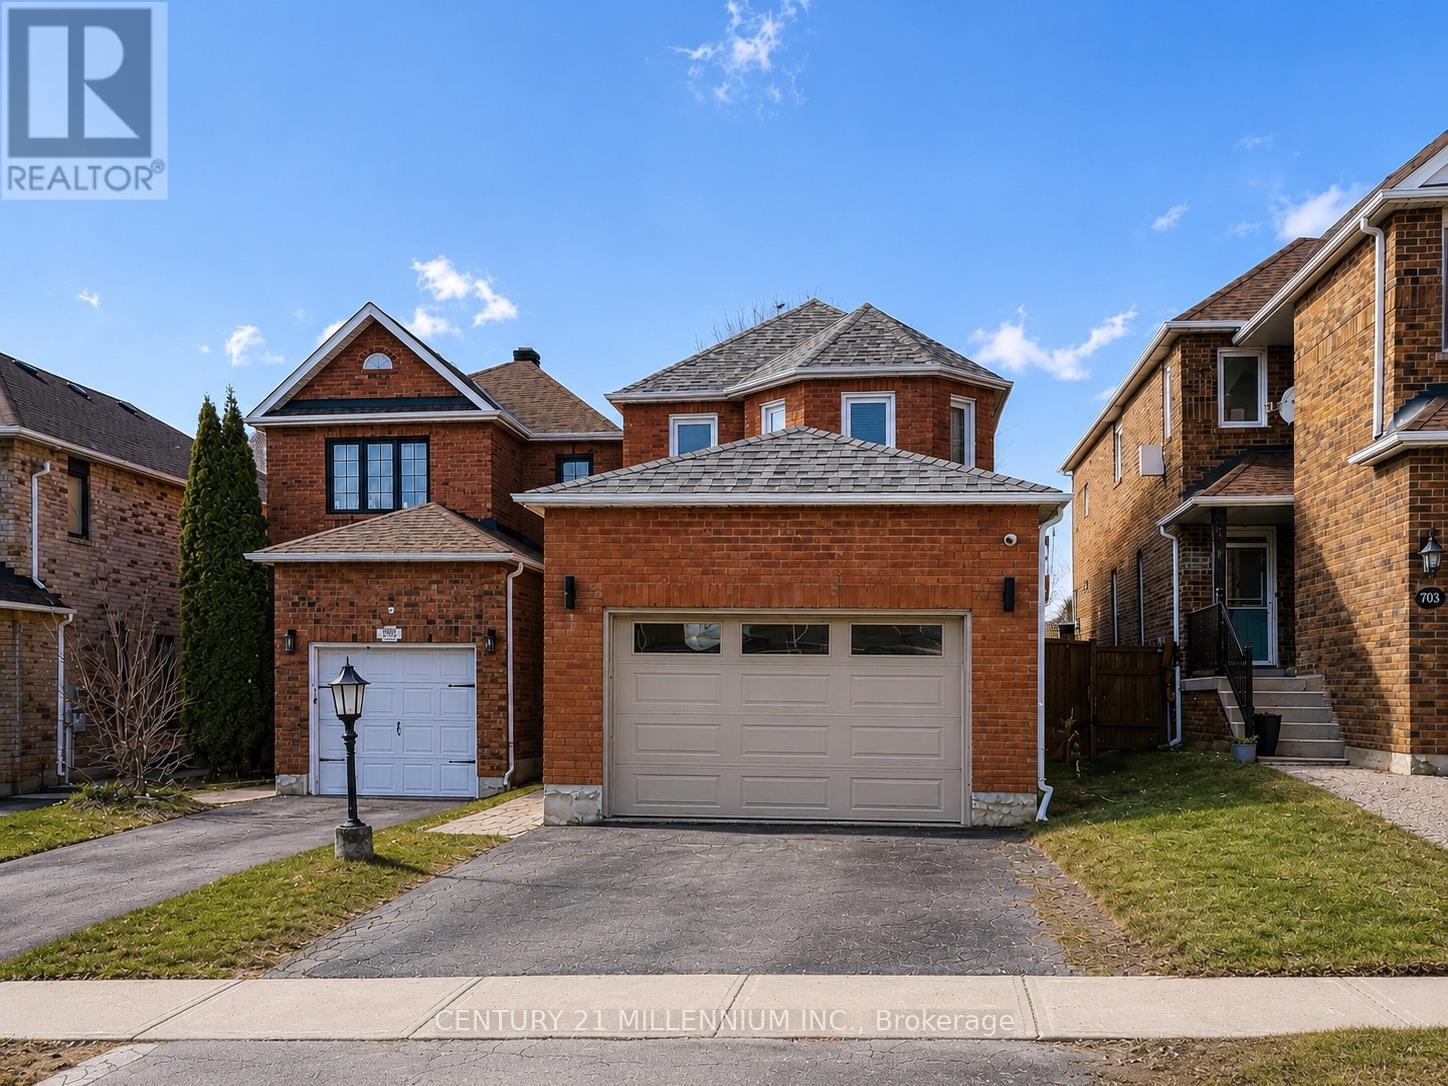
Welcome to this beautifully updated family home, perfectly situated in one of Orangeville's most sought-after neighborhoods! Enjoy the convenience of being just minutes from top-rated schools, shopping, dining, the hospital and multiple parks - all while having effortless access to Highway 10 and Highway 9, making commuting a breeze. Step inside to discover a spacious and inviting layout with thoughtful upgrades throughout. The large primary suite is a true retreat, featuring a cozy fireplace, spa-like ensuite bathroom and ample closet space. With two additional bedrooms and a total of three bathrooms, there's plenty of room for the whole family to thrive. The heart of the home is the modernized kitchen, complete with a stunning quartz countertop with waterfall edge, sleep cabinetry and updated appliances - perfect for cooking and entertaining. New luxury vinyl flooring flows throughout adding a fresh and stylish touch. Need more space? The fully finished basement provides endless possibilities - whether it's a home office, playroom, gum or media lounge. And for the ultimate relaxation experience, enjoy you very own private sauna, perfect for unwinding after a long day! Enjoy the best of both worlds with nature and convenience at your doorstep! This home is within walking distance of Island Lake Public School, Island Lake Conservation Area, local restaurants, vibrant bars and the charming downtown core. Don't miss your chance to own this move-in ready gem in a fantastic community! (id:61594)
Century 21 Millennium Inc.
Toronto, Ontario
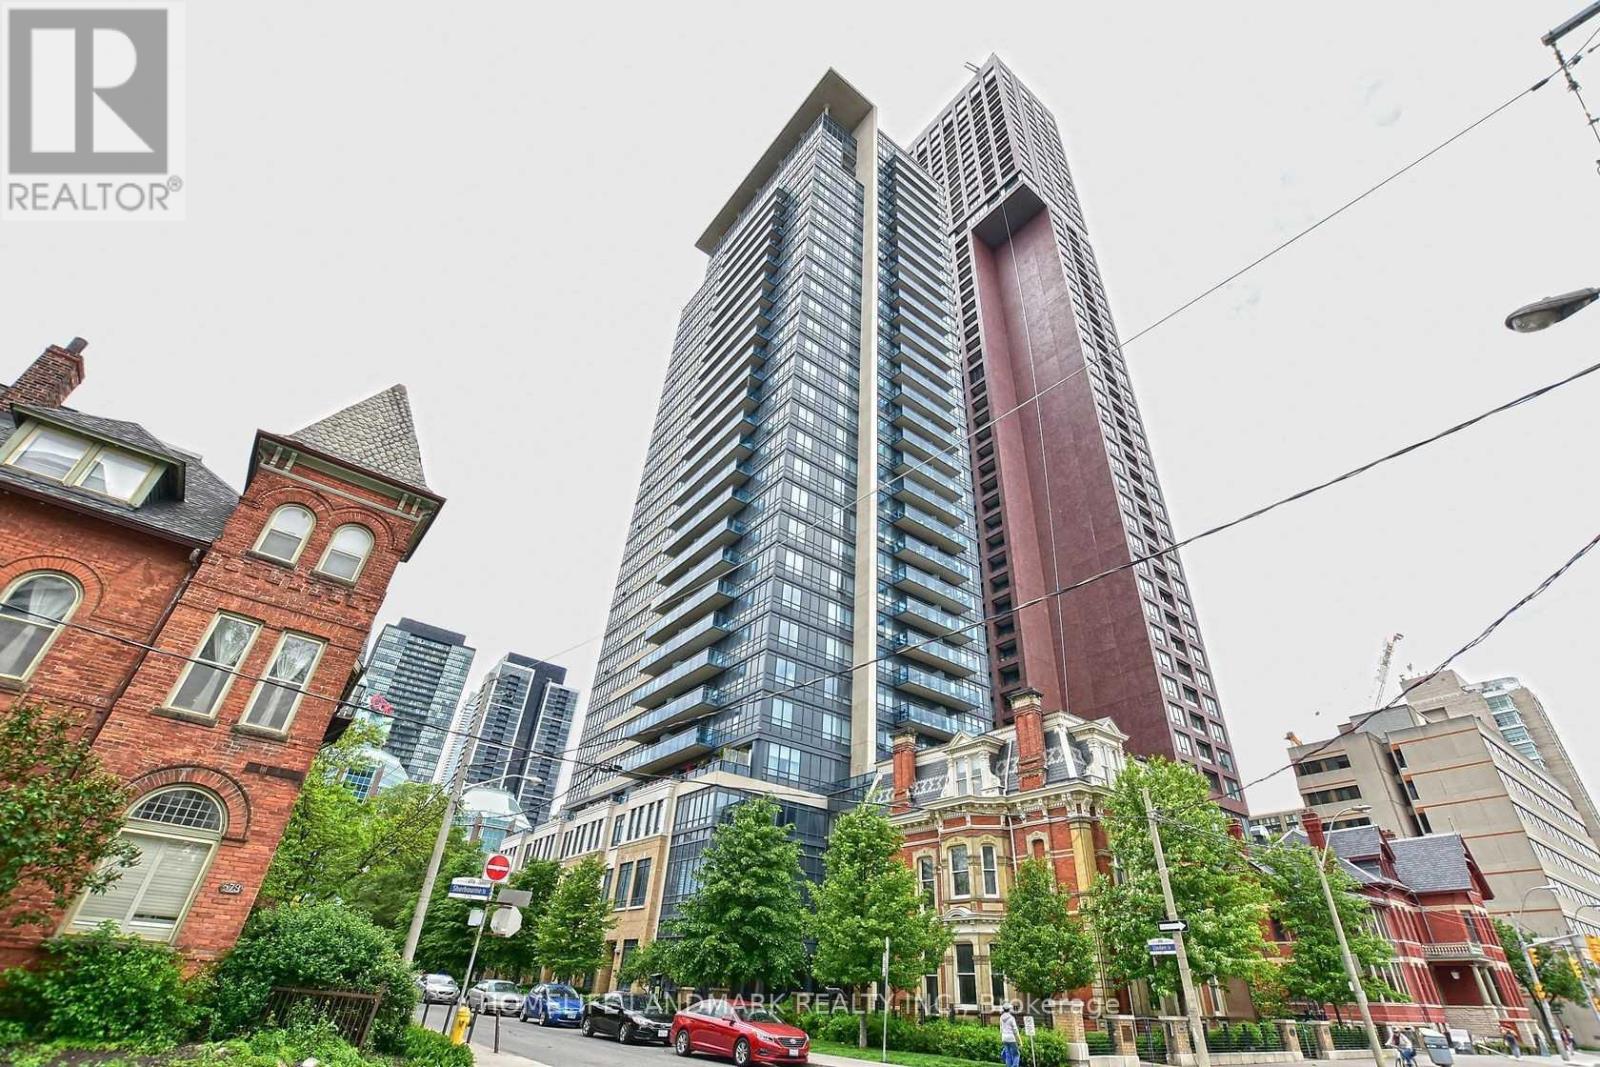
Tridel's Luxurious Condo, Open Concept Corner Suite With 2 Balconies, 9 Foot Ceilings; Steps To Subway, Restaurants, Schools, Parks, Shopping, Bloor Street; Visitor Parking, Gym, 24-hr Concierge, Excellent Amenities. one underground parking and one locker included. (id:61594)
Homelife Landmark Realty Inc.
Toronto, Ontario
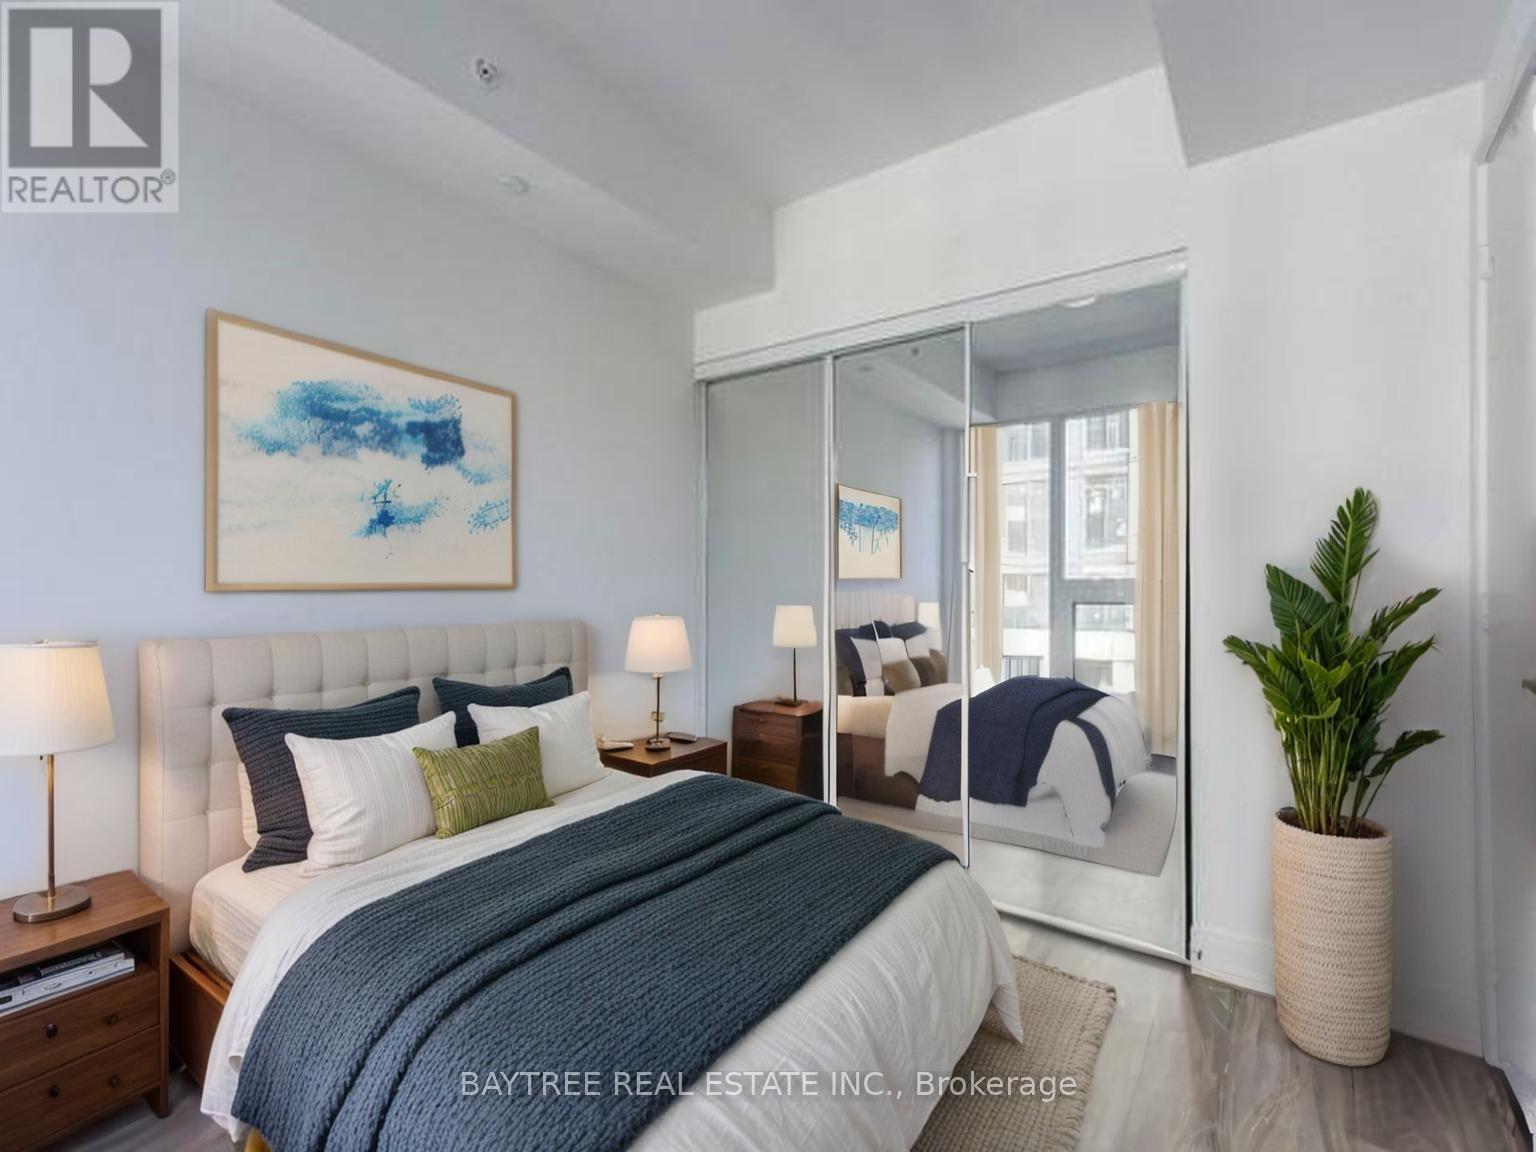
Experience Elevated Urban Living On The 56th Floor Of The Iconic Grid Condos! This Sun-Drenched Suite Features A Perfectly Functional Layout With Modern Finishes, Floor-To-Ceiling Windows, And Breathtaking High-Floor Views. Unbeatable Location In The Heart Of The Learning District: Just Steps To TMU (Ryerson), George Brown, Eaton Centre, And Dundas Subway Station. Residents Enjoy Over 7,000 Sq Ft Of World-Class Amenities, Including A Premier Fitness Centre, Outdoor Terrace, And Dedicated Study Spaces. Whether You Are A Professional Seeking A Vibrant Downtown Lifestyle Or An Investor Looking For A Turnkey Property In A High-Demand Rental Hub, This Unit Is A Must-See! (id:61594)
Baytree Real Estate Inc.
Brantford, Ontario
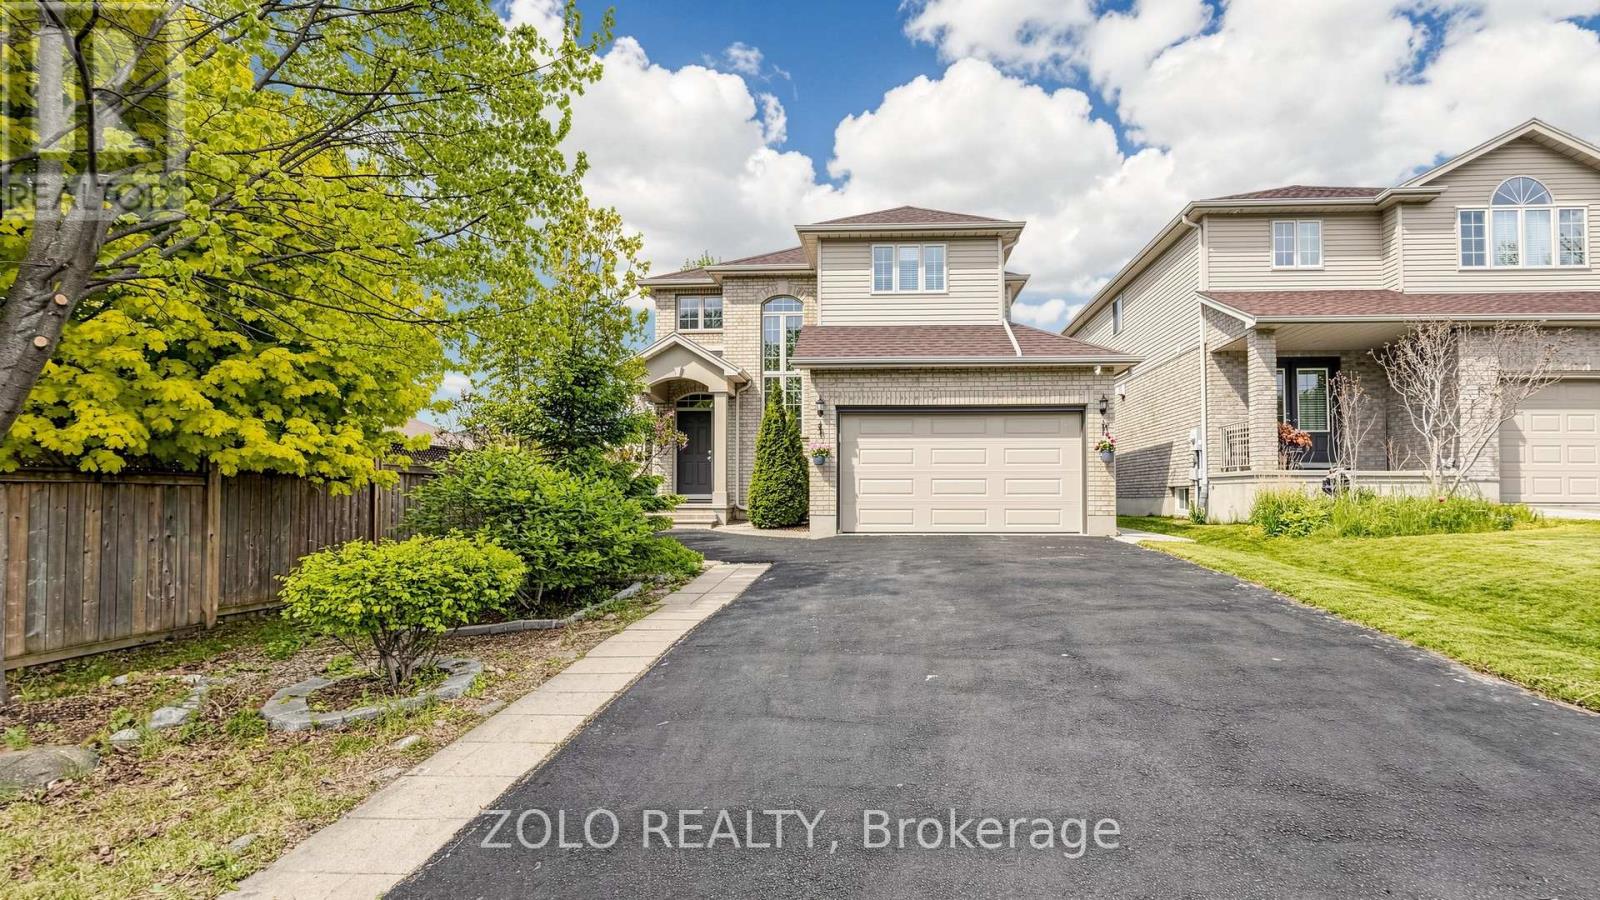
Welcome to 5 Gaal Court This immaculate 2 storey detached is situated in the sought out area ofwest brant. It sits on a court close to school and amenities. As you enter the front door anopen foyer will lead to a living room and an open concept living dining space with the baywindows at the front. As you walk into the eat-in kitchen you will notice how spacious it iswith loads of cupboard space and patio doors leading to the beautifully done back yard with avery large deck . Three large main floor bedrooms and a full bath to the side of the houseoffers your privacy from any guests. As you go downstairs you are welcomed by a spacious familyroom for movie nights and an extra 4 piece bath for the growing teen or guest that may stayover. The basement washroom is fully completed and freshly done. It has a huge room which canbe used for office space as well. wooden flooring done in 2017. 2019 washroom built in basement. 2020 new garage door installed. 2019 concrete patio done at backyard. 2022 new furnaceinstalled and completely paid. 2021 new enclosure attached to kitchen. 2022 cameras installedin house with added security. 2022 side concrete done for easy access to backyard. (id:61594)
Zolo Realty
Markham, Ontario
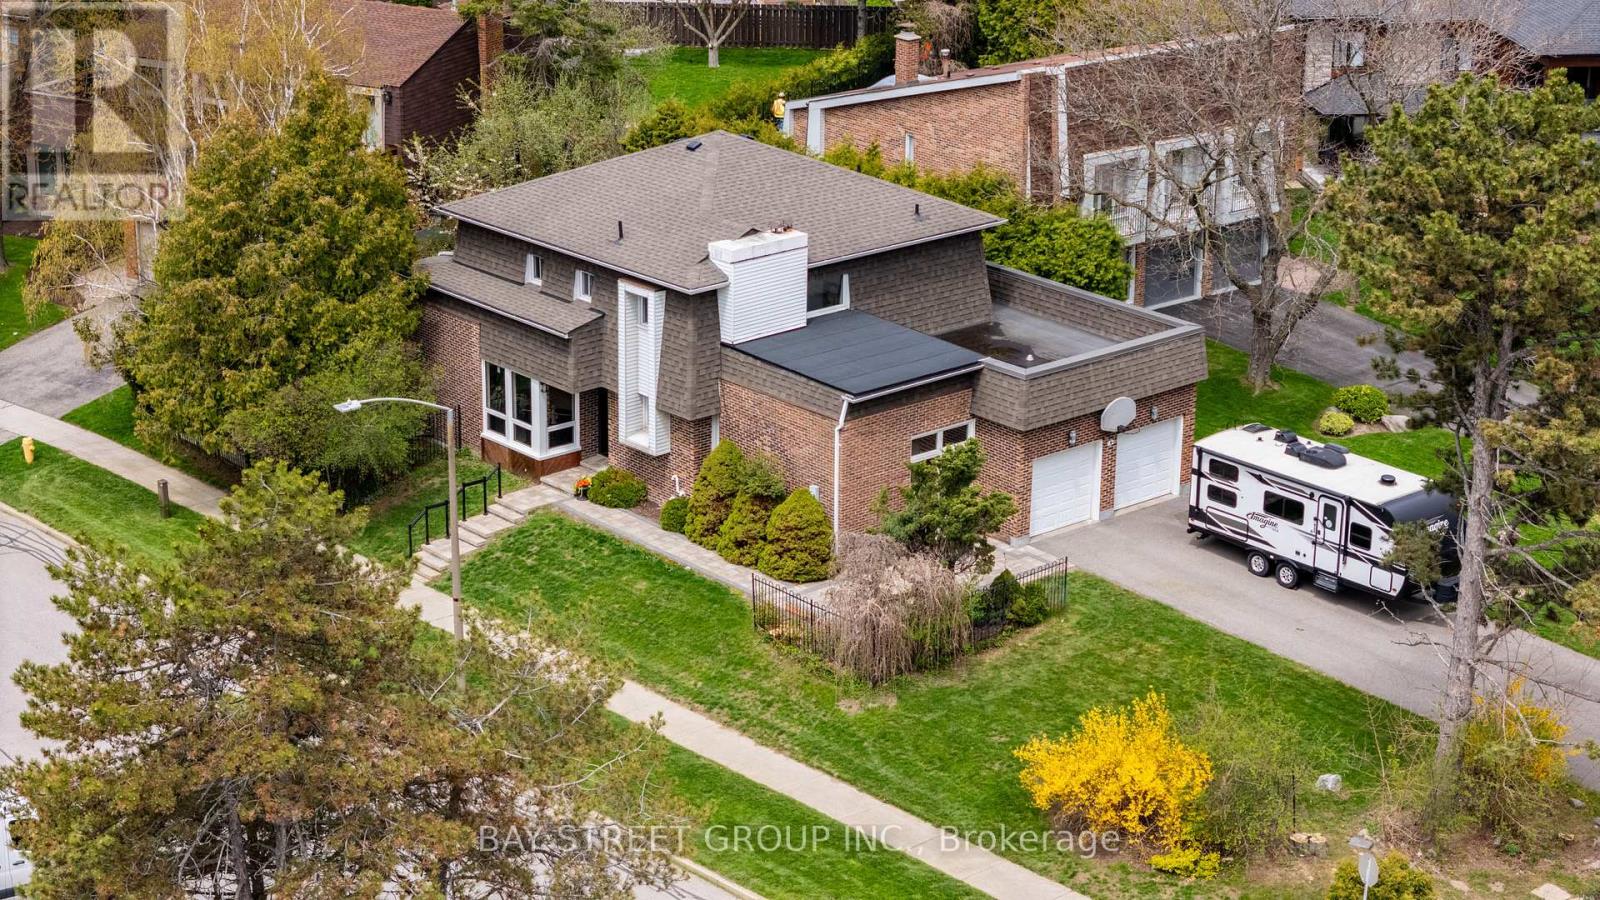
Truly one-of-a-kind!! $$$ Updated & beautifully maintained detached home situated on a quiet cul-de-sac near Hwy 7 & Wootten Way N in one of Markham Village's most sought-after family neighbourhoods! Built by a top-tier builder and one of the few executive homes of its kind in the area. A double car garage combined with an extra-long driveway accommodating up to 8 vehicles provides outstanding convenience for large families and guests alike. Designed with impressive scale and natural light in mind, this home features exceptionally high ceilings in both the living and family rooms, complemented by dramatic floor-to-ceiling windows that flood the space with sunlight and create an incredible sense of openness. Elegant hardwood flooring and pot lights extend throughout the entire home, adding warmth and sophistication throughout. The upgraded kitchen includes direct access to the oversized backyard deck and covered pergola, creating the perfect indoor-outdoor flow for entertaining and everyday enjoyment. A thoughtfully designed main floor laundry room includes a dedicated pet wash station - a rare and practical feature for pet lovers. Upstairs, the generously sized sun-filled bedrooms provide comfort and privacy, while the luxurious primary retreat showcases oversized windows and a large private balcony. All bathrooms throughout the home have been tastefully upgraded with modern finishes. The professionally finished basement adds exceptional versatility with an additional bedroom, spacious recreation area, 3-piece bathroom, and abundant storage space. Ideally located with quick access to Hwy 7 and Hwy 407, and surrounded by shopping, restaurants, parks, and all essential amenities. The possibilities are endless with this amazing and truly one-of-a-kind gem. Do Not Miss!! (id:61594)
Bay Street Group Inc.
Toronto, Ontario
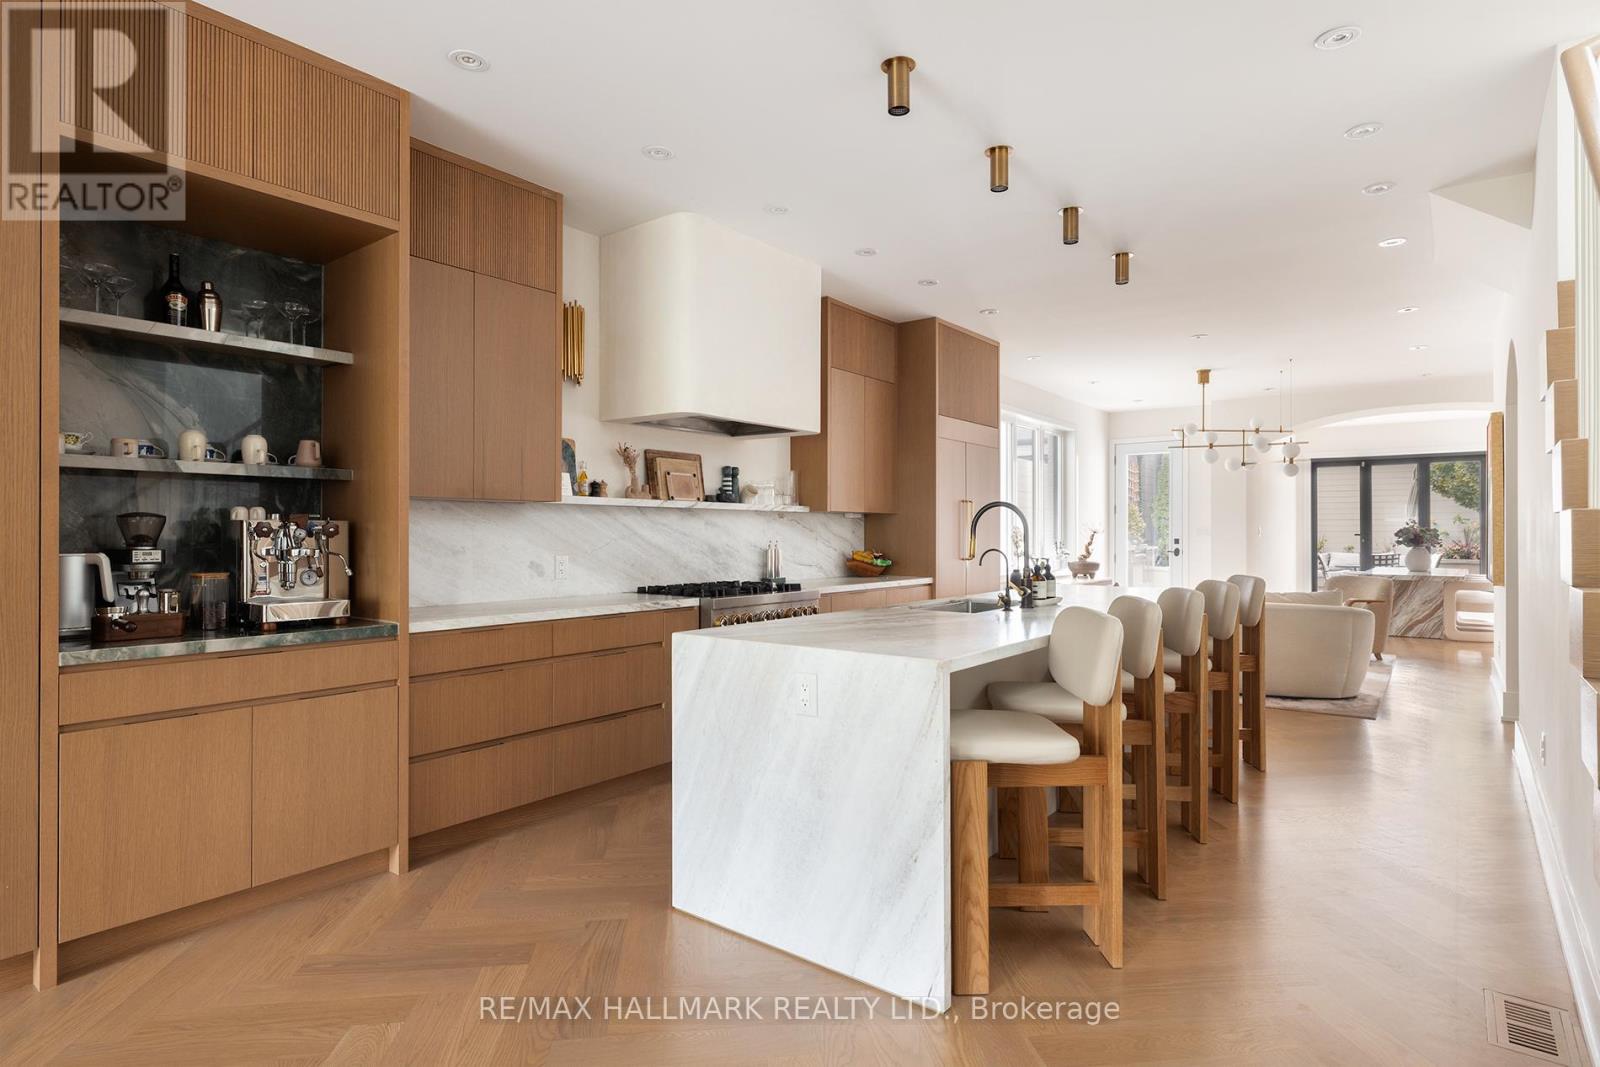
Discover a truly unique detached home in the heart of Trinity Bellwoods, perfectly situated in what 'Time Out magazine' named as one of the "coolest streets" in the world - Ossington. Sitting on a super rare 25 x 134 ft lot, this exceptional property blends luxury, warmth, and functionality with high-end custom finishes throughout. The main floor offers a seamless indoor/outdoor living experience, featuring elegant herringbone flooring, 11 ft quartzite kitchen island and coffee station, and a striking accordion door imported from Italy - perfect for elevated indoor/outdoor entertaining. There are too many updates to list, please refer to the attached feature sheet for full details. The backyard is fully landscaped and designed for easy maintenance, complete with beech trees that create natural privacy and a fully loaded outdoor kitchen, making the space ideal for gatherings and year-round enjoyment. Upstairs offers 3 generous bedrooms, while the thoughtfully designed basement features 7.6 ft ceiling height, a spacious guest bedroom, two washrooms including a cold plunge spa, sauna, a home gym, rough-in for a kitchen, and a convenient walkout, creating a highly functional lower-level living space. A rare advantage in this neighbourhood is the spacious 2-car garage that fits two large vehicles comfortably, includes extra storage space, and comes equipped with an EV charger. Located in one of Toronto's most sought-after pockets, this home offers unmatched convenience. Enjoy a Walk Score of 96, placing you steps from Trinity Bellwoods Park, Ossington's top Michelin guide restaurants, cafes, boutiques, transit, and vibrant community amenities. A truly special home in an unbeatable neighbourhood. (id:61594)
RE/MAX Hallmark Realty Ltd.
