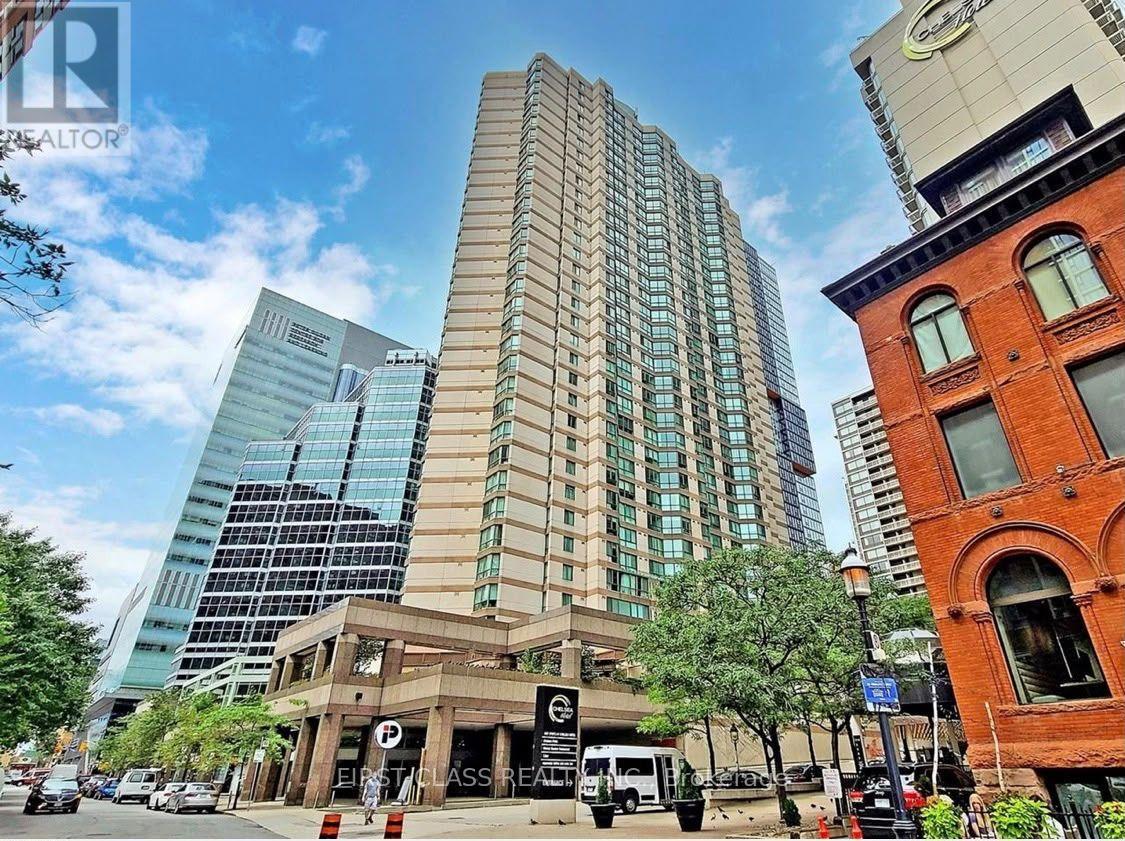
Toronto, Ontario
Welcome to Minto Plaza, a premier downtown Toronto residence just steps from Yonge Street. This bright and spacious 2-bedroom, 2-bathroom suite offers approximately 1,008 sq. ft. of thoughtfully designed living space with a highly desirable split-bedroom layout. Fully renovated and move-in ready, the unit features custom kitchen with quartz countertops, Vinyl flooring, fresh paint, Stainless steel appliances, generous principal rooms, and excellent storage. The large primary bedroom includes a walk-in closet and 4-piece ensuite. Enjoy preferred south west exposure , plus one parking space and one locker. All-inclusive maintenance fees cover utilities. Building amenities include a 24-hour concierge, indoor pool, sauna, gym, study and piano lounges, and rooftop terrace. Steps to Dundas subway station, Eaton Centre, TMU, hospitals, U of T, the Financial District, shopping, dining, and entertainment. No pets permitted. Some images are virtually staged. (id:61594)
First Class Realty Inc.
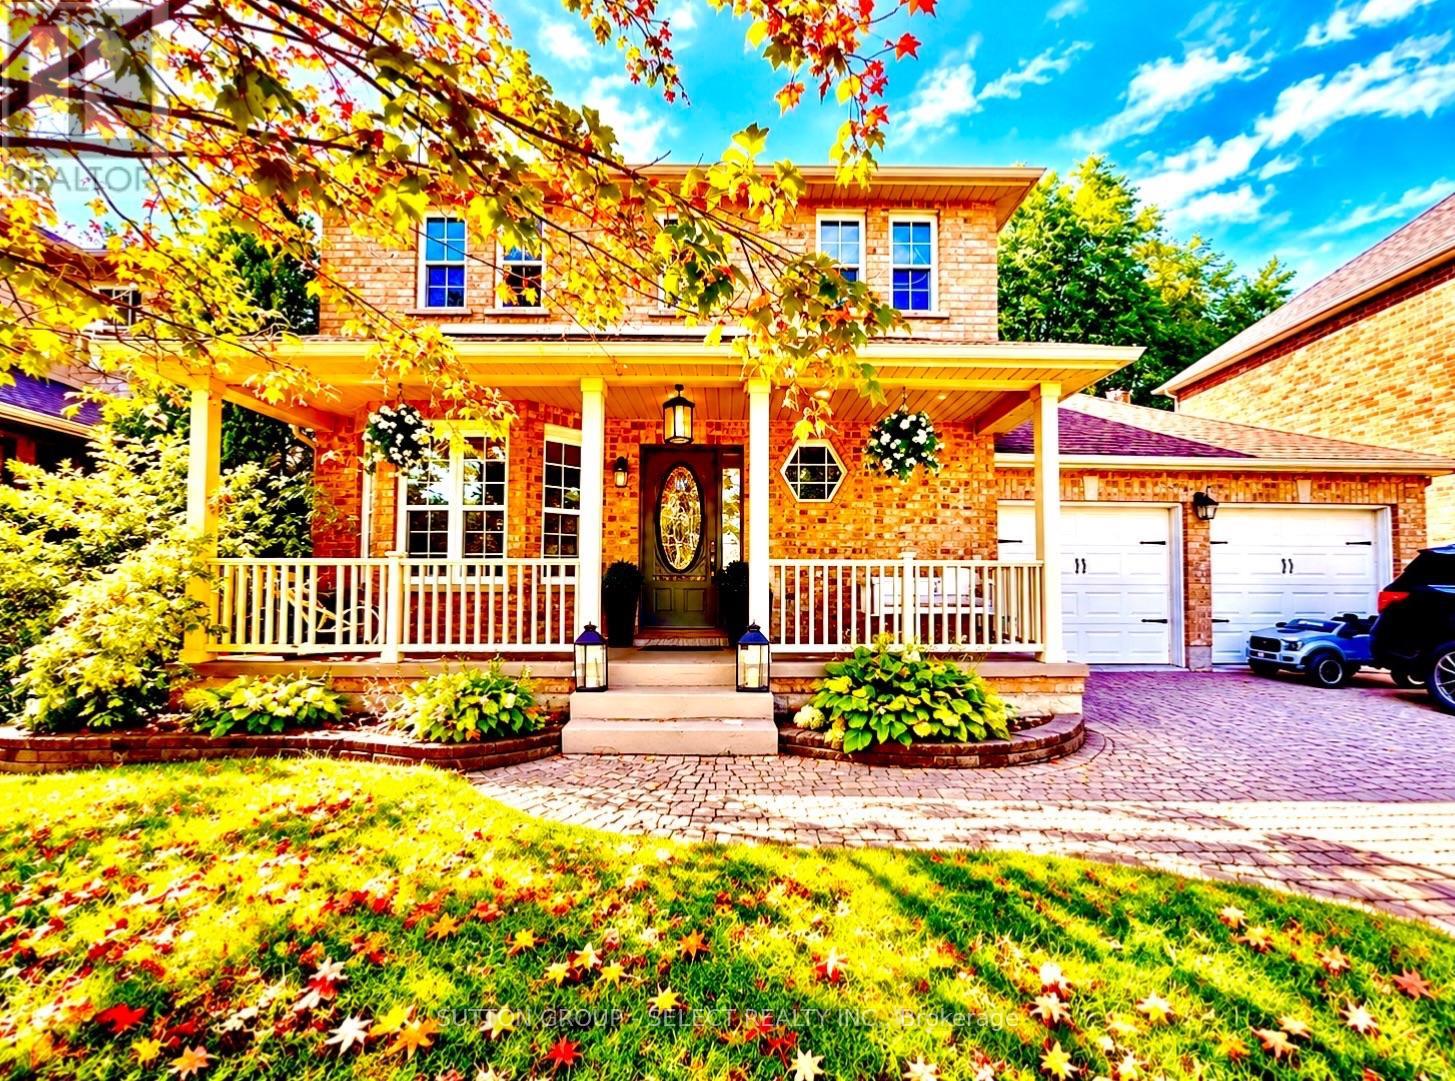
Ingersoll, Ontario
YOUR DREAM HOME AWAITS IN INGERSOLL! 41 David Street, Ingersoll Offered at $699,000 STYLE, SPACE & A BACKYARD MADE FOR RELAXING!Why settle for ordinary when you can have a home that checks all the boxes? 3+1 Bedrooms - Room for family, guests or your dream home office! 3 Bathrooms - Comfort and convenience for everyone. Gorgeous Modern Kitchen - Perfect for cooking, entertaining and making memories. Finished Basement - Your own space for movie nights, entertaining or relaxing. Beautiful Treed Backyard - Privacy, peaceful surroundings and room to unwind. PRIVATE HOT TUB! - Imagine soaking under the stars after a long day! More than just a house - it's a lifestyle!Whether you're upsizing, entertaining friends or simply looking for a beautiful place to call home, this property deserves a look! (id:61594)
Sutton Group - Select Realty Inc.
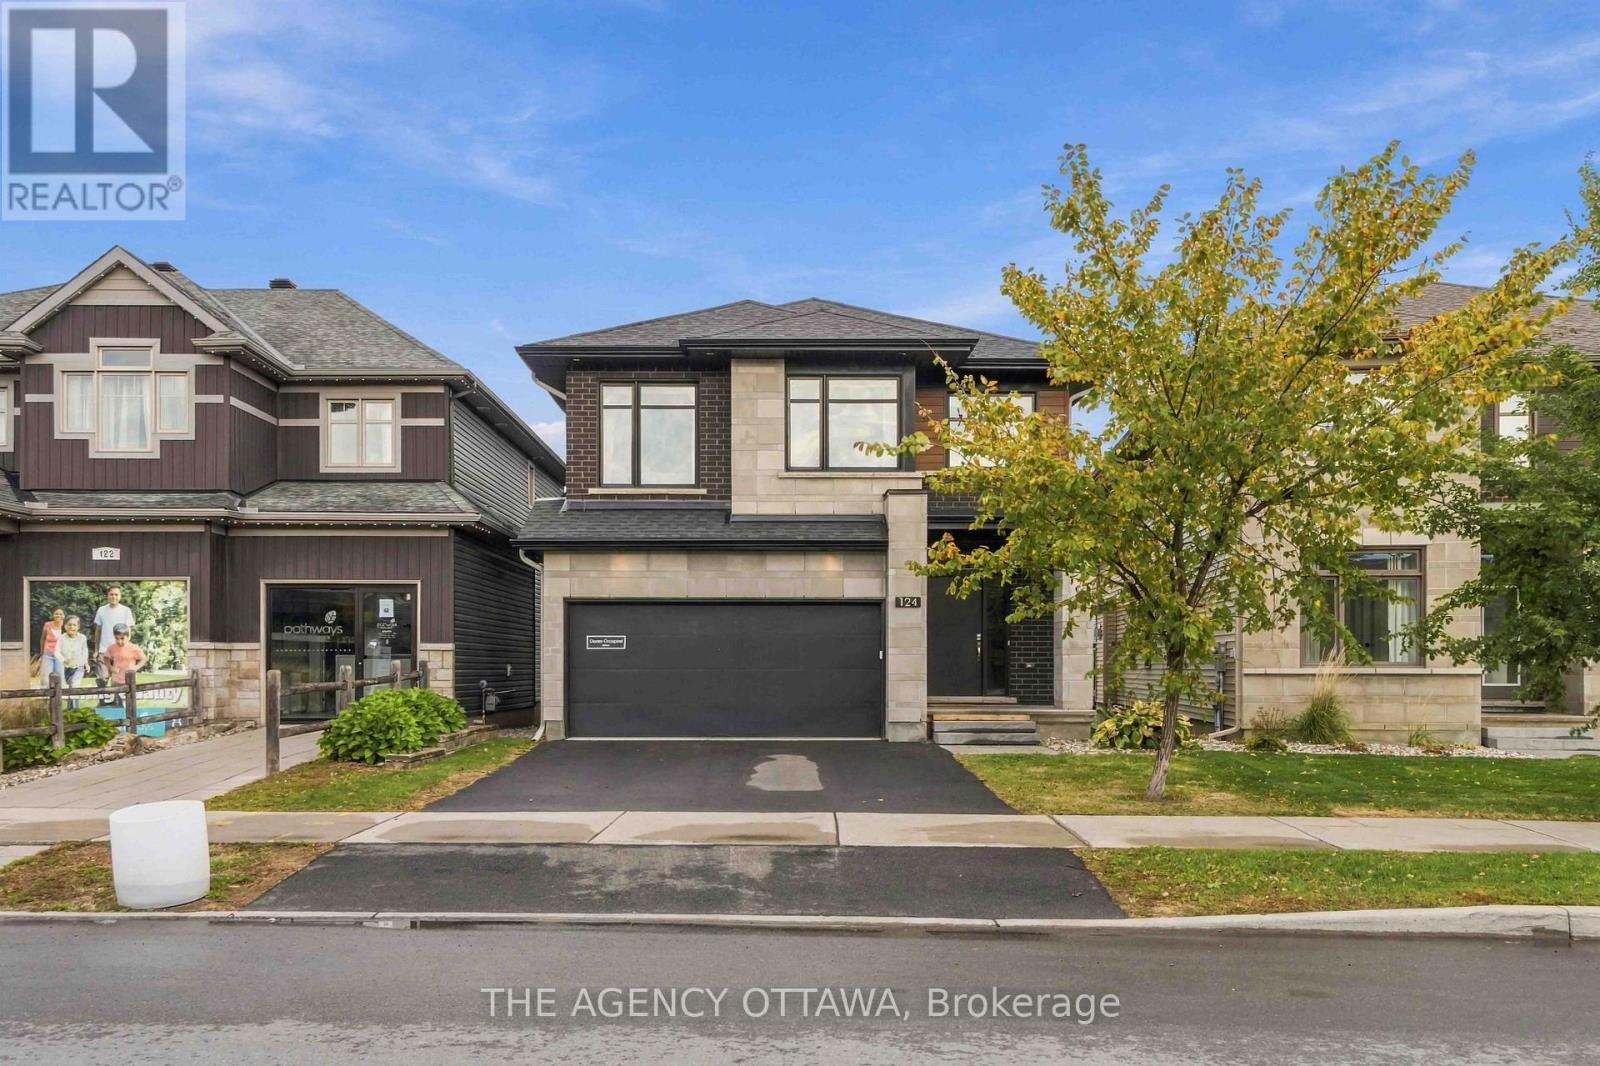
Ottawa, Ontario
Luxury Living in Pathways at Findlay Creek! Welcome to 124 Dun Skipper Drive, an exceptional former model home by Richcraft Homes, showcasing the sought-after Baldwin model in Ottawa's desirable Pathways at Findlay Creek community. This stunning single-family home features 4 bedrooms, 3 bathrooms, and over $100,000 in builder upgrades, offering an elevated blend of style, comfort, and functionality. Enjoy a chef-inspired kitchen with stainless steel appliances, elegant finishes, and thoughtfully designed living spaces. The modern exterior adds impressive curb appeal, while the convenient second-floor laundry enhances everyday living. Remarkably, this home has been lived in for less than one year, offering a nearly new home experience without the wait. Perfectly situated for families and professionals alike, enjoy multiple nearby parks, three schools within a 1.5 km radius, and transit right at your doorstep. Farm Boy is just 350 metres away, with shopping, banks, medical services, and restaurants all within walking distance. A rare opportunity to own a beautifully upgraded former model home in a vibrant, family-friendly neighbourhood. Experience the best of Findlay Creek living! (id:61594)
The Agency Ottawa
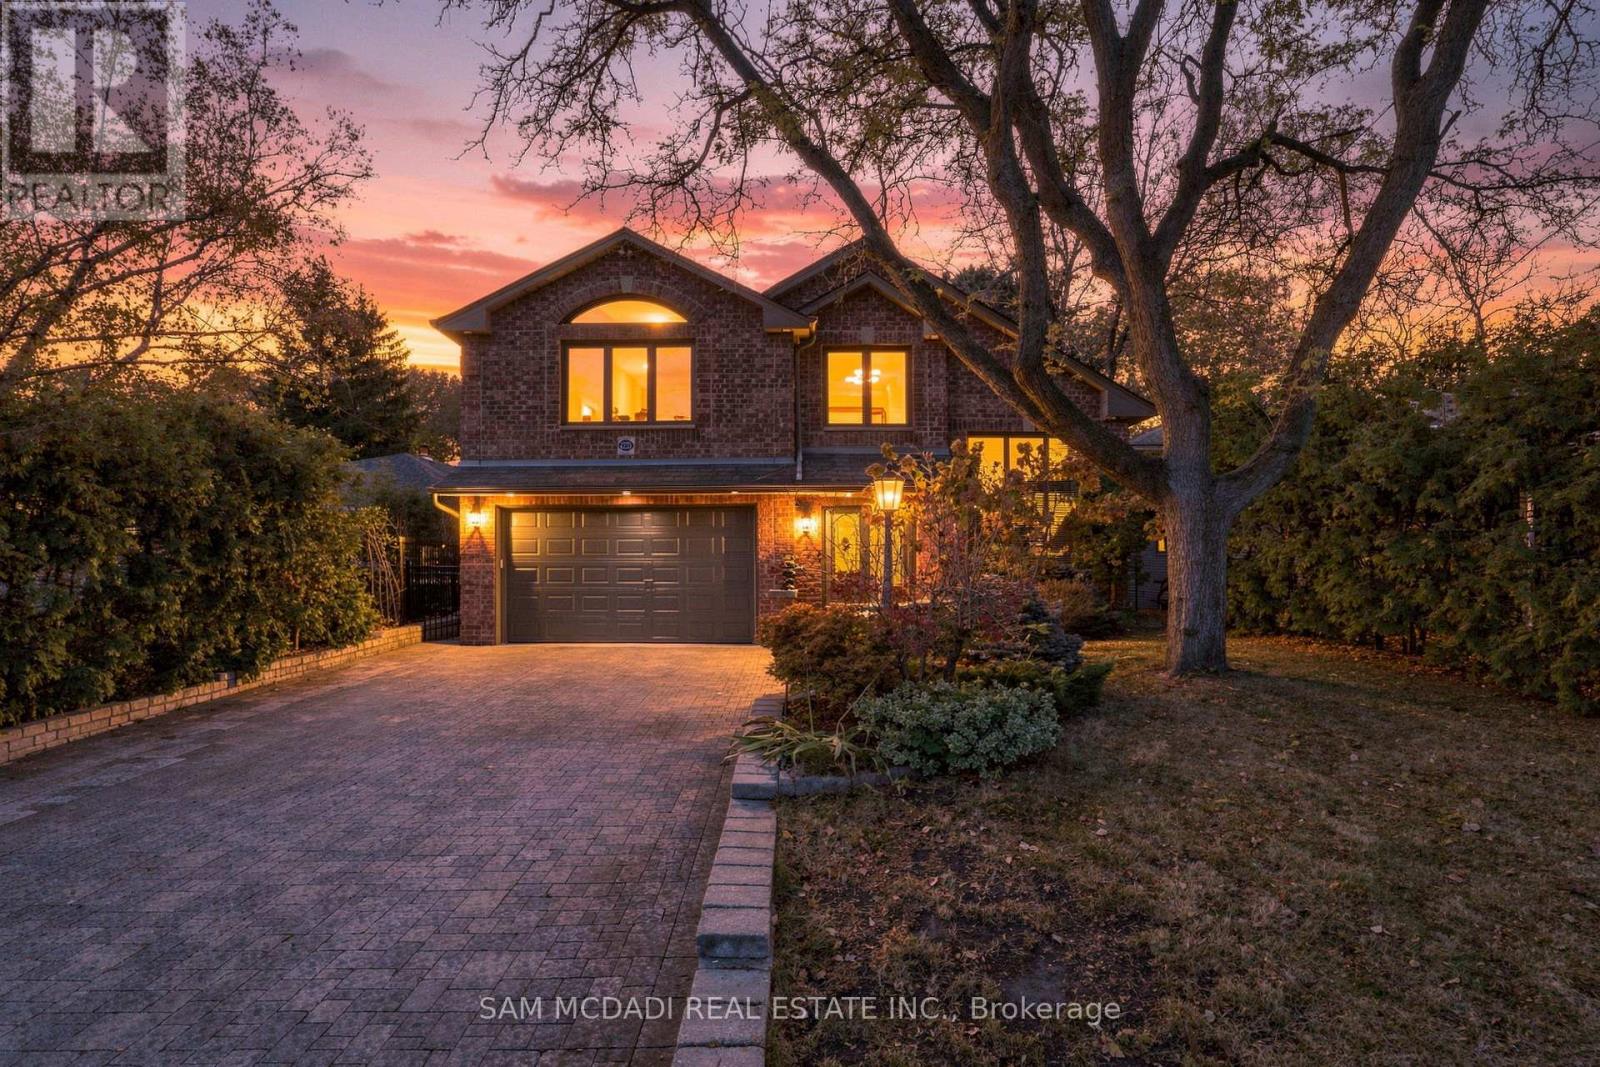
Mississauga, Ontario
Welcome to 2221 Greenhurst Ave, nestled in the evolving Lakeview Community, an architecturally distinctive residence set on a sprawling 156.74-ft deep lot. Offering over 4,200 SF of above-grade interior space, this unique home pairs soaring ceilings, expansive windows, skylights & hardwood flooring w/ an impressive sense of openness throughout. The principal living area features a dramatic open-to-above design, multiple fireplaces & generous living and dining spaces suited to both intimate evenings & larger gatherings. The delightful kitchen showcases granite countertops, extensive cabinetry & B/I appliances, flowing into the adjoining dining area for effortless entertaining. A separate family room & den provide additional space to unwind, work or gather with family. Beyond the principal living areas, discover one of the home's most remarkable features: an expansive indoor swimming pool w/ a dedicated bar, creating a private, year-round retreat. An indoor sauna adds a wellness element, while direct access to the backyard reveals mature trees, landscaped grounds & a covered cabana for outdoor relaxation. The upper levels offer 4 bedrooms, including a spacious primary retreat w/ walk-in closet & 4-pc ensuite, a 2nd ensuite, a versatile loft & a dedicated office. A finished lower-level bedroom w/ a 3-pc bath provides added flexibility for guests or extended family. This residence offers a combination of character, entertaining space & resort-inspired amenities. Enjoy the convenience of nearby parks, waterfront trails & recreational amenities, with shopping, everyday essentials & dining options in close proximity. Explore the scenic Lake Ontario shoreline, spend weekends in the vibrant Port Credit village or take advantage of convenient access to GO Transit & major highways QEW/Gardiner Expwy. A rare opportunity to experience a home designed for living comfortably & unwinding in every season. (id:61594)
Sam Mcdadi Real Estate Inc.
Kitchener, Ontario
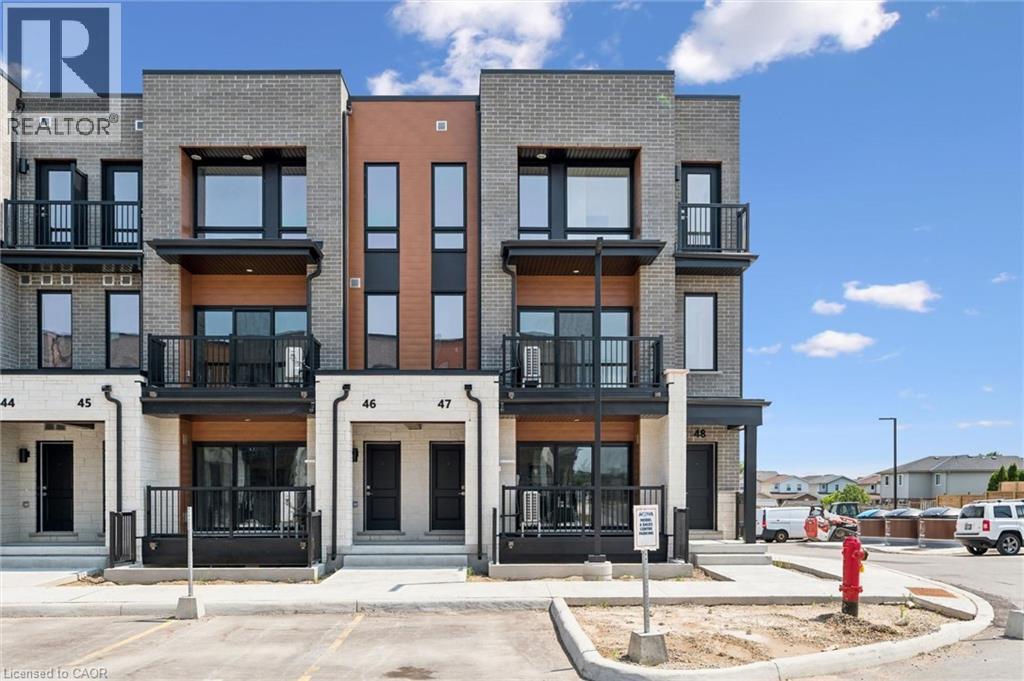
BRAND NEW & MOVE-IN READY! Welcome to the Renee model at The Erinbrook Towns, built by Activa — a bright and beautifully finished 3-bedroom corner-unit stacked townhome offering 1,430 sq. ft. of modern, low-maintenance living. With a fresh, light colour palette and expansive windows that bring an abundance of natural light into the home, the entire space feels bright, airy and inviting. A thoughtfully designed layout offers the style of a new build with the space and functionality to suit families, couples and professionals alike. The contemporary kitchen features crisp white cabinetry, quartz countertops, a large island with breakfast bar and a full stainless steel kitchen appliance package, plus a stackable washer and dryer. The open-concept main level flows naturally between the kitchen, dining and living areas, with plenty of space for a dining table and a spacious living room — a comfortable place to unwind at the end of the day. Sliding glass doors lead to a private covered balcony, creating an inviting extension of the living space for relaxing outdoors. Upstairs, 9' ceilings continue the bright and airy feel, with a spacious primary bedroom, two additional bedrooms, a 5-piece main bath and convenient upper-level laundry. Enjoy all the benefits of a brand-new, ENERGY STAR® certified home combined with the convenience of an established, fully developed neighbourhood — no waiting for the community around you to take shape. Ideally located just off Westmount Rd and Fischer-Hallman Rd, you're surrounded by everyday amenities, including shopping, restaurants, grocery stores, schools, parks, transit and services, with quick access to Hwy 7/8. Bell Internet is included in the monthly condo fees, and one dedicated parking space is included. Several images have been virtually staged. The builder is currently advertising an effective price after available HST rebates. Rebates are subject to purchaser eligibility and assignment of applicable rebates to the builder. (id:61594)
Royal LePage Wolle Realty
Century 21 Heritage House Ltd.
Perth, Ontario
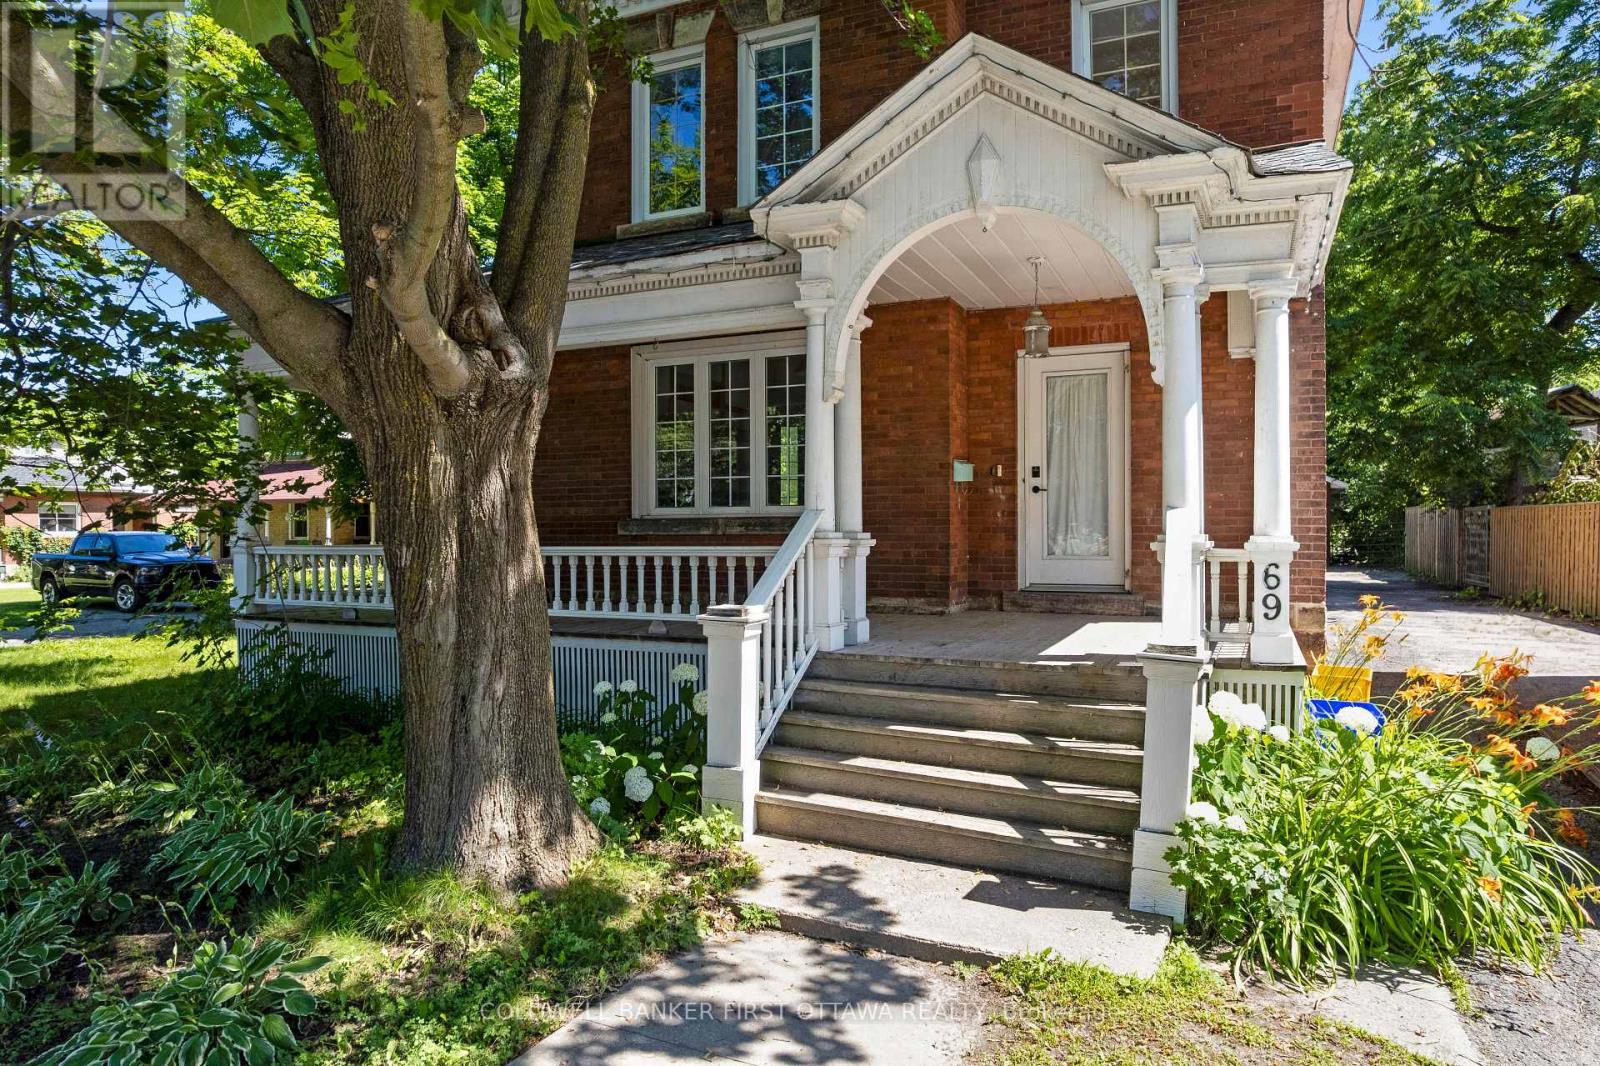
Welcome to this beautiful Victorian brick home nestled in the heart of Perth, where historic charm and modern-day convenience come together. Offering four spacious bedrooms and a full bathroom on the upper level, this home provides plenty of room for families, guests, or those seeking additional living space. The main level features a bright and functional layout with a spacious living room, formal dining room, and a well-appointed kitchen complete with a central island-perfect for everyday living and entertaining. A bonus family room with a cozy fireplace creates a warm and inviting atmosphere, while sliding patio doors lead to the back deck, making it easy to enjoy indoor-outdoor living. An additional full bathroom on the main level adds convenience for family and guests. Outside, you'll find a large driveway with ample parking and plenty of space for children's recreational activities. The detached garage offers additional storage or workshop potential, while the spacious backyard provides room to relax, garden, and entertain. A greenhouse is an added bonus for gardening enthusiasts looking to extend their growing season. Ideally located within walking distance to schools, parks, grocery stores, restaurants, and the many amenities that make Perth such a desirable community, this property offers the perfect blend of character, space, and convenience. Whether you're looking for a family home or a property full of charm and potential, this Victorian gem is ready to welcome its next owners. (id:61594)
Coldwell Banker First Ottawa Realty
Niagara Falls, Ontario
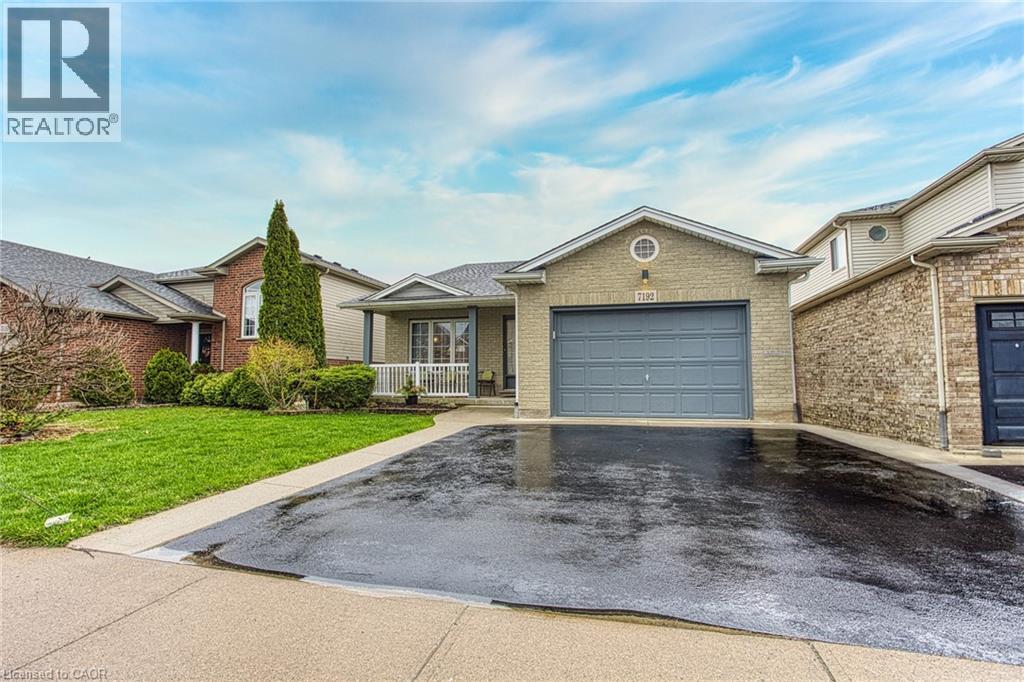
Welcome to 7192 Kelly Dr, Niagara Falls—a beautifully updated home offering comfort, functionality, and privacy in a family-friendly neighbourhood. Step inside to a bright, open concept main floor where the living room, dining area, and kitchen flow seamlessly together, creating the perfect space for everyday living and entertaining. Large new windows flood the home with natural light, highlighting the thoughtful updates throughout, including a brand new air conditioning unit (2026) and brand new sump pump (2026) for added peace of mind. Downstairs, you'll find a spacious basement with a convenient walk-up separate entrance, offering excellent potential for an in-law suite or additional living space. Outside, enjoy a large, fully fenced backyard, ideal for kids, pets, or summer gatherings, with no rear neighbours as the property backs onto a quiet road for added privacy. Move-in ready and packed with updates, this versatile home offers exceptional value in a great Niagara Falls location. This one checks all the boxes! (id:61594)
Exp Realty
Delhi, Ontario
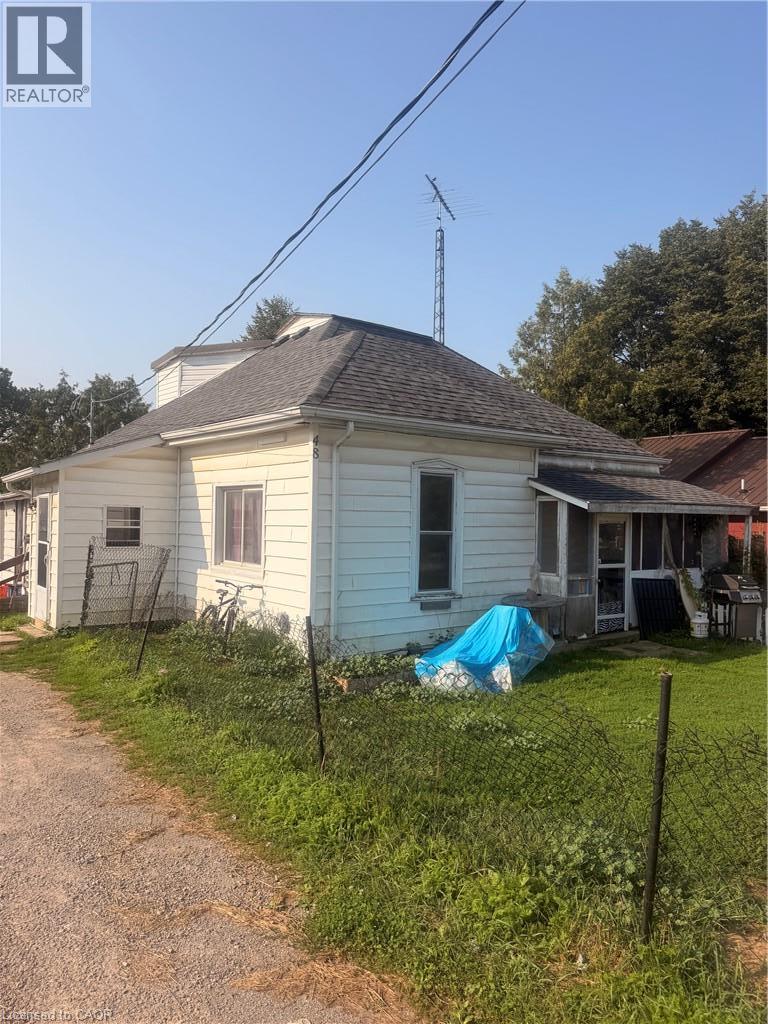
INVESTMENT OPPORTUNITY IN THE HEART OF DELHI! Whether you’re a seasoned investor looking to expand your portfolio or a buyer seeking a property with income potential, this side-by-side duplex is full of possibilities! Offering a total of 5 bedrooms and 2 bathrooms, this property provides flexible living arrangements with the added convenience of separate hydro meters. Each unit offers an opportunity to generate rental income, making this an attractive option for investors or those looking to live in one unit while renting out the other. With a little TLC and your personal touch, this property has the potential to truly shine! Conveniently located in the welcoming community of Delhi, close to local amenities, shopping, schools, and parks. Bring your vision and unlock the possibilities this property has to offer. A fantastic opportunity to build equity and invest in your future! (id:61594)
Royal LePage Trius Realty Brokerage
Listowel, Ontario
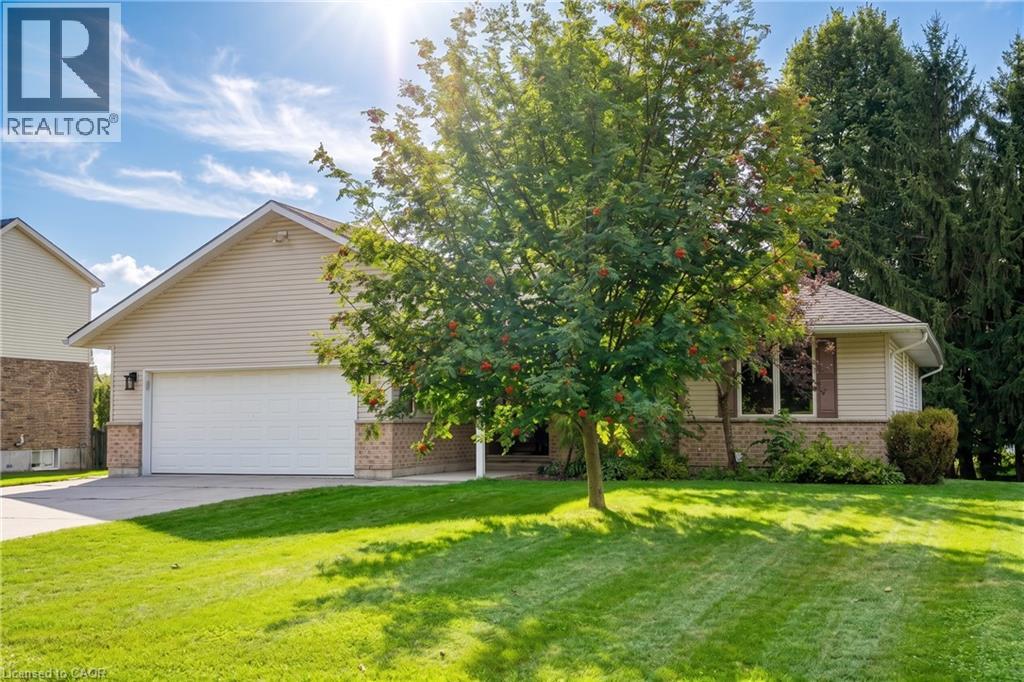
Welcome to 910 Walton Avenue North, a spacious bungalow offering an exceptional layout for multigenerational living or a potential in-law suite. The finished lower level is a standout, with a separate entrance, full kitchen, 3-piece bathroom, bedroom, separate laundry, in-floor heating and a generous recreation room. An additional unfinished room, currently used for storage, offers potential for a second bedroom, home office or hobby space. It’s an incredibly flexible setup for extended family while still keeping everyone connected under one roof. Upstairs, the bright and welcoming main floor features hardwood floors, large windows and a skylight that fills the living room with natural light. A fireplace adds warmth and character, while the beautiful wood-cabinet kitchen flows into the breakfast area, dining room and sunroom. Three bedrooms are conveniently located on the main floor, including a spacious primary bedroom with private ensuite and large walk-in closet with pocket doors. One of the additional bedrooms also offers ensuite access to the main family bathroom. Main-floor laundry and inside access to the double garage add to the ease of bungalow living. Outside, enjoy the deck and mature yard in an established Listowel neighbourhood. If you’ve been looking for a home that can comfortably bring generations together, while still giving everyone room of their own, 910 Walton Avenue North is one you’ll want to see. (id:61594)
RE/MAX Icon Realty
Brantford, Ontario
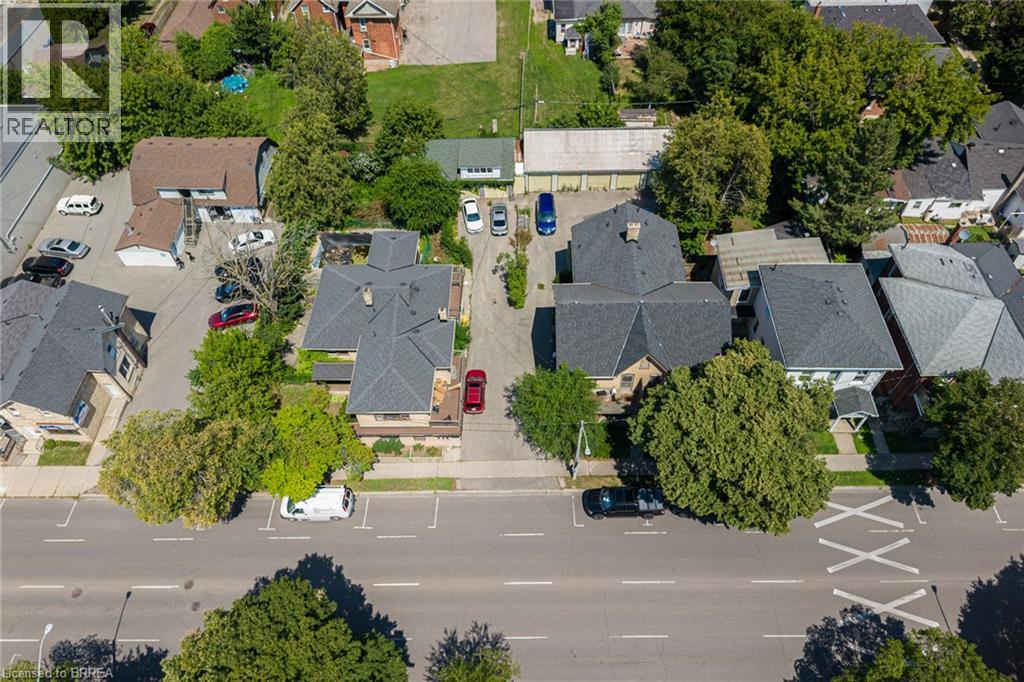
Investment opportunity in Brantford's downtown core with possible development potential on this land! This parcel consists of two properties under one title on a .41 acre lot with detached outbuildings. One TRIPLEX and one FOURPLEX. 212 Dalhousie St is a large (over 3000 sq feet) triplex with 2-1 bedroom units and 1-4 bedroom unit. The 4 bedroom unit is three levels, and is currently a student rental with a walk up basement. High efficiency F/air gas furnace, C/Air and separate hydro meters. There is a separate detached garage at the rear of this property. 216-218 Dalhousie Street is a Fourplex with 2 lower and 2 upper 2 bedroom units. Square footage of the whole building is 3746, with each unit appox. 930 sq feet. These units are very spacious with separate entrances and separate hydro meters. There are two Hi-efficiency F/air gas furnaces that service this property. Open space paved lot at the rear of the property offers ample parking for the tenants with rear access to their units. Added bonus of a 5 bay garage that is currently rented as 5 self contained storage units. Upgraded roof shingles on both buildings. As Brantford revitalizes its downtown core you can collect income now while waiting for future development potential on this parcel of land! (id:61594)
RE/MAX Twin City Realty Inc
Kingston, Ontario
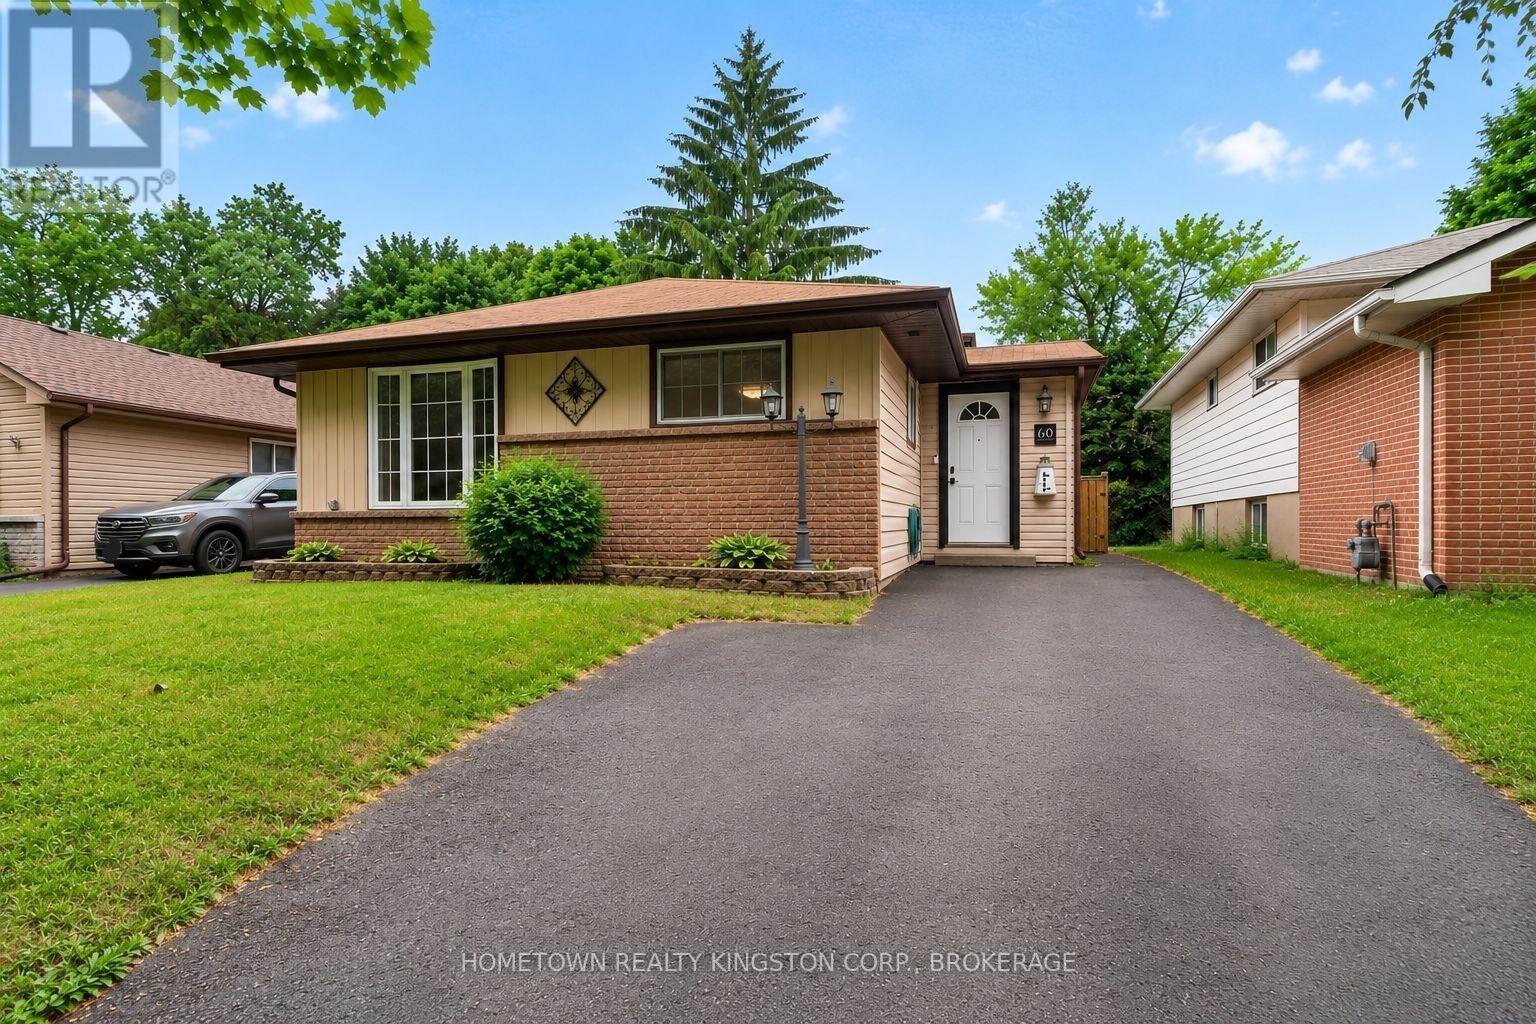
Thoughtfully updated city starter just minutes to Highway 401 and downtown Kingston! This welcoming backsplit is a wonderful opportunity for first time buyers, investors and those seeking a stress-free, move-in ready home. The updated kitchen offers new appliances and opens onto the charming dining and living rooms. The bay window and gas fireplace create a bright and comfortable atmosphere. Upstairs is an updated, 4 piece bathroom and 3 bedrooms. Off the mudroom are stairs to the basement with another 4 piece bathroom, laundry room with ample storage and office space with versatile configuration. The large deck looks onto the fully-fenced backyard, with tons of privacy to enjoy. Nothing left to do but move in and make it your own! (id:61594)
Hometown Realty Kingston Corp.
Brantford, Ontario
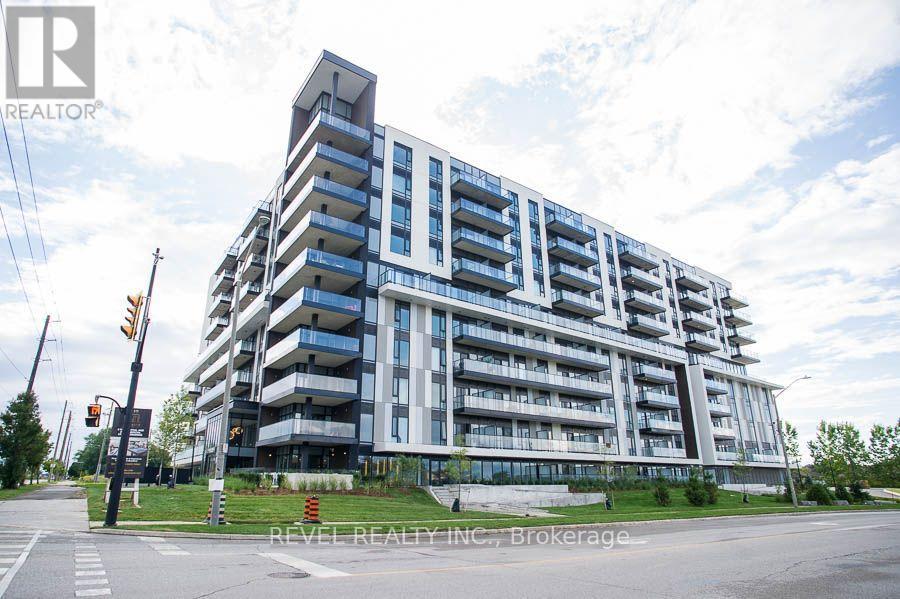
Welcome to The Ambrose Condos - an exceptional residence that seamlessly blends luxury, modern design, and effortless living. Ideal for first- time buyers, professionals, and those seeking to downsize without compromise, each thoughtfully designed suite supports a low-maintenance lifestyle tailored to today's busy schedules. Showcasing striking architecture, this is the first design of its kind in the West Brant community, delivering both sophistication and convenience. The meticulously designed foyer sets the tone, offering a refined and contemporary welcome that leaves a lasting impression on residents and guests alike from its porcelain tile floors, modern lighting and comfortable but sophisticated conversation areas. Residents enjoy an outstanding selection of amenities that set a new standard for condominium living in Brantford. A fully equipped fitness centre, outdoor track, and dedicated yoga studio provide convenient wellness options, while the elegant party room with beautiful views is perfectly suited for hosting larger gatherings. Each suite is appointed with premium finishes, including luxury vinyl plank flooring, quartz countertops in both kitchens and bathrooms, private outdoor terraces for seasonal enjoyment, and the convenience of in-suite laundry. Additional features such as covered parking and secure storage lockers further enhance everyday ease and functionality. The Ambrose Condos offer a superior blend of quality craftsmanship, elevated style, and lifestyle-focused amenities. This is a truly exceptional living experience. (id:61594)
Revel Realty Inc.
