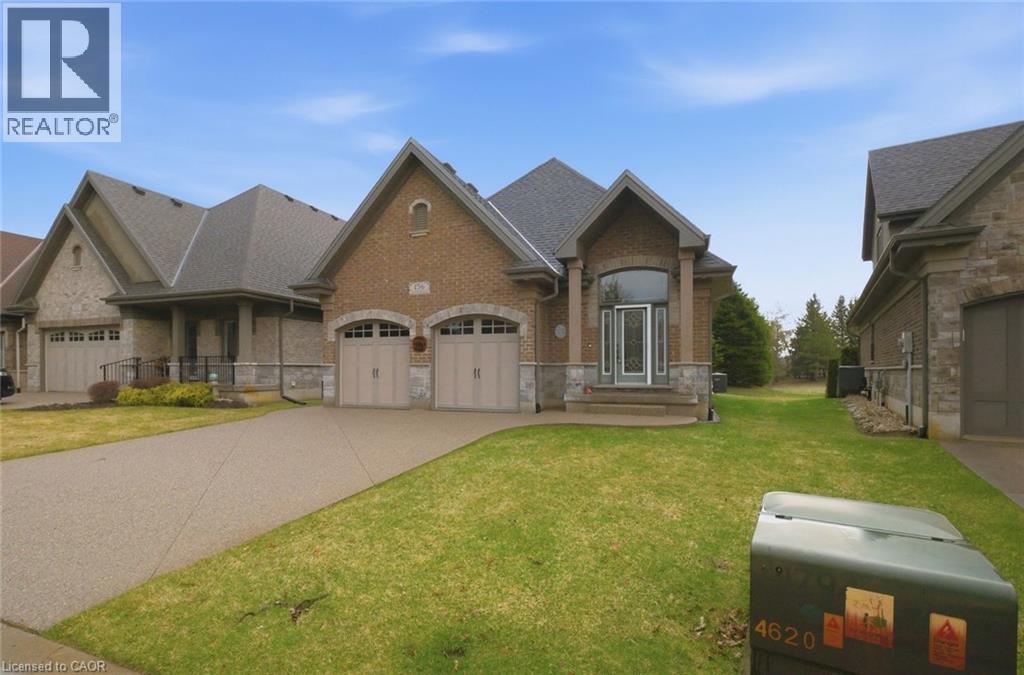
Delhi, Ontario
Discover quality craftsmanship in this executive bungalow built in 2017, offering 2+1 bedrooms and 3 bathrooms, ideally located in the desirable Fairway Estates community in Delhi. These freehold homes include the added convenience of condo maintenance fees that cover lawn care and snow removal. The main floor features a bright, open-concept kitchen, dining, and living area that seamlessly flows onto a covered three-season porch, perfect for relaxing or entertaining. Just off the living room, the spacious primary suite offers a welcoming ensuite and walk-in closet. An additional bedroom and full bathroom complete the main level. The lower level provides even more living space, including an inviting recreation room, ample storage, and a utility room. You’ll also find comfortable guest accommodations, complete with a private bedroom, ensuite, and closet. If you’re considering a move, this beautifully designed home is certainly worth a closer look. (id:61594)
Van Londersele Real Estate Brokerage Ltd.
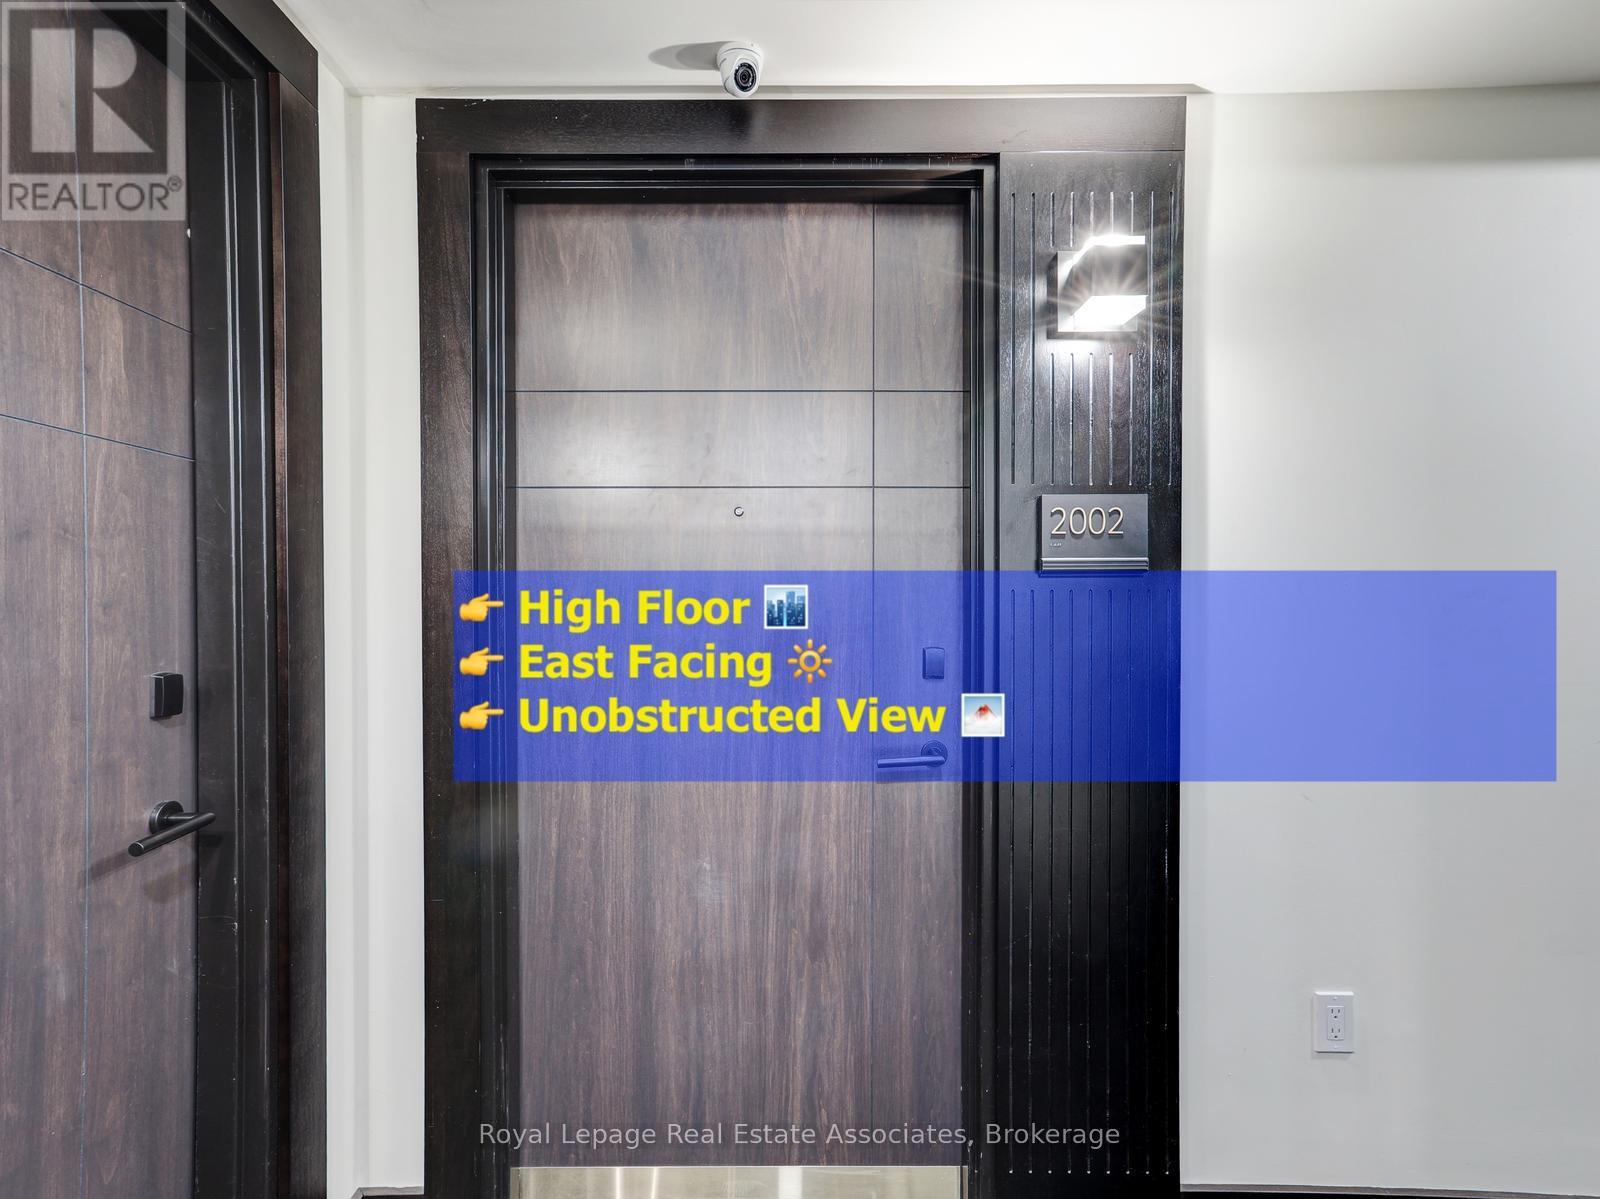
Waterloo, Ontario
Get your daily dose of Vitamin D with east facing windows. Study, live, and thrive just steps from campus in this bright and thoughtfully designed 20th-floor 1+1 bedroom, 1 bathroom condo at 145 Columbia Street West, Waterloo. Ideally located minutes from Wilfrid Laurier University and the University of Waterloo, this home is perfectly suited for student living or savvy investment. This unit has been kept exceptionally well, offering a move-in-ready space that feels cared for and maintained. Enjoy east-facing exposure that brings beautiful morning sun into both the living area and bedroom, creating a warm and inviting space to start the day. The den offers flexible use as a private study, dedicated workspace, or extra storage-perfect for today's student lifestyle. The open-concept layout maximizes functionality and flow for modern, comfortable living.Residents enjoy access to an impressive selection of student-focused amenities, including a full fitness centre, indoor basketball court, group study rooms, lounge, and games room-designed to support both academic success and downtime. An excellent opportunity for those seeking quality housing or investors looking to own in one of Waterloo's most in-demand university neighbourhoods. Please note: parking can be rented directly from the management, estimated cost is $150 per month (id:61594)
Royal LePage Real Estate Associates
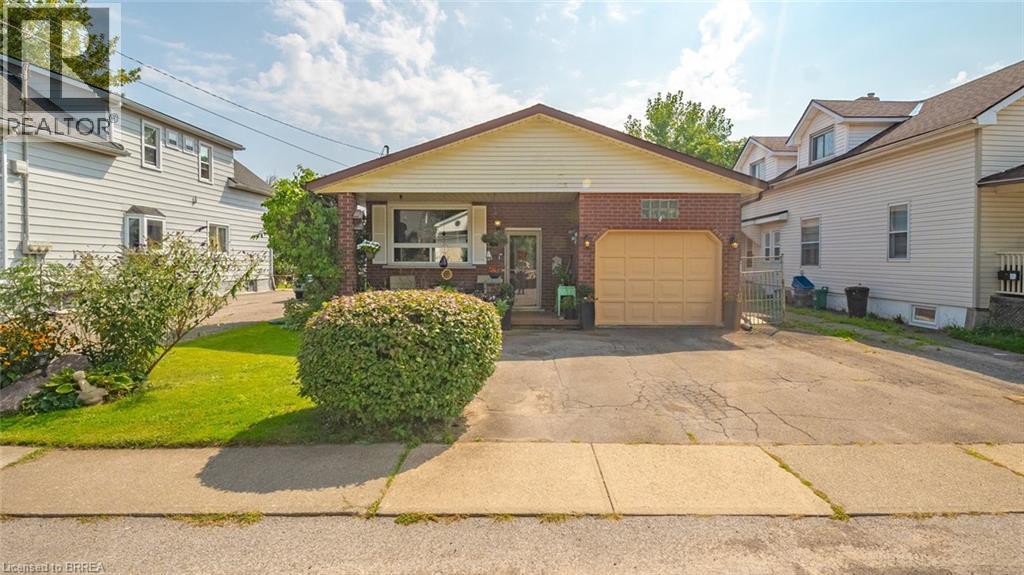
Niagara Falls, Ontario
Welcome home to this updated bungalow with a practical layout and attached garage. Main level features a living/ dining room, renovated eat in kitchen, four piece bathroom and three bedrooms. One bedroom is currently being used as a den and has a walkout to back deck. Lower level offers a spacious recreation room, three piece bathroom, laundry room and storage space. Enjoy a fairy-tale backyard, perfect for relaxing or entertaining. Conveniently located near schools, shopping, and all Niagara Falls attractions. Features of the home include shingles replaced in 2020; Main bath redone in 2023, kitchen redone in 2025:Fridge,Stove,Dishwasher 2025 (id:61594)
Century 21 Heritage House Ltd

Caledon, Ontario
Welcome to this stunning semi-detached home located in the highly desirable community of West Caledon. Offering 1,940 square feet of pristine main living space and a total of 2,500 square feet of finished area, this property perfectly blends modern elegance with ultimate functionality. Nestled on a generous 49.21 by 107.64-foot lot, the exterior features a single-car garage with a driveway that comfortably accommodates three additional vehicles. Step inside to an impressive main floor boasting soaring 9-foot and 10-foot ceilings, complemented by gleaming hardwood floors that run throughout both the first and second levels. The heart of the home is the chef-inspired kitchen, fully equipped with an expansive center island and premium granite countertops. Unwind in the inviting living room next to the sleek electric fireplace, or retreat upstairs to the three spacious bedrooms. This includes a luxurious recently updated primary suite featuring a massive walk-in closet and a spa-like 4-piece ensuite complete with a double sink and a spacious shower. The fully finished basement is an entertainer's paradise designed for modern lifestyles, offering a flexible fourth bedroom/office layout complete with its own separate bathroom. Enjoy cinematic experiences at home with the built-in projector and large movie screen, or host guests in the dedicated bar area with wine fridge. Step outside through the main level to a backyard oasis featuring a massive double-tiered deck, a refreshing above-ground pool, fire pit and a handy garden shed for extra storage. Enjoy absolute peace of mind for years to come with an extensive list of recent mechanical and structural upgrades. New roof (2024), AC (2025), water heater (2018), water softener (2023), water reverse osmosis purifier (2023), attic insulation (2018), humidifier. This turn-key property is completely ready for you to move in and enjoy. https://www.youtube.com/watch?v=Lv4eh1vcfkw (id:61594)
Royal LePage Real Estate Services Ltd.

Clarington, Ontario
Community of Clarington Must Have!!! Experience luxury living at its finest! This stunning 4+2 bedroom home offers 5.5 elegant washrooms, 2 Kitchens spacious living areas, and exceptional design throughout. Blending comfort, style, and sophistication, this beautiful property is perfect for modern family living. Located in a safe and friendly neighbourhood, close to major highways, restaurants, plazas, and everyday conveniences, this is more than a home, it's a lifestyle waiting for you. (id:61594)
Century 21 Leading Edge Realty Inc.

Toronto, Ontario
Location, Location, Location, Hullmark Centre in North York with direct access to subway, bright two bedrooms with 9 feet height ceiling, close to 401 and amenities. 24 hours concierge. (id:61594)
Homelife Landmark Realty Inc.
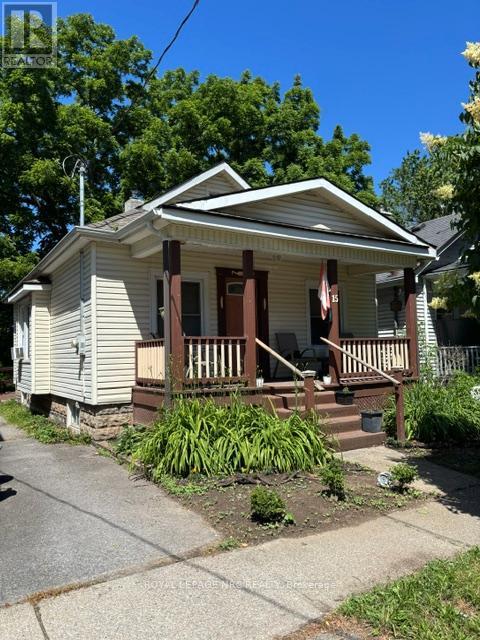
St. Catharines, Ontario
Ideal little bungalow for someone just starting to get into the market or for someone wanting easy care living and No condo fees. Backing onto Terry Fox Trail with a separate Zen room for quiet reflection and nature watching. Easy access to public transit and shopping. full width covered front porch . kitchen and bathroom upgrades separate entrance into potential finished basement. This is a diamond in the rough for someone who doesn't mind a little bit of work.4 pc. bath down and a 3 pc. ensuite bath on main floor have both been upgraded. Flexible closing with vacant immediate possession. (id:61594)
Royal LePage NRC Realty
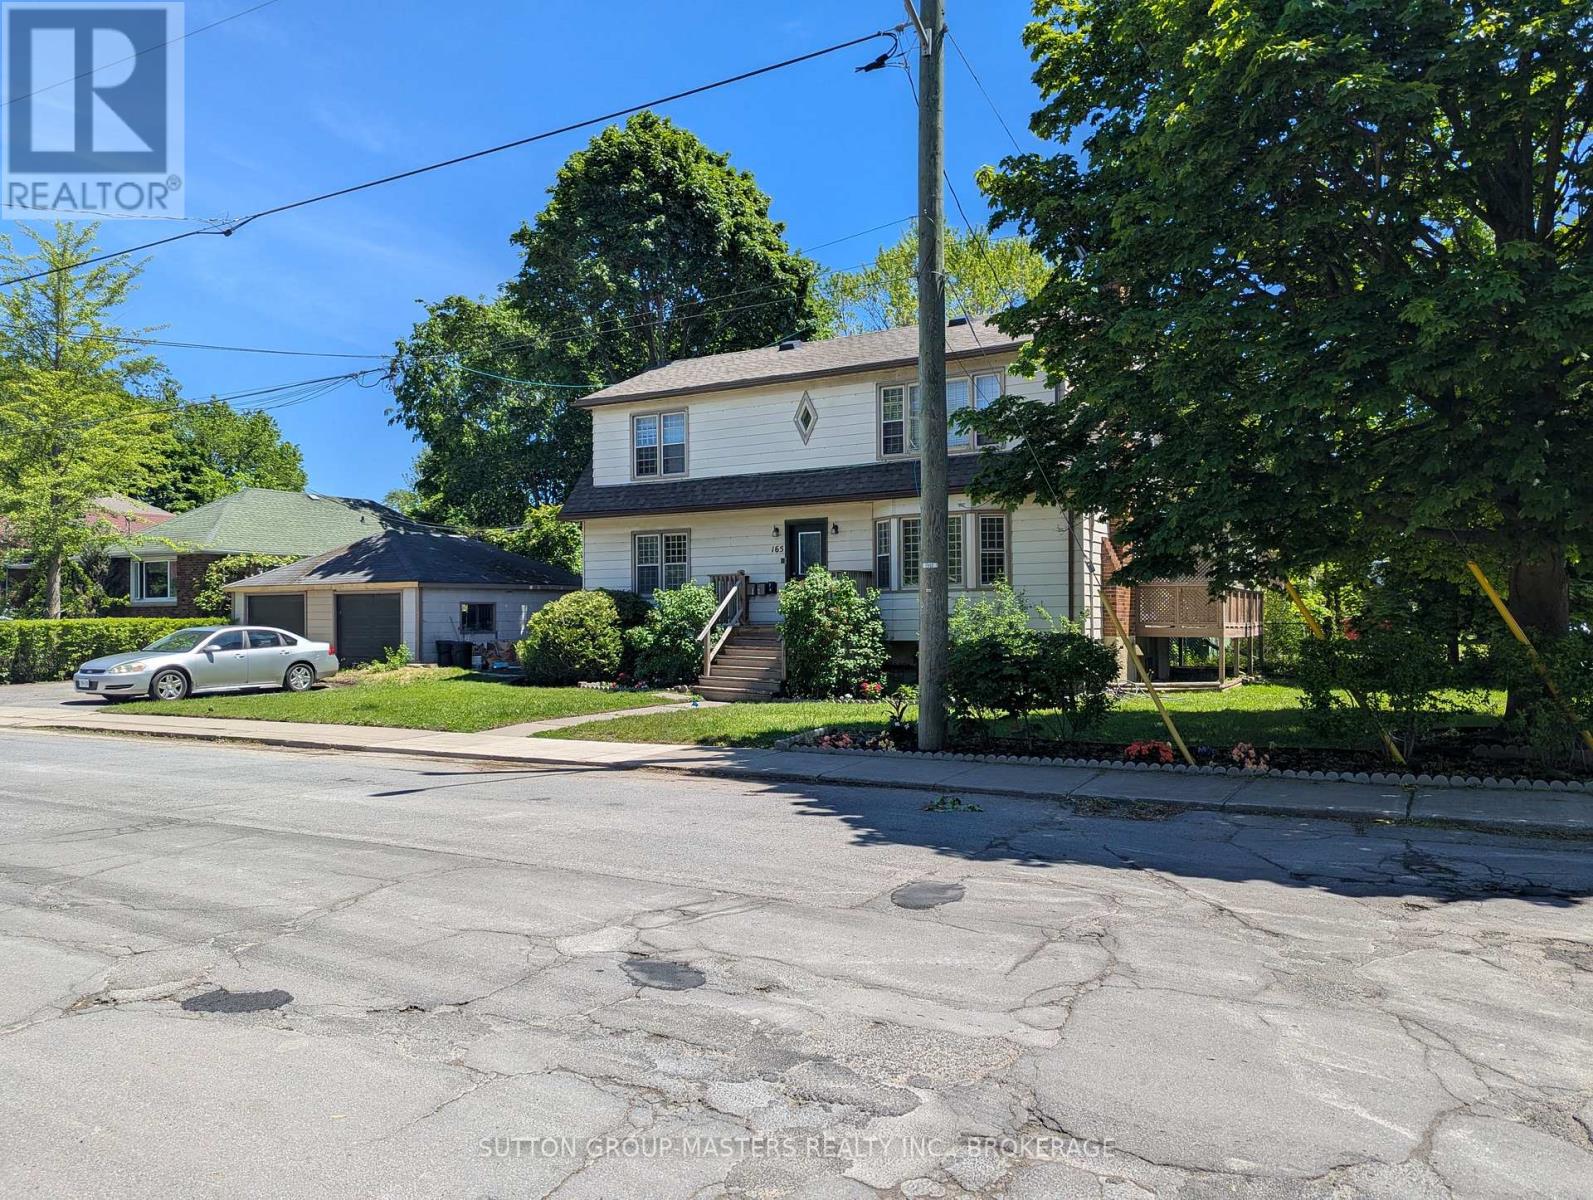
Kingston, Ontario
South Side Triplex across from Compton Park. Many recent renovation updates, including kitchens, bathrooms, and flooring. Top-floor 2-bedroom, long-term tenancy: $937+ hydro, lower level 1 bedroom $800 inclusive; and the main-level 2-bedroom is vacant to accommodate a buyer/ owner, should that be desired. Laundry on-site, 2-car detached garage. An excellent location in a great neighbourhood ensuring rentable units in tougher markets. (id:61594)
Sutton Group-Masters Realty Inc.
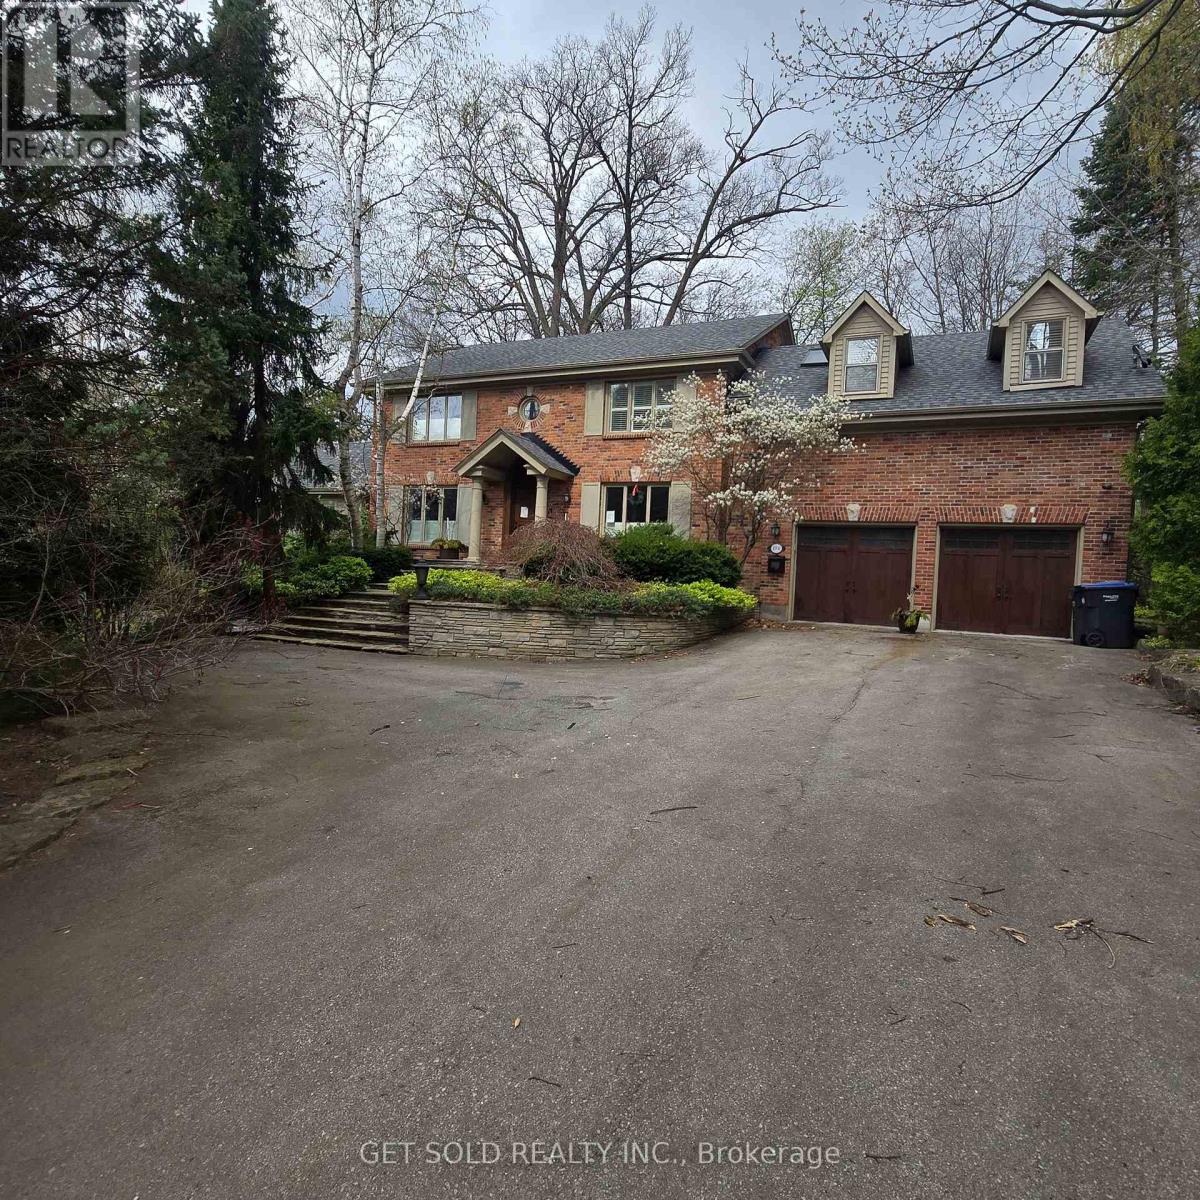
Mississauga, Ontario
POWER OF SALE | Rare Opportunity in Prestigious Clarkson, Mississauga. An extraordinary offering on one of the largest and most private lots in the neighbourhood, boasting an impressive 235-ft frontage. Set well back from the street, this hidden gem delivers a truly rare blend of estate-like privacy and urban convenience-a cottage-style retreat right in the city. Step inside to a two-storey atrium highlighted by a striking circular staircase. The stunning family room features soaring floor-to-ceiling windows, original wood beams, and a two-way fireplace, flooding the space with natural light and warmth. A spacious living and dining area is seamlessly connected by the kitchen, ideal for eeveryday living. The second level offers a primary suite complete with a walk-in closet and 5-piece ensuite with skylight. Bedrooms two and three share a well-appointed 5-piece Jack & Jill bathroom. The fully finished lower level extends the living space with two additional bedrooms, a recreation room, and a 3-piece bath, Outdoors, unwind on the wraparound glass-railed deck overlooking a serene, tree-lined setting. Enjoy a built-in swim spa and gazebo, creating a private oasis ideal for year-round enjoyment. 3,727 sq. ft. above grade. Freshly and professionally painted throughout. A truly unique property offering exceptional value, space, and character in one of Mississauga's most sought-after niche communities of Lorne Park. (id:61594)
Get Sold Realty Inc.
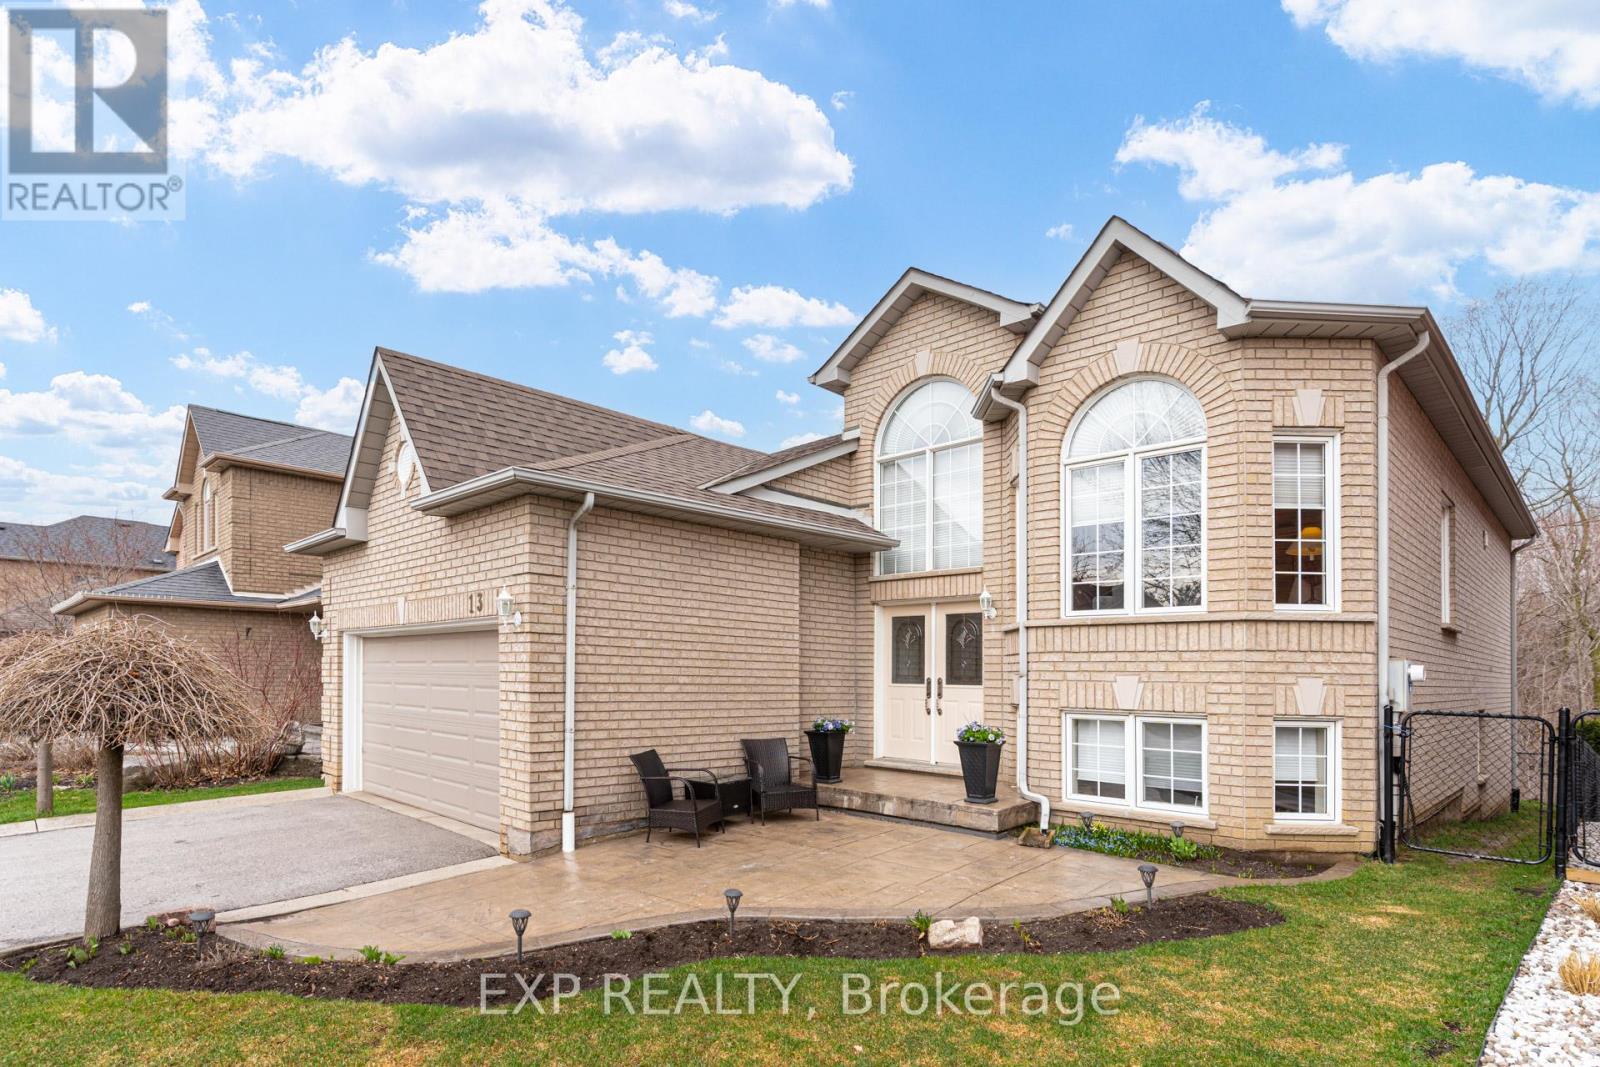
Caledon, Ontario
Welcome to 13 Blueberry Hill Court - a beautifully maintained, all-brick raised bungalow on a quiet, family-friendly court in sought-after Bolton East, Caledon. This bright 3+1 bedroom, 3-bath detached bungalow offers easy main-floor living: sun-filled living and dining rooms, a functional eat-in kitchen, and generous principal rooms throughout.The fully finished lower level is the showstopper - a massive open-concept rec room, a 4th bedroom, and a cozy wood-burning stove, perfect for an in-law suite, multi-generational living, or income potential future income.Outside: a private double-car garage, parking for 6 cars, and a landscaped, fenced yard on a deep 116 ft lot. Minutes to top-rated schools, parks, trails, shopping, and Highway 50/427 for an easy GTA commute.A rare turn-key bungalow for sale in Bolton - in one of Caledon's most established neighbourhoods. (id:61594)
Exp Realty
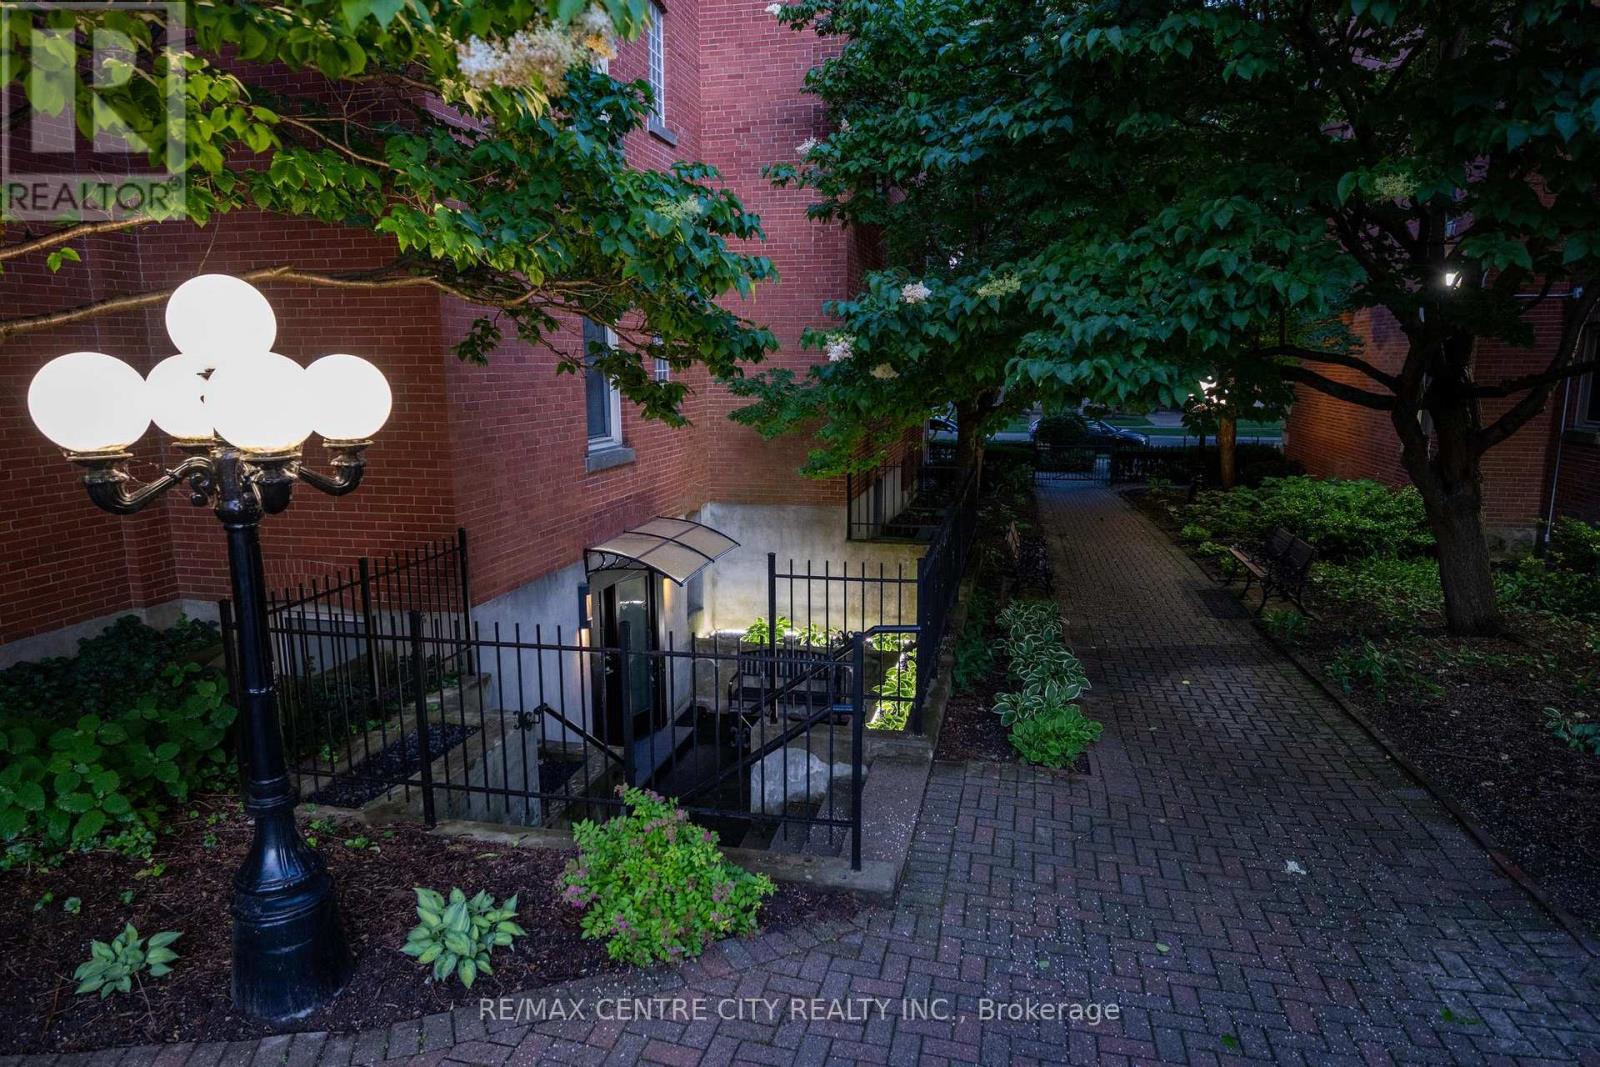
London East, Ontario
This is your dream urban retreat at London's highly sought-after Queens Court. Located at the prestigious 280 Queen Street, this spectacular, completely reimagined condominium offers a rare opportunity to own a virtually brand-new space without the exorbitant new-build price tag. Priced to sell, buyers can easily save hundreds of thousands of dollars compared to comparable new developments in the city. This particular unit is an absolute showstopper and has not been lived in since undergoing a comprehensive, top-to-bottom major renovation. Step inside and prepare to be captivated by high-end finishes at every single turn. The thoughtfully designed floor plan features a perfect mixture of strategically placed windows, ensuring an abundance of brilliant natural light while maintaining maximum privacy from the outside world. The Chef-Inspired Kitchen A culinary masterpiece boasting premium quartz countertops, sleek modern cabinetry, and state-of-the-art upgraded appliances. Modern Illumination: Brilliant in-ceiling lighting throughout the home creates a sophisticated ambiance and highlights the impeccable craftsmanship. Pristine Condition: Complete turn-key luxury that feels brand new, having never been lived in post-renovation. What truly makes this property a rare, one-of-a-kind gem is the exclusive exterior space. Escape the hustle and bustle of the city on your very own private outdoor patio area. Ambient Evening Entertaining: Features integrated built-in LED lighting, allowing you to comfortably entertain guests or unwind long after the sun goes down. Urban Gardening: A dedicated, built-in garden area brings a lush touch of nature directly to your doorstep. Ultimate Convenience: A quick-access entrance provides seamless indoor-outdoor living and an elevated level of privacy. Why wait for pre-construction when you can turn the key and move right into this immaculate masterpiece today? Don't miss your chance to experience the pinnacle of refined condo living. (id:61594)
RE/MAX Centre City Realty Inc.
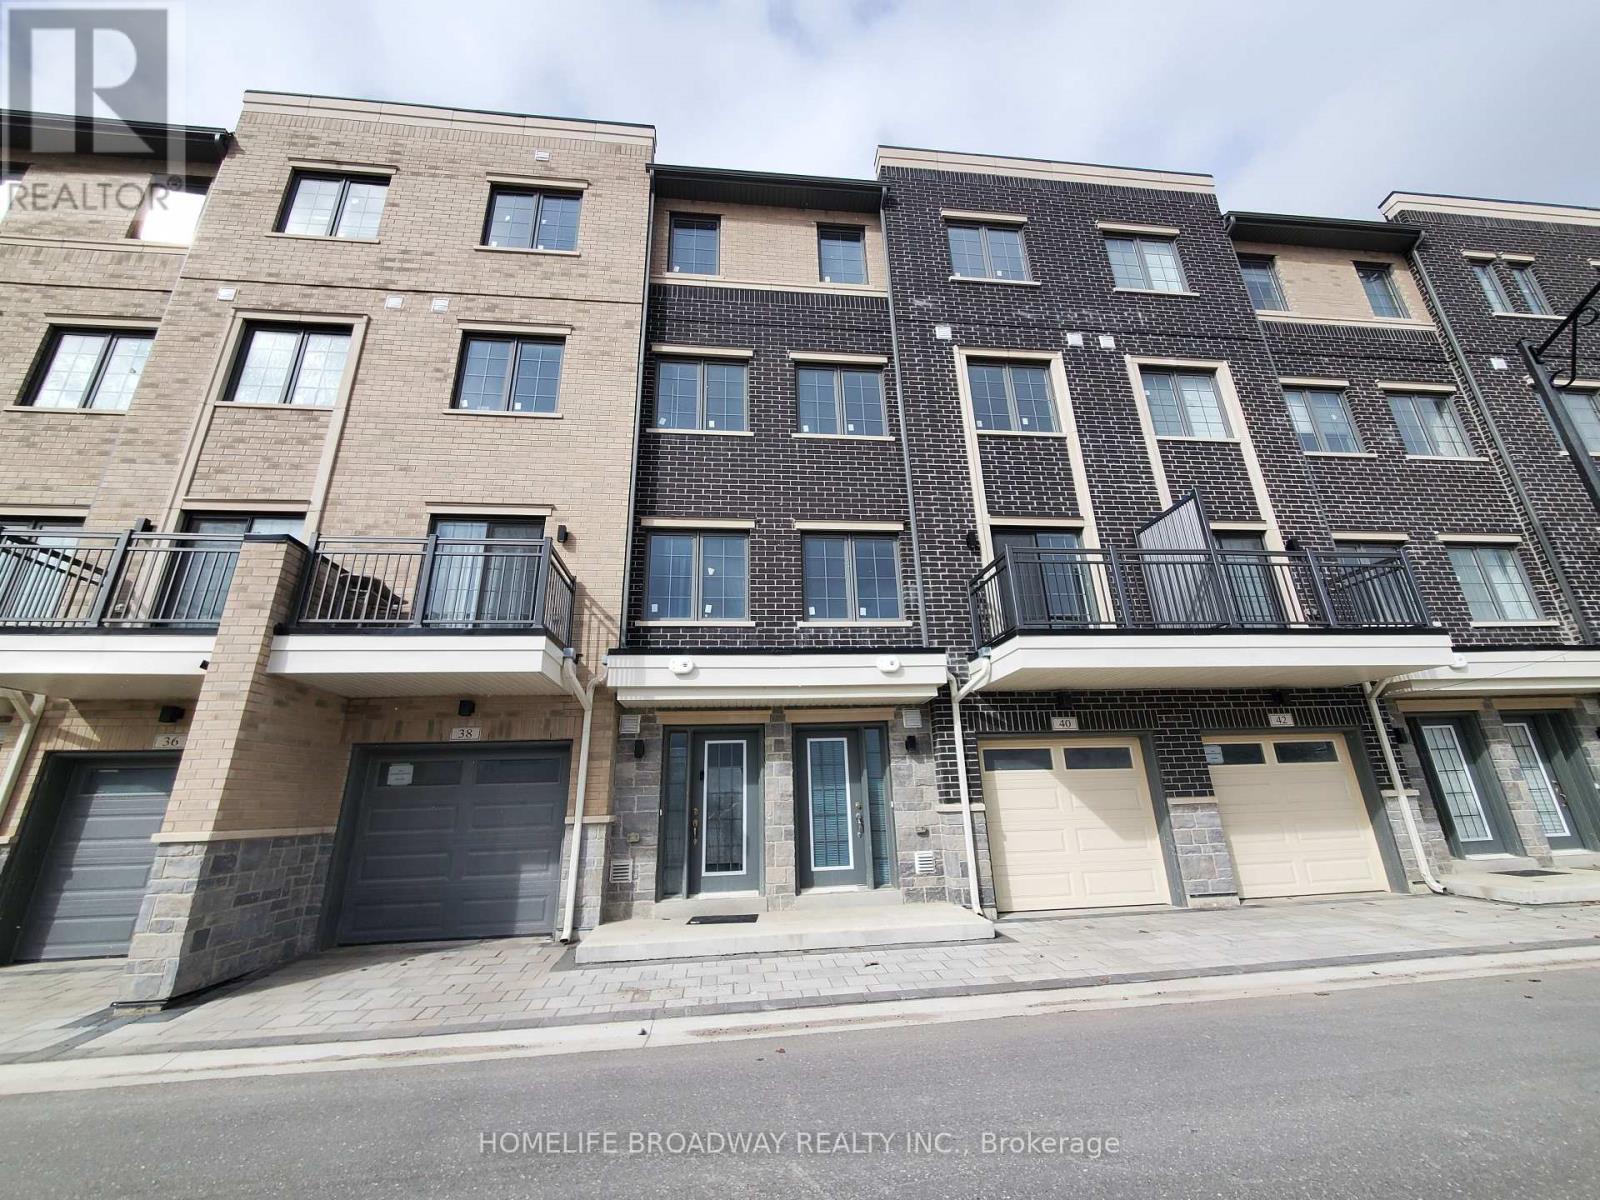
Whitchurch-Stouffville, Ontario
Across from Stouffville Clippers Sport Complex, walking distance to Good Life fitness, No Frill and many, Stouffville District Secondary School. All bedrooms with 4 pc ensuite, granite countertop thru-out, extended upper cabinetry, backsplash, kitchen LED spotlights & tilted floor, engineering hardwood flooring thru-out, oak staircase with premium steel picket, 6' baseboards with 2.75" casing with door stops, open concept kitchen, tandem car garage, laundry on 2nd floor (id:61594)
Homelife Broadway Realty Inc.
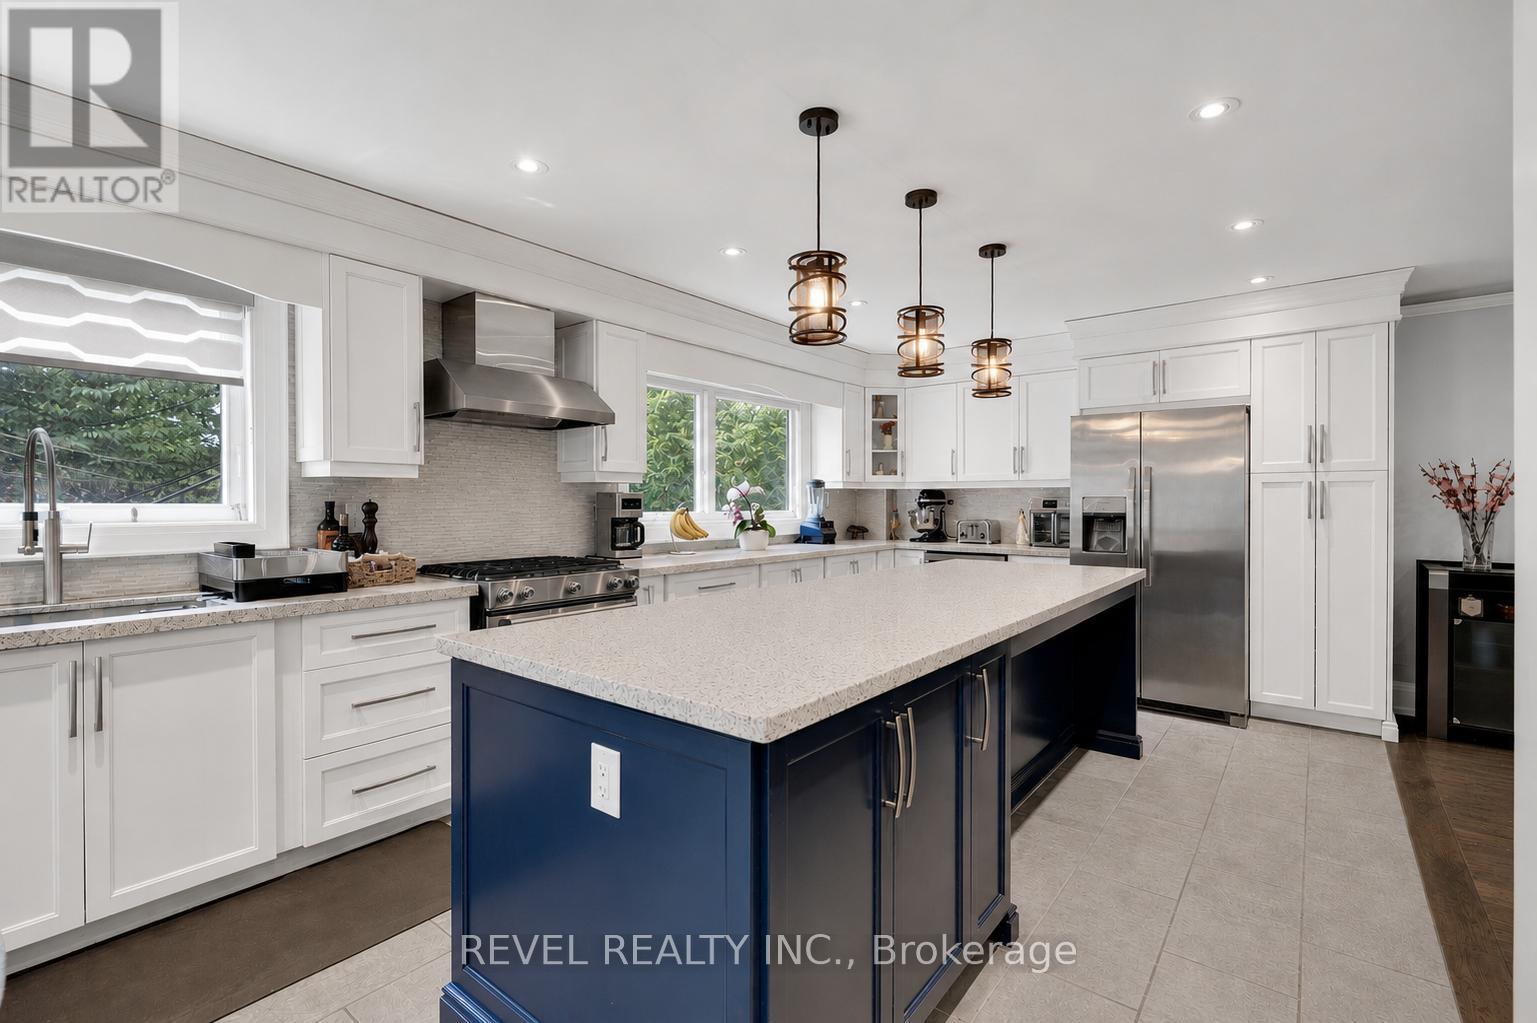
Vaughan, Ontario
Welcome to this exceptional detached family home nestled on a premium pie-shaped lot backing directly onto tranquil green space in the heart of West Woodbridge. Offering 4+1 bedrooms, 4 bathrooms, and a fully finished basement with a separate entrance, this home perfectly blends space, privacy, and versatility for today's modern family.Set on an impressive 58 x 164 ft lot that expands to an incredible 90 feet across the rear, the backyard provides endless possibilities for entertaining, family gatherings, or creating your own private outdoor retreat while enjoying peaceful views with no rear neighbours.Inside, you'll find spacious principal rooms designed for comfortable everyday living. Hardwood flooring, crown moulding, California shutters, and large windows fill the home with warmth and natural light. The beautifully updated eat-in kitchen features quartz countertops, tile flooring, a stunning centre island, and ample prep space, making it the heart of the home for both family meals and entertaining.Upstairs offers four generously sized bedrooms, while the finished basement adds incredible flexibility with a separate entrance, full kitchen, additional bedroom, bathroom, laundry room and expansive living area which is ideal for extended family, in-laws, or multi-generational living.Located in one of Vaughan's most desirable communities, this home is surrounded by parks, walking trails, top-rated schools, shopping, restaurants, community centres, and places of worship. Commuters will appreciate quick access to Highways 7, 400, 407, and 427, with Vaughan Mills and countless amenities just minutes away.Offering an unbeatable combination of location, lot size, and functional living space, this is a rare opportunity to own a home that truly has it all. (id:61594)
Revel Realty Inc.
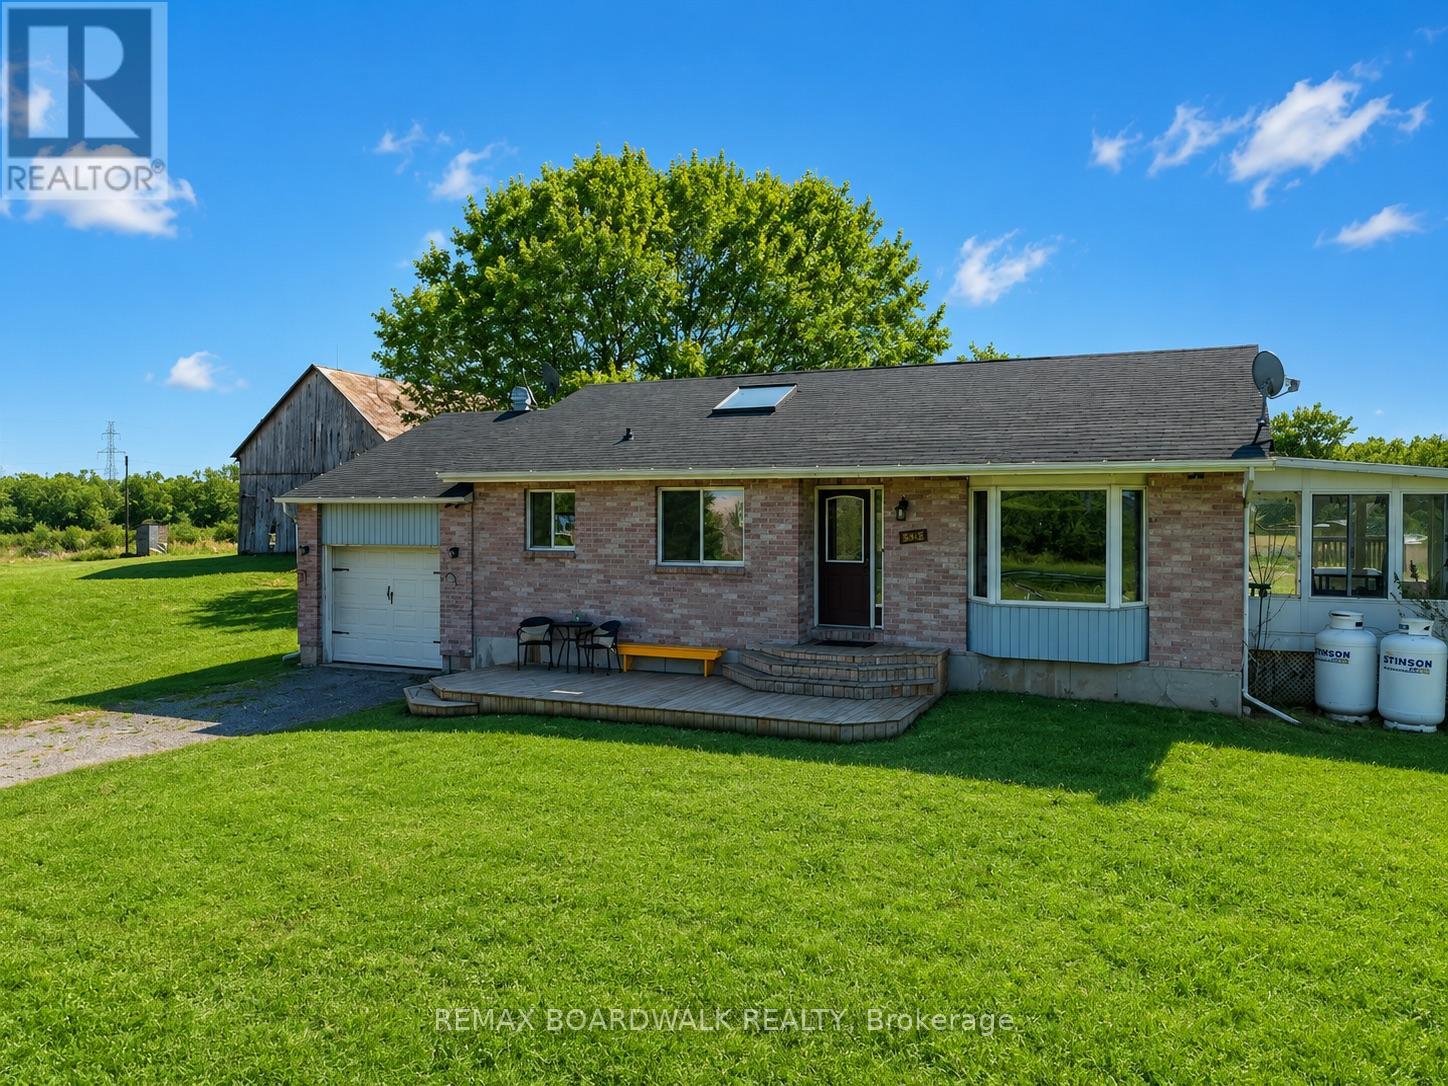
Elizabethtown-Kitley, Ontario
Wide-open skies, fresh country air, and the freedom to live life your way. Welcome to 885 Townline Road, where country charm meets modern comfort on 15 private, beautifully cleared acres just minutes from Smiths Falls. This move-in-ready bungalow is more than a home; it's a lifestyle waiting for you to embrace. Hobby farmers and horse lovers will fall in love with the possibilities here. With three barns already on site, there's plenty of room for your animals, your equipment, and your farm-to-table dreams. Step inside and you will find an inviting open-concept living, dining, and kitchen area flooded with natural light, perfect for both family connection and entertaining. The main level features two spacious bedrooms and 1.5 bathrooms, while the lower level adds two additional bedrooms ideal for guests, teens, or a growing family. Patio doors lead to a bright 3-season sunroom, seamlessly flowing out to a large deck and an above-ground pool with a slide, the ultimate summer retreat for fun and relaxation. An attached single-car garage and a long private driveway add both convenience and privacy, with the home set well back from the road for peace and quiet. With a pre-listing inspection, septic inspection, and water testing already completed, you can buy with confidence. Annual costs are approximately $2,500 for hydro and $2,500 for propane, keeping country living both comfortable and affordable. Whether you're bringing your horses, starting a homestead, or simply seeking space to breathe, 885 Townline Road is ready to welcome you home. You can book your private showing today and begin your next chapter in the country. (id:61594)
RE/MAX Boardwalk Realty
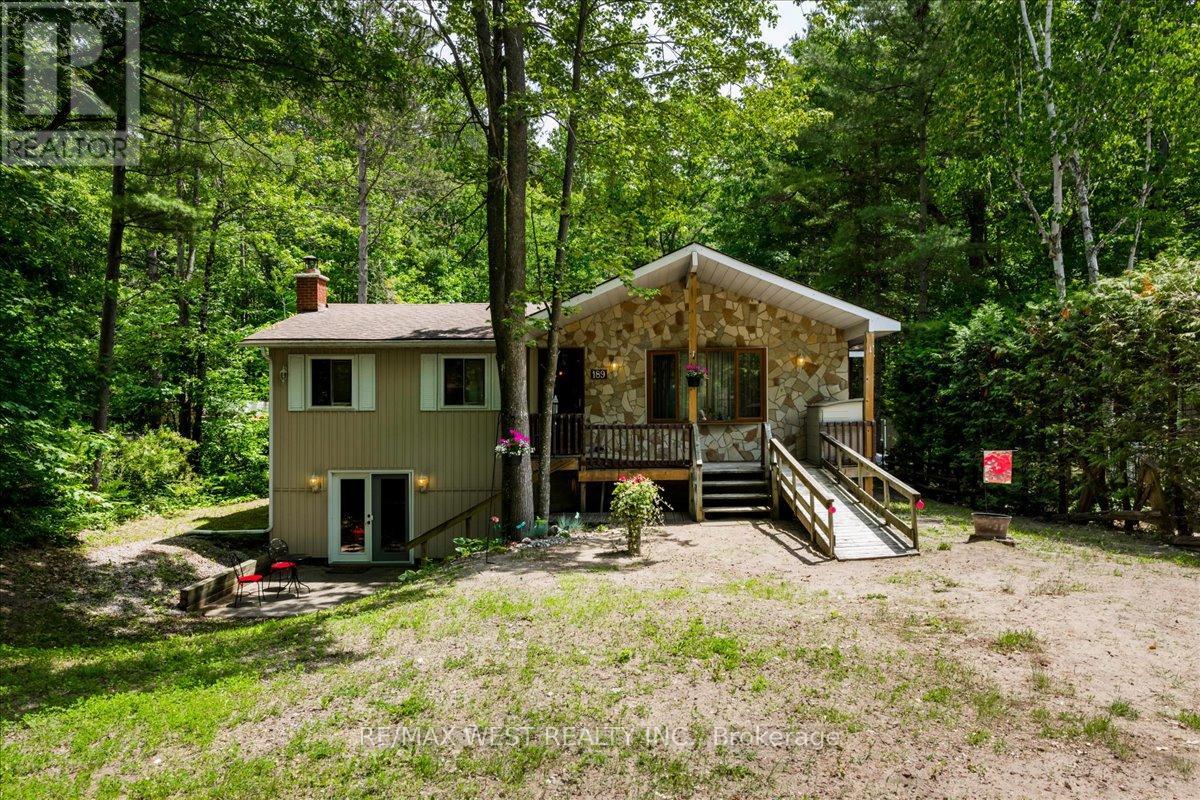
Tiny, Ontario
Welcome To 189 Park Rd. Nestled In Wonderful Woodland Beach. Located On A Quiet Street And Seton A Spacious 60 Ft X 200 Ft Lot, This Raised Bungalow Offers The Perfect Blend Of Comfort, Privacy, And Year-Round Living. Designed With Families In Mind, This Home Features Two Large Bedrooms On The Main Floor With A Full Bathroom, Plus An Additional Bedroom On The Lower Level With A Private Shower And Separate 2-Piece Bathroom. The Bright And Spacious Layout Includes Vaulted Ceilings, Large Windows, A Walkout Basement, And A Custom Large Wet Bar. Perfect For Hosting Family And Friends. Enjoy Summer Days At The Nearby White Sandy Beaches, Then Come Home To Relax On The Covered Porch Or Backyard Deck Overlooking The Deep Backyard Filled With Gardens And Green Space Stretching To The Lot Line, Offering A Natural Setting With No Neighbours Directly Behind. With Two Wood-Burning Fireplaces, A Gas Furnace For Four-Season Comfort, And Recent Updates Including A Septic System Replacement (2022), Drilled Well (2025), Water System (2026), And Professionally Cleaned Fireplaces (2026), This Home Is Ready For You To Enjoy. Located Near Wasaga Beach, Collingwood, And The Blue Mountains, Offering Year-Round Recreation: Swimming, Skiing, Shops, And Restaurants. (id:61594)
RE/MAX West Realty Inc.
Ottawa, Ontario
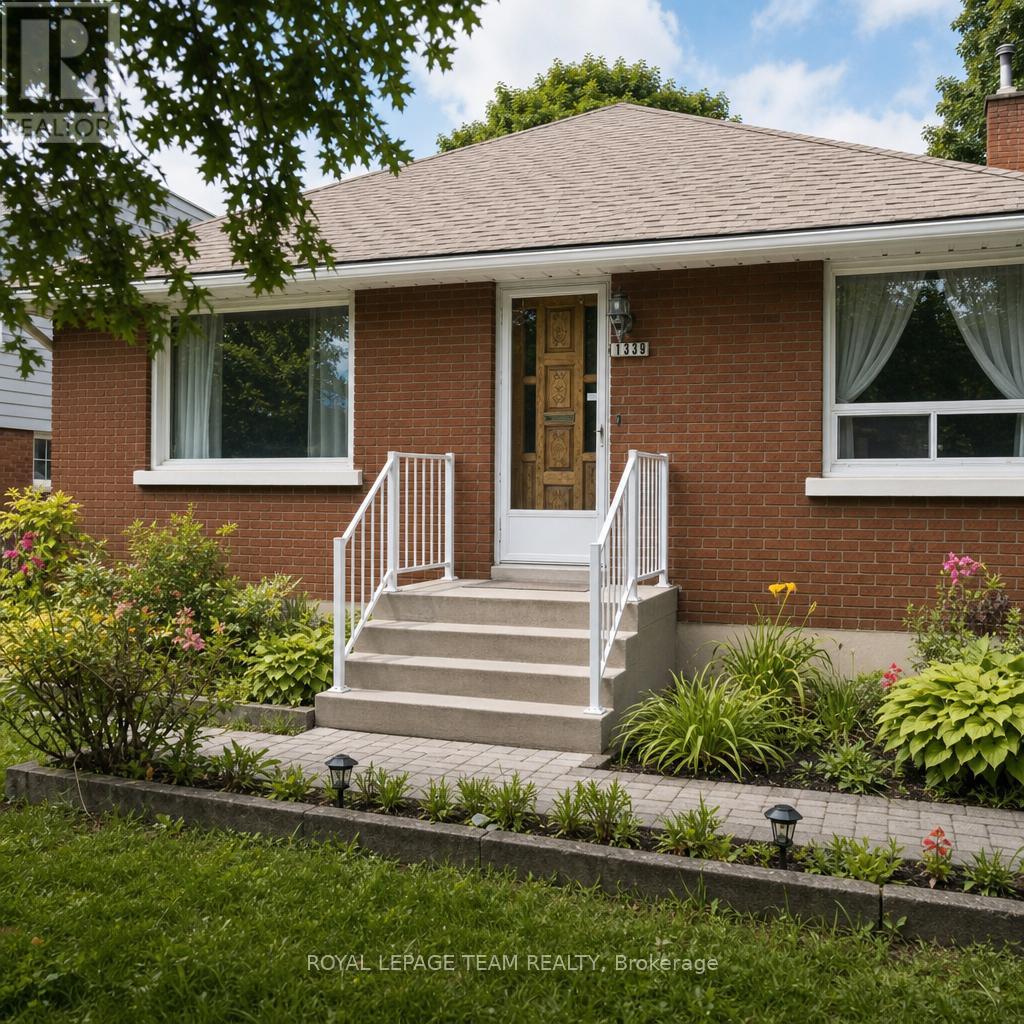
Location, Great lot, separate entrance to the basement! Flooring: Hardwood, Charming, solid, all brick bungalow in the heart of Alta Vista Applewood Acres. Beautiful hardwood flooring throughout the main level and plenty of large windows allowing for a super bright space. 2 bedrooms and 1 bath, spacious living room, dining room and kitchen on the main level plus 2 large bedrooms, recreation room and laundry/storage in the basement. Side door entry off the driveway which offers space for at least 3 cars to park. The lot is 120 feet deep and is partially fenced. Roof was done in 2020. (id:61594)
Royal LePage Team Realty
Rideau Lakes, Ontario
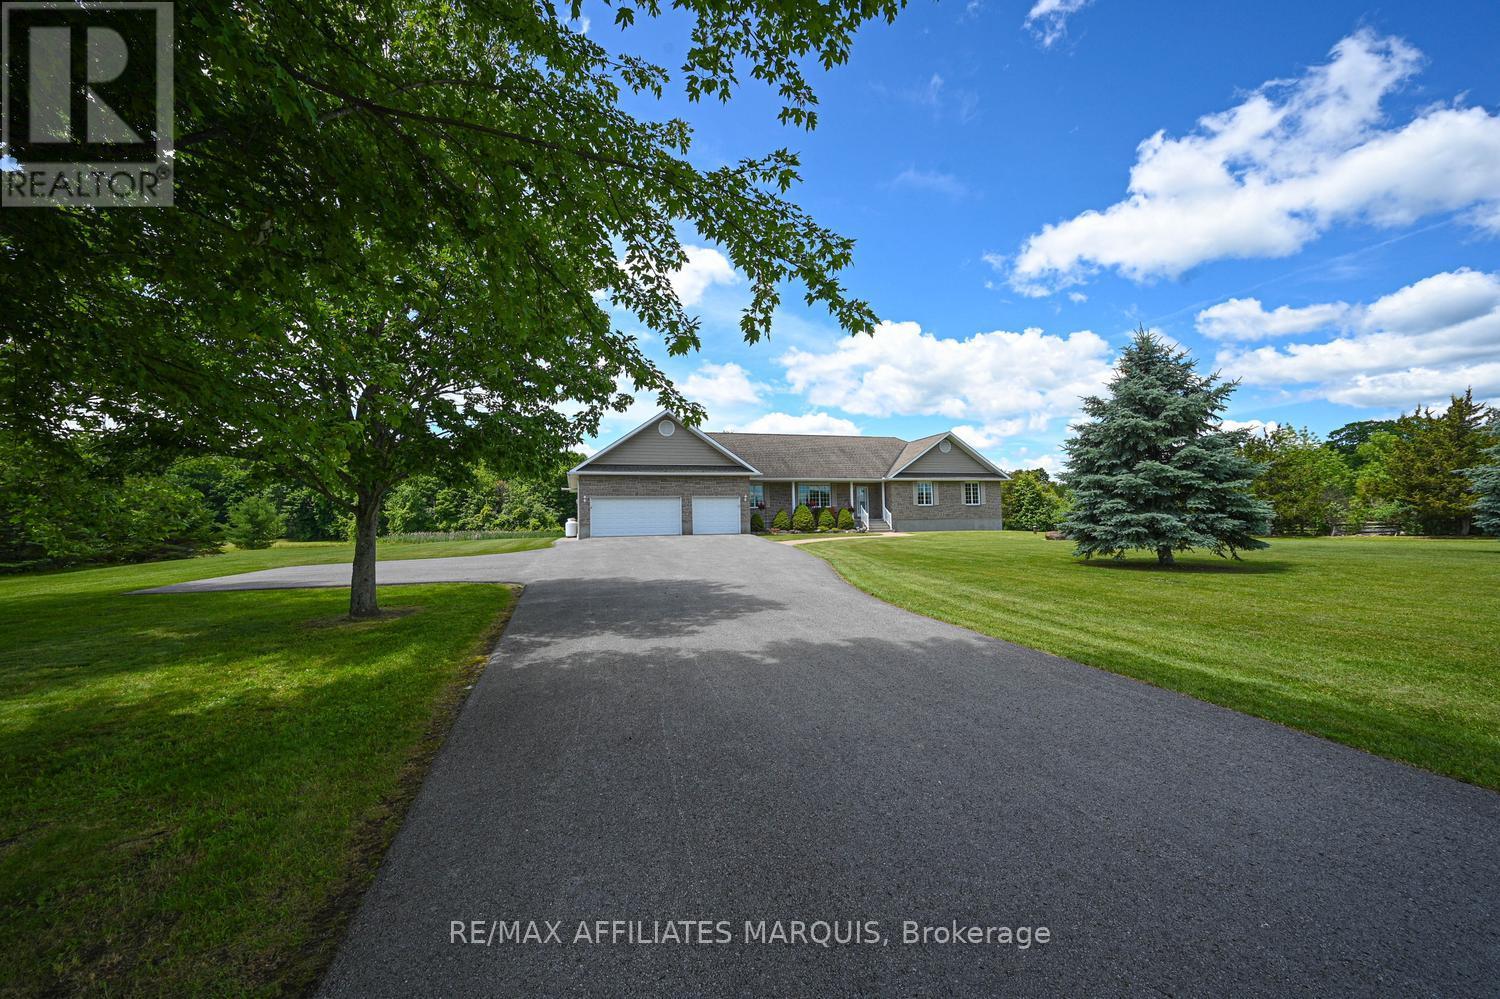
Welcome to your dream country retreat in the highly sought-after waterfront community of Sheldon's Landing on beautiful Big Rideau Lake! Set on a private and beautifully landscaped 2.1-acre lot, this sprawling stone bungalow offers the perfect blend of peaceful rural living and exceptional waterfront lifestyle. As a resident of Sheldon's Landing, you'll enjoy deeded access to a stunning shared waterfront featuring a sandy beach for swimming, a convenient boat launch, and a gathering area where neighbours can relax and enjoy lakeside living. Designed with comfortable main-floor living in mind, this spacious home offers three bedrooms, three bathrooms, and a bright office-ideal for working from home or a quiet reading space. A generous mudroom connects the heated triple-car garage to the home and includes the laundry area and convenient three-piece bath. The expansive kitchen flows effortlessly into a sun-filled eating area overlooking the picturesque backyard, while the cozy sitting room with propane fireplace, formal living room, and elegant dining room provide plenty of space for entertaining family and friends. The full lower level is ready for your vision, offering endless possibilities for a recreation room, home theatre, fitness area, hobby workshop, or additional living space. With direct access to the garage, it's as practical as it is spacious. Step outside to discover a beautifully manicured backyard complete with a premium Trex deck and patio-the perfect setting for morning coffee, summer barbecues, or simply unwinding while surrounded by nature. Ideally located among the charming communities of the Rideau Lakes, you'll enjoy the tranquility of country living while remaining just a short drive from shopping, dining, golf, marinas, and everyday amenities. Whether you're looking for a year-round residence or the ultimate lifestyle property, this exceptional home offers the best of Big Rideau Lake living 12 months of the year. Call today! (id:61594)
RE/MAX Affiliates Marquis
St. Clements, Ontario
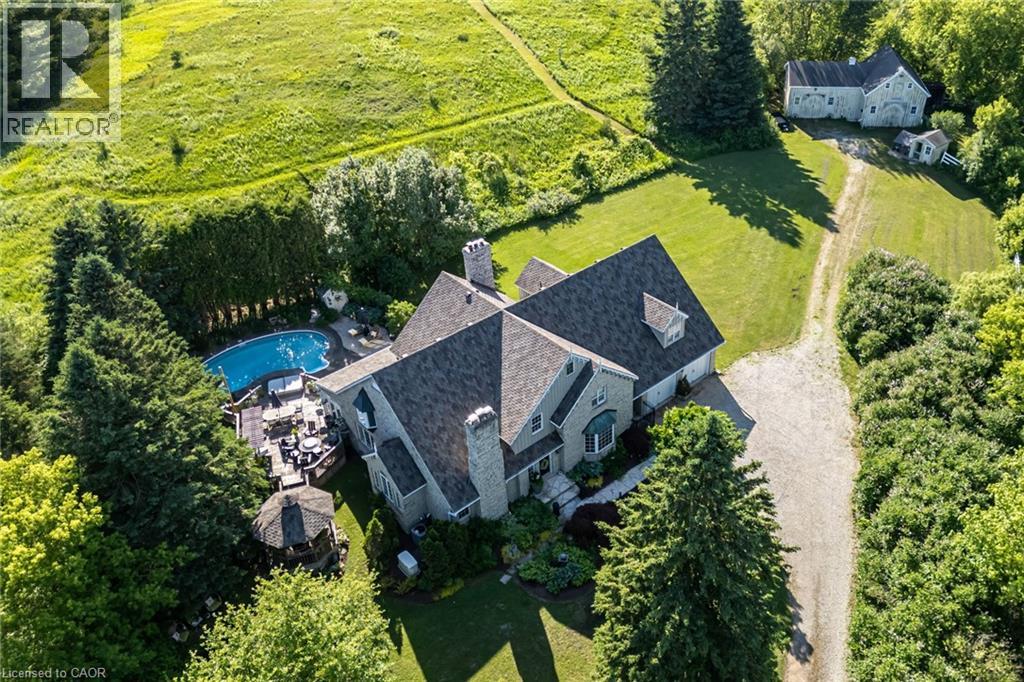
Nestled on 10.54 spectacular acres in the highly sought-after community of Paradise Lake, this exceptional custom-built estate by renowned Waterloo builder Eric Schuele offers the perfect blend of luxury, privacy, and country living, just 13 minutes from Uptown Waterloo. Surrounded by mature trees, open pasture, apple trees, and 3 acres of woodland, the property enjoys right-of-way access to Paradise Lake for kayaking, paddleboarding and incredible sunsets. The natural stone residence offers 4000 sqft above grade plus a finished basement with separate access from the 3-car tandem garage, providing in-law potential. A grand marble foyer welcomes you into elegant principal rooms featuring oak hardwood flooring, a formal living room with wood-burning fireplace, formal dining, private library, family room with fireplace, bright sunroom, mudroom with slate flooring, and two powder rooms. The updated kitchen showcases maple cabinetry, quartz countertops, and a large island. Upstairs, four spacious bedrooms each have a walk-in closet, including a luxurious primary retreat with sitting area, wood-burning fireplace, and spa-inspired ensuite with heated floors, plus an elegant 4-piece main bathroom. The finished lower level adds two bedrooms, a full bathroom, and expansive recreation space. Outside, enjoy a resort-style backyard with a heated pool, large entertaining deck, gazebo, pond, hot tub, and peaceful countryside views. Equestrian enthusiasts will appreciate the custom insulated barn featuring four oak stalls, hydro, water, hay loft, equipment storage, and fenced paddocks. Additional features include a 50-year Malarkey roof (2023), gutter protection, Generac natural gas backup generator, oversized septic system, drilled well with abundant water supply, natural gas service, gas BBQ hookup, fibre optic availability, and a cabin nestled within the wooded portion of the property. An exceptional country estate in one of Waterloo Region's most desirable communities. (id:61594)
Royal LePage State Realty Inc.
Gananoque, Ontario
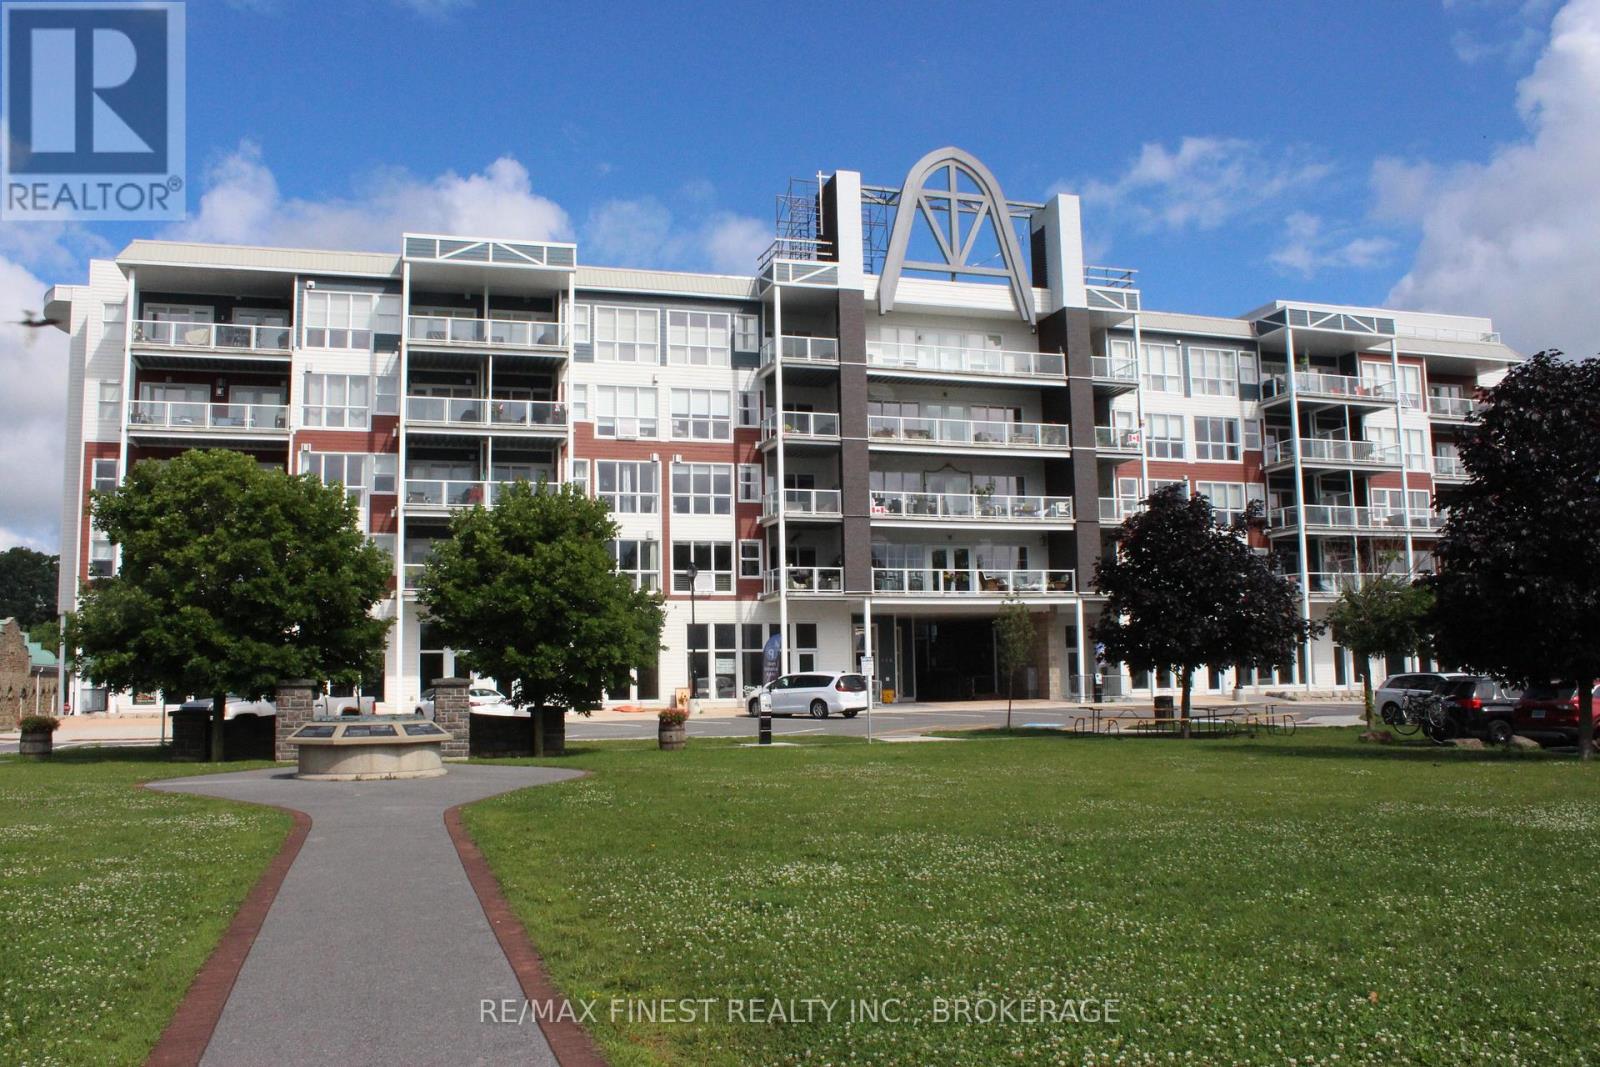
Are you searching for a maintenance free home, or an Investor looking for a fabulous year round rental? Look no further! This spacious 1400+ square foot 2 bedroom / 2 full bath is located on the shores of the St. Lawrence River in the heart of the Thousand Islands. Equipped with afront & back patio with river views on both sides, as well as from your living/dining room. Carpet free throughout, with plenty of storage. 2nd bedroom can be used as a den/office. This building boasts secured entrances, 2 elevators, heated underground parking, and communal library on each floor. A hop away from the Municipal Marina where you can dock your vessel seasonally. Launch your kayak steps from the front door, and enjoy summer concerts in Joel Stone park every weekend in the summer months. If you're an avid cyclist, the 1000 Island Parkway is just a short ride from the condo. This is the perfect place to live if you enjoy River life, mixed with an abundance of great restaurants, theatre, shopping, and much more. Quick possession available. Reliable Tenant currently in place, and managed by Bendale Property Management. (id:61594)
RE/MAX Finest Realty Inc.
Haldimand, Ontario
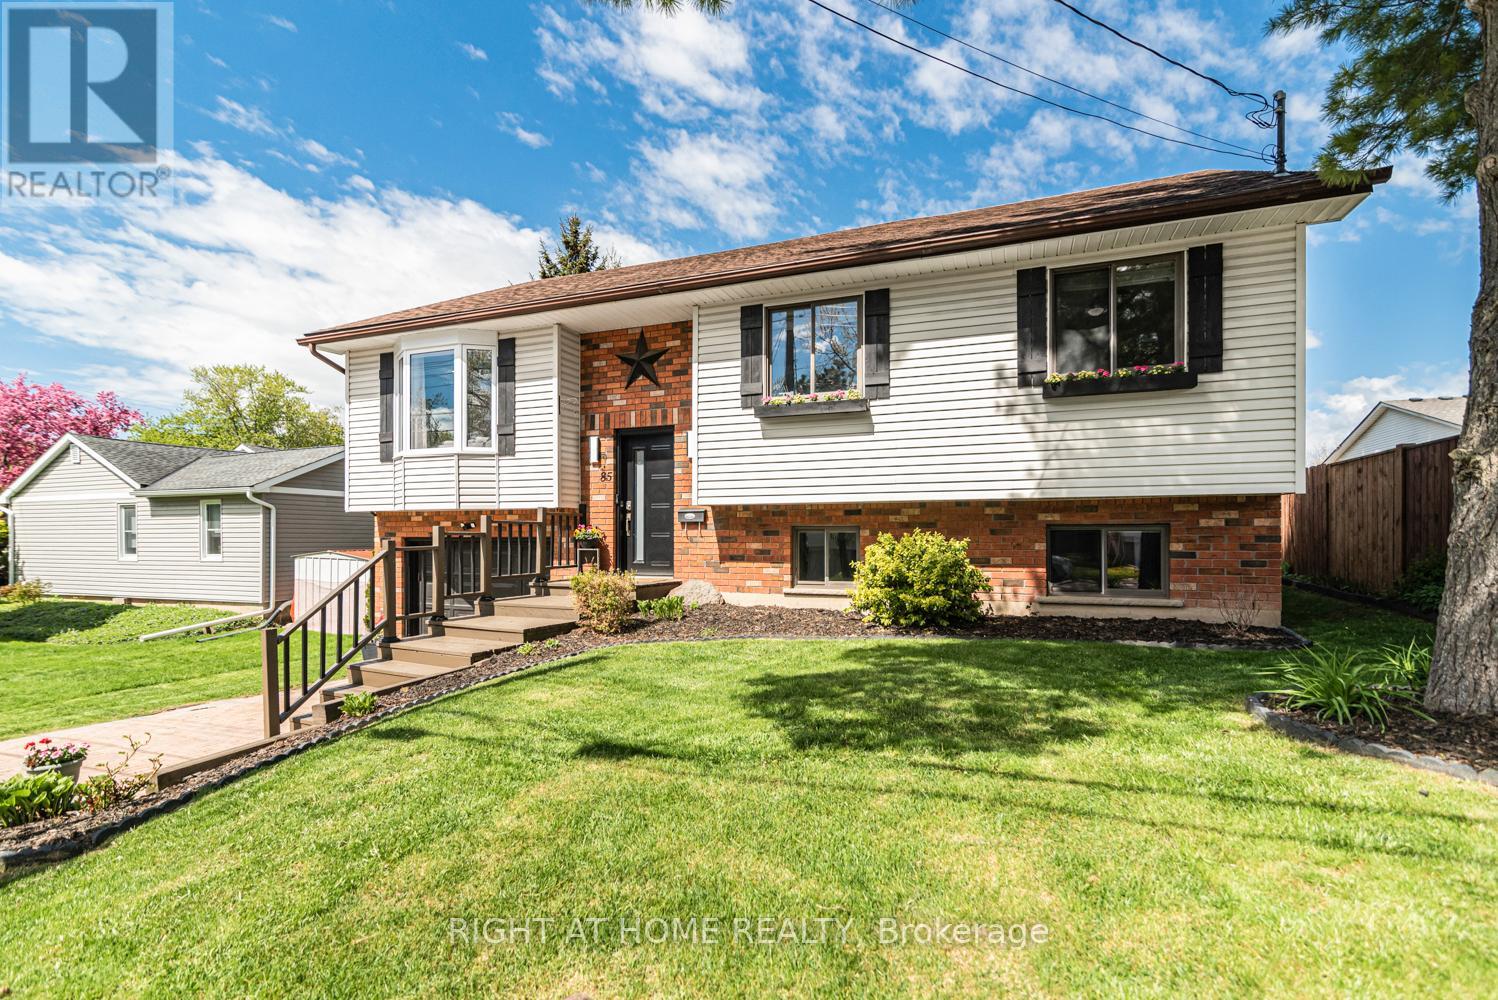
Client RemarksThis beautifully updated raised bungalow sits on a 50 foot lot in one of Caledonia's most sought after pockets, just steps from the scenic Grand River and the famous Caledonia Fairgrounds. Offering over 2,000 square feet of finished living space across two levels, this 3+1 home is ideal for multigenerational living, a growing family, or anyone needing that extra flexibility.The main floor features three bedrooms, a full bathroom, a spacious kitchen, a bright living room, and a dedicated dining area. The kitchen walks out to a stunning elevated back deck, perfect for entertaining. Completely renovated throughout with new flooring, custom crown moulding, pot lights, refinished cabinetry, new appliances, and a new backsplash. Both bathrooms have been fully renovated top to bottom. The home is quiet, car friendly, and surrounded by top rated elementary schools and daycares, with groceries and everyday amenities just minutes away.The lower level adds a generous fourth bedroom, a second full bathroom, and a large utility room, all with excellent ceiling height and natural light making it feel nothing like a typical basement.Caledonia is a charming community along the Grand River with a true small town feel. Parks, a library, recreation centre, and places of worship are all nearby. Highway 54 and Highway 6 keep you well connected to Hamilton, Brantford, and beyond. Attached garage, interlock driveway, and parking for three. (id:61594)
Right At Home Realty
Howick, Ontario
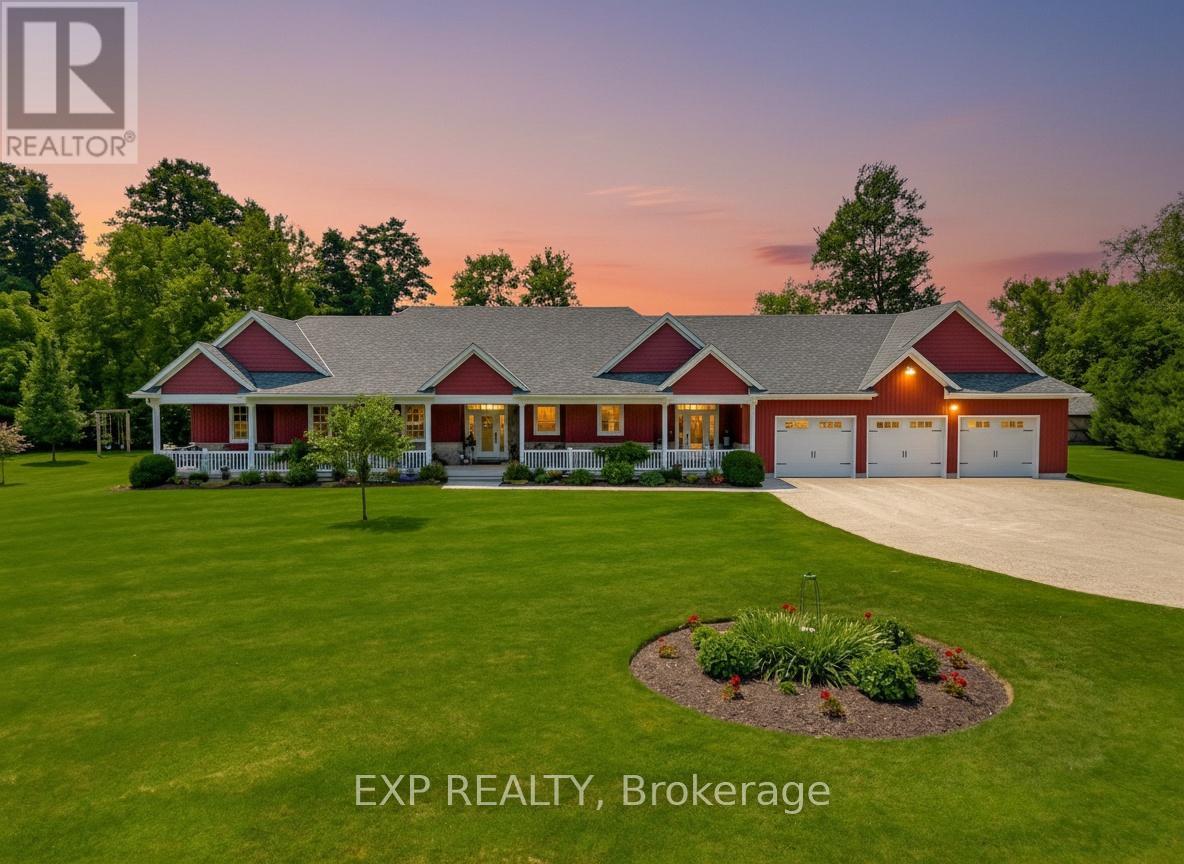
Welcome to 3034 Station Road, Fordwich, where luxurious country living meets thoughtful design and functionality on 3.4 acres of beautifully landscaped land. This custom-built bungalow boasts over 3,000 sq. ft. above grade with accessibility in mind, offering wide hallways, doors, and a main-floor layout perfect for families or retirees alike. Inside, you'll find 4 bedrooms, 4 bathrooms, a gourmet kitchen with high-end appliances, and a sprawling dining area ideal for entertaining. The finished basement includes a massive rec room, extra bedroom, ample storage, and even a cold cellar. The heated attached triple garage and oversized workshop with separate heat, power, and water are a dream for hobbyists or entrepreneurs. Modern comforts include a high-efficiency propane furnace, central air, water treatment systems, partial generator, and smart layout with main-floor laundry and mudroom. Enjoy tranquil pond views, peaceful walking trails, and nature right outside your door, all while being minutes from the heart of Fordwich and nearby towns like Wingham and Listowel for shopping, schools, and healthcare. Whether you're raising a family, downsizing with style, or need space to grow your business from home, this stunning property offers unmatched versatility, privacy, and quality craftsmanship. Book your private showing today and discover everything this one-of-a-kind home has to offer! (id:61594)
Exp Realty
West Lincoln, Ontario
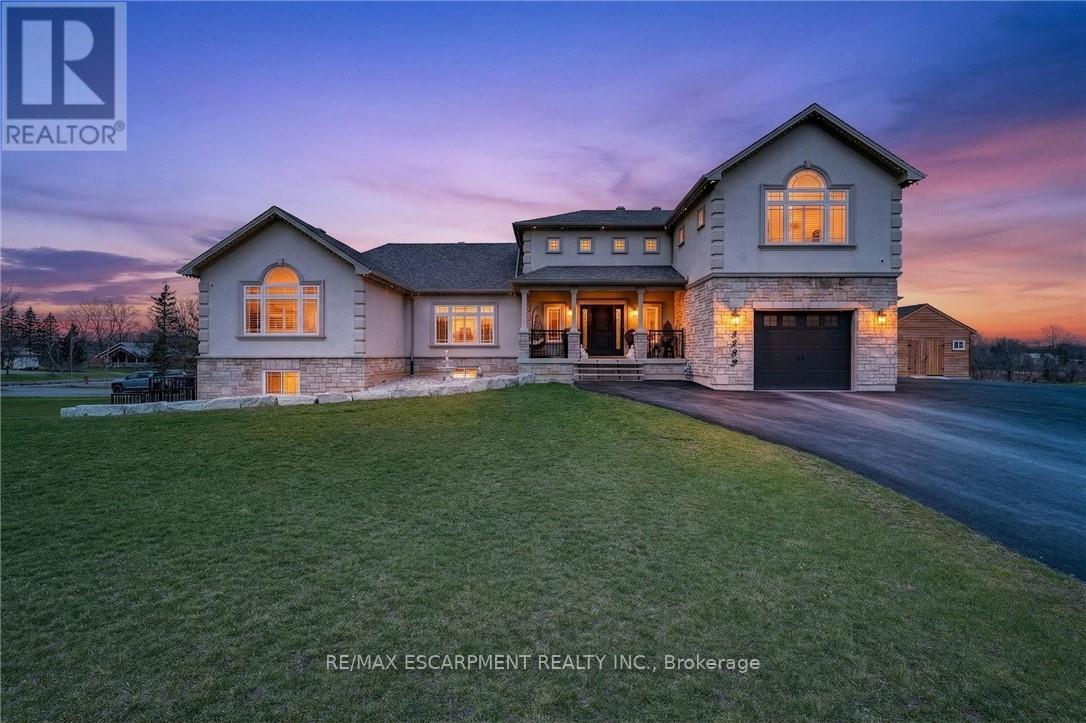
This custom built home commands attention. Set on a spacious 1 acre lot in the community of St. Anns, this stunning 2-storey home delivers over 6,500 sq ft of living space and two in-law suites that are ideal for multi-generational living. This home combines scale, craftsmanship, and a level of interior finish rarely found at any price point in West Lincoln. From the moment you step inside, the level of craftsmanship is evident. A grand two-storey foyer features polished tile and a dark hardwood staircase with iron spindles. The main level flows seamlessly between the great room, kitchen, and dining area. The chef's kitchen is a true showpiece: custom soft-grey cabinetry, a large quartz island, professional-grade gas range, double wall oven, and built-in fridge/freezer - with direct walk-out access to a covered outdoor sitting area. Inside or outside, this space was built to entertain. The family room is anchored by a cathedral ceiling, arched transom window, gas fireplace, and built-in media cabinetry. The main floor also features a dedicated home office, den, 3-piece bathroom, laundry room & mud room. The generous primary suite has engineered hardwood floors and a spa-quality ensuite complete with a freestanding soaker tub, frameless glass shower with dual shower heads, a double vanity with dark cabinetry and granite counters. Additional bedrooms are well-sized with engineered hardwood floors and quality finishes.A 5-piece bathroom serves the upper level with a tub and shower combination and double vanity. The finished walk-out basement is home to two completely self-contained in-law suites - each featuring a private kitchen, open-concept living area, bedroom, and full bathroom. The property also includes an attached garage with parking for 3 cars, a large private driveway, a covered front porch, and a shed. Two furnaces service different portions of the home, while one tankless hot water tank services the whole home. (id:61594)
RE/MAX Escarpment Realty Inc.

Mississauga, Ontario
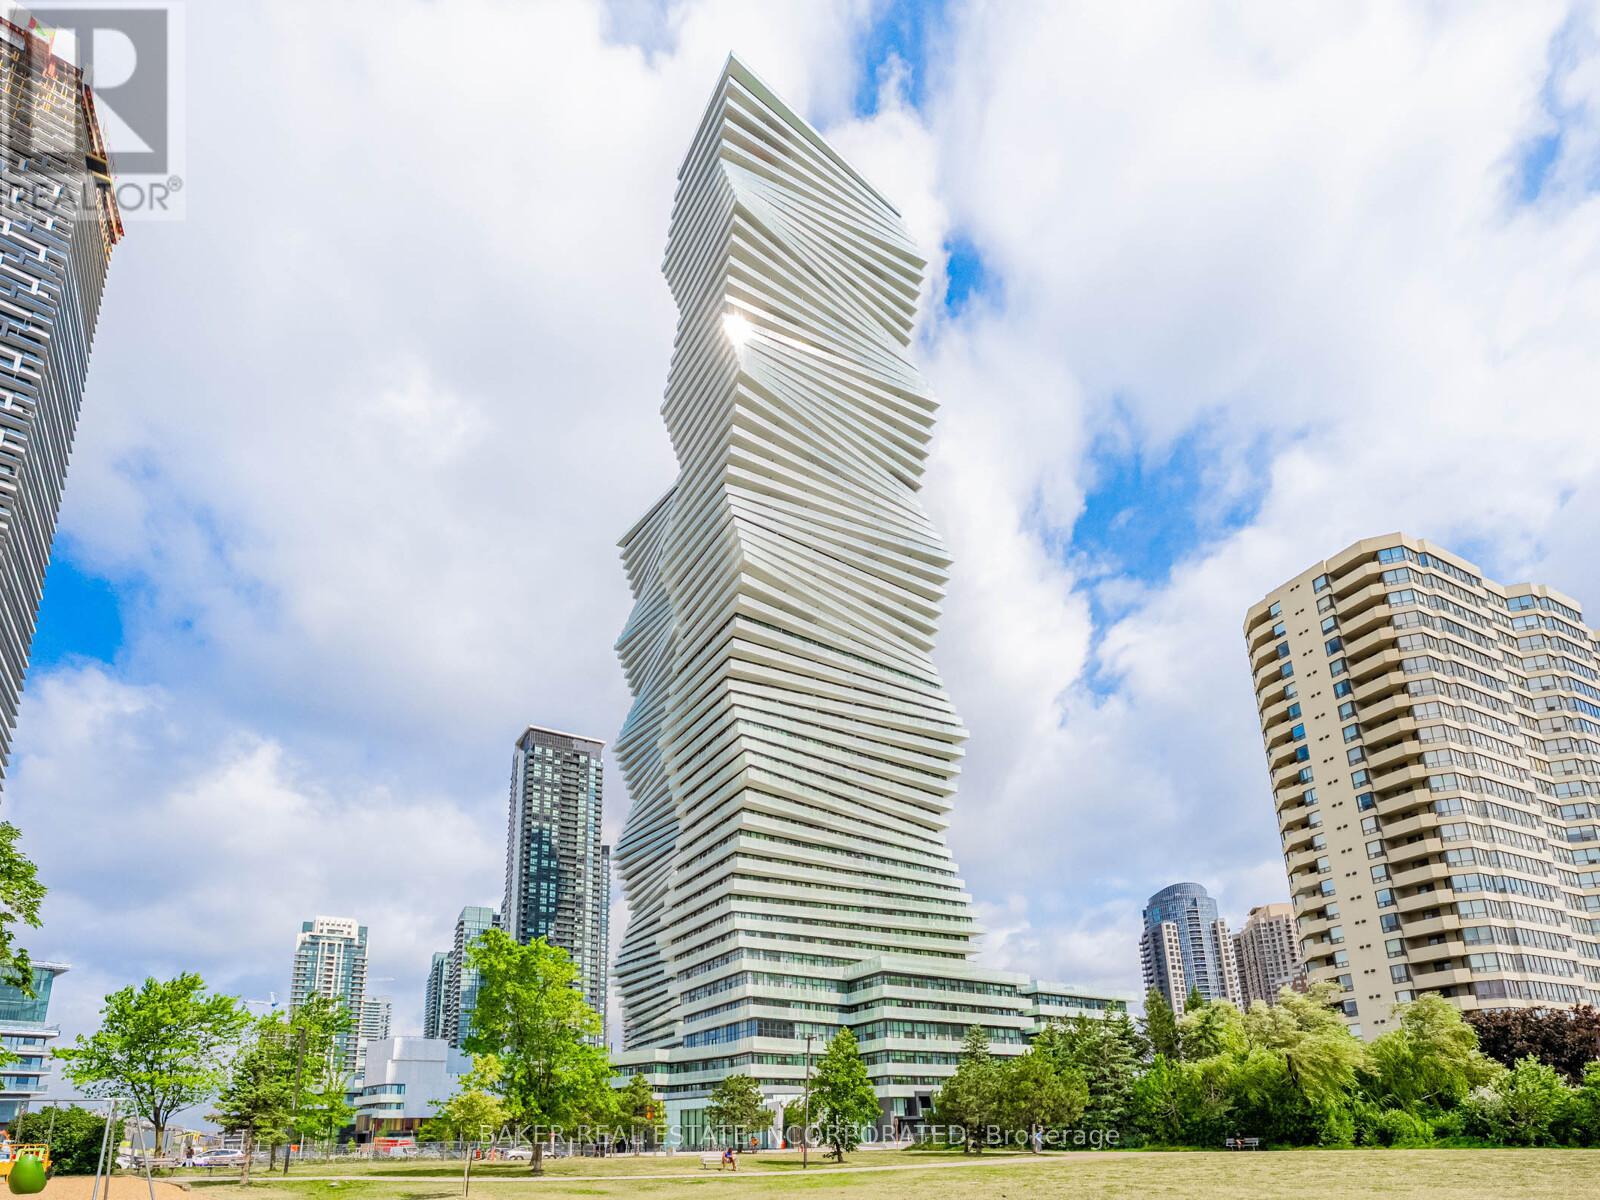
This spacious chic 2 Bed+Media/2.5 bath Penthouse suite is located in the award-winning luxurious residence of M City 1. The bright living room area flows seamlessly into the expansive 194 sqft balcony with a lake Ontario view. The primary bedroom includes two large built-in closets and 3pc ensuite. Thousands spent on upgrades. Enjoy world-class amenities including state-of-the-art fitness center, outdoor pool, party rooms, indoor/outdoor playgrounds for kids, saunas, sports bar, rooftop terrace with BBQ and dining area and much more. Located in the heart of Mississauga, steps away from Square One, dining, entertainment and public transit. Close to Sheridan College and UTM. Easy access to major highways. One parking included. Don't miss this opportunity to make this luxury Penthouse suite your new home. (id:61594)
Baker Real Estate Incorporated
Mississauga, Ontario
This contemporary 3Bed/2.5bath Townhouse is located in the award-winning luxurious residence of M City 2. The bright living room area flows seamlessly into the expansive private terrace. The primary bedroom includes a large walk-in closet and a 3pc ensuite. Enjoy world-class amenities including state-of-the-art fitness center, outdoor pool, party rooms, indoor/outdoor playgrounds for kids, saunas, sports bar, rooftop terrace with BBQ and dining area and much more. Located in the heart of Mississauga, steps away from Square One, dining, entertainment and public transit. Close to Sheridan College and UTM. Easy access to major highways. One parking included. Don't miss this opportunity to make this luxury suite your new home. Parking Maintenance fees are included on the maintenance fee. (id:61594)
Baker Real Estate Incorporated
