Middlesex Centre, Ontario
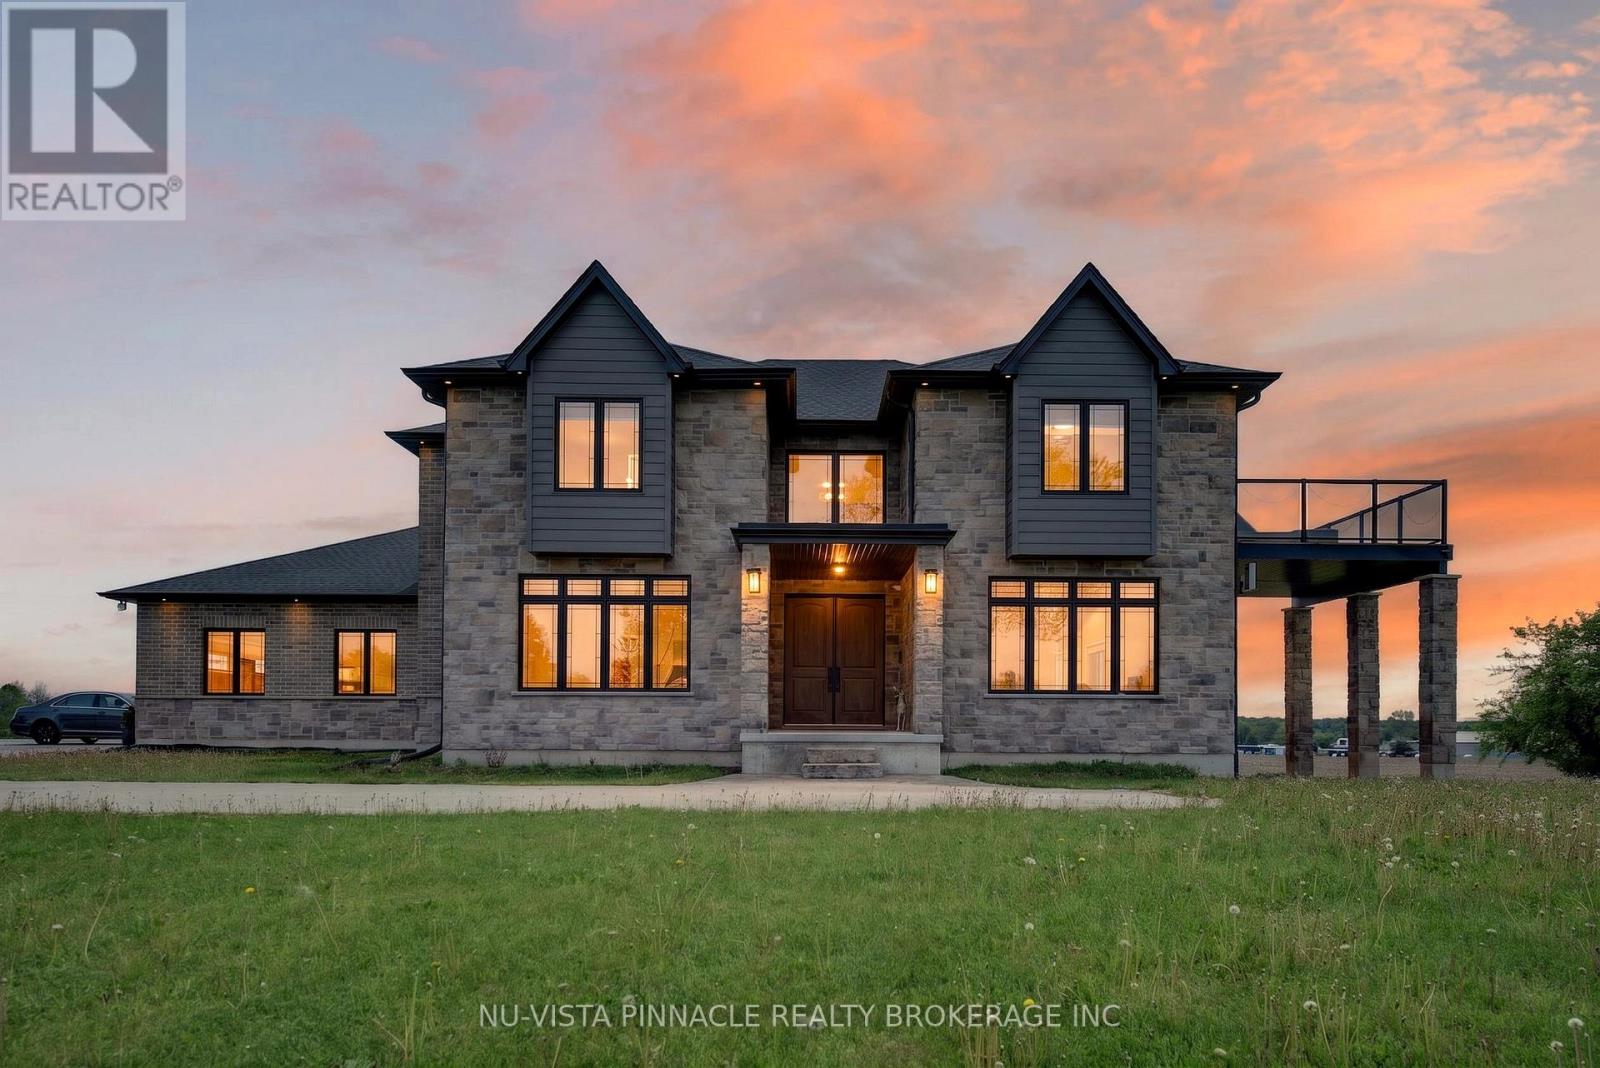
Rare opportunity to own an extraordinary 50-acre country estate featuring a stunning 4,041 sq. ft. custom-built home completed in 2021, located just 15 minutes west of London and approximately 8 minutes to Strathroy. This remarkable property offers the perfect combination of luxury living, privacy, natural beauty, and income potential.The property includes approximately 30 acres of workable farmland, currently leased to a tenant farmer with a contract that may be renewed by the new owner, along with approximately 12 acres of bush filled with wildlife and scenic natural surroundings. A large private pond attracts deer, birds, and other wildlife while creating a peaceful setting rarely found. The remaining acreage surrounding the home offers beautifully maintained green space, mature landscaping, and several fruit trees including apple, peach, and cherry trees.Designed for modern family living, the home features a spacious open-concept layout filled with natural light and breathtaking west-facing panoramic sunset views from the main living room. The main floor offers a luxurious primary bedroom with ensuite, spacious kitchen, dining and living areas, patio access, mudroom with garage entry, and convenient everyday functionality.The second floor features a second primary suite with private west-facing patio, 2 additional bedrooms connected by a Jack & Jill bathroom, a spacious family room, and an additional 2-piece bathroom. The fully finished walkout basement adds incredible versatility with 2 additional bedrooms, including one currently used as a home office, plus a cold room and direct outdoor access.Additional highlights include a triple-car garage, two existing barns with multiple potential uses, and a beautifully finished poured asphalt driveway completed in 2023, lined with lighting and elegant entrance posts. This exceptional property offers luxury country living with endless possibilities in a highly sought-after location. (id:61594)
Nu-Vista Pinnacle Realty Brokerage Inc
Brantford, Ontario
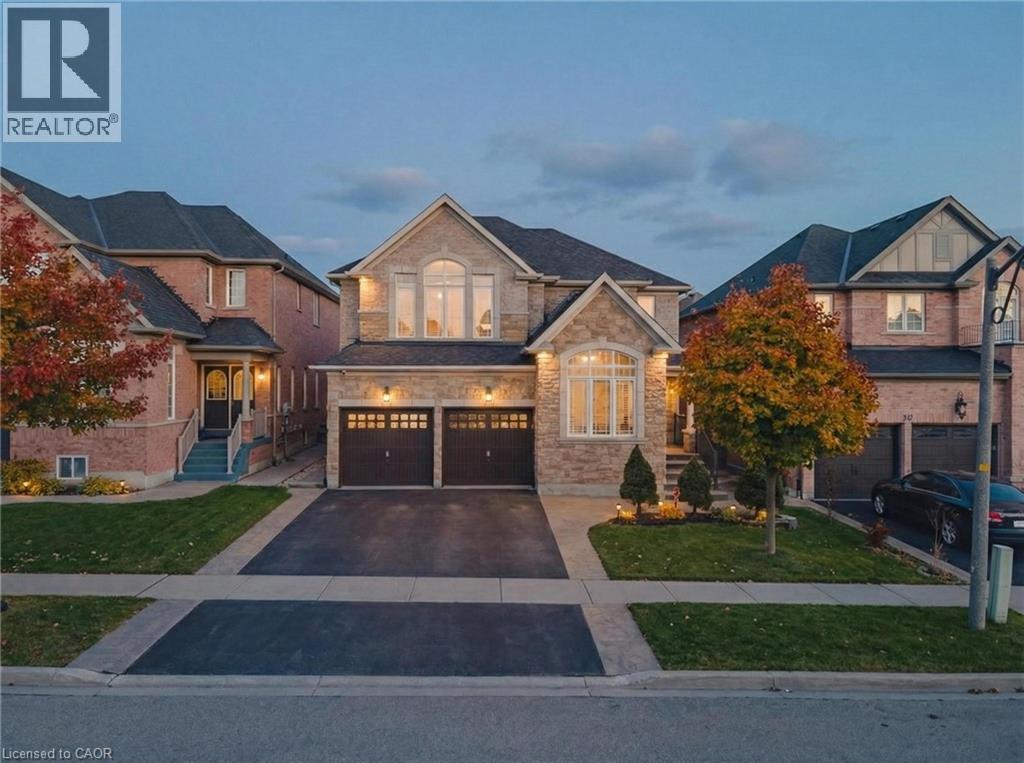
Exceptional 2-storey detached home offering 3,000+ sq ft of spacious, well-designed living with 4 bedrooms and 5 washrooms. An ideal opportunity for growing families, professionals, or investors seeking space, flexibility, and long-term value. Thoughtfully designed layout perfect for entertaining and everyday living. Features include a spa-like primary ensuite, Jack & Jill washroom connecting two bedrooms, and an additional upstairs bedroom with its own ensuite — ideal for guests or multigenerational living. Finished basement with surround sound speakers and a large den, creating the perfect setup for movie nights, extended family living or future customization. Located in a highly sought-after, family-friendly neighbourhood close to schools, parks, transit, highways, and shops. Homes offering this size, layout, and flexibility in such a desirable location are rare — don’t miss your chance to make it yours! (id:61594)
Corcoran Horizon Realty
Hamilton, Ontario
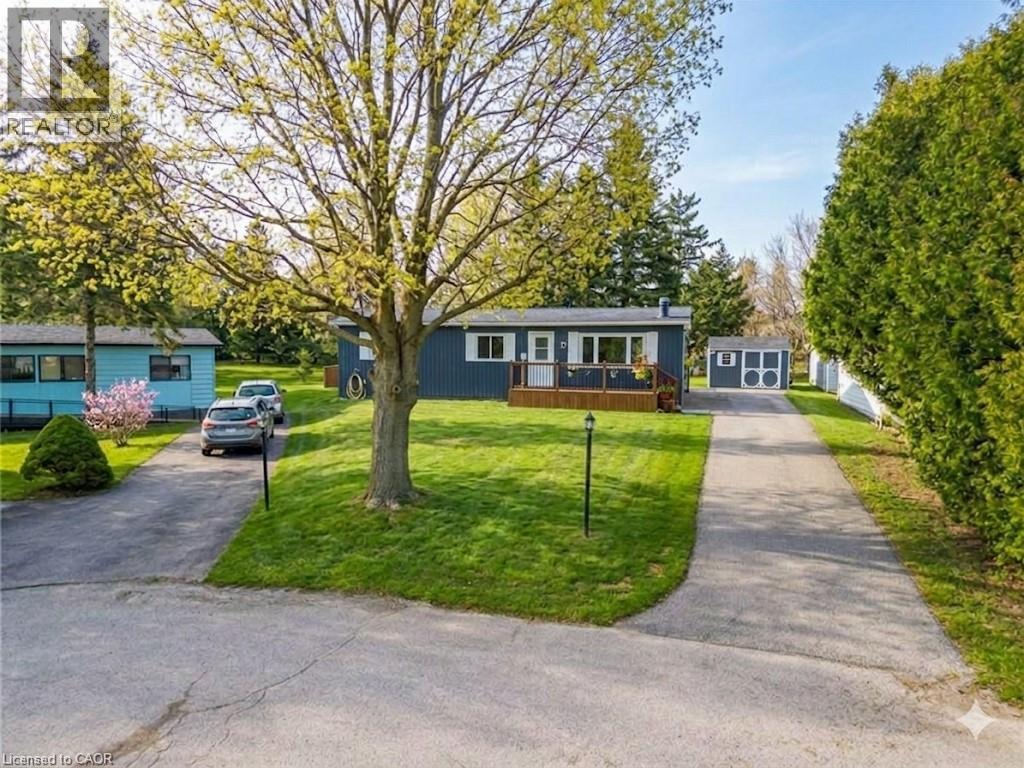
Situated at 157 Maple Crescent, this impressive double-wide home is set on one of the best lots in the park—a large pie-shaped property at the edge of the community, surrounded by mature trees for exceptional privacy and tranquility. Featuring 3 bedrooms plus storage area and a spacious layout, this home offers the feel of a single-family residence and is truly move-in ready. Extensively updated for peace of mind. Brand New Roof and sheeting $24,000 upgrade with 50 yr shingles and a 25 yr workmanship warranty that is transferable to the new owner, more upgrades include: 2020 – fully renovated bathroom, exterior insulation with new siding, furnace & A/C, all windows and exterior steel doors, plus front and back decks. 2023 – owned hot water tank, new subfloor and flooring, plumbing inspected. 2024 – new propane fireplace, washer & dryer, electrical inspection, all new light fixtures, plugs, switches, and wired smoke detector. Outside you will find a large private lot, a huge driveway and a spacious 12 x8 shed for all your storage needs. Beverly Hills Estates is a peaceful, year-round, all-ages land lease community surrounded by forest, ideally located between Cambridge, Guelph, Waterdown, and Hamilton. Residents enjoy a vibrant community atmosphere with a Recreation Centre offering social events, billiards, a great room, warming kitchen, library exchange, and darts, along with outdoor amenities including walking trails, horseshoe pits, and a children’s playground. Perfect for families, downsizers, and first-time buyers seeking an affordable, private, and well-maintained home. RSA. (id:61594)
Realty Network
Harriston, Ontario
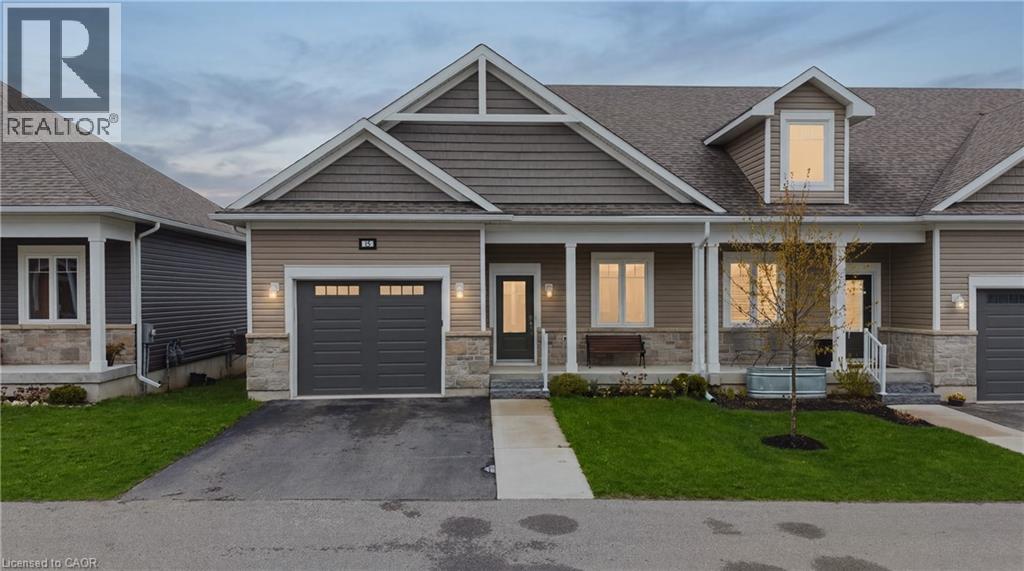
Welcome to Unit 18 at 24 George Street North in the charming community of Harriston, a beautifully maintained bungalow end-unit townhouse built in 2021 by Quality Homes, offering stylish, low-maintenance living with a bright and functional layout designed for modern lifestyles. Featuring 3 bedrooms, 2 full bathrooms, a finished basement, private driveway, and exceptional natural light throughout, this move-in-ready home is perfect for first-time buyers, downsizers, or anyone seeking comfort, flexibility, and convenience. The open-concept main floor features a carpet-free design for easy upkeep and a spacious living and dining area ideal for entertaining or relaxing with family. The modern kitchen is complete with stainless steel appliances, ample cabinetry, and a functional layout that flows seamlessly into the heart of the home. The main-floor primary bedroom offers the convenience of one-level living and includes a private ensuite bathroom. The thoughtfully finished basement expands the living space with an additional bedroom, full bathroom, and versatile rec room area perfect for guests, a home office, gym, or cozy family retreat. The layout offers excellent flexibility for growing families, multi-generational living, or those looking for extra space to work and unwind. Step outside to your dual level rear deck with an additional gas hookup, ideal for relaxing, gardening, or entertaining during the warmer months. Situated on a quiet street in a welcoming neighbourhood, this home is within walking distance to shopping, parks, schools, restaurants, and everyday amenities. Harriston is known for its friendly small-town atmosphere while still offering convenient access to larger centres including Guelph, Waterloo, and the Tri-Cities, making it a great option for commuters looking to enjoy a quieter pace of life. (id:61594)
Exp Realty
Hamilton, Ontario
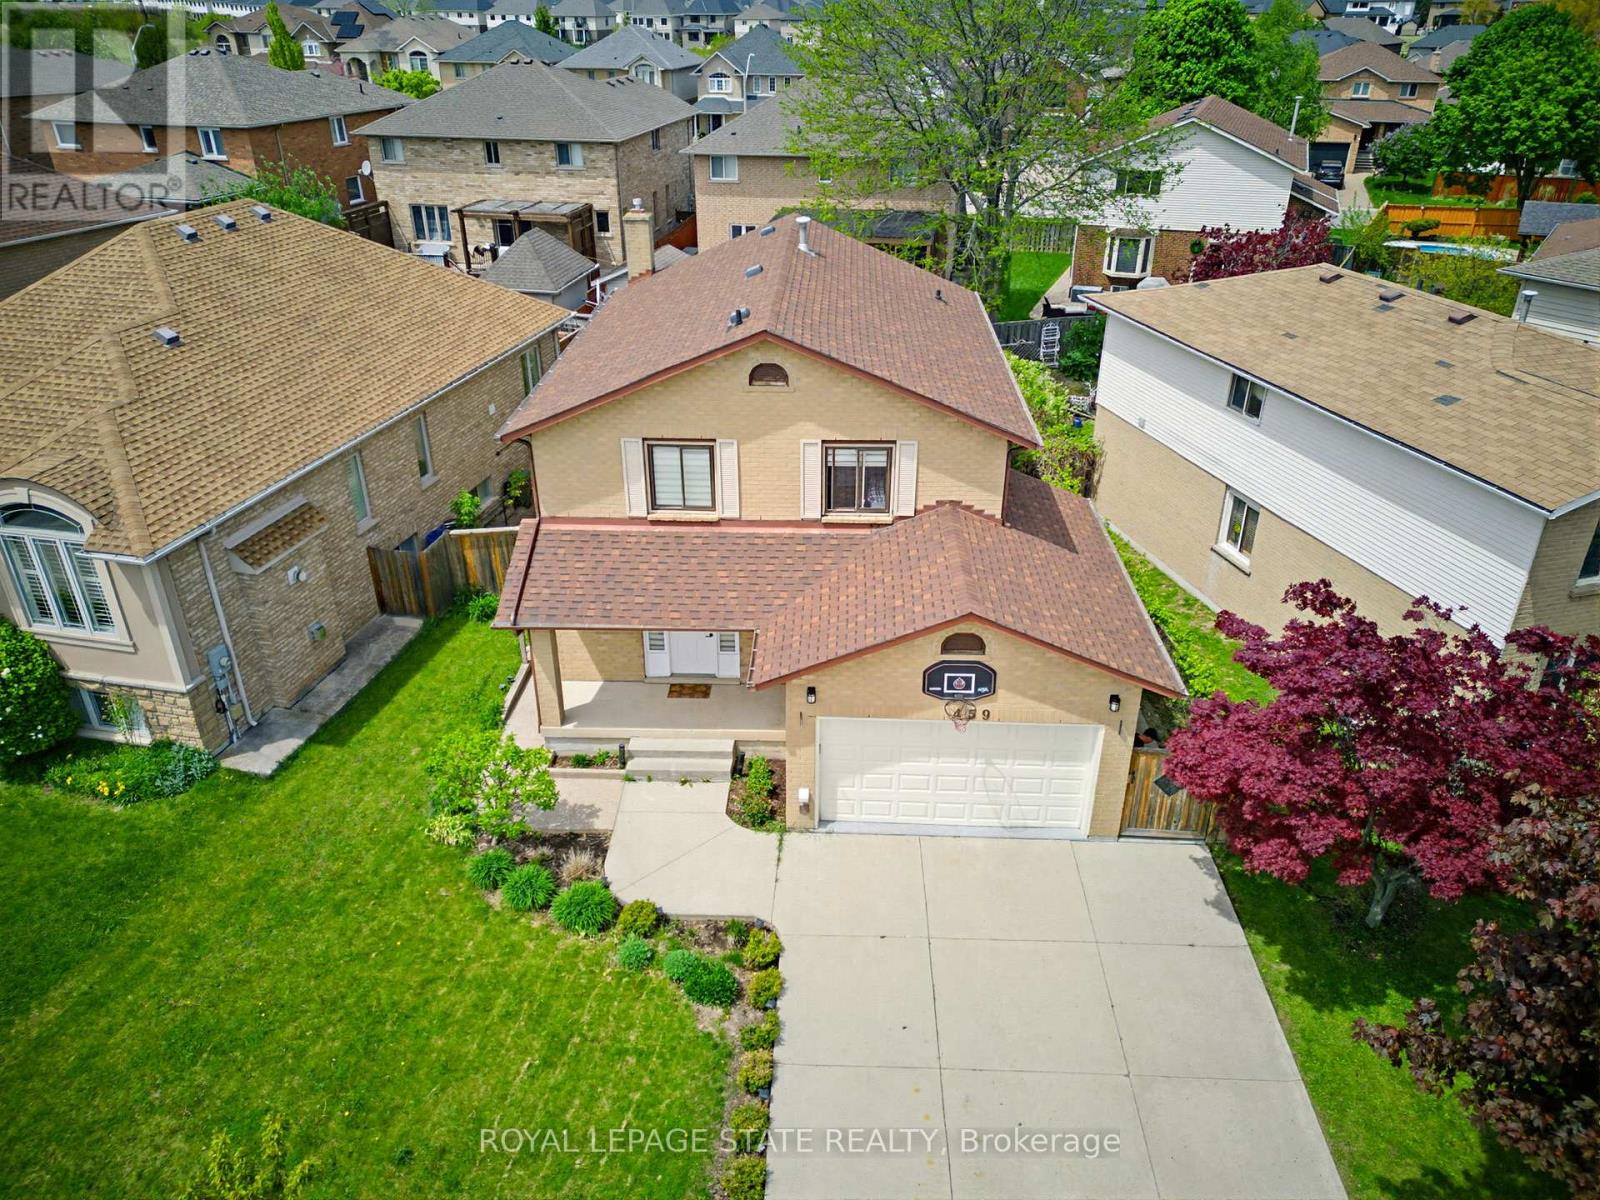
LOCATION, LOCATION, LOCATION!! THIS FANTASTIC 2 STRY HOME LOCATED ON CENTRAL MOUNTAIN IN QUIET NIEGHBORHOOD, CLOSE TO ALL AMENITIES SCHOOLS, SHOPPING, PARKS, AND HIGHWAY ACCESS. SITUATED ON LRG IRREGULAR LOT. FEATURING A BASEMENT APARTMENT WITH SEPARATE ENTRANCE GREAT FOR IN-LAW SITUATION, LARGE FAMILY OR INCOME GENERATING POTENTIAL. OPEN CONCEPT MAIN FLR LAYOUT WITH LRG LIVING RM, KITCHEN W/GRANITE COUNTER TOPS AND DINETTE WITH SLIDING DOORS OUT TO REAR YARD WITH COVERED CONCRETE PORCH GREAT FOR ENTERTAINING FAMILY AND FRIENDS. 3+1 BEDRMS, 3+1 BATHS. FULLY FINISHED BAASEMENT W/LRG REC RM, BEDRM, KITCHEN, LAUNDRY AND 3 PC BATH. GARAGE W/ GAS HEATER, 4 CAR CONCRETE DRIVEWAY. THIS HOME PROVIDES COMFORT, SPACE, AND STYLE A GREAT FIT FOR FAMILIES OR THOSE LOOKING FOR FLEXIBLE LIVING OPTIONS IN A DESIRABLE LOCATION. (id:61594)
Royal LePage State Realty
Hamilton, Ontario
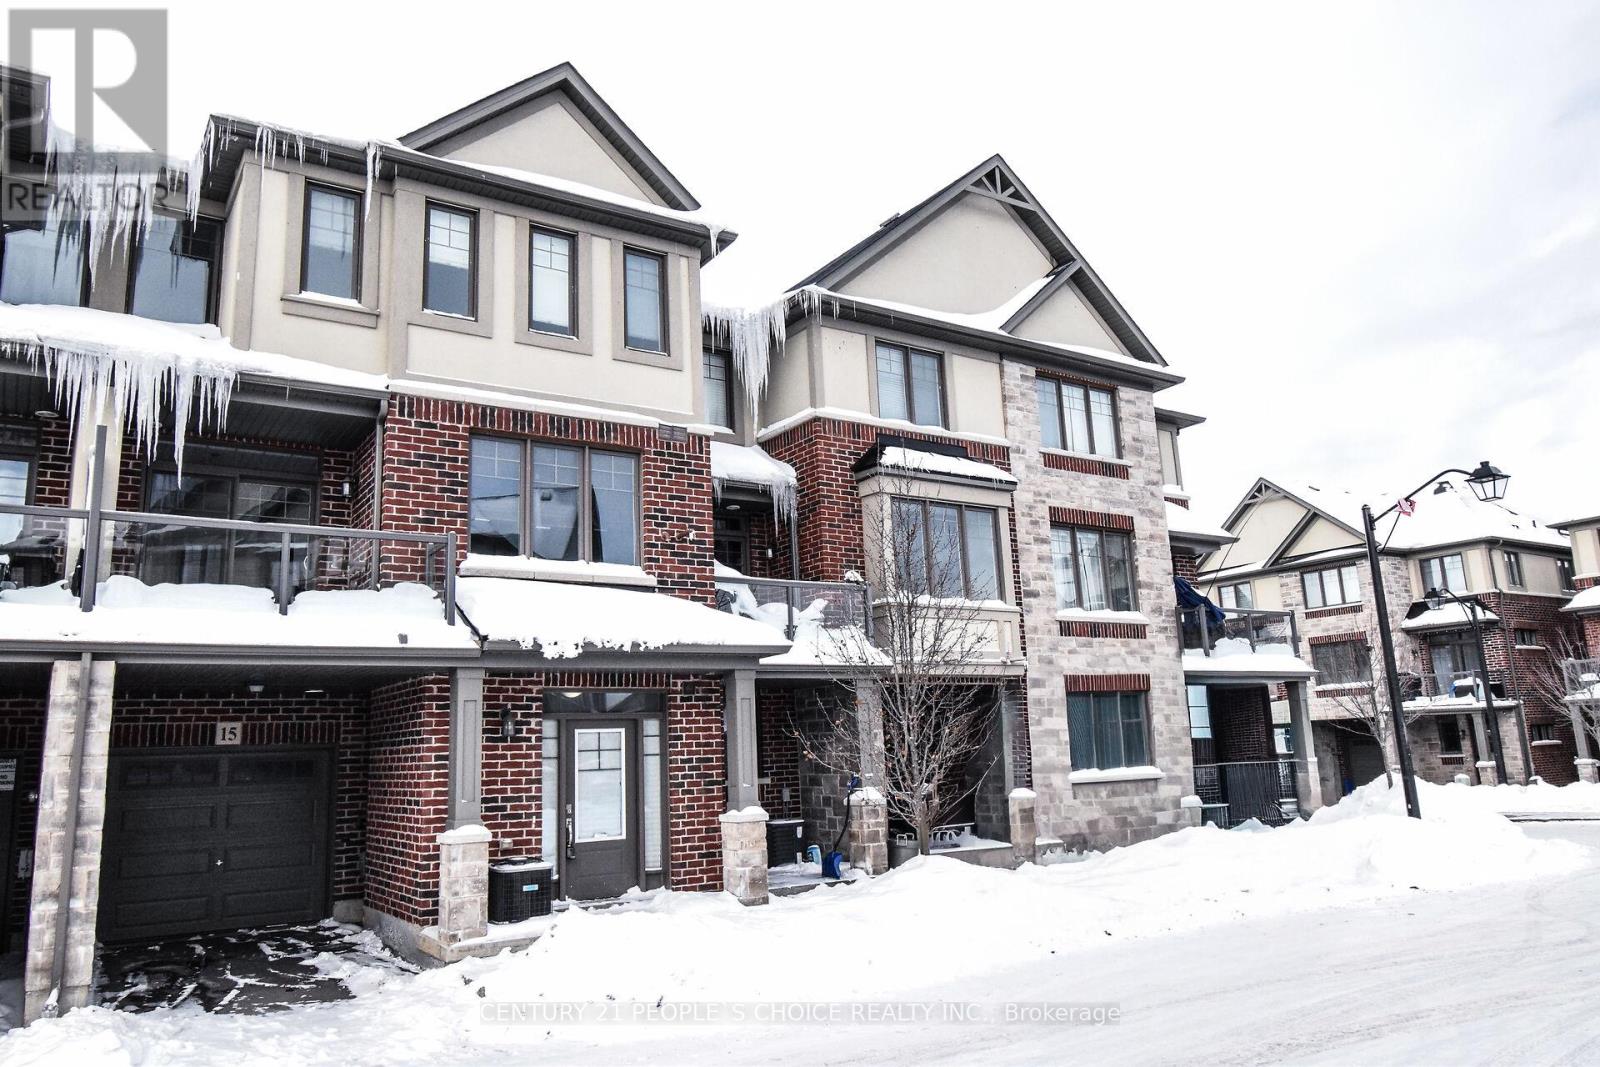
Location! Location! Location! ...Popular Merino Model Losani built, 3 Bedrooms, 3 Washrooms Town House In Most Desirable Area Of Ancaster. Single Car Garage.. Main floor has good sized foyer and large seating area w/access to the garage. The 2nd floor offers open concept Great Room, Dining Rm and Kitchen and powder room, The 3rd floor offers 3 good sized bedrooms and main 3 pce bath. Master with his & her closets and the ensuite washroom. This complex is close to all amenities and is just minutes to the HWY for commuting. Do not miss out on this Ancaster gem at a GREAT PRICE (id:61594)
Century 21 People's Choice Realty Inc.
North Dumfries, Ontario
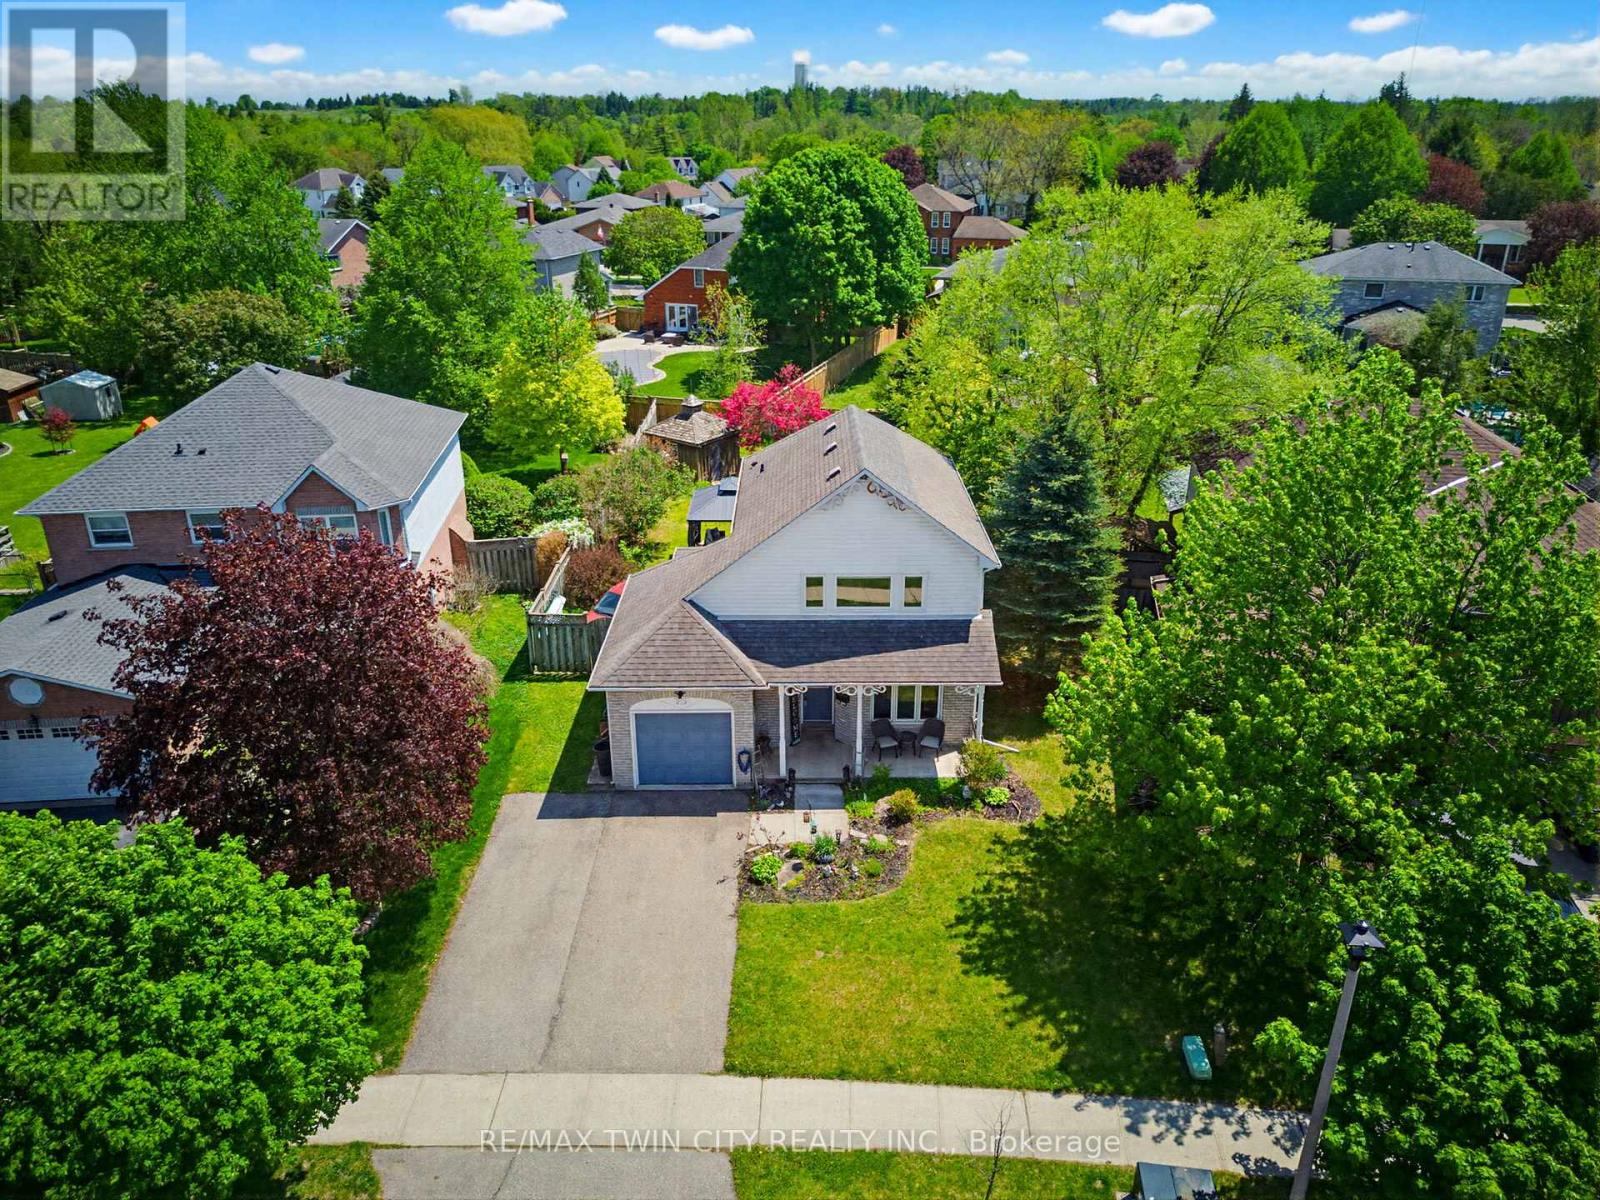
Stop looking for potential and start looking at finished! Welcome home to 219 Inglis Street - a beautifully updated home tucked away on a dead-end street, just a short walk from Ayr Public School and downtown Ayr. Step through the front door and you'll find upgraded vinyl plank flooring leading you through the main level. The living room features custom built-ins and a decorative fireplace with a floor-to-ceiling surround, creating a polished and inviting focal point. The custom kitchen is sure to impress with two-tone cabinetry, soft-close hardware, subway tile backsplash, quartz counters, a massive island, recessed lighting, and upgraded fixtures. Even with all that function and style, there's still great space for your dining table, access to the back deck, and open sight-lines across the main floor. A cozy pantry, upgraded 2-piece bathroom, and access to the single-car garage complete the main level. Upstairs, the spacious primary bedroom at the front of the home offers a walk-in closet, while two additional bedrooms and a 4-piece bathroom complete the second floor. The finished basement expands your living space with a comfortable recreation room featuring recessed lighting and a gas fireplace. Additional space makes an ideal hobby corner, office, or play area, while the cold cellar, laundry room, and utility room provide even more practical storage. Out back, the fully fenced yard is a standout. Enjoy the two-tiered deck with gazebo, multiple sitting areas, room for a fire pit, an adorable shed, gardens, and greenhouses. With its space, mature foliage, and secure layout, this backyard offers the privacy, function, and charm everyone hopes to find. Don't miss out on your opportunity to call 219 Inglis home. Book your showing today! Deck (2022/2023), Windows (2021), Furnace + AC (2021/2022), Kitchen (2021), Windows (2021) (id:61594)
RE/MAX Twin City Realty Inc.
Welland, Ontario
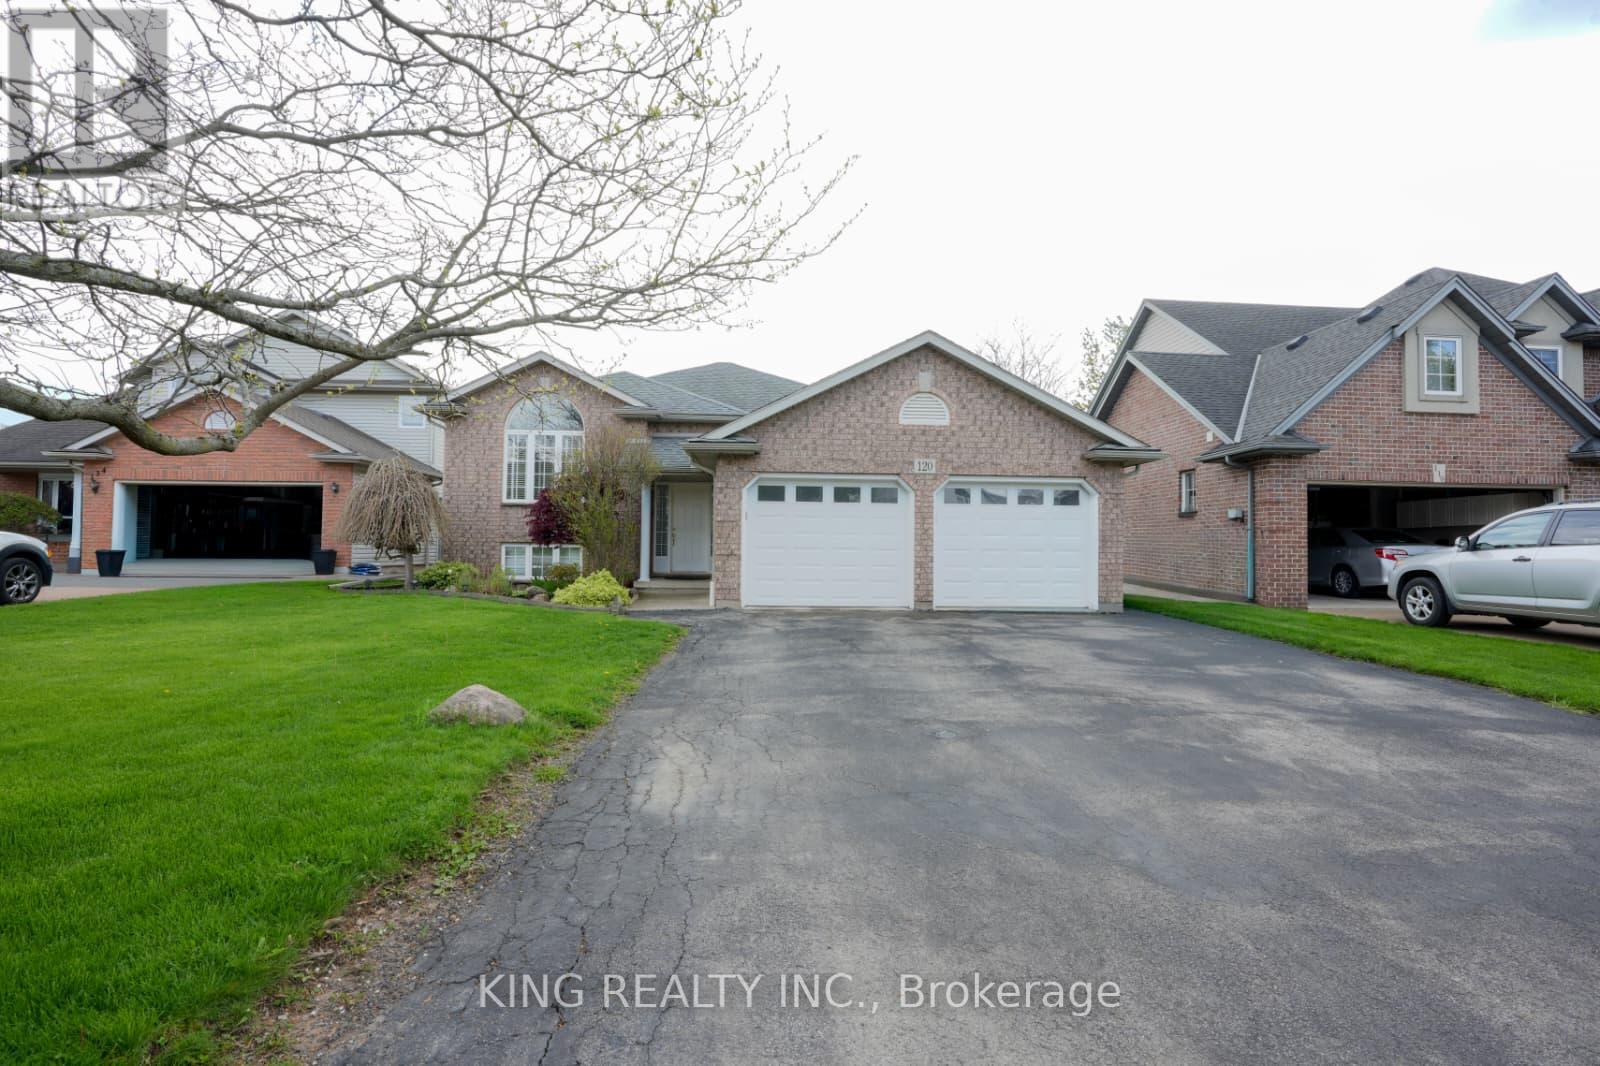
Welcome to Your Next Chapter at 120 Redwood Court, Welland! Located on a quiet family-friendly cul-de-sac in beautiful Welland, this impressive oversized raised bungalow offers incredible space, versatility, and endless potential for growing families or multi-generational living! 120 Redwood Court - Space, Comfort & Opportunity All in OneStep inside and fall in love with the soaring cathedral ceilings and bright open-concept layout designed for comfortable everyday living. The spacious eat-in kitchen features a peninsula island, ceramic flooring, and terrace doors leading to a private 12x13 rear deck - perfect for entertaining or relaxing outdoors. Main Floor Highlights: 3 large bedrooms* 2 bedrooms featuring walk-in closets* Beautiful main bathroom with corner whirlpool tub* Bright, spacious living areas filled with natural light* Freshly painted from top to bottom for a modern refreshed feel Fully Finished Basement with Second Kitchen: Impressive 9-foot ceilings* Spacious recreation room with cozy gas fireplace* Large 4th bedroom with massive 15x7 walk-in closet* Second full bathroom with shower* Functional basement kitchen offering excellent in-law or extended family potential* Finished laundry area* Tons of storage space plus large cold storage room Situated in a fantastic neighborhood close to schools, parks, shopping, and all essential amenities, this home combines peaceful suburban living with everyday convenience.Whether you're looking for extra living space, multi-family flexibility, or simply a beautiful place to call home, 120 Redwood Court delivers exceptional value and opportunity. Freshly updated, move-in ready, and loaded with potential - this is a property you don't want to miss! (id:61594)
King Realty Inc.
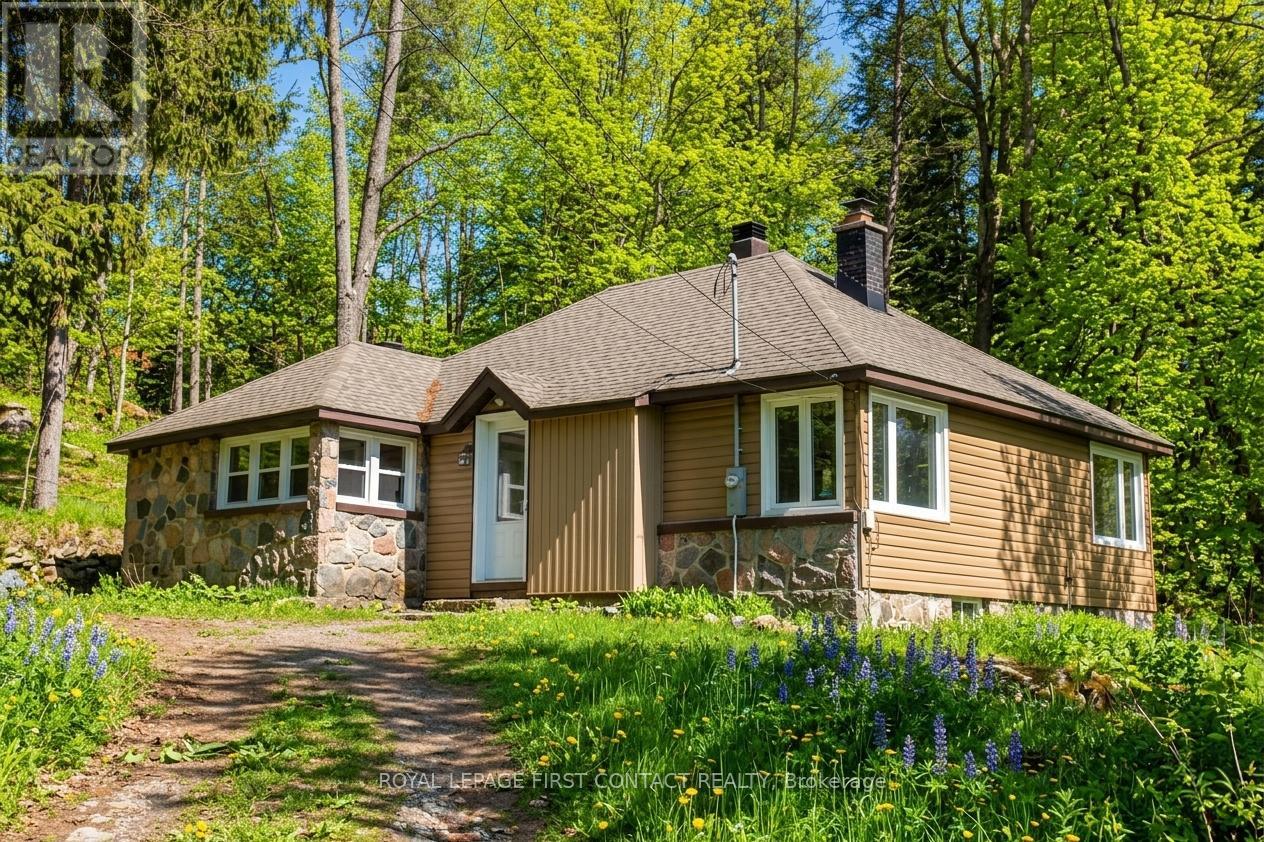
Dysart Et Al, Ontario
Welcome to Haliburton! Get ready to make this homes yours! Great location...right across the street from Drag River and a quick walk into town for all your amenities! This 1 1/2 story home is just waiting to fix up! Great layout with an open living room/dining room, kitchen with door to porch and your backyard, 2 main floor bedrooms and a 4 piece bath! The upstairs could be a great primary room! The basement has lots of potential with a separate entrance! A nice sized property with room to park all your toys and a bunkie for added space! **Outside photos have been digitally altered to remove the snow. (id:61594)
Royal LePage First Contact Realty
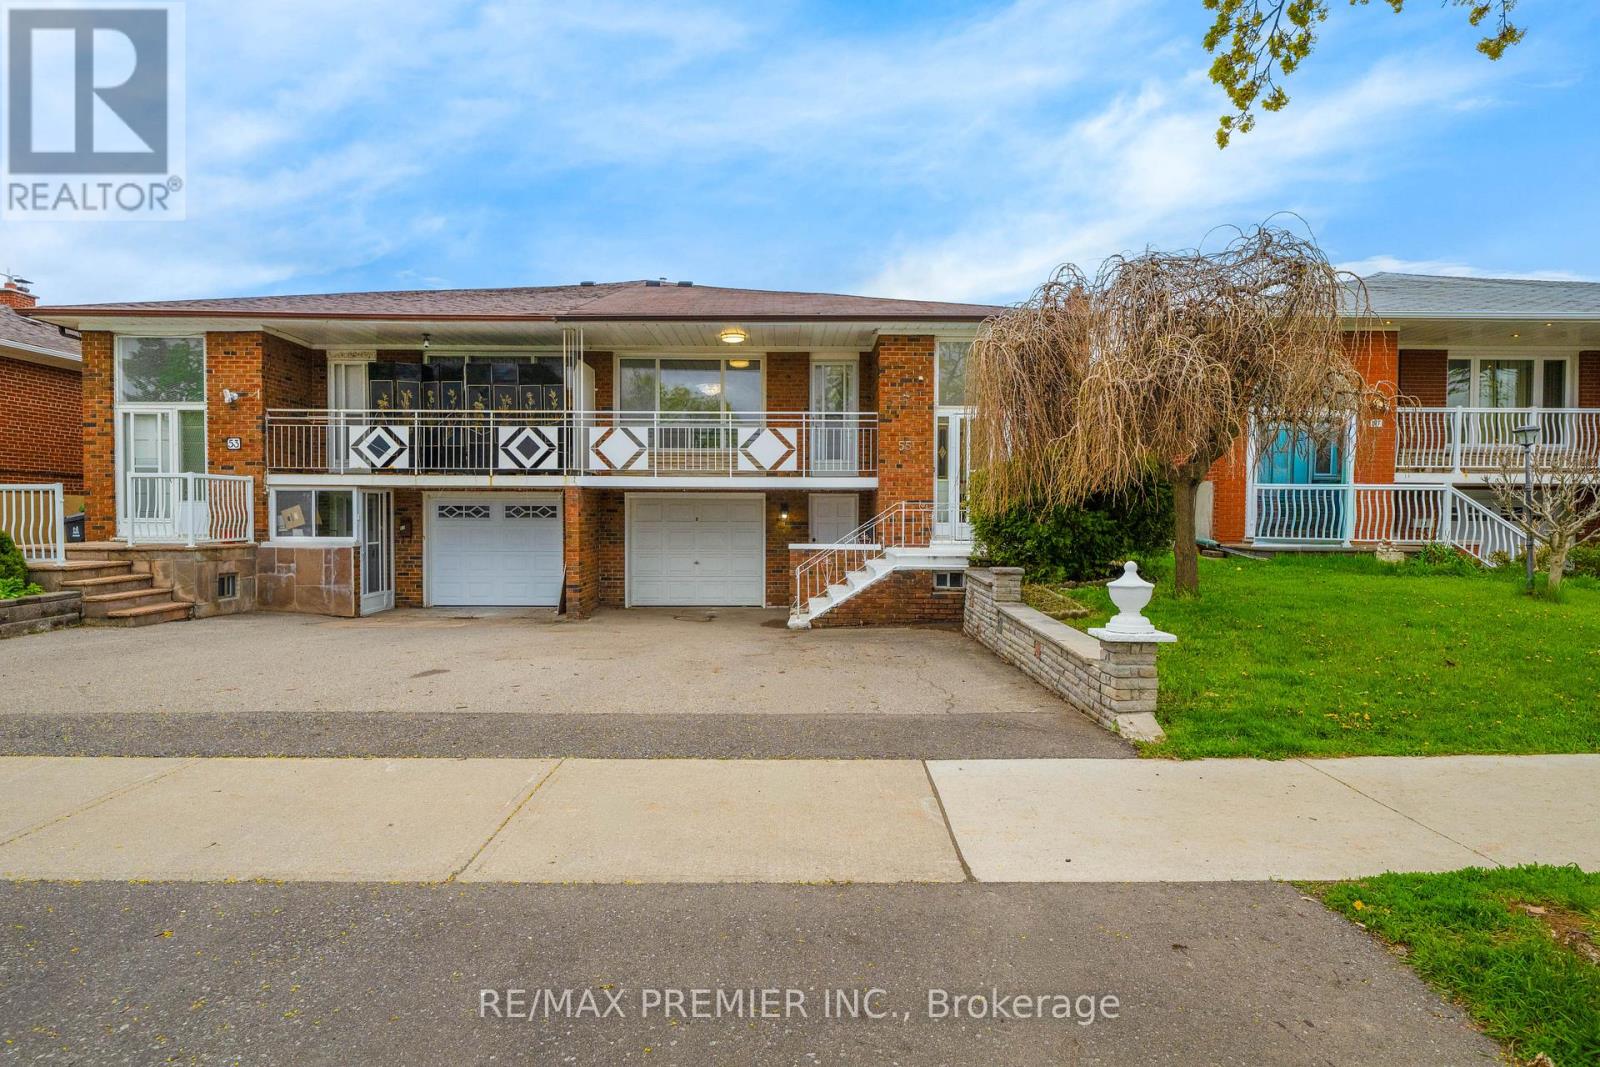
Toronto, Ontario
Legal 3 bedroom semi-detached duplex with excellent income potential. Live upstairs and rent the lower unit, or enjoy multi-generational living. Basement has been fully renovated. Located on a quiet crescent in a growing area close to highways, shopping, transit, and the university. Layout and location make this a standout opportunity. (id:61594)
RE/MAX Premier Inc.
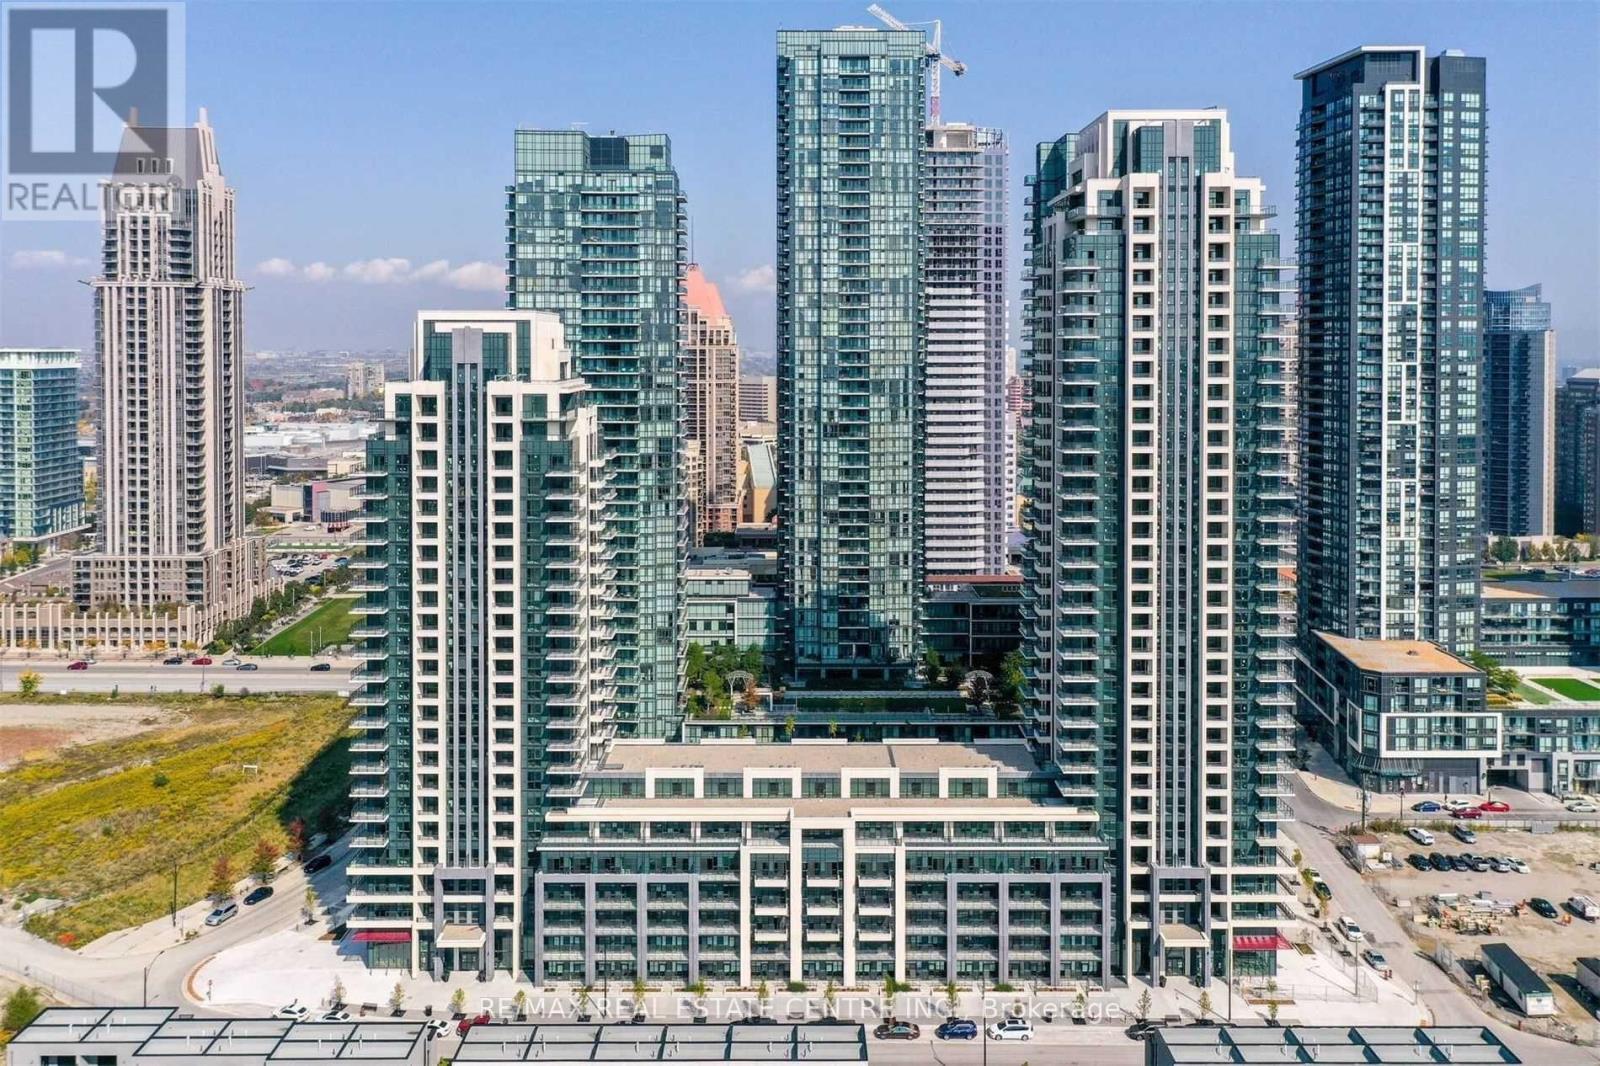
Mississauga, Ontario
Welcome to this stunning and impeccably maintained 2 Bedroom + Den suite in the heart of Mississauga City Centre. Situated on the 9th floor, this bright and spacious layout offers modern urban living with floor-to-ceiling windows, open-concept living, and a spectacular wrap-around balcony extending from the living and dining areas, showcasing breathtaking unobstructed panoramic views.This exceptional unit shows like new and features quality upgrades throughout, including elegant crown moulding throughout the unit, luxury rolling blinds, upgraded lighting, quartz countertops, stainless steel appliances, and stylish contemporary finishes. The spacious primary bedroom includes a private ensuite and generous closet space, while the versatile den is ideal for a home office or guest area.Enjoy premium building amenities including concierge, gym, party room, games room, rooftop terrace, visitor parking, and more. Conveniently located steps to Square One, Celebration Square, Sheridan College, YMCA, restaurants, transit, and easy access to Hwy 403/401/QEW. An outstanding opportunity for professionals, families, or investors seeking luxury, comfort, and convenience in one of Mississauga's most desirable communities. (id:61594)
RE/MAX Real Estate Centre Inc.
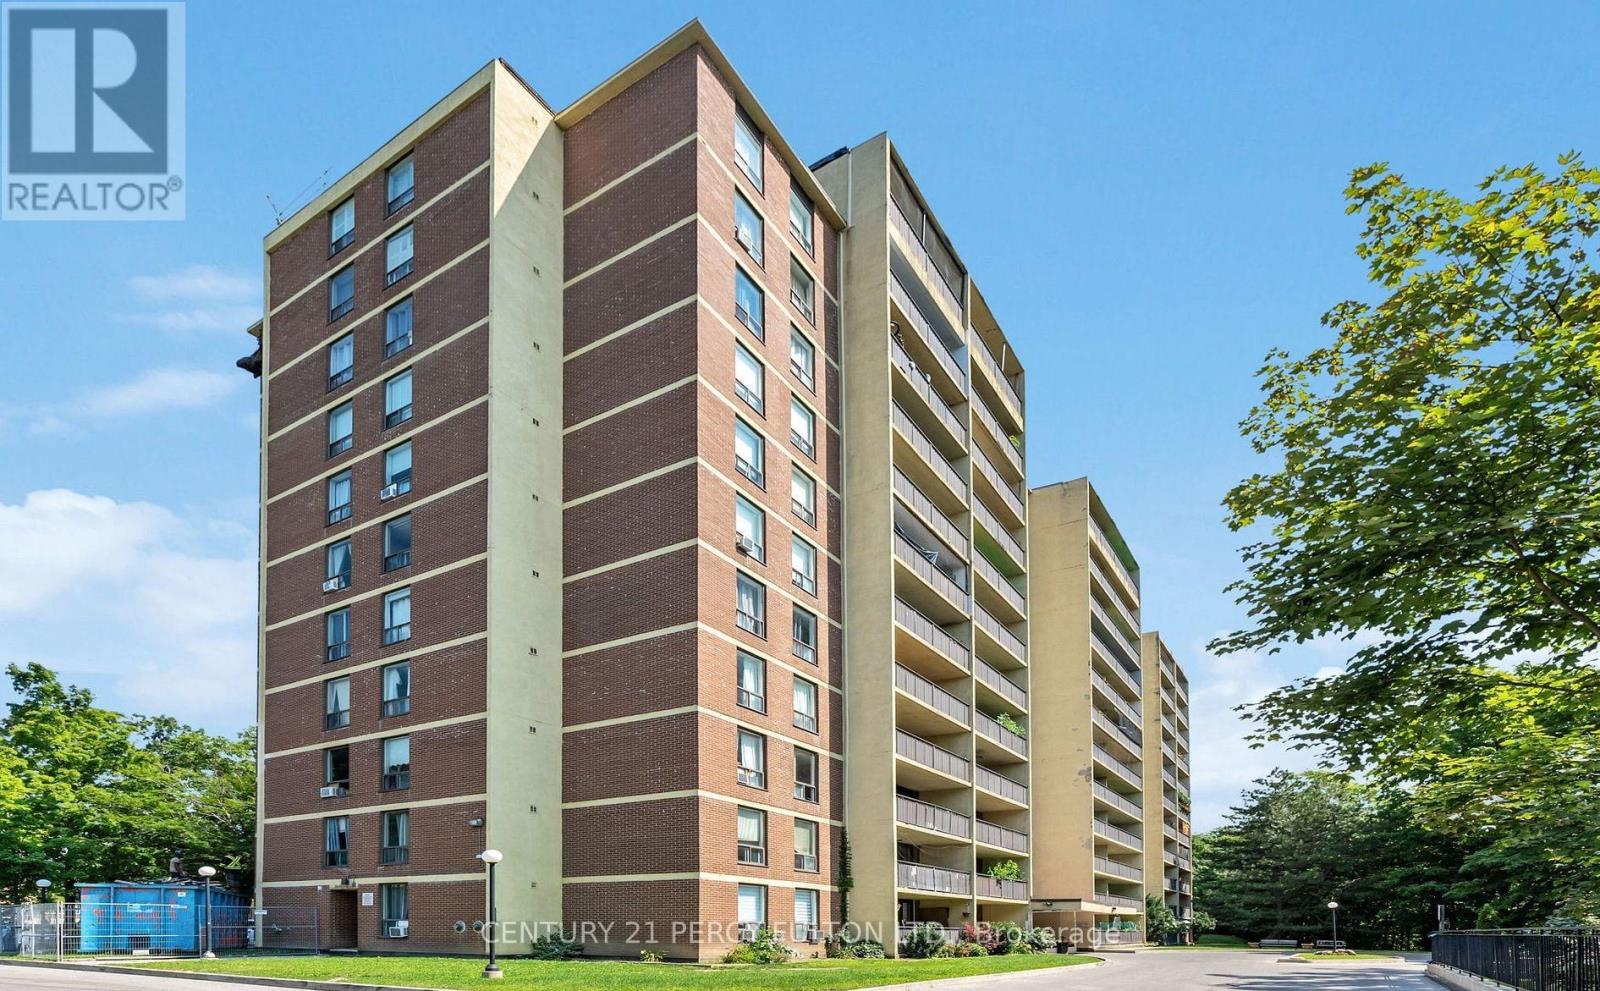
Toronto, Ontario
Modern 2-bedroom, 2-bathroom apartment featuring an open-concept layout, a stylish kitchen combined with the living and dining area, and a walkout balcony perfect for relaxing. Includes in-suite laundry, underground parking, and a storage locker. Conveniently located near Hwy 400 & 401, York University, schools, shopping, and more. Comfort and convenience in one great location! (id:61594)
Century 21 Percy Fulton Ltd.
