Whitchurch-Stouffville, Ontario
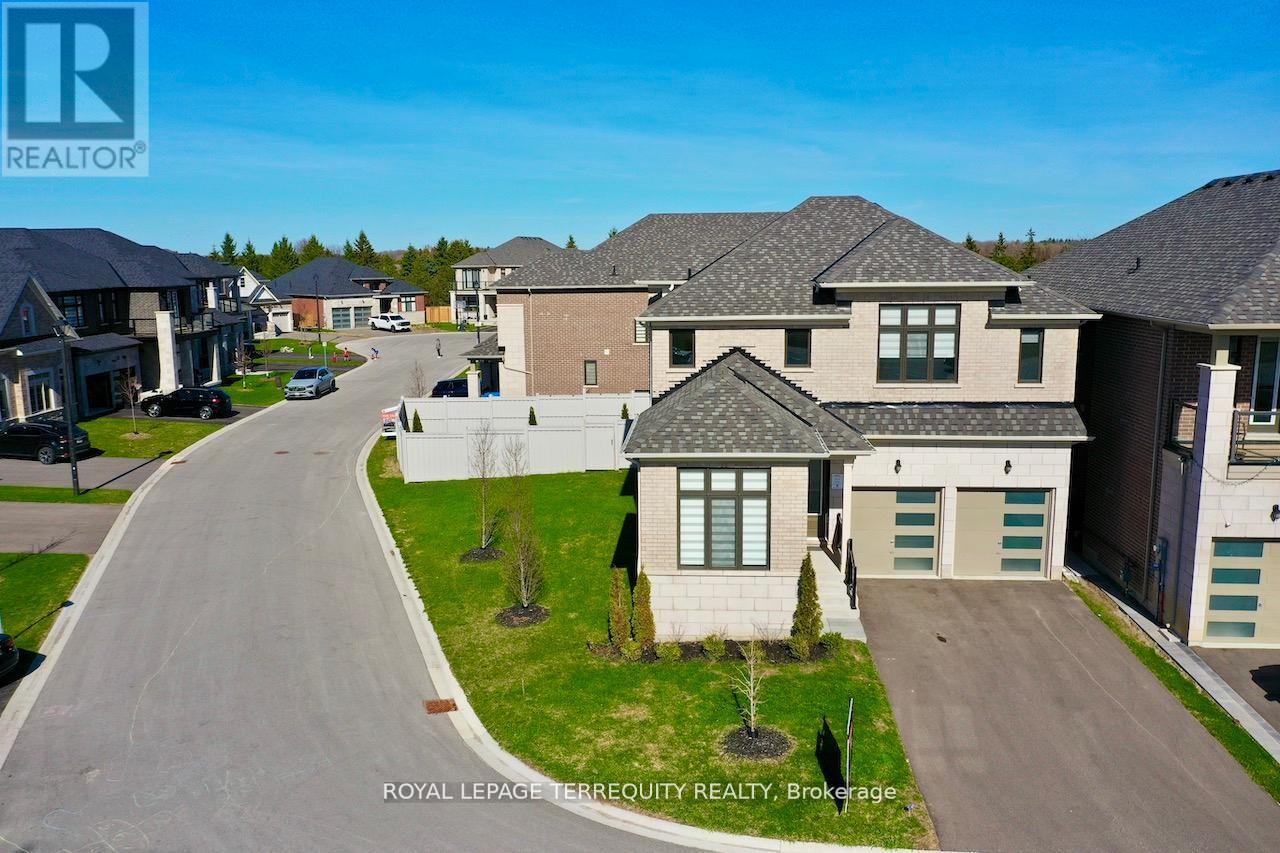
Welcome to Wedgewood in Ballantrae, ideally located near Ballantrae Golf Club. Built in 2023 by Ballymore Homes, this 2,639 sq ft (above grade) detached residence sits on a premium fully fenced corner lot in a quiet, no-through-traffic subdivision, offering privacy and an exceptional lifestyle setting.This extensively upgraded home features 4 bedrooms and 4 bathrooms, highlighted by a dramatic19-ft foyer, 10-ft ceilings on the main floor, and 9-ft ceilings on the second level,complemented by 8-ft doors throughout. The open-concept main level showcases 24"x24" porcelain tile flooring, a private office, and a refined family room with custom built-ins, wall paneling, and a gas fireplace with marble mantle.The designer two-tone kitchen offers a four-tier layout with breakfast bar, centre island,stone countertops, and premium Bosch appliances including built-in double ovens and cooktop. A dedicated wine & coffee bar and a 4x4 coffered ceiling in the dining area add to the upscale feel. A 4-panel oversized sliding door opens to a premium, pool-sized backyard.Upstairs, the primary suite features a tray ceiling, wall paneling, two walk-in closets, and a spa-inspired 5-piece ensuite. The second bedroom includes a private 3-piece ensuite, while bedrooms three and four share a Jack & Jill bath, each with direct access and double closets.Additional features include main floor laundry/mudroom, roughed-in central vacuum, 200-ampservice, tankless hot water system, and an unfinished basement with permit secured for a side entrance, offering excellent future potential. (id:61594)
Royal LePage Terrequity Realty
Scugog, Ontario
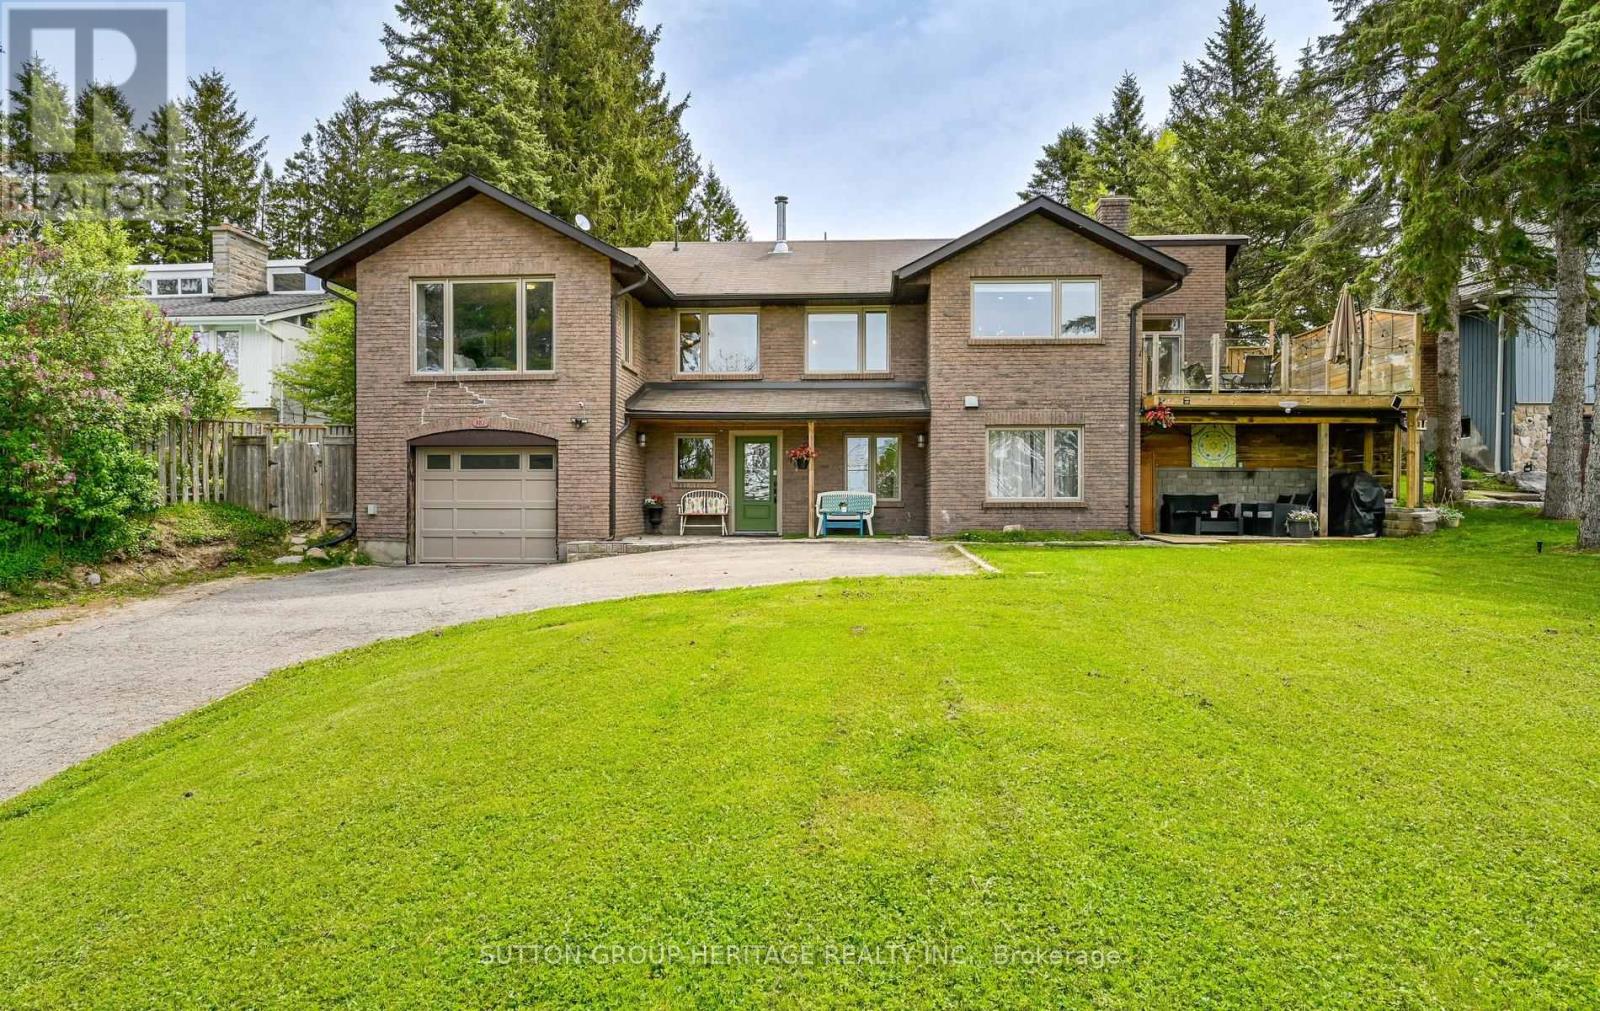
Rare Opportunity To Own A Bright And Versatile Raised Bungalow Offering Stunning Lake Views, Incredible Sunsets, And Exceptional In-Law Or Rental Potential Just Minutes From Port Perry. 381 Fralick's Beach Rd Offers The Perfect Blend Of Peaceful Lakeside Living And Functional Flexibility For Multigenerational Families, Extended Family, Or Buyers Seeking Additional Income Potential. Positioned On A Slightly Elevated Lot To Capture Beautiful Views Of Lake Scugog, This Home Is Filled With Natural Light From Oversized Windows Throughout. The Open-Concept Main Floor Is Designed For Everyday Comfort And Entertaining, Featuring Hardwood Floors Throughout, A Spacious Kitchen With Extensive Counter Space And Cabinetry, And A Large Picture Window Framing The Lake And Evening Sunsets Beyond. The Primary Bedroom Features A 3-Piece Ensuite And Walk-Out Access To The Backyard Deck. The Additional Bedrooms Offer Large Windows And Double Closets, Including One Bedroom With Walk-Out Access To Its Own Private Deck Overlooking The Lake-Perfect For Morning Coffee Or Evening Sunsets. The Lower Level Features A Thoughtfully Designed In-Law Suite With Two Separate Entrances, Including A Private Walkout To Its Own Patio Space. With Plenty Of Room To Expand The Existing Kitchen And Add A Second Laundry Area, The Layout Offers Incredible Flexibility For Extended Family, Guests, Or Future Rental Opportunities. Additional Highlights Include A Well-Maintained Hot Tub, 200 Amp Service w/EV And Generator Hookups, Newer Furnace (2021), Owned Hot Water Tank (2021), And Great Outdoor Spaces Front And Back To Relax And Enjoy The Peaceful Setting. Enjoy Deeded Lake Access Across The Road For Boating, Fishing, Kayaking, And Skating, All Just Minutes From Port Perry's Shops, Dining, And Amenities. A Fantastic Opportunity To Enjoy Relaxed Lakeside Living With Space, Flexibility, And Views That Truly Set This Property Apart! (id:61594)
Sutton Group-Heritage Realty Inc.
Toronto, Ontario
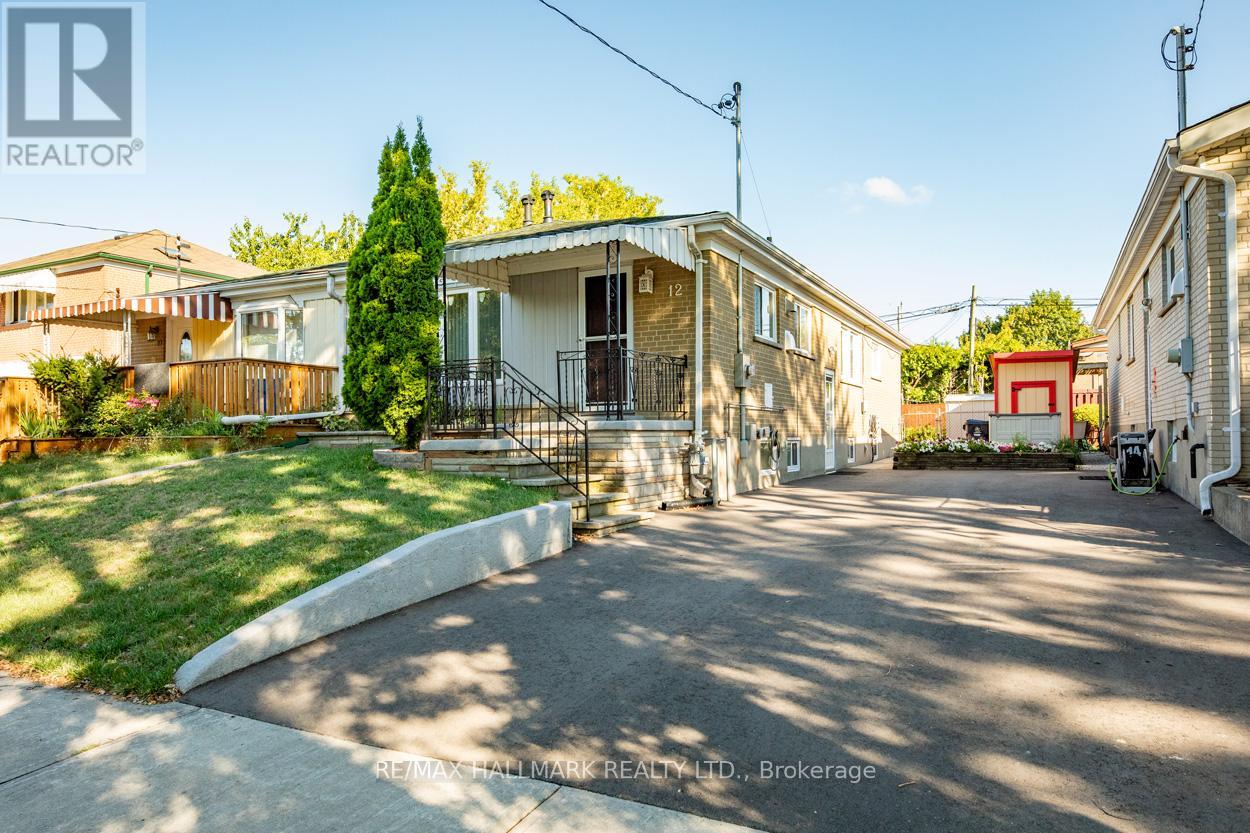
This beautifully maintained Oversized 3 bedroom family home* Open concept main kitchen with stainless steel appliances and breakfast bar* Updated windows & new hardwood on main floor* Side entrance to finished basement with newer bath easy In Law suite* Low maintenance landscaped backyard perfect for family gatherings* Steps to Subway, good schools, shopping & 20 Minutes to Downtown!!! (id:61594)
RE/MAX Hallmark Realty Ltd.
Ottawa, Ontario
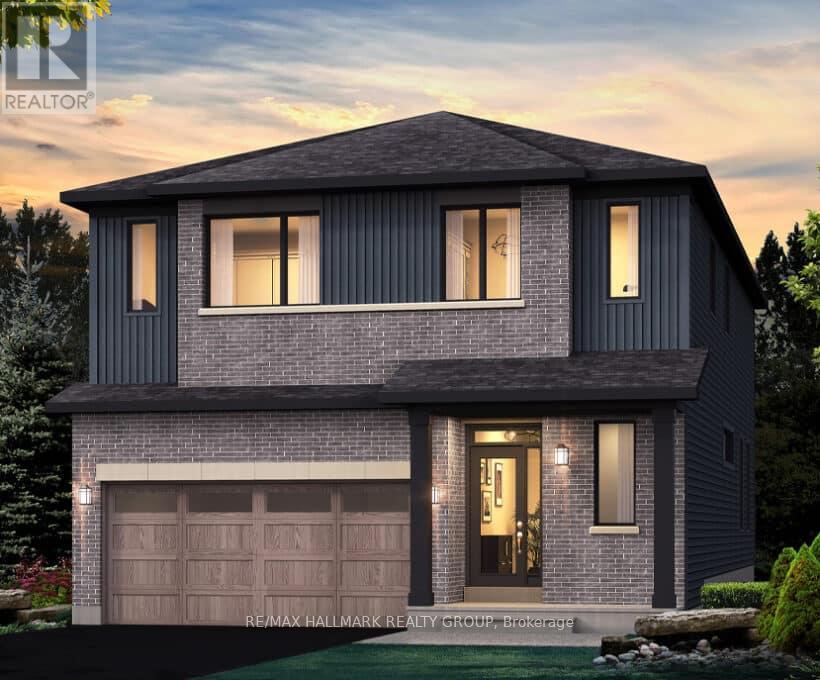
Welcome to 597 Roundhouse Crescent! Perfectly positioned with a north-east facing front exposure and a highly sought-after south-west facing backyard, this home is designed to maximize natural sunlight throughout the day while offering beautiful afternoon and evening sun in the rear yard.The renowned Prescott E model by Glenview Homes offers an impressive 3,393 square feet of thoughtfully designed living space, perfectly blending luxury, functionality, and modern family living.Situated on Lot 14, this home rests on a premium 36' wide x 98' deep lot, creating an ideal setting for both indoor comfort and outdoor enjoyment.This home also includes a $10,000 Design Bonus, giving purchasers the flexibility to personalize the home with structural or architectural modifications, or apply the bonus toward upgraded interior finishes and design selections throughout the property.The main floor features nine-foot ceilings, hardwood flooring, and an open-concept layout designed for both everyday living and entertaining. The stunning kitchen includes quartz countertops and flows seamlessly into the bright living and dining areas, complete with pot lights and an electric fireplace. A powder room and functional mudroom with garage access complete the main level.Upstairs offers a spacious loft, convenient second-floor laundry room, and a luxurious primary suite featuring two walk-in closets and an upgraded 5-piece ensuite with dual sinks, a glass shower, and a soaker tub. Additional bedrooms are thoughtfully laid out for growing families, with well-appointed bathrooms and generous living space throughout.As always, Glenview Homes includes a fully finished basement, adding exceptional versatility and additional living space for families, entertaining, or future customization.The home is currently under construction with a scheduled closing date of October 26, 2027.Photos are of a similar model and may include finishing selections or upgrades not present in this home. (id:61594)
RE/MAX Hallmark Realty Group
Ottawa, Ontario
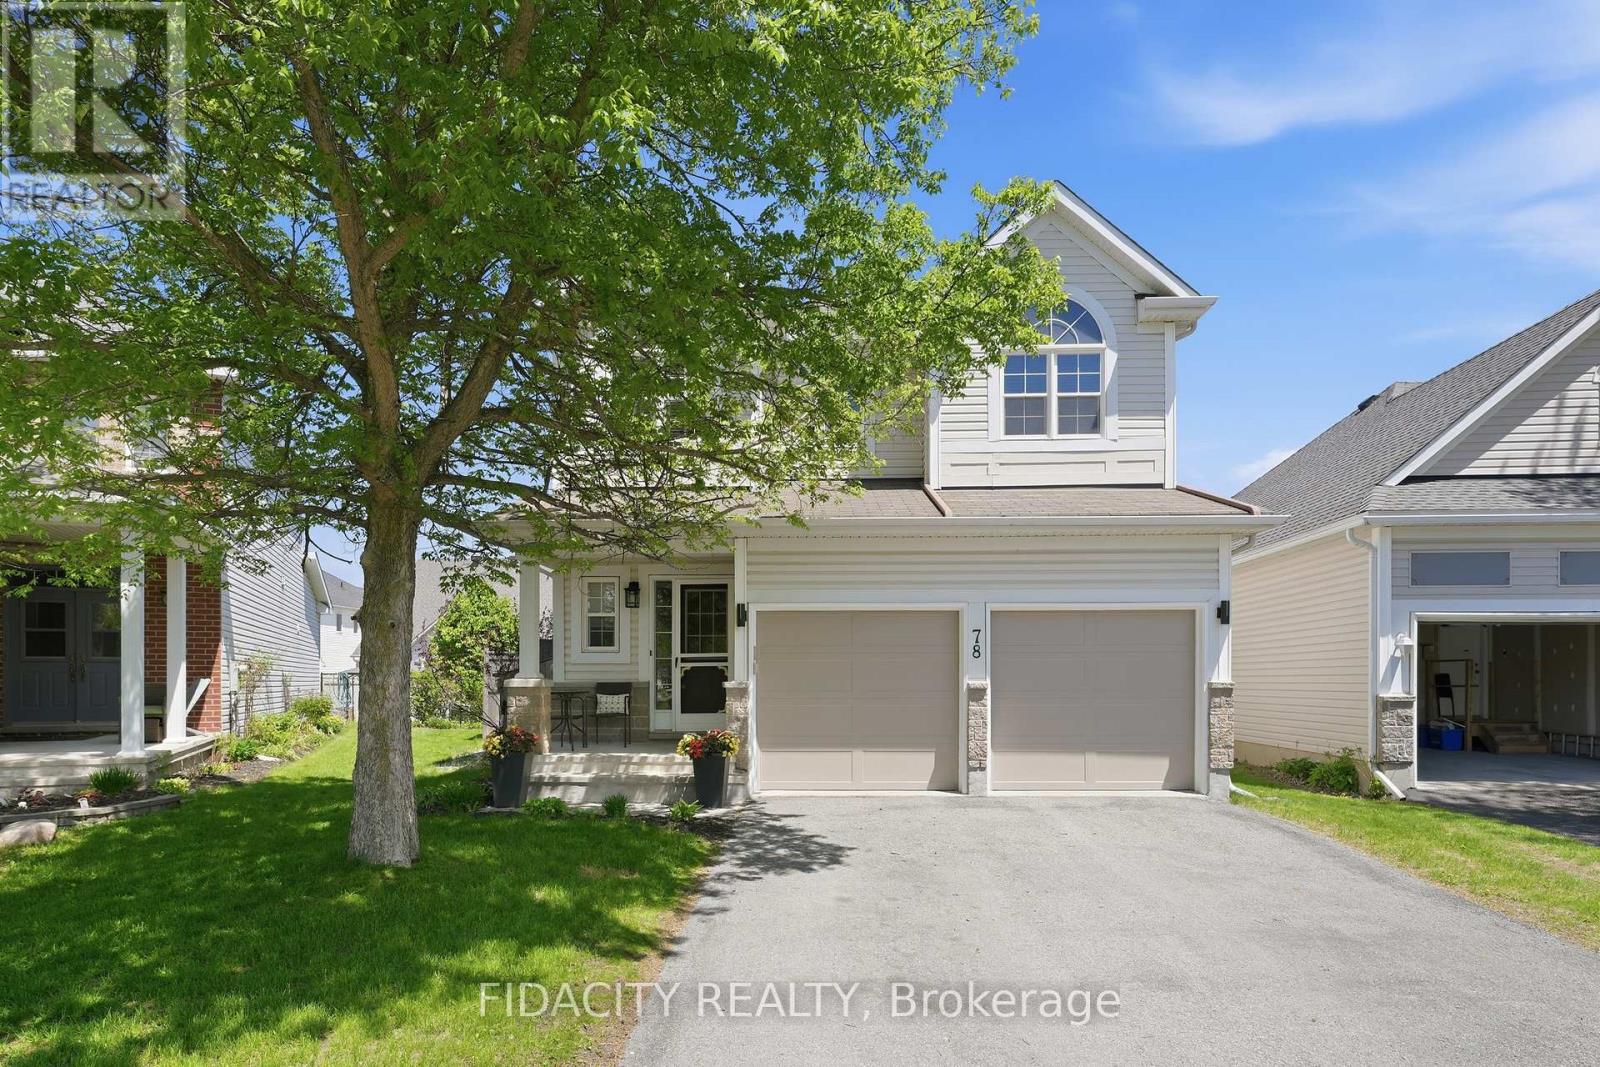
Situated on a generous lot in a mature and highly desirable area of Stittsville, this home offers 3+1 bedrooms plus a loft, a fully finished basement, and a private, fully fenced backyard with an inground pool-a great blend of space, function, and outdoor living in a quiet, family-friendly neighbourhood close to parks and walking trails.The main level features a well-designed layout with a formal family room, separate dining area, and an inviting living room anchored by a gas fireplace with a custom stone tile feature wall, adding texture and a refined focal point to the space while overlooking the backyard.The beautifully updated kitchen is finished with two-tone cabinetry, quartz countertops, a breakfast bar, stainless steel appliances, a pantry, and a bright eat-in area-all with views of the backyard and pool.Upstairs, you'll find three well-sized bedrooms plus a loft-ideal for a home office or flexible workspace. The primary suite includes a walk-in closet and private ensuite.The fully finished basement extends the living space with a fourth bedroom, a spacious rec-room, and plenty of storage-well suited for guests, teens, or extended family.Outdoors, the fully fenced backyard is centred around an oversized, custom-shaped heated saltwater inground pool with three distinct levels-shallow, intermediate, and deep-designed for both relaxing and entertaining.An excellent opportunity to own a well-maintained, thoughtfully updated home in one of Stittsville's most established and sought-after neighbourhood. Notable updates include the 2025 kitchen renovation and new garage doors, furnace and A/C (2024), second-floor loft and updated flooring (2021), pool installation (2017), and hot water tank (2019). (id:61594)
Fidacity Realty
Ottawa, Ontario
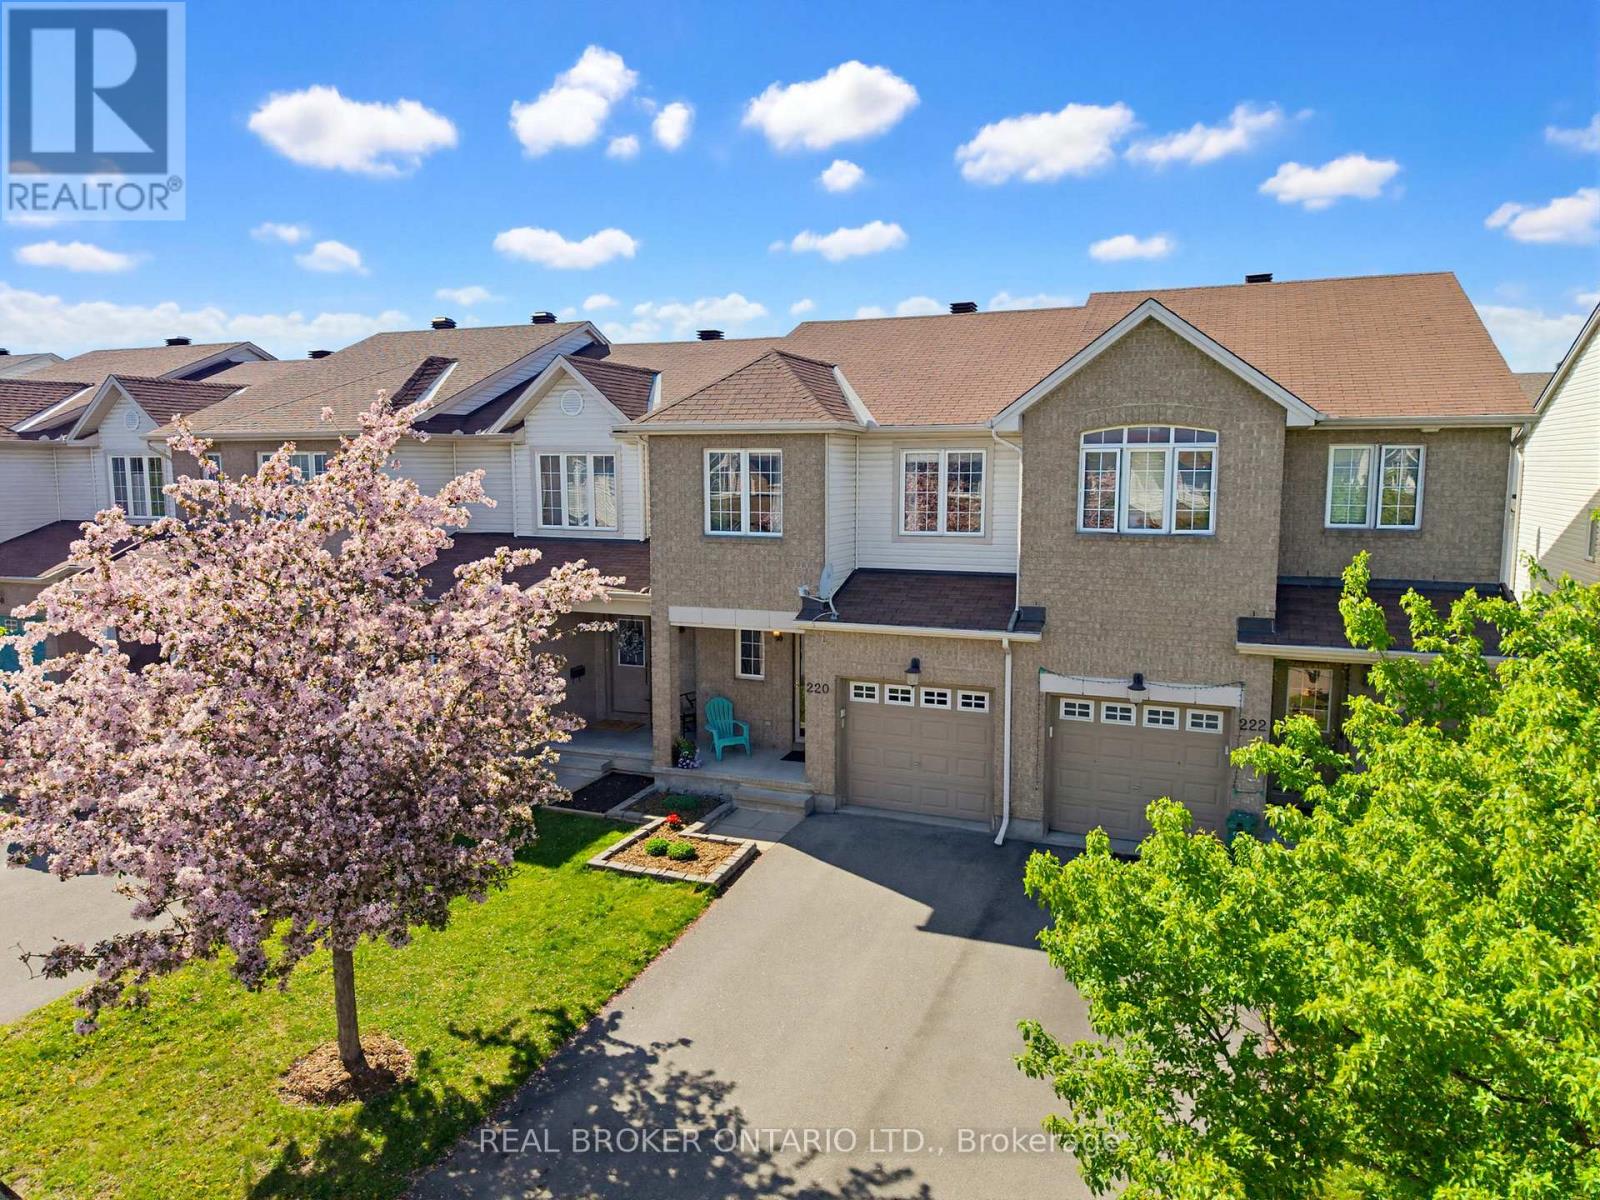
PRISTINE! Impeccably maintained, this beautiful 3 bed, 3 bath Claridge town offers the perfect blend of comfort, style, and functionality in the heart of Kanata. From the moment you step inside, you'll appreciate the inviting open concept layout designed for both everyday living and entertaining. The spacious living and dining areas flow seamlessly into the bright eat in kitchen, creating a warm and connected space for family and friends to gather. Rich hardwood flooring, tasteful finishes, and lovely neutral tones throughout add timeless elegance to the home. Upstairs, you'll find generously sized bedrooms, including a spacious primary retreat complete with a walk-in closet and private ensuite bath. The fully finished basement extends your living space even further, offering flexibility for a family room or play area, along with plentiful storage and a dedicated utility room. Step outside to enjoy the fully fenced backyard featuring a spacious deck perfect for summer entertaining, relaxing, or dining outdoors, along with a convenient garden shed for additional storage. So perfectly situated close to all the amenities of Fernbank, including parks, playgrounds, schools, recreation, shopping, and transit, this home truly offers convenience at your doorstep. Simply move in, get settled, and begin your next homeownership chapter on Opus Street. (id:61594)
Real Broker Ontario Ltd.
South Stormont, Ontario
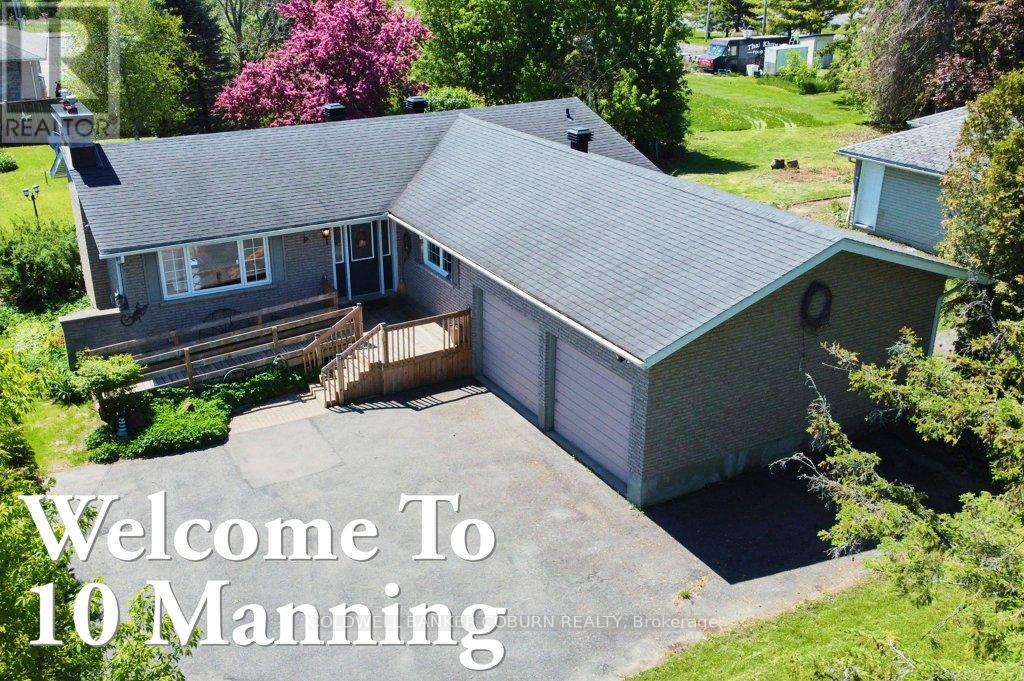
Welcome to 6 Simcoe Street in the welcoming community of Long Sault. This charming all-brick bungalow is set on a generously sized lot and offers a wonderful blend of comfort, space, and family-friendly living. Step inside to a bright and inviting main level featuring three bedrooms and a functional layout designed for everyday living. The living and dining area is filled with natural light from large windows, creating a warm and airy atmosphere. A vaulted ceiling and cozy fireplace in the living room add character and make it the perfect space to gather with family and friends. With over 1,400 sq. ft. above grade, this home provides plenty of room for growing families or those seeking the ease of single-level living. The partially finished basement offers additional flexible space ideal for a recreation room, home office, or hobbies, along with the convenience of an extra bathroom. Outside, enjoy the peaceful backyard complete with a deck-perfect for summer barbecues, relaxing evenings, or watching the kids play. A private double driveway and attached two-car garage provide ample parking and storage, along with a handy garden shed. Ideally located just minutes from the St. Lawrence River, beaches, parks, marinas, and schools, and with easy access to Highway 401, this home offers a lifestyle that blends small-town charm with everyday convenience. UPGRADES: 2005 aluminum wiring removed and replaced with copper; 2016 new furnace and central A/C; 2018 new eavestrough and leaf guard as well as new washing machine; 2023 new "Liberty" backup sump pump as well as new refrigerator; 2024 eavestrough and leaf guard repair; 2025 new hot water heater (owned). A wonderful opportunity to settle into a friendly, family-oriented neighbourhood-this is a place you'll be proud to call home. Be sure to explore the virtual tour and review the additional photos and floor plans to fully appreciate all this property has to offer. (id:61594)
Coldwell Banker Coburn Realty
Arnprior, Ontario
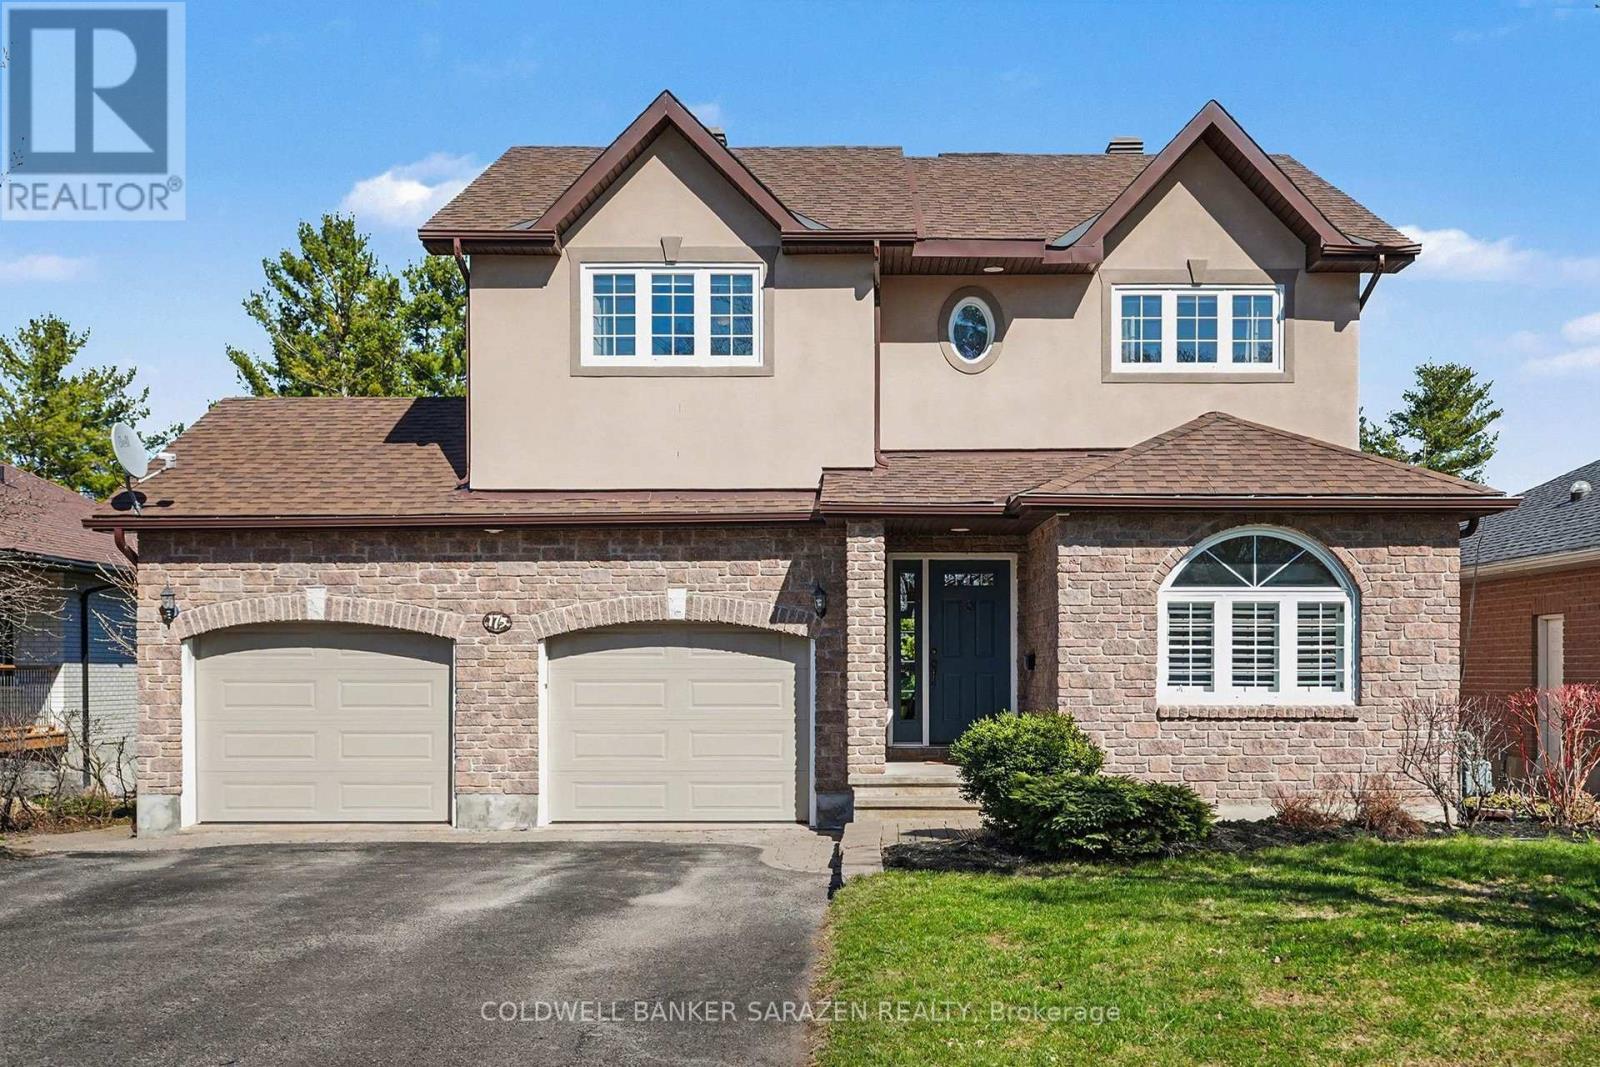
Welcome home to 175 Charles Street! Executive living where you can truly enjoy the best of both worlds, conveniences of living in town on a lovely quiet street, with a backyard that transforms you to the quiet, peaceful, feeling of country living on the water. The front entrance of this home welcomes you with a large Foyer, closet space full of organizers giving you plenty of room to stay clutter-free! Step into a beautiful bright kitchen filled with plenty of cupboard space, quartz counter tops, complete with stainless steel appliances, onto a dining area surrounded by windows where you can enjoy your morning coffee taking in the views of your own backyard pool and shores of the Madawaska River. Walk out to your large deck surrounded by glass railings with plenty of space for the BBQ and family entertaining. The main floor also boasts a cozy living room with fireplace, a front room currently used as an office could be an additional bedroom, plenty of storage space, and complete with inside entry from the 2 car garage for added convenience. Upstairs you will find a gorgeous Primary Bedroom well equipped with a 4 piece Ensuite, a main family bathroom, plus 2 additional bedrooms. The equally as impressive lower level with Walk-out welcomes you into a large Recreation room with fireplace, an extra space full of windows for crafting, reading, or simply sitting by the window and enjoying the view, an additional room ideally suited as guest bedroom, office or exercise space, a bright and spacious laundry room, 3 piece bathroom, and a Wine Room! Hardwood and Tile Flooring on Main, Carpet Upstairs, Luxury Vinyl in the basement. This home is such a rare find with it's convenient in-town living close to amenities, quiet cul-de-sac, private yard with pleasant views , all with plenty of space for the entire family! (id:61594)
Coldwell Banker Sarazen Realty
Toronto, Ontario
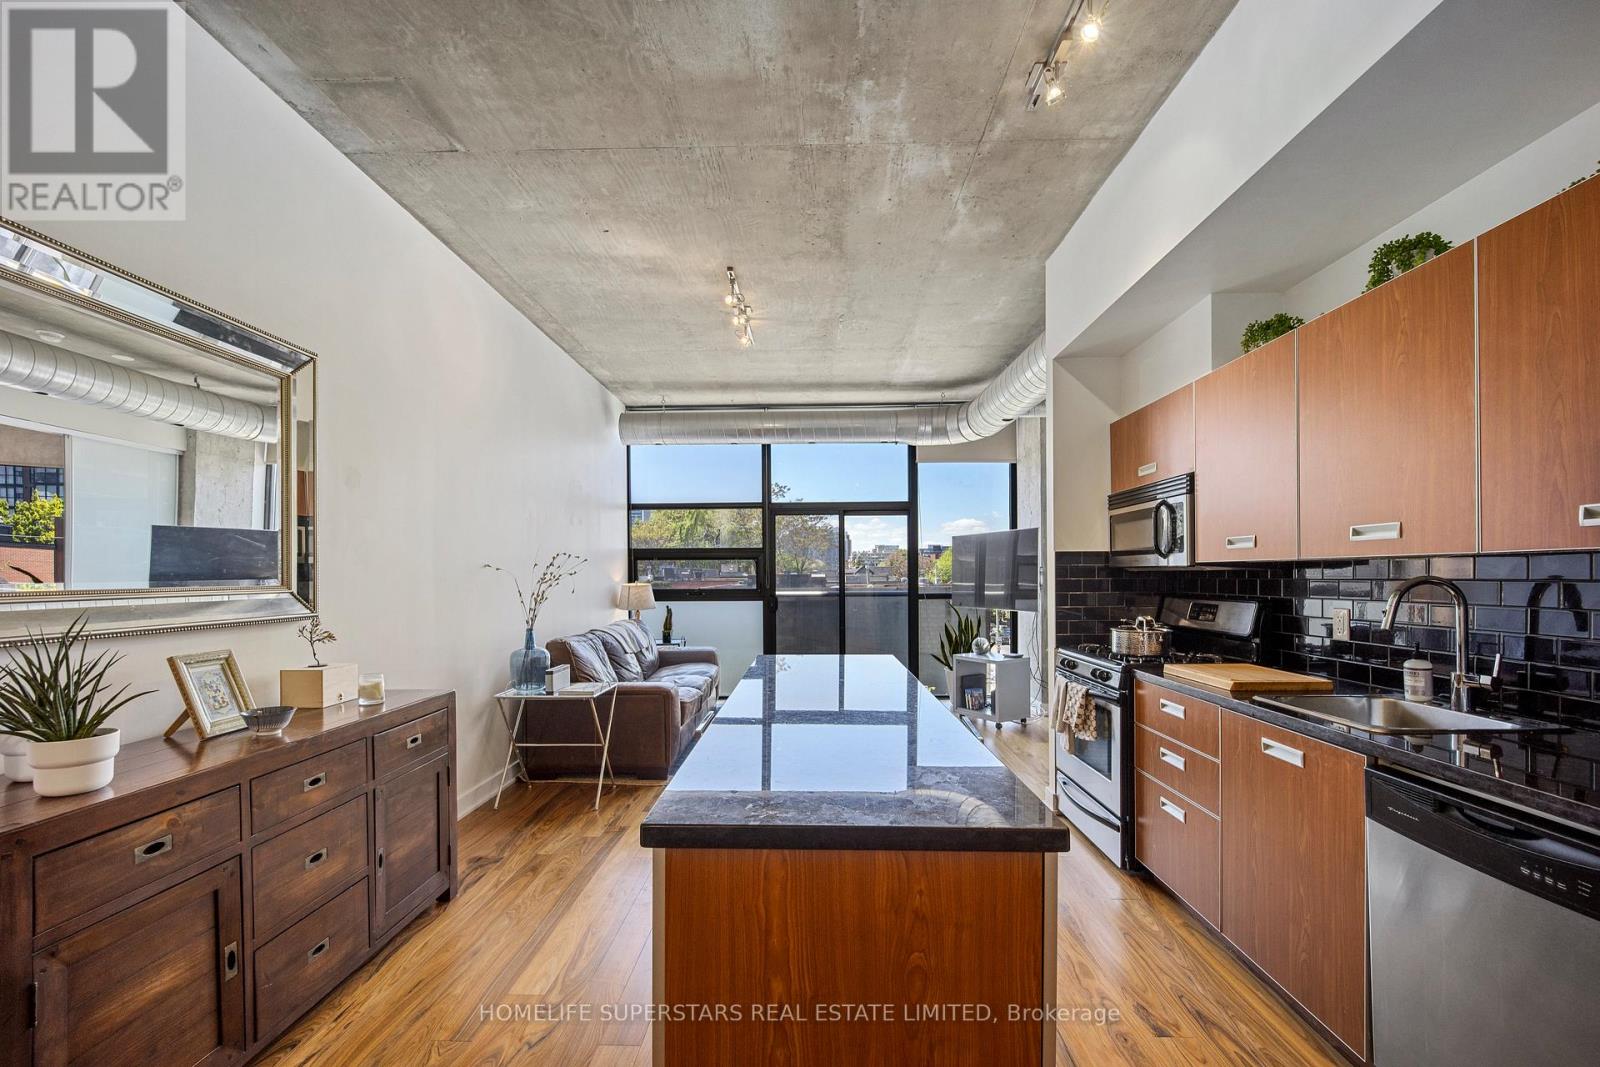
Welcome To Sixty Lofts! Experience the perfect blend of style and convenience in this stunning 933 sq. ft. loft, ideally situated in Toronto's vibrant Niagara District. Showcasing a true industrial aesthetic with exposed ductwork, soaring 10-foot concrete ceilings, and a spacious open-concept layout, this unit offers an exceptional backdrop for entertaining and everyday living alike.A standout feature of this suite is its unmatched closet storage - the largest in the building - complete with custom closet organizers designed to maximize functionality without compromising style. Storage like this is a rare find in loft living.The living room boasts panoramic city views that are sure to impress your guests, whether you're hosting before a night out on King West or enjoying an intimate evening at home. The building also features a rooftop deck and a party/meeting room.The modern sophistication and industrial charm create an atmosphere that elevates every occasion.An additional highlight is the versatile den, ideal for working remotely. Located just steps to TTC, Farm Boy, and an incredible selection of world class restaurants and King West nightlife, this address truly offers the best of city living right at your doorstep. With so much to see and do, you'll never experience a dull moment at Sixty Lofts. (id:61594)
Homelife Superstars Real Estate Limited
Brantford, Ontario
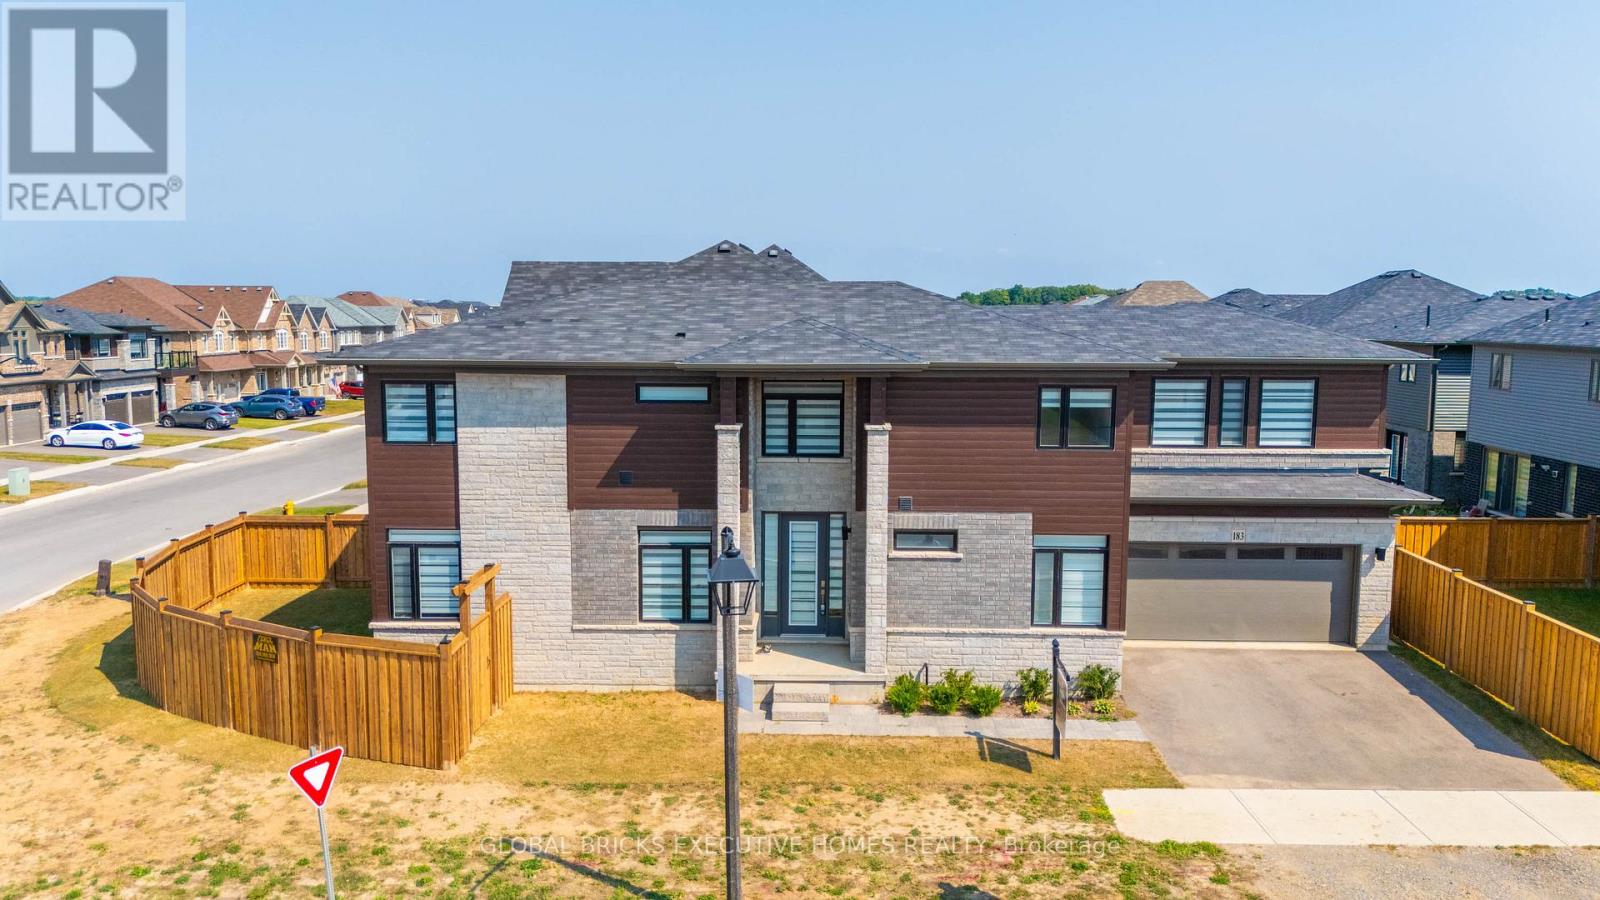
Client RemarksLosani Homes built 4 Bedroom Detached. Huge Living For A Large Or Extended Family. Open-concept layout with Classic finishes featuring hardwood floors, Bosch appliances, and finished basement with separate entrance. This House is 2,800 square feet, the Main Floor Features A Versatile Den That Can Be Used As A Home Office Or Study, Main Floor Features Separate Dining Room And A Great Room Perfect For Entertaining Big Parties. Second Floor Upstairs Features The Primary Bedroom With 2 Walk-In Closets & A Luxurious 4-Piece Ensuite Bathroom. The finished basement features an oversized recreation room, extra bedroom, spare room, and bathroom. Close to Wilfred Laurier Uni(Brantford Campus), Schools, shops, and amenities. (id:61594)
Global Bricks Executive Homes Realty
London East, Ontario
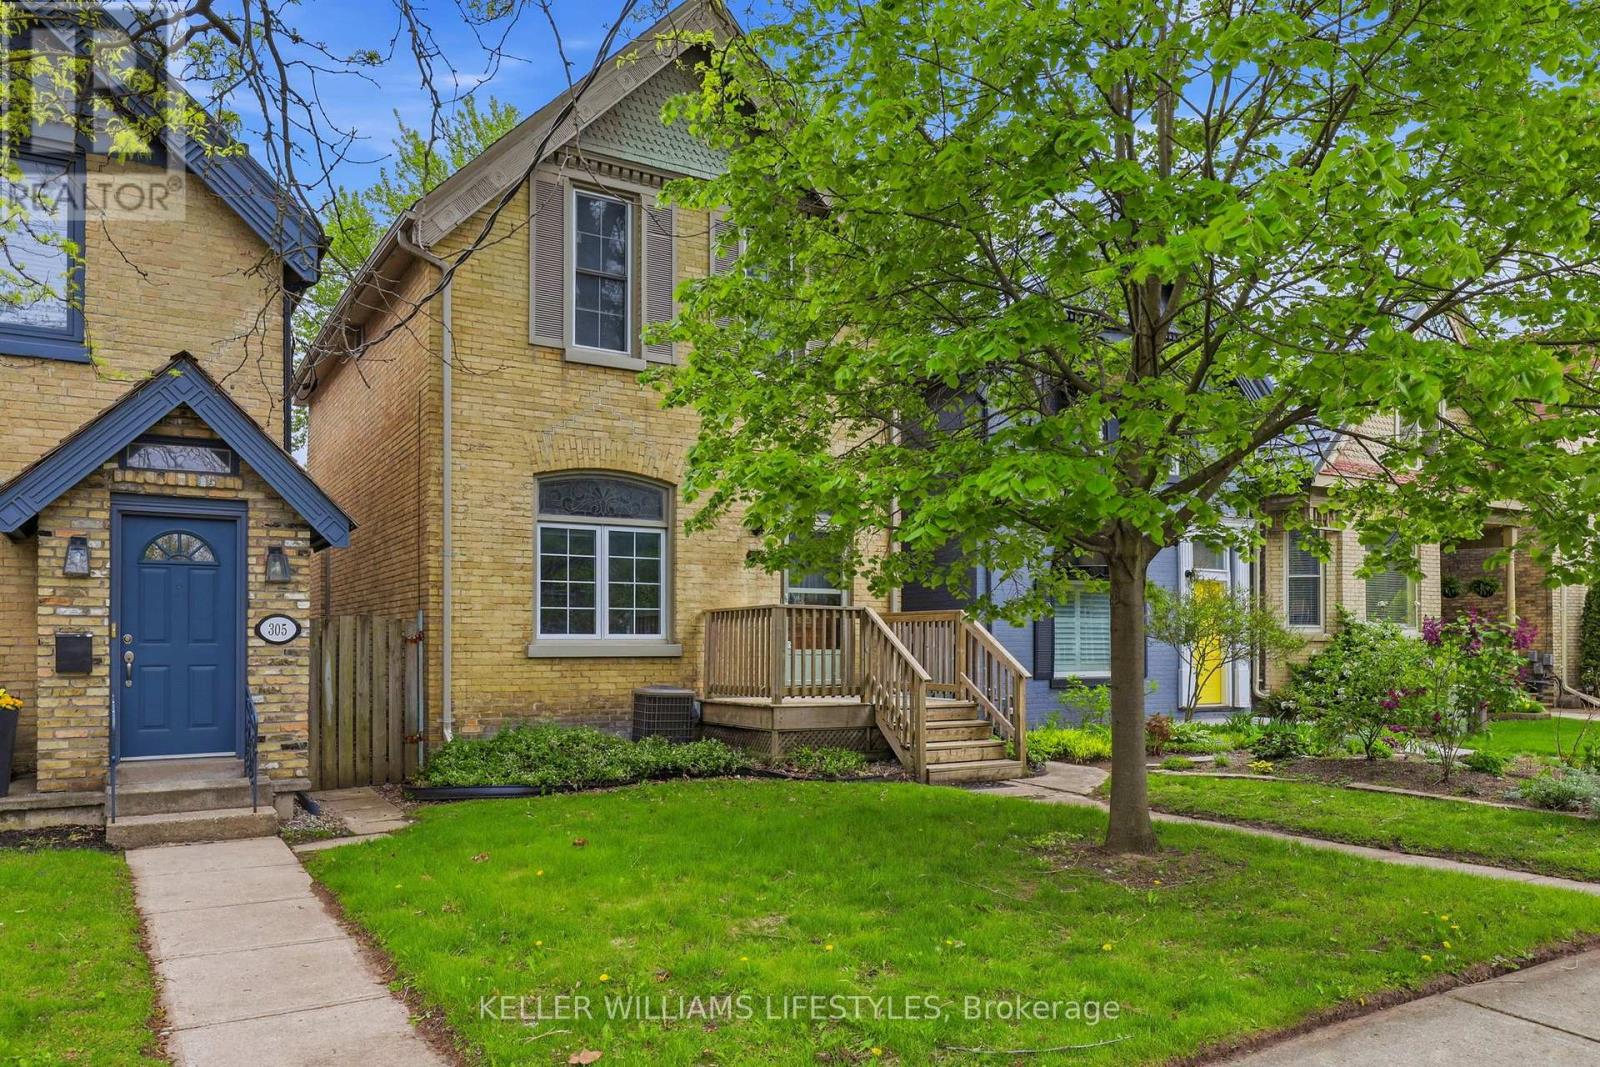
Welcome to this spacious 5-bedroom yellow brick home ideally located just off Richmond Row in an unbeatable location. Whether you're searching for a place to call home, an investment opportunity, or a property with flexibility for future use, this home offers an exceptional combination of space, character, and location.The main living area features soaring ceilings, skylights that flood the space with natural light, and a cozy gas fireplace, creating a warm and inviting atmosphere for relaxing or entertaining. The spacious kitchen offers a large island, built-in oven, stove top, dishwasher, and ample cupboard space, making it ideal for everyday living or hosting family and friends. The main floor includes 2 bedrooms, a 3-piece bathroom, and a separate laundry room. Off the living room, patio doors lead to a large deck and fully fenced backyard with 3 rear parking spaces, offering great outdoor living and functionality. Upstairs, you'll find 3 additional bedrooms, including a spacious primary bedroom with walk-in closet, along with an updated 4-piece bathroom. The lower level provides additional living space perfect for a rec room, home gym, office, or extra storage, complete with a beautiful brick feature wall. With 5 bedrooms and a highly desirable location, this property presents an excellent investment opportunity in a strong rental market close to Western University and major employers. Located just minutes from University Hospital, St. Joseph's Hospital, Masonville Mall, and the vibrant restaurants, cafés, patios, and shops of Richmond Row, this property is perfectly suited for working professionals, families, students, or investors alike. Enjoy the convenience of downtown living with transit, parks, entertainment, and everyday amenities all within walking distance. (id:61594)
Keller Williams Lifestyles
Freelton, Ontario
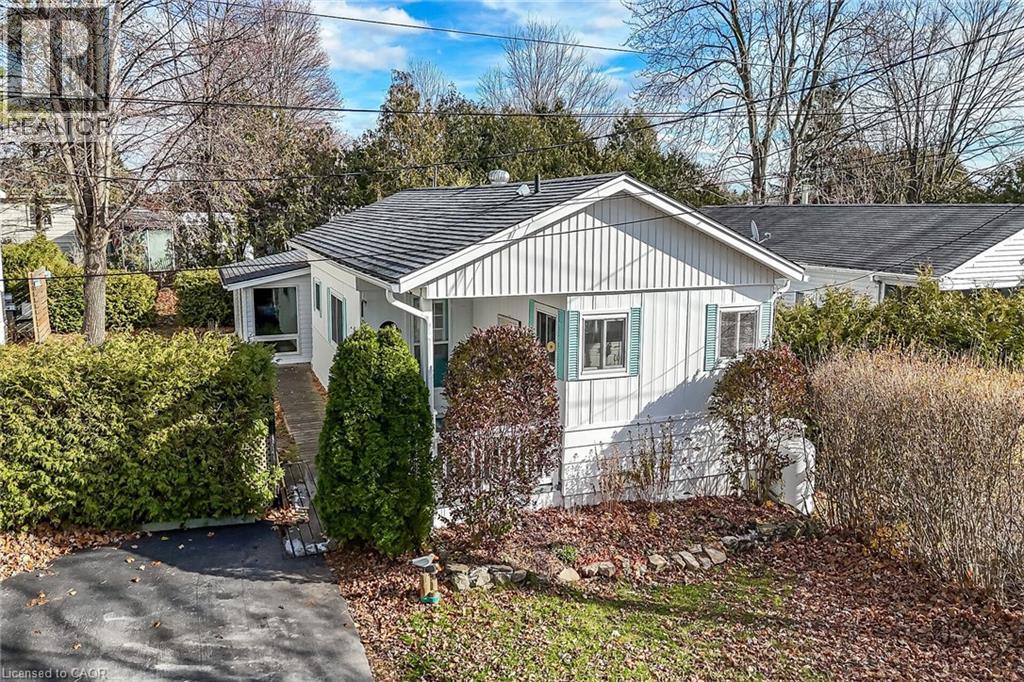
Enjoy worry free living at Beverly Hills Estate Park ideally located minutes west of Hwy 6 - central to Hamilton, Cambridge & Guelph plus easy access to the 401, 403 & QEW - less than 60 minutes to the GTA. This incredibly well priced package includes beautifully presented manufactured home situated on one the Park’s prime lots offering 1,092sf of bright, freshly painted/redecorated living space highlighted with open concept kitchen sporting ample cabinetry, pantry, handy peninsula & modern pull-out drawer features - segues to comfortable living room / dining room area complimented with vaulted ceilings & recently installed low maintenance flooring. Floor plan continues to updated 3pc bath incorporating convenient laundry station- with hallway corridor leading to large primary bedroom, roomy guest bedroom, office or possible 3rd bedroom - completed with sought after all-seasons family room/sun room wing boasting wall to wall windows, vaulted ceilings, stylish feature wall showcasing fireplace & patio door rear yard walk-out. A row of mature street side cedars ensuring natural privacy extending to fenced rear yard allowing for outdoor family activities. The established, well managed Park complex includes walking/biking trails, play park, scenic pond area, community water & sewers. Notable upgrades - p/gas furnace/AC-2022 & all appliances. Reasonable $800.92 monthly fees include Land Lease Fee & Property Taxes (for Structure & Lot) - Buyer responsible for metered water/sewer, hydro, heat & building/content insurance costs. Prospective Buyers must be approved by Beverly Hills Estate Park Ownership (PARKBRIDGE LIFESTYLE COMMUNITIES INC.). Perfect venue for 1st Time Buyers, Retirees or Anyone searching for a Country Life-style at a price more affordable than renting! (id:61594)
RE/MAX Escarpment Realty Inc.
