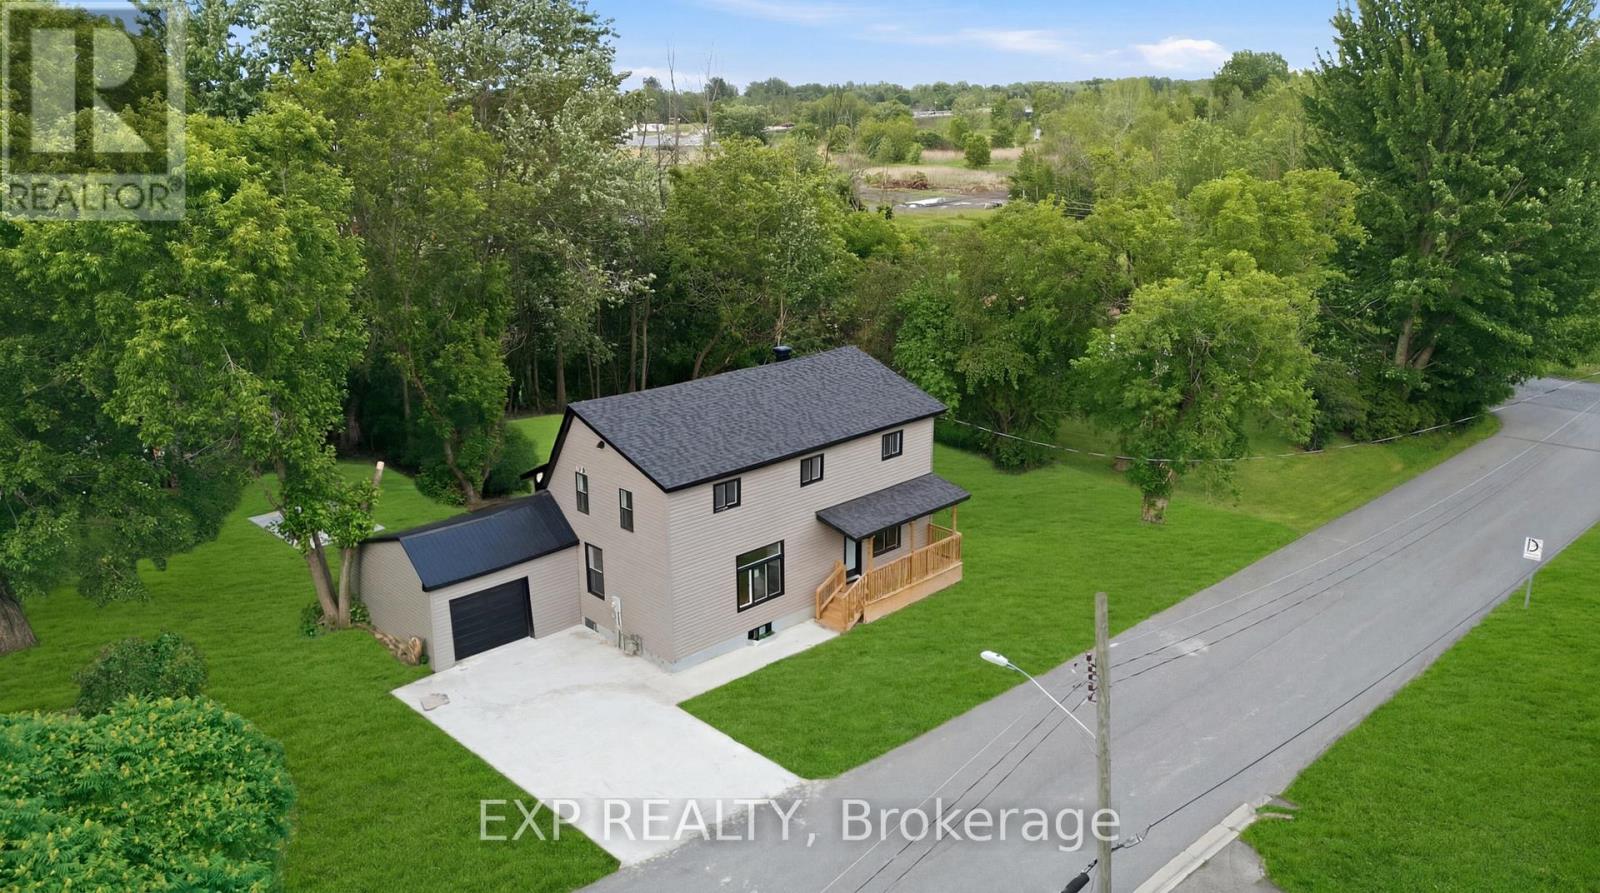
South Glengarry, Ontario
Like New and Move-In Ready! Welcome to 13 Elm Street, Lancaster. This home has been completely renovated from top to bottom, with virtually everything replaced and updated. From the roof, windows, siding, insulation, and drywall to the kitchen, bathrooms, flooring, plumbing, heating, and air conditioning, the hard work has already been done for you. Inside, you'll find a bright, modern kitchen, two beautifully renovated full bathrooms, new flooring throughout, fresh finishes, and brand-new appliances. Outside, the upgrades continue with a new concrete driveway, new garage floor, and new walkways, adding both curb appeal and lasting value. Situated on a generous lot and conveniently located just minutes from Highway 401, this property offers the perfect blend of modern comfort and small-town charm. If you're looking for a home where you can simply move in and enjoy without worrying about costly repairs or renovations, this is it. Opportunities like this are rare - this home is as close to new as it gets. (id:61594)
Exp Realty
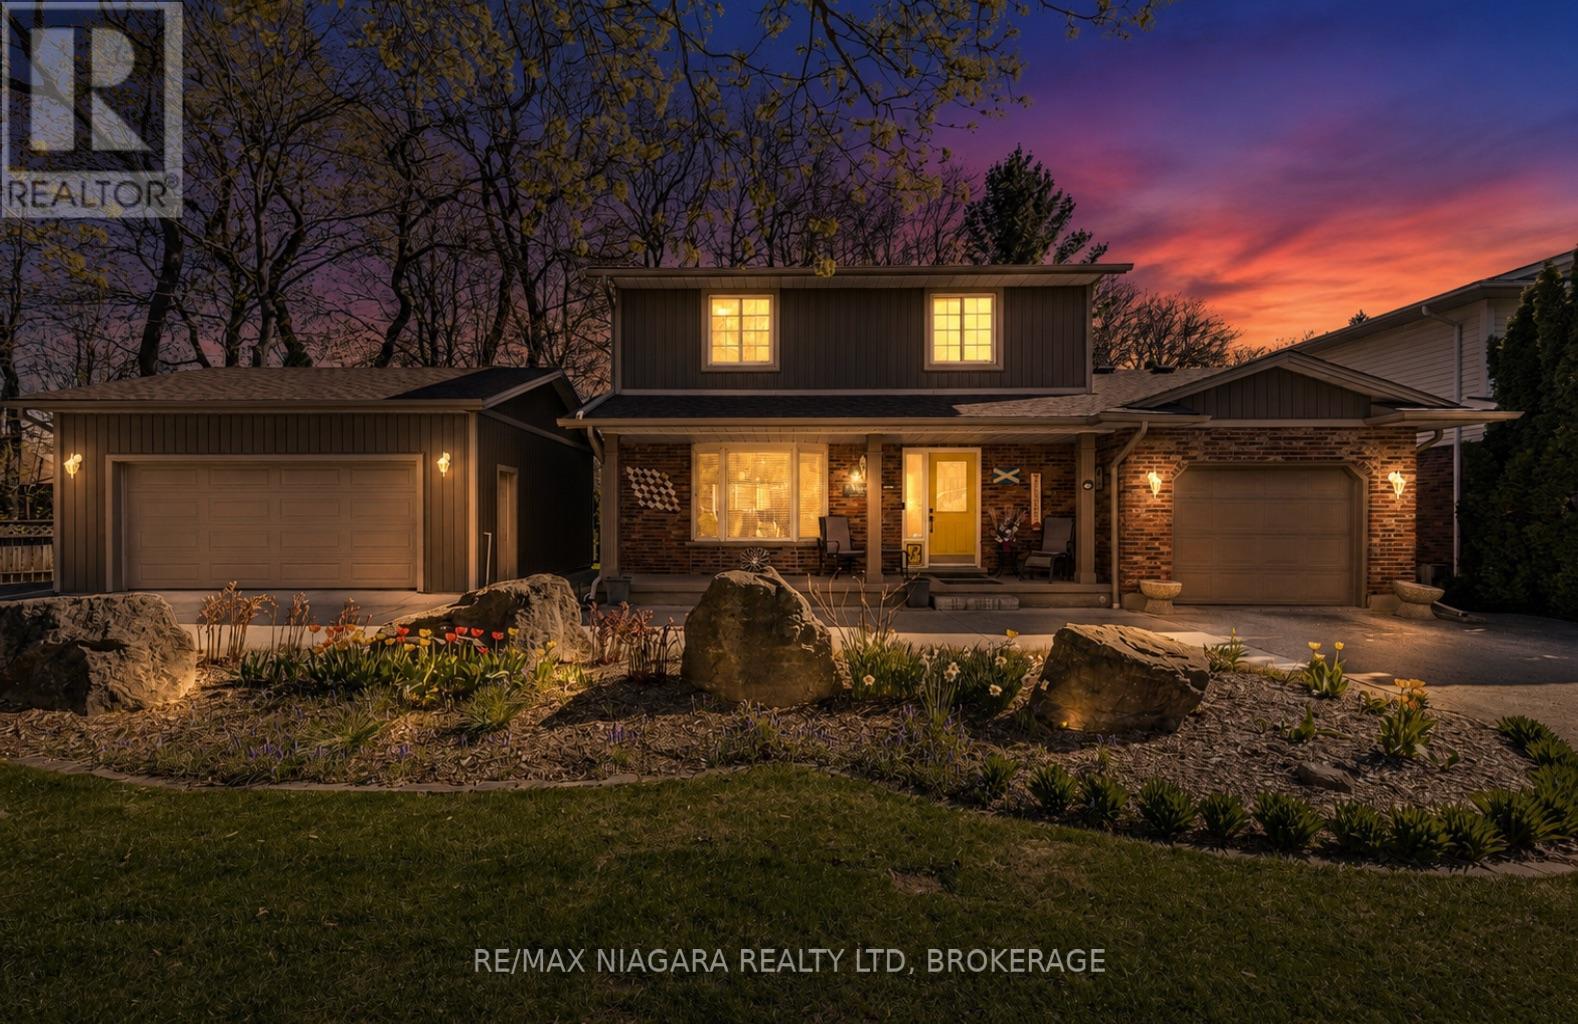
Pelham, Ontario
Backing directly onto the scenic Steve Bauer Trail, this beautifully updated 2-storey home offers a rare blend of privacy, functionality, and lifestyle appeal, perfectly tailored for modern family living. From the moment you arrive, the circular concrete driveway sets an impressive tone, delivering standout curb appeal and generous parking. A single attached garage is complemented by a fully insulated, heated double detached garage (24x22) with hydro, an exceptional feature for car enthusiasts, hobbyists, or those seeking premium workspace. Step inside to a bright, welcoming main floor designed for both everyday comfort and effortless entertaining. The spacious dining area flows seamlessly into an oversized kitchen, complete with new granite countertops, a central island, updated appliances, and a stylish backsplash. Patio doors extend your living space outdoors to a private deck, ideal for summer evenings and gatherings. The cozy living room, anchored by a gas fireplace and filled with natural light, creates the perfect place to unwind. A convenient 2-piece bath and main floor laundry enhance daily functionality. Upstairs, three well-appointed bedrooms include a generous primary retreat with ensuite privilege to a beautifully updated 3-piece bath. The fully finished basement adds incredible versatility, featuring a large rec room, a new 3-piece bathroom (2025), and an additional bedroom with ensuite access, ideal for guests or growing families. The backyard is your private escape, backing onto the trail with no rear neighbours, offering a peaceful, nature-inspired setting rarely found. Thoughtful upgrades include a new roof (2024), air conditioning (2019), R50 attic insulation, and gutter guards for added efficiency and peace of mind. Move-in ready and ideally located near parks, shopping, and everyday amenities, this is a home that truly delivers on lifestyle, space, and long-term value. (id:61594)
RE/MAX Niagara Realty Ltd
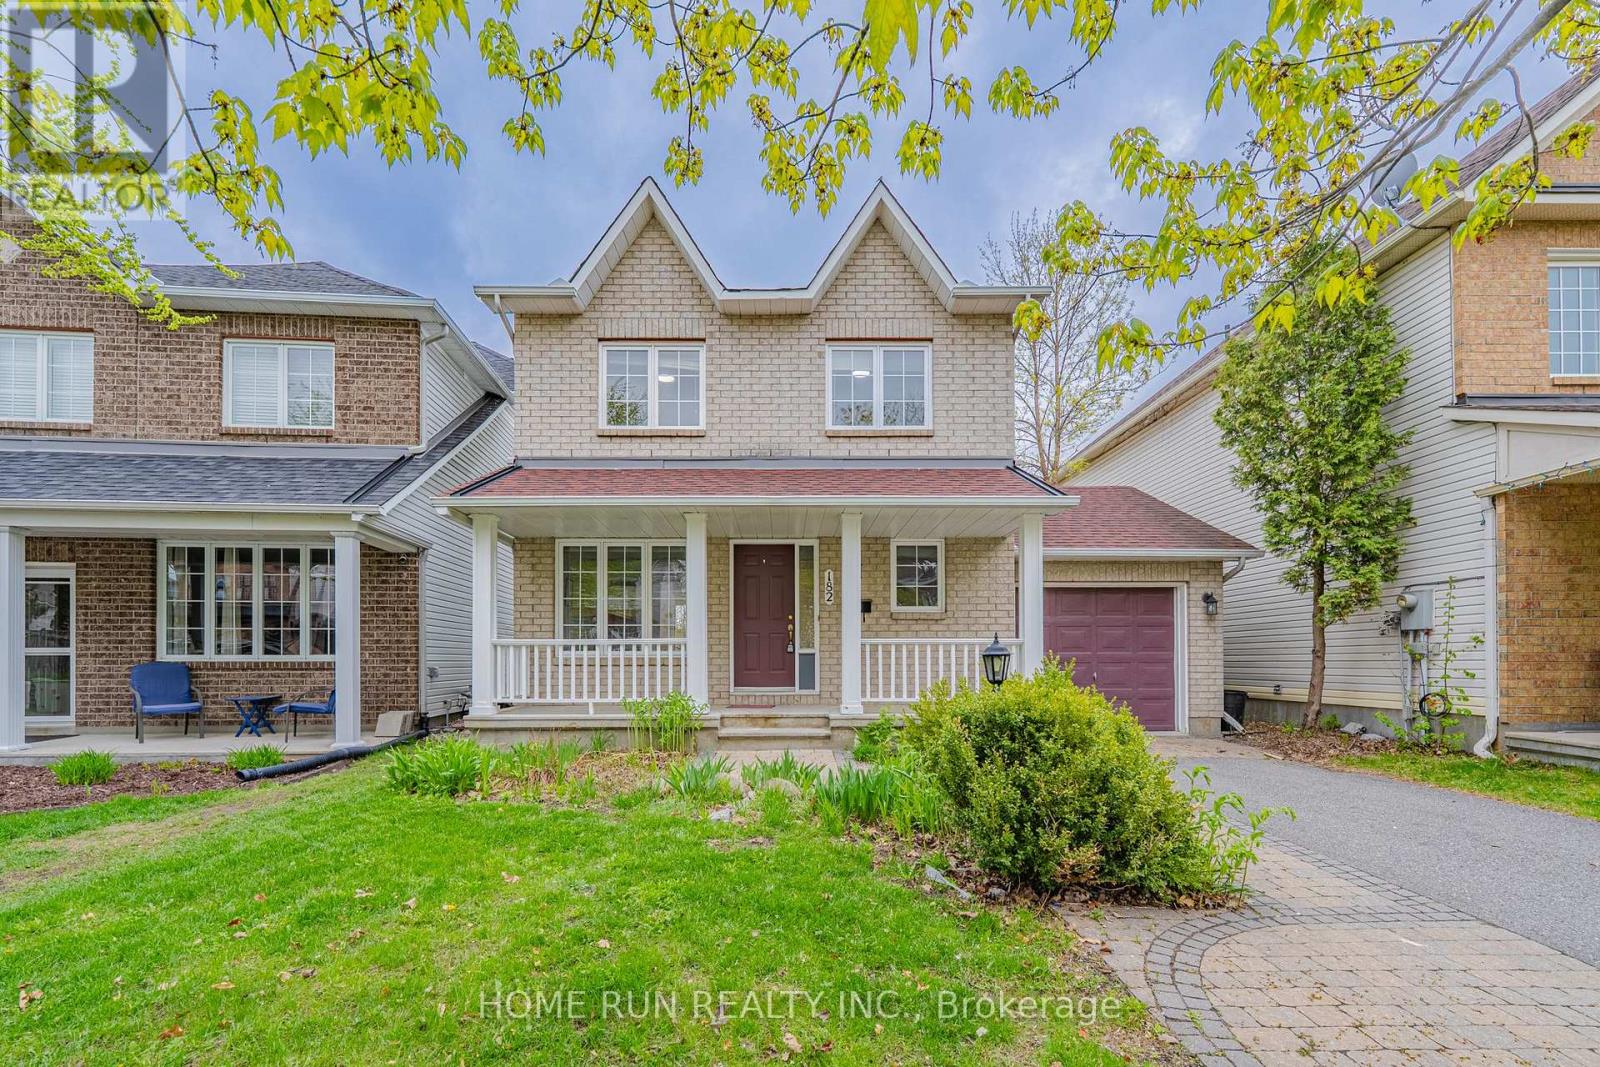
Ottawa, Ontario
Newly improved highly competitive price - excellent value in Barrhaven East! Easy to show and immediate possession available. A fantastic move-in ready home in a quiet, family-friendly neighbourhood! Welcome to this stunning 3-bedroom, 2.5-bathroom single-detached home offering the perfect blend of comfort, space, and modern convenience. Hardwood floors flow throughout the main and second levels, creating a warm and cohesive feel. The main floor features a bright open-concept layout, seamlessly connecting the living room, dining area, and chef-inspired kitchen with appliances. Large windows fill the space with natural light and create an inviting atmosphere for everyday living and entertaining. Upstairs, the spacious primary bedroom features an ensuite bathroom and a generous closet. Two additional well-appointed bedrooms share a full bathroom, providing excellent space for family, guests, or a home office. The finished basement with flooring throughout offers additional living space, ideal for a family room, recreation area, gym, or playroom. Recent updates include refreshed kitchen cabinets, fresh paint in the breakfast area, and new flooring at the entrance, kitchen, breakfast area, and powder room. Additional improvements include roof replaced in 2016, staircase from the basement to the second floor updated in 2025, and all windows and interior walls freshly painted. Walking distance to schools, parks, and shopping centre. With the significant price improvement, this home is now offered at a highly competitive price and presents an excellent opportunity for buyers seeking value in Barrhaven East. Book your showing today! Some photos have been virtually staged. (id:61594)
Home Run Realty Inc.

Ottawa, Ontario
This beautifully maintained end unit townhome sits on a premium lot with no rear neighbours, offering added privacy, extra windows and an abundance of natural light throughout. From the moment you walk in, you'll be drawn to the soaring ceilings, stunning floor to ceiling windows and impressive stone fireplace that create a bright and inviting living space. The open concept main floor is perfect for both everyday living and entertaining, while the loft overlooking the great room offers the ideal spot for a home office, reading nook or cozy lounge area. The kitchen features updated finishes and overlooks the dining and living spaces, creating an easy flow for gathering with family and friends. Thoughtful updates throughout the home, refreshed finishes and fresh paint give the property a move in ready feel. Upstairs you'll find two generously sized bedrooms and a spacious cheater ensuite that offers convenient access from the primary bedroom while remaining easily accessible from the hallway. The finished lower level provides valuable additional living space and includes a bathroom rough in, offering future potential to customize the space to suit your needs. Step outside to enjoy the private backyard complete with a deck and no rear neighbours, creating the perfect place to relax or entertain. Located close to parks, schools, shopping, restaurants and transit, this home combines a unique layout with thoughtful upgrades in one of Barrhaven's most desirable communities. 63 Palmadeo Drive is one you'll be proud to call home. Furnace 2026, A/C 2023 24 hour irrevocable on all offers. (id:61594)
RE/MAX Hallmark Realty Group
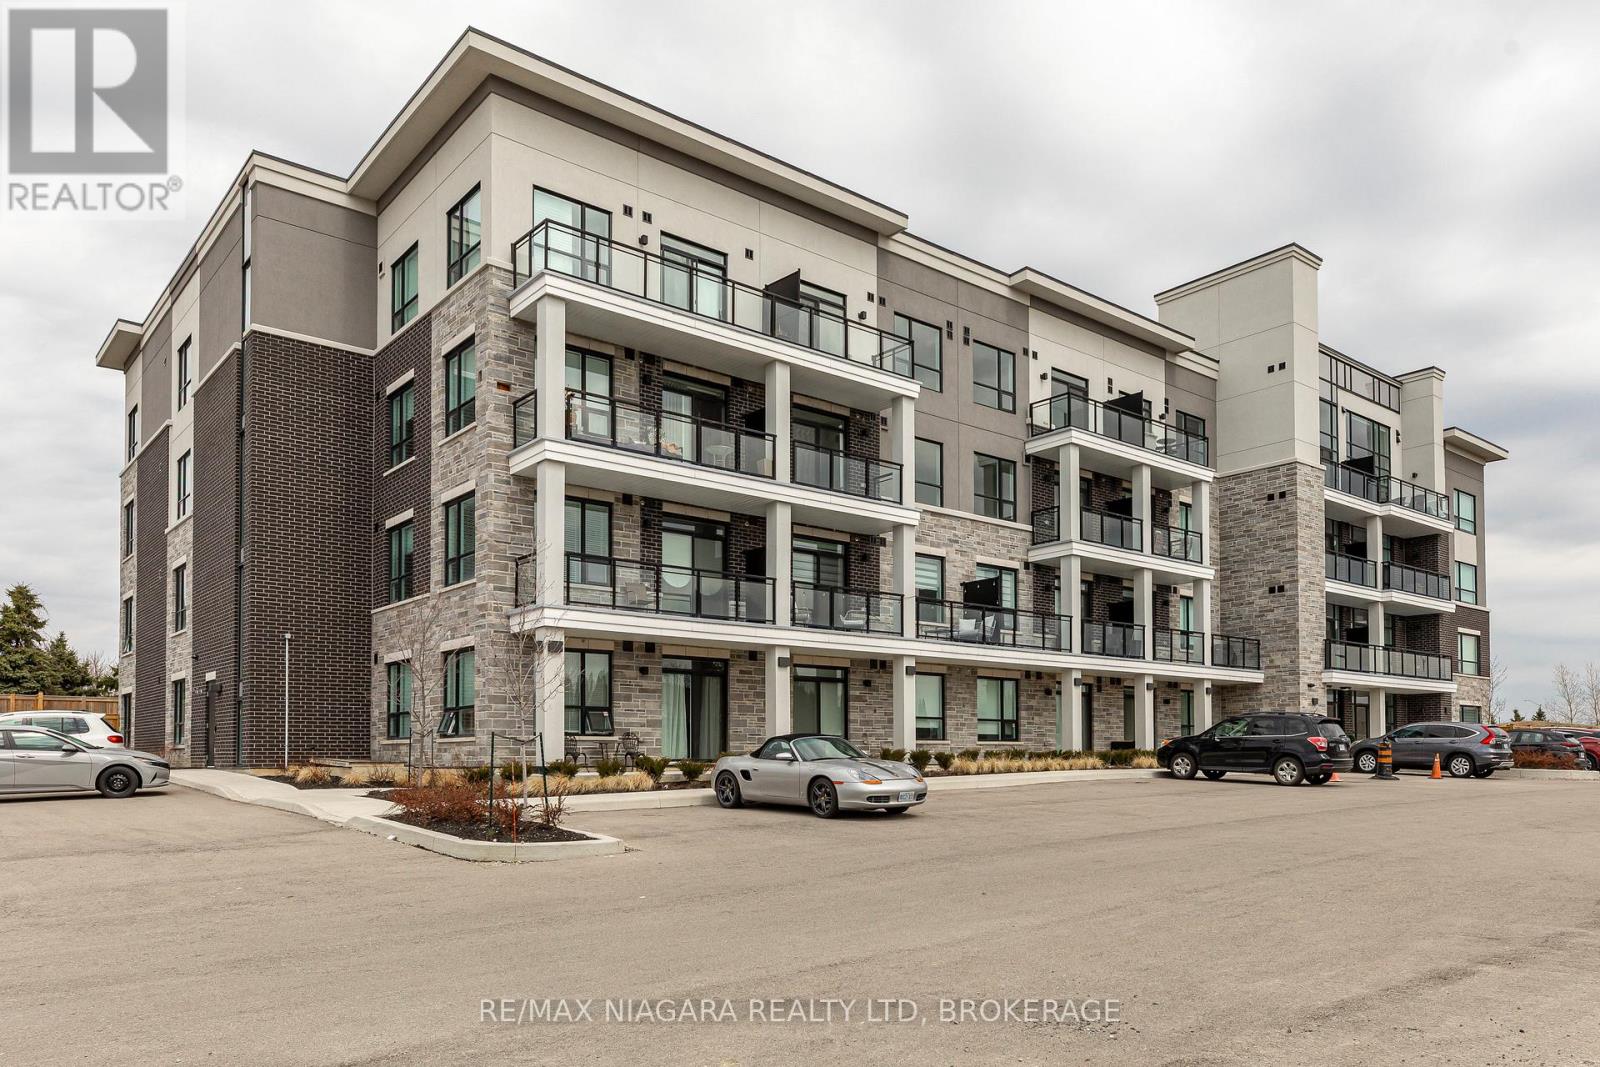
Hamilton, Ontario
Welcome to the Luxe Condominium Residences by Fontana Homes on Hamilton's West Mountain in the Gourley neighbourhood. This trendsetting condo on the desired 2nd floor will be your destination for a modern & carefree lifestyle. Move in ready! This stunning 1 bed + den offers 9' ceilings, trendy wide plank oak coloured vinyl flooring (no carpet), upgraded kitchen w/ Whirlpool stainless steel appliances including fridge, stove, dishwasher & microwave, custom crafted cabinetry w/ 36" extended height cabinets w/ soft close doors & drawers, Quartz countertops & solid slab quartz backsplash. Black hardware & a kitchen breakfast bar w/ pendant lighting complete this elegant kitchen! The 4-piece bath features 12x24" marble look tile flooring, vanity w/ stone countertop & lots of storage for toiletries, & anti-fog LED vanity light mirror for makeup! Large primary bedroom w/ walk-in closet, massive sun filled window, & ensuite privileges to bathroom. Den has an upgraded barn door for privacy & in-suite laundry. One of the few units w/ an extra-large balcony running the width of the unit - half covered for winter & the other half open for natural sunlight during the summer months. Building amenities include an elegant lobby, beautifully appointed party room, an outdoor BBQ patio, landscaped grounds w/ seating & dog wash area! Steps from major shopping malls, restaurants, parks, public transit & just mins to highway access. Welcome home to this sophisticated lifestyle in the city! (id:61594)
RE/MAX Niagara Realty Ltd
Welland, Ontario
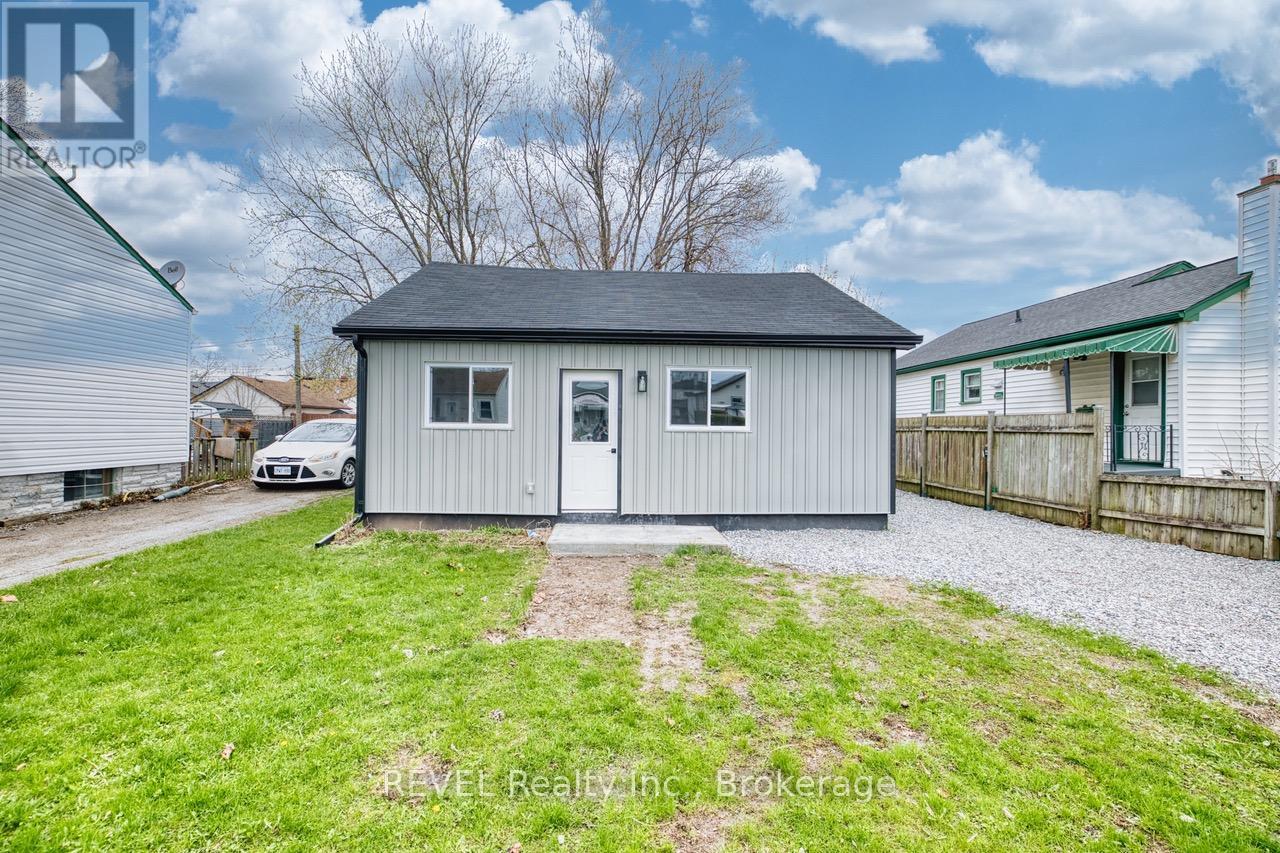
From the street it may seem modest, but step inside this fully renovated home and you will quickly discover a stunning and unexpected transformation - completely updated and beautiful, with a high vaulted ceiling in the eat-in kitchen and family room; new drywall, windows, flooring, trim & doors throughout. Stylish cabinets in the bathroom and kitchen, including quartz countertops. And underneath it all, energy efficient spray foam insulation and a heat pump to keep you warm/cool. (id:61594)
Revel Realty Inc.
Welland, Ontario
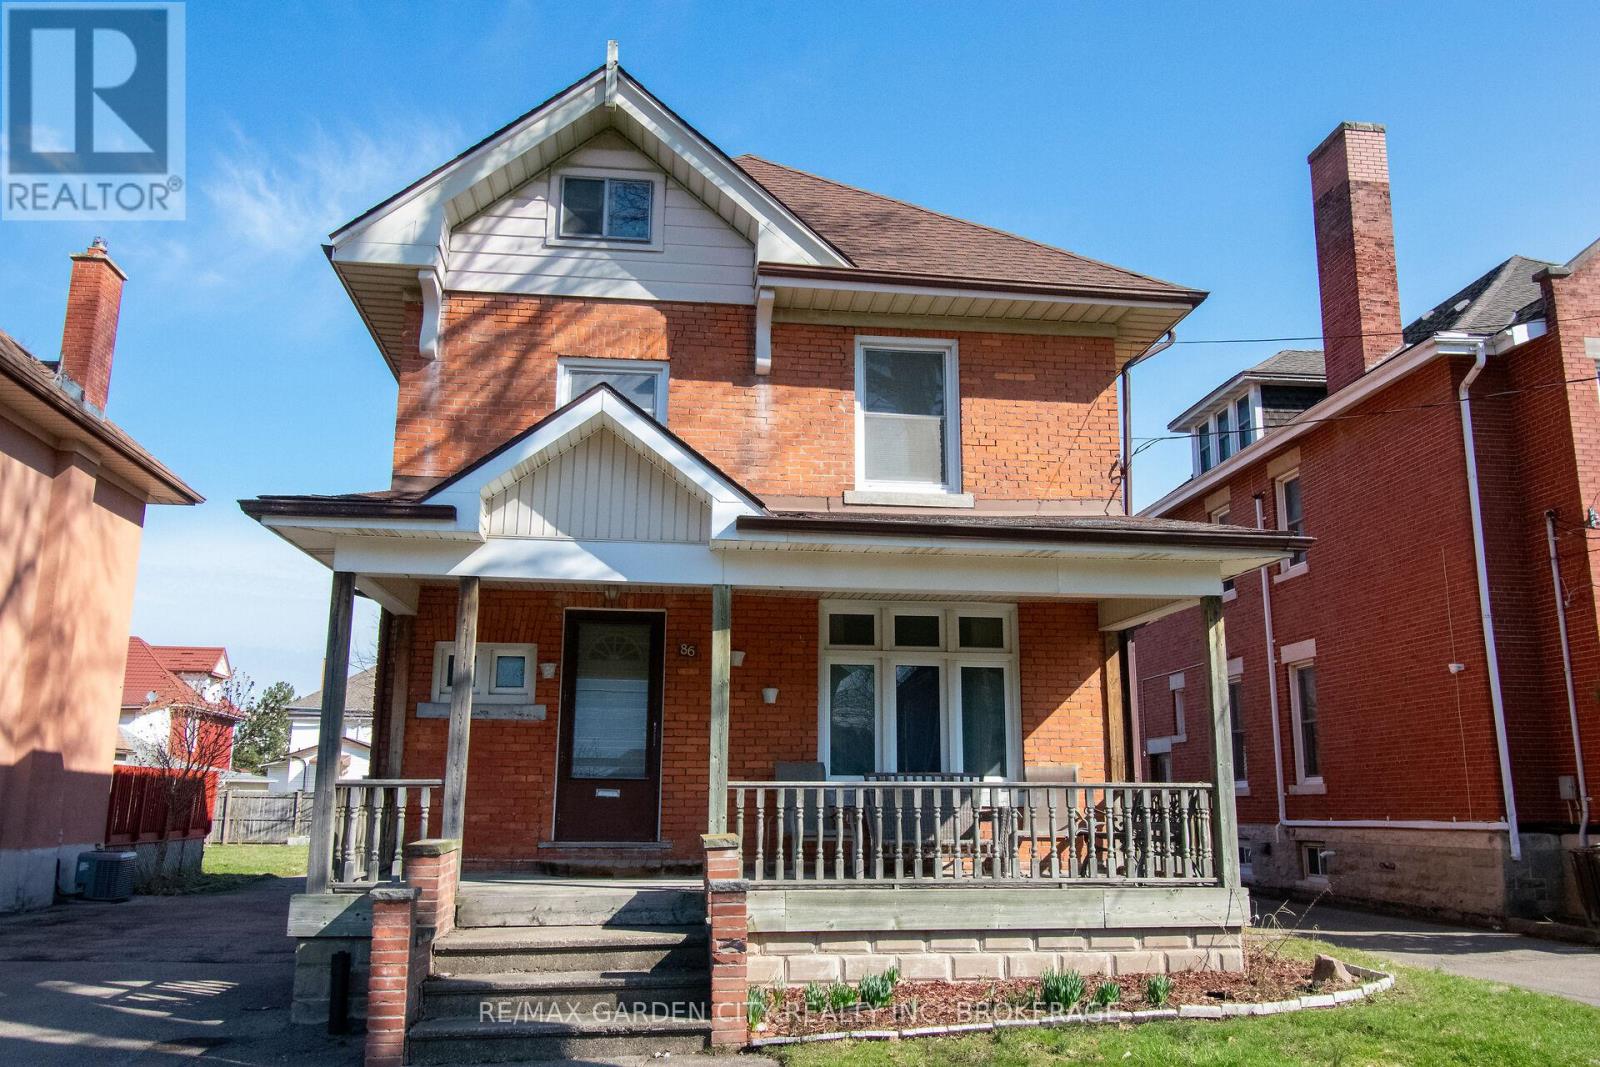
Exceptional opportunity awaits near downtown Welland! Whether buying for your family, a multigenerational family, or investment, this property is a perfect choice for all those needs! RL2 zoning can potentially allow this 3 level, 3 bedroom plus full attic, enough space to become a potential 5 bedroom home, or become a multi unit home. Walking through the front door you are welcomed into the home by it's grand foyer. Off the foyer, the main floor, boasts a large dining/living room area that seamlessly flows into a cozy galley kitchen and back door mudroom. The original hardwood floors add a touch of timeless charm to the space. Off the kitchen, the back of the property offers a spacious new backyard deck, great for entertaining, and detached double car garage provides convenient storage. The multi car driveway gives you great parking options. Updates include roof, most windows, furnace, A/C and electrical panel. Located in downtown Welland, this property is in proximity to a variety of amenities, including shops, restaurants, entertainment, schools, churches, not to mention being steps away from recreational Welland Canal. Perfect for all your outdoor activities such as walking trails, kayaking, paddle boarding, swimming & fishing. Take advantage of the growth and revitalization happening in this great area. Seize this excellent opportunity and unlock the potential of this property. (id:61594)
RE/MAX Garden City Realty Inc
Niagara Falls, Ontario
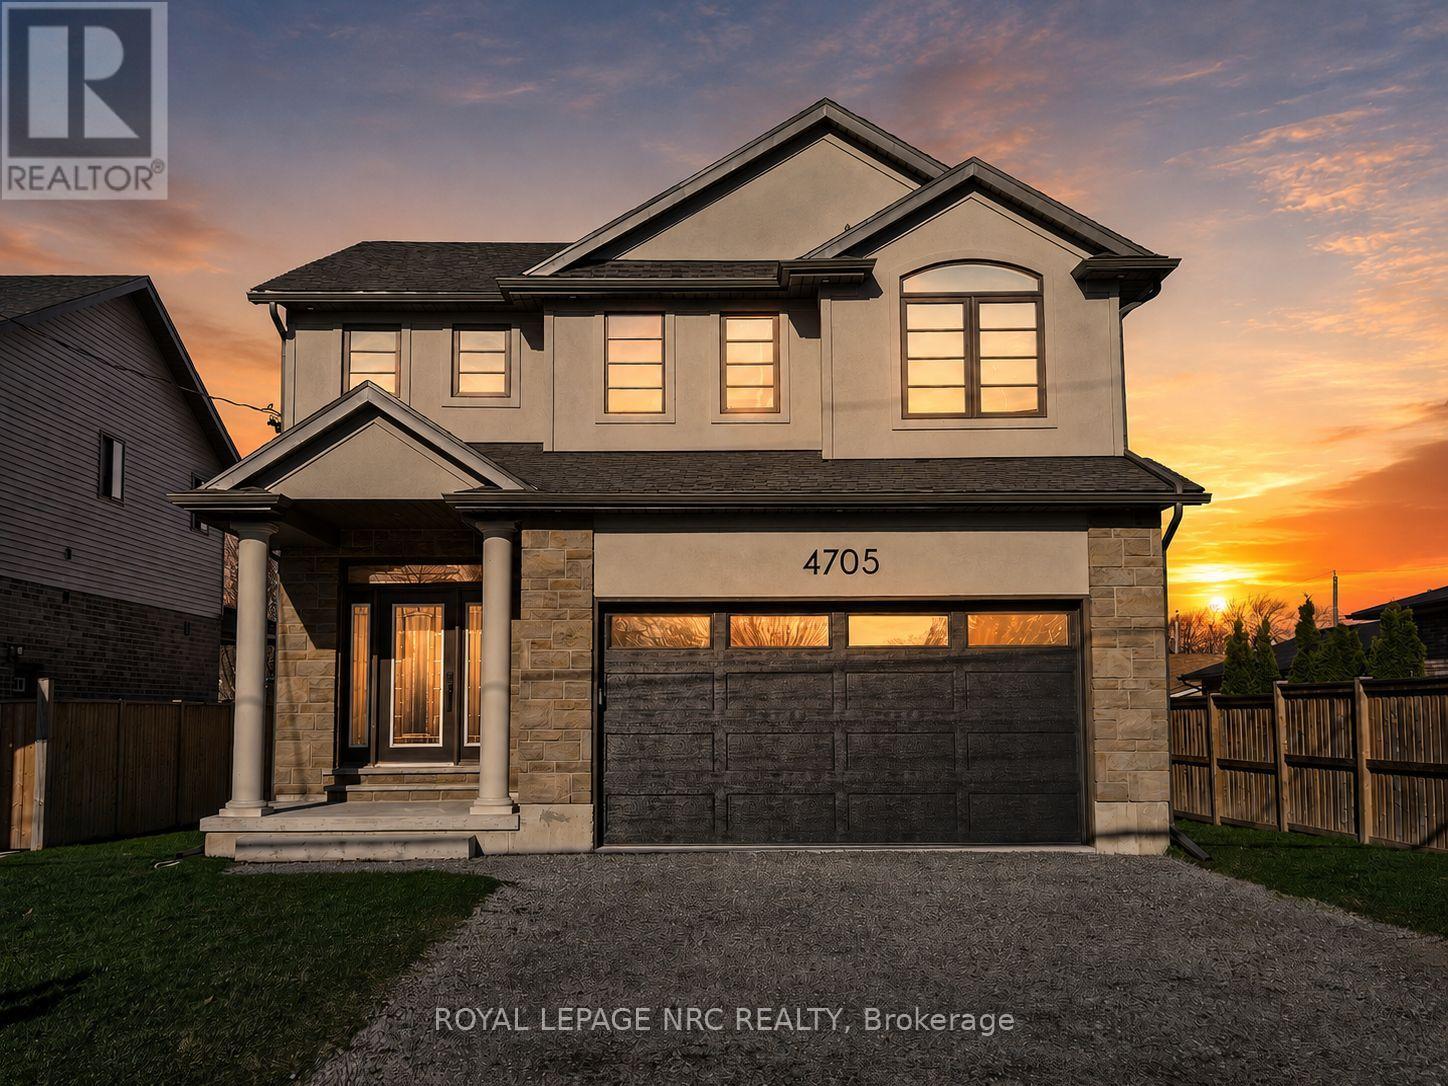
BRAND NEW and built with exceptional quality and craftsmanship! This impressive home offers over 2,400 sqft of finished living space on a rare 48x148 ft lot with an oversized backyard rarely found in new construction. The main floor features 9ft ceilings, a welcoming foyer, garage access and a stunning kitchen with quartz countertops, under-cabinet lighting, a large island, gas and electric stove hookups and a fridge waterline. The kitchen opens to the dining area and living room, highlighted by a tray ceiling, built-in cabinetry and fireplace. Upstairs, the spacious primary suite offers a WI closet and a 4-piece ensuite with double sinks and quartz counters. Two additional generously sized bedrooms, a full bath with quartz counters and a large second floor laundry room complete the level. The partly finished basement: an upgrade rarely included by builders adds a rec room, 3pc bath RI and potential for a 4th bedroom. Quality finishes include oak staircases with iron spindles, tray ceilings, 19 pot lights and enhanced closet shelving. The exterior features attractive stone and stucco finishes, a covered rear patio with gas hookup and a fully fenced yard with exceptional outdoor space for families and entertaining. Built by a local builder and backed by a Tarion Warranty, this home offers outstanding value in a convenient location close to parks, schools, shopping, transit, and highway access. Experience the difference quality construction makes! Note: List price reflects the HST rebate. (id:61594)
Royal LePage NRC Realty
North Grenville, Ontario
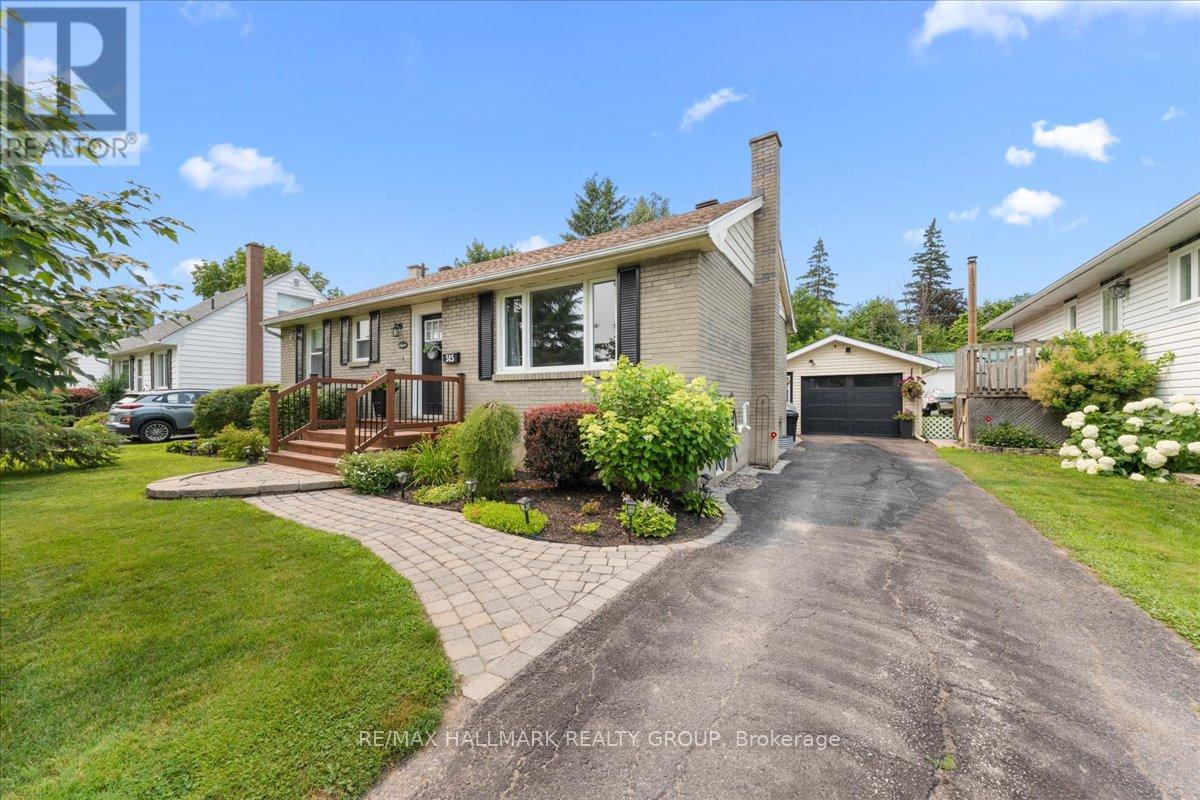
Welcome to this beautifully maintained bungalow, perfectly situated in the heart of Kemptville. Offering 2 bedrooms, 2 full bathrooms, and a fully finished basement, this home is ideal for first-time buyers, downsizers, or anyone looking for comfortable, move-in-ready living. The spacious layout provides plenty of room to relax and entertain, while the finished lower level offers excellent additional living space for a family room, home office, gym, or guest accommodations. Step outside to enjoy the impressive fully fenced backyard, offering exceptional privacy and plenty of space for children, pets, gardening, or summer gatherings. A detached garage adds convenience and extra storage. Thoughtfully updated over the years, including a new house roof (2026), garage roof (2019), central air conditioning (2018), washer and dryer (2022), and water softener (2025), allowing you to move in with confidence. Located within walking distance to schools, parks, shopping, restaurants, and everyday amenities, this is a fantastic opportunity to enjoy small-town living with everything you need just moments away. (id:61594)
RE/MAX Hallmark Realty Group
Haldimand, Ontario
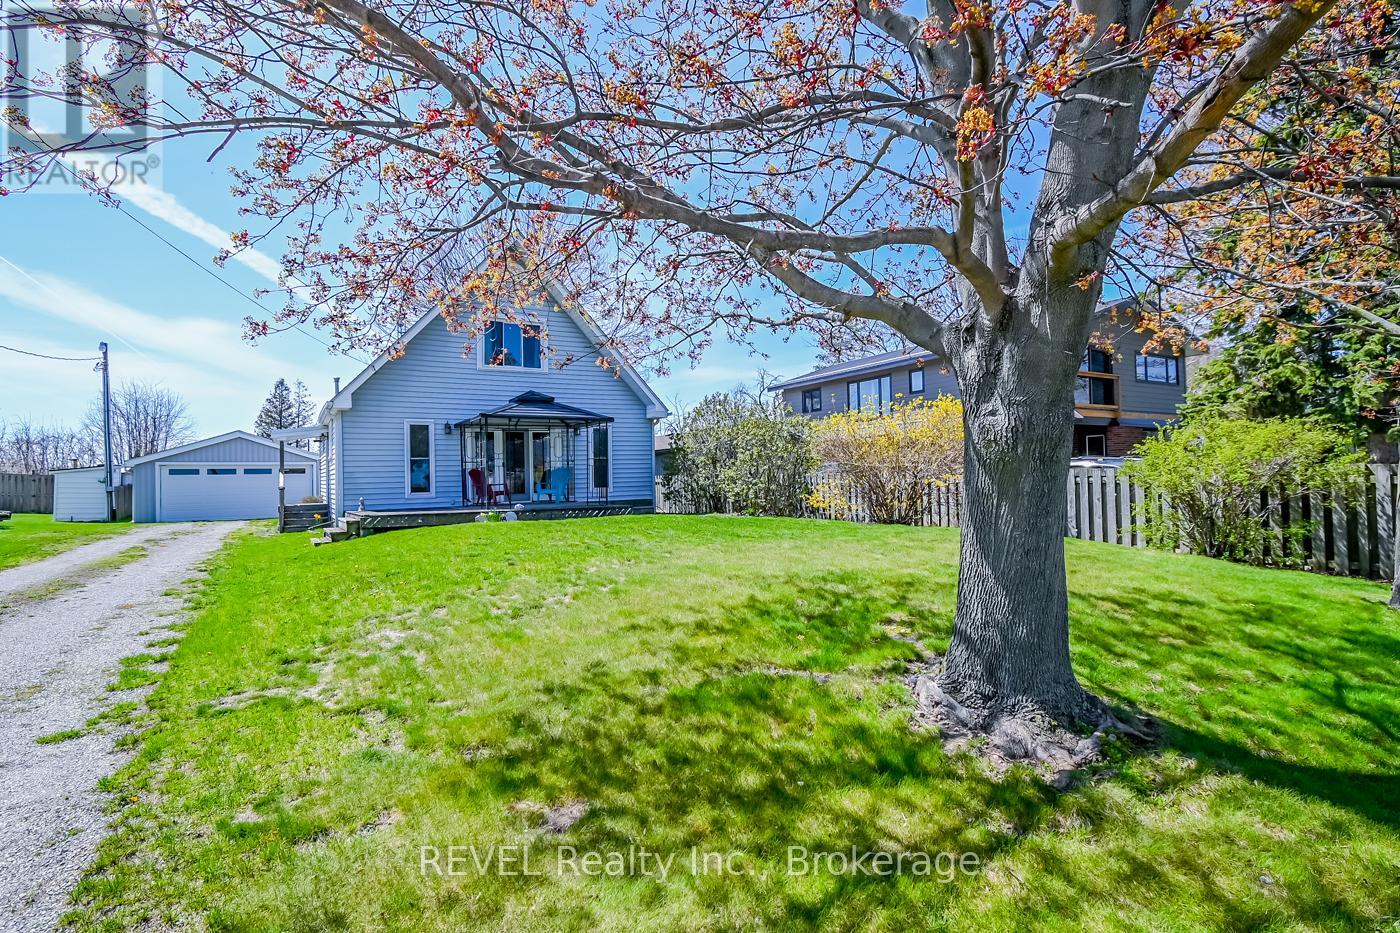
Have you been dreaming of embracing the relaxed charm of lake life? Your opportunity has arrived. This beautifully maintained home is ideally situated directly across the street from Lake Erie, offering stunning proximity to the water. Thoughtfully designed for comfort and flexibility, this inviting two-bedroom home features a convenient main-floor bedroom and a full four-piece bathroom-perfect for easy, everyday living. Upstairs, you'll find a spacious second bedroom complete with its own three-piece bath, along with a generous loft area that presents an excellent opportunity to create a third bedroom, home office, or cozy retreat.Car enthusiasts and hobbyists will appreciate the oversized two-car garage, which extends to the rear for additional storage space-ideal for tools, seasonal items, or recreational gear. Attached to the garage is a former studio-style suite, once outfitted with a kitchen, bathroom, and living area. While it currently requires some updating, this versatile space offers incredible potential to be restored into a guest suite, rental opportunity, or private studio.Located just down the road from Long Beach, and with convenient lake access directly across the street, you'll enjoy the best of outdoor living-morning walks along the shore, sunset views, and refreshing lake breezes just steps from your front door.The backyard provides a peaceful and private setting, where your only rear neighbors are the occasional deer and local wildlife, creating a serene, nature-filled escape. Whether you're seeking a year-round residence, a vacation getaway, or an investment opportunity, this property offers the perfect blend of location, potential, and lifestyle.Don't miss your chance to experience lake living at its finest-without compromise. (id:61594)
Revel Realty Inc.
Ottawa, Ontario
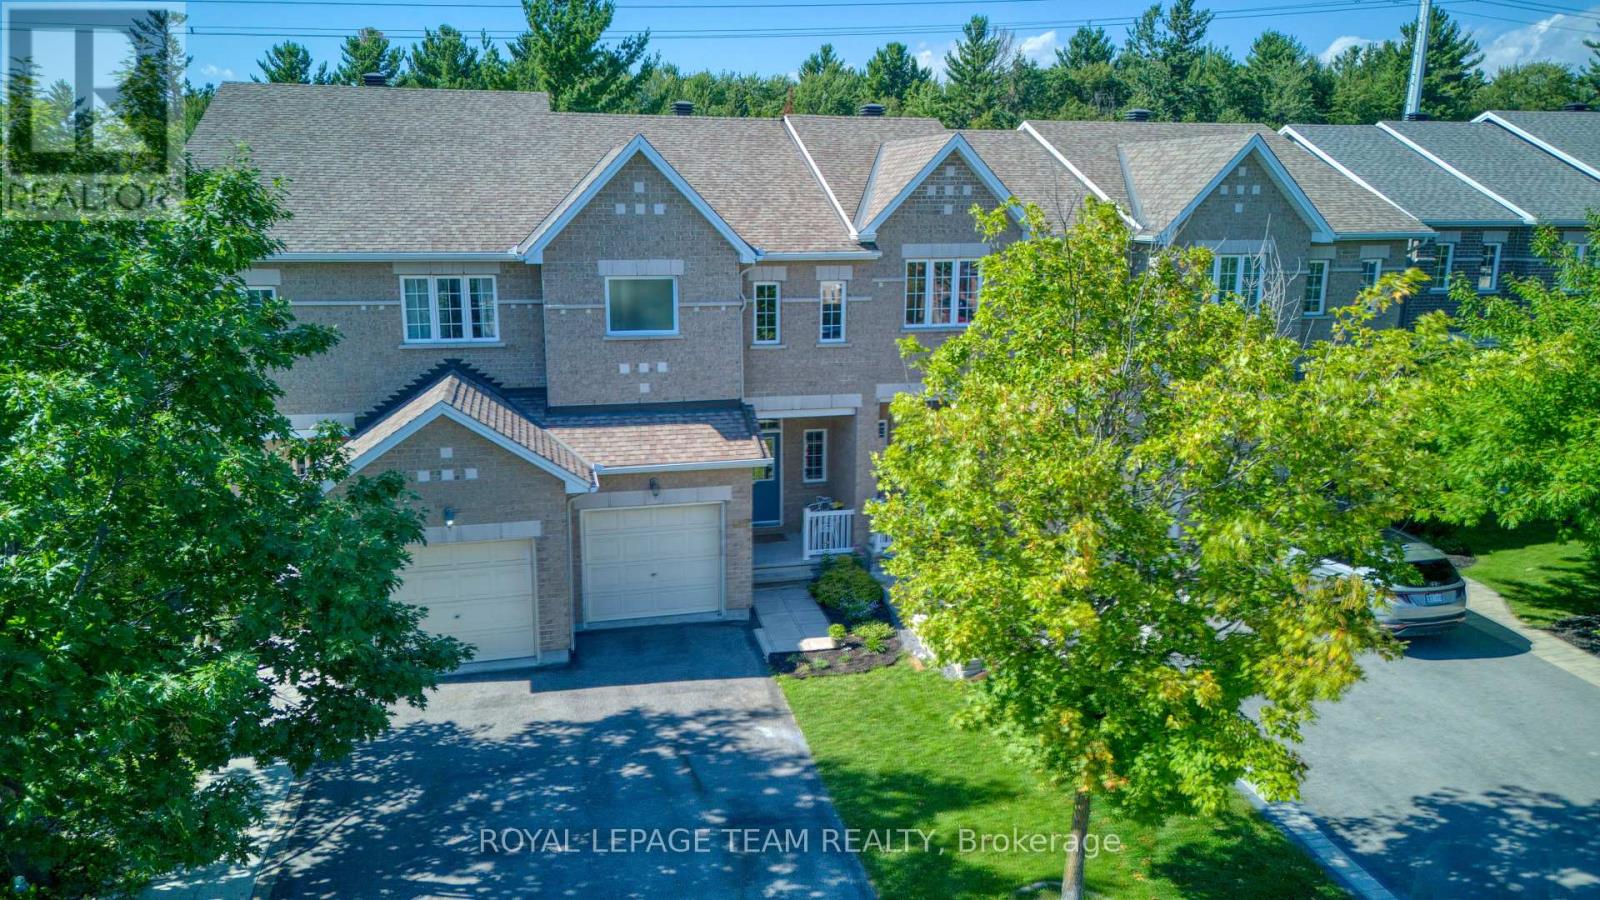
Welcome to 485 Foxhall Way, a beautifully maintained Urbandale-built townhome tucked onto a quiet cul-de-sac in the heart of Bridlewood, with NO REAR NEIGHBOURS and a peaceful treed backdrop. This warm and welcoming 3 bedroom, 3 bathroom home is move-in ready and offers a bright, open-concept main level with 9 ft ceilings, classic hardwood floors, ceramic tile, and a crisp white kitchen with quartz countertops and plenty of room for seating at the island. Upstairs, the spacious primary bedroom features a walk-in closet and a stunning fully renovated ensuite with an oversized walk-in shower and dual shower heads, custom built-ins and quartz counters. Two additional bedrooms, a full bathroom, and a convenient upper-level laundry room with linen storage complete the second floor. The finished lower level adds great extra living space with a cozy corner gas fireplace, bathroom rough-in, and a office room/nook, optimizing this level to the fullest! The backyard is private and surrounded by mature trees, backing onto Deevy Pines Park and extensive walking paths that connect to the Trans Canada Trail. Bluegrass Park is just at the end of the street, with several schools, parks, trails, and everyday amenities all close by. Just move-in and enjoy! (id:61594)
Royal LePage Team Realty
Ottawa, Ontario
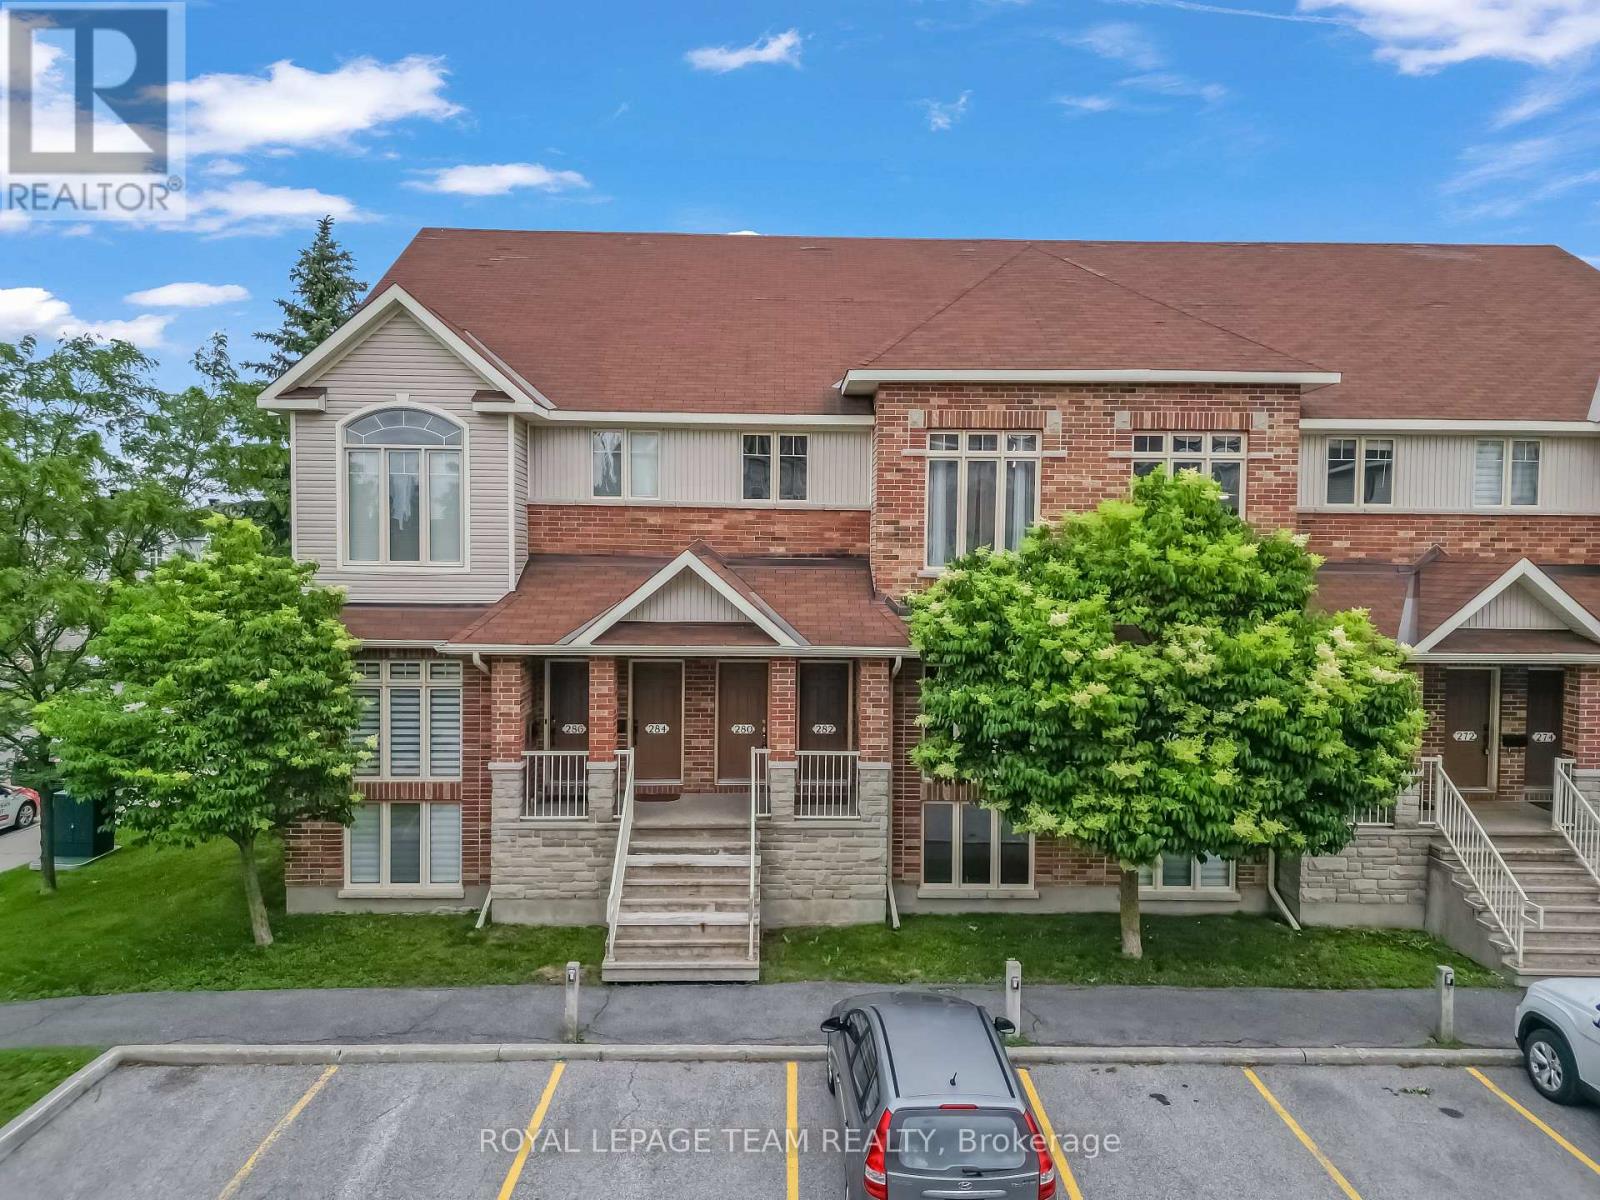
This beautifully designed stacked condominium is in one of Barrhaven's most desirable locations. Perfectly situated directly across from Chapman Mills Marketplace, you'll enjoy unmatched convenience with shopping, restaurants, cafés, parks, transit, and everyday amenities. A private ground-floor entrance leads to the bright and inviting main living level, where an open-concept design seamlessly connects the kitchen, dining, and living areas. The stunning kitchen features contemporary cabinetry, stainless steel appliances, a functional centre island, and an abundance of natural light, making it the perfect space for both entertaining and everyday living. Tucked discreetly off the kitchen is a convenient laundry area, while patio doors provide access to a private balcony overlooking the surrounding neighbourhood-an ideal spot to enjoy your morning coffee or unwind at the end of the day. The impressive living room is the true centre-piece of the home, featuring soaring cathedral ceilings and stunning cathedral-style windows that flood the space with natural light. With its striking architectural features and seamless connection to the upper level, this space is sure to leave a lasting impression. Overlooking the heart of the home, the upper level provides a versatile loft-style space that is perfectly suited for a family room, home office, or reading nook. The spacious primary retreat features a walk-in closet and convenient semi-ensuite access to the elegant family bathroom, while the generously sized second bedroom offers comfortable accommodations for family members or guests. Offering the perfect balance of openness and privacy, the thoughtfully designed upper level enhances the home's unique layout while providing versatile and functional living space for today's homeowner. Complementing the home's appeal are over $14,000 in recent upgrades, including new flooring, updated stair carpeting, a new cooking range and hood fan, and updated light fixtures throughout. (id:61594)
Royal LePage Team Realty
