Erin, Ontario
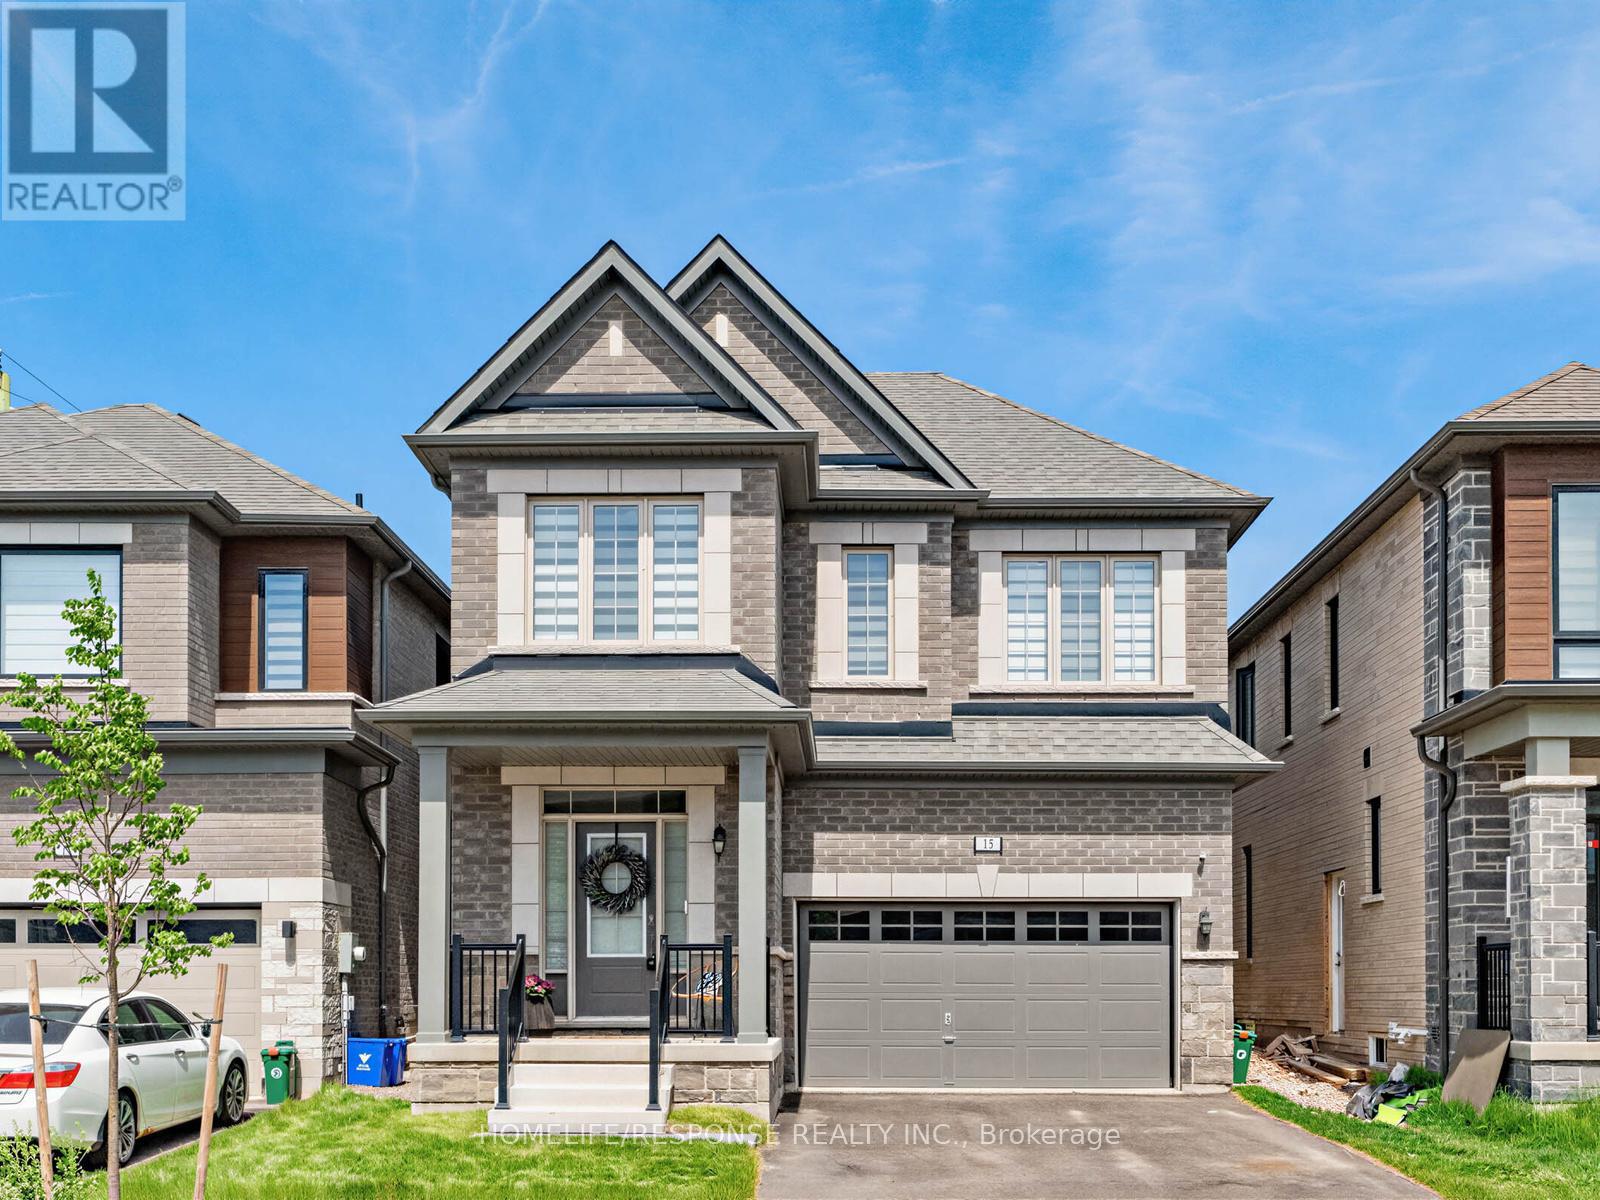
Welcome to this exceptional executive residence in one of Erin's most sought-after family communities. Built in 2025 and offering 2,383 sq. ft. above grade, this thoughtfully designed 4-bedroom home showcases premium finishes, spacious principal rooms, and the rare convenience of a private ensuite bathroom for every bedroom. The bright and inviting main floor features 9-foot ceilings, stunning natural white oak hardwood flooring throughout, and a seamless open-concept layout designed for modern living. At the heart of the home is a beautifully appointed kitchen with an oversized centre island, abundant cabinetry, and generous prep space, flowing effortlessly into the spacious living room anchored by a cozy gas fireplace. A separate formal dining room provides the perfect setting for family gatherings, holiday dinners, and entertaining guests. Convenient interior access from the double car garage leads into a practical mudroom area, while the second level offers the added convenience of an upper-level laundry room. The impressive primary suite serves as a private retreat, featuring tray ceilings, a large walk-in closet with custom organizers, an additional closet, and a luxurious 5-piece ensuite complete with a soaker tub and separate glass shower. The unfinished basement benefits from oversized upgraded windows, allowing an abundance of natural light while providing endless potential for additional living space, a recreation room, home gym, or in-law suite. Enjoy all the benefits of a nearly new home without the wait in the charming Town of Erin, surrounded by parks, trails, schools, and small-town character while remaining conveniently connected to the GTA. (id:61594)
Homelife/response Realty Inc.
Hamilton, Ontario
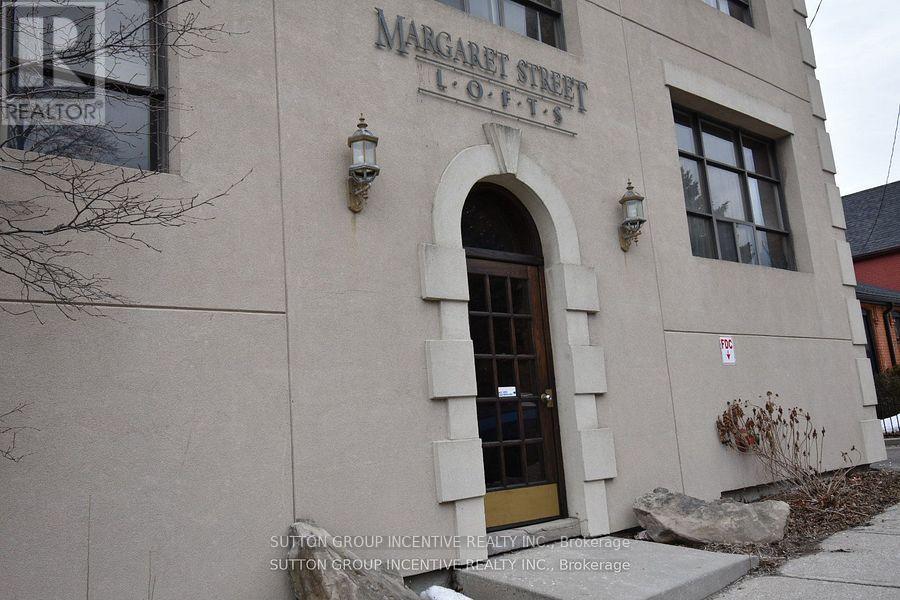
Beautiful New York style loft is just steps away from Hamilton's trendy Locke Street with a variety of restaurants and shops. Over 1100 sq ft with soaring ceiling, huge warehouse style windows, immaculate natural finish hardwood flooring, exposed brick and wood beams. The open concept living/dining grant you complete creative control to layout your space to match your lifestyle. Complete with a gas fireplace. Great space for entertaining! Large Master Bedroom with loads of closet space. Ensuite Laundry. Common patio area. Beautifully maintained property! Easy mountain access and close to both McMaster University and St. Joe's hospital. Just up the street from Victoria Park - known for its lush grassy areas, community basketball, tennis and squash courts. Quick highway access and LRT line on King street. This home shows amazing and offers the perfect urban lifestyle! (id:61594)
Sutton Group Incentive Realty Inc.
Niagara-On-The-Lake, Ontario
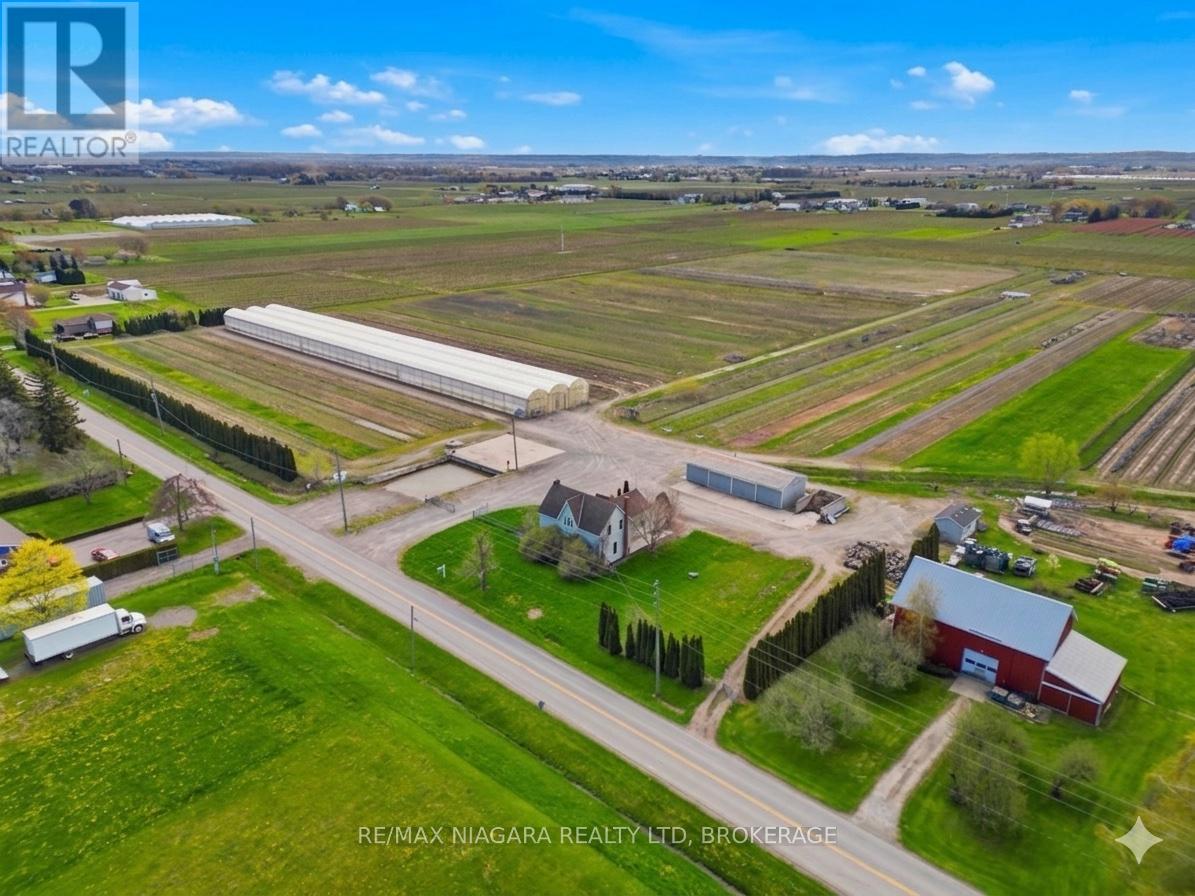
This is a rare chance to own just under 24 acres right in the heart of Virgil, one of the most sought-after areas in Niagara-on-the-Lake. Opportunities like this don't come up often-especially with this kind of scale, infrastructure, and potential.The property is set just outside the urban boundary and features a fully functional agricultural setup with a +/- 2,160 sq. ft. home, a main greenhouse (approx. 32,000 sq. ft.), and an impressive footprint of polyhouse structures totaling roughly 261,600 sq. ft. There's also a 30 x 80 pole barn, additional outbuildings including a bunkie/office with washroom, and a dedicated loading area with a loading dock and gravel grade access.Serviced with septic, 220V, 200 amp single-phase power, and zoned agricultural, this property opens the door to a wide range of uses-whether you're expanding an existing operation, starting something new, or land banking in one of the most desirable pockets of Niagara. (id:61594)
RE/MAX Niagara Realty Ltd.
Ottawa, Ontario
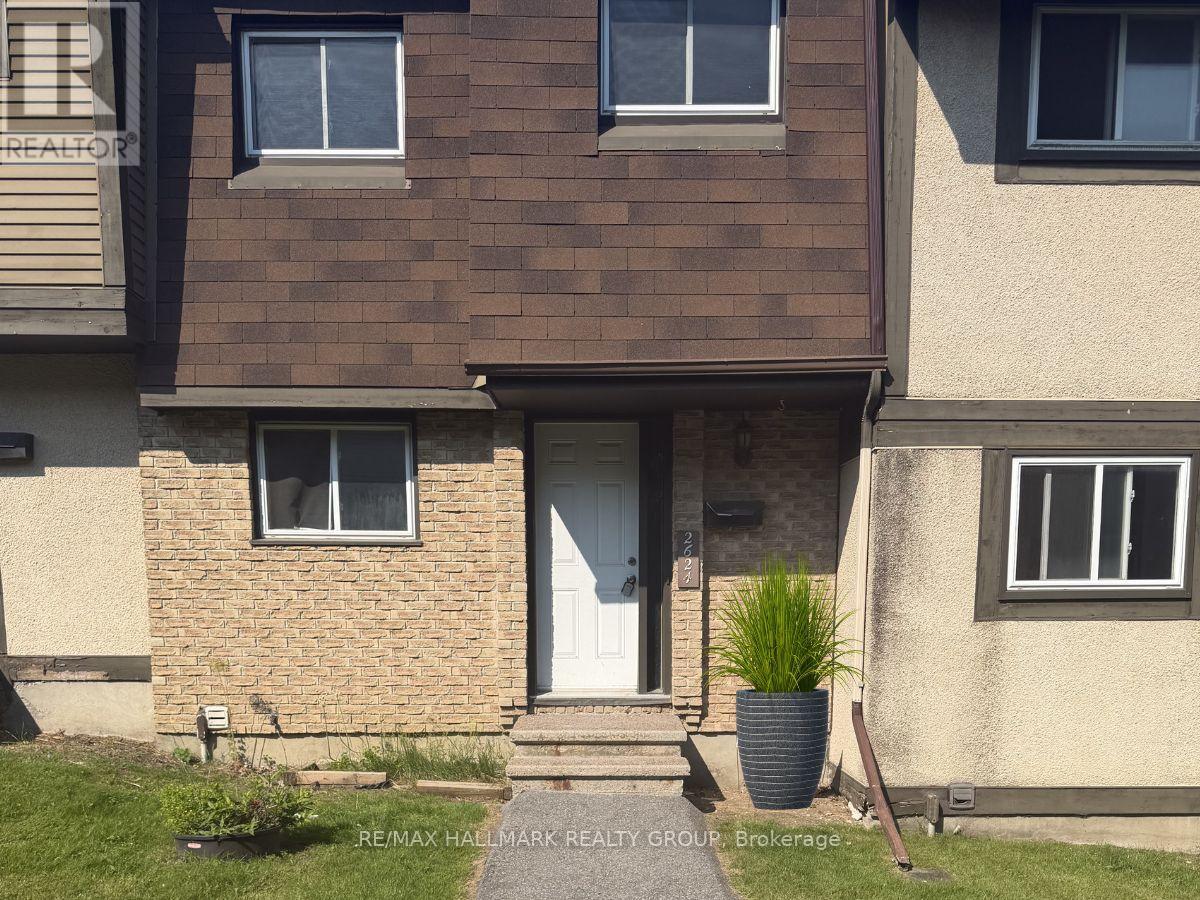
OPEN HOUSE: Sun. July 5, 2-4 PM. Welcome to 2624 Pimlico Crescent - an updated three-bedroom, two-bathroom townhouse ideally located near shopping, transit, parks, and schools. The main level offers a functional kitchen, open living and dining area, a convenient powder room, and access to a private, fully fenced backyard overlooking a parkette and play structure. The upper level features three well-sized bedrooms with sliding-door closets, a linen closet, and a full bathroom. The finished lower level includes a laminate-floor recreation room and a separate laundry area. The complex offers excellent amenities, including a pool, tennis courts, and a tobogganing area. Book your showing today. (id:61594)
RE/MAX Hallmark Realty Group
Renfrew, Ontario
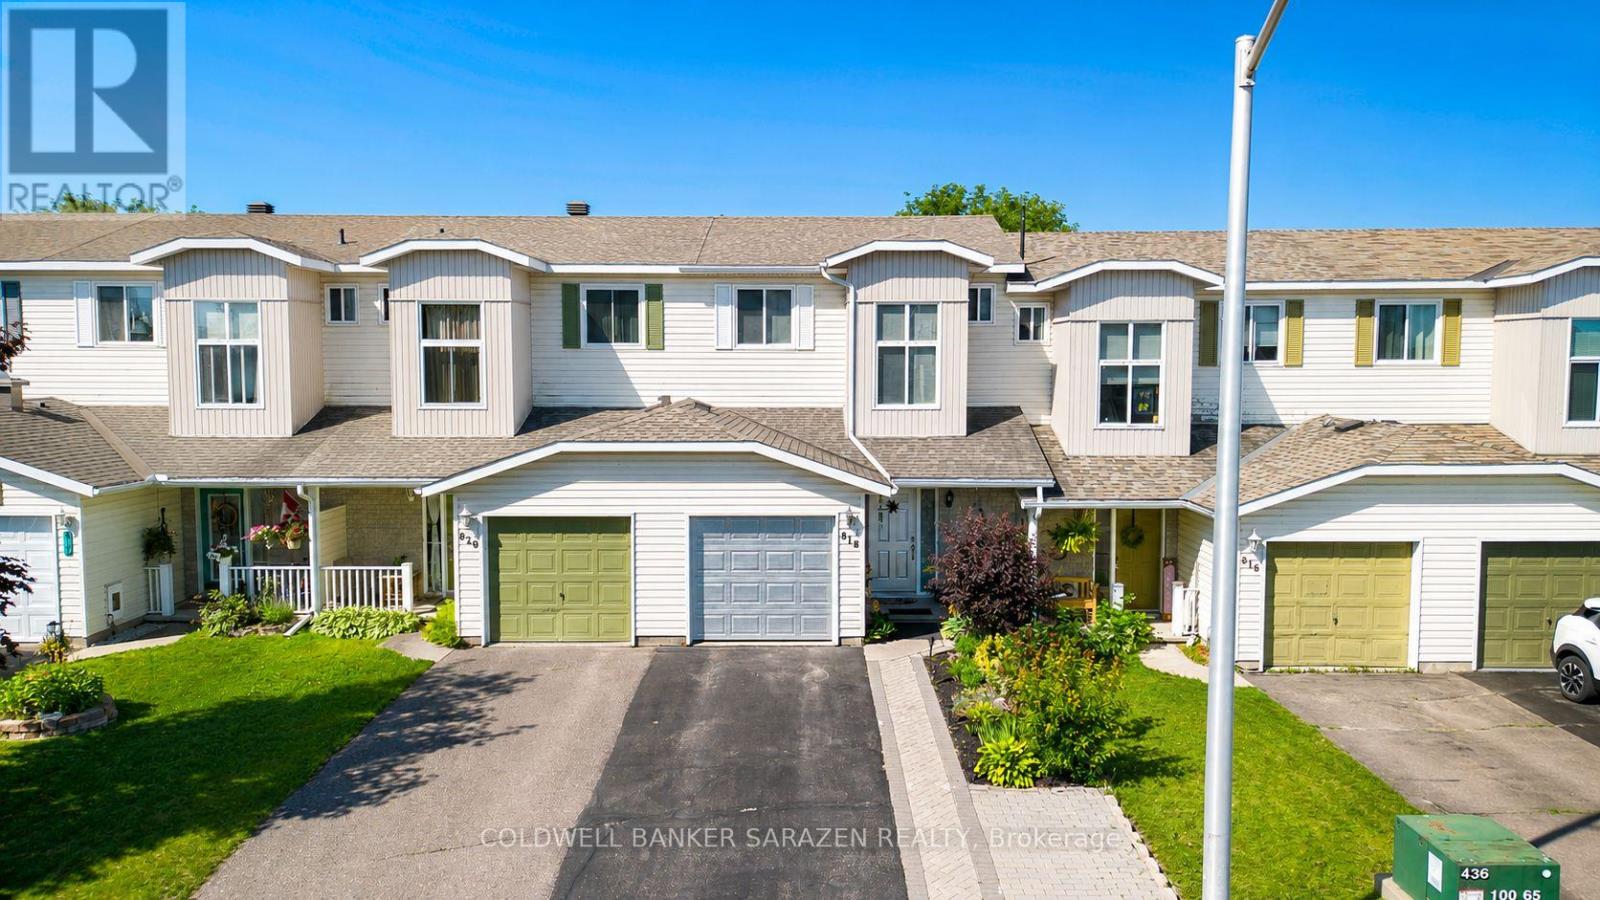
Welcome to 818 Eighth Street, a freshly renovated 2-storey townhome in the heart of Renfrew. Extensively renovated in 2019, this home was thoughtfully redesigned with a functional reconfigured layout, an updated kitchen, new appliances and numerous interior updates. This carpet free home offers 2 bedrooms upstairs with hardwood floors throughout the second floor, plus a jack and jill bathroom connecting the primary bedroom and second bedroom. The large walk in closet offers convenient in-unit laundry hookups, adding to the flexible upstairs living space. The kitchen was designed with a cook in mind, featuring stainless steel appliances and abundant cupboard space. Storage has been thoughtfully organized throughout the home, from every closet to the kitchen to the garden shed out back. The main floor also includes a dining room, living room, and a 2 piece bath. Downstairs, the finished lower level offers a family room and office, ideal for remote work or extra living space. Outside, enjoy a landscaped, fenced yard with a deck, canopy, and garden shed. Charming raised garden beds tucked into the yard, ready for your green thumb. The attached garage is partially insulated and fits one car, plus you have two more parking spots in the driveway. Walking distance to Algonquin Trail and all the amenities you need. A great fit for first time buyers, downsizers, or investors looking for a low maintenance home in a fantastic Renfrew location. (id:61594)
Coldwell Banker Sarazen Realty
Ottawa, Ontario
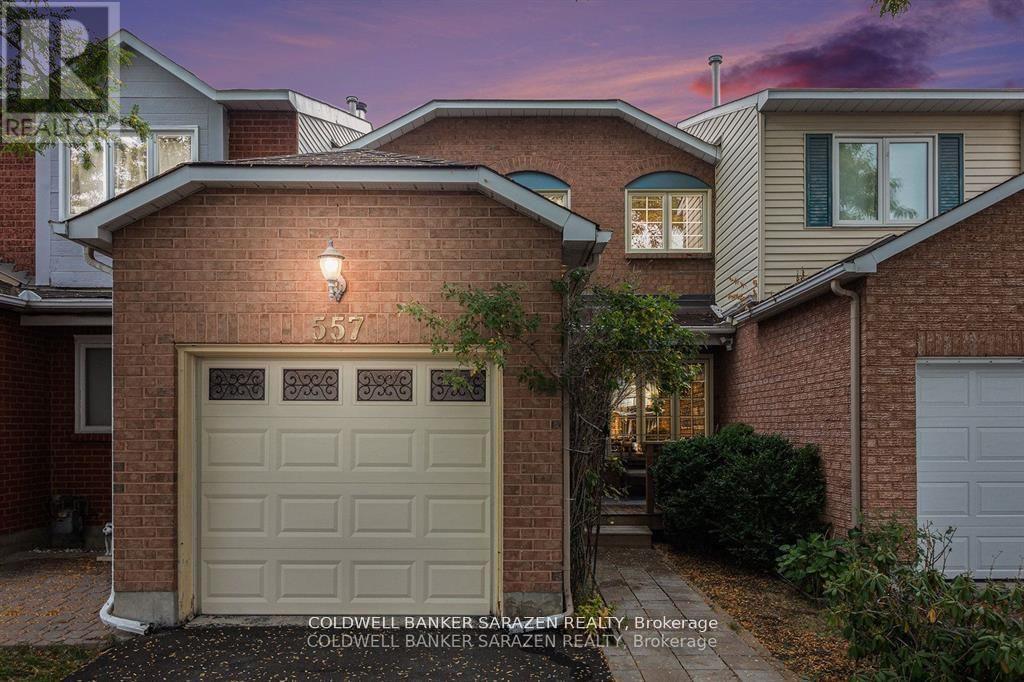
Stylish Exec 3 bdrm/3 bath Spacious Att home with Eat in kitch, grande masterbdrm with ensuite bath and walk in closet, huge feature windows, front porch, back deck, private fenced yard, attach garage and fin basement with recrm, fireplace and laundry. Close to shopping, services and transit. Probate complete and home being sold as is. (id:61594)
Coldwell Banker Sarazen Realty
Shelburne, Ontario
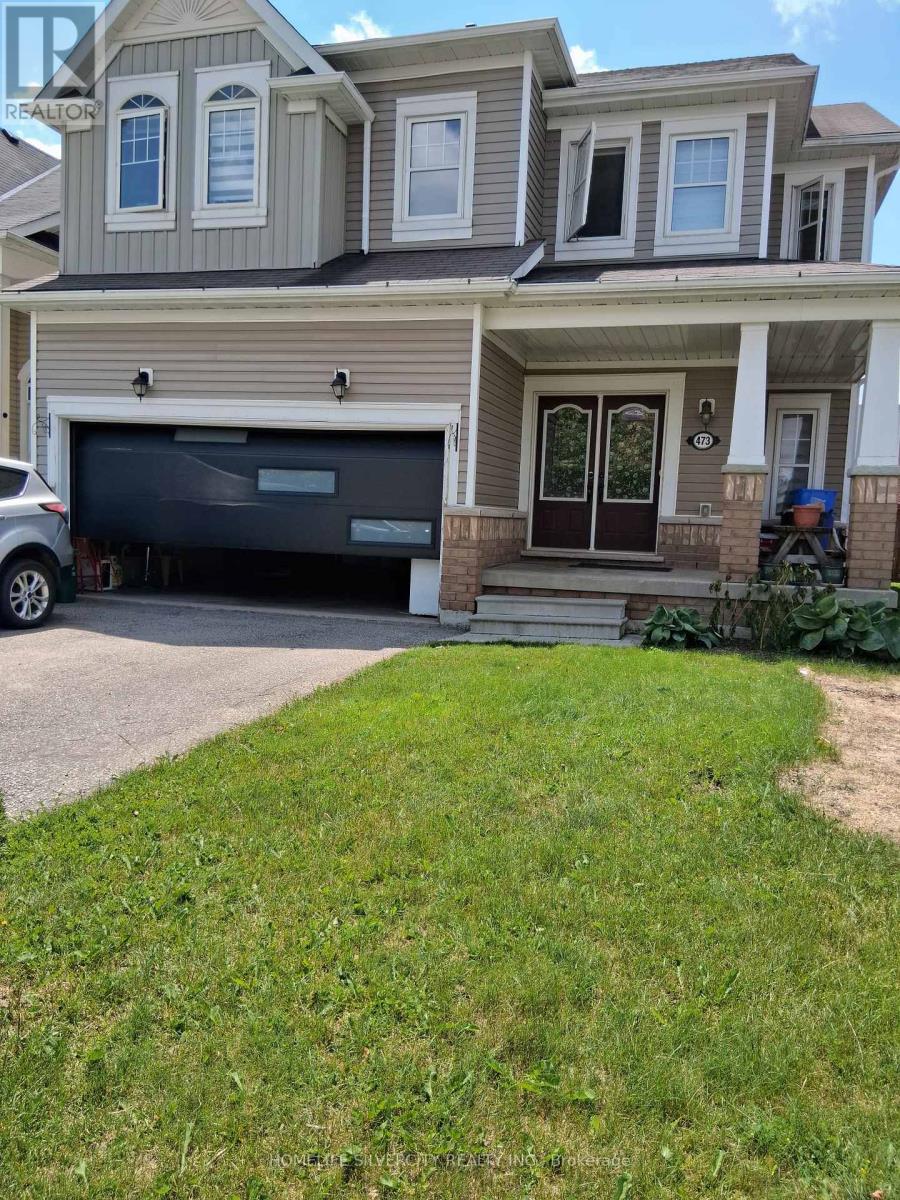
Breathtaking 4 Bedroom 3 Washroom Home In High Demand Area Of Shelburne! Double door entry leads you into a Fantastic Open Concept Main floor Layout Infused With an Abundance Of Light. The Modern Kitchen is A Chef's Dream With Stainless Steel Appliances, Centre island And Plenty Of Storage. Oak Staircase leads to Spacious Primary Bedroom w/ 4 pc ensuite. Located At Prime Location Just Minutes From School, Plazas, Transit And All Amenities. (id:61594)
Homelife Silvercity Realty Inc.
Ottawa, Ontario
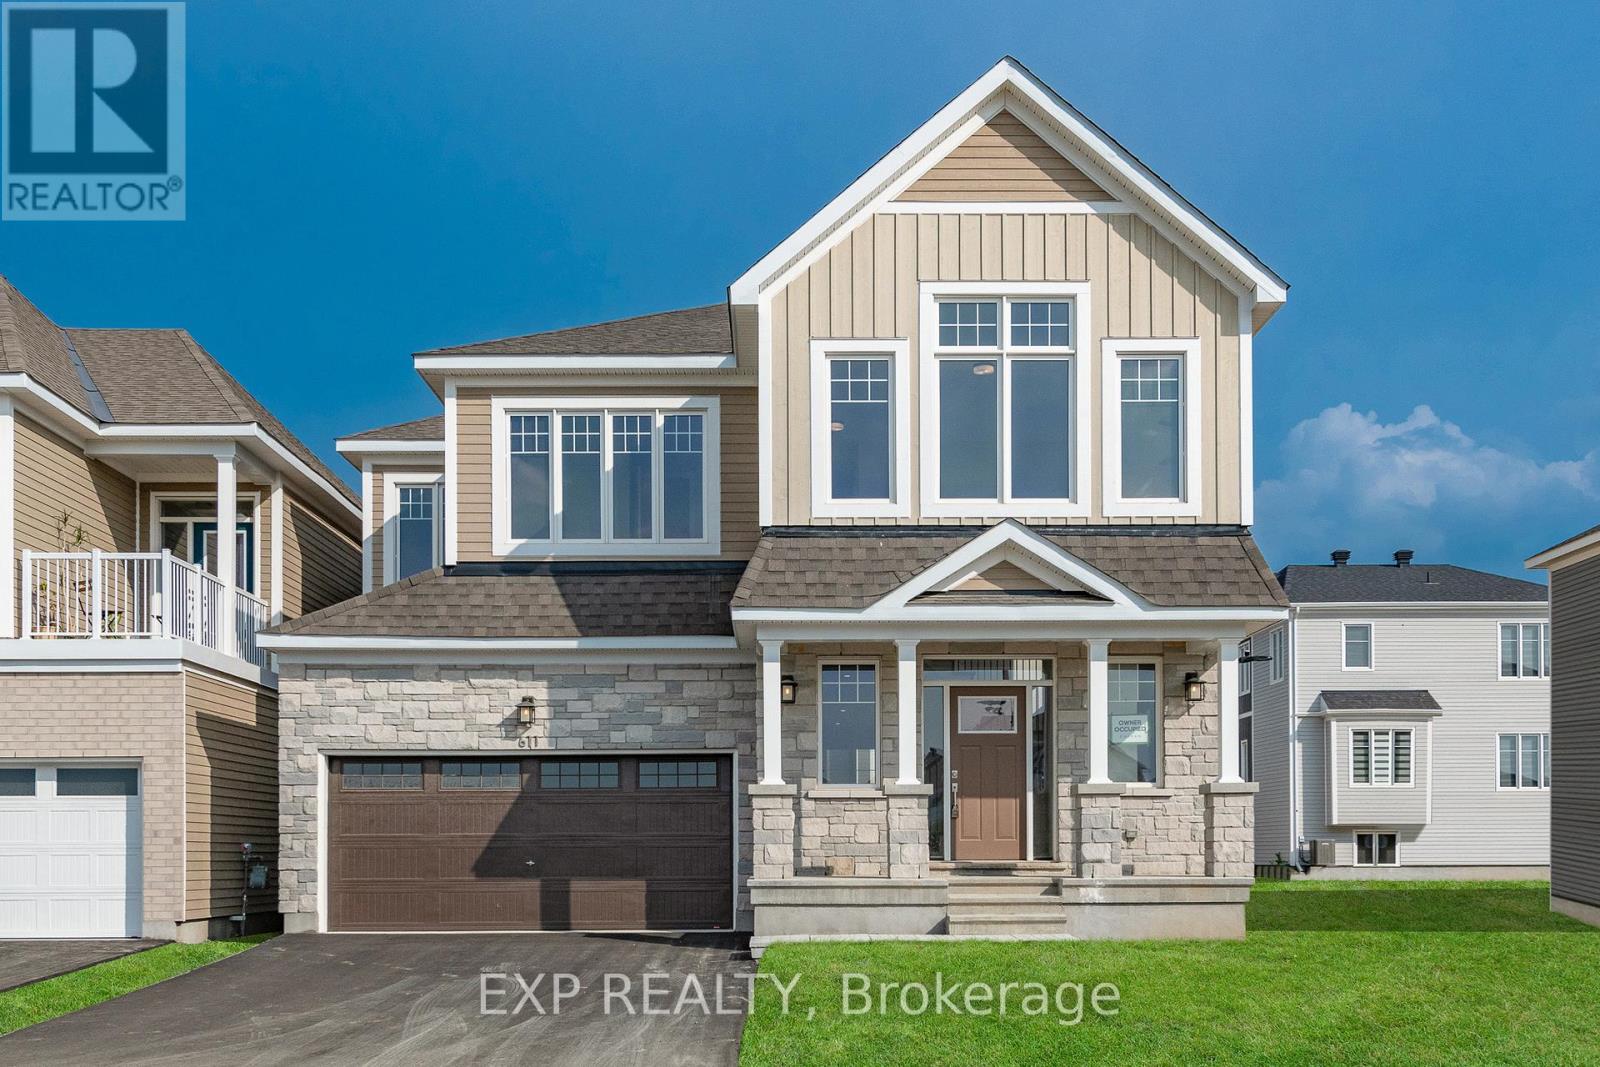
Welcome to 611 Terrier Circle in Richmond, an executive home on a premium oversized corner lot directly facing a park, offering the perfect setting for families. Boasting over 4,100 sq. ft. of finished living space, including a fully finished basement, this exceptional home showcases more than $80,000 in upgrades designed for comfort and modern living. The spacious main level features a versatile den, expansive principal rooms, and an open-concept layout where the well-appointed kitchen flows seamlessly into the dining and living areas, making it ideal for everyday living and entertaining. Upstairs, rare 9-foot ceilings create a bright, airy feel, while a cozy loft with vaulted ceilings overlooks the park, providing the perfect space to relax or work from home. The luxurious primary suite features a premium 5-piece ensuite with a freestanding spa-inspired soaker tub, separate glass shower, and elegant finishes. Three additional generously sized bedrooms and well-appointed bathrooms complete the upper level. The fully finished basement expands the living space with an oversized recreation room featuring a rough-in for a built-in home theatre audio system, ideal for movie nights, games, or a fitness area, along with a full bathroom. Additional upgrades include a rare hot-water feed in the garage for added convenience. Located in a sought-after family-friendly community close to parks, schools, walking trails, and everyday amenities, this remarkable home offers the perfect combination of luxury, functionality, and space. (id:61594)
Exp Realty
London East, Ontario
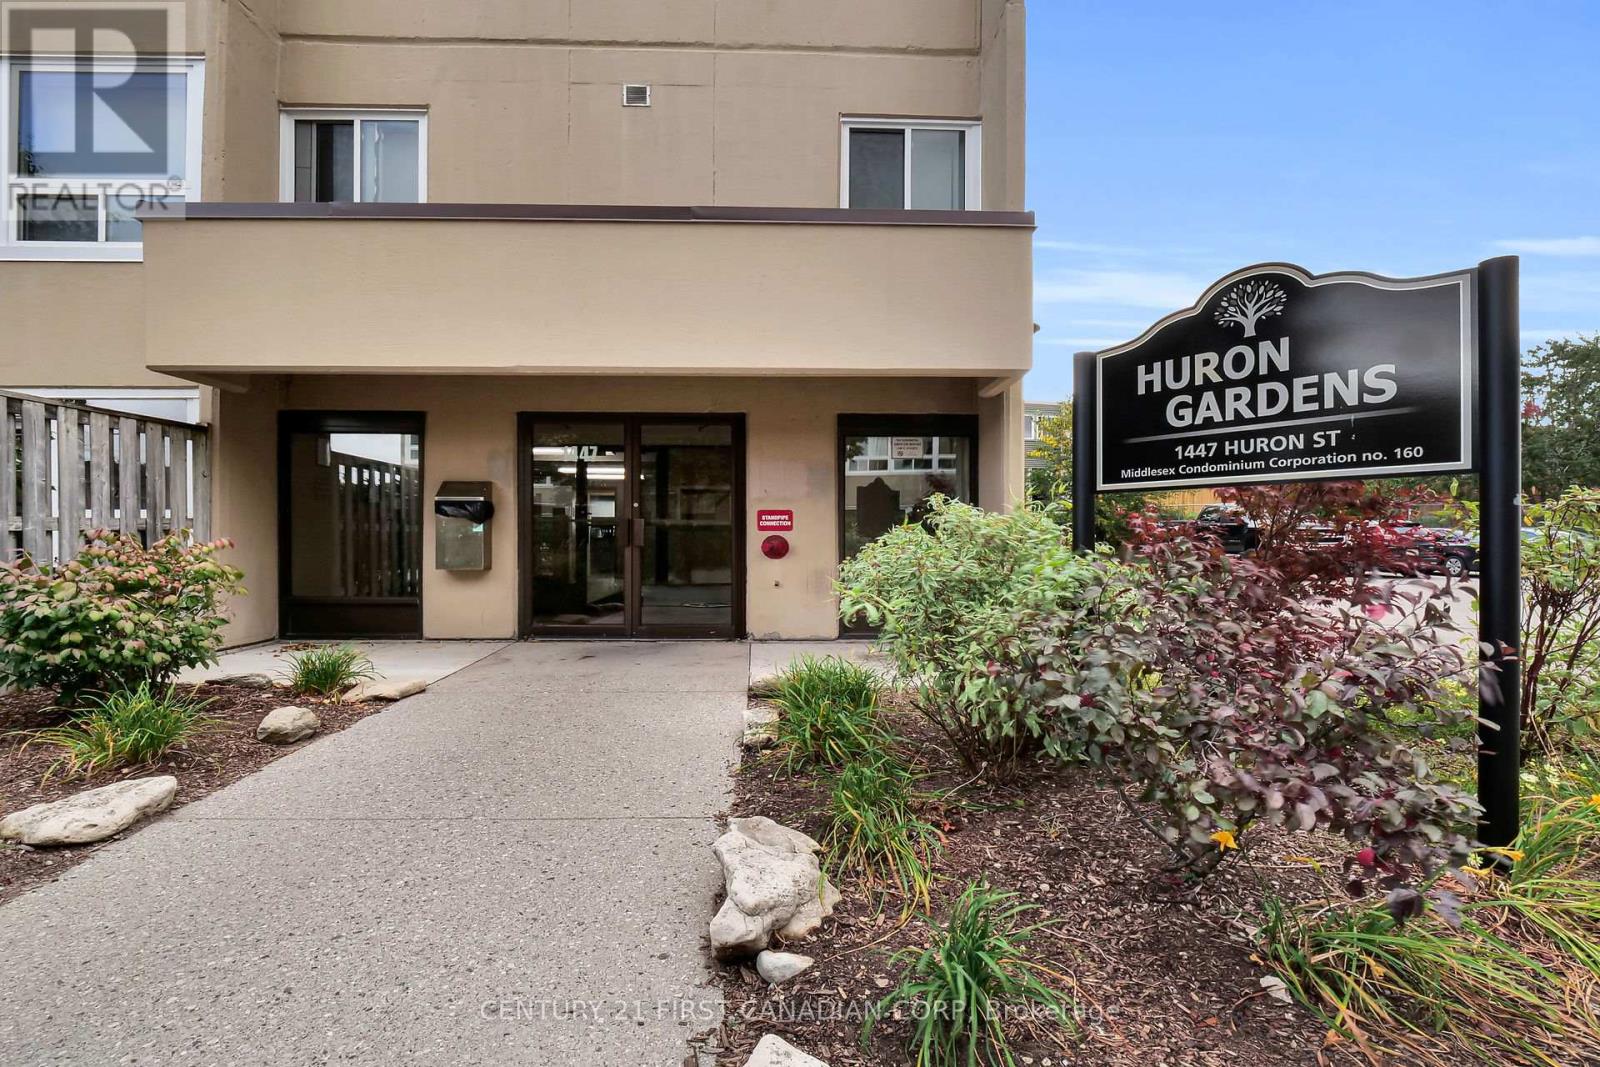
ATTENTION FIRST-TIME HOME BUYERS & INVESTORS! Welcome to this charming 2-bedroom, second-floor condo located in the desirable Huron Garden walk-up complex a fantastic opportunity for affordable homeownership or a smart investment! This well-maintained unit features carpet free and year old flooring in the living room and brand-new windows, offering a fresh, modern feel throughout. The open-concept living and dining area is filled with natural light from large windows, creating a bright and inviting atmosphere. Enjoy the spacious foyer with ample in-unit storage, plus added convenience with on-site laundry facilities equipped with card readers. The controlled entry provides peace of mind, while plenty of visitor parking ensures guests are always welcome. Ideally situated just minutes from Fanshawe College, Stronach Arena & Community Centre, Norm Aldridge Field, and other key amenities making this an unbeatable location for students, professionals, or small families. Don't miss out book your showing today!**Photos taken before tenant was here and some of the phots are staged virtually, property currently tenanted and tenant are open to negotiate new lease or vacant property before closing, seller will give a neat and clean property on a day of closing** (id:61594)
Century 21 First Canadian Corp
Lanark Highlands, Ontario
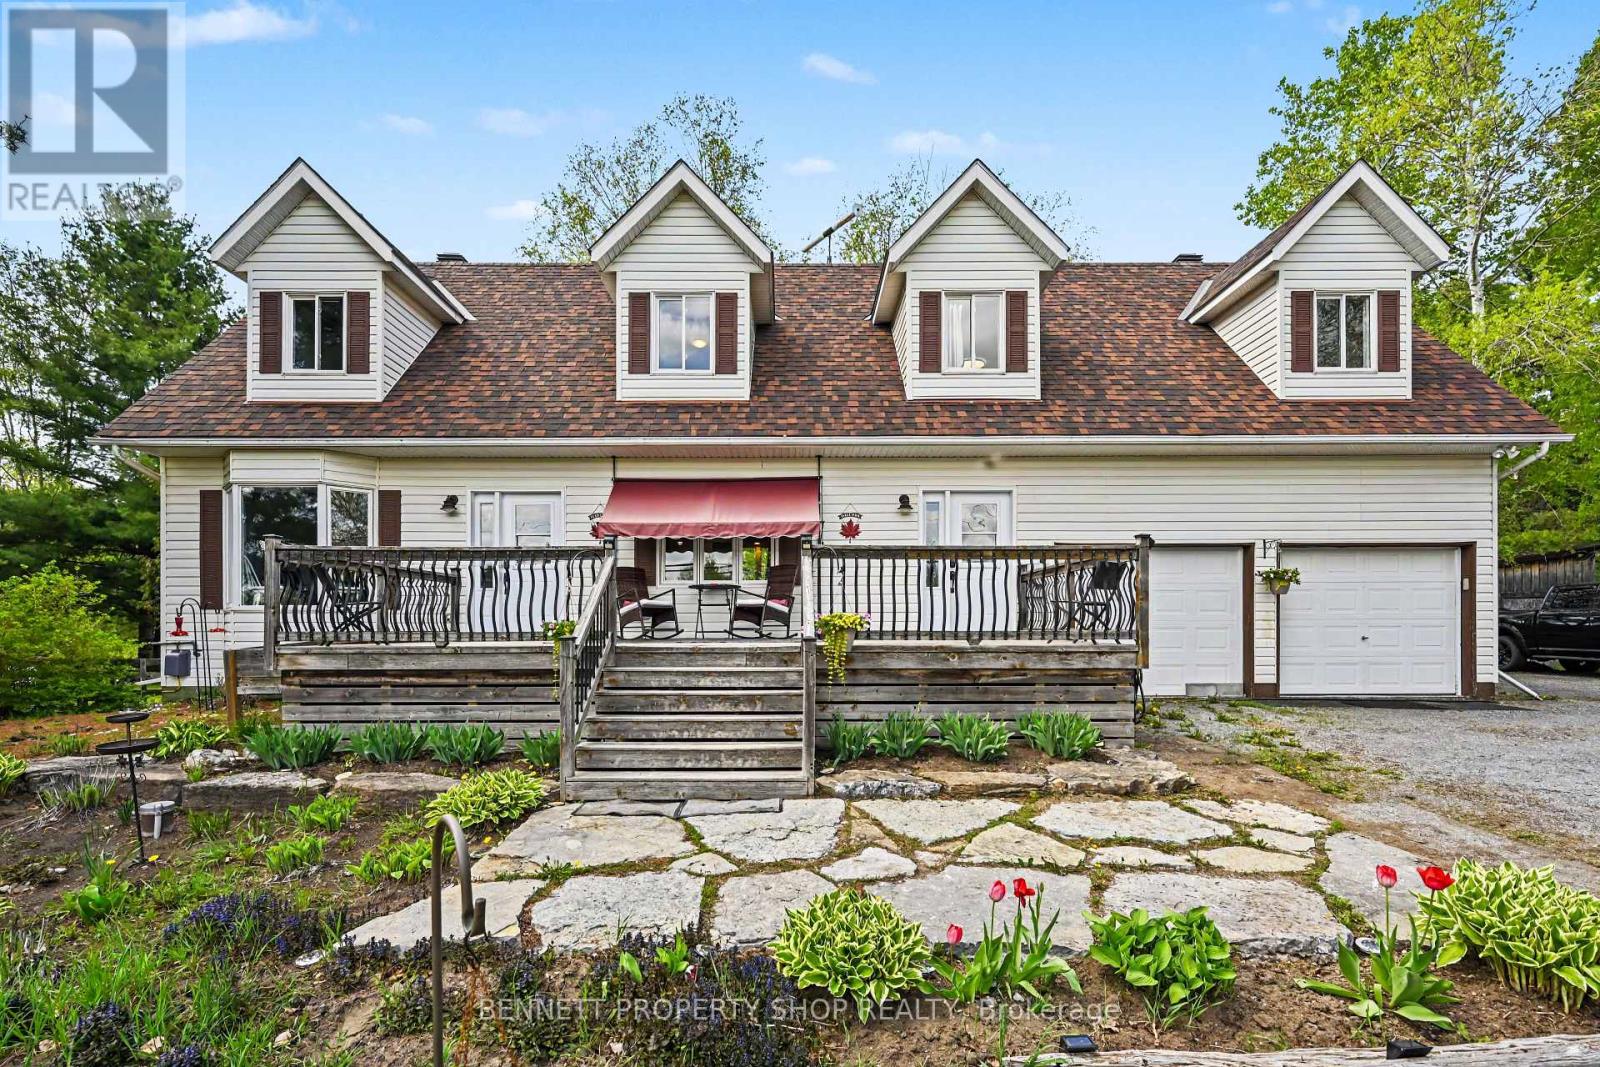
There are homes that simply offer more room & then there are homes that offer more possibilities. Set on a beautiful 1-acre country lot just minutes from Almonte, this spacious Cape Cod-style home offers the kind of flexibility, land, & living space that is increasingly hard to find. W/approx. 2,426 sq.ft. above grade, plus a partially finished basement w/large windows & future potential, this is a home designed for real life, growing families, multi-generational living, guests, work-from-home needs, hobbies, storage & space to spread out. Thoughtfully designed w/two separate entry points, the layout works beautifully for extended family, older children, guests, or future in-law suite potential. One side offers its own entrance, spacious bedroom, 4-piece bath, laundry access, living room, and separate heat controls, creating independence while still connected to the main home. The main living area is warm, bright, and welcoming, w/generous bedrooms, an updated bath w/double sinks, a central kitchen w/island seating, pantry, & a dining area framed by a picture window that fills the space w/natural light. A screened-in porch overlooks the backyard, perfect for morning coffee, quiet dinners, or watching the seasons change. Outdoors, enjoy the country lifestyle buyers crave: room for kids, pets, gardens, bonfires & weekend gatherings under the stars. Expansive yard includes a fire pit/sitting area, mature natural surroundings & space to enjoy without feeling boxed in. Practical features add peace of mind, including a Generac system, propane furnace, central air, upgraded sump system w/battery back-up, attached insulated double garage w/storage & a partially finished lower level ready for future use. A rare opportunity to enjoy space,versatility, and country living close to the charm, shops, schools & community feel of Almonte, w/far more room & flexibility than buyers typically expect at this level. 24hrs irrev. 24hrs notice for showings. Some photos digitally enhanced. (id:61594)
Bennett Property Shop Realty
Milton, Ontario
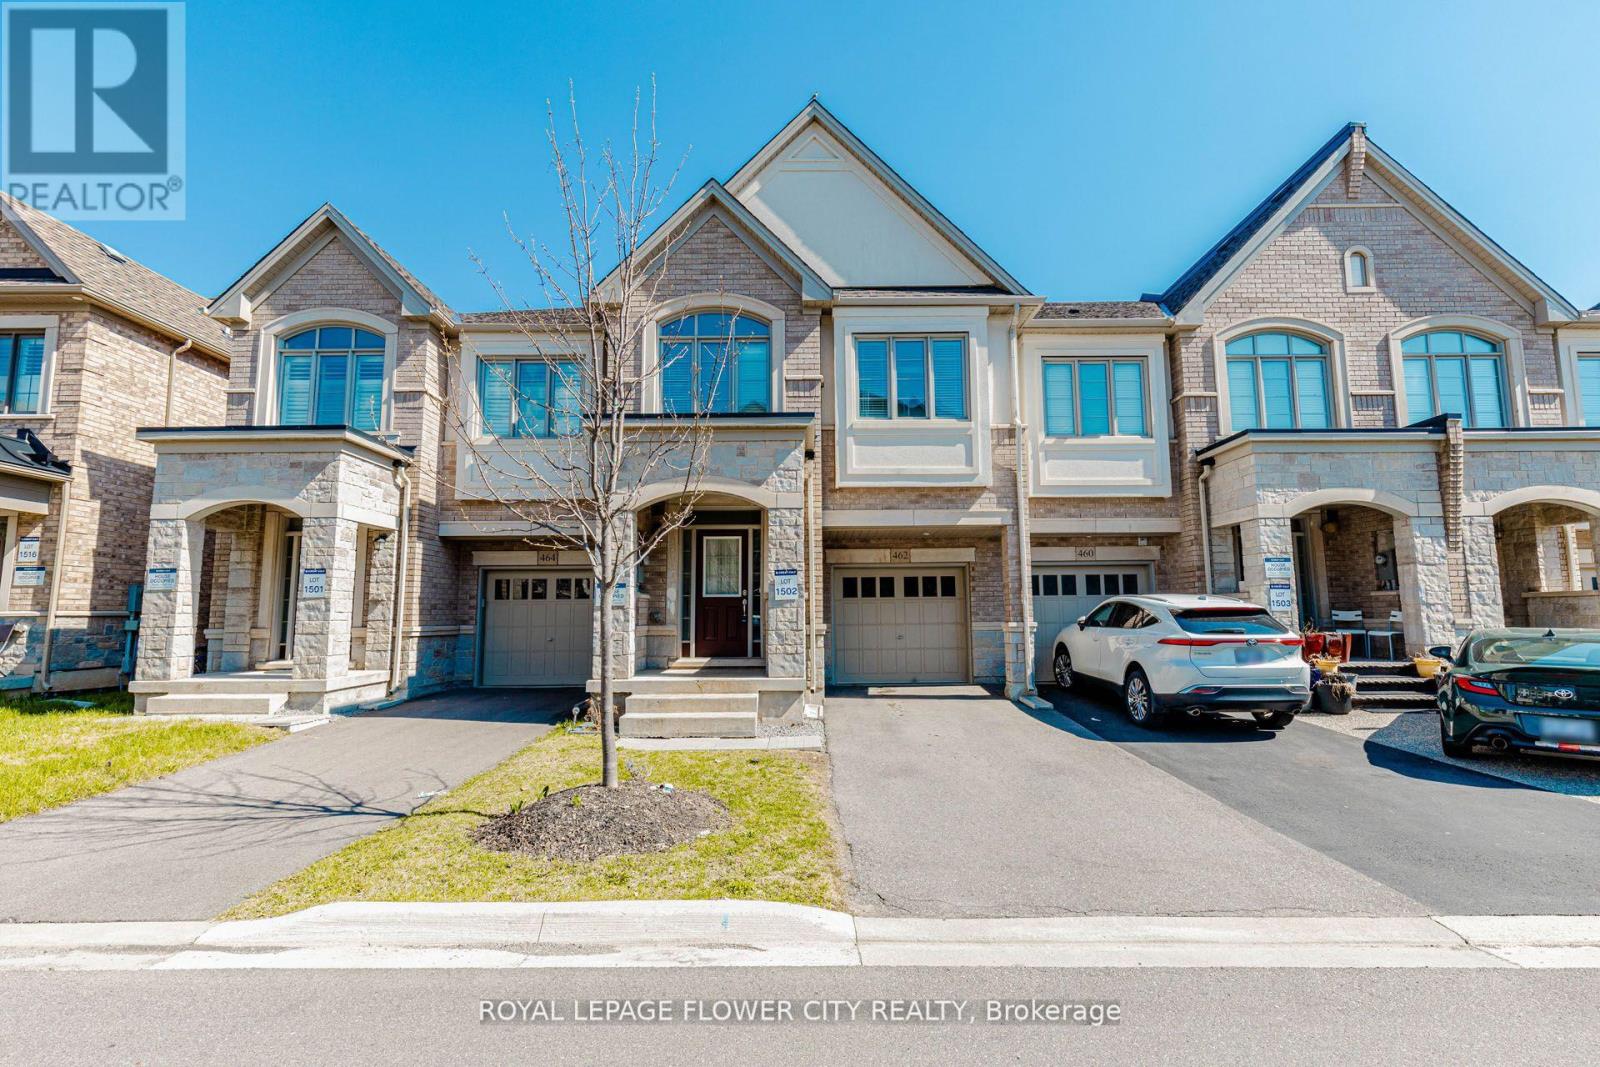
!! Stunning upgraded open-concept Townhouse located in the heart of Milton !! Offering approximately 2,200 sq. ft. of beautifully designed living space !! This spacious home features 4 Bedrooms and 4 Bathrooms, with 3 Full Washrooms on 2nd Floor !! Home showcases a modern Kitchen complete with quartz countertops and l/out to garden !! 9-foot ceilings on Main Floor , elegant oak staircase !! Additional highlights include second-floor laundry for added convenience and a extended driveway with With NO Sidewalk !! Ideally situated within walking distance to Milton District Hospital and other amenities !! This property offers both comfort and privacy in a highly desirable location !! (id:61594)
Royal LePage Flower City Realty
Mississauga, Ontario
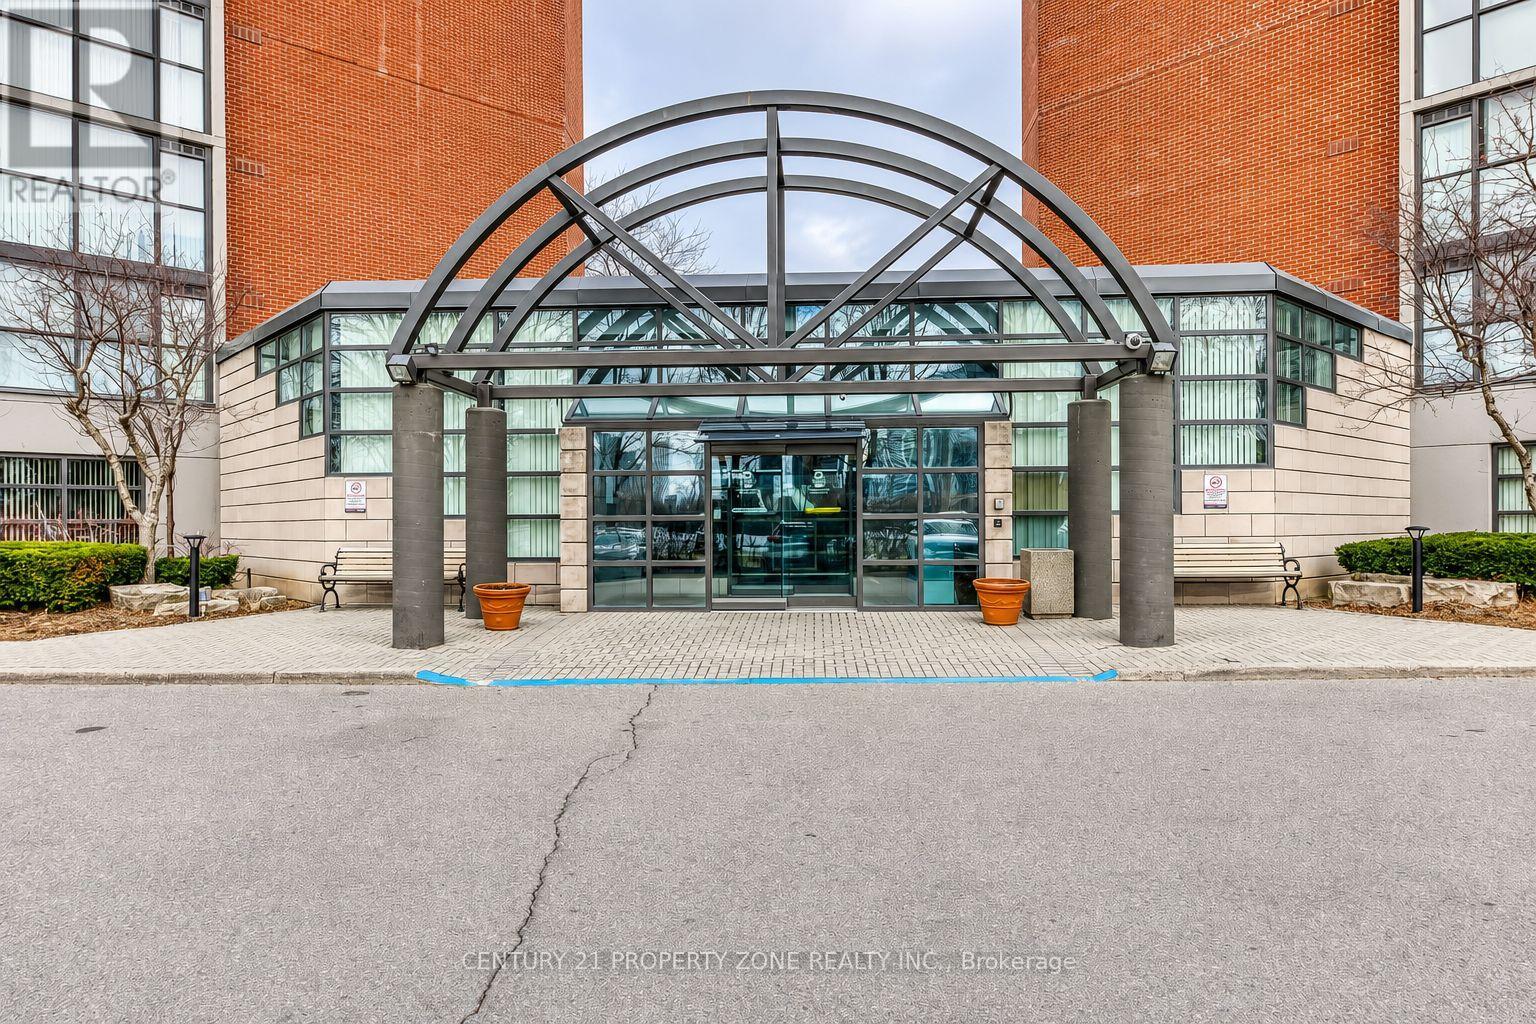
Welcome to this beautifully renovated and exceptionally spacious 2-bedroom, 2-bathroom residence offering the perfect blend of style, comfort, and convenience. Filled with natural light, the open-concept living and dining areas create an inviting atmosphere ideal foreveryday living and entertaining. The renovated kitchen features stainless steel appliances,abundant storage, and a functional design that will impress any home chef. Generously sized bedrooms, well-appointed bathrooms, and a thoughtfully designed layout provide comfortable living for families, professionals, or downsizers alike. Enjoy an impressive selection of resort-style amenities, including 24-hour security, an indoor pool, sauna, fitness centre,outdoor tennis court, and children's playground. Located in the heart of Mississauga, just steps from Square One, Sheridan College, GO Transit, restaurants, shopping, entertainment, and more, this is urban living at its finest. (id:61594)
Century 21 Property Zone Realty Inc.
Dutton/dunwich, Ontario
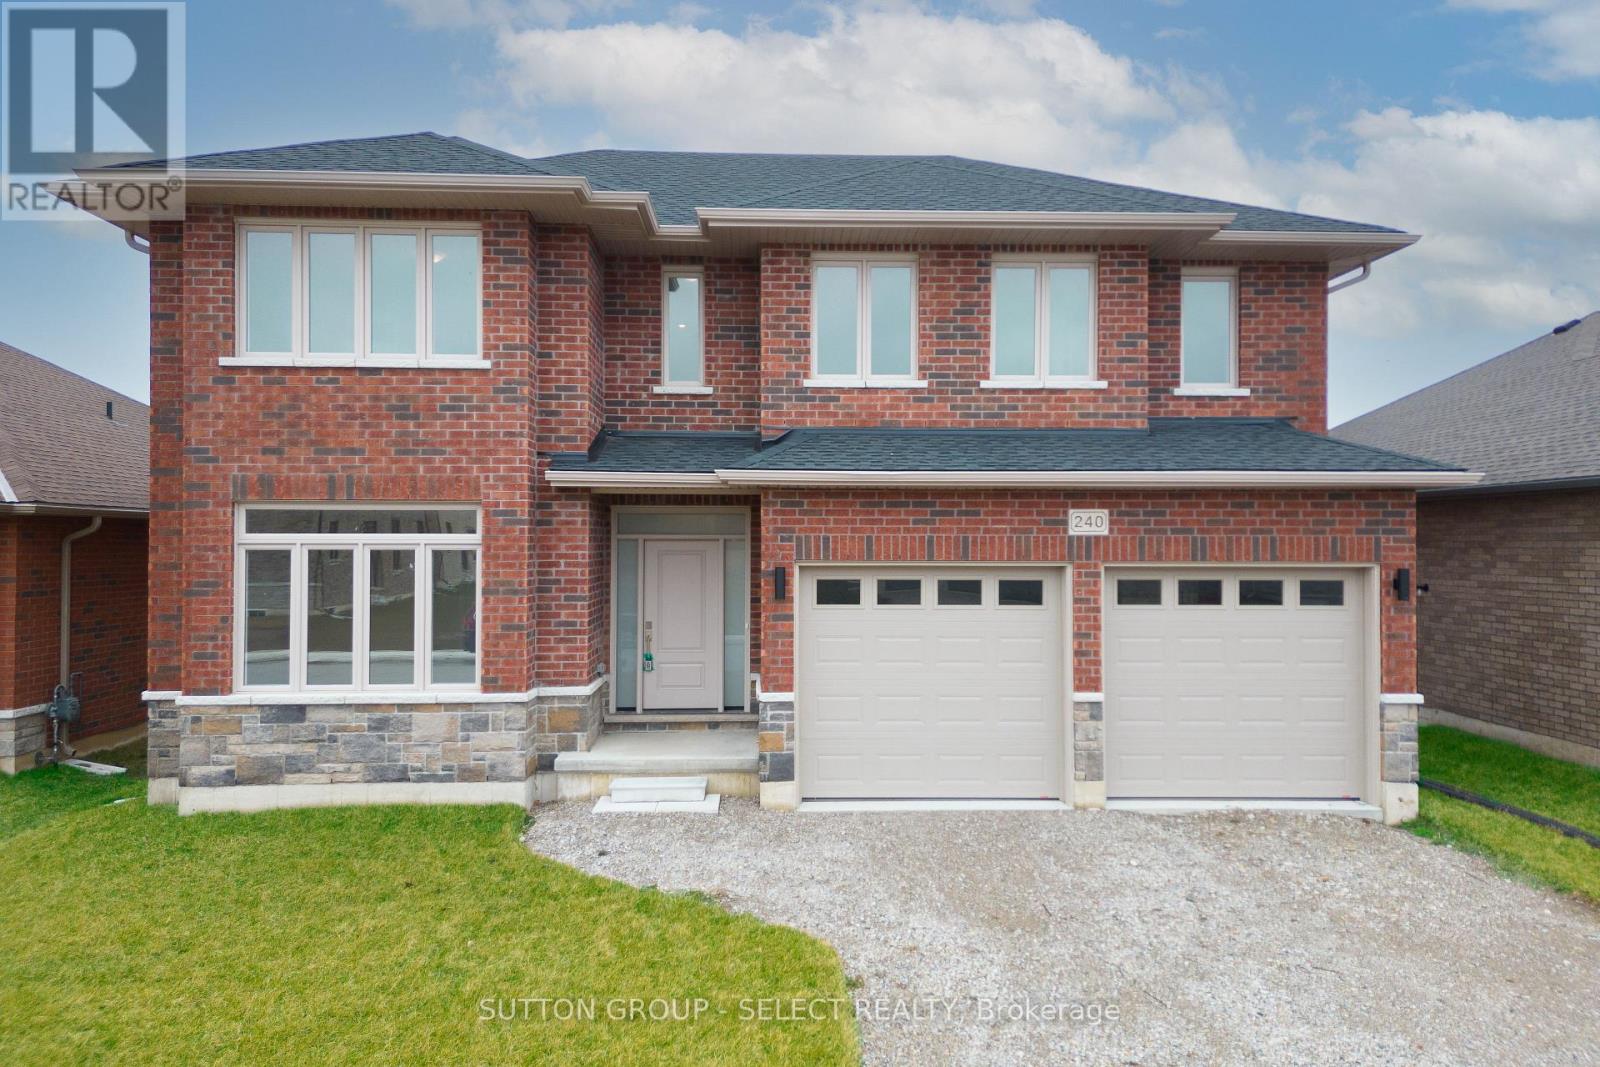
This spacious 2 storey home on a large lot is located in the Highland Estates subdivision of Dutton. With 4 bedrooms and 2.5 bathrooms, and an attached 2 car garage, this home is perfect for family living. Enjoy an abundance of living space on the main floor, including an impressive Great Room with fireplace, a gourmet Kitchen, formal Dining Area with access to the back yard. Also located on the main floor is the spacious den (which could be used as a bedroom) and the 2 pc Powder Room. Upstairs has the generous Primary Bedroom complete with lavish ensuite and walk in closet. Three additional bedrooms provide plenty of space for family members or a home office. A large main bath and the separate laundry room complete this upper level. Outside, the vast lot offers endless possibilities for outdoor fun and relaxation. Just minutes to the 401, 20 minutes to London, 25 to St Thomas and is zoned for great schools and close to all amenities. HST Rebate available, subject to Buyer's eligibility and final approval by all applicable government authorities. (id:61594)
Sutton Group - Select Realty
Mississauga, Ontario
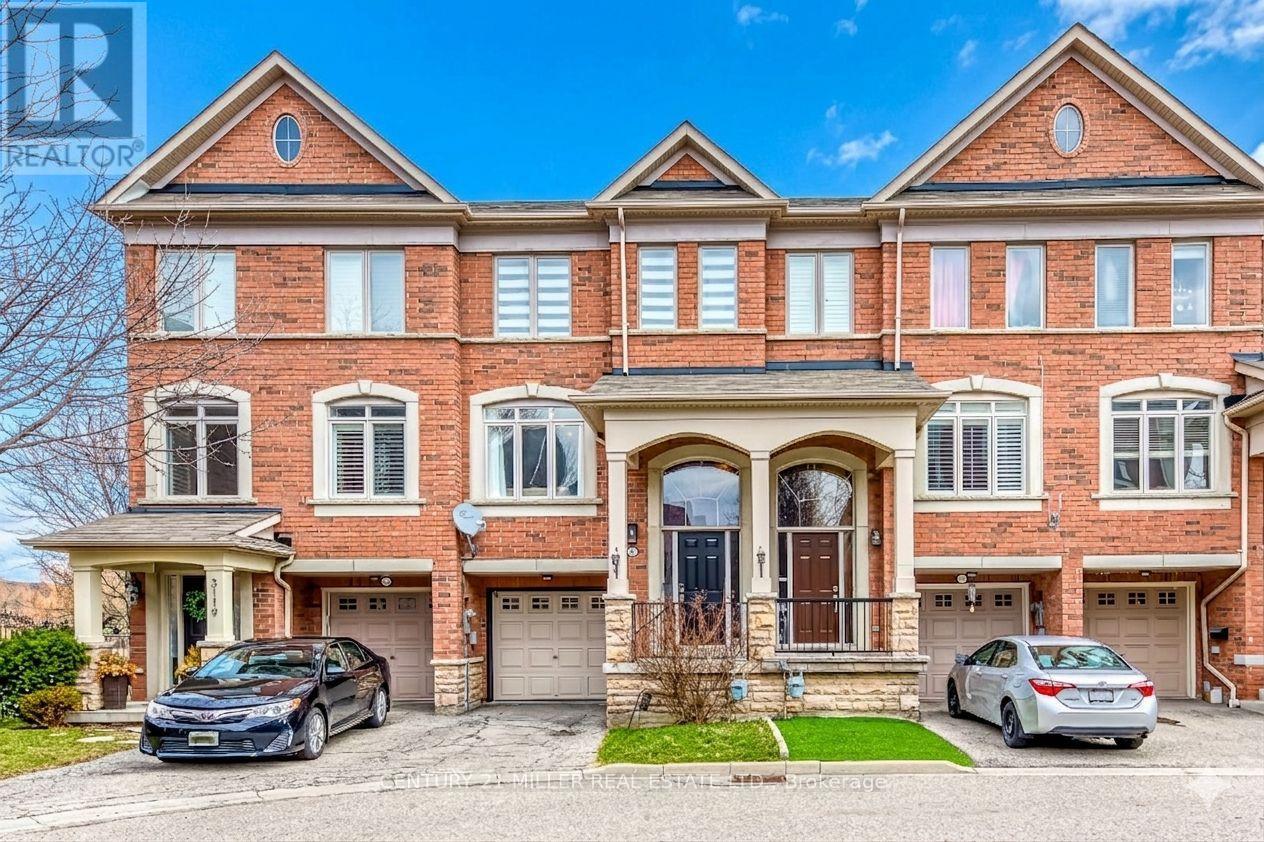
Welcome to this highly sought over 3-bedroom, 3-bathroom townhome tucked into Mississauga's Applewood community. Bright and inviting, the home features a spacious open-concept kitchen with stainless steel appliances and a walk-out to a private balcony-perfect for morning coffee, summer BBQs, or simply unwinding. Upstairs, the primary bedroom offers a comfortable retreat with its own 3-piece ensuite and walk-in closet. Two additional bedrooms and a full 4-piece bathroom complete the upper level, making it ideal for families or those needing extra space. The ground floor adds flexibility with a versatile office or den that can easily serve as a guest room, along with a walk-out to the backyard and a convenient powder room. Set in a prime location, you're just a short walk to parks, trails, and schools like Applewood Heights, with easy access to Dixie GO, major highways (QEW, 427, 401), and everyday essentials including Sherway Gardens and Costco. POTL Fee $150/month. *Some photos are virtually staged* (id:61594)
Century 21 Miller Real Estate Ltd.
Springwater, Ontario
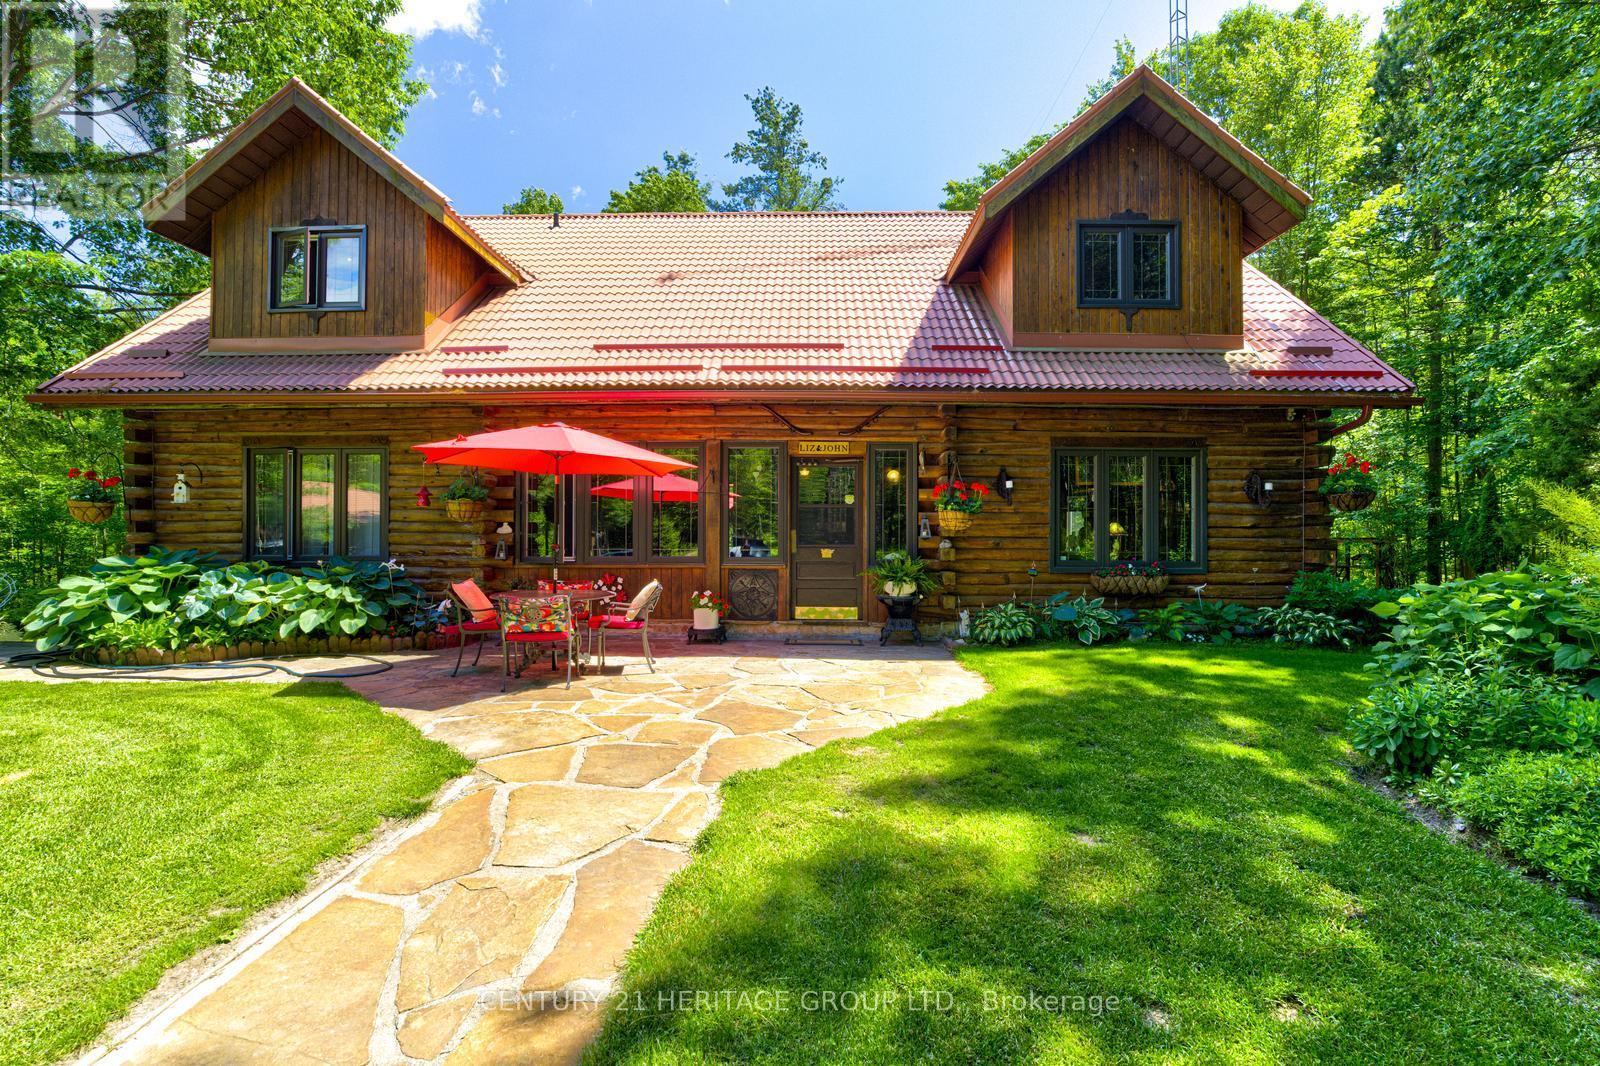
Custom Cedar Log Home On Almost 32 Acres Secluded Forested Estate Property Yet 10 Mins To Georgian Mall (Barrie). Simcoe County Forest To North & Across Street & Groomed Trails T/Out Property. 24x36 Garage (Room For 3 Cars) 23x46 Alum Clad Barn With 4 Insulated Stalls Leading To 1 Paddock & Approximately 5 Acres Fenced Exercise Area (Huge Loft Above). 12x16 Sugar Shack Behind Garage. 3 Sep Covered Store Areas For Wood+. 17x32 I/G Pool With Liner 15. Inground Sprinkler System. Steel Roof. 50x40 and 14 feet high newly built heated and insulated workshop with double 10 feet doors. Newly built big outdoor storage area. Inside the house New upgraded Kitchen and washrooms. Recently close to half million spent on this property. You name anything and you have it there. Enough room to add more bedrooms if needed (id:61594)
Century 21 Heritage Group Ltd.
Blue Mountains, Ontario
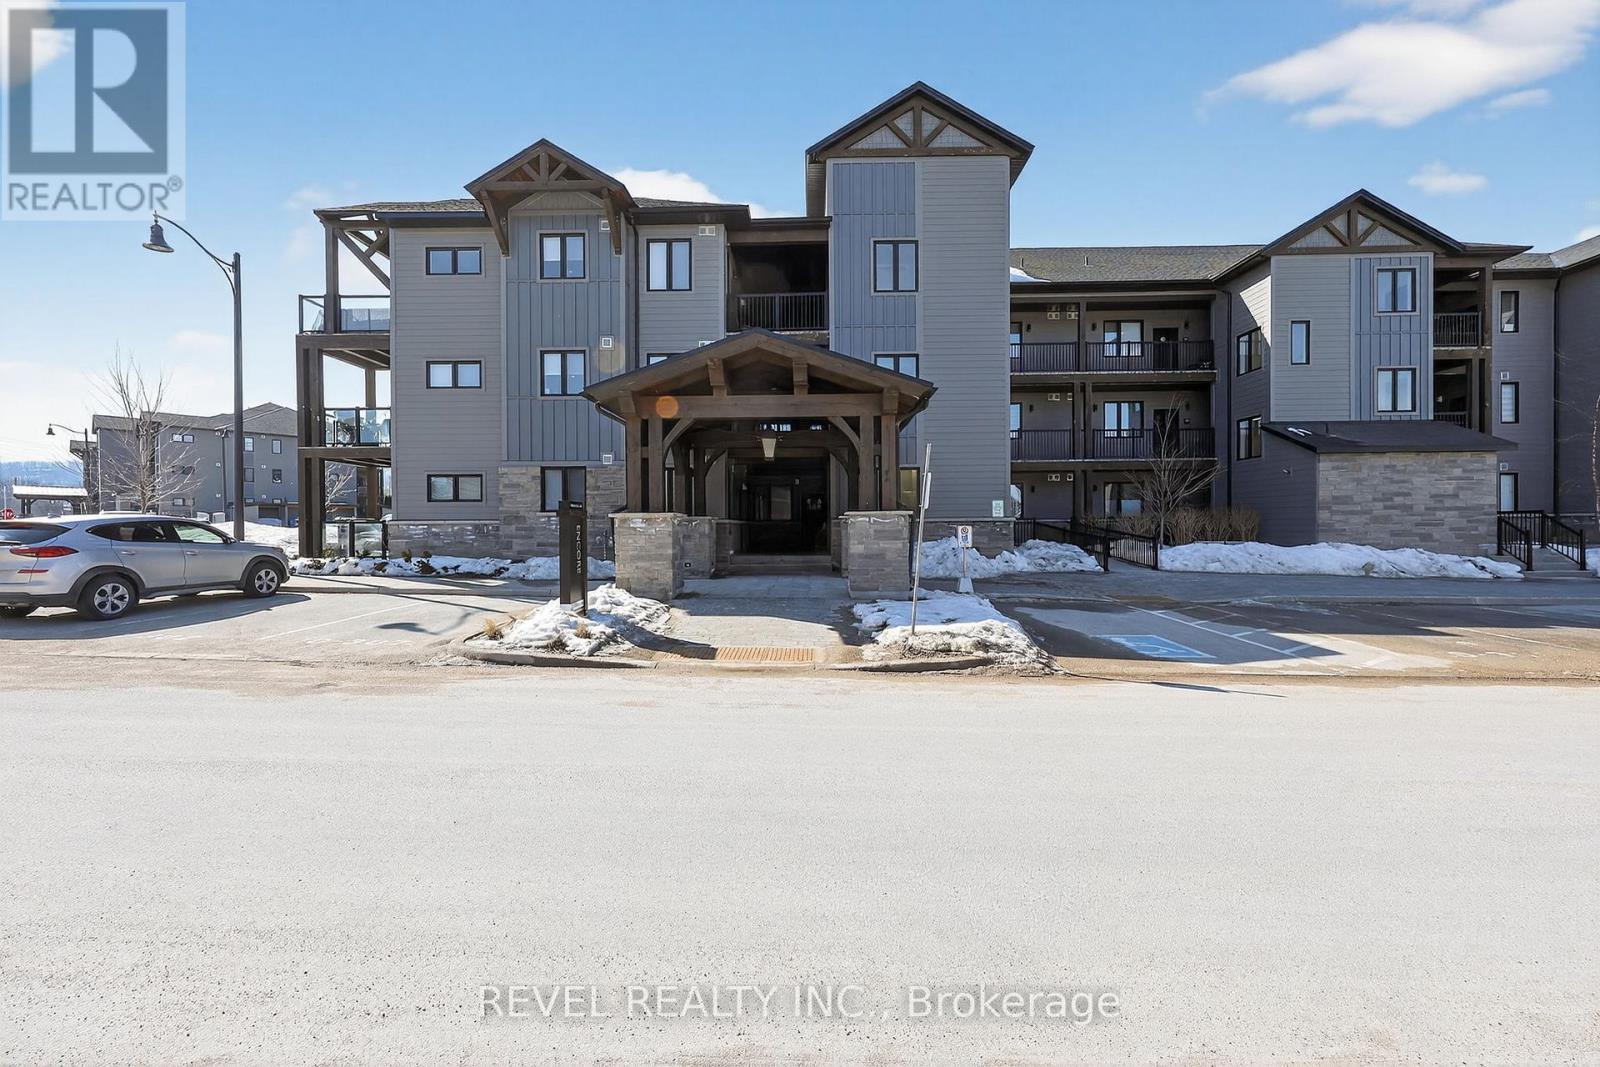
Four-Season Living at Its Finest in Mountain House. Welcome to this beautifully maintained, top-floor loft condo in one of Blue Mountain's most desirable communities. Freshly painted, this turnkey 3-bedroom, 2-bathroom retreat is ready for enjoyment - simply arrive and start living the lifestyle.The bright, open-concept layout is highlighted by soaring vaulted ceilings, expansive windows, and a warm gas fireplace that creates an inviting space to relax after a day outdoors. The modern kitchen features built-in appliances and flows seamlessly into the living and dining areas, while stylish laminate flooring adds a clean, contemporary feel throughout. Step outside to your private balcony and take in partial escarpment views - the perfect spot for morning coffee or evening unwinding.Designed with adventure in mind, the unit includes convenient ski and snowboard storage at the entrance plus the rare bonus of two exclusive-use parking spaces, a standout feature within Mountain House.Enjoy resort-style amenities just steps from your door, including a year-round heated outdoor pool and hot tub, fitness centre with yoga studio, and a welcoming apres-ski lounge with gas fireplace. Ideally located along the trail system with easy access to Blue Mountain Village, private and public ski clubs, golf courses, Scandinave Spa, beaches, and downtown Collingwood.Whether you're searching for a weekend escape, full-time lifestyle property, or income-generating investment, this exceptional condo offers comfort, convenience, and year-round appeal. (id:61594)
Revel Realty Inc.
Markham, Ontario
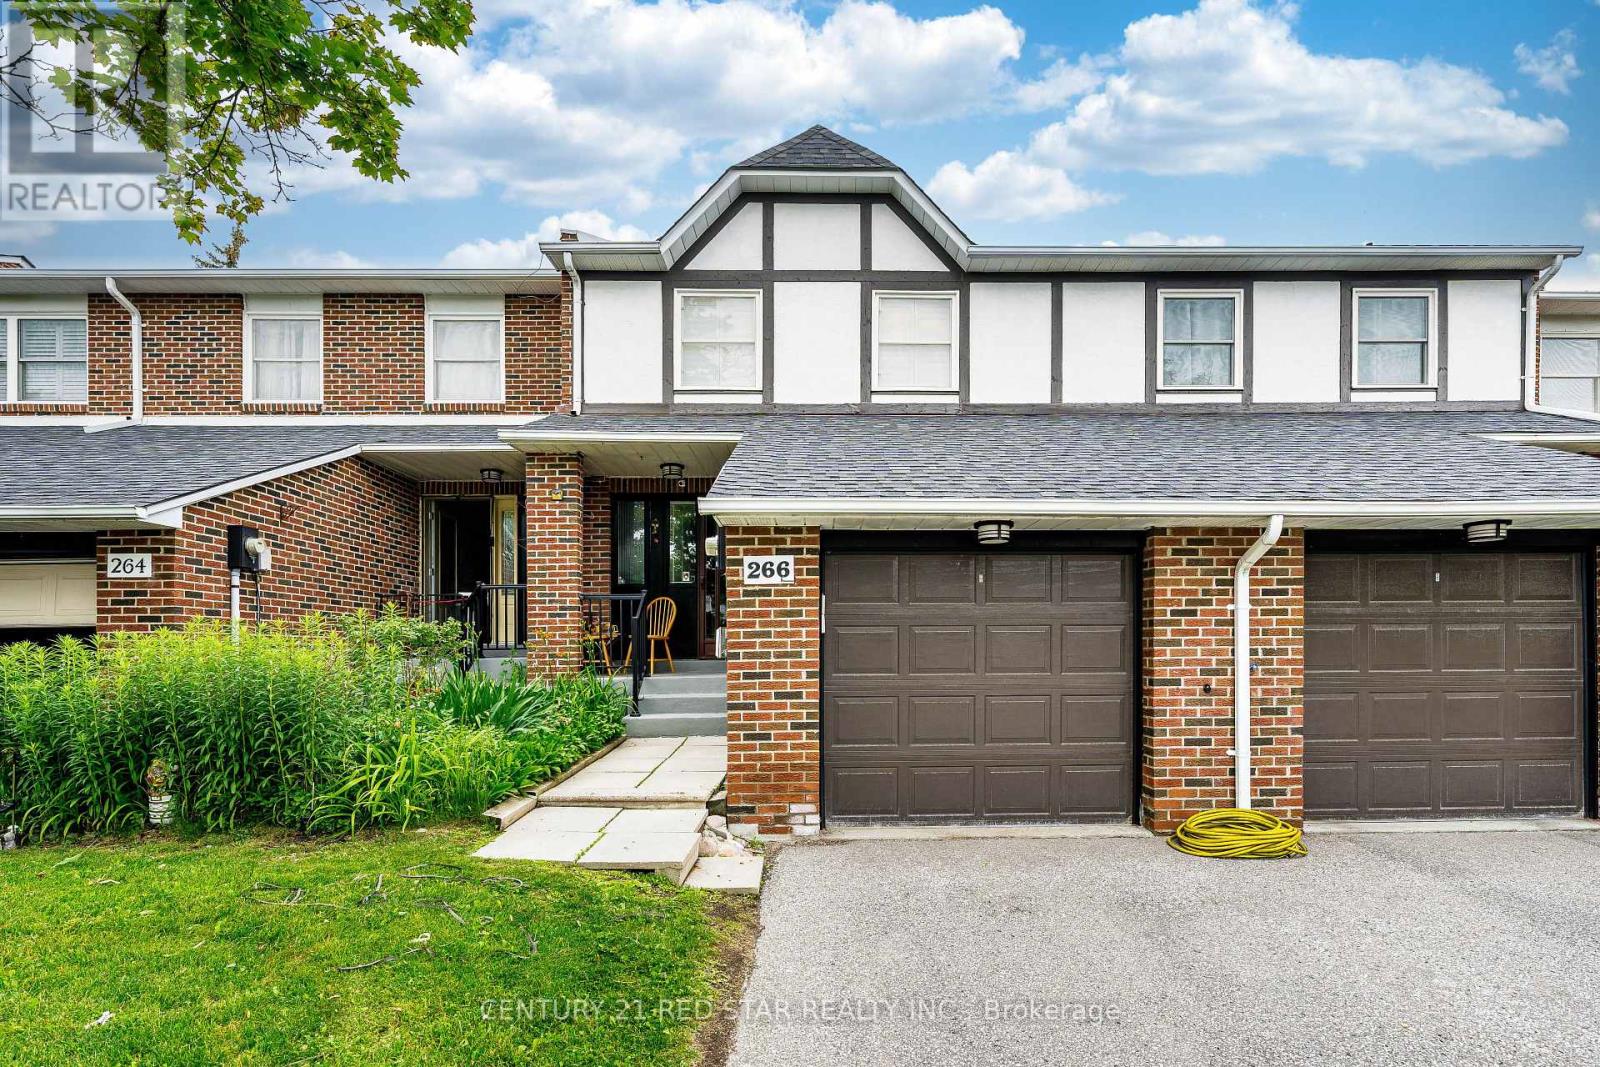
Townhome at prime location of Thornhill, features three bedrooms on the upper level, including a primary bedroom with a private ensuite. Laminate flooring throughout the second floor and a large linen/storage closet provide added functionality. Bright, open-concept living and dining room with large windows, california shutters, pot lights, and parquet flooring. Finished basement with a recreation room, fireplace, sliding doors to the backyard, laundry area, and cantina. Eat-in kitchen with a breakfast area, pantry, and under-cabinet lighting. Enhanced by air conditioning, furnace, and quartz countertops in the upper-level bathrooms. Conveniently located near shopping, schools, and transit. (id:61594)
Century 21 Red Star Realty Inc.
Toronto, Ontario
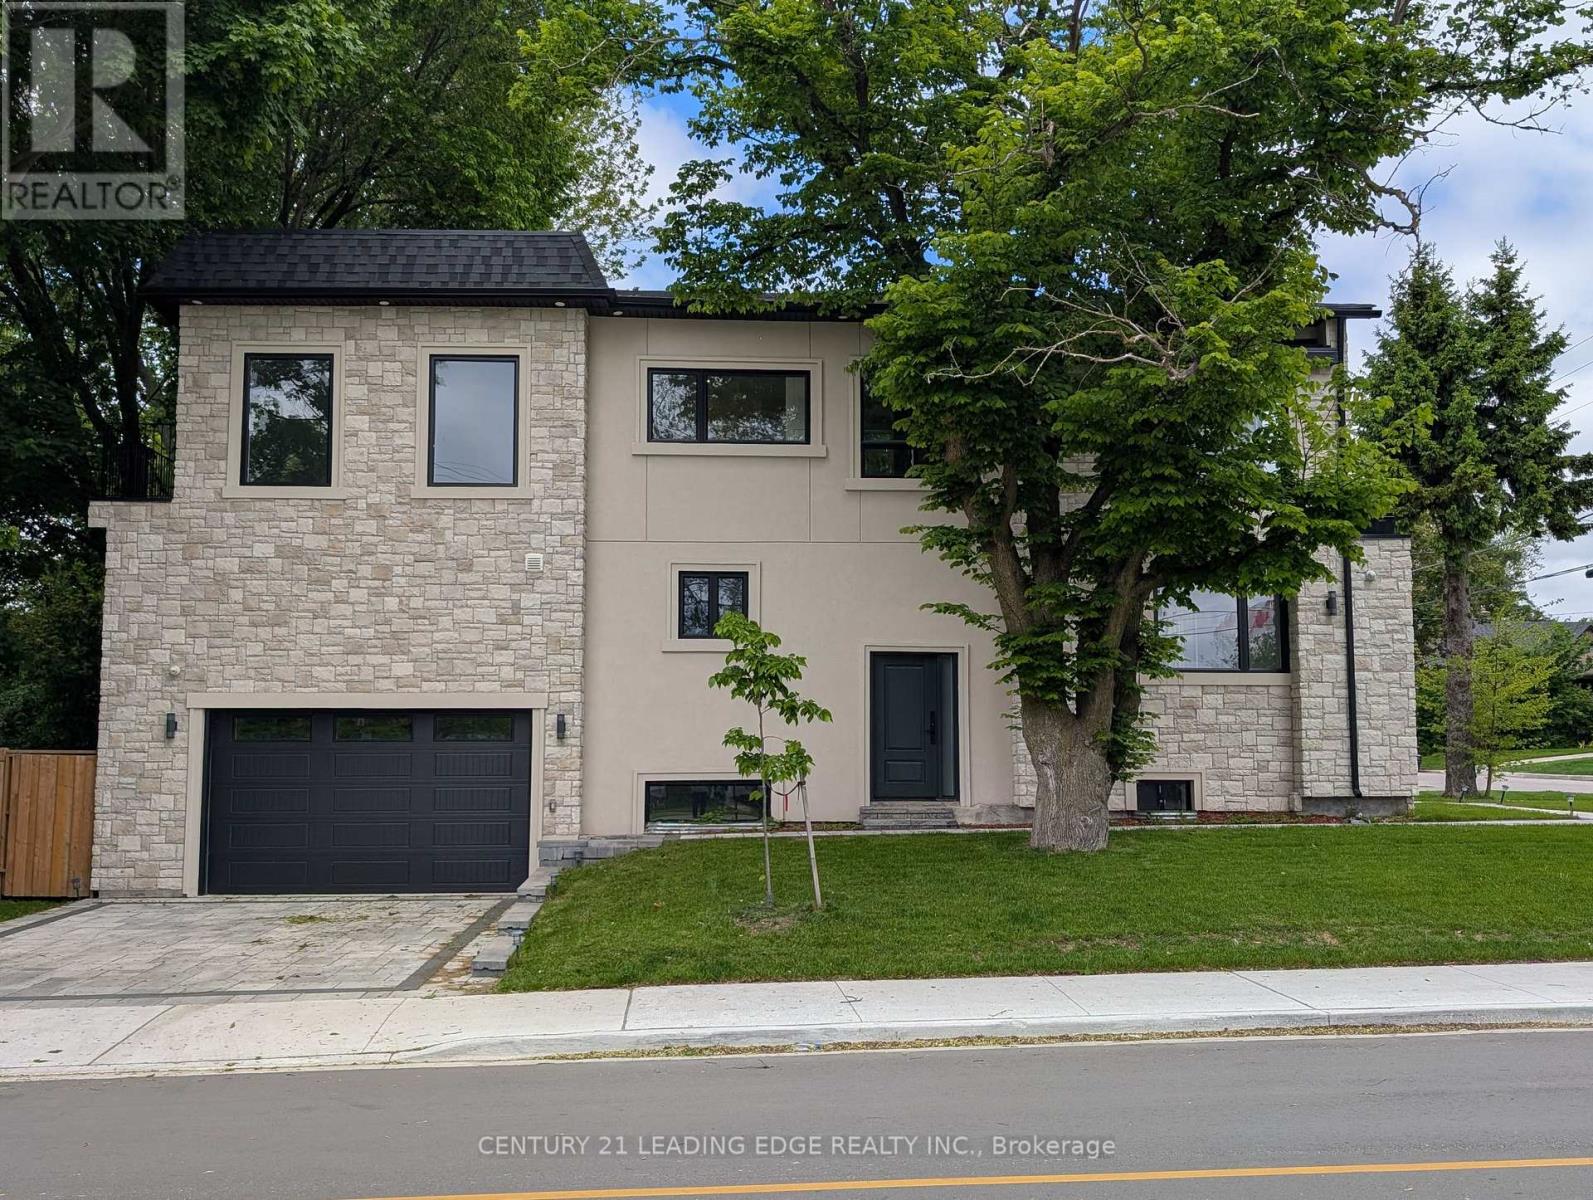
Welcome to 50 Dorset Road, a luxurious retreat in the heart of Cliffcrest Village. This exceptional home offers, an open, bright, beautifully crafted living space, designed for comfort, style, and effortless entertaining. Step inside to a spacious open-concept main floor, where natural light pours in, highlighting the expansive kitchen with a massive center island the perfect gathering spot for family and friends. High-end Frigidaire professional appliances, including a six-burner gas stove with a built-in air fryer and a separate double oven, make this kitchen a dream for any culinary enthusiast. Every detail has been thoughtfully curated to elevate your lifestyle. Upstairs, the primary suite is a private sanctuary, offering stunning views of Lake Ontario, a generous walk-in closet, and a beautifully designed ensuite that invites relaxation. All bedrooms share in the view of Lake Ontario. With multiple bathrooms on this level, busy mornings become a breeze. Modern finishes and thoughtful touches can be found throughout, adding to the homes elegant and functional design. The fully finished basement provides incredible versatility it can be transformed into a separate suite for extended family or an income-generating rental. Additionally, the detached garage is full of potential, it could be reimagined into a 1,100 sq. ft. two-story accessory dwelling ideal for a multigenerational living arrangement or additional rental income. Plus, with generous government incentives, making this vision a reality has never been easier. The main garage has double-height ceilings that could also accommodate a lofted storage space or even a car lift for extra vehicle storage. Location is everything, and this home delivers! Just moments from Bluffers Park, top-rated schools, shopping, and essential amenities, you'll have everything you need right at your doorstep. Don't miss this rare opportunity to own a stunning home in one of the area's most desirable neighborhoods. (id:61594)
Century 21 Leading Edge Realty Inc.
Ajax, Ontario
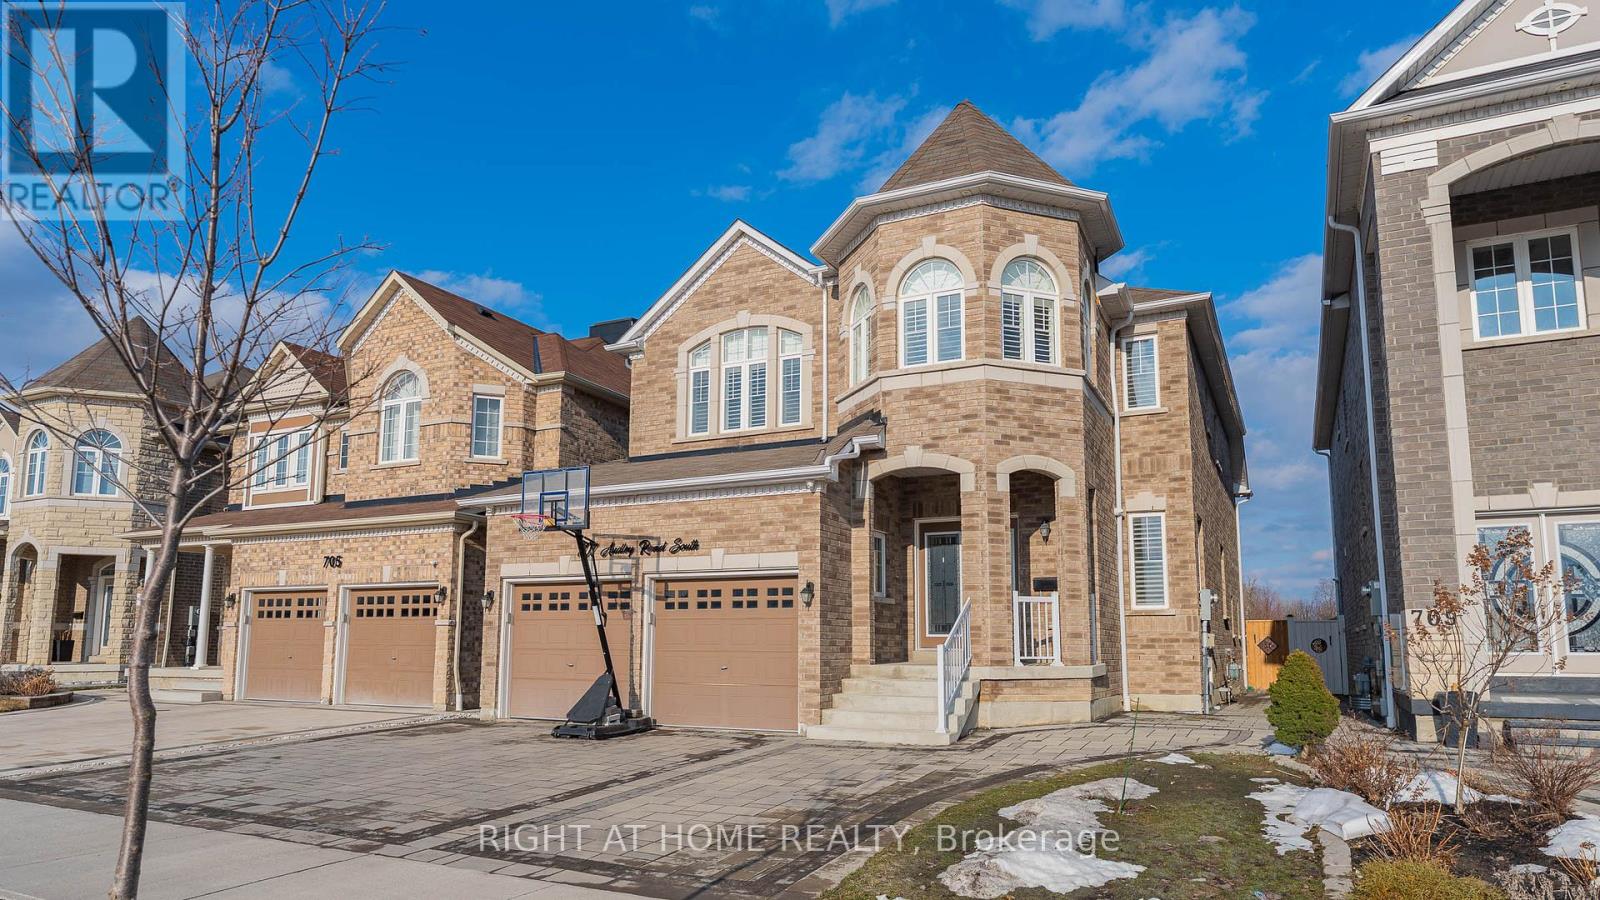
Premium lot measuring 39.41 ft x 143.05 ft backing on to a golf course with clearviews of the green hills, pond and breathe taking sun rises. Front house face the the park. Complete privacy on the back and front house. Open-Concept Main Floor, GourmetKitchen with Breakfast area, large island, high-end cabinetry, premium countertops, lot of natural light, Sunken Foyer access to garage and double closet, Oak Staircase, Premium wood shutter, coffered ceiling in living and dinning room. pot lights outside the house,Interlock driveway around the house and many more upgrades to mention. (id:61594)
Right At Home Realty
Scugog, Ontario
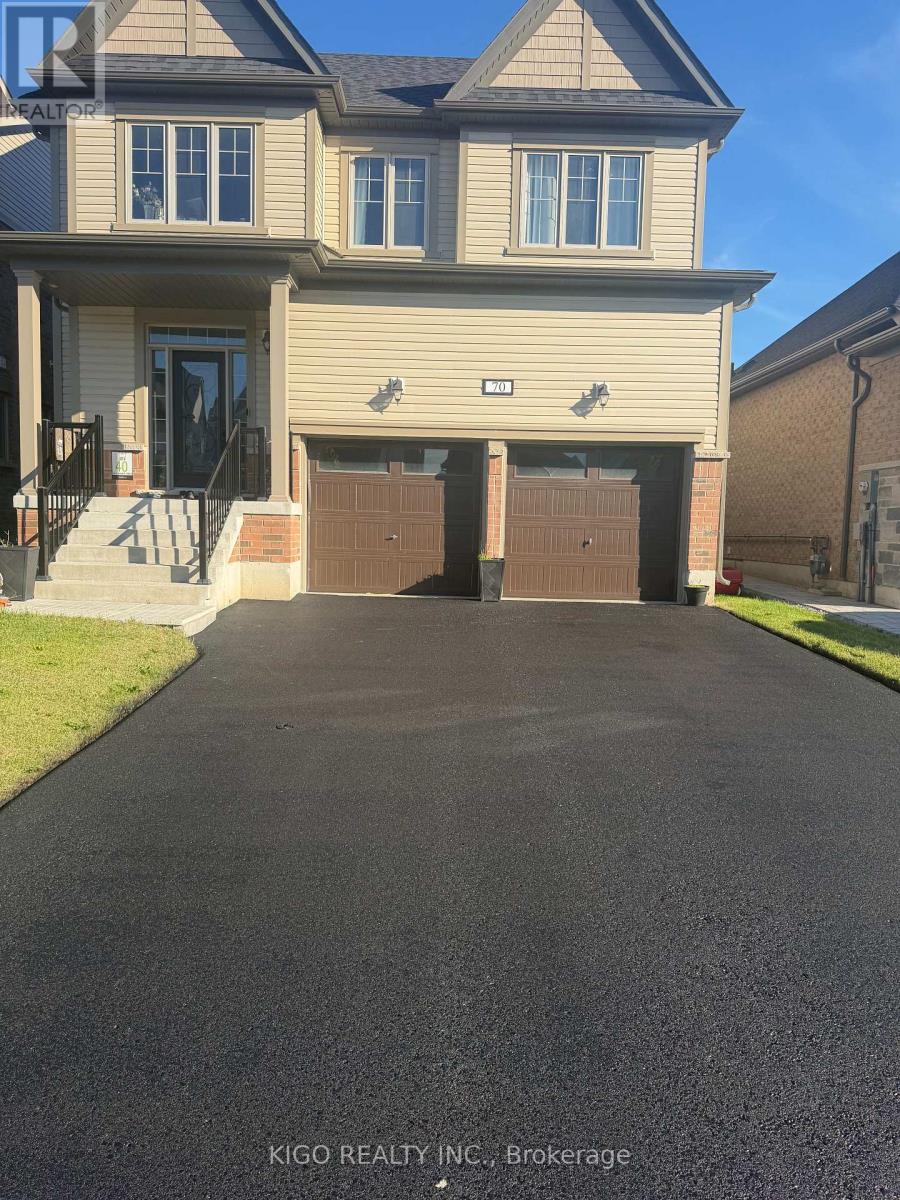
Welcome To 70 Elmhurst Street In Port Perry, A Spacious 4-Bedroom, 3.5-Bathroom Home Featuring Quality Finishes And Numerous Upgrades. The Main Floor Offers 9-Foot Ceilings, Hardwood Floors, And A Mix Of Pot Lights And Stylish Chandeliers, Creating A Bright And Welcoming Space. Upstairs, The Home Continues To Impress With Hardwood Flooring And Smooth Ceilings Throughout. A Thoughtfully Designed Upper-Level Area Serves As An Ideal Home Office, Filled With Natural Light And Well-Suited For Remote Work. The Kitchen Is Outfitted With Premium Upgraded Appliances, Including A Panel-Ready Refrigerator, A 36-Inch Range Hood With Oven, And A Panel-Ready Drawer Dishwasher, With $30,000 Invested In Appliance Upgrades. A Water Softener And Water Filtration System Add Extra Everyday Comfort. The Unfinished Basement Provides Great Future Potential With 9-Foot Ceilings, Large Windows, And A Cold Room. Conveniently Located Just Minutes From Schools, Parks, And The Recreation Centre, The Home Is Also A Short Drive To Downtown Port Perry And The Lakefront. (id:61594)
Kigo Realty Inc.
Toronto, Ontario
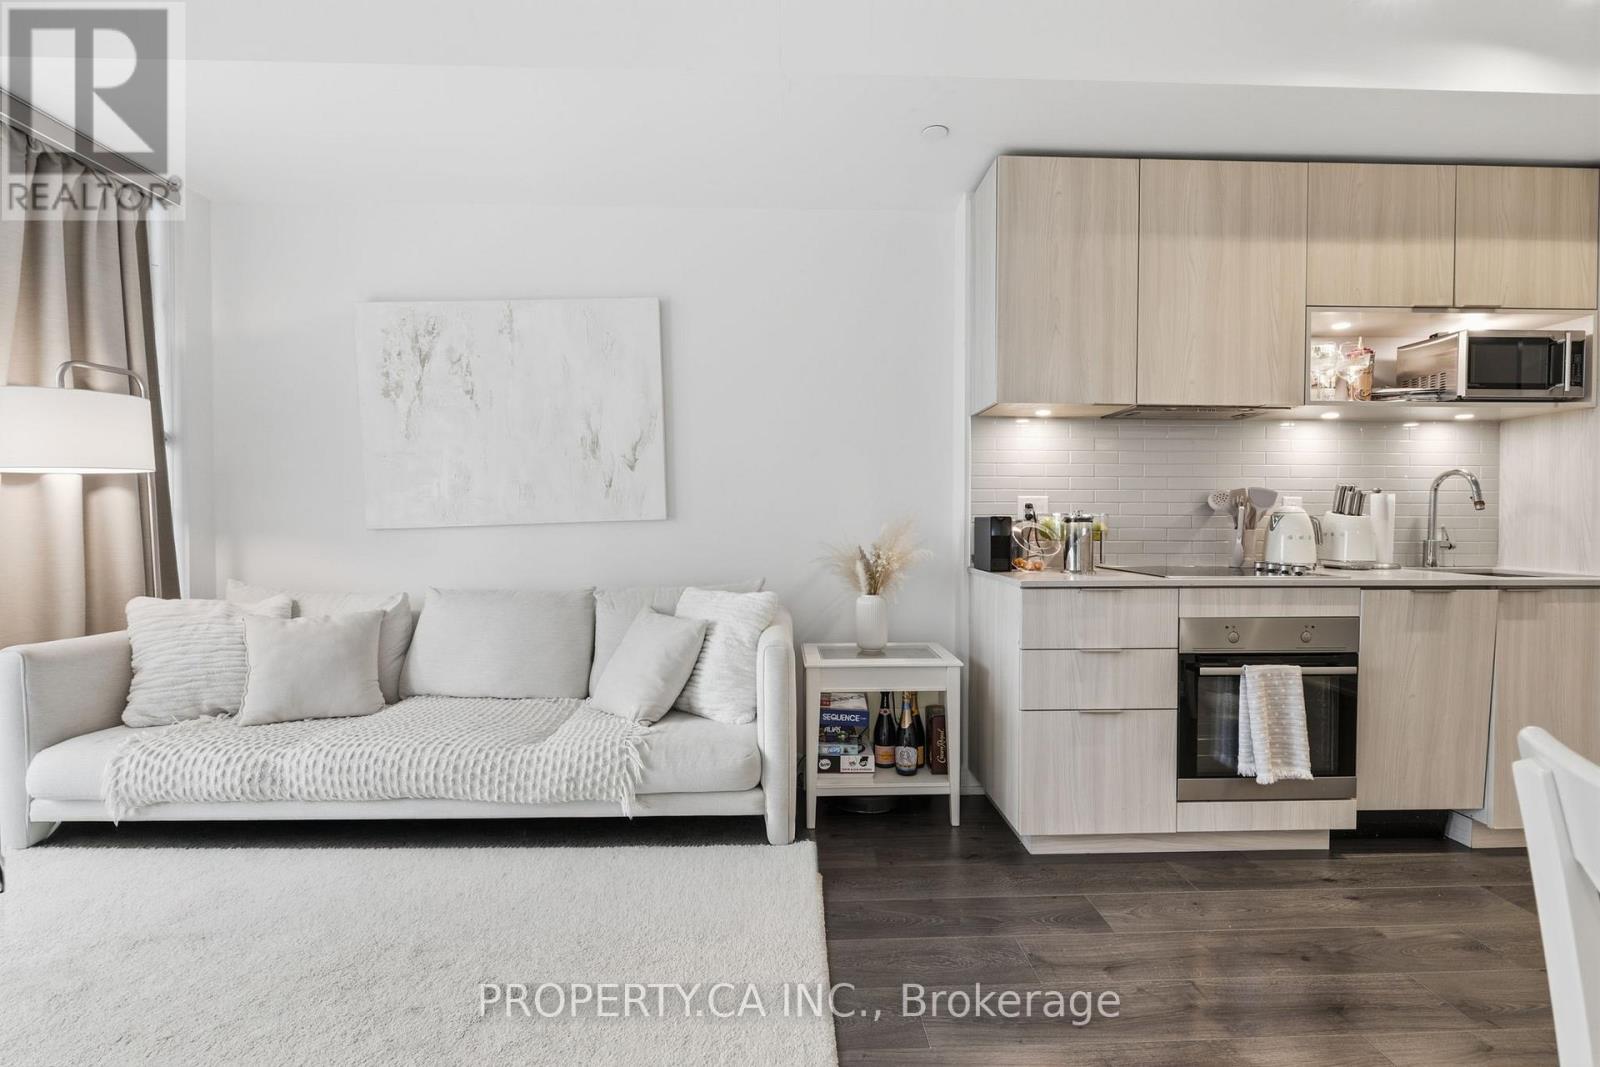
Located in the heart of Regent Park - one of downtown Toronto's most dynamic and growing neighbourhoods-this bright and modern 1-bedroom suite at The Wyatt Condominiums, built by Daniels, offers a thoughtfully designed open-concept layout that maximizes space and functionality. Floor-to-ceiling windows bring in abundant natural light, creating an airy feel throughout. The sleek contemporary kitchen features stainless steel and built-in appliances, ample storage, and flows seamlessly into the living and dining area. Step out onto the large private balcony with southeast views, providing a comfortable outdoor retreat. The suite also includes custom roller blinds and a convenient storage locker. Residents enjoy an exceptional range of amenities, including a fully equipped fitness centre, rock climbing wall, sports and recreation facilities, theatre room, craft room, study and co-working spaces, guest suites, outdoor BBQ area, visitor's parking and a rooftop terrace with panoramic views. With TTC at your doorstep and just minutes to the DVP, Toronto Metropolitan University, University ofToronto, Eaton Centre, parks, restaurants, groceries, the Distillery District, and St.LawrenceMarket, this is an excellent opportunity for first-time buyers, investors, or those seeking stylish and convenient downtown living. (id:61594)
Property.ca Inc.
Toronto, Ontario
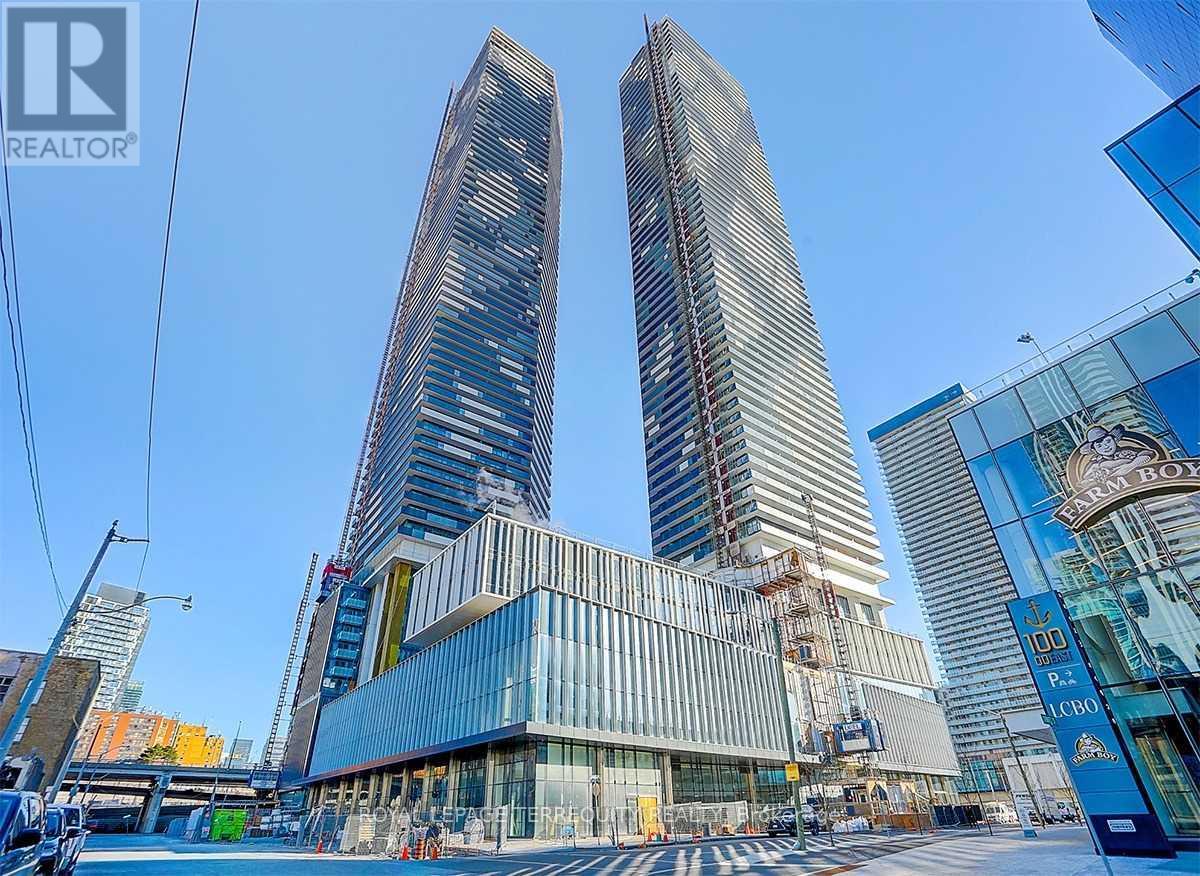
Sugar Wharf Condo By Menkes Development. Waterfront Downtown Toronto. Corner Unit with huge189 sq.ft. balcony overlooking the skyline, with both city & lake view. Spacious Layout With No Wasted Space. Condo fee including Unity gym membership & Bell Gigabit Fibe internet! Full-Sized Washer & Dryer & Well-Maintenance unit. Sugar Wharf Residents enjoy amazing amenities Include Fitness Center With Aerobics Studio, Spinning Room & Basketball Court, Indoor Pool, Meeting Rooms, Party Room, Kids Party Room, Lego Room, 3 Separate Theatres, Indoor Hammock Lounge, Guest Suites plus Outdoor Terrace With BBQ & Dining Areas. Steps away from Farm Boy, Loblaws, LCBO, Shoppers, Restaurants, Sugar Beach, 2-acre park, and new George Brown & OCAD campuses. Union Station, St Lawrence Market, Financial District all 10-12minutes by foot. Direct Access To PATH Network! 93 Walk Score, 100 Transit Score & 94 Bike Score! (id:61594)
Royal LePage Terrequity Realty
Peterborough, Ontario
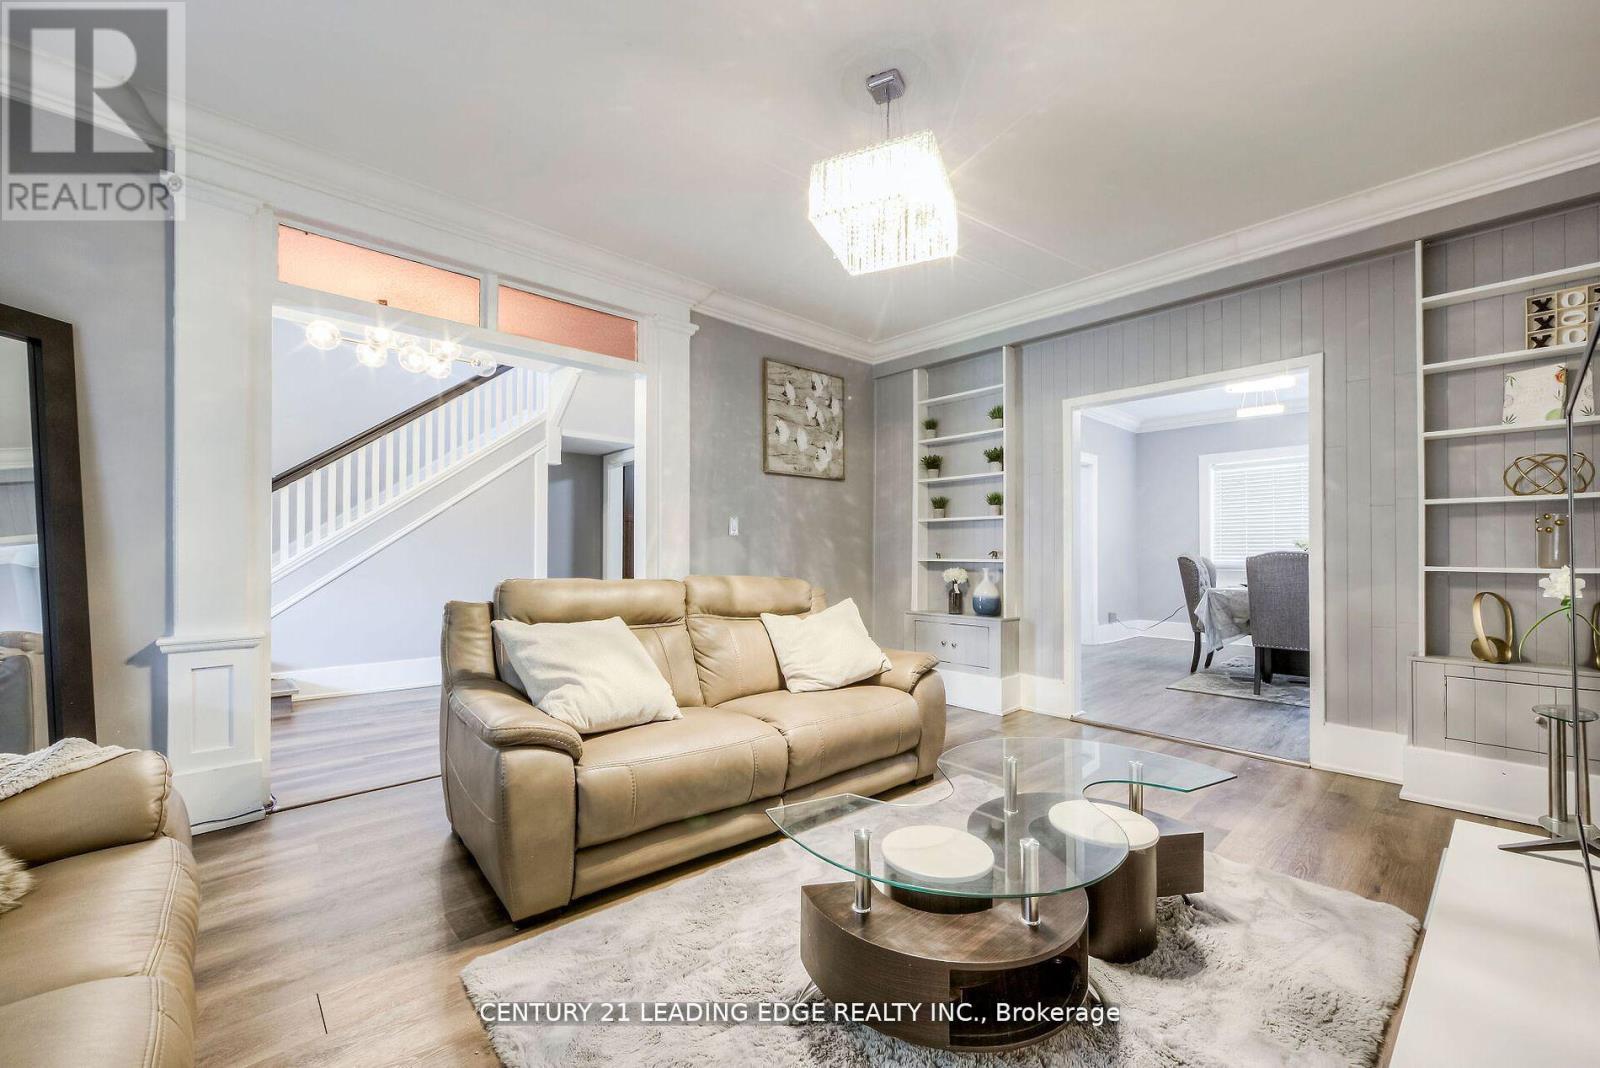
Centrally located in Peterborough's vibrant downtown, this home offers unparalleled convenience. Just minutes away from every essential service 8 min to Costco, 5 min to Walmart, Winners, Homesense, Galaxy Movies, and Service Ontario, 4 min to Peterborough Cruise, YMCA, 3 min to the Beer Store, Public library, 2 min to Services Canada, No Frills, and LCBO, 1 min fire station Embrace urban living without sacrificing comfort. Your sanctuary awaits in the heart of it all. Don't miss the chance to make this house your home, where every necessity is just moments away. This home boasts modernized amenities to enhance your living experience. With front and rear cameras installed, your security and peace of mind are prioritized. Say good bye to traditional water heaters with the installation of a tankless system, ensuring endless hot water on demand while maximizing space efficiency. Additionally, enjoy fresh and purified water with a city water filtration system, providing clean drinking water straight from the tap. These updates not only elevate your comfort but also reflect a commitment to contemporary living standards. Welcome to the epitome of convenience in downtown Peterborough! **EXTRAS** Upgraded Features: Front and Rear Cameras, Tankless Water Heater, City Water Filtration System. (id:61594)
Century 21 Leading Edge Realty Inc.
Hamilton, Ontario
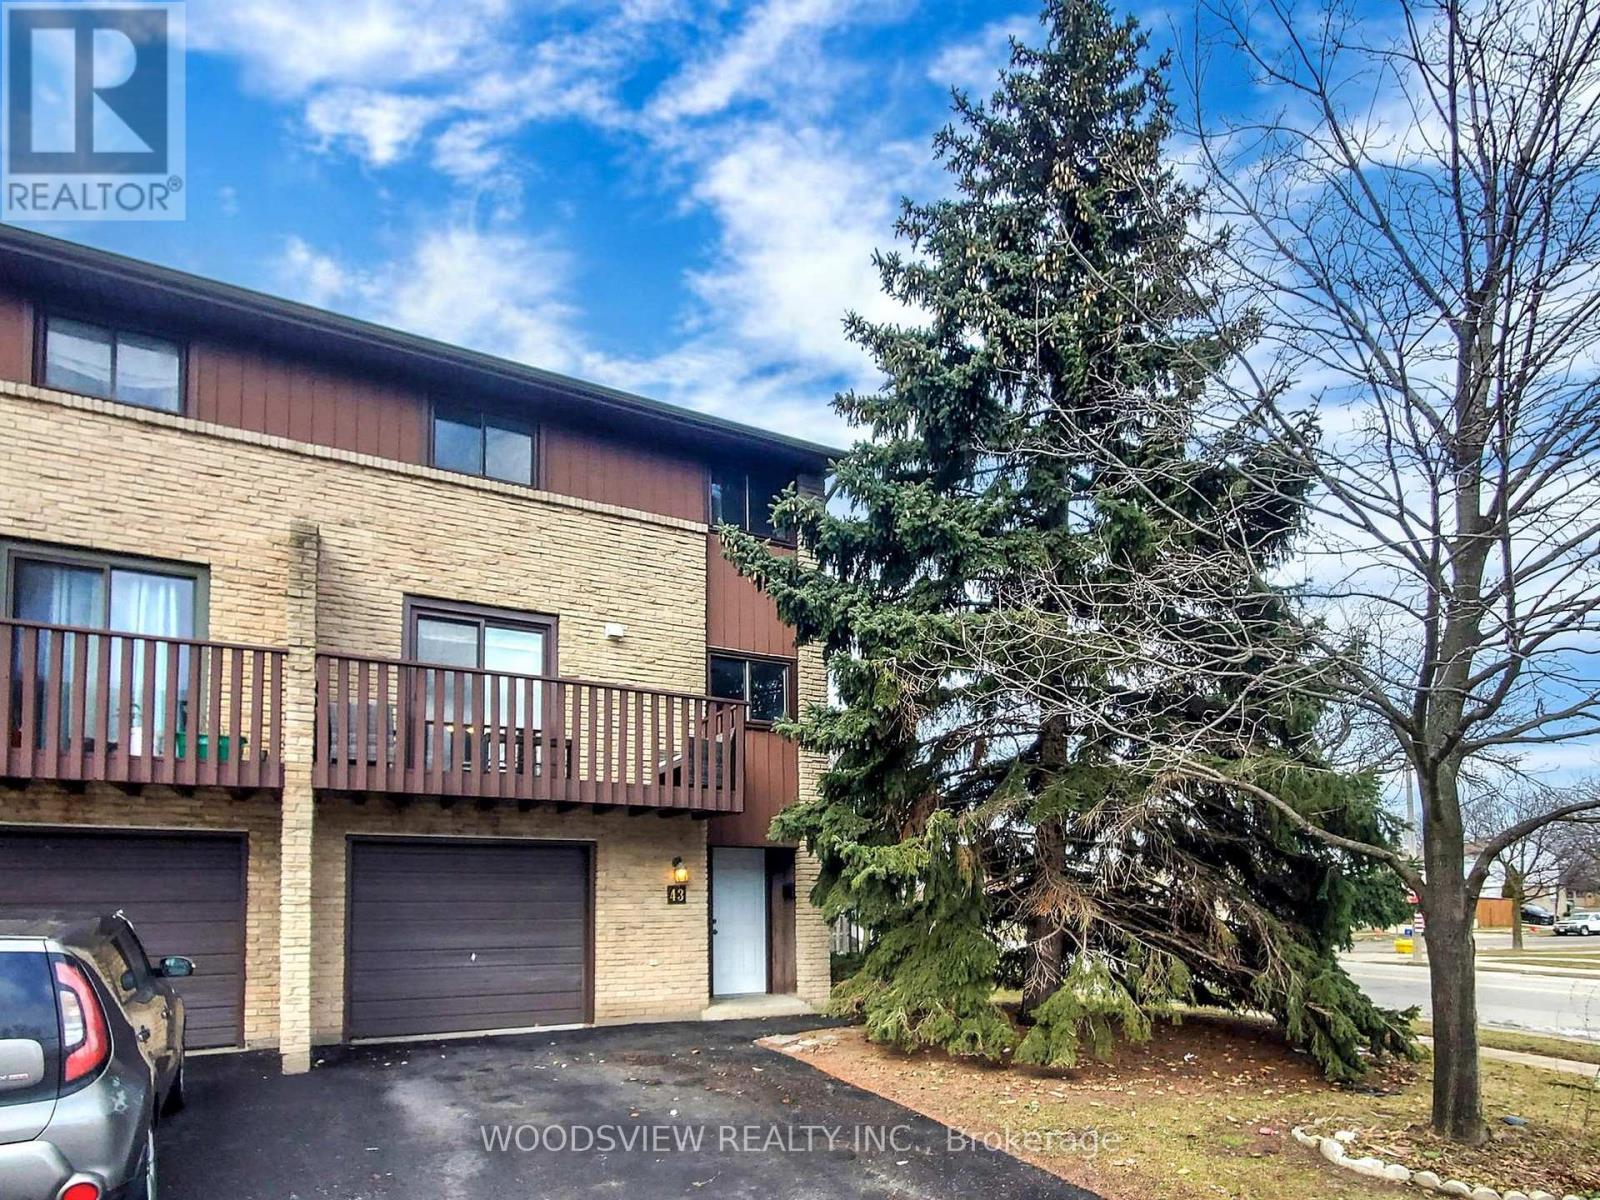
Elegant, move-in ready upgraded townhome in a quiet, family-friendly community. Renovated top to bottom, this3-bedroom home features a bright, spacious layout with separate living and dining rooms and modern finishesthroughout. Eat-in kitchen with custom cabinetry and granite countertops. Oversized great room with soaring ceilingsbeautifully done with floor-to-ceiling wainscoting. Main floor office completely private perfect for working from home,can easily be used as 4th bedroom. Walk-out family room to fully enclosed backyard. Turnkey opportunity! Stunningtop-to-bottom. Enjoy the best of Hamilton Mountain living in this beautifully renovated townhome! Set in a quietcommunity with easy access to Mohawk Sports Park, the Mountain Brow, and endless hiking trails, plus nearbyshopping and great schools.Walking distance to schools, parks, and all amenities. Basic cable/internet included; upgrade to premium TVpackage, high-speed Bell Fibe internet, and home phone available for $10/month. Total living space approx. 1,820sq ft as per MPAC - According to the seller, monthly hydro costs are approximately $200 during the winter months and $70 in the summer for a family of four. (id:61594)
Woodsview Realty Inc.
