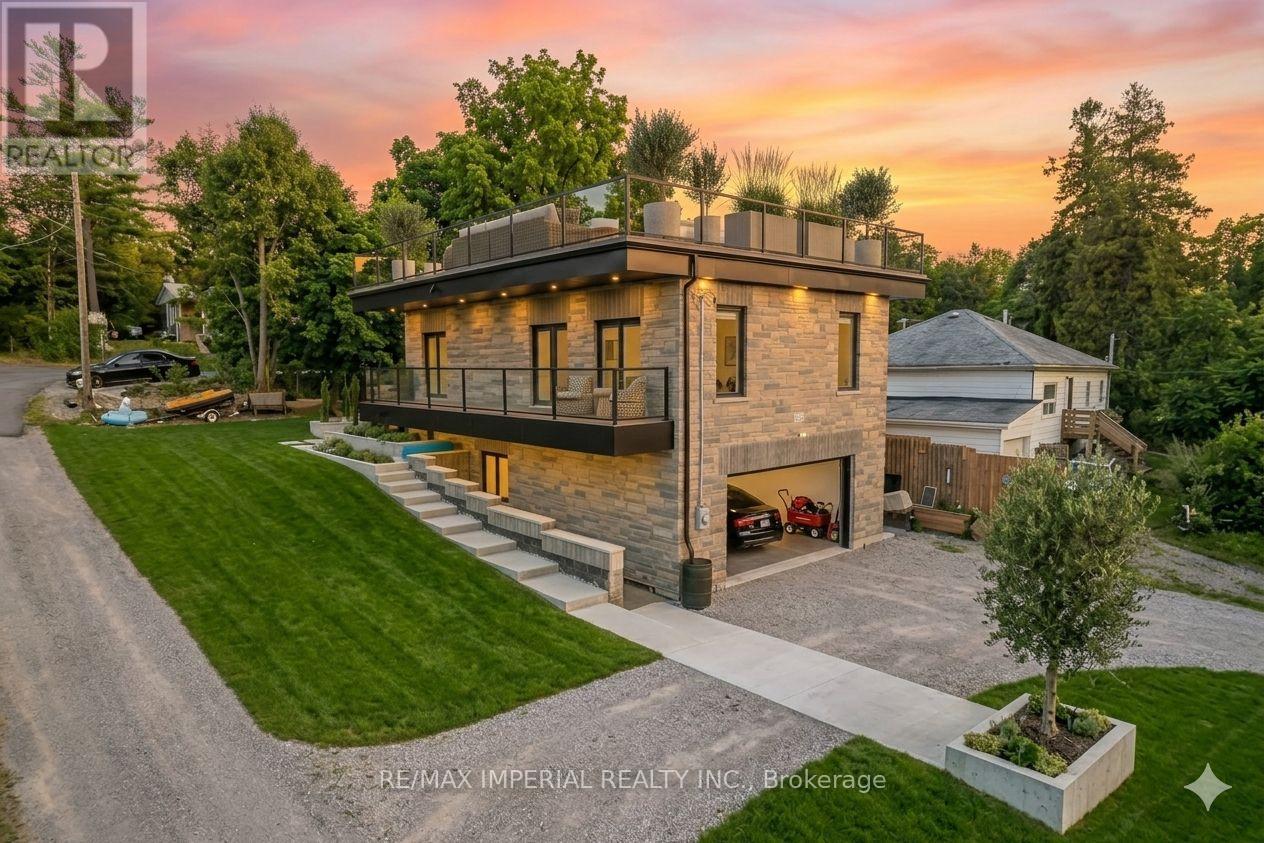
Kawartha Lakes, Ontario
Built in 2019, this beautiful waterfront home is located in the sought-after Verulam community of Dunsford, just steps from Sturgeon Lake. This modern single-family home offers 3 spacious bedrooms and 3 bathrooms with a functional open layout. The finished walkout level features a separate entrance, private office, and wet bar, ideal for entertaining or working from home. The property includes an attached garage and parking for up to 16 vehicles. Situated only 100 meters from the marina, the property comes with 3 marina slips and convenient lake access, perfect for boating enthusiasts. Additional highlights include a rooftop terrace for summer gatherings, 200-amp electrical service, Wi-Fi controlled smart lights and switches, 9-ft ceilings throughout with a 10-ft garage ceiling, a modern mechanical room, and heated walkways for added winter comfort. A fantastic opportunity to enjoy relaxed lakeside living in the Kawartha Lakes region. Photos are virtual staging pictures, not the real condition of the property. The house construction has been completed in 2021. (id:61594)
RE/MAX Imperial Realty Inc.
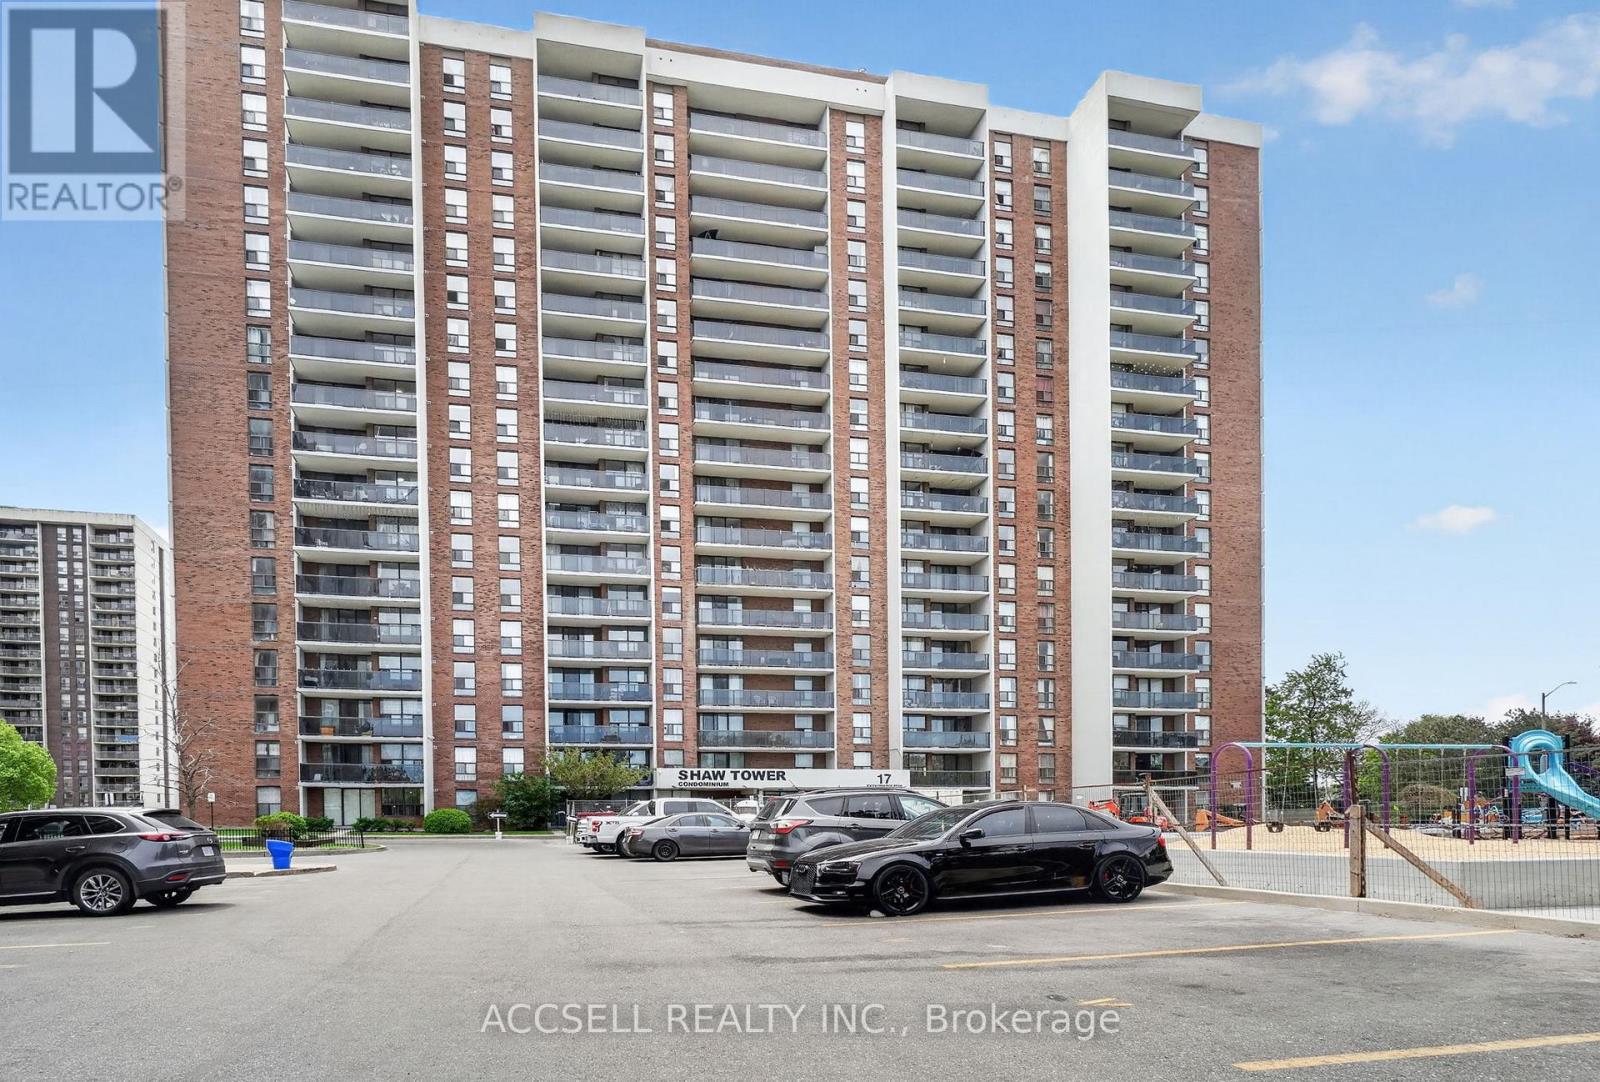
Brampton, Ontario
Welcome to this spacious and beautifully maintained 2-bedroom condo offering approximately 950 sq ft of comfortable, carpet-free living in an exceptionally convenient Brampton location. Freshly painted throughout and completely move-in ready, this bright and functional suite offers generously sized principal rooms, a smart layout, and plenty of storage for everyday living. The updated kitchen features granite countertops, ample cabinetry, and excellent prep space for cooking and entertaining. Enjoy the added convenience of ensuite laundry along with a rare oversized in-unit storage area that's perfect for seasonal items, pantry overflow, or additional organization. Situated on a higher floor, the unit offers clear, open views from the private balcony - an ideal place to enjoy your morning coffee or unwind in the evening. Large windows throughout bring in plenty of natural light, creating a warm and inviting atmosphere. Families will love the playground located right out front, while the highly walkable neighbourhood places shopping, parks, schools, transit, and everyday essentials just steps from your door.Located close to Bramalea City Centre, Chinguacousy Park, restaurants, recreation facilities, and major transit routes, this home offers the perfect balance of space, convenience, and affordability. Whether you're a first-time buyer, downsizer, or investor looking for a solid opportunity in a central Brampton location, this well-kept condo is one you won't want to miss. (id:61594)
Accsell Realty Inc.
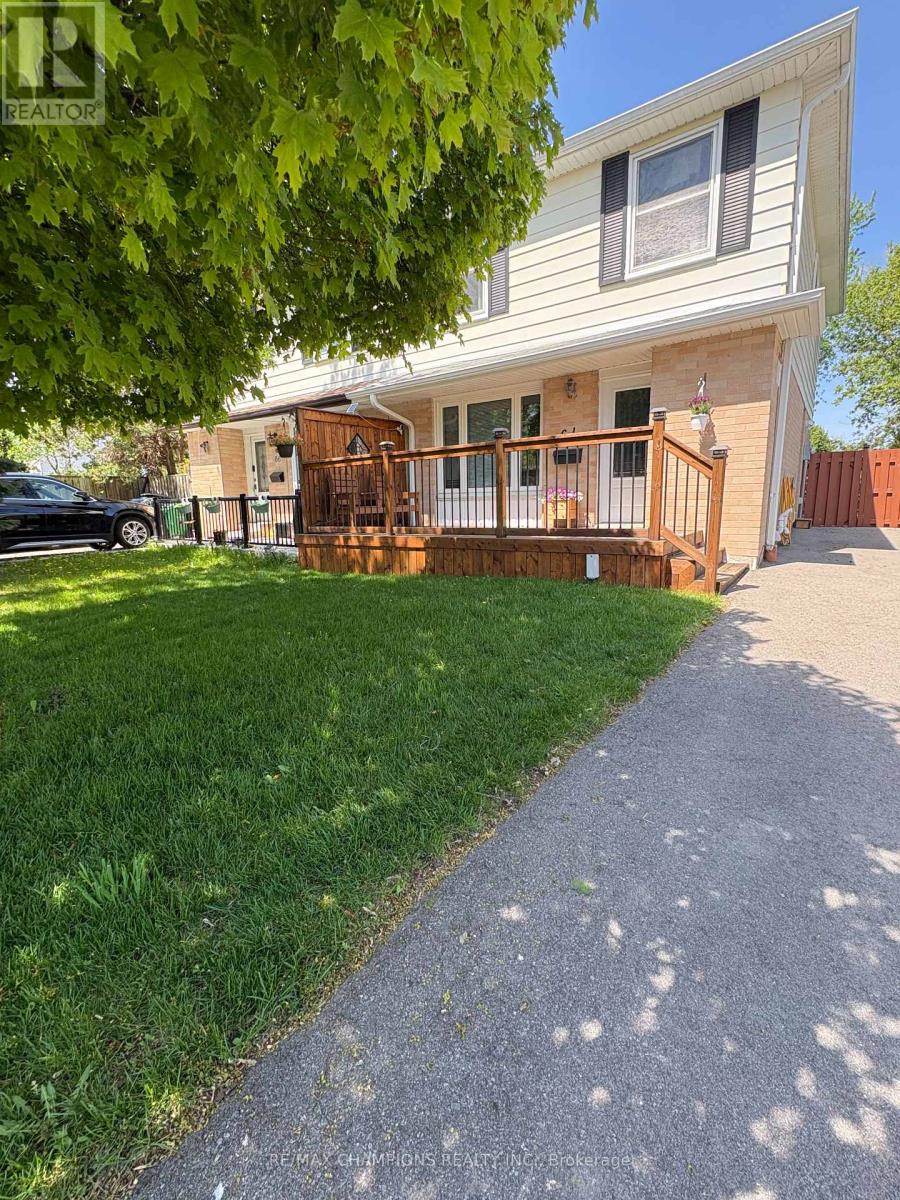
Brampton, Ontario
Strategically located in a neighbourhood much admired and exceedingly well-regarded, there stands a most beautiful four-bedroom, semi-detached home, eminently suited to the comforts and occupations of family life, and situated within convenient reach of every necessary amenity one might carefully desire. This charming home, being in a condition most admirable and entirely prepared for immediate occupancy, bears at every turn the unmistakable impression of devoted and conscientious ownership. It has been improved and refined by professional hands, so that each room speaks quietly of care, taste, and thoughtful design. Warmth fills the interior-both in aspect and in sentiment-while generous windows invite the daylight to dance freely across its well-appointed rooms, lending to the whole a brightness most cheerful and inviting. The accommodations are ample and gracefully proportioned, affording abundant space for both lively gathering and tranquil relaxation. Without, there is the further advantage of substantial parking, sufficient to accommodate no fewer than four vehicles-an attribute as practical as it is desirable. Here is your opportunity to secure a home where comfort, elegance, and family are harmoniously united. (id:61594)
RE/MAX Champions Realty Inc.
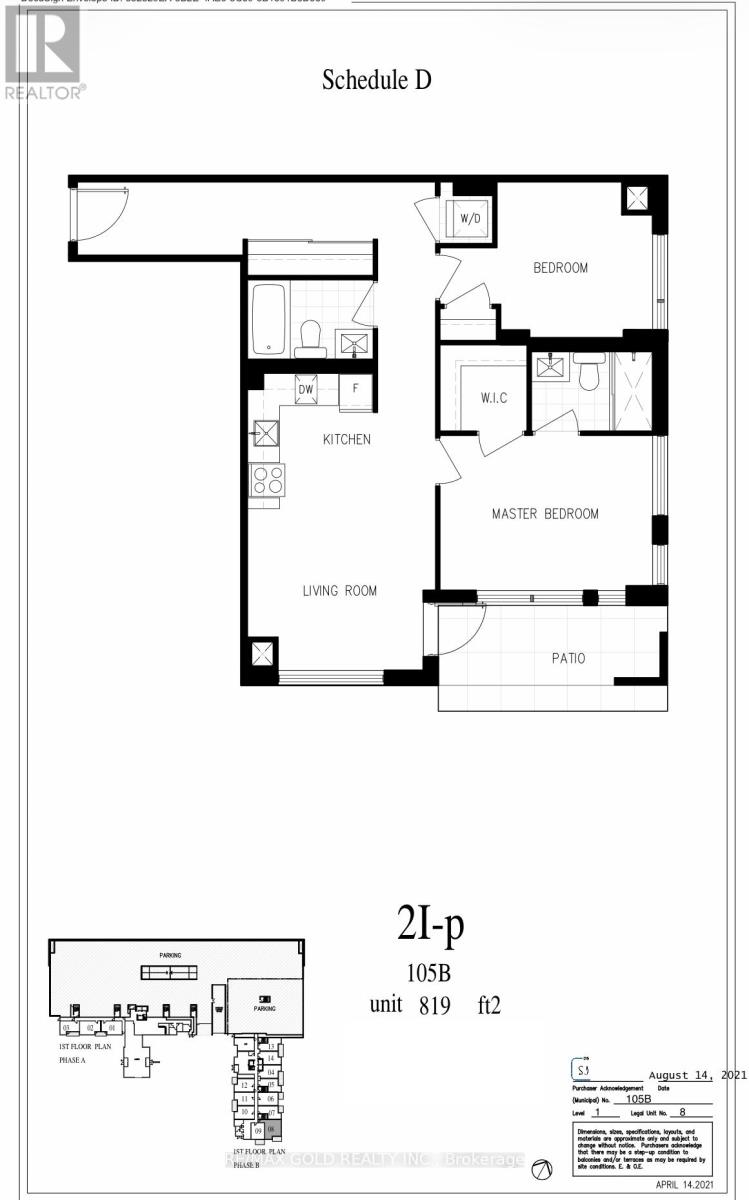
Milton, Ontario
***Assignment Sale*** -The Millhouse Condos in Milton! One of the largest North East facing ground floor suite offers 819 sq. ft. of interior space plus a private Patio includes 1 parking spot and 1 locker. Elegant finishes enhance the condo, featuring 9-ft ceilings, vinyl plank flooring throughout. The modern kitchen with quartz countertops & backsplash. Reside 24-hour concierge service and access to exceptional amenities including co-working spaces with meeting rooms and a boardroom, two private party rooms, a private dining room with catering kitchen, games lounge and screening room, a fully equipped fitness studio, outdoor pool with sun deck, outdoor lounge and gathering spaces, BBQ and dining areas, private outdoor dining gazebos with alfresco kitchens, outdoor games area, outdoor turf exercise space, guest suite, and pet washing station. Perfectly located just a 1-minute walk to Milton GO Station and Milton Mall, with quick access to Highways 401 and 407 and minutes to Toronto Premium Outlets. one of Milton's most exciting new luxury condominiums (id:61594)
RE/MAX Gold Realty Inc.
Mississauga, Ontario
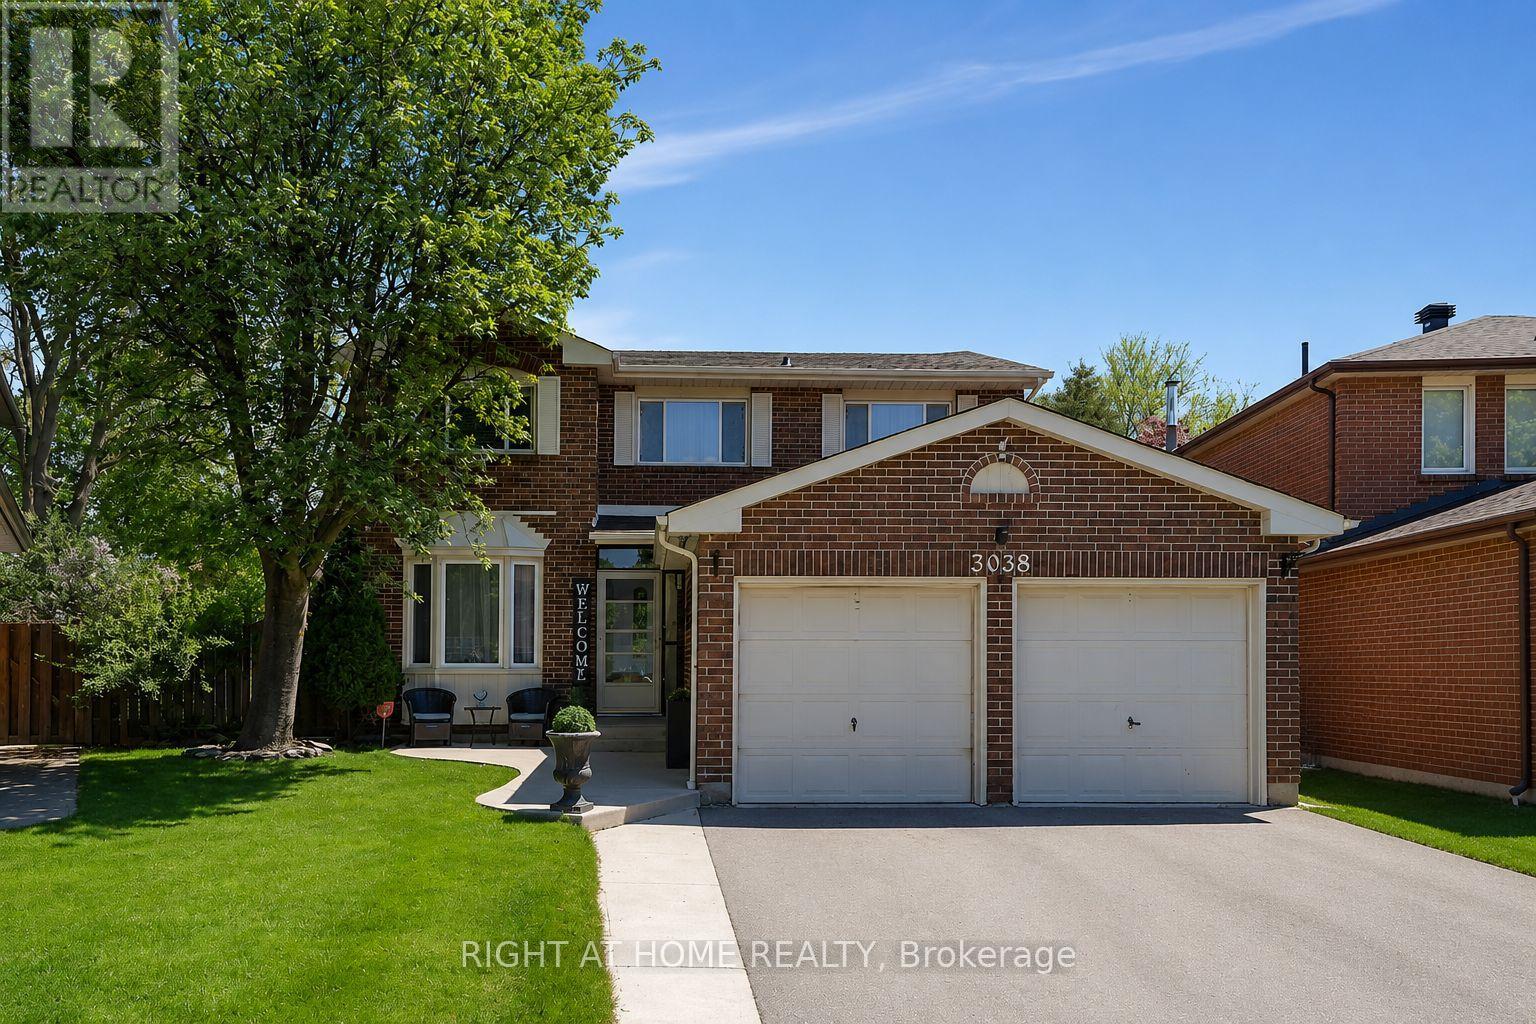
Look No Further! This Charming home has 4 Beds/4Baths & 2 Kitchens & Steps To Plum Tree Park French Immersion School! Located On A Quiet Court In The Heart Of Meadowvale. Fantastic Layout With Lots Of Storage, 5 Car Parking, Perfect For Growing Families. Home Office, Hardwood Floors, Pot Lights, Modern Kitchen W/Quartz Counters, Heated Floor, Under Mount Cabinet Lights & S/S Appliances. Finished Basement, In-Law Suite Potential, Complete With 2nd Kitchen, Office Or 5th Bedroom & 4 PC Bath, Large Storage Area Or 6th Bedroom. Beautifully Landscaped Pie Shaped Lot, Perfect For Entertaining! Electrical Installed For A Hot Tub & Electric Vehicle Charging!! Minutes To Highly Ranked Schools, Parks, Lisgar & Meadowvale GO & All Other Amenities! (id:61594)
Right At Home Realty
Aurora, Ontario
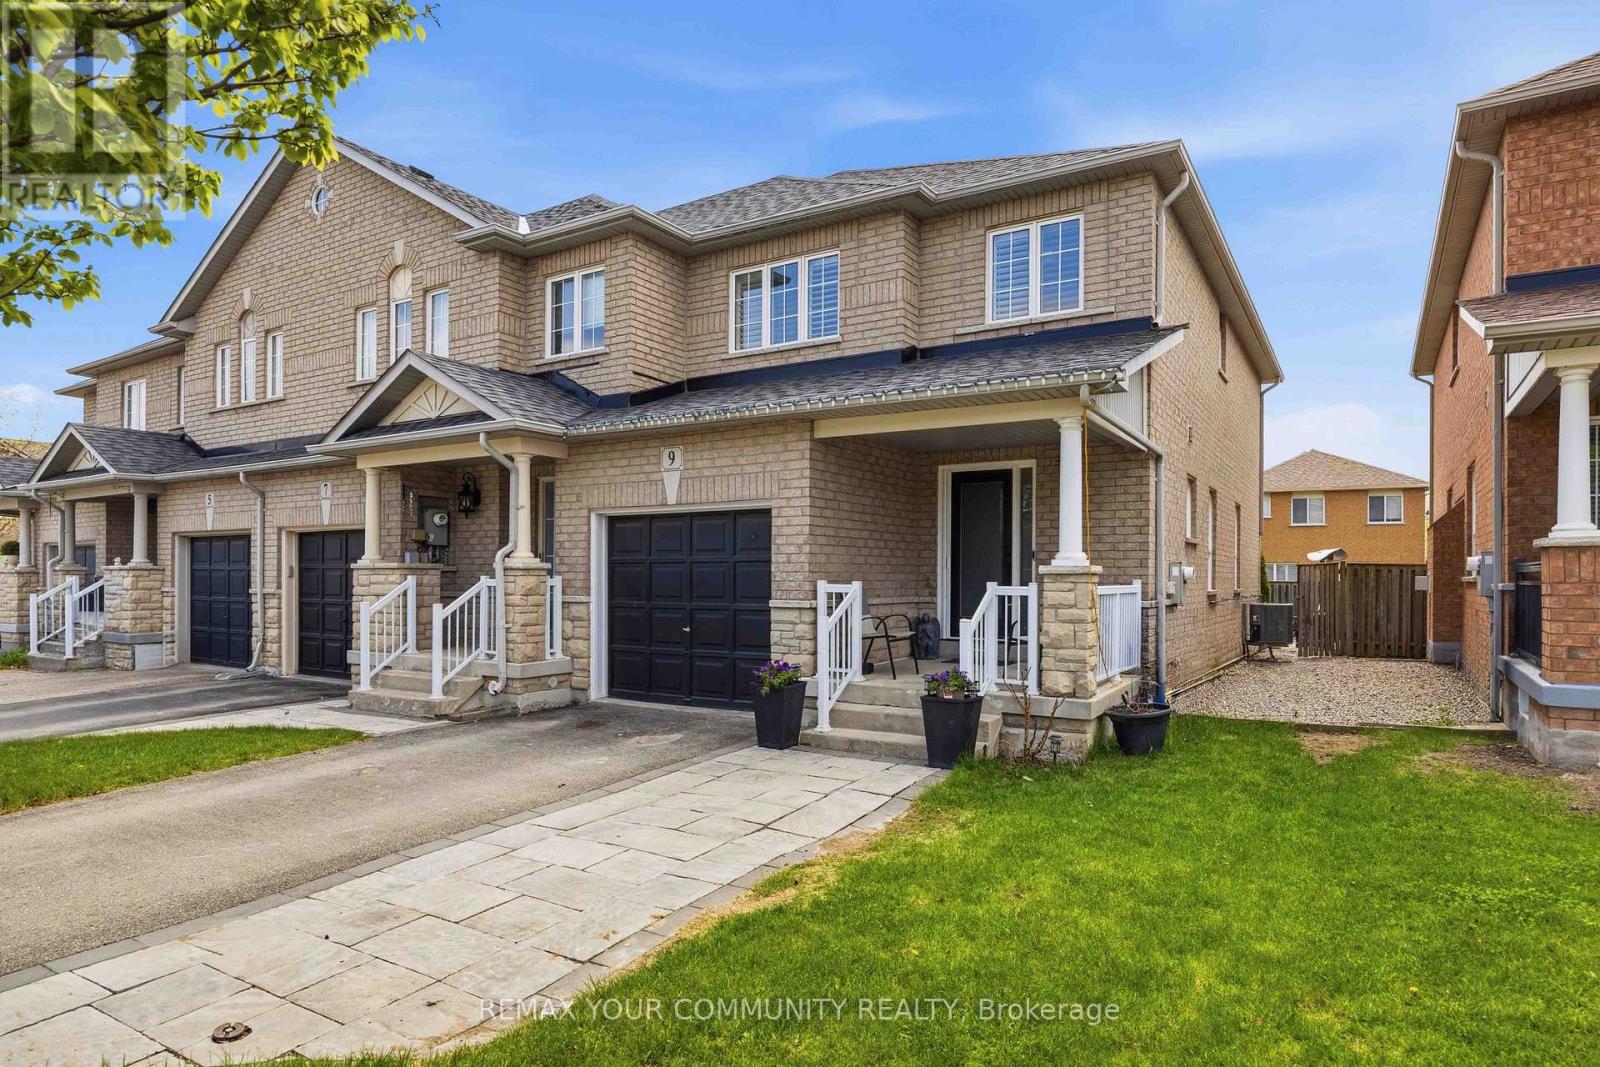
Welcome to 9 Collis Drive, a rare and meticulously maintained end-unit townhouse that feels like a semi-detached home. This highly functional 3-bedroom, features a stunning, brand-new updated kitchen and numerous high-value upgrades. Experience a seamless indoor-outdoor lifestyle with a new sliding back door that opens to a private, low-maintenance backyard oasis-complete with a premium hot tub and a dedicated gas line for your BBQ. The home exudes curb appeal with a new front door featuring keyless entry ringcam, leading into a sun-filled layout that includes convenient interior access to the garage. The versatile floor plan offers a 2-piece washroom on the main level and two additional 3-piece washrooms on the upper level. Minutes to the Aurora GO, Hwy 404, and top schools. The gold standard for turn-key York Region investing. (id:61594)
RE/MAX Your Community Realty
Bradford West Gwillimbury, Ontario
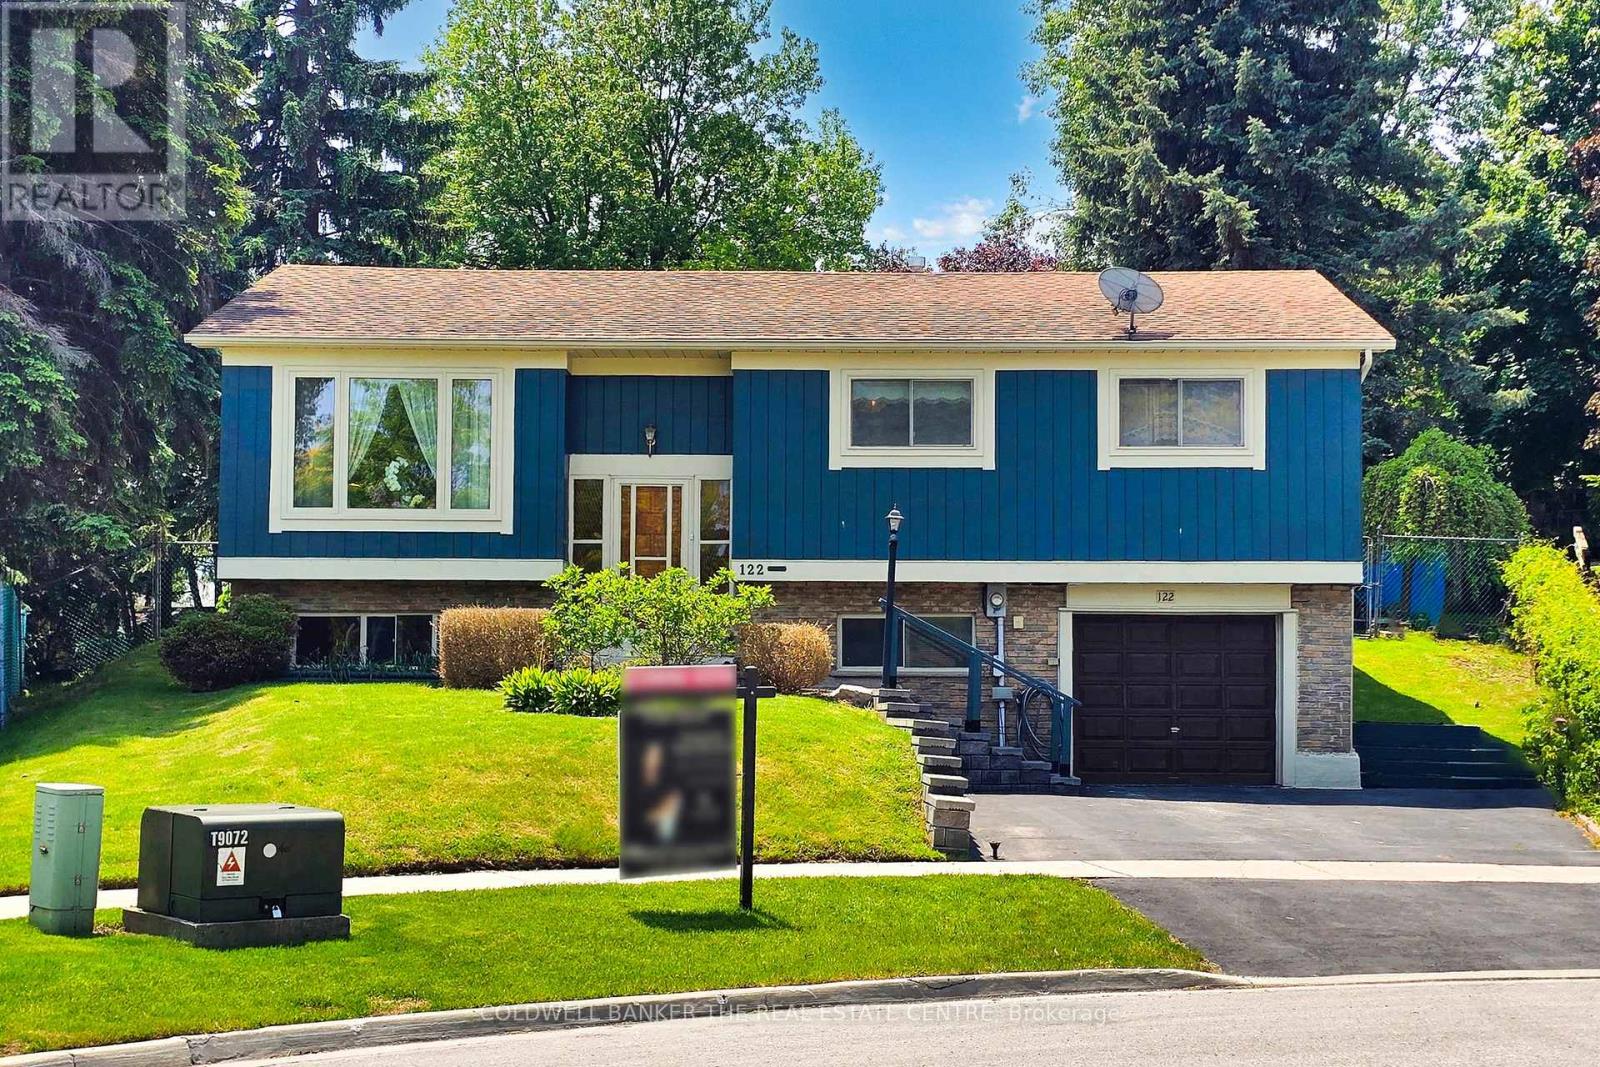
Opportunity Knocks in the Heart of Bradford! Situated on a quiet, family-friendly court in one of Bradford's most sought-after neighbourhoods, this solid 3-bedroom raised bungalow sits on a rare premium oversized lot (approx. 0.29 acres / 12,700 sq ft). The irregular pie-shaped lot offers an expansive, highly usable backyard with exceptional depth, mature trees, and a private setting-perfect for outdoor living, future expansion, or creating your dream space.The home features a functional layout with generously sized principal rooms and a walkout from the kitchen to the yard. While the interior is dated and ready for updates, the structure is solid-making this a true renovator's dream with endless potential.Ideal for renovators, investors, or end-users looking to customize a home on a standout lot in a prime location. Just minutes to schools, parks, shops, and transit, all while tucked away on a quiet court. Property being sold in "as is, where is" condition with no representations or warranties by the Seller. (id:61594)
Coldwell Banker The Real Estate Centre
Augusta, Ontario
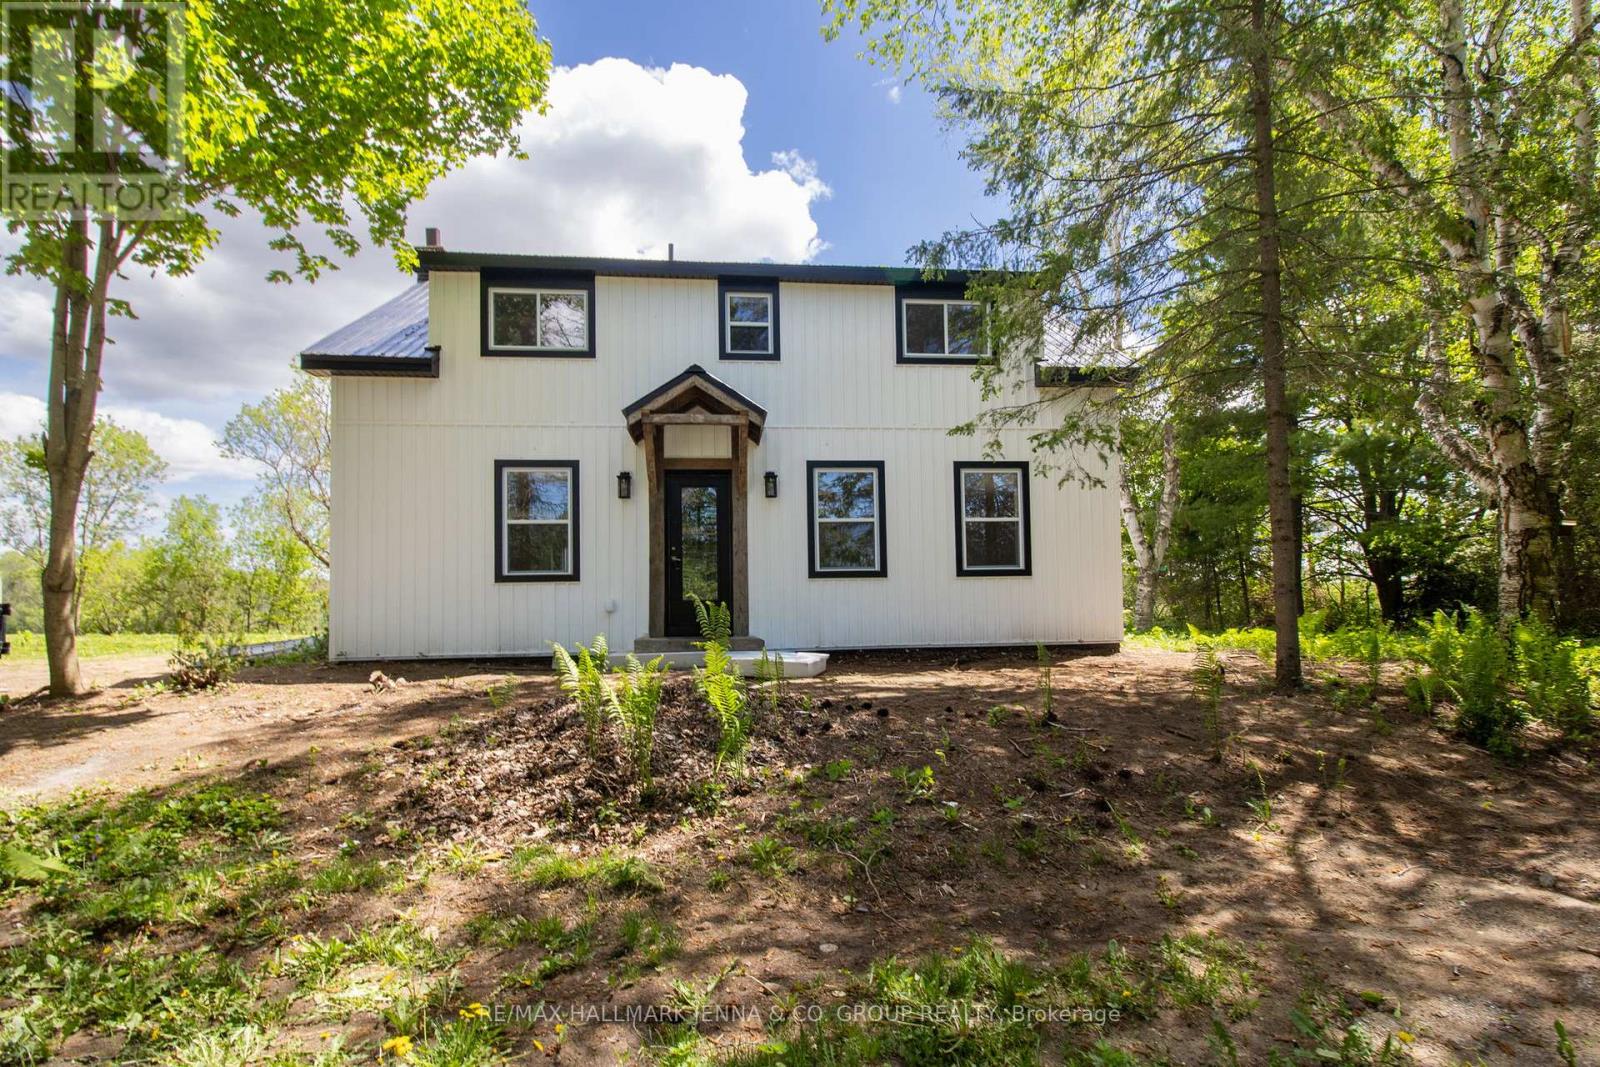
Completely renovated from top to bottom, this move-in ready home blends modern finishes with functional family living on a beautifully updated property. The bright and stylish kitchen features granite countertops, sleek cabinetry, and modern pot lights, flowing seamlessly into the open-concept living and dining areas - perfect for entertaining and everyday life. A spacious additional family room on the main level offers flexible living space, complete with an additional bedroom ideal for guests, a home office, or den. Convenient main floor laundry rough in is designed to accommodate a stackable setup. Upstairs, the oversized primary bedroom offers two closets, while two additional well-appointed bedrooms provide plenty of space for family or guests. The unfinished basement is ready for your personal touch and future expansion. Major updates bring peace of mind, including a new furnace, septic system, windows, and half of the roof. The property is serviced by a 175-foot drilled well with an impressive 20-gallon-per-minute flow rate. A beautifully updated home with space, versatility, and major infrastructure improvements already completed! Neighbour maybe looking to sell a portion of their lot to the perspective buyer. (id:61594)
RE/MAX Hallmark Jenna & Co. Group Realty

Toronto, Ontario
Welcome to L'Esprit Condominiums located at 15 Maitland Place - offering a true executive lifestyle living experience in the heart of downtown Toronto. This spacious 1-bedroom plus large separate den/family room is approx. 845 sq. ft., which makes it over 240 sq. ft. larger than the Toronto average for a 1-bedroom+den of similar price. The versatile den/family room easily converts into a second bedroom/nursery or private home office (see floor plan/video). The bright, spacious layout features a modern updated kitchen with designer offered ceiling, updated bathroom with walk in shower and modern tile, updated lighting, and vanity. The unit features a stunning 30 foot wall of floor-to-ceiling windows showcasing spectacular views overlooking the south courtyard, city and lake views. Ideal for investors with easy to manage all inclusive maintenance fee, executive couple working from home with the multiple boardrooms and lounges, or the buyer trading down from the big house in the suburbs. This highly sought-after executive style building offers resort-style amenities: rooftop tennis court and running track, indoor basketball, squash courts, atrium-style pool, modern gym with free weights/cardio, private bistro, multiple boardrooms, Stylish library, video lounge, expansive modern party room and other renovated lounge areas. Includes deeded parking, a storage locker, and all utilities included in the maintenance fees. New common EV charging stations being considered and likely approved. Experience unmatched value, space, and lifestyle-book your viewing and include a tour of the exceptional amenities, don't delay! (id:61594)
Real Estate Homeward
Bluewater, Ontario
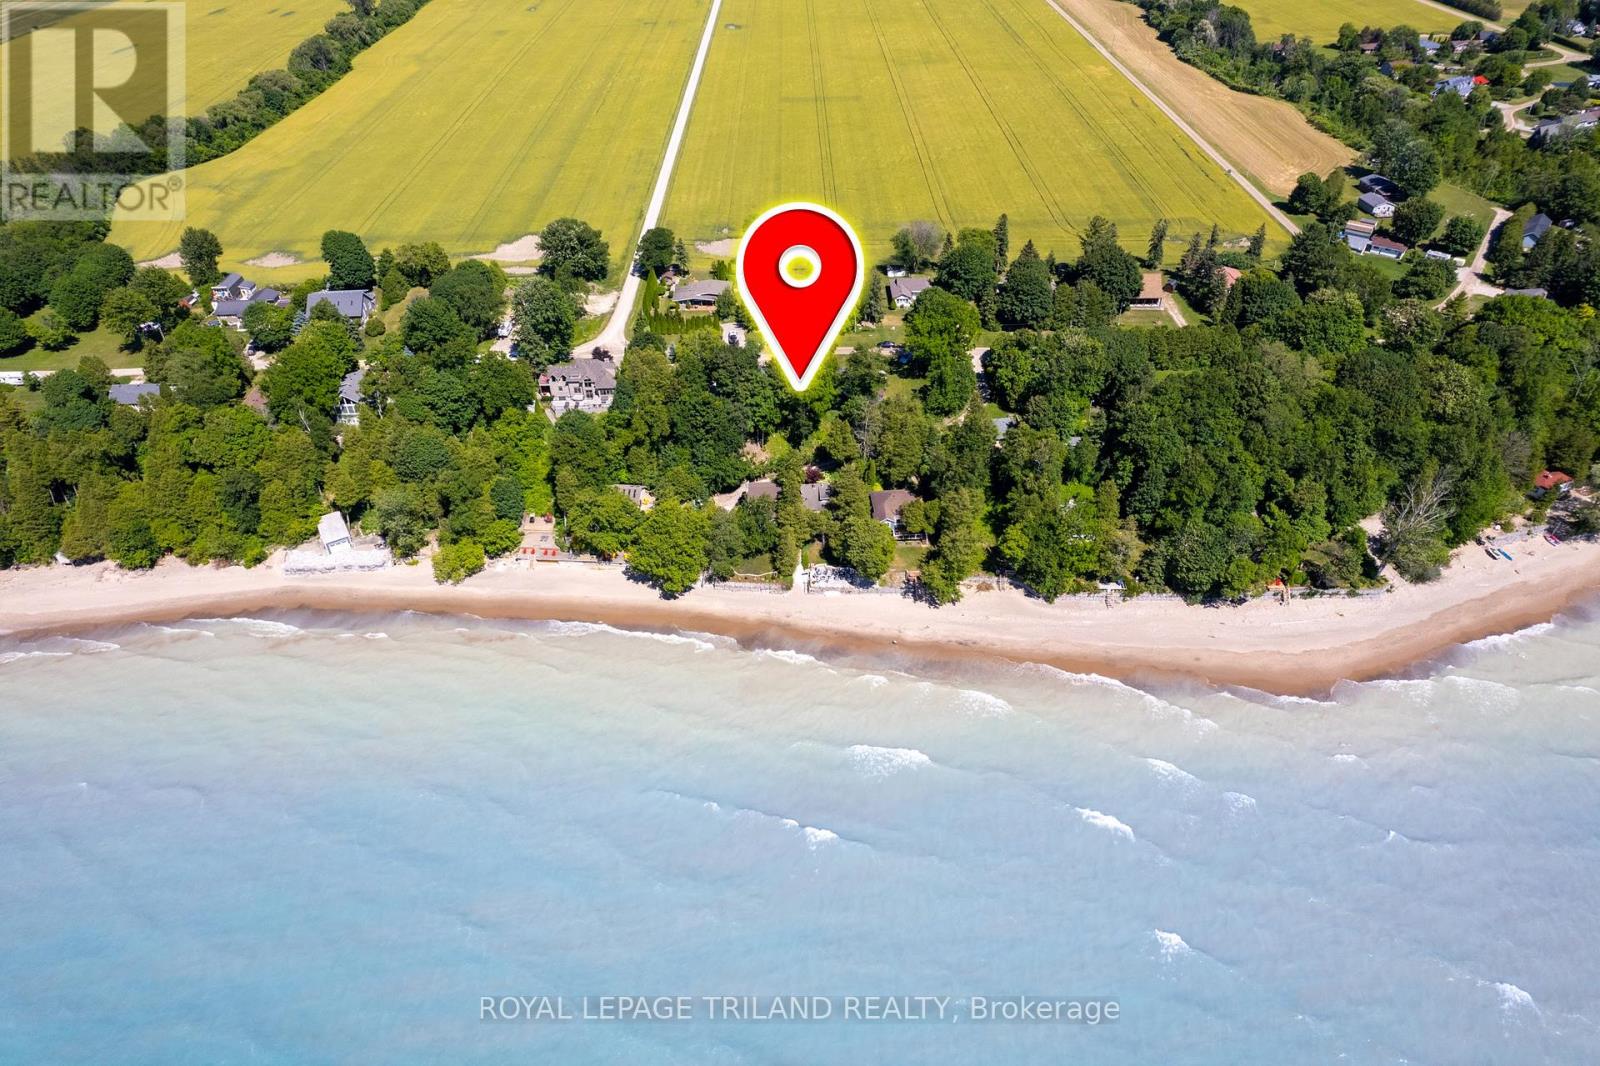
LAKEVIEW PROPERTY WITH LAKEFRONT VALUE INCLUDING TWO HOMES ON ONE PROPERTY NEAR GRAND BEND! A rare opportunity: two fully separate lake-view houses on one oversized property overlooking the shimmering blue waters and sandy shoreline of the sought-after Ducharme Beach community. With 5 actual linear feet of property fronting the lake & only being 145 feet from the southern cottage to the sand, this feels every bit like full lakefront frontage living - even closer to the beach than many full lakefront homes, and in an area where the beach has proven to endure through multiple high-water cycles. Ducharme beach will always deliver the sandy paradise that you're looking for! Private, quiet, and tucked away, yet just minutes to Grand Bend and Bayfield, this unique setup includes a winterized 2-bedroom home plus a charming 3-bedroom cottage, offering 5 bedrooms, 2 full baths, 2 kitchens, and even a fantastic outdoor shower. A full basketball court also adds to the fun. Both homes have undergone substantial recent renovations and property upgrades, are in excellent condition, and feature lifetime steel roofs. Each comes fully furnished, complete with kitchenware, and each enjoys its own parking area, firepit zone, and dedicated lakeview/sunset hangout. With separate hydro meters and addresses (73071 & 73075 Ducharme Beach Rd), the property is incredibly versatile: ideal for multi-family use, income generation, long or short-term rental combinations, or a "parents' cottage + kids' cottage" setup. And because two dwellings already exist, a large family could even explore building TWO new homes in the future. A truly one-of-a-kind lake life property offering space, flexibility, privacy, and that irreplaceable beach lifestyle, ready to go on day 1 for new memories and endless sunsets. (id:61594)
Royal LePage Triland Realty
Oakville, Ontario
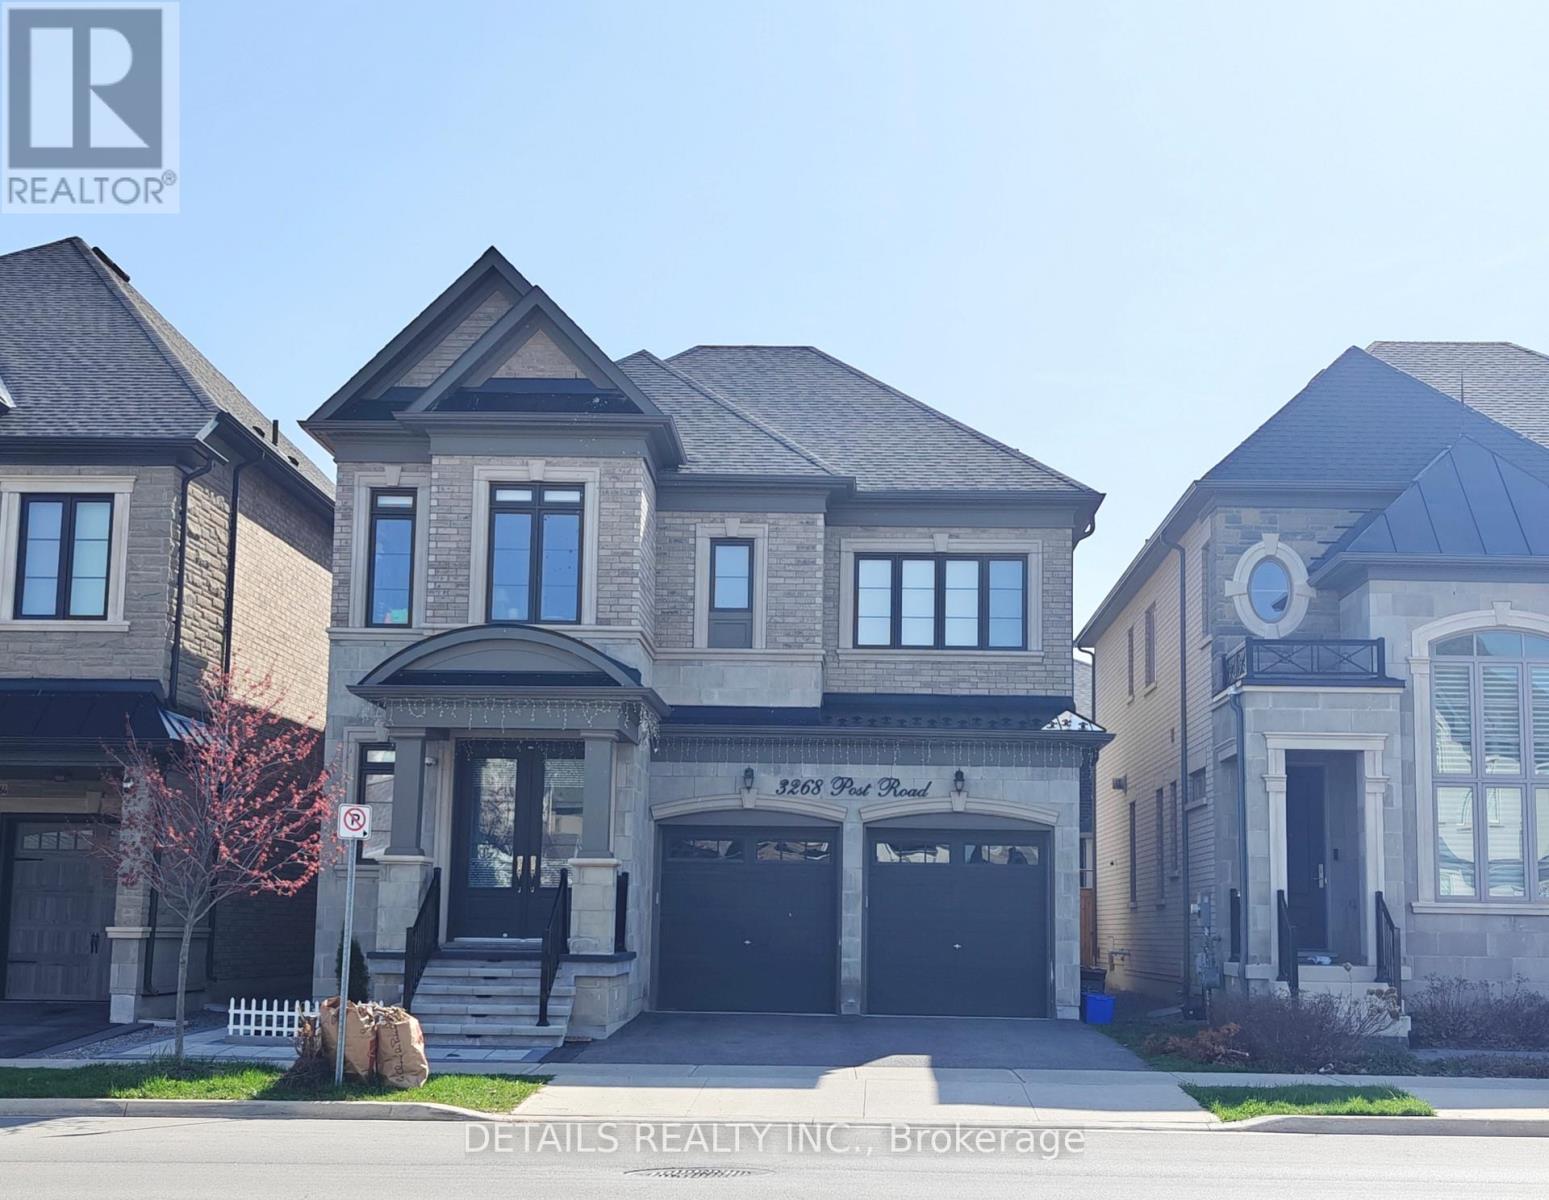
Showcasing true pride of ownership, this exceptional designer model home offers refined luxury and thoughtful upgrades throughout. Built to impress, this residence features a sophisticated open-concept layout with 10' ceilings and 8' doors on the main level, and 9' ceilings on the second floor and basement, creating a bright and spacious feel. The custom chef's kitchen is a standout, complete with high-end built-in appliances, premium marble countertops, porcelain tile finishes, and elegant detailing-perfect for entertaining and everyday living. Rich stained hardwood flooring flows throughout the home, enhancing its timeless appeal. Each bedroom is designed with comfort in mind, featuring ensuite bathrooms, including a convenient Jack-and-Jill bath, while the primary suite boasts a large walk-in closet and a spa-inspired ensuite. Enjoy the added luxury of automatic window treatments throughout the home.The professionally finished basement provides versatile additional living space, and the fully landscaped backyard offers a private outdoor retreat ideal for relaxation or entertaining. Located in a highly sought-after community close to top-rated schools, shopping, parks, and major highways, this turnkey home delivers an unmatched blend of style, comfort, and convenience. A rare opportunity to own a meticulously upgraded former model home - move in and enjoy! (id:61594)
Details Realty Inc.
Hamilton, Ontario
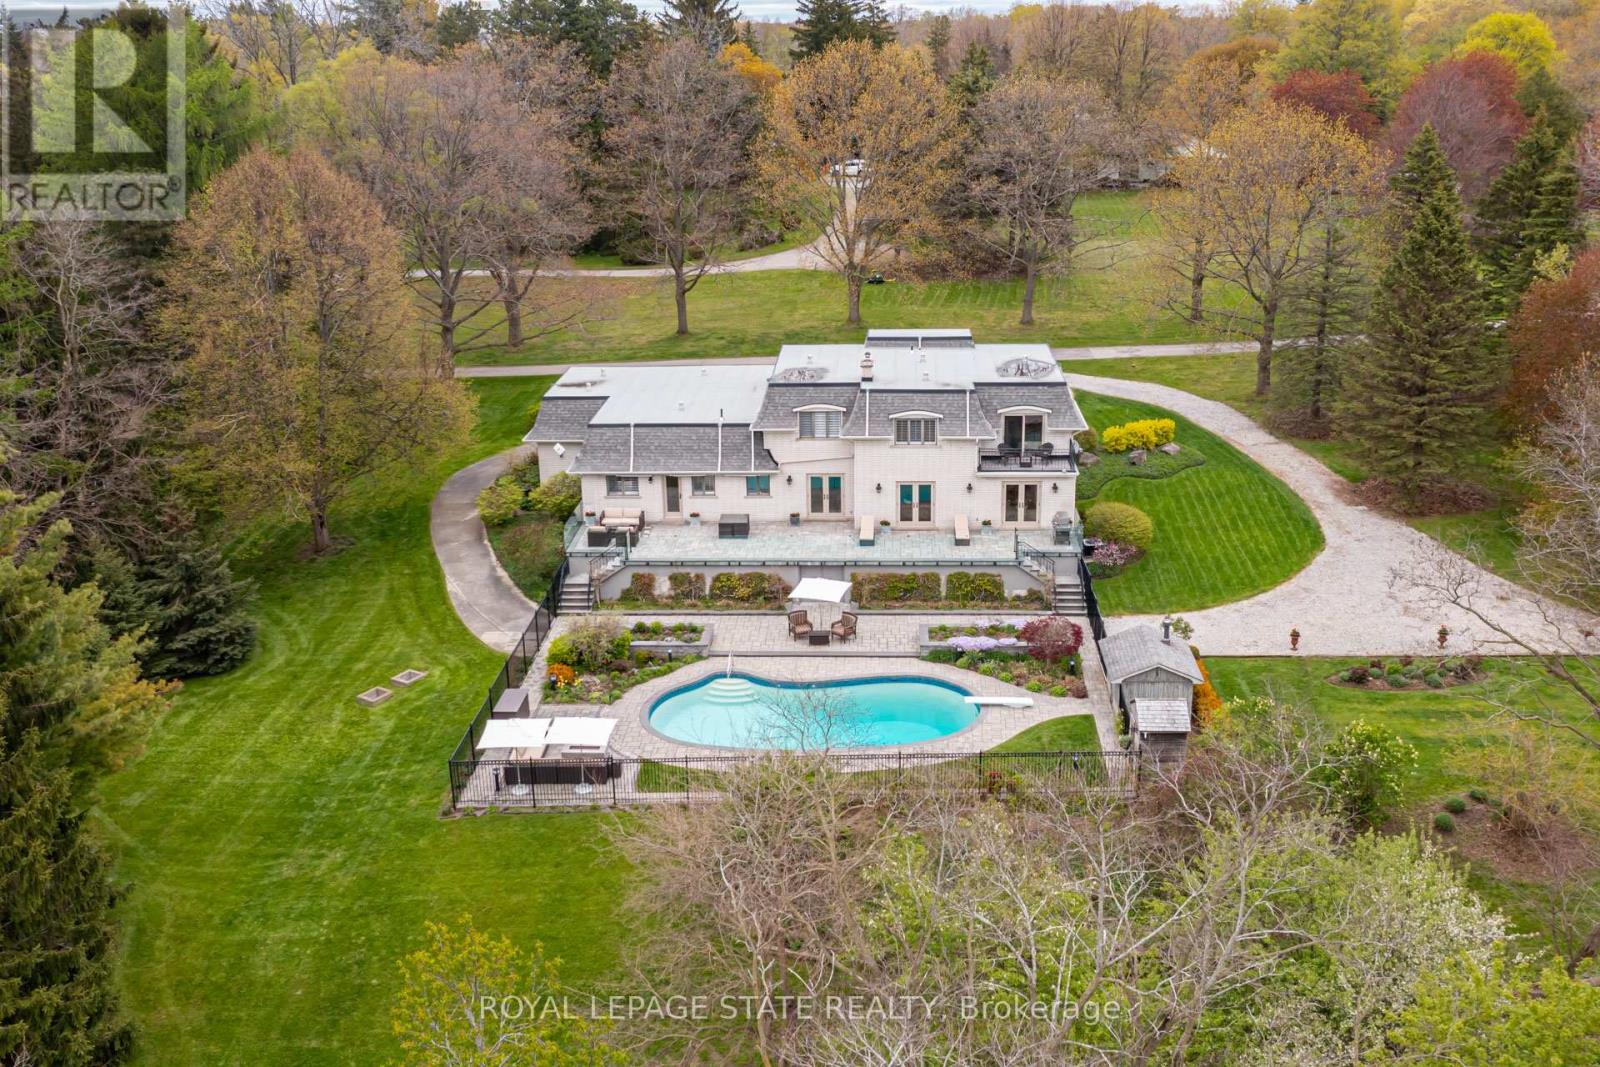
Set on nearly 1.7 acres with incredible panoramic views, this stately all-brick home offers a rare opportunity to enjoy resort-style living surrounded by privacy, mature trees, and breathtaking natural scenery-all just minutes from Waterdown, Burlington, Aldershot GO Station, Highway 403, and scenic trails including the Bruce Trail and Smokey Hollow Falls. Hidden from the road on professionally landscaped grounds, the property makes an unforgettable first impression with a newly completed paver stone circular driveway, elegant fountain feature, oversized triple garage, and over 240 feet of frontage. The spectacular backyard feels like a private resort featuring a massive heated concrete pool, sauna, stunning two-tiered patio with glass railings, extensive entertaining areas, expansive green space perfect for lawn games, and complete privacy in every direction. Beautiful irrigated landscaping surrounds the home, while a large storage area beneath the upper terrace adds exceptional functionality. Offering over 4,400 sq. ft. of finished living space including 3,108 sq. ft. above grade, the home features a sprawling main level with expansive formal living spaces ideal for entertaining and family living. Elegant limestone tile welcomes you through the grand foyer, while rich hardwood flooring extends throughout most of the main and upper levels. The formal living room features a gas fireplace, while the family room is centered around a wood-burning fireplace. Scenic views can be enjoyed from every room, and the home offers an incredible opportunity to renovate, redesign, or create a spectacular legacy estate tailored to your vision. The upper-level features 4 spacious bedrooms and there are 5 total bathrooms in the home, including a stunning primary retreat with renovated ensuite and private balcony overlooking the grounds. The raised-height basement features a walk-up entrance and direct garage access, creating excellent in-law or multi-generational living potential. (id:61594)
Royal LePage State Realty
