St. Catharines, Ontario
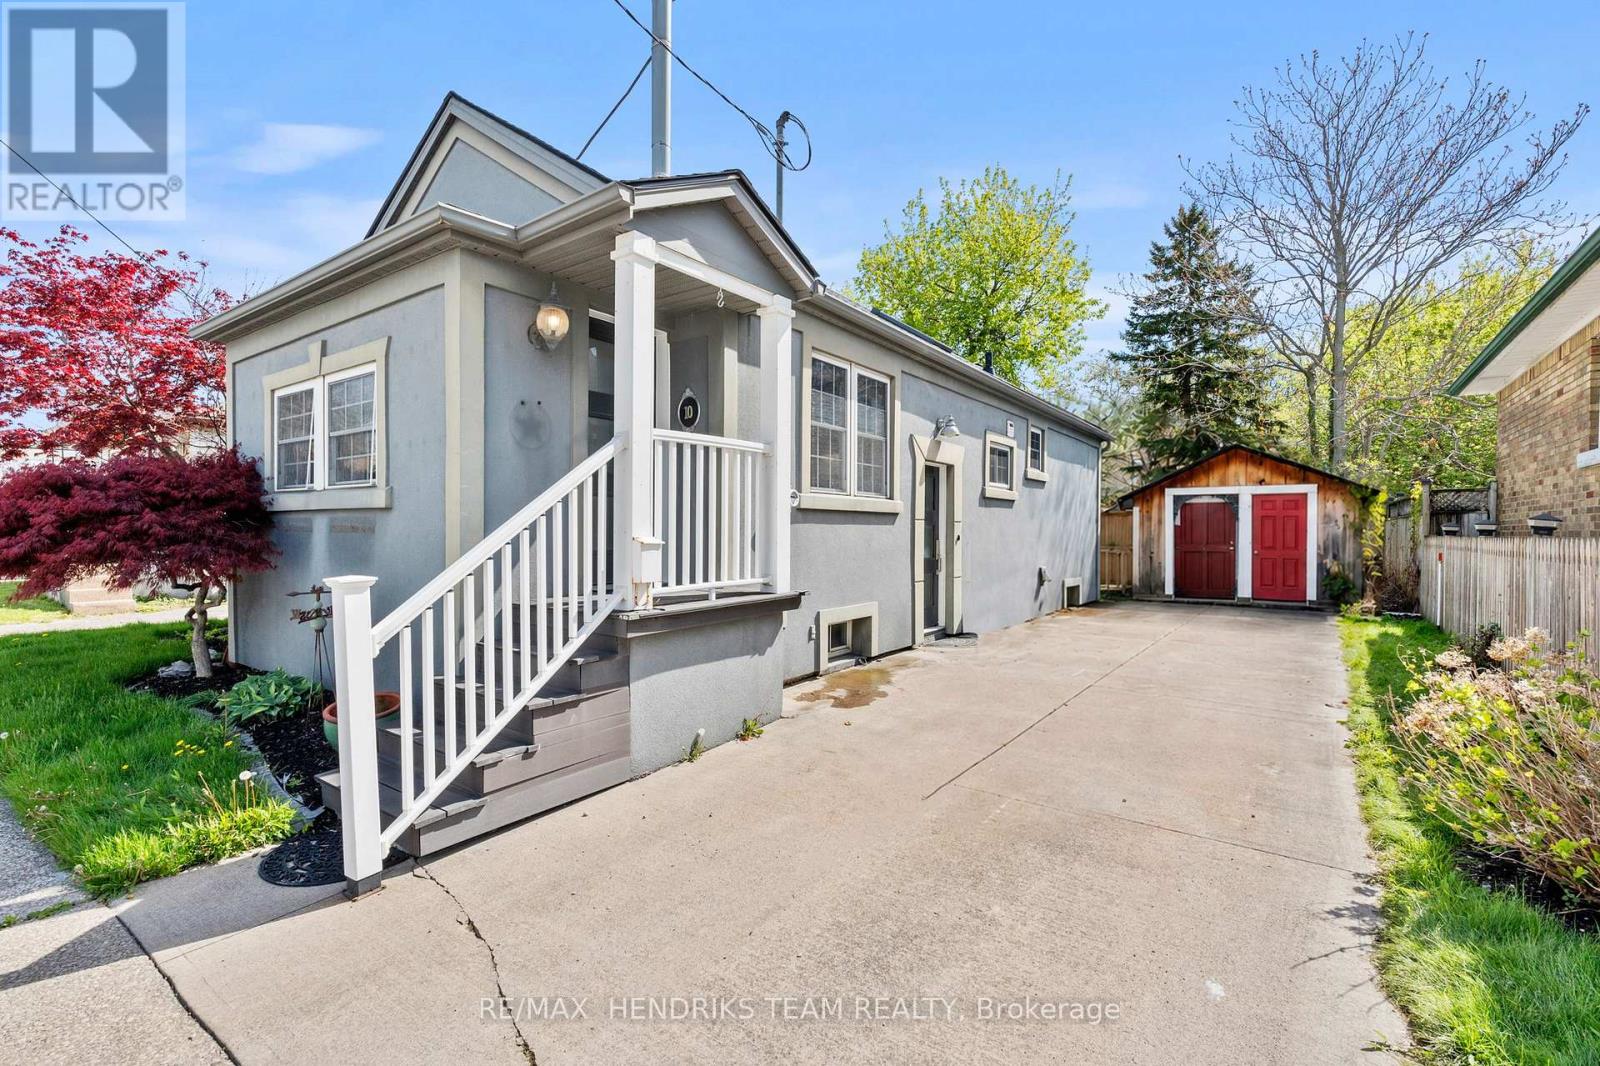
Perfect for first-time home buyers, families or investors. This detached bungalow is located on a quiet dead-end street in a central St. Catharines location close to amenities, schools and highway access. This cute fully stucco home offers great curb appeal along with a detached single car garage and functional layout with plenty of potential. Upon entering the home, you're welcomed by a front breezeway featuring newer windows and an updated front door leading into the main living space with oversized living and dining room. Down the hall you'll find the functional kitchen along with two bedrooms, previously configured as three bedrooms and easily convertible back if desired. A four-piece bathroom completes the main floor. The lower level although currently unfinished, has been fully finished in the past and offers good ceiling height with the opportunity to create additional living space. A major bonus is the fully waterproofed basement complete with a transferable 25-year warranty for added peace of mind. While the home could benefit from cosmetic updates in certain areas, much of the property is move-in ready and offers an excellent opportunity to get into the detached market at an affordable price point. The backyard provides a great outdoor space to enjoy along with the added convenience of detached garage and additional driveway space. Roof shingles replaced 2023. Excellent value. (id:61594)
RE/MAX Hendriks Team Realty
Thorold, Ontario
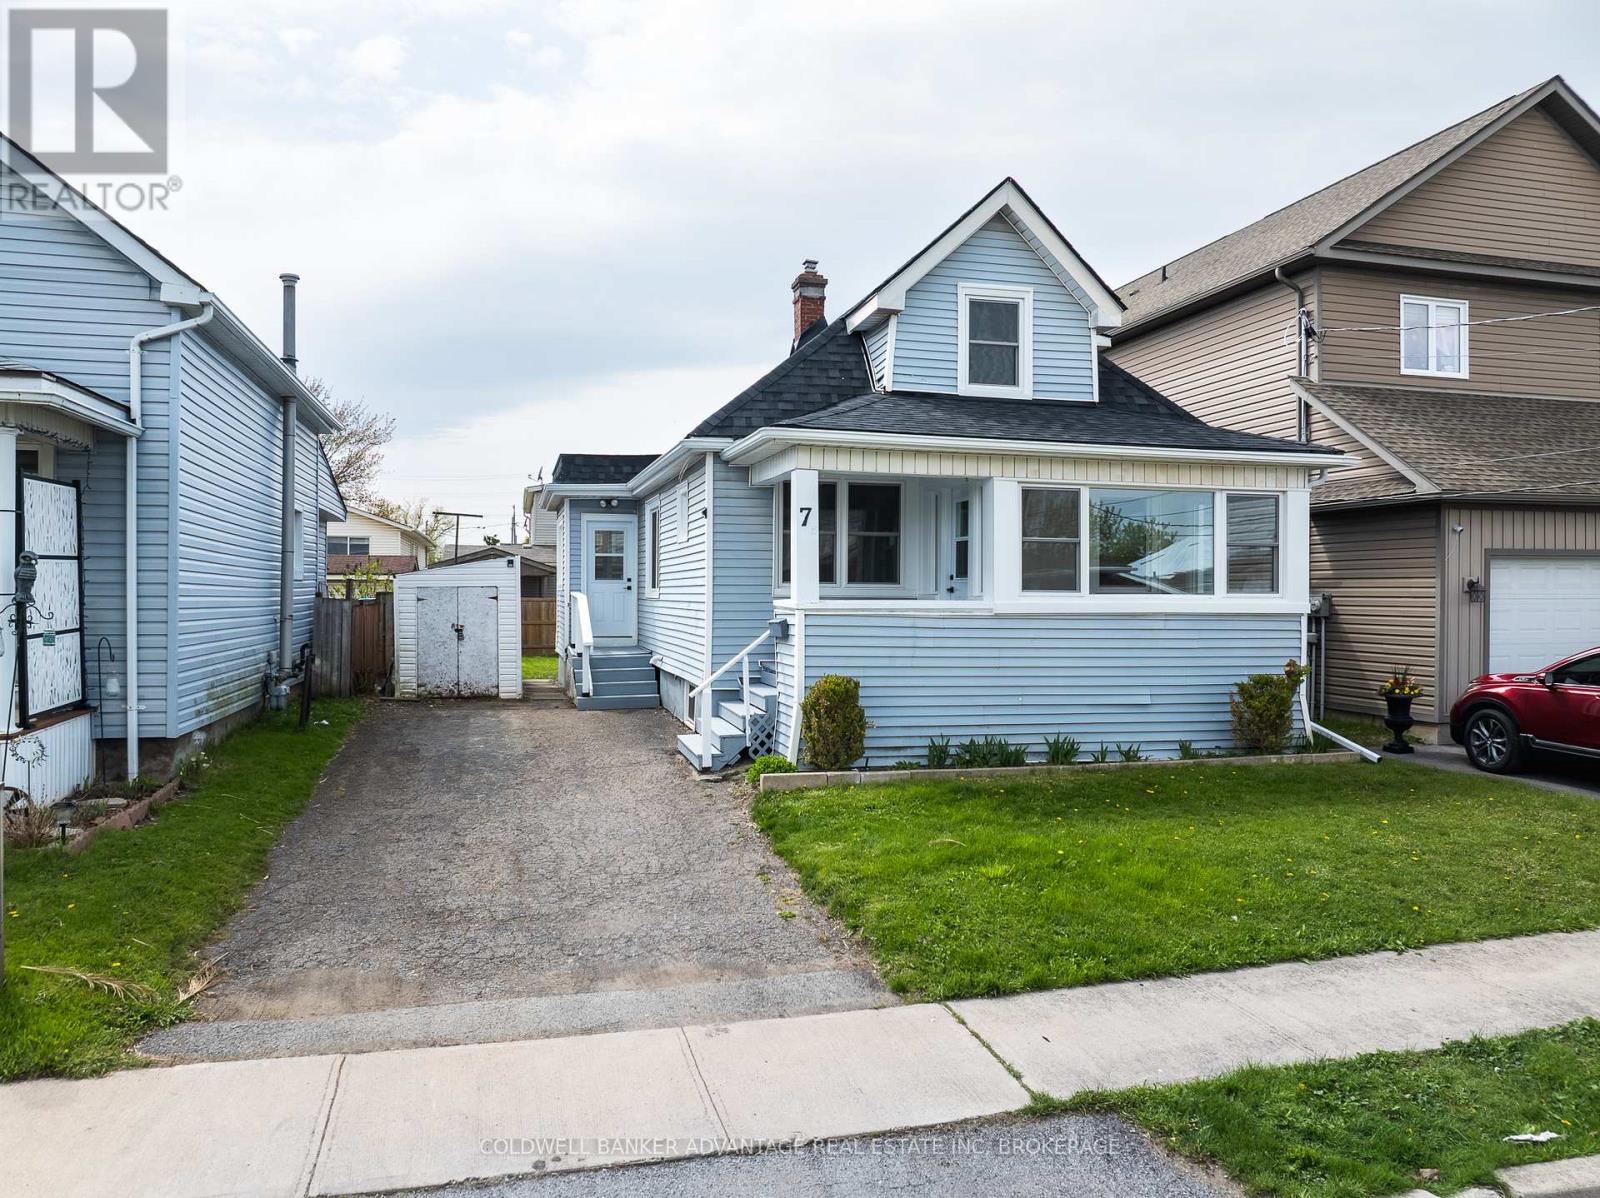
Charming fully renovated 1.5-storey home offering 3 bedrooms and 1 bathroom, perfect for families or first-time buyers. This move-in ready property features a brand-new roof and all new windows, providing peace of mind and energy efficiency. Step inside to discover stylish vinyl flooring throughout and a beautifully updated kitchen complete with modern cabinetry and sleek quartz countertops. Every detail has been thoughtfully upgraded, blending comfort and contemporary design. A fantastic opportunity to own a turnkey home in a desirable location! (id:61594)
Coldwell Banker Advantage Real Estate Inc
Vaughan, Ontario
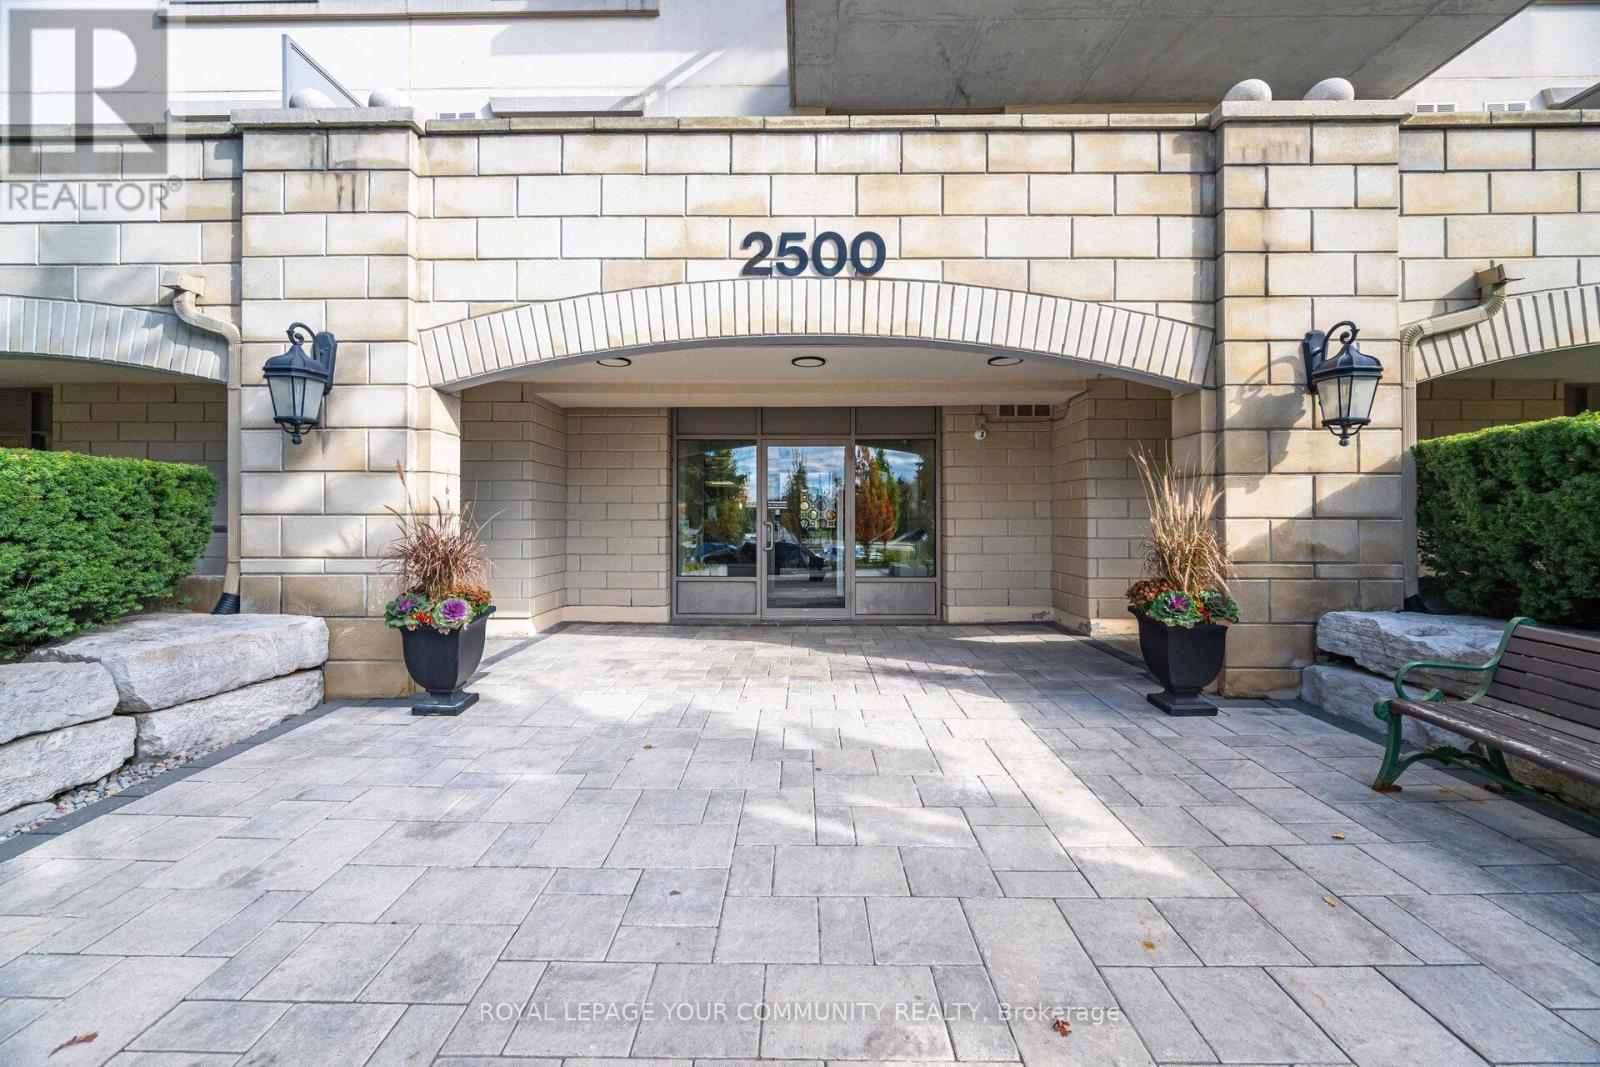
All Utilities included in Maintenance Fee (Except Internet) Features A Large Kitchen with plenty of cabinet space, A great outdoor space with the Extra Large Balcony which is a perfect outdoor space. Welcome to this wonderful Community at Villa Giardino, This charming 2 bed, 2 bath condo with spacious 34 ft balcony, a beautiful outdoor space sits at almost 1000 sf. offering generous sized rooms that will pleasantly surprise you, the living room has a walk-out to one of the larger balconies this building offers, and a desirable walk-in laundry room. Steps from the elevator and stairs (just one flight up from the main level) makes bringing groceries and shopping up a breeze. The Building amenities: an in-house hair stylist by appointment only, an organized bus for your convenience that takes residents for groceries on Thursday's, and a bus that takes residents to church on Sunday. There are organized activities in the party room and comfortable common areas for gathering with the fellow residents. This is great for down sizers that have cherished their family home for years, but still want something spacious to live out the next chapter of their lives. There is ample parking outside for resident's use. Walk to amenities in the area or use the trail in the conservation area next to the building. (id:61594)
RE/MAX Your Community Realty
Toronto, Ontario
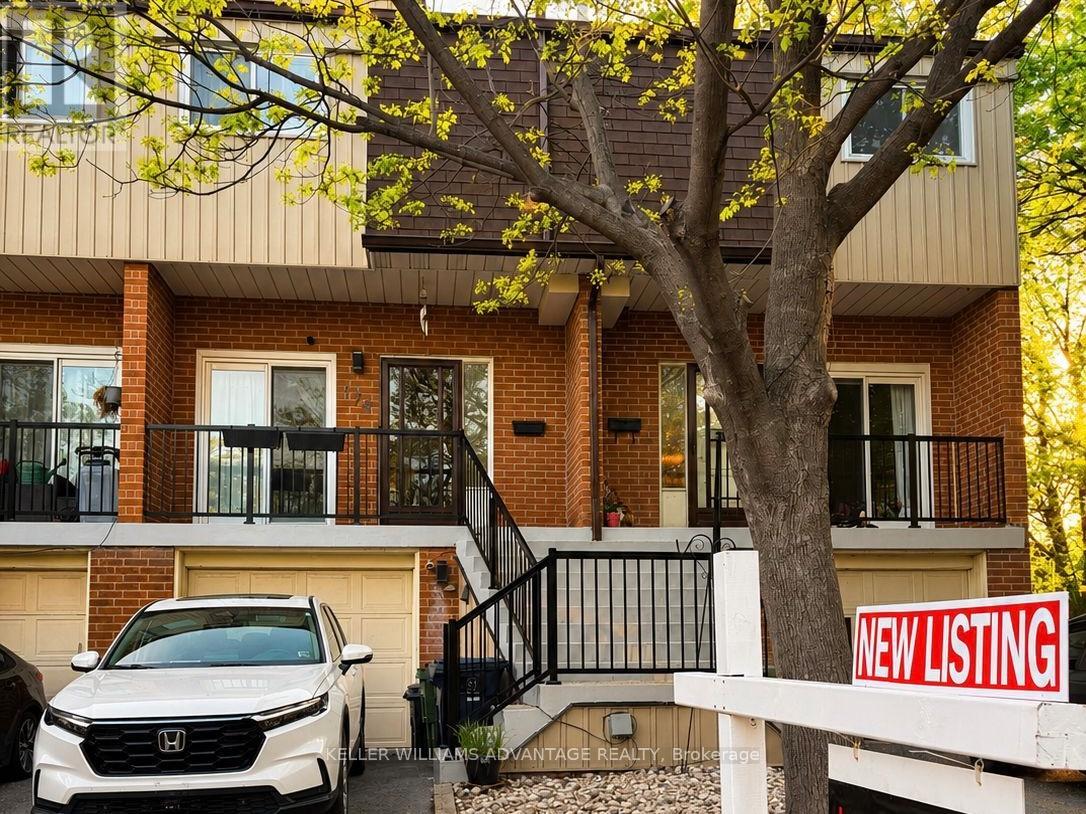
This beautifully updated townhouse offers exceptional value for buyers seeking a truly turnkey home in one of Scarborough's most convenient and family-oriented communities. With its modern, carpet-free interior, spacious 4-bedroom layout, and bright ground-level basement that walks out to a private backyard, the property delivers both comfort and versatility for growing families, professionals, or investors. Residents enjoy unmatched peace of mind thanks to comprehensive exterior maintenance handled by the management company-covering the roof, windows, driveway, and more-along with water costs fully included in the maintenance fees, eliminating the hassle of monthly water bills. Its prime location near UTSC, TTC routes, GO Transit, top schools, grocery stores, and places of worship makes daily life incredibly convenient. A rare opportunity to own a move-in-ready home that blends style, practicality, and long-term value. (id:61594)
Keller Williams Advantage Realty
Ottawa, Ontario
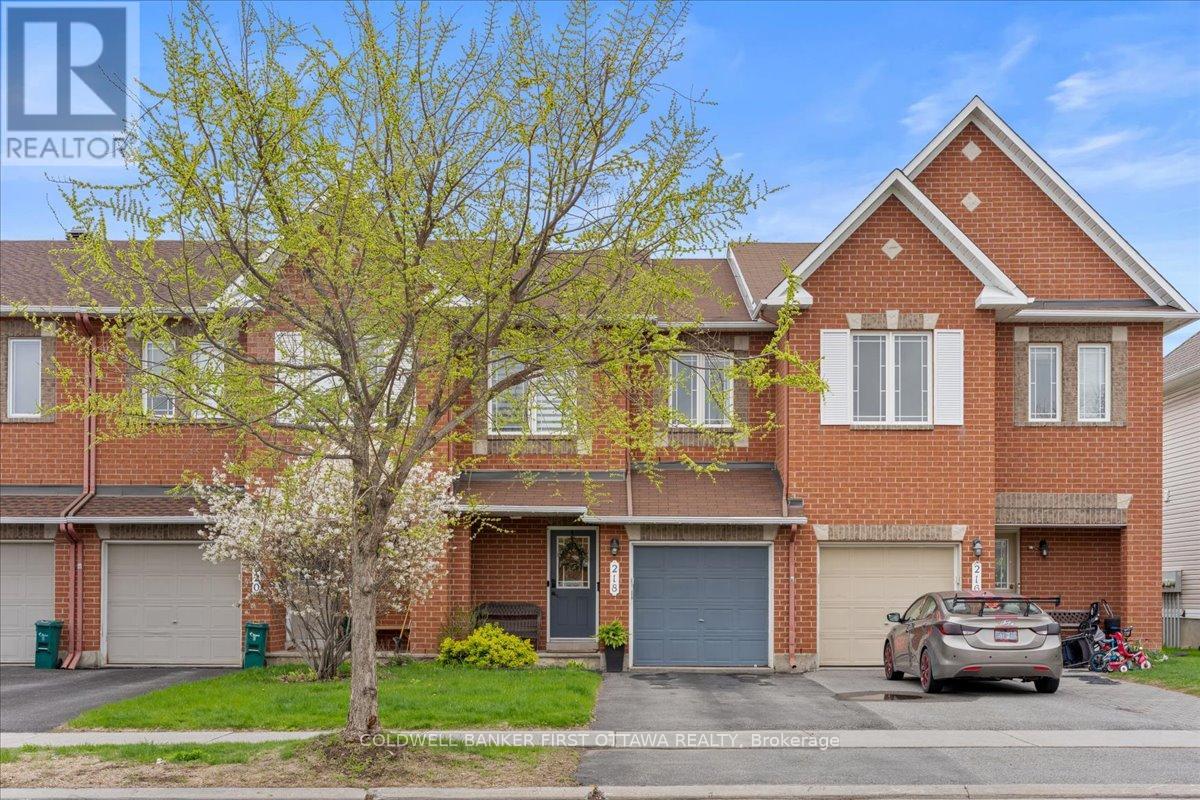
Discover this beautifully maintained 3-bedroom, 3-bath, 1513sqft (MPAC) approx. home in the highly sought after community of Morgan's Grant, ideally located in Ottawa's desirable Kanata North, just a 2-minute walk to Halton Pond Park and pedestrian bridge, scenic walking trails, schools, parks, and recreation facilities. Featuring hardwood and tile flooring throughout the main living areas with carpet up and down. This home offers a stylish kitchen with elegant marble Carrera countertop, smart thermostat and doorbell technology, plus wiring for security. The spacious primary bedroom boasts a private 4-piece ensuite accompanied by two additional well-sized bedrooms. The finished basement with cozy gas fireplace provides exceptional additional living space, perfect for relaxing or entertaining. A true turnkey opportunity in an outstanding family-friendly neighbourhood. (id:61594)
Coldwell Banker First Ottawa Realty
Brockville, Ontario
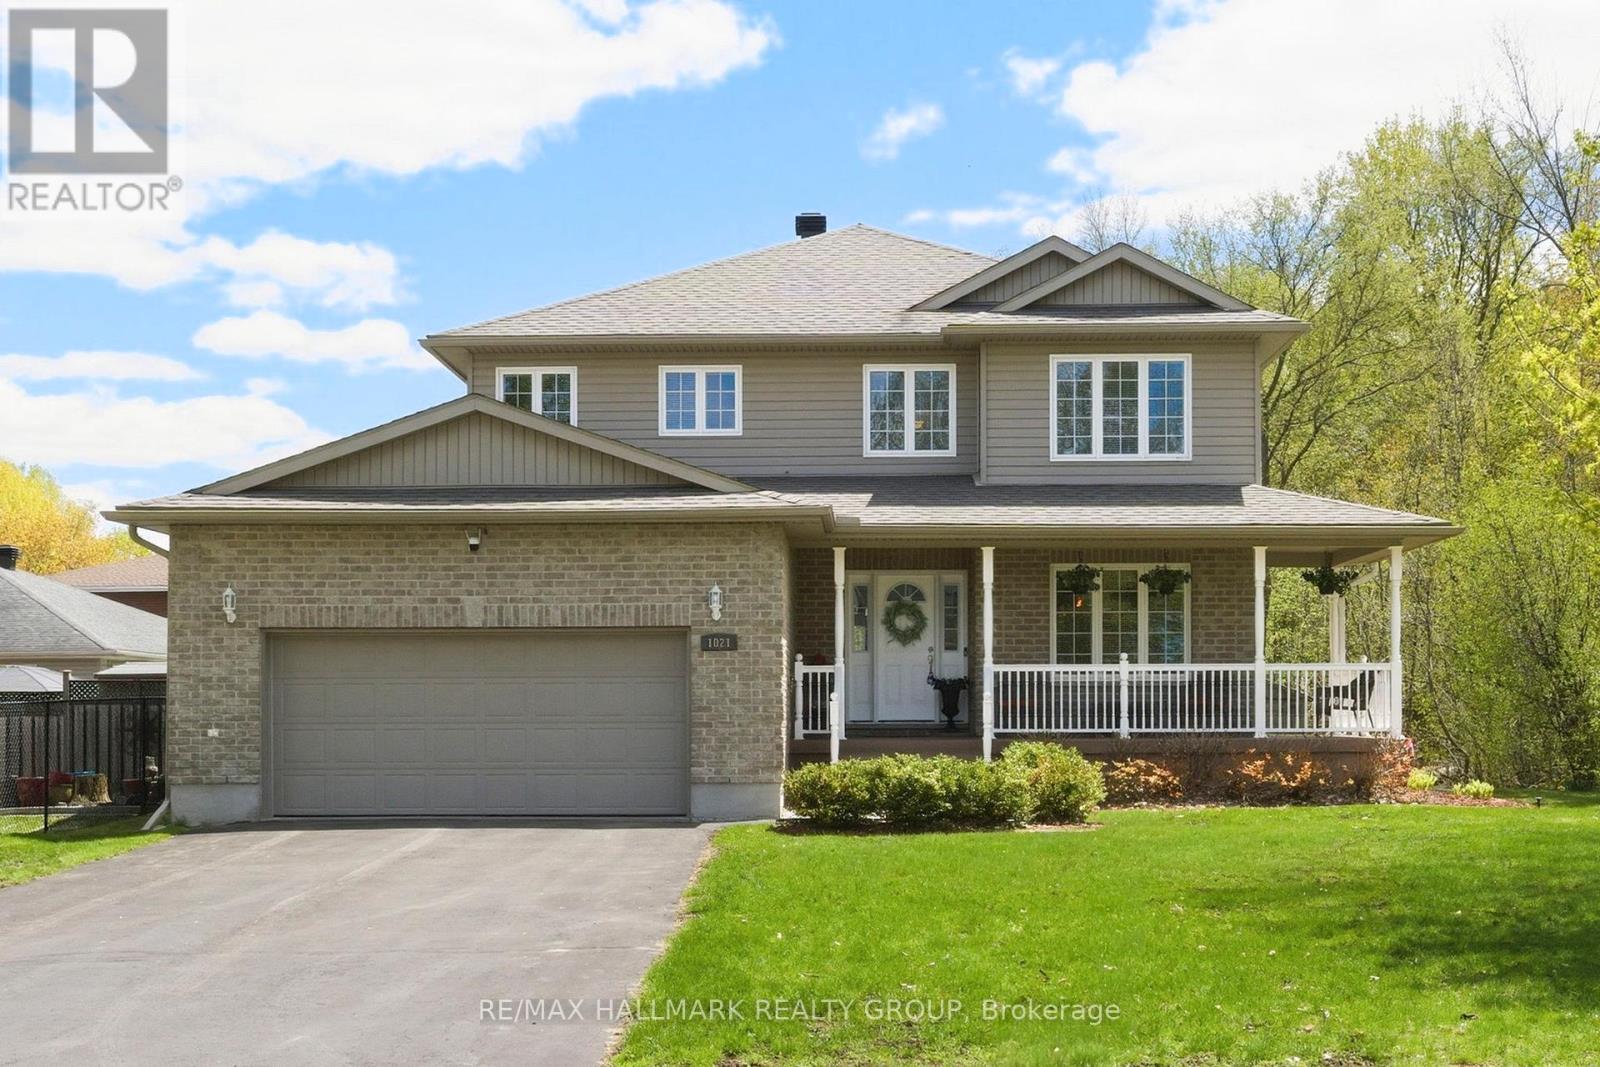
Tucked into Brockville's sought-after Bridlewood subdivision, this beautifully maintained home offers a peaceful setting surrounded by mature trees and steps from a park. It's the kind of neighbourhood where kids ride bikes, evenings are quiet, and home feels easy the moment you arrive. From the wrap around, epoxy-coated front porch to the maintenance-free exterior, the curb appeal is polished & welcoming. Step inside to a soaring two-storey foyer and discover a thoughtfully designed layout with timeless elegance throughout. Beautiful archways frame the formal living & dining rooms, creating warm & inviting spaces for entertaining and family gatherings. Hardwood flooring flows throughout the home & has been meticulously maintained. At the heart of the home is the spacious eat-in kitchen featuring Corian countertops, timeless cabinetry, pantry storage, & a bright breakfast nook with direct access to the private rear deck. Outside, enjoy peaceful mornings or summer evenings surrounded by trees, complete with a hot tub, natural gas BBQ, & an 8x12 storage shed. Just off the kitchen, the sunken family room offers a cozy retreat with a natural gas fireplace, while the adjoining office creates an ideal work-from-home setup. A powder room, direct garage access, & two front coat closets add to the home's thoughtful functionality. Upstairs, you'll find four true bedrooms including a spacious primary suite with a walk-in closet & luxurious 5-piece ensuite. Second-floor laundry adds convenience for busy families.The finished lower level extends your living space with a large rec room & abundant storage. Additional updates include a brand new furnace, air conditioner, & air exchanger, roof approximately 7 years old, whole-home automatic generator, & whole-home surge protector. Located close to shopping, grocery stores, walking trails, & soccer fields, this is a rare opportunity to own a beautifully cared for home in one of Brockville's most desirable neighbourhoods. (id:61594)
RE/MAX Hallmark Realty Group
Toronto, Ontario
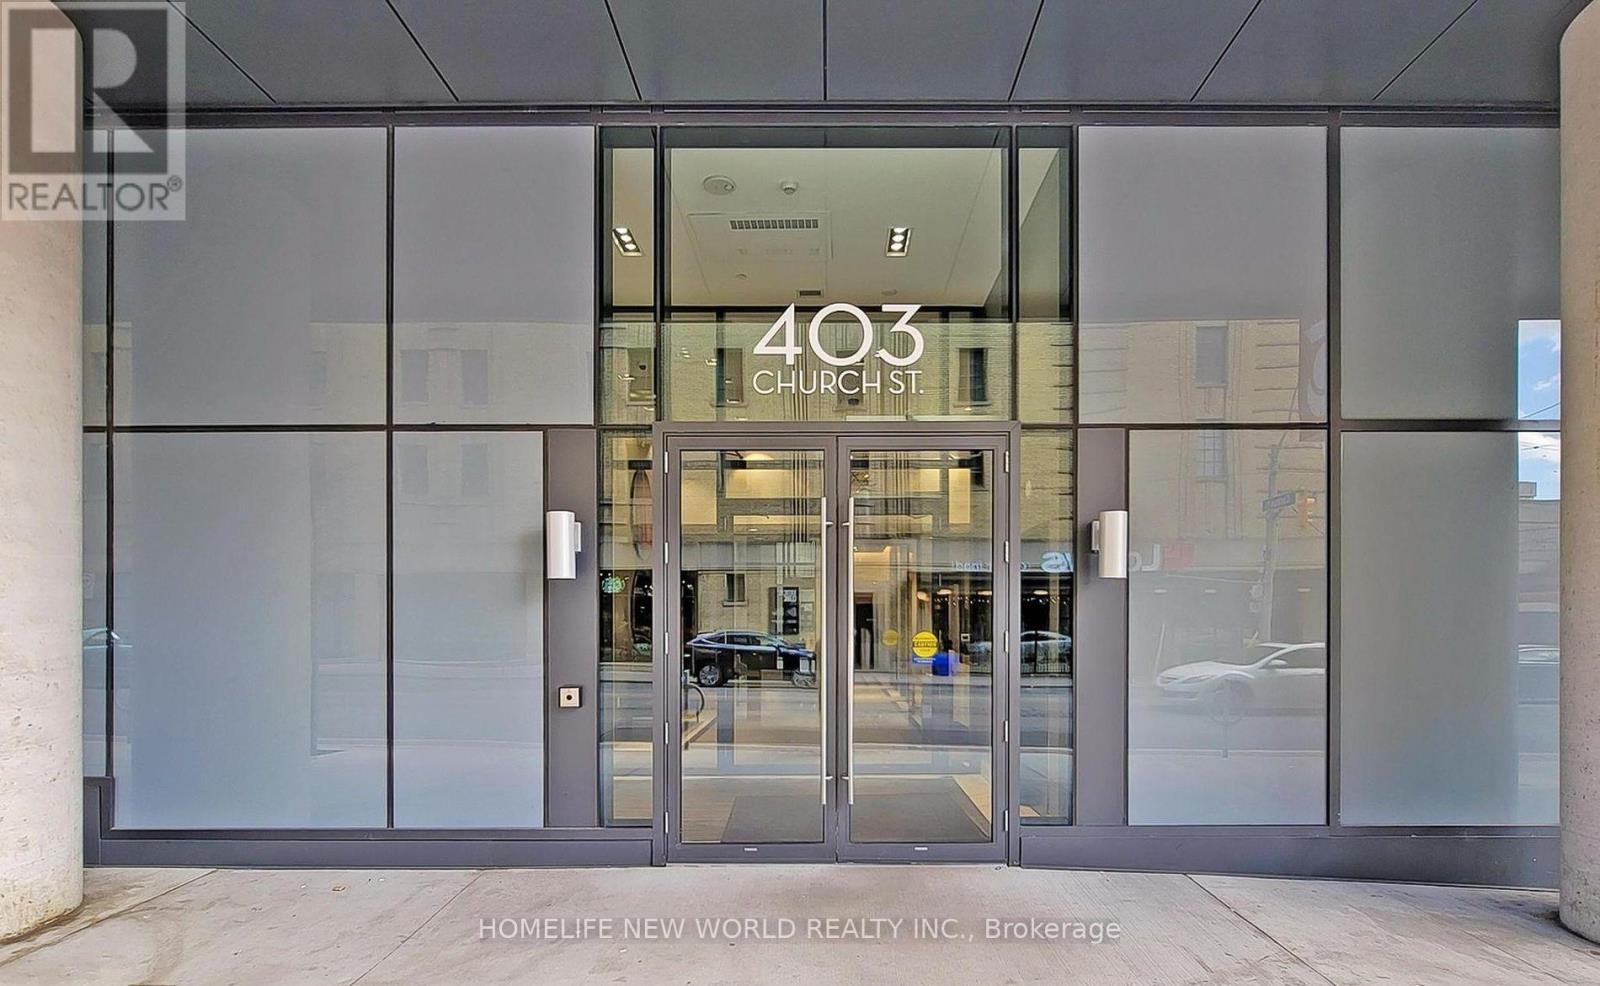
Stanley Condo at Prime Location! Spacious 1 Bedroom Suite In Immaculate Condition W/ Floor To Ceiling Windows. Upgraded Laminate Floors, 9 Feet High Ceilings, Modern Kitchen W/Integrated Appliances & Quartz Counters. A Great Open Concept Layout, 559 sqft Living Area Plus more than 60 sqft Balcony. The walls have been freshly painted (Except the washroom). This Condo Offers Unparalleled Convenience. Steps To College Subway Station, TMU, U of T, St. Michael Hospital, TTC, Shops, Groceries, Restaurant and Eaton Centre. Residents Can Indulge in a Range of Amenities including Gym, Game Room, Party Room, Theatre, Guest Rooms, Outdoor Terrace, a Lifestyle of Luxury and Convenience. (id:61594)
Homelife New World Realty Inc.
Kitchener, Ontario
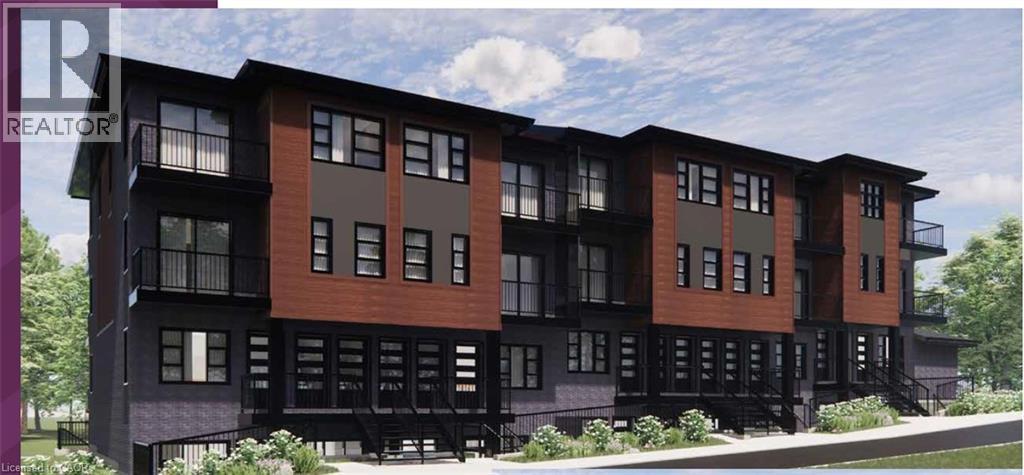
Open House Saturdays 1-4PM Sales Centre is located at 35 Trillium Drive Unit 1 (lower level) This limited-time pre-construction offer includes FREE ASSIGNMENT/NO OCCUPANCY FEE/ZERO DEVELOPMENT LEVY/NO TARION ENROLLMENT FEE. Expected occupancy closing for the complex is between late 2026 and late 2027, making this an excellent opportunity for first-time home buyers and investors looking to enter the market or expand their portfolio. This brand-new stacked NET ZERO READY condominium community located in a highly desirable area , offers LOW condo fees and outstanding convenience. The Wheatfield floor plan is a 1,179 square foot, 2 level design offering balcony access of both levels. The first level is carpet free and a great space to entertain guests with its open concept layout and large living room and kitchen/dinette area. There is a convenient 2pc bathroom on this level as well. The upper floor features 3 large bedrooms with a balcony access off of one of them and a 4pc main bath , HEAT PUMP. Enjoy easy access to Highway 401, walking distance to schools, and proximity to Conestoga College, shopping, dining, and the new RBJ Schlegel Park and sports complex. Surrounded by Brigadoon Woods, the community offers surface parking and transit stops right outside the complex. Price reflects full 13% HST Rebate. All offers to be submitted at full purchase price inclusive of HST. Any HST Rebate is subject to legislative approval and Buyer qualification. If HST Rebate is unavailable or Buyer does not qualify, Buyer shall be responsible for the full amount of HST payable. Terms apply. (id:61594)
RE/MAX Twin City Realty Inc.
Kitchener, Ontario
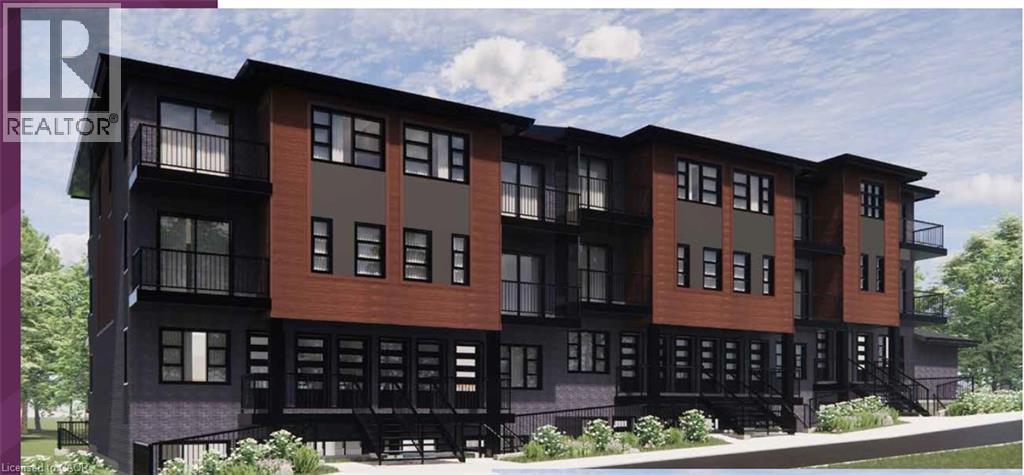
Open House Saturdays 1-4PM Sales Centre is located at 35 Trillium Drive Unit 1 (lower level) This limited-time pre-construction offer includes FREE ASSIGNMENT /NO OCCUPANCY FEE/ZERO DEVELOPMENT LEVY/NO TARION ENROLLMENT FEE. Expected occupancy closing for the complex is between late 2026 and late 2027, making this an excellent opportunity for first-time home buyers and investors looking to enter the market or expand their portfolio. This brand-new stacked NET ZERO READY condominium community located in a highly desirable area , offers LOW condo fees and outstanding convenience. The Hearthwood is a spacious 3 bedroom, 2 FULL bath unit with a large living room offering patio access and open to the kitchen. A large primary suite with ensuite bath, 2 additional bedrooms/office space, laundry room and main 4pc bath. HEAT PUMP . Enjoy easy access to Highway 401, walking distance to schools, and proximity to Conestoga College, shopping, dining, and the new RBJ Schlegel Park and sports complex. Surrounded by Brigadoon Woods, the community offers surface parking and transit stops right outside the complex. Price reflects full 13% HST Rebate. All offers to be submitted at full purchase price inclusive of HST. Any HST Rebate is subject to legislative approval and Buyer qualification. If HST Rebate is unavailable or Buyer does not qualify, Buyer shall be responsible for the full amount of HST payable. Terms apply. (id:61594)
RE/MAX Twin City Realty Inc.
Kitchener, Ontario
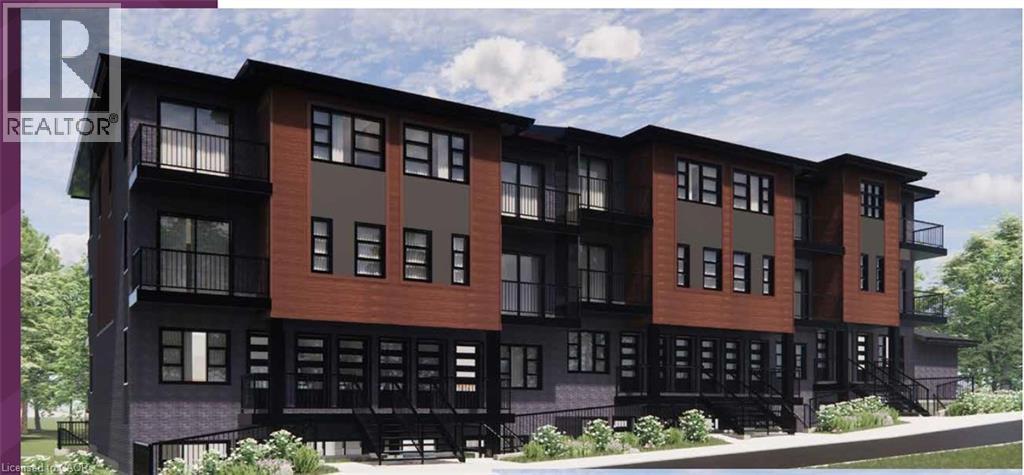
Open House Saturdays 1-4PM Sales Centre is located at 35 Trillium Drive Unit 1 (lower level) This limited-time pre-construction offer includes FREE ASSIGNMENT / NO OCCUPANCY FEE/ ZERO DEVELOPMENT LEVY/ NO TARION ENROLMENT FEE. Expected occupancy closing for the complex is between late 2026 and late 2027, making this an excellent opportunity for first-time home buyers and investors looking to enter the market or expand their portfolio. This brand-new stacked NET ZERO READY condominium community located in a highly desirable area , offers LOW condo fees and outstanding convenience. The Strasburg A is a 2 bedroom, 2 FULL bath unit with an open concept L shaped kitchen open to the living room . 2 large bedrooms including a primary suite with balcony access and ensuite bath, second bedroom with storage, laundry room and main 4pc bath. Enjoy easy access to Highway 401, walking distance to schools, and proximity to Conestoga College, shopping, dining, and the new RBJ Schlegel Park and sports complex. Surrounded by Brigadoon Woods, the community offers surface parking and transit stops right outside the complex. Price reflects full 13% HST Rebate. All offers to be submitted at full purchase price inclusive of HST. Any HST Rebate is subject to legislative approval and Buyer qualification. If HST Rebate is unavailable or Buyer does not qualify, Buyer shall be responsible for the full amount of HST payable. Terms apply. (id:61594)
RE/MAX Twin City Realty Inc.
Kitchener, Ontario
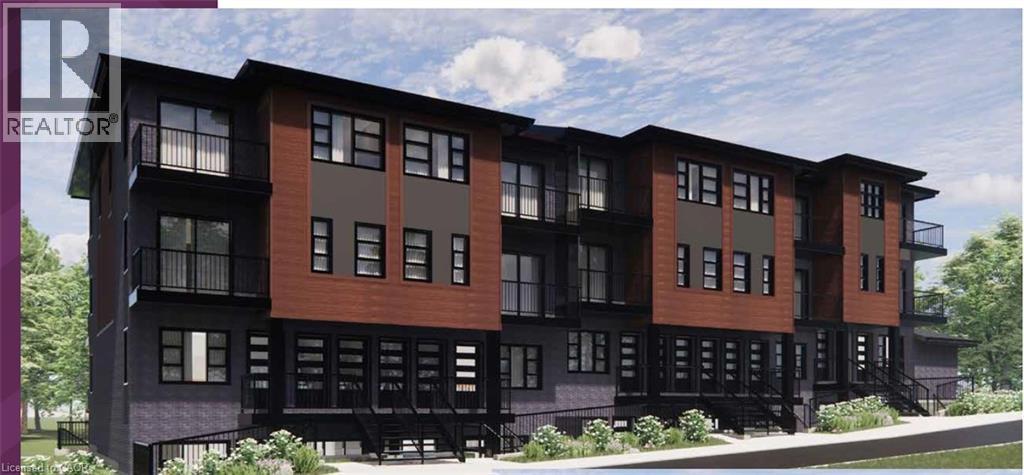
Open House Saturdays 1-4PM Sales Centre is located at 35 Trillium Drive Unit 1 (lower level) This limited-time pre-construction offer includes FREE ASSIGNMENT / NO OCCUPANCY FEE/ ZERO DEVELOPMENT LEVY/ NO TARION ENROLMENT FEE. Expected occupancy closing for the complex is between late 2026 and late 2027, making this an excellent opportunity for first-time home buyers and investors looking to enter the market or expand their portfolio. This brand-new stacked NET ZERO READY condominium community located in a highly desirable area , offers LOW condo fees and outstanding convenience. The Brigadoon A is a one-bedroom unit featuring an open-concept kitchen and living area, a separate bedroom with storage, a laundry room, and a four-piece bathroom. The private outdoor patio provides a seamless extension of the living space. The unit has HEAT PUMP. Enjoy easy access to Highway 401, walking distance to schools, and proximity to Conestoga College, shopping, dining, and the new RBJ Schlegel Park and sports complex. Surrounded by Brigadoon Woods, the community offers surface parking and transit stops right outside the complex. Price reflects full 13% HST Rebate. All offers to be submitted at full purchase price inclusive of HST. Any HST Rebate is subject to legislative approval and Buyer qualification. If HST Rebate is unavailable or Buyer does not qualify, Buyer shall be responsible for the full amount of HST payable. Terms apply. (id:61594)
RE/MAX Twin City Realty Inc.
Kitchener, Ontario
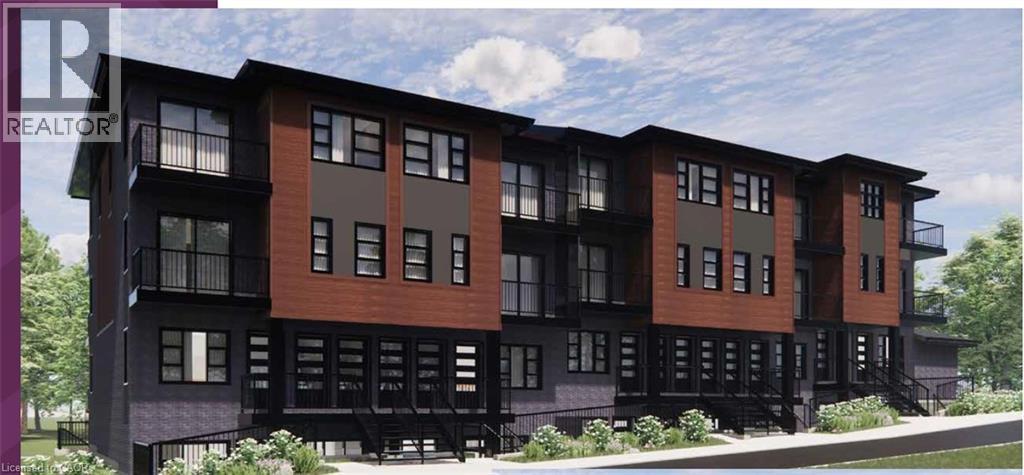
Open House Saturdays 1-4PM Sales Centre is located at 35 Trillium Drive Unit 1 (lower level) This limited-time pre-construction offer Includes FREE ASSIGNMENT/NO OCCUPANCY FEE/ZERO DEVELOPMENT LEVY/NO TARION ENROLLMENT FEE. Expected occupancy closing for the complex is between late 2026 and late 2027, making this an excellent opportunity for first-time home buyers and investors looking to enter the market or expand their portfolio. This brand-new stacked NET ZERO READY condominium community located in a highly desirable area , offers LOW condo fees and outstanding convenience. The 2 level Millwood plan offers 1,143 sq feet of living space and balcony access off both levels. The spacious main floor offers a large living room, kitchen/dinette and 2 piece bathroom . Upstairs there are 2 bedrooms, a 4-piece bath and a large storage room that could also be used as an office space. HEAT PUMP. Enjoy easy access to Highway 401, walking distance to schools, and proximity to Conestoga College, shopping, dining, and the new RBJ Schlegel Park and sports complex. Surrounded by Brigadoon Woods, the community offers surface parking and transit stops right outside the complex. Price reflects full 13% HST Rebate. All offers to be submitted at full purchase price inclusive of HST. Any HST Rebate is subject to legislative approval and Buyer qualification. If HST Rebate is unavailable or Buyer does not qualify, Buyer shall be responsible for the full amount of HST payable. Terms apply. (id:61594)
RE/MAX Twin City Realty Inc.
