Malahide, Ontario
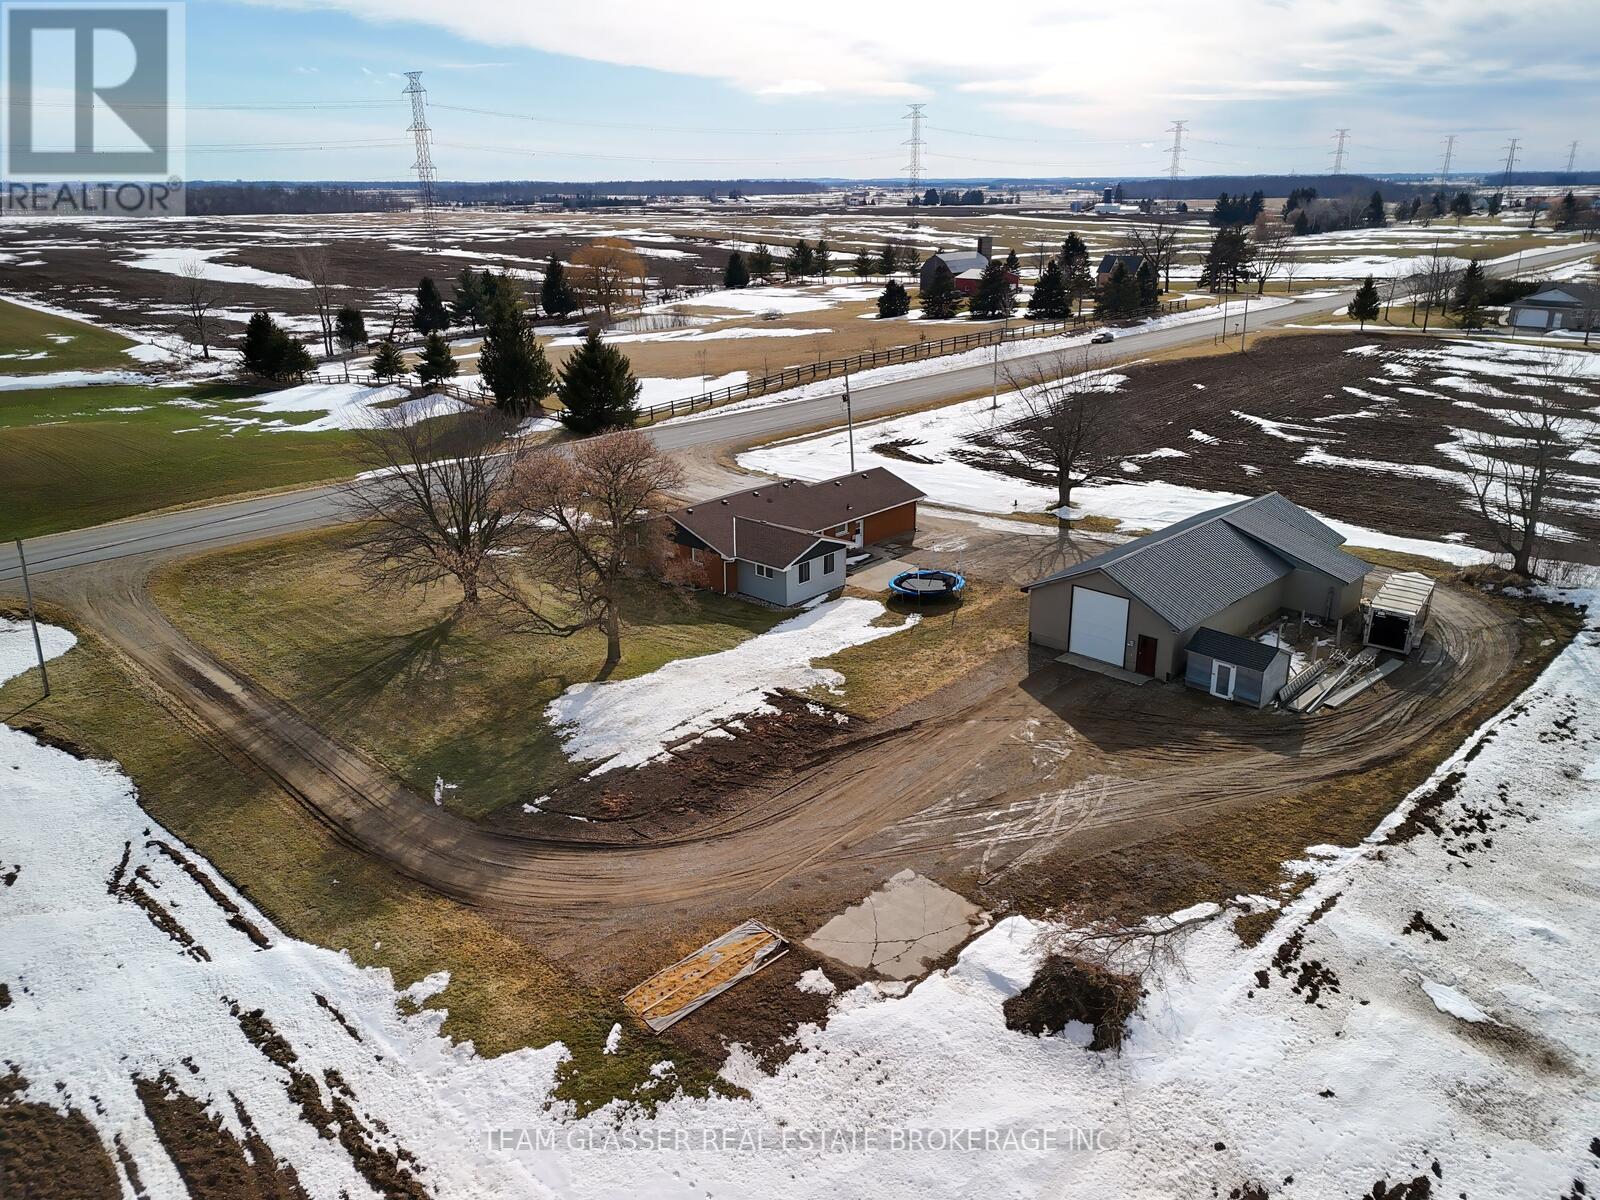
This impressive brick ranch, situated on nearly an acre and surrounded by peaceful farmland, features an attached double garage and a separate shop.The main floor boasts a spacious country kitchen installed in 2019, complete with a large granite island, built-in oven, overhead range hood, and ample cupboard space. Patio doors lead from the kitchen to a patio overlooking the fields. The layout includes a bright living room, an oversized master bedroom with its own patio access, two additional bedrooms, a renovated four-piece bathroom with granite counters, a two-piece bath off the entry, and main-floor laundry. Key updates include shingles , windows and doors (2023), kitchen (2019), siding in the back of the house (2022) , soffit , fascia and eaves troughs (2022)as well as a furnace and central air system installed (2020).A separate entrance installed through the garage leads to a 2 bedroom granny flat, which was completely renovated from top to bottom in 2023. This unit features its own laundry, a new kitchen with dishwasher, and a four-piece bathroom.The exterior includes a 22x66 shop with two entries, including a 10x12 foot roll-up door. The main shop is heated with an overhead Propane furnace, and is equipped with built-in cupboards, a workbench, and 220-amp service.Don't miss this opportunity to own your private country oasis. (id:61594)
Team Glasser Real Estate Brokerage Inc.
Zorra, Ontario
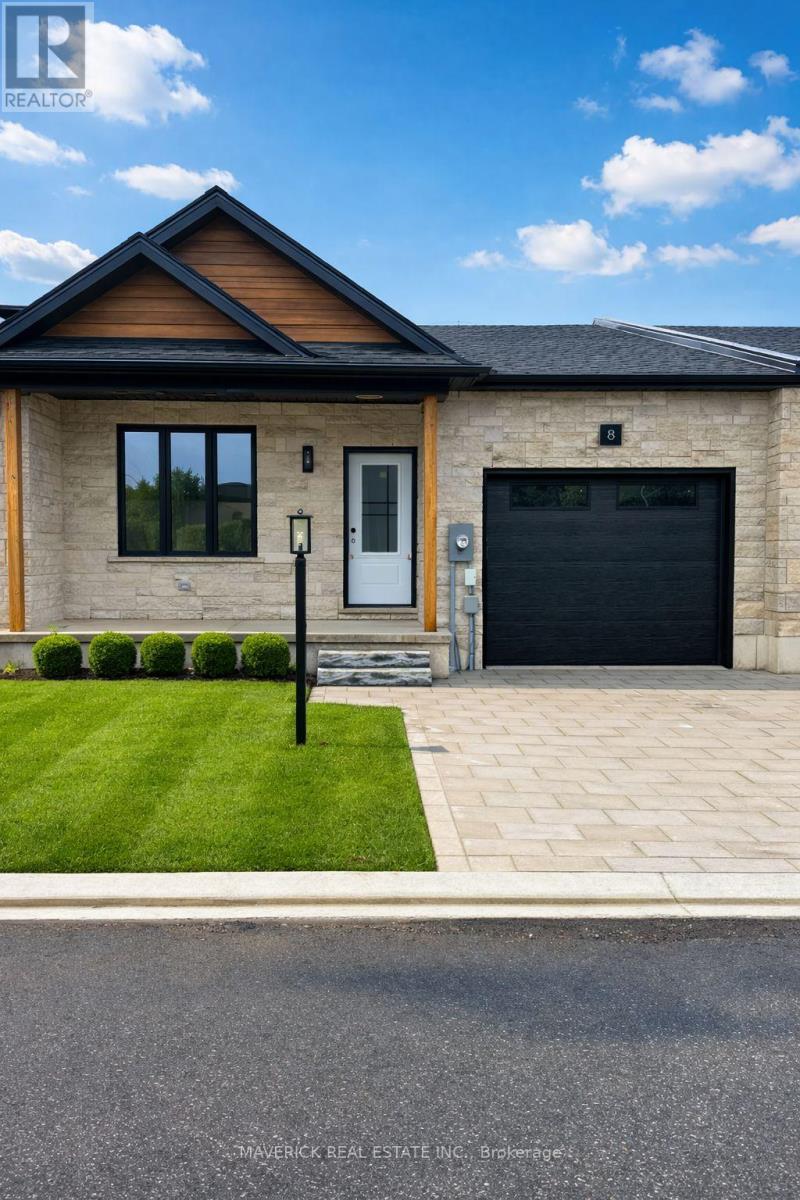
Welcome Home to River Valley Place. Set on a quiet private road this modern bungalow delivers the ease of main floor living with thoughtful upgrades. Nine foot ceilings lift the sightlines and invite natural light, creating a spacious feel for daily life. Enjoy the peace of mind of freehold ownership paired with the convenience of a Parcel of Tied Land condo ownership over the private road. This structure keeps condo fees low at approx sixty dollars per month. The great room flows naturally between living, dining, and kitchen. Three quarter inch wide plank hardwood warms the principal spaces, while ceramic tile in high traffic and wet areas keeps maintenance easy. A tailored feature wall adds modern warmth and refined character without overpowering the room, giving the space a finished, intentional look.The kitchen blends utility and craft. Soft close drawers feel solid and quiet. Live edge open shelving adds artisan texture and everyday convenience for glassware, and greenery. Prep space is generous and clear sightlines keep everyone connected. Upgraded plumbing and layered lighting support bright task work and relaxed evenings with equal ease. Daily chores are simpler in a laundry and mudroom treated with the same care as the kitchen, where live edge shelving and cabinetry create organized, good looking storage. The primary suite is restful and practical, with soft light and sensible storage. Baths continue the theme of upgraded plumbing and lighting. Secondary bedrooms flex for guests, work, or hobbies. Step outside to a ten by twelve rear deck for morning coffee or evening grilling. The fully fenced yard offers privacy, space for pets, and low hassle care. Community comforts include an onsite mailbox and the security of a tucked away setting. Recreation is close at hand with indoor gymnasium style spaces at the nearby recreation centre and future multi use outdoor sports courts, plus quick access to Highway 2 for easy connections. (id:61594)
Maverick Real Estate Inc.
Kingston, Ontario
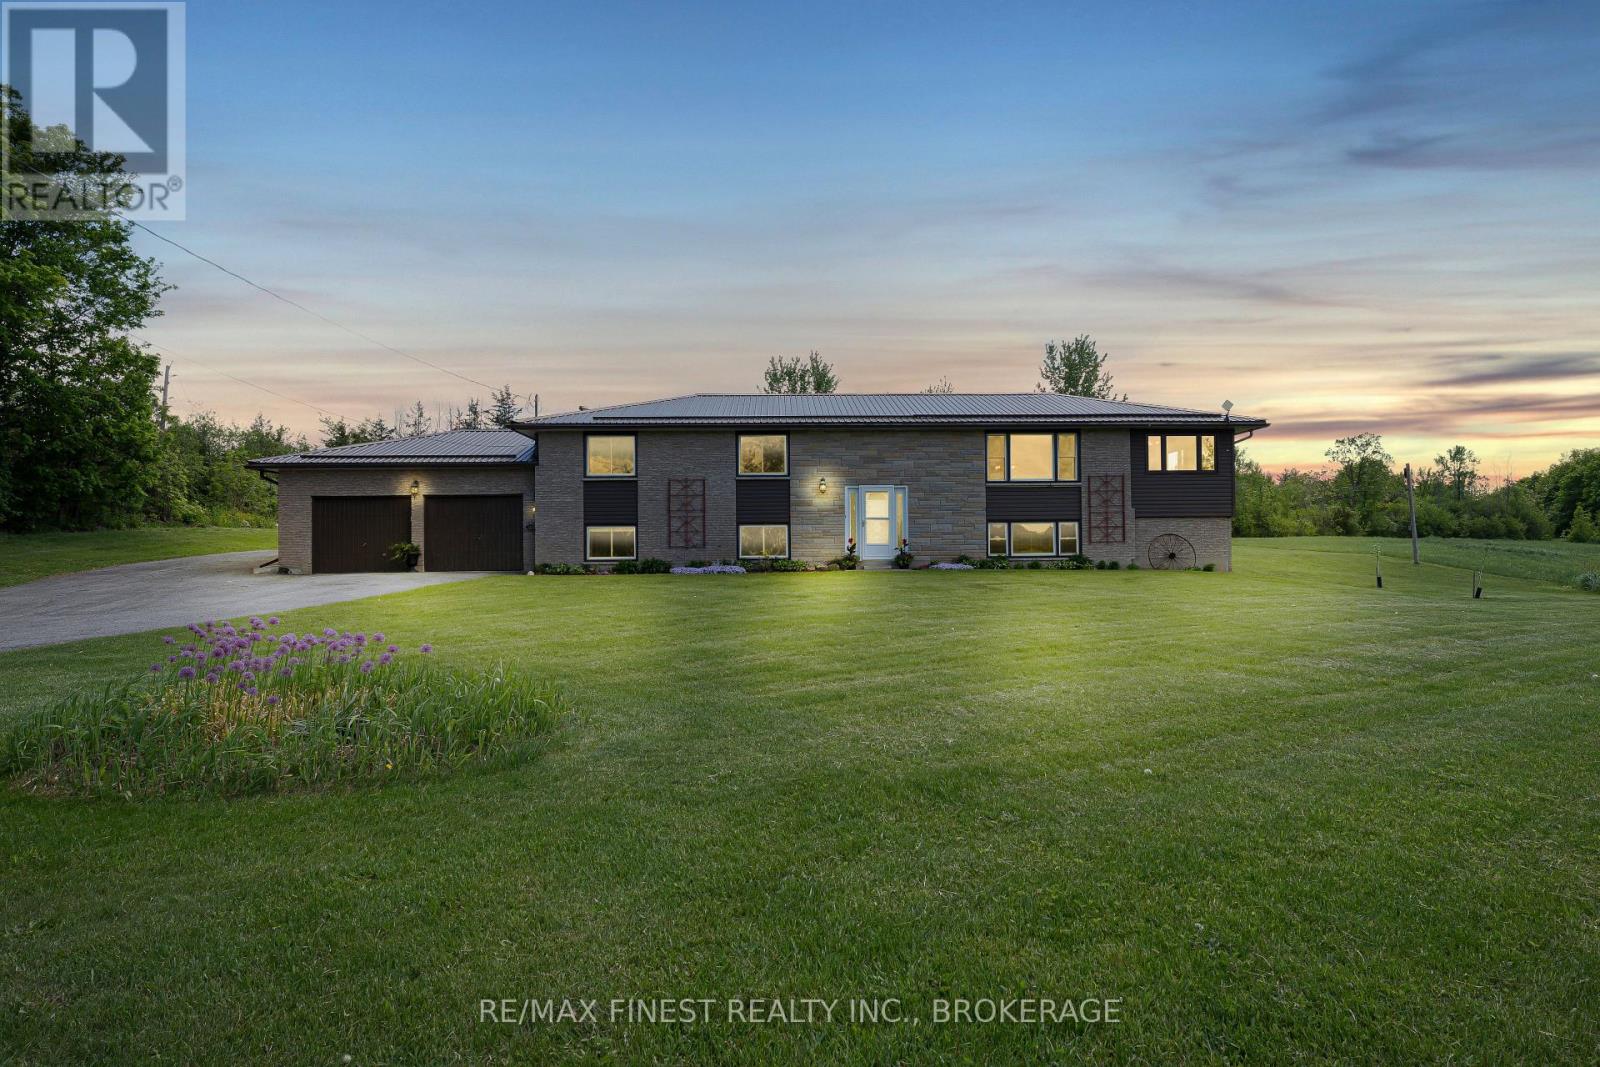
Set on a 2.33 acre lot backing onto mature forest, this well-maintained country property offers the perfect blend of privacy, outdoor enjoyment, and convenience, all just a short drive to Highway 401 and Kingston. Step inside to a welcoming main level where the spacious living room provides a comfortable gathering space for family and friends. Continue through to the dining room, ideal for hosting dinners and special occasions, which leads into a bright bonus room surrounded by windows. Whether you're looking for a home office, gym, reading room, or hobby space, this versatile area offers endless possibilities while taking full advantage of the peaceful views. The kitchen is positioned at the heart of the home and features patio door leading directly to the rear deck, creating an effortless connection between indoor and outdoor living. Outside, you'll find a backyard designed for relaxation and entertaining, complete with an above-ground saltwater pool (2017) set level with the deck, a hot tub, storage shed, and views of the private treed surroundings. The main floor also offers 3 bedrooms and 1.5 bathrooms, including a sizeable primary bedroom with its own convenient 2-piece ensuite. Downstairs, the finished lower level expands the living space significantly. A large recreation room and separate living area provide plenty of room for movie nights, games, or multi-generational living arrangements with in law suite potential. A 4th bedroom and full bathroom add flexibility for guests or growing families. The lower level also features a potential workshop area with direct access outside, making it ideal for hobbyists, tradespeople, or additional storage. Additional highlights include a maintenance free metal roof, an attached double garage with inside access. Offering space, privacy, and a functional layout both inside and out, this property is an excellent opportunity for those seeking country living without sacrificing access to city amenities. (id:61594)
RE/MAX Finest Realty Inc.
Waterford, Ontario
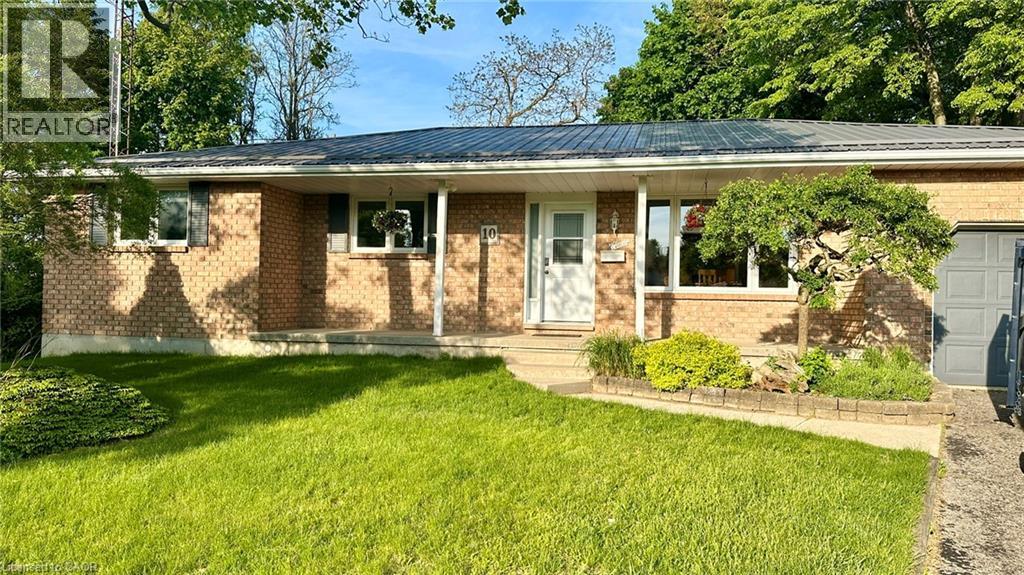
10 Baltic Circle is a bungalow built circa 1989, tucked away in a quiet cul-de-sac in the charming town of Waterford, Ontario. This home is a classic all-brick bungalow with an attached single car garage and a fully fenced backyard. Main floor features include 3 bedrooms, an ensuite 3-piece bathroom, a common 4-piece bathroom, living room w/doors to the back deck, a formal dining room, a fully renovated kitchen and main floor laundry. There is access to the garage, as well as a side entrance to the home. There's potential for a seperate family residence in the basement. There's a large rec-room area, an entertainment/quiet room, a 2-piece bathroom, a large utility room and additional living space that could be converted to another bedroom or office space. Updates to this home include, new windows (Dayside Windows w/35 year transferrable warranty), leaf guards for the eavestroughs, water softener (owned) approx. 2 years old, pool heater (owned) approx. 3 years old. Outside is where you will want to live this summer. Enjoy the large composite deck, the above ground pool! It's the perfect place for family gatherings. There's also a small pond with goldfish, a storage shed with a playhouse on the top and a side yard with artificial turf. If you love Waterford and everything Norfolk County has to offer, we are sure 10 Baltic Circle will be the place for you and your family to enjoy all the days of your lives. Book your viewing today! Write your offer and make this your new home. (id:61594)
Royal LePage Trius Realty Brokerage
Ancaster, Ontario
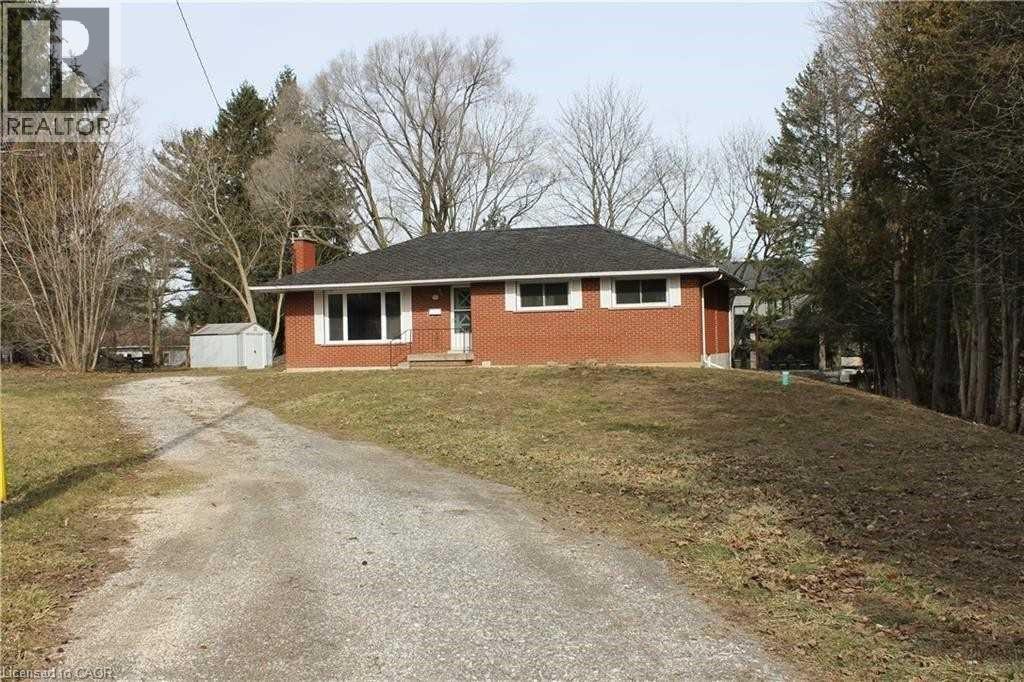
A wonderful opportunity -executive building lot awaits you here in Ancaster irreplaceable quiet court location with over 18,000 SQ FT of land. The court only has 5 lots nicely spread out. Current house is stripped and ready for demolition (no access to house). Location second to none with 5 minute walk to century old Hamilton Golf + Country Club, short drive to 403 + Meadowlands shopping centre. Mortgagee in possession selling as a power of sale. Must be sold as cash sale .No room sizes as home is stripped to walls* (id:61594)
RE/MAX Escarpment Realty Inc.
Toronto, Ontario
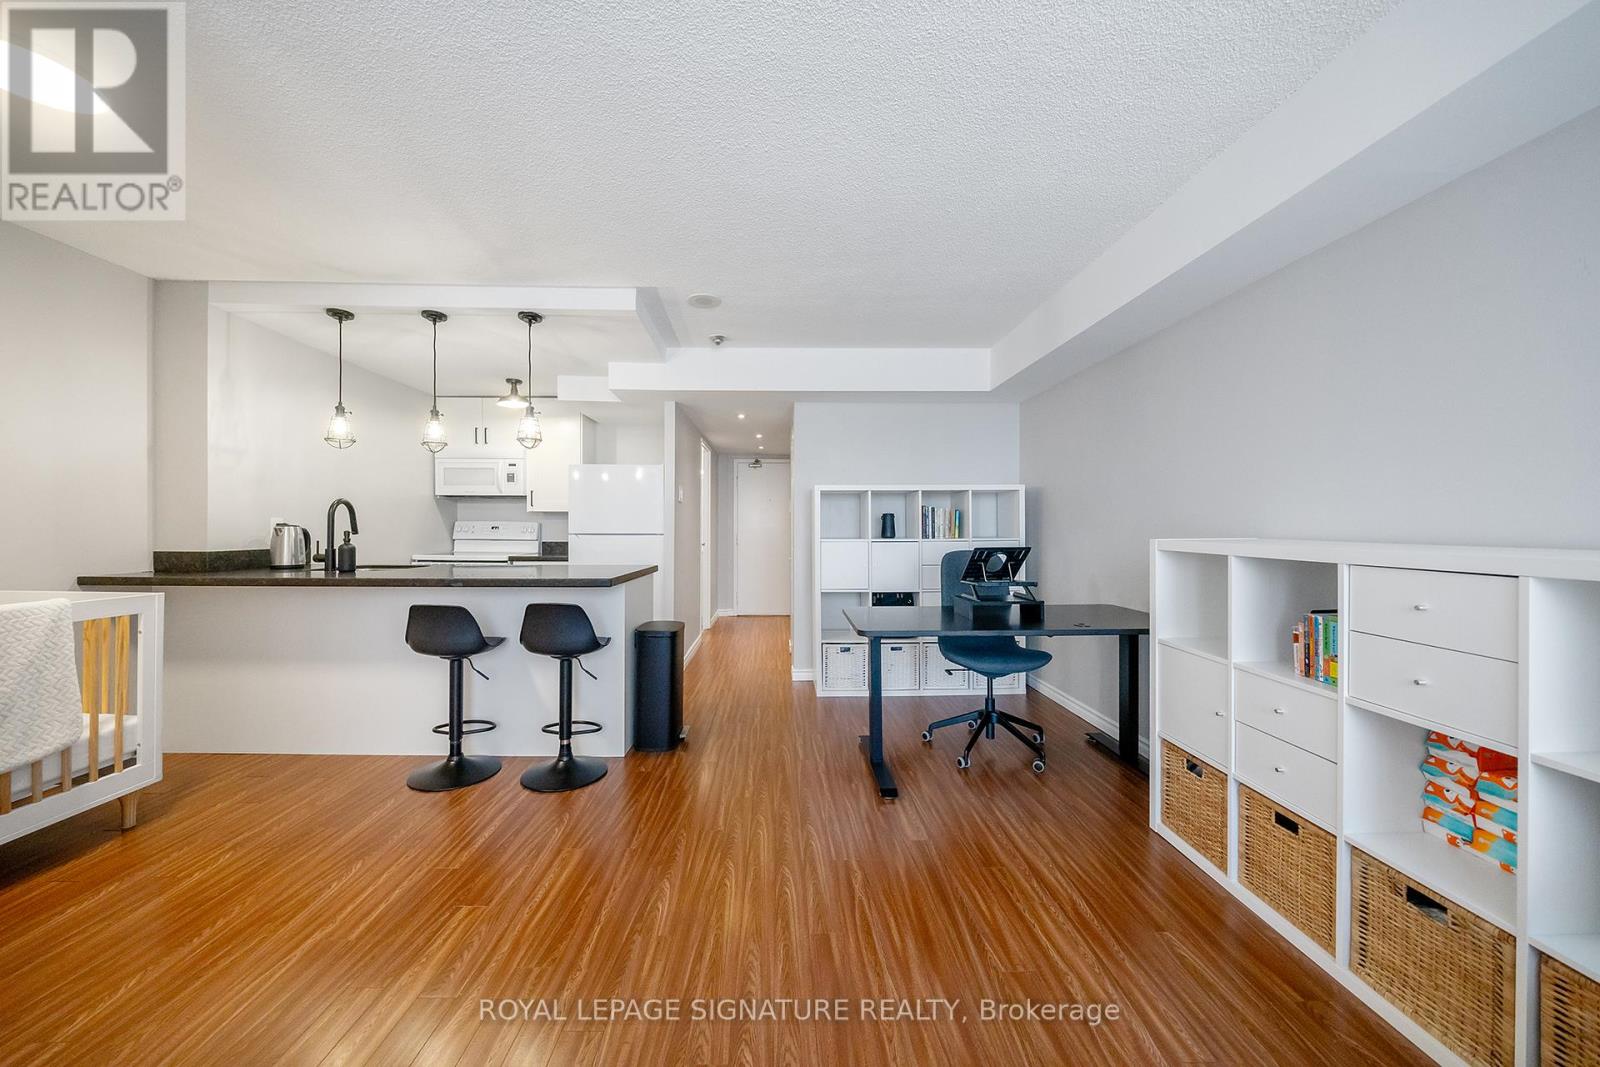
A Bright Downtown Opportunity at 117 Gerrard Street East! This sun-filled, stylishly updated east-facing suite offers a smart and versatile layout with beautiful morning light and open views toward Cabbagetown and Allan Gardens. Thoughtfully configured as a 1+den, the functional floor plan features an open-concept kitchen overlooking the living and dining area. The spacious principal living area easily accommodates lounging, dining, and sleeping arrangements, while the separate den provides excellent flexibility as a guest space, nursery, office, or private retreat. Recent upgrades enhance both style and comfort, including a new bathroom vanity, fridge, dishwasher, and stove (2025), new interior doors (2026), and freshly painted bedroom and bathroom spaces. The building is known for solid construction and copper plumbing, a valued feature for buyers who appreciate durable materials and quality infrastructure. Residents enjoy an exceptional range of amenities, including a panoramic rooftop terrace with BBQ area, garden patio, outdoor jacuzzi, fitness centre, party and games rooms, saunas with showers, visitor parking, bike storage, gated pet area, and 24-hour concierge/security. Maintenance fees offer outstanding value and include all utilities, high-speed internet, and cable TV. Located in the heart of downtown Toronto with outstanding walk, transit, and bike access, you are steps to CF Toronto Eaton Centre, Toronto Metropolitan University, University of Toronto, St. Lawrence Market, the Financial District, hospitals, parks, grocery stores, restaurants, and vibrant Church Street amenities. An ideal choice for first-time buyers, professionals, students, or investors seeking convenience, comfort, and unbeatable urban living. (id:61594)
Royal LePage Signature Realty
Hamilton, Ontario
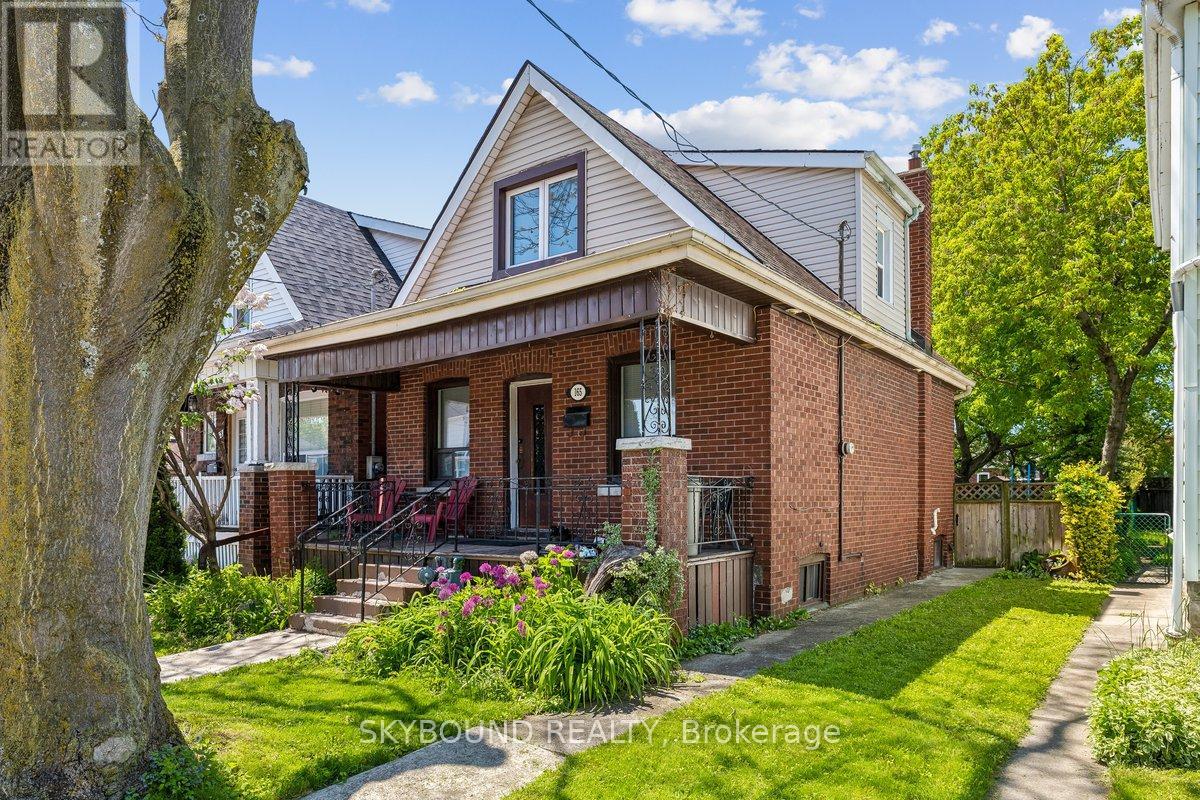
165 Paling Avenue is a great opportunity for buyers seeking a move-in-ready home. Many upgrades throughout, while having some room to customize and add value. Conveniently located close to transit, amenities, and major routes, this property represents a smart entry point into the Hamilton market. Don't miss out on this great listing! (id:61594)
Ipro Realty Ltd.
Cambridge, Ontario
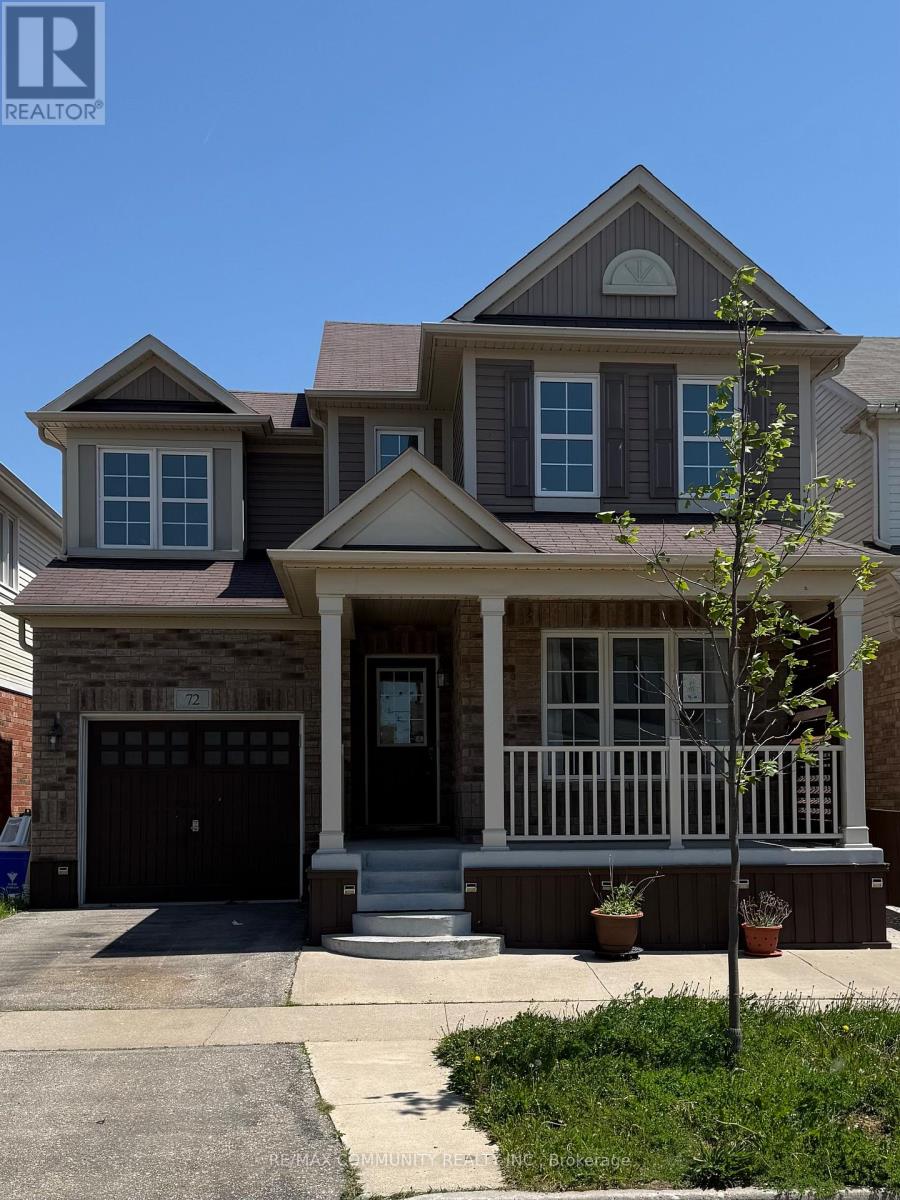
Welcome to 72 Holland Circle, a beautifully updated, move-in ready family home in desirable Hespeler. Freshly painted and featuring brand-new luxury vinyl flooring throughout the living room, upper level, and finished basement, this carpet-free home offers style and comfort at every turn. The functional main floor features a separate dining room, a private office or flex space, and an open-concept kitchen and family room with a walkout to the backyard deck. Outside, enjoy your own private retreat complete with a hot tub, garden area, and storage shed. Upstairs, the spacious primary suite features an ensuite bath and two walk-in closets, while two additional bedrooms provide plenty of space for family or guests. The fully finished basement is perfect for entertaining, featuring a modern wet bar, large recreation area, 3-piece bathroom, and dedicated laundry room. Conveniently located close to schools, parks, trails, shopping, restaurants, and Highway 401,this turnkey home offers the perfect blend of family living and commuter convenience. Simply unpack and enjoy. This is the one you've been waiting for. That final line is short, memorable, and creates emotion without sounding like typical MLS hype. It fits the style of a professional listing agent marketing a well-maintained family home. (id:61594)
RE/MAX Community Realty Inc.
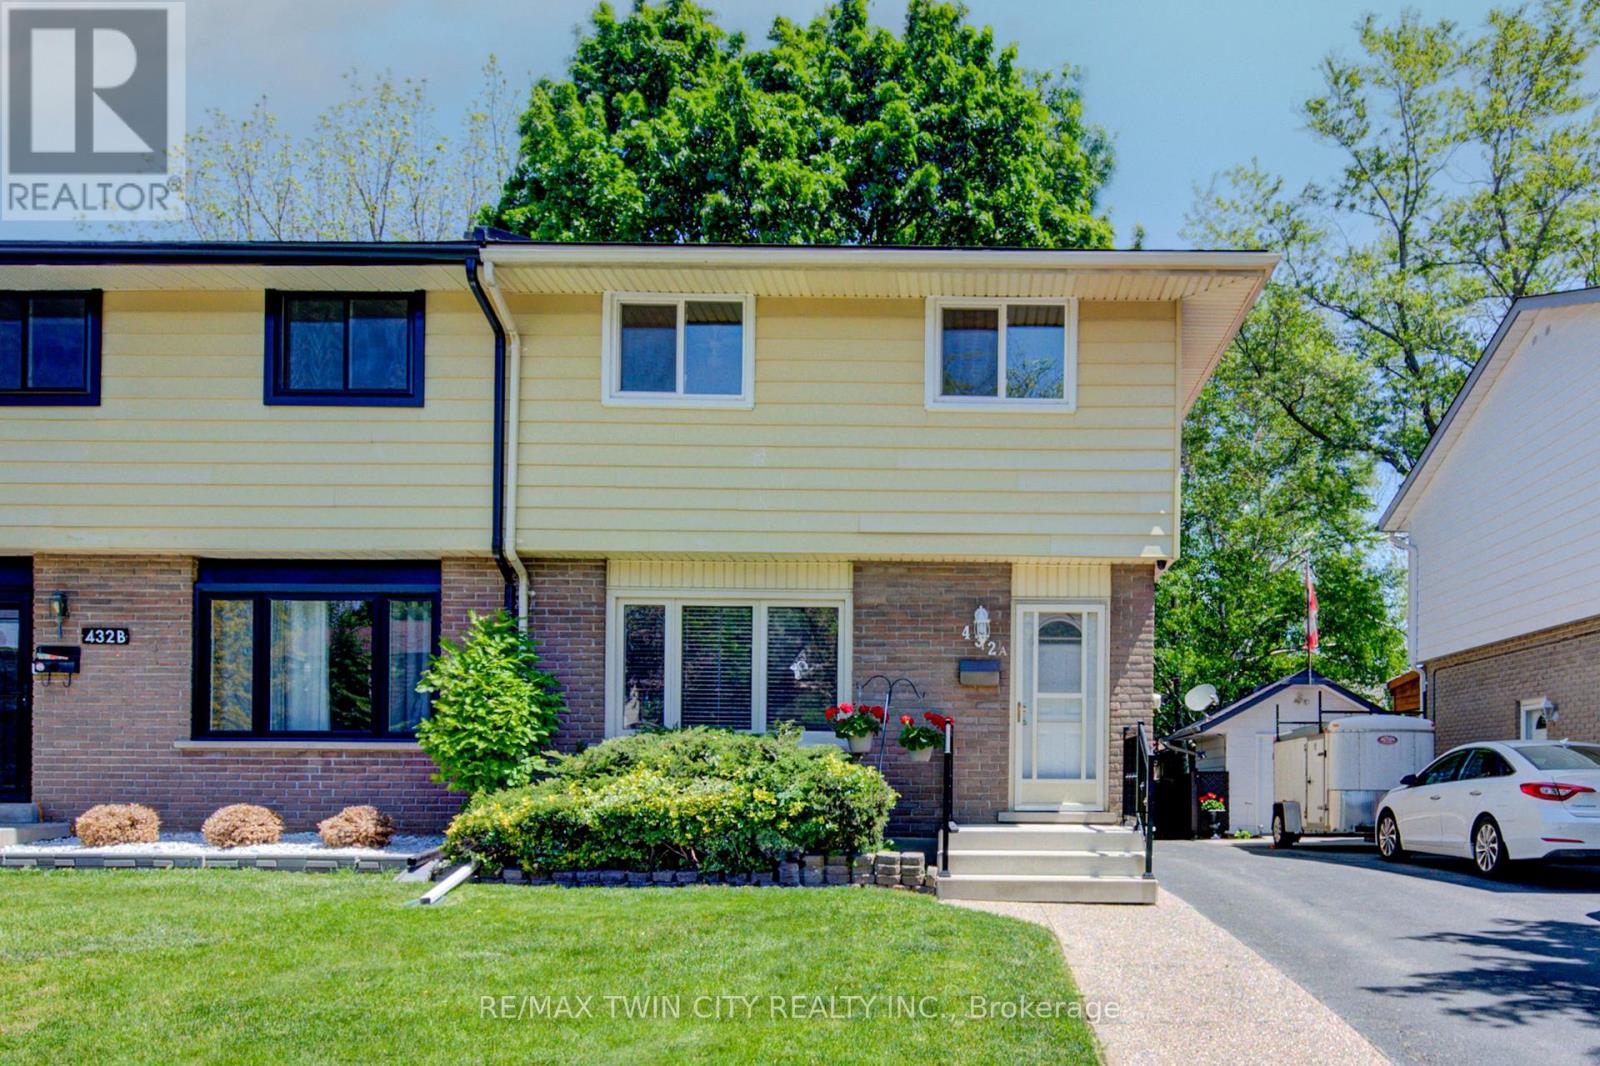
Waterloo, Ontario
Versatile family home in Waterloo's desirable Lincoln Village! This well-maintained and move-in ready home features plenty of modern updates, including new hardwood flooring, new carpet, and fresh paint throughout. The bright and spacious main floor is enhanced by stylish pot lights. The updated kitchen delights with gleaming quartz countertops, stainless steel appliances, a breakfast bar, and an abundance of storage. The spacious primary bedroom provides a comfortable retreat, while the updated 4-piece family bath adds style and functionality. A convenient side entrance offers added flexibility for families, along with future possibilities. Step outside and enjoy a private backyard, complete with a huge deck and gazebo that's perfect for entertaining and relaxing outdoors. Additional updates include newer windows and a roof completed in 2025. Parking for 4 vehicles. This sought-after East Waterloo location is close to schools, parks, shopping and amenities. An exceptional opportunity for families, first-time buyers, or investors alike! (id:61594)
RE/MAX Twin City Realty Inc.
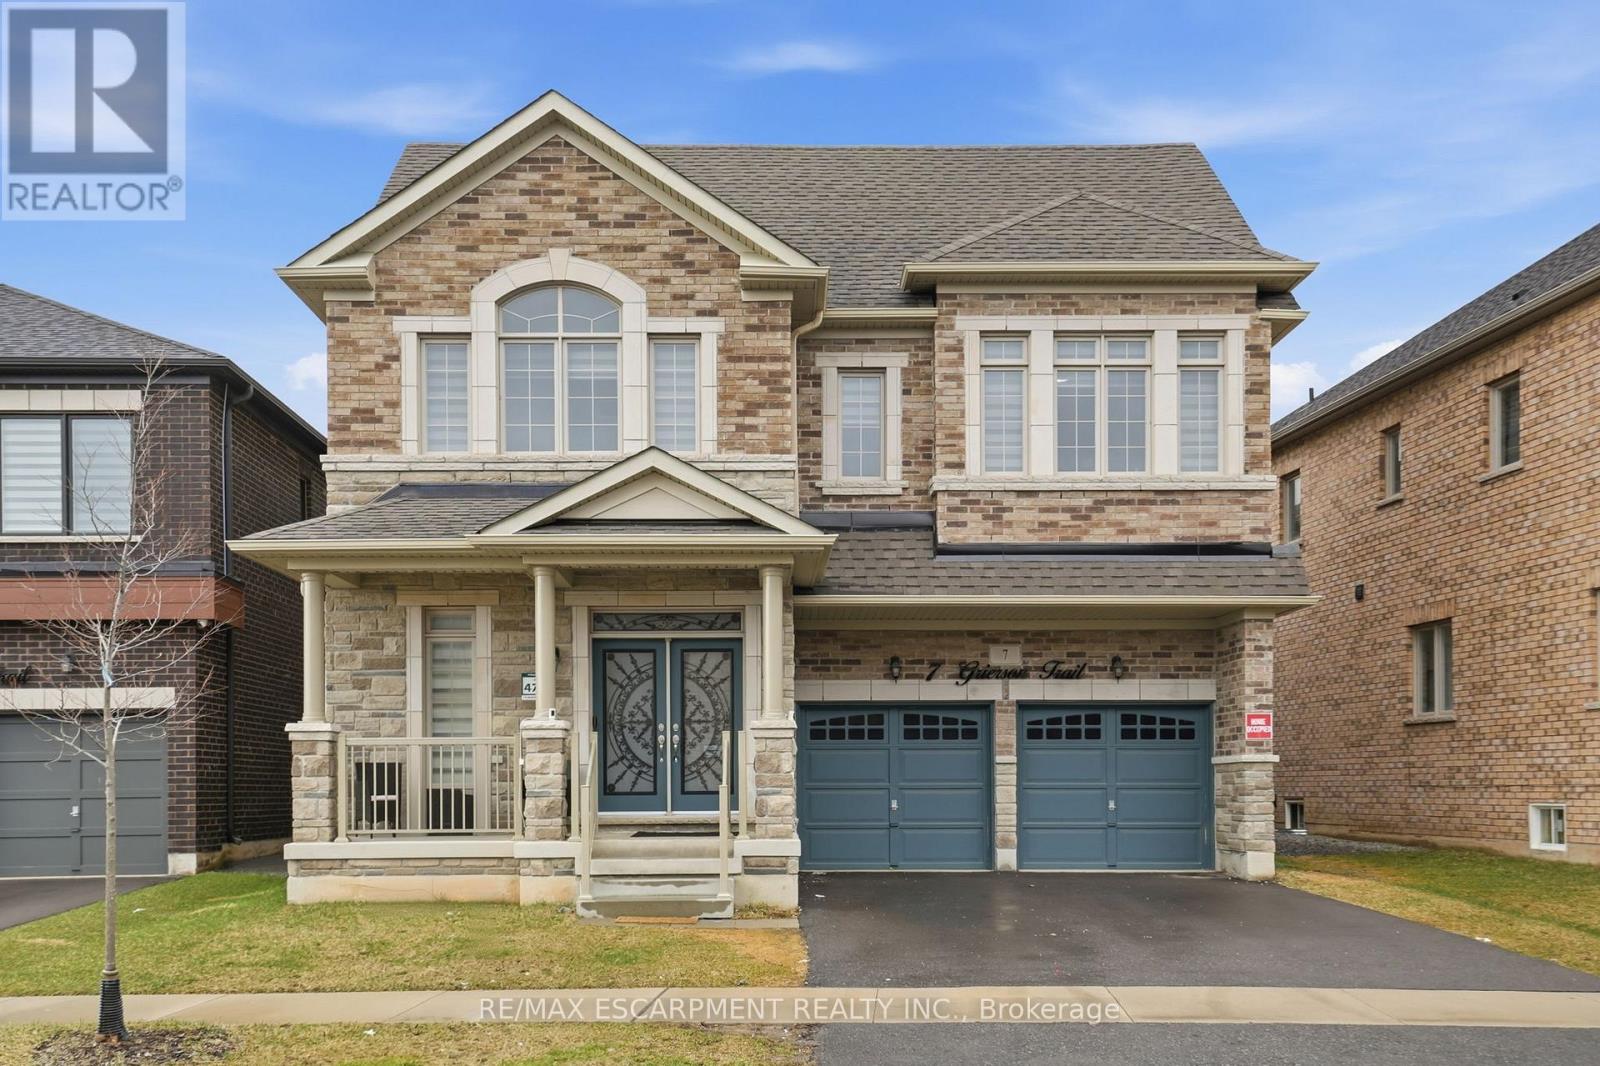
Hamilton, Ontario
This lovely 2023 Greenpark home is nestled in the charming community of Waterdown. The spacious residence features four + three bedrooms and four + two bathrooms, with nearly 5,000 square feet of finished living space across three levels. It is ideal for growing families or multigenerational living. The main floor offers a breathtaking open-concept layout with soaring 9-foot ceilings that fill the space with natural light.The gourmet kitchen serves as the heart of the home, complete with luxurious quartz countertops, a massive oversized island perfect for casual meals and gatherings, a convenient butler's pantry, abundant storage and exquisite custom cabinetry. Adjacent to the kitchen, the cozy family room flows effortlessly, making it ideal for year-round entertaining. A tucked-away room off the family area works perfectly as a home office or dedicated play space for children. Upstairs, you will find four generous bedrooms, three full bathrooms and a convenient laundry room.Oversized closets provide ample storage, while beautiful hardwood flooring throughout the principal areas adds timeless elegance and easy maintenance. The fully finished lower level stands out with three additional bedrooms and two full bathrooms, offering excellent potential for an in-law suite or guest accommodation. Abundant windows bring in plenty of natural light, complemented by modern finishes and Greenpark's renowned quality craftsmanship. Located in beautiful Waterdown, the home is close to trails, amenities, schools and provides easy access toBurlington and Hamilton. Don't miss this rare chance to own a near-new executive home in one of the area's most desirable neighborhoods! RSA. (id:61594)
RE/MAX Escarpment Realty Inc.
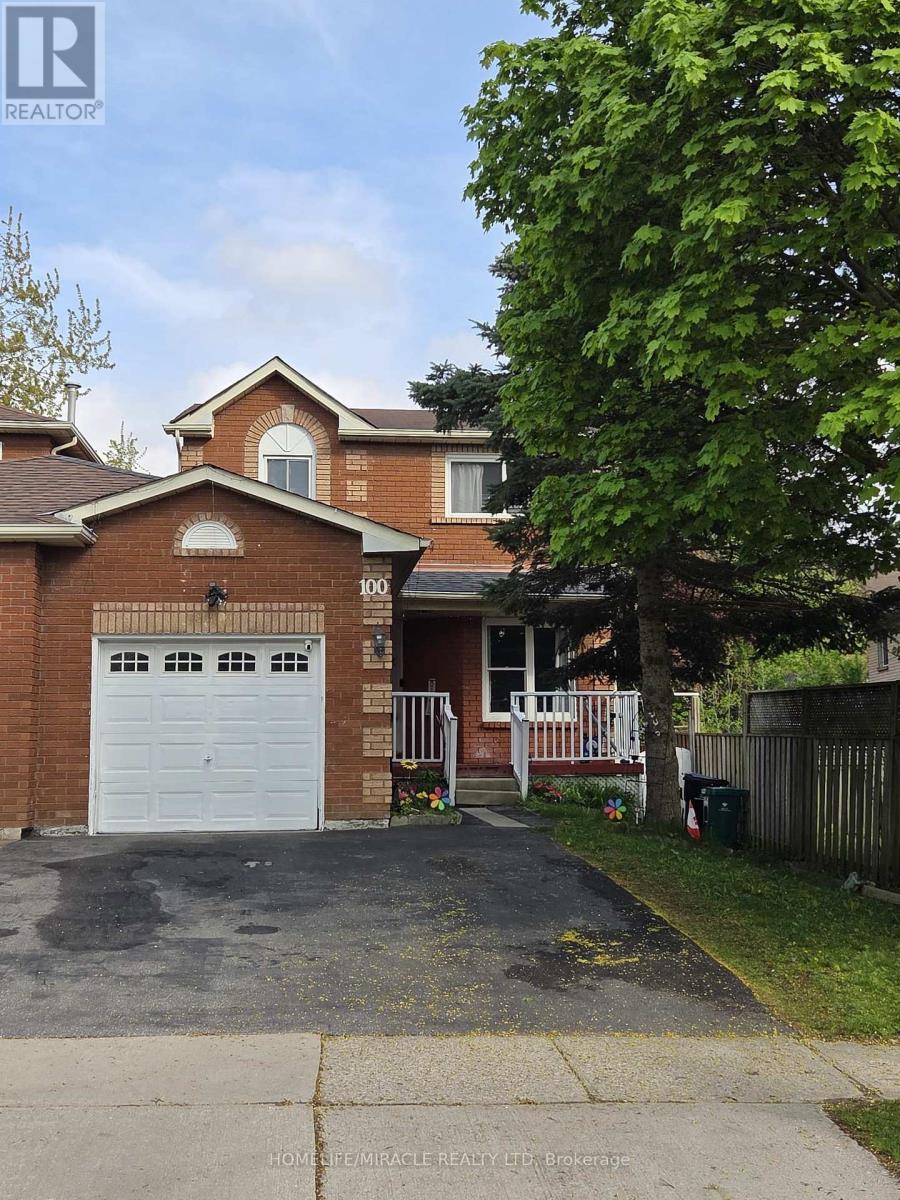
Cambridge, Ontario
Welcome to 100 Anglerock Dr Cambridge, this unique property offers the privacy and feel of a fully detached residence, linked only by the garage wall to the neighbour. Main attraction is legally extended separate Living area around 230 Sq Feet, with 2 Skylights. Meticulously maintained 3-bedroom, 3-washroom home nestled in the quiet, family-friendly, perfectly suited for growing families. Step inside to a sun-filled home featuring high ceilings, abundant natural light, and stylish pot lights that enhance the open, airy feel throughout the main level. Thoughtful updates and finishes create a seamless flow between living spaces, making this home both inviting and functional. The main floor features a bright open-concept layout with a spacious living room highlighted by a cozy corner fireplace, Family room with a generous dining area. The chef-inspired modern kitchen is a true delight, complete with stainless steel appliances, ample cabinetry, and stylish finishes. The home has been fully renovated with gleaming hardwood floors, fresh neutral paint, and abundant pot lights throughout, creating a warm and elegant ambiance. Step outside to enjoy beautifully landscaped backyard with large concrete space, perfect for summer gatherings and family enjoyment, a private oasis for kids and pets. The versatile, fully finished basement with one Bedroom and living area with big window, expands your living space. Prime Location, Close to parks, hospital, shopping centres, restaurants, and schools, with easy access to everyday amenities-making it an ideal home for families and professionals alike. A perfect blend of style, comfort, and convenience. Don't miss your opportunity to call this beautiful property home. (id:61594)
Homelife/miracle Realty Ltd
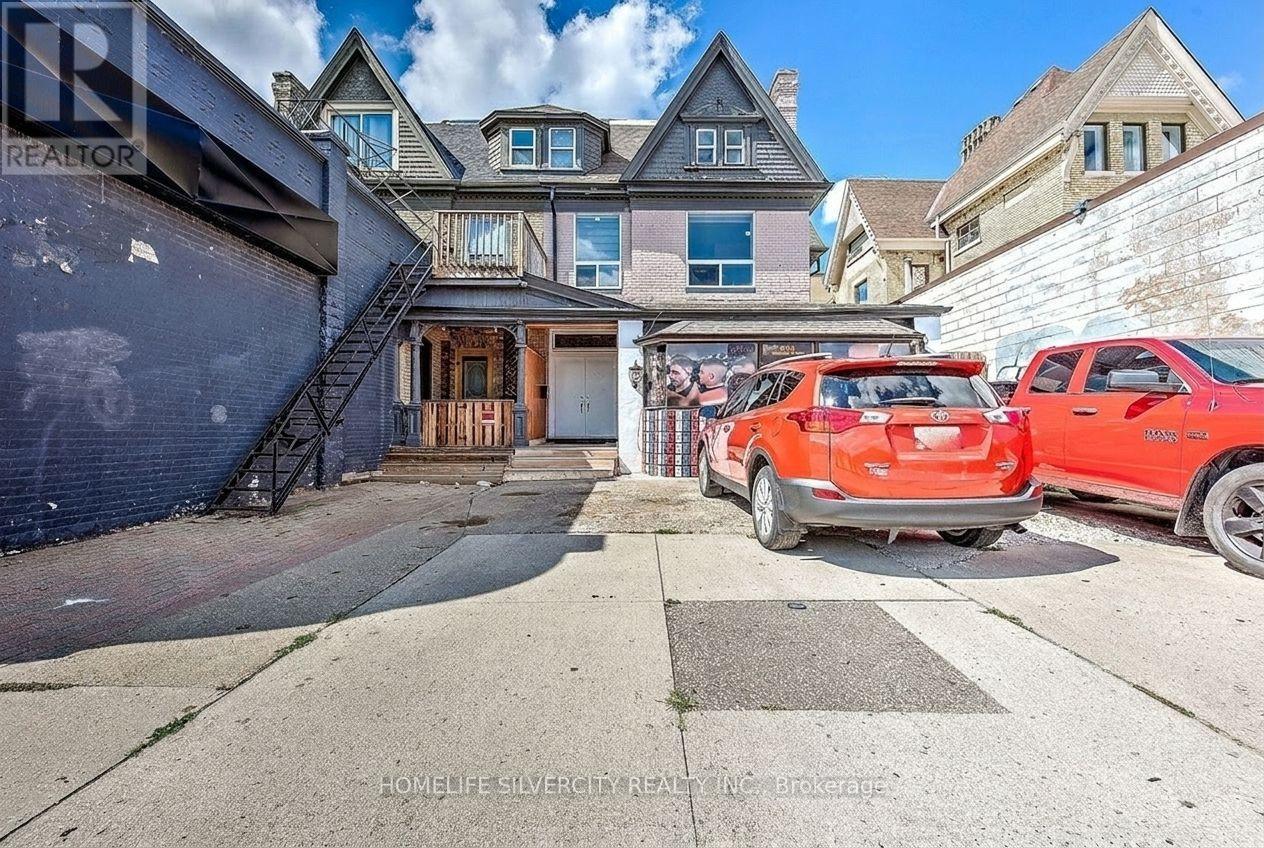
London East, Ontario
Exceptional Fully Tenanted mixed use Income Property - 7.25%+ Cap Rate, an outstanding opportunity to own a fully tenanted, low-maintenance, income- generating property offering a 7.25%+ cap rate. Simply buy and enjoy stable returns-everything is new. This property has been completely renovated, inspected, and approved by the City of London, featuring a total of 2,457 sq. ft. of living space plus 500 sq ft Commercial unit , with abundant natural light, large windows, and high ceilings throughout. 1 Commercial Unit (500 sq. ft.) with excellent street exposure,3 parking spaces at the front. Main unit: 2 bedrooms / 2 bathrooms with a thoughtful layout, Second floor: 3 bedrooms / 1 bathroom, Third floor: 2 bedrooms / 1 bathroom. All residential units feature gorgeous new kitchens with quartz countertops, modern finishes, and beautifully updated bathrooms. A rear entrance leads to a new concrete pad and additional parking at the back. Recent Upgrades & Improvements: New vinyl flooring throughout,2021 shingles and eavestroughs, Two new furnaces (2021) with completely new HVAC ducting and venting, 4 owned water heaters, New windows and plumbing, fully updated kitchens and washrooms. This turn-key property combines strong cash flow, minimal maintenance, and long-term value-an ideal addition to any investment portfolio. dedicated front parking and 5 parking spots at the back. (id:61594)
Homelife Silvercity Realty Inc.
