Toronto, Ontario
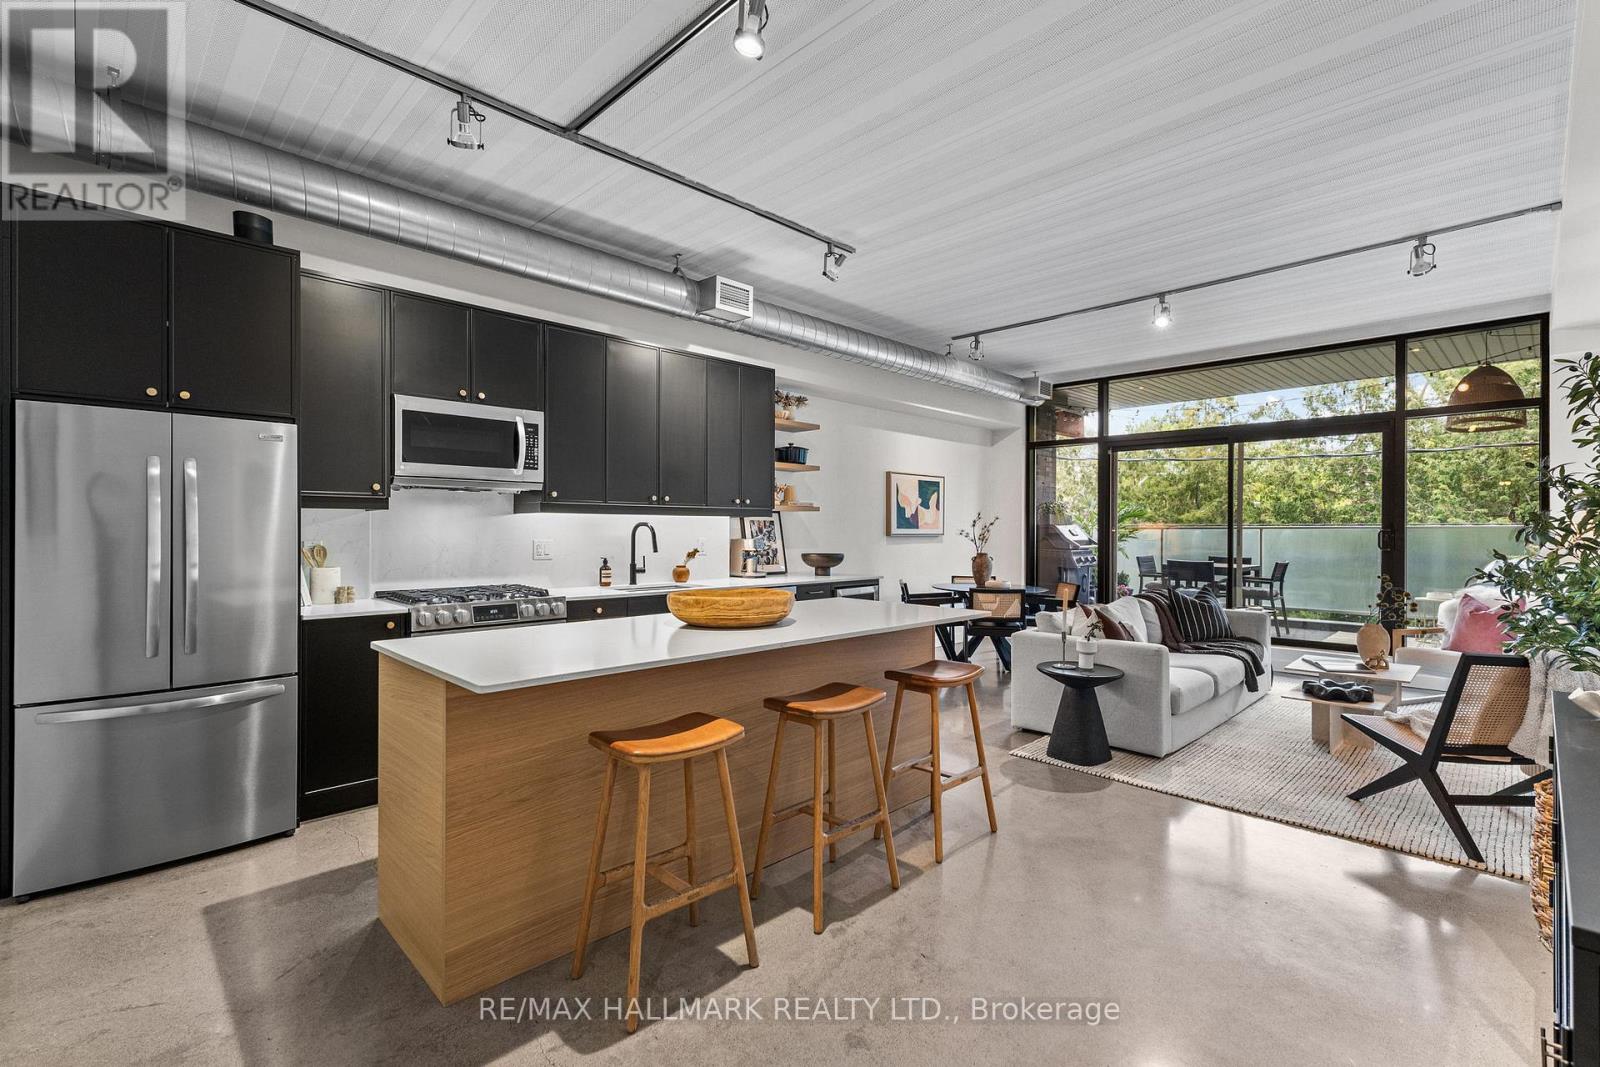
A hop skip & jump from downtown, Riverside is a vibrant community just East of the DVP. And what better than a gorgeous soft loft with soaring 10ft ceilings, exposed ducts and polished concrete floors in a boutique building with only 11 neighbours? Tucked away on the quiet side of the building, step through the oversized slider and enjoy a residential feel while relaxing on your terrace. The kitchen is the heart of any home and in this loft, the builder kitchen was removed and a gorgeous custom kitchen took it's place - larger island, larger appliances and a polished feel. Cooking, dining and entertaining - all in one cohesive space! The primary bedroom is a dream, with a stunning 4pc ensuite bathroom and a wall-to-wall built-in closet where form meets function. The second bedroom is full-sized, with ample storage and lots of light (pots and a beautiful pendant) while the powder room is positioned for privacy and features a moody vibe. A stunning loft with everything you can ask for outside your door. The Comrade is our fave! Have you tried their burger?? With owned parking, this loft offers it all - at a price that impresses! (id:61594)
RE/MAX Hallmark Realty Ltd.
Whitby, Ontario
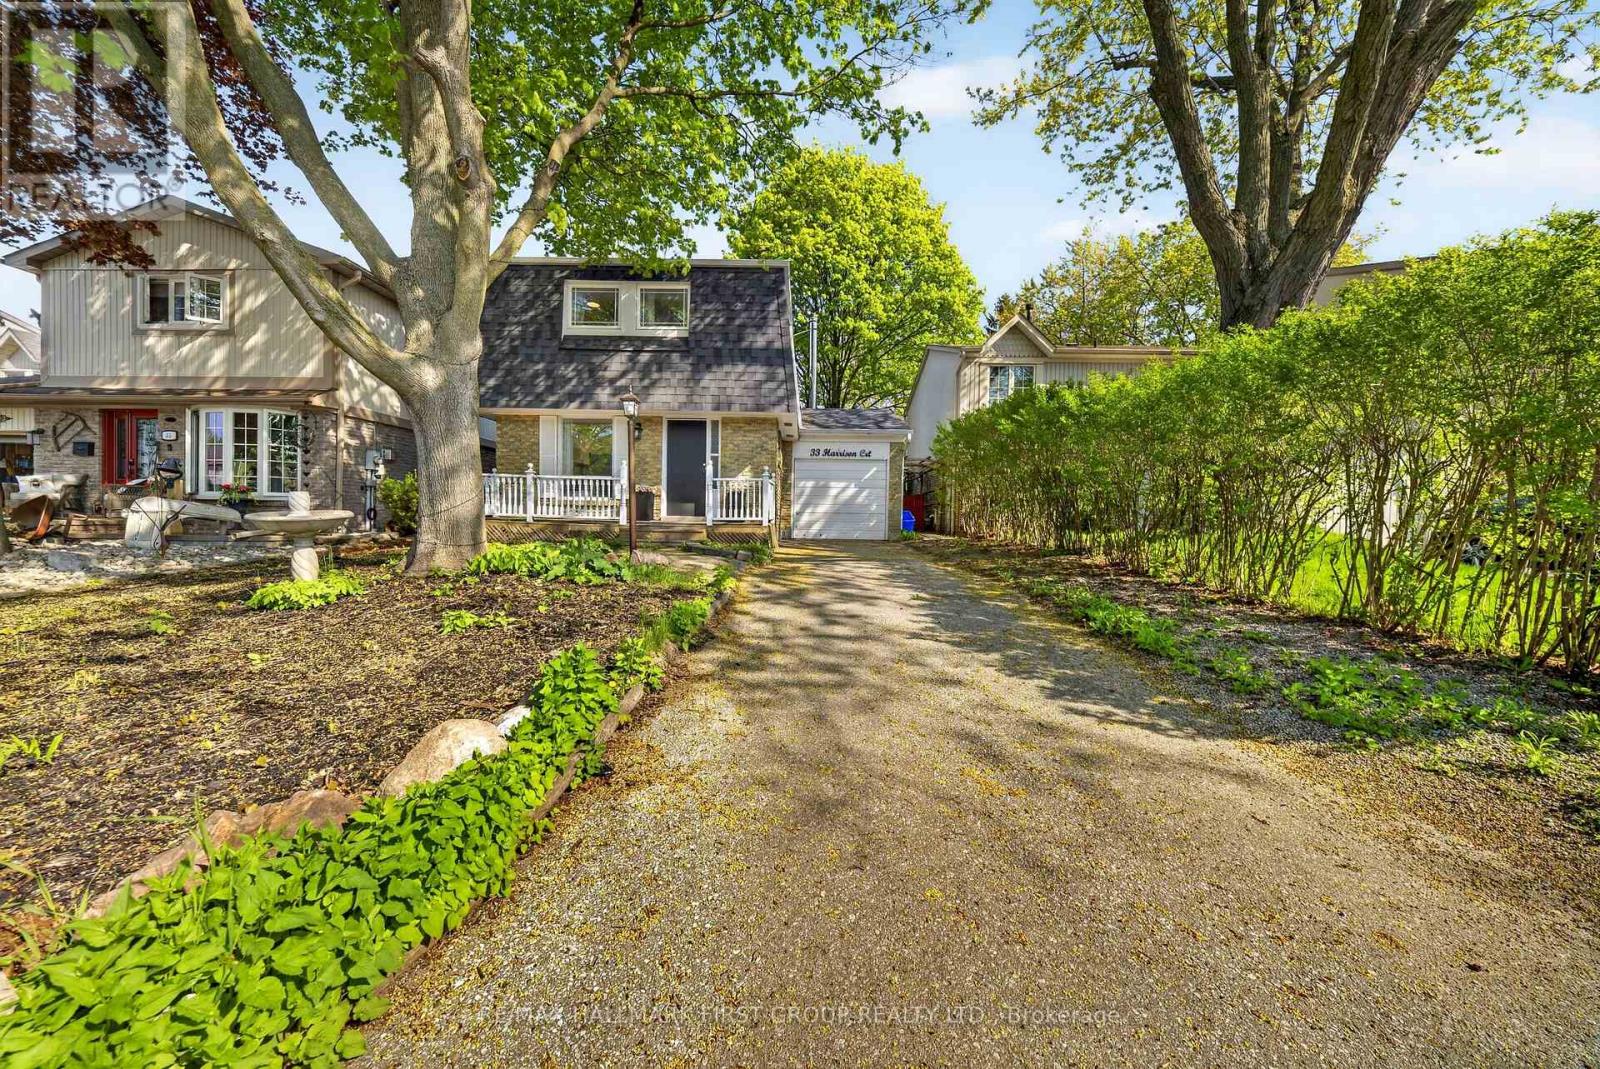
Welcome to this delightful 3+1 bedroom, 3 bathroom home nestled in the highly sought-after Pringle Creek neighbourhood. Perfect for first-time buyers and growing families, this property offers a wonderful blend of comfort, charm, and thoughtful upgrades throughout.The upgraded kitchen features new countertops, a fresh backsplash, and a new sink - a bright and functional space ideal for cooking and entertaining. The inviting living area is anchored by a professionally installed wood-burning stove, providing warmth and ambiance on those chilly evenings.Upstairs, the spacious primary bedroom has been complemented by a fully renovated ensuite bathroom - a private retreat to start and end your day in comfort.Step outside to your private backyard oasis with charming cherry and apple trees. Whether you're gardening, hosting, or simply unwinding, this backyard is truly one of a kind. The basement has been finished with a kitchen and washroom added, offering excellent potential as an in-law suite or additional living space. Located in Pringle Creek, one of Whitby's most family-friendly communities, you're close to top-rated schools, parks, shopping, and quick access to Highway 401 and GO Transit - making the commute into Toronto a breeze. A move-in ready gem with character and upgrades to match - don't miss this one! ** This is a linked property.** (id:61594)
RE/MAX Hallmark First Group Realty Ltd.
Toronto, Ontario
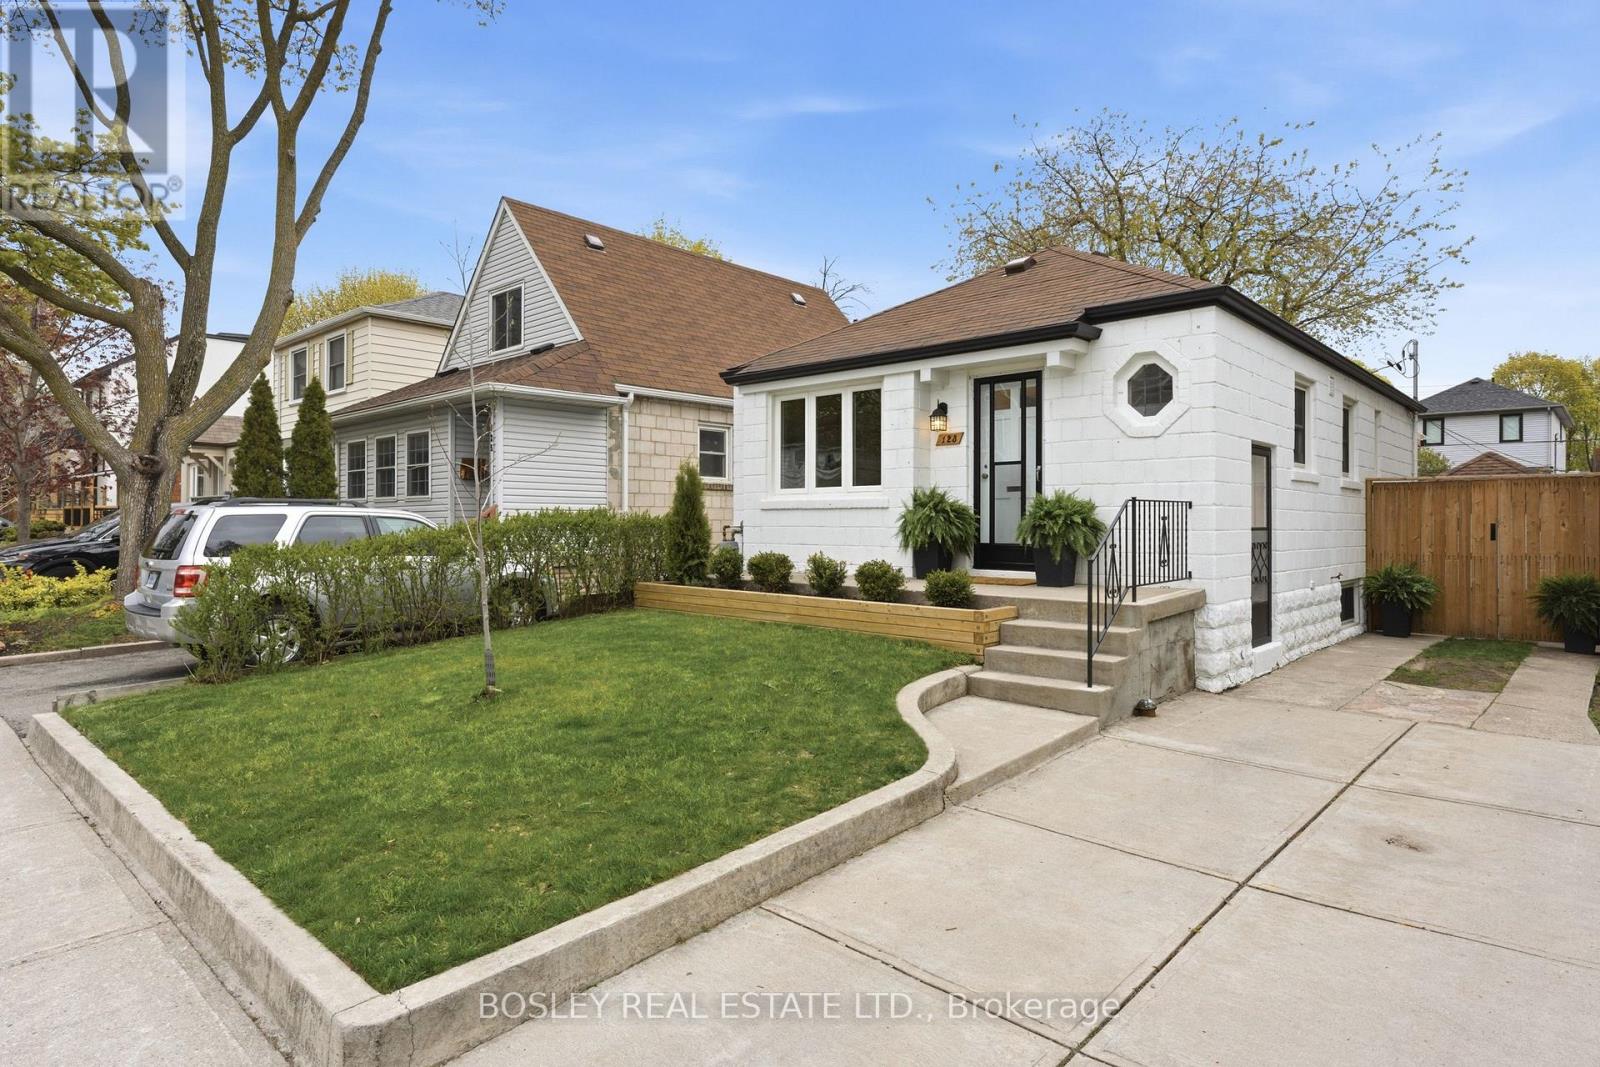
Welcome To 123 Dunington Drive - A Bright And Beautifully Renovated Family Home Located On One Of The Friendliest Streets In Birch Cliff. This Thoughtfully Updated 2+1 Bedroom, 2 Bathroom Bungalow Has Been Extensively Renovated And Designed For Family Living. The Main Floor Features An Elevated Chef's Kitchen Complete With A Six-Burner Gas Range, Custom Cabinetry, Granite Countertops, And Exceptional Storage. Spacious Bedrooms, Abundant Natural Light, And Warm, Functional Living Spaces. The Professionally Finished Basement Has Been Fully Renovated Back To The Studs And Features An Open-Concept Rec Room, Spacious Bedroom, And Separate Entrance - Creating Incredible Flexibility For Extended Family, Guests, A Home Office, Or Additional Living Space. Step Outside To A Private Backyard Oasis Featuring A Large Covered Deck, Detached Garage And Lush Green Space Perfect For Summer Entertaining, Relaxing, Or Family Gatherings. A Private Drive, And Pride Of Ownership Throughout, This Home Is The Full Package. Become Part Of The Established Birch Cliff Community - Walkable To Local Favourites Like City Cottage Market, The New Bodega By City Cottage, Grayson's Bakery, And Pizza Rustico. Top-Rated Schools, The Library, Birchmount Community Centre, Ttc Access, And Just 20 Minutes To Downtown. (id:61594)
Bosley Real Estate Ltd.
Whitby, Ontario
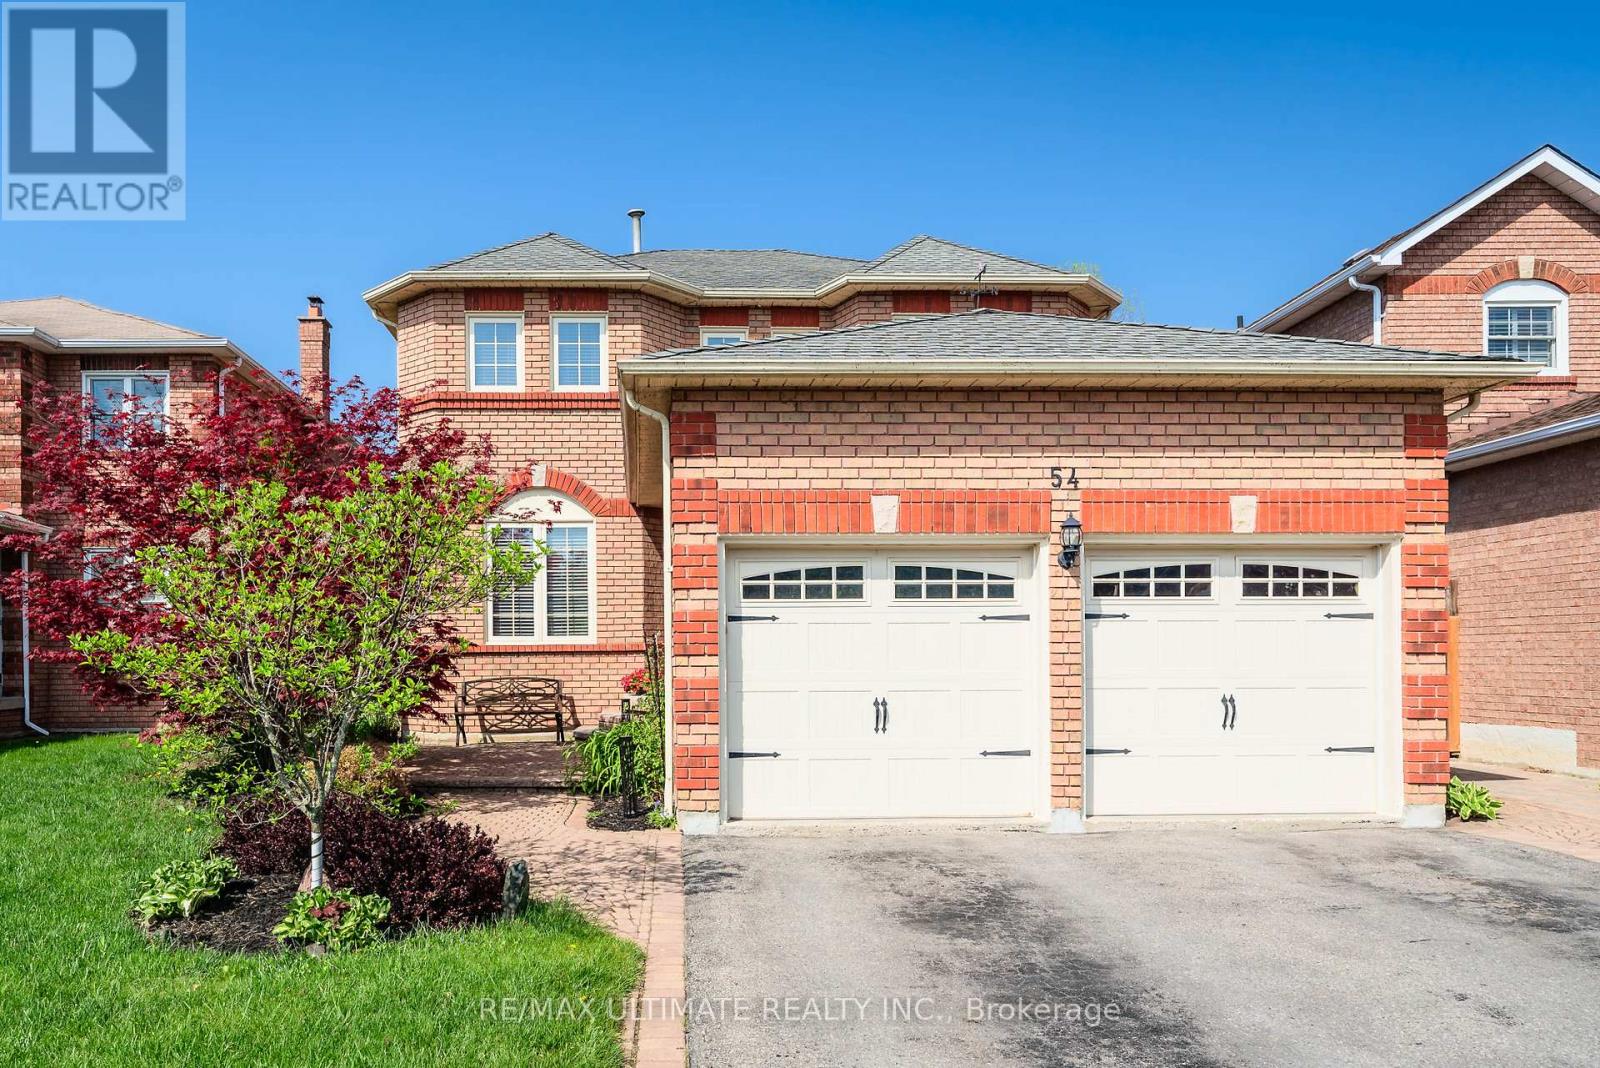
Outstanding family home in a highly desirable neighbourhood! This spacious 4-bedroom property offers over 3,000 sq ft of finished living space, beautifully updated from top to bottom. The main floor features a newer kitchen with quartz countertops, quality stainless steel appliances, and a bright breakfast area with sliding doors leading to the stunning inground pool and manicured backyard. Enjoy hardwood flooring, a warm family room with wainscoting, and an open-concept living/dining room with French doors and elegant trim details. A main-floor office/den and a convenient laundry room with side entrance and garage access complete this level. The second floor offers an impressive primary suite with a sitting area, views of the pool, and a new 5-piece ensuite featuring granite counters, a soaker tub, and a glass shower. Three additional generous bedrooms with closets provide ample space for the whole family. The finished basement includes a large recreation room, an additional bedroom, and a rough-in for a future bathroom, offering excellent potential for customization. Located close to schools, shopping, transit, and just minutes to Hwy 407 & 401.Be sure to view the virtual tour and photos - this home is a must-see. (id:61594)
RE/MAX Ultimate Realty Inc.
Oshawa, Ontario
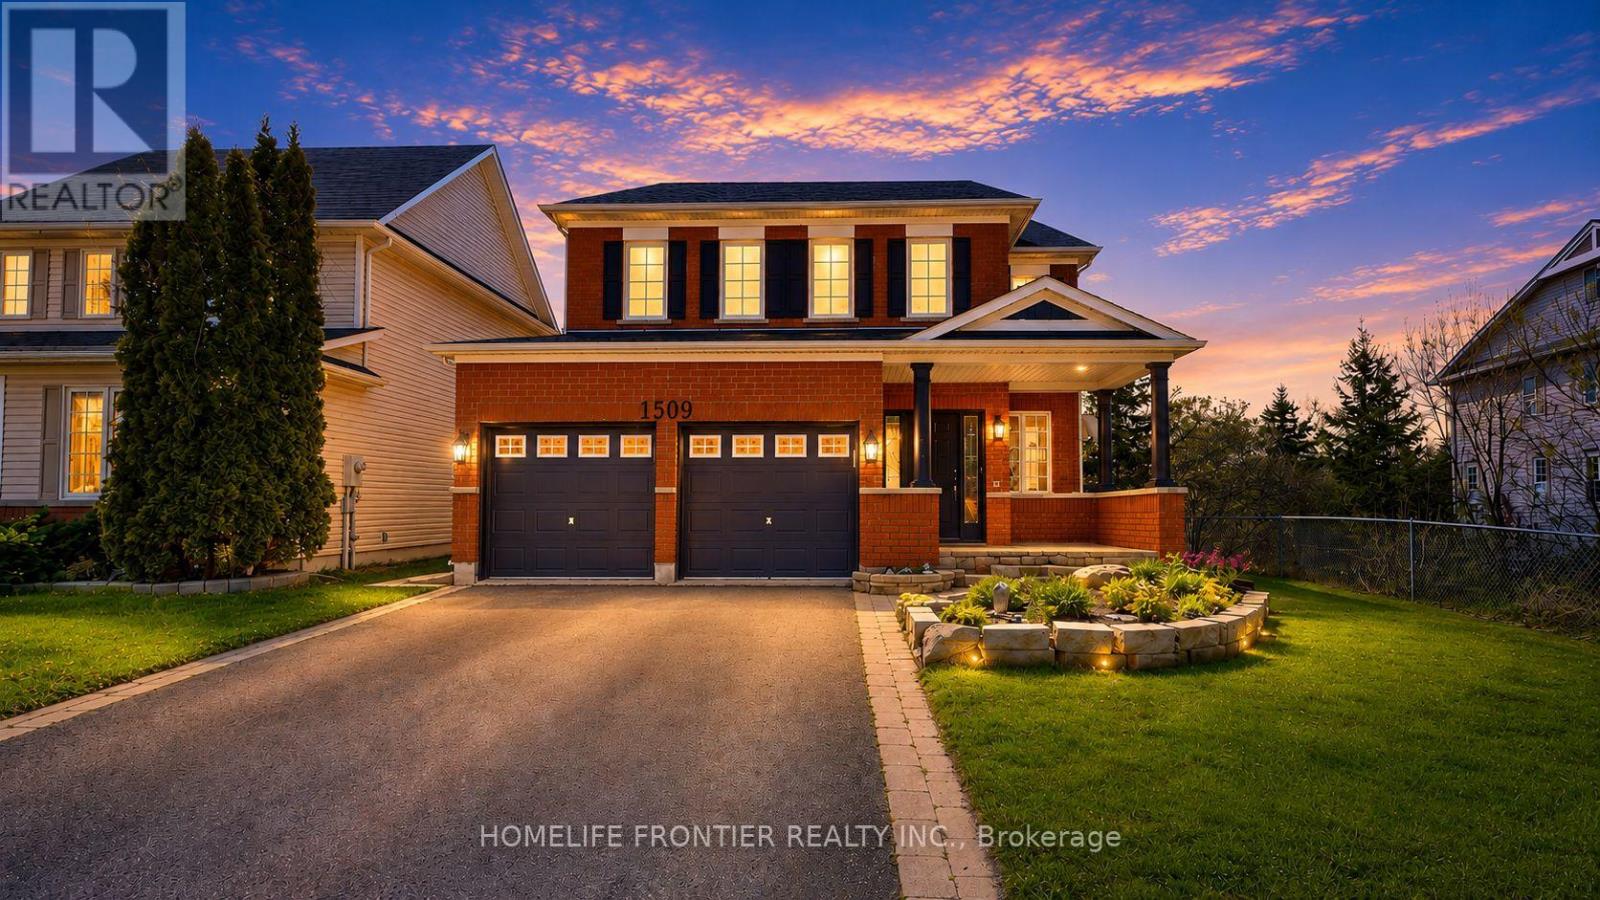
Step into 1509 Aldergrove Dr., A House To Call Home For the Whole Family! This Centrally Located Beautiful 4+2 Bed and 5 Bath Rigewood Model Home, Features 2944 Sq Ft. Of Spacious and Functional Living Space w/ Lots of Natural Light. Rare Premium Lot With Walkout Basement Backing Onto Ravine. Turn Key & Move In Ready, This Home Features an Open Concept Main Floor w/ 2pc Bath, Large Eat In Kitchen W/O to Upper Deck w/ View of The Ravine, S/S Appliances, Walk-In Pantry, Combined w/ Large Family Room w/ Gas Fireplace. Formal Living Room & Dining Room, & Large Main Floor Office. High Ceilings, Hardwood Floors, California Shutters, Crown Moulding, Freshly Painted & Upgraded LED Lighting Throughout. The Upper Level Features a Large Primary Bedroom w/ 4PC Ensuite, and W/I Closet. Additional Bedrooms are Notably Spacious w/ W/I Closet and/or Ensuite Bath. A Spacious Upper Level Laundry Room. The Walkout Basement Suite has 1300 Sq Ft Of Living Space, High Ceilings, Tons of Natural Light, 2nd Gas Fireplace, Heated Floors, & Full Size Bedroom, W/I Closet, Large Bathroom w/ a Beautiful Kitchen w/ moveable Kitchen Island. Lots of Additional Storage Space On the Lower Level. Walkout From Lower Level to Enjoy Sunsets & The Ravine View, While the Kids Play in the Brand New Playground. Walking Distance to Public/Catholic Schools, Public Transportation & All Shops and Amenities for the Family- Walmart, Real Canadian Superstore, LCBO, Bestbuy, Home Depot, and Much More!!! Do Not Miss Your Forever Home That Ticks All of The Boxes! (id:61594)
Homelife Frontier Realty Inc.
Pickering, Ontario
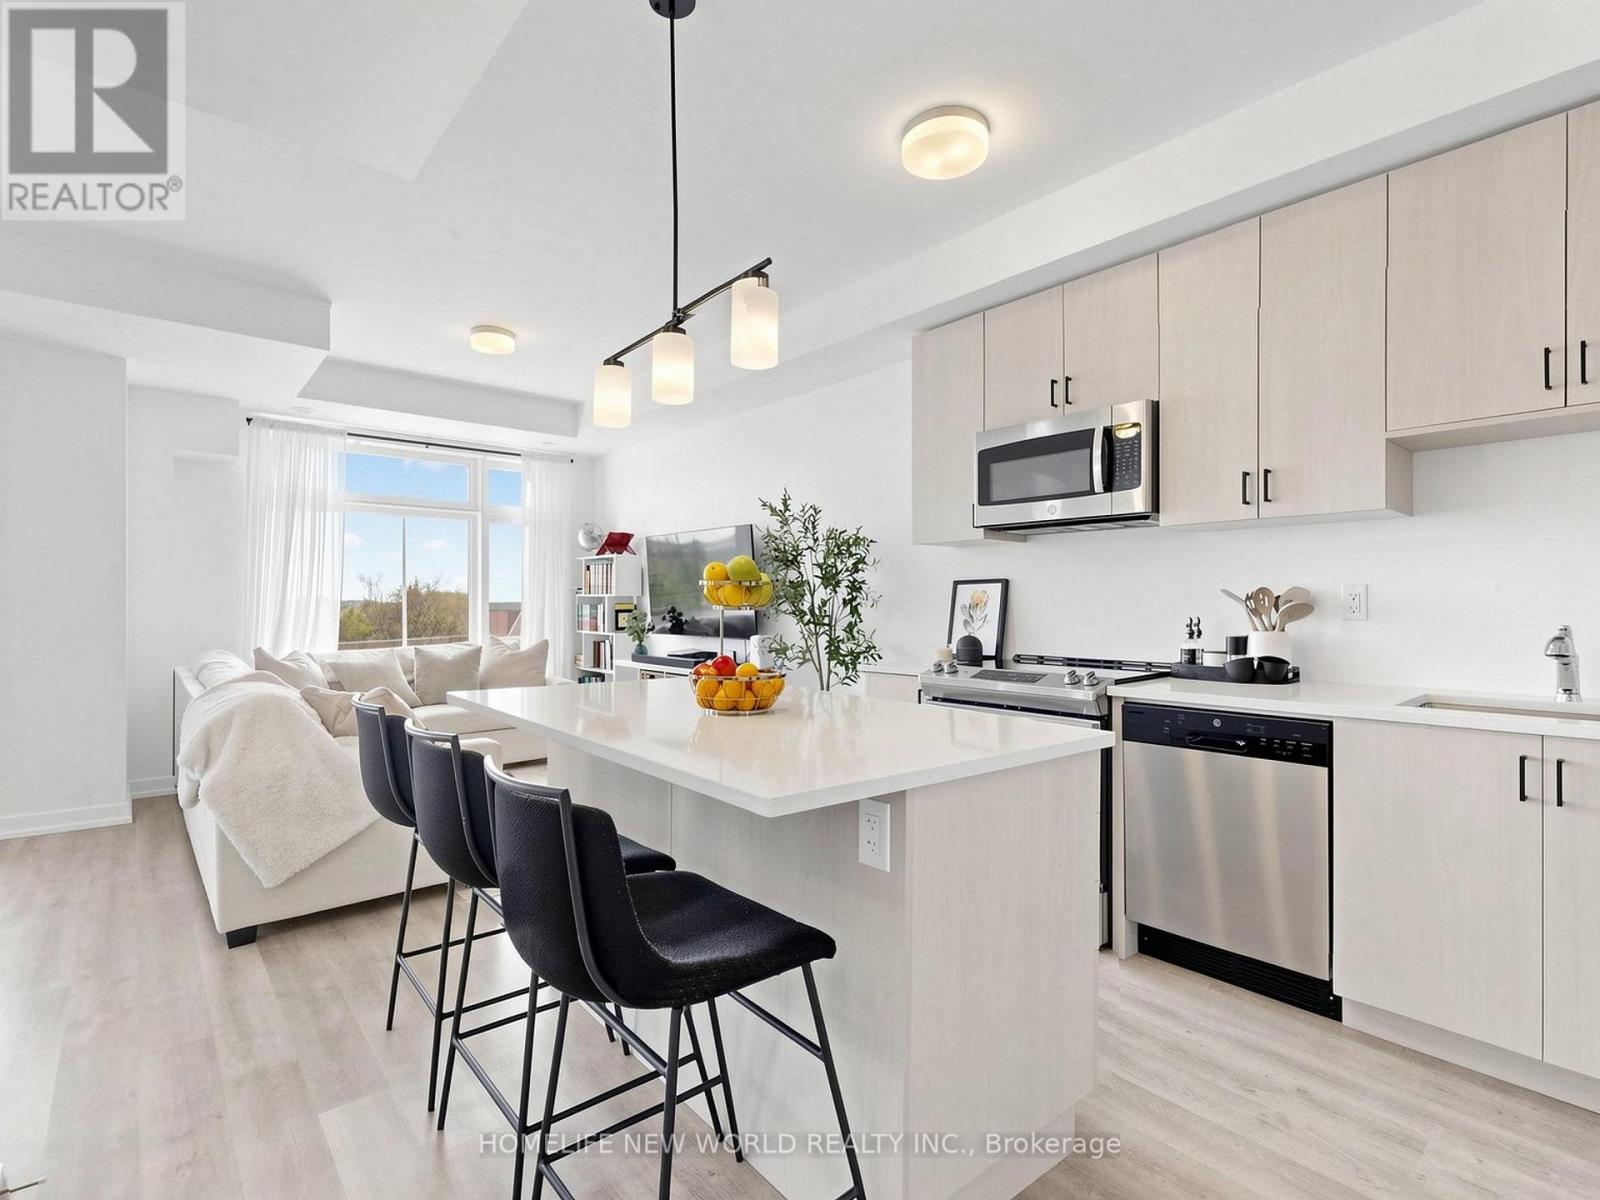
Bright, upgraded, and rarely offered end-unit townhome in the desirable NuTowns community featuring over 1,300 sq.ft. of stylish, low-maintenance living space with 2 large bedrooms, 2 full upper bathrooms, a convenient main floor powder room, and a private driveway and attached garage offering 2 parking spaces. Filled with natural light from north and east exposures, the additional end-unit windows brighten the interior living spaces as well as the garage level, creating a warm and airy feel throughout. Featuring 9-ft ceilings, vinyl flooring throughout, upgraded stair railings with iron pickets, and custom sleek roller blinds, this home is thoughtfully designed for comfortable modern living. The upgraded kitchen features quartz countertops, stainless steel appliances, a large center island, and plentiful cabinetry, opening into spacious living and dining areas perfect for everyday family life and entertaining. Upstairs, the bright primary bedroom offers a walk-in closet and private ensuite with tub and shower, while the second upper bathroom features an upgraded glass shower door. Enjoy direct garage access and a parkette directly across from the home. Carefree, low-maintenance living is made easy with maintenance fees that include snow removal, landscaping, window cleaning, and roof and road maintenance. Conveniently located close to schools, parks, trails, shopping, restaurants, transit, and quick access to Highways 401, 407, and 412, this beautifully maintained, move-in ready home is an ideal opportunity for first-time buyers, young families, or anyone looking for stylish turnkey living in a welcoming community. (id:61594)
Homelife New World Realty Inc.
Toronto, Ontario
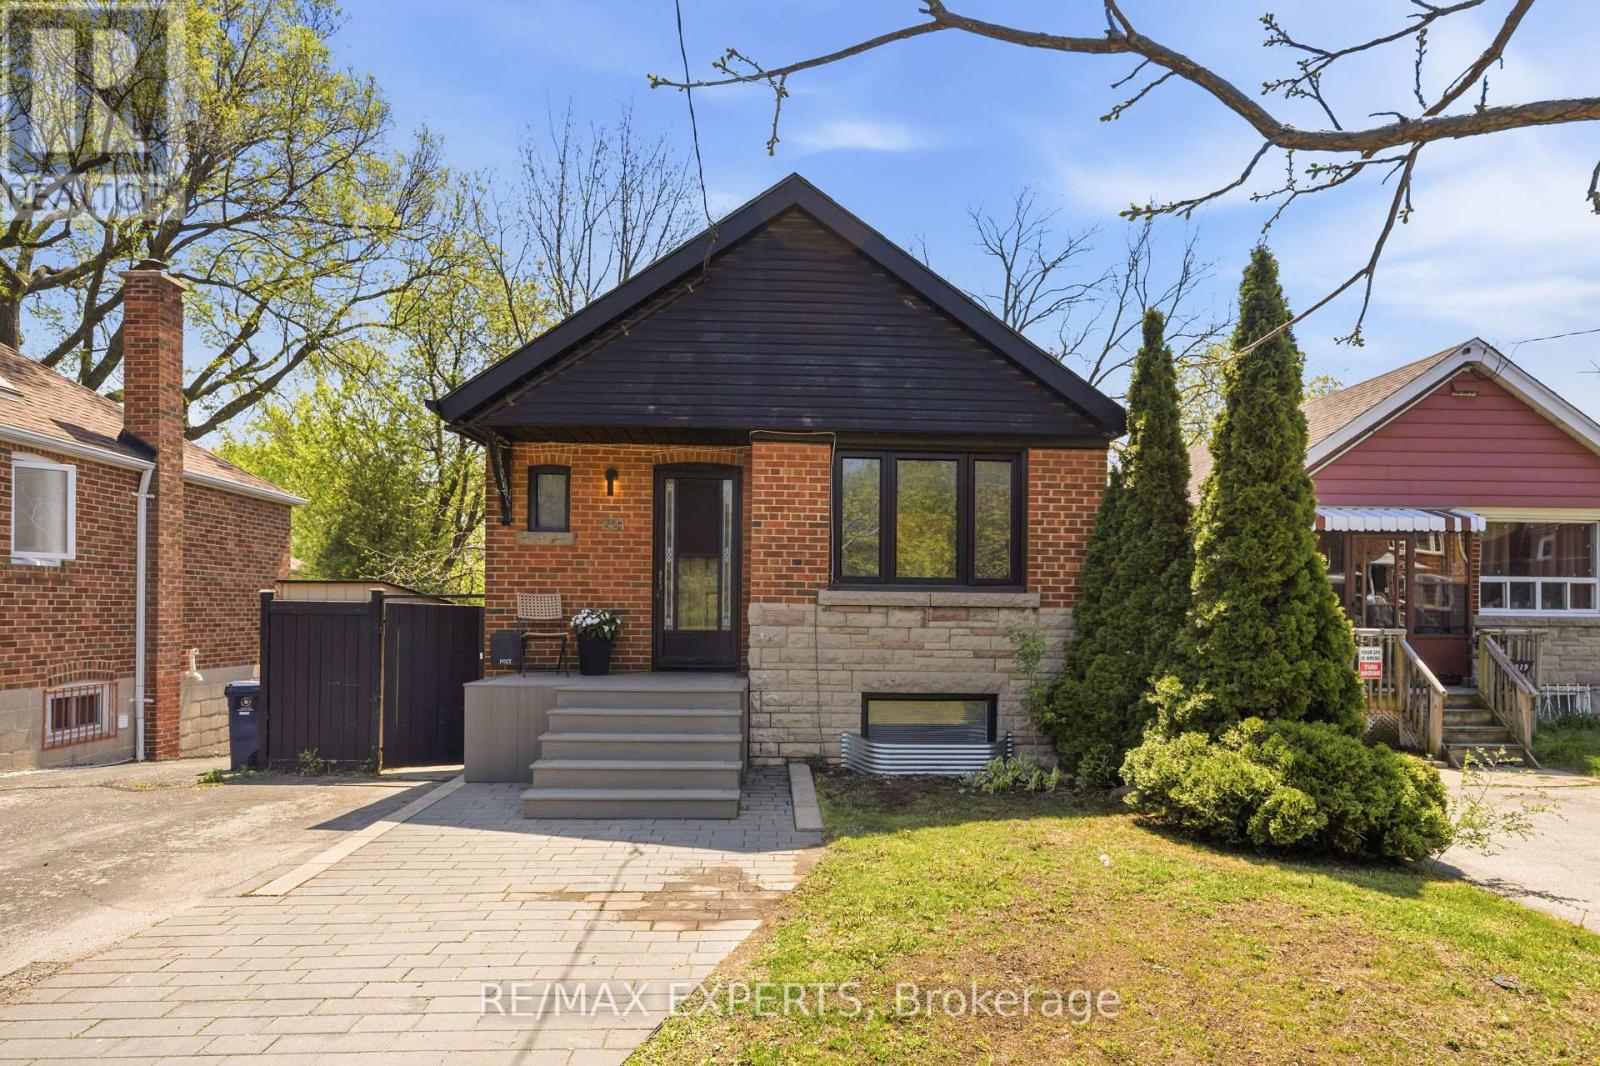
Beautifully Renovated Bungalow Situated On A Large Lot With Private Driveway! This Charming Home Features A Bright Open-Concept Main Floor With Front Hall Closet, Stylish Renovated Kitchen Complete With Stone Countertops & Centre Island, Two Spacious Bedrooms With Closets.The Bright & Spacious Lower-Level Suite Offers A Separate Side Entrance And Walk-Out, Plus Access To A Large Laundry Area With Ample Storage. Basement Is Currently Tenanted And Generating $1,800 Per Month, With Tenant Willing To Stay - An Excellent Income Opportunity For Investors Or End Users. Vacant Possession Is Also Available. Enjoy A Large Private Fenced Backyard In A Fantastic Family-Friendly Neighbourhood And School District. Conveniently Located Close To Schools, Parks, Shopping, TTC, Subway, The Beach, And The Vibrant Shops & Restaurants Along Danforth, Kingston Rd & Queen St. A Turnkey Home With Excellent Income Potential In A Highly Desirable Location! (id:61594)
RE/MAX Experts

Clarington, Ontario
Welcome to 75 Auburn Lane, nestled in the highly sought-after White Cliffe Estates community in Courtice! This stunning fully renovated 4+1 bedroom home offers exceptional living space inside and out, situated on a rare oversized corner lot designed for both entertaining and everyday family living. Step into the impressive main floor featuring 9-foot ceilings, California shutters, and a bright open-concept layout. The spacious great room showcases a cozy gas fireplace, oversized windows, and seamless flow into the beautiful luxury kitchen, which features a large island, pantry, ample cupboard space, and walkout to your private backyard oasis. A versatile main floor office or formal dining room sits just off the foyer, while convenient main floor laundry adds everyday functionality. The fully fenced backyard is truly a showstopper - featuring an inground pool, hot tub, pergola-covered seating area, and still plenty of green space for kids, pets, or outdoor activities. Upstairs, you'll find 4 generous bedrooms including a luxurious primary retreat with a large walk-in closet and beautifully renovated 4-piece ensuite featuring a stand-alone tub and separate shower. A second renovated 4-piece bathroom completes the upper level. The finished basement adds even more living space with a 5th bedroom, stylish bar area, and 3-piece washroom - perfect for entertaining, guests, or extended family. Complete with a double car garage, professional hardscaping, and a large corner lot this exceptional home combines elegance, comfort, and resort-style living in one of Courtice's most desirable neighbourhoods. Location truly is everything - enjoy walking distance to both Public and Catholic schools, Penfound Park, Farewell Creek Trail, and Tooley's Mill Park. Conveniently located just minutes from Highways 401 and 418, with shopping, dining, and everyday amenities close by. ***SEE VIRTUAL TOUR. (id:61594)
Right At Home Realty
Toronto, Ontario
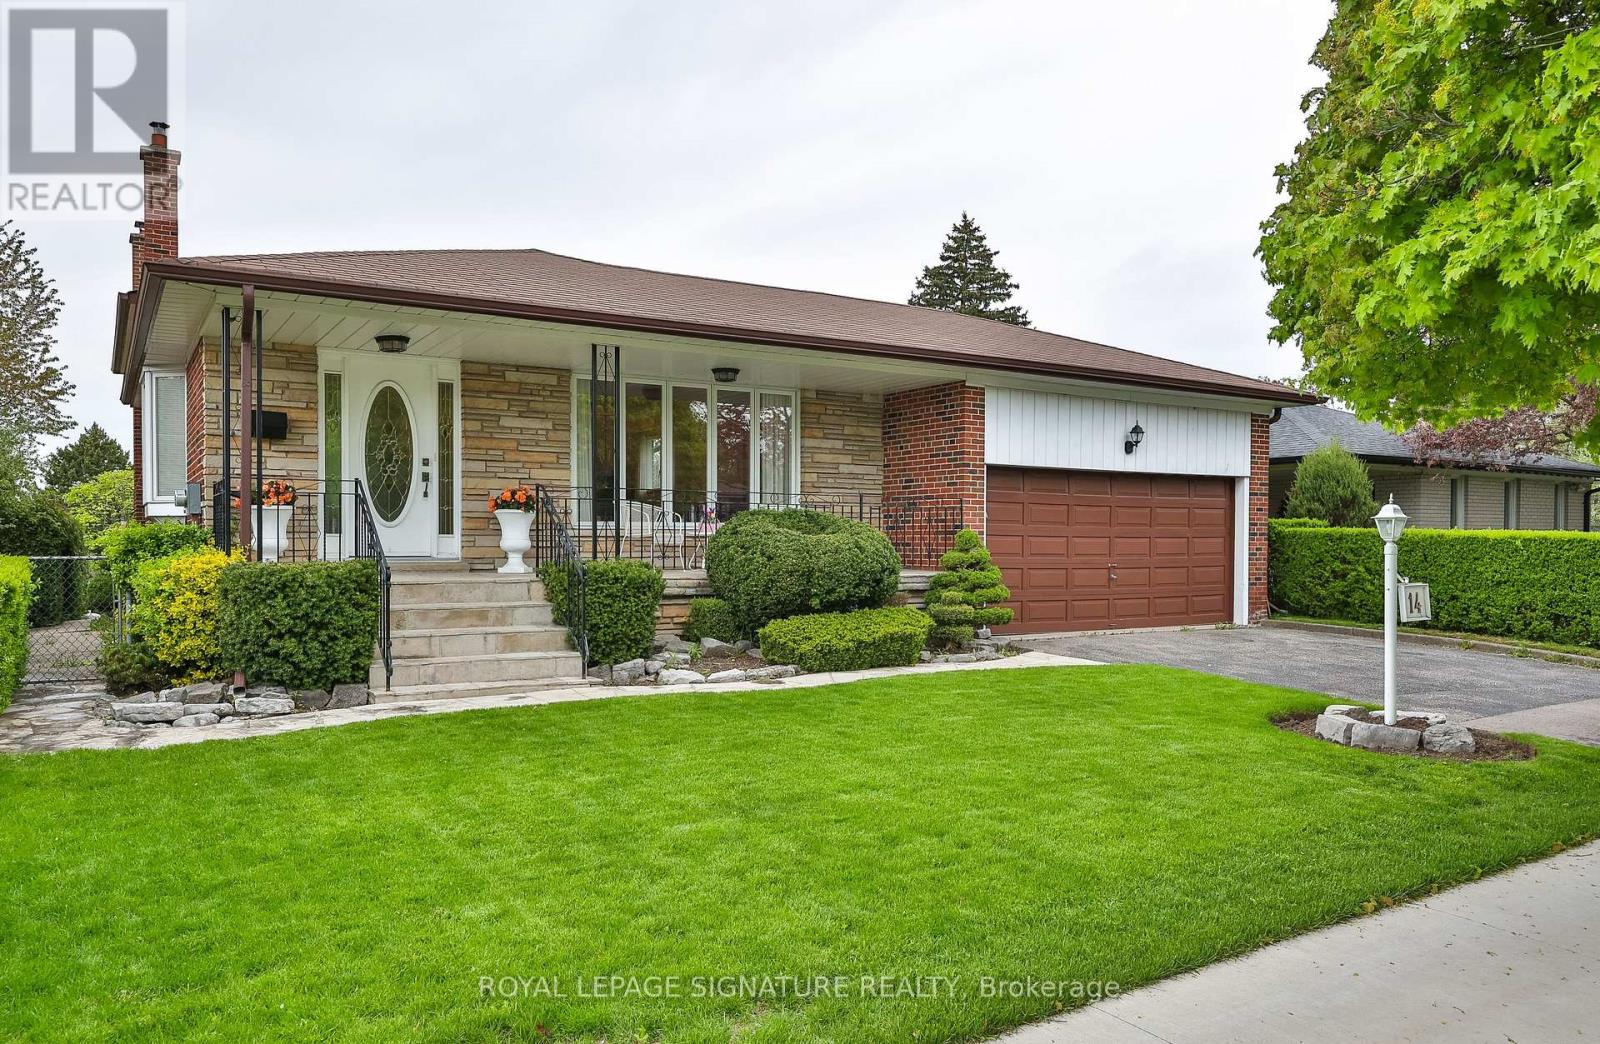
One of the largest backsplits, boasting 2092 sq ft above grade + high-potential full basement! Rare income & upsizing opportunity in sought-after Seven Oaks! Perfect for growing families, multi-generational living, or savvy investors seeking maximum cash flow. Set on a premium, beautifully manicured 56 ft x 132 ft lot, this expansive 4-level backsplit features a highly practical layout flooded with natural light from large windows. The main level offers a spacious foyer, oversized living and dining rooms, and a family-sized kitchen with a breakfast area. Upstairs holds four generous bedrooms, highlighted by an exceptionally large main bathroom with layout potential for a spa-style luxury retreat. The lower level features a massive 24 ft x 13 ft family room with sliding door walk/out. A dedicated side entrance easily supports a secondary income suite or in-law setup with minimal conversion costs. Original hardwood flooring sits preserved under most existing broadloom-offering a seamless, high-ROI modern upgrade. Complete with an attached double-car garage, double driveway, and a charming covered front porch, this package is an absolute rarity for the neighbourhood. Unbeatable location minutes to U of T Scarborough, Centennial College, Pan Am Sports Centre, SHN Centenary Hospital, TTC, and Hwy 401. Don't miss out-schedule your viewing today! (id:61594)
Royal LePage Signature Realty
Toronto, Ontario
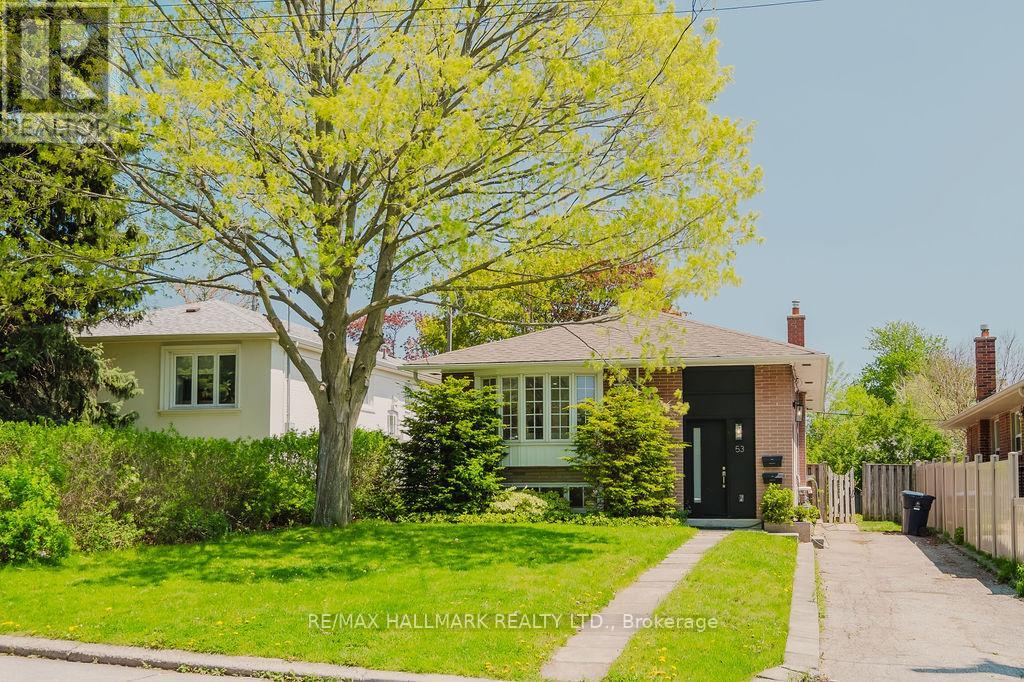
Fully renovated detached home, rare legal lower apartment with separate entrance. 6-bedroom layout (on both levels). This exceptional property has been completely redesigned from top to bottom, offering modern elegance, versatility, and outstanding income potential. Perfect for first-time buyers, multi-generational families, downsizers looking for mortgage support, or investors. The bright and spacious main level features 3 generously sized bedrooms, two full baths, a sun-filled open-concept living and dining area, and a beautifully upgraded kitchen with contemporary finishes. Thoughtfully renovated throughout with modern flooring, stylish bathrooms, and upgraded lighting. The standout feature is the fully legal lower-level 3-bedroom suite with a separate entrance, offering high ceilings and large windows. Whether you're looking to offset your mortgage with strong rental income or accommodate extended family, this basement apartment delivers exceptional flexibility and value. Located in a highly sought-after neighbourhood close to many schools, parks (Thomson Memorial Park and Scarborough Historical Museum), Scarborough General Hospital, shopping, transit, and all essential amenities. Convenient access to downtown Toronto via nearby Kennedy GO Station and walking distance to future TTC subway station. Turn-key, spacious, and investment-ready - this is a rare opportunity you won't want to miss. (id:61594)
RE/MAX Hallmark Realty Ltd.
Oshawa, Ontario
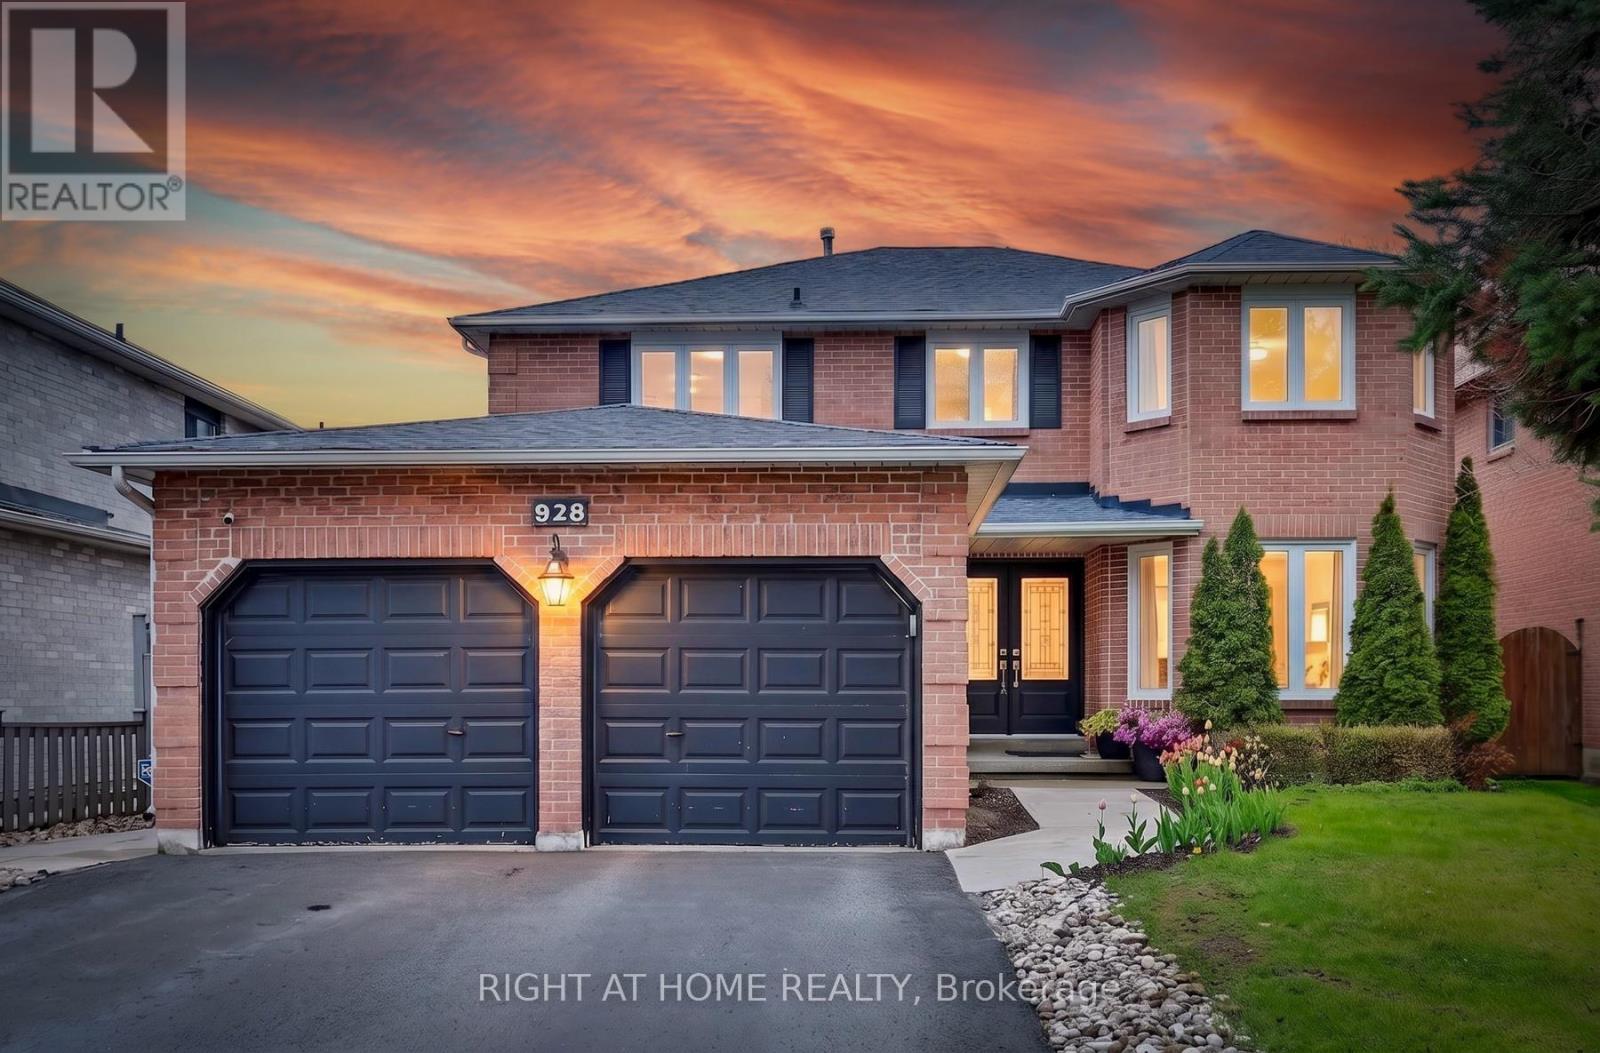
Welcome to 928 Snowbird St - where comfort, elegance, and nature come together beautifully. This spacious and bright all-brick family home offers 4 bedrooms, 4 washrooms, and an impressive list of upgrades throughout. The large sun-filled kitchen features quartz countertops, stainless steel appliances, abundant cabinetry, and a generous pantry, with a walkout to a covered deck overlooking the beautifully landscaped backyard and serene park setting. Enjoy breathtaking fall colours right from your own backyard.The functional main floor includes a mudroom/laundry area complete with stainless steel washer & dryer, storage unit, closet space, and convenient access to both the garage and side yard. The recently finished basement, completed with legal permits, adds exceptional living space featuring a large recreation area and a full washroom - perfect for entertaining, extended family, or additional living flexibility.Located just steps from the newly developed Rose Valley Community Park, this home offers the perfect blend of family living and natural beauty. A truly exceptional opportunity - come see this amazing home and fall in love! Roof (2022), Heat Pump (2022), Tankless Water Heater (2022), Water Softener (2022), Attic Insulation (2023), Basement with permit (2021) (id:61594)
Right At Home Realty
Oshawa, Ontario
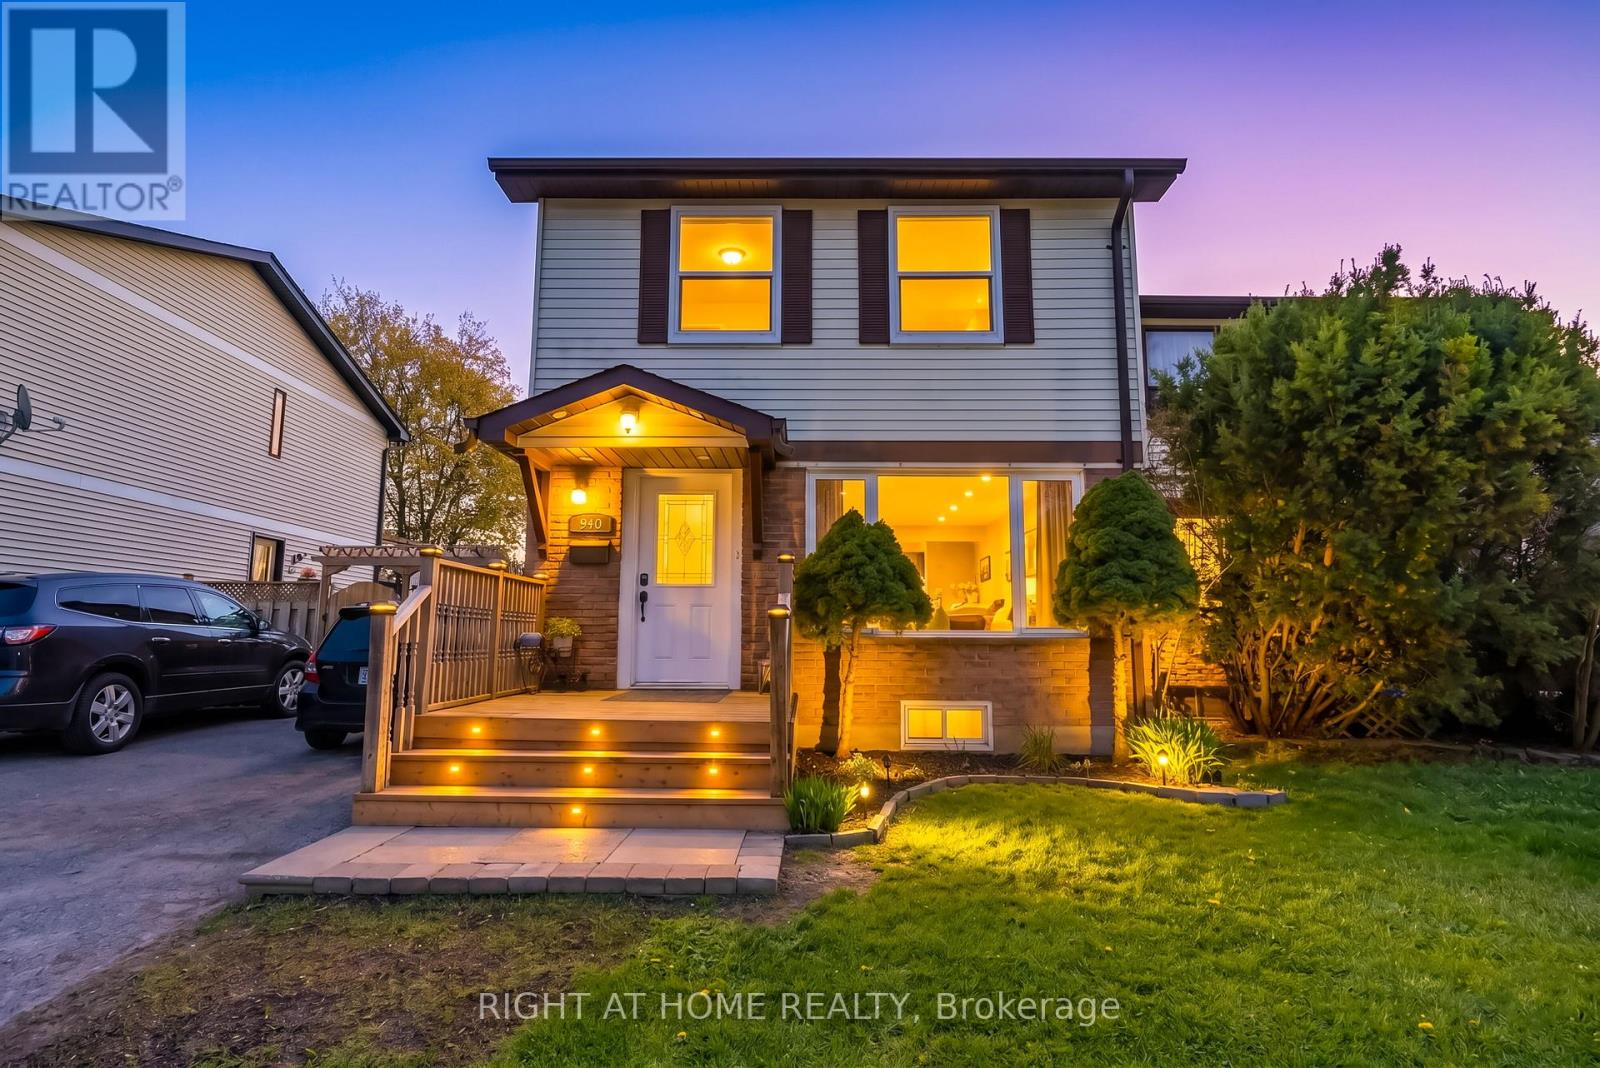
Welcome to this beautifully upgraded home in North Oshawa, with 3 Bedrooms 3 Bathrooms located in a family friendly area of East dale .This large home is freshly painted throughout, Newley installed Quartz countertops in the Kitchen with a bright living and dining area offers an open concept for large gatherings. A fully finished Basement offers you an in-law suit with a full 4 piece bathroom and walking closet with a separate entrance gives you an opportunity for future extended family or potential income opportunity .Enjoy our newly built front porch and outdoor in the spacious backyard complete with a large deck , quality lawn gives you a great chance for your B/be cue parties and day to day outdoor activities. Close to Elementary, Middle and High Schools, Libraries, with convenient access to major highways , and Shopping areas. You are also just minutes from Ontario Tech University, Durham College Oshawa . Don't miss this great opportunity. (id:61594)
Right At Home Realty
