Aurora, Ontario
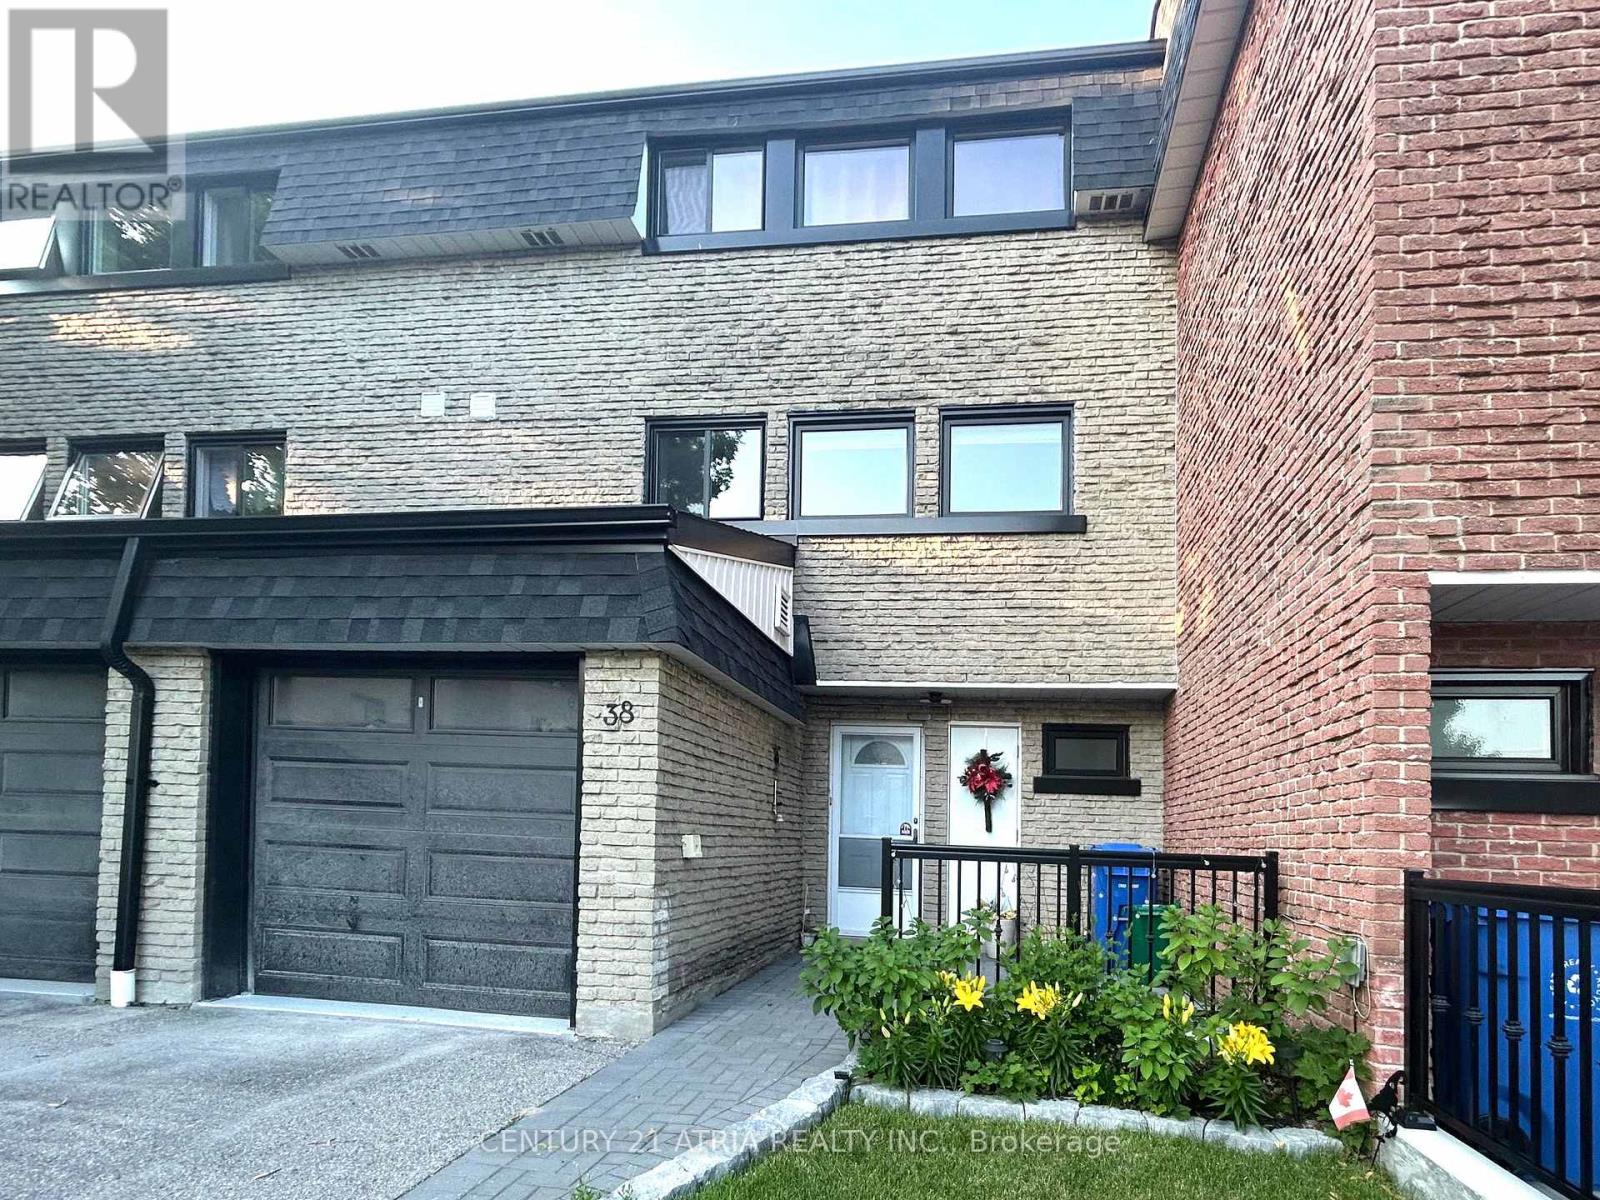
Welcome to this Beautiful Renovated Well Maintained 3-bedroom, 2-Bath Home, Situated in the Prestigious Aurora Highlands Neighbourhood. This Home Featured Large and Spacious Rooms. Family Sized Eat-In Kitchen with Plenty of Storage Cabinets. Finished Large Walk-out Living Room in the Main Floor, also Great for Home Office. Featuring a renovated, Open-concept Kitchen with Quartz Countertops. The large Family Room combined with Breakfast Area and Kitchen ideally for Entertainment, Recreation and Family Gatherings. Steps to Yonge Street, Walking Distance to Parks, Library, Schools, Trails. Minutes Away From GO Transit, Shopping and Restaurants. Easy access to Highways 404 and 400 (id:61594)
Century 21 Atria Realty Inc.
Toronto, Ontario
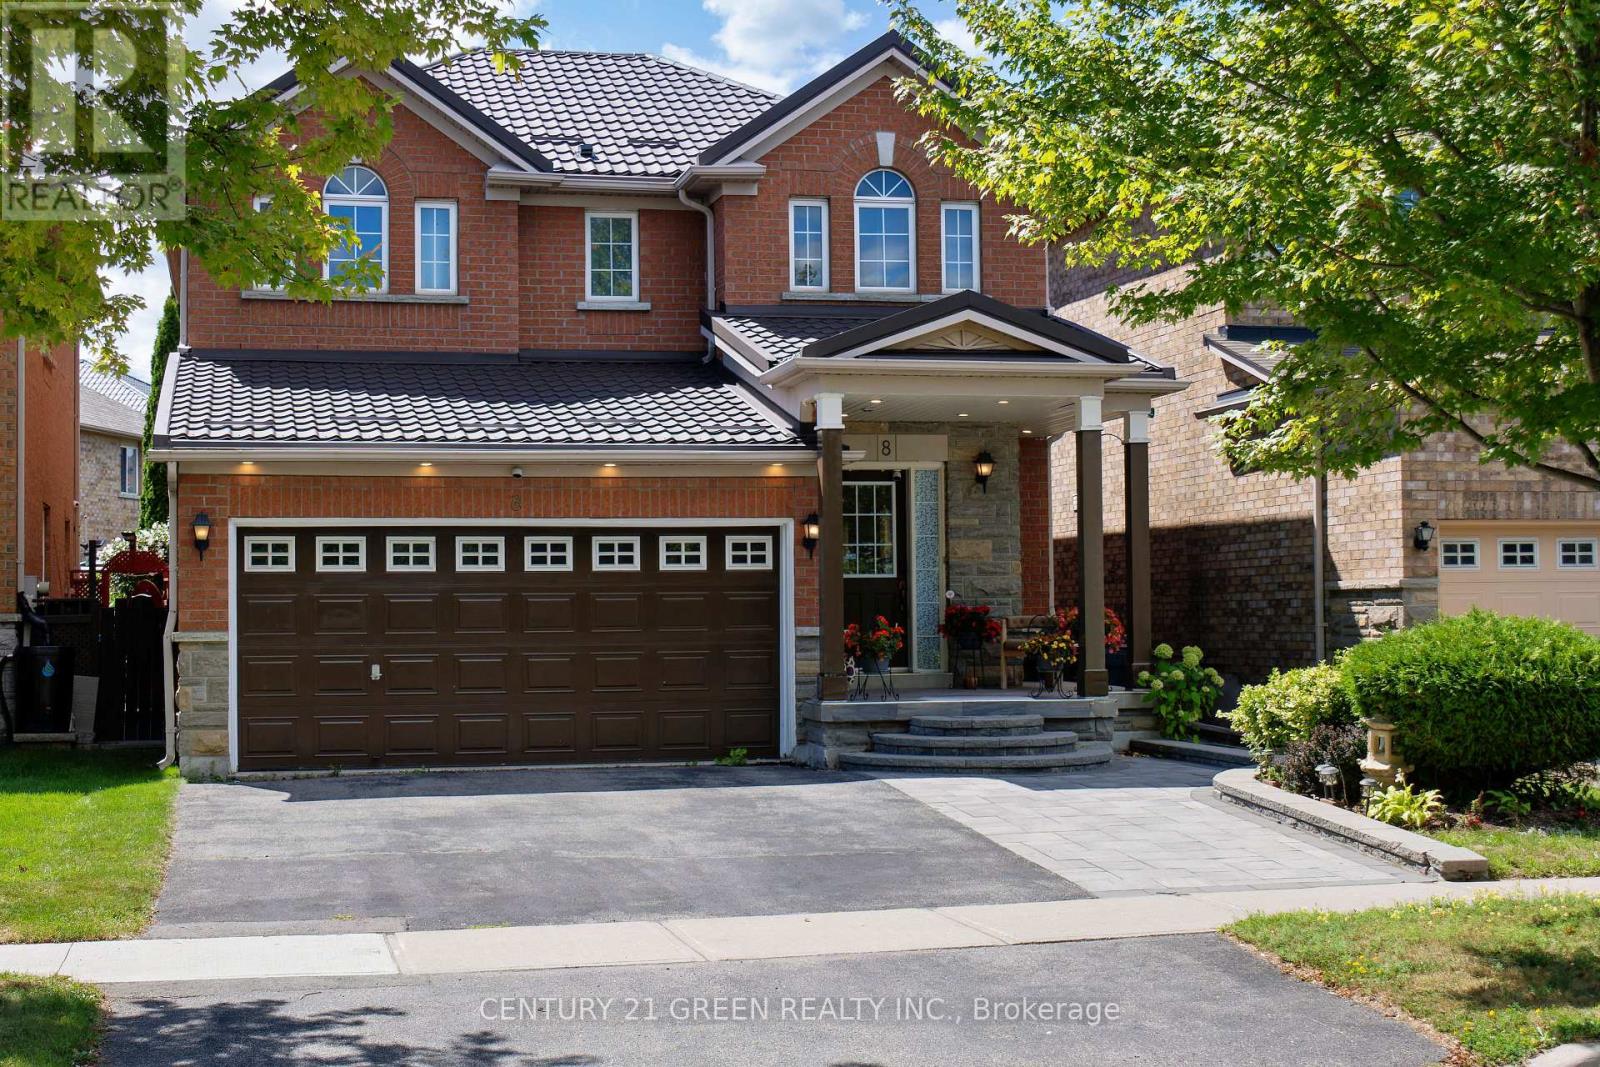
Stunning 4+1 Bedroom Detached Home in a Highly Sought-After Family-Friendly Community!Proudly built by Lakeview Homes, this beautifully maintained residence offers the perfect blend of space, comfort, and convenience. Designed with a bright, open, and functional layout, the home features a spacious family room, an upgraded kitchen with granite countertops, a centre island, central vacuum, and a built-in ceiling sound system, upstairs laundry , ideal for modern family living and effortless entertaining.Enjoy exceptional curb appeal with a durable metal roof, a double-car garage, and full interlock driveway parking for up to six vehicles. Situated with no homes directly in front, this property overlooks a peaceful ravine, providing beautiful open views, added privacy, and a tranquil setting.Upstairs, the expansive primary suite serves as a private retreat, complete with a luxurious 5-piece ensuite. The professionally finished basement adds valuable living space, featuring a large recreation room, a stylish bar, and an additional bedroom-perfect for guests, extended family, or a home office.Step outside to the oversized deck, an ideal space for hosting summer barbecues, entertaining friends, or enjoying quality time with family.Located in an unbeatable location, this home is within walking distance to the University of Toronto Scarborough campus and Centennial College, and just minutes from Centenary Hospital, the GO Station, public transit, shopping, schools, parks, and Highway 401. Offering an outstanding combination of location, lifestyle, and functionality, this is a rare opportunity for families looking to upgrade their living. (id:61594)
Century 21 Green Realty Inc.
Ottawa, Ontario
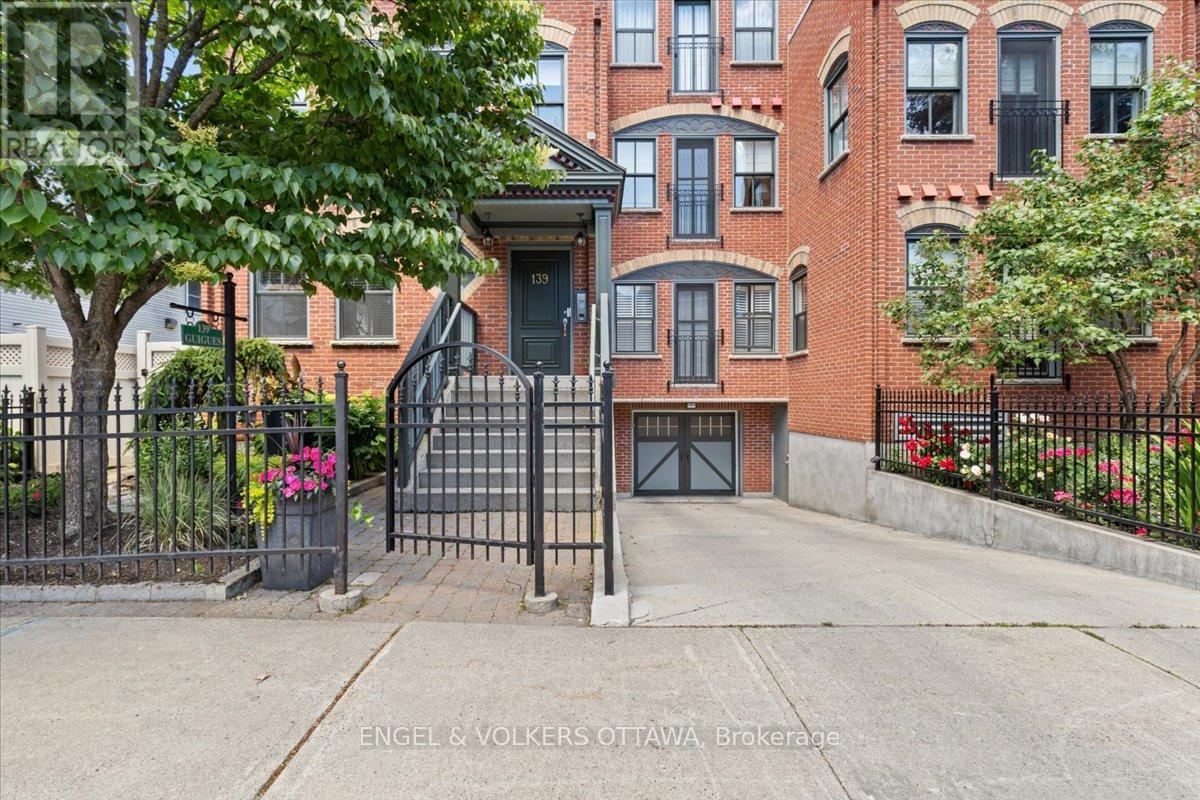
Discover sophisticated urban living in this beautifully appointed 2 bedroom, 2 bathroom suite, inspired by the timeless charm of NYC brownstones and nestled in the quiet Heritage district of Ottawa's ByWard Market. Surrounded by National Historic Sites, boutique shops, acclaimed restaurants, and charming cafés, 139 Guigues places you at the centre of the Capital's most vibrant neighbourhood.Built in 2006, this bright and spacious residence features high ceilings, hardwood floors and expansive windows that fill the home with natural light. The open concept living, dining, and kitchen area is designed for both everyday living and entertaining, showcasing a granite breakfast bar and countertops, stainless steel appliances and gas stove.The thoughtfully designed layout offers two generous bedrooms and two full bathrooms, including a private primary suite. Additional conveniences include in-unit laundry, indoor heated parking, and a storage locker. Step outside and enjoy unparalleled access to Parliament Hill, museums, galleries, parks, the Rideau Canal, and the Ottawa River pathways. Whether commuting across the city or exploring the best of downtown on foot, this exceptional home offers the perfect blend of historic charm, modern comfort, and unbeatable location. (id:61594)
Engel & Volkers Ottawa
North Middlesex, Ontario
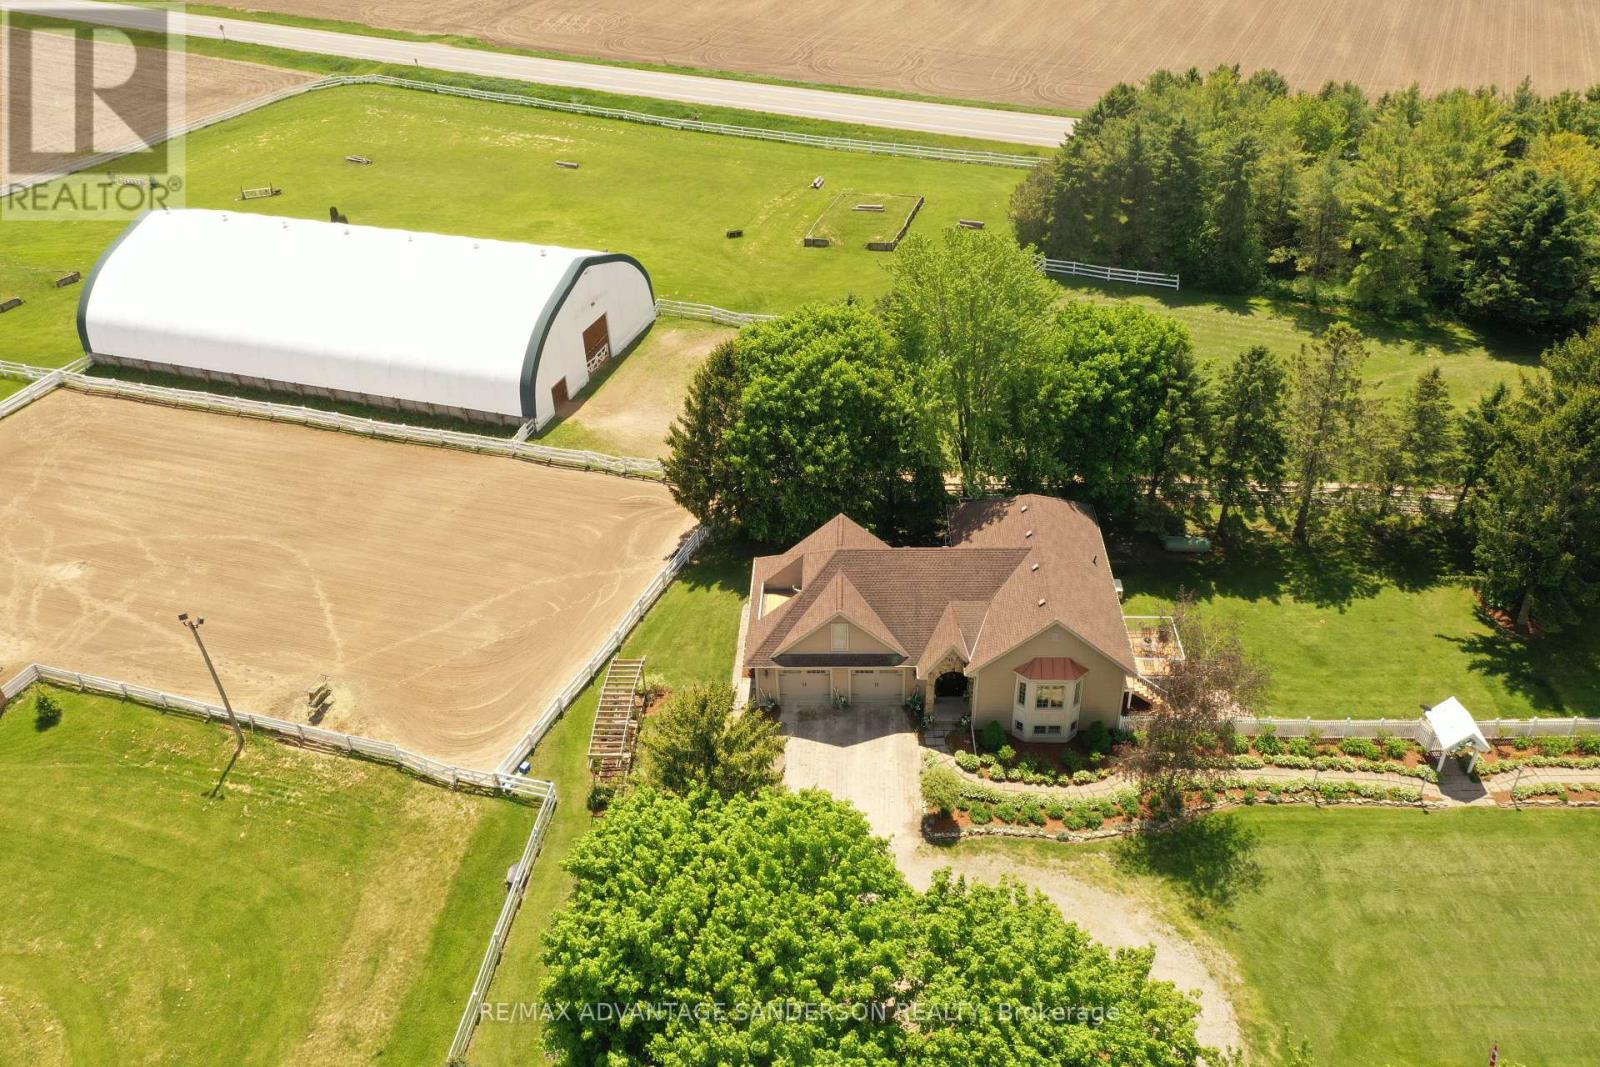
Rare 10 acre country estate just north of London in a peaceful, scenic country setting with lovely entrance gates and large circular driveway. Approx 3 acres of wooded trails and 6 acres of paddocks/pasture create the perfect balance of privacy and functionality. Beautifully renovated in 2011 by Melchers Construction in the sought-after "Classic Country" style, the residence blends timeless charm with modern comfort. Stunning Great Room with cathedral ceilings and maple flooring. Spacious primary retreat features dual French doors, walk-in closet, and Juliette balcony overlooking the Paddocks. Oversized 28' x 28' garage with bonus loft space above. Renovated barn with 4 stalls, tack room and large gambled roof with enough storage capacity for 550 hay bales. Exceptional equestrian facilities include a 70' x 140' indoor riding arena (Megadome), 100' x 200' sand ring with dead sand footing, 24-jump hunter course, and 3 run-ins. Designed with the serious dressage enthusiast in mind, this purpose-built property supports both daily training and competition-level performance. Gorgeous landscape with spectacular perennial gardens. 7.5 kw automatic back up power Generator and municipal water complete this impressive country offering. (id:61594)
RE/MAX Advantage Sanderson Realty
Hamilton, Ontario
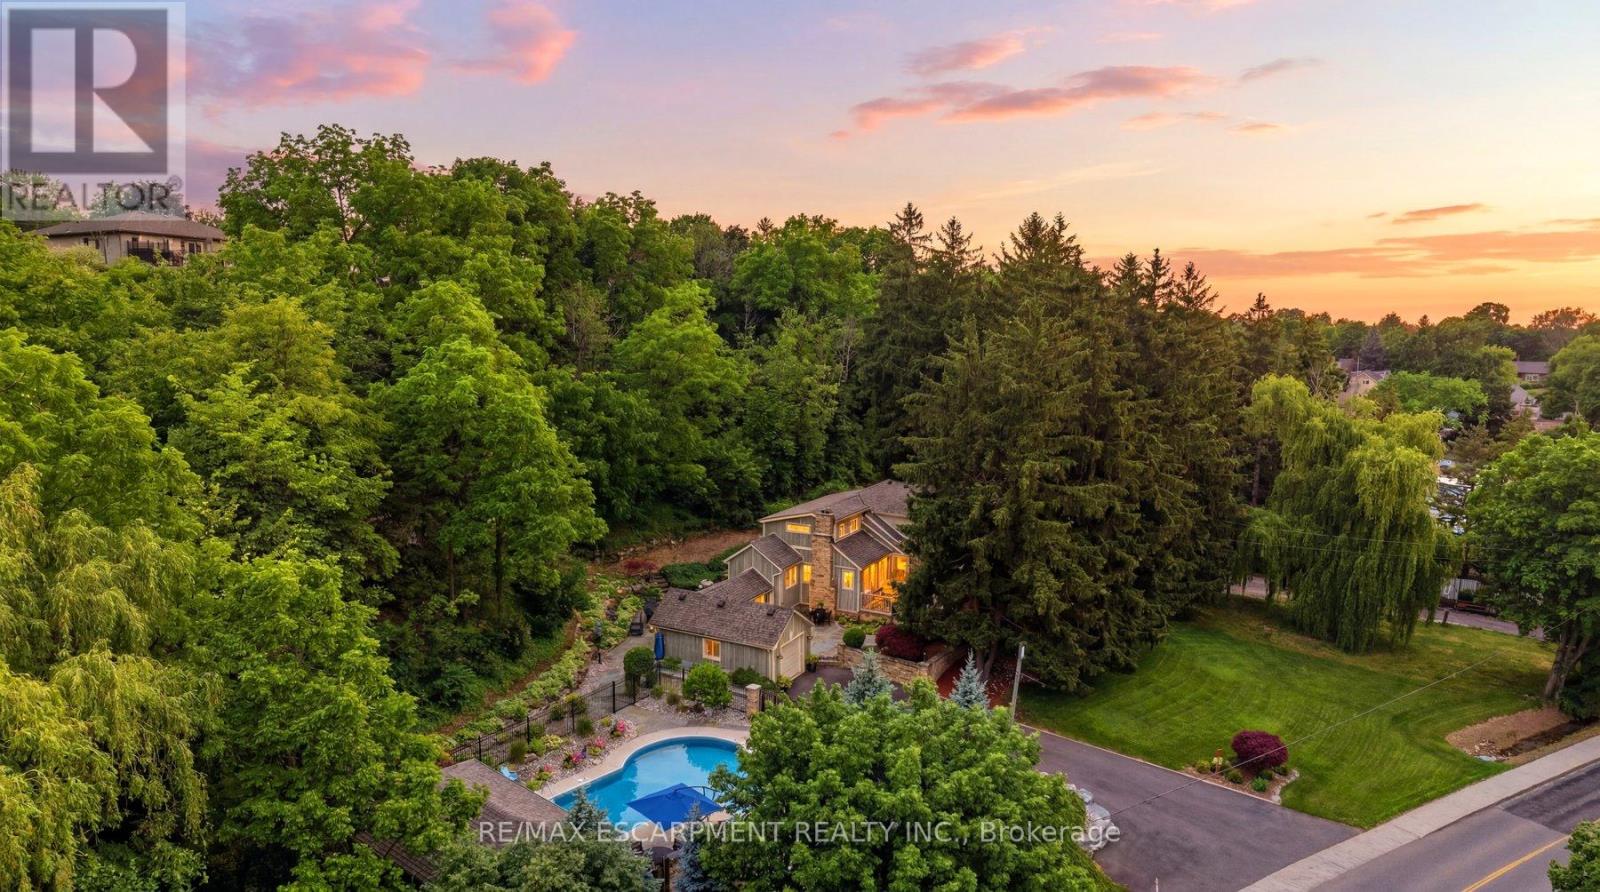
Welcome to 44 New Mountain Road in Stoney Creek, an exceptional 1.5-storey Board & Batten home set on a spectacular professionally landscaped ravine lot measuring approximately 217 x 289 ft. This 3-bedroom home blends timeless character with quality craftsmanship, featuring engineered hardwood flooring and professionally crafted custom cabinetry throughout, along with three fireplaces, including a wood-burning fireplace in the dining room and gas fireplaces in the family and recreation rooms.The custom kitchen is designed for everyday living and entertaining, offering granite countertops, a large centre island, and ample custom cabinetry. The inviting family room is enhanced by skylights, custom built-in cabinetry, and a gas fireplace. The main floor includes one bedroom and a beautifully updated 3-piece bathroom with a glass shower, while the upper level features two spacious bedrooms and a 5-piece bathroom complete with a glass shower and soaker tub.Step outside to your private backyard oasis featuring an 18' x 36' inground saltwater pool with a newer liner and saltwater system, flagstone patios, and an impressive 13.5' x 27' clear cedar cabana complete with granite countertops and a change room. Additional highlights include a BBQ gas hookup, an attached garage, a newly paved 9-car driveway, mature perennial gardens, and breathtaking ravine views offering exceptional privacy. A rare opportunity to own a truly one-of-a-kind property that combines comfort, craftsmanship, and resort-style outdoor living in one of Stoney Creek's most desirable locations. (id:61594)
RE/MAX Escarpment Realty Inc.
Guelph, Ontario
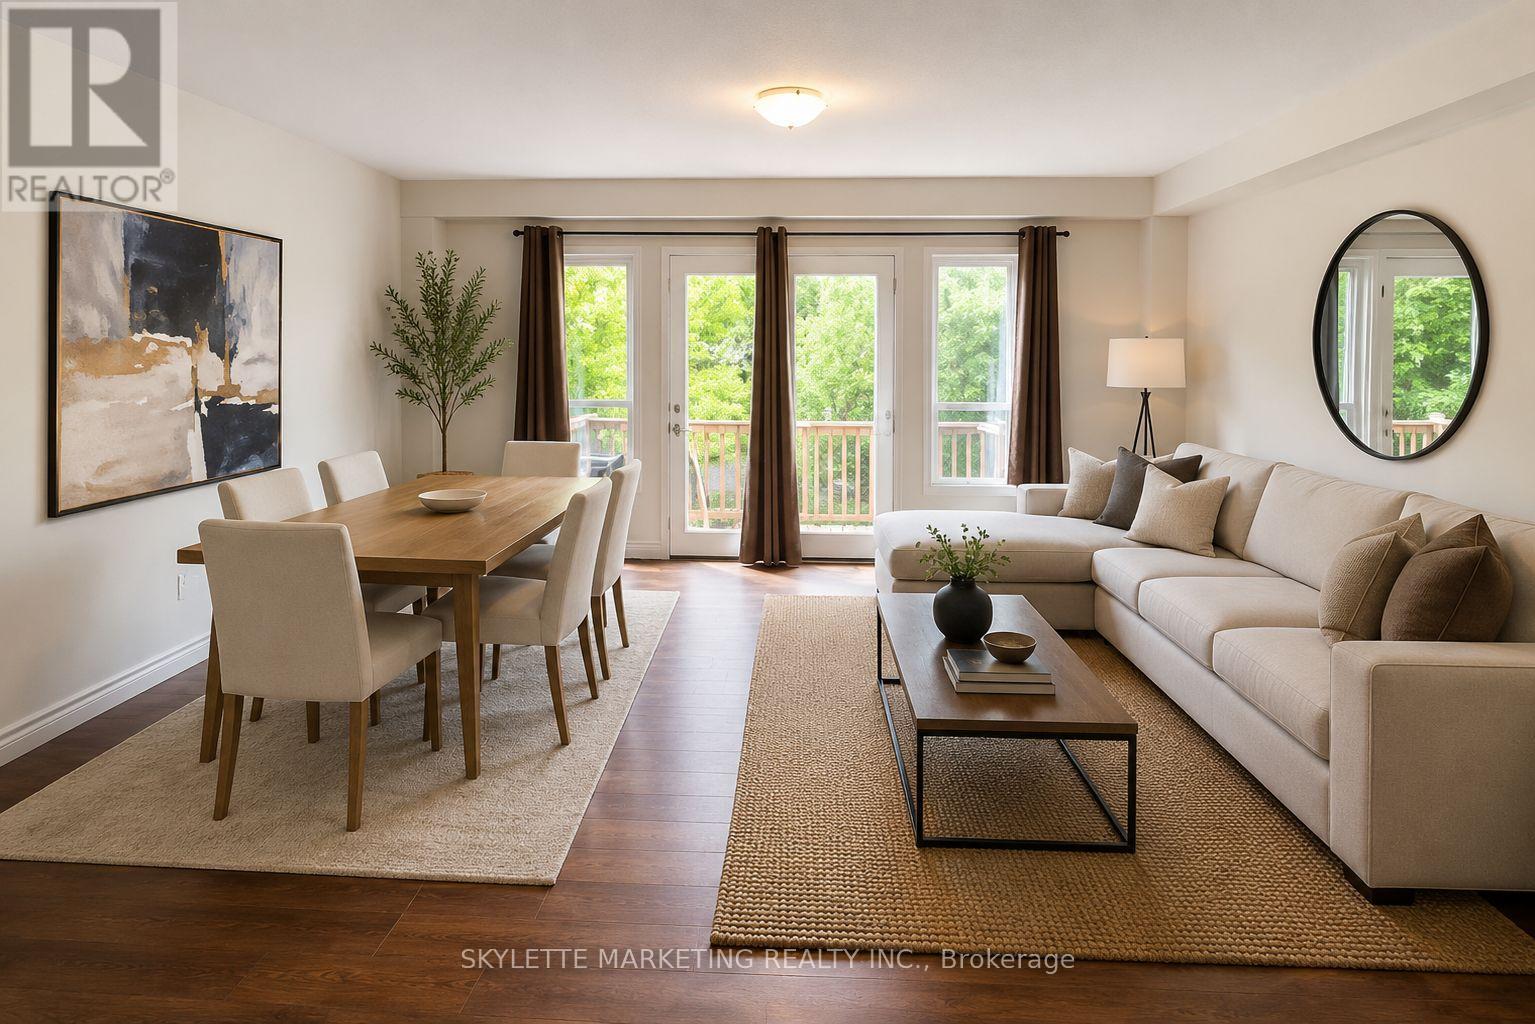
Need more space? Upgrade from your condo! Tucked away on a quiet, family-friendly street, this well-maintained townhouse offers the perfect blend of comfort and convenience. The bright, functional layout is complemented by a finished basement, providing valuable extra living space for a family room, home office, or gym. Step outside to a partially fenced backyard-ideal for summer BBQs. Located just minutes from University of Guelph, schools, parks, trails, shopping, restaurants, and with easy access to Highway 401, this home is an excellent opportunity for first-time buyers, young families, or investors seeking a move-in ready property in one of Guelph's most convenient neighbourhoods. Tenanted until August 1st. Please note some photos are VIRTUALLY STAGED WITH AI. (id:61594)
Skylette Marketing Realty Inc.
Ottawa, Ontario
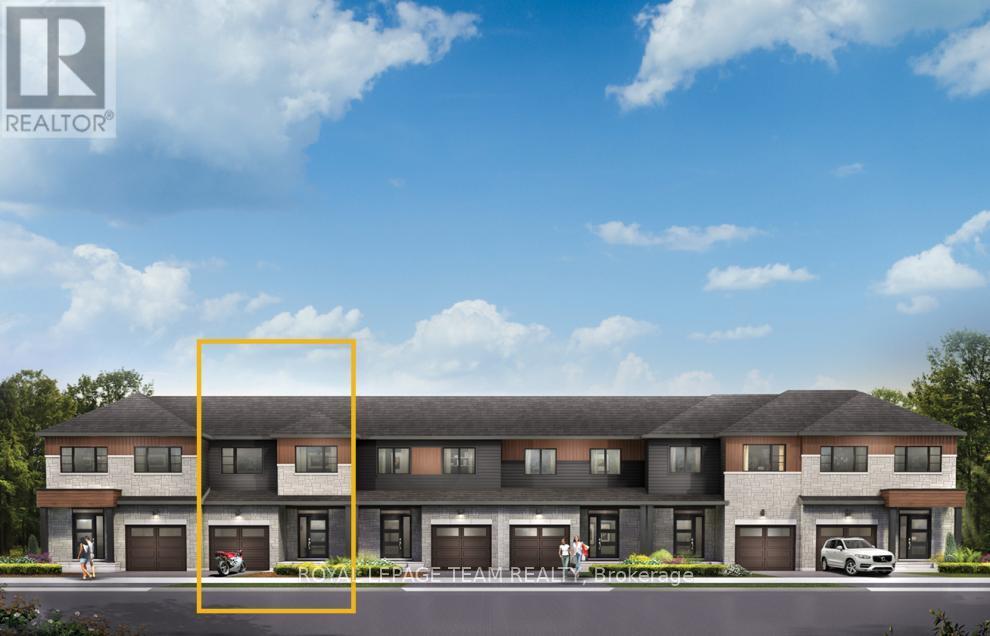
Live well in the Gladwell Executive Townhome. The dining room and living room flow together seamlessly, creating the perfect space for family time. The kitchen offers ample storage with plenty of cabinets and a pantry. The main floor is open and naturally-lit, while you're offered even more space with the finished basement rec room. The second floor features 3 bedrooms, 2 bathrooms and the laundry room. The primary bedroom offers a 3-piece ensuite and a spacious walk-in closet. Connect to modern, local living in Abbott's Run, a Minto community in Kanata-Stittsville. Plus, live alongside a future LRT stop as well as parks, schools, and major amenities on Hazeldean Road. November 25th 2026 Occupancy. (id:61594)
Royal LePage Team Realty

Ottawa, Ontario
Step inside and discover The Granville, a thoughtfully designed Urban Townhome that maximizes space and comfort. With three bedrooms, this Rear-Lane-Townhome provides ample room for your family to grow and thrive, with an optional Flex Plan for a fourth bedroom on the first floor.This home also features a double-car garage, providing not only convenience but also security for your vehicles and additional storage space. Say goodbye to the hassles of street parking and revel in the convenience of having your own private parking area. and the laundry room, while the primary bedroom offers a 3-piece ensuite and a spacious walk-in closet. Connect to modern, local living in Abbott's Run, a Minto community in Kanata-Stittsville. Plus, live alongside a future LRT stop as well as parks, schools, and major amenities on Hazeldean Road. December 9th 2026 Occupancy. (id:61594)
Royal LePage Team Realty
Ottawa, Ontario
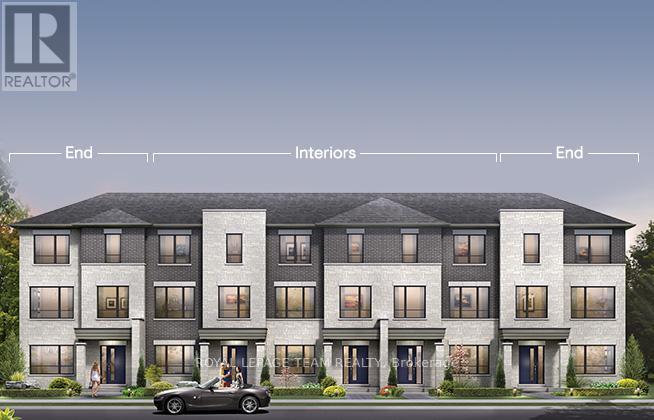
Step inside and discover The Bayview, a thoughtfully designed Urban Townhome that maximizes space and comfort. With three bedrooms, this Rear-Lane-Townhome provides ample room for your family to grow and thrive, with an optional Flex Plan for a fourth bedroom on the first floor.This home also features a double-car garage, providing not only convenience but also security for your vehicles and additional storage space. Say goodbye to the hassles of street parking and revel in the convenience of having your own private parking area. and the laundry room, while the primary bedroom offers a 3-piece ensuite and a spacious walk-in closet. Connect to modern, local living in Abbott's Run, a Minto community in Kanata-Stittsville. Plus, live alongside a future LRT stop as well as parks, schools, and major amenities on Hazeldean Road. December 9th 2026 Occupancy. (id:61594)
Royal LePage Team Realty
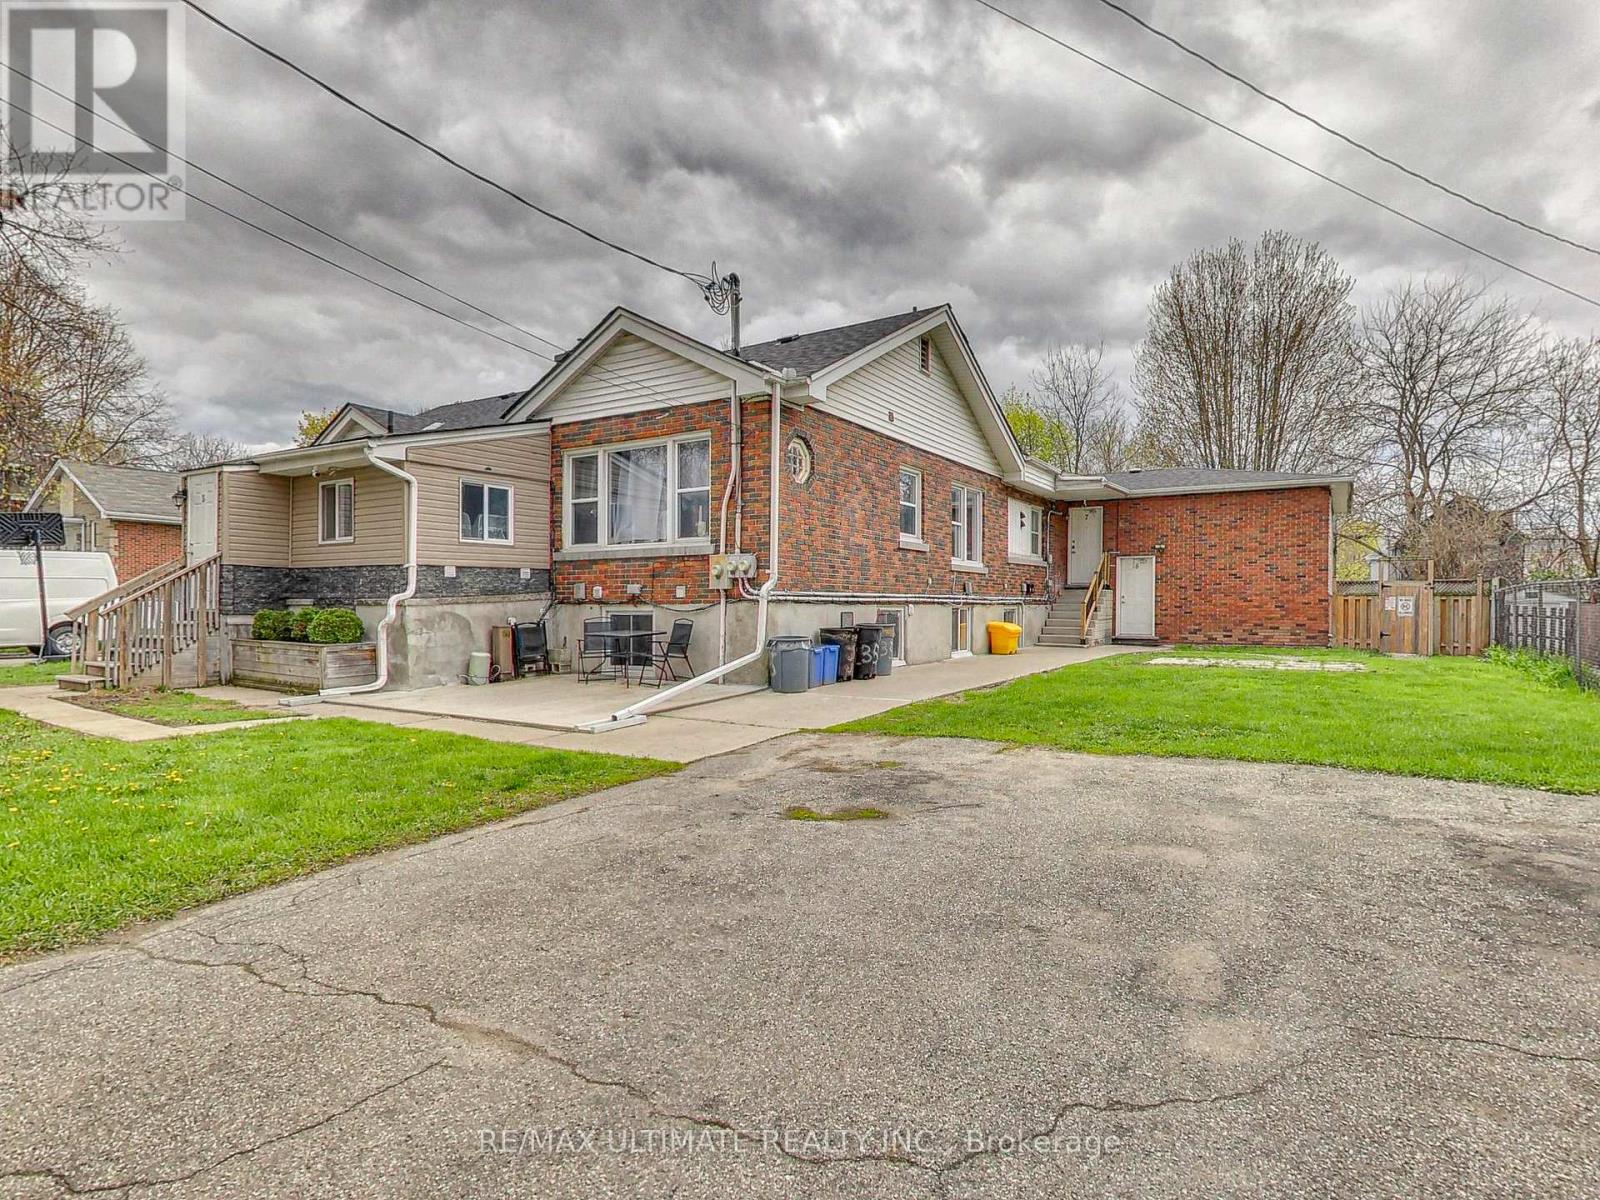
Brantford, Ontario
Incredible 8-unit apartment building in immaculate condition!! Excellent return from a great unit mix consisting of 3 x 2-Br Units, 3 x 1-Br Units, 2 x 3-Br Units. Located on a quiet residential street in a desirable neighborhood in the heart of south-central Brantford, northeast of the downtown core and only a few blocks from City Hall, Wilfrid Laurier University and Conestoga College, which makes for easy renting. Great tenants, sufficient onsite parking, onsite laundry room. With a Walk Score of 82 (Very Walkable), daily errands are a breeze without needing a car. A rare opportunity to acquire a meticulously maintained multi-residential asset in a high-demand rental market. (id:61594)
RE/MAX Ultimate Realty Inc.
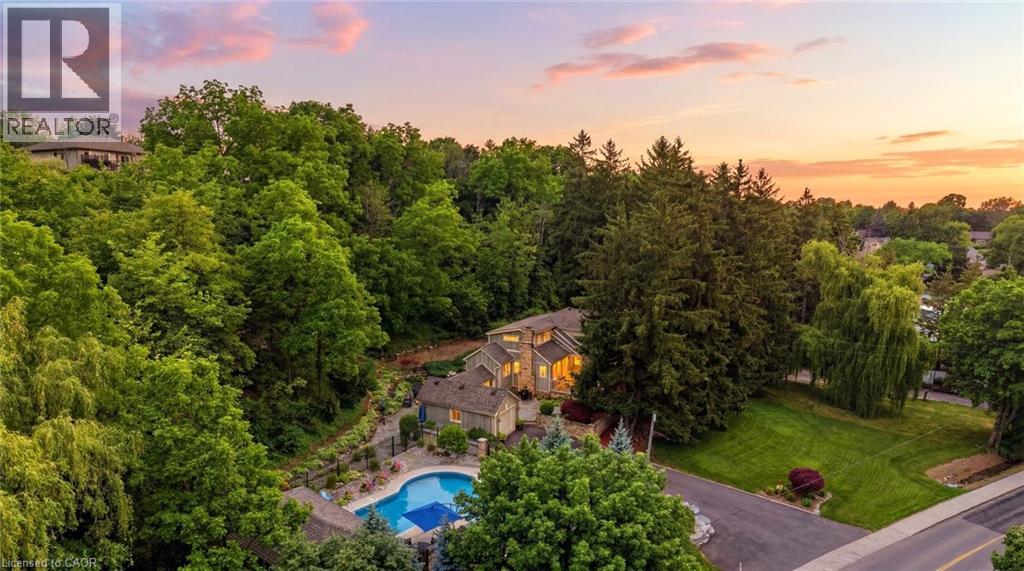
Stoney Creek, Ontario
Welcome to 44 New Mountain Road in Stoney Creek, an exceptional 1.5-storey Board & Batten home set on a spectacular professionally landscaped ravine lot measuring approximately 217 x 289 ft. This 3-bedroom home blends timeless character with quality craftsmanship, featuring engineered hardwood flooring and professionally crafted custom cabinetry throughout, along with three fireplaces, including a wood-burning fireplace in the dining room and gas fireplaces in the family and recreation rooms. The custom kitchen is designed for everyday living and entertaining, offering granite countertops, a large centre island, and ample custom cabinetry. The inviting family room is enhanced by skylights, custom built-in cabinetry, and a gas fireplace. The main floor includes one bedroom and a beautifully updated 3-piece bathroom with a glass shower, while the upper level features two spacious bedrooms and a 5-piece bathroom complete with a glass shower and soaker tub. Step outside to your private backyard oasis featuring an 18' x 36' inground saltwater pool with a newer liner and saltwater system, flagstone patios, and an impressive 13.5' x 27' clear cedar cabana complete with granite countertops and a change room. Additional highlights include a BBQ gas hookup, an attached garage, a newly paved 9-car driveway, mature perennial gardens, and breathtaking ravine views offering exceptional privacy. A rare opportunity to own a truly one-of-a-kind property that combines comfort, craftsmanship, and resort-style outdoor living in one of Stoney Creek's most desirable locations. (id:61594)
RE/MAX Escarpment Realty Inc.
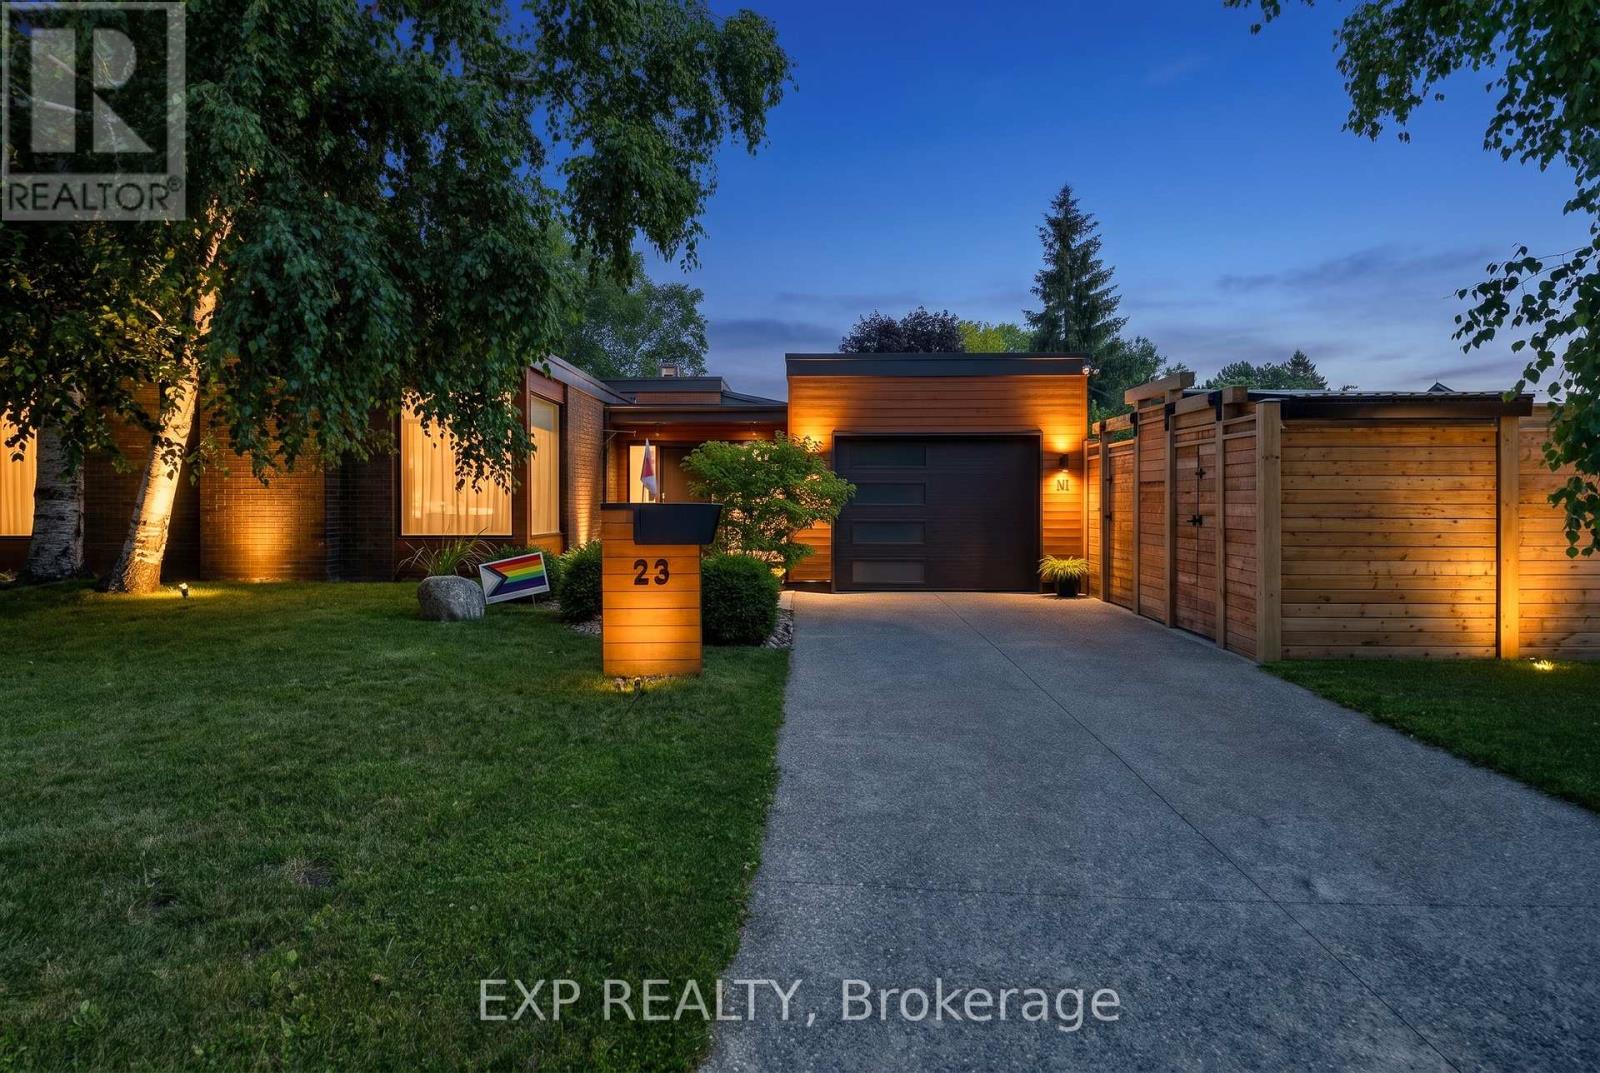
St. Catharines, Ontario
Welcome to 23 The Cedars, where timeless architecture meets exceptional modern luxury in one of St. Catharines' most sought-after neighbourhoods. Nestled on a quiet street surrounded by parks, top-rated schools, and every amenity imaginable, this stunning 4-bedroom, 3 bathroom oversized bungalow has been completely reimagined from top to bottom with uncompromising quality and craftsmanship. Designed for effortless everyday living and entertaining, the spectacular open-concept main floor is flooded with natural light and showcases custom finishes at every turn. From the imported European hardwood and tile flooring to the custom cabinetry, designer lighting, built-in stainless-steel appliances, over-sized kitchen island, and premium finishes throughout, every detail has been thoughtfully curated to create a home unlike any other. The spacious primary retreat offers a beautifully appointed private ensuite, while every room throughout the home has been customized with exceptional attention to detail. A sunroom addition provides the perfect place to enjoy your morning coffee, unwind with a good book, or simply take in the peaceful views of the backyard year-round. The fully finished lower level offers incredible versatility with an expansive family recreation area, bonus media room or home office, additional bedroom, full bathroom, generous crawl space storage, and an ideal layout for a future in-law suite or multi-generational living. Step outside into your own private resort. The fully fenced backyard is a spectacular outdoor oasis featuring a heated in-ground pool, hot tub, covered lounge area, outdoor kitchen/bar, and complete privacy creating the ultimate setting for summer entertaining or relaxing with family and friends. Whether you're looking to accommodate a growing family, enjoy the convenience of one-floor living, or downsize without sacrificing luxury or space, this home delivers a rare combination of style and function that is seldom offered. (id:61594)
Exp Realty
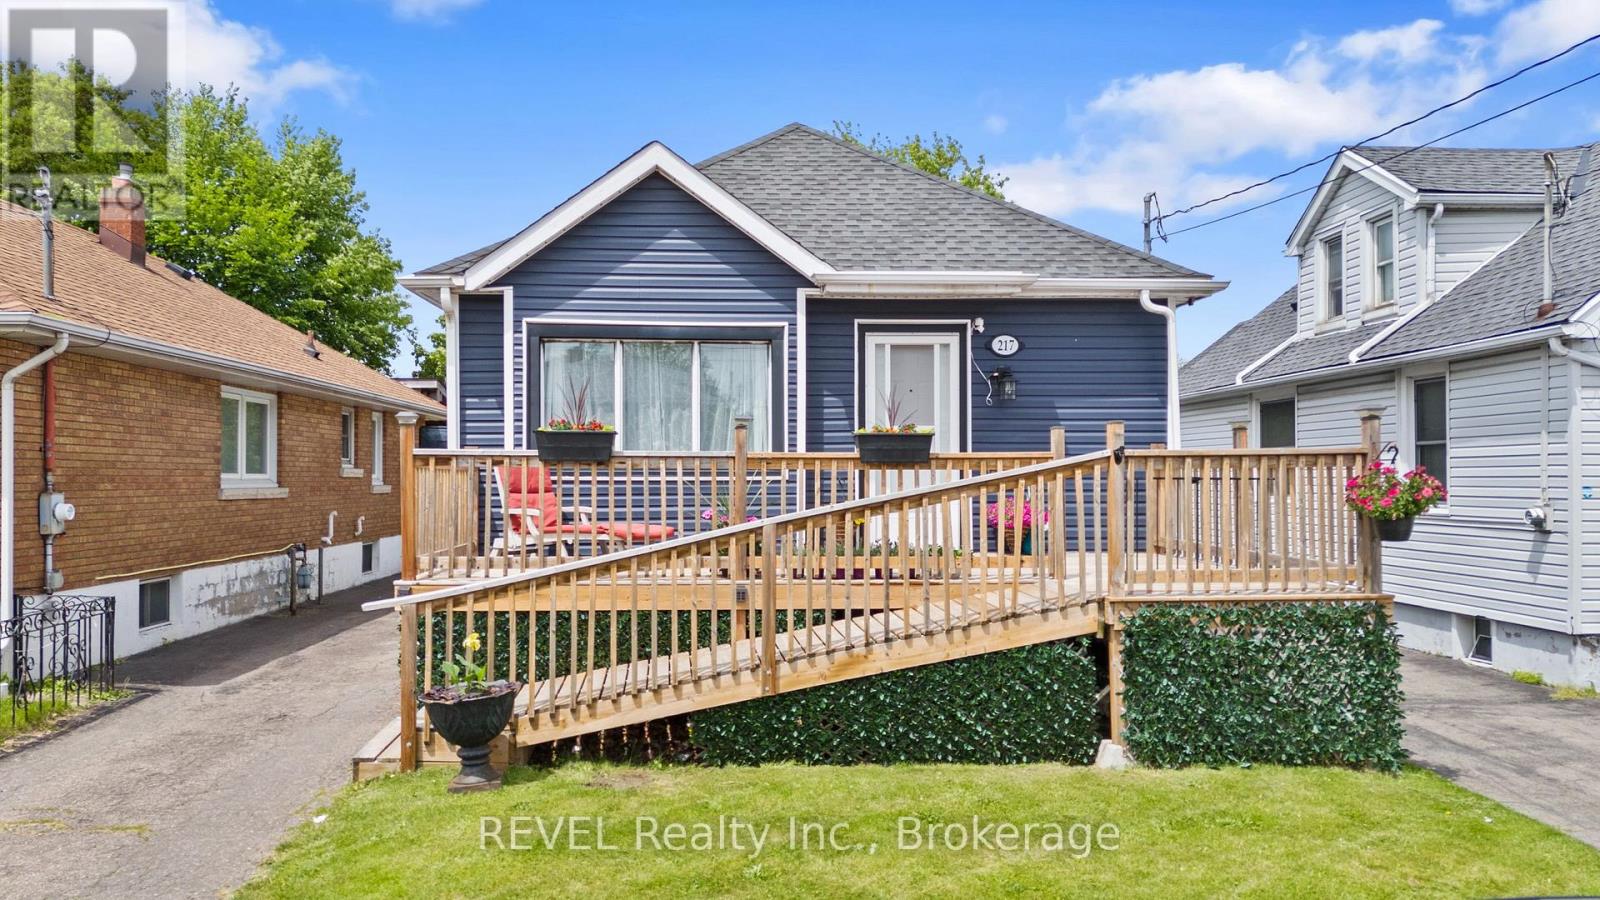
St. Catharines, Ontario
Perfect for First-Time Buyers! Welcome to this charming, centrally located 4-bedroom, 2-bathroom bungalow in the heart of St. Catharines. Offering the perfect blend of comfort and convenience, this home features a spacious with new a/c 2025, functional layout with plenty of room for a growing family. Step outside to find a massive backyard, offering an incredible canvas for outdoor entertaining, gardening, or a safe play space for kids and pets. Situated just minutes from top-rated schools, parks, shopping, dining, and transit, everything you need is right at your doorstep. Don't miss your chance to break into the market and make this wonderful property your own! (id:61594)
Revel Realty Inc.
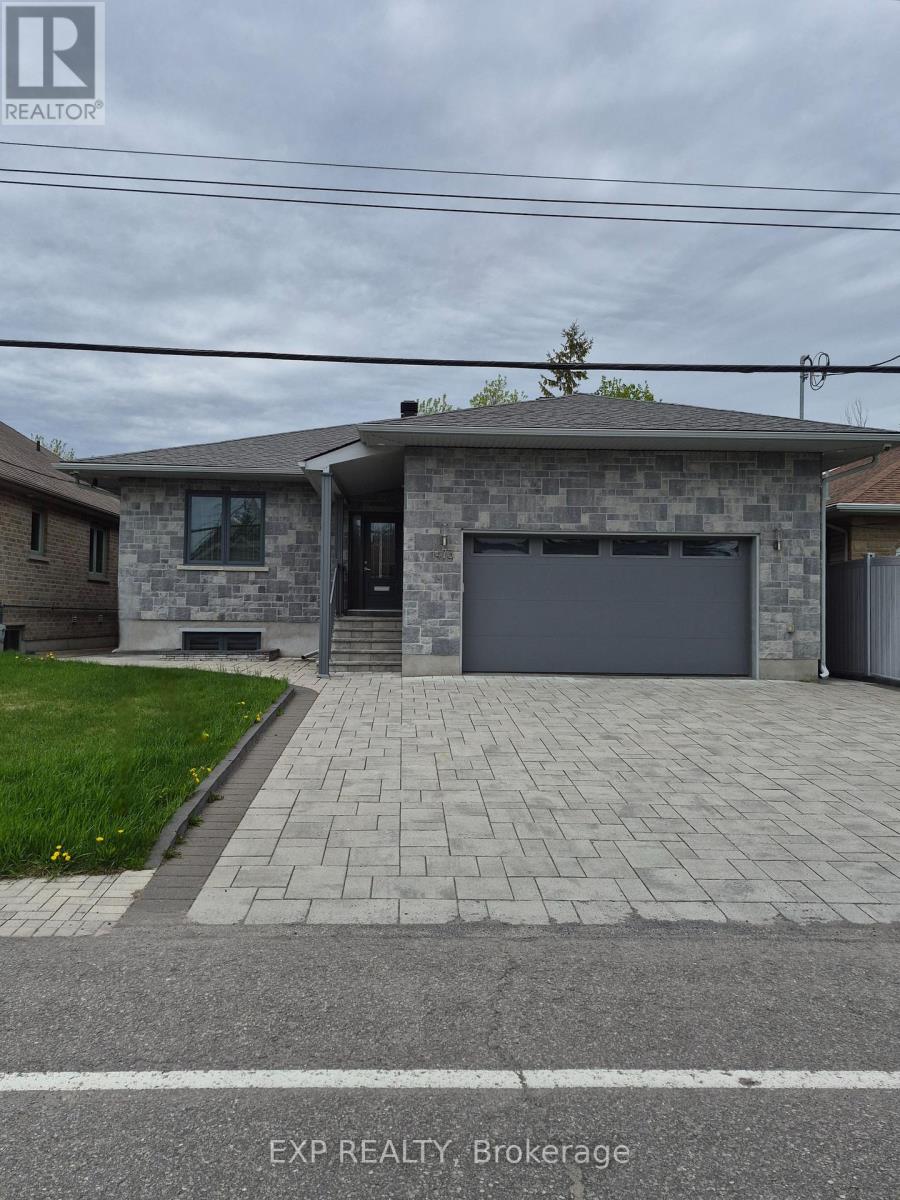
Ottawa, Ontario
Step into this fully renovated 3+2 bedroom bungalow with a fully finished in-law suite in the heart of Blossom Park. The welcoming foyer leads to three spacious main-floor bedrooms, three bathrooms, and an expansive living room, dining area, and modern kitchen. Gleaming hardwood floors run throughout the main level, while the kitchen and bathrooms feature beautiful ceramic tile. The home has been completely renovated with high-end imported European finishes, including wall-hung toilets, a contemporary kitchen with a large island perfect for dining and entertaining, and a built-in coffee machine. The finished basement offers a fourth bedroom, a bathroom, laundry room, storage room, and a convenient office nook. It also features a bright, fully finished one-bedroom in-law suite with its own separate entrance, complete with an eat-in kitchen, living room, bathroom, and a large window that fills the space with natural light. Outside, you'll find a fully fenced backyard with a spacious deck, ideal for relaxing or entertaining. Conveniently located within walking distance of shopping and just 10 minutes from the Ottawa Airport, this home offers exceptional flexibility for multi-generational living or rental potential. As an added bonus, all main-floor furniture is included. Don't miss this rare opportunity to own a beautifully renovated bungalow with a versatile in-law suite in one of Blossom Park's most desirable neighborhoods. (id:61594)
Exp Realty
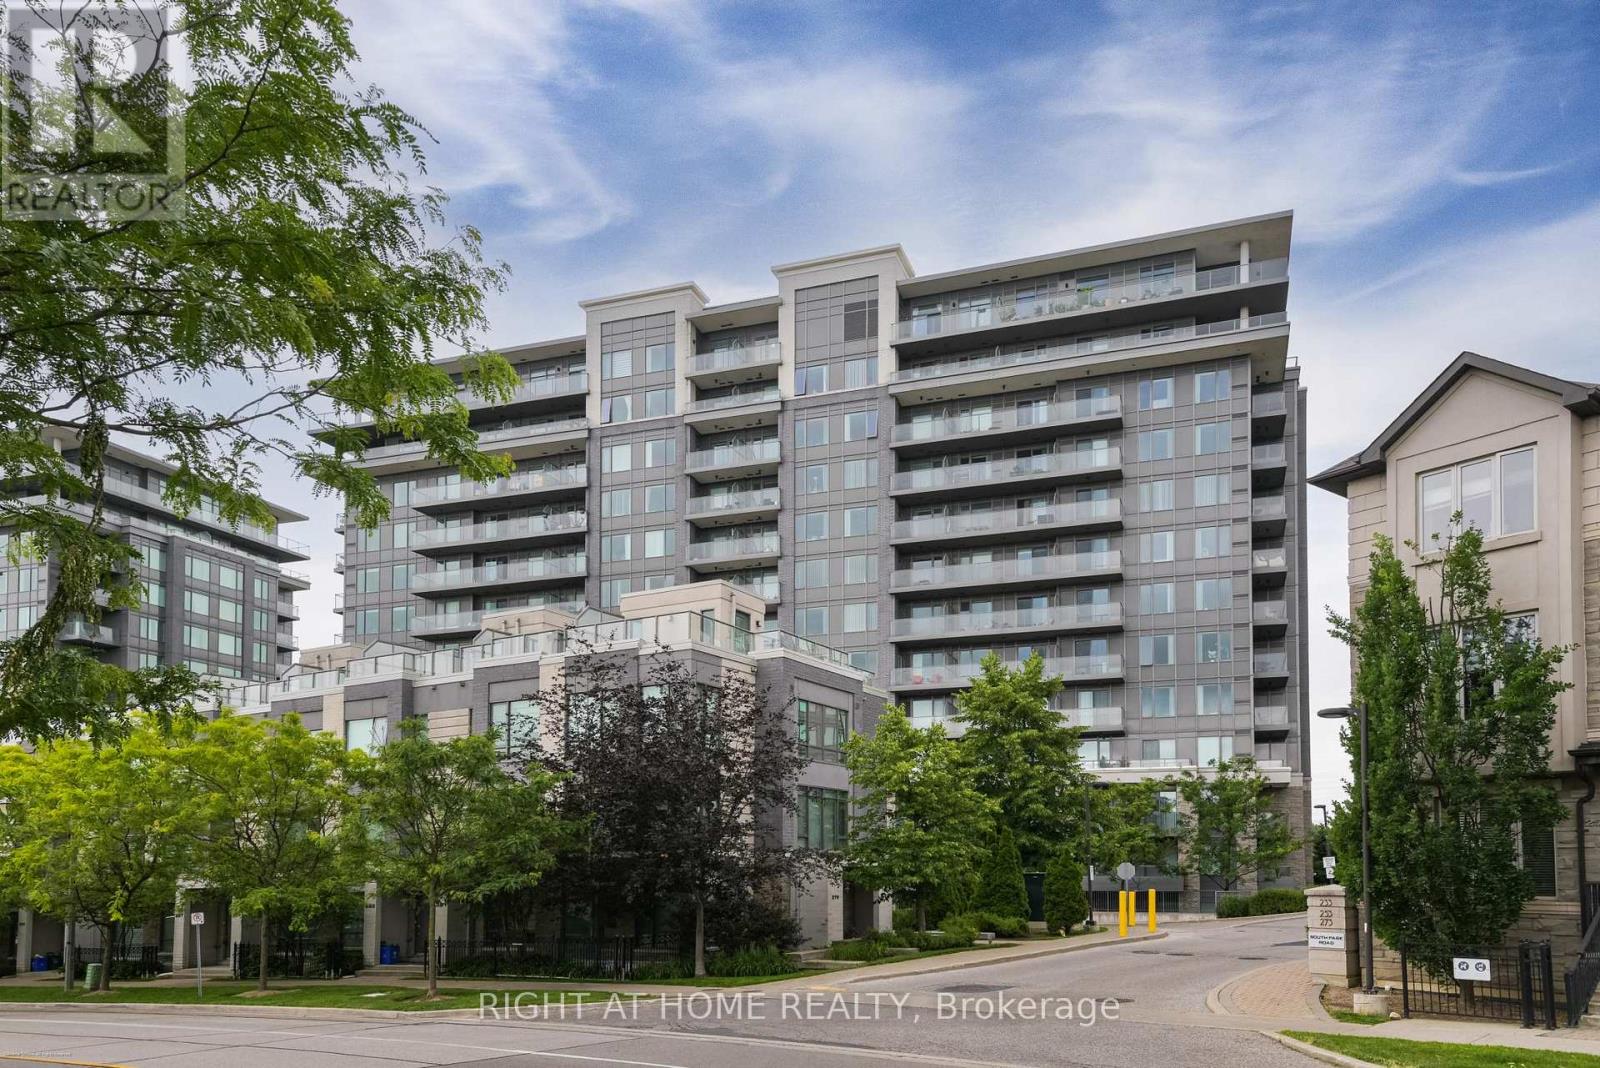
Markham, Ontario
Enjoy the convenience of ground-floor living-no elevator required! Welcome to this bright and spacious 2-bedroom, 2-bathroom condominium in one of Markham's most sought-after communities, built by the renowned Times Group Development. Featuring 2 owned parking spaces and 9-ft ceilings throughout, this beautifully maintained home offers the perfect blend of comfort, style, and convenience. The open-concept layout is filled with natural light and showcases a modern kitchen with granite countertops, ample cabinetry, and a seamless flow into the living and dining areas-ideal for both everyday living and entertaining. Two generously sized bedrooms feature a closet organizer, providing excellent storage and functionality. Residents enjoy access to outstanding building amenities, including an indoor swimming pool, sauna, fitness centre, party room, recreation facilities, and ample visitor parking. Perfectly situated in the heart of Markham, this home is just minutes from Highways 404 and 407, GO Transit, and York Region Transit, making commuting effortless. Enjoy easy access to shopping, restaurants, grocery stores, parks, medical offices, top-rated schools, and all the everyday conveniences that make this vibrant neighbourhood one of Markham's most desirable places to call home. (id:61594)
Right At Home Realty
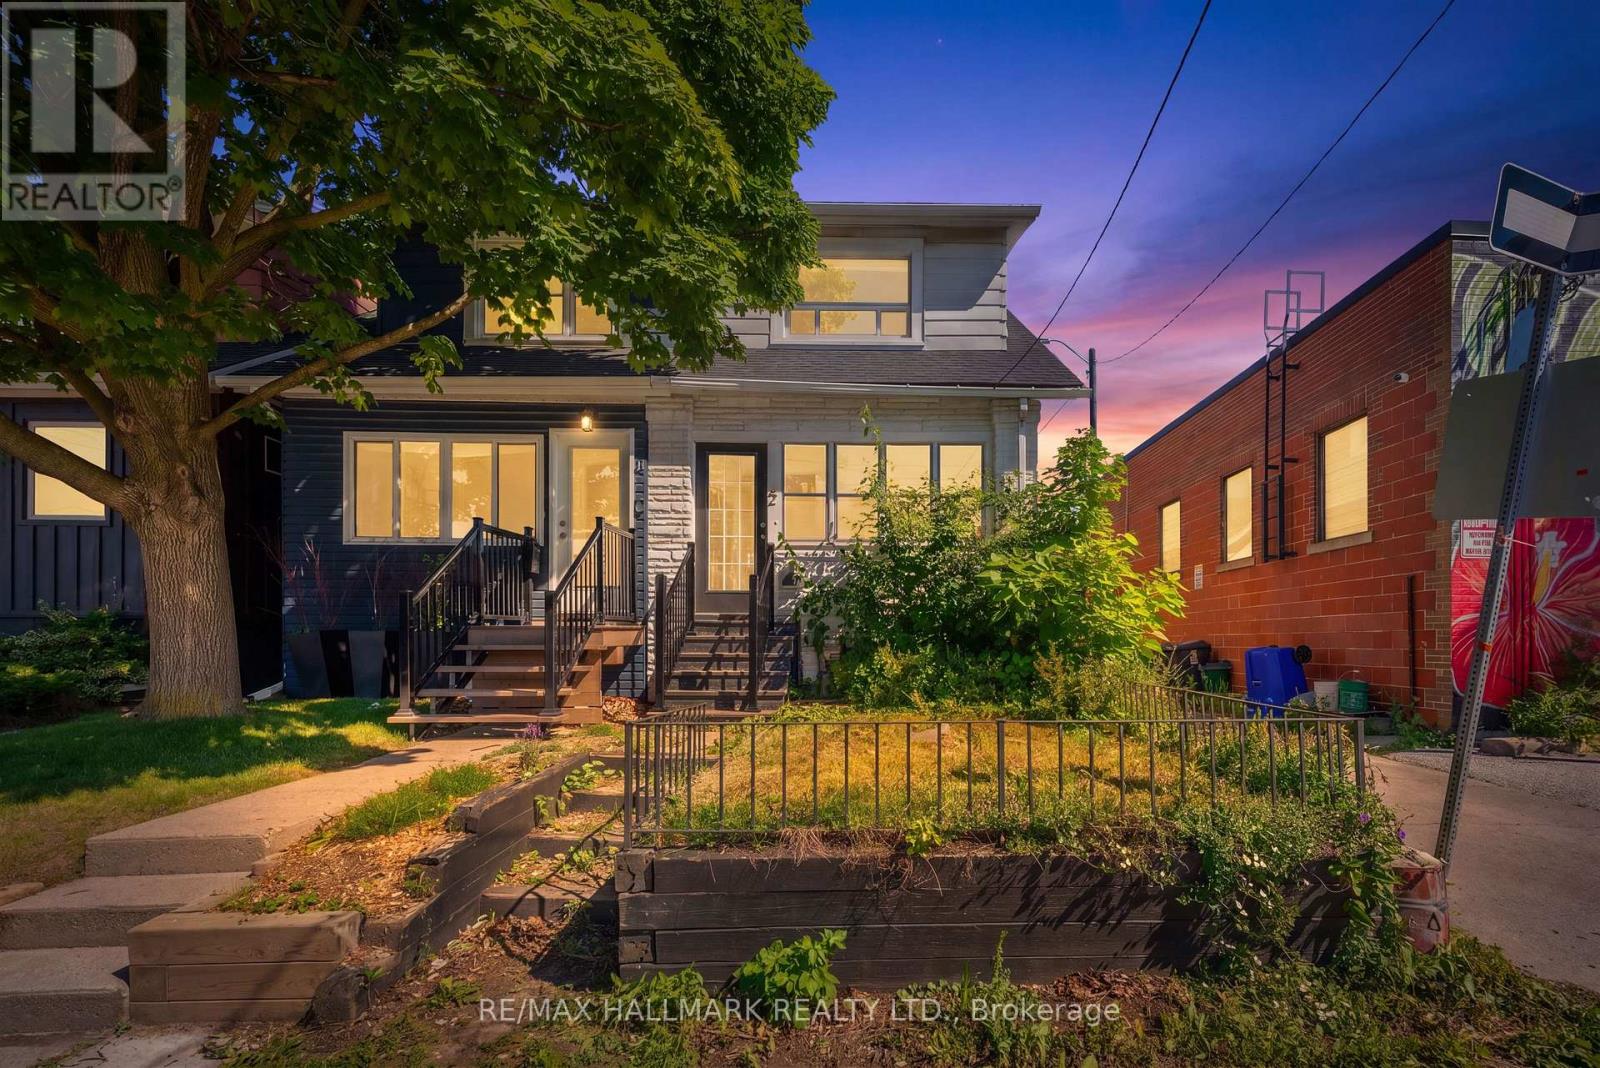
Toronto, Ontario
Welcome Home - Your Homeownership Journey Starts Here! This Sweet Semi In Oakwood Village Is The Perfect Starter Home, Nestled On A Picturesque Tree-Lined Street In A Warm, Family-Friendly Community! Renovated In 2020 W A Custom Kitchen Featuring Quartz Countertops & Stainless Steel Appliances. Combined Living & Dining Rooms - Perfect For Entertaining! Spacious & Bright Bedrooms Both W B/I Closet Systems & Large Windows! The Lower Level Offers A Welcoming Family Room Filled W Natural Light From Above-Grade Windows. New Flooring, Updated Bathrooms W Glass Showers, & New Windows (Except Basement & Bathroom). New Roof (2021). Convenient Laneway Parking W Detached Garage Space For Up To 2 Vehicles! Steps To Transit, Great Schools, Parks & Shopping! Minutes To The New LRT at Oakwood Station, Highway 401, and Allen Road! Fantastic School District: J R Wilcox Community School & Oakwood Collegiate Institute! Ideally Located Within Walking Distance Of Cedarvale Park & St. Clair Ave. W., Offering An Exceptional Lifestyle W Nearby Green Space, Local Boutiques, Cafés, & Restaurants. (id:61594)
RE/MAX Hallmark Realty Ltd.
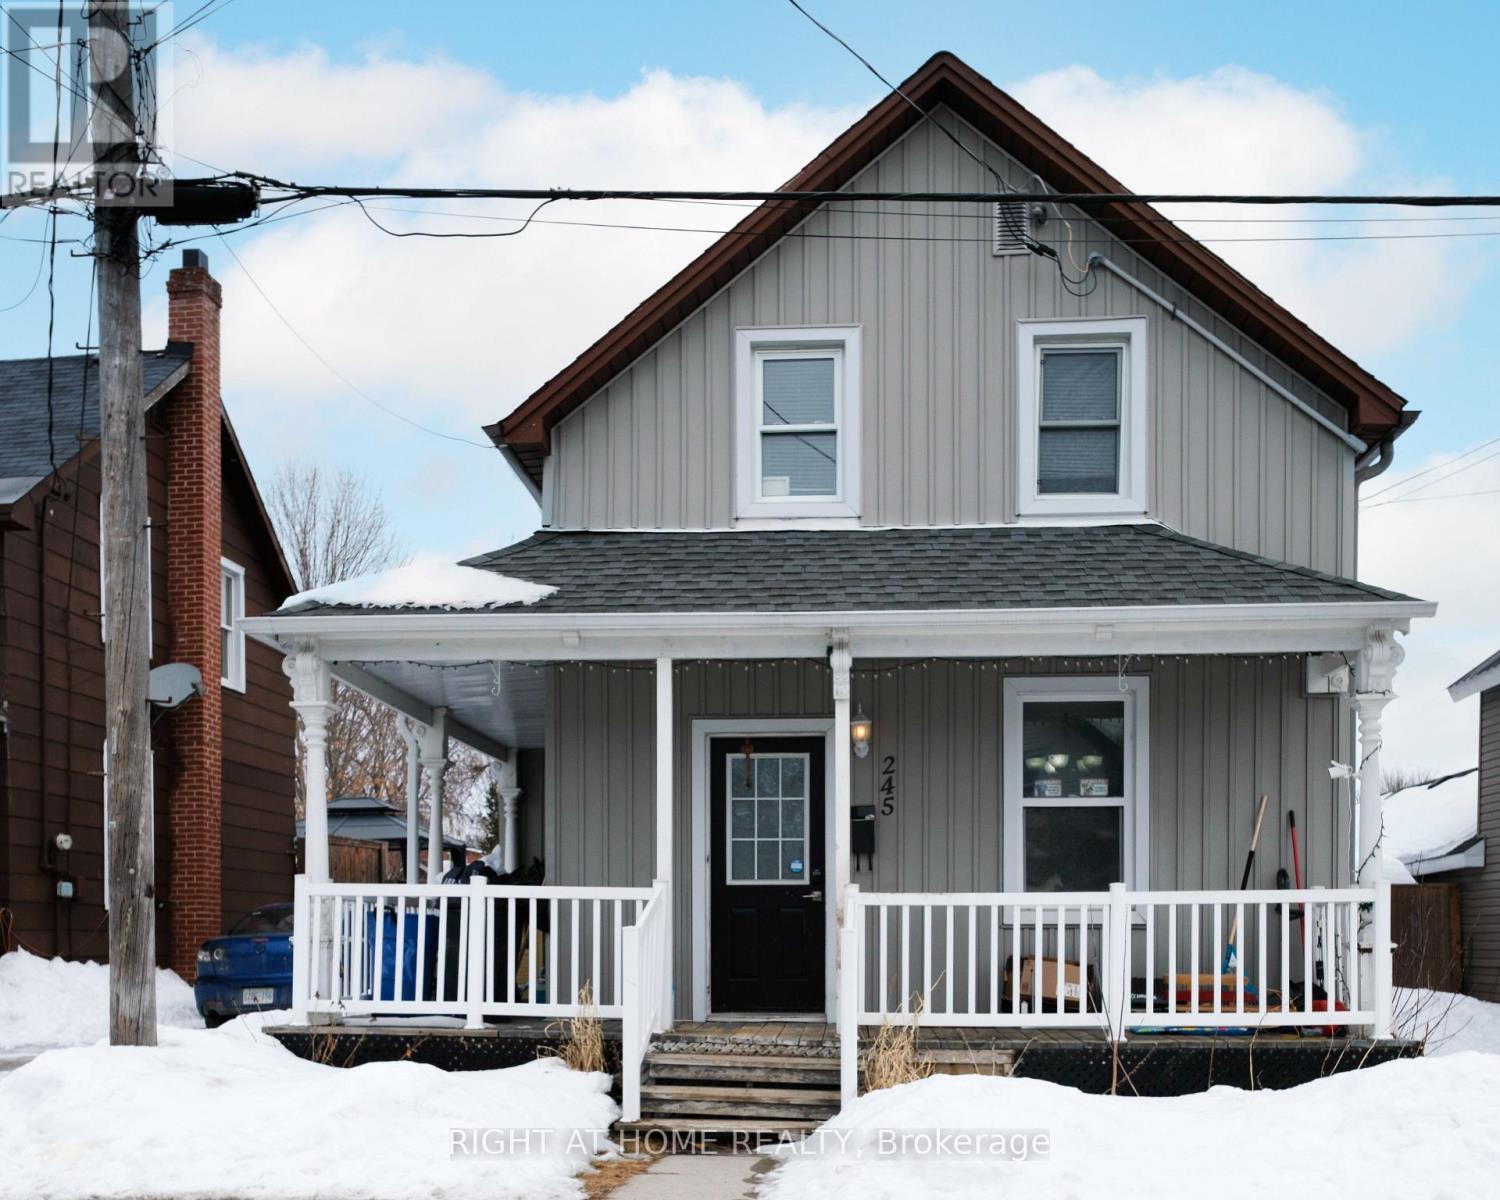
Arnprior, Ontario
Two-story home in an exceptional location, highlighted by a stunning backyard retreat. The showpiece of the property is the newer in-ground saltwater pool, perfect for summer entertaining, relaxing weekends, and making lasting memories-set within a private, fully fenced yard. Upstairs, you'll find three bedrooms, including a spacious primary bedroom with ample closet space and a convenient four-piece cheater ensuite. The main level offers a bright, functional layout with a two-piece powder room, dedicated laundry area, a contemporary eat-in kitchen, a well-sized dining space, and a generous living room with seamless walkout access to the backyard, making indoor-outdoor living effortless. Enjoy comfort and style in one of Arnprior's most desirable neighborhoods. A stone's throw away to the downtown core, beach, parks and other amenities. (id:61594)
Right At Home Realty
North Huron, Ontario
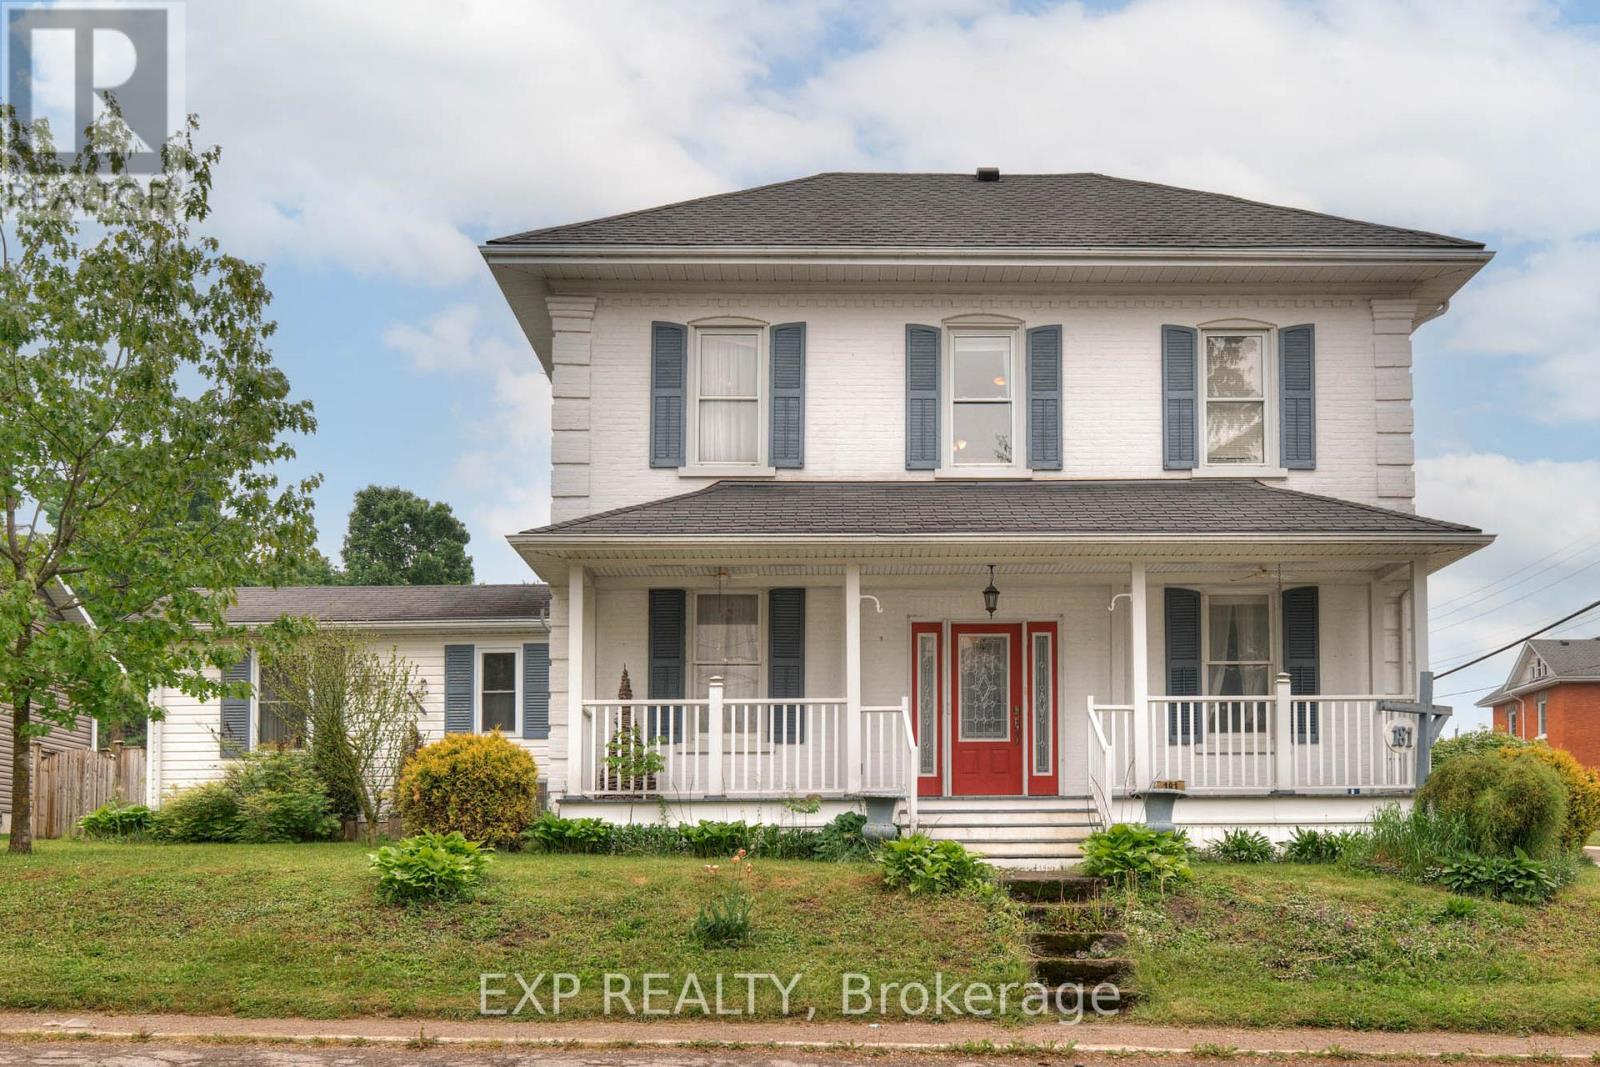
Welcome to 181 Shuter Street where space, charm, and comfort come together to create the perfect setting for your family's next chapter. This inviting 1.5-storey home offers 4 bedrooms, 3 bathrooms, and over 2,300 sq ft of living space designed with family life in mind. Inside, you'll find character-rich details like original wood accents, a beautiful round staircase, and oversized rooms that give everyone their own space while still feeling connected. A convenient main floor bedroom and multiple living areas offer flexibility for everyone; whether you need a playroom, home office, or a cozy space for guests. Step outside to your private yard a generous 66' x 165' corner lot with endless possibilities. Whether its backyard BBQs with your friends, a swing set for the kids and space for them to run around, or simply a space for you to soak up some sunshine in the warmer months, there's space to enjoy every season. The detached garage and ample driveway parking are a bonus for busy households. Located just steps from downtown Wingham, you'll love being able to walk to parks, schools, local shops, and other amenities. Friendly neighbors, a walkable community, and a house full of potential this is more than just a home. It's where your next chapter begins! (id:61594)
Exp Realty
Toronto, Ontario
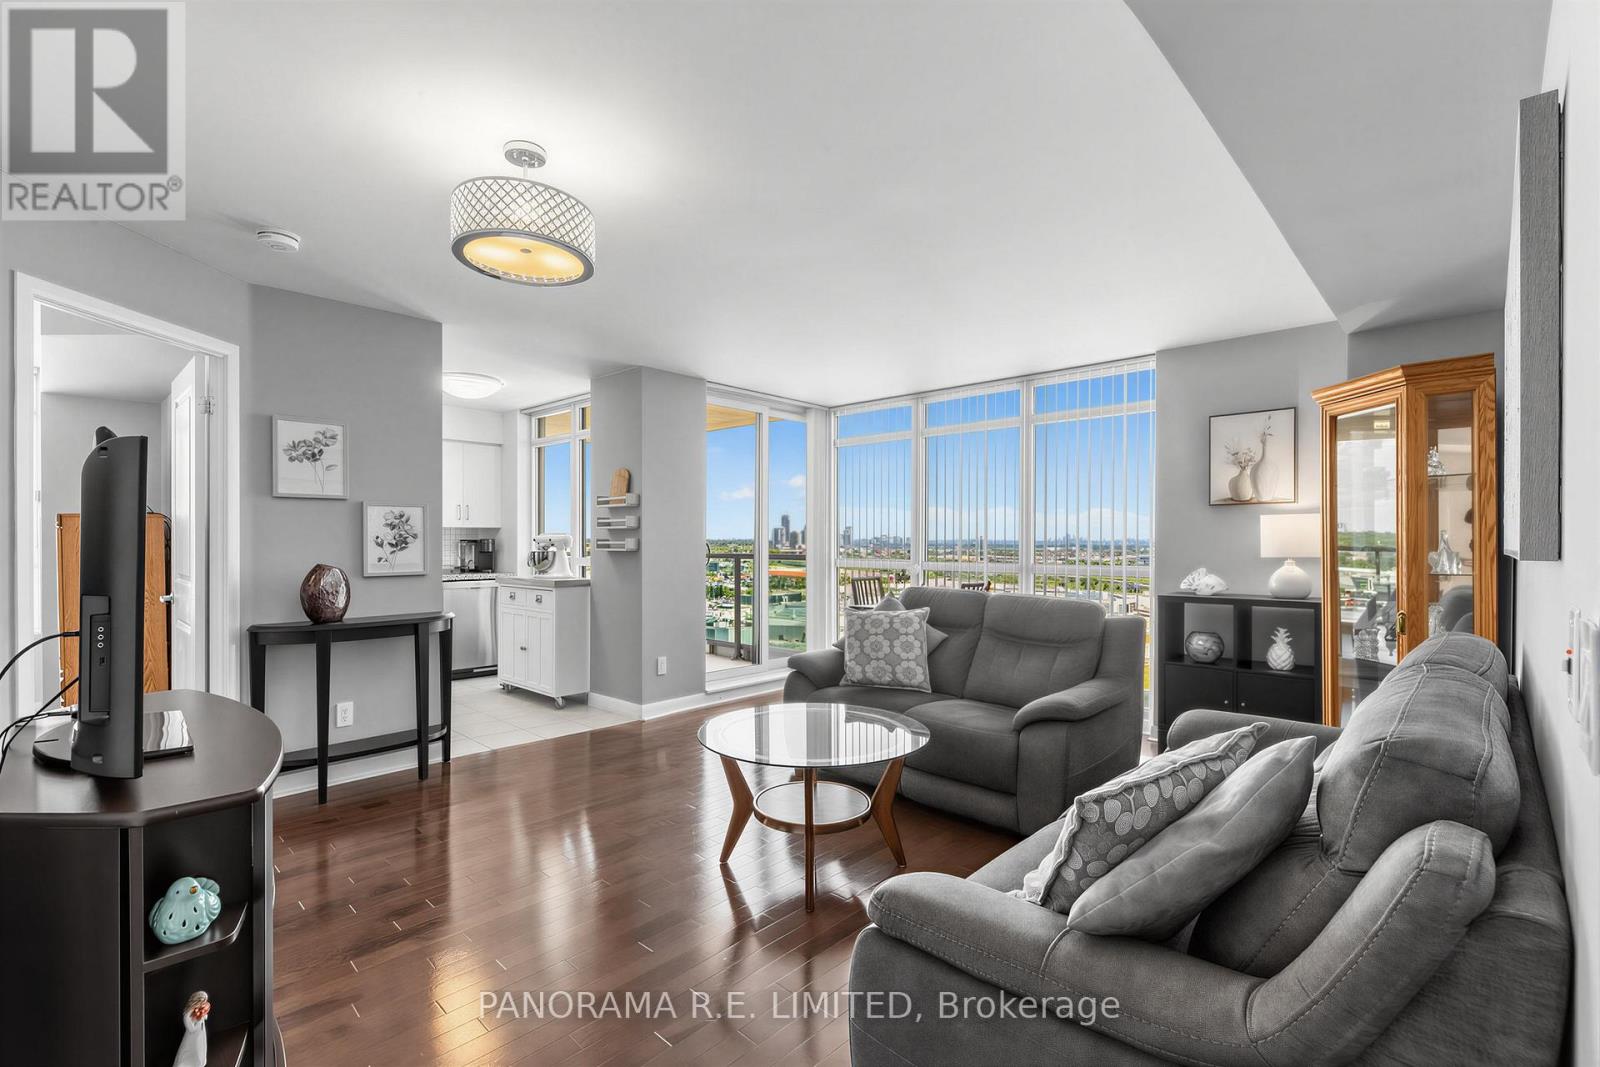
Incredible 2 Bedroom 2 Bathroom Suite with corner balcony at high in demand One Sherway. Pride of ownership! Enjoy Living and Dining Room with smooth ceilings, beautiful hardwood floors, floor to ceiling windows for plenty of natural light, and walk-out. The open Kitchen features beautiful white cabinets, granite counters, and newer stainless steel appliances. The Primary Bedroom has a large closet and 4-Piece Ensuite Bathroom. The 2nd Bedroom also has a large closet and is located next to a 3-Piece Bathroom with walk-in shower. Finally your large corner balcony is ready for Summer with great clear views! Enjoy Resort-Style Amenities such as the Indoor Pool, Hot Tub, Gym, Sauna, Virtual Golf, Games Room, Party Room, Guest Suites, 24 Hour Concierge, and more! Steps To TTC, Upscale Sherway Gardens. Quick Access To Major Highways. Go Station, Parks, & Trails. This unit has been very well maintained and it shows. Come see this incredible unit today! (id:61594)
Panorama R.e. Limited
Georgina, Ontario
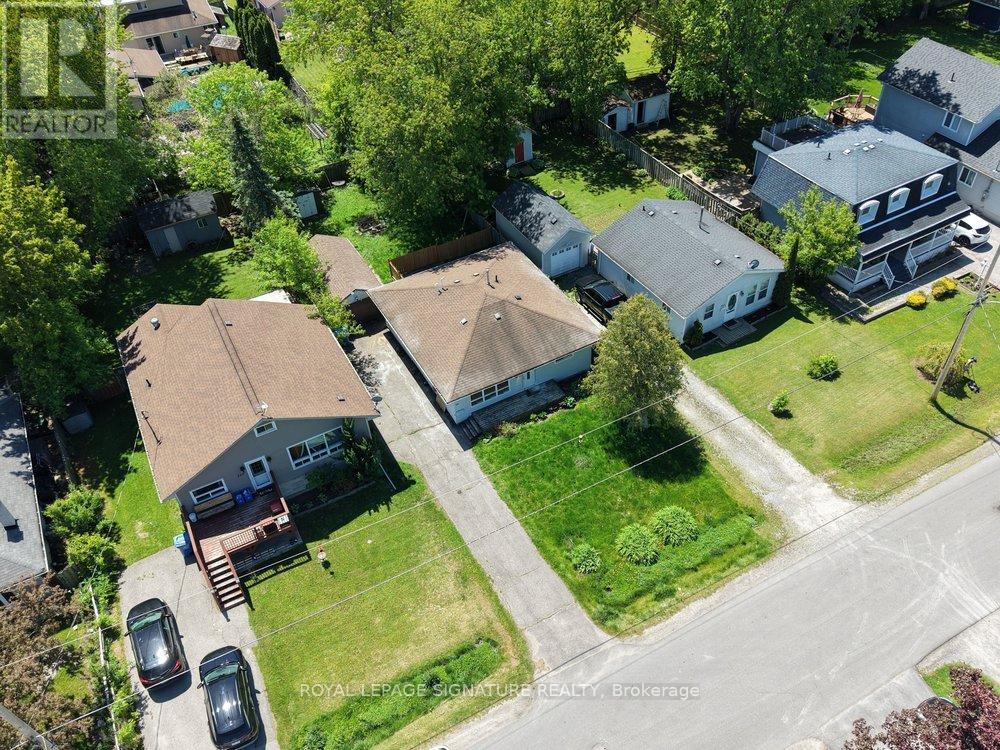
**Fully Renovated And Move-In Ready In Highly Desirable Keswick South! **Welcome To This Beautifully Updated Home Situated On A Prime 50 X 129 Ft Lot** On A Quiet, Family-Friendly Street In One Of Keswick's Most Sought-After Neighbourhoods. Offering Approximately 1,035 Sq Ft Above Grade** This Property Combines Modern Upgrades, Future Income Potential, And An Exceptional Location Just Moments From The Waterfront.Extensively Renovated With Permits In **2026**, This Home Features New Laminate Flooring, Smooth Ceilings, Pot Lights, Updated Plumbing, Electrical Wiring, And Enhanced Wall & Attic Insulation, Delivering Peace Of Mind And Energy Efficiency For Years To Come. Additional Improvements Include A High-Efficiency Furnace (2025)** And A New Separation Fence (2025)**.The Functional Layout Offers Excellent Flexibility For End Users, Investors, Or Multi-Generational Families, Also Can Be Converted Into 2 Legal Units **Legal 2-Bedroom And 1-Bedroom Apartment Configuration** Step Outside And Enjoy The Supersized Backyard, Providing Endless Possibilities For Entertaining, Gardening, Family Gatherings, Or Future Enhancements. A Detached Garage And Spacious Storage Shed Add Valuable Utility And Extra Storage Space.Location Is Everything, And This Home Delivers. Enjoy A Short Walk To The Beach, Marina, Parks, Shops, And Waterfront Trails, While Being Just Minutes From Supermarkets, Restaurants, Schools, And Highway 404 For An Easy Commute.Whether You're A First-Time Buyers, Down sizers, Investors Or Looking For A Property With Future Income Potential, This Rare Opportunity Offers Outstanding Value In A Thriving Lakeside Community.**A Turnkey Home, A Premium Lot, And Endless Possibilities-Don't Miss Your Opportunity To Own In Keswick South!** (id:61594)
Royal LePage Signature Realty
Mississauga, Ontario
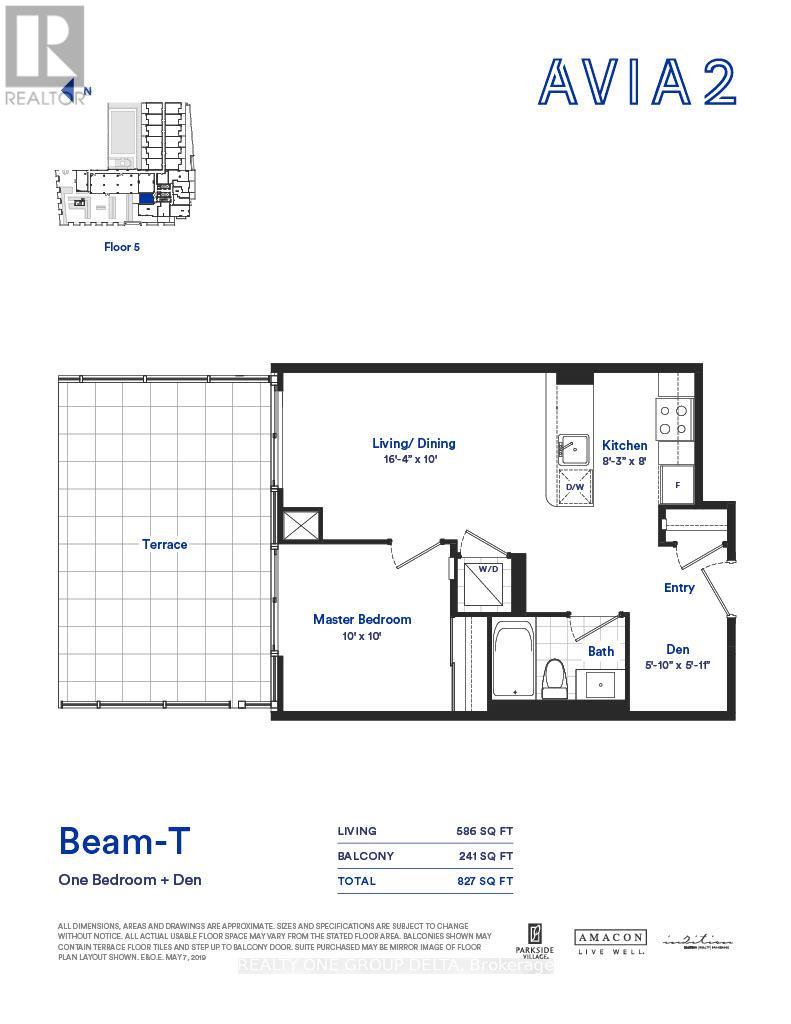
Welcome to Avia 2, 10 ft Ceiling, ideally located in the around vibrant City Centre of Mississauga. this spacious One Bed+Den 586 Sq ft with Huge Terrace241 Sq ft residence showcases modern laminate flooring, sleek stainless steel appliances, and expansive floor-to-ceiling windows. Set within a safe, family-friendly neighbourhood, this premium condo places you just steps from Square One Shopping Centre, Celebration Square, Sheridan College, public transit, renowned restaurants, cafes, and entertainment venues-offering the very best of urban living at your doorstep. The suite includes owned parking and a locker, providing added value and everyday convenience. Residents enjoy an impressive selection of luxury amenities, including a fully equipped fitness centre, a beautifully designed rooftop terrace, an elegant party room, 24-hour concierge service and direct underground access to Food Basics grocery store. Ideal for both Investor & end-users, this immaculate home seamlessly blends modern luxury, Tenants do not have any Lease.Do not Miss this one (id:61594)
Realty One Group Delta
North Dundas, Ontario
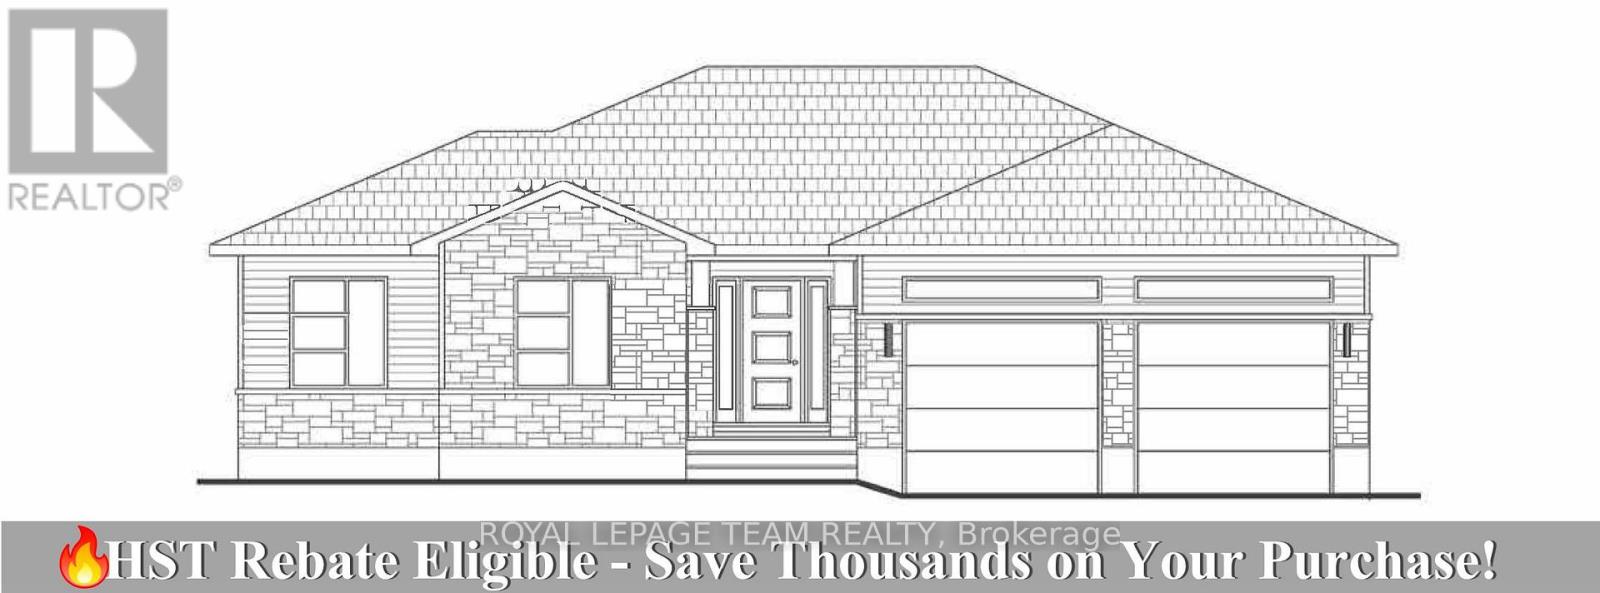
Great news for homebuyers! The HST rebate legislation has now officially passed, and we're excited to share that this property qualifies for the rebate .Even better, the advertised price already includes HST, meaning eligible buyers can receive a substantial rebate after closing-putting money back in your pocket. There has never been a better time to invest in a brand-new home. Enjoy the peace of mind that comes with new construction, modern finishes, energy-efficient features, and the opportunity to personalize your space-all while taking advantage of significant savings. Now it simply makes sense to buy new. Inquire today to learn how you can qualify for the HST rebate and secure one of these beautiful custom homes before they're gone! Build your custom dream home on Lot Six in Winchesters Orchard Grove Development, a large 2.25+ acre site close to the quaint and vibrant town of Winchester and the City Ottawa. The featured Arcadia model is approximately 1,900 sq ft bungalow with three bedrooms, two and a half bathrooms, an open-concept layout, gourmet kitchen, 9-foot ceilings, double garage, and elegant stone-and-siding exterior. Envision starting your day in modern elegance with cozy comforts, surrounded by peaceful nature. This property offers ample tree coverage to ensure privacy, complemented by an apple orchard landscape throughout the development. Take advantage of this exceptional opportunity to build your future home in an idyllic setting. Other Models are available for this lot as well. This property is also listed as vacant land under MLS#X13455620. ( Lot for sale) (id:61594)
Royal LePage Team Realty
Ottawa, Ontario
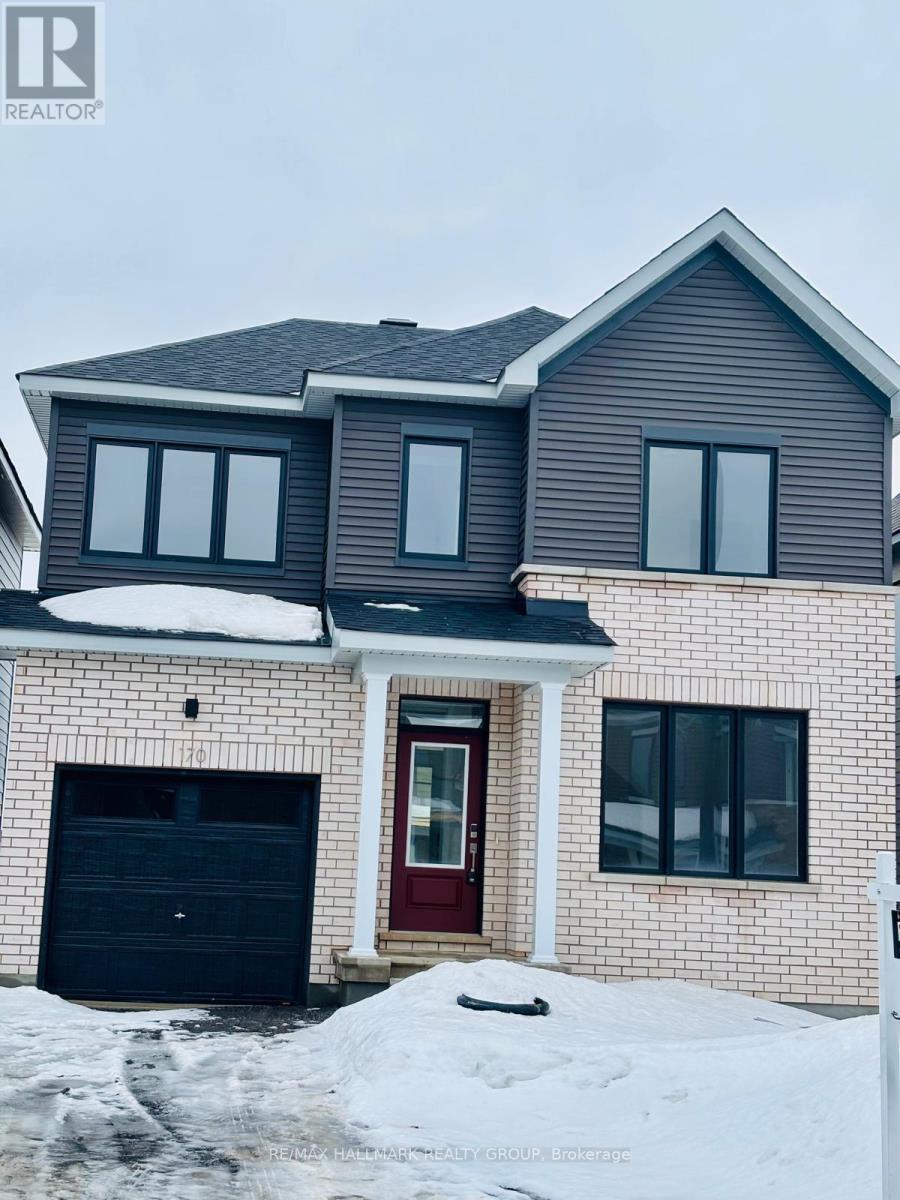
Welcome home to this bright, modern 4-bedroom detached beauty in Barrhaven's highly sought-after Conservancy community. The exterior makes an immediate statement with its striking contrast of light brick and sleek black window frames. Step inside to a smartly designed, functional layout featuring 9-foot ceilings, gorgeous Oak hardwood floors, and elegant recessed pot lighting. At the heart of the main level is a gourmet, two-tone kitchen boasting gleaming quartz countertops and a custom hex-tile backsplash. Everyday convenience is maximized with a strategically placed garage entrance alongside a sleek powder room.Upstairs, unwind in the private primary retreat, complete with a large walk-in closet and a spa-like ensuite. Three additional bright, spacious bedrooms offer plenty of room for family or a home office. The professionally finished lower level expands your living space with a versatile family room and ample storage. Built with efficiency in mind, this home features premium systems, including a tankless water heater and HRV. Perfectly situated just 5 minutes from Costco and the scenic Jock River trails, this recently built home delivers the ultimate blend of modern luxury and everyday utility. (id:61594)
RE/MAX Hallmark Realty Group
Toronto, Ontario
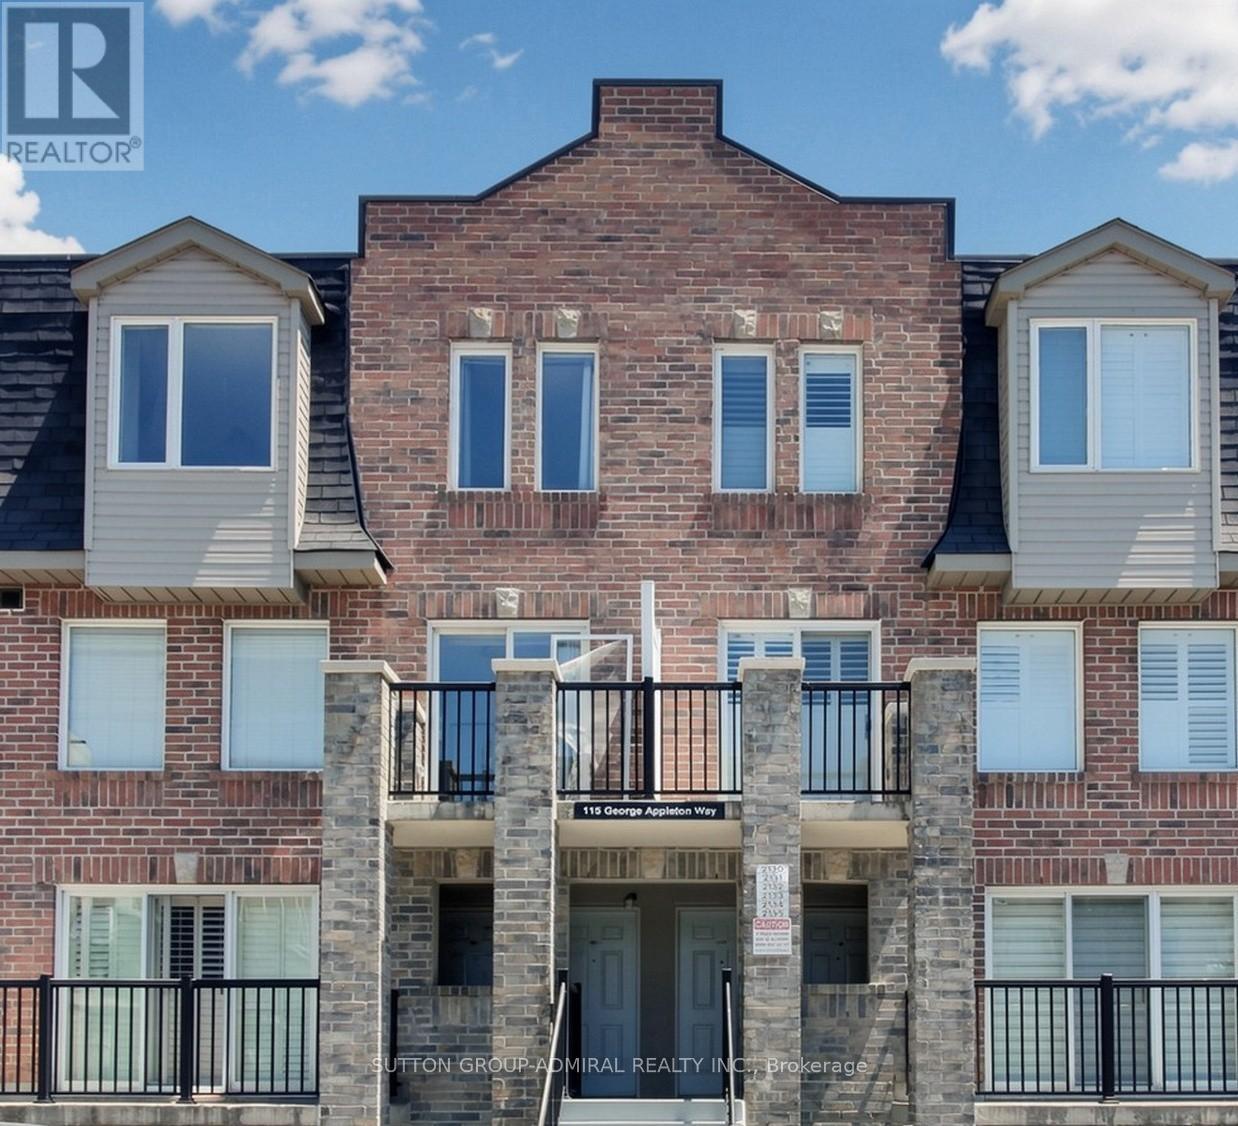
**BEING SOLD UNDER POWER OF SALE*** Spacious Townhome in a Prime, high-Demand Location! Welcome to this bright and spacious townhome offering an exceptional opportunity for families, first-time buyers, and investors alike. The main floor features a generous open-concept living and dining area with attractive laminate flooring, creating a warm and inviting space for everyday living and entertaining. The updated kitchen is equipped with elegant quarts countertops, stainless steel appliances, ceramic flooring, and a convenient breakfast bar, providing both style and functionality for every cooking and casual dining. Upstairs, you'll find four generously sized bedrooms, each with its own closet, along with a well-maintained 4-piece bathroom to comfortable accommodate the entire family. Additional features include one underground parking space and a private storage locker, offering added convenience and storage space. Ideally situated in a highly desirable neighbourhood, this home offers exceptional accessibility with public transit at your doorstep, direct access to Highway 401, and Yorkdale Shopping Centre just minutes away. (id:61594)
Sutton Group-Admiral Realty Inc.
