Toronto, Ontario
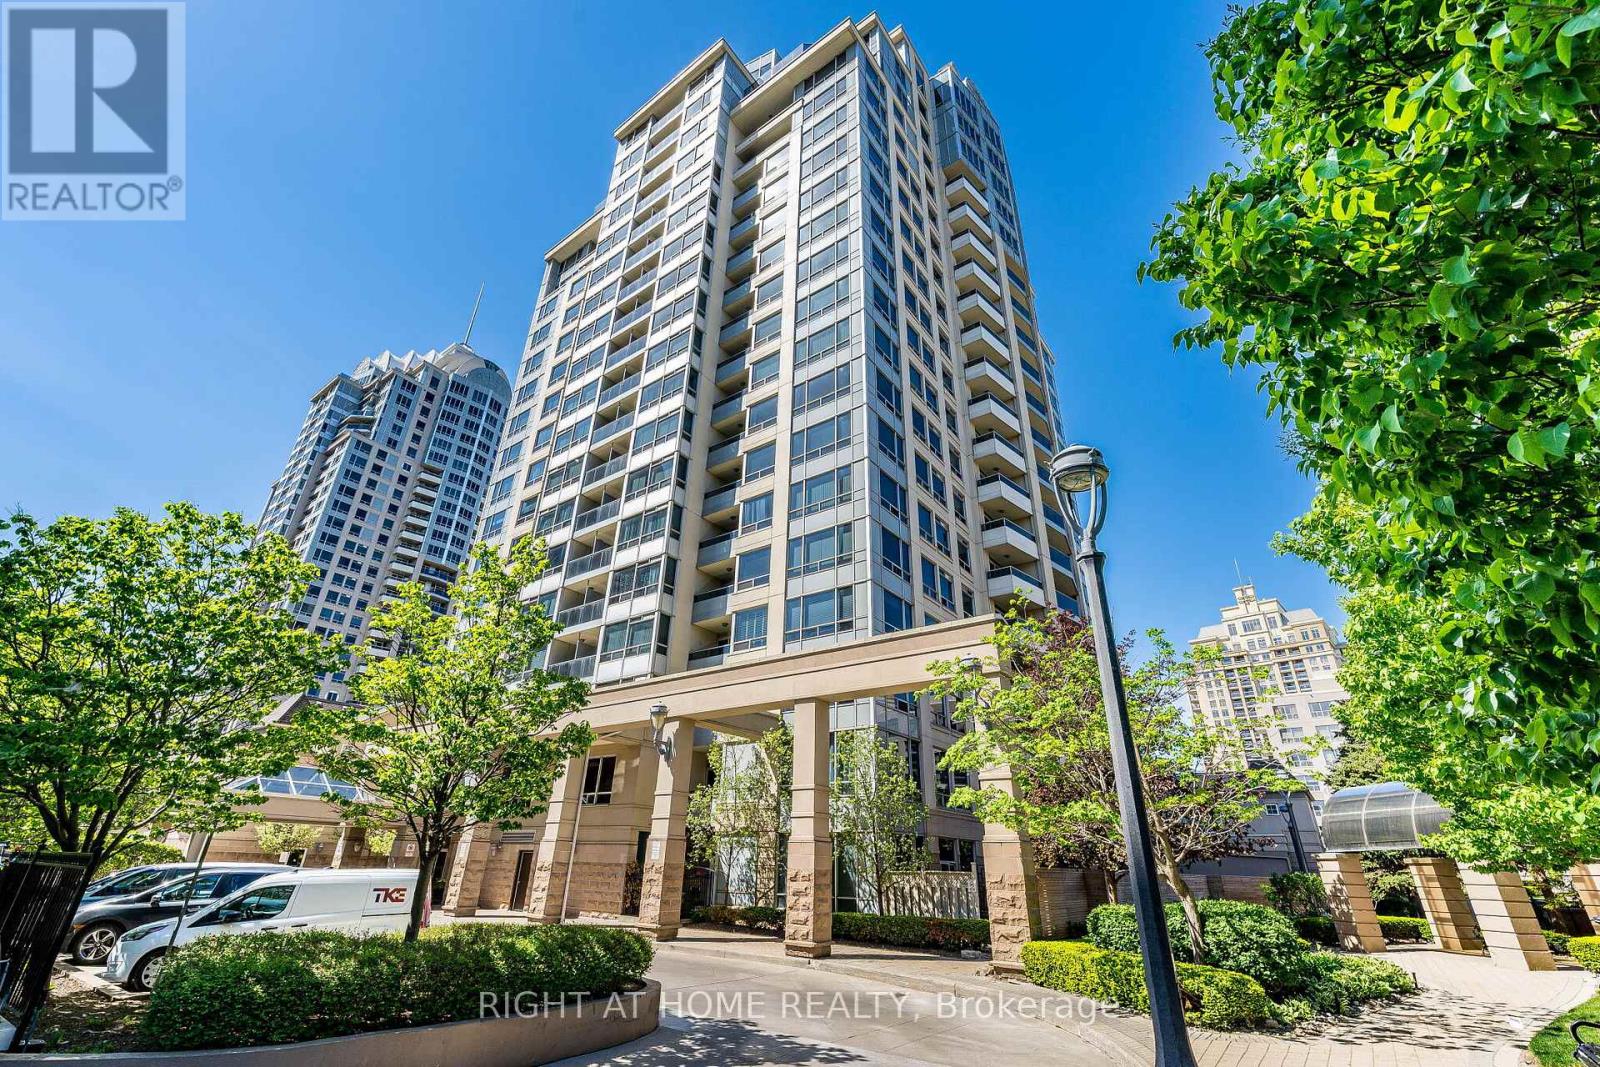
Welcome to the coveted N.Y. Towers by Daniel, nestled in the heart of prestigious Bayview Village - where refined city living meets everyday comfort. This sun-drenched corner suite offers approximately 960 sq. ft. of thoughtfully designed living space, framed southwest views that pour natural light into every room. Step onto the open balcony and enjoy sweeping skyline vistas from the serenity. Inside, elegance and warmth blend seamlessly with engineered hardwood flooring throughout the principal rooms, freshly painted walls and ceilings, new light switches, new light fixtures. New kitchen cabinet doors, new countertops and a sleek new sink & facet. The bathrooms have been tastefully refreshed with contemporary vanities and mirrors, creating move-in-ready atmosphere.Even convenience has been carefully considered, with parking located just steps from the entrance. Residents enjoy an exceptional collection of resort-inspired amenities, including an indoor pool, jacuzzi, billiard and media rooms, party room, 24-hour concierge, security system, and ample visitor parking - all designed to elevate daily living. The all-inclusive maintenance fees cover heat, hydro, water, central air conditioning, common elements, building insurance, parking, and locker, offering true peace of mind. Perfectly positioned in one of North York's most vibrant and connected communities, this residence is just a short stroll to the subway, TTC, YMCA, library, Bayview Village Shopping Centre, boutique shops, cafés, restaurants, grocery stores, and nearby parks. With quick access to Highways 401, 404, and the DVP, commuting throughout the city is effortless. A rare opportunity to experience the perfect balance of sophistication, convenience, and lifestyle in an address that truly has it all. (id:61594)
Right At Home Realty
Madawaska Valley, Ontario
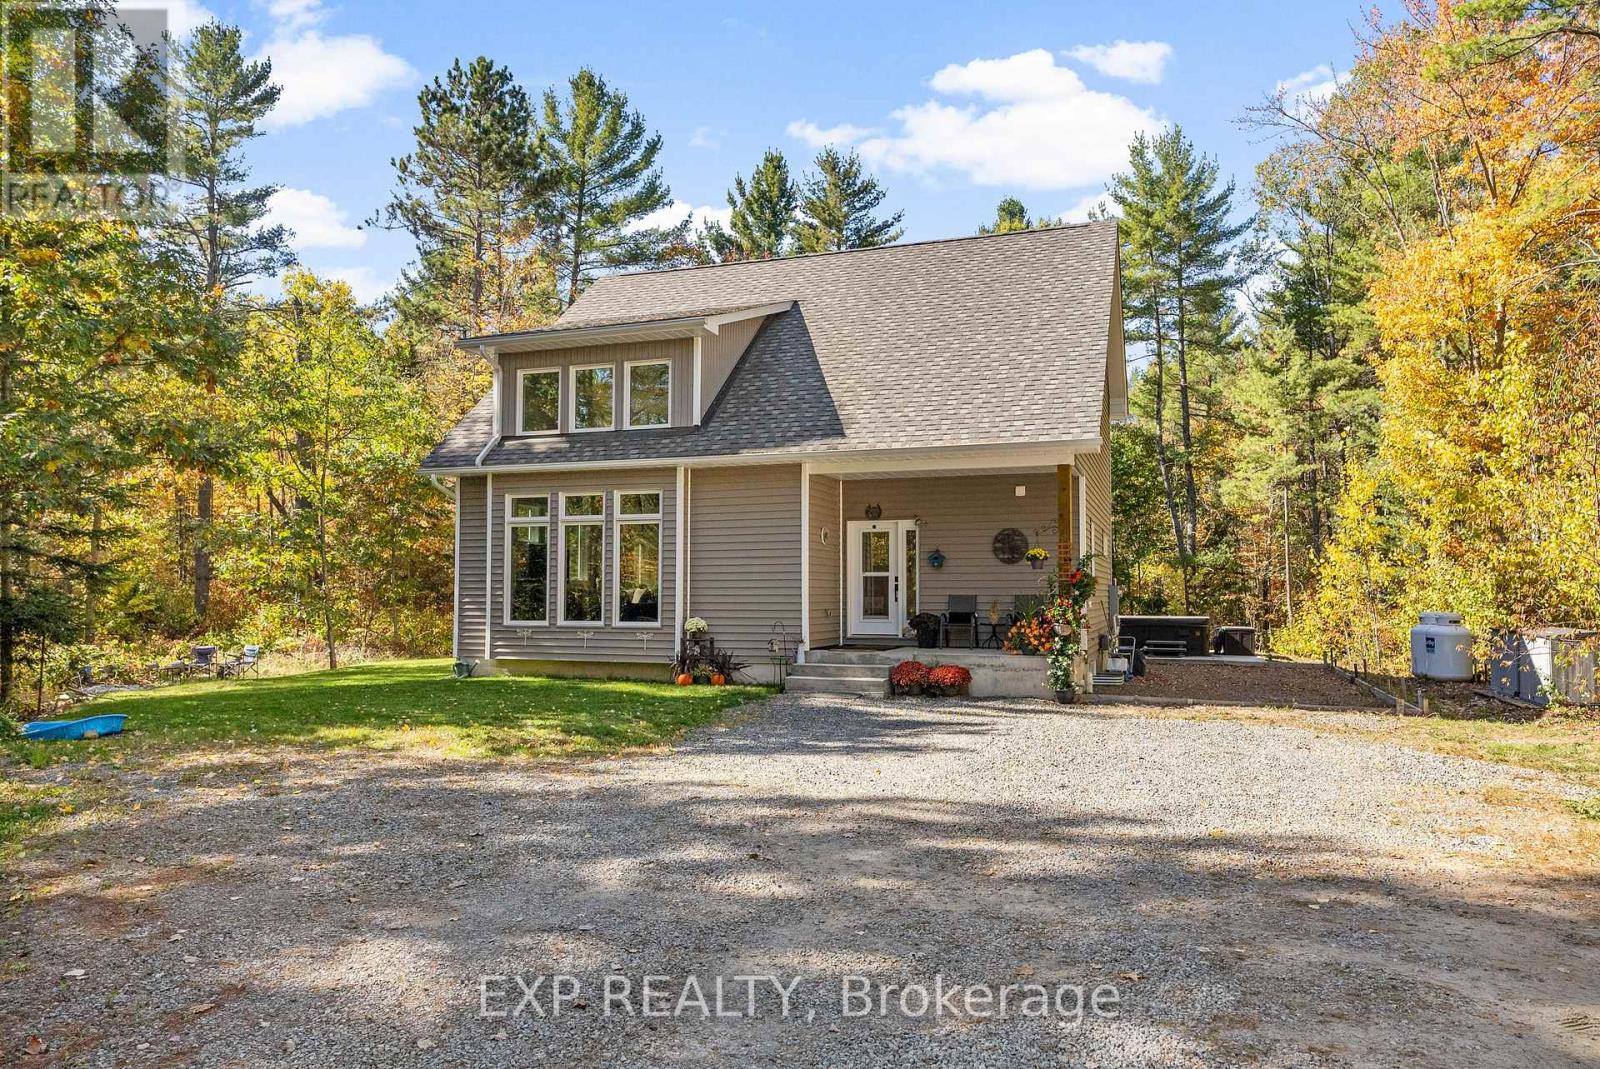
If you've been searching for a truly turn-key home that blends quality craftsmanship with thoughtful design, look no further. This exceptionally well-built 3-bedroom, 2-bathroom home is filled with upscale finishes and luxury touches that set it apart from the rest. The bright open-concept kitchen, living, and dining area creates the perfect space for entertaining or spending time with family, while soaring vaulted ceilings and expansive triple-pane windows flood the home with natural light and warmth. Designed with comfort and convenience in mind, the main floor features a spacious primary bedroom, full bathroom, and laundry area. A sliding glass door leads directly to your private backyard retreat, where covered front and rear patios overlook a peaceful wooded setting. The propane BBQ hookup makes outdoor cooking and entertaining effortless. Upstairs, you'll find two generously sized bedrooms along with a thoughtfully designed bathroom that allows for multiple users at once, making it ideal for families or guests. The loft overlooking the main living area provides flexible additional space perfect for a home office, reading nook, or children's play area. The unfinished basement offers endless potential for future development, whether you envision extra bedrooms, a rec room, gym, or workshop. In-floor heating can easily be connected for added year-round comfort, and the optional generator hookup provides extra peace of mind. Outside, the nicely landscaped yard offers ample room to build a garage while still maintaining plenty of outdoor space to enjoy. Located just minutes from town, schools, hospital, shopping, and everyday amenities, this home offers the perfect balance of privacy and convenience.Move-in ready and beautifully finished, this is the opportunity you've been waiting for. (id:61594)
Exp Realty
Carleton Place, Ontario
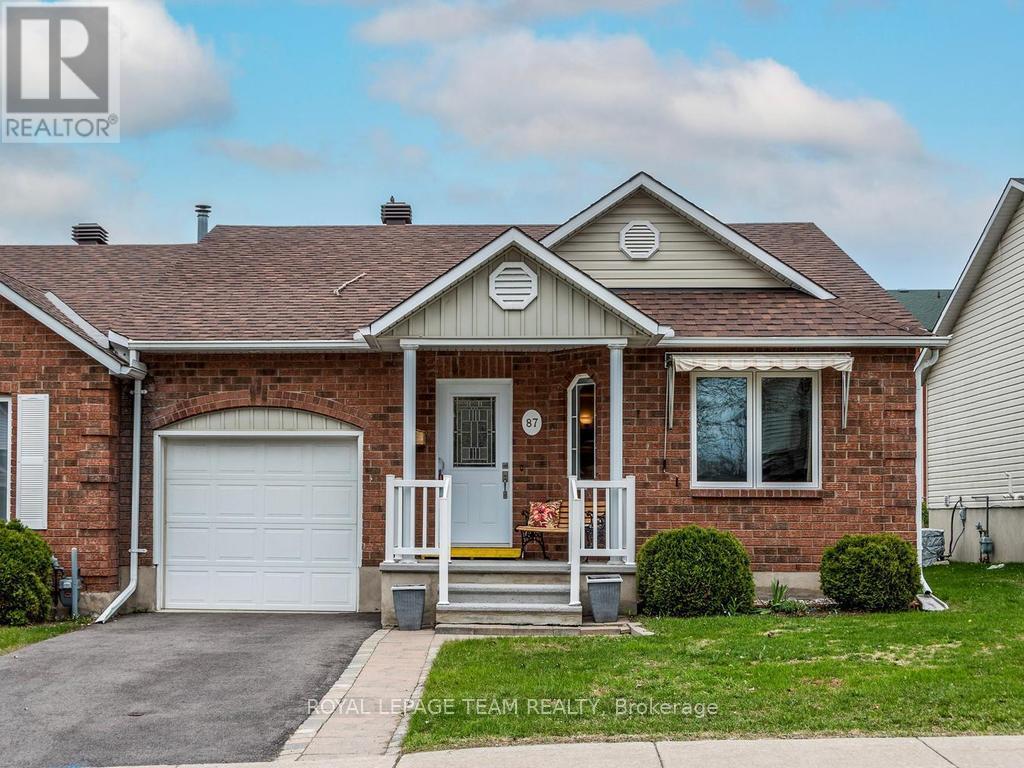
Welcome to 87 Napoleon St, a lovely end-unit bungalow in the family-friendly community of Carleton Place. This home features a good-sized lot, and pride of ownership show through. This is an original owner, 3-bedroom, 2-bath residence and offers many thoughtful features throughout. The front door welcomes you inside to a bright, spacious main level. The generous living and dining area are bright and sunny, featuring large windows and an inviting open concept design. The eat-in kitchen has ample cabinetry, double sinks and a dishwasher. From the patio door, you can enjoy meals sitting out on the lovely backyard deck under the gazebo! The primary bedroom is a peaceful retreat with a generous closet. The main floor bathroom features a shower and a relaxing one-piece moulded tub. The professionally finished lower level is bright and spacious, with a kitchenette enhancing the large recreation room. A combined utility and laundry area, plus a separate storage space, adds extra functionality. Additional features include a full bathroom with a separate shower, central air conditioning, custom blinds, and a private driveway. The front yard boasts custom interlock, perfect for outdoor enjoyment. This executive home combines comfort, style, and practicality in a sought-after neighbourhood. Don't miss this opportunity! (id:61594)
Royal LePage Team Realty
Ottawa, Ontario
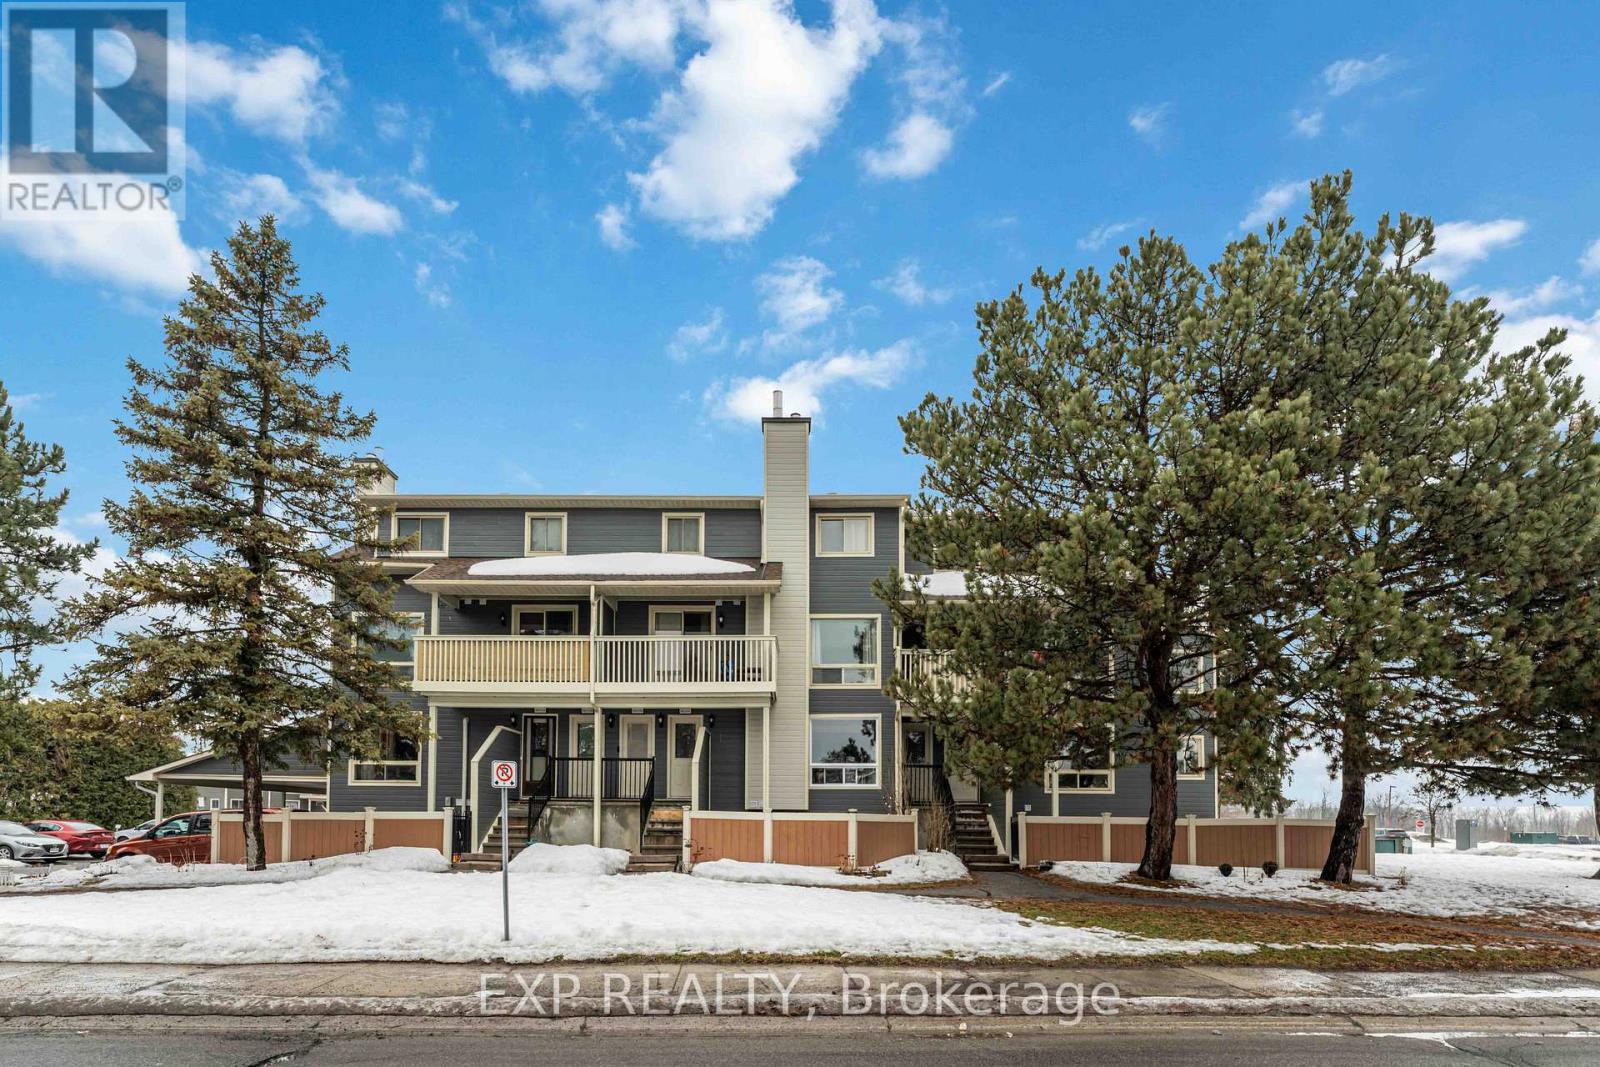
Welcome to 45A-802 St. André Dr., a beautifully maintained lower level 3-bedroom, 2-bathroom condo located in the highly sought-after, family-friendly neighbourhood of Orléans. This spacious and impeccably kept two-level corner condo offers a bright and airy layout designed for modern living. The galley-style kitchen features brand-new laminate countertops, stainless steel appliances, and ample cabinetry-perfect for entertaining or enjoying a quiet night in. The kitchen flows seamlessly into the dining and living areas, which are filled with natural light. This home presents an extremely rare opportunity with 3 bedrooms and a fenced-in yard, ideal for young families. Lovingly cared for by its original owner, the pride of ownership is evident throughout.Conveniently located just minutes from Place d'Orléans, you'll have access to a wide variety of shopping, dining, and everyday essentials. Families will appreciate the close proximity to parks, playgrounds, and top-rated schools, while professionals will benefit from nearby public transit and easy highway access to downtown Ottawa and surrounding areas. Whether you're taking a relaxing stroll through neighbourhood parks, enjoying the community pool, or unwinding in your private yard (which happens to be the largest in the complex), this condo offers the perfect balance of comfort, convenience, and community. Recent updates include LVP flooring, countertops, paint, and light fixtures (2026), Siding (2024). (id:61594)
Exp Realty
South Huron, Ontario
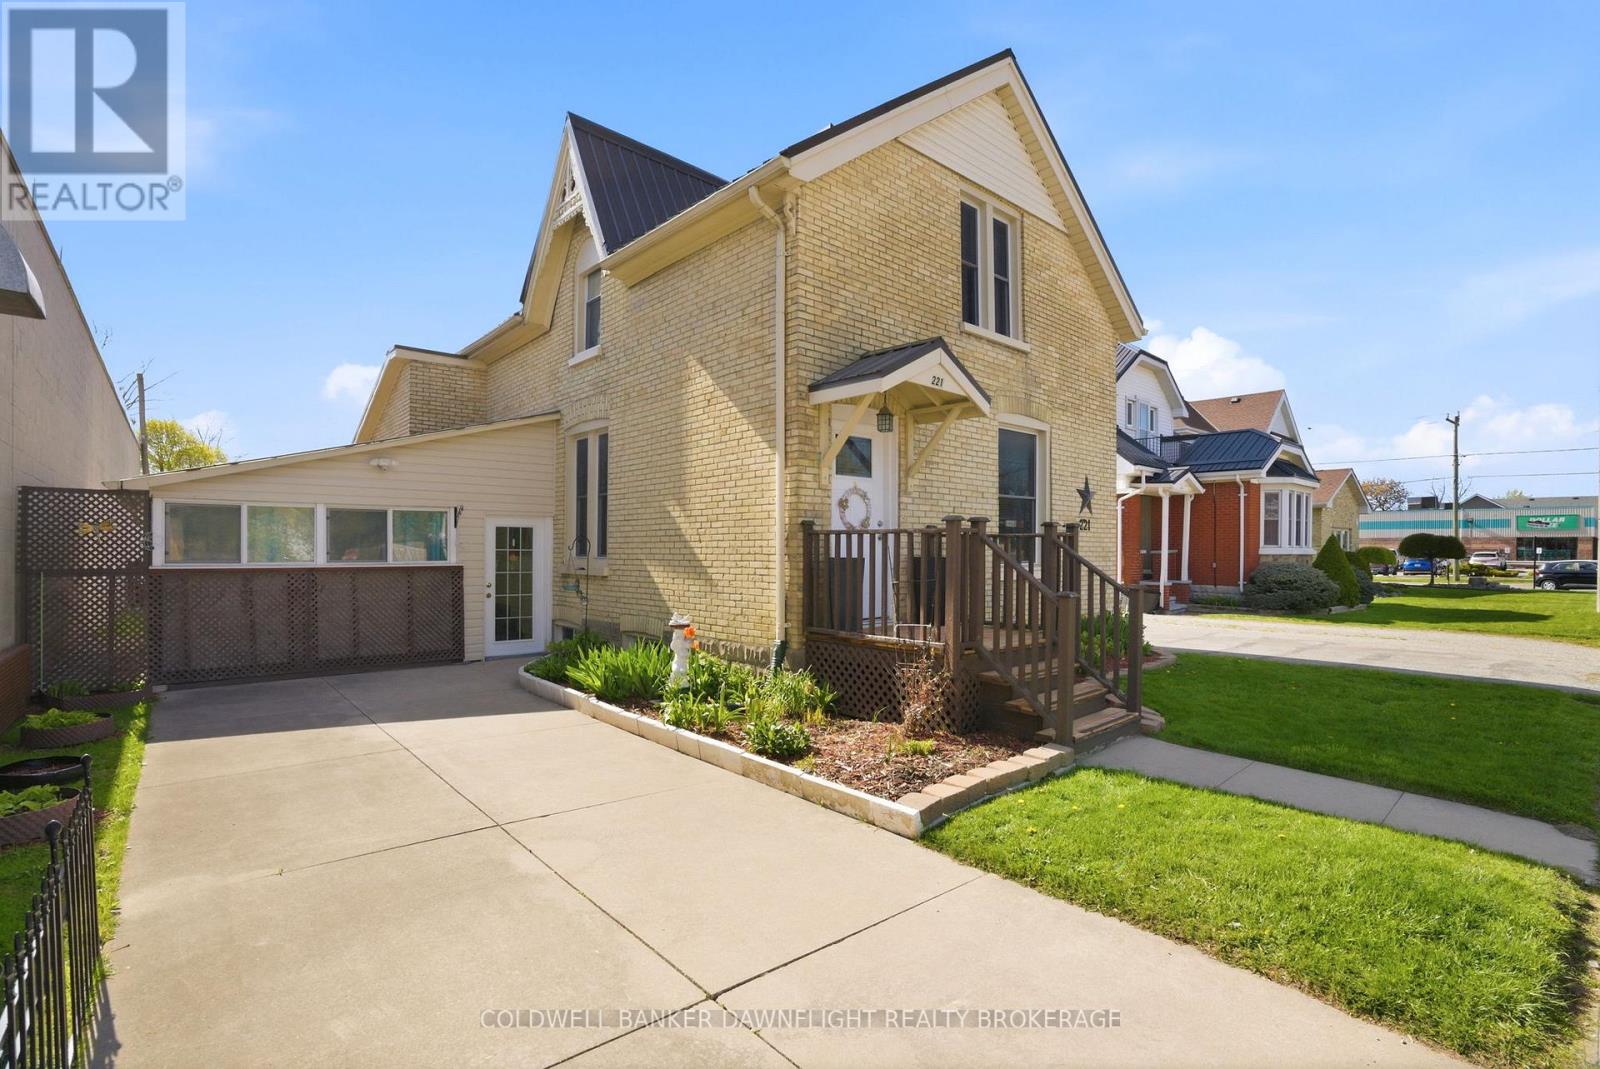
This charming brick home in the heart of Exeter is ideally located within walking distance to shopping, dining, schools and the recreation centre. From the moment you step inside, you will appreciate the warm, welcoming atmosphere that makes this house truly feel like home. The main level offers a spacious living room and dining area, a functional kitchen, convenient main floor laundry and a versatile main floor bedroom that could also serve as a home office or guest space. The beautifully updated 4-piece bathroom features a relaxing jacuzzi tub, perfect for unwinding at the end of the day. Upstairs you will find two well-sized bedrooms with plenty of natural light and comfort for family or guests. A standout feature of this property is the enclosed carport which is currently enjoyed as a bright sunroom but comes with the flexibility to convert it back into covered parking if desired. And if extra parking is on your wish list, this property delivers - the expansive rear parking area easily accommodates multiple vehicles, an RV and even a boat. Outdoors you will enjoy the privacy of the fenced deck area which is ideal for relaxing outdoors or entertaining family and friends. Over the years, this home has seen numerous updates which includes a durable metal roof, most windows, siding, flooring, hydro panel and the bathroom, offering peace of mind and added value. Don't miss your opportunity to own this inviting and well-maintained home. (id:61594)
Coldwell Banker Dawnflight Realty Brokerage
London South, Ontario
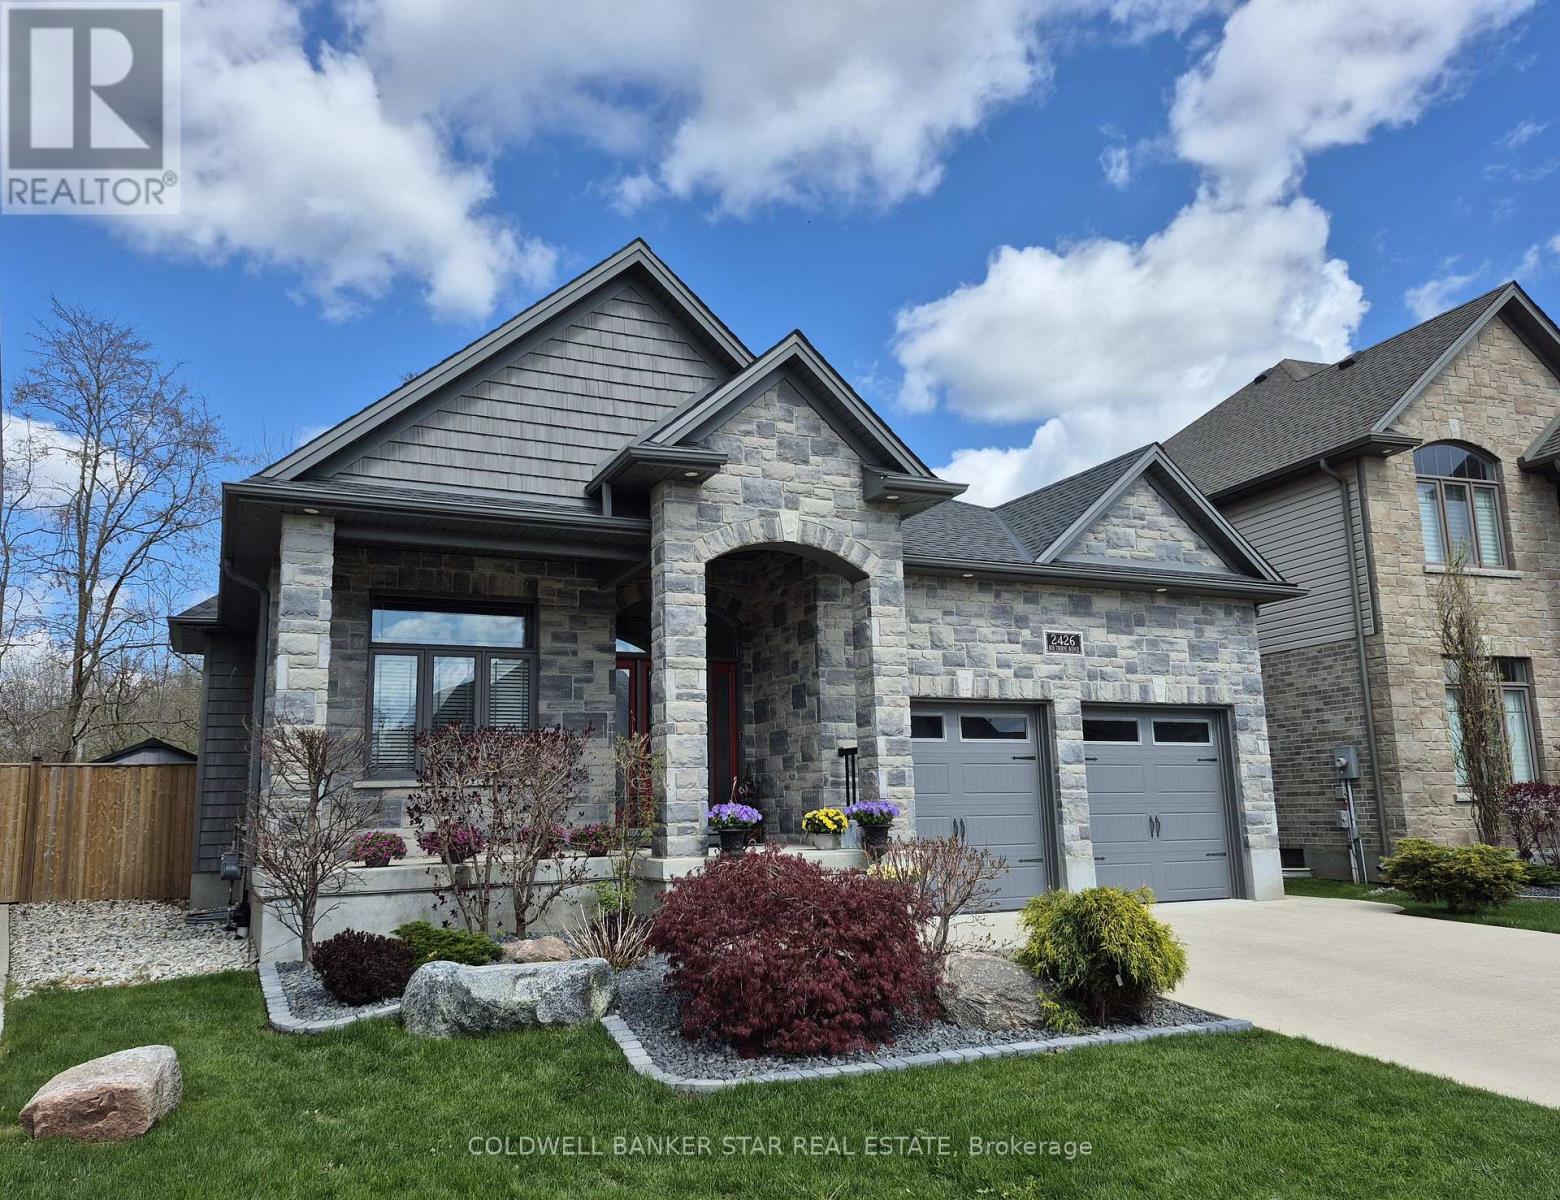
Welcome to your next move up home, nestled in the highly desirable "Foxwood Crossing" neighbourhood in Lovely Lambeth, that's convenient to all city amenities, yet seemingly set in the country, backing onto a wonderfully natural and protected green space. Watch the deer browse and listen to the birds calling from the comfort of your personal backyard oasis. This expertly crafted, one owner home features recently updated landscaping, a spacious main level with 2 expansive bedrooms plus a den/office space just off the main entrance foyer. The primary suite offers a walk-in closet and upscale 4 piece en-suite bath. Featuring an open concept design and stunning decorating, this home is perfect for entertaining with a bright and inviting gourmet kitchen with top level stainless appliances, gas cook top and built-in oven and microwave, granite counter tops, whole home water purification system (please see inclusions for details about this system), large eating area opening onto the rear yard and comfortable great room with a stunning gas fireplace and large windows which bathe the home in natural light. There is a formal dining area, main floor laundry and 4 piece bath. The lower level features 2 additional bedrooms, a second gas fireplace and plenty of room for overnight guests or family members. There is another 4 piece bath on this level and a massive unfinished storage area. Truly a one of a kind home! All measurements taken from iGuide and Floor Plans are included in the Photo Gallery.. (id:61594)
Coldwell Banker Star Real Estate
London East, Ontario
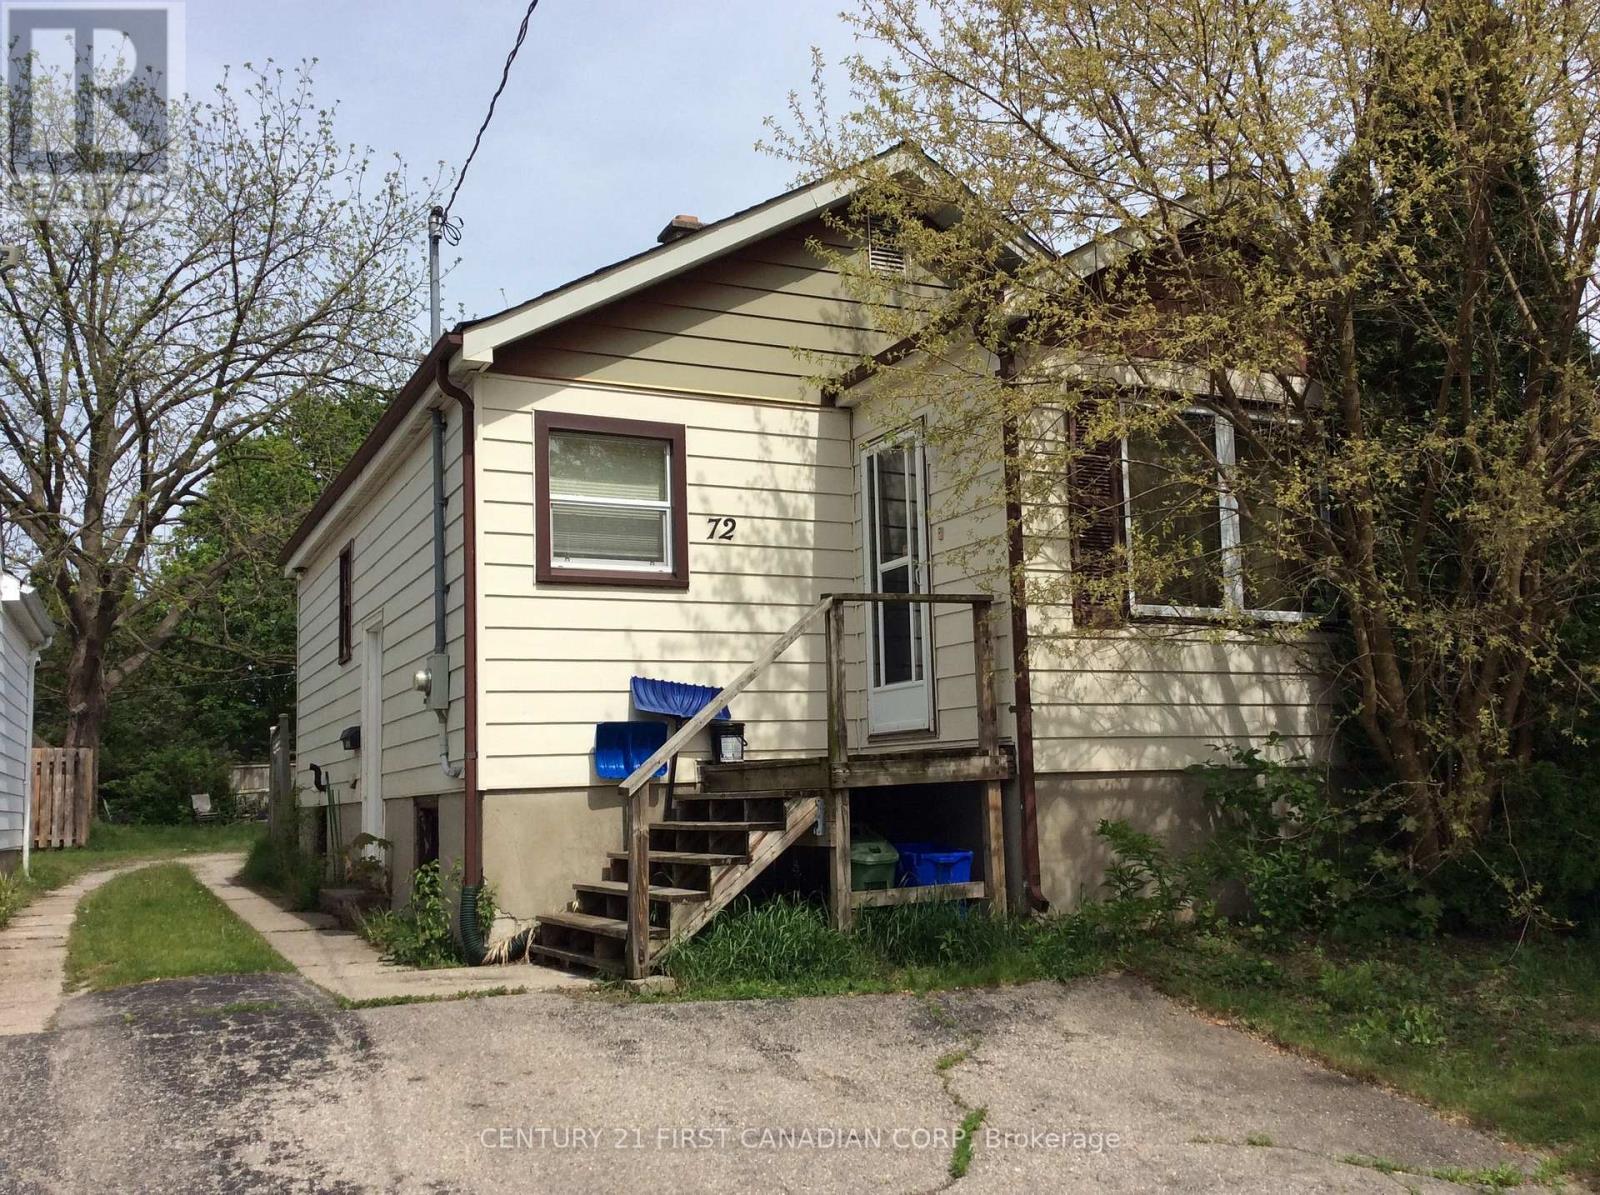
Best price for this versatile single-family bungalow in the highly desirable Carling neighbourhood-ideal for investors, renovators, first-time buyers, or those needing space for extended family. Situated on a direct bus route to Fanshawe College and minutes from Western, downtown, Western Fair District, parks, markets, and major amenities, this property sits in one of the city's strongest rental corridors. The main level features a primary bedroom, living/dining room, kitchen, and a 4-piece bath. A separate side entrance leads to the lower level, which includes two additional bedrooms, a sitting room, second kitchen, and another 4-piece bath-perfect for multi-generational living or income potential. The home offers both a mutual drive with excellent neighbours and a private front driveway. Both units are currently rented, allowing buyers to step into immediate income. Sold as-is, this property presents a fantastic opportunity for renovators to update, reconfigure, or modernize to increase value and maximize future returns. Whether you're expanding your portfolio, planning a renovation project, or looking for a home with built-in cash flow and long-term upside, this is a rare offering at an attractive price point in a high-demand area. MOST AFFORDABLE HOME OWNERSHIP IN THIS NEIGHBOURHOOD IN 6 YEARS! Interested? Call now - I'm here to answer questions and guide you through the process. Note: Interior photos were taken prior to tenancy. (id:61594)
Century 21 First Canadian Corp
Fisherville, Ontario
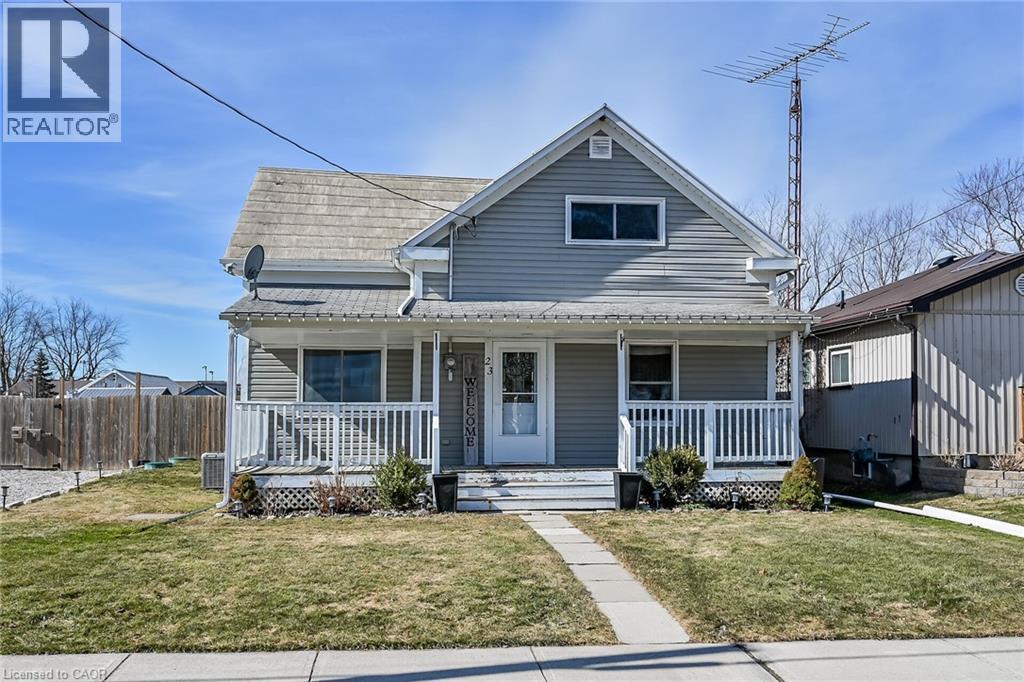
Well kept 3 bedroom home in the heart of Fisherville. Updates include hot tub 2023, dishwasher 2025, a/c 2020, full fence 2018, shed 2024. Enjoy county living with lots of amenities close by. Super back yard, deck, shed and gardens. Great for first time home buyers and young families. Park, Community Center, Elementary School (as well high school bus stop), and Church all within walking distance. Two restaurants, gift shop and wellness business. Lots of activities offered for children such as house league baseball, t-ball, hockey, ice rink in the winter, and a walking track. This is a perfect small town to raise a family and get into the real estate market. (id:61594)
Royal LePage State Realty Inc.
Ottawa, Ontario
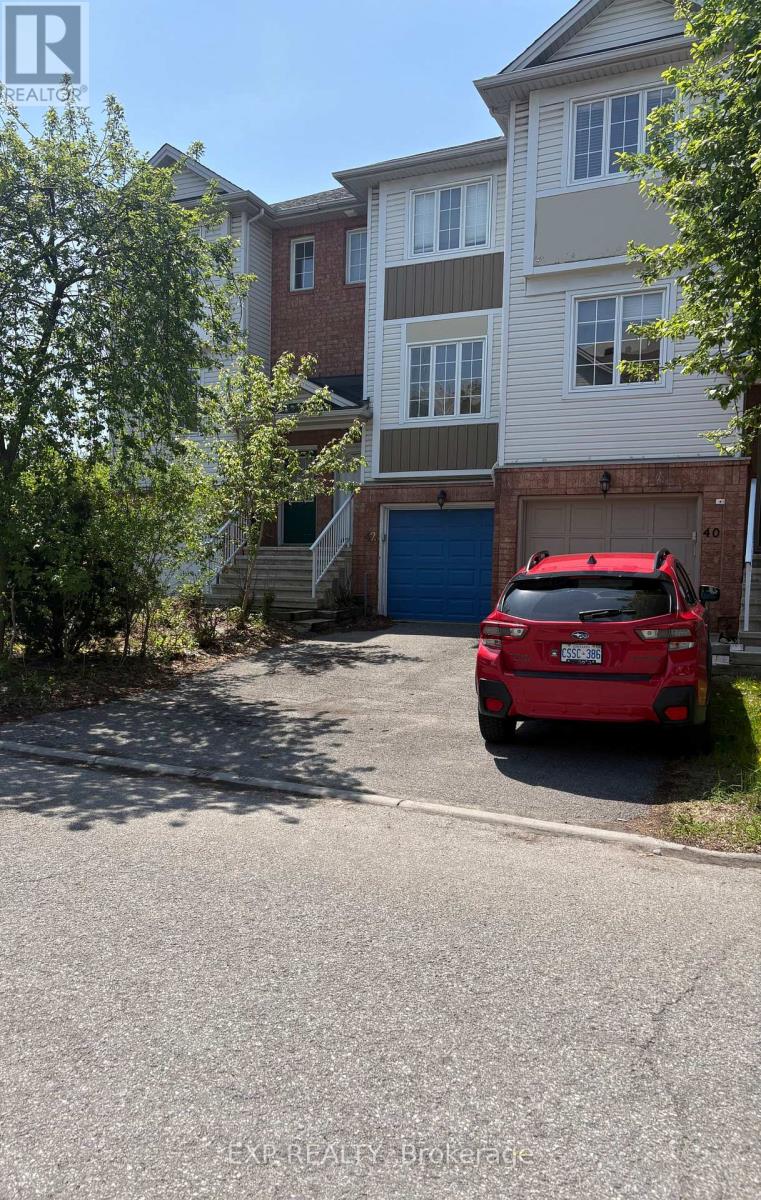
Welcome to 42 Manhattan Crescent - a charming 3-storey freehold townhome located in the family-friendly community of Central Park, just minutes from downtown Ottawa. Surrounded by parks, shopping, schools, and the Experimental Farm, this home is perfectly suited for first-time buyers, young professionals, families, or investors.An ultra-rare opportunity to own a freehold townhome in the city at an affordable price point in the low $400s. The main floor features an open-concept layout with a spacious kitchen flowing seamlessly into the living and dining area, complete with luxury vinyl plank (2023) and tile flooring. Upstairs, you'll find a generously sized primary bedroom along with a loft-style flex space ideal for a home office, reading nook, additional living area. The lower-level den offers direct access to a walk-out patio and fully fenced backyard, providing added living space and outdoor enjoyment. With a little TLC, this property offers excellent potential and value for homeowners and investors alike. Freshly painted throughout. New stove, dishwasher, and fridge have been ordered and will be installed prior to closing. (id:61594)
Exp Realty
Port Rowan, Ontario
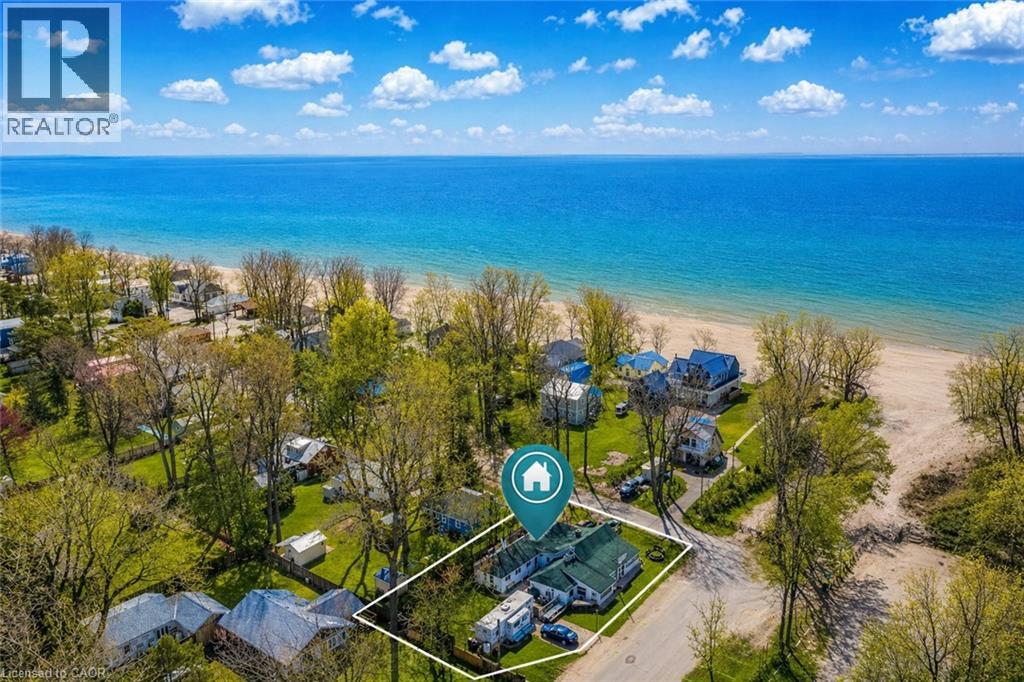
A Long Point icon. Stub’s General Store at 2 Beach Ave commands the most recognized corner on the peninsula at Beach Ave & Abigail Becker Pkwy, named for Abigail Becker, the heroine of Long Point who rescued passengers from the wreck of the Conductor. For generations, Stub’s has been the heartbeat of beach life — morning coffee, post-beach food and drinks, and a nonstop hub for boaters, anglers, birders, cottagers, tourists, and locals. Located in the UNESCO Long Point Biosphere and directly beside Long Point’s only public beach parking lot and seasonal public washrooms, this is arguably the best owner/operator location in all of Long Point. Rare dual commercial/residential zoning allows you to own, live, work, and build your future in one of Ontario’s most unique beach communities. Constant traffic. Massive exposure. Iconic history. Beachside presence. Opportunities like this do not come along often. Enquire today for details regarding VTB. (id:61594)
Exit Integrity Realty
Waterloo, Ontario
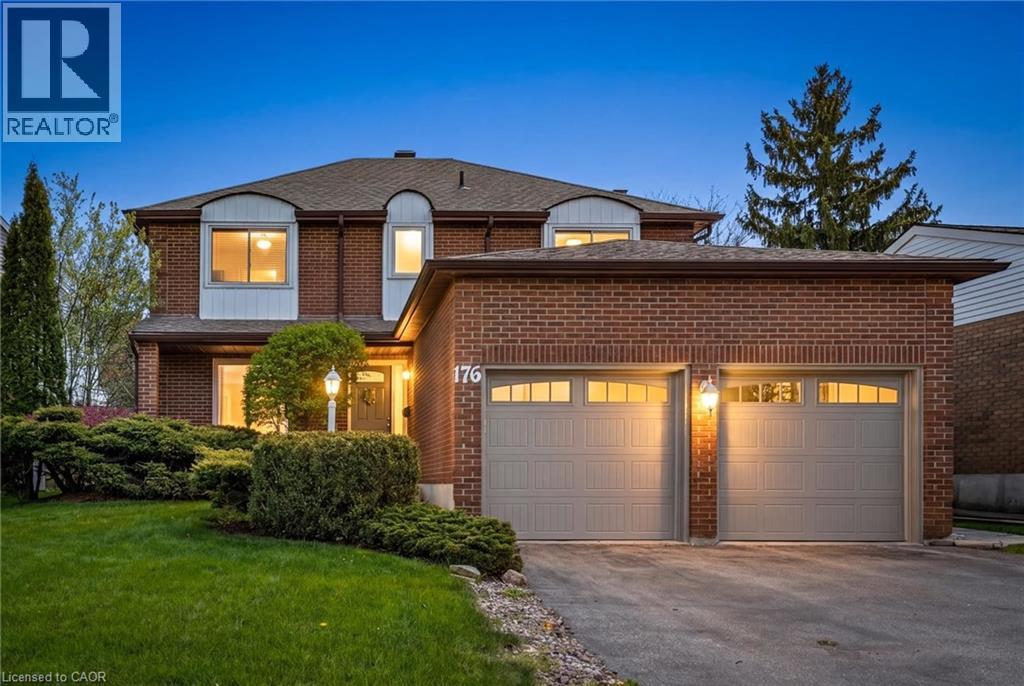
Welcome home to 176 Westvale Drive in Waterloo. Originally built as the model home for the neighbourhood, this well cared for brick two storey has been meticulously maintained and is ready for its next chapter. Offering 4 bedrooms and 3 baths, this home features a functional layout with main floor laundry and principal rooms throughout. Upstairs you’ll find 4 spacious bedrooms including a generous primary retreat with double door entry, walk-in closet and bright ensuite bath with soaker tub overlooking the backyard. The unfinished basement offers plenty of opportunity to create additional living space tailored to your needs. Enjoy a private backyard setting while being just minutes to shopping at The Boardwalk, parks, schools and easy highway access. A wonderful opportunity to make this well loved home your own! (id:61594)
Bosley Real Estate Ltd.
Drayton, Ontario
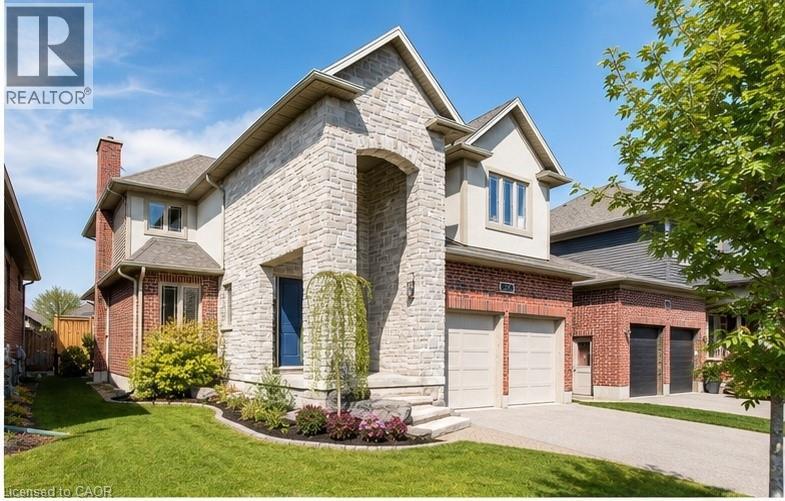
You've outgrown your place. The kids need room? The kitchen isn't cutting it anymore, and you want something that actually works without a renovation project attached? This is it!! Built in 2017 by Duimering Homes — Drayton's premier local builder — and rarely offered for resale, this home sits on one of the quietest streets in the subdivision. The kind where kids still play outside and neighbours actually wave. Everyone knows the dogs by name and safety and security are felt always. Inside, soaring ceilings and natural light set the tone from the moment you walk in. The great room anchors the main floor with a real wood-burning fireplace - not a gas insert, the real thing. The kitchen is the star: gorgeous finishes, tons of cabinetry, an oversized pantry, and a butcher block island with a hidden pull-out workspace. This was designed to be the homework station, craft corner, tiny chef HQ. It works as hard as you do and a special peice of this home. Upstairs, two kids' rooms are currently connected (perfect for young siblings) and can easily be separated back into two private rooms when the time comes. The primary suite is a proper retreat, with an ensuite that won't disappoint. Storage is built in throughout, so nothing feels like an afterthought and everyhting has a place. The fully finished lower level adds the flex space every growing family needs. A place for guests, a teen hang, home office, or all three. Step outside to a fully fenced yard and a neighbourhood with an easy commute to Guelph or Kitchener/Waterloo. Small town feel, without giving anything up. Big space. Smart design. Low maintenance. Drayton Ridge doesn't give these up often. (id:61594)
Exp Realty (Team Branch)
