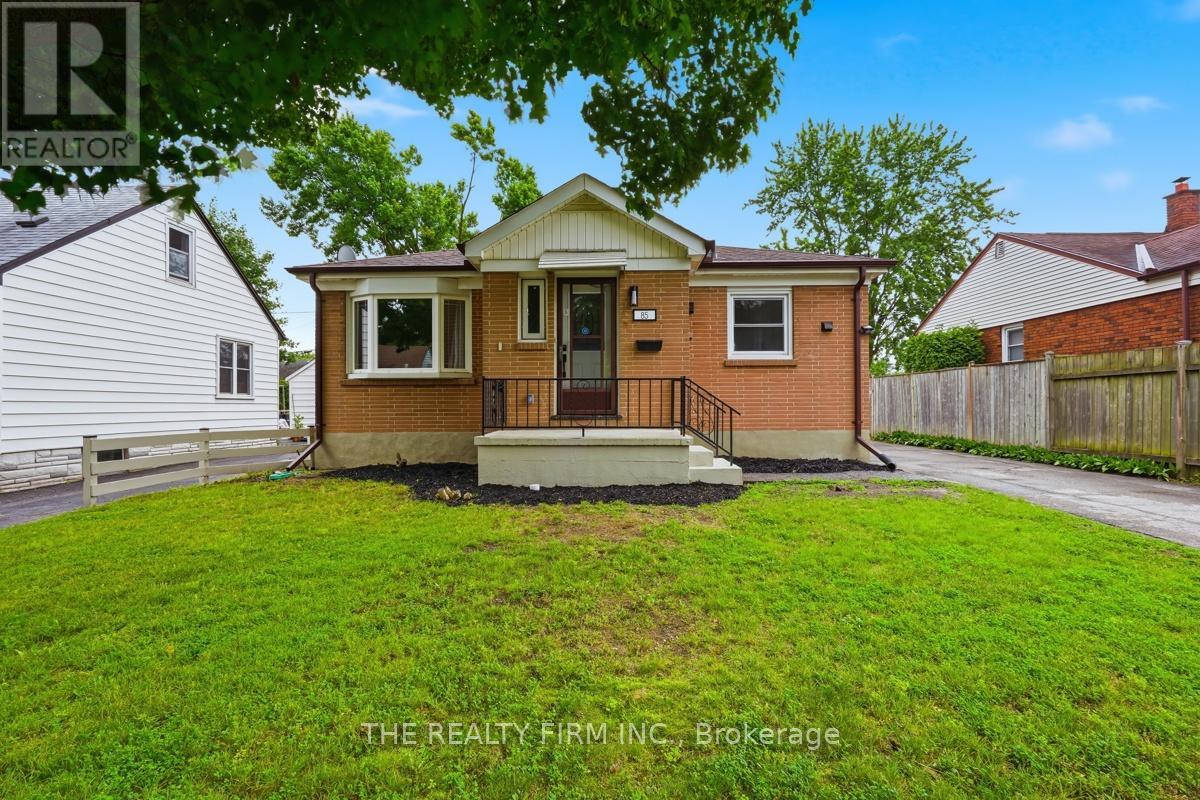
London East, Ontario
Welcome to this beautifully renovated home offering exceptional value and flexible living options. Thoughtfully updated from top to bottom, this move-in-ready property is perfect for families, multi-generational living, or buyers looking for mortgage helping income potential. The bright and inviting main level features an open-concept layout with elegant quartz countertops, stainless steel appliances including a gas stove, two spacious bedrooms, two full bathrooms, convenient main-floor laundry hookups, new interior doors, and a new 200-amp electrical panel with ESA certification. The fully finished lower level offers a self-contained granny suite with a private side entrance, a modern kitchen with quartz countertops, a generous bedroom with a walk-in closet, a full bathroom, in-suite laundry, and two large egress windows-ideal for extended family, guests, or rental opportunities. Outside, enjoy an oversized lot with parking for four vehicles and a rare drive-through garage featuring two new garage doors, providing excellent space for vehicles, hobbies, or additional storage. With quality renovations, versatile living space, and outstanding value in today's market, this is a home that truly stands out. Don't miss your opportunity to own this turnkey property! (id:61594)
The Realty Firm Inc.
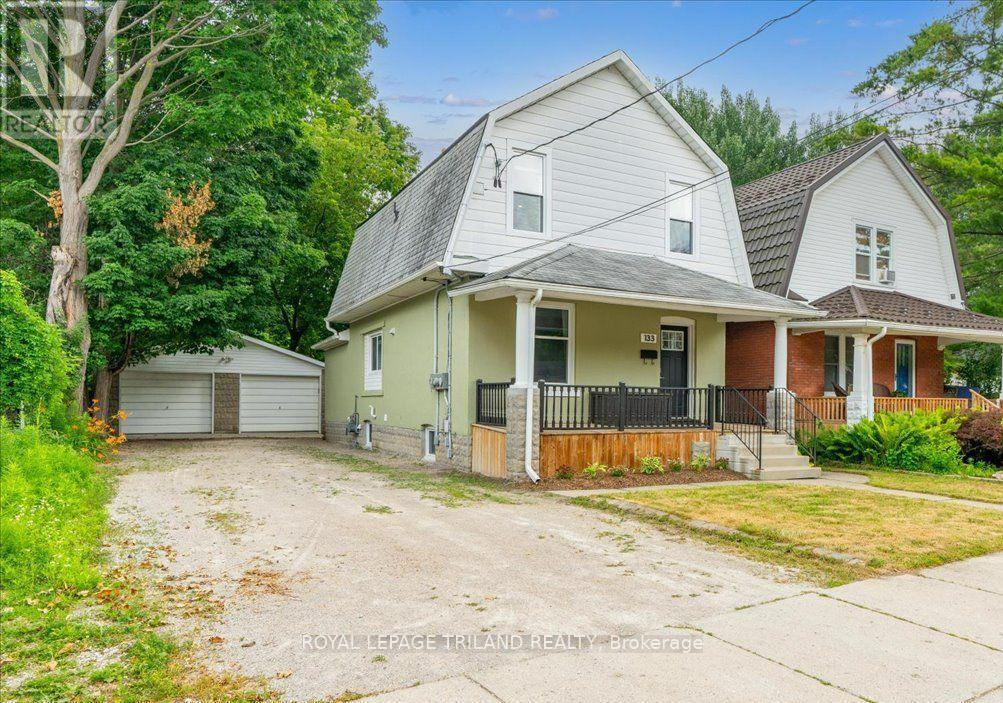
London North, Ontario
Turnkey vacant duplex in the sought-after Blackfriars neighbourhood offering exceptional income potential and flexibility for investors or owner-occupiers. Fully renovated from top to bottom, this well-maintained property features major updates including new electrical, 200-amp service with separate hydro meters, energy efficient upgrades done in 2018: windows, insulation (attic & exterior walls, basement spray foam), roof (2020), water heater (2019), basement waterproofing with sump pump and a detached double car garage. The upper 1-bedroom unit was previously rented for $1,800/month, while the spacious 3-bedroom, 2-bath lower unit generated $2,400/month plus hydro. Plenty of parking and both units have separate laundry. Consistent strong rental demand. Both units have been rented fully furnished, and the property can be purchased complete with furniture and housewares, making it a true turnkey investment. Ideally located just minutes from downtown, Western University, parks, trails, and transit, this is a rare opportunity in one of London's most desirable neighbourhoods. (id:61594)
Royal LePage Triland Realty
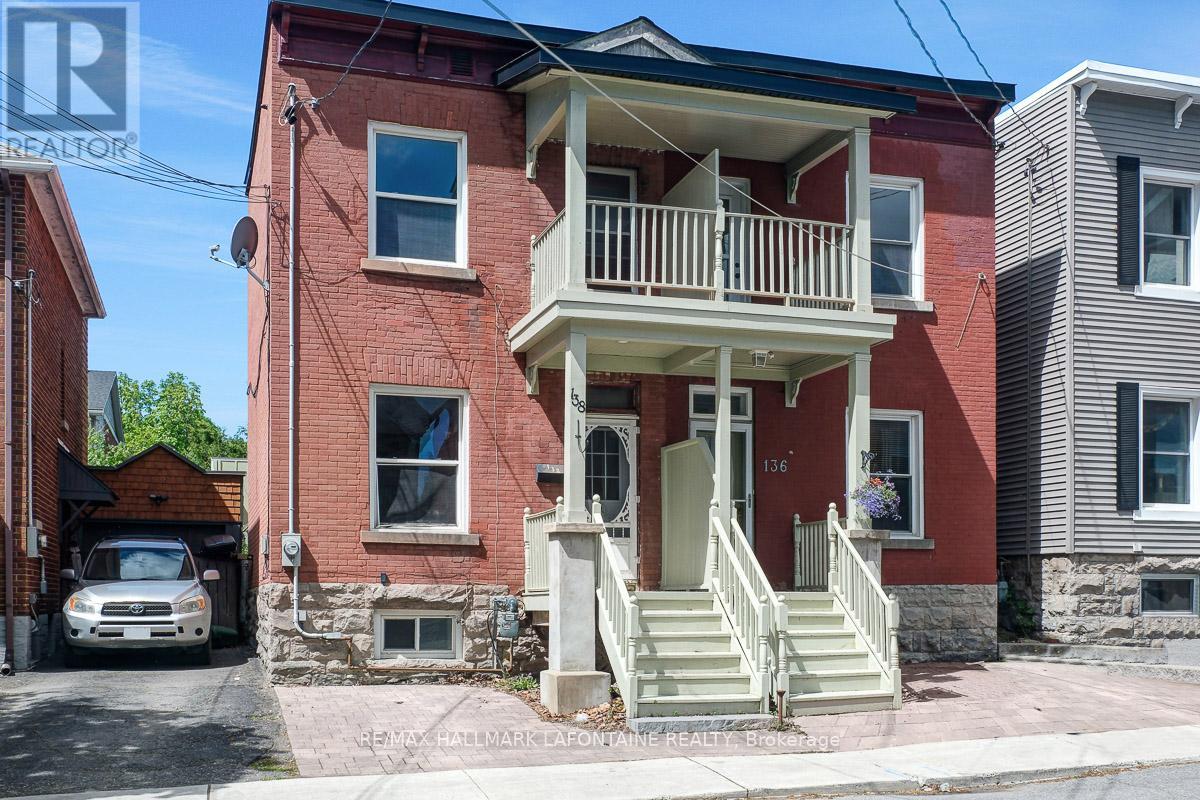
Ottawa, Ontario
This is your opportunity to get into one of Ottawa's best neighbourhoods at an excellent price! Come and enjoy the lifestyle in this superbly located semi-detached home in Old Ottawa East! A true walking neighbourhood where you can stroll down Main Street and are just steps to Springhurst Park, the Rideau River and the Canal. Bright and sunny main level with hardwood floors and high ceilings. The updated kitchen offers many modern features including ceiling height cabinets, quartz counters, subway tile backsplash, wine fridge, undermount lighting and stainless steel appliances including a brand new gas stove. Second level has updated hardwood floors ('21) and updated bathroom ('12). Primary bedroom with access to the front balcony. On the lower level you will find a finished rec room area, another full bath and the laundry area. Important updates of roof ('20), furnace and A/C ('22) have been done!. Fabulous freehold value. Come and take a look! OPEN HOUSE Sunday, July 19 from 2 - 4 PM (id:61594)
RE/MAX Hallmark Lafontaine Realty
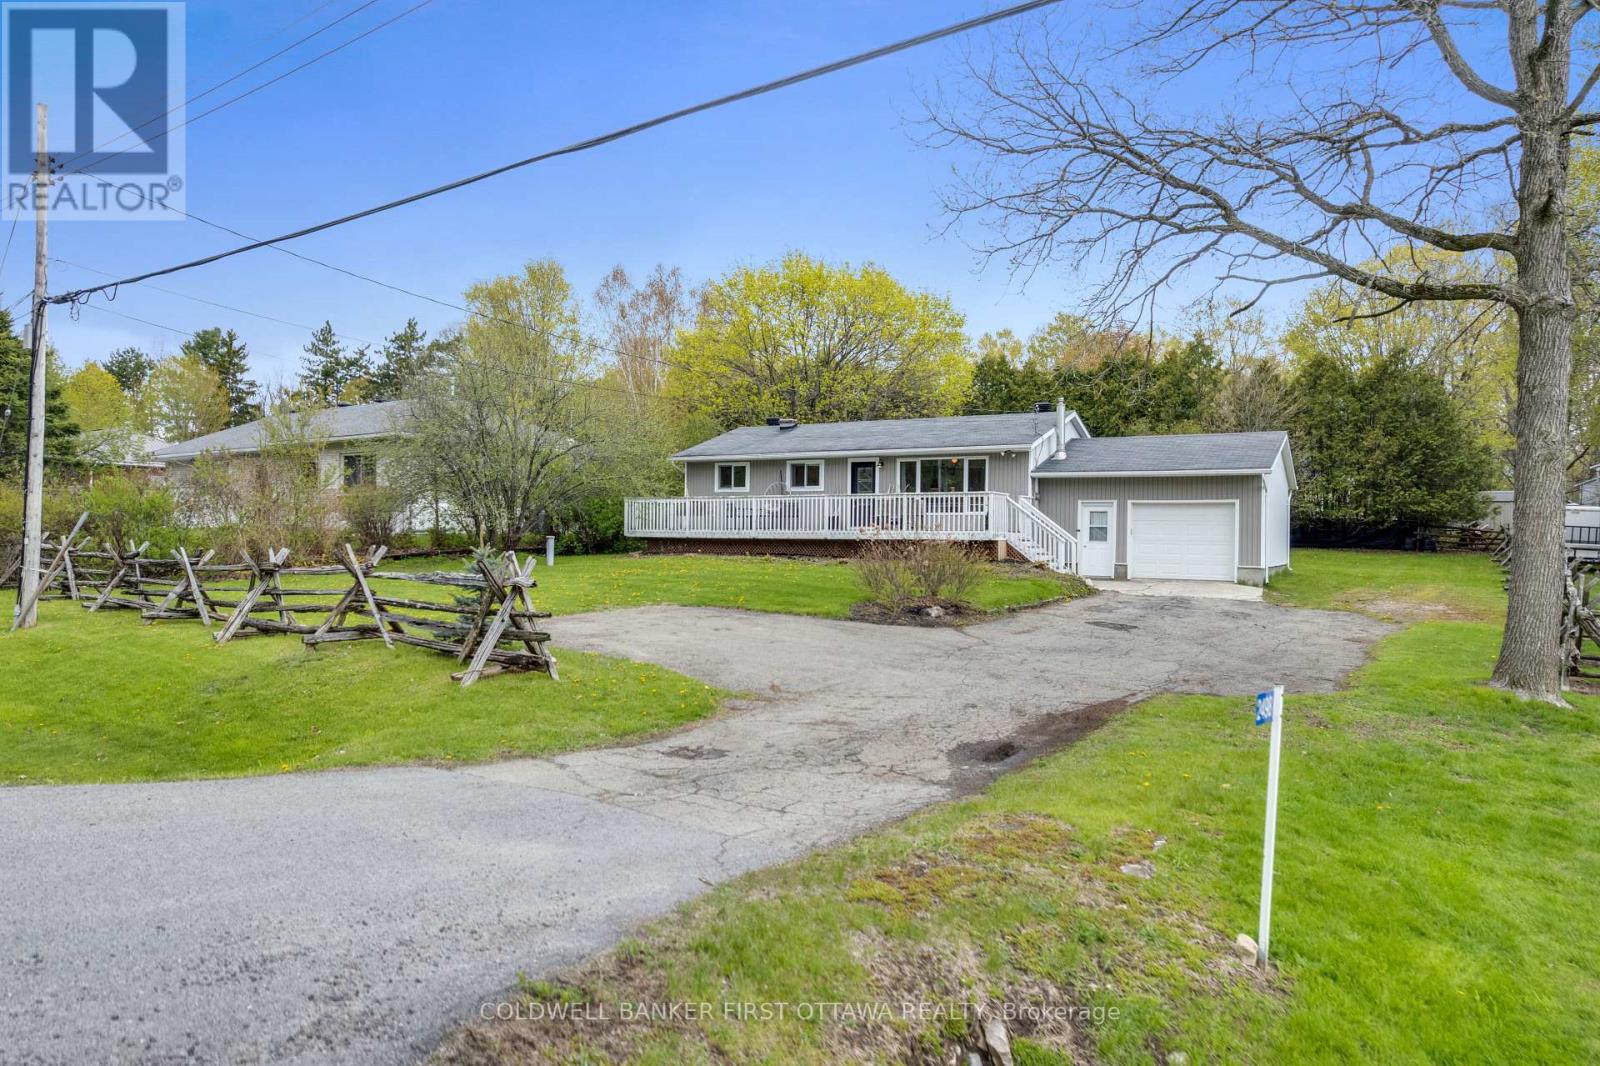
Drummond/north Elmsley, Ontario
Welcome to 2498 Rideau Ferry Road, a charming, raised bungalow ideally situated just outside the historic Town of Perth. Offering a peaceful country feel with convenient access to town amenities, this well-cared-for home is perfect for first-time buyers, downsizers, or families looking for comfortable everyday living. The home features durable vinyl siding, an attached one-car garage, and a spacious driveway with ample parking. Inside, the bright and functional layout includes three bedrooms, one bathroom, and inviting living spaces designed for both comfort and practicality. The fully finished basement provides additional living space ideal for a family room, recreation area, home office, or hobby space, along with a dedicated laundry area and plenty of storage. Step outside and enjoy the generous outdoor space this property has to offer. The large backyard is perfect for children and pets to play safely, while the back deck creates a great setting for BBQs, entertaining, or relaxing outdoors. The expansive landscaped front yard with its own edible apple tree adds to the home's curb appeal and provides even more room to enjoy country-style living. Located only minutes from Perth, you'll appreciate quick access to schools, parks, shopping, restaurants, and all the conveniences of this vibrant community. A wonderful opportunity to own a move-in-ready home in a desirable location where comfort, space, and convenience come together. (id:61594)
Coldwell Banker First Ottawa Realty
Ottawa, Ontario
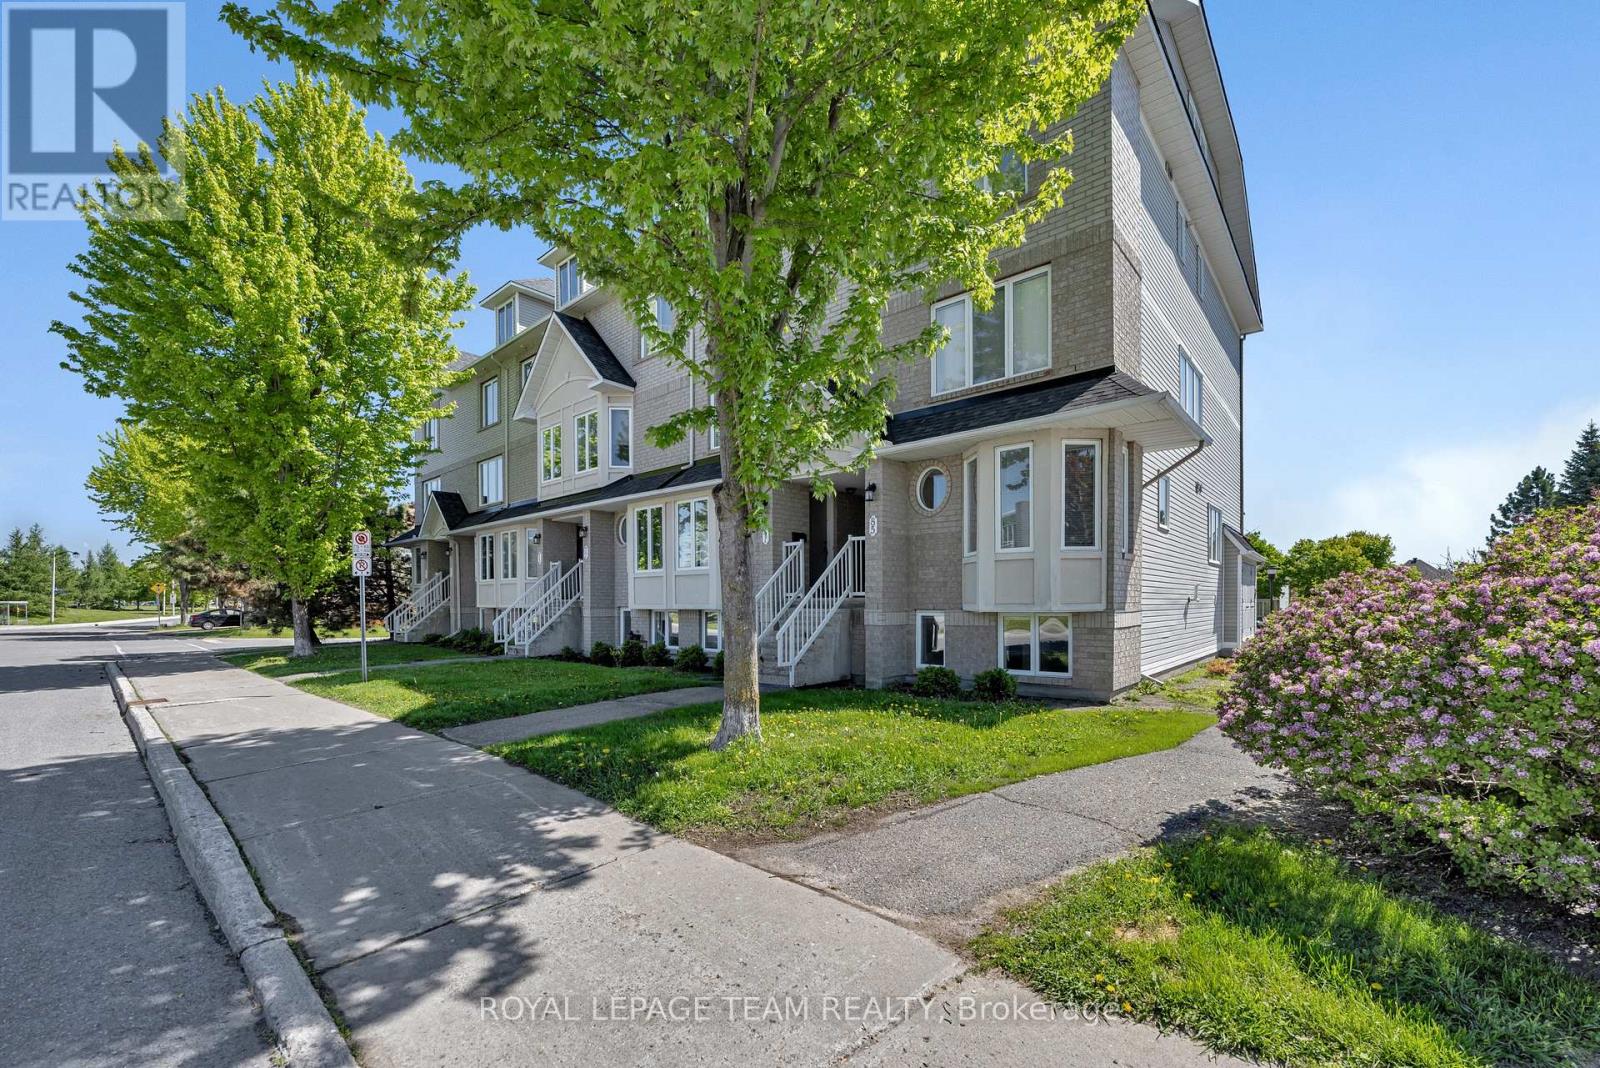
Pride of Ownership, Spacious & Stylishly Updated Lower-Level End Unit - Move-In Ready! Step into this sun-filled home offering an abundance of natural light and stylish updates throughout. Enjoy the updated kitchen complete with added pantry storage, stainless steel appliances in 2024, and a charming eat-in area perfect for casual dining or your morning coffee. The open-concept living and dining area creates a warm and welcoming atmosphere, with walk-out access to your backyard summer barbecues, gardening, or simply relaxing outdoors. Retreat to the spacious primary bedroom featuring a large bright window, an entire wall of closets, and convenient cheater access to a full bathroom. A second bedroom with a deep closet, separate laundry room, and additional storage space complete this functional layout. Enjoy updated flooring throughout the kitchen, bathrooms, eat-in area, and entryway, adding a modern touch to this move-in-ready home. Situated in a highly walkable neighbourhood close to parks, trails, schools, transit, shopping, and everyday amenities, this home offers both comfort and convenience. A fantastic opportunity for first-time buyers, down sizers, or investors - book your showing today! (id:61594)
Royal LePage Team Realty
London South, Ontario
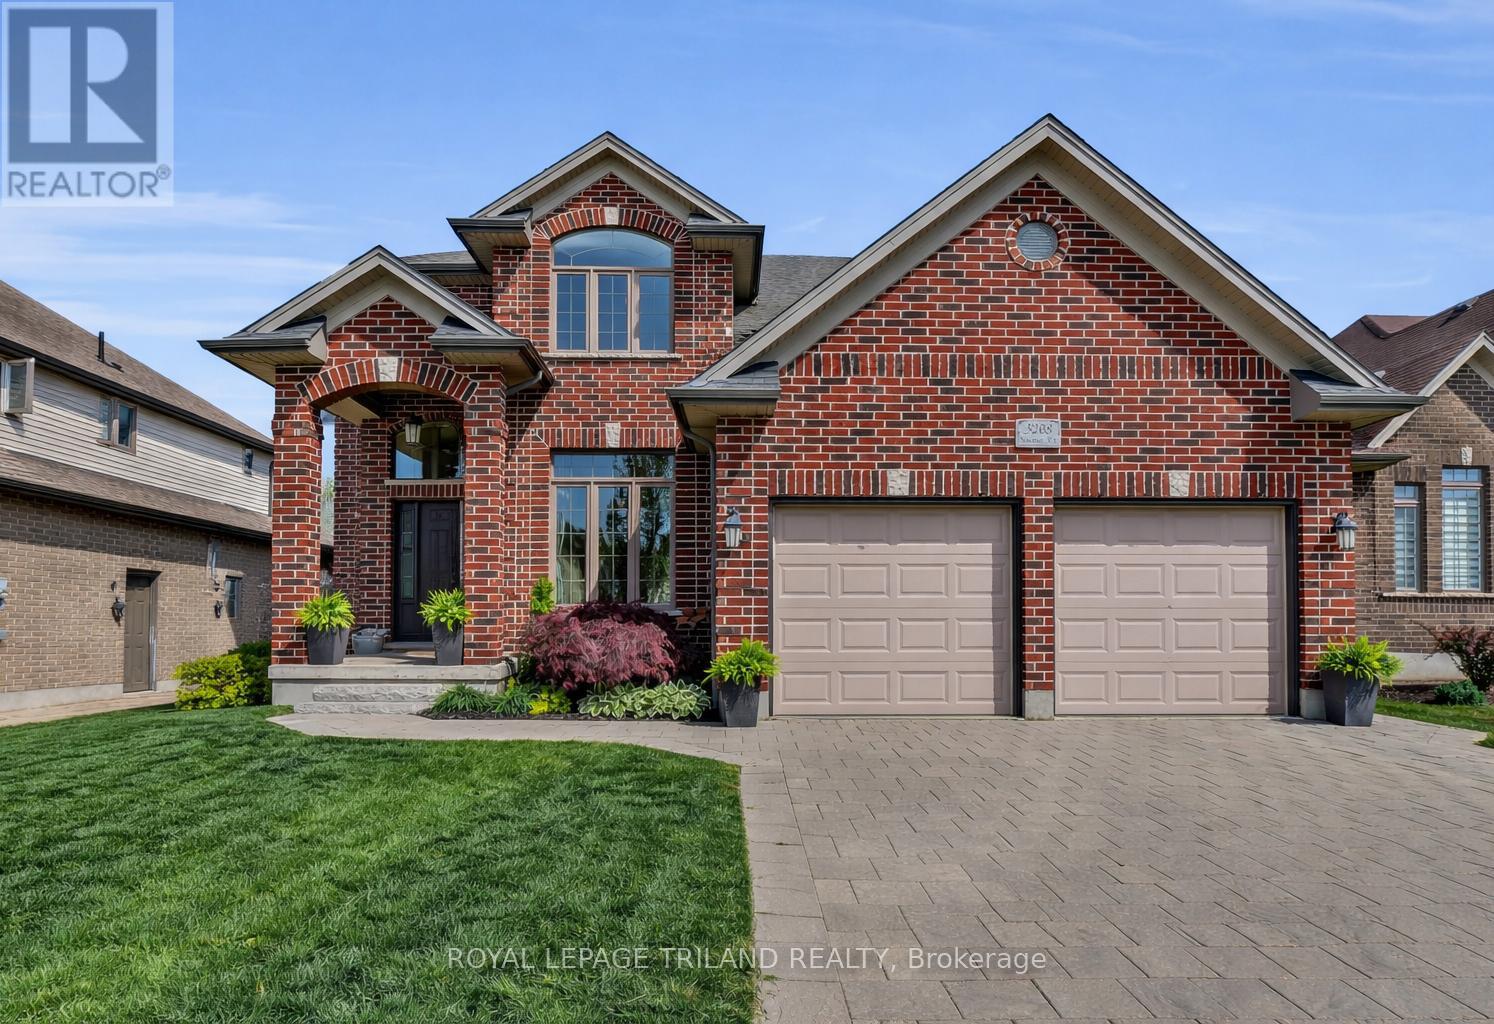
Welcome to 3208 Morgan Avenue, a beautifully upgraded home in the sought after Andover Trails neighbourhood of South London, built by Westhaven Homes. Offering a perfect blend of style, function, and location, this home is ideal for families looking for space and modern finishes. Step inside to a grand open to above foyer and rich hardwood flooring that flows into an inviting main level. The dining area is perfect for hosting, while the family room impresses with a gas fireplace and a wall of windows that fill the space with natural light and overlook the landscaped backyard. The kitchen has been thoughtfully updated, featuring quartz countertops throughout, complemented by a large island, subway tile backsplash, stainless steel appliances, and a bright window above the sink. Convenient access to the laundry and mudroom adds to the home's functionality. Upstairs, the spacious primary suite offers a tray ceiling, walk in closet, and a beautifully updated ensuite with quartz countertops. Three additional well sized bedrooms and a full 4 piece bathroom, with quartz counters, complete the second level. The fully finished basement provides excellent additional living space with new luxury vinyl plank flooring, a 5th bedroom, three piece bathroom, and a versatile rec room with a custom built in desk, ideal for a home office, study area, or kids' zone. Outside, enjoy a fully fenced and meticulously landscaped oversized backyard featuring a stamped concrete patio and an included hot tub, creating the perfect setting for entertaining or relaxing year round. Located close to top rated schools, parks, the YMCA, shopping, and with easy access to Highway 401, this home delivers both convenience and lifestyle in one of South London's most desirable communities. (id:61594)
Royal LePage Triland Realty
London East, Ontario
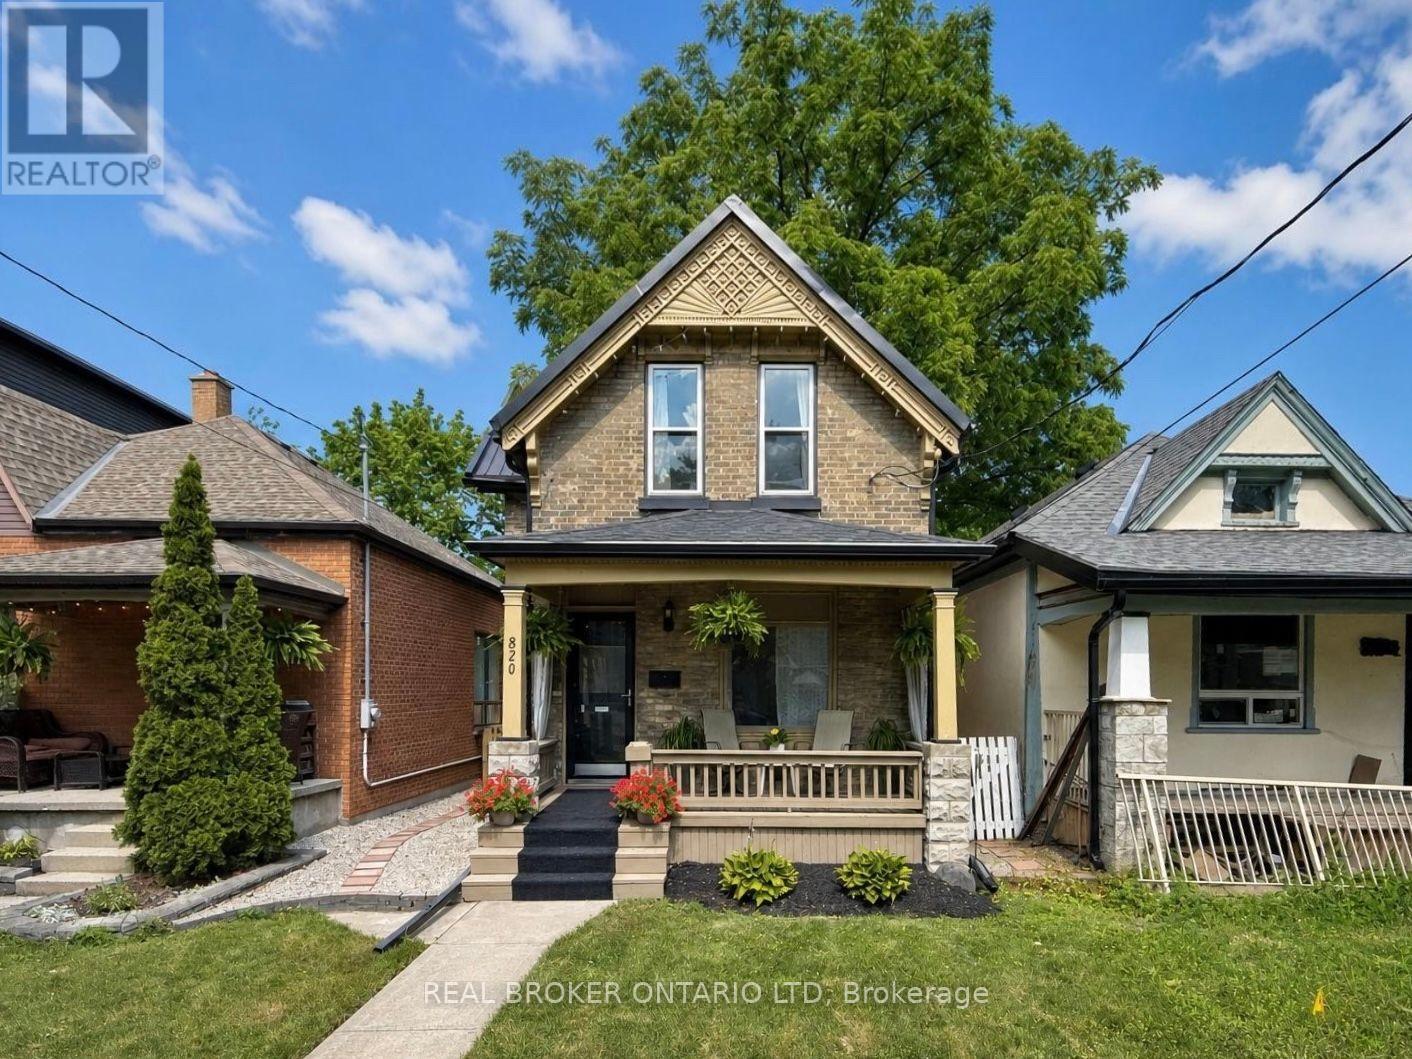
Homes in Old North are always in demand, but finding one with a detached 20' x 20' garage, parking for three vehicles, and all the character that makes this neighbourhood so special is a rare opportunity. Set on a generous lot in one of London's most sought-after communities, this home offers spacious principal rooms, years of thoughtful improvements, and the lifestyle buyers love about Old North. The covered front porch is the kind of place you'll actually use. Enjoy your morning coffee, catch up with neighbours as they stroll by, or unwind at the end of the day while taking in the charm of this established neighbourhood. Whether you're hosting family dinners, gathering with friends, or simply enjoying everyday life, the main floor is designed for it all. The spacious living room flows into the large kitchen, complete with a dedicated coffee bar, before opening into the generous dining room with access to the rear deck. Upstairs, you'll find three bedrooms and a full bathroom. Step out onto the rear deck, the perfect place for summer BBQs, relaxing evenings, or entertaining family and friends. The detached garage offers plenty of space for a workshop, hobbies, extra storage, or keeping your favourite vehicle protected year-round. Combined with parking for three additional vehicles, it's a combination that's hard to find in Old North. Over the years, this home has received many thoughtful improvements, including a furnace and central air (2020), a steel roof, some updated windows, insulation upgrades, updated soffits, fascia and eaves, kitchen updates, newer appliances, and a recently completed garage with a brand-new garage door. Just minutes from Western University, St. Joseph's Hospital, University Hospital, downtown London, parks, schools, and local cafés, you'll quickly see why Old North continues to be one of London's most sought-after neighbourhoods. (id:61594)
Real Broker Ontario Ltd
Ottawa, Ontario
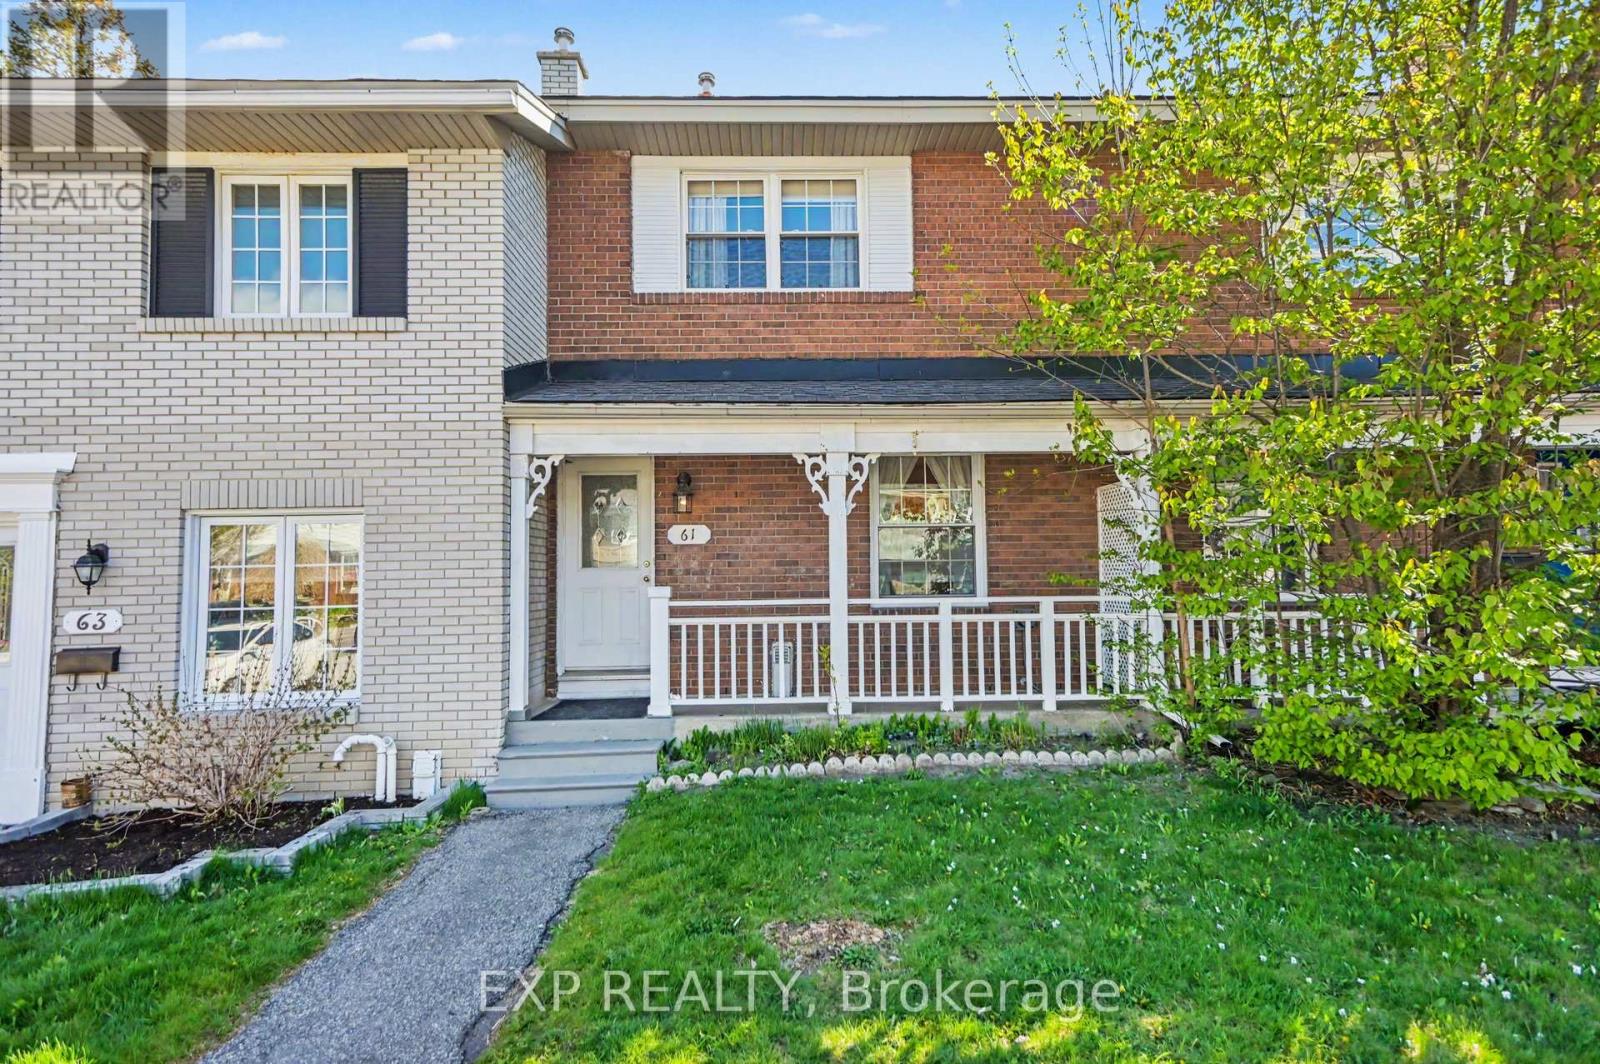
Welcome to 61 Monterey Drive-where premium, turn-key interior updates meet an unbeatable location and exceptional value! Boasting standout curb appeal with a charming front veranda and incredibly low monthly fees (~$135/mo), this gorgeous townhouse is tucked away in a quiet pocket that backs onto a deep green space buffer, offering a generous 150-foot separation from the rear neighbors.Step inside to a bright, open-concept main level featuring hardwood floors, new lighting, and a new painted backspace for a refreshed kitchen with a new microwave and appliances in perfect working condition. Upstairs, the bedrooms feature rare and highly coveted floor-to-ceiling, full-width closet storage systems, maximizing every square inch of space. The upper level is rounded out by a sleek, low-maintenance walk-in shower.The fully finished lower level offers a highly versatile, functional layout. At the bottom of the stairs, you will find a dedicated space perfectly suited for an open home office or study station. This leads into a large, fully private rear recreation room and a convenient second full bathroom-giving you plenty of space to separate work, play, and relaxation.Step out back into your private, fully fenced yard and enjoy the open feel of the deep green space behind you.Perfect for young professionals, couples, or first-time buyers looking to maximize their budget under the $450k mark. This home is centrally located just 5 minutes to the Queensway Carleton Hospital, 5 minutes to access the Queensway, and a few minutes to Hunt Club Road. Enjoy easy access to city transportation with Algonquin College just down the road. Don't miss this updated, low-fee property-book your private showing today!" (id:61594)
Exp Realty
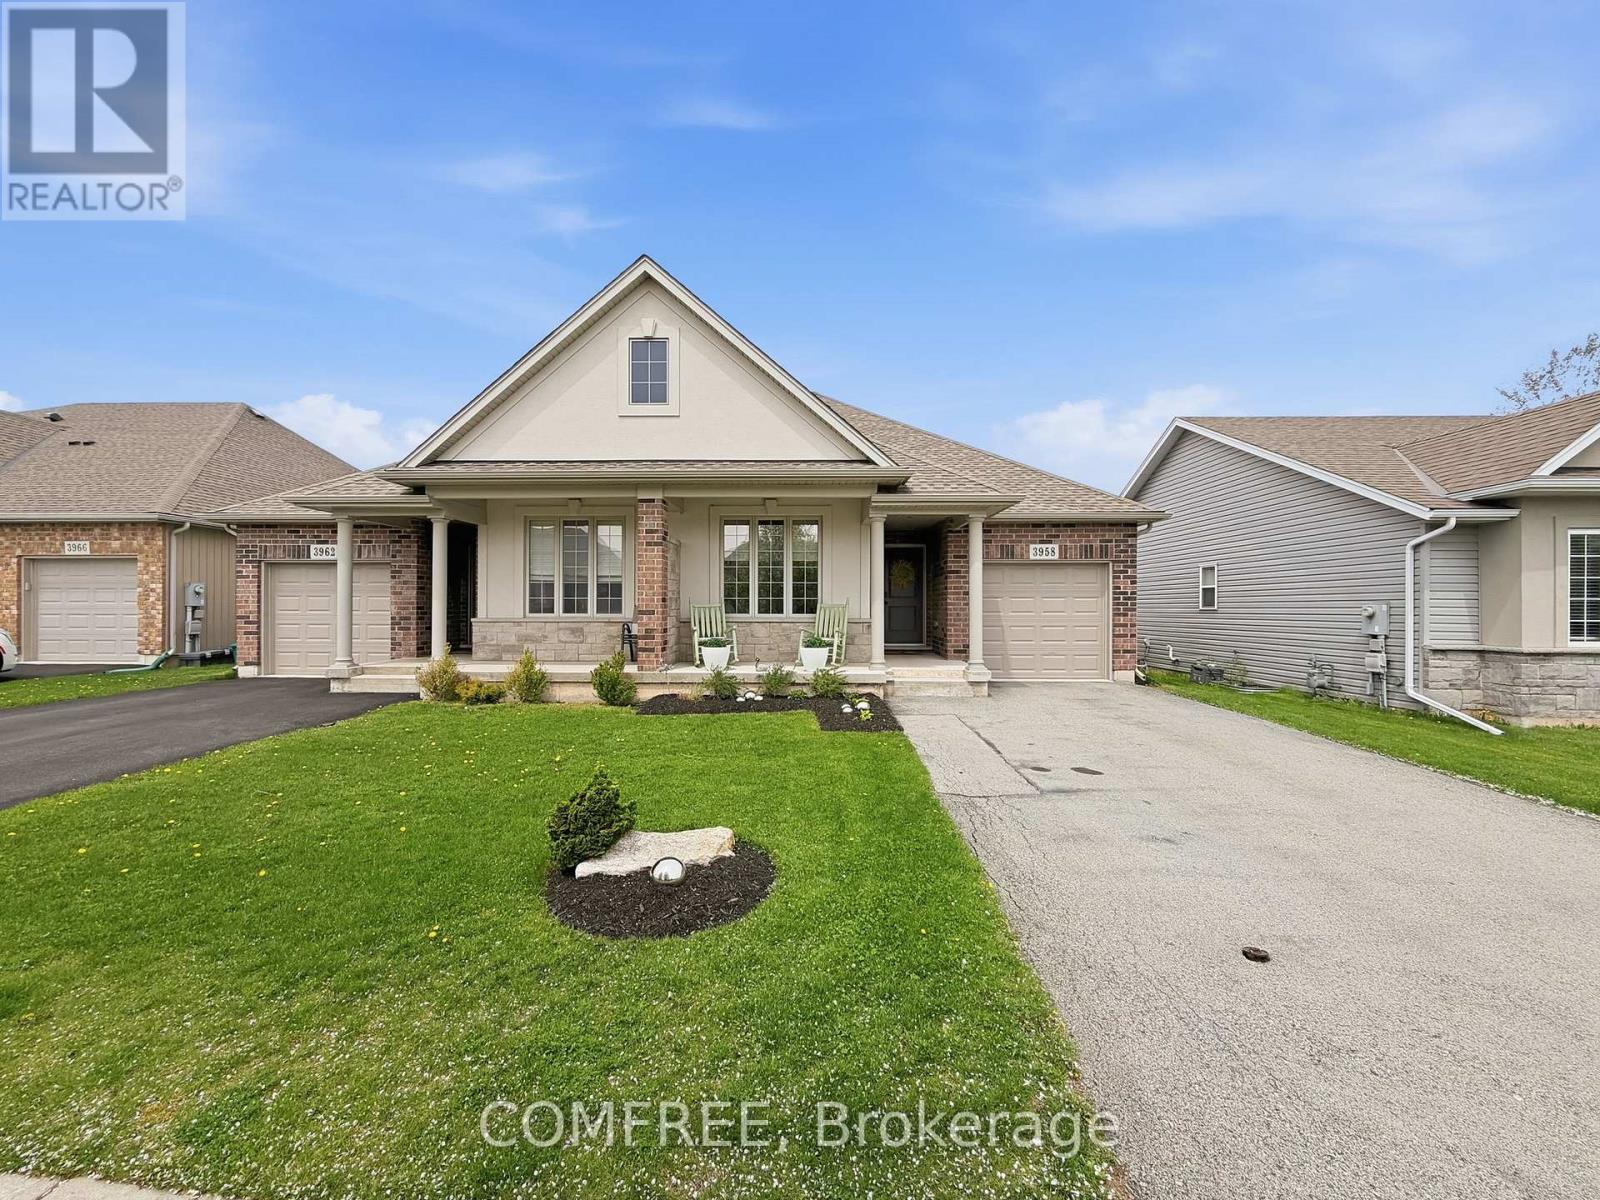
Fort Erie, Ontario
Beautiful open -concept bungalow offering approximately 1,200 sq ft of living space plus a finished basement. Features 3 bedrooms, 2.5 bathrooms, including a spacious primary bedroom with ensuite. Also includes a bonus room to enjoy as a she/man cave, workout room or home office. Enjoy the attached screened -in patio with privacy sunshades, perfect for relaxing or entertaining. Well maintained home with quartz countertops, 2 cozy fireplaces, new refrigerator, and new washer and dryer. Located within walking distance to a dog park, conservation area, bakery, restaurants, schools and other daily amenities. Just a 10-minute drive to the new Southern Niagara Hospital (anticipated 2028). (id:61594)
Comfree
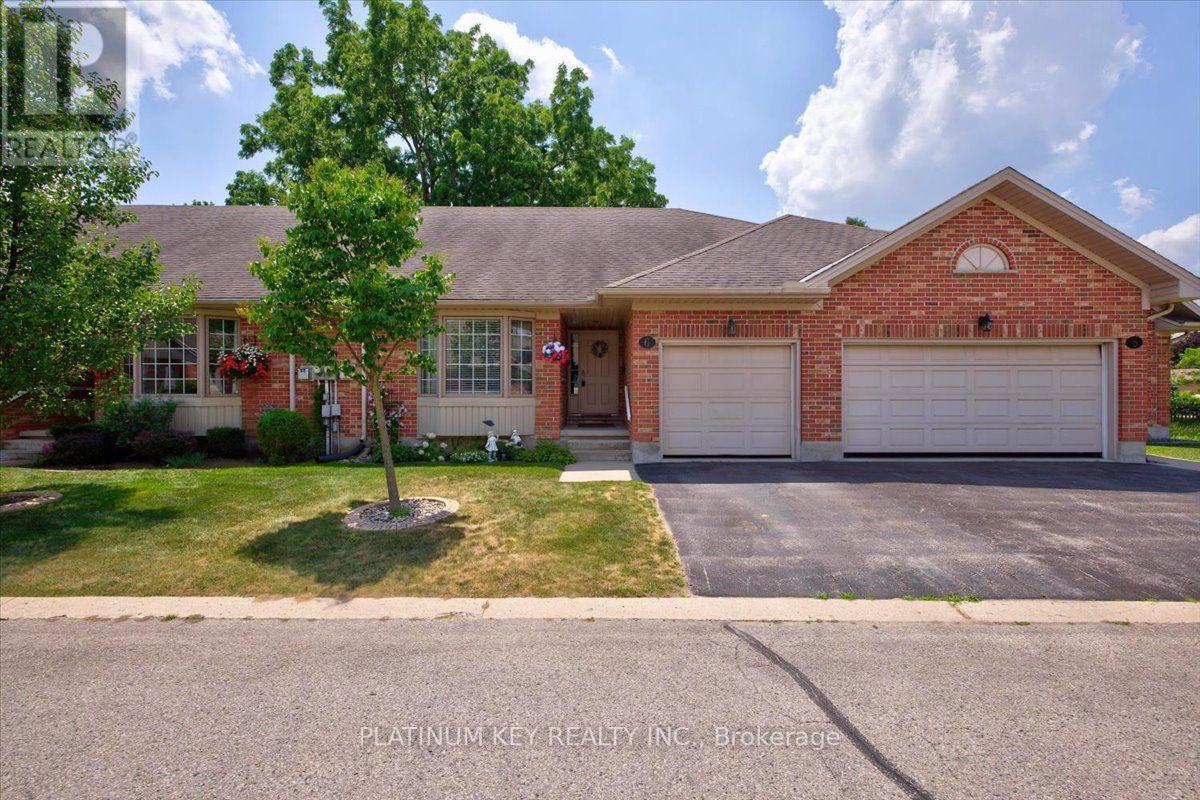
Strathroy-Caradoc, Ontario
Welcome to Bear Creek Ridge, a well maintained seniors community in Strathroy. This 2+1 bedroom, 3 bathroom row house offers practical, low maintenance living with an attached single car garage. The main floor features vaulted ceilings and a bright living room with a large bay window and gas fireplace. The open concept kitchen connects to a spacious dining area with patio doors leading to a private deck. The primary bedroom includes a walk-in closet and 4 piece ensuite. A second bedroom, 3 piece main bath, and main floor laundry complete this level. The lower level is partially finished with a large additional bedroom, 4 piece bathroom and a den, along with ample unfinished space for storage. The monthly association fee covers grass cutting, snow removal, and shingles, helping simplify exterior maintenance. Strathroy offers a range of amenities including golf courses, shopping, restaurants, and a full service hospital. The area also features parks, walking trails, and community programs, and offers easy access to the 402 highway, making it a convenient and comfortable place to live. (id:61594)
Platinum Key Realty Inc.
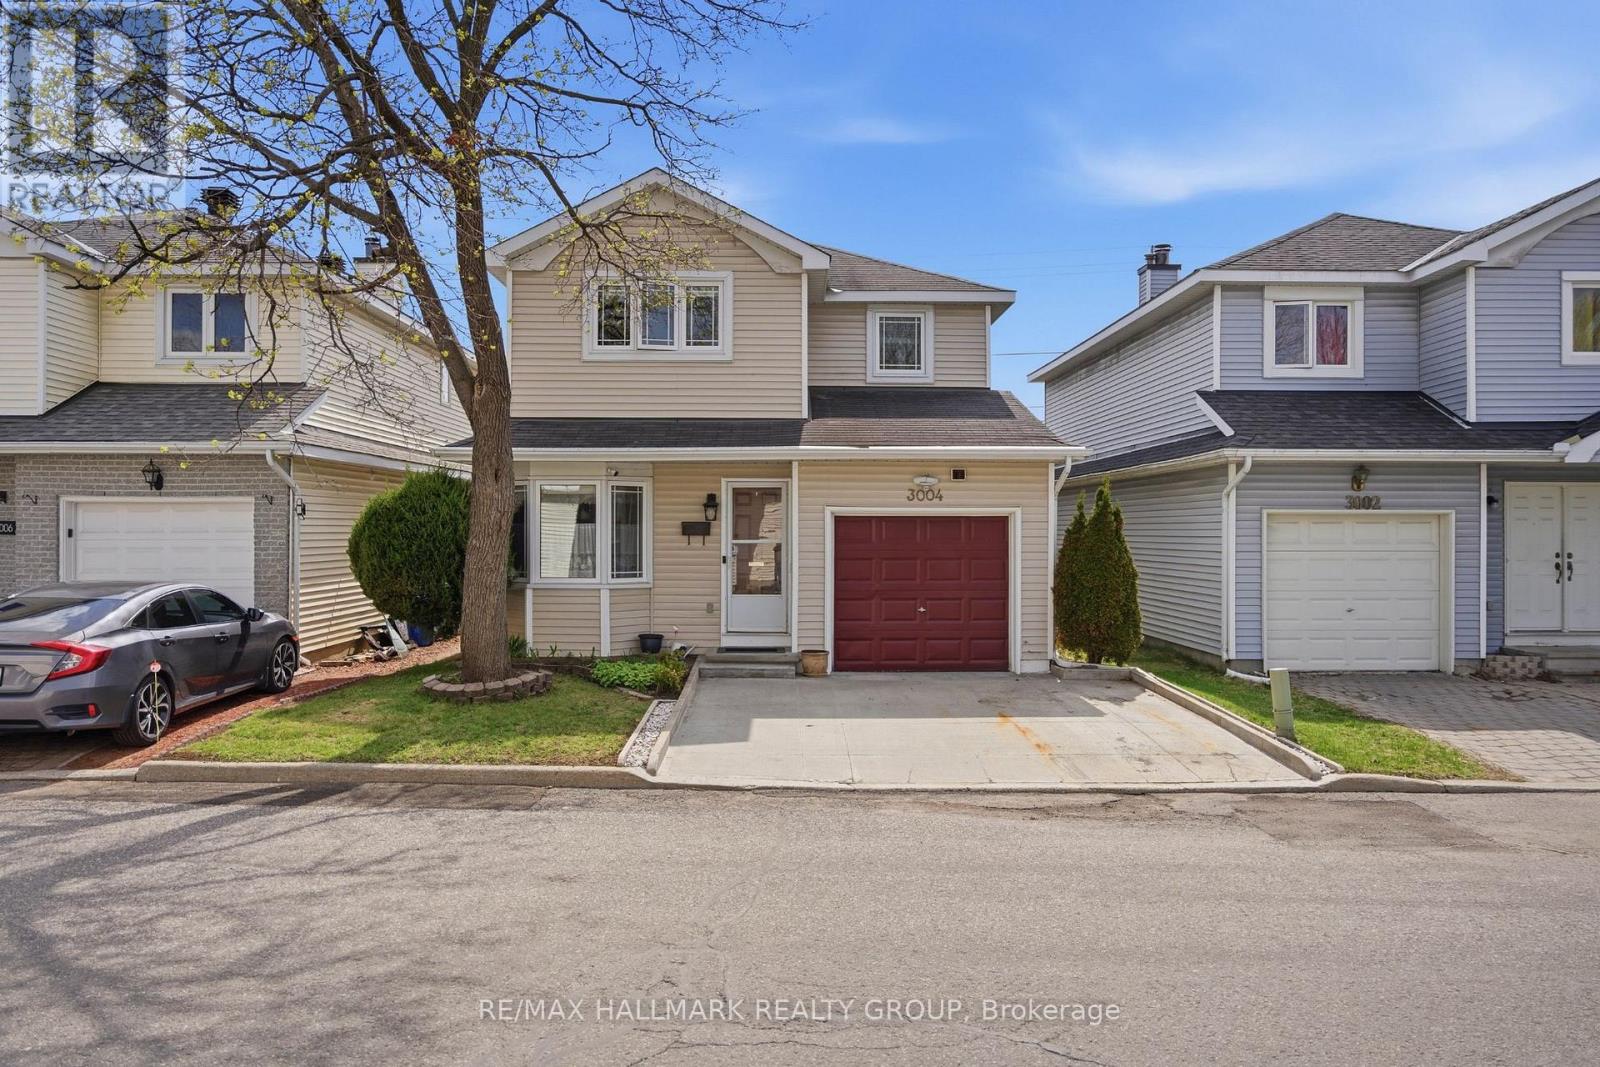
Ottawa, Ontario
Updated 3-bedroom, 2.5-bath detached home with a finished basement, 1 garage parking space, 2 driveway parking spaces, and a fully fenced backyard on a quiet crescent in Blossom Park, close to parks, schools, South Keys shopping, transit, and the airport. The main floor features a bright and functional layout with hardwood flooring through the living and dining areas, large windows bringing in plenty of natural light, and a cozy fireplace that anchors the main living space. The kitchen offers ample cabinetry, generous prep space, and a separate eating area overlooking the backyard. Upstairs, the spacious primary bedroom includes a walk-in closet and ensuite bathroom, while two additional bedrooms and a full bath provide flexibility for families, guests, or home office use. The finished basement adds valuable extra living space with room for a rec room, gym, playroom, or work-from-home setup, along with additional storage. Outside, the fully fenced backyard offers privacy and room to enjoy the warmer months with space for entertaining, gardening, or kids and pets to play. Blossom Park is known for its mature streets, parks, schools, and quick access to everyday amenities. Just minutes to South Keys, grocery stores, restaurants, transit, the Greenboro LRT station, walking trails, and the Ottawa International Airport, making it a convenient option for commuters and families alike. (id:61594)
RE/MAX Hallmark Realty Group
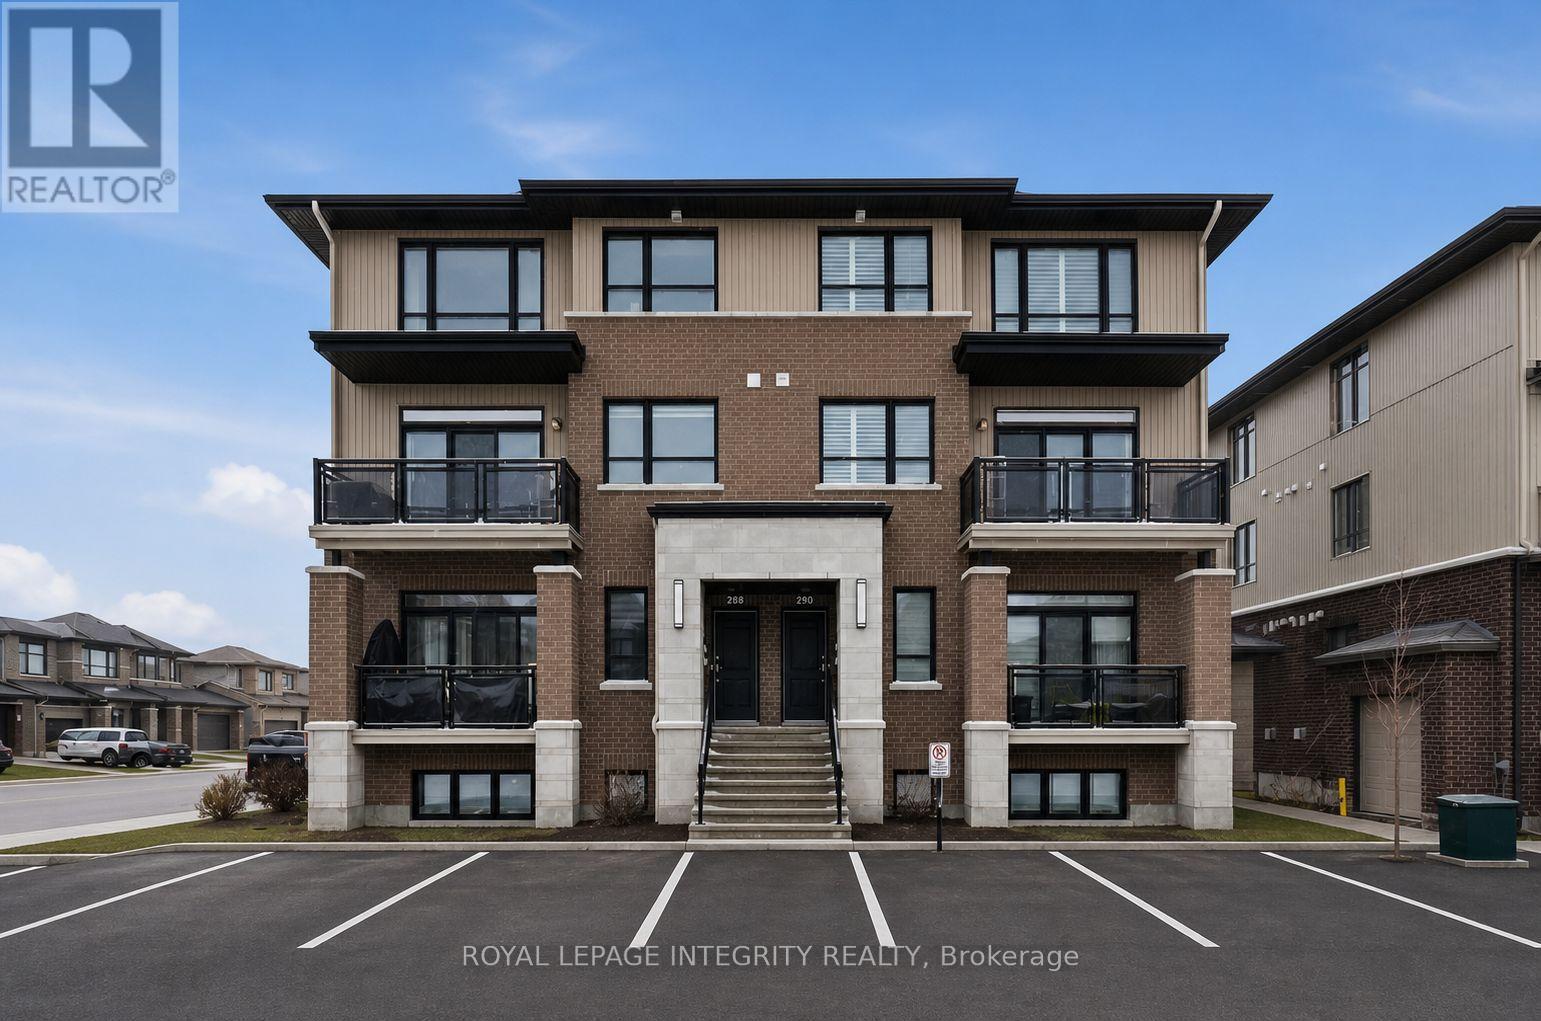
Ottawa, Ontario
Rarely offered Richcraft 3-bedroom, 3-bathroom upper-level condo with 2 parking spaces in sought-after Trailsedge! Nestled in a quiet Orléans neighbourhood, this bright and spacious open-concept home is filled with natural light and showcases 9-foot ceilings, gleaming hardwood floors, California shutters, and a thoughtfully designed layout. The stylish kitchen features crisp white cabinetry, quartz countertops, stainless steel appliances, and an extended island with seating that overlooks the inviting living and dining area. Step out from the living room onto your private balcony, perfect for relaxing or entertaining. The main level is completed by a convenient partial bathroom and a versatile nook ideal for a home office. Upstairs, you'll find a generous primary bedroom with a wall of closet and its own 3 piece ensuite, two well-sized secondary bedrooms, a full bathroom, and a dedicated laundry area. Low maintenance fees include snow removal, exterior landscaping and grass cutting, bike storage and general upkeep. Enjoy being surrounded by parks, nature trails, and bike paths, while still just minutes from shopping, amenities, and transit. (id:61594)
Royal LePage Integrity Realty
