East Gwillimbury, Ontario
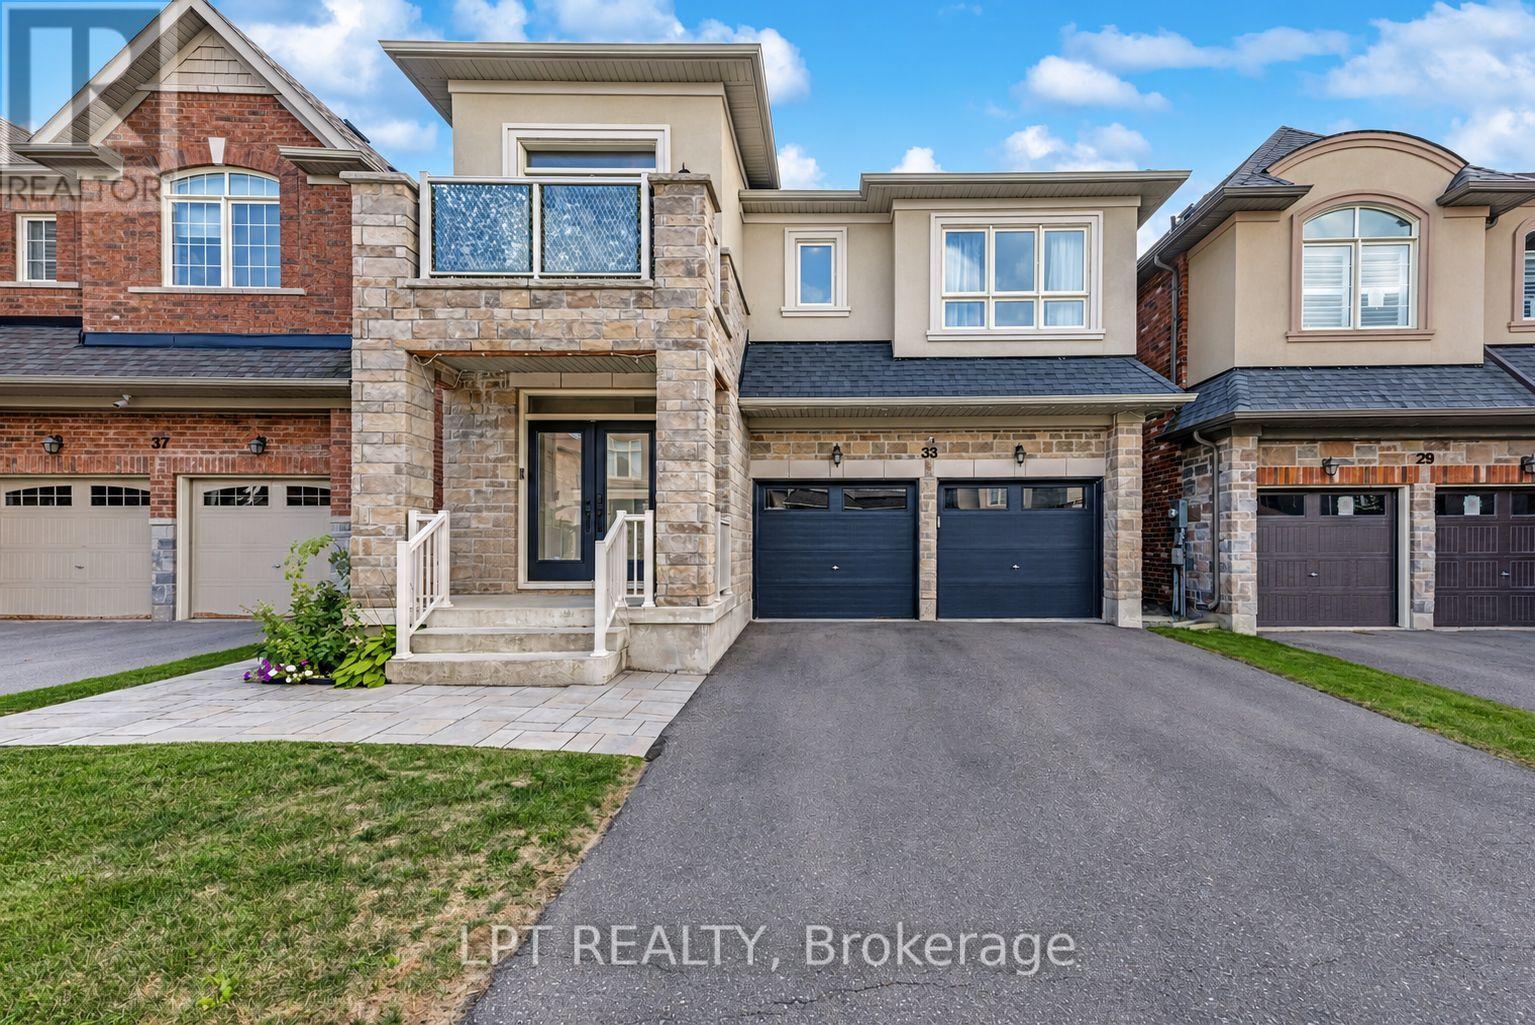
Welcome to 33 Mondial Cres - a beautifully maintained 4-bedroom, 4-bathroom detached home in Queensville, East Gwillimbury, Built by the award winning builder Aspen Ridge Homes. The main level features 9 ft smooth ceilings, pot lights, and hardwood flooring, continuing upstairs with pot lights in the hallway and hardwood flooring throughout. The upgraded kitchen boasts an oversized island with seating for three, stainless steel appliances including a range hood, and a tiled backsplash, open-concept to a living room with a direct sightline to the fireplace and TV. Step outside from the kitchen to a raised deck, with an interlocking stone patio below and a built-in garden bed - a private, multi-level outdoor retreat. A secondary bedroom offers a French-door walkout to its own private balcony, perfect as a home office or morning coffee spot. The primary suite includes a 4-piece ensuite with a freestanding soaker tub and glass shower, plus a large walk-in closet with custom built-ins. Steps to the Health and Active Living Plaza (pool, fitness centre, splash pad) and minutes to Queensville Public School (JK-8) - with 30+ km of trails throughout East Gwillimbury. Close to parks, shopping, and easy highway access. Move-in ready - book your private showing today! (id:61594)
Lpt Realty

Brampton, Ontario
PRICED TO SELL! Spacious 3+1 bedrooms, 4-bathrooms Freehold Townhouse *9ft Ceiling, No Carpet (Wood Floor) on Main, 3 car parking w/Garage with Direct Entrance to the Sunny Back Yard* Direct BBQ Gas/Water Line* Open Consept Living and Dining, Family Rm with Gas Fireplace* Upgraded Kitchen with s/s Appliances, Central Island and Eat-in Dining* Master bedroom 5 Pc Ensuite and walk/in Closet* Good Size All Bedrooms* Professionally Finished Basement by the Rosehaven Builder with Full Bathroom* Steps to Mt. Pleasant "Go station* . (id:61594)
Hometrade Realty Inc.

Welland, Ontario
Smart 3 bedroom detached sidesplit ! Large fenced yard - includes an above ground pool ! Great central location - close to schools, shopping and easy access to highway. Recently updated with new paint etc - spacious and clean with potential to make your own and increase value. (id:61594)
One Percent Realty Ltd.

Tyendinaga, Ontario
PRIVACY PRIVACY PRIVACY ON APPROX 12 ACRES. THIS HOME OFFERS AMAZING MODERN FEATURES. THIS HOME IS AN IDEAL FOR RAISING YOUR FAMILY AND ENTERTAINING (id:61594)
RE/MAX Twin City Realty Inc.

Brampton, Ontario
RARE SINGLE LEVEL BUNGALOW STYLE UNIT, NO STAIRS. Welcome to this bright, spacious, and beautifully designed single-level stacked townhouse in the highly desirable Northwest Brampton community. Offering the convenience of all rooms on one floor, this thoughtfully designed home features an open-concept layout with 3 bedrooms and 2 full bathrooms, perfect for comfortable everyday living and entertaining. The inviting living and dining areas are filled with natural light and feature a walkout to a private terrace, creating an ideal space for outdoor relaxation or entertaining. The contemporary kitchen boasts stainless steel appliances, Quartz Countertop and Quartz backsplash, and ample cabinetry, combining functionality with modern appeal. The spacious primary bedroom features a walk-in closet and private 4-piece ensuite, while the second bedroom also offers its own walk-in closet, providing excellent storage and convenience. Enjoy the added benefit of main-floor ensuite laundry and central air conditioning. A rare standout feature is the oversized garage with its own separate entrance, offering parking for 1 vehicle plus valuable additional storage space. Conveniently located close to schools, public transit, places of worship, hospitals, parks, shopping, and everyday amenities, this well-maintained home offers the perfect blend of comfort, functionality, and convenience. An excellent opportunity for families, down-sizers, and first-time buyers seeking stylish one-level living in a highly sought-after Brampton neighbourhood! (id:61594)
RE/MAX Optimum Realty
Georgina, Ontario
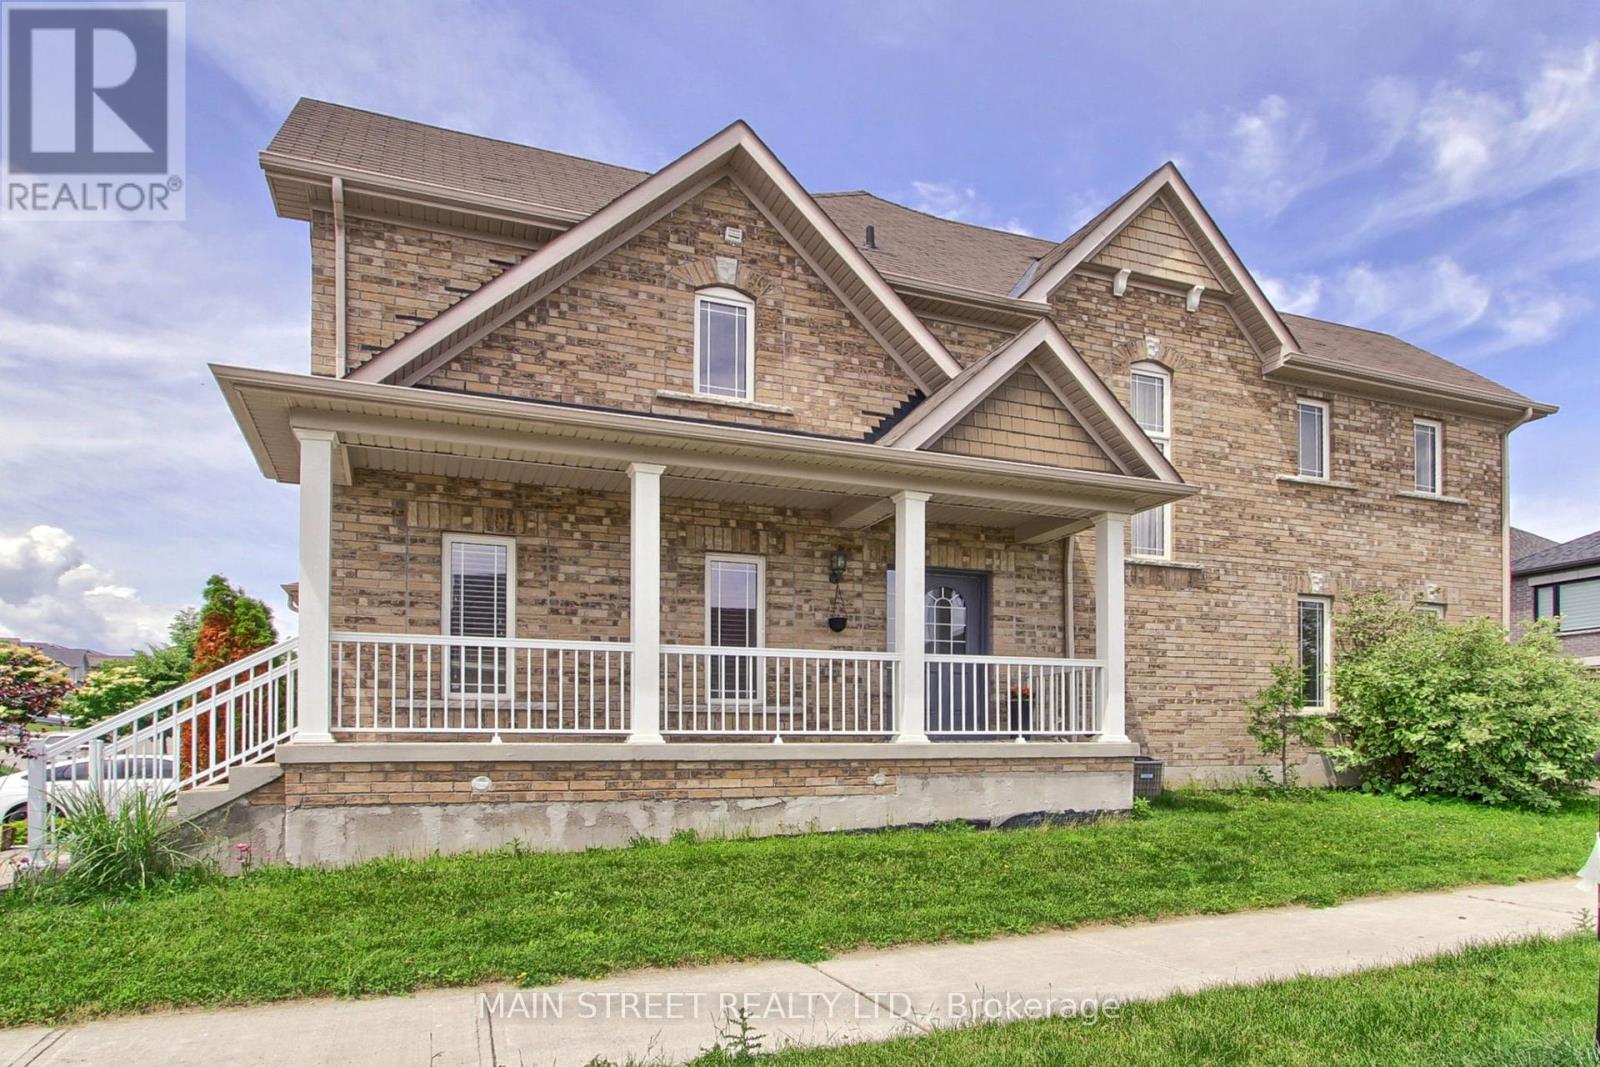
Welcome To 34 Grey Wing, Where Family Living Meets Elegance! Stunning End-Unit Townhome Filled w/ An Abundance of Natural Light. Featuring 3+1 Bedrooms, 4 Baths and Over 2800 Sq. Ft. of Finished Living Space! Enter into a Large Foyer Nestled Beside the Formal Living/Dining Room, Functional Family Sized Eat-In Kitchen Overlooking Family Room Centered w/Gas Fireplace, Walk-out to Fully Fenced Yard w/ Custom Raised Patio & Gardens! Spacious Primary Bedroom w/ Walk-in Closet & 4pc Ensuite Including Soaker Tub, All Bedrooms Are a Great Size, Bonus Office/Den Space and 2nd Floor Laundry! Finished Basement Features Large Bedroom, Small Den w/ 2pc Bathroom, Separate Storage Room & Massive Cold Cellar! Situated on Premium Corner Lot. Garage Access to Backyard Creates Additional Separation Between Homes. Minutes to Schools, Parks, Walking Trails, Transit, HWY Access, Lake, Restaurants, Shopping and Much More! Shows Complete Pride of Ownership and Features Enough Space for the Entire Family. New Furnace, New Appliances, Freshly Painted. (id:61594)
Main Street Realty Ltd.
Georgina, Ontario
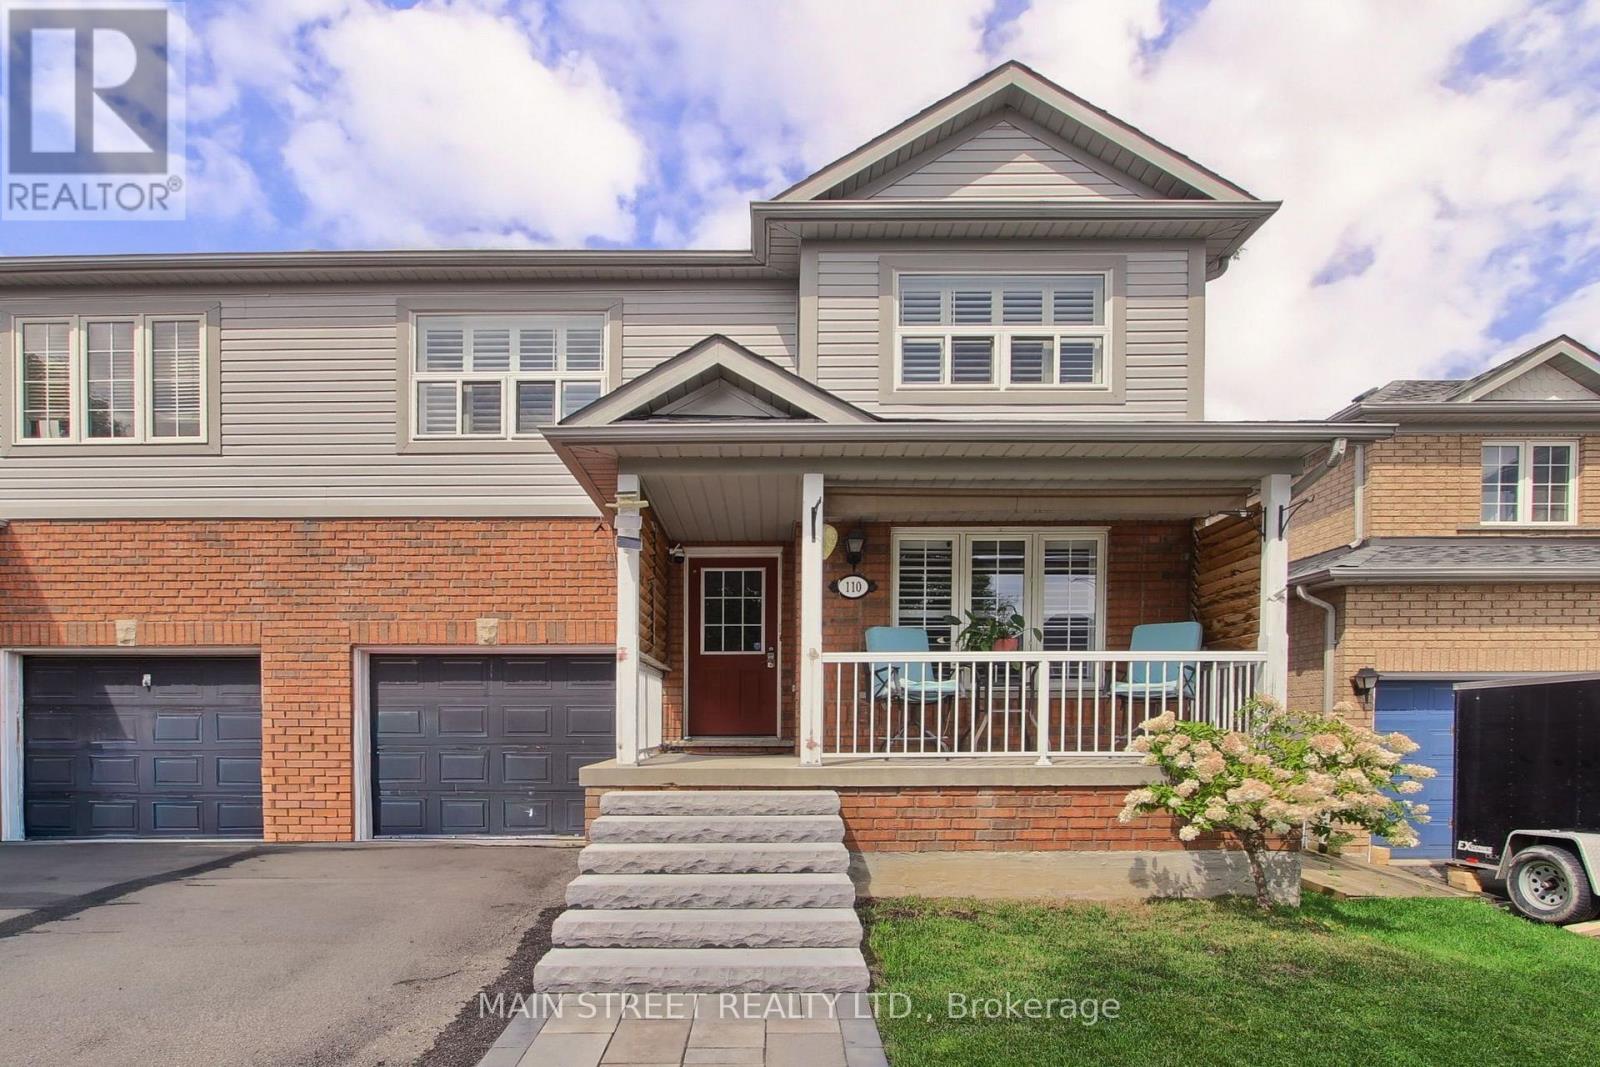
SPACIOUS FAMILY HOME WITH OVER 2,800 SQ. FT. OF FINISHED LIVING SPACE! This oversized 3-bedroom, 3-bathroom semi-detached home offers a functional layout with plenty of room for the whole family! The main floor features separate living, dining & family rooms, plus a large eat-in kitchen with plenty of prep & storage space and a walkout to the fully fenced backyard. Upstairs, you'll find three generous bedrooms, including a massive primary retreat with walk-in closet & private 4-pc ensuite. The finished basement adds even more living space with large windows, a built-in bar, plenty of storage & room to entertain, work or play. Outside, enjoy professional landscaping, a beautiful front porch & private fenced yard. Ideally located just minutes to schools, parks, walking trails, transit, Hwy access, shopping, restaurants & everyday amenities. A rare amount of space inside & out-perfect for a growing family! (id:61594)
Main Street Realty Ltd.

Georgina, Ontario
Welcome to 17 Hirst Ave, a sun-filled 3-bedroom, 3-bathroom semi offering a warm, inviting layout and plenty of thoughtful updates throughout. The main floor features hardwood flooring and a beautiful custom staircase, with a spacious living and dining area overlooking the fully fenced backyard. The updated eat-in kitchen is made for everyday living with granite counters, mosaic backsplash, oversized sink, newer appliances and direct access to the yard-perfect for summer BBQs, kids and pets. Upstairs, all three bedrooms offer great space, including a generous primary retreat with a large walk-in closet and private 4-piece ensuite with soaker tub. With a newer kitchen, hardwood floors, custom front door, updated lighting and window coverings, fresh paint, newer appliances and roof shingles (2017), much of the work has already been done. And the location is hard to beat-steps to the local school, parks, ponds and walking trails, with Lake Simcoe, shopping, restaurants, transit and highway access all just minutes away. A move-in-ready home in a neighbourhood families love-come see why 17 Hirst could be the one. (id:61594)
Main Street Realty Ltd.
Markham, Ontario
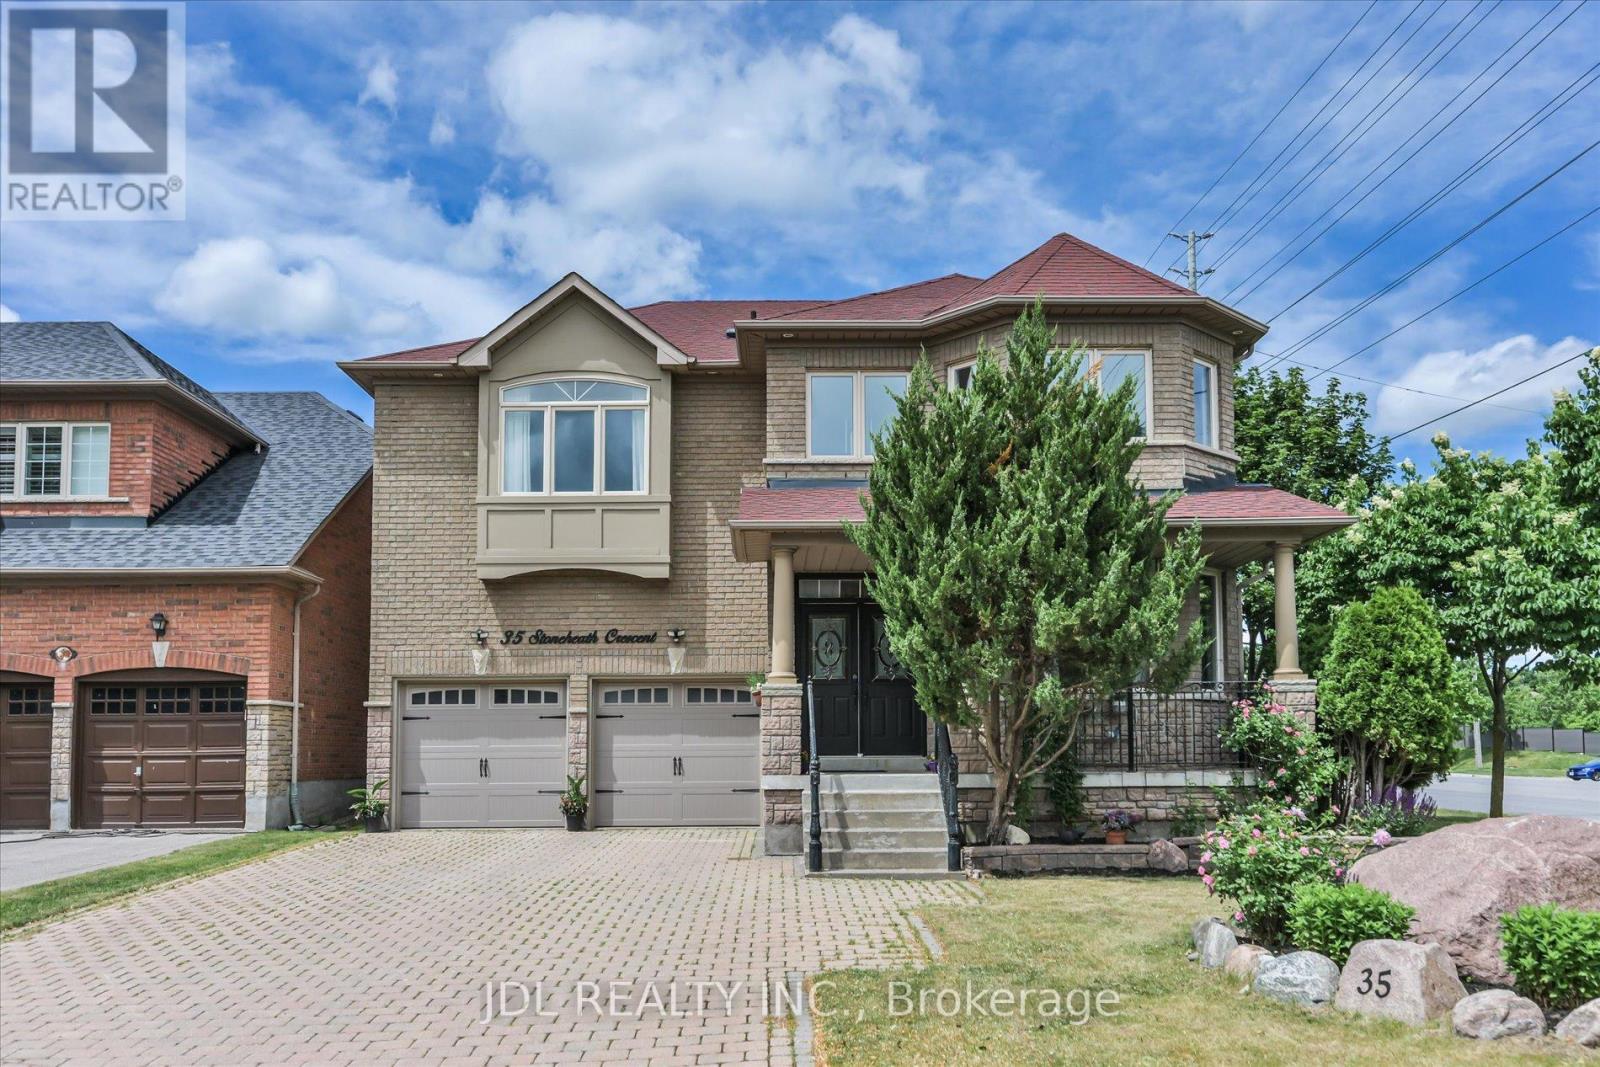
Welcome to 35 Stoneheath Crescent, an exceptional family residence in Markham's prestigious Cachet community. Situated on a premium southeast-facing corner lot, this beautifully maintained home is filled with natural sunlight throughout the day, creating bright, warm, and inviting living spaces. Rarely offered, the spacious layout features 5 generously sized bedrooms and 3 full bathrooms on the second floor, making it ideal for growing and multi-generational families. The home offers a modern upgraded kitchen, expansive principal rooms, and a thoughtfully designed floor plan perfect for both everyday living and entertaining.From the moment you arrive, the property makes a lasting impression with a striking landscape feature stone at the front entrance and magnificent mature pine trees surrounding the home, providing privacy, character, and natural beauty. Numerous upgrades enhance both style and functionality, including custom built-in cabinetry on the main floor, newly replaced window glass throughout the first and second floors, updated bathroom vanities, modern light fixtures, and LED pot lights throughout. Recent appliance upgrades include the washer, dryer, cooktop, and range hood.Step outside to a beautifully refreshed 400 sq. ft. deck with pergola, creating an ideal outdoor retreat for family gatherings and summer entertaining. Additional improvements include a newer air conditioning system, whole-home humidifier, and fresh air ventilation system, ensuring year-round comfort and enhanced indoor air quality. Move-in ready and meticulously cared for, this home combines timeless elegance with modern updates. Conveniently located near top-ranked schools, parks, golf courses, shopping, dining, and Highways 404 and 407, this rare Cachet offering presents an exceptional opportunity to enjoy luxury family living in one of Markham's most sought-after neighbourhoods. (id:61594)
Jdl Realty Inc.
Toronto, Ontario
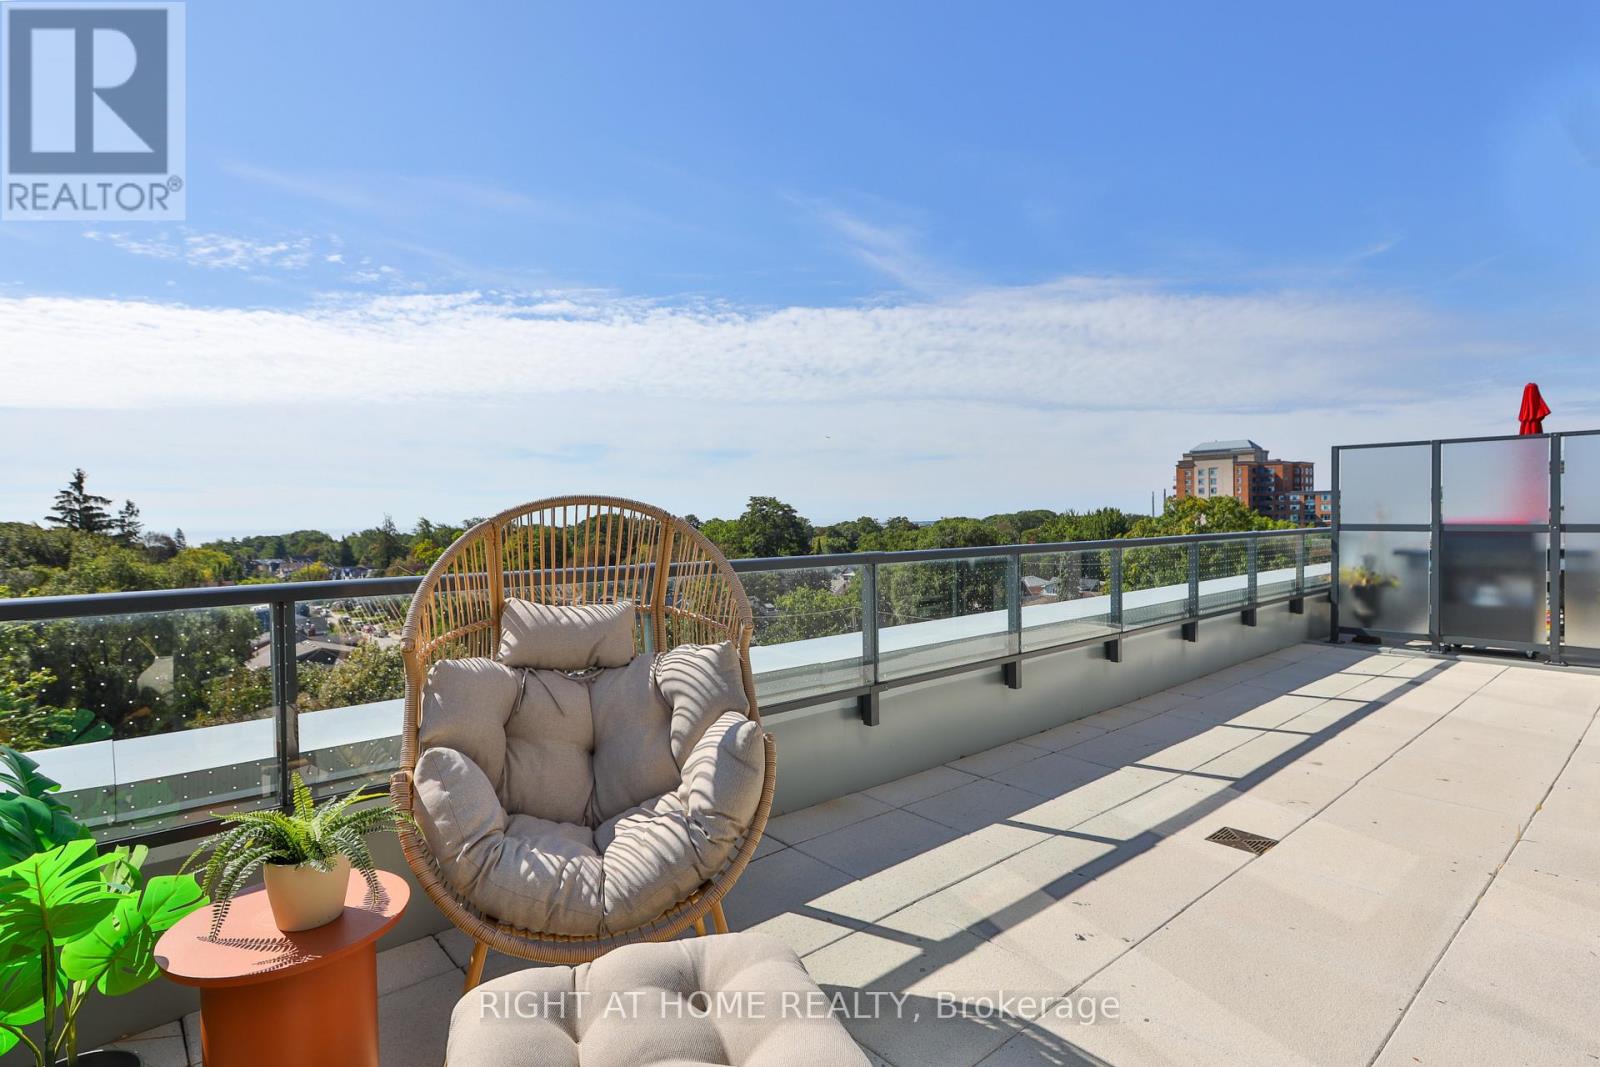
* Huge savings - builder suite subject to HST rebate! * A rare south-facing 2 bedroom / 2 bathroom suite with sweeping views from your own private terrace. Welcome to Courcelette Condos and suite 508 - a sun-filled home with great living space both inside and out, including a spectacular lake-facing terrace spanning over 250 square feet with gas and water connections. Be first to call this home - brand new and never living in - featuring hardwood floors, a spacious kitchen with large custom island, primary suite with walk-through closet and ensuite bath, and premium finishes throughout. Floor-to-ceiling windows for tremendous natural light, and a privileged location on a higher floor with wide open views. Full tarion warranty. Courcelette is a brand new boutique development of just 58 suites, with superb amenities including a gym, party room, outdoor garden terrace, pet wash and a rooftop terrace with kitchenette. Parking and locker available. (id:61594)
Right At Home Realty

North Grenville, Ontario
Downsize your Maintenance Not your Lifestyle! This is not your typical adult style town, it is one of the largest models, and is a truly hidden gem! Thoughtfully redesigned during the building stage with several upgrades, 147 Oxford Street West offers exceptional space, flexibility and a lifestyle rarely found in townhome living. The redesigned kitchen offers plenty of counter and cupboard space and overlooks the generous dining area with 2 storey ceilings. The Extended Dining/Sitting area was redesigned with plenty of space for family celebrations and memorable gatherings. The separate spacious living room area, is the perfect area to retreat after a nice meal. The Master Bedroom features a walk-in closet and 3-piece ensuite. One of the special features of this home is the 2nd-level loft, offering a bedroom, family room and 4-piece bath-ideal for guests, extended family, a home office or a private getaway. The finished basement offers a family room featuring a gas fireplace, 2-piece bath with rough-in for a future bath or shower, tiled utility room and dedicated craft/workshop area and separate storage. Enjoy a private backyard deck with privacy panels surrounded by gardens, creating a peaceful space for morning coffee, summer dinners or relaxing with friends. Residents also enjoy access to a private neighbourhood clubhouse featuring a common room, kitchen, additional sitting area with a cozy gas fireplace-perfect for larger gatherings and connecting with neighbours, or sit outside in the common fenced back yard. Minutes to downtown you can enjoy shopping, restaurants, cafe's, parks, library and so much more. This home has everything, plenty of entertaining space, including guest accommodations, and a beautiful private outdoor space. An exceptional choice for buyers who want to simplify their lifestyle without downsizing their life. This home is truly a hidden Gem in a sought after neighbourhood. (id:61594)
RE/MAX Boardwalk Realty

Toronto, Ontario
~ Queen West's Best-Kept Secret: Spacious Loft Living at Westside Gallery ~ Live luxuriously in this exceptional loft style residence located in the heart of trendy Queen St. The split plan layout features brand-new engineered hardwood flooring throughout, creating a seamless and sophisticated flow. The spacious primary bedroom offers a generous retreat, while the second bedroom comfortably accommodates a double bed (or a queen with tighter spacing). Thoughtfully designed with a Jack & Jill bathroom between the two secondary bedrooms, this layout provides direct access from each room and maximizes functional space. Soaring 9ft concrete ceilings enhance the industrial loft aesthetic, complemented by building amenities including guest suites and a fully equipped gym. Just steps from Liberty Village, Queen Street West's vibrant nightlife, grocery stores, trendy boutiques, and diverse restaurants, this home offers unparalleled urban convenience with easy access to TTC, GO Transit, and major highways. (id:61594)
Exp Realty
Tyendinaga, Ontario
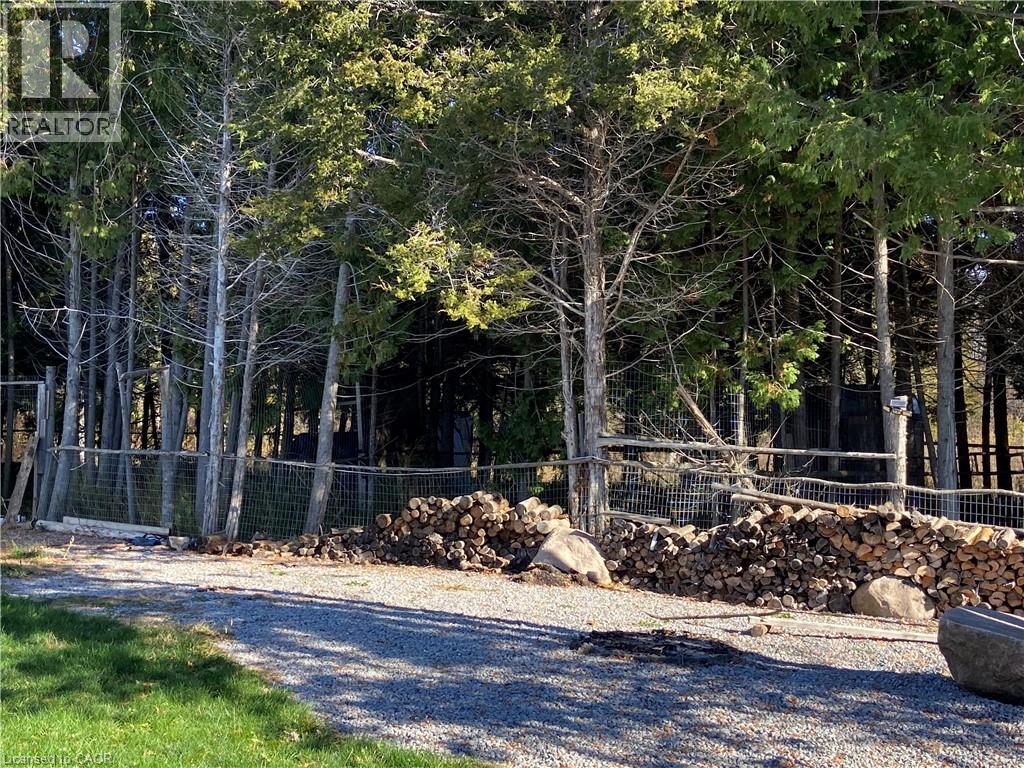
PRIVACY PRIVACY PRIVACY ON APPROX 12 ACRES. THIS HOME OFFERS AMAZING MODERN FEATURES. THIS HOME IS AN IDEAL FOR RAISING YOUR FAMILY AND ENTERTAINING. (id:61594)
RE/MAX Twin City Realty Inc.
Newmarket, Ontario
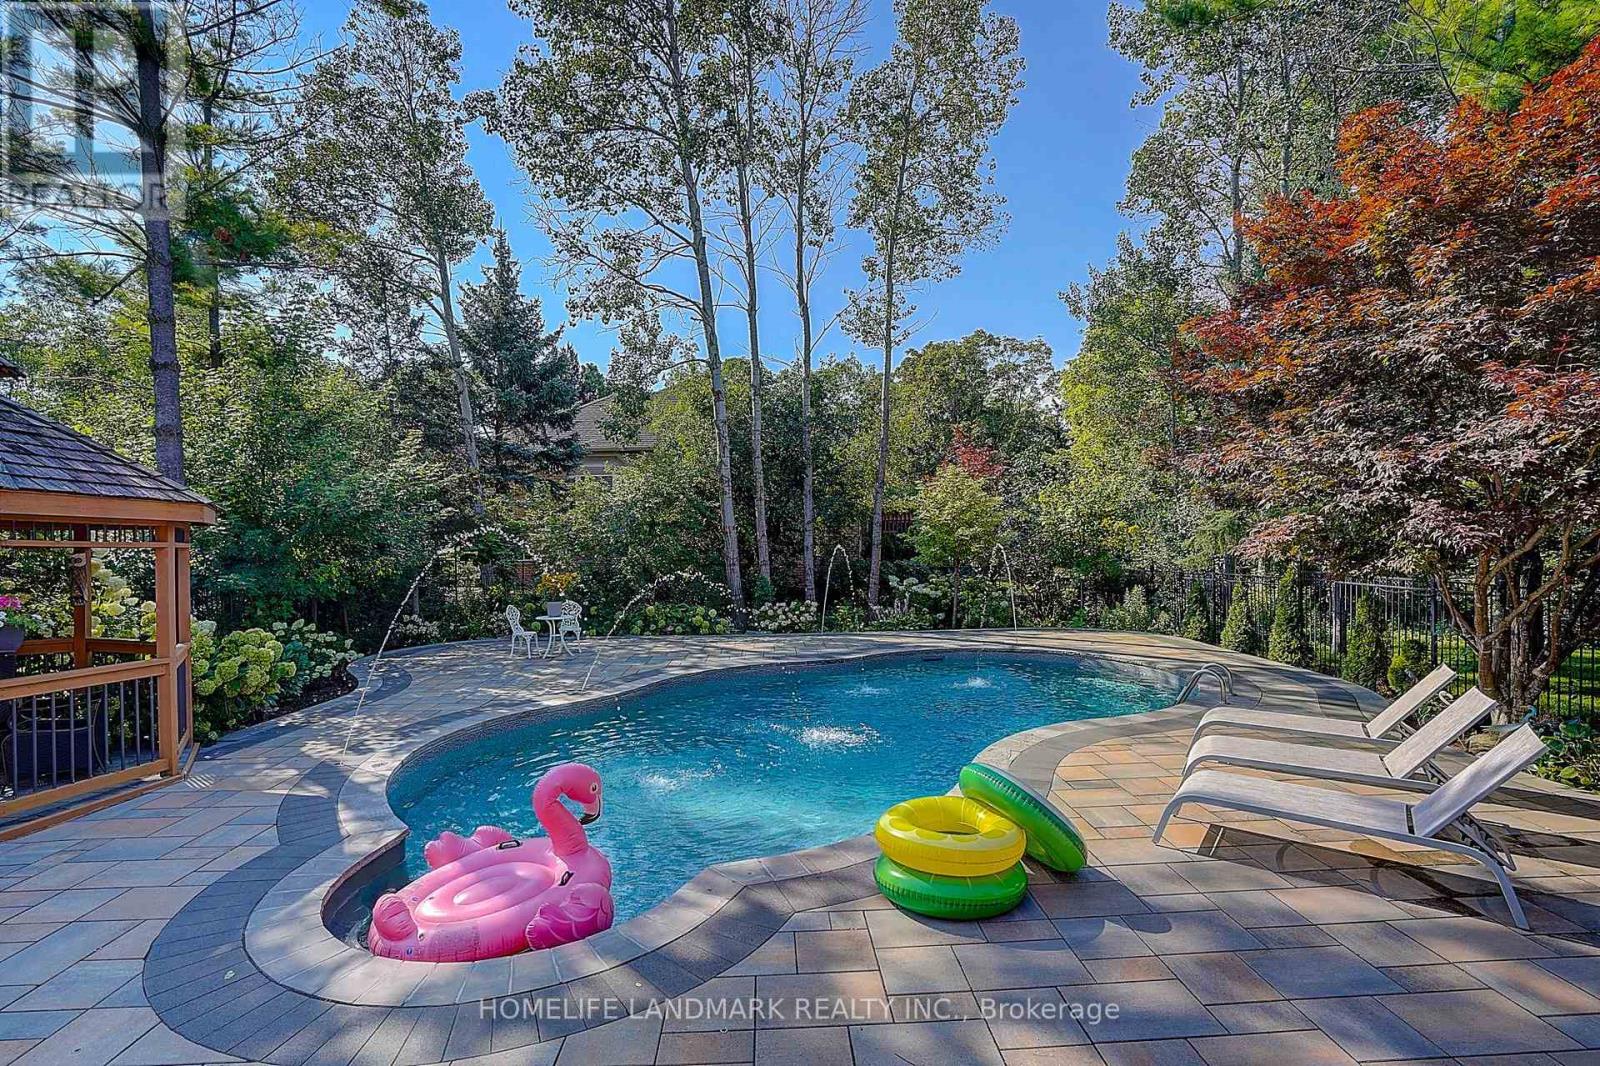
Welcome to this spacious 4-bedroom, 4-bathroom home in the highly desirable Stonehaven community of Newmarket, situated on a generous 60 x 169 ft lot with a 3-car garage. The home features exceptionally large bedrooms, including two spacious ensuite bedrooms on the upper level, plus a thoughtfully designed hidden office ideal for working from home. The entire home is equipped with custom window coverings. The beautifully landscaped backyard offers a stunning setting with a 2023-built swimming pool, outdoor Build in BBQ oven, and spacious outdoor lounge/deck area, perfect for summer entertaining and family enjoyment. Major updates include A/C and furnace (2023), rental hot water tank (2023), HRV system and water softener. Roof approximately 2018. Ideally located close to parks, trails, schools, shopping, restaurants and other amenities. A well-equipped home with major updates already completed, offering generous living space, a large lot, exceptional outdoor living, and minimal immediate capital expenses. (id:61594)
Homelife Landmark Realty Inc.
Thames Centre, Ontario
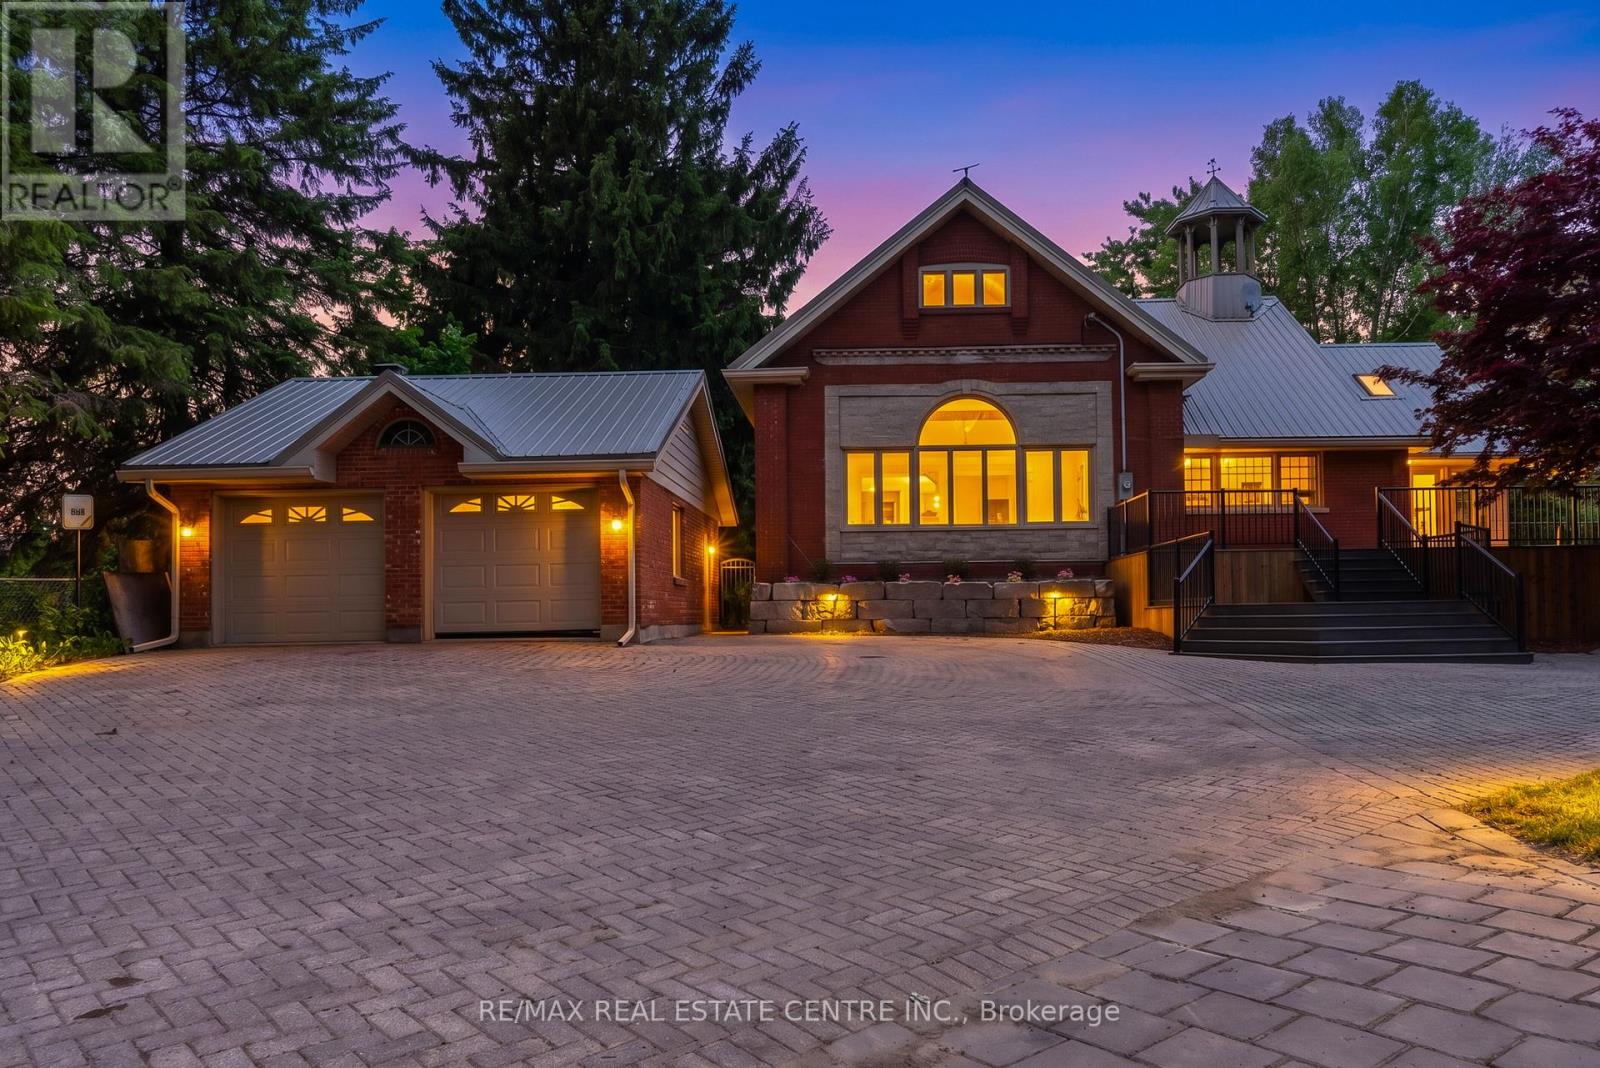
Welcome to this beautifully maintained country estate offering over 6,000 sq. ft. of finished living space on a private and scenic lot. Thoughtfully updated throughout, this impressive home combines the charm of country living with modern comfort and functionality. Stunning custom kitchen with exposed brick accents, premium appliances, and a double-sided fireplace that opens into the spectacular Great Room with soaring 20-foot ceilings and an abundance of natural light. Expansive windows throughout the home showcase picturesque views of the surrounding countryside. The home offers two spacious primary suites, multiple living and family rooms, additional bedrooms, a dedicated hot tub room, convenient main-floor laundry, and a fully finished lower level with plenty of space. RECENT UPGRADES includes premium UV-protected windows, a metal roof with an estimated 75-year lifespan, a newly drilled well, furnace, central air conditioning, separate A/C for the primary suite, water softener, hot water tank, tankless propane backup hot water system, updated plumbing, lighting, doors, sliding doors, and a new fireplace. Enjoy the 50' x 20' inground pool, newly built front deck, updated retaining wall, detached single-car garage, detached two-car garage, and the peaceful surroundings that make this property truly special. Meticulously cared for and move-in ready, this is a rare opportunity to own a spacious country estate where the major updates have already been completed. (id:61594)
RE/MAX Real Estate Centre Inc.
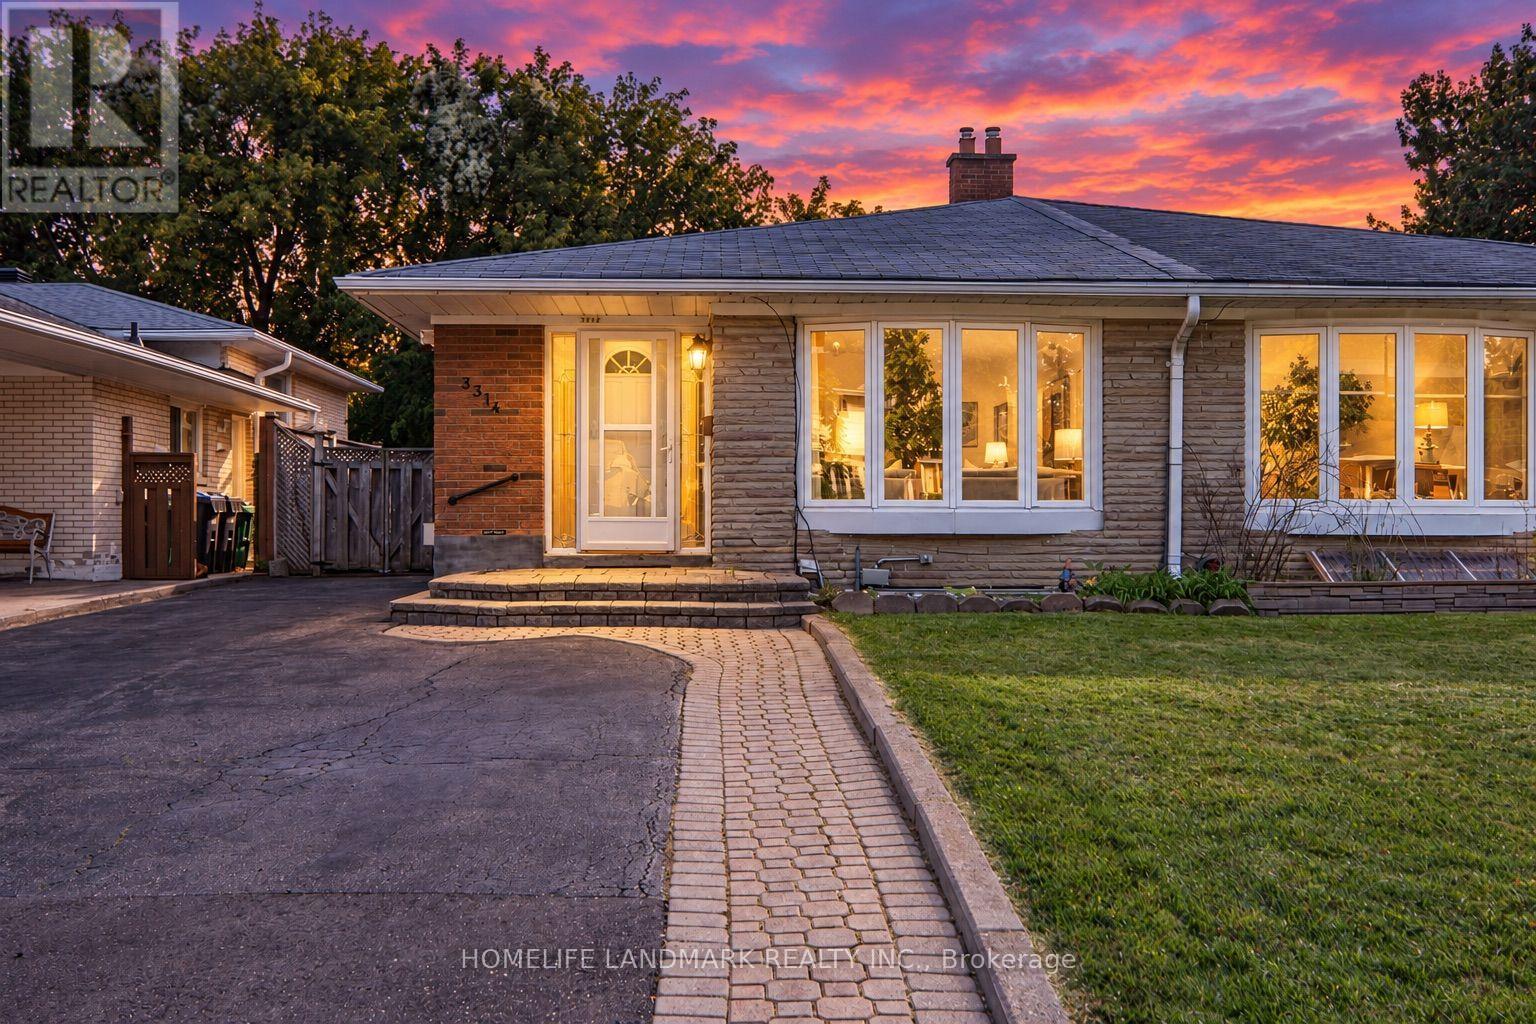
Mississauga, Ontario
Welcome to the heart of desirable Applewood! This spacious 4-level semi-detached home offers 4 bedrooms, 2 bathrooms and a versatile layout ideal for families, first-time buyers, investors or multi-generational living. The bright main level features a spacious living and dining area with a functional kitchen. A separate side entrance leads to the beautifully finished lower level featuring a gas fireplace, pot lights and wet bar, offering excellent potential for an in-law suite, extended family living or future income possibilities. Step outside to a private south-facing backyard with excellent privacy, tiered gardens and double patio - a peaceful outdoor space perfect for relaxing or entertaining. Conveniently located close to schools, parks, shopping, groceries, public transit and major highways. A wonderful opportunity offering comfort, flexibility and long-term value in one of Mississauga's most established communities. (id:61594)
Homelife Landmark Realty Inc.
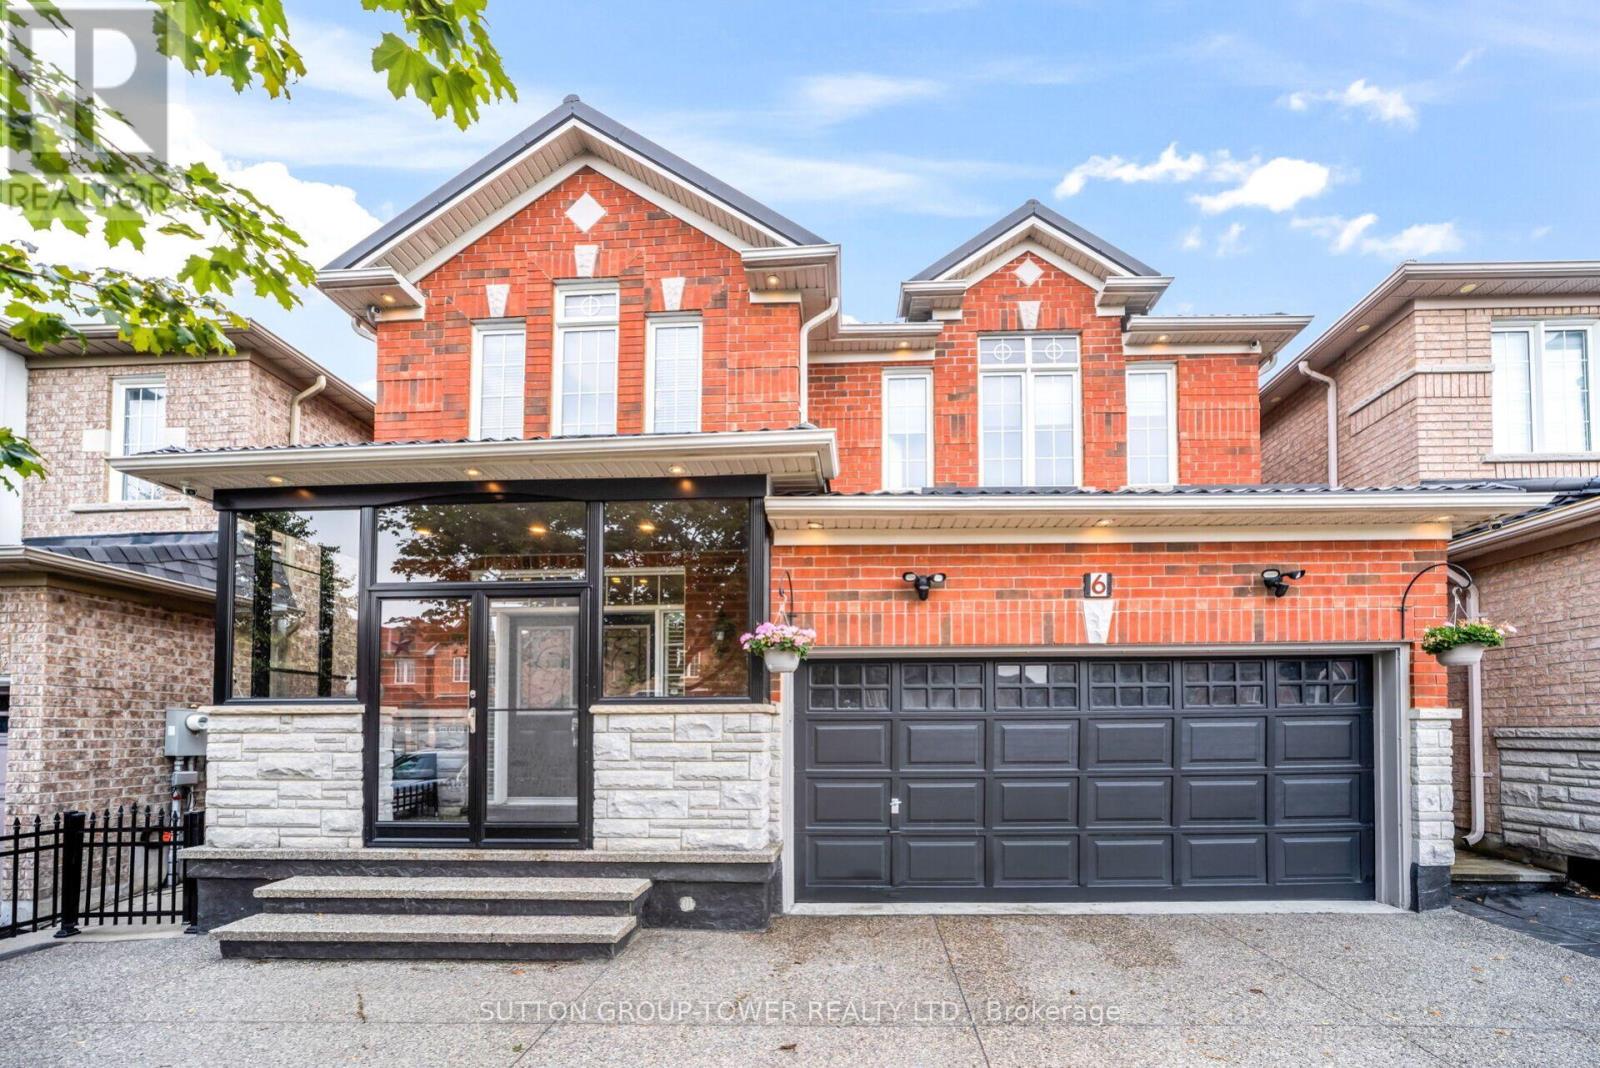
Brampton, Ontario
THIS IS THE ONE YOU'VE BEEN WAITING FOR! Welcome to 6 Midnightsun Trail, where high-end finishes, thoughtful upgrades and exceptional entertaining spaces come together in one beautifully finished home.Impressive curb appeal begins with a durable metal roof, exposed aggregate driveway, soffit lighting and enclosed front porch. Inside, discover 9-ft ceilings, smooth ceilings throughout, crown moulding, pot lights and built-in speakers on both the main floor and basement.At the heart of the home is a stunning custom kitchen featuring marble countertops, beautiful cabinetry, generous storage and a show-stopping crystal chandelier. Entertaining is easy with a custom main-floor servery and built-in bar with bar fridge, plus a second built-in bar in the basement.The 4th bedroom is currently being enjoyed as an open custom office, ideal for working from home, and can easily be converted back to a bedroom for added flexibility.Step outside to your own backyard retreat featuring a power retractable awning, gazebos and garden shed, creating the perfect setting for summer dinners, morning coffee or evenings with friends.Additional upgrades include air conditioning (2019) and attic insulation top-up (Dec. 2022).Custom kitchen. Marble counters. Crystal chandelier. Custom servery. Two built-in bars. Integrated speakers. Pot lights. Crown moulding. Metal roof. Flexible 4th bedroom. High-end finishes.So much has already been done. Simply move in, unpack and enjoy. (id:61594)
Sutton Group-Tower Realty Ltd.
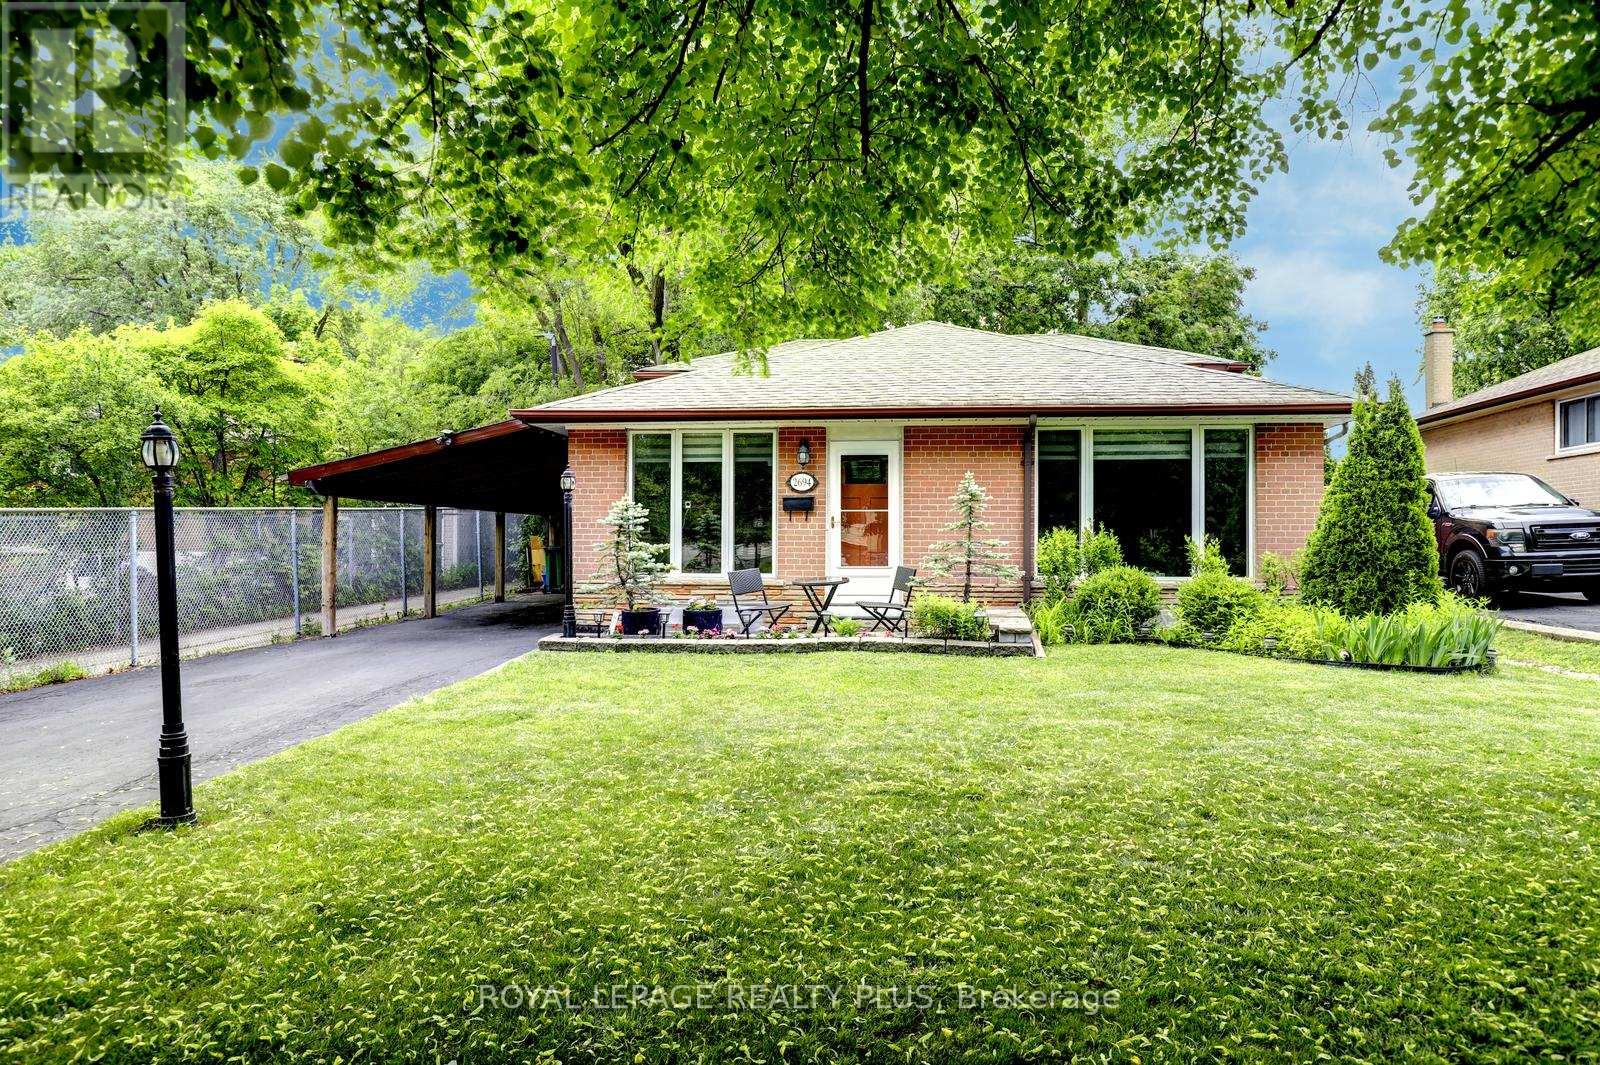
Mississauga, Ontario
Welcome to 2694 Truscott Dr., a wonderful family home set on a spacious 50 x 125 ft lot in the heart Clarkson community. Surrounded by mature trees, this property offers privacy, space, and exceptional convenience. Featuring 4 bedrooms and 2 bathrooms, the home is ideal for families of all sizes. The spacious living/dining room has a large picture window that fills the space with bright natural light. The kitchen, updated in December 2025, includes a built-in hood-microwave with fan and modern finishes. The finished lower level provides a generous recreation room with above-grade windows, an ideal space for a playroom, movie nights, or a home office, plus plenty of storage throughout. A separate side entrance adds flexibility and easy access to the private, large backyard, where kids can play freely, complete with two large sheds for added storage convenience. Recent upgrades (Dec 2025) include new insulated front exterior and interior doors, updated lighting, zebra blinds in the kitchen and living/dining room, an updated upper bathroom vanity and tap, and fresh paint throughout, creating a bright, welcoming home ready to enjoy. Located within walking distance to Clarkson Community Centre, offering a pool, library, arena, and programs for all ages. Neighbourhood Schools are Hillside PS, Clarkson SS, St. Louis Catholic Elem, Iona Catholic SS. Close to major highways (QEW & 403), GO Transit, parks, shopping, Clarkson Village, and scenic waterfront trails. An excellent opportunity to own a move-in ready detached home in a mature, family-friendly neighbourhood. (id:61594)
Royal LePage Realty Plus

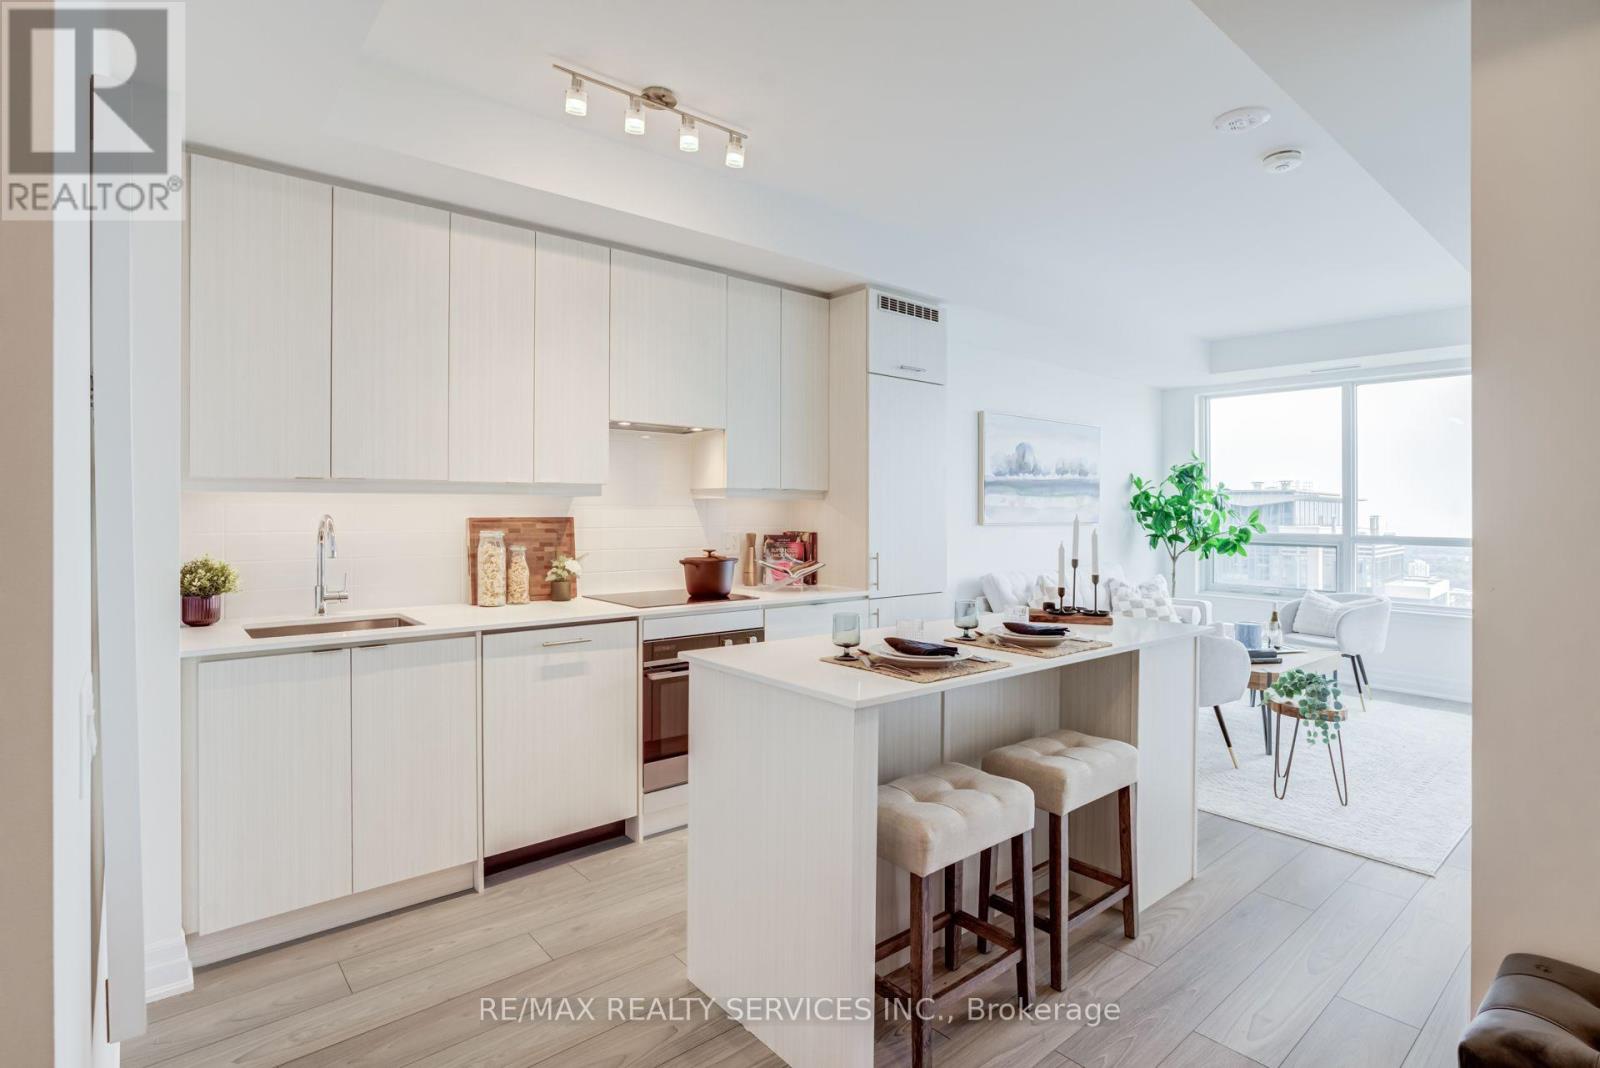
Mississauga, Ontario
Welcome to this brand-new 2-bedroom, 2-bathroom condominium, complete with 1 parking space and 1 locker. This bright, west-facing suite offers a thoughtfully designed open-concept layout with 9-foot ceilings, floor-to-ceiling windows, and breathtaking sunset views over the city. The contemporary kitchen is beautifully appointed with premium integrated and stainless steel appliances, quartz countertops, a large centre island, ceramic tile backsplash, and ample cabinetry-perfect for everyday living and entertaining alike. The spacious primary bedroom features a generous closet and a private 4-piece ensuite, while the second bedroom provides the flexibility to accommodate family, guests, or a home office. Enjoy durable laminate flooring throughout, modern finishes, and a private balcony where you can unwind and take in the spectacular west-facing skyline views. Ideally located in the heart of Mississauga, this exceptional residence is just steps from Square One Shopping Centre, Sheridan College, Celebration Square, restaurants, cafés, grocery stores, and public transit. Commuting is effortless with quick access to major highways, Cooksville GO Station, and the future Hurontario LRT. Residents enjoy an impressive selection of resort-inspired amenities, including a 24-hour concierge, fitness centre, yoga studio, Wi-Fi lounge, games room, movie theatre, party room with BBQ area, and guest suites. A fantastic opportunity to own a brand-new, luxurious condominium in one of Mississauga's most sought-after communities-ideal for first-time buyers, professionals, families, and investors alike. (id:61594)
RE/MAX Realty Services Inc.
Mississauga, Ontario
Welcome to this brand-new southwest corner suite at Edge Towers, offering 2 bedrooms, 2 bathrooms, 1 parking space, and 1 locker. Flooded with natural light, this exceptional residence boasts breathtaking unobstructed views of Lake Ontario and the Mississauga skyline through expansive floor-to-ceiling windows. The thoughtfully designed open-concept layout features 9-foot smooth ceilings, premium laminate flooring throughout, a contemporary kitchen with quartz countertops, centre island, premium appliances, and a private balcony showcasing spectacular lake, city, and sunset views. The spacious primary bedroom includes a 4-piece ensuite, while the second bedroom offers flexibility for a growing family, guests, or a home office. Residents enjoy an outstanding collection of resort-style amenities, including a stunning lobby, 24-hour concierge, fitness centre, yoga studio, private dining room, party room, theatre, billiards room, games room, guest suites, BBQ terrace, and an on-site daycare-ideal for young families. Located in the heart of Mississauga, just steps to Square One, Celebration Square, Sheridan College, restaurants, cafés, parks, grocery stores, and public transit, with easy access to Highways 403, 401, QEW, Cooksville GO Station, and the future Hurontario LRT. An exceptional opportunity to own a sun-filled corner suite in one of Mississauga's most sought-after new communities-perfect for professionals, young families, downsizers, and investors. (id:61594)
RE/MAX Realty Services Inc.
Oro-Medonte, Ontario
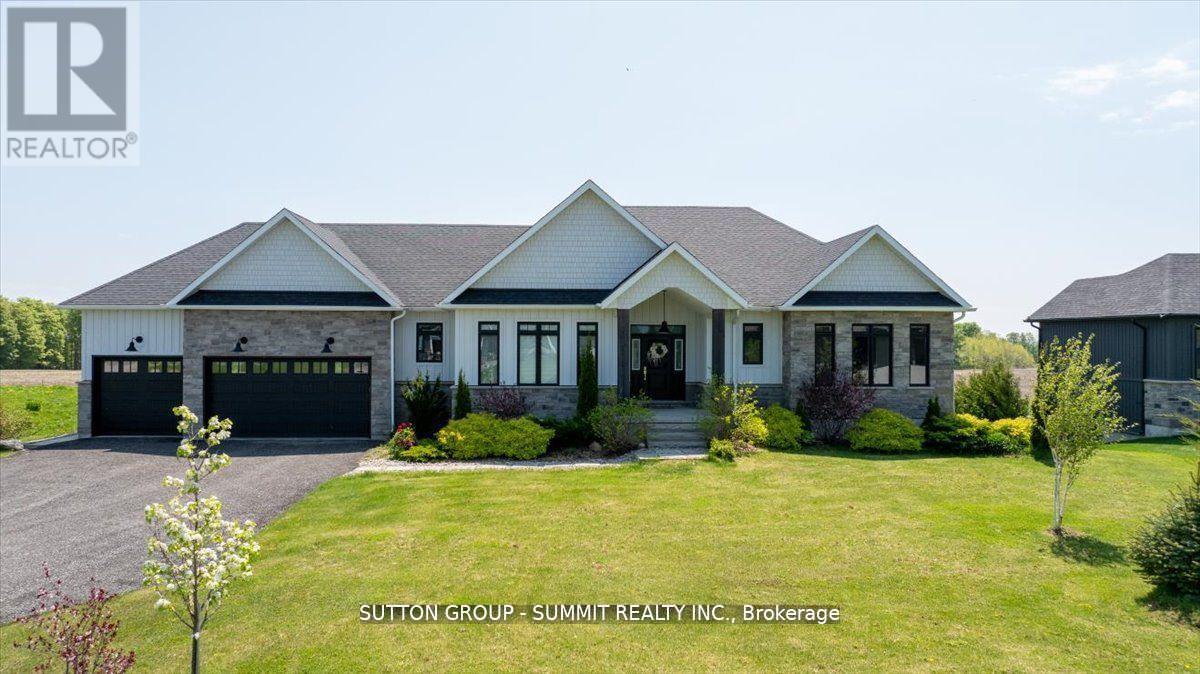
Welcome to the very best of country living, just minutes from Barrie! Here's your chance to own this gorgeous custom-built home in the upscale Whispering Creek community. This luxurious walkout bungalow boasts over 3,500 sqft of living space and sits on a professionally landscaped private lot spanning 0.66 acres. You'll love the open-concept living & dining room overlooking the expansive backyard & open fields behind the property. Enjoy spending time in your very own chef's kitchen with oversized island, quartz countertops and luxury stainless appliances, including marvelous Bertazzoni gas range & oven. Relax in the sprawling 1.5 storey family room with cathedral ceilings and large picture windows that feature panoramic forest views! You'll fall in love with the massive primary bedroom with a spa-inspired 5 piece bathroom and oversized walk-in closet. Cozy up in the bright walkout basement with 9 ft ceilings, radiant floor heating & finished living space complete with a large private bedroom. Close to all of Barrie's finest amenities, you'll feel right at home in this wonderful countryside estate! (id:61594)
Sutton Group - Summit Realty Inc.
Sutton Group Incentive Realty Inc.
Newmarket, Ontario
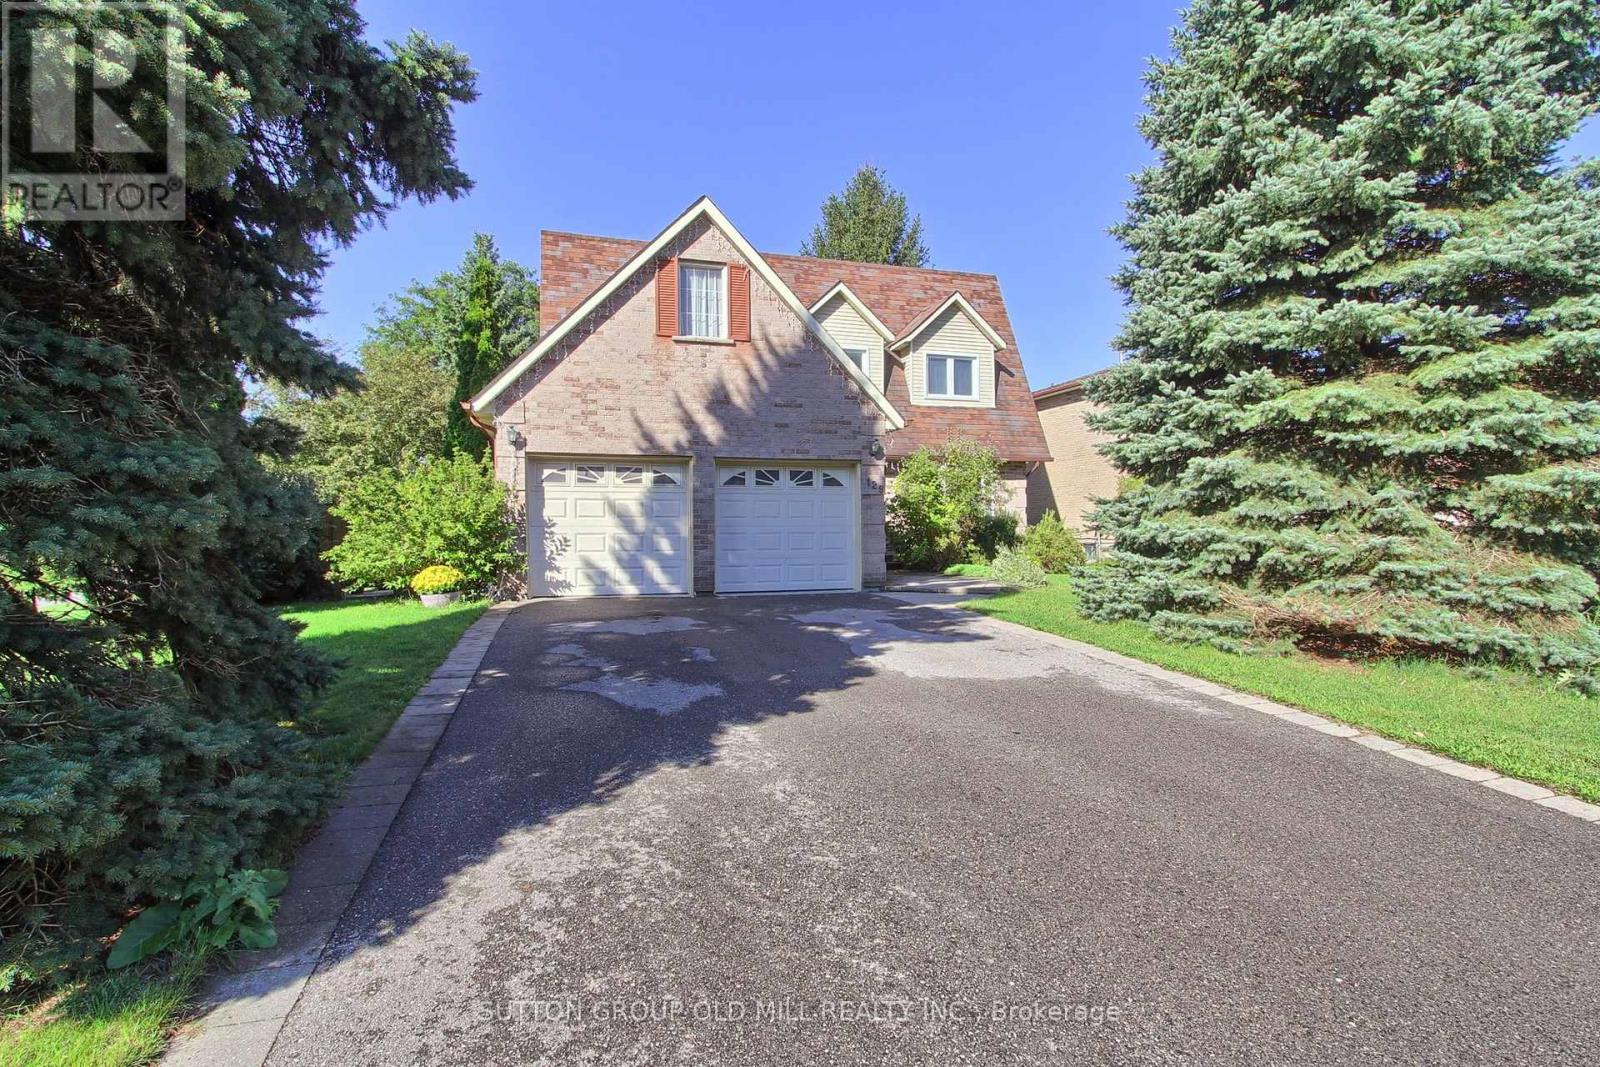
Stunning, carpet-free 4-bedroom detached home on a premium corner court lot in Newmarket's highly sought-after Bristol-London community! Boasting 2,350 sq ft above grade plus a fully finished basement, this beautifully maintained 2-storey residence perfectly balances timeless character with modern upgrades. The sun-drenched main level features seamless hardwood floors, a grand foyer with an iron-spindle staircase, and an inviting family room anchored by a cozy gas fireplace. Chefs will love the renovated gourmet kitchen, complete with premium quartz waterfall countertops and quartz backsplash, stainless steel appliances, a dedicated breakfast area, and a walk-out to the private backyard deck-offering year-round BBQ options. Upstairs, escape to a spacious primary suite featuring a walk-in closet and a newly updated 3-piece ensuite, alongside three additional generous bedrooms and a contemporary 4-piece bath. The finished lower level expands your living space with an open-concept recreation room and a dedicated, private home office perfect for remote work. Whether you need space for a kids' play area, gaming, or family movie nights, this basement layout delivers. Conveniently located near restaurants, grocery stores, top-rated schools, and leisure facilities. Enjoy being within walking distance to Upper Canada Mall and having easy access to public transportation along Yonge Street. Complete with a 2-car garage and parking for 6 cars total. Absolute turn-key perfection-just move in and enjoy! (id:61594)
Sutton Group Old Mill Realty Inc.
Vaughan, Ontario
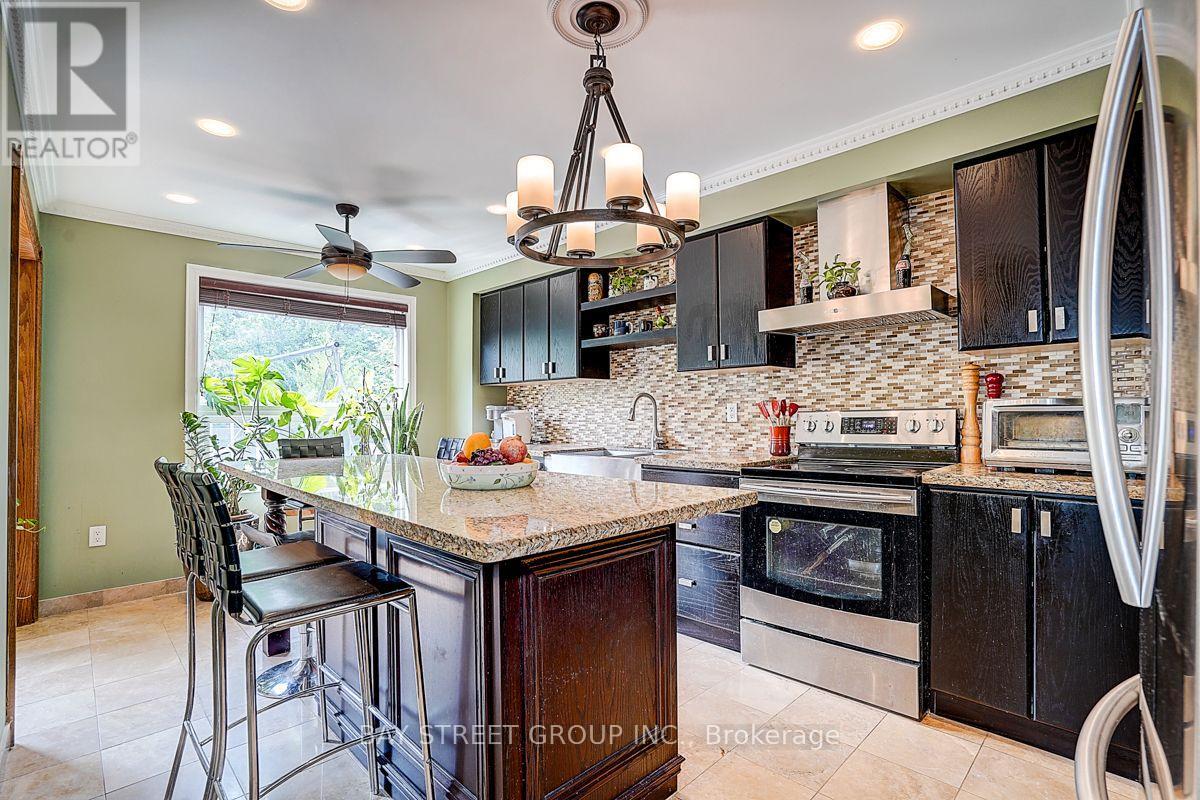
Rare 29.5' x 164' Deep Lot! Welcome to this bright and spacious detached 3+1 bedroom home in desirable Brownridge. Featuring a modern kitchen with large centre island, versatile main-floor living space, skylight, and a finished walk-out basement with bedroom ideal for guests or extended family. 4-car parking, private backyard with deck, main-floor laundry with garage access, and owned tankless water heater. Conveniently located near schools, parks, recreation, shopping, Promenade Mall and public transit. (id:61594)
Bay Street Group Inc.
Toronto, Ontario
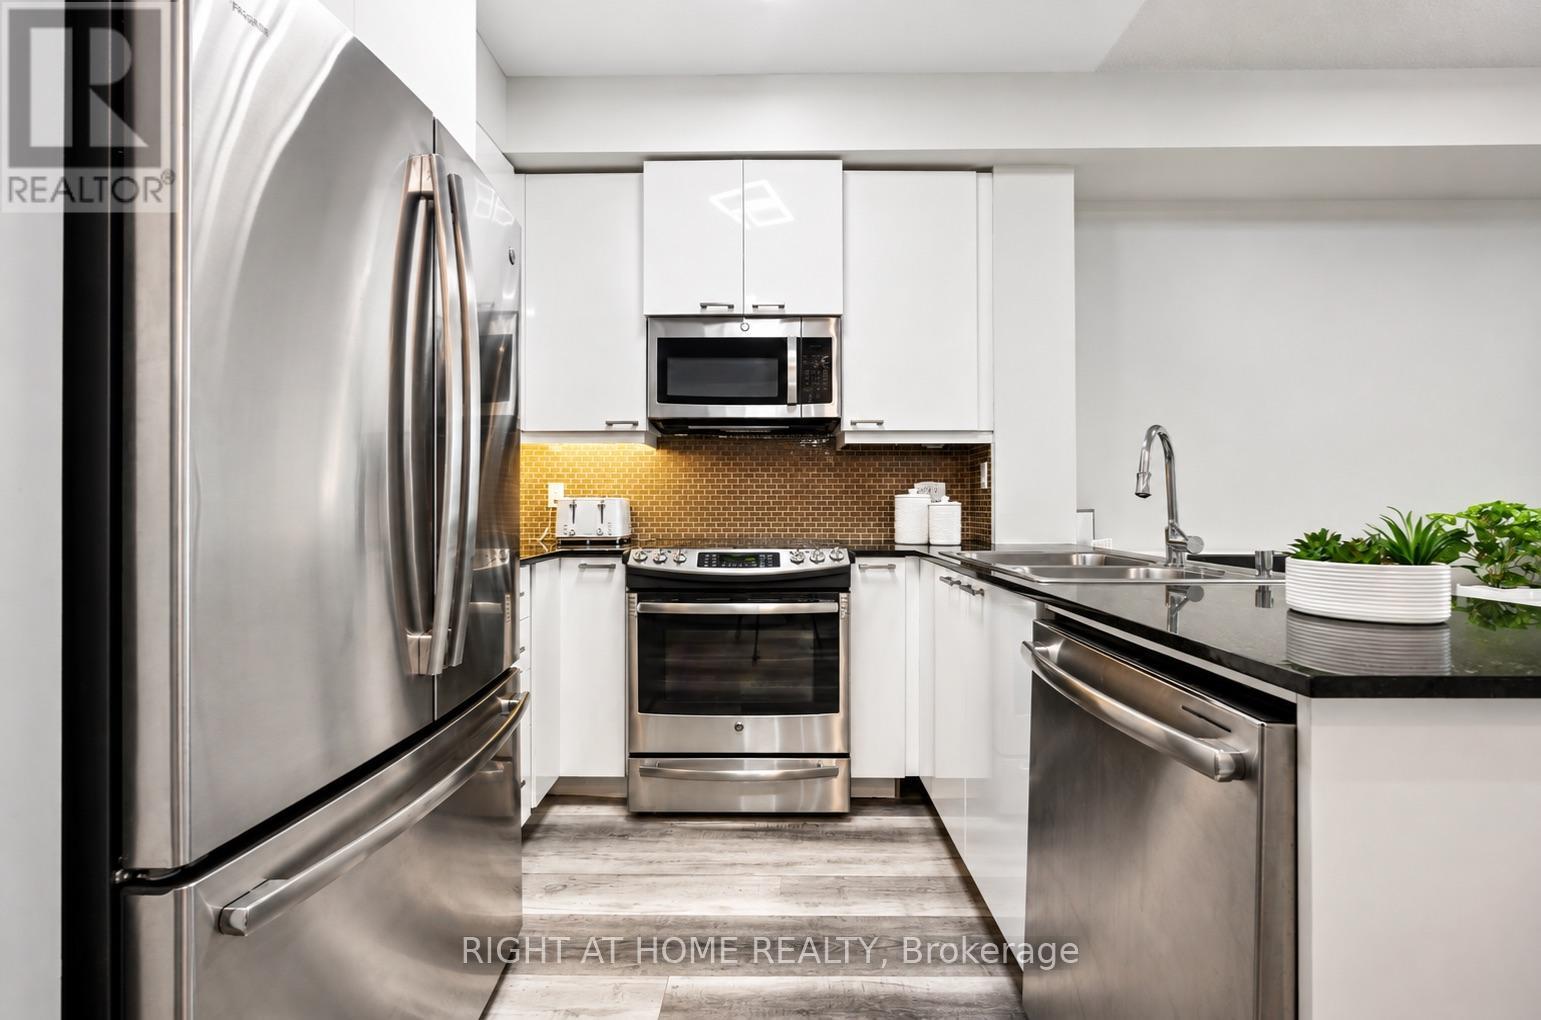
Welcome to this beautifully upgraded one-bedroom condo in a highly sought-after Scarborough location. This Building offers an excellent combination of modern living, convenience, and amenities. The suite features a bright, open-concept layout with 9-foot ceilings and expansive floor-to-ceiling windows, providing plenty of natural light and unobstructed north-facing views. The spacious living and dining areas offer excellent flexibility, with enough room to create a dedicated home office if desired. The renovated kitchen has been thoughtfully updated with quartz countertops, a stylish ceramic backsplash, stainless steel sink and appliances, upgraded cabinetry, and plenty of storage. The generous dining area is ideal for everyday meals or entertaining guests. A modern bathroom and convenient ensuite laundry complete the interior.The location is exceptionally convenient, with TTC access right outside the building and easy connections to Highway 401, GO stations, Kennedy and Warden subway stations, and Eglinton Crosstown LRT. Additional features include one underground parking space. Residents enjoy an impressive selection of building amenities, including an indoor pool, hot tub, fitness centre, BBQ terrace, party room, guest suite, playground, ample visitor parking, and 24-hour concierge and security.You also get your own locker for your storage in a secured room. *Some pictures may be virtually staged* (id:61594)
Right At Home Realty

Toronto, Ontario
**Must see virtual tour** Convenience and a fantastic location come together in this bright and spacious 2-bedroom, 2-bathroom corner condo. Ideally located close to major highways and Fairview Mall, this home puts shopping, dining, entertainment, transit, and everyday essentials right at your fingertips, while making commuting a breeze.The thoughtfully designed interior features a functional open-concept layout, a versatile mobile kitchen island that provides additional prep space and can be easily repositioned to suit your needs, and in-suite washer and dryer for added everyday convenience. With generous storage throughout, there is plenty of room to keep everything organized and out of sight.Step outside to the impressive wrap-around corner balcony, offering approximately 200 sq. ft. of additional outdoor living space-ideal for morning coffee, outdoor dining, entertaining, or creating your own private retreat.This well-appointed home also includes dedicated parking and a storage locker, along with access to a variety of building amenities. With its combination of indoor space, exceptional outdoor living, ample storage, and a location that keeps you connected to major roads and everything Fairview Mall has to offer, this condo is an ideal place to call home. (id:61594)
Right At Home Realty
Welland, Ontario
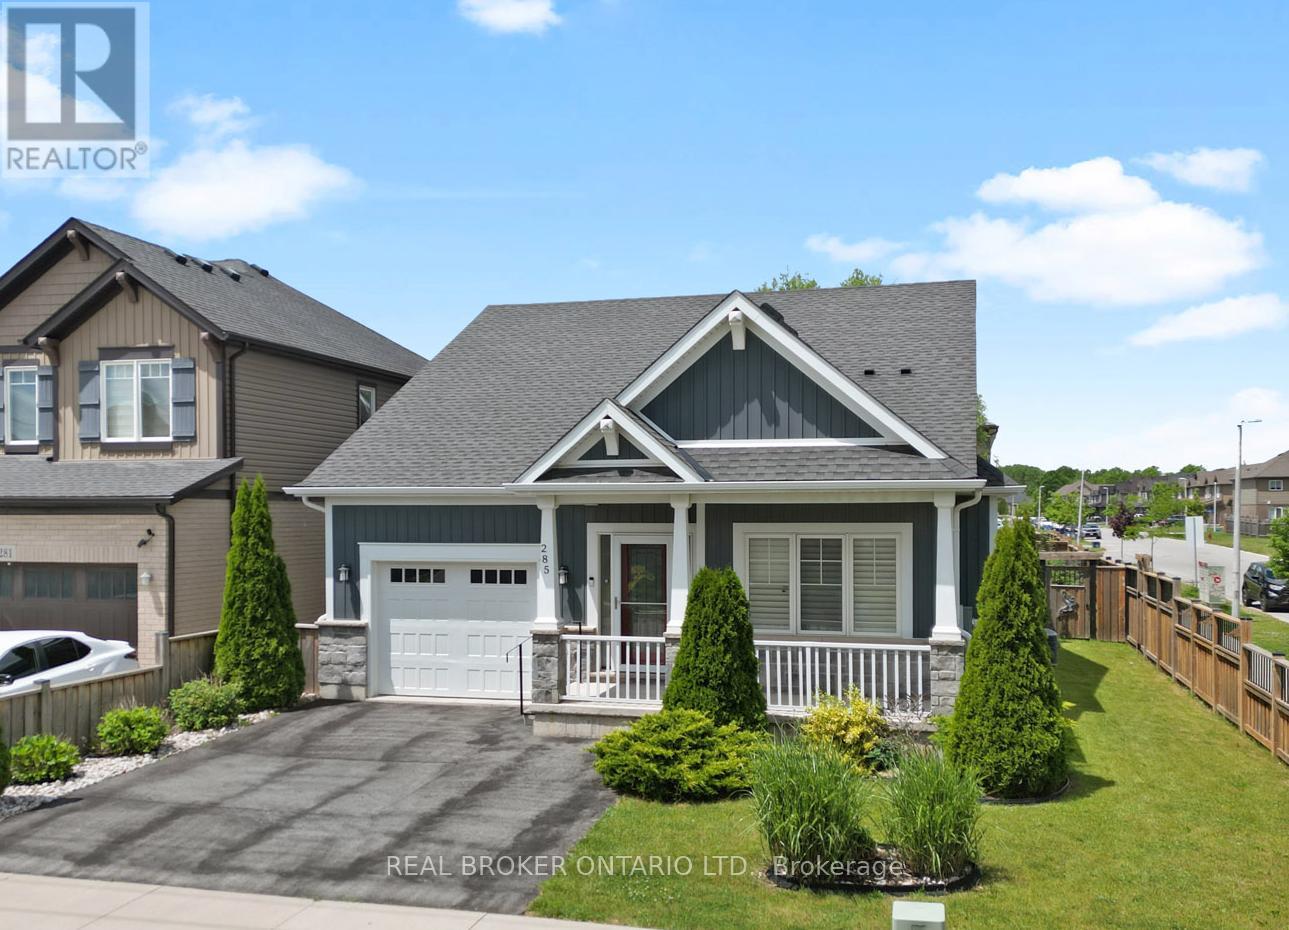
Welcome to 285 South Pelham Road, a beautifully maintained Mountainview Homes bungalow located in Welland's highly sought-after Coyle Creek community. Situated on a desirable corner lot, this home offers over 2,400 sq. ft. of finished living space, combining quality craftsmanship, thoughtful design, and exceptional comfort. Step inside to a bright and inviting open-concept layout featuring soaring ceilings, a spacious great room with a gas fireplace, and a stunning kitchen complete with custom cabinetry, granite countertops, and a large island perfect for gathering with family and friends. Patio doors lead to a charming three-season sunroom, creating the perfect space to enjoy your morning coffee or unwind while overlooking the beautifully landscaped, fully fenced backyard. Offering 3 bedrooms and 3 full bathrooms, including a spacious primary suite with a walk-in closet and private ensuite, this home provides flexibility for families, down sizers, or those working from home. The fully finished lower level expands the living space with a large family room, additional bedroom, full bathroom, hobby room, and ample storage. Ideally located close to parks, schools, shopping, Niagara College, Highway 406, and the Town of Pelham, this exceptional bungalow delivers the perfect balance of convenience, style, and low-maintenance living. A true move-in-ready opportunity in one of Welland's most desirable neighbourhoods. (id:61594)
Real Broker Ontario Ltd.
Ottawa, Ontario
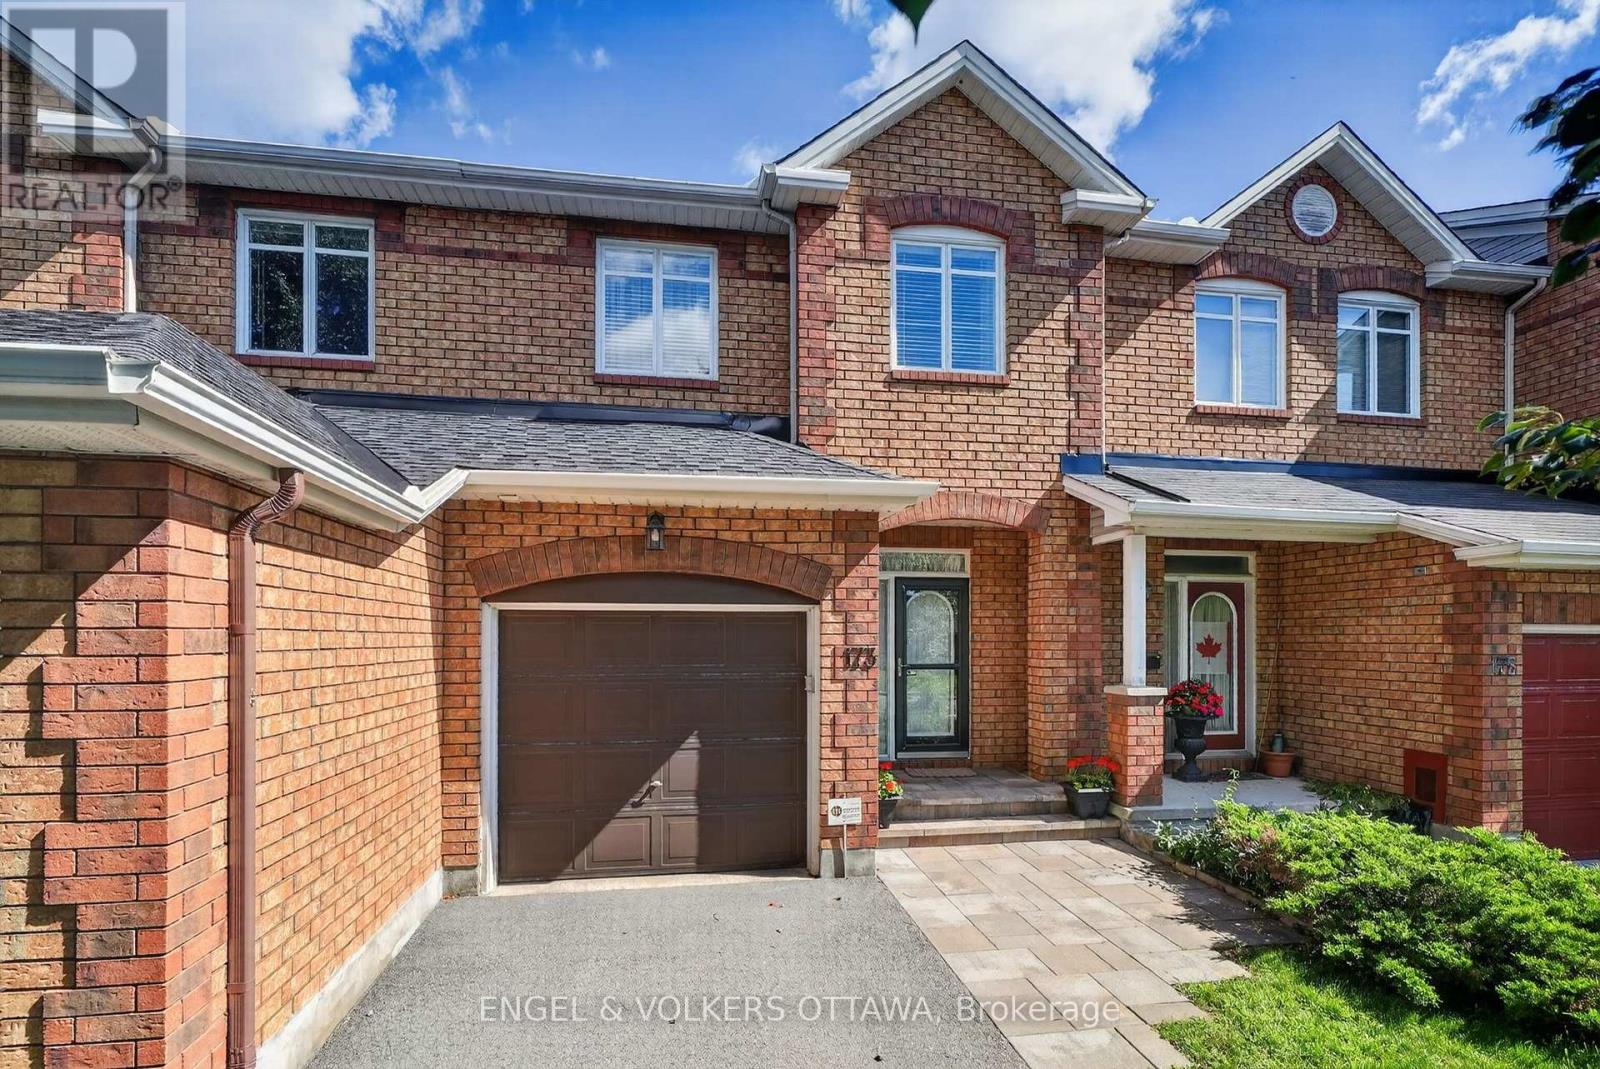
Welcome to 173 Hearst Way, a charming and beautifully maintained townhome in the heart of Katimavik. Owned by the original owners and thoughtfully customized with the developer at the time of construction, this bright, inviting home offers an attached garage, a finished lower level, and a convenient location. The welcoming main level features beautiful strip hardwood flooring, a powder room and direct access to the single-car garage with built-in shelving. The bright living and dining area is a standout, with a vaulted ceiling, double windows overlooking the backyard and a cozy gas fireplace. The kitchen features quartz countertops, undermount double sinks, stainless steel appliances, and a pantry. An adjacent eating area opens through patio doors to the private backyard, with a deck, covered gazebo, storage shed, and built-in Weber barbecue connected to the gas line. Upstairs, a hardwood staircase leads to a versatile open loft/bonus room, ideal as an office, TV room, or additional living space, with the option to enclose it as a third bedroom. Hardwood flooring continues throughout the second level, which features two bedrooms and two full bathrooms. The primary bedroom offers a vaulted ceiling, large backyard-facing windows and a renovated ensuite with a stand-up shower and quartz vanity. The second bedroom has a double closet, while the main bath features quartz countertops and an undermount sink. The finished lower level provides a generous recreation room, excellent storage, and laundry, with a washer, dryer, second refrigerator, and central vacuum included. Enjoy Katimavik's mature setting and exceptional convenience, with transit, shopping, dining, entertainment and everyday amenities nearby. Kanata Centrum is just a short drive away or about a 10-15 minute walk. Offering character, flexibility and easy-care living, 173 Hearst Way is an excellent opportunity for first-time buyers, downsizers or anyone looking to enjoy the Kanata lifestyle. (id:61594)
Engel & Volkers Ottawa
Ottawa, Ontario
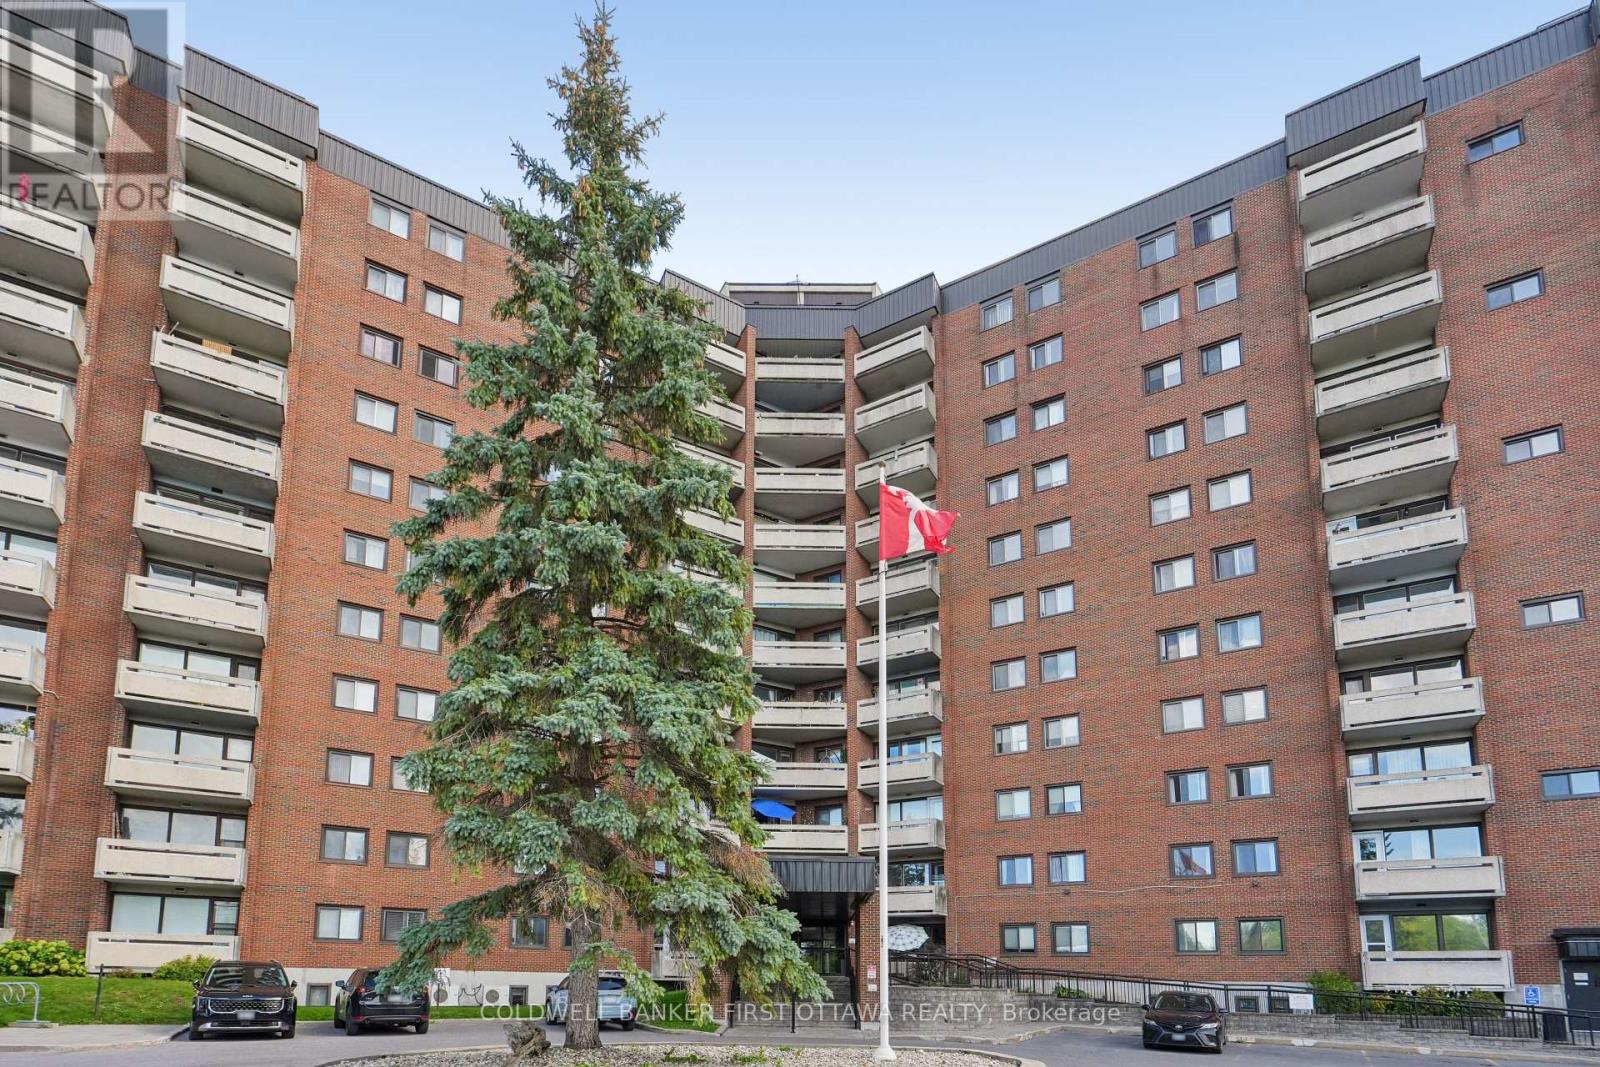
Welcome to this neutral, bright and airy 2 bedroom condo in well-located 3100 Carling Avenue. Minutes to NCC pathways, the Ottawa River, Andrew Haydon Park, cycle paths and transit. An established building with a lovely roof top patio, outdoor pool, gym room, pool room and other amenities to enjoy. Unit faces south west so afternoon sun fills the space. Floor to ceiling windows in living room overlooks the large balcony and city/park views. Good sized bedrooms for king-size bed and dressers and night tables! Open concept kitchen with a large island to enjoy with breakfast. Generous storage space throughout. Shared laundry on same floor. Penthouse guest suite available for rent. Smoke free building. Pets permitted with restrictions. Quick closing preferred. (id:61594)
Coldwell Banker First Ottawa Realty
Ottawa, Ontario
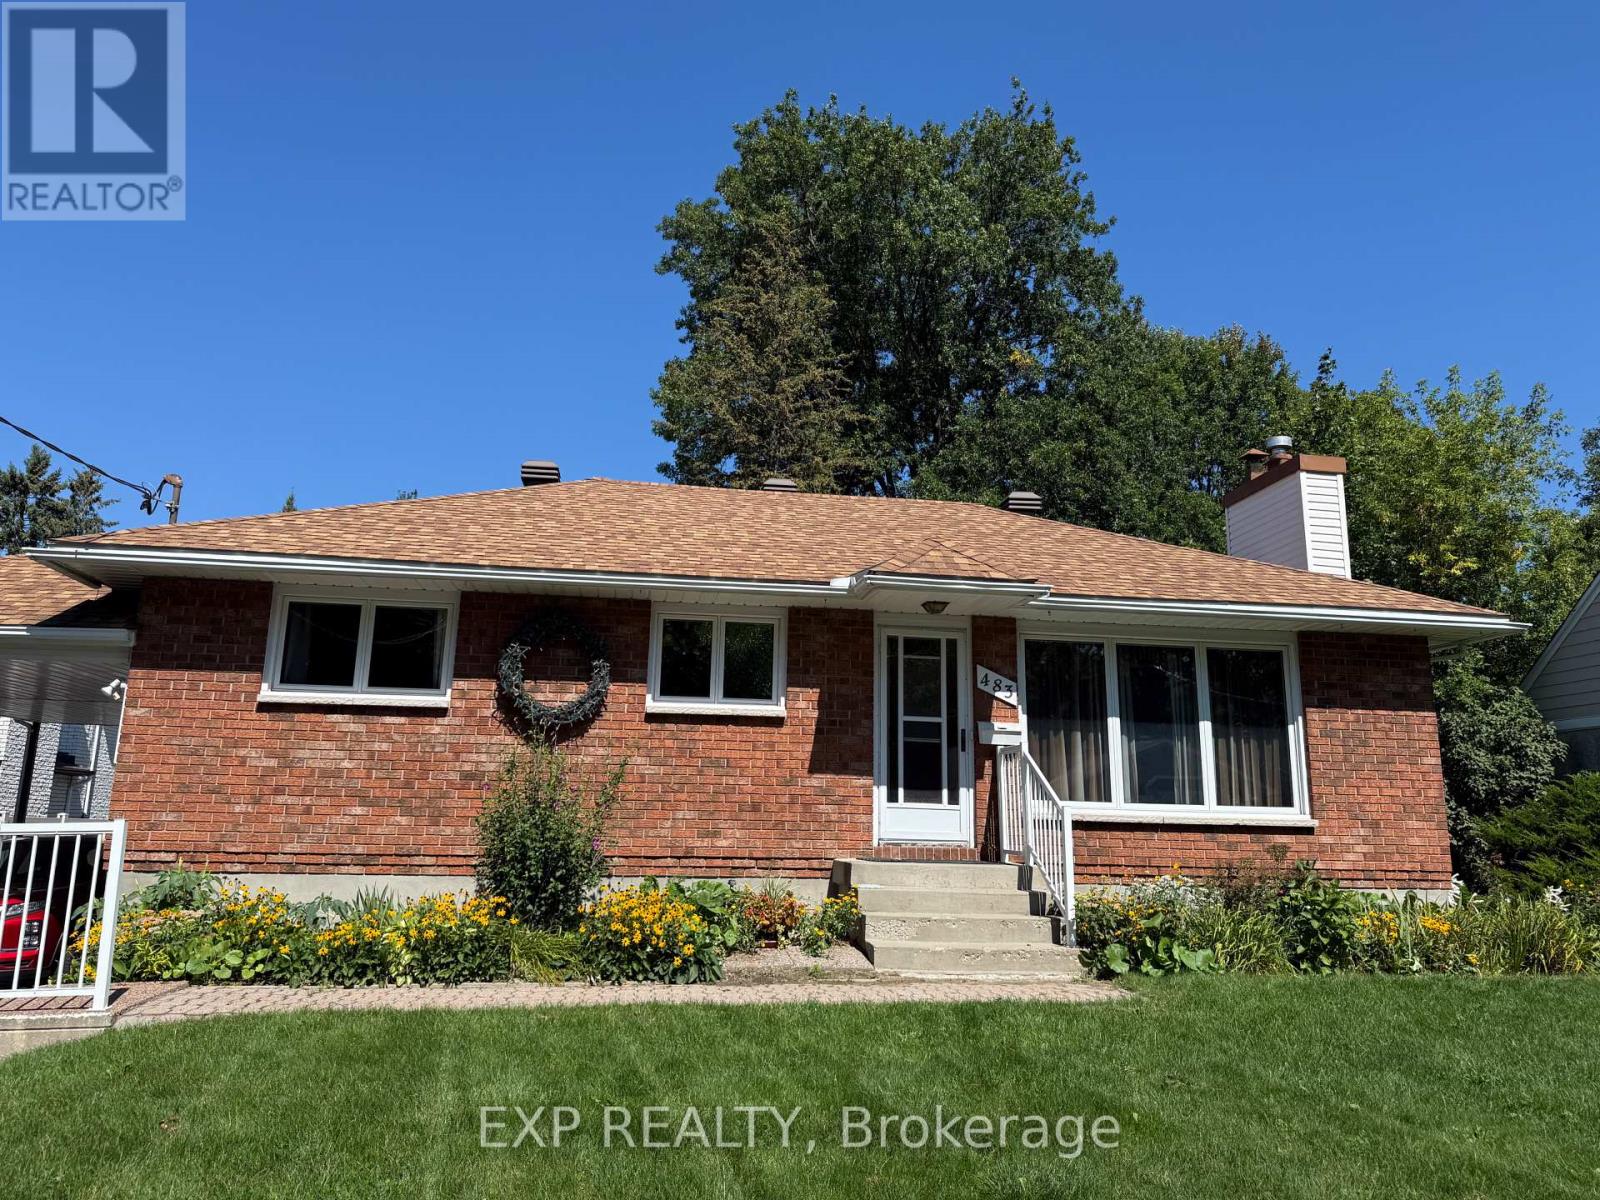
LOCATION, LOCATION, LOCATION! IN ALTA VISTA. An exceptional opportunity for renovators, builders, investors or buyers looking for a substantial property with exciting future potential. Situated on an impressive 66' x 210' lot, this property offers numerous possibilities: undertake a full renovation, expand the existing home with an addition, or explore the potential to build a new dream home or redevelopment project, subject to applicable zoning and municipal approvals. Built in 1953, the existing home offers 3 bedrooms and 1 bathroom and is in largely dated condition. Buyers should anticipate significant updating and renovations, making this an ideal opportunity for someone with the vision to transform the existing home-or start fresh and take full advantage of this exceptional lot. Adding even more value is the approximately 1,000 sq. ft. garage, offering tremendous space for vehicles, storage, a workshop or other possibilities. Updates over the years include roof shingles (2019), newer hot water tank, wall furnace (approx. 2000), windows (approx. 1985), and front living-room thermal window (2022). With approximately 66 feet of frontage and 210 feet of depth, the real opportunity is the combination of location, land and possibilities. RENOVATE IT. EXPAND IT. REIMAGINE IT. OR BUILD YOUR DREAM HOME.T hose interested in redevelopment or multi-unit possibilities should complete their own due diligence regarding zoning, severance, permitted uses, development potential and municipal approvals. Offers will be presented September 4, 2026. The property is being sold "as is, where is." (id:61594)
Exp Realty
Ottawa, Ontario
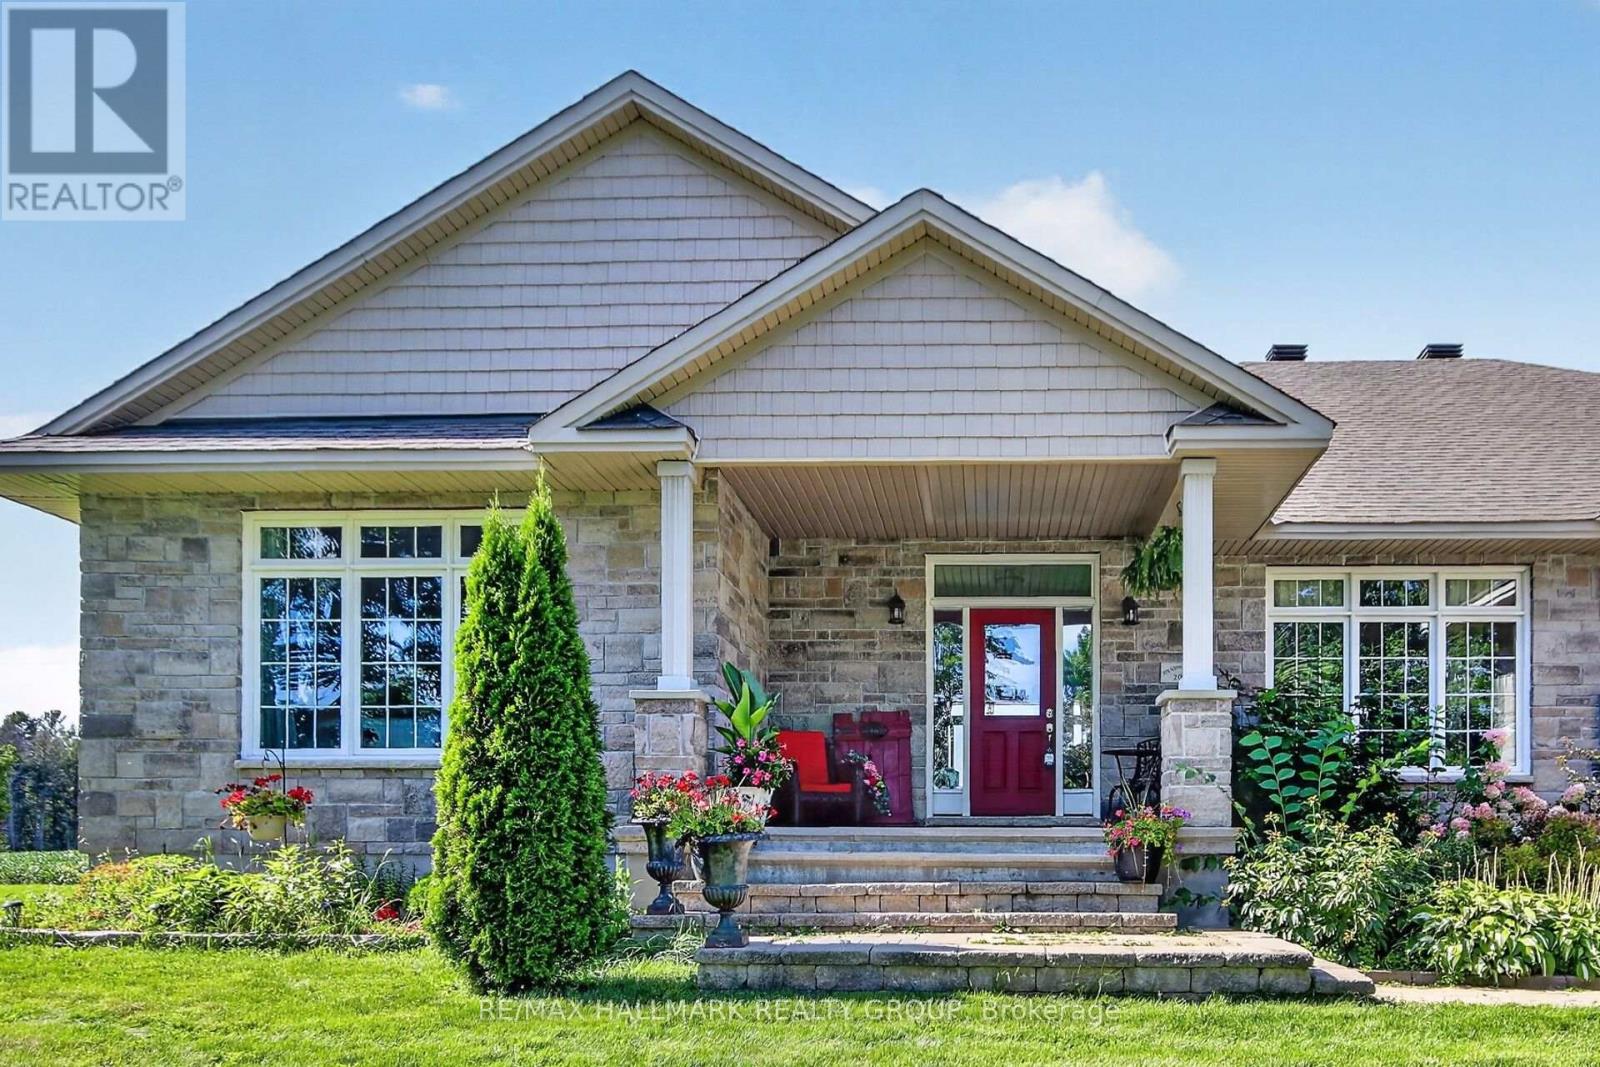
Welcome to this custom-built bungalow with over 4221 sq ft of finished living space offering a private, resort-like feel surrounded by open farmland and mature trees. The main floor features a spacious living room with a cozy fireplace, a formal dining room, and a well-appointed kitchen equipped with stainless steel appliances, an oversized pantry, and a central island with seating and pendant lighting. A bright breakfast nook opens directly onto the back deck and expansive grounds. All three main-floor bedrooms feature their own private ensuite, including a primary suite complete with a 5-piece bath and walk-in closet. Main-floor laundry adds everyday convenience. Downstairs, the finished lower level provides a large recreation room with a second fireplace, a 4th bedroom, a full bath, and an additional flex space perfect for a home office or 5th bedroom. The exterior grounds are designed for relaxation and functionality, complete with a firepit, screened gazebo, and a fenced garden area. Exceptional storage and workshop space are provided by multiple outbuildings, including a 16'x30' detached building with concrete flooring, a 10'x18' shed, a 10'x16' tractor shelter, and a 12'x16' bunkie. A truly exceptional property with sweeping horizon views in every direction! (id:61594)
RE/MAX Hallmark Realty Group

Ottawa, Ontario
Welcome to 322 Lysander Place, a masterpiece of modern luxury crafted by Uniform Developments, widely recognized as Ottawa's premier high-end builder. Nestled within Wateridge Village, one of the city's most prestigious, award-winning communities, this rare-to-find 2-garage detached home seamlessly showcases Uniform's signature superior craftsmanship, sophisticated design, and premium functional upgrades. Location is everything. Enjoy an effortless commute to downtown Ottawa and the University of Ottawa, just 20 minutes away, while the two most renowned private schools, Ashbury College and Elmwood School, are both approximately a 10-minute drive from your front door. Inside, no expense has been spared on high-end upgrades. The heart of the home is a chef's dream kitchen, fully equipped with top-of-the-line JENN-AIR appliances, premium quartz countertops, and abundant storage. Smart and premium features are found throughout, including a dedicated EV charger in the spacious double-car garage and specialized UV+ infrared protection film on the windows to enhance energy efficiency and comfort. The bright and airy layout features an exceptional basement with rare 9-foot ceilings and oversized egress windows that flood the space with natural light. Upstairs, the master retreat serves as a private sanctuary, complete with a massive walk-in closet and a spa-like ensuite featuring double sinks, a freestanding tub, and an oversized shower. Two additional generously sized bedrooms-each boasting its own walk-in closet-and a convenient second-floor laundry room complete the upper level. Do not miss the opportunity to experience refined, executive living in a home built by the best, in this vibrant, family-oriented neighbourhood-schedule your private visit today! (id:61594)
Home Run Realty Inc.
London East, Ontario
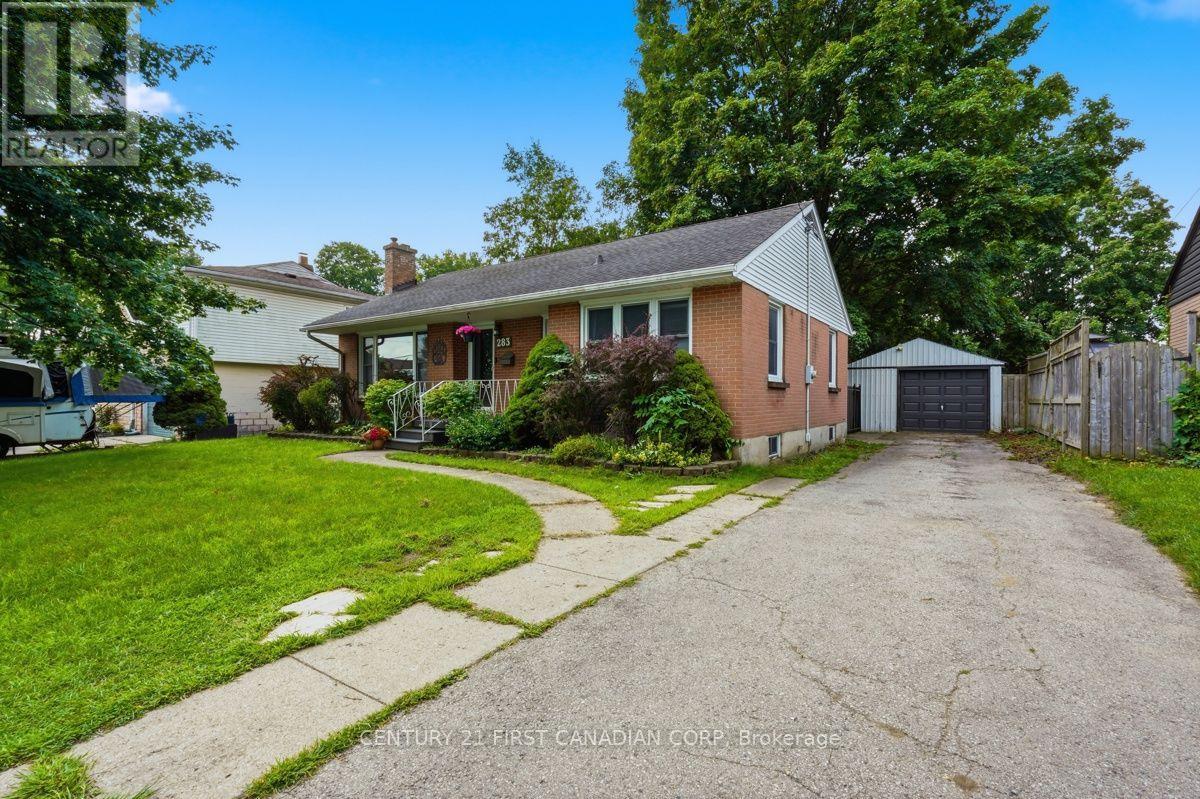
Step inside this beautiful 3 bedroom, 2 bathroom raised ranch, freshly painted throughout and ready to enjoy. From the foyer, you're welcomed into a bright living room that flows into the dining area and kitchen, both overlooking the large, park-like backyard. Hardwood floors run throughout the main level, with three bedrooms and a 3-piece bathroom tucked away from the main living space. Head downstairs and you'll find a huge rec room, second bathroom and additional rooms offering plenty of flexibility for a teen hangout, home office, playroom or guest space. Outside is where this property really stands apart. A large sundeck overlooks the above-ground saltwater pool and expansive backyard - perfect for summer BBQs, entertaining or relaxing around a bonfire. The pool has a new liner from 2025 and a new salt cell in 2026. The impressive 40' x 15' two-car garage and heated workshop is another rare find. With parking for four vehicles in the driveway plus two more in the garage, there's tons of room for the car enthusiast, hobbyist or even RV parking. With a gas stove, gas BBQ hookup and a great family-friendly location within walking distance to an elementary school, minutes from Fanshawe College, amenities and highway access, this home has so much to offer. A spacious family home, park-like backyard, saltwater pool, loads of parking AND a heated workshop - you won't find all of this for the price! (id:61594)
Century 21 First Canadian Corp
Simcoe, Ontario
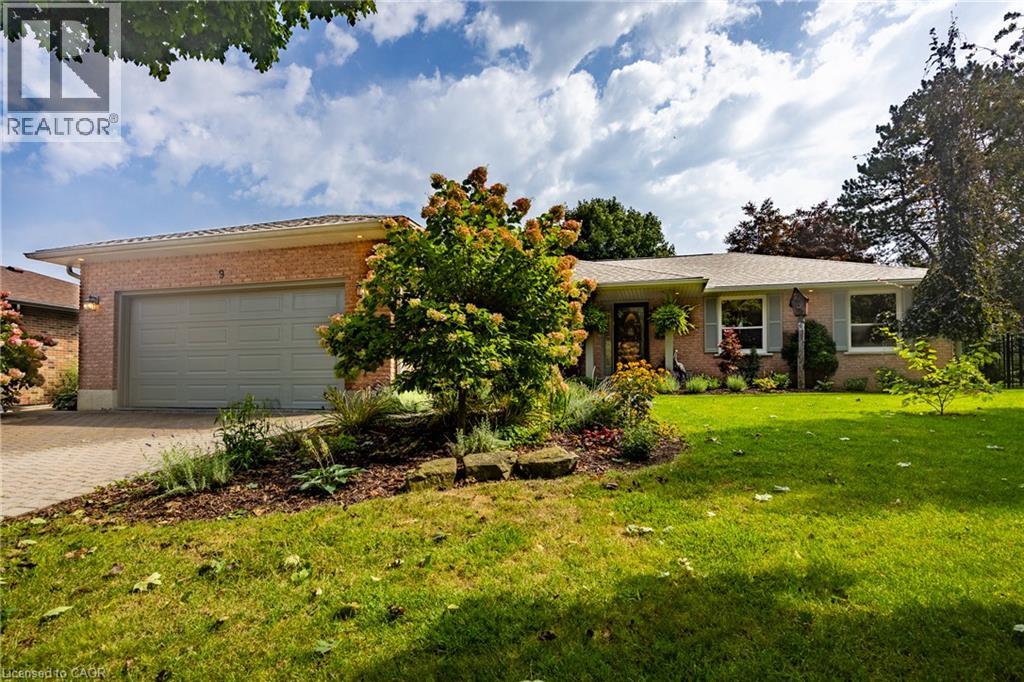
Vacation in your own backyard! Welcome to this beautifully maintained 2-bedroom, 3-bathroom home, ideally situated in a sought-after in-town location. At the heart of the home is an amazing 4-season sunroom—perfect for morning coffee, entertaining guests, or simply enjoying the peaceful surroundings year-round offering in floor radiant heating and 3 sided gas fireplace. The newly renovated (2025) open-concept kitchen offers a fresh, modern space designed for both everyday living and entertaining including a new refrigerator, new kitchen island, new pot lights . The spacious primary bedroom features a private ensuite with in-floor heating, giant walk-in closet and the convenience of laundry right at your fingertips boasting a custom California closet system. Solid hardwood floors in living, dining, hallway and both main floor bedrooms. Step outside to a beautifully landscaped and private backyard backing onto open space, complete with a large covered deck—an ideal setting for summer gatherings or relaxing outdoors in any weather. Bonus features include water sprinkler system, back-up generator and heated garage. The lower level provides even more living space with a comfortable family room, two more bonus rooms and additional full bathroom. With its desirable location, versatile layout and exceptional indoor and outdoor living spaces, this home offers the perfect blend of comfort, style and convenience. Don't miss out! Call Today! Check out the virtual tour! (id:61594)
RE/MAX Erie Shores Realty Inc. Brokerage
Toronto, Ontario
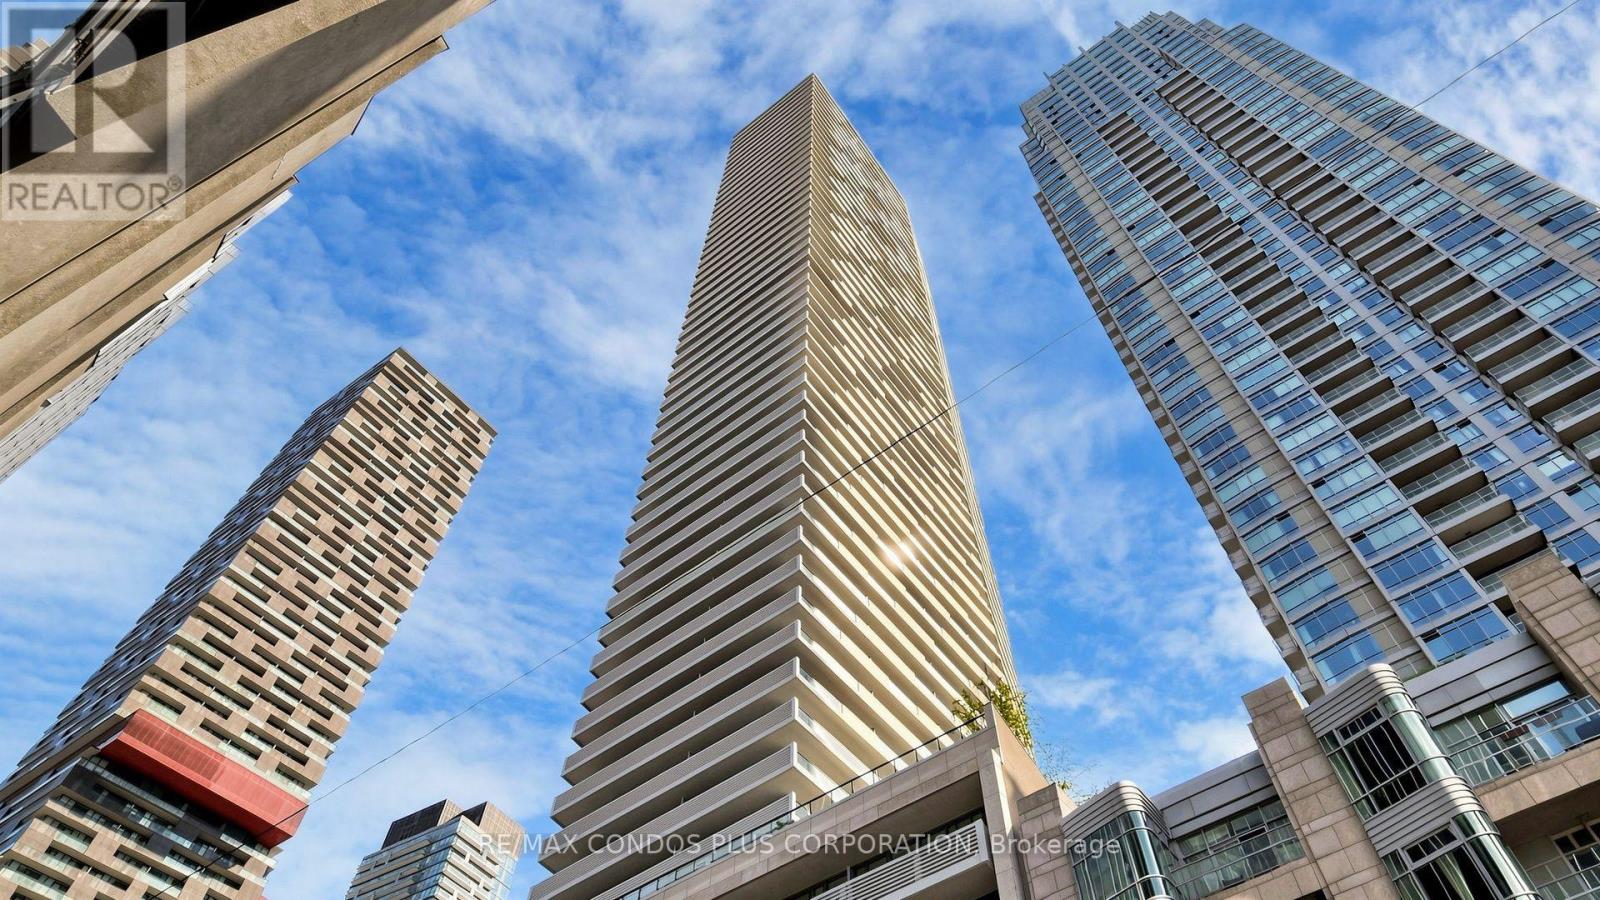
*** One Parking included*** Welcome to this beautifully designed One Bedroom at 2221 Yonge. This bright and spacious floor-to-ceiling windows *9-foot ceilings, and 159 sq. ft. balcony, for a total 645 sq.ft. Perfect for relaxing or entertaining. The open-concept interior showcases a modern, oversized kitchen with stone countertops, a steel range hood, integrated appliances, and a breakfast bar, all finished with sleek laminate flooring throughout. Residents enjoy top-tire amanities Include Serena SPA, valet parking, a rooftop terrace with BBQ and lounge, fitness club with yoga studio, hot pool, massage pool, and warm pool offering a truly elevated urban experience. Situated in the heart of Toronto's highly sought-after Yonge-Eglinton neighbourhood, surrounded by top-rated schools, trendy restaurants, boutique shopping, entertainment venues, and offering seamless access to the TTC subway and the Eglinton Crosstown LRT. Live just steps from the Eglinton subway and LRT stations, Eglinton Centre, and everything this dynamic Midtown hub has to offer. Enjoy a quick commute downtown and a vibrant, connected lifestyle. Ready to move! (id:61594)
RE/MAX Condos Plus Corporation
Orangeville, Ontario
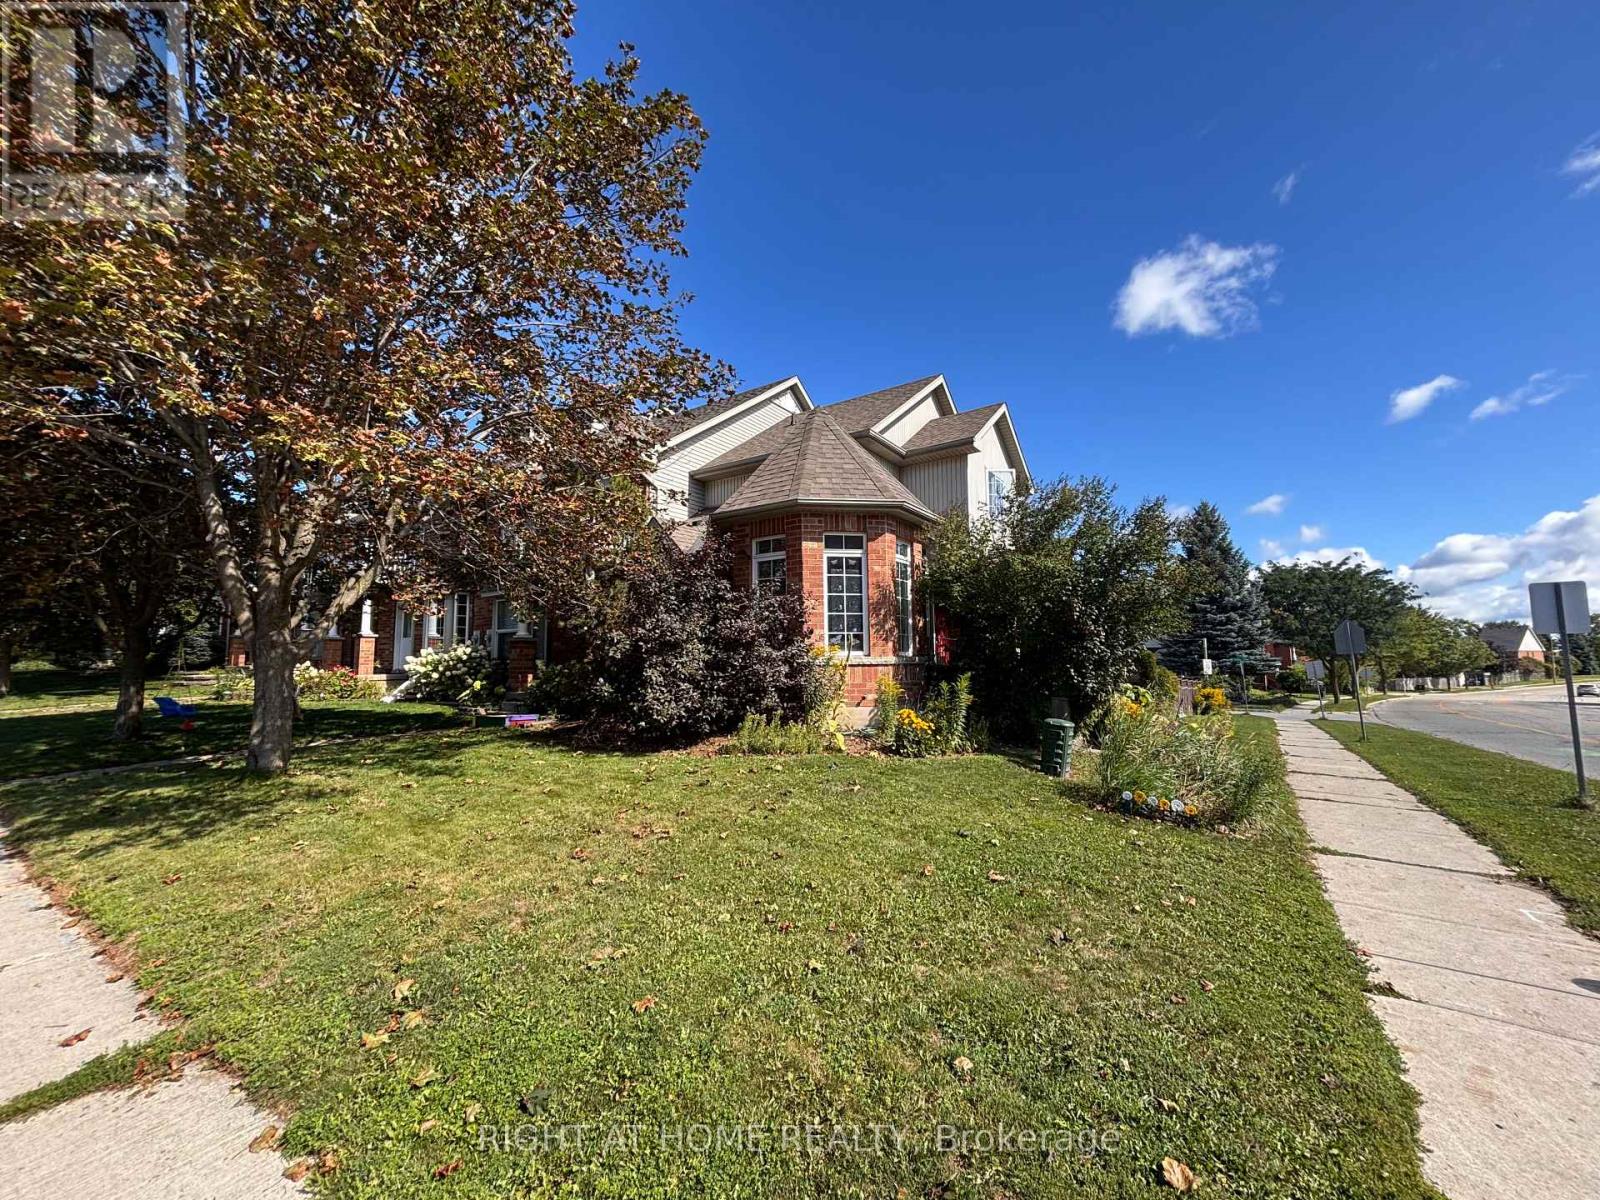
Welcome to this spacious 3-bedroom corner-unit townhome offering a unique and functional layout, with one bedroom on each level and a full bathroom for every bedroom. The extended driveway provides exceptional parking for up to three vehicles, plus an additional space in the single-car garage. While the home is ready for some updating, it offers a fantastic opportunity to renovate and personalize it to your taste. Ideally located directly across from the high school, and a one minute walk from an elementary school, and just steps from the Alder Street Recreation Centre. Grocery stores, restaurants, and everyday amenities are also conveniently located nearby, making this an excellent opportunity for families, investors, or anyone looking for space and convenience in the heart of Orangeville. (id:61594)
Right At Home Realty
Brampton, Ontario
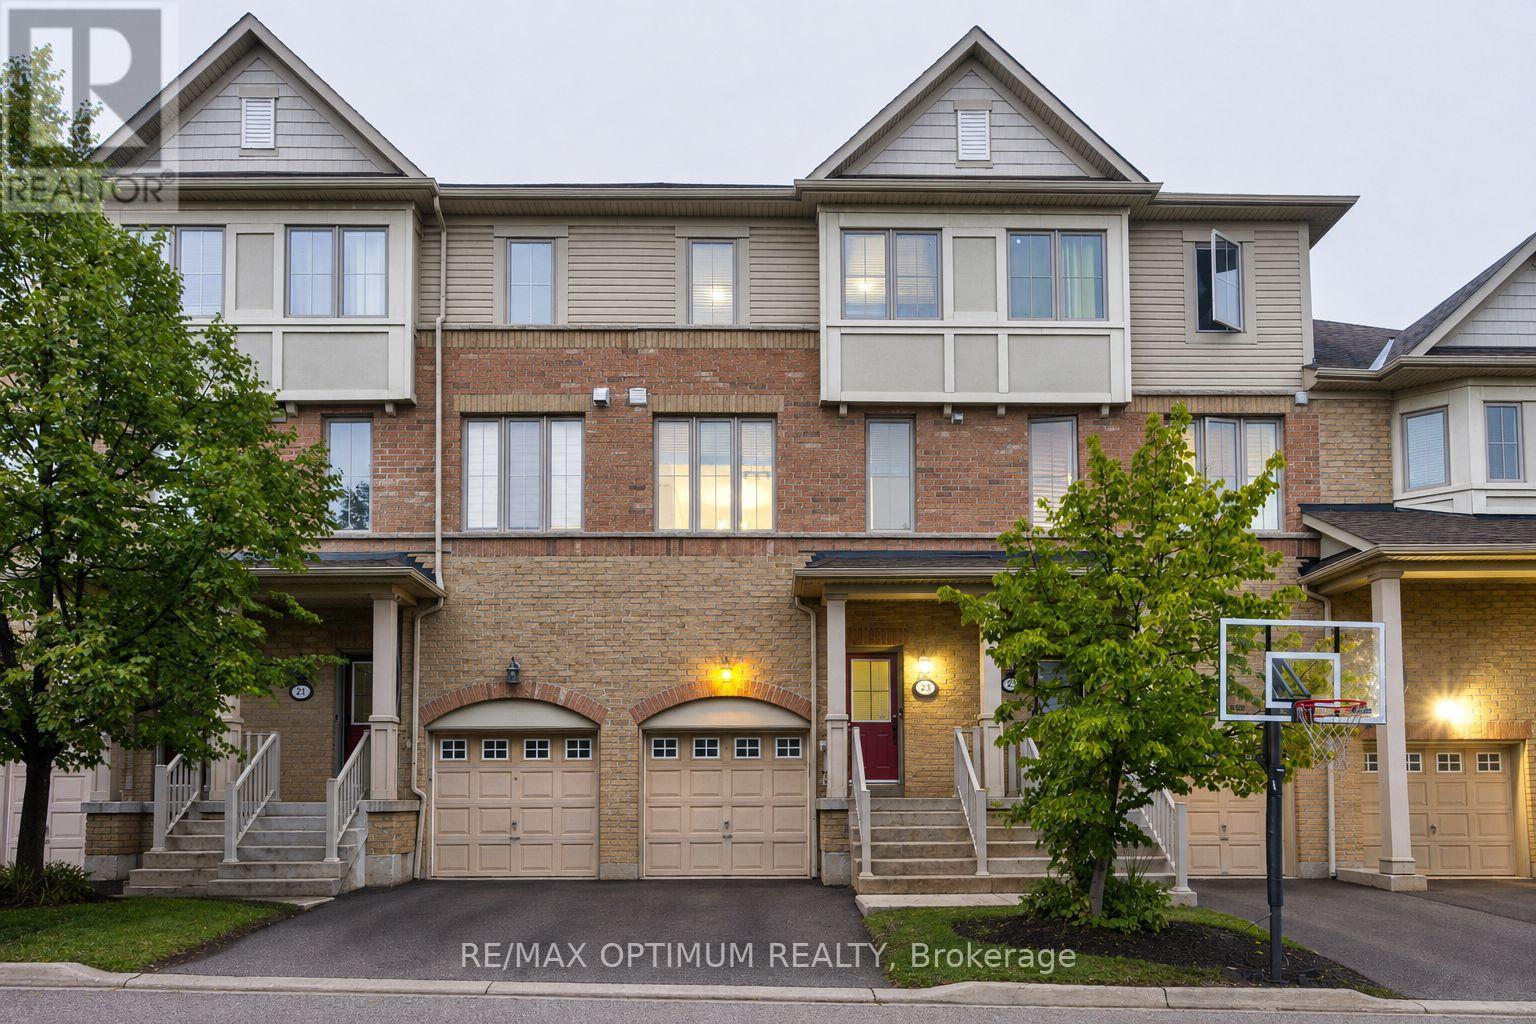
Welcome to 23 Bakewell Street, offering approximately 1900 sq ft of living space, including ground level, where modern style, generous space, and everyday comfort come together beautifully. This impressive 3-storey condo townhouse offers 3 spacious bedrooms and 4 bathrooms, along with a ground floor area that can be used either as a bedroom complete with a full bath or as a family room. A bright and thoughtfully designed layout perfect for both family living and entertaining.Step inside to a welcoming open-concept main level featuring a contemporary kitchen with granite countertops and stainless steel appliances, brekfast bar, flowing effortlessly into the spacious living and dining areas. Large windows fill the home with natural light, creating an inviting and sophisticated ambiance throughout.The well-appointed primary bedroom offers a private 4-piece ensuite and generous closet space, while the additional bedrooms provide excellent versatility for family, guests, or a home office. The multi-level design provides an ideal balance of shared living areas and private spaces.Additional highlights include ensuite laundry on the main level, central air conditioning, built-in garage, private driveway, and parking for two vehicles.Situated in the heart of Bram West, with convenient access to Mavis Road, Ray Lawson Boulevard, schools, parks, shopping, restaurants, transit, and major highways, this home offers an exceptional combination of lifestyle and location.A sophisticated, spacious, and move-in-ready home offering exceptional value in one of Brampton's most sought-after communities. (id:61594)
RE/MAX Optimum Realty

Mississauga, Ontario
Welcome to Suite 308 at Edge Towers, where contemporary design meets exceptional outdoor living in the heart of Mississauga. This brand-new 2-bedroom, 2-bathroom residence features a rare approximately 600 sqft private terrace-an incredible extension of the living space with ample foom for outdoor dining. lounging and entertaining.The thoughtfully designed open-concept interior features 9-foot smooth ceilings, premium laminate flooring and floor-to-ceiling windows providing abundant natural light. The contemporary kitchen is finished with quartz countertops, ceramic backsplash, centre island, stainless steel undermount sink with pull-out spray faucet, and a full package of integrated or stainless steel luxury appliances. A full-size stacked washer and dryers, one parking space end one locker are included. Ideally located in the heart of Mississauga, Just moments from Square One Shopping Centre, Celebration Square, Whole Foods, restaurants, cafes, parks and everyday conveniences. Excellent connectivity to Highways 403, 401 and QEW, Cookaville Go Station and the Hurontario LRT. A rare opportunity to own a brand-new 2-bedroom residence with approximately 600 sq ft of private outdoor space, modern finishes and outstanding amenities at Edge Towers. (id:61594)
RE/MAX Realty Services Inc.
Mississauga, Ontario
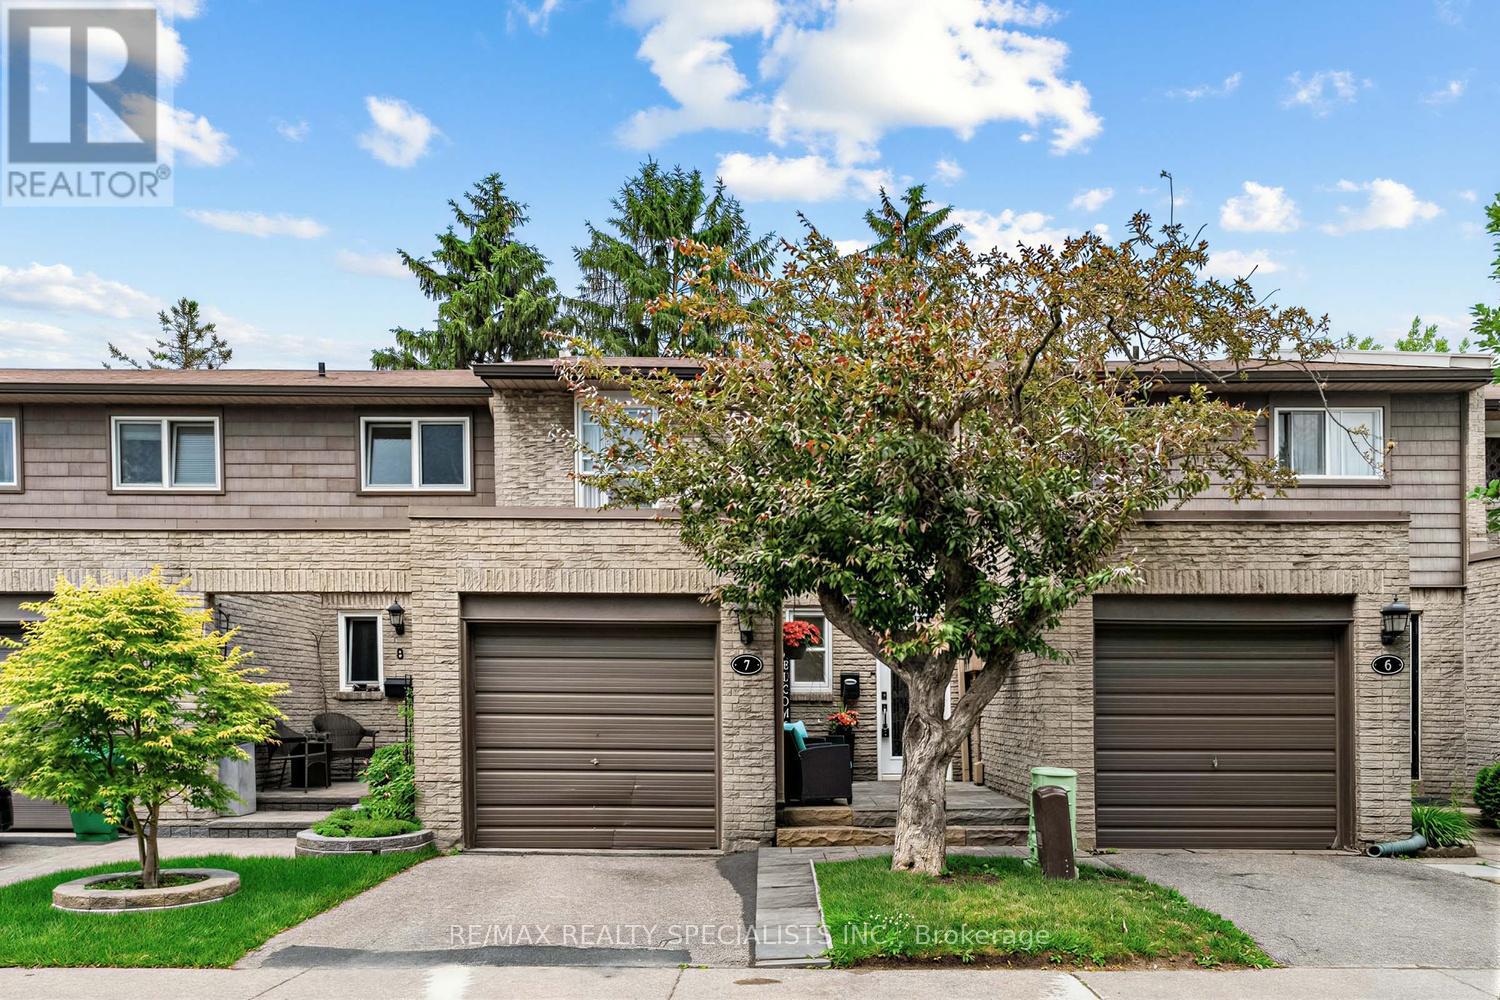
This bright and spacious 4-bedroom home offers the perfect blend of modern design and everyday functionality in the heart of the Mississauga Valleys. The open-concept main floor is designed for both comfortable living and effortless entertaining, featuring laminate flooring, pot lights throughout, and a stunning chef-inspired kitchen complete with quartz countertops and matching backsplash, soft-close cabinetry, under-cabinet lighting, stainless steel appliances, and a large kitchen island that naturally becomes the hub of the home.The second floor offers four well-appointed bedrooms providing plenty of flexibility for families, guests, or a home office plus a 4-pc bathroom with tons of character. The finished basement, complete with newly installed carpet, adds valuable additional living space ideal for a recreation room, gym, office, or media area. The basement also features an enclosed laundry room with a washer, dryer and sink for your convenience. Step outside to your own private backyard retreat. Fully fenced and featuring a spacious deck, this outdoor space is ready to enjoy from day one, with the backyard seating area, umbrella and 5-burner gas BBQ included -perfect for hosting friends and family all summer long.Residents enjoy access to a community pool and park, while additional parks, schools, and green spaces are just steps away. Ideally situated minutes from Square One, Cooksville GO Station, grocery stores, restaurants, and major commuter routes, this is a rare opportunity to own a turnkey home in one of Mississauga's most established and convenient communities. DISCLOSURE: The property is no longer staged. Decor and furnishings shown in the MLS photos will differ from the current presentation. (id:61594)
RE/MAX Realty Specialists Inc.
Mississauga, Ontario
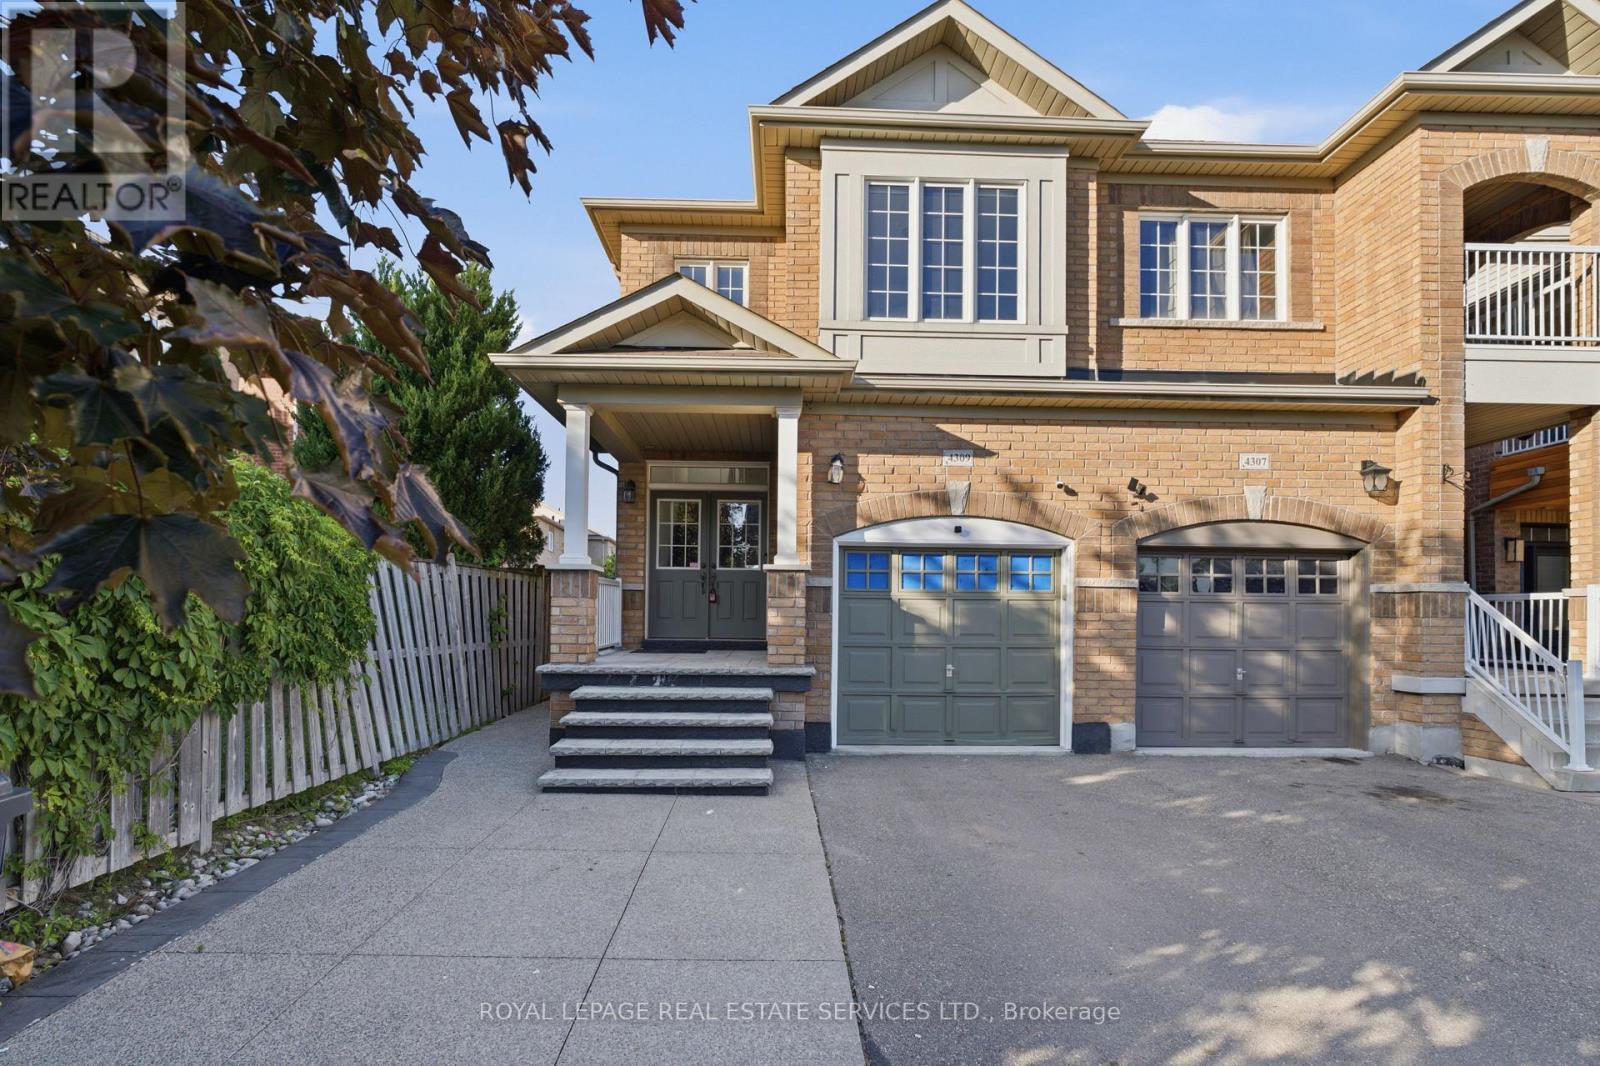
1953 SQ FEET PLUS Finished Basement Stunning Family Home In Highly Desirable Missisauga Neighbourhood! This Beautifully Maintained 4 Bedroom, 4 Bathroom Residence Offers A Spacious And Functional Layout With Quality Upgrades Throughout. Featuring 9Ft Ceilings On The Main Floor, Hardwood Flooring, Pot Lights, And A Cozy Gas Fireplace, This Home Is Perfect For Everyday Living And Entertaining. The Modern Eat-In Kitchen Showcases Granite Countertops, Centre Island, And Walkout To A Private Fenced Backyard. Generous Upper-Level Bedrooms Include A Luxurious Primary Retreat With Walk-In Closet, 4-Piece Ensuite, And Walkout Balcony. Additional Highlights Include Walk-In Linen Closet, Direct Garage Access, Upgraded Light Switches. Pride Of Ownership Is Evident Throughout. Conveniently Located Near Major Highways, Top-Rated Schools, Shopping, Downtown Mississauga, And Scenic Walking/Biking Trails. A Rare Opportunity To Own An Exceptional Turn-Key Family Home! (id:61594)
Royal LePage Real Estate Services Ltd.

Oakville, Ontario
Gorgeous, recently updated bungaloft sits on an double-sized lot surrounded by mature trees in sought-after S.E. Oakville, offering outstanding privacy and potential to sever into two lots. Offering over 3,300 sqft. of finished living space, this spacious family home features a versatile layout with 2 bedrooms on the main level and 2 additional bedrooms upstairs, along with 2 full bathrooms. The recently renovated main floor showcases a bright and airy open-concept living and dining area, solid wood doors, and a skylight that fills the home with natural light. At the heart of the home is the upgraded kitchen, featuring a large granite centre island, premium stainless-steel appliances, and plenty of space for family gatherings and entertaining. The primary bedroom offers a beautifully renovated ensuite completed in 2025. The fully finished lower level provides excellent potential for a private in-law suite, complete with a separate entrance, 2 additional bedrooms, a full renovated bathroom, an expansive recreation room anchored by a cozy gas fireplace-ideal for extended family, guests, teenagers, or a private work-from-home retreat. Step outside to an impressive private backyard oasis, highlighted by a large in-ground saltwater pool and mature landscaping. An expanded front porch enhances the home's curb appeal, while the recently upgraded interlock front walkway with integrated landscape lighting creates an inviting entrance. The repaved driveway accommodates 6+ vehicles, providing exceptional convenience for a larger household. Enjoy an exceptional family-friendly location just a short walk to top-rated Oakville Trafalgar HS and Maple Grove PS, with the lake, parks, and convenient shopping just steps away. A unique combination of space, privacy, location and future potential-enjoy this beautifully updated family home today while holding a substantial oversized property in one of South East Oakville's most desirable neighbourhoods. (id:61594)
RE/MAX Hallmark Realty Ltd.

Clarence-Rockland, Ontario
Welcome to 733 Morris, a bright and inviting home offering a comfortable layout and plenty of space for the whole family.The main level features a welcoming entrance and a spacious open-concept living and dining area, filled with natural light and ideal for both everyday living and entertaining. The functional kitchen offers generous counter space, plenty of cabinetry and direct access to the backyard, making outdoor dining and summer gatherings easy and convenient.Upstairs, you'll find three comfortable bedrooms, including a spacious primary bedroom, along with a well-appointed full bathroom.The finished basement provides valuable additional living space that can easily accommodate a family room, home office, playroom or recreational area. A separate laundry area and additional storage space complete the lower level.Outside, enjoy a private backyard surrounded by mature greenery, along with a driveway providing convenient parking.Located in an established residential neighbourhood and close to schools, parks and everyday amenities, 733 Morris offers a great combination of space, comfort and convenience.A wonderful opportunity for first-time buyers, growing families or anyone looking for a welcoming place to call home! (id:61594)
Solid Rock Realty

Ottawa, Ontario
Welcome to 1798 Burnt Lands Road - an exceptional 18-acre country property offering the perfect blend of privacy, functionality, and equestrian opportunity, all within easy reach of Ottawa and Carp.This inviting two-storey home offers 3 bedrooms, 2 bathrooms, convenient main-floor laundry, a spacious main-floor primary bedroom, and a dedicated lower-level home office - ideal for working from home. The welcoming living room features vaulted ceilings and a cozy wood-burning stove, creating a warm and inviting gathering space, while the adjoining dining area complements the home's comfortable and functional layout. The home is complemented by wood siding, an asphalt shingle roof, and a detached single-car garage.Designed with horse enthusiasts and hobby farmers in mind, the impressive approximately 190' x 68' barn complex is thoughtfully designed to support a variety of equestrian uses. The stable features 11 stalls (previously configured for up to 16 horses), a tack room, feed room, wash stall, rider washroom with shower, and water service. Within the same building, the approximately 60' x 80' indoor arena features open-truss construction, large sliding doors, and direct access to the paddocks for year-round riding. The complex also includes an approximately 30' x 60' storage area with 14-foot ceilings, hydro, upper loft storage, and capacity for approximately 1,600 - 2,000 bales of hay, all beneath a durable metal roof.The land is equally impressive, featuring approximately 1 acre for a future sand ring (requiring grubbing), 1 acre paddock adjacent to the arena, 5 acres of pasture, and 7-8 acres of mature bush, offering endless possibilities for riding, recreation, or simply enjoying the peaceful surroundings.Whether you're seeking an established equestrian property, hobby farm, or private country retreat, this remarkable Burnt Lands Road property offers a rare opportunity in an outstanding location. (id:61594)
Exp Realty
Thames Centre, Ontario
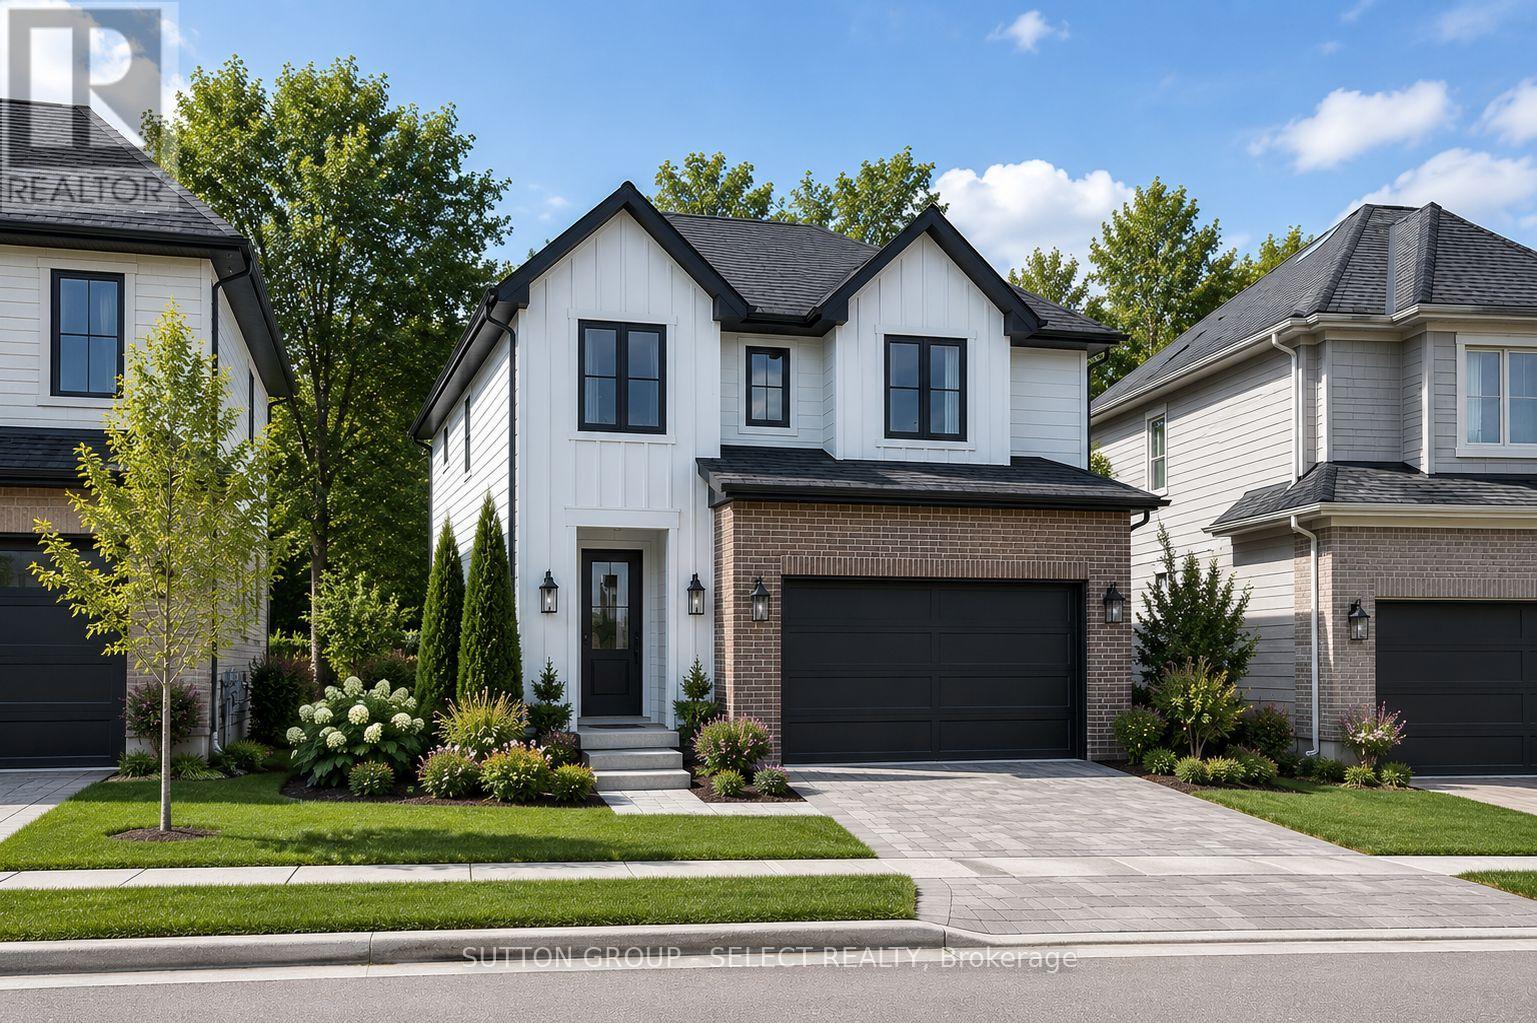
Pre-construction detached Verona model to be built by Lux Homes Design & Build. The main floor features an open concept layout with a modern kitchen, sleek countertops, contemporary finishes, and a walk-in pantry connected to the principal living and dining areas. The second level includes a spacious primary bedroom with a walk-in closet and private ensuite, along with two additional bedrooms, a full Jack and Jill bathroom, and upper-level laundry. The unfinished basement offers future development potential or storage, with an option to finish at an additional cost. Additional features include an attached garage with inside access through a mudroom, private driveway, and brick and vinyl exterior construction. Located in a growing community minutes from London, with nearby parks, schools, shopping, and everyday amenities. Home to be built with flexible closing available. Pictures include renderings and photos of a completed home from another location for reference. Subject home to be built. Finishes and specifications to be confirmed and may vary based on buyer selections. Purchase price reflects the 13% HST rebate, subject to Buyer qualification and assignment to the Seller. (id:61594)
Sutton Group - Select Realty
London North, Ontario
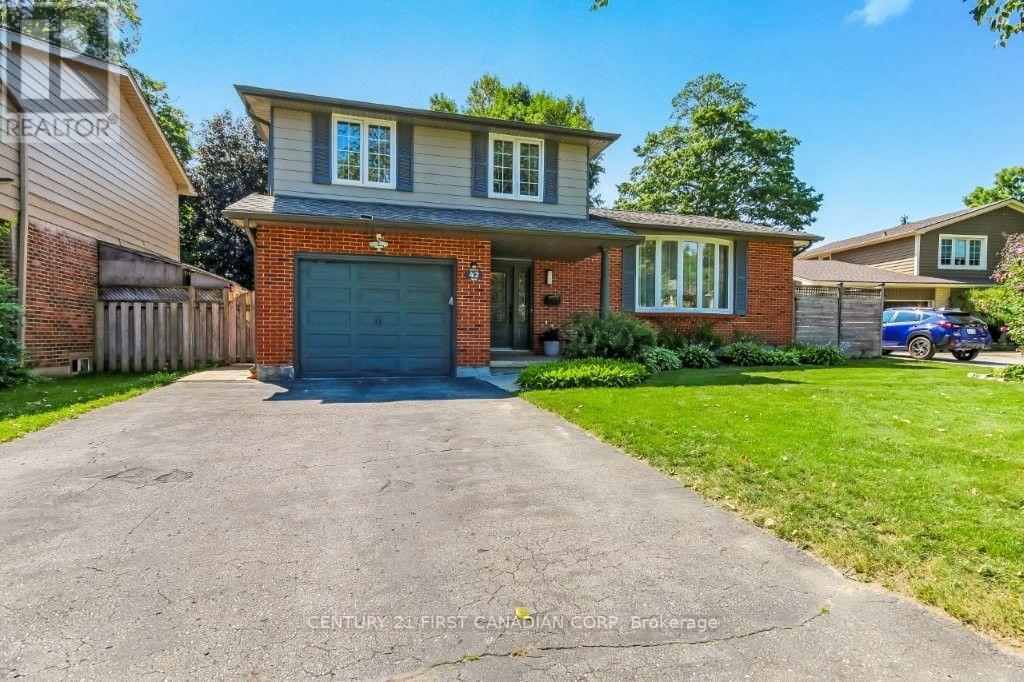
Located in North London's established Stoney Creek neighborhood, this 3+1 bedroom home is situated on a quiet cul-de-sac, making it perfect for families. The main floor features a family room that overlooks the backyard, inground pool, and low-maintenance, beautifully landscaped garden ideal for entertainment. The second floor offers a spacious living room, a dining room, and a kitchen. On the third floor, you will find three generously sized bedrooms and a large 4-piece bathroom. The lower level includes a spacious recreation room, an additional bedroom, and a 3-piece bath, while the basement provides a kitchenette, laundry, and storage room. The property is exceptionally well-located. Stoney Creek Public School is just a 2-minute walk away, and both A.B. Lucas and Mother Teresa secondary schools are within a 10-minute walk. It is also close to local parks, the Stoney Creek YMCA, and Masonville Mall. (id:61594)
Century 21 First Canadian Corp
West Elgin, Ontario
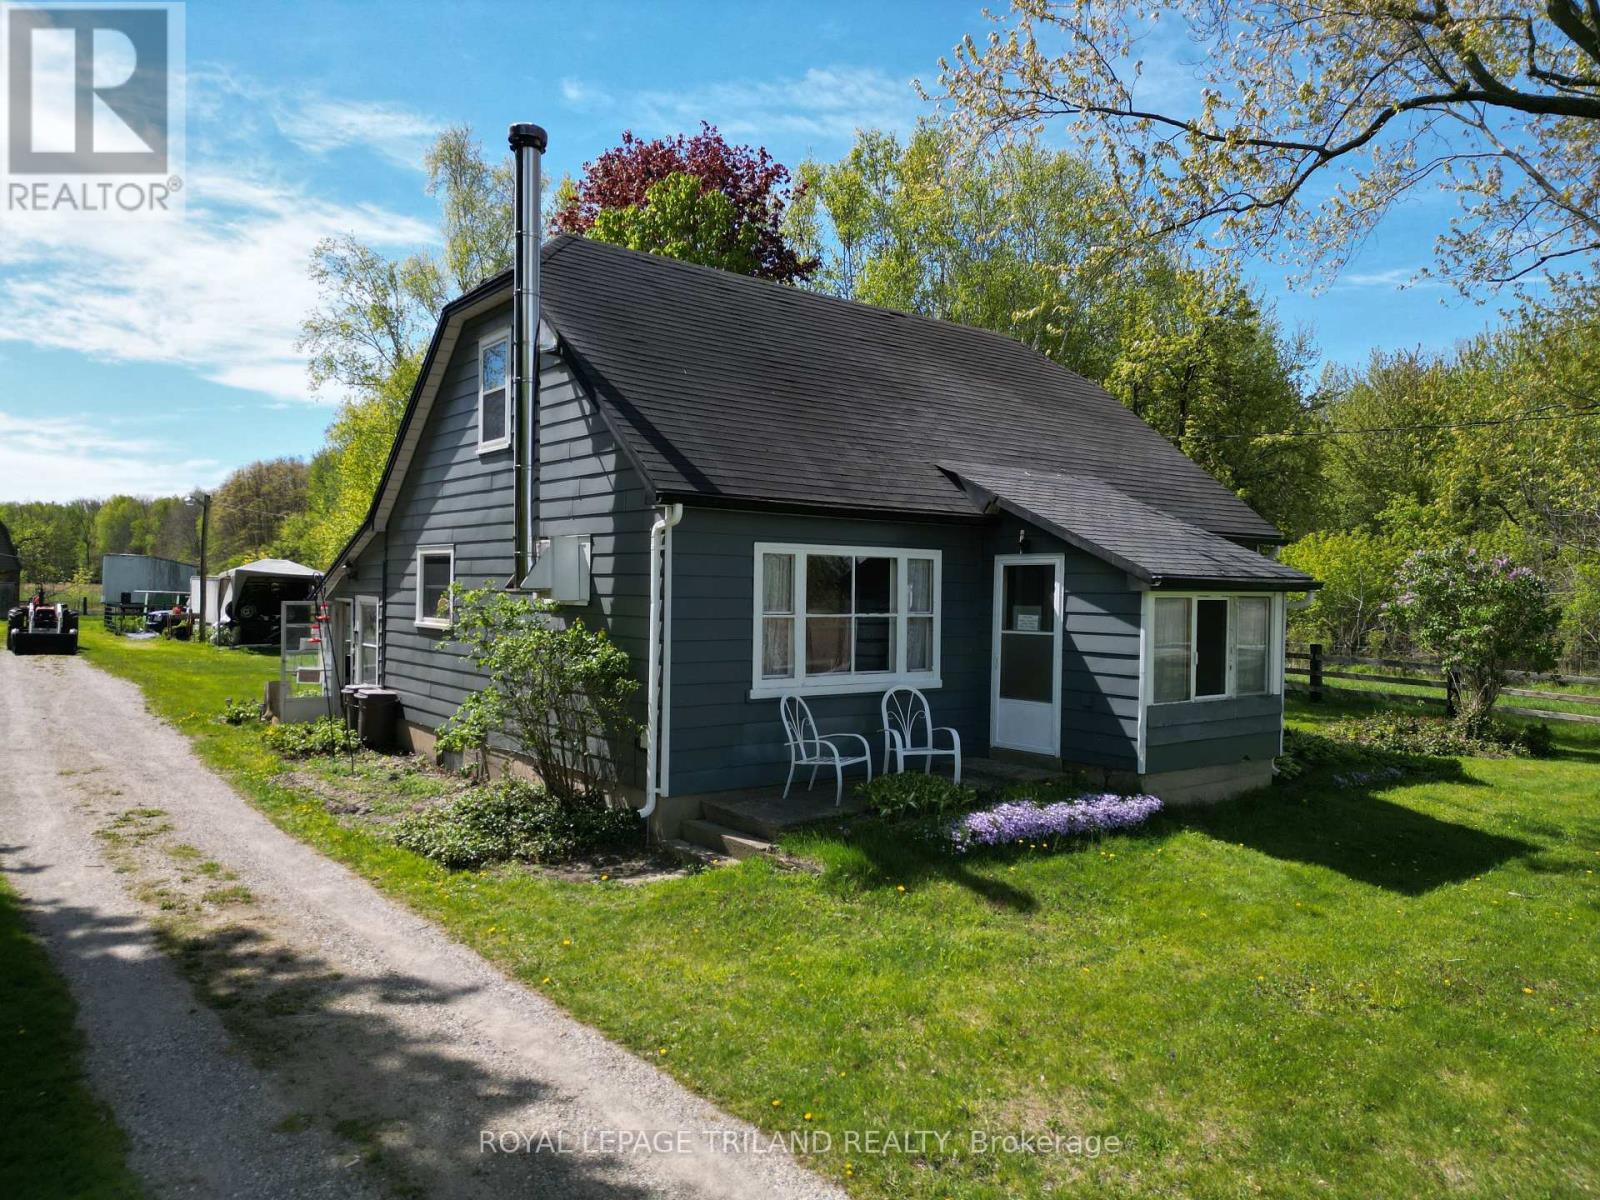
This 19.5-acre hobby farm is ideally located on a paved road just minutes from Highway 401, offering both convenience and rural charm. There is a beautiful mix of open paddocks, natural bushland approx 9 acres of hardwood bush, 9 acres of pasture, 1.5 acres of yard and paddocks creating an ideal setting for horse enthusiasts, or anyone craving space, beautiful sunsets and serenity. The property is currently serviced by a well, with municipal water on the property, and also features natural gas and fibre optic connectivity. The 1.5 storey home includes a main floor primary bedroom, a 4-piece bath and an additional 2-piece ensuite, a comfortable living room, and an eat-in kitchen. The furnace was updated in 2012, wood stove and some windows have been replaced. Upstairs, you'll find two additional bedrooms, with the option to remove the unused chimney in one for added space or flexibility. A waterline runs from the house to the 36' x 48' barn and includes a self-draining system to prevent freezing. The sump pump in the house cellar has a back flow valve in place. The barn is well-equipped with a large hay mow, three stalls, hydro, and water, making it ideal for hobby farming or small livestock operations. Close to amenities, grocery, hardware store, Tim Hortons, medical centre, dentist, library and arena. (id:61594)
Royal LePage Triland Realty
Loyalist, Ontario
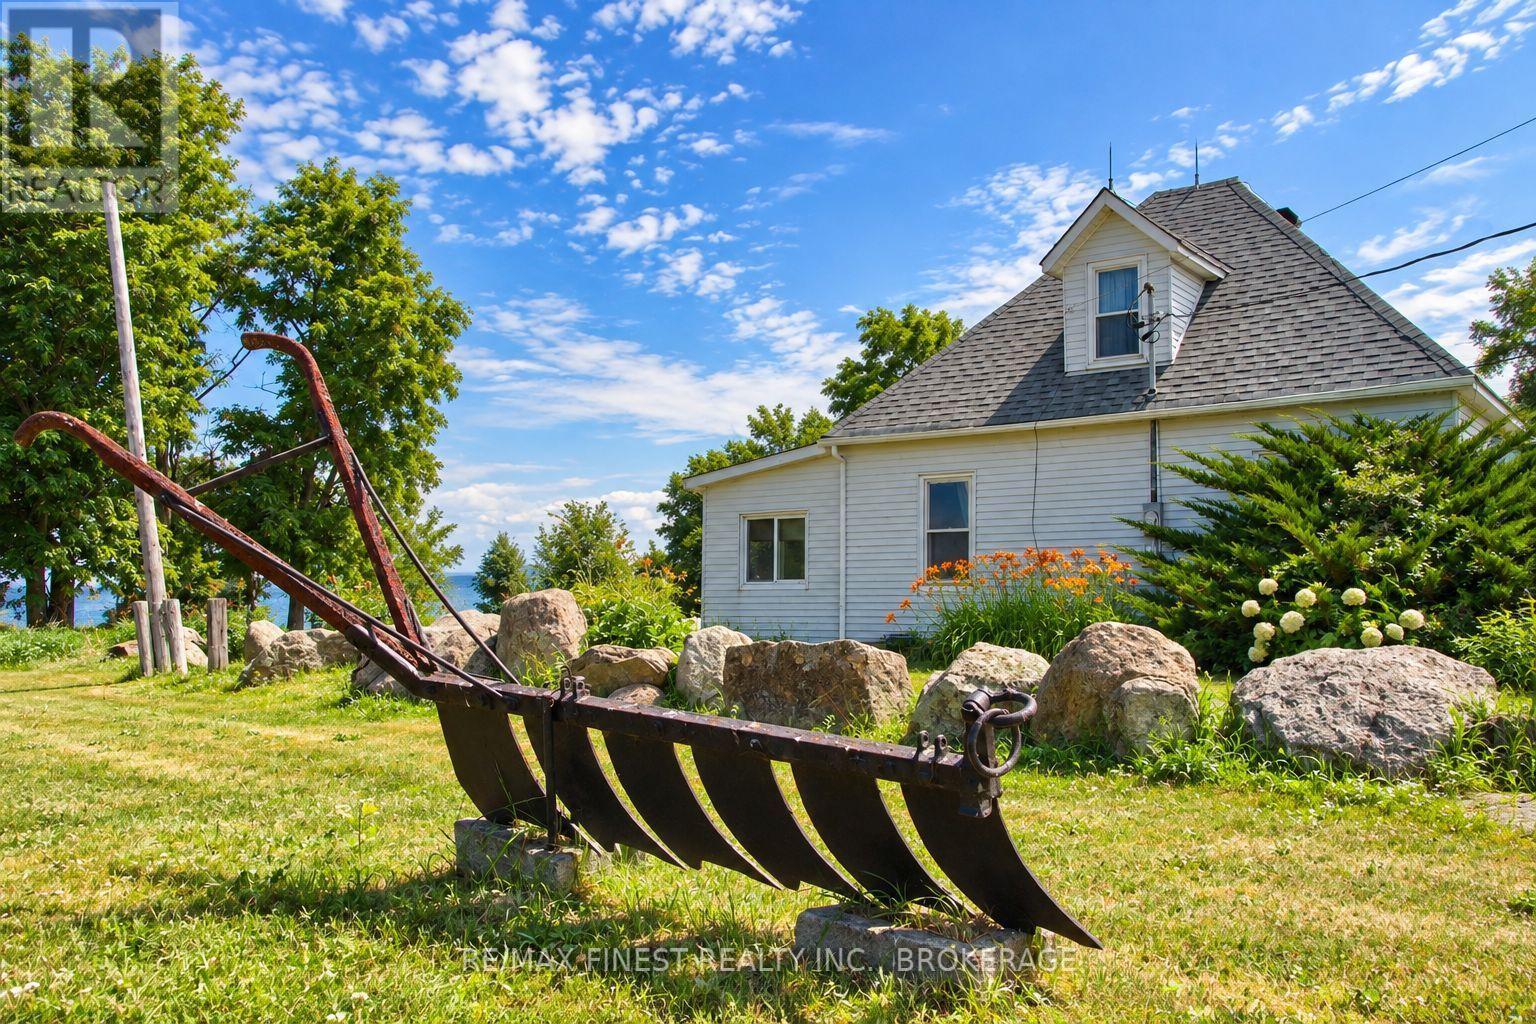
Imagine trading your daily routine for life on Amherst Island, reached by a scenic 15-minute ferry crossing from Millhaven. At 10 Front Road, you'll find a true four-season waterfront retreat set on 4.2 level acres with 305 feet of deeded waterfront along Lake Ontario's North Channel. This fully winterized century home, built in 1918, offers the charm of a classic cottage with the comfort of year-round living, so it's just as inviting for a weekend escape as it is for settling in through every season. The main floor has a spacious dining room, a cozy living room warmed by a propane stove, and a bright sunroom with water. The primary bedroom is conveniently located on the main floor, while a second bedroom and additional storage await upstairs. The deck and porch are perfect for watching the sun rise over the fields and set over the water. Spend your days kayaking, fishing, and birdwatching right from your own clean, level shoreline. The open acreage gives you room to garden, entertain, or simply enjoy the quiet of island life, with panoramic views over the bay, lake, and surrounding pastureland. Amherst Island is known for its close-knit community and natural beauty, with a general store, seasonal restaurant, museum, and artisan studios all just a short drive away. Whether you're looking for a peaceful getaway or a place to call home full-time, 10 Front Road offers a rare chance to own a genuine slice of waterfront cottage country, just a short ferry ride from the mainland. (id:61594)
RE/MAX Finest Realty Inc.
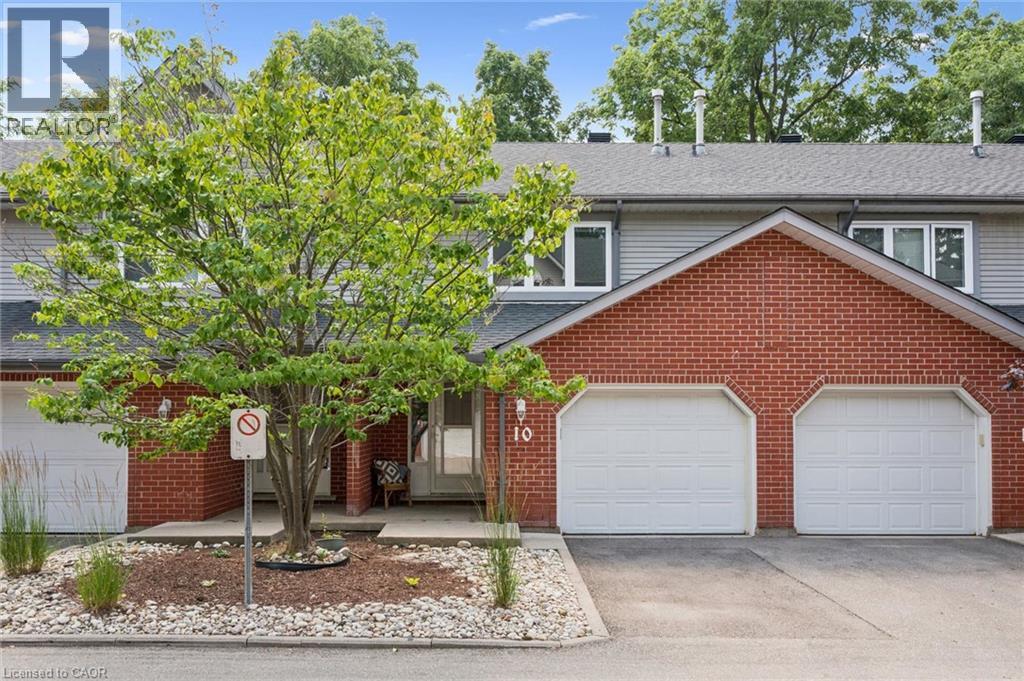
Waterloo, Ontario
Completely transformed from top to bottom, this beautifully renovated 3-bedroom, 2.5-bathroom townhome offers turnkey living in one of Waterloo's most convenient and family-friendly communities. With over $90,000 invested in a complete renovation and full overhaul, every inch of this home has been thoughtfully redesigned with quality finishes, modern style, and lasting value so you can simply move in and enjoy. The heart of the home is the stunning new kitchen, featuring timeless quartz countertops, brand-new stainless steel appliances, and a convenient breakfast bar that is perfect for morning coffee or hosting. The bright dining area overlooks the private backyard, while the spacious living room offers a welcoming place to gather and unwind. A new staircase leads to the upper level, where you'll find three generous bedrooms, including a spacious primary retreat with its own beautifully renovated ensuite, plus a second fully updated bathroom. Throughout the home you'll appreciate brand-new flooring, fresh paint, custom window coverings, updated lighting, and a fresh, contemporary design that feels both warm and sophisticated. The finished lower level expands your living space with a large recreation room, while a new furnace and new washer and dryer completed in 2026 provide added peace of mind. Step outside to your own private backyard, surrounded by mature trees that create a peaceful backdrop for everyday living. The patio is the perfect place to host summer BBQs with family and friends. Set within a quiet, wellmanaged townhouse community with reasonable condo fees, you'll love being just minutes from Bechtel Park's trails, sports fields, dog park, the Grand River, schools, shopping, restaurants, transit, and quick Expressway access. Beautifully finished, completely renovated, and truly move-in ready, this exceptional home offers comfort, location, and low-maintenance living. (id:61594)
RE/MAX Solid Gold Realty (Ii) Ltd.

Brantford, Ontario
Welcome to this well-maintained all-brick bungalow in Brantford's highly desirable Mayfair neighbourhood, just steps to Walter Gretzky Municipal Golf Course and Anne Good Park. The bright main floor features beautiful hardwood flooring, three spacious bedrooms, an updated bathroom, and an inviting L-shaped living and dining room ideal for entertaining. The bright eat-in kitchen provides plenty of space for family meals, while the formal dining area offers flexibility for larger gatherings. The finished walkout basement expands the living space with a large recreation room complete with a wet bar, making it an excellent option for entertaining or potential in-law suite conversion. A potential fourth bedroom, 3-piece bathroom, and additional flexible bonus room complete the lower level. Step outside to enjoy the fully fenced landscaped backyard featuring a wooden utility shed and a two-tier deck with a natural gas BBQ hookup, perfect for summer entertaining. Conveniently located near Highway 403, schools, shopping, parks, and everyday amenities, this well-cared-for home combines a fantastic North End location with plenty of space for the whole family to enjoy. (id:61594)
RE/MAX Twin City Realty Inc.
