Heidelberg, Ontario
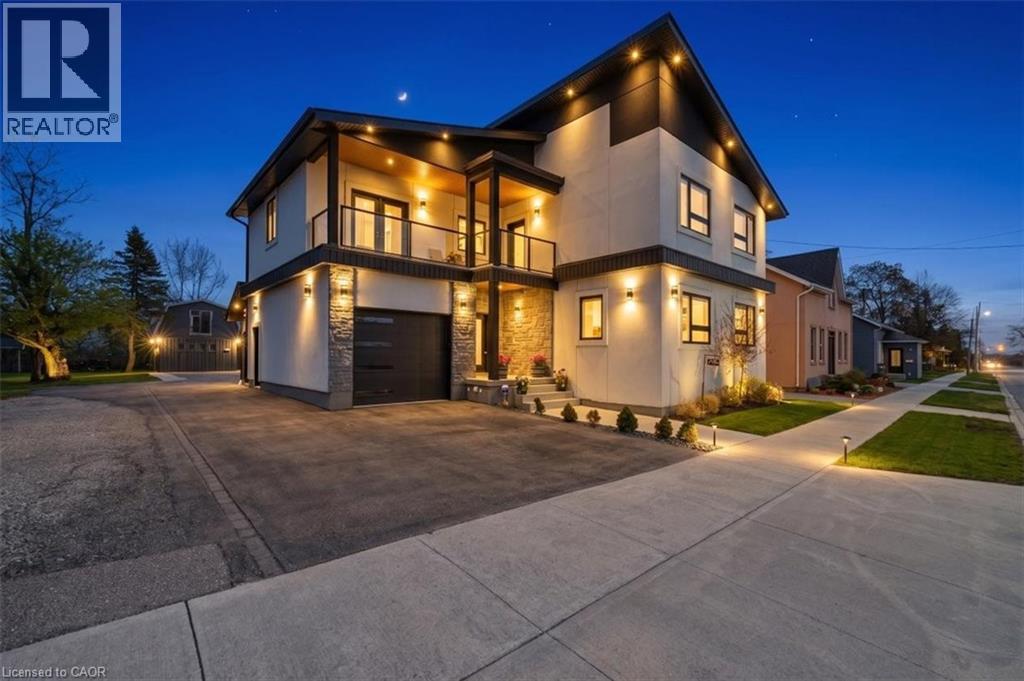
Welcome to your dream home. Come and see this custom solidly built 4-bedroom, 3-bathroom home in a family friendly community of Heidelberg. There is 4,000 sq ft of finished living space, set on a private lot backing onto farmland. Quality designed with upscale finishes throughout, including engineered hardwood flooring, 9 foot ceilings, abundant natural light, and elegant wrought iron railings. The open concept main level design pulls everything together with grand foyer entrance, living room, custom designed kitchen and dining experience which are great for family gatherings, perfect for hosting those special events and of course entertaining. The walkout to a covered deck expands indoor-outdoor living which includes a fully fenced rear yard, fire pit and plenty of space for the family. The master suite features a stunning ensuite and a spacious walk-in closet. Second floor laundry is conveniently located between the bedrooms. Location is key for peaceful living. Quick access to highways, local meats, fresh produce, and artisan goods, country lifestyle but yet minutes to the city for work, play or dining. The fully finished basement with a separate entrance provides exceptional versatility and impressive storage. Car enthusiasts and hobbyists alike will appreciate the oversized attached garage with capacity for a car hoist, along with a heated detached two-story garage—perfectly suited as a workshop, hobby space, or private studio—complete with a separate hydro panel and 220V outlet. Don't miss out on this sought-after family friendly community of Heidelberg. Mins to Kitchener-Waterloo, schools, universities, shopping and more. (id:61594)
RE/MAX Twin City Realty Inc.
Ancaster, Ontario
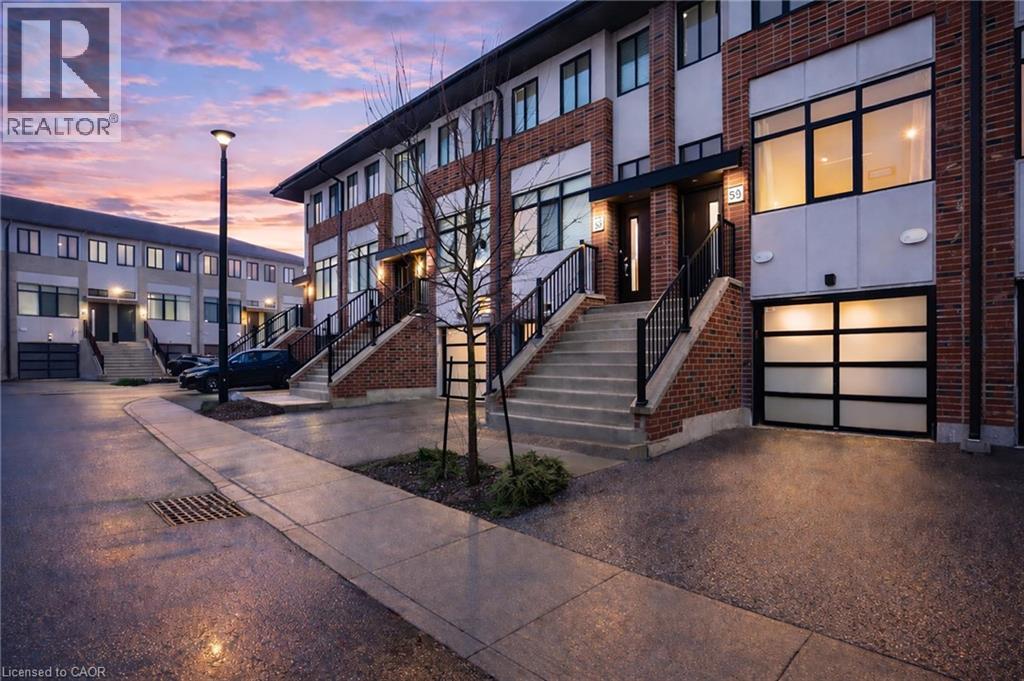
Welcome to this bright and thoughtfully designed 2-bedroom, 1.5-bathroom home in sought-after Ancaster. With 9-foot ceilings, the second floor features an open-concept living room, kitchen, and dining area. The spacious living room with pot lights opens onto a deck, while the kitchen includes granite countertops, shaker cabinetry, an island, and a peninsula with seating that provides additional storage and counter space. Upstairs, you will find two generously sized bedrooms, a full bathroom, convenient third-floor laundry, and a primary bedroom with a walk-in closet. The ground level, easily converted into a third bedroom or used as a guest suite, offers inside access to the garage, a powder room, and a family room with a walkout to the backyard. Low condo fees of $115/month cover building insurance, common elements, and parking. A standout opportunity in a highly desirable Ancaster location. (id:61594)
The Agency
Dunnville, Ontario
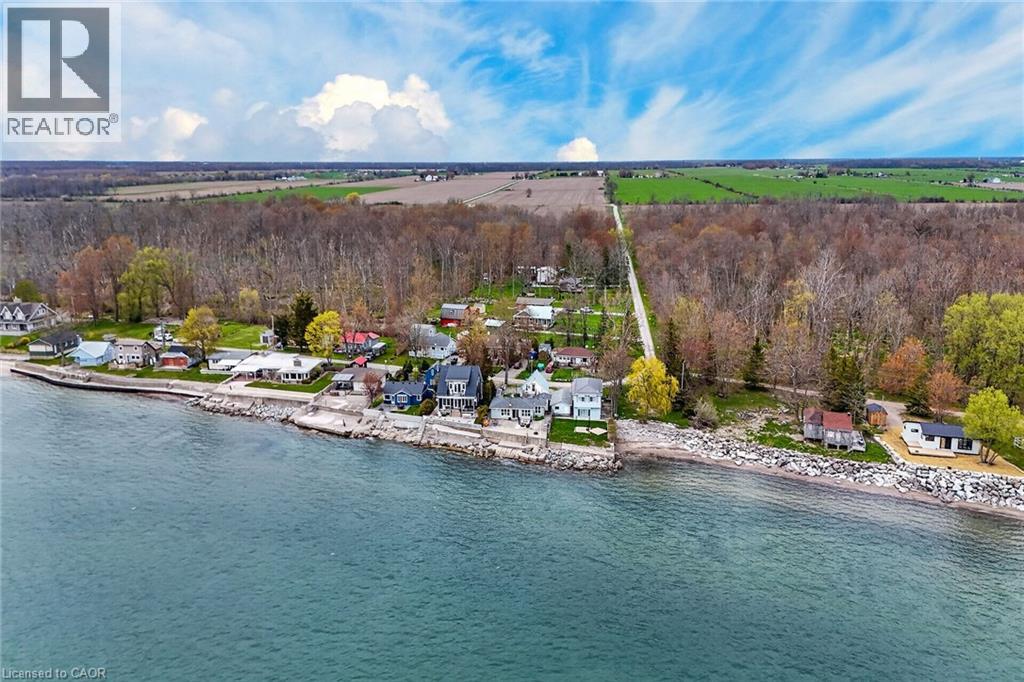
Welcome to the peace & serenity of Baygrove Line! Located down a quiet private road, you will feel like you are in Muskoka as you hear the birds and the lake waves. Gorgeous views from the wall of lakeside windows will relax you immediately as you enter this renovated cottage/home. Open concept living, dining and kitchen with wood plank floors make the space feel airy and spacious. Enjoy the living room views and cozy up with the woodstove on the cooler nights. Fall asleep in the primary bedroom with the Lake Erie breeze and lapping of the water. An updated 3 pc bath and a second bedroom complete the main living area. ***BONUS - this property offers a 24 x 24 detached garage/workshop with a steel roof and a full finished loft area above for your guests (3rd bedrm). Attached to the garage is a shed and a pottery barn with large propane kiln. The waterfront yard offers a concrete patio and a 2018 constructed breakwall (Wilkenson). Enjoy both sunrise and sunsets on your patio! Book today to view and start living your waterfront dream! (id:61594)
RE/MAX Real Estate Centre Inc.
Elmira, Ontario
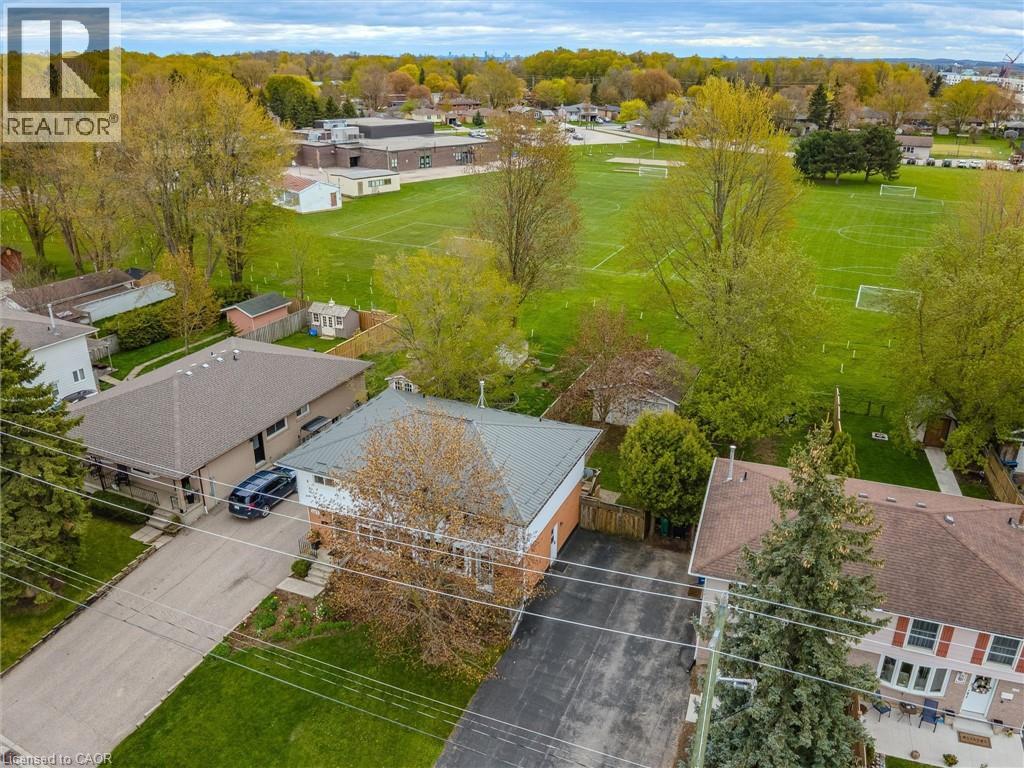
Welcome to the Birdlands, one of the most desirable family-friendly neighbourhoods in Elmira. This charming 3 bedroom, 2 bathroom home offers exceptional value for first time buyers, downsizers, or investors alike. Situated on a quiet street with no rear neighbours, the property backs directly onto a school yard, providing added privacy and open views. A standout feature is the impressive 18’ x 21’ detached garage/shop, fully insulated and equipped with hydro including 220 amp service - perfect for hobbyists, mechanics, storage, or a home workshop. The driveway accommodates parking for up to 4 tandem vehicles. Major updates have already been taken care of, including the electrical, roof, and rear fence within the last 10 years, offering peace of mind for years to come. A fantastic opportunity to own in an AAA location close to schools, parks, trails, and all amenities. (id:61594)
Royal LePage Wolle Realty
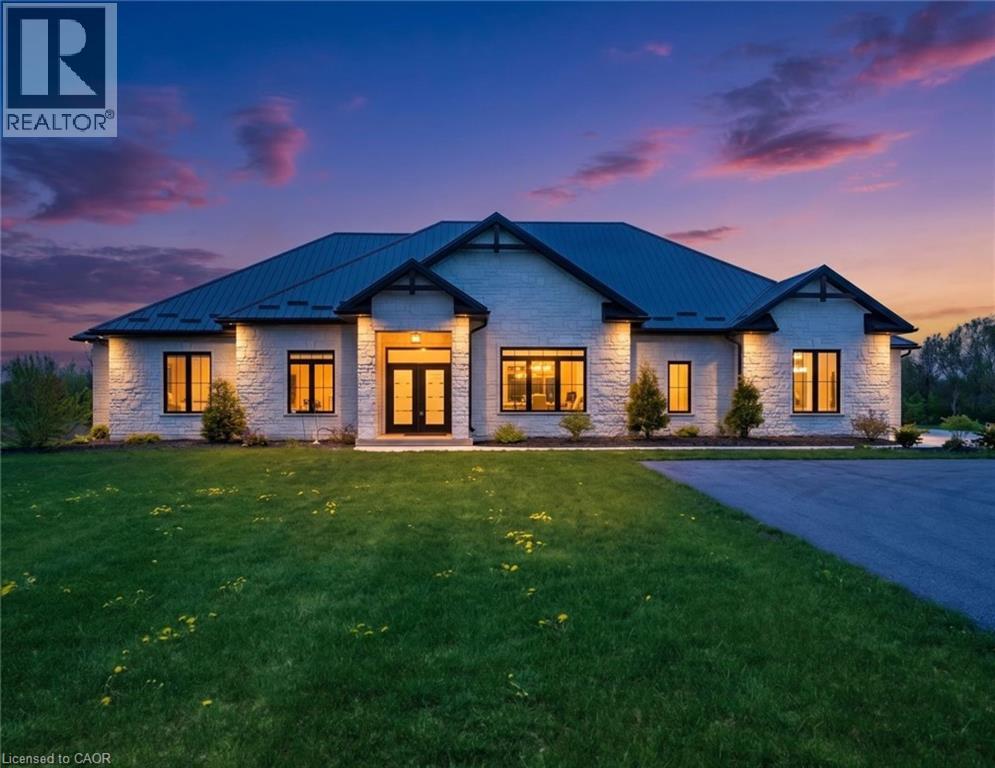
Brussels, Ontario
This custom built bungalow, completed in 2023, sits on just under 10 acres and offers a rare mix of modern comfort, quality finishes, and space to enjoy the land. Featuring 3 bedrooms and 3 bathrooms, the home is thoughtfully designed for both everyday living and long term comfort. The foyer welcomes you with ceramic flooring, in floor heating, and tall ceilings, setting the tone for the rest of the home. The open concept main living area flows naturally and is filled with natural light from large south facing windows. A floor to ceiling stone fireplace anchors the living room and creates a warm, inviting space year round. The kitchen is both functional and well designed, featuring floor to ceiling cabinetry, quartz countertops, stainless steel appliances, a farmhouse sink, and a large island for everyday use. A walk through pantry connects to the formal dining room, offering flexibility for hosting or quieter meals. Built in cabinetry with floating shelves and a bar fridge adds a practical accent and additional storage. Patio doors lead to a covered outdoor living area for easy indoor outdoor flow. The primary bedroom is spacious and bright, with a well appointed ensuite that includes double vanities, a large walk in shower, and a walk in closet. Two additional bedrooms, a dedicated office, mudroom, and generous laundry room complete the main level. Everything is located on one level for easy, efficient living. Two attached garages with in floor heating provide plenty of space for vehicles, storage, or workspace. A standout feature of the property is the approximately 40 x 70 heated shop, complete with in floor heat, large overhead doors, a washroom, and office space. Set on just under 10 acres, this property offers privacy, open space, and room for projects, hobbies, or simply enjoying the outdoors. A newer build that combines thoughtful design, luxury finishes, and practical country living. (id:61594)
Real Broker Ontario Ltd.
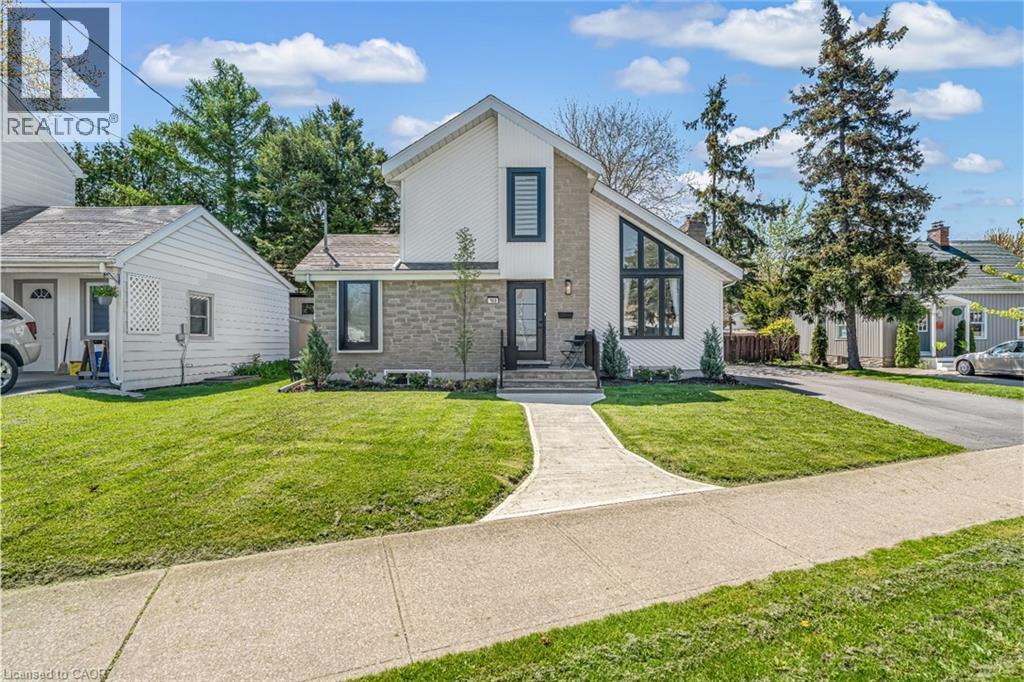
St. Catharines, Ontario
Step inside and everything just… works. Mornings start with sunlight pouring through vaulted ceilings, coffee in hand, and a home that feels effortlessly calm. The open-concept main floor brings everyone together; quiet nights by the fire or hosting friends who naturally gather in the kitchen, because they always do. The fully renovated kitchen blends style and function with quartz counters, stainless steel appliances, and a layout that actually makes sense for real life. Just off to the side, a private L-shaped patio becomes your go-to for summer dinners, a glass of wine, or a moment to yourself. With 2+2 bedrooms and 2 full bathrooms, there’s space for everyone and flexibility for how you live. The lofted second level offers a private retreat overlooking the main living space, complete with an additional bedroom and bath that's perfect for guests, a home office, or your own quiet escape. Downstairs, the finished basement adds even more room to unwind, whether it’s movie nights, a home gym, or a play space. All of this comes with peace of mind thanks to key updates, including a roof (2018) and a brand new electrical panel (2024), wrapped in a low-maintenance lifestyle just minutes to shopping, the QEW, and downtown St. Catharines. Because the right home doesn’t just look beautiful… it gives you the rare feeling that everything is already taken care of. (id:61594)
RE/MAX Escarpment Realty Inc.
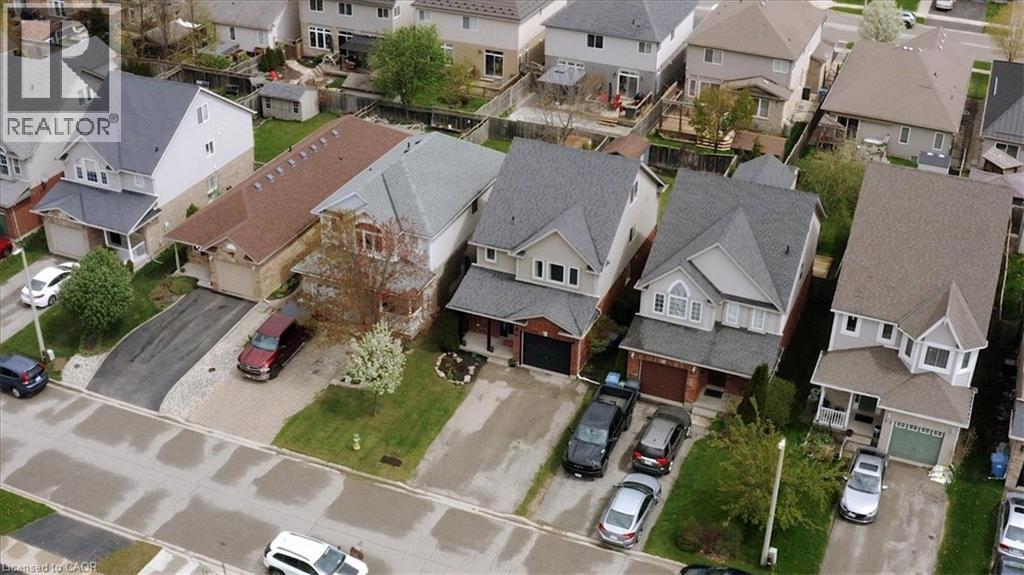
Guelph, Ontario
Welcome to this beautifully maintained 1858 SQFT DETACHED HOME nestled in a quiet, family-friendly neighbourhood surrounded by nature and everyday conveniences. Enjoy easy access to scenic parks (including an amazing water park!), walking trails, and the nearby Guelph Conservation Area—perfect for outdoor enthusiasts, growing families, and peaceful evening strolls. Upon entering we find access to the attached garage from the main foyer & a two-piece powder room. A large open concept eat-in kitchen with breakfast bar & sunken living room with sliding doors leads to a terrific deck & fenced backyard space (perfect for SUMMER BBQs!!) Upstairs boasts convenient laundry, 3 generous bedrooms (including a massive primary with a walk-in closet), and an absolutely STUNNING full bathroom! But wait there’s more….A bright, airy loft filled with natural light! This inviting retreat features an open-concept layout, soaring ceilings, and endless possibilities to suit your lifestyle (perhaps another bedroom? Or the perfect space for a home office, reading nook, or playroom!) And that’s not all! A partially finished basement featuring a den and bathroom rough-in, offers excellent potential for a music studio (with sound absorbing insulation), recreation room, or home gym! Located close to schools, playgrounds, shopping, and commuter routes, this home offers the ideal balance of comfort, community, and lifestyle. Don’t delay - make it yours today! (id:61594)
Promove Realty Brokerage Inc.
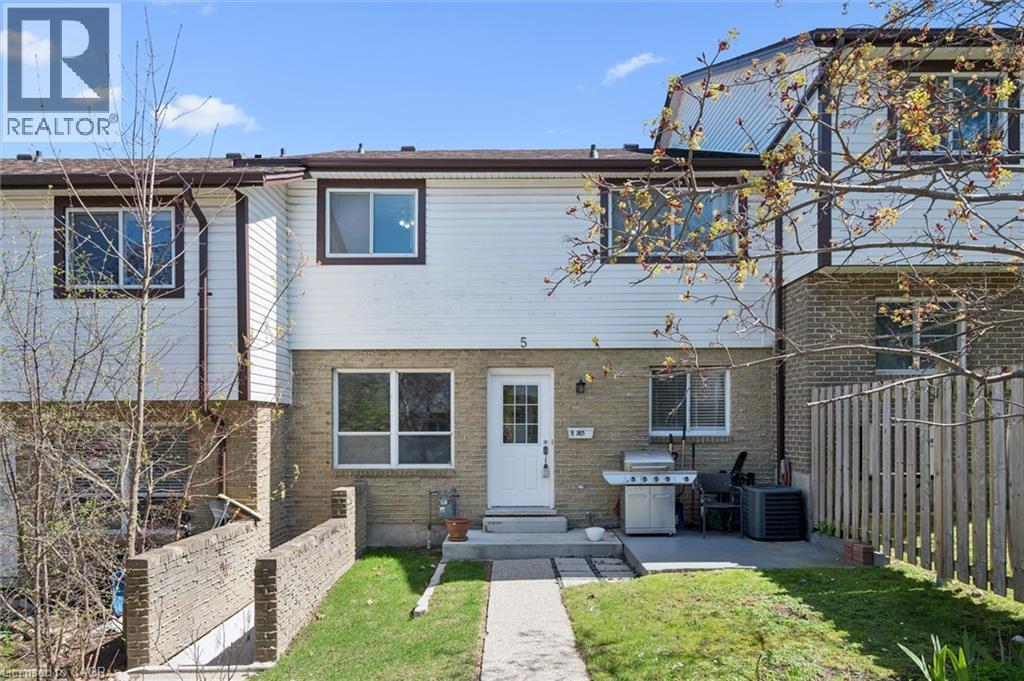
Kitchener, Ontario
Walk straight into your front door and enjoy the benefits and space of townhouse living on a condo budget! This lovely, well maintained 2 BEDROOM, 1.5 BATH townhome with a finished basement is nestled in amongst the mature trees and trails of Pioneer Park. Walking distance to schools, playgrounds and amenities, it is a perfect fit for a young couple, family or investor. The main and upper levels are all carpet free. Spacious and bright bedrooms and a 3-piece washroom complete the upper level. On the main floor, enjoy large rooms and a spacious eat-in kitchen with built-in microwave and dishwasher. Newer carpet in the basement adds to the coziness and the newly updated 2-piece bathroom and dedicated entrance makes this space even more functional. The storage and laundry area are also on the basement level. The front yard with patio is currently a convenient BBQ area. A dedicated parking spot and use of the outdoor pool, just steps away adds excellent value. (id:61594)
Royal LePage Wolle Realty
Hamilton, Ontario
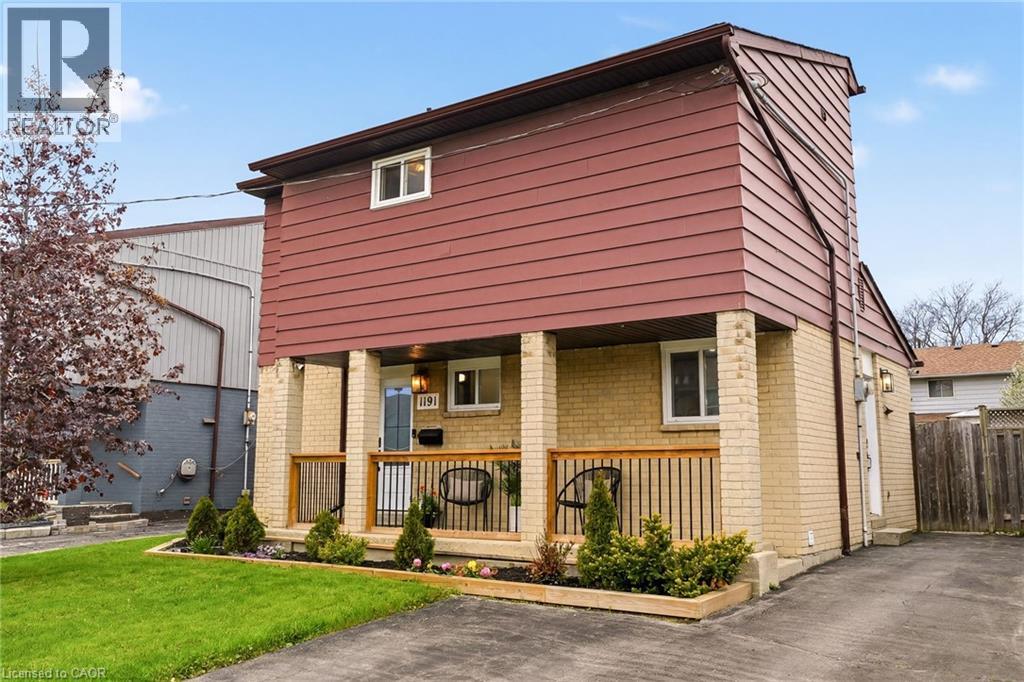
Beautifully updated 2-storey 3+1 bedroom, 3-bathroom family home situated on a large lot with a private backyard, ideally located near Upper King’s Forest Park & trails, Mount Albion Falls, and Mohawk Sports Park. Offering a great combination of location, space, and modern updates, this home is perfect for growing families and commuters alike. Features include an upgraded kitchen with quartz countertops, spacious living room, separate dining room, and walkout access to the deck (2024) — perfect for entertaining family and friends. The upper-level features 3 spacious bedrooms, convenient second-floor laundry, and a large 5-piece bathroom. The fully finished basement offers additional living space with a large recreation room, extra bedroom, 4-piece bathroom, and custom built-in storage. Private driveway with parking for 3 cars. Ideally located within walking distance to elementary schools and close to shopping, restaurants, parks, public transit, the Lincoln Alexander Parkway, and Red Hill Valley Parkway — making it perfect for commuters. (id:61594)
Royal LePage Burloak Real Estate Services
Guelph, Ontario
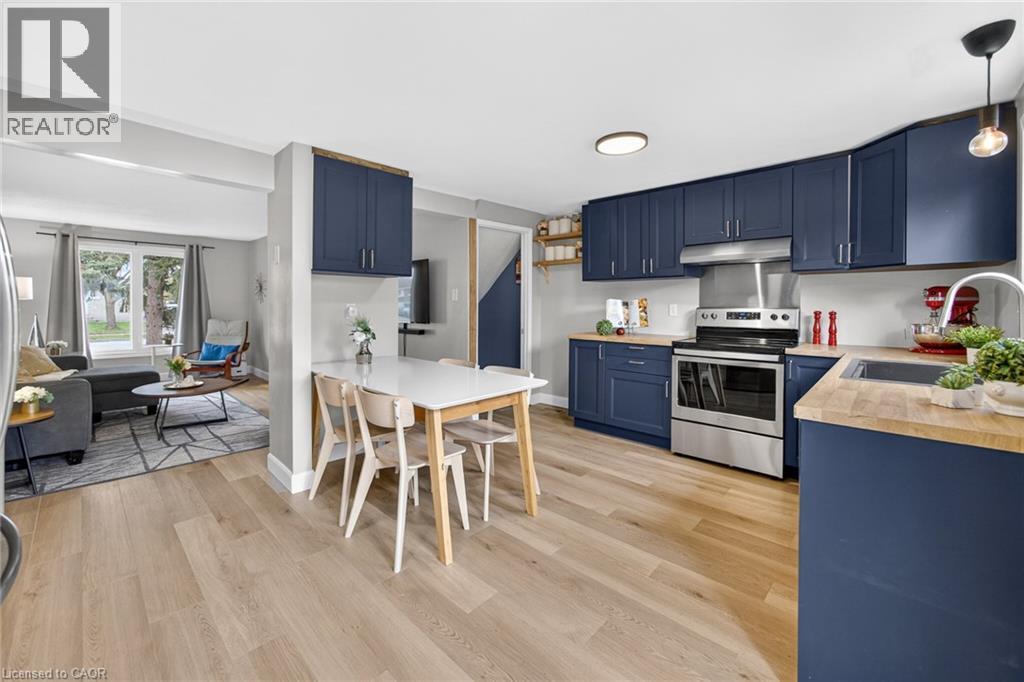
Welcome to 152 Hadati Road, located in the desirable Grange Road east end of Guelph. Here you will find an entrance to trails right across the street, a community centre with pool a short walk or drive up Hadati Road and schools. This great 3-bedroom, 2-Bathroom family-friendly neighbourhood home is move in ready. All the major home renovation items have been replaced such as the roof, eaves and downspouts, windows, flooring and heating systems. There is parking for 3 cars in the driveway. Public transit is just a short walk to Victoria Avenue North. (id:61594)
Right At Home Realty
Walpole, Ontario
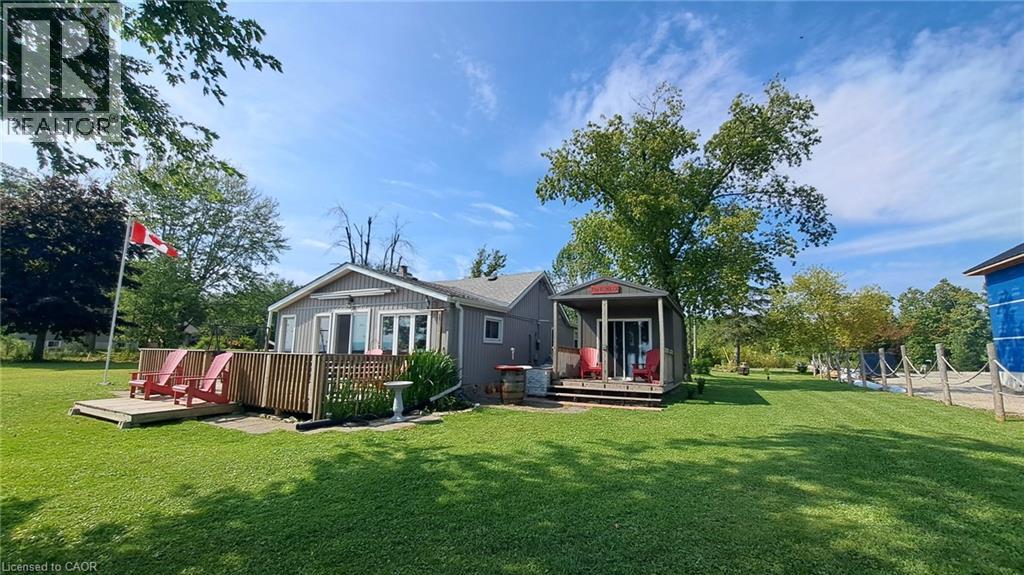
Private and secluded location on Lake Erie! Cottage life awaits a new owner to make many new memories! Family sized cottage with 2.5 bedrooms, and 1.5 bathrooms, large eat in kitchen and living room with tons of lake facing windows. Large deck on the front and back allows many options to escape or chase the sun! Many updates and improvements have been completed over the years with full shore protection completed 2021 with a walkable ramp to the base and a few large stepping blocks to access the water. Ready to enjoy the morning sunrises, some summer swimming, and fall/winter sunsets, you have found it? Approx. Ages of Updates include Furnace, Siding, most windows, and shingles 2017. (id:61594)
RE/MAX Escarpment Realty Inc.
Norwich, Ontario
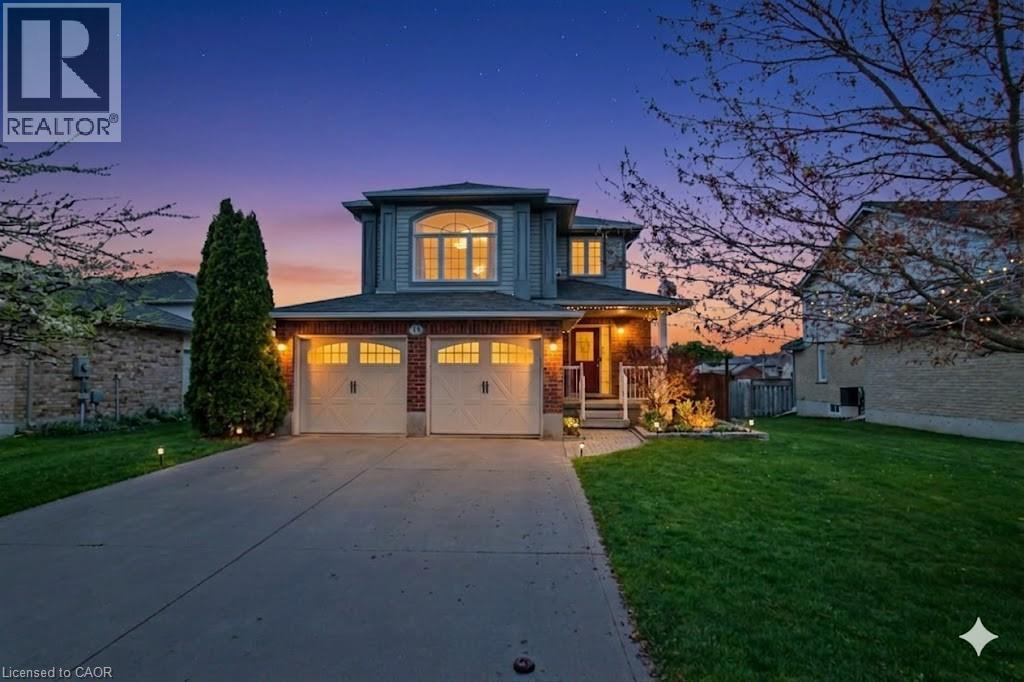
Welcome home to 18 Poldon Dr in the quaint town of Norwich. Conveniently located minutes from several large centers and the 401/403. This beautiful model home backs on to a lush park on a quiet street. Enter through the covered porch into the spacious foyer leading to an open concept main floor. This level features a powder room, updated kitchen with granite counters and breakfast bar , dining area and large living room overlooking the rear deck and ample , fully fenced rear yard. It also boasts inside entry to the 2 car garage and a side entrance. The second level continues with four large bedrooms. Two of the bedrooms are primary sized and feature walk in closets, one of which has magnificent built in cabinetry with a fireplace ( currently used as a study) . Main bath with ensuite privileges' including granite countertops, a jetted tub and separate shower. The laundry room is also located on the second floor. The lower level boasts a huge recreational room, large 4 piece bath , cold room and tons of storage. Your family will love living at 18 Poldon Drive! (id:61594)
RE/MAX Escarpment Realty Inc.
