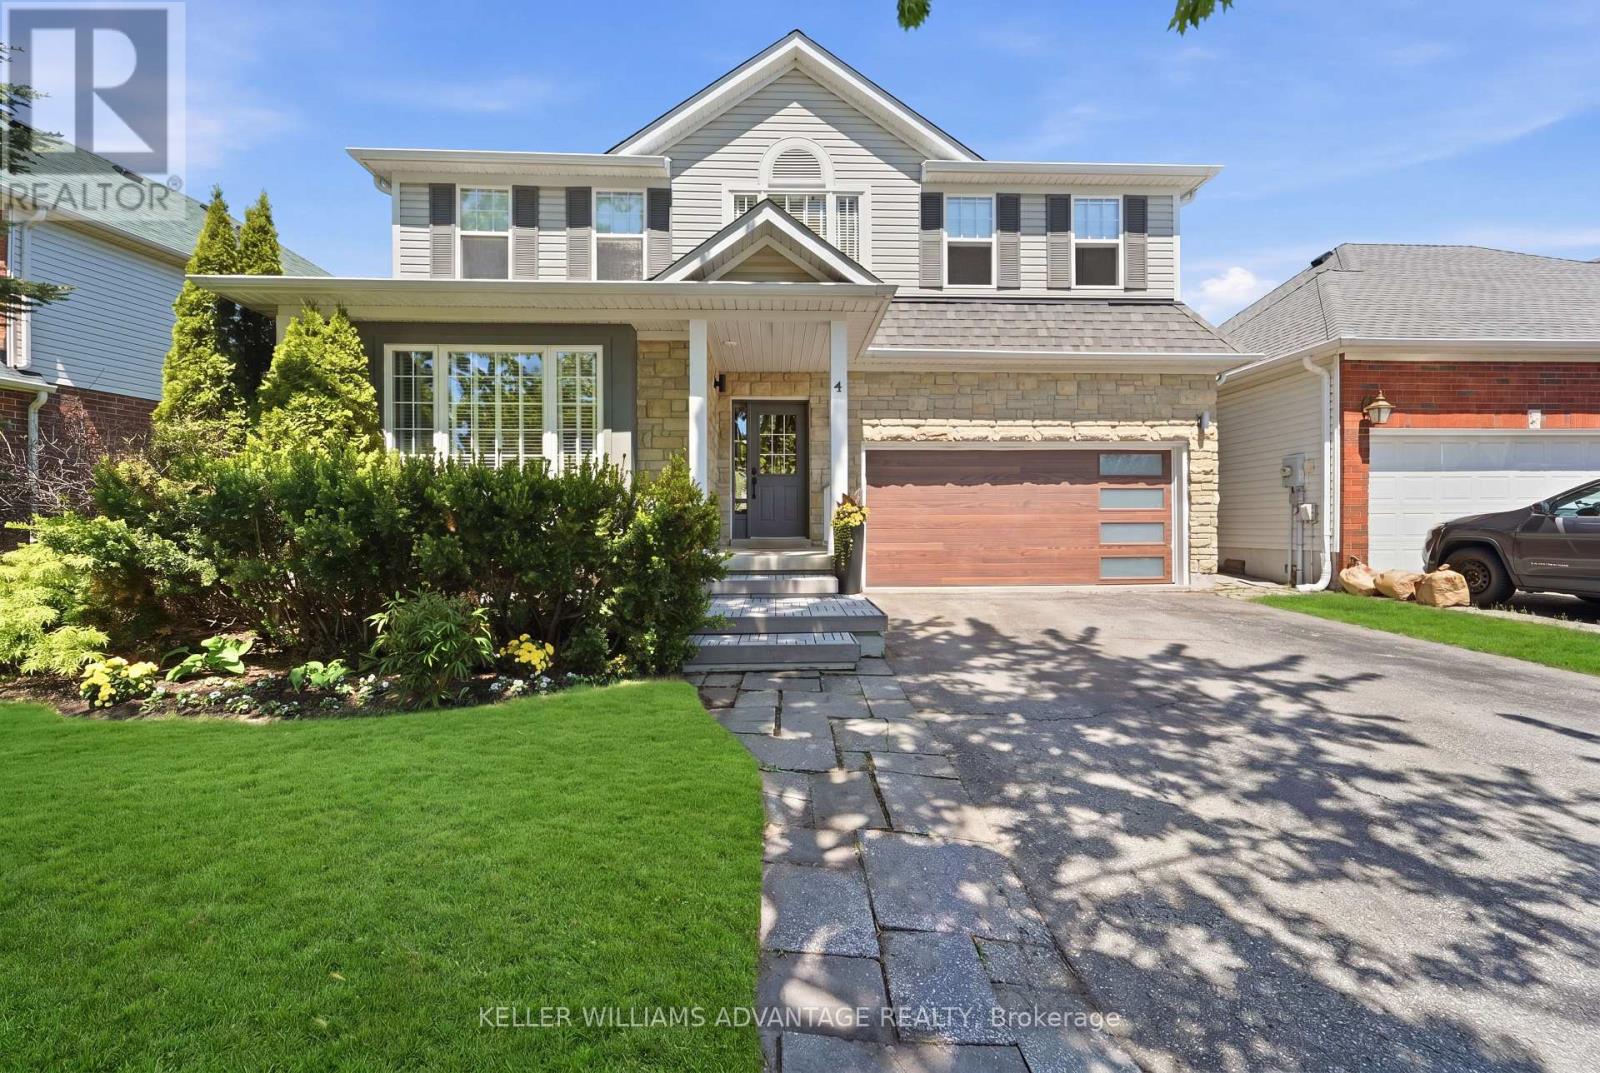
Barrie, Ontario
Get ready to fall in love with this stunning family home located in Barrie's sought-after southwest end (Holly community). Offering modern designer updates and incredible "wow factor," this home is steps to top-rated schools, parks, trails, public transit, and premium south-end amenities. Boasts a beautifully finished layout featuring a bright and airy main floor with 9ft ceilings, engineered hardwood flooring, and a formal living/dining area perfect for hosting. The designer kitchen highlights stone countertops, ample cabinetry, stainless steel appliances, and a central island. Just steps away, the family room centers around a cozy fireplace with large windows flooding the space with natural light. Upstairs features a large primary suite with a walk-in closet and a luxurious ensuite oasis complete with a newly renovated glass shower and his and her sinks. A multi-level, massive interlocking stone patio provides the perfect canvas for a large dining set, loungers, and your favorite grilling station. (id:61594)
Keller Williams Advantage Realty
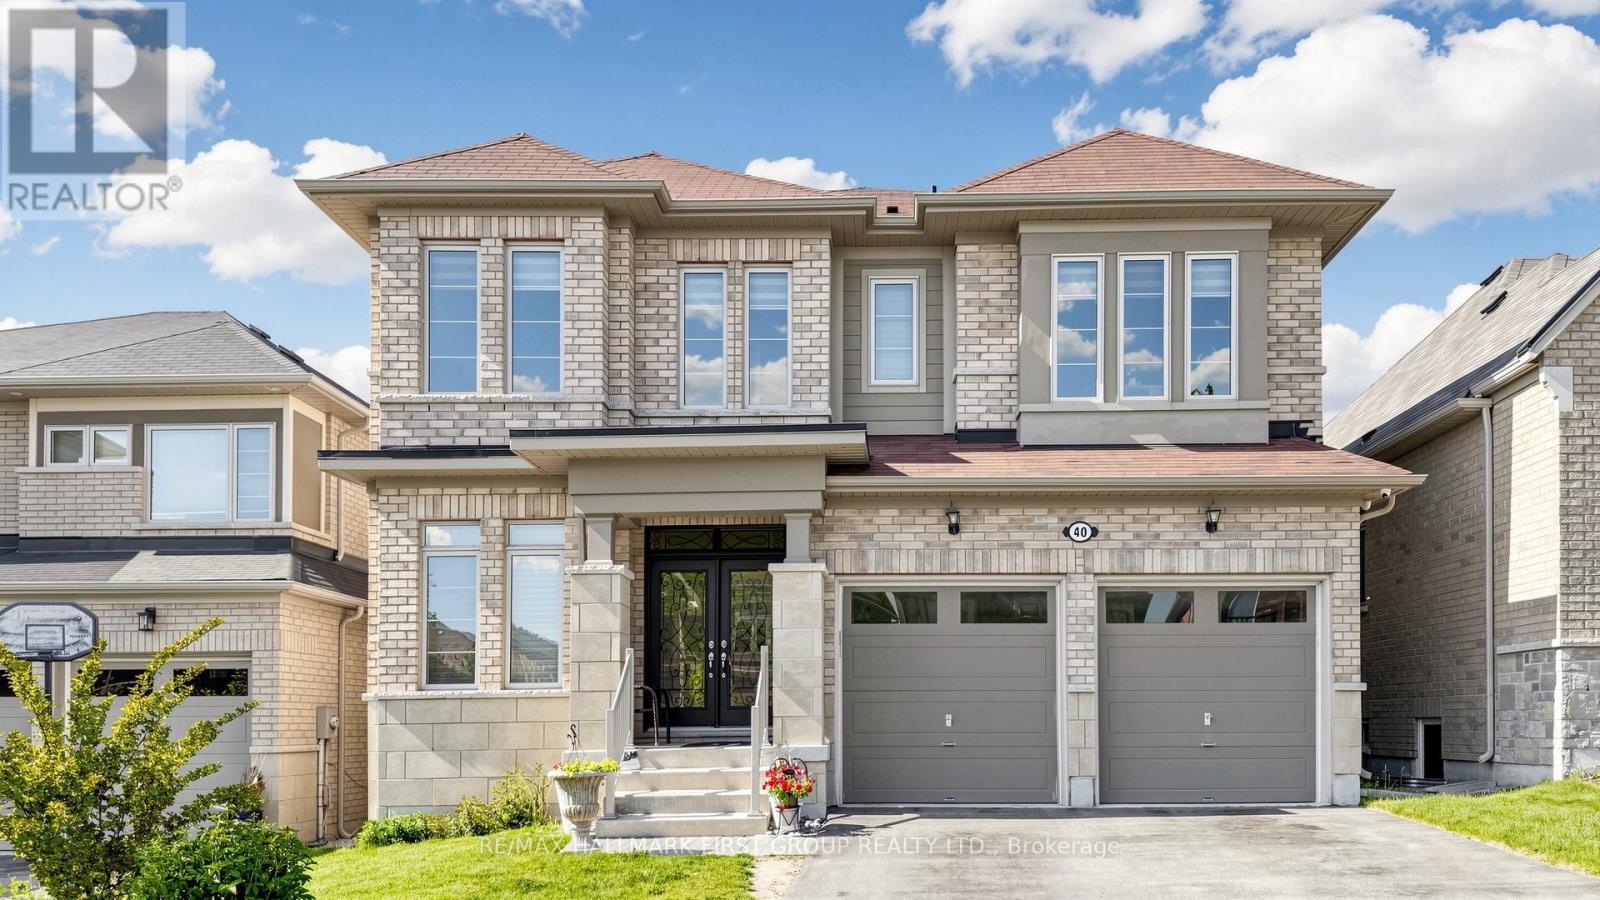
East Gwillimbury, Ontario
Welcome To This Stunning Luxury Detached Home In Prestigious Sharon Village! Situated On A Premium Deep Ravine Lot Backing Onto Beautiful Woodlot & Nature Trails, This Exceptional Property Offers Privacy, Elegance, And Modern Family Living At Its Finest. Featuring A Rare 12' Ceiling On The Main Floor And 9' Ceiling On The Second Floor, The Open Concept Layout Is Bright, Spacious, And Perfect For Entertaining.Enjoy A Walk-Out Basement, Large Backyard, And A Gorgeous Private Balcony Off The Primary Bedroom With Scenic Ravine Views. Loaded With Upgrades Including Hardwood Floors Throughout Main & Second Floor, Smooth Ceilings, Pot Lights, Quartz Counters, And Oversized Windows Bringing In Plenty Of Natural Light.Located In One Of East Gwillimbury's Most Desirable And Family-Friendly Communities Surrounded By Luxury Homes, Parks, Green Space, And Executive Estate Properties. Conveniently Close To Hwy 404, East Gwillimbury GO Station, Upper Canada Mall, Costco, Restaurants, Community Centres, Golf Courses, And All Major Amenities.Excellent Schools Nearby Including Sharon Public School, Poplar Bank Public School, Huron Heights Secondary School, Sacred Heart Catholic High School, And French Immersion Programs. Perfect Community For Families Seeking Top-Rated Schools, Safe Neighborhoods, And Upscale Living.Minutes To Parks, Walking Trails, Sports Facilities, Shopping, And Future Growth Developments Making This An Excellent Lifestyle And Investment Opportunity. Rare Combination Of Luxury, Nature, Convenience, And Prestigious Location. Don't Miss This Exceptional Home!Sharon Village is known for its family-oriented atmosphere, access to Hwy 404 and GO Transit, scenic green spaces, and highly regarded schools. (id:61594)
RE/MAX Hallmark First Group Realty Ltd.
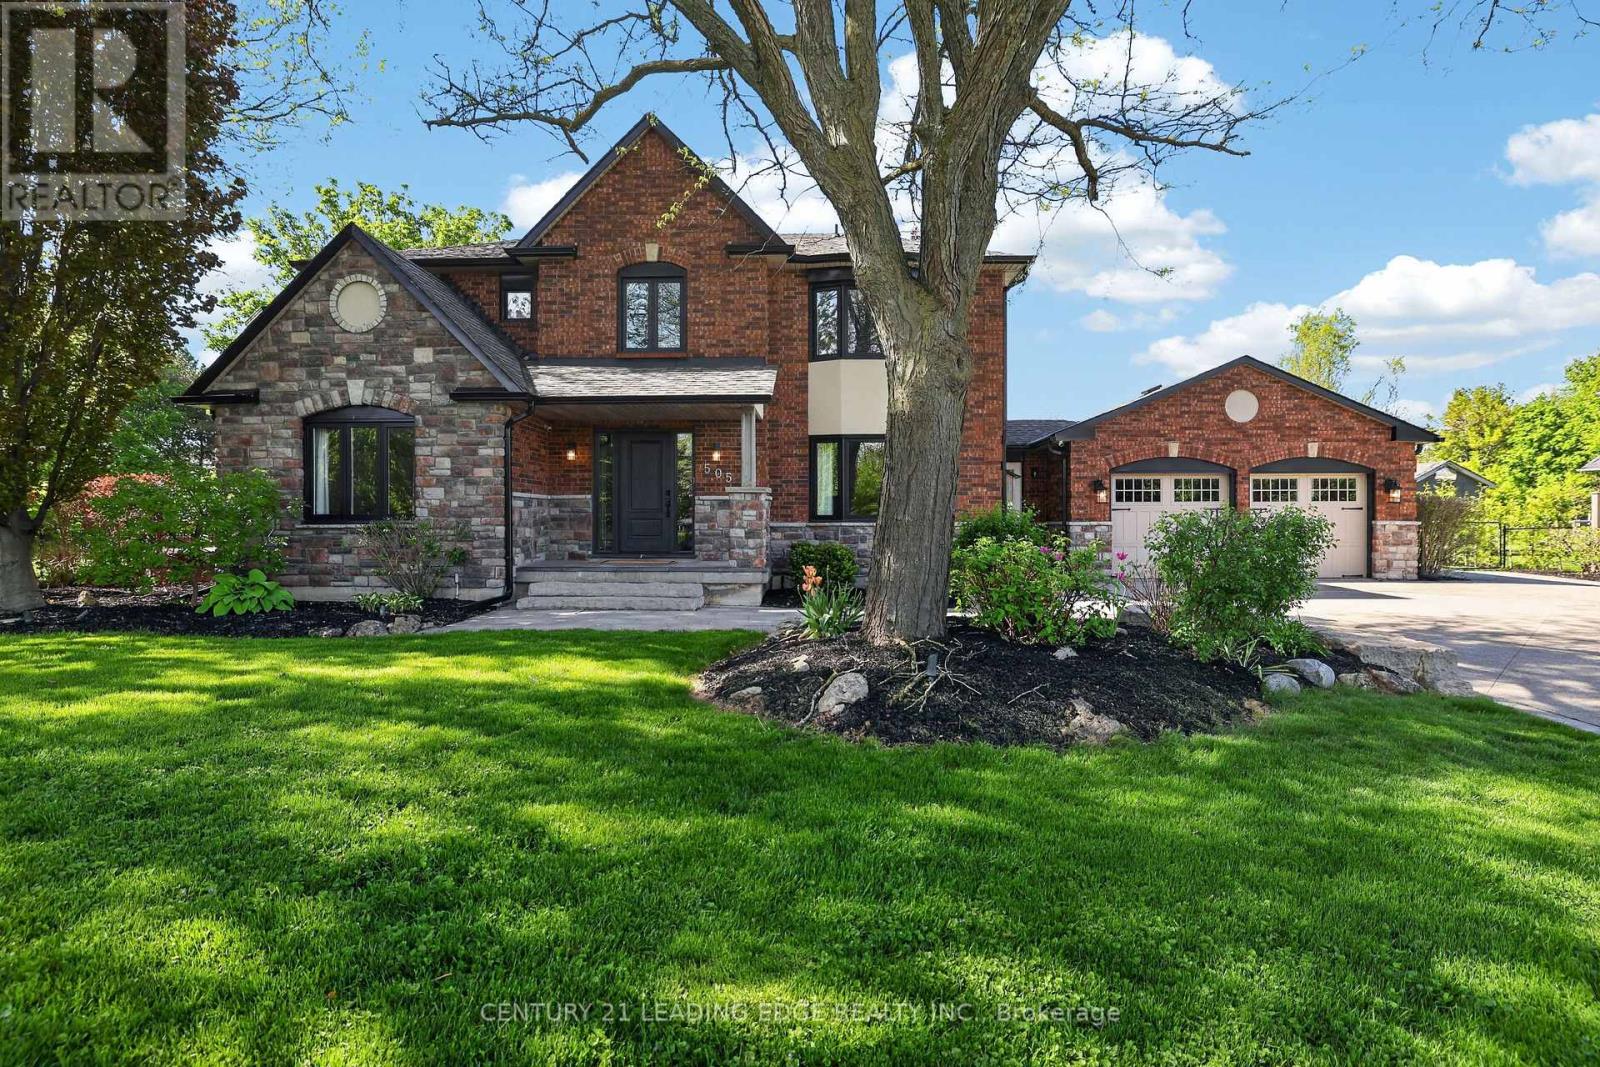
Whitchurch-Stouffville, Ontario
Welcome to 505 Aintree Dr., the perfect in-town retreat for your growing family situated on a meticulously landscaped, 0.94 acre lot in the desirable Cam Fella Estates. This 4+1 bedroom 3329sqft home (approx 4300sqft total living space) features a covered front porch, inviting foyer with two closets, hardwood floors throughout, formal living and dining rooms, an ultra modern kitchen with upscale appliances, large pantry and an eat-in island overlooking the great room with gas fireplace and built-in speakers. Spacious primary bedroom with bonus sitting area (decorative fireplace), spa-like 5pc ensuite and walk-in closet. Good sized bedrooms and a main 5pc bath (two sinks). Main floor office with barn door, built-in desk & cabinets and a second staircase (metal spiral) leading to the basement with huge recreation/exercise room, a 5th bedroom, a 3pc bath and storage room. Main floor mud/laundry room with access to both the insulated garage and front yard. Entertain or relax in your outdoor oasis with multiple zones to choose from, featuring a huge composite deck with gazebo, hot tub, large stone patio surrounding a salt water inground pool with waterfall feature. Must see virtual tour, also includes floor plans!!! (id:61594)
Century 21 Leading Edge Realty Inc.
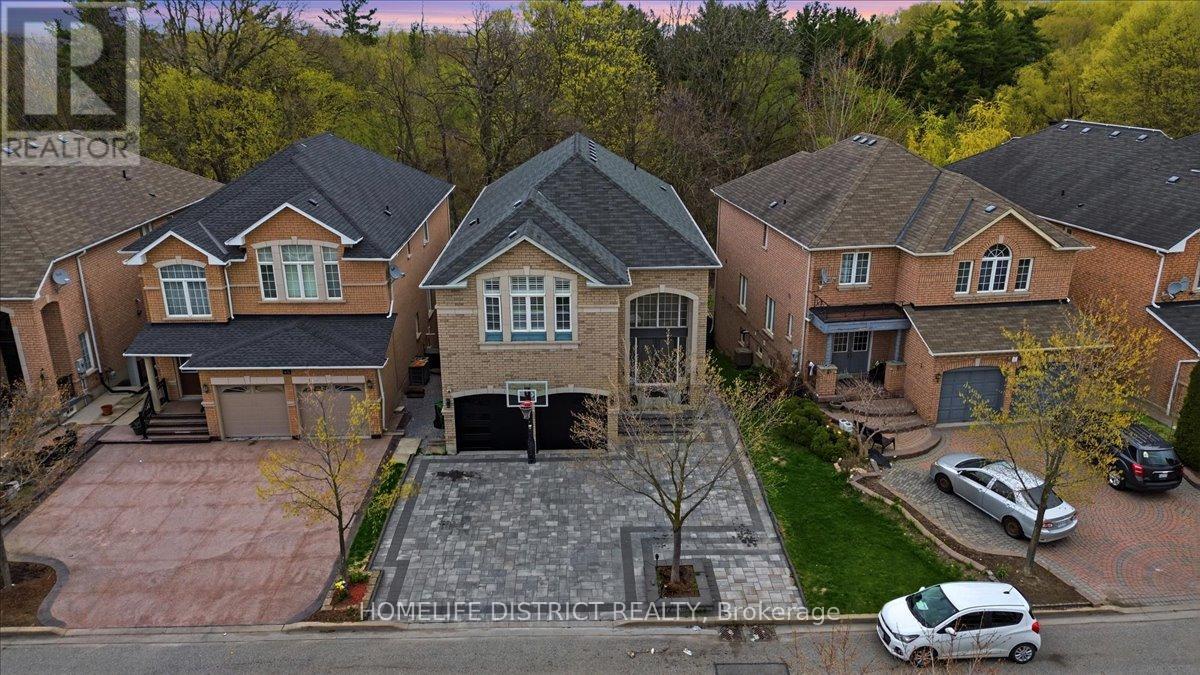
Markham, Ontario
Location! Location! Location! Stunning 4-bedroom home in the highly sought-after Cedarwood community of Markham. Offering approximately 3,477 sq ft of living space, this bright and spacious property features hardwood floors throughout and a functional layout with 9-ftceilings on the main floor. The walk-out basement includes two separate units generating excellent rental income of approximately $3,800/month. Backing onto a peaceful ravine, this home offers both privacy and scenic views. The oversized primary bedroom is a true retreat with a double-door entry, and all bedrooms feature walk-in closets. The large kitchen is equipped with granite countertops and ample space for family living and entertaining. Conveniently located just steps to schools, shopping, and major amenities, including Walmart, No Frills, Costco, and more. A fantastic opportunity for both families and investors! (id:61594)
Homelife District Realty
Vaughan, Ontario
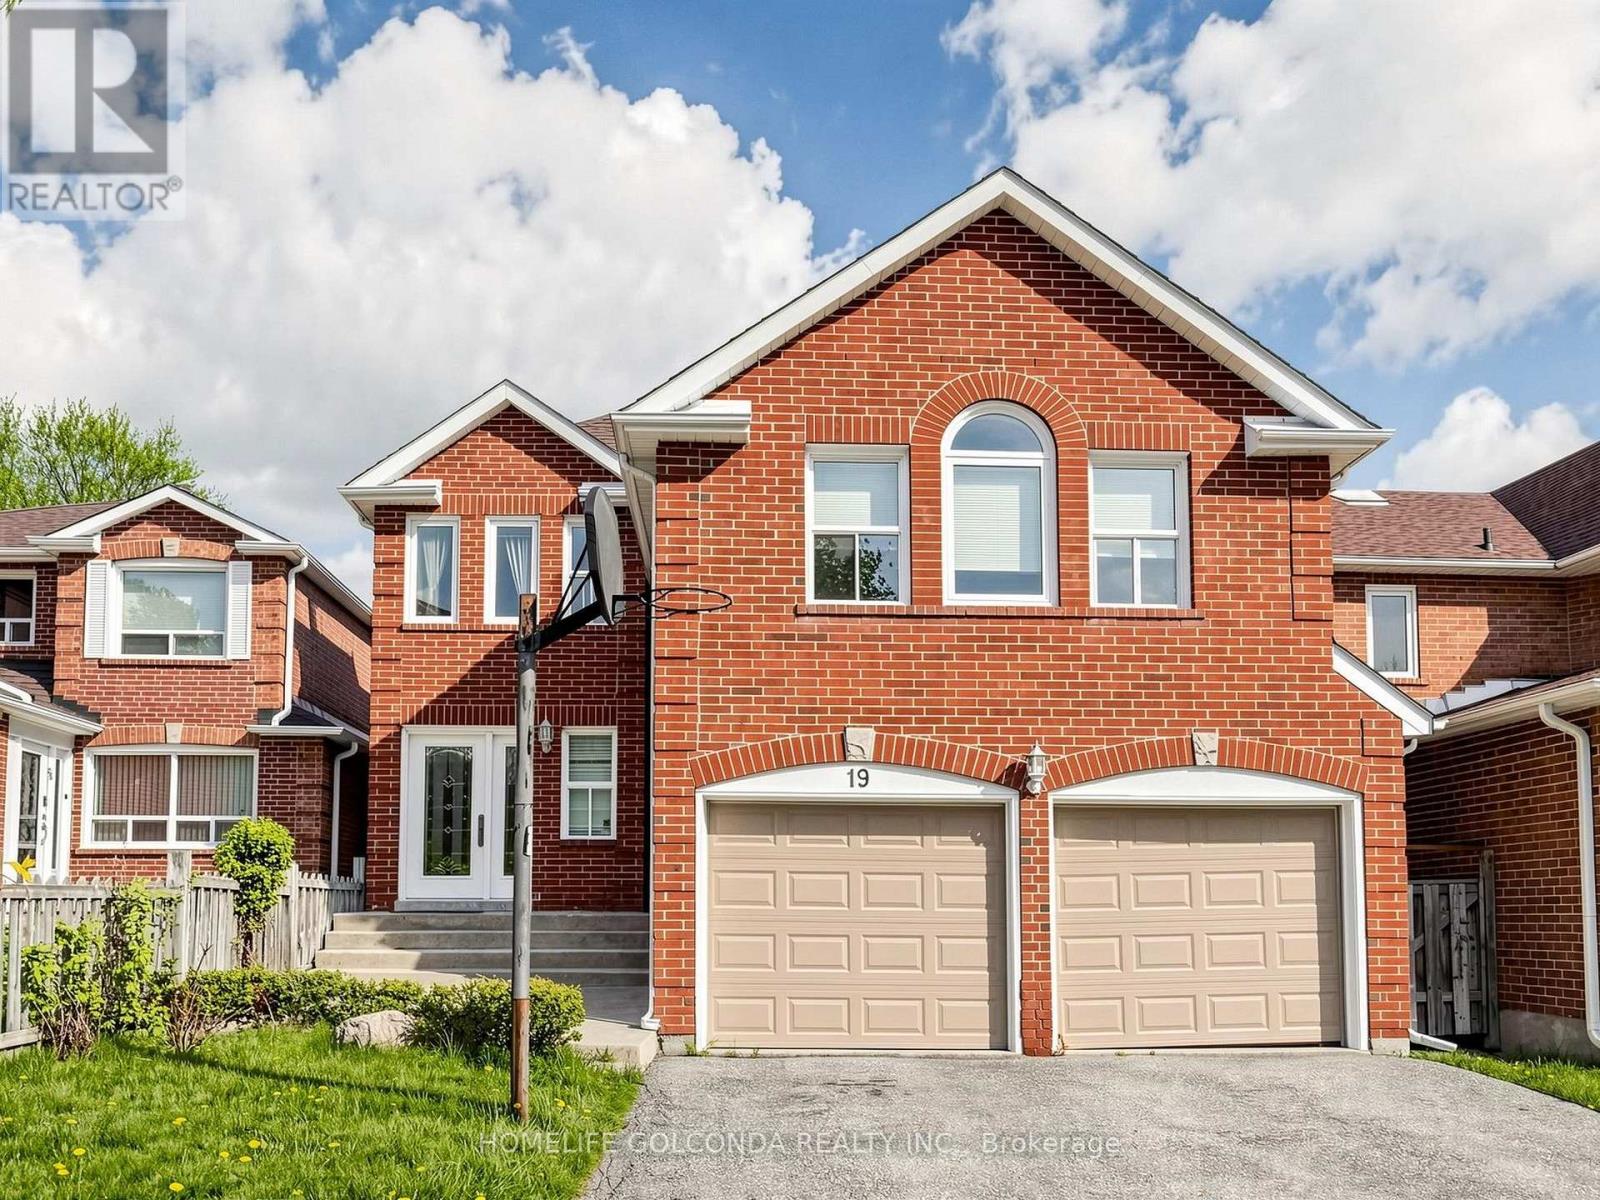
Rare Opportunity in Prestigious Thornhill | Top Schools (Thornhill public school and Holy Trinity School)Welcome to a beautifully upgraded family home tucked away on a quiet street in one of Thornhill's most desirable, close-knit neighbourhoods - where comfort, lifestyle, and education come together.Offering approximately 2,497 sq ft above grade + a fully finished basementThoughtfully updated throughout with selected newer windows, upgraded second-floor flooring, and partially renovated kitchen appliances(including new ventilation system).Functional layout with large bedrooms, custom closet organizers, and abundant storageA sun-filled family room with fireplace - perfect for everyday living and entertainingOpen-concept living & dining area designed for modern familiesFinished basement featuring rec room, bedroom, office, and full washroom - ideal for extended family or work-from-home setupWalk to shopping, restaurants, schools, and places of worship - everything your family needs within minutes.Most furniture is only ~1 year old - optional for purchase, making this a true move-in ready / turnkey opportunity. basement easy to setup with seperated entrance. (id:61594)
Homelife Golconda Realty Inc.
Richmond Hill, Ontario
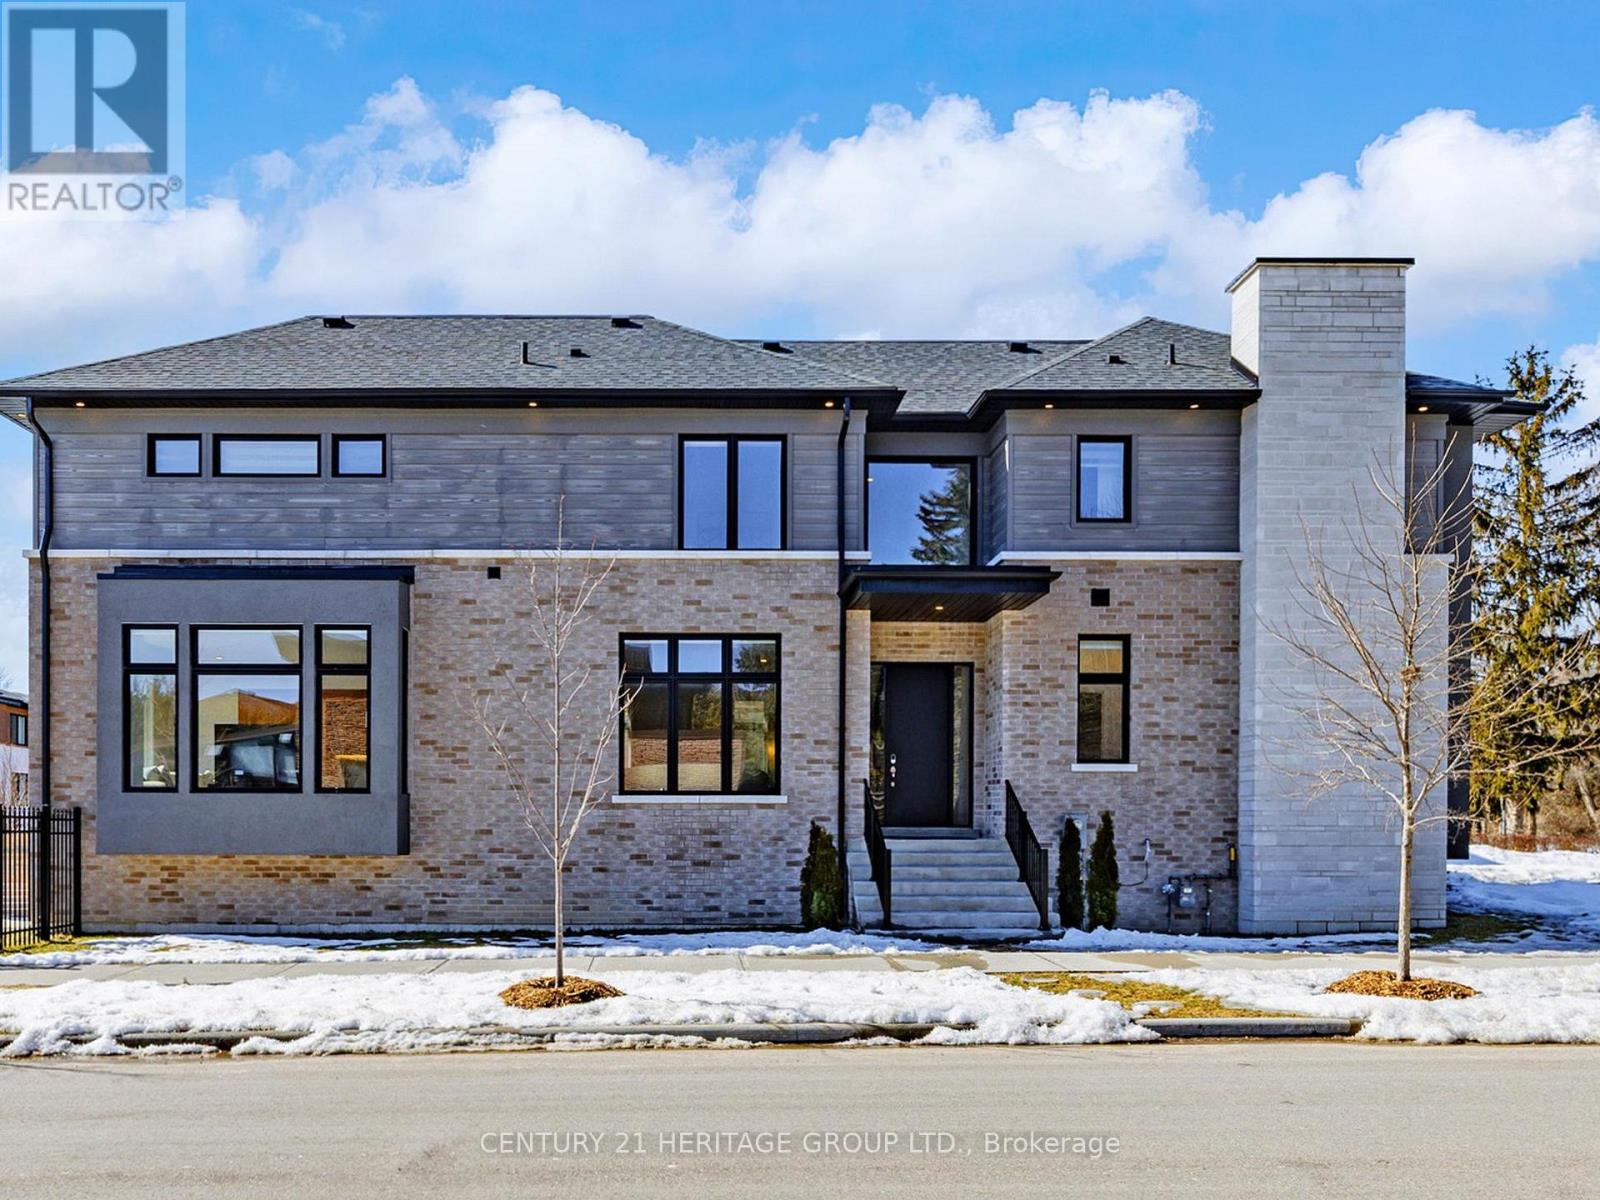
This stunning, modern, nearly-new 4+1 bedroom home in highly desirable Richmond Hill showcases expansive light-filled windows and a bright, airy layout. The beautifully crafted open-concept kitchen serves as a stylish and welcoming centerpiece, featuring premium stainless steel appliances and granite countertops. Motorized blinds in the kitchen and family room add effortless luxury and everyday comfort. The main floor also includes a private office, ideal for remote work or study. Each second-floor bedroom offers its own ensuite with sleek floating vanities, delivering a refined, hotel-inspired feel. The fully finished walkup basement includes an additional bedroom and a spacious open area, providing exceptional flexibility - perfect for a guest suite, recreation space, multigenerational living, or even a potential separate unit. Nestled in a prestigious neighborhood surrounded by luxury homes and top-rated schools such as St. Theresa of Lisieux, this property offers an outstanding lifestyle. With over $100,000 in upgrades, it combines comfort, quality, and enhanced value throughout. (id:61594)
Century 21 Heritage Group Ltd.
Markham, Ontario
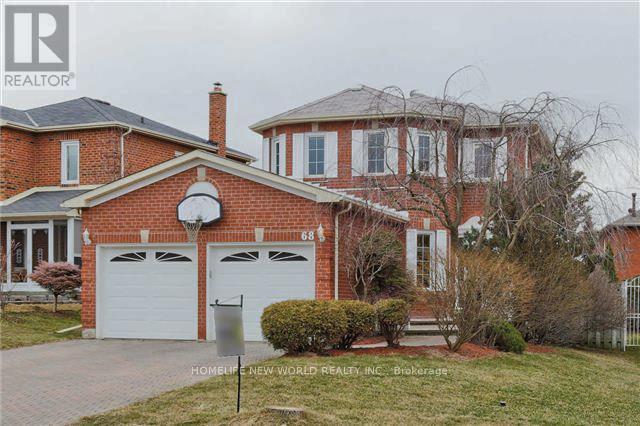
Excellent Location, Minutes To Hw404, Walk Distance To Cachet Centre With T&T, Shoppers, Tim Hortons, Banks, Etc. Close To High Rank Public And Catholic Schools: St Justin Martyr Cath. Sch., Buttonville P.S., St Augustine H.S. & Unionville H.S. Full Interlocking Driveway And Porch. Finished Bsmt. (id:61594)
Homelife New World Realty Inc.
Vaughan, Ontario
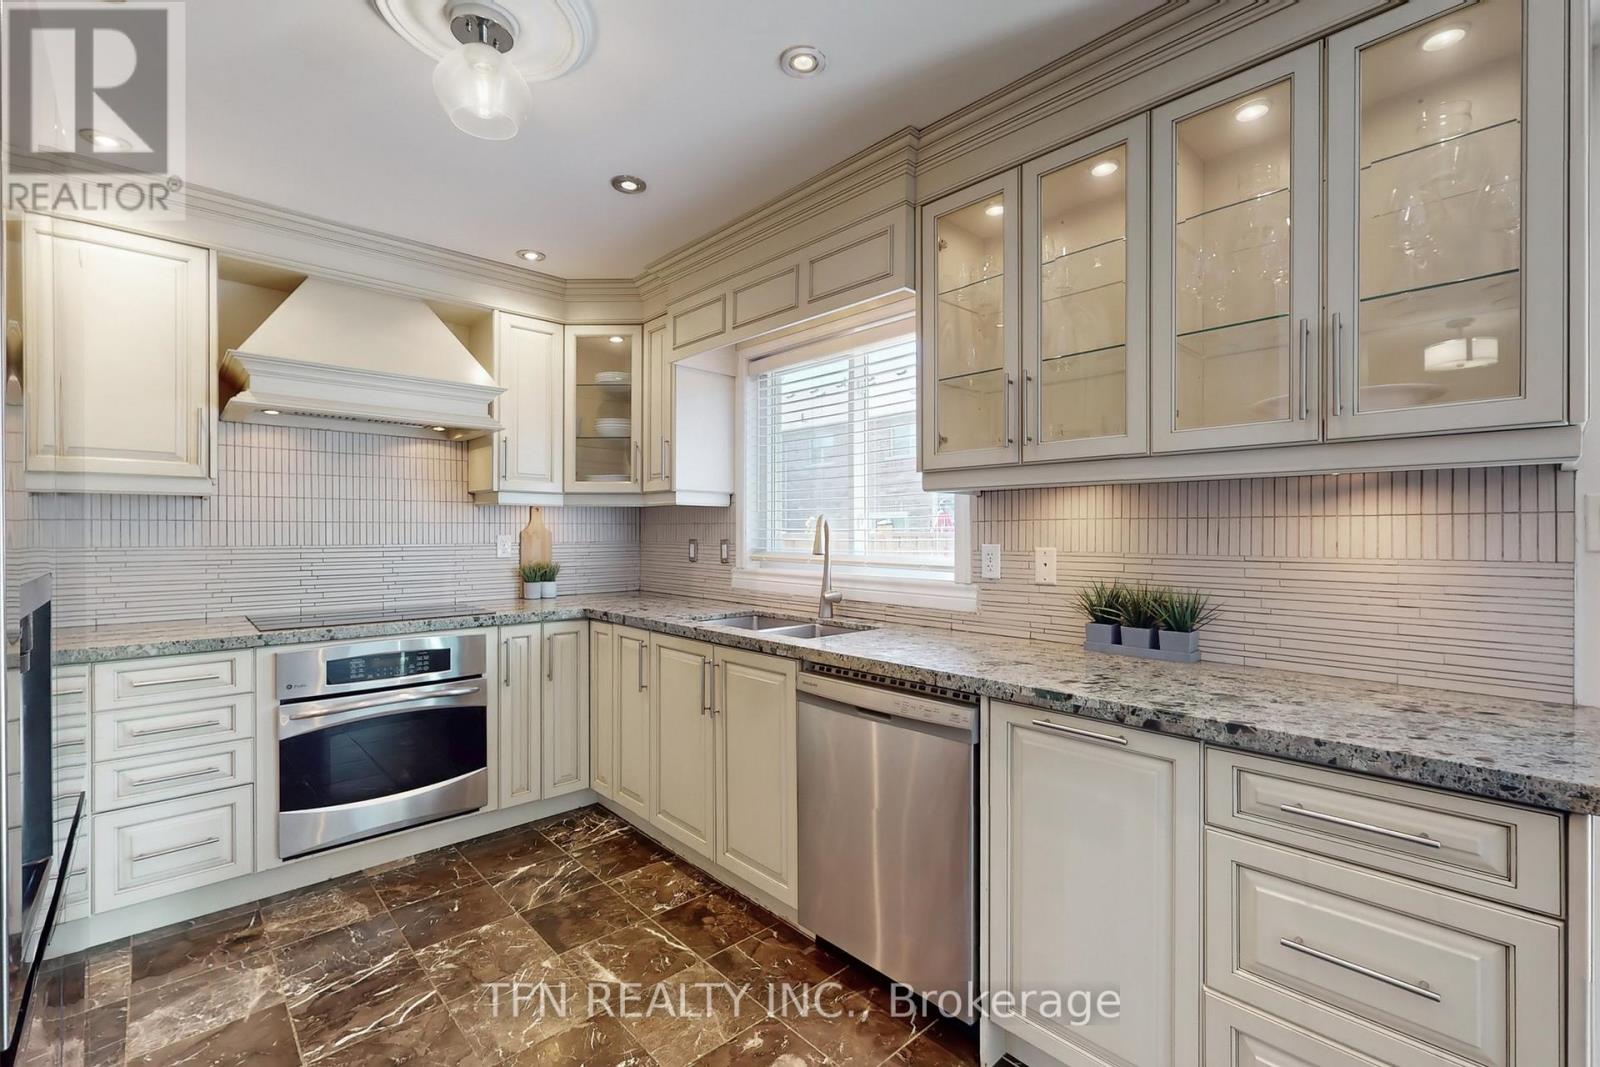
Freehold Townhouse In Vaughans Highly Desirable Vellore Village! Recently Painted, Bright & Welcoming Home Featuring An Open Concept Layout With Hardwood Floors On Main, 2nd Floor & Basement. Custom Kitchen With High-End Cabinets, Granite Countertops & Updated S/S Appliances. Spacious Bedrooms Including A Huge Primary Retreat With 5-Pc Ensuite Featuring Jacuzzi Tub & Dream Walk-In Closet. Thousands Spent On Upgrades: Interlock & Landscaping, Wide Stamped Concrete Driveway, Updated Stucco Facade, Epoxy Garage Floors W/ Shelving, Cozy Interlocked Backyard With Walkout Access From Both Inside The Home And From The Garage! Finished Basement With Bedroom & Ample Storage. Major Updates: Windows (2021), Roof & Insulation (2020), Furnace & HWT (2016), AC (2015). Perfect For First-Time Buyers, Families Or Downsizers. Located In A Vibrant Community. Walking distance to Mattew Park, Top-Rated Schools, Vellore Village CC, Shopping Plazas, Community Centre & Easy Access To Hwy 400. A Must See! Will Not Disappoint! (id:61594)
Tfn Realty Inc.
King, Ontario
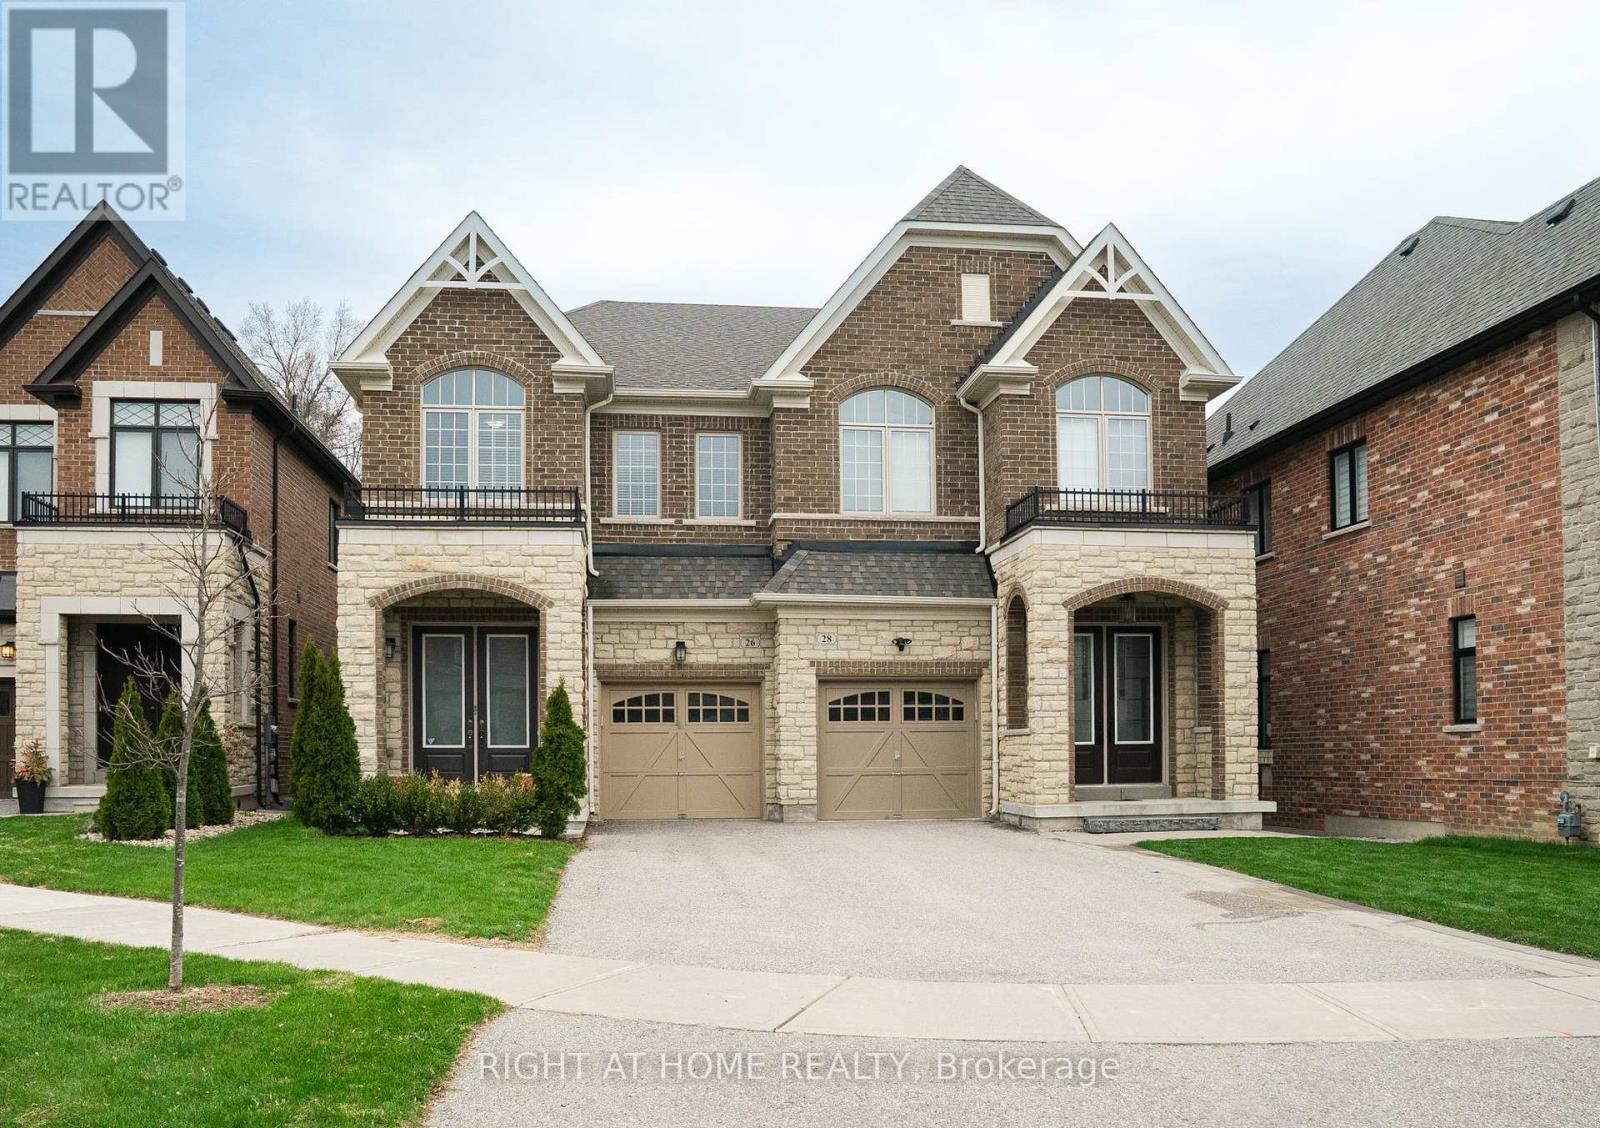
Stunning 4+1 bedroom, 4.5 bathroom semi-detached home on a quiet cul-de-sac, offering privacy and charm in the heart of King City. Ideally located within walking distance to top-rated elementary and secondary schools, the GO Station, and all amenities. Featuring 9 ft ceilings on both main and upper levels, this beautifully upgraded home showcases a modern kitchen with an oversized island breakfast bar and high-end Thermador appliances, seamlessly integrated into a redesigned open-concept living space. Enjoy direct access to the backyard through a gated fence or from the fully finished walk-out basement. Bright, spacious, and thoughtfully designed throughout-an exceptional family home not to be missed. (id:61594)
Right At Home Realty
Oshawa, Ontario
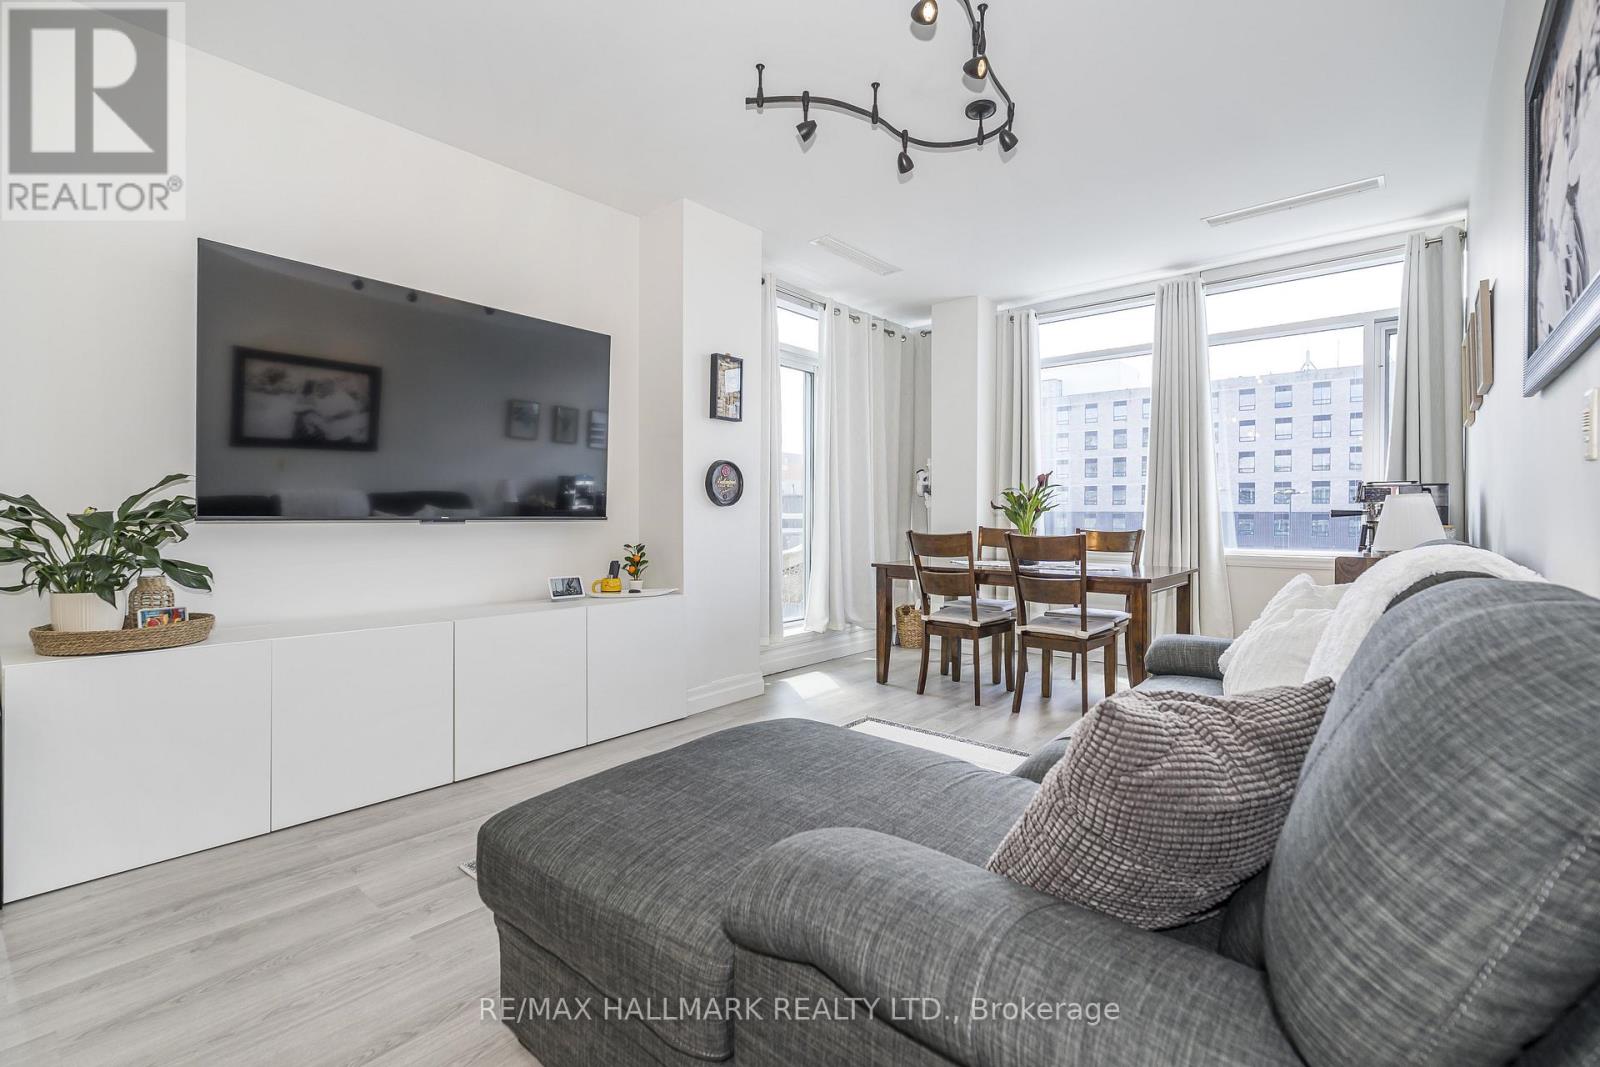
Nestled In The Heart Of The City, Welcome To The Parkwood Residences At 44 Bond Street West, A Stylish Boutique Residence. Let's Take A Look At The Suite. Welcome To This Bright And Cheerful 2-Bedroom Unit. The Main Entrance Features A Large Double Closet, Modern Open Concept Kitchen, Quality Stainless Steel Appliances, Double Stainless Steel Sink, Ceramic Tile Floor, Sun-Filled Open Concept Living Room And Dining room, Living Room, Wide Plank Laminate Floor, Sun-Drenched Dining room, South-East Facing Balcony, Primary Bedroom With Brilliant Natural Light, Built-In Shelves, Walk-In Closet, Ensuite Bathroom, Glass-Enclosed Shower, Bright Second Bedroom, Large South Facing Windows, Double Closet, Four Piece Bedroom, Soaker Tub And Shower, Ensuite Laundry, And One Secure Parking Spot Included. Amenities Include A Gym, Sauna, Party Room, City Bus, And GO Bus At Your Doorstep, Near The Ontario Tech University Downtown Campus, Close To City Hall, Cultural Centres, Urban Parks, And Close To Shopping, Including Costco And The Oshawa Centre Mall. Overall, A Bright And Cheerful 2-Bedroom Condo In The Heart Of Downtown Oshawa. CHECK OUT THE VIDEO! (id:61594)
RE/MAX Hallmark Realty Ltd.
Toronto, Ontario
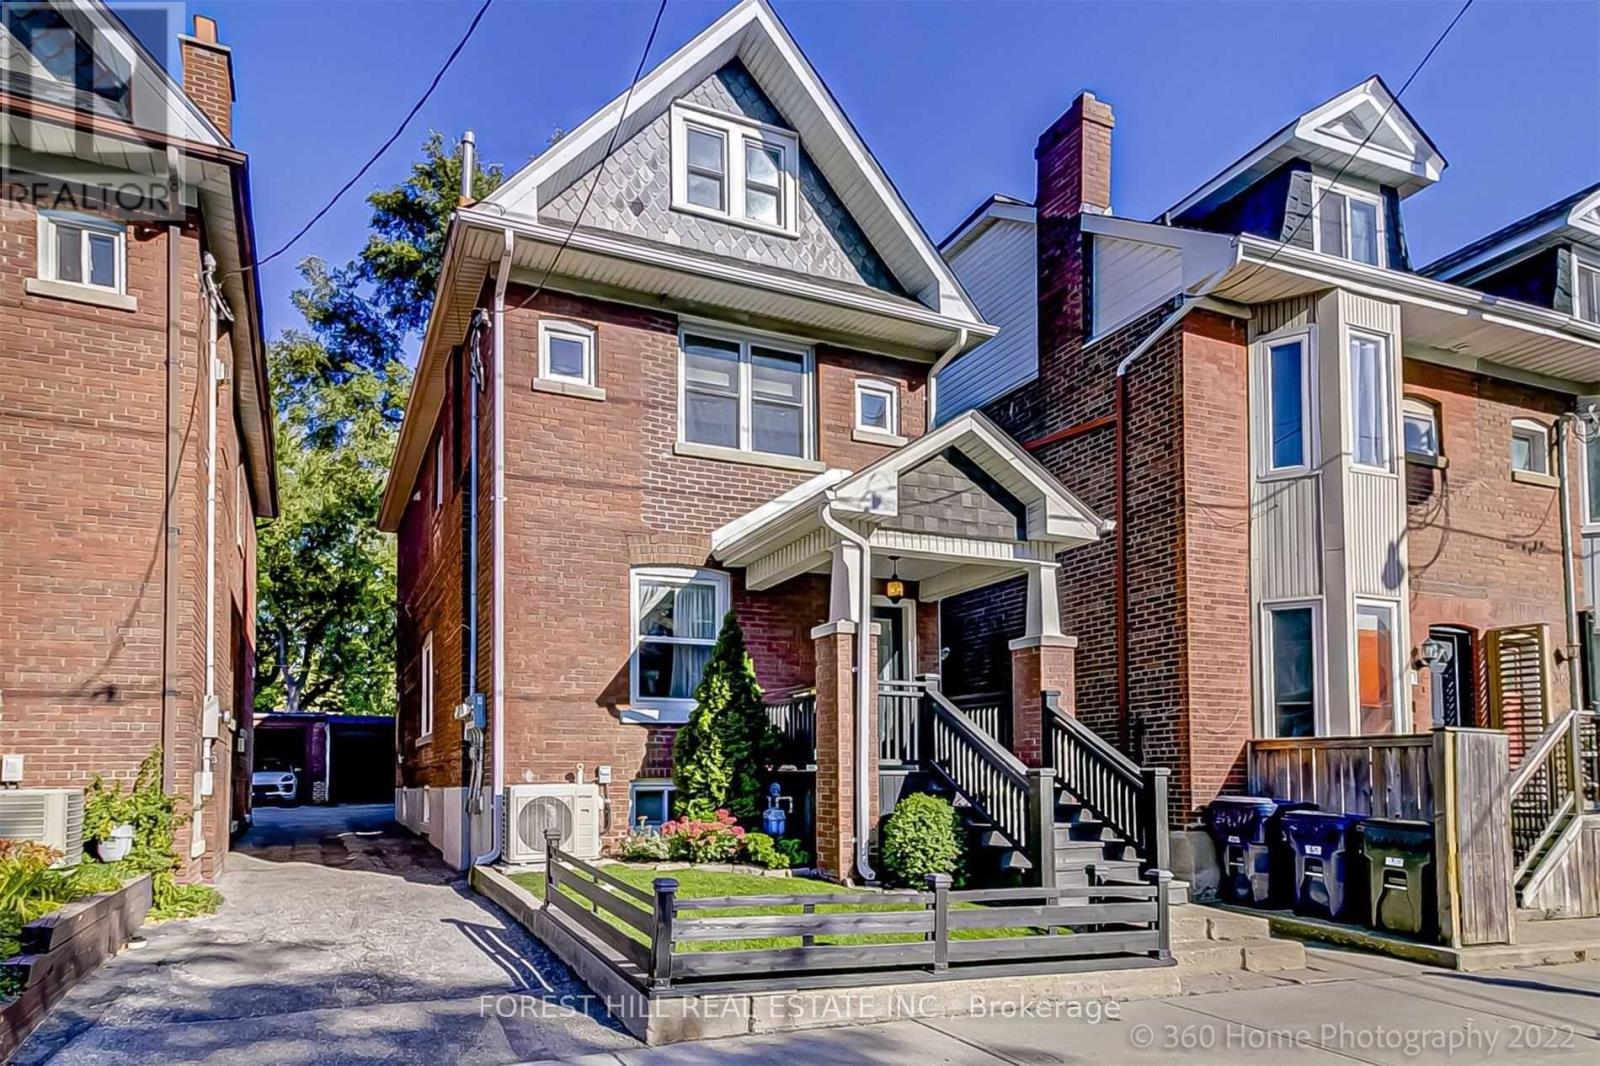
Prime multi-unit Legal Duplex with an additional Basement Apartment located in the heart of The Beaches. Live in the Upper 3 bedroom Unit while having other tenants pay a portion of your mortgage. Positioned on a desirable lot just steps to Queen Street East and minutes from the waterfront, this property benefits from excellent walkability, transit accessibility, and consistent rental demand. An ideal opportunity for investors seeking stable income potential in one of Toronto's most established and desirable east-end communities. (id:61594)
Forest Hill Real Estate Inc.
Toronto, Ontario
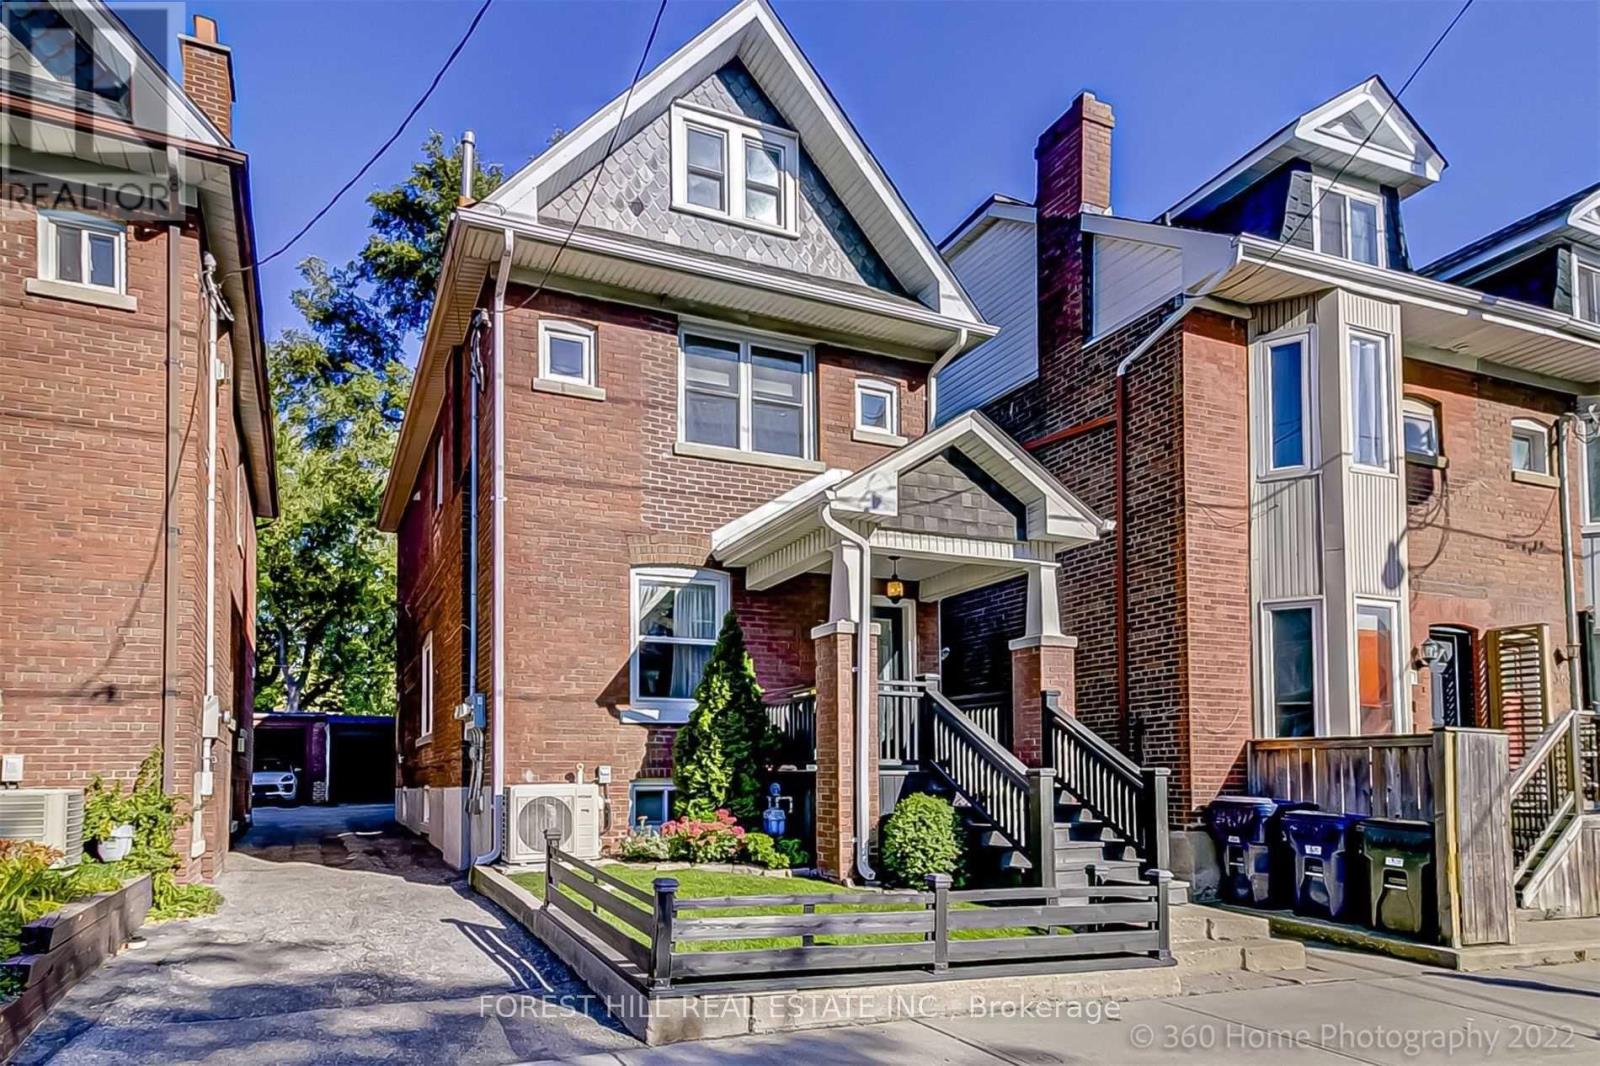
Welcome to the heart of The Beaches, one of Toronto's most loved east-end neighbourhoods. This charming brick 2-storey Duplex (With a lower level apartment) offers approximately 1,881 sq. ft. above grade with a functional layout, walk-up basement, private drive parking, and plenty of space for comfortable family living. Ideally located just steps from Queen Street East, local cafes, restaurants, parks, schools, transit, and the waterfront, this home offers the perfect balance of neighbourhood charm and everyday convenience. The Upper 3 Bedroom unit is vacant and can be rented or lived in by the Buyer. (id:61594)
Forest Hill Real Estate Inc.
