Oshawa, Ontario
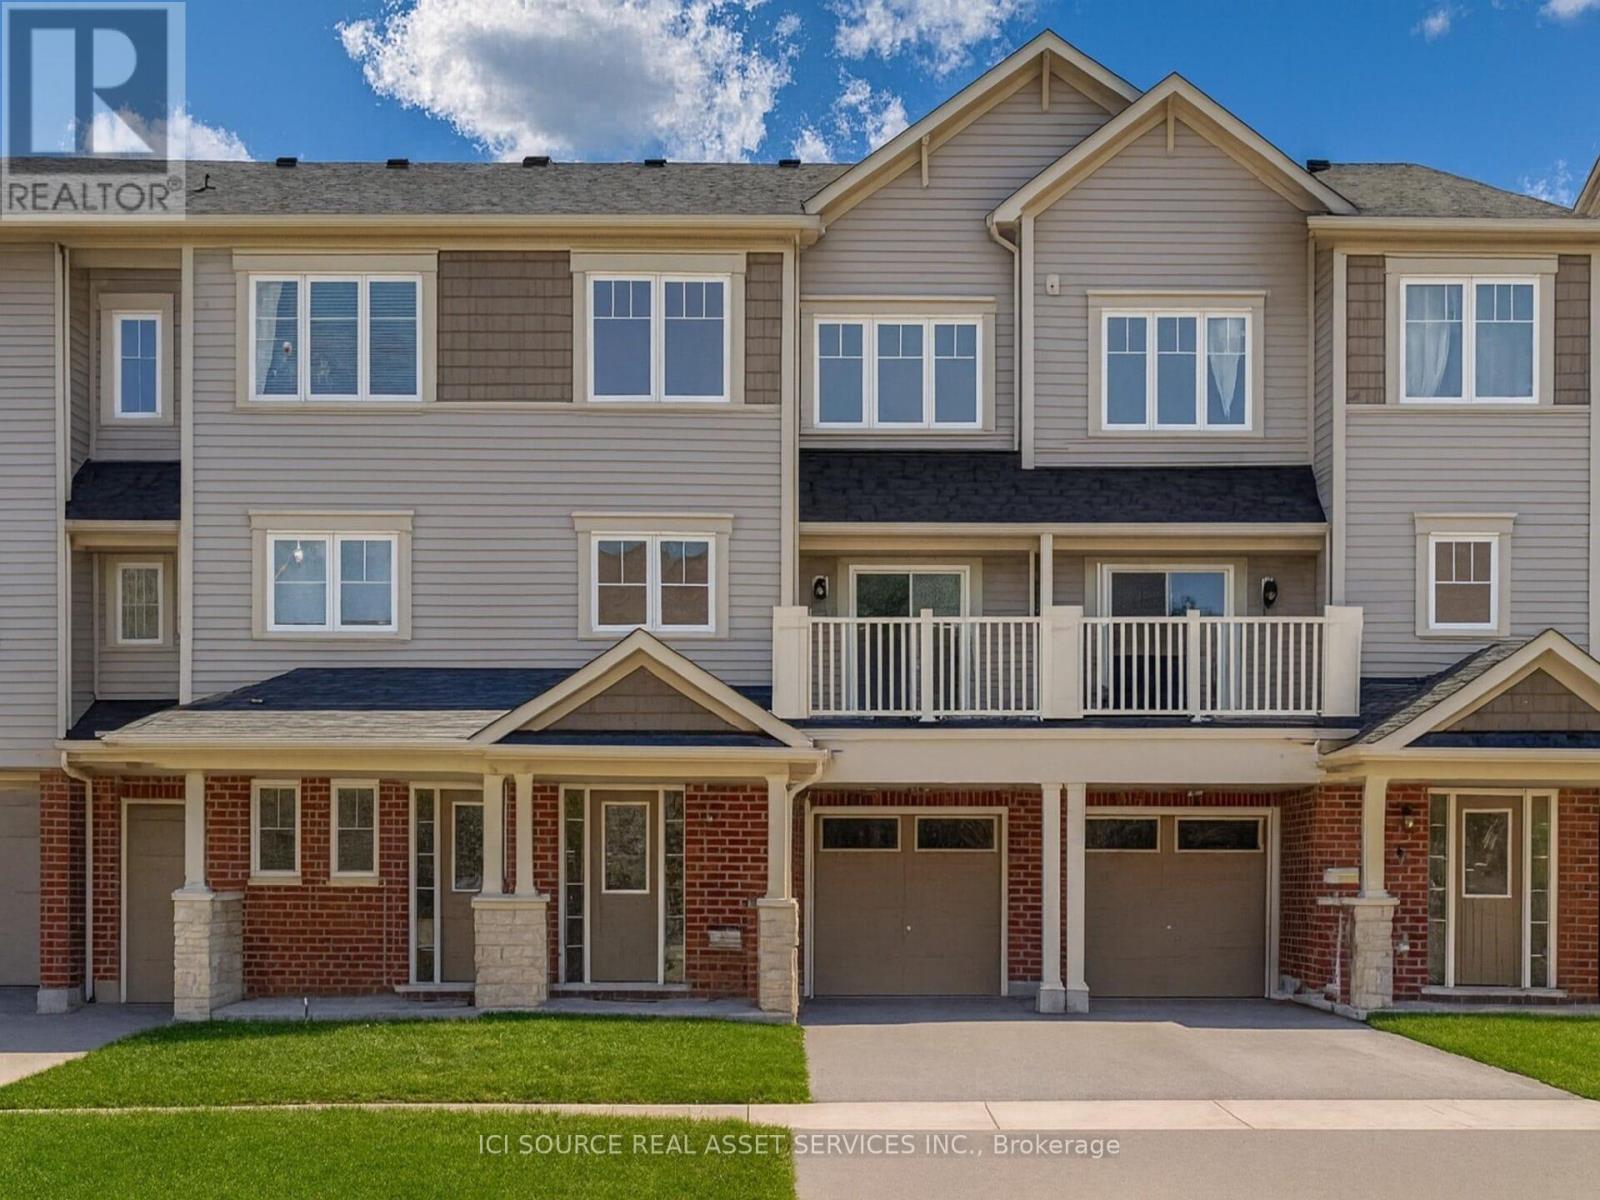
Spotless, Move-In Ready & Absolutely Stunning! Step into this bright, spacious, sun-filled townhome located in Wind fields one of North Oshawa's best neighborhoods. Ideally situated just steps from Ontario Tech University, Durham College, parks, shopping centers, and top-rated schools - with easy access to Highway 407 (now toll-free from Brock to 35/115).This meticulously maintained home offers a perfect blend of comfort and style. Enjoy parking for three vehicles (one in the garage and two in the driveway) with direct indoor access to garage for added convenience. The open-concept second floor is filled with natural light, featuring a generous living and dining area with a sliding glass walkout to a large private balcony - perfect for entertaining. The tastefully designed, spacious, and beautifully upgraded kitchen showcases contemporary made of real wood cabinetry, a pantry, stainless steel appliances, and plenty of counter space for everyday cooking and hosting. A convenient 2-piece bathroom completes this level. Upstairs, you'll find two spacious bedrooms, each with its own closet, along with a comfortably sized 3-piece bathroom featuring contemporary real wood cabinetry and a linen closet adjacent to the bathroom. Energy-conscious buyers will value the tankless hot water system and HRV unit, delivering year-round comfort and efficiency while significantly lowering monthly utility expenses.*For Additional Property Details Click The Brochure Icon Below* (id:61594)
Ici Source Real Asset Services Inc.
Toronto, Ontario
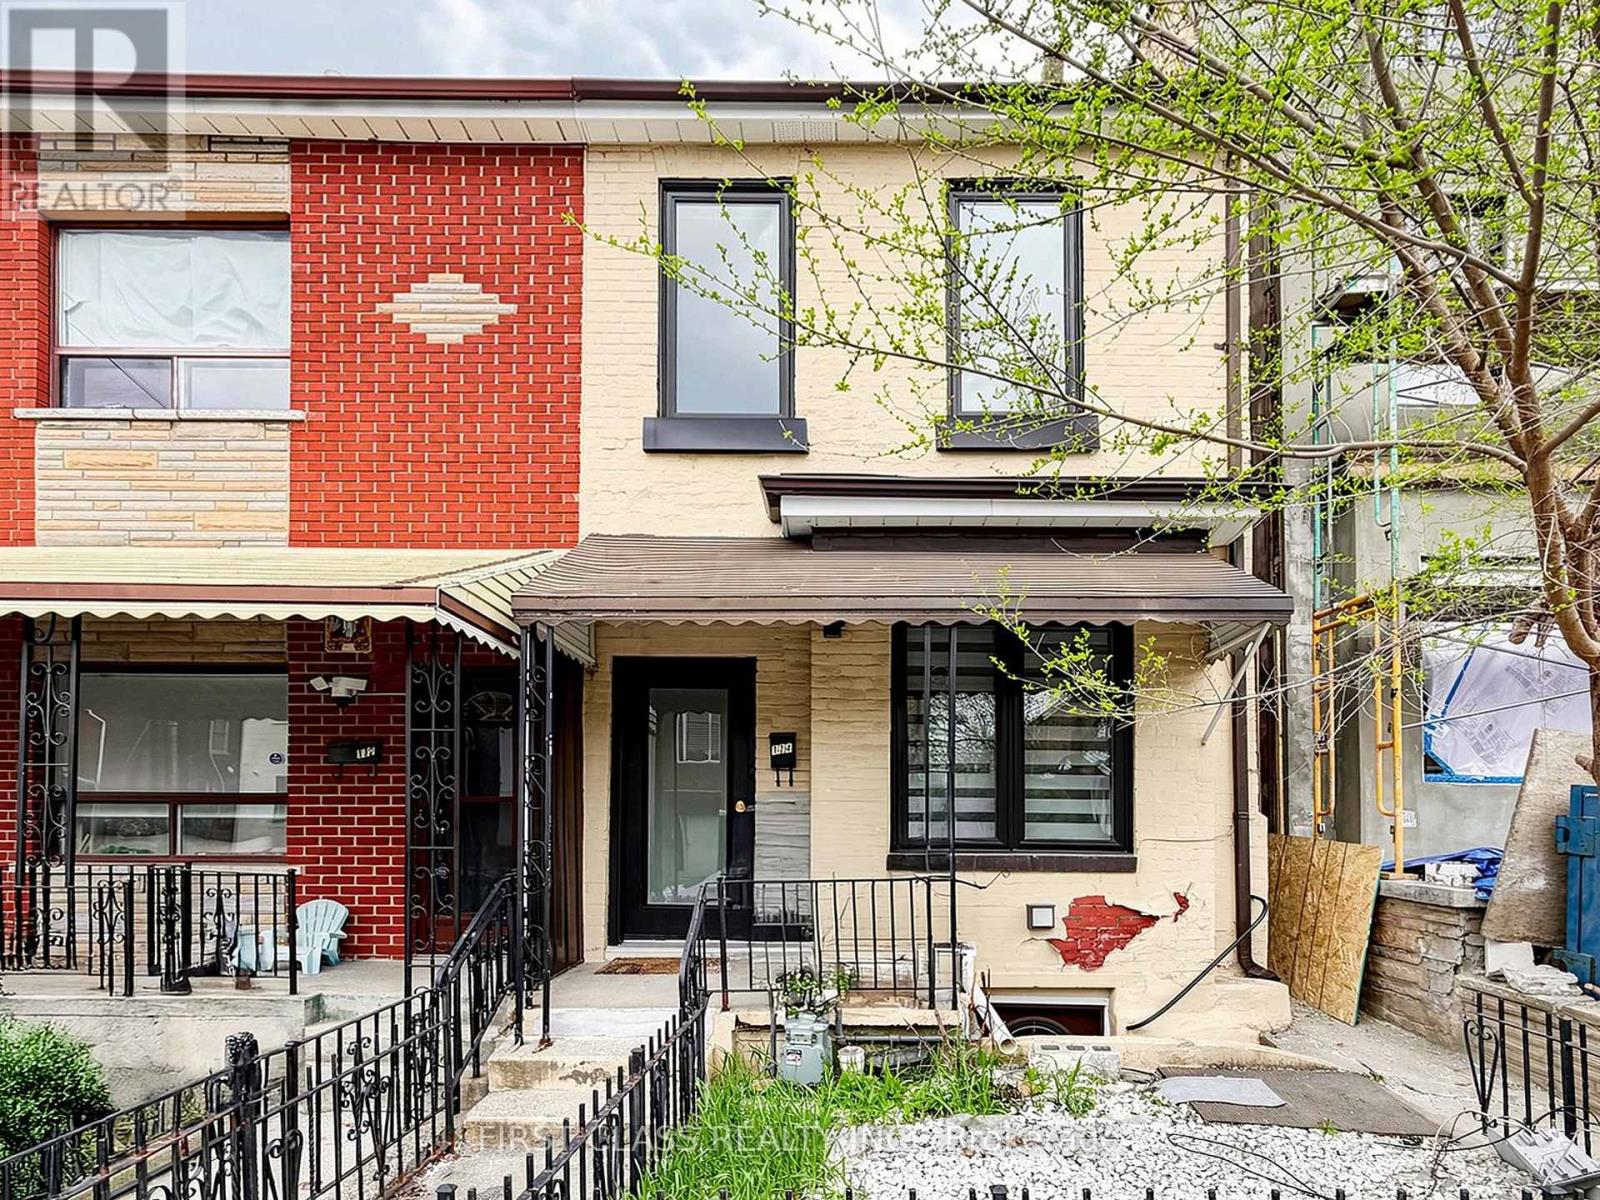
Introducing A Tastefully Renovated, Move-In Ready Semi-Detached Home In The Heart Of The Trinity-Bellwoods Area. Offering 1,200 Sqft + 600 Sqft Living Space With 3 Bedrooms And 3 Bathrooms. Features 3/4" Engineered Hardwood And Smooth Ceilings With Pot Lights Throughout The First And Second Levels. The Updated Kitchen Showcases A Dramatic Quartz Waterfall Island Overlooking The Dining Room. The Open-Concept Layout Welcomes Abundant Natural Light Throughout The Living Spaces, Creating A Warm And Inviting Atmosphere Perfect For Entertaining. The Finished Basement Includes A Separate Entrance And Provides Additional Living Space Or A Play Area. A Perfect First Home And A Fantastic Investment Opportunity. Steps To College, Dundas, Queen, Trinity-Bellwoods Park, And All The A+ Perks Of Living In One Of Toronto's Most Loved Neighbourhoods. Price Reduction For Quick Sale! Offers Anytime! (id:61594)
First Class Realty Inc.
Toronto, Ontario
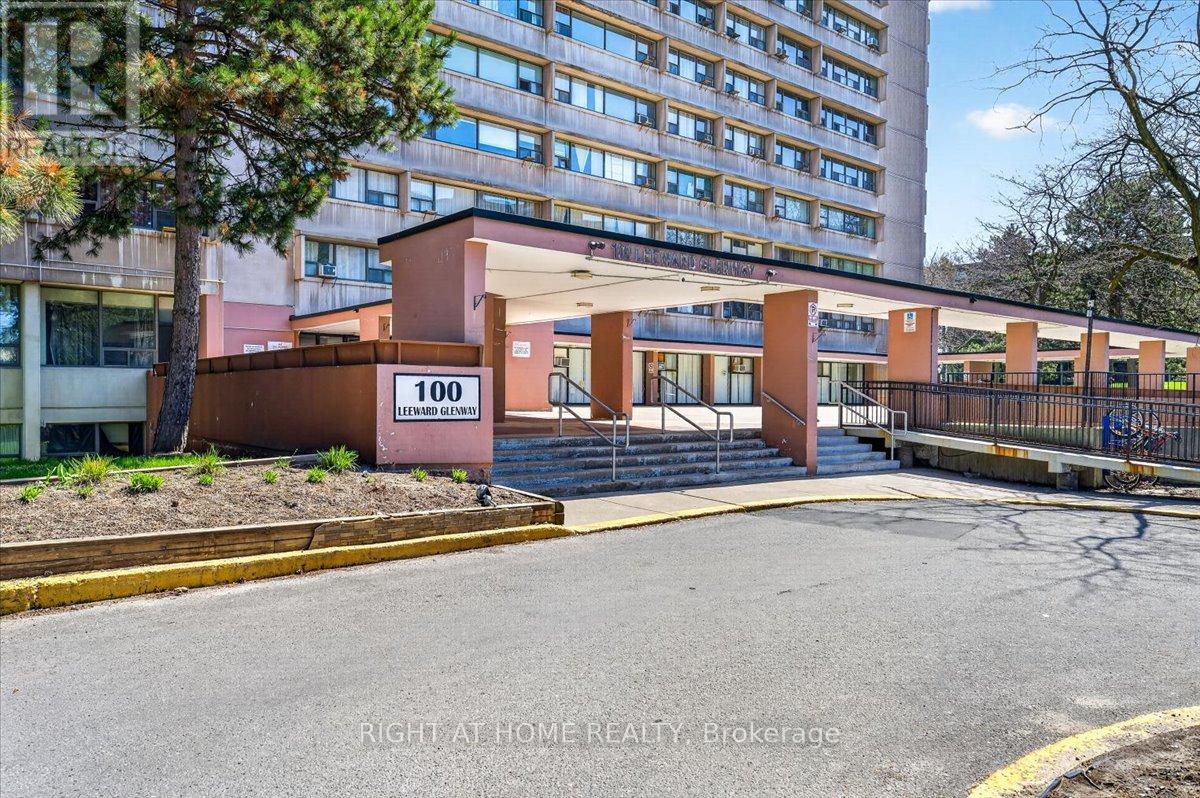
Phenomenal oversized 2 bedroom unit with fantastic principal rooms, in a highly accessible neighborhood. Bright unit with open, unobstructed view. Low taxes, inclusive maintenance fees. Steps to the Crosstown LRT and other key amenities, including grocery and restaurants. Amazing starting home or move-up at a great low price! (id:61594)
Right At Home Realty
Fort Erie, Ontario
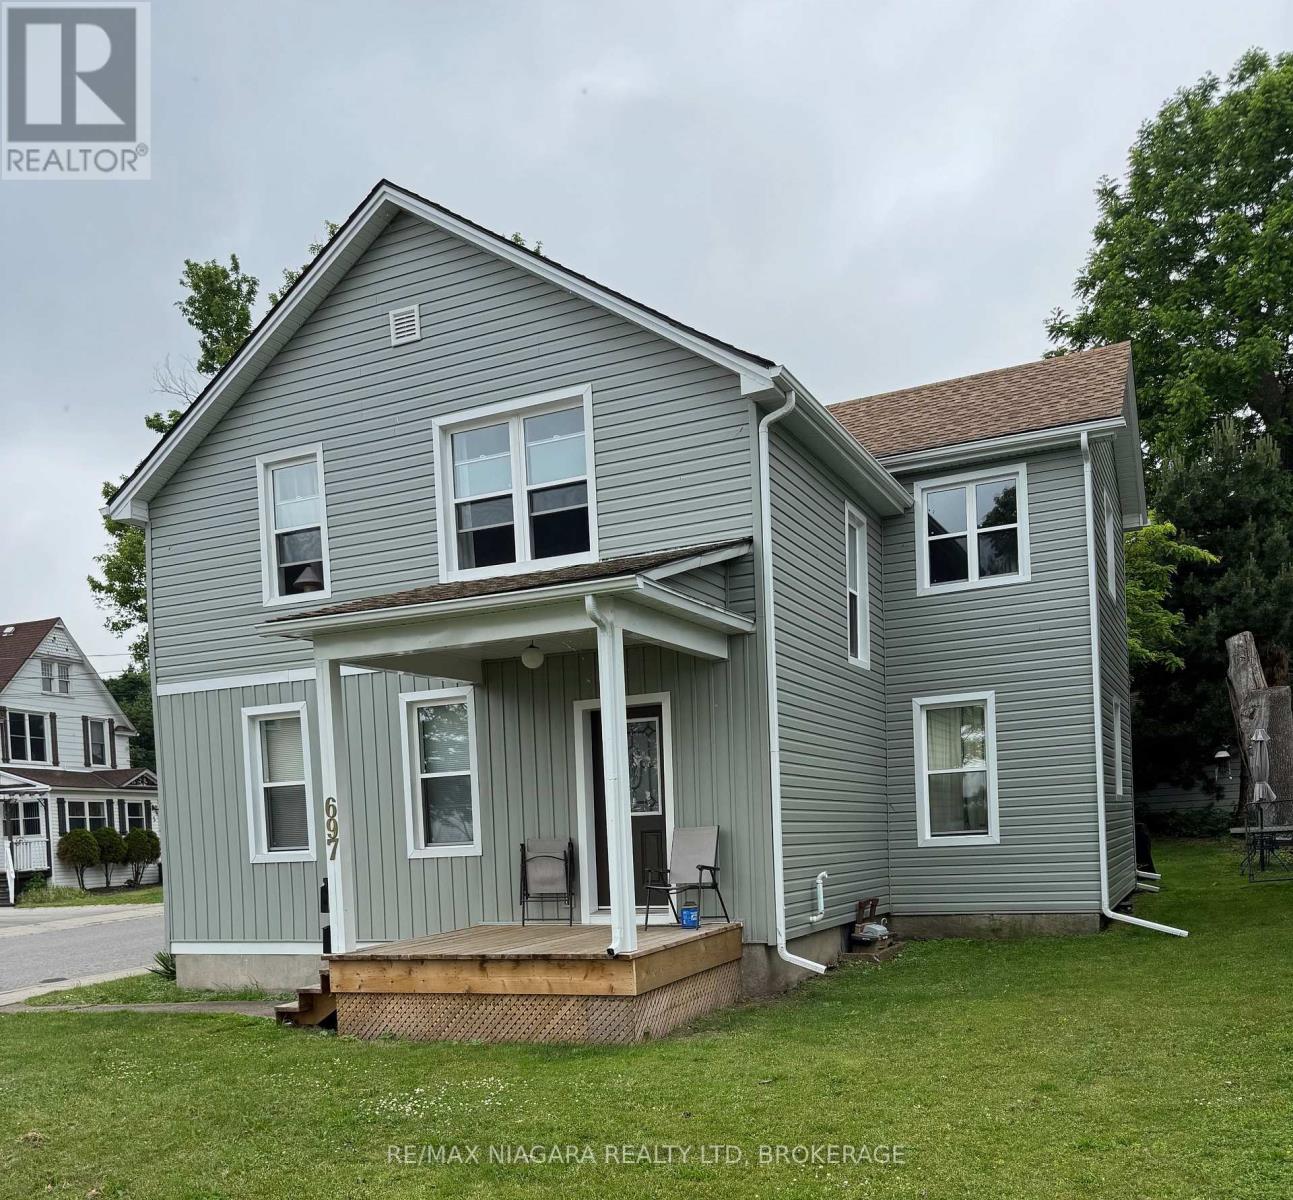
Up and Down Duplex overlooking the Niagara River. Over $50,000 in capital improvements in the past 3 years. (id:61594)
RE/MAX Niagara Realty Ltd
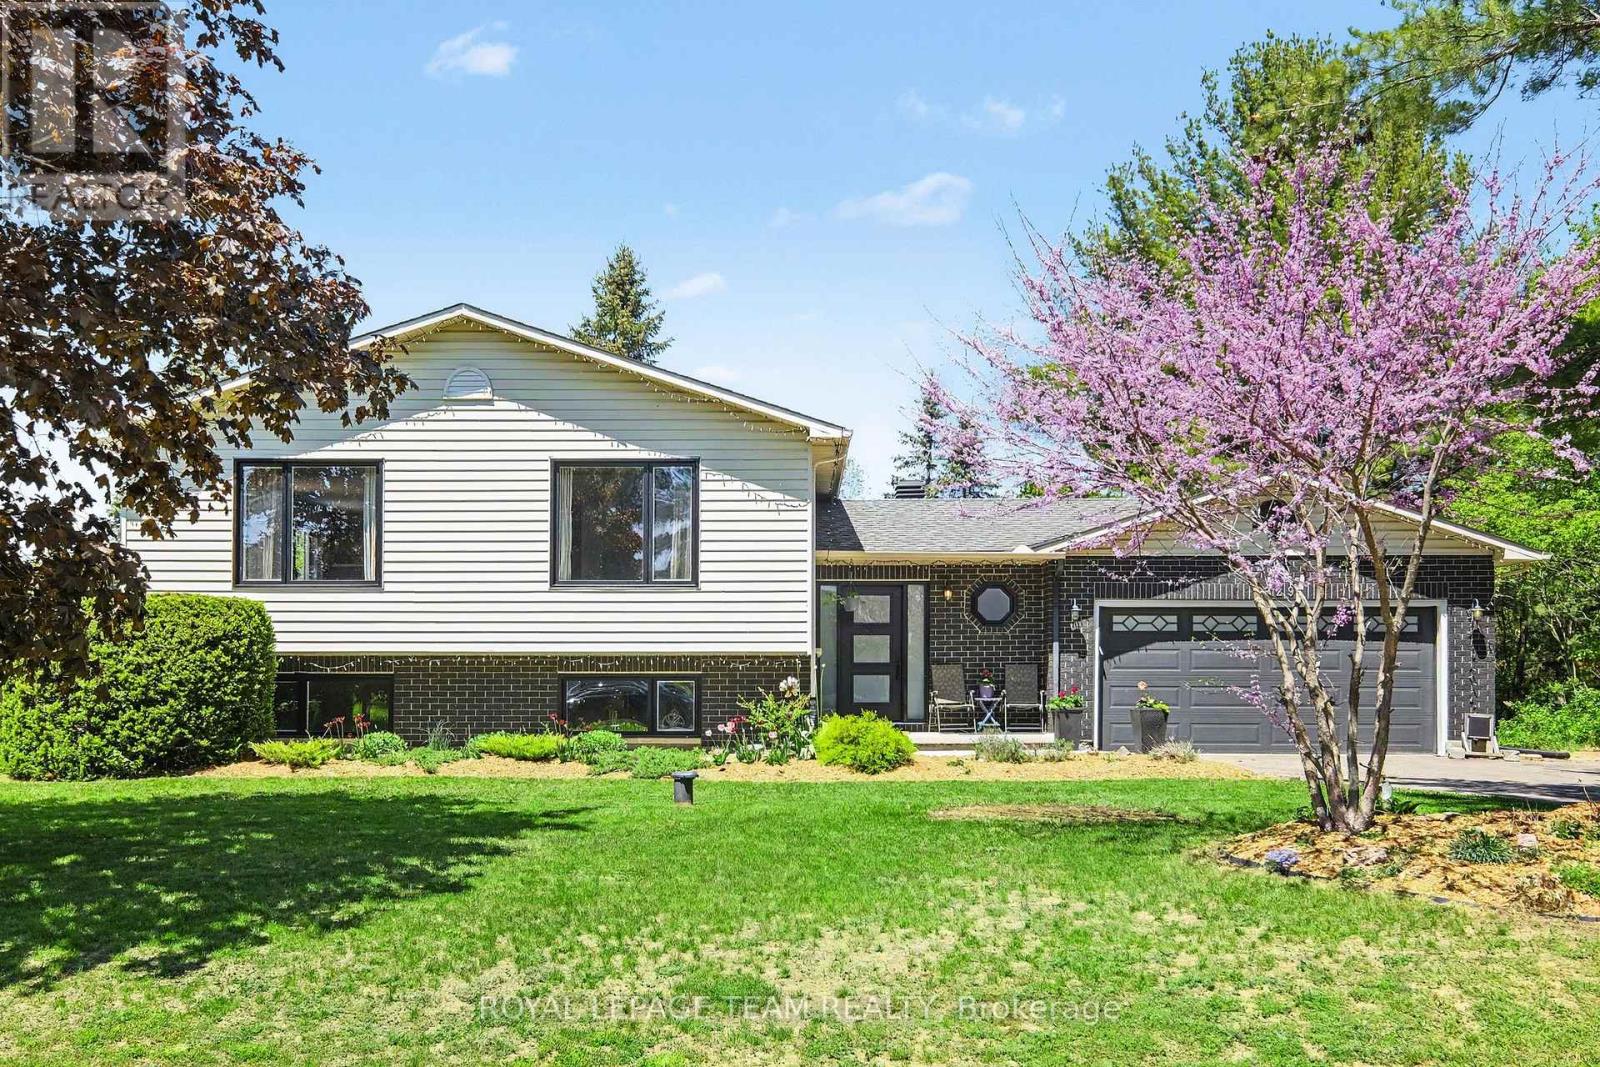
Ottawa, Ontario
Pack your bags, this home is perfect for you! Welcome to 3229 Wild Cherry Drive, a beautiful 3 bedroom 3 bathroom home with a 2 car garage and inground pool in the family friendly village of Osgoode. Enter through the front door into a spacious foyer complete with a powder room, garage access and laundry room. The main living area is open concept, oversized, and perfect for families big and small. The kitchen has stylish butcher-block countertops, updated stainless steel appliances and convenient access to the pool area. There are 3 bedrooms on the main level, including the primary with a walk-in closet. The basement has been recently completed into a beautiful family room with large windows, a 2-piece washroom, plus SO much storage!! Outside is a nature-lover's oasis with an expansive, thoughtfully landscaped yard with a kid's play area which includes rubber mulch for safety, luscious perennial gardens and an absolutely stunning inground pool with heater! This home offers a long list of updates, including windows, doors, landscaping, well pump and pressure tank, pool plumbing and surrounding concrete and SO MUCH MORE! (id:61594)
Royal LePage Team Realty
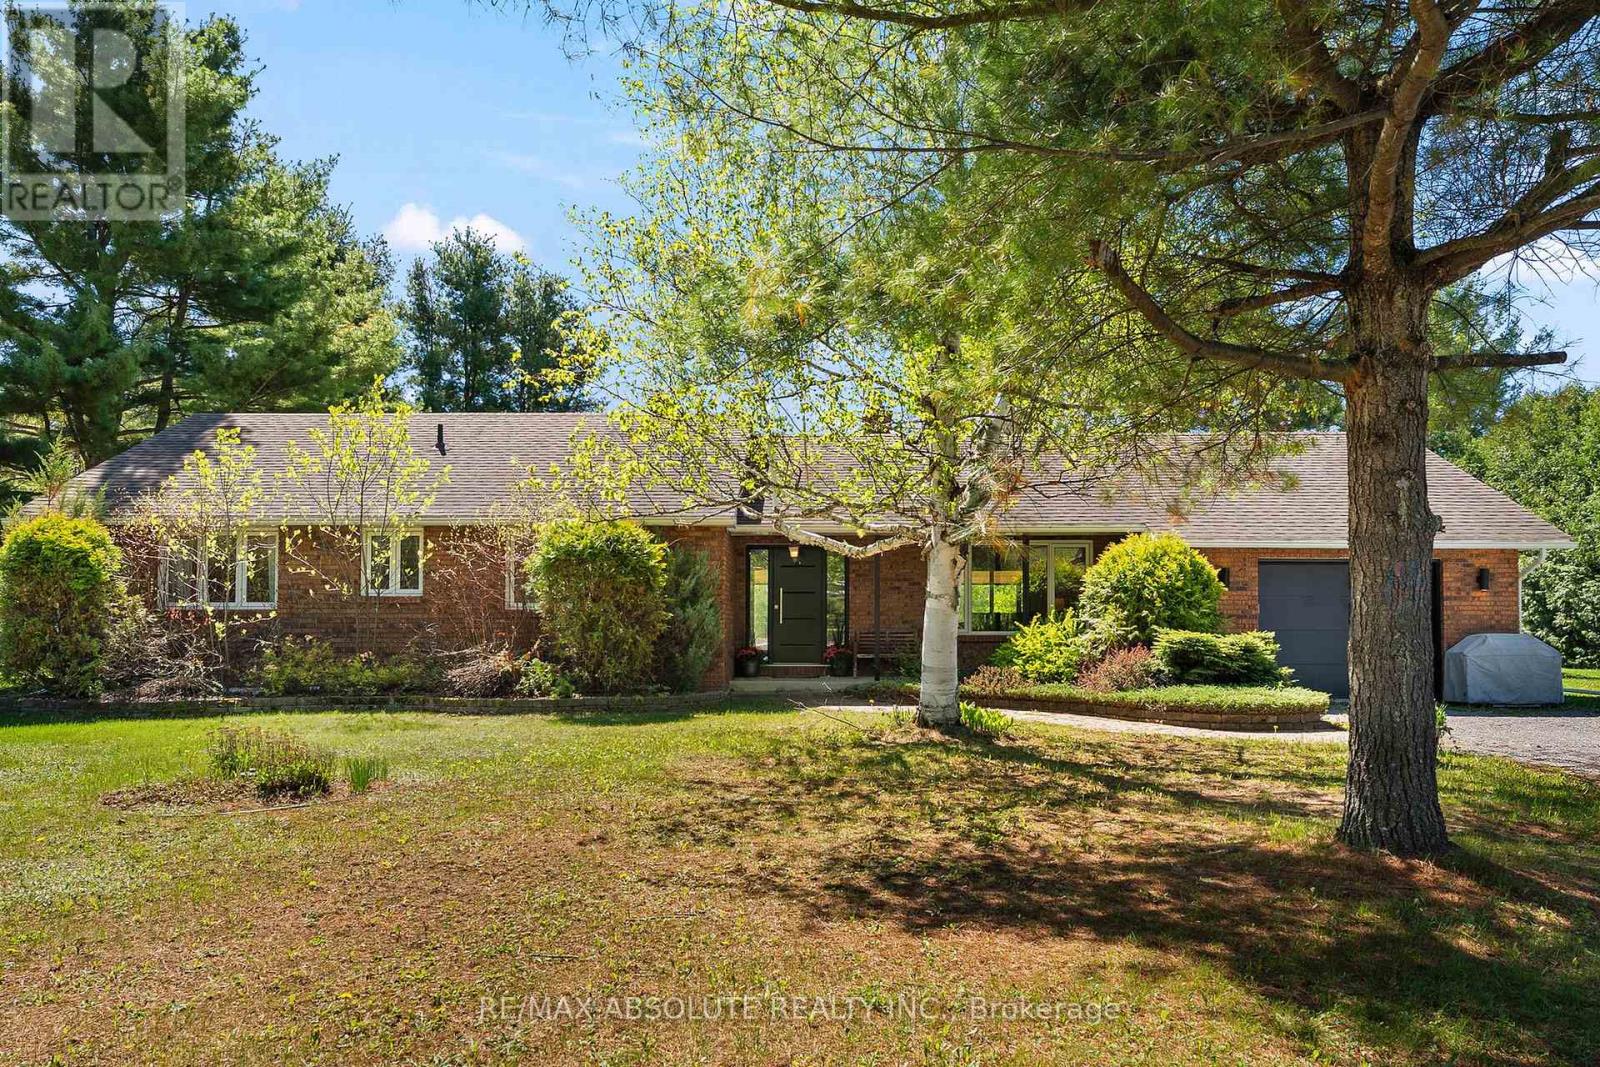
Mcnab/braeside, Ontario
This custom all brick bungalow is set on approximately 1.8 acres in a great location with easy access to highway 417 - perfect for commuting west to Petawawa or east to Ottawa. A beautiful brick fireplace serves as the focal point of the inviting main floor living space. The living and dining rooms offer warm hardwood floors. A large picture window fills the living room with natural light, creating a bright and welcoming atmosphere. Patio doors off the dining room lead to a charming covered porch thoughtfully designed for year-round enjoyment. This space features a beautiful finished pine ceiling, built in lighting and ceiling fan....the perfect blend of comfort and function. The modern kitchen has been upgraded with white cabinetry and stainless steel appliances. It offers lots of counter space and a peninsula....great for a breakfast nook or entertaining guests. The spacious primary bedroom features a 3-piece ensuite and a walk-in closet with newer laminate flooring. Bedrooms 2 & 3 are a good size and offer ample closet space with hardwood floors. One bedroom is further enhanced by a convenient built in wardrobe. Main 4-piece bath offers a one piece acrylic tub/shower combo and newer vanity + toilet. The basement has been insulated and is ready for your finishing touch with a 4th bedroom framed in and lot's of space for a rec room. Steps from the basement provide convenient access to the oversized single garage. Upgrades include: Scheel windows (13yrs), jet pump & owned HWT (2021), new front door and garage door (2020), furnace (10 yrs), roof (12 yrs). This home is located in the much sought after McNab Public School catchment area. A large private yard with fire pit and scenic views of fields in the distance offers country living at its finest! (note the large 16 x 24 shed is "excluded") 40 min commute to Kanata. Easy to show....come and see! (id:61594)
RE/MAX Absolute Realty Inc.
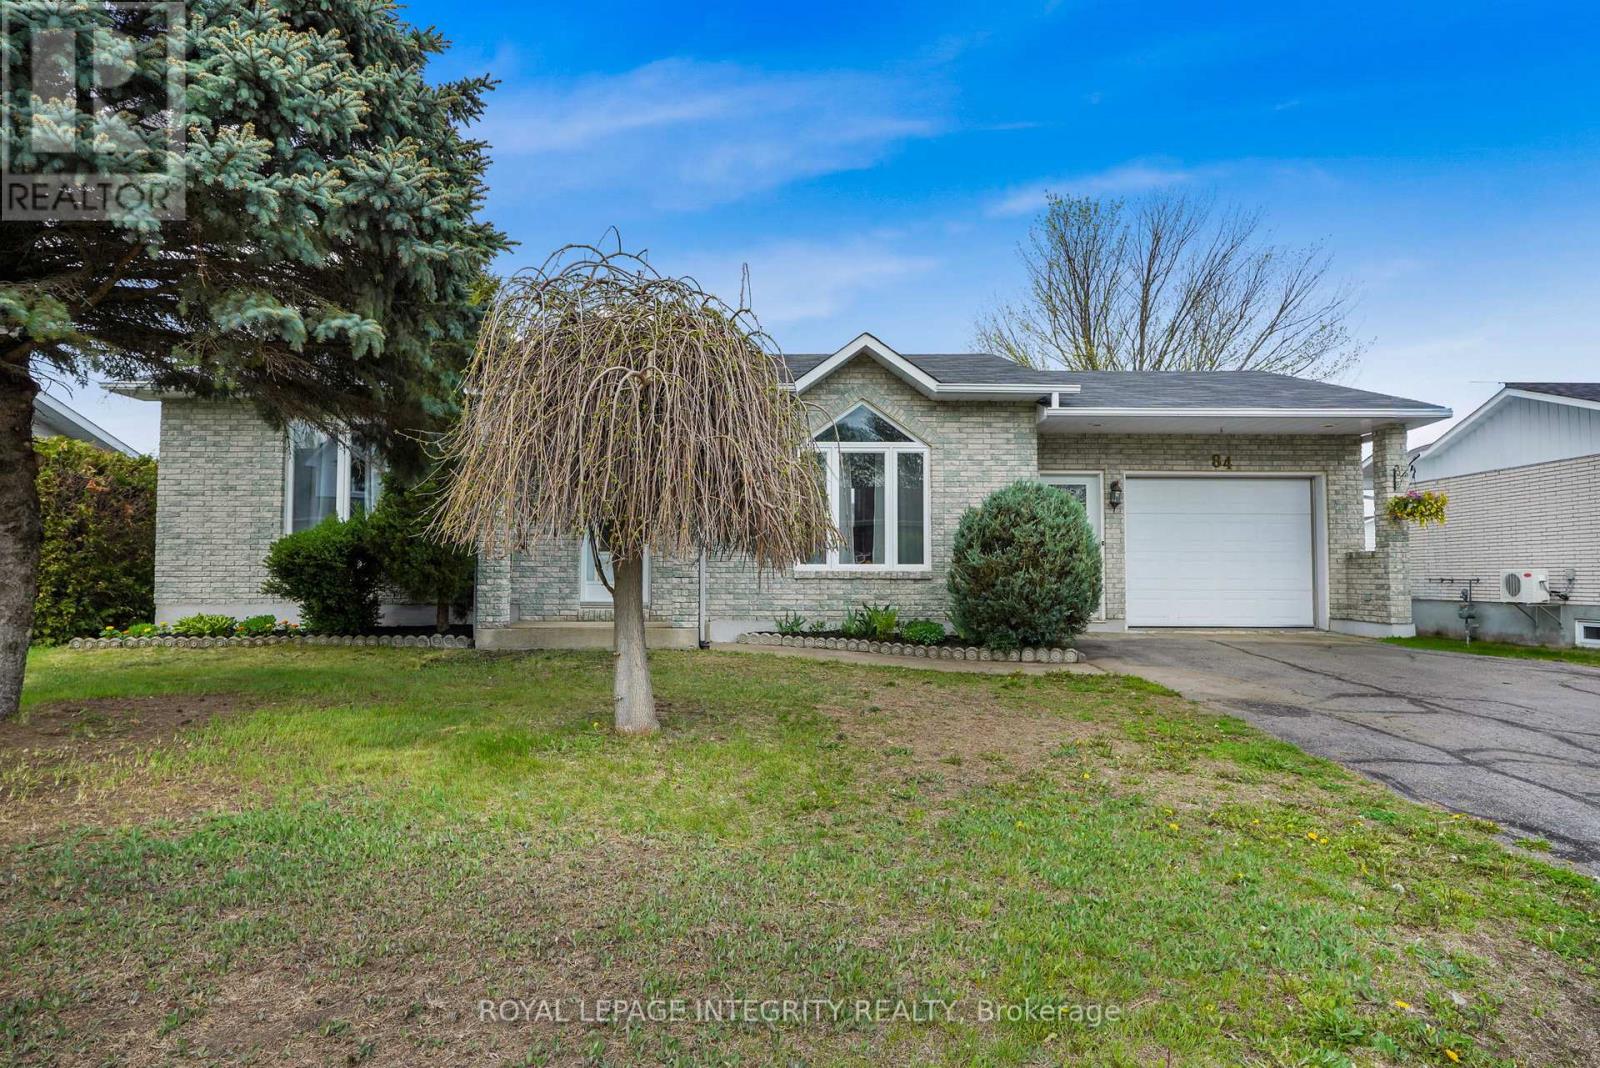
Alfred And Plantagenet, Ontario
Welcome to 84 Lalande Crescent, a charming and well-maintained 2+2 bedroom bungalow situated on one of Alfred's most desirable and quiet streets. Ideally located with easy highway access and close proximity to shops and restaurants, this home offers both comfort and convenience for family living. The main level features a bright, open-concept kitchen and dining area with beautiful ceramic flooring, along with a sunken living room highlighted by an oversized picture window that fills the space with natural light. Two good-sized bedrooms and a full bathroom complete the main floor, offering a practical and inviting layout. The finished lower level extends your living space with two additional bedrooms, a second full bathroom with shower, and a spacious family room centered around a stunning brick gas fireplace-perfect for cozy evenings or entertaining guests. Additional storage space adds to the home's functionality. Step outside to enjoy a private backyard, accessible through the kitchen or garage, featuring a large deck and a screened in gazebo-ideal for relaxing or hosting. A standout feature is the impressive oversized workshop, set on a cement slab and equipped with its own electrical panel, offering excellent potential for hobbies, projects, or extra storage. The attached garage is wired for heating and provides convenient inside entry. With no carpet throughout and located in a well-kept, family-friendly neighbourhood, this home is a fantastic opportunity to enjoy space, privacy, and versatility in a sought-after location. (id:61594)
Royal LePage Integrity Realty
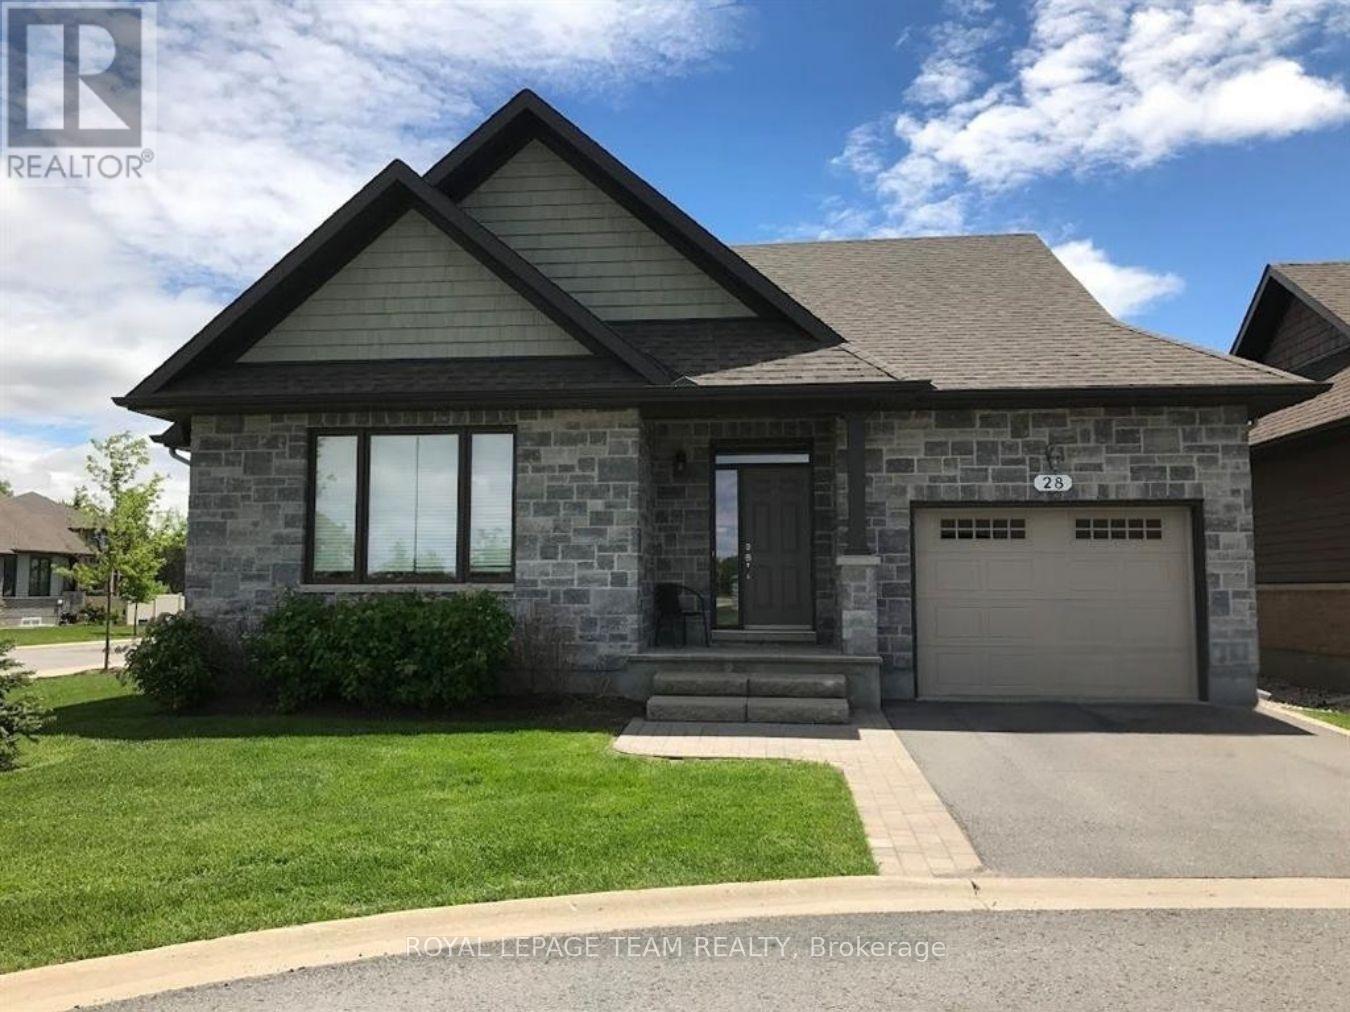
North Grenville, Ontario
Discover Resort Style Living in this beautiful Trevino Model bungalow which was the model home for "The Legends" bungalow series in the much sought after neighborhood of eQuinelle. This meticulously kept home offers approximately 1,857 sq. ft. of luxurious living space! A small association fee of $254 per month offers a carefree lifestyle. No more shovelling the snow, cutting the grass or even cleaning your windows! And you will be literally steps to the renowned eQuinelle Golf Course & a Membership to the Resident's Club is transferrable from the sellers to the new owners. Here you will enjoy all the very best eQuinelle has to offer. Discounted golf rates, a fitness centre, outdoor pool, pickle ball, tennis, library, cards, billiards, fitness classes and special events such as holiday parties and more! This bungalow is located at the end of a quiet court & boasts a large side as well as back yard with a wrap around composite deck. As you enter the spacious foyer you will be delighted to see the large living room with its big, bright window and cozy gas fireplace, open to the dining area - perfect for all your entertainment needs. The newly renovated kitchen offers new stainless steel appliances, numerous white shaker style cabinets, granite counters, a convenient kitchen island & pantry. The main floor primary bedroom is oversized and offers two clothes closets! The second bedroom is also generously sized. The main bathroom has been newly renovated. New high grade 100% waterproof laminate flooring throughout the main level. The professionally finished lower level offers extra living quarters w/a large family room, a secondary room which could easily be converted to a bedroom, a large 3 piece bathroom, a wet bar w/built-in mini fridge & microwave, a 3 person infra red sauna & an entertainment unit! There is also a large, storage area. An exceptional lifestyle awaits. Close to all the amenities of Kemptville, Hwy #416 and only 30 minutes to Ottawa. (id:61594)
Royal LePage Team Realty
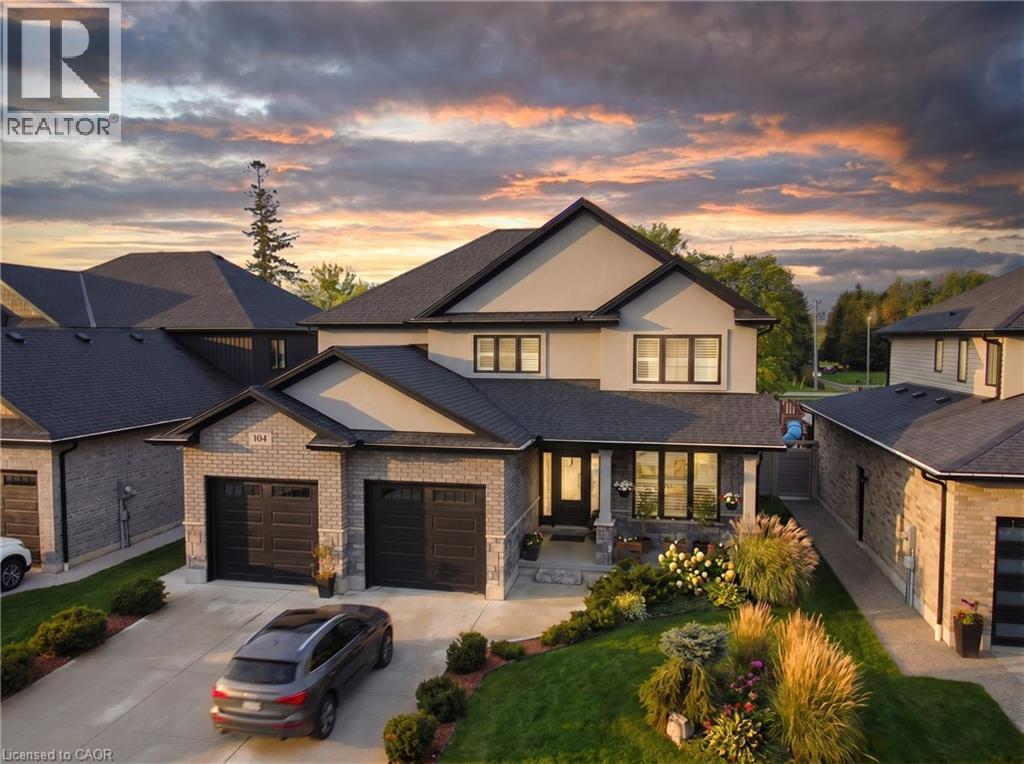
Thamesford, Ontario
Welcome to 104 Thames Springs Crescent in the charming, growing community of Thamesford, just 10 minutes from London. This less-than-5-year-old, detached two-storey custom home sits on a huge private lot and offers high ceilings, hardwood floors on both main and upper levels, and a thoughtful layout. The main floor features a spacious family room with a gas fireplace, a separate dining room, and a gourmet kitchen with a pantry, breakfast area, and direct garage access for effortless unloading. Upstairs, the luxurious primary suite boasts a spa-like ensuite and walk-in closet, accompanied by two additional generously sized bedrooms, a full bath, a large laundry room (no more hauling baskets up and down stairs!), and a versatile den that can easily serve as a 4th bedroom. The professionally finished basement adds a massive rec room-perfect for a home theatre, plus an extra bedroom and a full bath. Step outside to your private, covered patio featuring a hot tub, outdoor shower, and summer kitchen-ideal for year-round entertaining. Extras include upgraded trim, rounded corners, crown molding, a fully fenced yard with dual gates, and a long list of premium inclusions. Enjoy small-town tranquility with parks, trails, and schools nearby, while London and Woodstock are just a short drive away. A rare turnkey luxury home in Thamesford. (id:61594)
Sutton Group Quantum Realty Inc
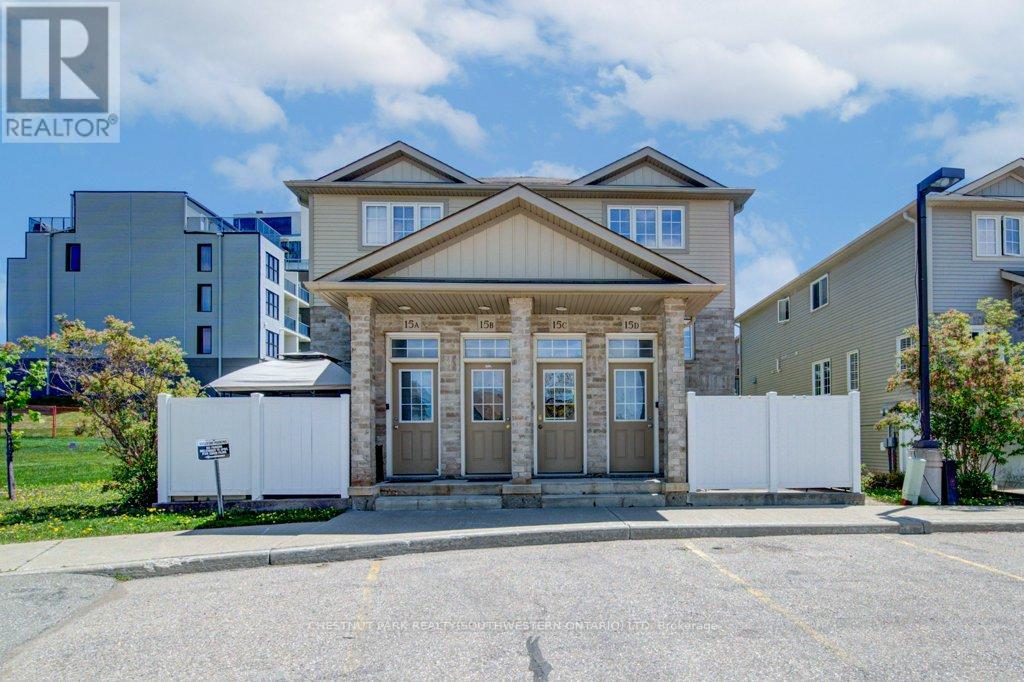
Kitchener, Ontario
Welcome to easy, maintenance-free living in this beautiful two-storey townhouse offering nearly 1,500 sq ft of thoughtfully designed living space. Featuring 3 spacious bedrooms, 2 bathrooms, this home is perfect for first-time buyers, downsizers, or savvy investors alike. The main level boasts a generous living room ideal for relaxing or entertaining. The functional eat-in kitchen provides ample cabinetry and workspace. A convenient two-piece powder room, dedicated laundry and utility room, plus additional storage complete the main floor. Upstairs, you'll find three generously sized bedrooms with lots of closet space and a well-appointed 4-piece bathroom. Step outside to your private deck - perfect for outdoor dining or unwinding - featuring additional storage below and the added privacy of no rear neighbours. Located in Kitchener's west end, this low-maintenance home is close to schools, parks, and everyday amenities, with a community park right at the heart of the neighbourhood. Enjoy the convenience of an assigned parking space directly in front of the unit, plus ample overnight visitor parking throughout the complex. (id:61594)
Chestnut Park Realty(Southwestern Ontario) Ltd
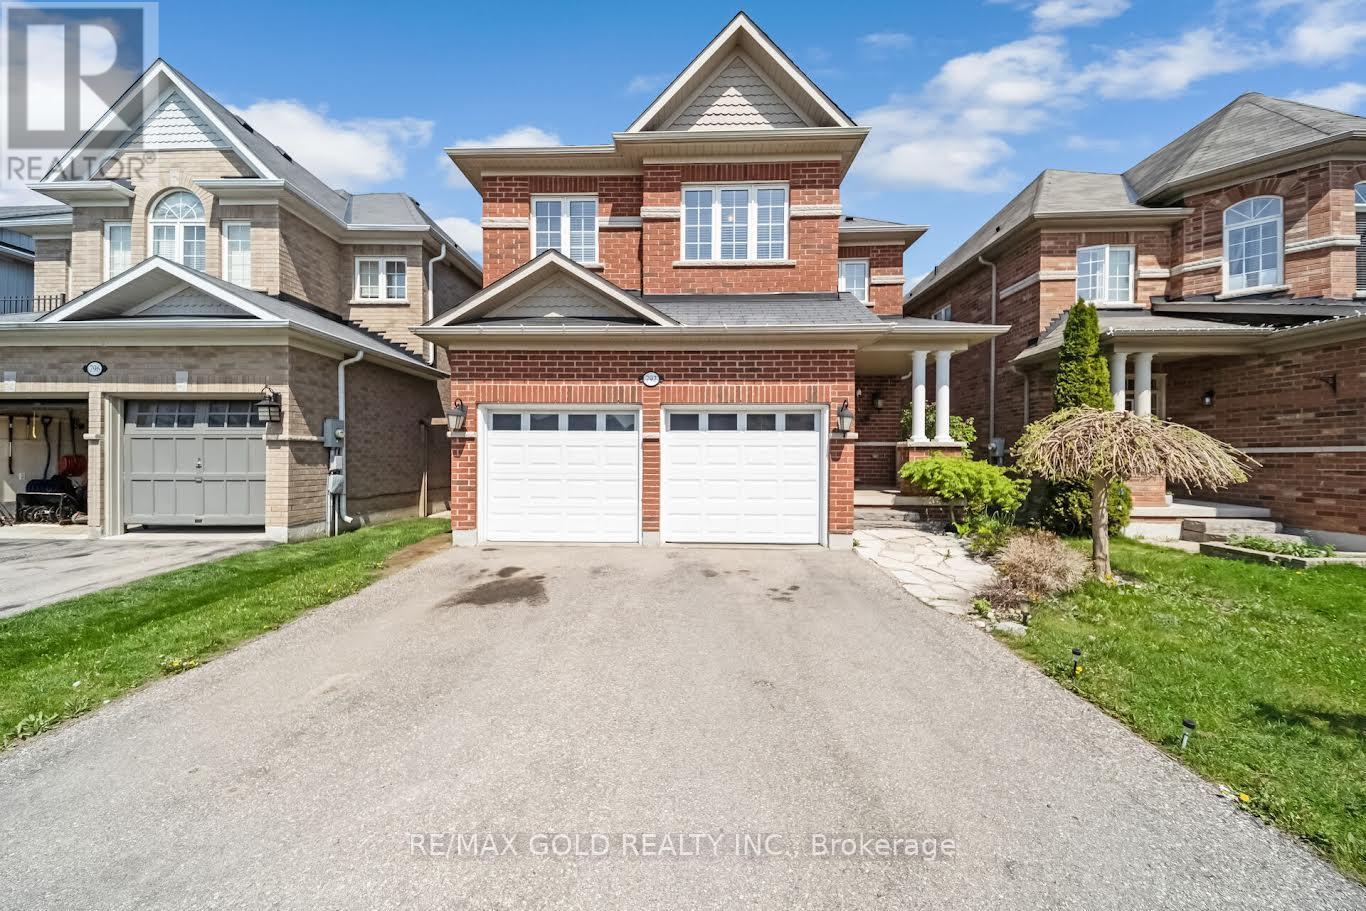
Woodstock, Ontario
Beautiful All Brick Detached Home Located In A Highly Desirable Newer Woodstock Subdivision! This Stunning 2 Storey Home Offers 3 Spacious Bedrooms, 2.5 Bathrooms Including A Luxurious 5Pc Ensuite In The Primary Bedroom, Double Car Garage With Separate Doors & Openers, And a Finished Basement. The Main Floor Features a Bright, Open-Concept Layout with Hardwood Floors, Pot Lights, separate living and family rooms, a Formal Dining Area, a Cozy Gas Fireplace, and an Elegant Oak Staircase. Modern Kitchen Showcases Stainless Steel Appliances, Stylish Backsplash, Center Island, and Walk-Out To Good size Backyard Featuring a Huge Deck. (id:61594)
RE/MAX Gold Realty Inc.
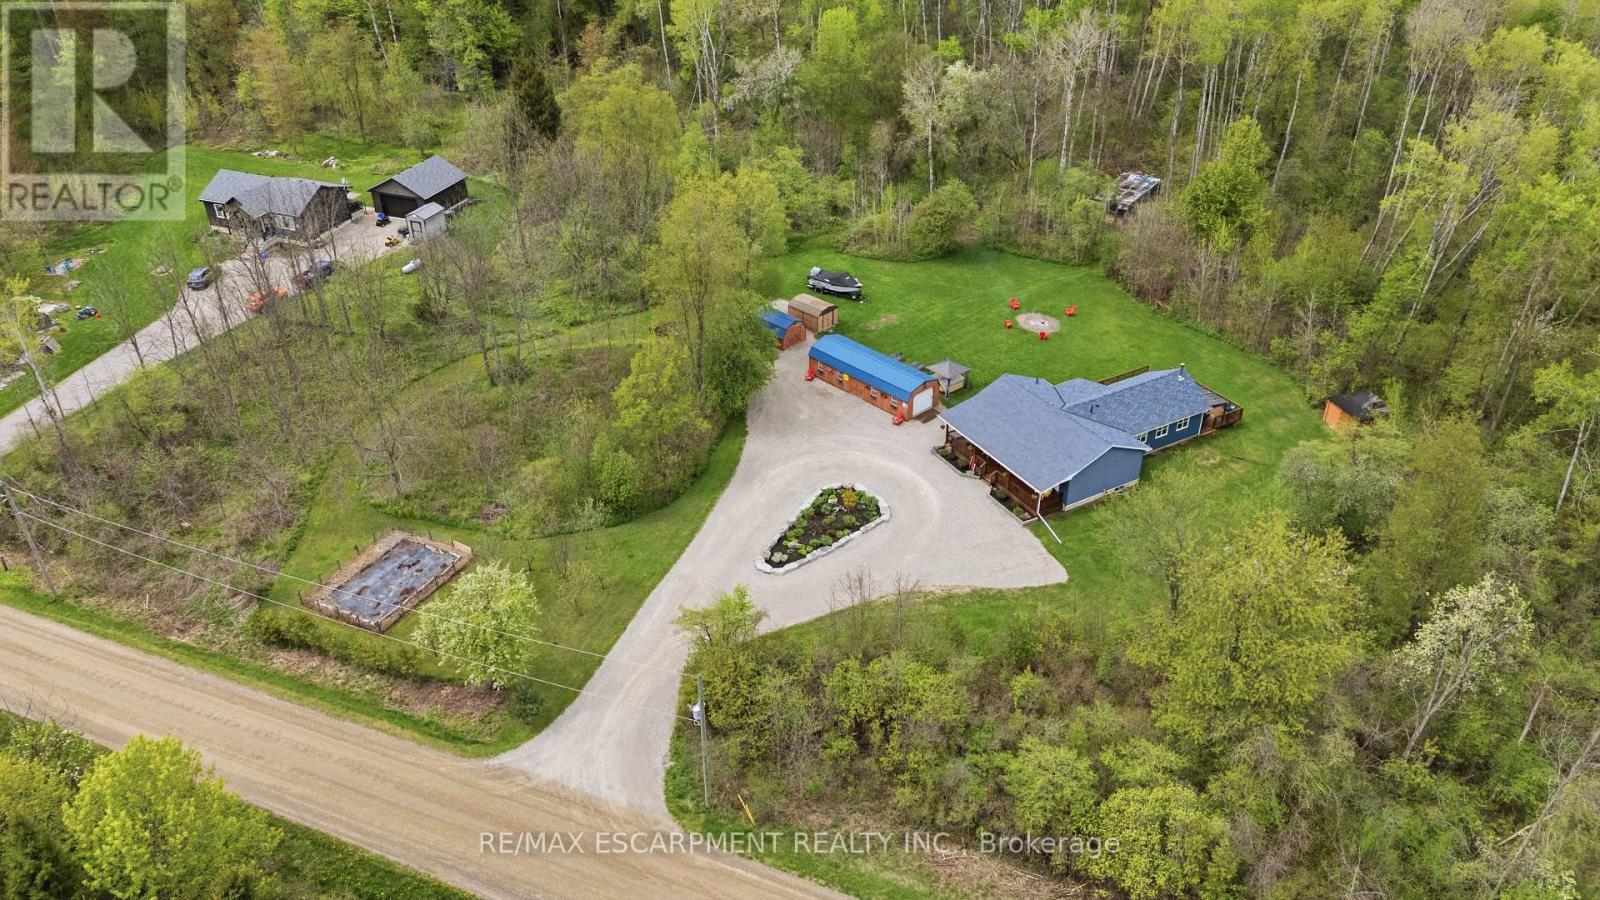
Brant, Ontario
Just outside of Paris, down a quiet gravel road lined with farmers' fields and a handful neighbours who feel more like family, sits a property that offers something far more than just a home. This is the kind of place where life slows down, kids grow up exploring the trails, and weekends are spent around campfires with the people you love most. Spanning over 38 acres, this breathtaking property is primarily mature bush filled with wildlife, winding trails, a creek, hunting cabins and stands, apple and pear trees, and wild raspberries waiting to be picked. It's peaceful, private, and hard to believe you're only minutes from town. The charming bungalow is warm, welcoming, and much larger than it first appears. Built in 2016, the original part of the home offers 3 bedrooms, 2 full bathrooms, an eat-in kitchen and dining area, and a basement with high ceilings awaiting your vision. In 2021, a beautiful living room addition was added, featuring a stunning floor-to-ceiling stone wood-burning fireplace and reclaimed wood details sourced directly from the property itself, creating a space that feels both grounded and unforgettable. Outside, you'll find a heated and insulated 14x40 shop with 60 amp service, two additional 10x14 sheds, and a tucked-away hot tub overlooking the beauty of the land. This isn't just a property. It's the kind of place your family will remember forever. (id:61594)
RE/MAX Escarpment Realty Inc.
