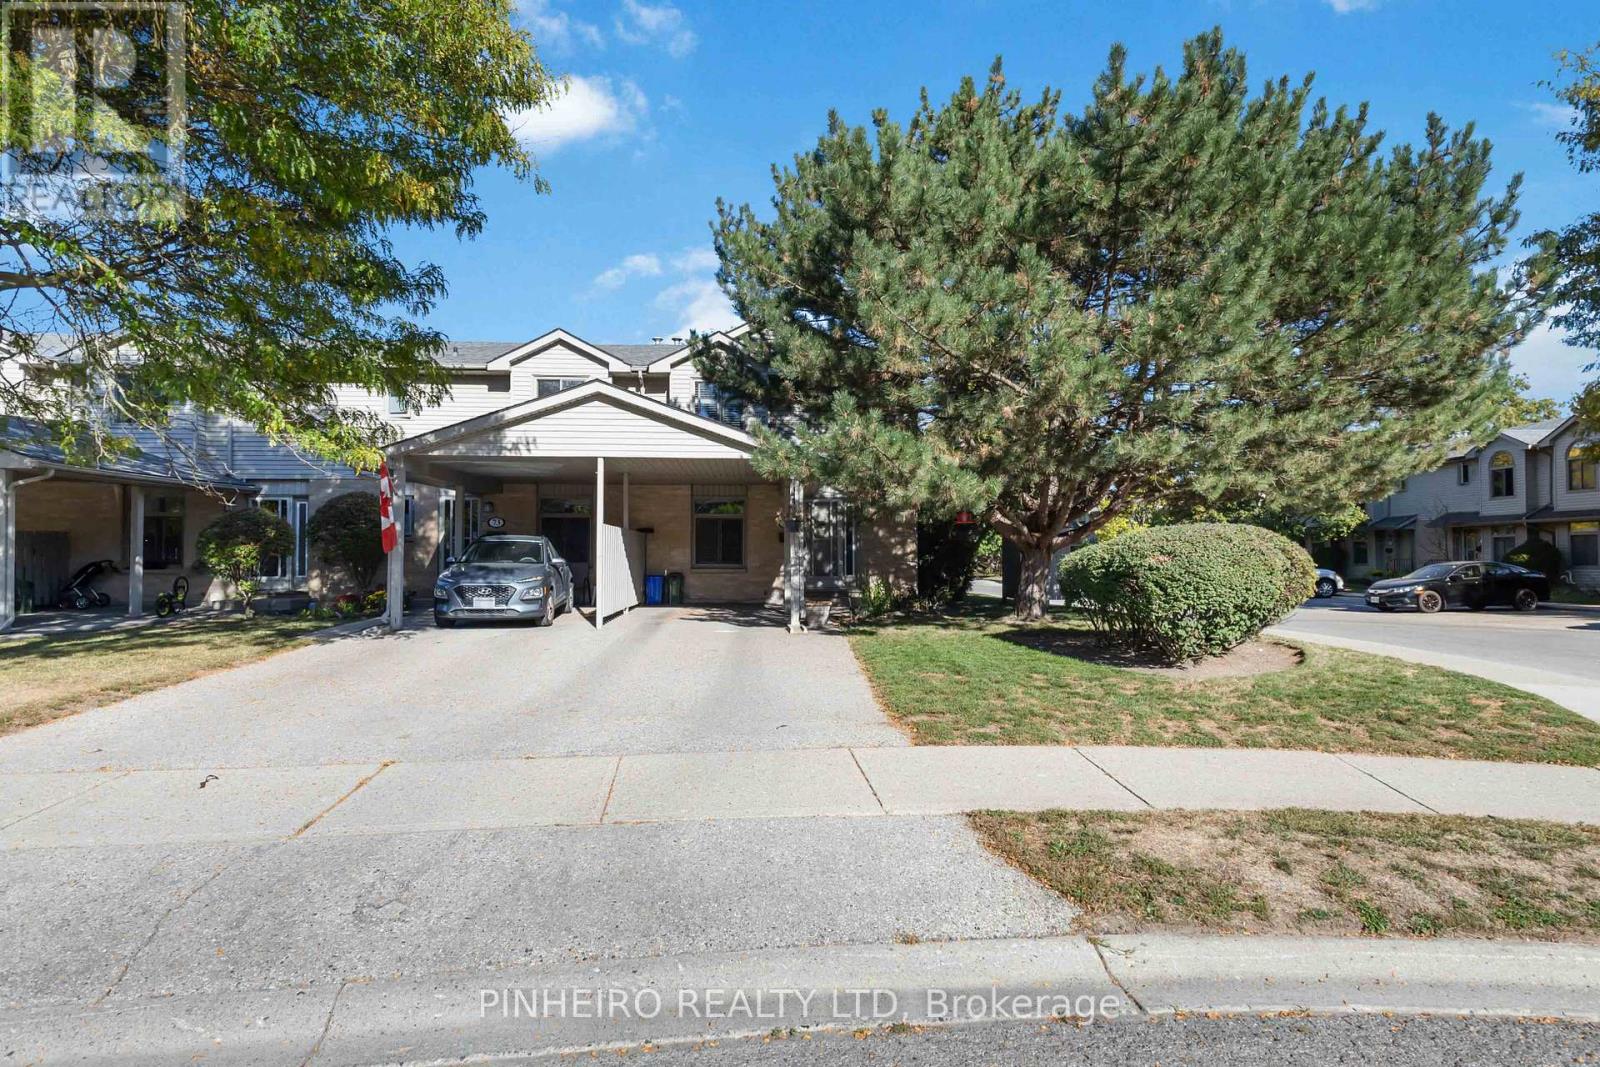
London East, Ontario
Welcome to this charming 2-storey townhome with a convenient carport, located in a well maintained condo corporation that takes pride in keeping the community looking its best. Step inside to find a bright and inviting main floor featuring a spacious living room, a functional kitchen, and a dedicated dining area, perfect for everyday living and entertaining alike. Upstairs, you'll find three comfortable bedrooms offering plenty of space for family, guests, or even a home office. The lower level is partially finished, providing an ideal spot for a cozy family room, playroom, or hobby space, with room to customize to suit your needs. This home combines comfort, practicality, and excellent value-perfect for first-time buyers, growing families, or those looking to downsize without compromising on space. (id:61594)
Pinheiro Realty Ltd
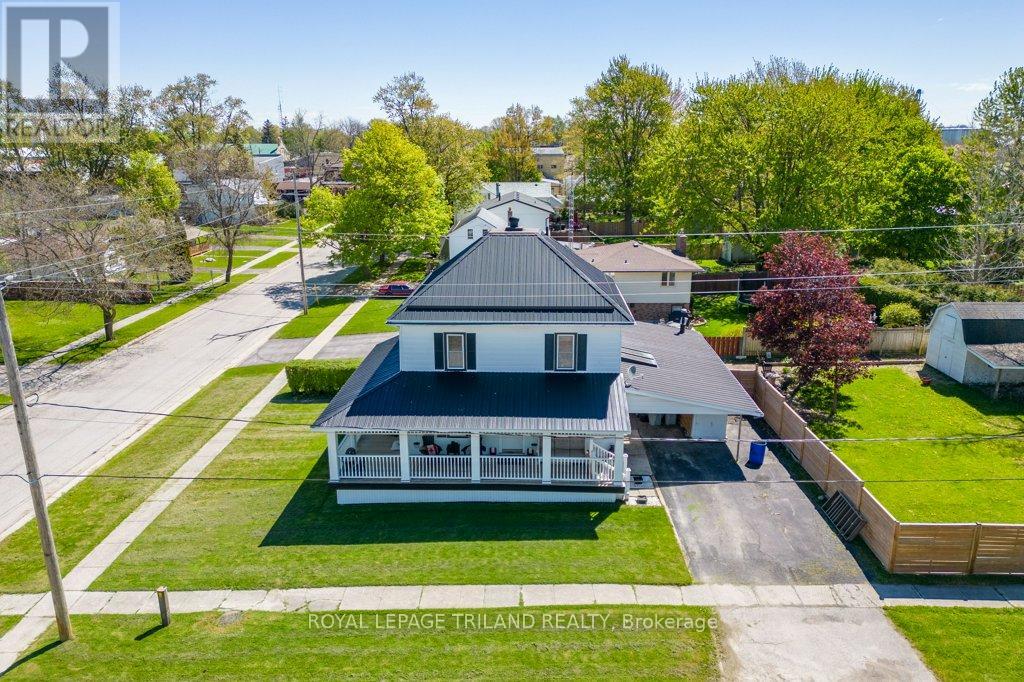
Warwick, Ontario
Welcome to 311 Warwick Street in the heart of Watford - a charming and beautifully updated 2-storey home situated on a large 132 x 66 ft fenced lot. Offering nearly 2,000 sq ft of living space, this property combines timeless character with extensive modern updates for peace of mind. This spacious home features 3 +1 bedrooms (the office on the main can easily be made into a bedroom!) , 2 bathrooms, a bright and functional layout, and a cozy fireplace perfect for relaxing evenings. The fully renovated main bathroom adds a modern touch, while approximately 70% of the plumbing has been updated, including improvements to the kitchen and main bath. All electrical has also been professionally updated with a ESA inspection completed. Enjoy beautiful summer evenings chilling in your backyard or on your gorgeous wrap around porch! Additional highlights include a durable metal roof, main floor laundry, forced air gas heating, and parking for up to 6 vehicles with a private double driveway and covered parking area. The unfinished basement provides excellent storage potential. Located in a quiet family-friendly community close to local amenities, parks, and schools, this move-in ready home offers excellent value and flexibility for families, first-time buyers, or anyone looking for small-town living with major updates already completed. Flexible possession available. (id:61594)
Royal LePage Triland Realty
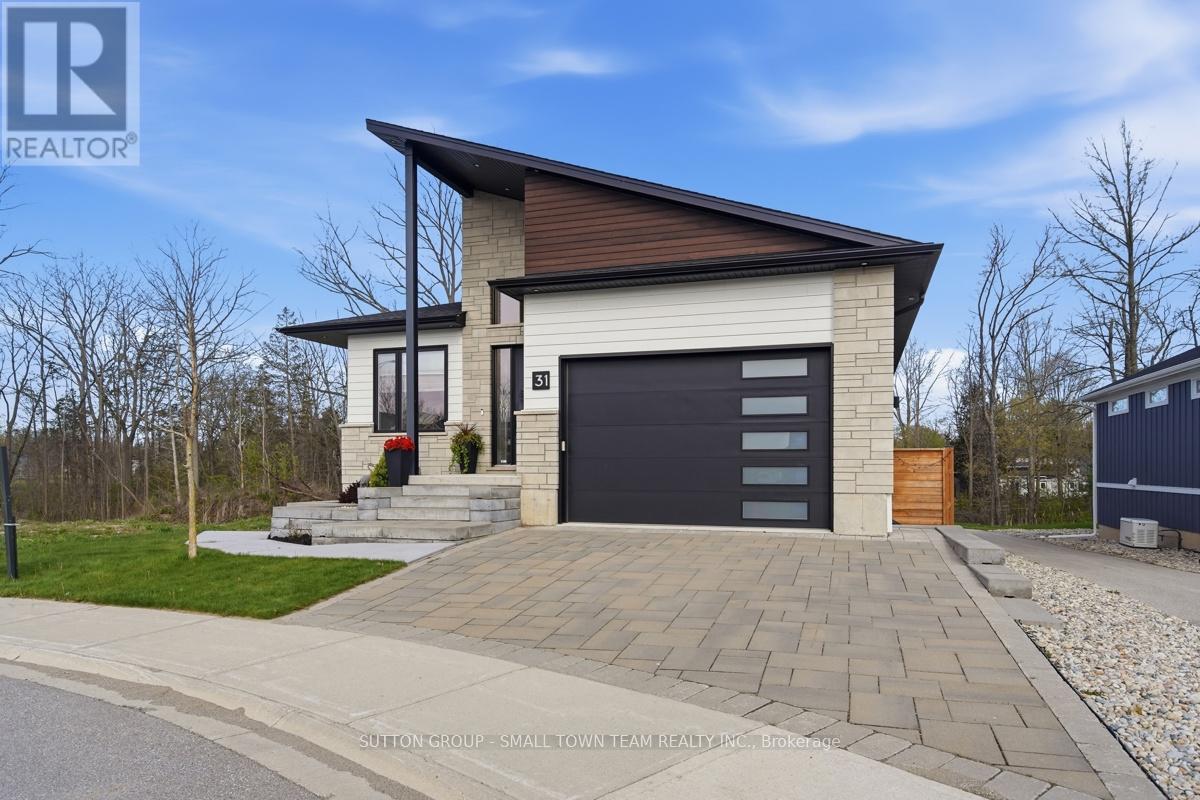
Lambton Shores, Ontario
Just steps from the beach, 31 Creekside Place in Grand Bend is the modern getaway you've been waiting for. With a sleek design, an inground pool, and beautifully appointed living spaces, this home captures everything you love about coastal living. Built in 2021, this home leaves nothing overlooked. Its thoughtfully designed layout offers both style and functionality, with every detail carefully considered. This well maintained 4 bedroom, 4 bathroom family home stands out for its condition and unbeatable location near the beach and shopping. The open concept living room, dining room, and kitchen create an ideal space for entertaining, highlighted by a custom kitchen with built in appliances and a large window overlooking the backyard oasis. The main floor additionally features the primary bedroom with an ensuite complete with heated floors and a luxury steam shower, along with a walk in closet. Also on this level is a second bedroom with a murphy bed, a full bathroom, and a main floor laundry room that doubles as a convenient mudroom with access from the garage. The 1.5 car insulated garage offers heated floors and 13 foot ceilings, with lots of room for storage. The lower level offers heated floors throughout, two additional bedrooms, a 4 piece bathroom, a generous rec room, and a dedicated gym area, all with a walkout to the pool deck. The exterior is truly the showstopper, featuring a heated in ground saltwater pool powered by the home's efficient boiler system. Enjoy a built in outdoor shower, poolside bathroom, and a Coverstar automatic pool cover for added safety and convenience. The outdoor living space continues with a covered upper patio complete with gas BBQ and room for an outdoor TV, perfect for watching the game while grilling dinner, or enjoying a quiet evening with a book and the sound of nature. Don't miss your chance to see this stunning property, book your private showing today! (id:61594)
Sutton Group - Small Town Team Realty Inc.
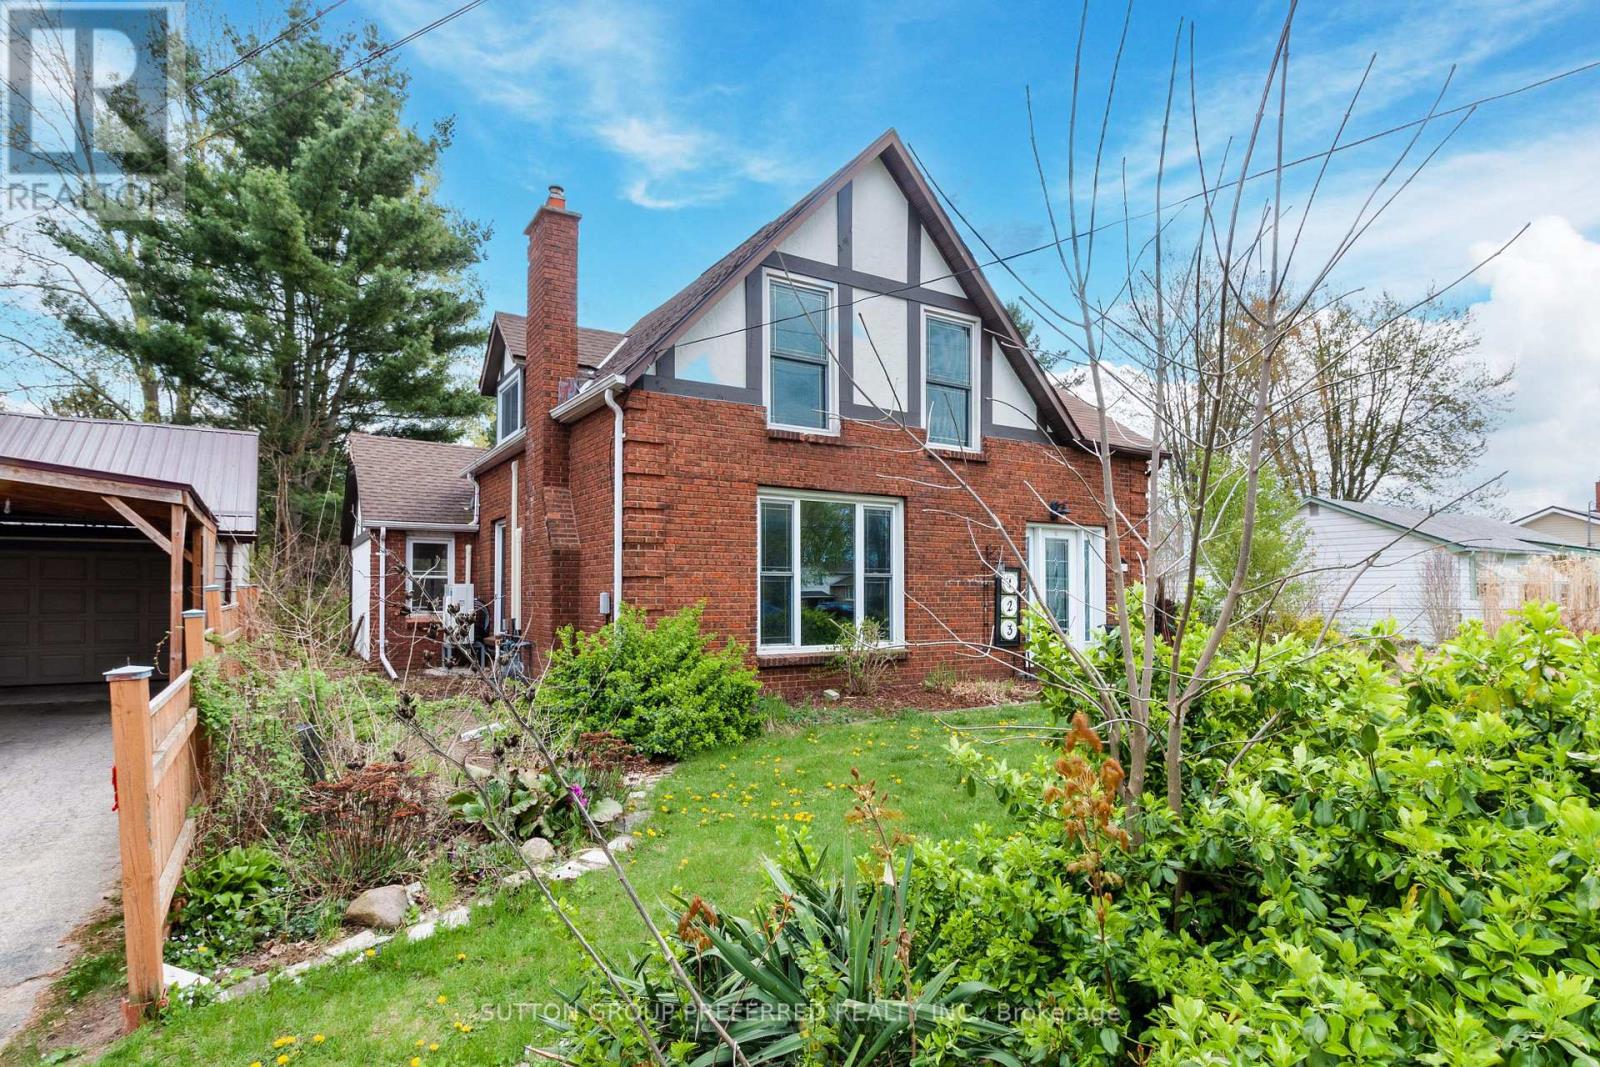
Aylmer, Ontario
Step into a home where every chapter has already been beautifully rewritten.Welcome to this spacious 5-bedroom, 2.5-bath residence on sought-after St. Andrew Street in Aylmer-set on a rare and impressive 330-foot deep lot, offering exceptional outdoor space, privacy, and endless potential for entertaining, gardening, or simply enjoying your own backyard retreat.From the moment you arrive, the refreshed exterior sets the tone, featuring new siding (2024), along with a newer garage door and entry (2020) that add both style and function.Inside, the transformation continues. The main floor has been completely revitalized in 2026 with all-new flooring, a stunning updated kitchen, and modern pot lighting that brightens every corner. Fresh paint throughout the home (2026) creates a clean, cohesive feel, ready for your personal touch.Upstairs, comfort meets craftsmanship with new carpet, updated doors, and two beautifully renovated bathrooms-one completed in 2024 and another in 2026-offering a fresh, contemporary retreat for family and guests alike.Major mechanical updates provide peace of mind for years to come, including a new hydro panel (2026), pony panel in the garage (2024), and efficient heat pumps installed in 2026 to keep you comfortable in every season.Additional improvements include a new exterior basement staircase (2026) and replaced window well (2026), ensuring both practicality and durability are top of mind.This is more than just a house-it's a home that's been carefully modernized from top to bottom, offering space, style, and confidence in every detail-inside and out. Move in and start your next chapter on St. Andrew Street. (id:61594)
Sutton Group Preferred Realty Inc.
St. Thomas, Ontario
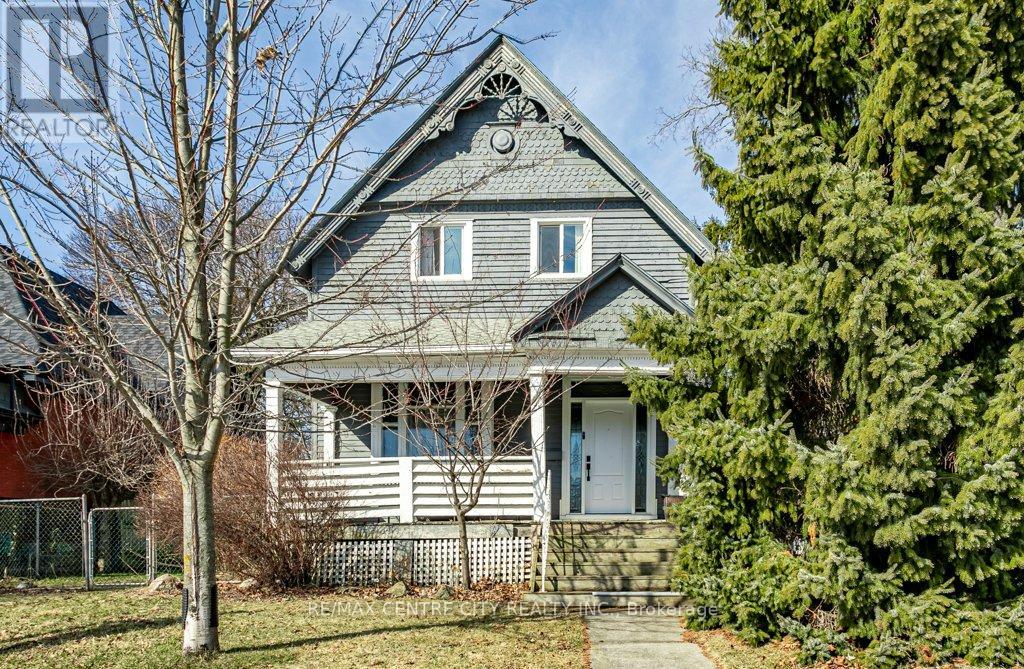
Welcome to 52 Princess Ave. This victorian home has seen many updates while keeping its traditional style. The main floor is home to an updated eat in kitchen, formal dining area, living room with large windows, main floor bedroom and an updated 3pc bath. The second level hosts 3 generous bedrooms and an updated 5pc bath. Unlike most older homes, this home offers a basement with development potential. Enjoy a morning coffee or evening drink on either the front or side covered porch. Updates include furnace (2023), windows & doors (2024). Located within walking distance to downtown St. Thomas's shops, restaurants and more. (id:61594)
RE/MAX Centre City Realty Inc.
Southwest Middlesex, Ontario
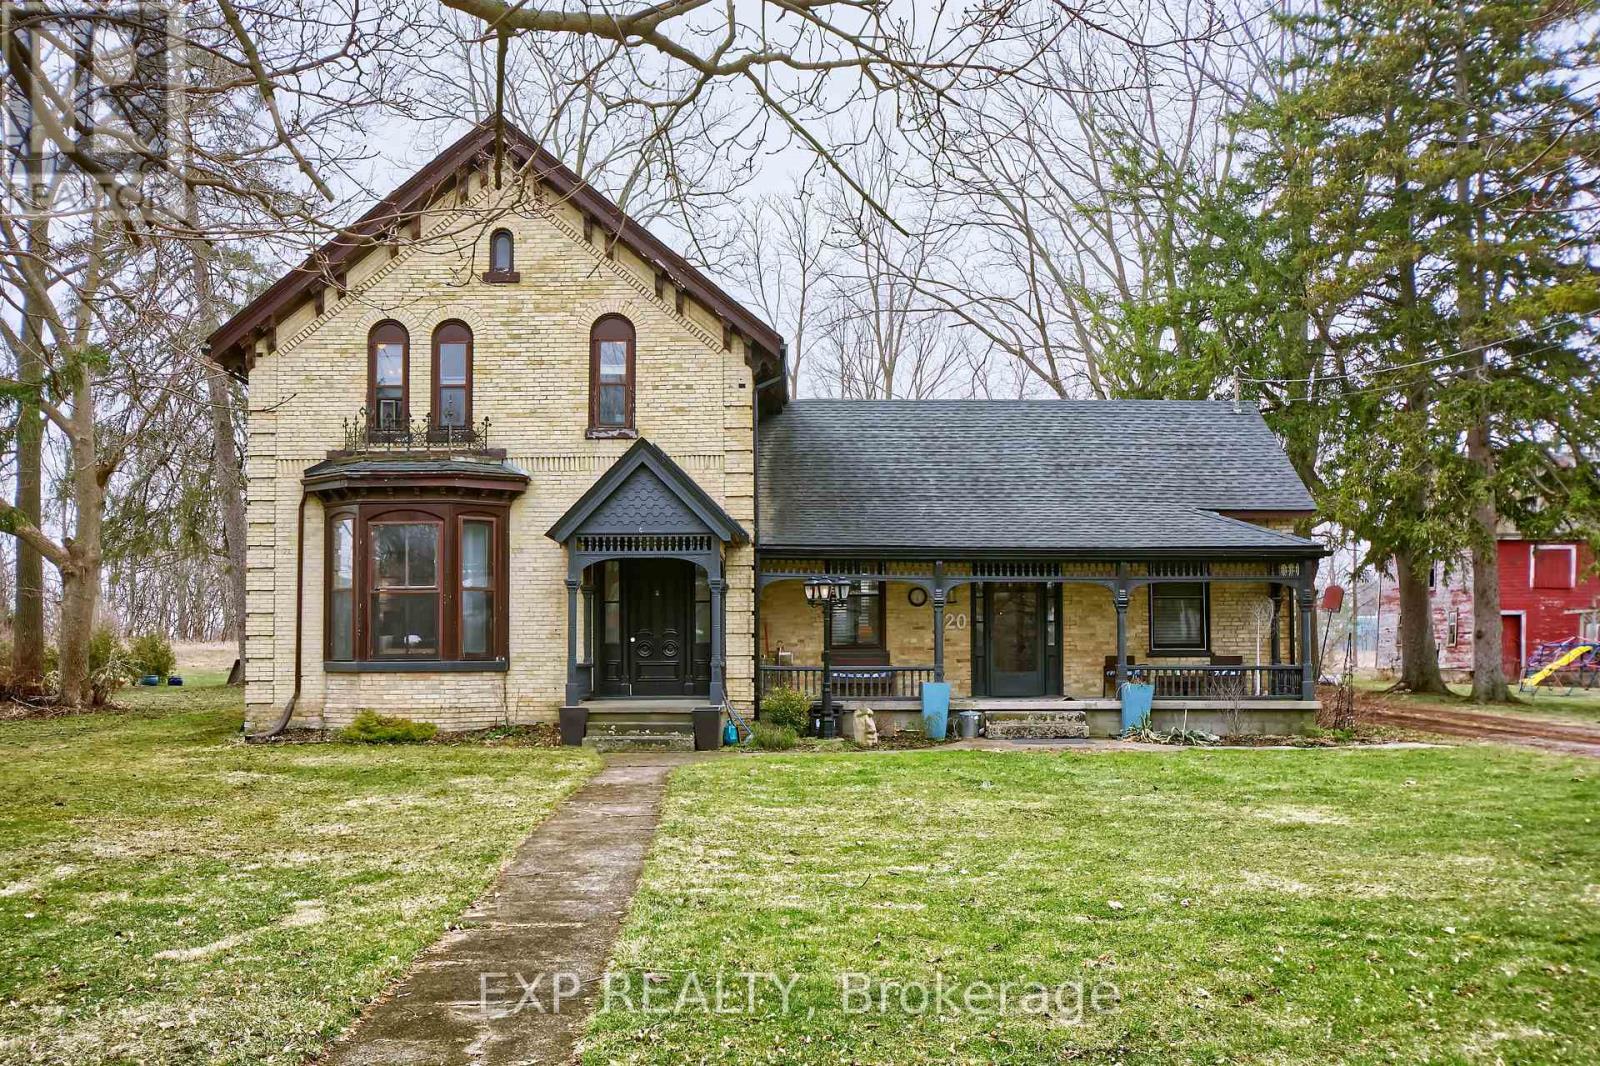
Where timeless character meets modern living. Welcome to this grand and beautifully maintained 5-bedroom, 2-bath century home offering approximately 2,708 sq ft of living space, set on nearly half an acre in the welcoming community of Glencoe-just a short walk to amenities, the community center, parks, and schools. Rich in charm and history, this impressive property showcases soaring ceilings true to the era-adding to the incredible sense of space throughout-along with hardwood floors, elegant transom windows, 12-inch baseboards, and stunning architectural details that highlight the craftsmanship of its time. Step inside to large, bright principal rooms designed for both everyday living and entertaining. The updated gourmet kitchen features a striking live-edge island, modern range hood, and ample storage and workspace, while the formal dining room is perfect for hosting family gatherings and special occasions. Two spacious living areas on the main floor one with a lovely fireplace offer flexibility for relaxing, entertaining, or growing families. The main level also features two bedrooms, a full bathroom, laundry area, and a mudroom with direct access to the backyard-ideal for multi-generational living, guests, or a dedicated home office. Upstairs, you'll find a spacious primary bedroom, two additional bedrooms, and a second full bathroom, providing plenty of room for family and guests. Set on a generous, tree-lined lot, the outdoor space is your own private retreat. Enjoy morning coffee on the welcoming front porch or unwind in the backyard courtyard complete with an oversized hot tub, firepit, and space for outdoor entertaining. Additional highlights include a detached 309 sq ft garage/workshop with built in shelving and ample parking for multiple vehicles, boats, or RVs. A rare opportunity to own a piece of Glencoe history on a large in-town lot with lots of space and Port Glasgow Beach is just 25 minutes South. (id:61594)
Exp Realty
Middlesex Centre, Ontario
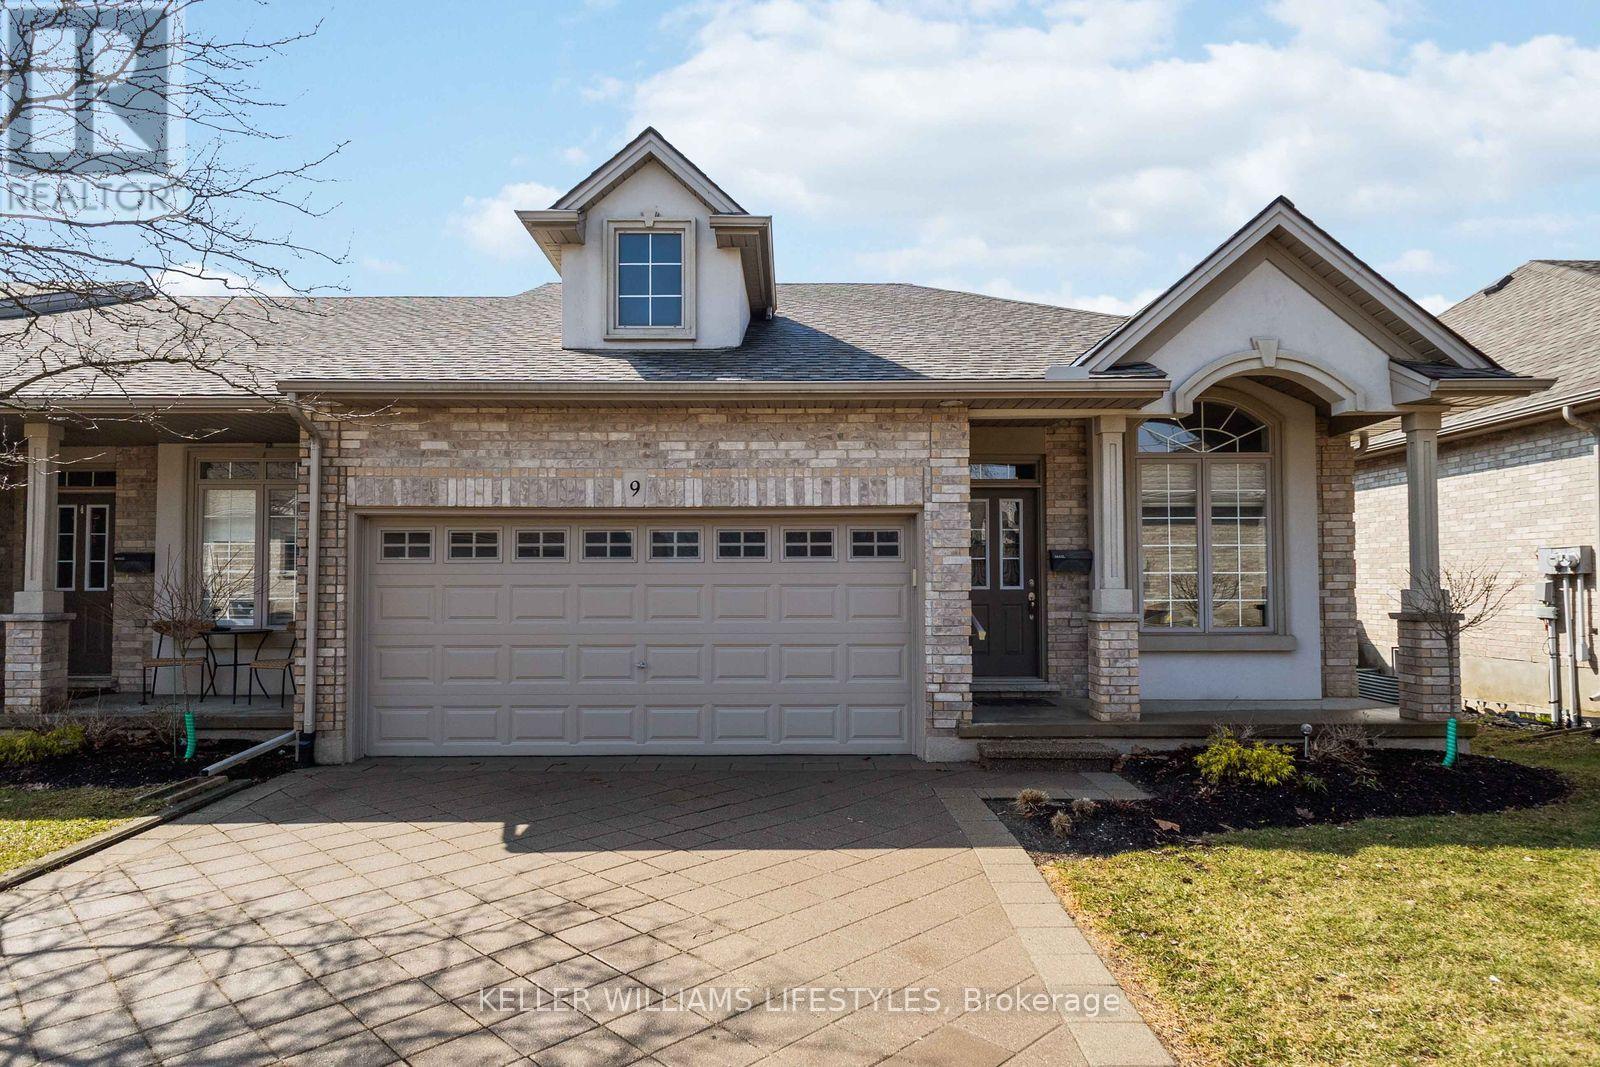
Where country serenity meets city convenience. Welcome to King's Gate on the Park, nestled in the sought-after Arva enclave. This updated end unit offers 2+2 bedroom, 3-bathroom bungalow townhome offers effortless one-floor living, within steps to the scenic greenery of Weldon Park. Designed with both style and practicality in mind, the main level features hardwood floors, tray ceilings, main-floor laundry, and a versatile den that can be enclosed for a second bedroom. The open-concept living space is warmed by a cozy gas fireplace and flows seamlessly into the updated kitchen-complete with quartz countertops, stainless steel appliances and a breakfast bar overlooking a bright, sun-filled dinette. Step out onto the west-facing deck to enjoy sunset views. The primary suite offers a spacious walk-in closet and a private 4-piece ensuite. The fully finished lower level extends your living space with two generously sized bedrooms, a 3-piece bath and a large family room-perfect for a home theatre, games area or entertaining. New carpeting (2026) adds comfort to the family room and one of the bedrooms. Roofs replaced 2025. Enjoy the benefits of Arva's lower property taxes and modest condo fees, all just minutes from Masonville Mall, University Hospital and Western University. (id:61594)
Keller Williams Lifestyles
Aylmer, Ontario

Experience the perfect blend of privacy, nature, and modern living with this beautifully renovated bungalow backing onto Bradley Creek. Situated on a rare 300' deep lot on Fath Ave., on the south edge of Aylmer, this property offers all-day sunshine and a truly exceptional backyard setting. Thoughtfully updated throughout, the home features a bright, open living space ideal for entertaining, along with a well-appointed central kitchen. The main floor offers two bedrooms and a stylish full bathroom. The rear sunken family room addition is a highlight of the home, featuring stunning views and walkout access to a tranquil outdoor retreat complete with patio space, mature gardens, and a picturesque creek backdrop. The lower level provides added flexibility with a second bathroom, one finished bedroom, and an additional unfinished bedroom. Recent upgrades include kitchen, bathrooms, furnace, A/C, flooring, lifetime metal roof, new patio door and a fully spray-foamed and drywalled basement. Located steps from parks this property delivers an outstanding lifestyle in a peaceful, family-friendly setting. (id:61594)
Sutton Group Preferred Realty Inc.
Bluewater, Ontario
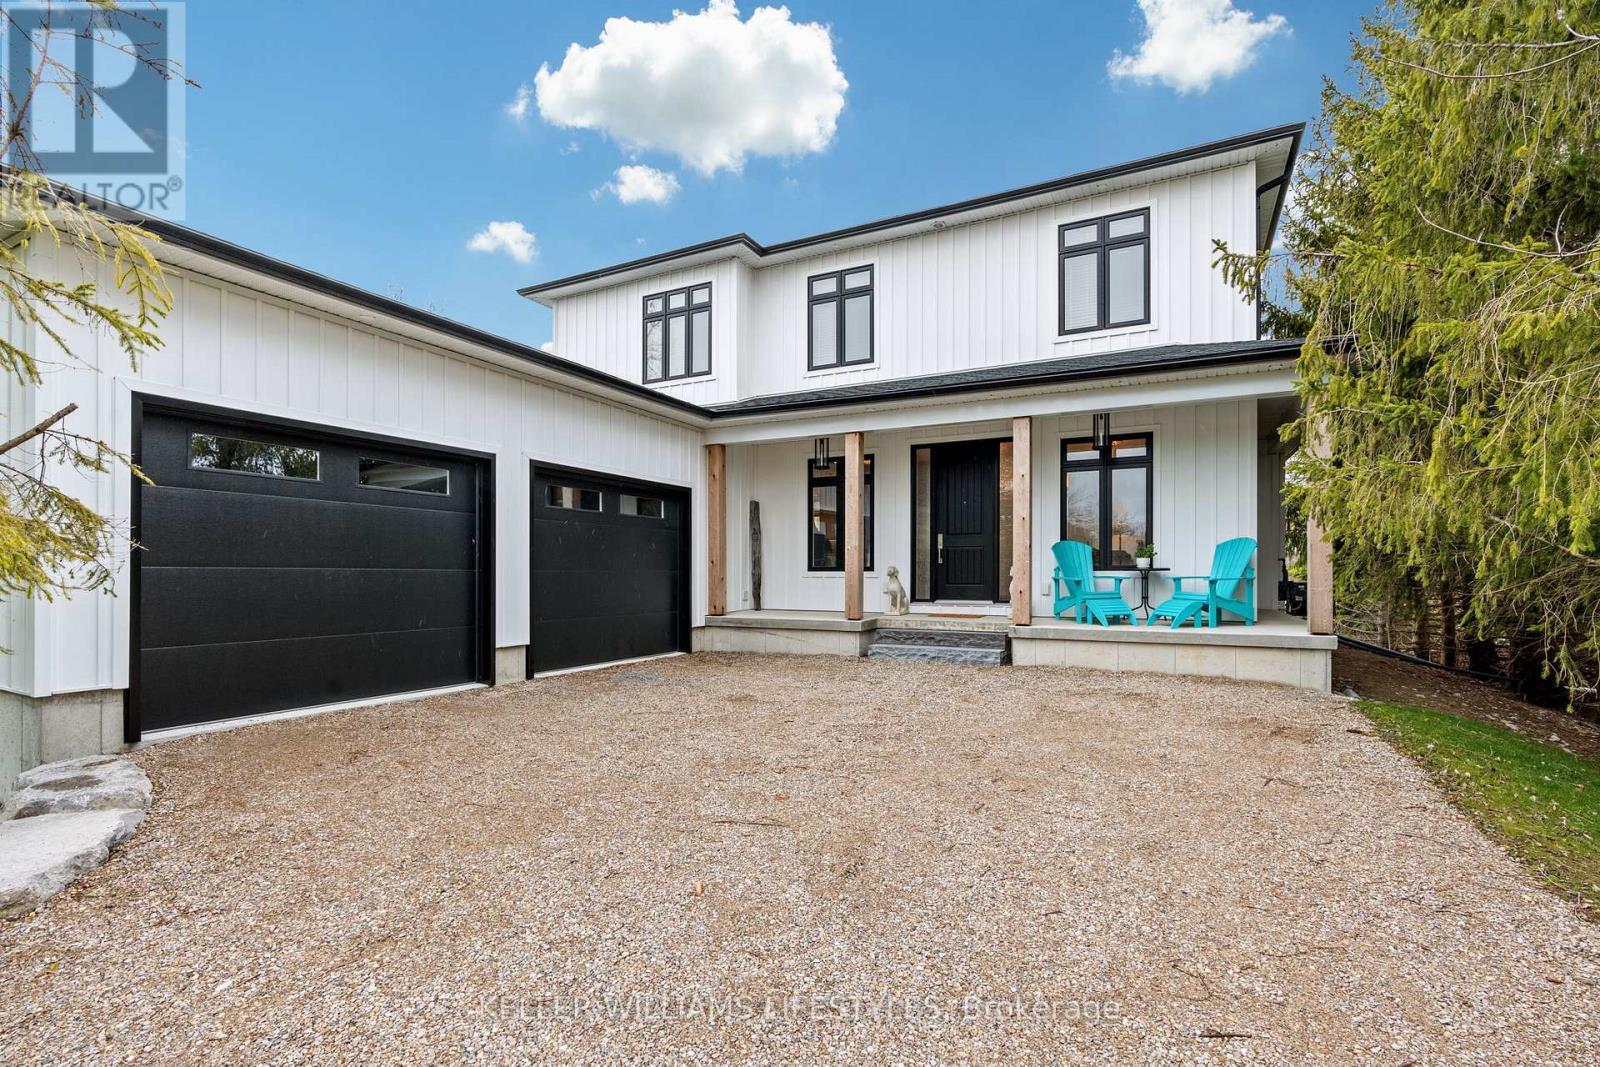
This stunning New Home is really something to behold! This builder has insured that all the details are PERFECT! And the property is located a 1minute drive North of Bayfeld, with Lake Huron just a minutes walk off of the front driveway! Detail, Detail, Detail prevail throughout the home! HUGE kitchen with HUGE Island! Tons of cupboard space! Tons of counter space! Beautiful backsplash! Wine Fridge!! (Let's not forget that!). Spacious dining area, wonderfully detailed family room featuring a trayed ceiling, gas fireplace with limestone surround, mantle and builtins on each side of the fireplace with floating ash shelves and LED under cabinet lighting. Main floor laundry room is very generously sized, with it's own sink, and ample cupboard space as well. There is also garage access here. The second floor features a LARGE PRIMARY BEDROOM and a gorgeous "uplit" trayed ceiling and 2 oversized "hers & hers" walk-In closets! The oversized 5 pc ensuite bathroom boasts: a walk-in shower with standard shower head, 4 body jets, and rain head; separate water closet; double vanity with centre make-up table; and a built-in 2 person water jet tub. Not to be outdone, the second bedroom has it's own 3 pc ensuite (Shower) as well! The lower level is not finished but finished would easily add another 1134 sq. ft. in living space. There is a bathroom rough-in in the basement. Basement windows are egress windows, so adding an extra bedroom or bedrooms has been accounted for. The Garage is a 3+ garage with plenty of room for 2 cars, toys and for boat(currently housing a 22ft Sea Ray) with full size garage door exit to back yard! The backyard is nicely sized and there are partial lake views from the property! (id:61594)
Keller Williams Lifestyles
Ottawa, Ontario
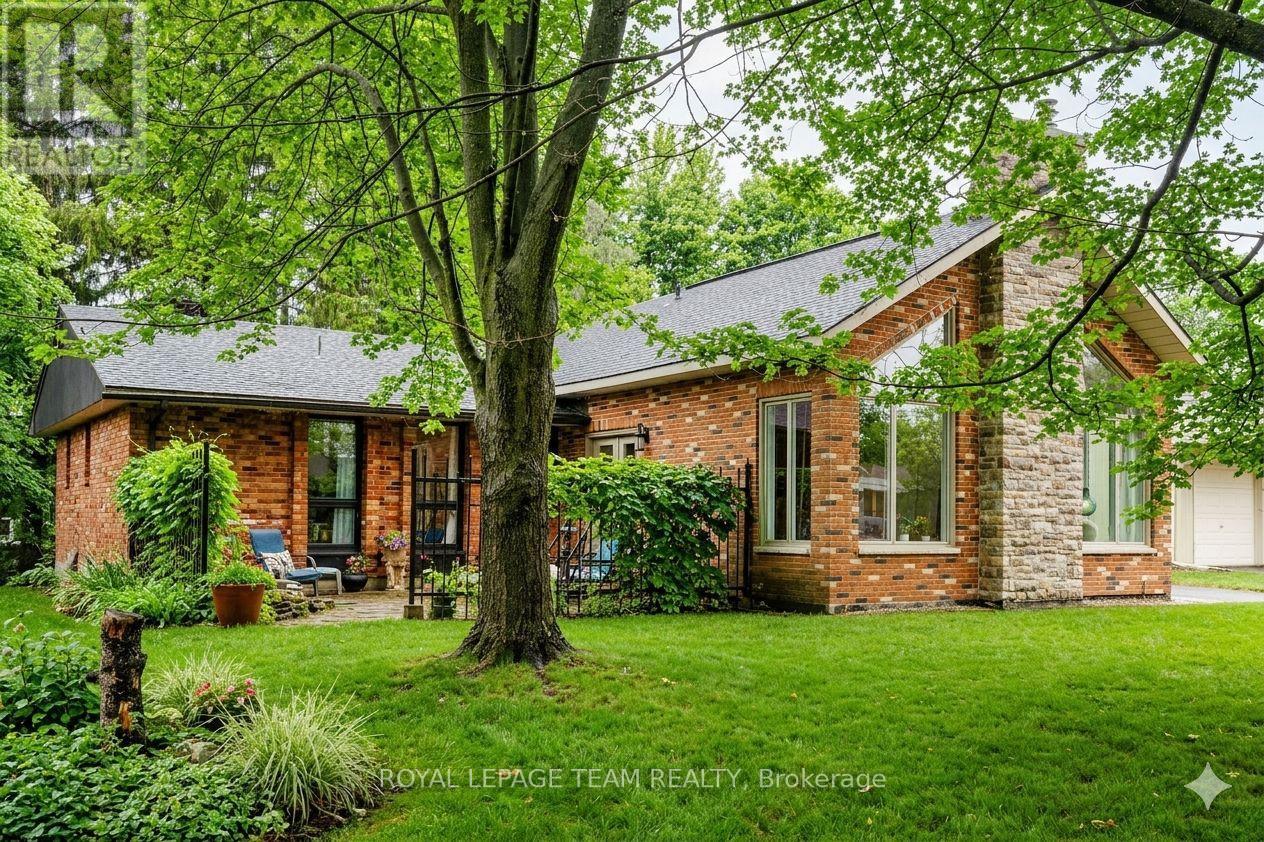
Welcome to 33 Rutherford Crescent, an architectural gem in the prestigious, mature neighborhood of Beaverbrook, Kanata. This unique 1,800 sq ft, 3-bedroom bungalow blends bohemian elegance with modern design. Located in Ottawa's premier garden community, Beaverbrook offers top-rated schools, lush parks, golf courses, and quick access to the Kanata North tech hub. Inside, imported French porcelain flooring flows through an open-concept layout. The home's heart is a sun-drenched great room addition (2010) with soaring cathedral ceilings, exposed timber beams, and a floor-to-ceiling stone gas fireplace. Hand-textured archways lead into the formal dining room and a gourmet kitchen, which features custom Mediterranean-blue cabinetry, a professional-grade stainless steel range, and a massive concrete-topped island with intricate breeze-block detailing. The main floor hosts two bedrooms boasting breathtaking, hand-carved antique palace doors imported from India. In the primary suite, complete with a 2-piece powder room, these doors serve as functional art, opening to a peaceful retreat. Expansive windows wrap around the home, framing the mature greenery of this premium property. Enjoy morning coffee on the flagstone courtyard patio with raised garden beds, or host dinners on the deck overlooking the fully fenced backyard. Downstairs, the partially finished lower level provides a third bedroom, laundry/storage and location for a 3rd bathroom. A separate garage entrance offers direct access to the lower level, providing excellent potential for a future in-law suite. Experience a home that truly defies the ordinary in coveted Beaverbrook. Book your private showing today! (id:61594)
Royal LePage Team Realty
Laurentian Valley, Ontario
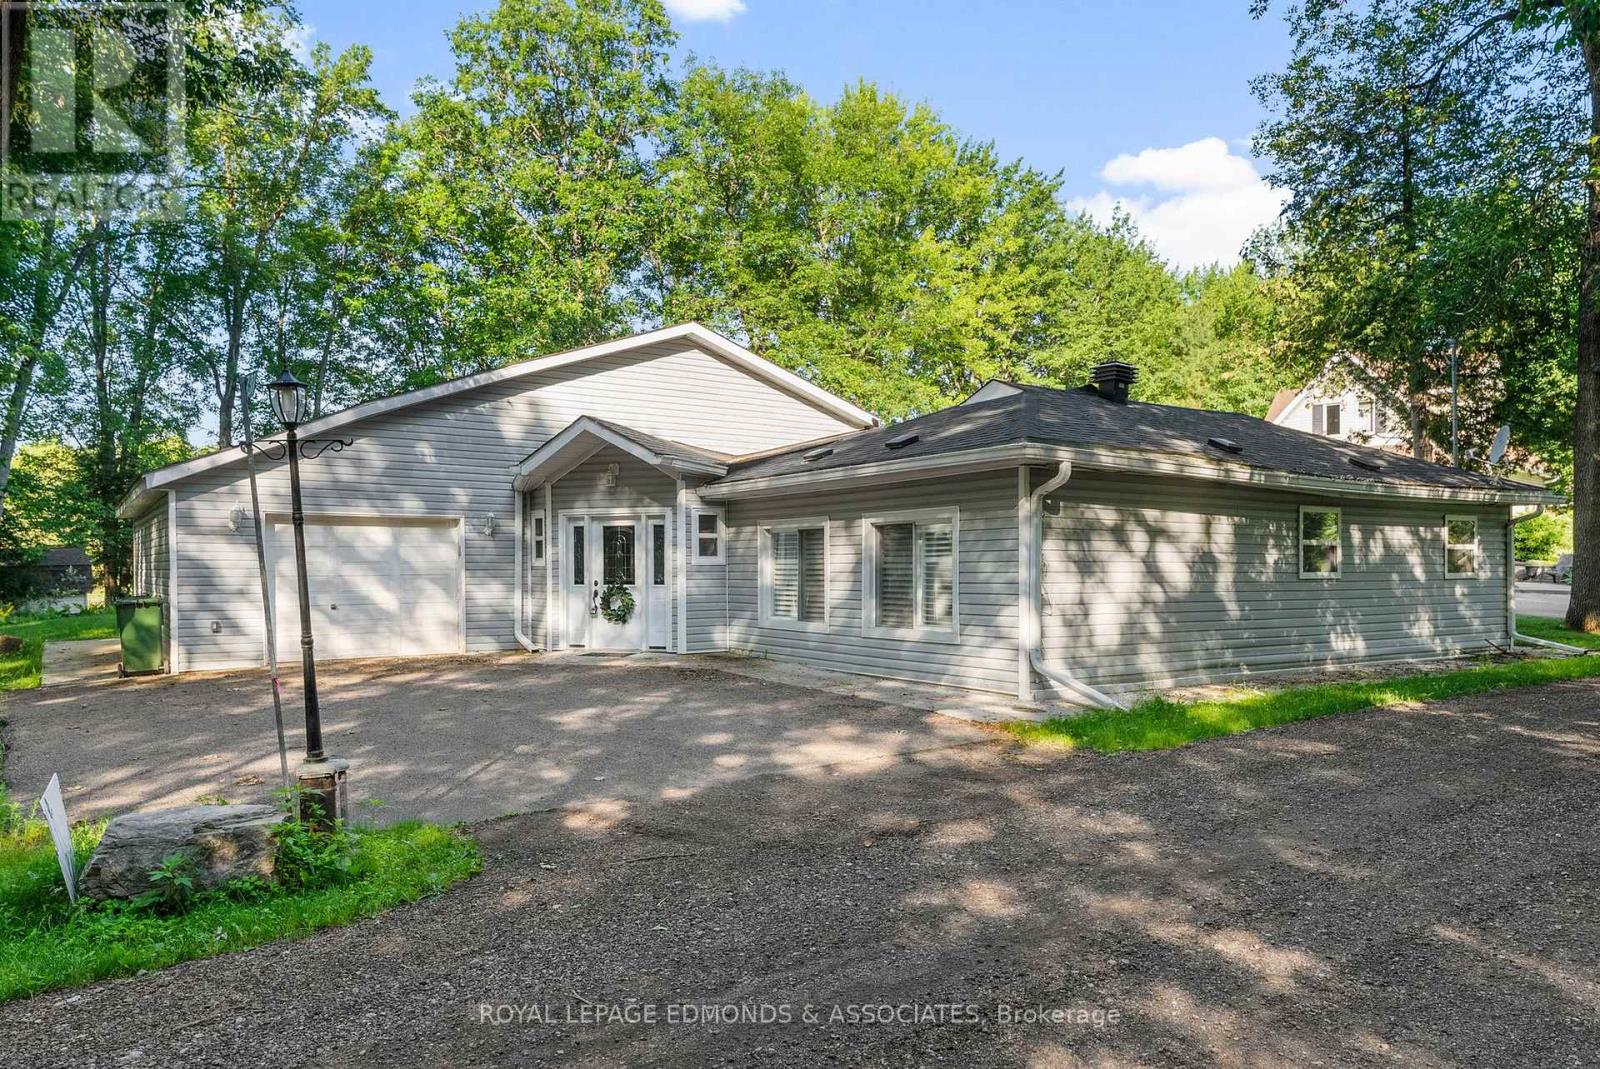
Welcome to your serene waterfront escape on the beautiful Ottawa River just minutes from all the amenities of Pembroke and approximately 1.5 hours from Ottawa. This fully renovated 2-bedroom, 2-bathroom home (updated in 2019/2020) blends modern comfort with peaceful, scenic living. Enjoy the oversized driveway and attached garage before stepping inside to discover bright, open living spaces designed to maximize natural light and river views. The spacious kitchen features a large center island, perfect for entertaining and everyday use, while the adjacent family room offers an electric fireplace and double doors that open to the tranquil waterfront ideal for cozy evenings or morning coffee with a view. Sliding pocket doors allow you to easily close off the family room from the main living space for added privacy or flexible use. A lovely four-season sunroom extends your living area and leads directly to the beautifully maintained backyard, where you'll find a charming shed and a quaint balcony right by the water perfect for relaxing or watching boats drift by. With two full bathrooms and generous bedrooms, this home offers comfort and practicality for year-round living or as a luxurious retreat. Revel in peaceful riverfront living without sacrificing convenience your next chapter starts here. 24 hour irrevocable on all offers. (id:61594)
Royal LePage Edmonds & Associates
Kingston, Ontario
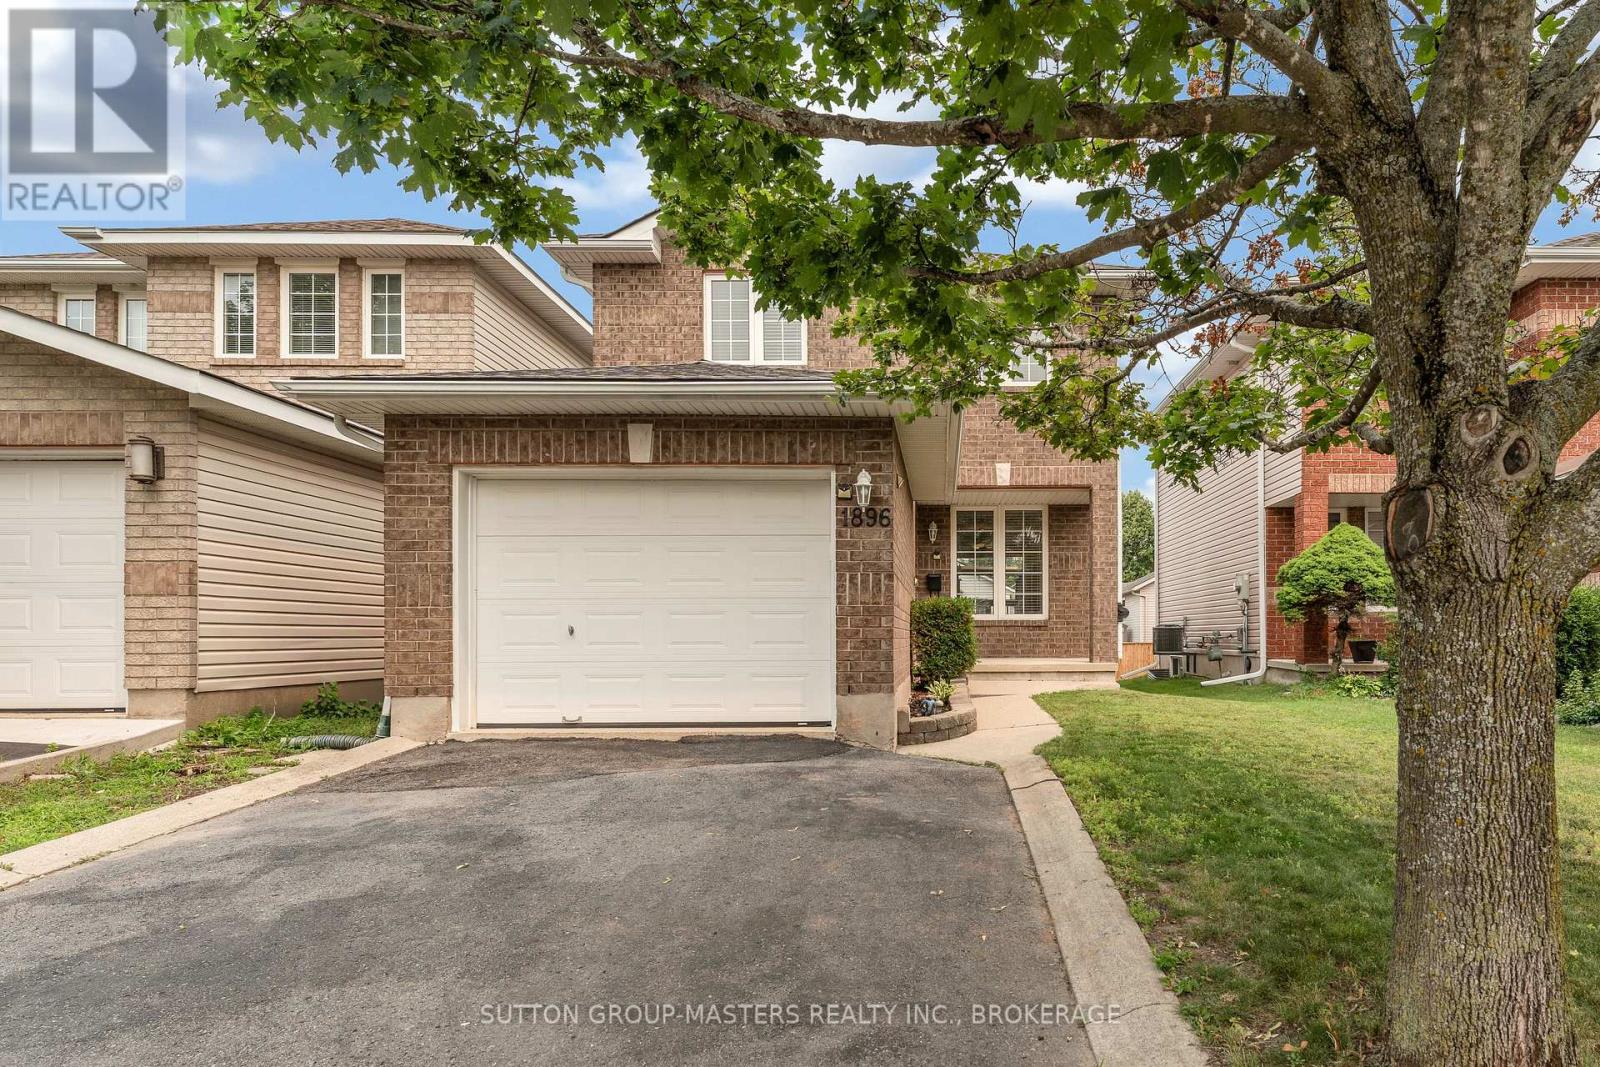
Set in one of Kingston's most sought-after family neighbourhoods, this beautiful move in ready, 3-bedroom, 2.5-bathroom home offers the space, comfort, and convenience today's families are looking for. With schools, parks, arenas, walking trails, and Kingston's shopping district just minutes away, everyday life couldn't be easier. Inside, a warm and welcoming layout is designed for both busy mornings and relaxed evenings. The living and dining areas flow effortlessly together, creating an inviting space to gather with family or entertain friends. The kitchen features granite countertops, generous prep space, and a sunny breakfast area with sliding doors leading to a two-tier stained deck complete with a fixed pergola. Whether you're hosting summer barbecues, enjoying your morning coffee, or unwinding after a long day, this backyard is ready to become your favourite place to be. Upstairs, the spacious primary bedroom offers double closets, while two additional generously sized bedrooms and a well-appointed four-piece bathroom provide plenty of room for a growing family.The fully finished basement adds valuable flexibility with a large recreation room, a finished three-piece bathroom, and endless possibilities for a home office, playroom, gym, or comfortable guest space.Thoughtfully cared for and completely move-in ready, this is the kind of home where weekends are spent in the backyard, kids ride their bikes through the neighbourhood, and everything your family needs is just around the corner. Welcome home! (id:61594)
Sutton Group-Masters Realty Inc.
