Kingston, Ontario
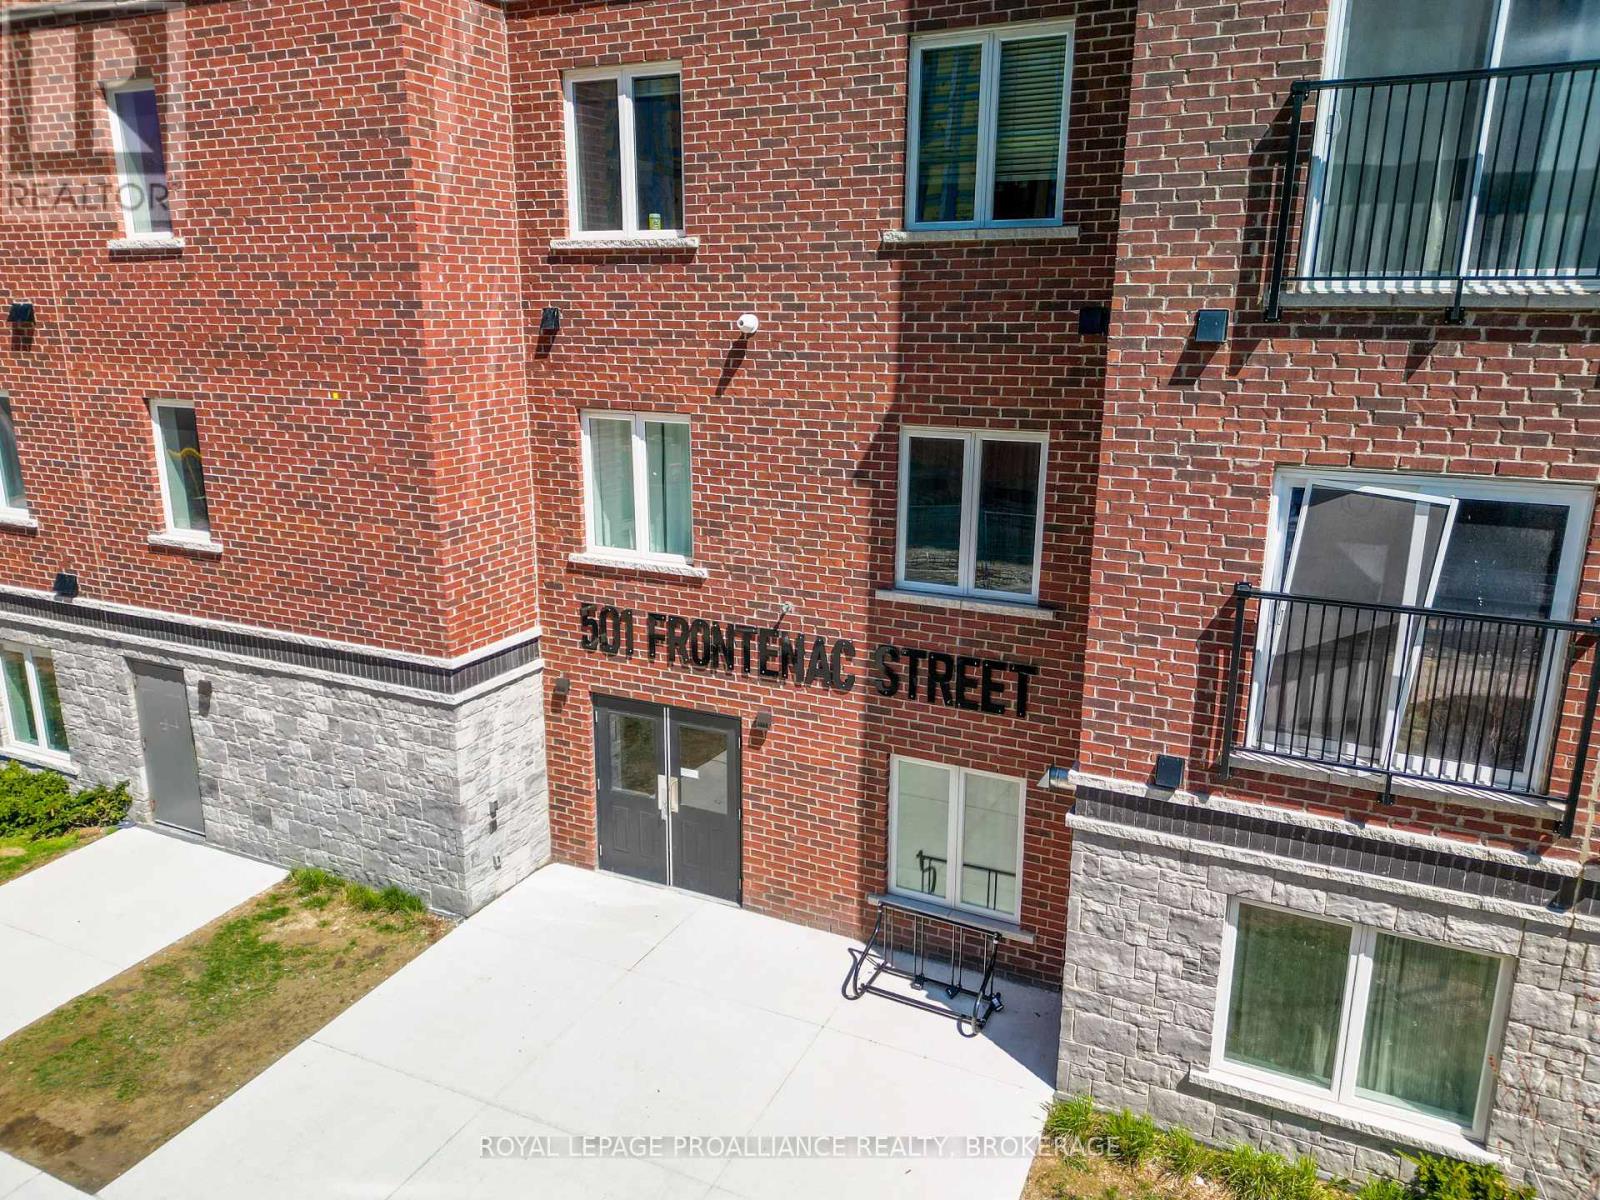
Experience the best of downtown Kingston living in this bright and well-appointed corner unit. Ideally situated just steps from Queen's University, Kingston General Hospital, shopping, dining, and the city's vibrant waterfront, this location offers exceptional convenience for professionals, students, and investors alike. Positioned on the desirable southwest corner of the building, this fourth-floor unit is filled with natural sunlight throughout the day. The thoughtfully designed layout features three bedrooms, two full bathrooms, in-suite laundry, and a charming Juliette balcony. An underground parking space is also included for added convenience. Offering a fantastic combination of location, functionality, and low-maintenance living, this condo presents an excellent opportunity to own in one of Kingston's most sought-after downtown communities. (id:61594)
Royal LePage Proalliance Realty
Hamilton, Ontario
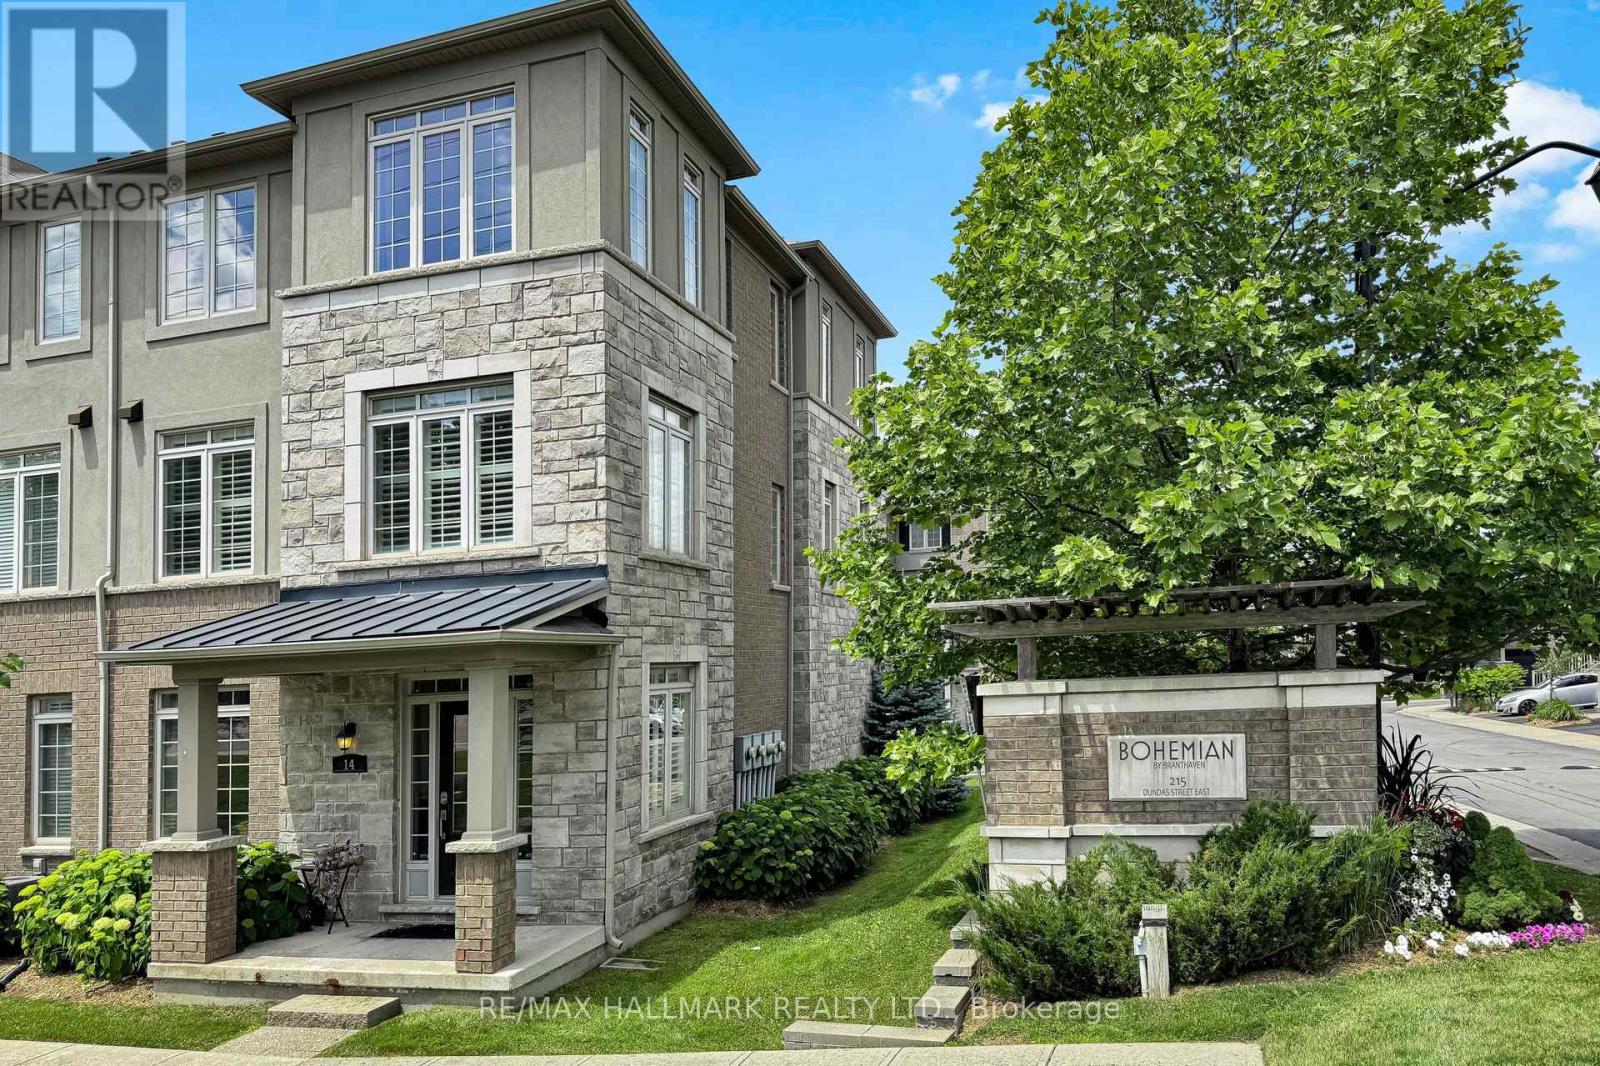
Welcome to this beautifully maintained and move-in-ready corner-unit townhouse offering approximately 1,800 sq. ft. of bright and functional living space. This spacious home features 3+1 bedrooms, 3 bathrooms, a double-car garage, plus 2 additional driveway parking spaces. The desirable corner location allows for an abundance of natural light through numerous windows throughout the home. Enjoy an open-concept kitchen overlooking the dining area, complete with a large pantry and excellent storage space. The well-designed layout includes generously sized bedrooms and a primary suite with an ensuite bath. An unfinished basement offers exceptional potential for future customization and added living space while providing ample storage. Relax on the private balcony with gas hookups and enjoy comfortable, low-maintenance living in a sought-after, family-friendly community. Ideally located with exceptional accessibility, this home is just minutes from major highways, shopping centres, schools, parks, restaurants, and all everyday amenities, making it a perfect choice for families seeking both convenience and comfort. (id:61594)
RE/MAX Hallmark Realty Ltd.
Mississauga, Ontario
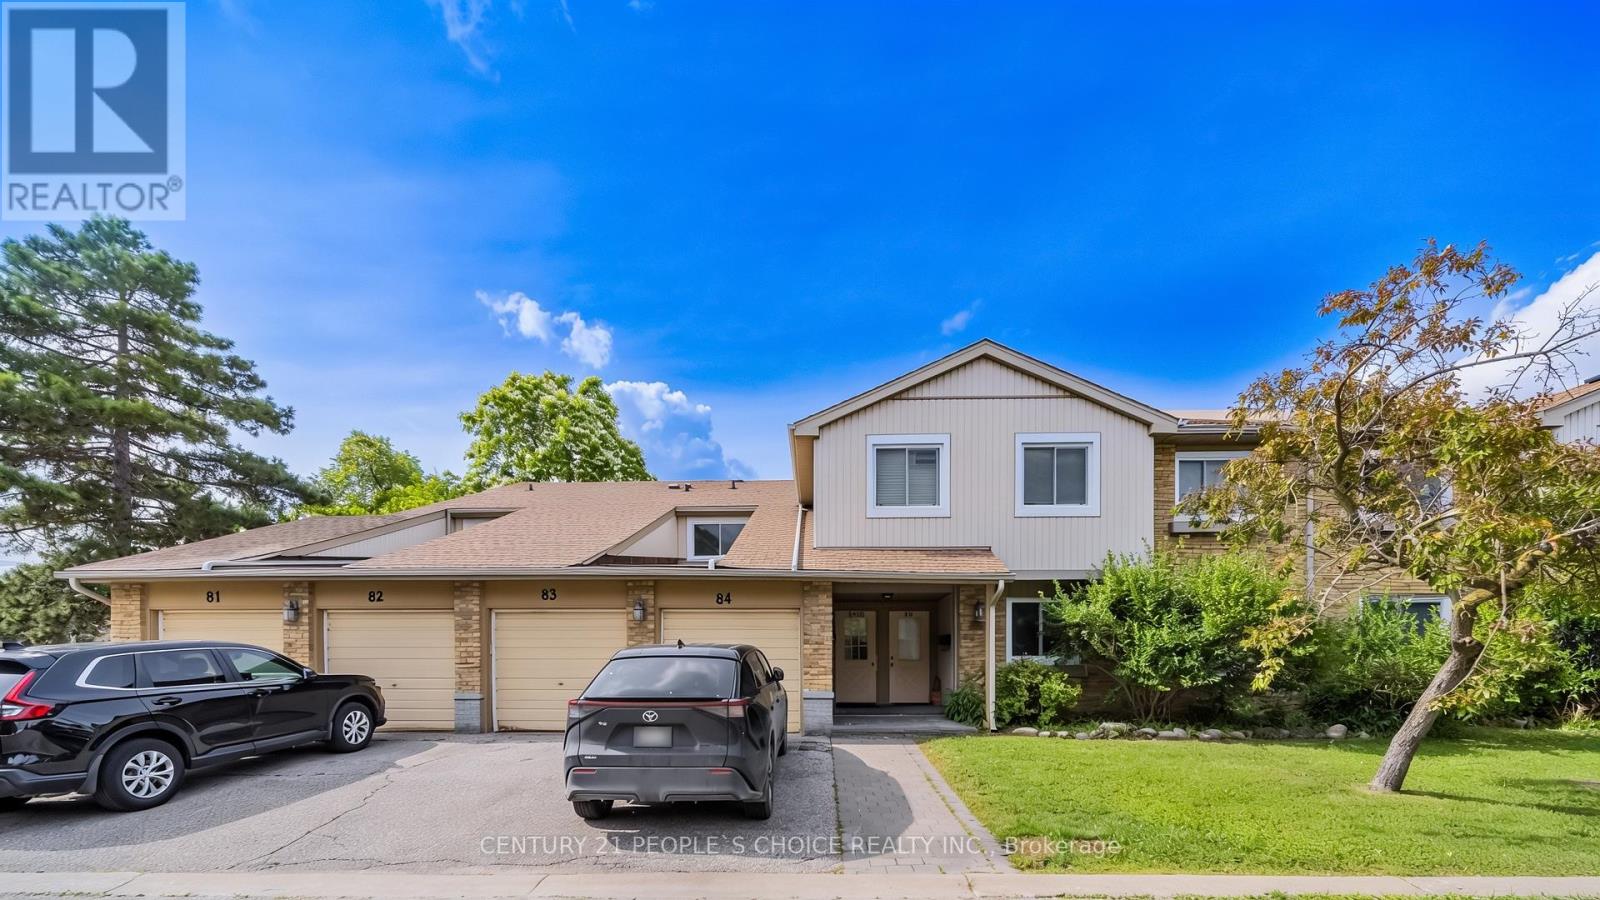
Welcome to 6797 Formentera Avenue, Unit 83, a beautifully upgraded 2-bedroom, 1-bathroomtownhome in the highly sought-after Meadowvale neighbourhood. This move-in-ready home featuresa bright open-concept layout, carpet-free flooring, ample storage, a spacious kitchen pantry,garage locker storage, and a private, fully enclosed backyard with no rear neighbours.Recent upgrades include fresh paint, laminate flooring, zebra blinds, quartz countertops,updated kitchen and bathroom finishes, modern light fixtures, newer appliances, and a split A/Cunit. Upcoming condominium improvements include a new garage door, sliding patio door, frontentry door, fencing, and refreshed common hallways.Maintenance fees include Rogers high-speed internet, cable TV, water, snow removal,landscaping, and exterior maintenance. Ideally located close to schools, parks, the Meadowvale Community Centre, shopping, dining, and public transit, this home offers exceptional comfort,convenience, and low-maintenance living in a family-friendly community (id:61594)
Century 21 People's Choice Realty Inc.
Oakville, Ontario
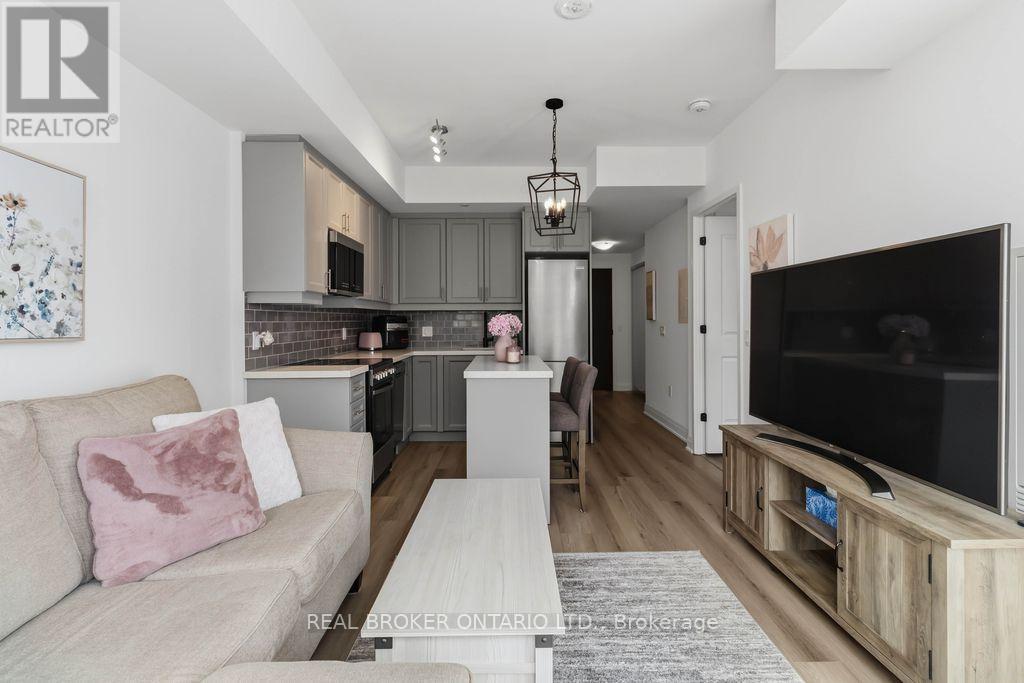
Beautifully decorated and lovingly lived in, this stunning 1-bedroom + den, 2-bathroom condo offers the perfect blend of comfort, style, and convenience. From the moment you walk in, you'll notice the thoughtful design and warm, inviting feel that truly makes this space feel like home (the kind you walk into and immediately think, "okay... I could live here"). The modern kitchen is both stylish and functional, featuring a sleek breakfast bar/centre island-perfect for casual meals, morning coffee, or entertaining friends without missing a moment of the conversation. The open-concept layout flows effortlessly into the living space and out to your private balcony, creating a bright and airy atmosphere. The spacious primary bedroom is a true retreat, complete with a beautifully appointed ensuite bathroom. The versatile den offers the ideal space for a home office, guest area, or cozy reading nook-whatever suits your lifestyle. Set in a highly desirable and convenient location, this exceptional building takes condo living to the next level with an impressive list of amenities. Enjoy a rooftop deck with pool, a stylish party room, library/games room, sauna, pet washing station, community gardens, basketball court, putting green, and so much more. It's like having a private resort just steps from your front door-without the need to pack a bag. Perfect for anyone seeking a low-maintenance lifestyle without compromising on luxury, this condo offers everything you need right where you want it. The current tenant is paying $2100/mo and is willing to stay and pay market rent, otherwise 60 day notice is required and she is willing to vacate. The tenant loves the building, location and complex and has been an ideal tenant, always paying rent on time and keeping the unit well maintained and lovingly cared for. (id:61594)
Real Broker Ontario Ltd.
Oshawa, Ontario
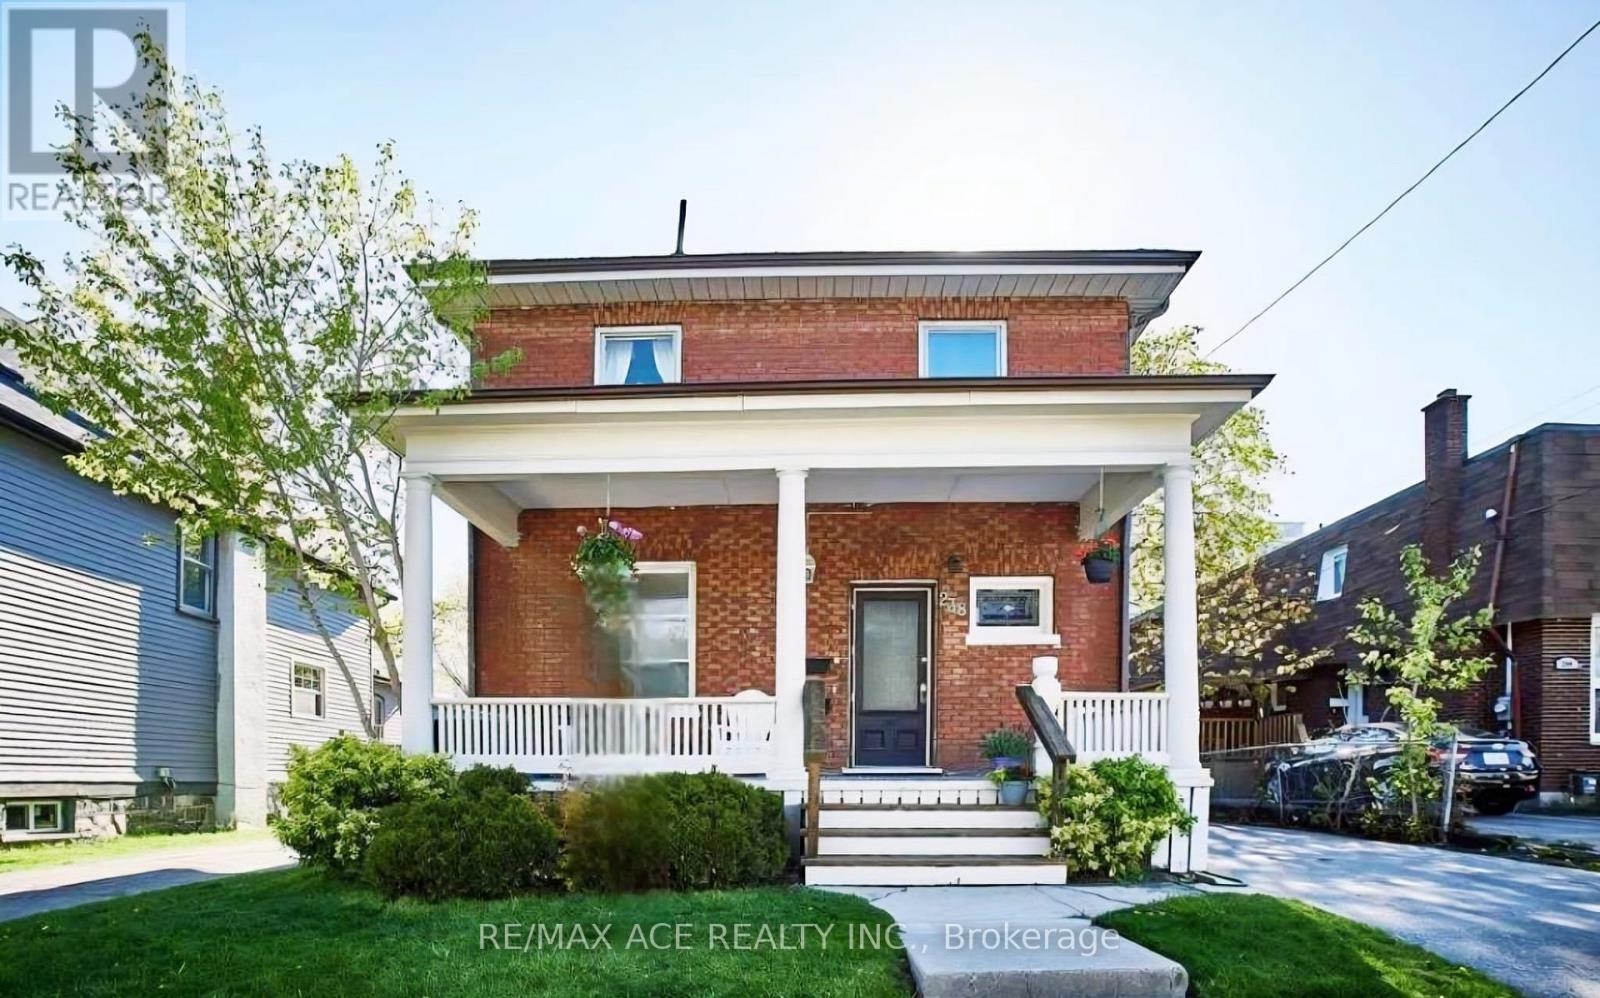
Legal two-storey duplex located in Oshawa's sought-after O'Neill neighbourhood, offering a prime investment property or ideal owner-occupied income opportunity. This legal two-unit home features two self-contained units, each with separate entrances, separate driveways, private kitchens with dishwashers, and in-suite laundry. The main floor unit includes 1 bedroom plus den and one full washroom, while the upper unit has been recently upgraded and offers 2 bedrooms plus den and one full washroom, featuring new laundry appliances, new dishwasher, upgraded LED light fixtures, and new bedroom closet doors. Both units are equipped with central air conditioning and forced-air heating with individual heat sensors, providing efficient climate control. A turnkey duplex in a high-demand rental area, close to schools, transit, shopping, and amenities, making it an excellent opportunity for investors, first-time buyers with rental income, or multi-generational living in Durham Region. (id:61594)
RE/MAX Ace Realty Inc.
Toronto, Ontario
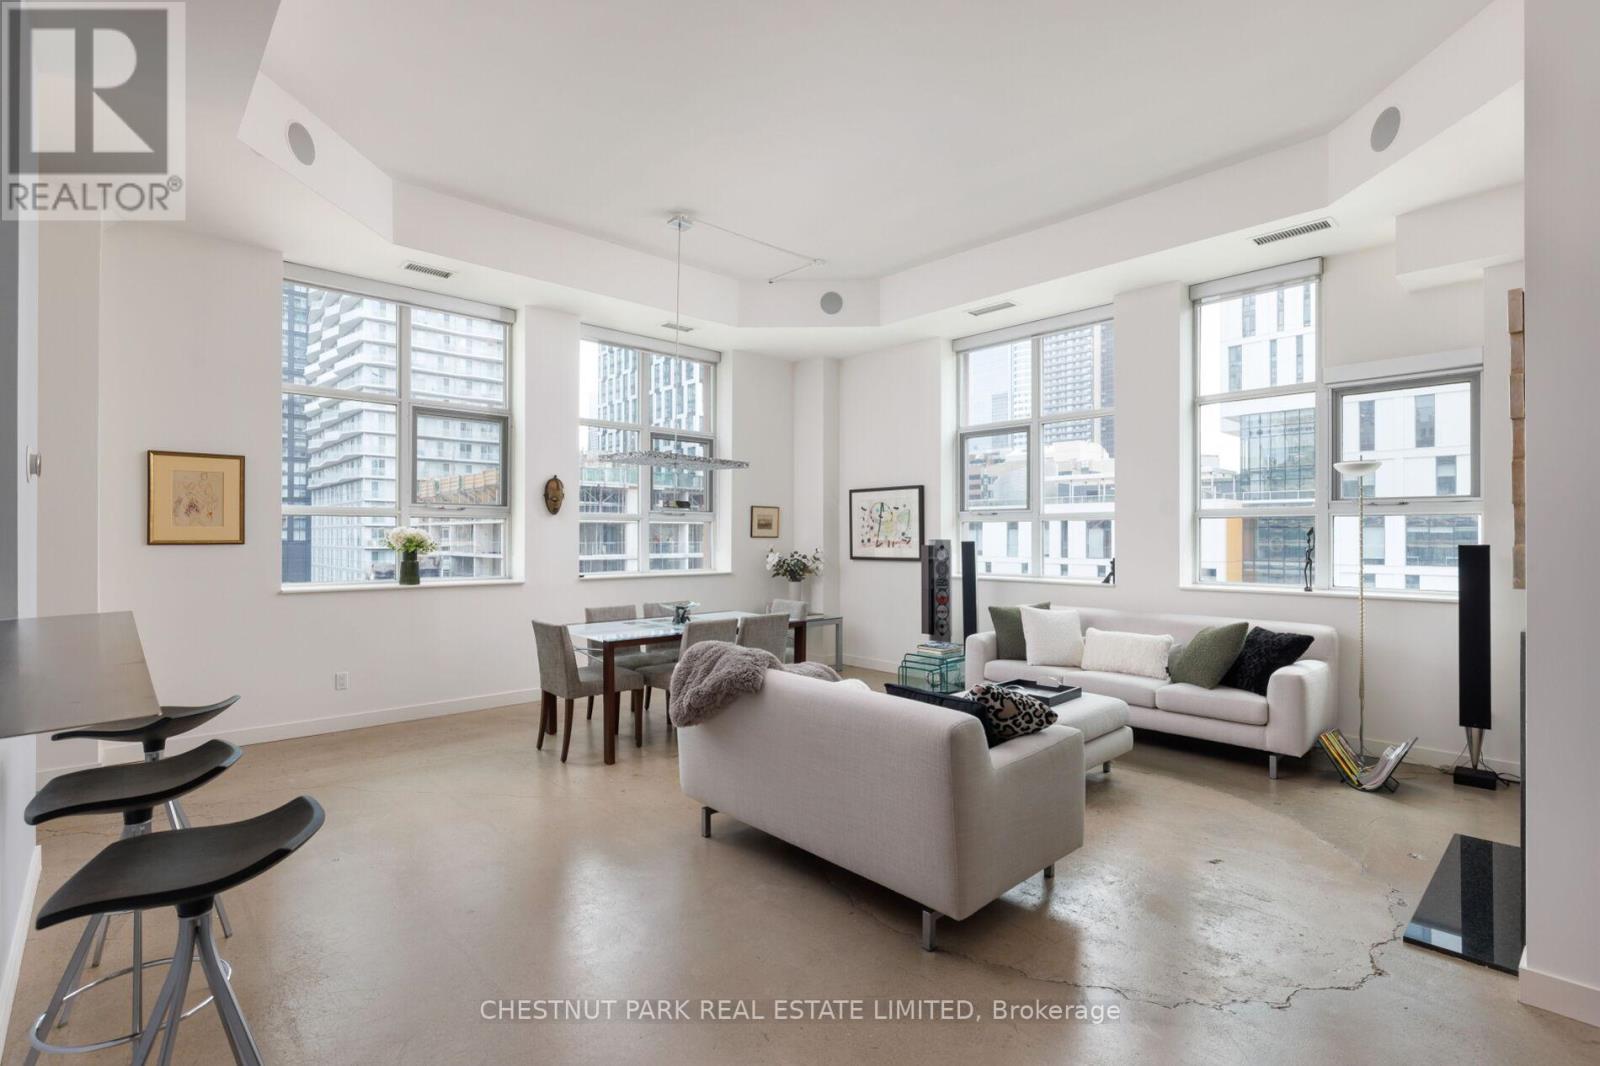
This loft is rare in every sense. An unforgettable space, in a building with endless amenities, just steps from the pulse of downtown Toronto. Welcome to The Merchandise Lofts. Few buildings in this city carry the presence of 155 Dalhousie. Originally built in 1910 as the Simpson's warehouse and converted into lofts in 2000, this is one of Toronto's largest and most storied hard loft conversions - a Chicago School landmark, heritage-designated, and utterly irreplaceable. The scale alone is something to behold. This coveted '01' corner plan is among the building's most sought-after. Two bedrooms, two baths, and an abundance of natural light pouring through walls of warehouse-scale windows. Twelve-foot exposed concrete ceilings, signature fluted mushroom columns, and a renovated kitchen that earns its place in the open plan. Thoughtfully updated and designed for real living - equally suited to quiet mornings or elevated entertaining. This is the floorplan people wait for. The amenities are, simply put, exceptional. A rooftop terrace with lap pool and barbecue terrace. An indoor basketball court, fully equipped gym, sauna, yoga studio, games room, party room, 24/7 concierge and rooftop dog run. A Metro supermarket on the ground floor. The building functions as a community unto itself - and that's before you step outside. When you do, the city is at your door. Steps to the Dundas subway, the Eaton Centre, TMU, restaurants, and green space. Transit score of 100. Walk score of 97. Getting anywhere is effortless. Staying home is even easier. Authentic. Iconic. Unmistakable. (id:61594)
Chestnut Park Real Estate Limited
Welland, Ontario
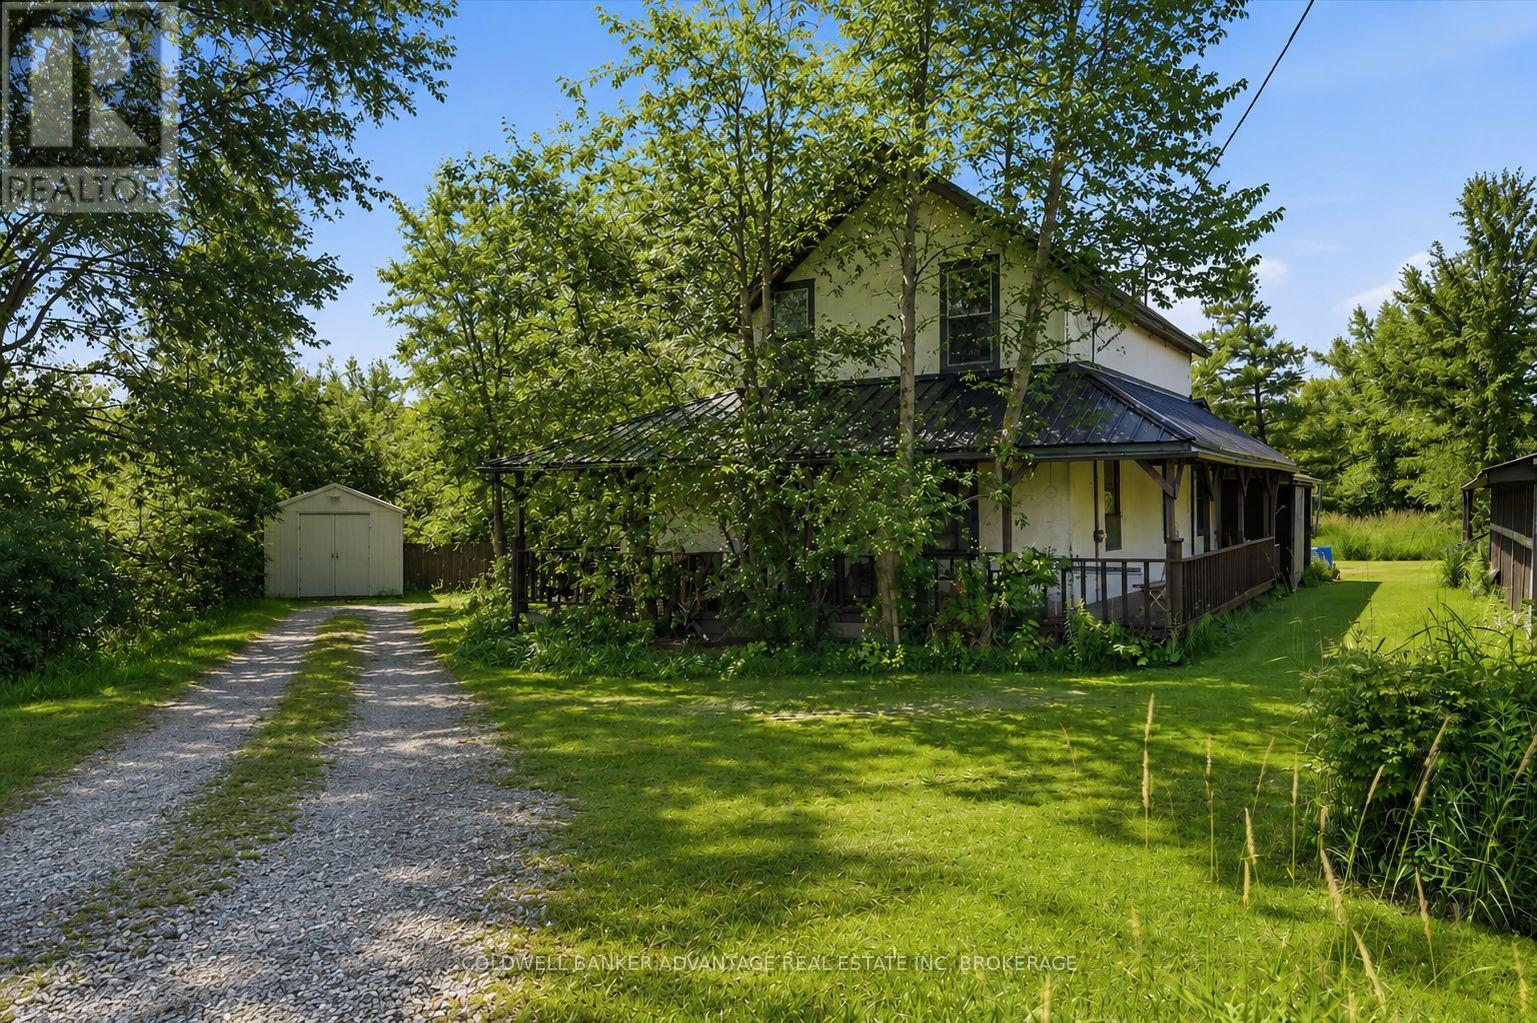
Opportunity knocks! Situated on a 0.3-acre country lot, this 3-bedroom, 2-bathroom home is full of potential for the savvy buyer looking to renovate and add value. Featuring a new metal roof (2023), New Sump Pump, Hot Water Heater and Filtration System (2025), this property offers a solid starting point for your vision. Enjoy the peace and privacy of country living while still being just a short drive to the amenities of Welland.Whether you're a first-time buyer looking to build equity, an investor, or a handyman ready for your next project, this home presents an excellent opportunity. Bring your ideas and transform this country property into the home you've always wanted. (id:61594)
Coldwell Banker Advantage Real Estate Inc
Deseronto, Ontario
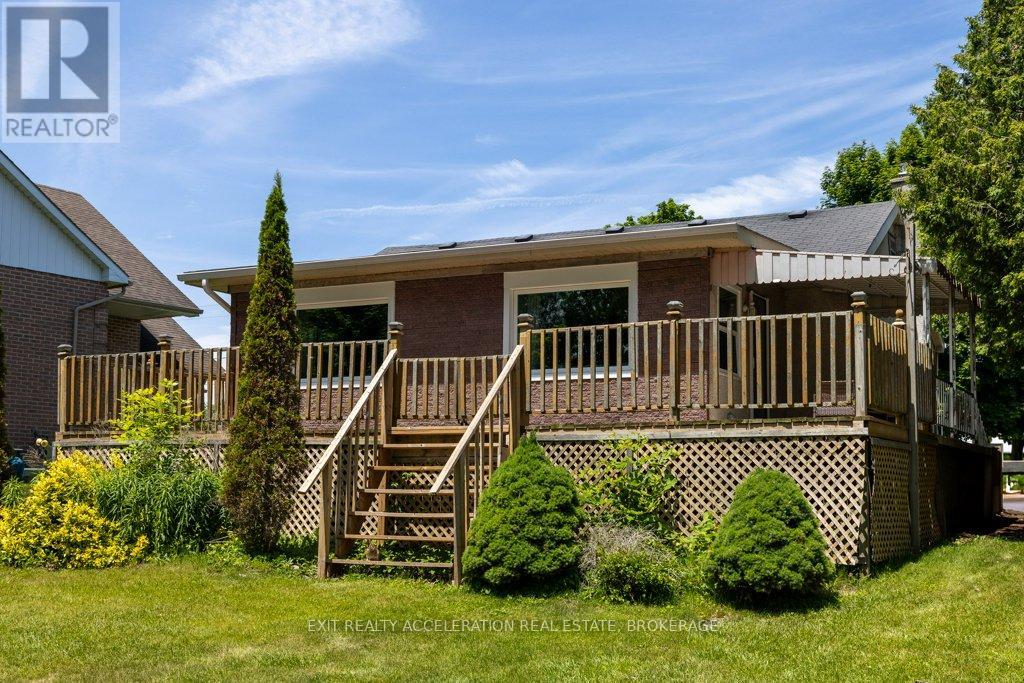
Welcome to your waterfront escape on the Bay of Quinte! This fully renovated, move-in-ready home offers 67 feet of pristine, swimmable shoreline, complete with a dock for lounging in the sun and convenient waterfront storage. Step inside to a charming open-concept interior filled with natural light and showcasing stunning water views from nearly every room-including the kitchen. Relax or entertain on the spacious waterfront deck while watching swans glide by. The property also features an updated garage/workshop-ideal for hobbies or extra space-as well as an attic with future potential. Located within walking distance to a local boat launch and scenic waterfront park, and just minutes from Highway 401 between Ottawa and Toronto, this home offers the perfect blend of tranquility and convenience. Recent updates include a modern kitchen with quartz countertops and a cozy breakfast nook, engineered hardwood flooring, a fully renovated spa-like bathroom, new central A/C, gas hot water tank, updated insulation and drywall, fresh paint, and all new appliances. Whether you're looking for a full-time home, a summer getaway, or an investment property, this waterfront gem has it all. With most furniture included, it's truly move-in ready. (id:61594)
Exit Realty Acceleration Real Estate
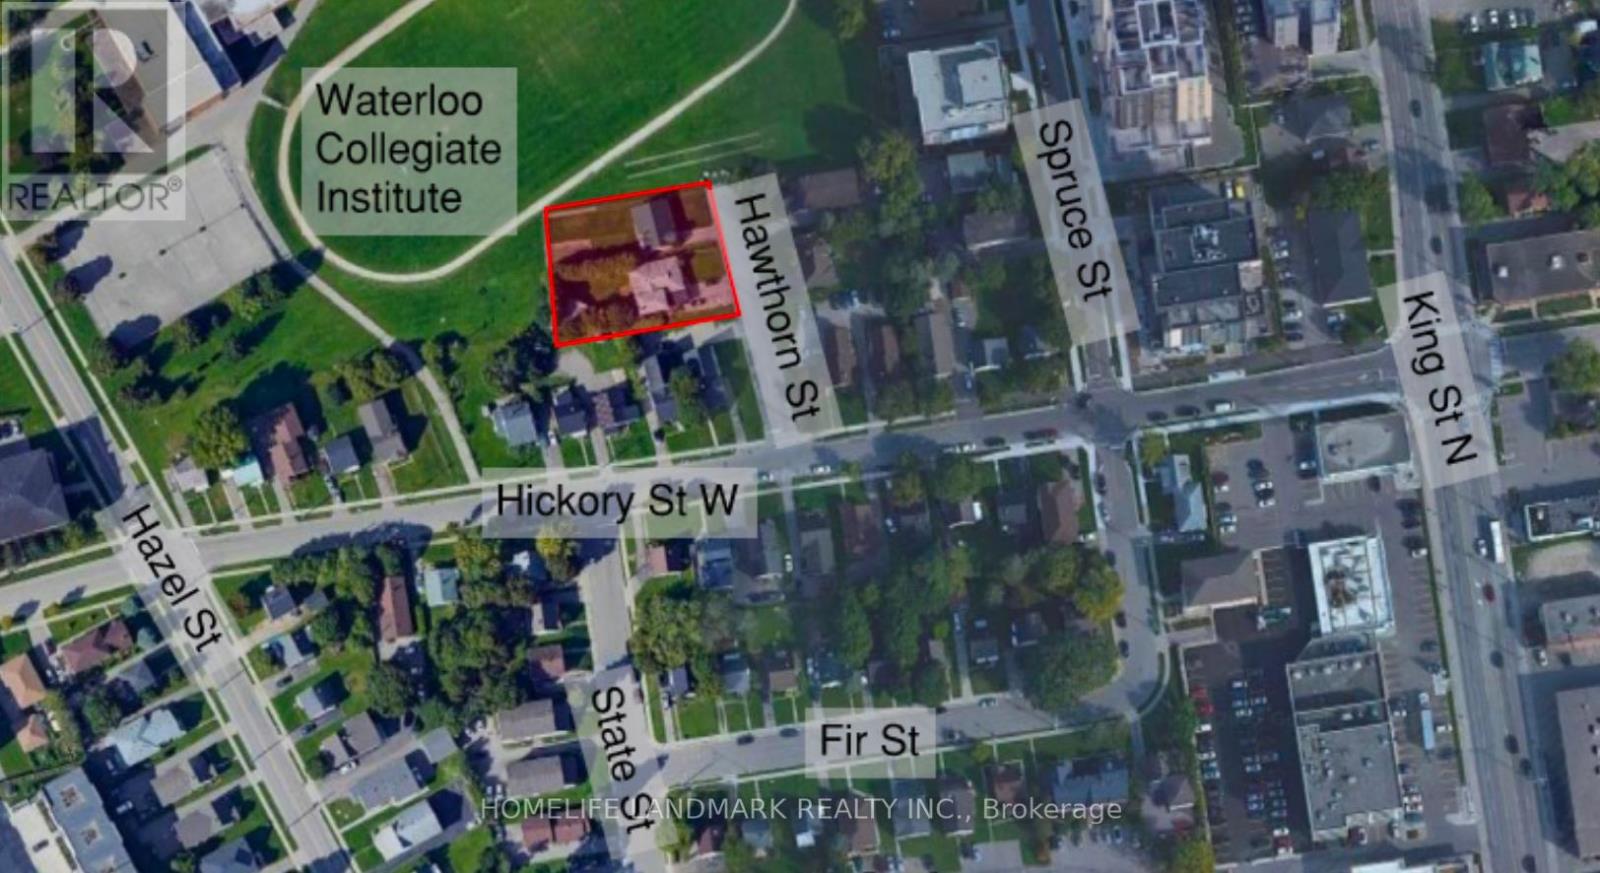
Waterloo, Ontario
Great turn-key development project in the Waterloo University district! Assembly of 2 single detached houses: 309 & 311 Hawthorn St. Development of a six (6) storey multi-unit apartment building containing fifty-five (55) residential dwelling units, eighty (80) bedrooms, twenty-two (22) parking spaces, and thirty-eight (38) bicycle parking spaces. Site plan drawings have been approved. The site plan agreement is currently under review by the Director. We shall receive the site plan agreement soon. Situated just a short walk from King Street and Wilfrid Laurier University campus, this location is only minutes away from the University of Waterloo. It also enjoys close proximity to various Grand River transit stops and routes, offering convenient access to Uptown Waterloo and major commercial nodes. Package includes all drawings and reports for city permit. (id:61594)
Homelife Landmark Realty Inc.
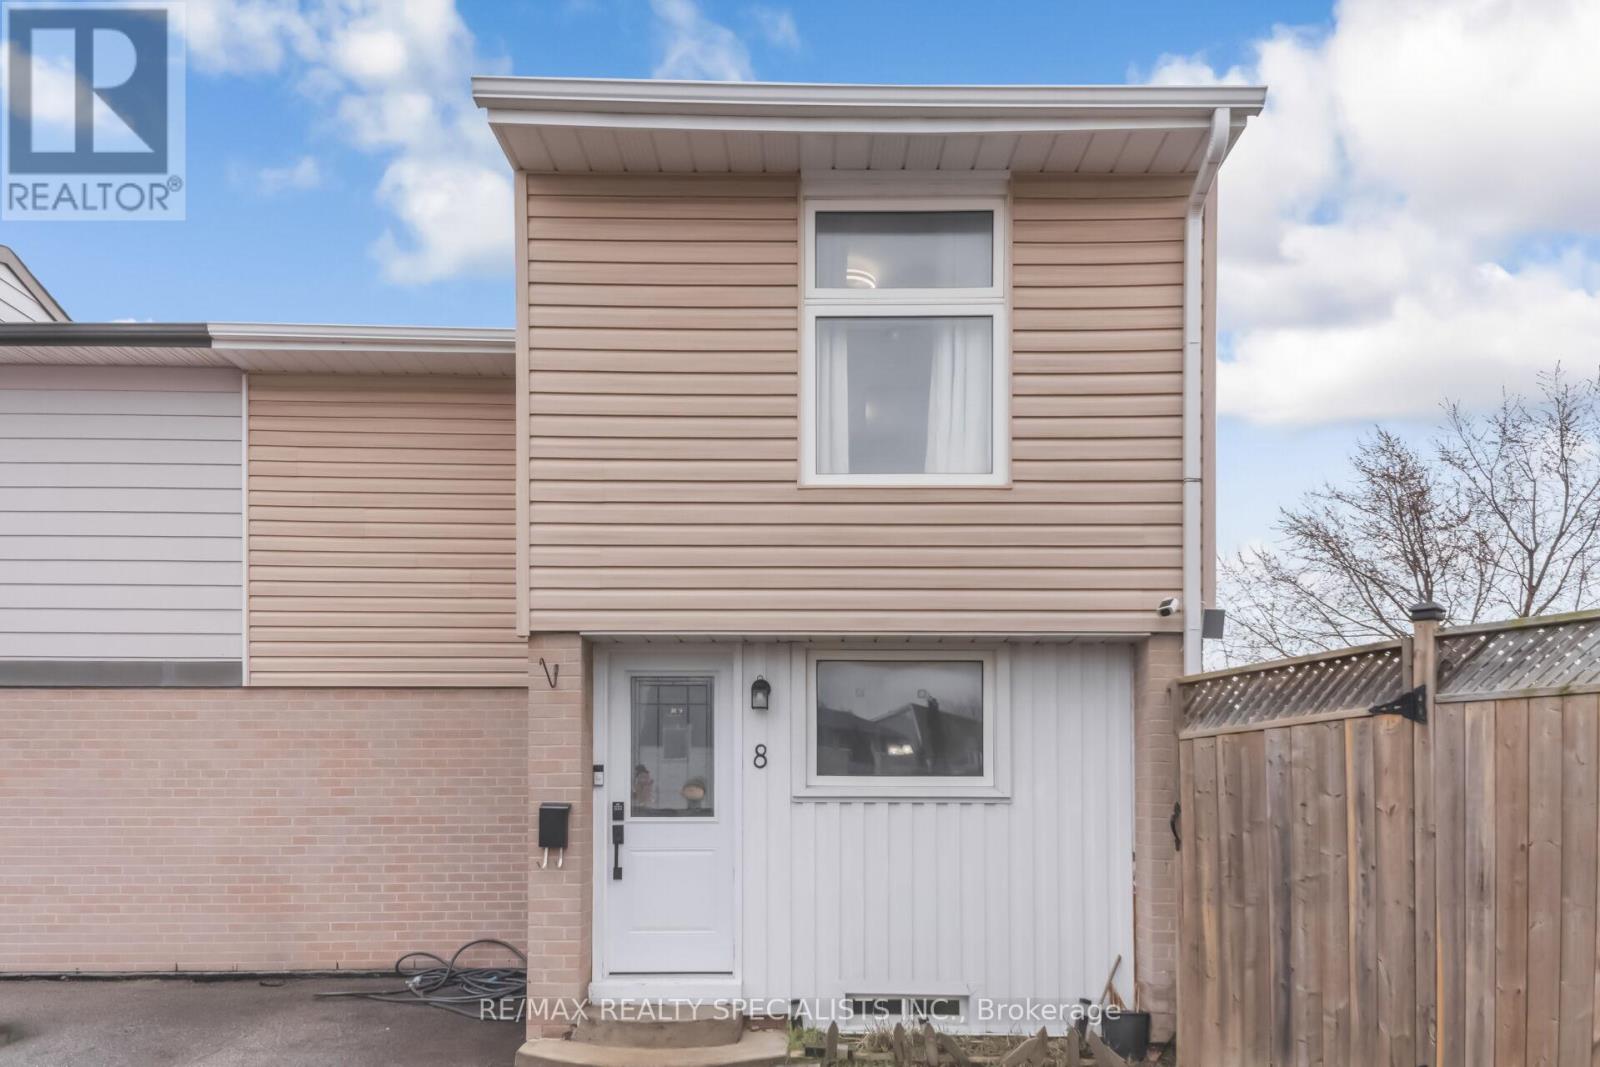
Brampton, Ontario
Stunning Fully Renovated Freehold Townhouse in Prime Family-Friendly LocationBeautifully Renovated 3+1 Bedroom Freehold Townhouse in Prime Family-Friendly LocationDiscover this stunning, fully renovated 3+1 bedroom freehold townhouse, designed to feel like asemi-detached end unit, tucked away on a quiet, child-safe cul-de-sac with an oversized lot.Step inside to find elegant crown moulding throughout and a spacious, sunlit living room thatseamlessly opens to a private deck-perfect for entertaining or relaxing. The modern kitchenboasts sleek undermount lighting and stylish finishes, offering a warm and functional space foreveryday living.Rest easy knowing the roof, siding, fence, providing peace of mind. The entire home underwent amajor renovation, including a modern kitchen, updated bathrooms, stylish flooring, and a fullyfinished basement-perfect for additional living space, a home office, or a guest suite.For ultimate convenience, your backyard gate leads directly to transit, making commuting abreeze. This home is just minutes from Chinguacousy Park, top-rated schools, and Bramalea CityCentre, offering the perfect blend of lifestyle, location, and convenience.Move-in ready and perfect for families-don't miss out!Book your showing today and make this gem your new home! (id:61594)
RE/MAX Realty Specialists Inc.
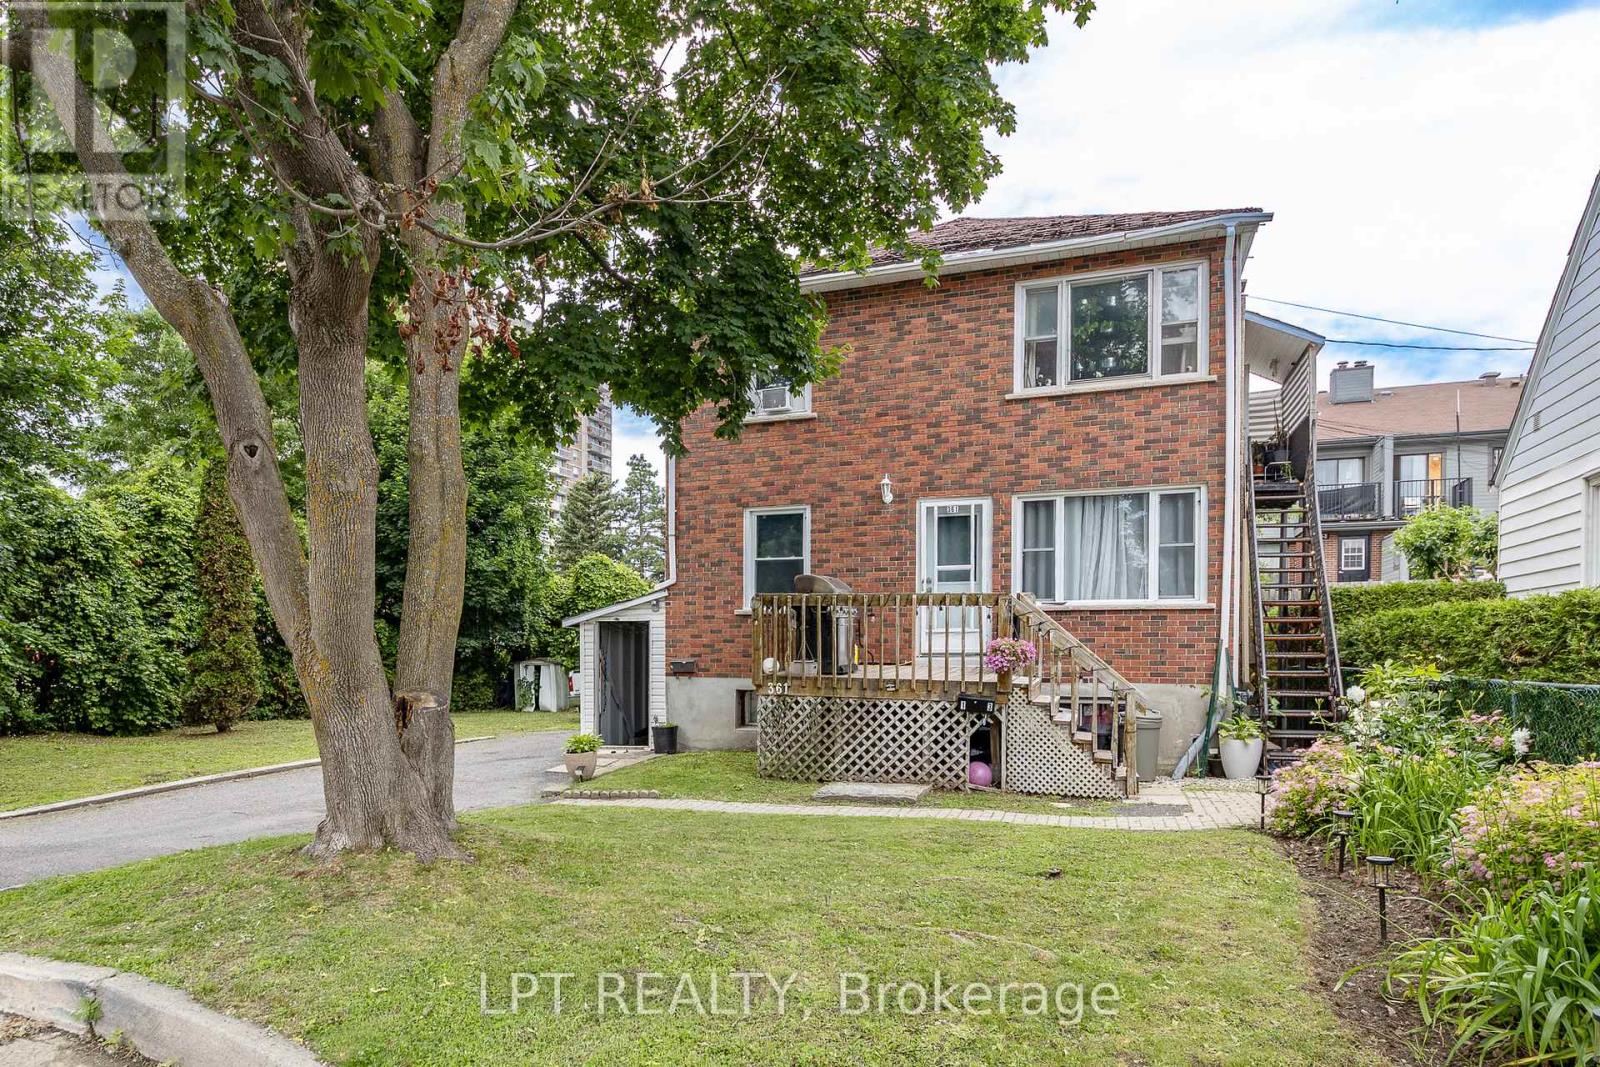
Ottawa, Ontario
Great investment opportunity in the heart of Vanier! This well-located triplex is zoned R4E, offering excellent potential for investors seeking strong cash flow and future development possibilities. Situated on a quiet side street just steps from Montreal Road, with convenient access to shops, grocery stores, restaurants, public transit, schools, and parks.The property features three levels: the main floor offers a foyer, living room, dining room, 2 bedrooms plus a den,1 bathroom and laundry. The upper unit includes a foyer, living room, kitchen, 2 bedrooms,1 bathroom and laundry and the basement unit consists of 1 bedroom and 1 bathroom. The basement requires renovations but presents strong potential for additional income once completed.Set on a large lot with a private driveway accommodating up to 6 vehicles, this property is ideal for investors or renovators looking to add value in a highly accessible, in-demand location. Property being sold "as is". The seller makes no representations or warranties. (id:61594)
Lpt Realty
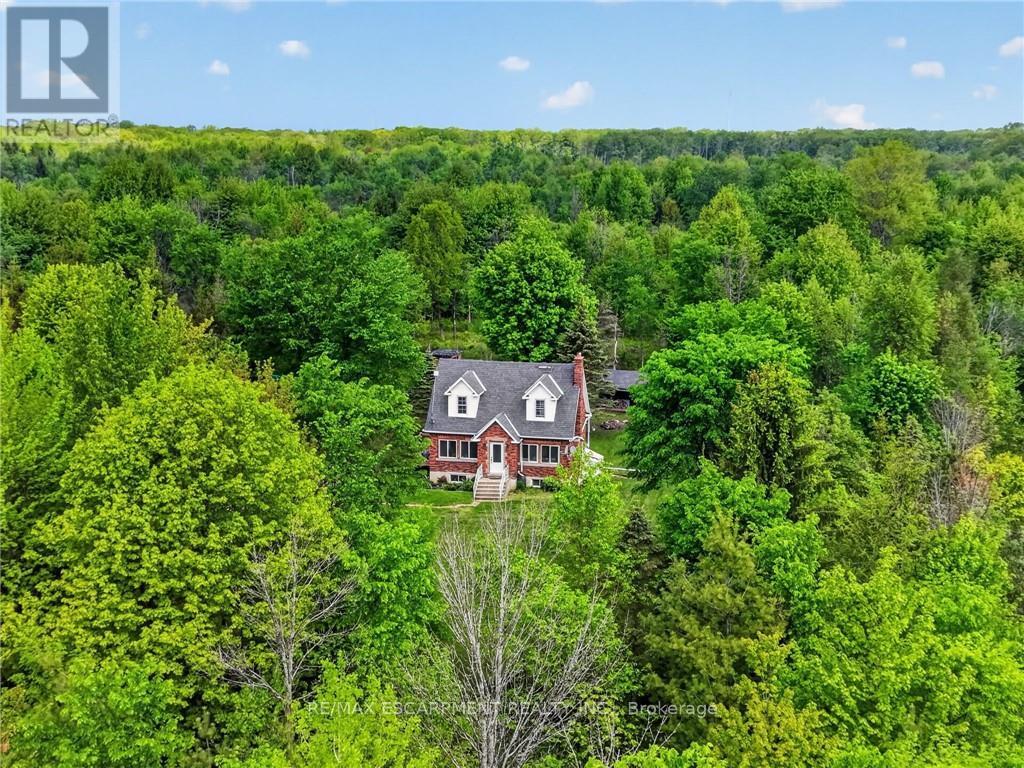
Wainfleet, Ontario
Tucked well back from the road on over 70 acres of managed forest, this charming 1.5-storey brick home offers natural privacy and character. The property operates on its own private natural gas well, a big plus for such a majestic property. This property also presents a significant financial advantage in the form of extremely reduced property taxes through the managed forest tax incentive program (MFTIP). Inside, the main floor welcomes you with hardwood floors, a living room anchored by a stone-surround electric fireplace with a shiplap accent wall, and a kitchen featuring rich dark cabinetry, dark granite countertops, a travertine tile backsplash, a centre island with sink, and stainless steel appliances. The kitchen flows into a bright dining area with a wood plank ceiling and large windows framing the surrounding forest. Three bedrooms and two full bathrooms are spread across the main and upper levels. The basement adds additional usable space with a poured concrete foundation and high ceiling heights. A dedicated main floor laundry room adds everyday convenience. The roof was replaced in 2020 and the septic was pumped in 2021. The Forestry plan is valid until December 31, 2032, with a five year progress due July 31, 2027 and can be continued by the new buyer. 2,000 white pine seedlings and other trees planted in the last four years. Whether you are seeking a private rural retreat, a hobby farm opportunity, or simply a place to live surrounded by forest and silence, this property delivers on every level. (id:61594)
RE/MAX Escarpment Realty Inc.
Mississauga, Ontario
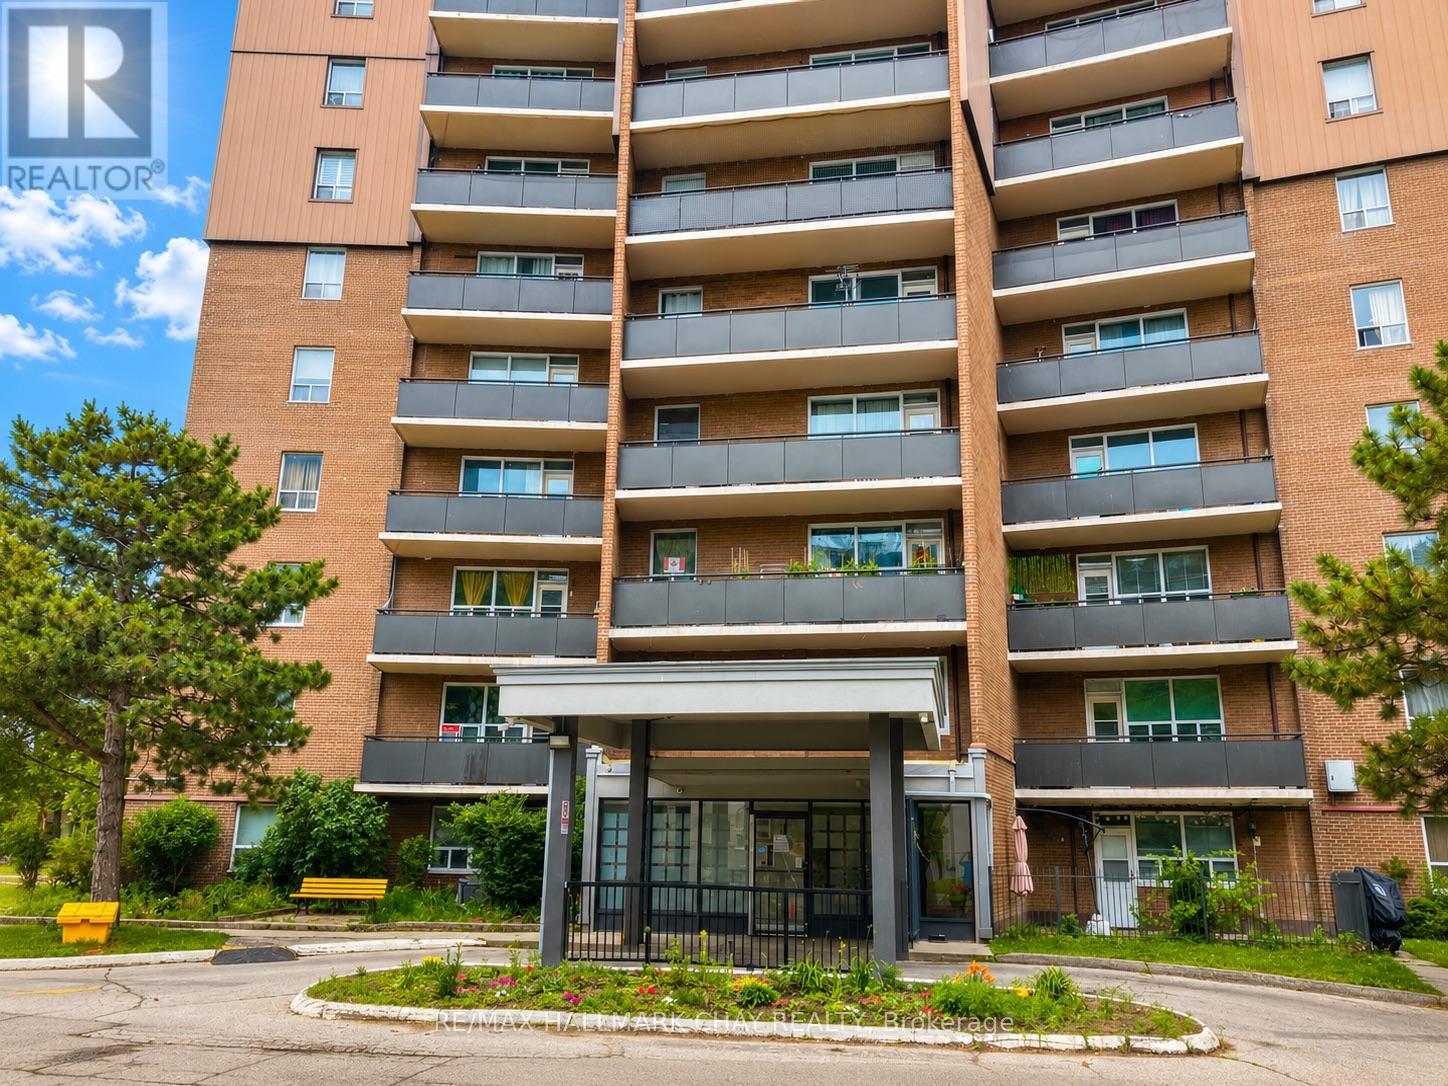
Excellent Opportunity in the Heart of Mississauga! Welcome to this lovely 1-bedroom, 1-bathroom condo ideally situated in the heart of Mississauga, offering exceptional comfort and convenience. The bright and inviting living room features a walkout to a full-length balcony with excellent views, while the formal dining area provides the perfect space for entertaining or everyday meals. The beautiful kitchen is finished with crisp white cabinetry and a stylish backsplash, creating a fresh and functional space. The spacious bedroom includes a walk-in closet, and the hypoallergenic interior is finished with easy-care ceramic and laminate flooring throughout. An owned surface parking space and storage locker add to the home's everyday practicality. Residents enjoy quality building amenities, including an outdoor swimming pool, party room, in-building laundry facilities, and ample visitor parking. Perfectly located with easy access to the QEW, Highways 401 and 427, GO Transit, MiWay transit, shopping, restaurants, parks, schools, and the Lake Ontario waterfront, this condo offers an unbeatable lifestyle with everything you need just minutes away. Whether you're a first-time buyer, down-sizer, or investor, this is an outstanding opportunity to own in one of Mississauga's most convenient locations! (id:61594)
RE/MAX Hallmark Chay Realty
Essa, Ontario
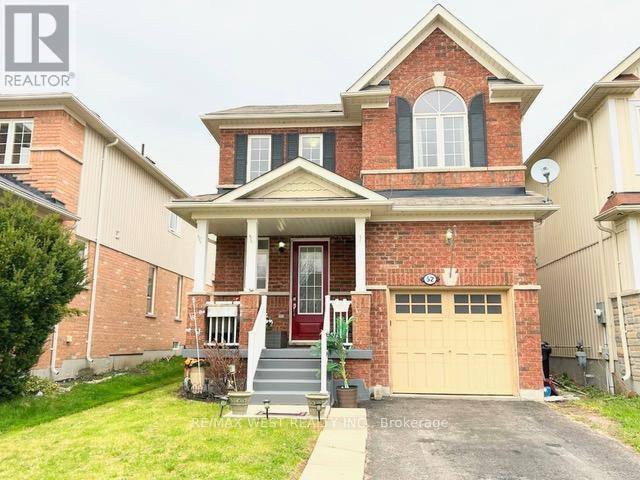
Affordable freestanding home on a large lot, with a long driveway. Impressive home with a lovely front porch, large patio, nicely landscaped with a grass patch and garden bed. This isa link-detach with an open-concept main floor, a spacious primary bedroom, and a finished basement with a wet bar. It's a family-friendly neighborhood at a bargain. ** This is a linked property.** (id:61594)
RE/MAX West Realty Inc.
Pickering, Ontario
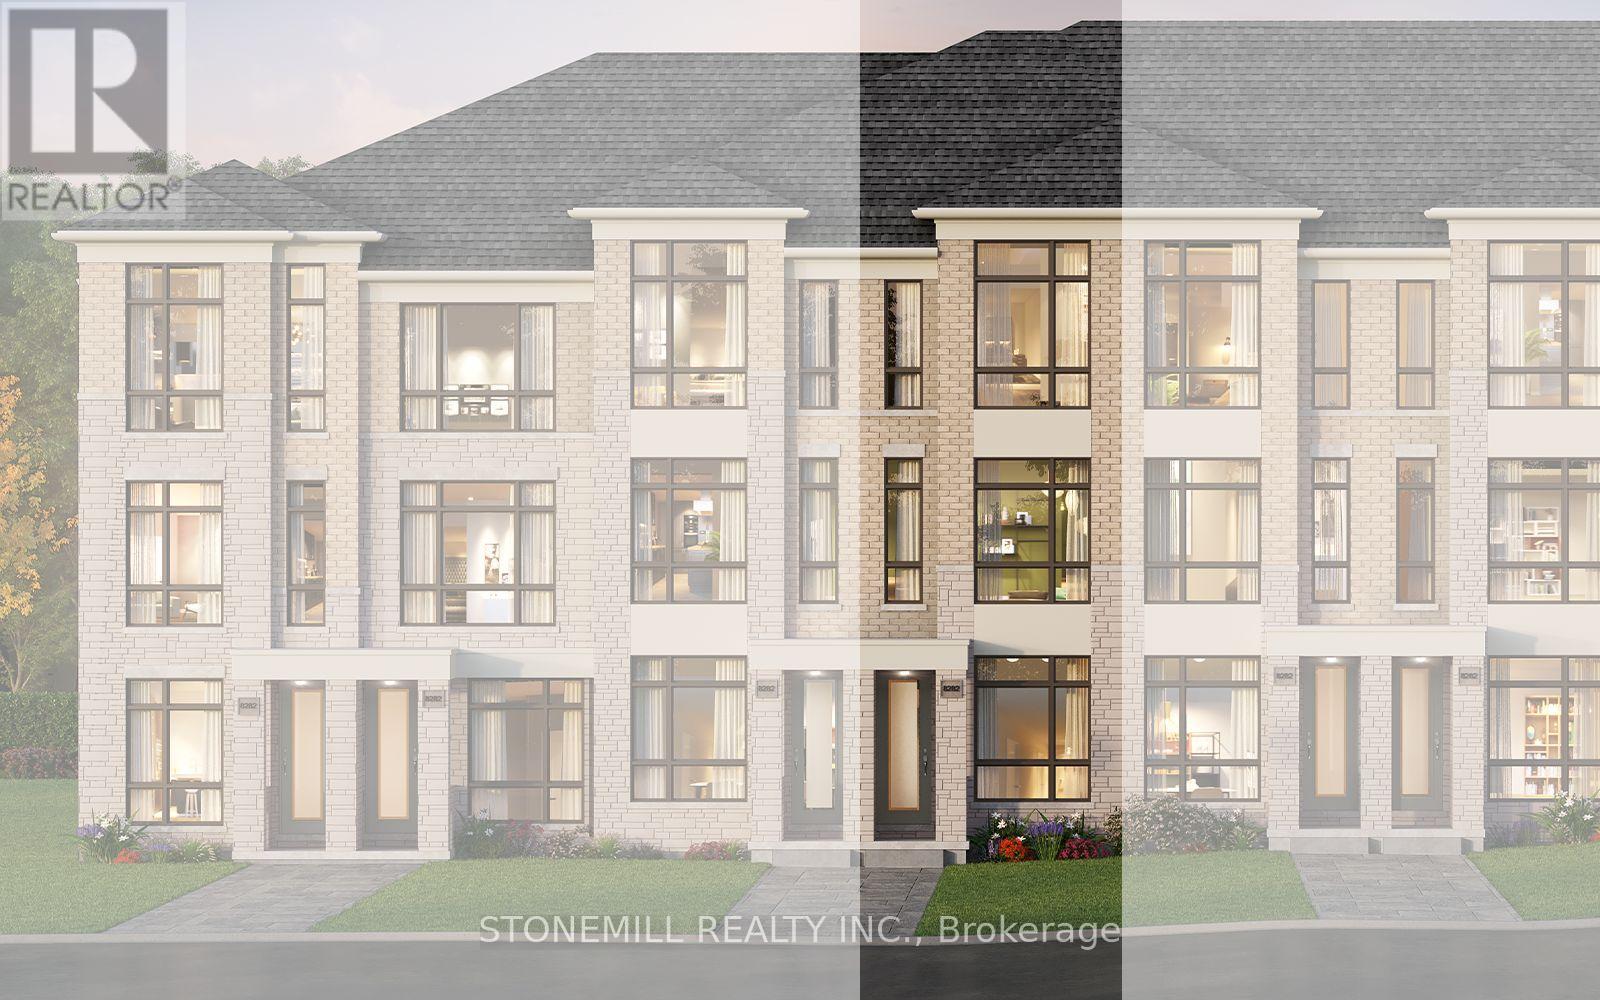
Freehold 3 bedroom, 3 bath townhome to be built in master planned New Seaton community by award winning builder Brookfield Residential. This home includes hardwood on the main, full oak staircase from lower to main and main to upper. Quartz countertops in kitchen with waterfall side for kitchen island. With MyCommand technology, control home automation with your favourite smart devices. Bonus features include 6 appliances: stainless steel fridge, stove, dishwasher and OTR, white washer and dryer and $10,000 decor dollars for you to customize the home. (id:61594)
Stonemill Realty Inc.
Toronto, Ontario
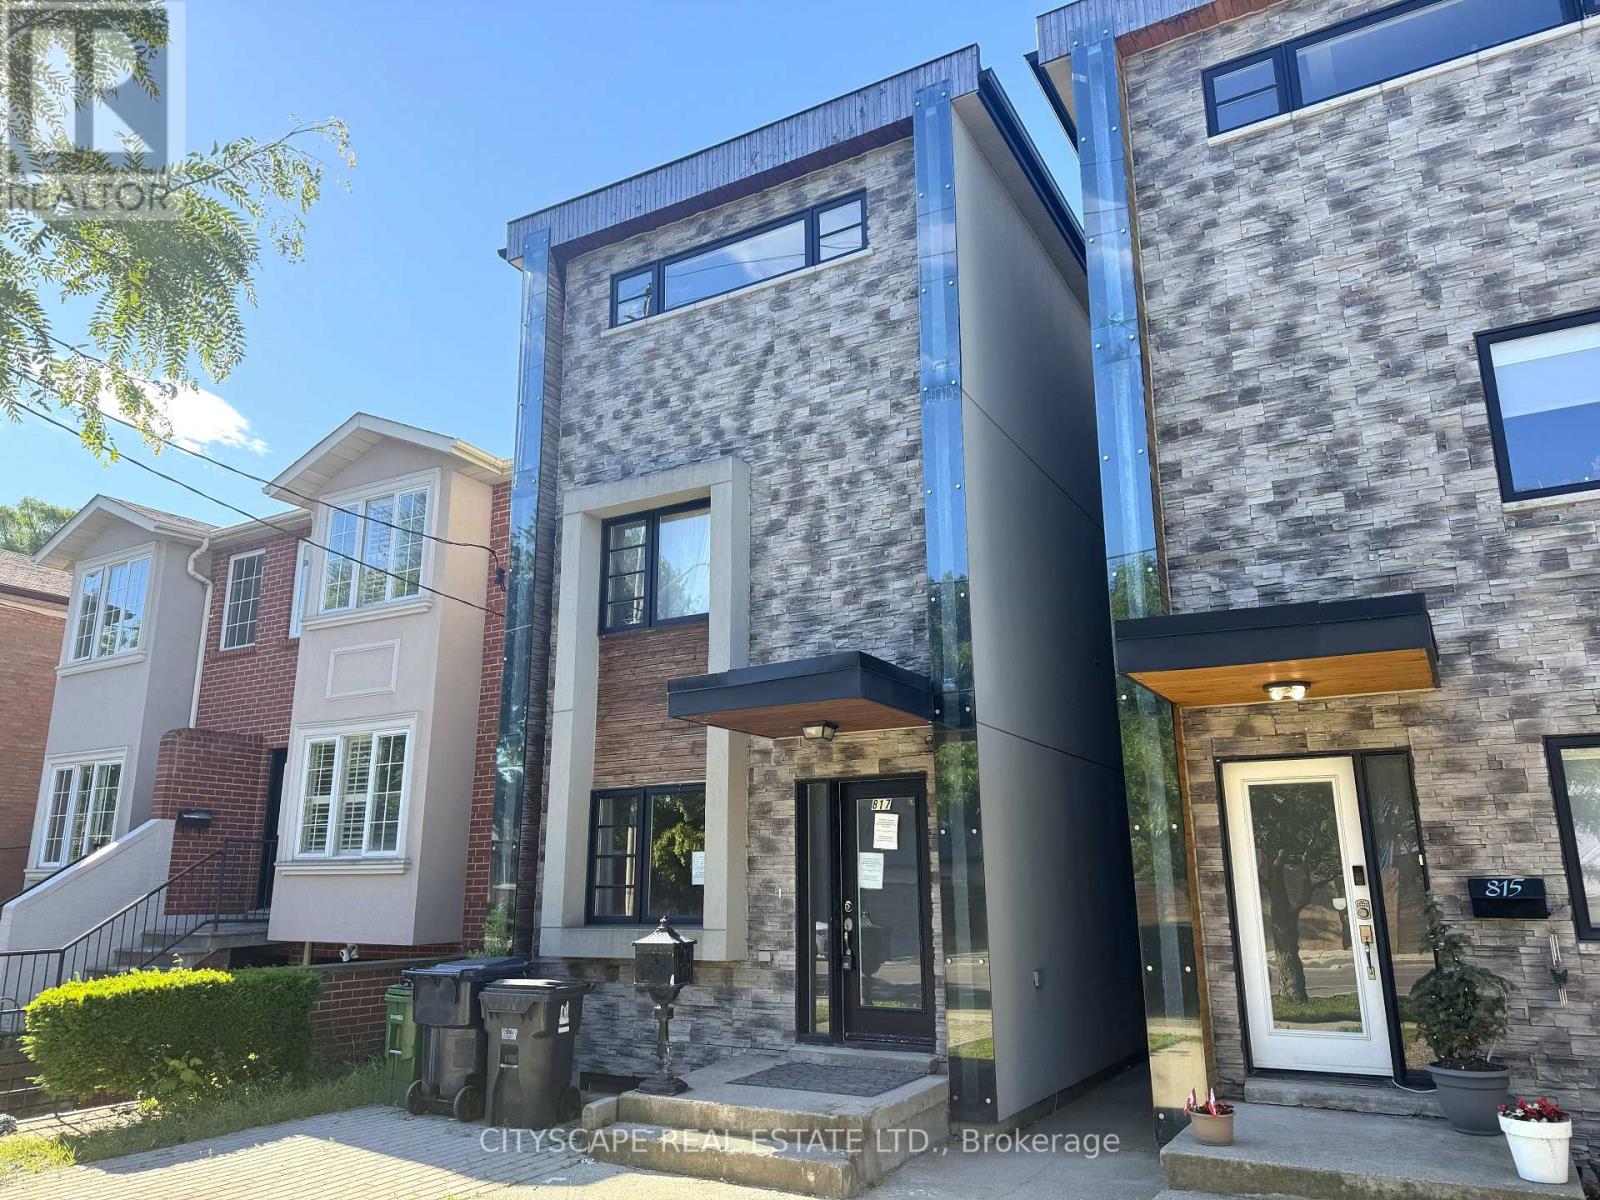
A 4-bedroom, 5-bathroom, 3-storey detached on Cosburn Ave with a renovation well into the finishing stretch. Three above-grade floors deliver generous living space at every level, & the quality of what's been done stands out: wrought iron spindle stairs, built-in SS appliances, hardwood floors throughout, & a third-floor primary suite with a showpiece 6pc ensuite that has its own fireplace, Jacuzzi soaker tub, & bidet. One second-floor bathroom is roughed in & awaiting completion - scope is defined, opportunity is clear. (MAIN LEVEL) Glass-panel one-and-a-half door entry into a hardwood foyer. Open-concept living & dining run together with hardwood throughout - wide enough for a full dining setup & a comfortable seating area side by side. Kitchen has built-in SS appliances: gas cooktop & stove, microwave/oven, dishwasher, & warmer drawer, set against tile floors with backsplash. Dedicated main-floor laundry area & 2pc powder room complete the level. (UPPER LEVELS) Wrought iron spindle stairs lead to the 2nd floor: two bdrms (one with walk-in closet & large window, one with hardwood floors), a finished 4pc tiled bathroom, & a roughed-in 4pc bathroom ready to complete. The entire 3rd floor is the primary suite - hardwood floors, walk-in closet, laundry alcove, balcony walkout, & a 6pc ensuite with Jacuzzi soaker tub, fireplace, bidet, tile floors, & separate stand-up shower. (BASEMENT) Rec room with hardwood floors & solid ceiling height, bdrm with large window, 3pc bathroom with stand-up shower, & utility room. Good overall condition easy to upgrade and finish. (LOCATION) Heart of East York - Walk Score 96. East York Collegiate Institute & Cosburn Middle School are both on the same street. Danforth Ave is minutes away for dining & shopping. TTC bus on Cosburn connects directly to the Bloor-Danforth subway line; DVP access is close by for downtown commuters & the 401. (id:61594)
Cityscape Real Estate Ltd.
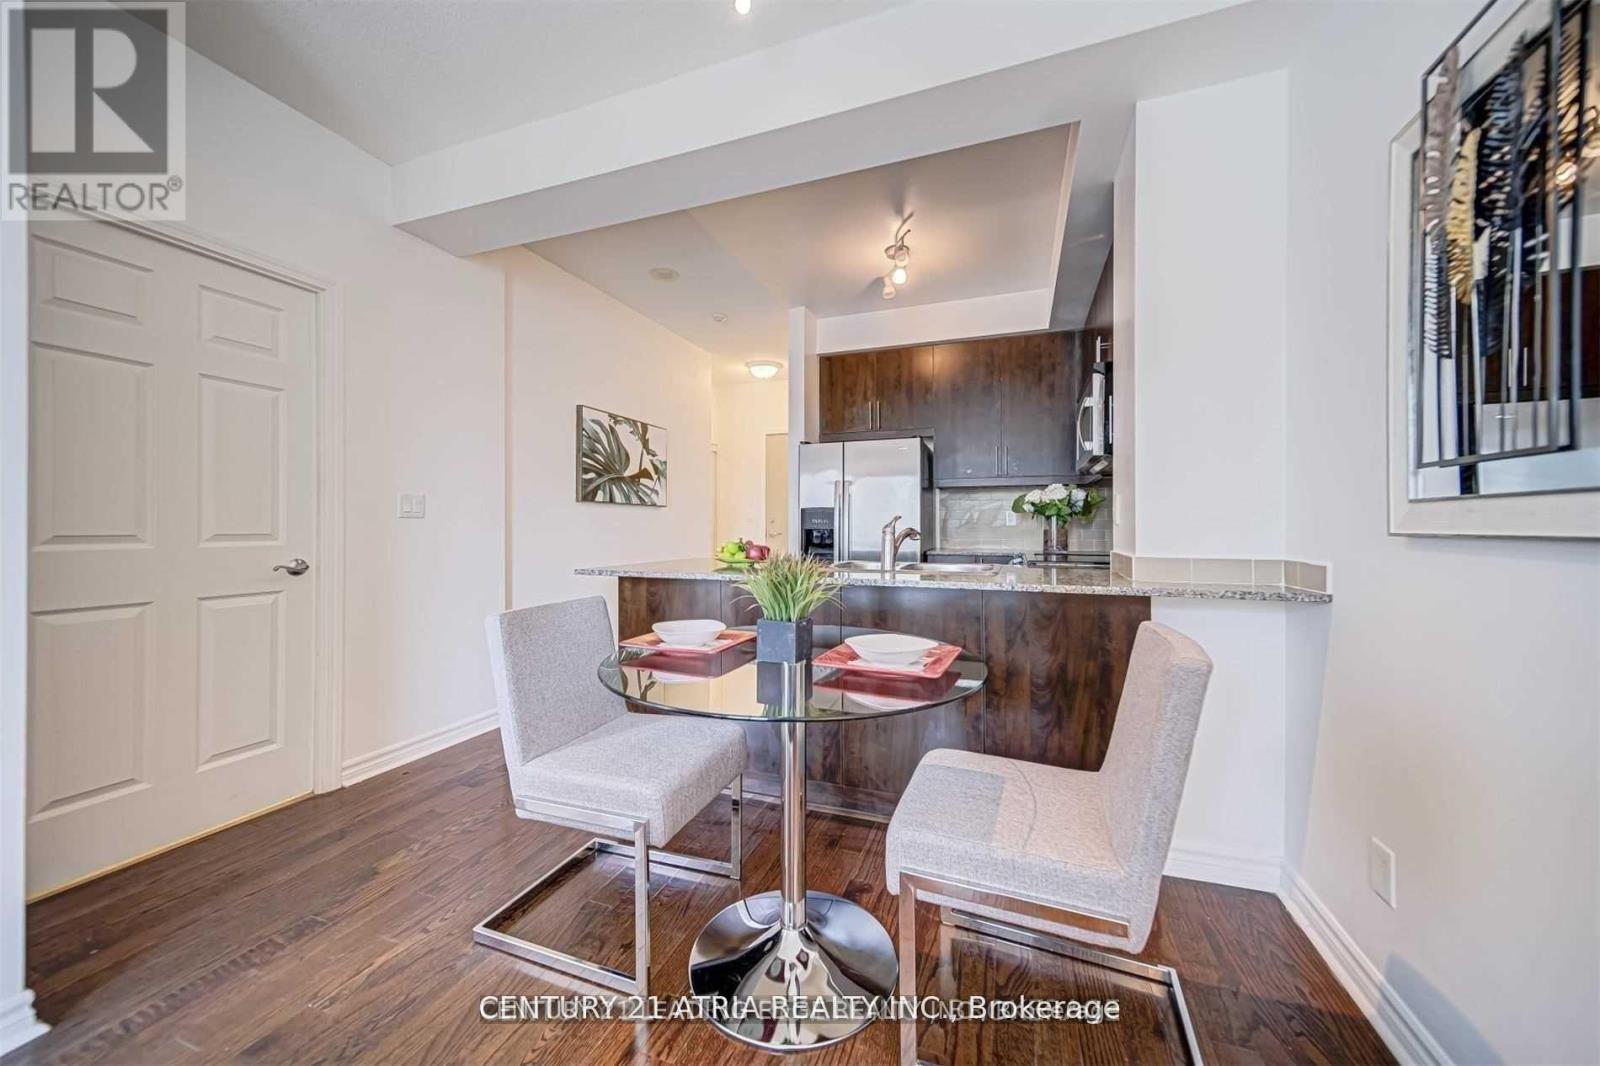
Toronto, Ontario
Welcome to 18 Holmes Ave - Suite 1109! This bright and well-maintained 1-bedroom residence offers a highly functional layout with an open-concept living and dining area, perfect for comfortable urban living. The modern kitchen features granite countertops, ample cabinetry, and a breakfast bar. Enjoy a spacious bedroom with large windows and a generous closet, along with a well-appointed 4-piece bathroom. Step out onto your private balcony with unobstructed views. Located in the heart of North York, just steps to Finch Station, restaurants, shops, parks, and all major conveniences. Well- managed building with excellent amenities including a fitness centre, concierge, party room and visitor parking. Ideal for professionals, couples, or investors. (id:61594)
Century 21 Leading Edge Realty Inc.
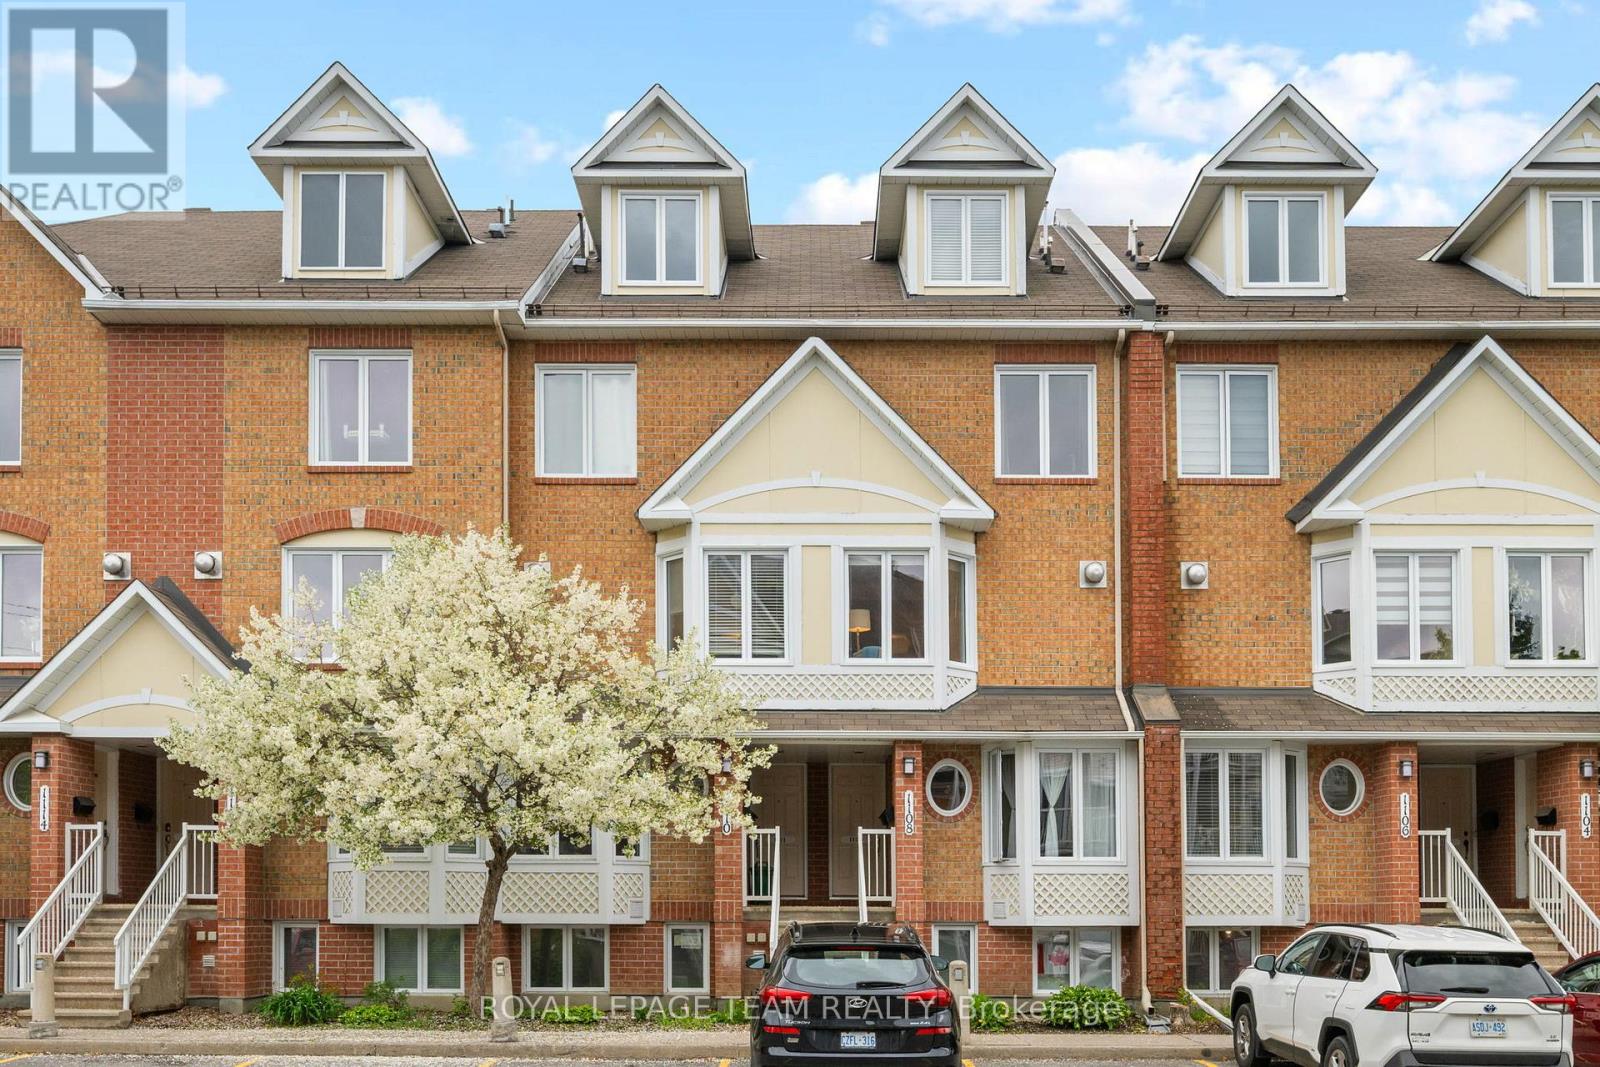
Ottawa, Ontario
Welcome to 1108 Gablefield Private, a beautifully maintained condominium in the sought-after Beaconwood neighbourhood. Ideally located just minutes from downtown Ottawa, this home is within walking distance of the National Research Council, CMHC, CSIS, Montfort Hospital, parks, shopping, and transit. Blair LRT Station, Costco, St. Laurent Shopping Centre, and Highways 174 and 417 are all nearby. Families will appreciate its location within the Colonel By Secondary School catchment, home to the renowned International Baccalaureate (IB) Program.The bright main floor features ceramic tile in the kitchen and foyer, hardwood flooring in the living room, and a spacious kitchen with abundant cabinetry, generous counter space, and a sunny breakfast area surrounded by three windows. A convenient two-piece powder room completes this level. The inviting living room offers a cozy corner gas fireplace and opens onto a private deck overlooking the rear outdoor space.The lower level features two generous bedrooms and a full four-piece bathroom with cheater access from the primary bedroom. The primary offers a wall of closets and views toward the rear patio, while the second bedroom also provides excellent space and storage. The laundry/utility room includes the washer, dryer, rented hot water tank, furnace, and additional storage shelving, with even more storage available off the hallway.Numerous updates include all windows (2019), Rheem furnace and central air conditioning (2018), refrigerator (2022), hot water tank (2023), stove (2024), and gas fireplace repairs. Shut-off valves have also been installed for the sinks, dishwasher, and main water supply.One parking space is conveniently located just outside the unit. Condo fees include lawn care, snow removal, and exterior maintenance. Move-in ready in a prime east-end location, this home offers exceptional value and a wonderful lifestyle. All interior photos have been virtually staged. (id:61594)
Royal LePage Team Realty
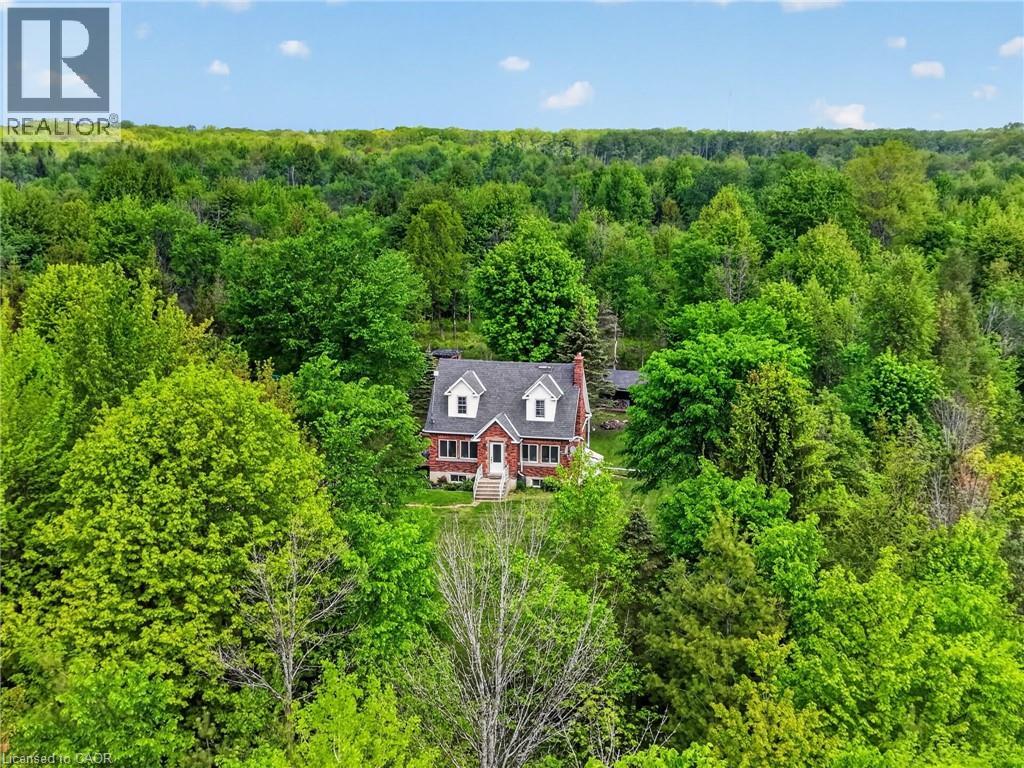
Wainfleet, Ontario
Tucked well back from the road on over 70 acres of managed forest, this charming 1.5-storey brick home offers natural privacy and character. The property operates on its own private natural gas well, a big plus for such a majestic property. This property also presents a significant financial advantage in the form of extremely reduced property taxes through the managed forest tax incentive program (MFTIP). Inside, the main floor welcomes you with hardwood floors, a living room anchored by a stone-surround electric fireplace with a shiplap accent wall, and a kitchen featuring rich dark cabinetry, dark granite countertops, a travertine tile backsplash, a centre island with sink, and stainless steel appliances. The kitchen flows into a bright dining area with a wood plank ceiling and large windows framing the surrounding forest. Three bedrooms and two full bathrooms are spread across the main and upper levels. The basement adds additional usable space with a poured concrete foundation and high ceiling heights. A dedicated main floor laundry room adds everyday convenience. The roof was replaced in 2020 and the septic was pumped in 2021. The Forestry plan is valid until December 31, 2032, with a five year progress due July 31, 2027 and can be continued by the new buyer. 2,000 white pine seedlings and other trees planted in the last four years. Whether you are seeking a private rural retreat, a hobby farm opportunity, or simply a place to live surrounded by forest and silence, this property delivers on every level. (id:61594)
RE/MAX Escarpment Realty Inc.
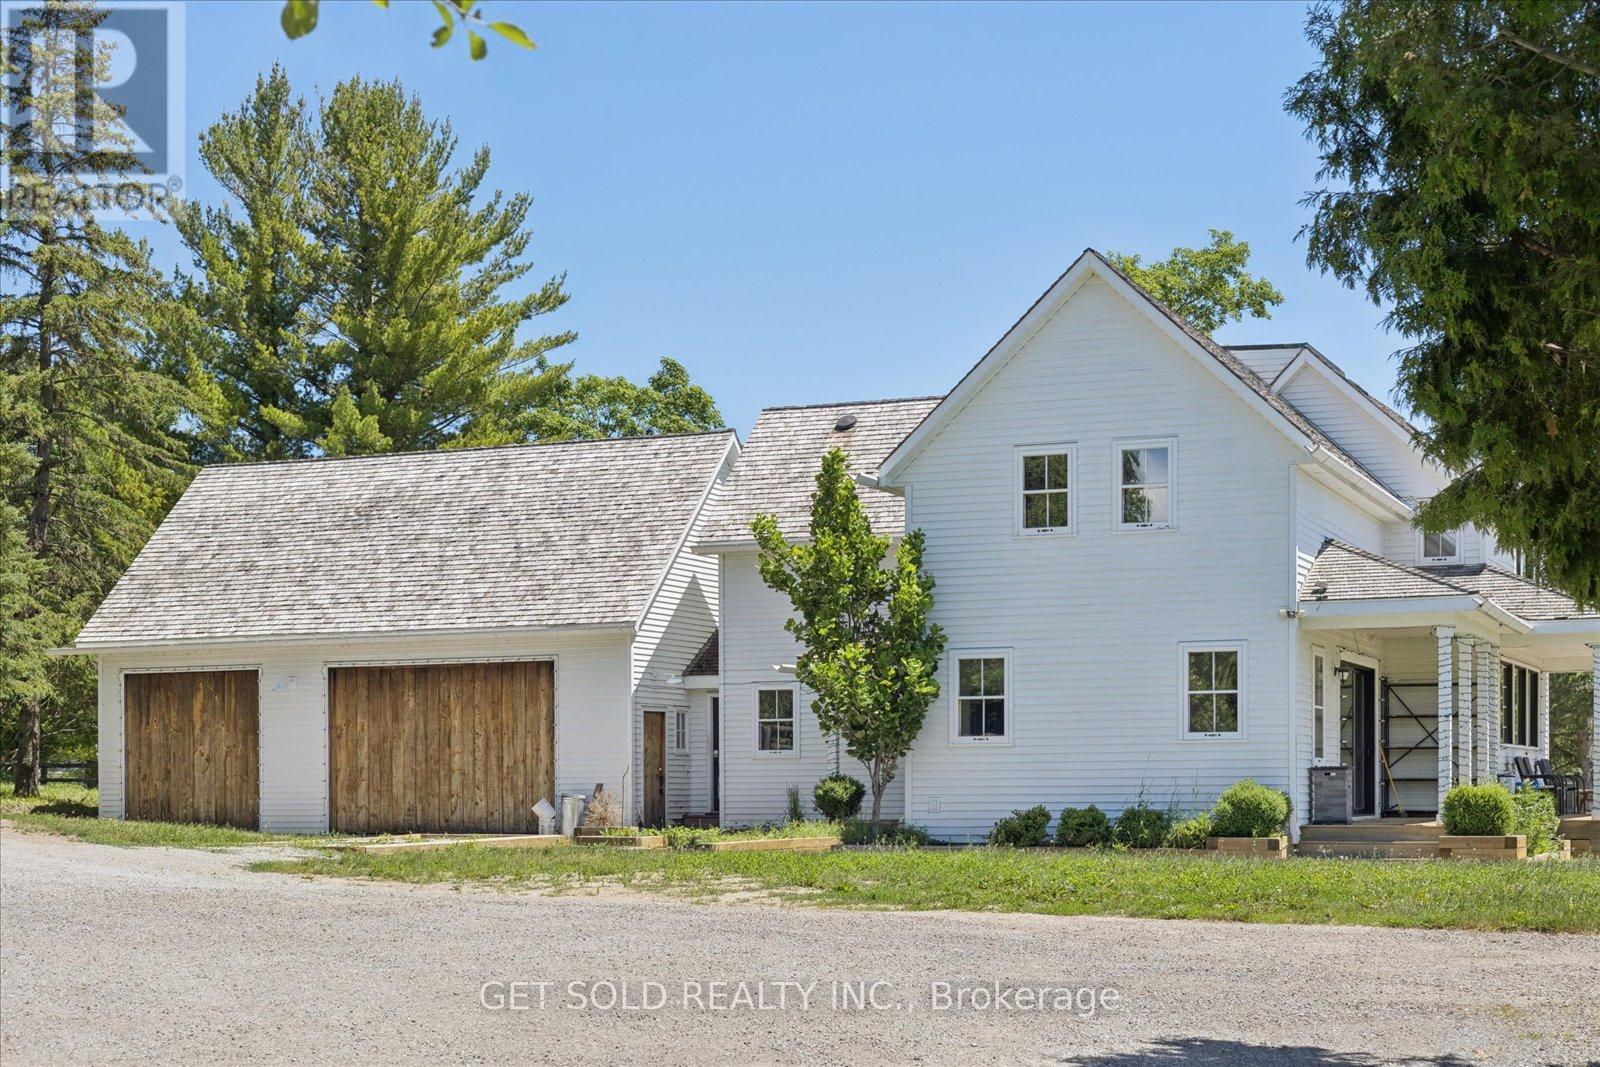
Whitchurch-Stouffville, Ontario
Come check out this fabulous offering of a two-storey home, set on a 7.5 acre property, ready for you to move right in and enjoy the peaceful and tranquil setting. This tastefully detailed, fully renovated 4-bedroom farmhouse still shows the charm of yesteryear, while encompassing modern amenities. The home has a beautifully designed gourmet kitchen, featuring premium appliances, including a 48-inch AGA Mercury range, Caesarstone Black quartz countertops, and a spacious center island ideal for both everyday living and entertaining. There are two neighbours' ponds that can be viewed from the kitchen as well as the primary master suite on the upper floor, showing rolling hills and tranquil settings. Right from the entry at the main doors, the open concept layout and the many windows allow an ease of transition from one zone to another with views of the landscape from all sides of the house. Expansive patio doors lead to a deck with views of a pond. An in-law suite situated above the garage has its own entry door, a three-piece washroom incorporating a tub with claw feet and electrical panel. There is also a kitchenette with a sink and fridge and space for a range if desired. Laundry areas are set up in basement as well as upper floor. A large structure which was used as a horse-riding arena, sized 65 by 135, with no centre posts, allows equestrian riders sufficient length for setting related distances and riding multiple jumping exercises in succession. This arena has ample LED lighting, a Tesla Charger and its own electrical panel. North of the arena, fenced paddocks, an outdoor riding ring, and hay fields create a well-equipped equestrian setting. A mature hardwood bush, located at the northern portion of the property further enhances the natural beauty and privacy of this remarkable estate. This property is situated just outside the Town of Stouffville. Property sold under power of sale with no warranty. as-is where-is (id:61594)
Get Sold Realty Inc.
Orillia, Ontario
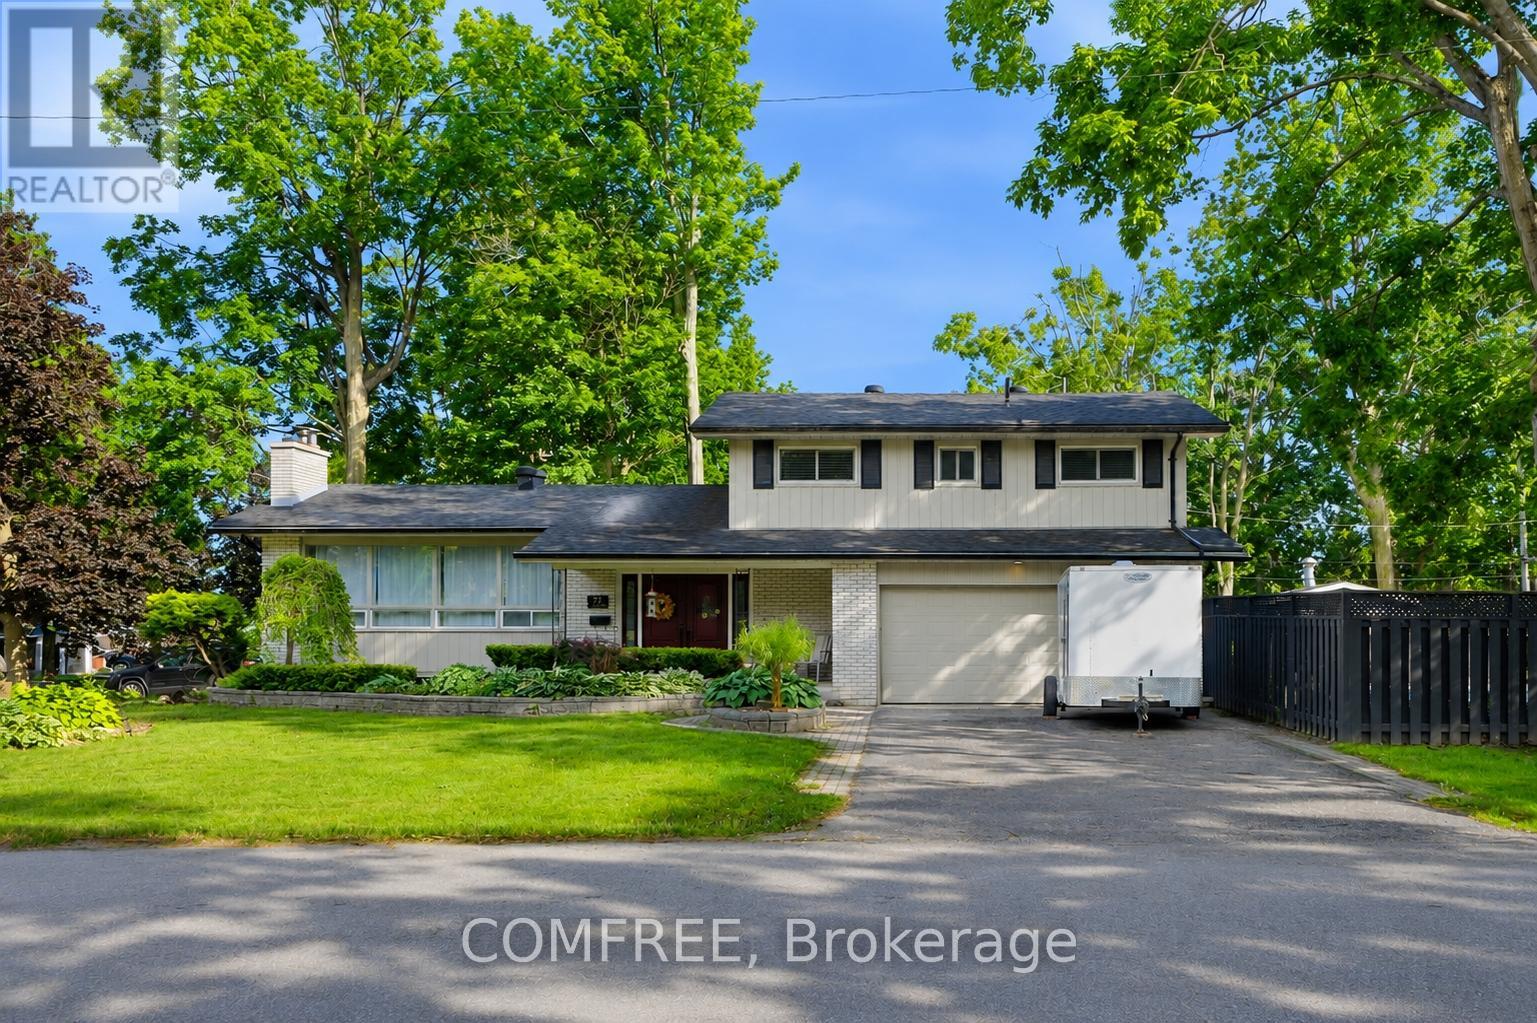
Welcome to this beautifully updated 4-bedroom, 2.5-bathroom home in Orillia's highly sought-after North Ward. Situated on a spacious corner lot with mature gardens, this exceptional property offers the perfect blend of comfort, style, and outdoor living, complete with a private inground pool that comes as is for endless summer enjoyment. At the heart of the home is a stunning chef-inspired kitchen featuring an impressive 11-foot quartz island, matching quartz backsplash, gas stove, built-in refrigerator and freezer, built-in microwave, and dishwasher. Large windows throughout fill the home with natural light, creating bright and inviting spaces where family and friends naturally gather. Whether you're enjoying a quiet morning coffee overlooking the beautifully landscaped gardens, hosting summer poolside gatherings around the inground outdoor pool, or sharing meals at the expansive kitchen island, this home is designed for both everyday living and memorable entertaining. The thoughtfully designed layout offers ample space to live, relax, and connect, while the private backyard retreat provides the perfect setting to unwind. Ideally located close to schools, parks, shopping, and everyday amenities, this exceptional North Ward property offers a rare combination of location, lifestyle, and timeless appeal. Enjoy the best of indoor-outdoor living in a home that is ready to be enjoyed for years to come. (id:61594)
Comfree
Mapleton, Ontario
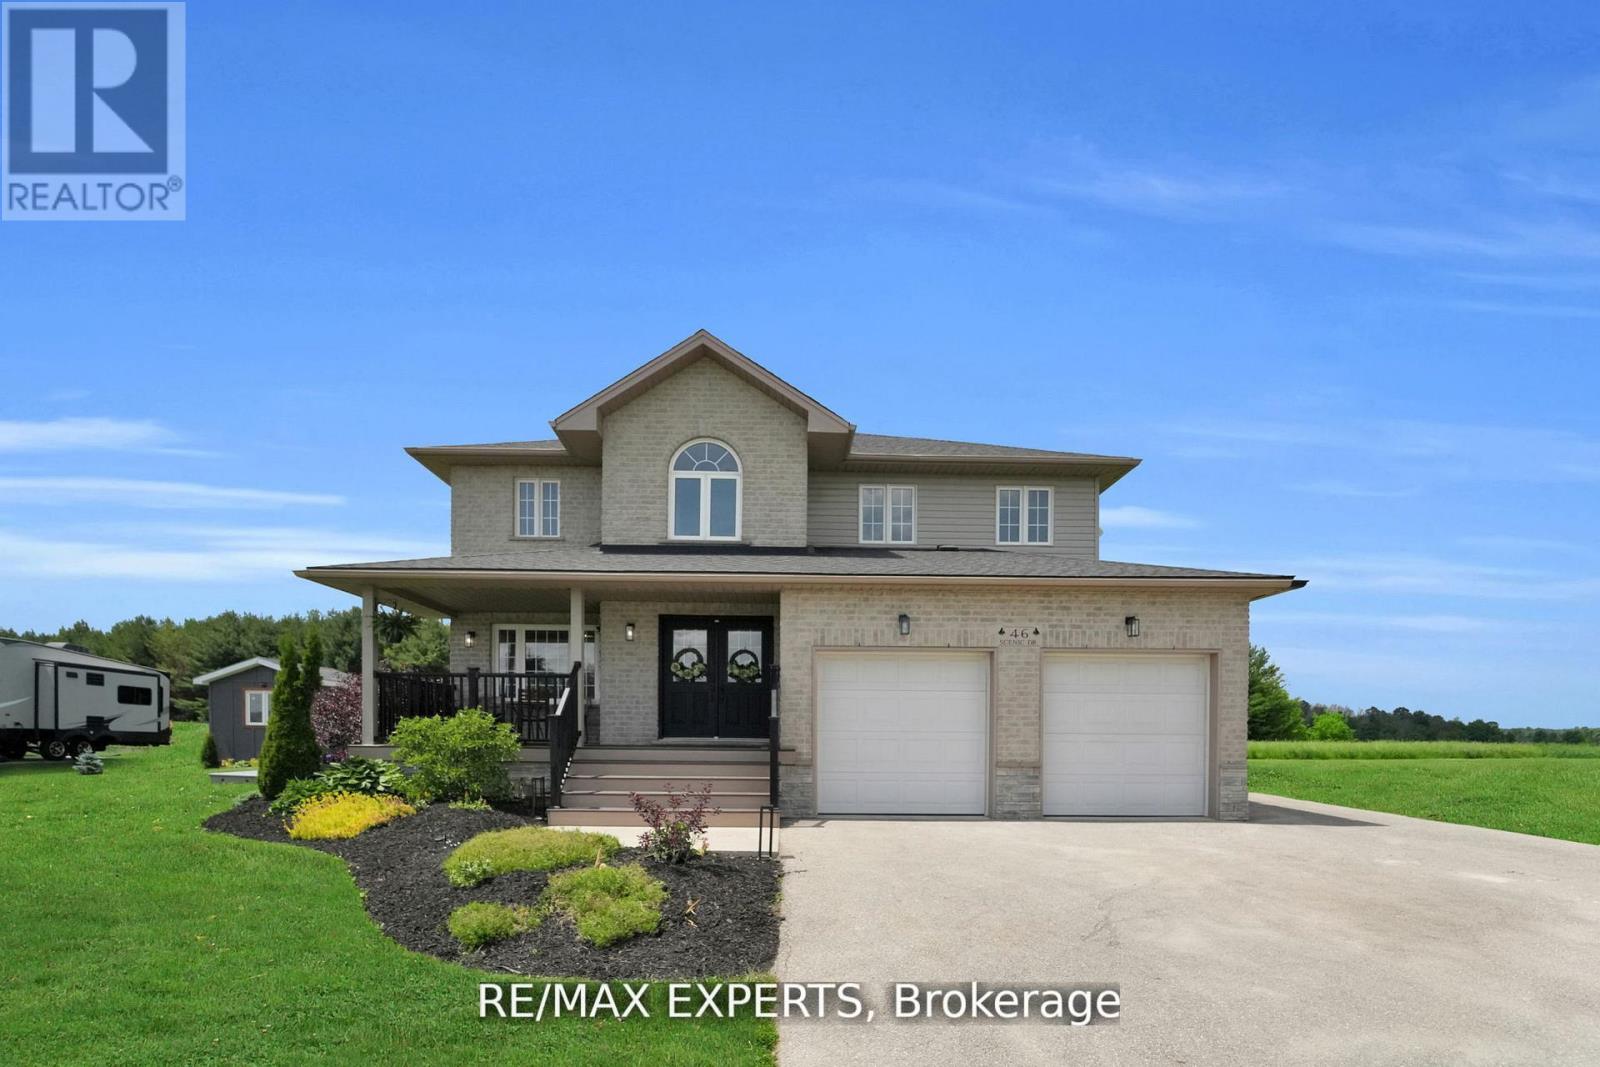
Welcome to 46 Scenic Drive! Where timeless craftsmanship meets modern country elegance in the heart of Drayton. Situated on a stunning 100x150 ft lot, this newly renovated custom home offers approx. 5,300 sq ft of beautifully finished living space across three levels. The open-concept main floor is enhanced by engineered hardwood, pot lights, and a striking exposed wooden beam that ties the space together. The designer kitchen is a showstopper featuring quartz countertops, custom cabinetry, an oversized centre island, a uniquely crafted hood, and a walk-in pantry for optimal functionality. Large picture windows flood the home with natural light and frame peaceful views of the lush backyard. With 7 bedrooms and 5 bathrooms, this home blends comfort and sophistication effortlessly. The oak staircase with sleek iron spindles leads to a second floor that boasts a luxurious primary retreat with a spa-like ensuite, double vanities, freestanding tub, glass shower, and his & her closets. The fully finished basement includes pot lights, a spacious bedroom with ensuite, and a custom wet bar with a gleaming granite countertop, perfect for entertaining. Step outside to your stamped concrete patio with outdoor fire-pit, or unwind on the charming front veranda. Located in Drayton, a close-knit community known for its scenic beauty and small-town charm, this home is a true masterpiece of luxury living. (id:61594)
RE/MAX Experts
Brampton, Ontario
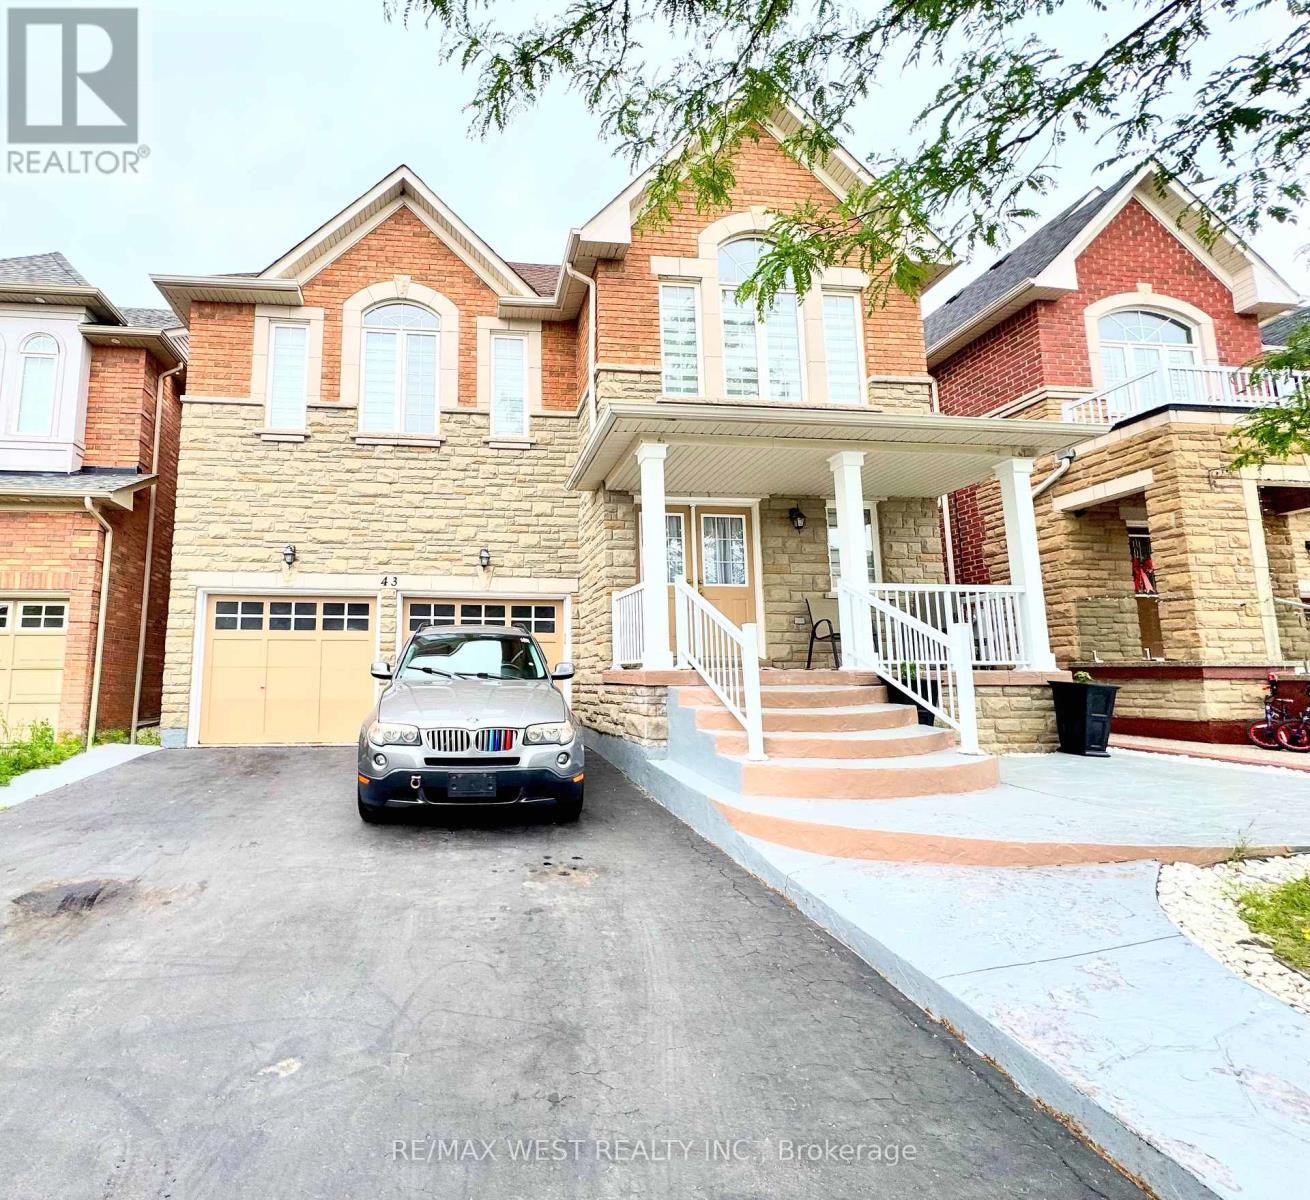
Discover 43 Tetra Crescent, Brampton-a meticulously cared-for, single-owner home that shows pride and comfort. Step inside to 9-foot ceilings, gleaming hardwood floors, elegant crown molding, modern pot lights, and a welcoming fireplace, all creating a bright and inviting main floor. The gourmet kitchen showcases quartz countertops, a designer backsplash, and premium stainless steel appliances. An elegant oak staircase leads to spacious bedrooms and a convenient second-floor laundry. The finished basement-with its private entrance and kitchen rough-in-offers versatile space for extended family or potential rental income. Outdoor living is effortless thanks to striking curb appeal, an extended stamped-concrete driveway, and a fully finished stamped-concrete backyard-perfect for entertaining with minimal upkeep. Recent upgrades, including a roof (2024), a hot water heater (2024), and a furnace (2018). Enjoy internal garage access and a prime location in a sought-after, family-friendly neighborhood close to top schools, parks, shopping, transit, and major highways. This lovingly maintained home is an exceptional opportunity for families or investors seeking value and versatility in South Brampton. (id:61594)
RE/MAX West Realty Inc.
Barrie, Ontario
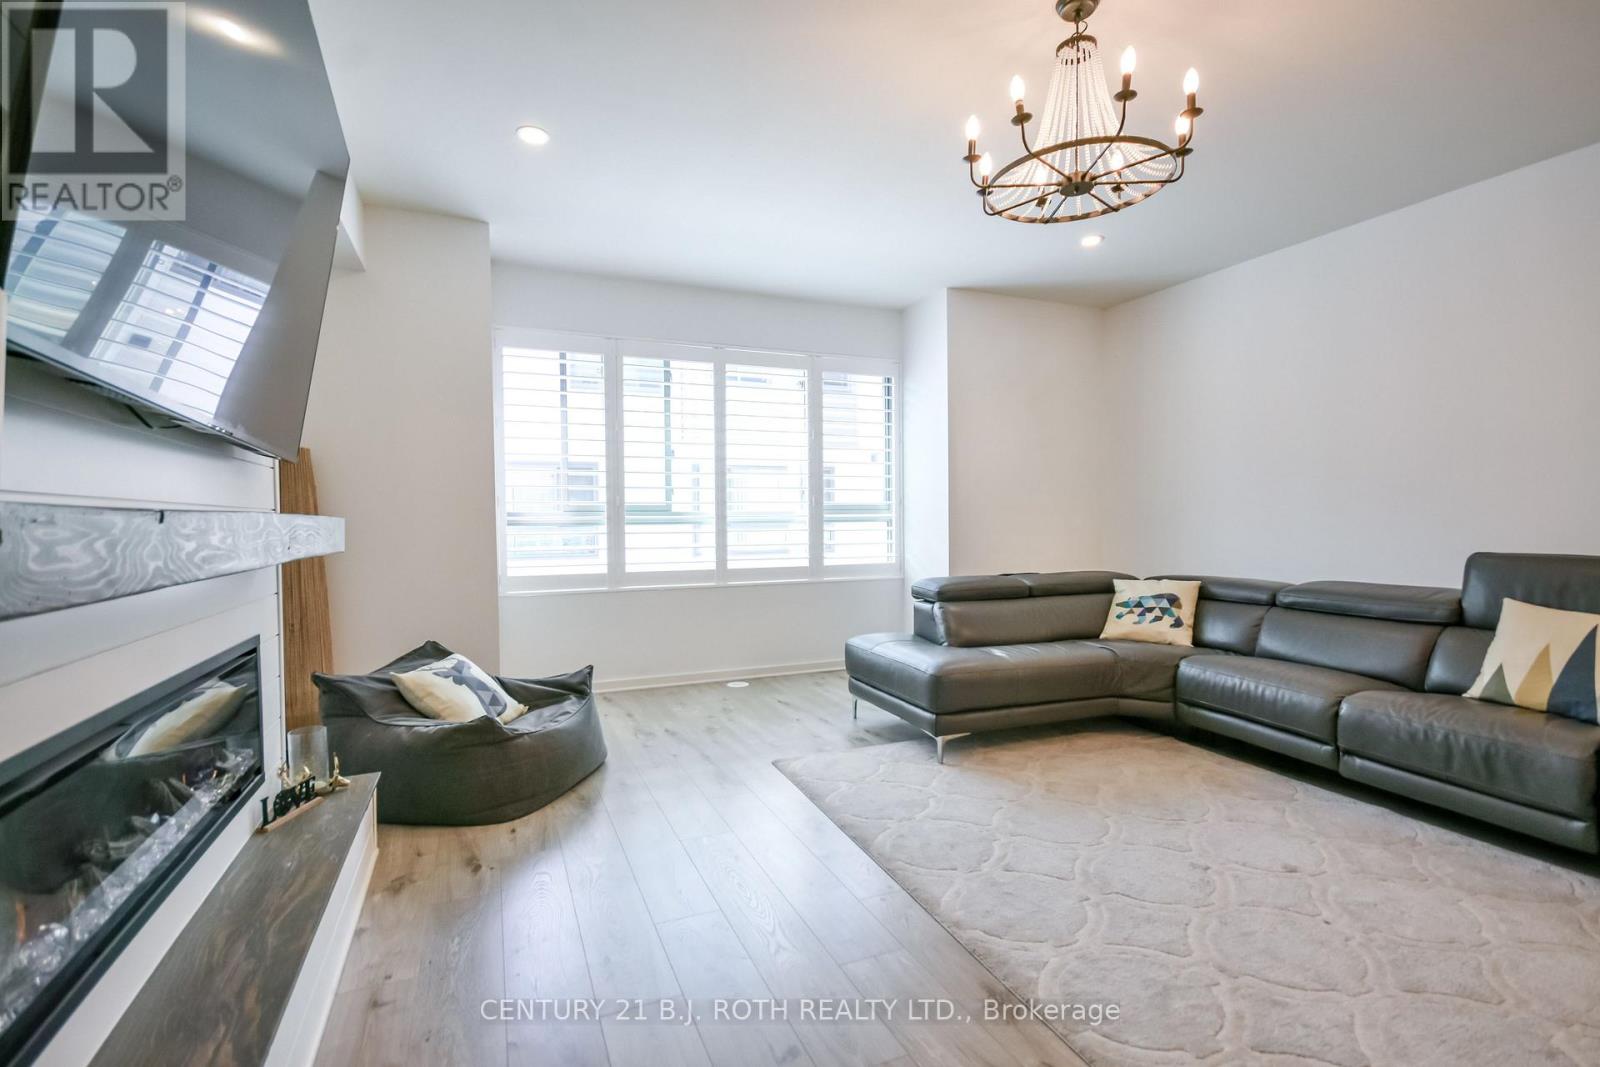
Welcome to this beautifully upgraded modern townhouse in the heart of Barrie, offering style, comfort, and convenience just minutes from Hwy 400, schools, walking trails, shopping, community centre, the lakeshore, and downtown Barrie. This carpet-free home offers approximately 1,600 sq. ft. of finished living space with 3 bedrooms and 2 full bathrooms, along with over $30,000 in upgrades throughout. The modern kitchen features quartz countertops, a large island, soft-close drawers, and a brand-new fridge. Upgraded flooring and stylish light fixtures enhance the home, while the bright living area includes a custom TV console and built-in Napoleon electric fireplace for a warm and elegant feel. Additional features include a main floor den ideal for a home office, in-suite laundry, a barn door pantry, electric remote-controlled blinds in the primary bedroom and family room, a double-car garage with remote access, and a private balcony perfect for morning coffee or evening barbecues. Low maintenance fees of $185/month include snow removal, landscaping, garbage removal, and common elements. This move-in-ready home is an excellent opportunity to enjoy modern living in one of Barrie's most convenient locations. (id:61594)
Century 21 B.j. Roth Realty Ltd.
