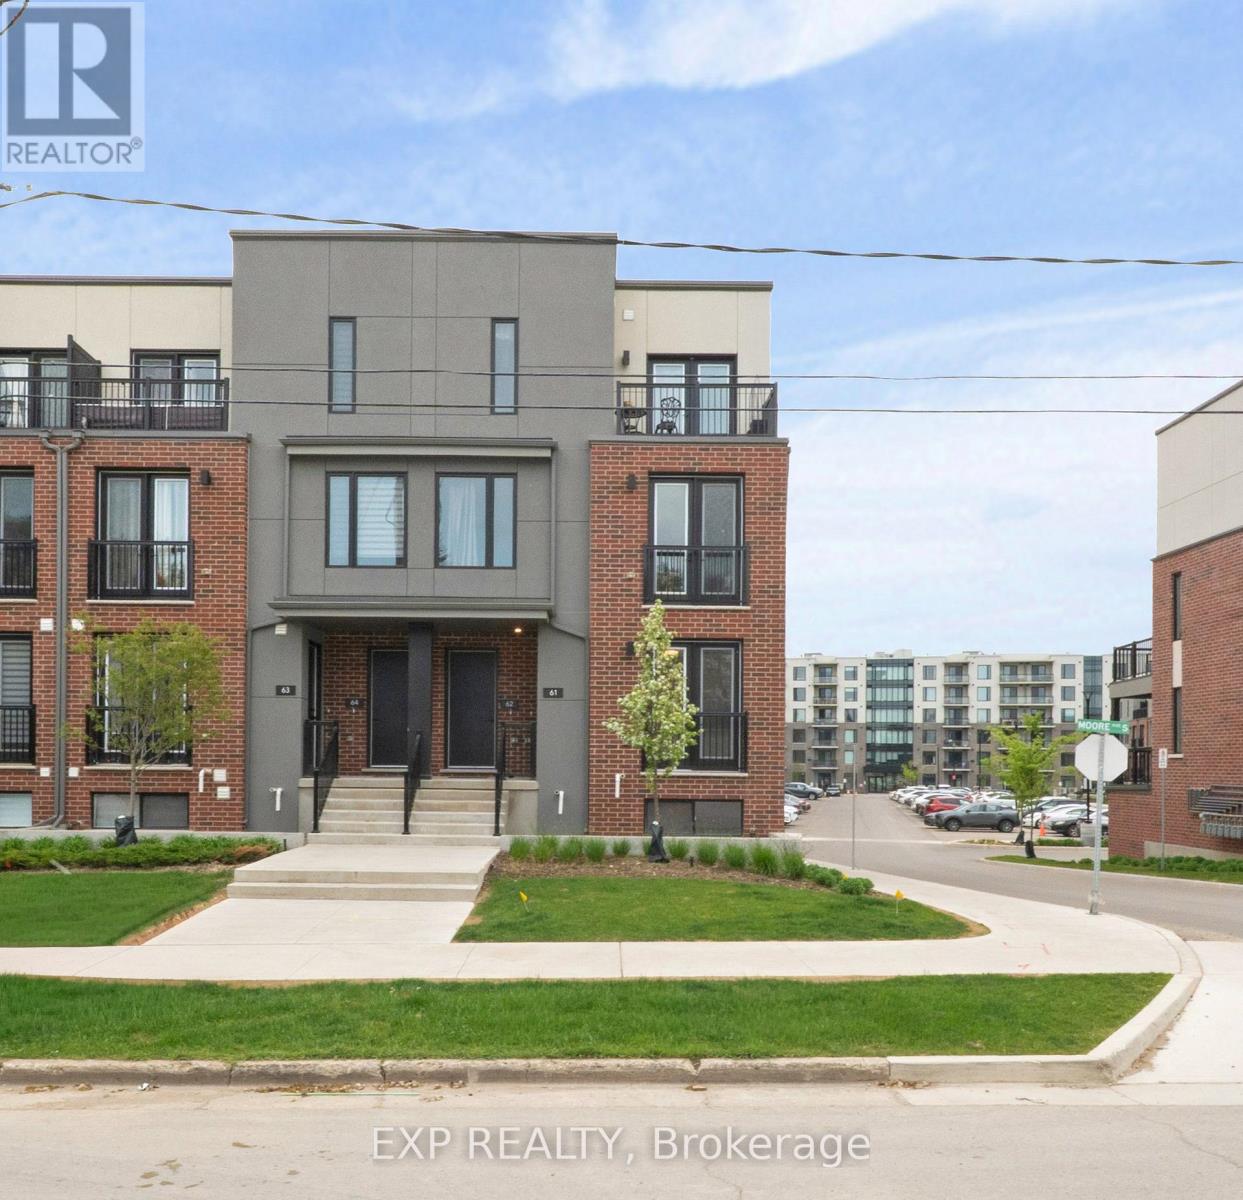
Kitchener, Ontario
Welcome to Spur Line Commons - a tacked 2-bedroom, 2-storey condo townhouse located in one of Waterloo's newest and most sought-after communities. This executive-style home offers the perfect blend of modern design, upscale finishes, and unbeatable convenience, making it an exceptional opportunity for first-time buyers, professionals, students, and investors alike. Step inside to discover a bright and sophisticated interior featuring oversized picture windows that flood the space with natural light, top-quality vinyl flooring throughout, and a thoughtfully designed open-concept layout. The chef-inspired kitchen is the heart of the home, complete with quartz countertops, stylish backsplash tile, sleek cabinetry, and upgraded finishes that combine style and functionality effortlessly. The versatile two-storey layout offers excellent privacy and flexibility, with spacious bedrooms, upgraded bathrooms with contemporary finishes, and multiple balconies perfect for enjoying your morning coffee or relaxing after a long day. Ideally situated just minutes from the University of Waterloo, Wilfrid Laurier University, LRT transit, parks, schools, banks, restaurants, Downtown Kitchener, Grand River Hospital, and the popular Spur Line Trail, this location truly puts everything at your fingertips. With strong rental demand and incredible walkability, this property offers outstanding lifestyle appeal and investment potential in the heart of Uptown Waterloo. (id:61594)
Exp Realty
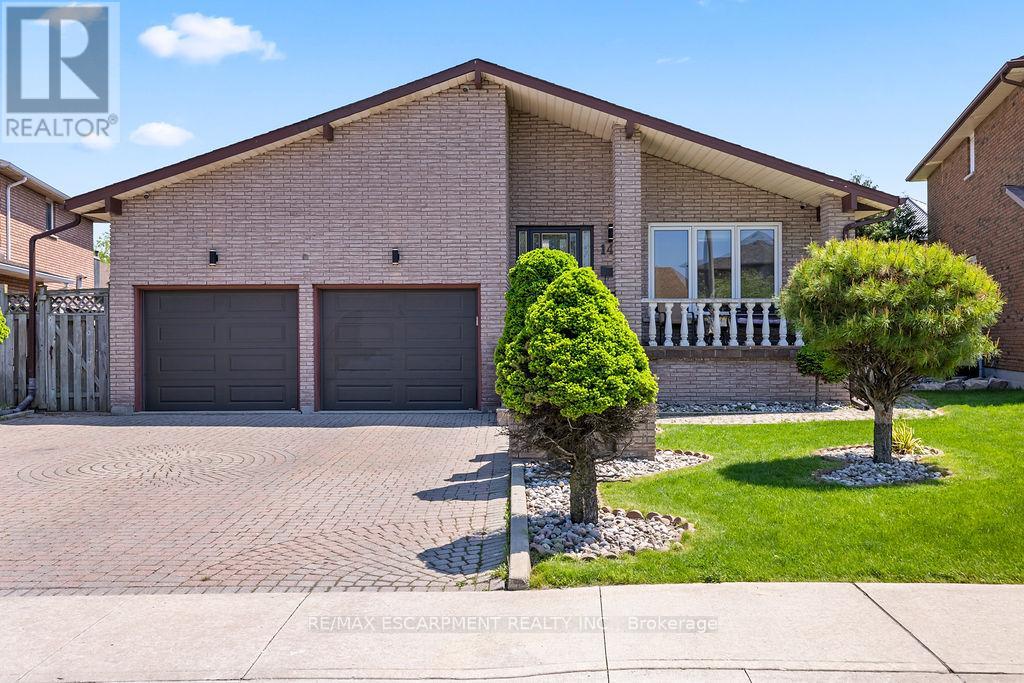
Hamilton, Ontario
Large all brick 5-level backsplit with over 3,400 sq it of living space on a rare oversized lot in the desirable Trenholme area. Perfect for large or multi-generational families, this spacious home offers 4+2 bedrooms and 3 bathrooms, including a convenient main/ground floor bedroom with a 3-piece bathroom, ideal for anyone who prefers to avoid stairs. The home also features a double car garage with separate entrances to a huge two-bedroom in-law suite on the lower levels, perfect for extended family or rental potential. Inside, you'll find large principal rooms, including a huge family room with gas fireplace, and a functional layout designed for comfortable family living with plenty of space for everyone. Enjoy a massive backyard with lots of room for kids, entertaining, and outdoor living. Parking is a major highlight with a triple-wide interlocking driveway offering 6 spaces, plus 2 garage spaces, for a total of 8 parking spots. Located on a quiet street in a prime East Mountain neighbourhood, walking distance to scenic trails, parks, and outdoor spaces, ideal for those who enjoy nature, exercise, and an active lifestyle. Close to Albion Falls, Trenholme Park, schools, shopping, the LINC, and all amenities. Many updates throughout, including windows, flooring, roof, furnace, AC, and fresh paint. A rare opportunity to own a huge family home with incredible space, accessibility, parking, and versatility. (id:61594)
RE/MAX Escarpment Realty Inc.
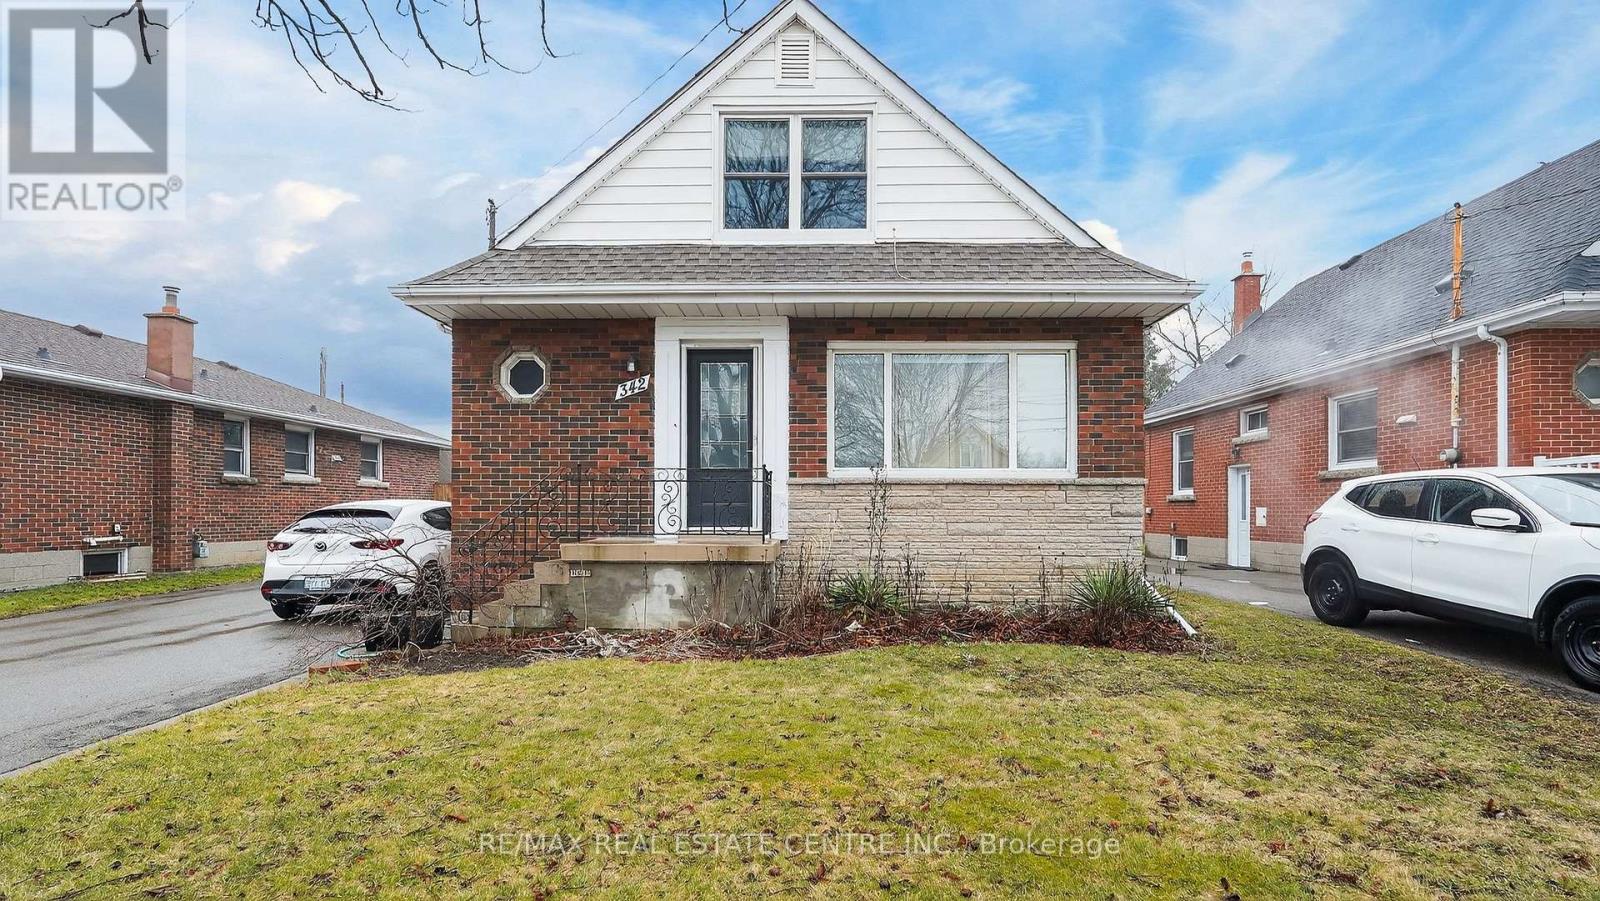
Hamilton, Ontario
Welcome to this spacious 4-bedroom, 2-bathroom home located in one of Hamiltons most desirable mountain neighbourhoods. Offering large bedrooms, a bright main floor with plenty of living space, and a versatile basement perfect for storage, a gym, or a recreation room, this home provides comfort and flexibility for the entire family. Outside, enjoy a generous backyard with a garden area, perfect for growing your own plants. The detached two-car garage and the double-wide driveway, which can accommodate up to 10 vehicles, make parking easy for you and your guests. Recent updates include the kitchen and appliances (2019), electric panel (2019), roof (2020), windows (2021), hot water tank(2019), bathroom renovations (2021/2024), foundation waterproofing (2023), and new doors (2020/2023). A fantastic move-in-ready opportunity in a highly desirable location! (id:61594)
RE/MAX Real Estate Centre Inc.
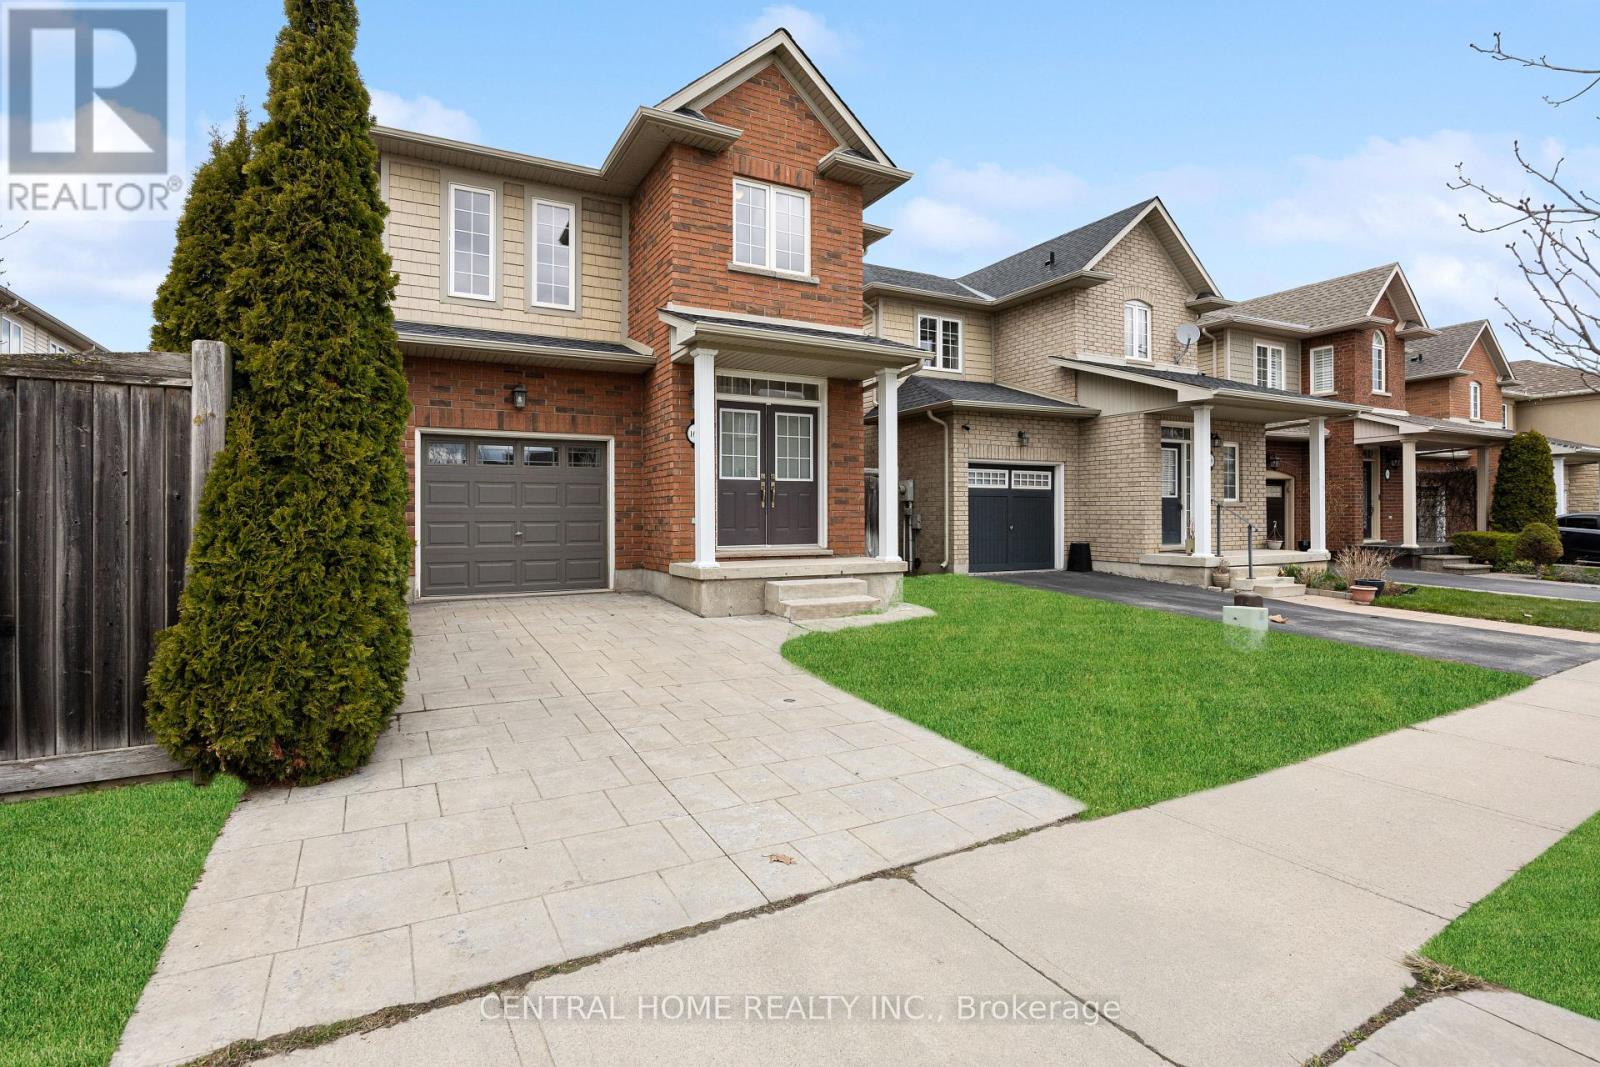
Hamilton, Ontario
Welcome to this beautiful two-storey home in the sought-after community of Stoney Creek-just a short drive to the beach! This 3-bedroom home offers a bright, open-concept layout with 9 ft ceilings, hardwood floors, tile, and a cozy gas fireplace. The spacious kitchen features rich wood cabinetry, stainless steel dishwasher, refrigerator, and stove, and opens to a fully fenced backyard with stamped concrete, a handy storage shed, and an irrigation system-perfect for relaxing or entertaining. Enjoy the convenience of inside access from the attached garage and a 2-pc powder room just a few steps down from the main level. The family room is also wired with a built-in music system and speakers, adding to the home's comfort and charm. Upstairs, you'll find three generously sized bedrooms, a charming loft space ideal for a home office or reading nook, and a 4-pc main bath. The primary suite boasts a large walk-in closet and a luxurious ensuite with a soaker tub and separate shower. The basement is framed and ready for your finishing touches, with potential for a 4th bedroom, rec room, and a roughed-in bathroom. Laundry is also located on the lower level. This home has great curb appeal, a new roof, and is located close to Costco, shops, restaurants, and offers quick access to the QEW. Don't miss this fantastic opportunity in a prime location (id:61594)
Central Home Realty Inc.
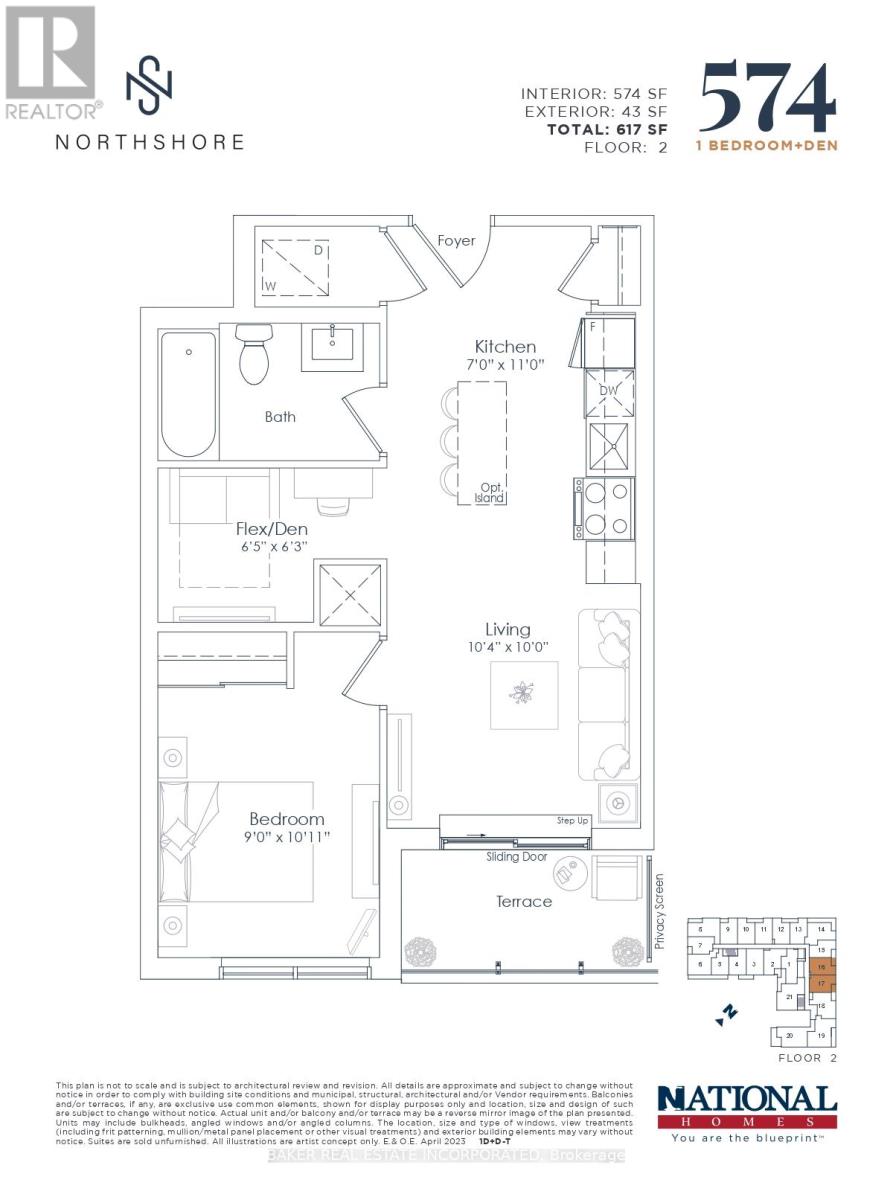
Burlington, Ontario
Brand new move in ready 1 bedroom + den, 1 bath condo with parking and locker included, featuring a beautiful 43 sq. ft. balcony. This beautiful condo features laminate flooring, designer cabinetry, quartz counters, and stainless steel appliances. Live at Northshore in one of Burlington's most prestigious and established neighbourhoods, next to Burlington Golf and Country Club and just minutes from the lake. Enjoy quick access to the GO Train, QEW, and Hwy 403. Experience luxury condo living with access to premium building amenities, including a fitness centre, yoga studio, co working lounge, boardroom, party room, chef's kitchen, and a rooftop patio with breathtaking views of the lake and escarpment. Northshore is also pet friendly, with a convenient dog washing station located at the street entrance.Take advantage of the new home HST rebate, available not only to first time home buyers but to all buyers. Speak to a sales representative for further details. Maintenance fees are approximately $439.32(including internet, leak detection and smart community)+ $69.95 for parking and $19.95 for locker. (id:61594)
Baker Real Estate Incorporated
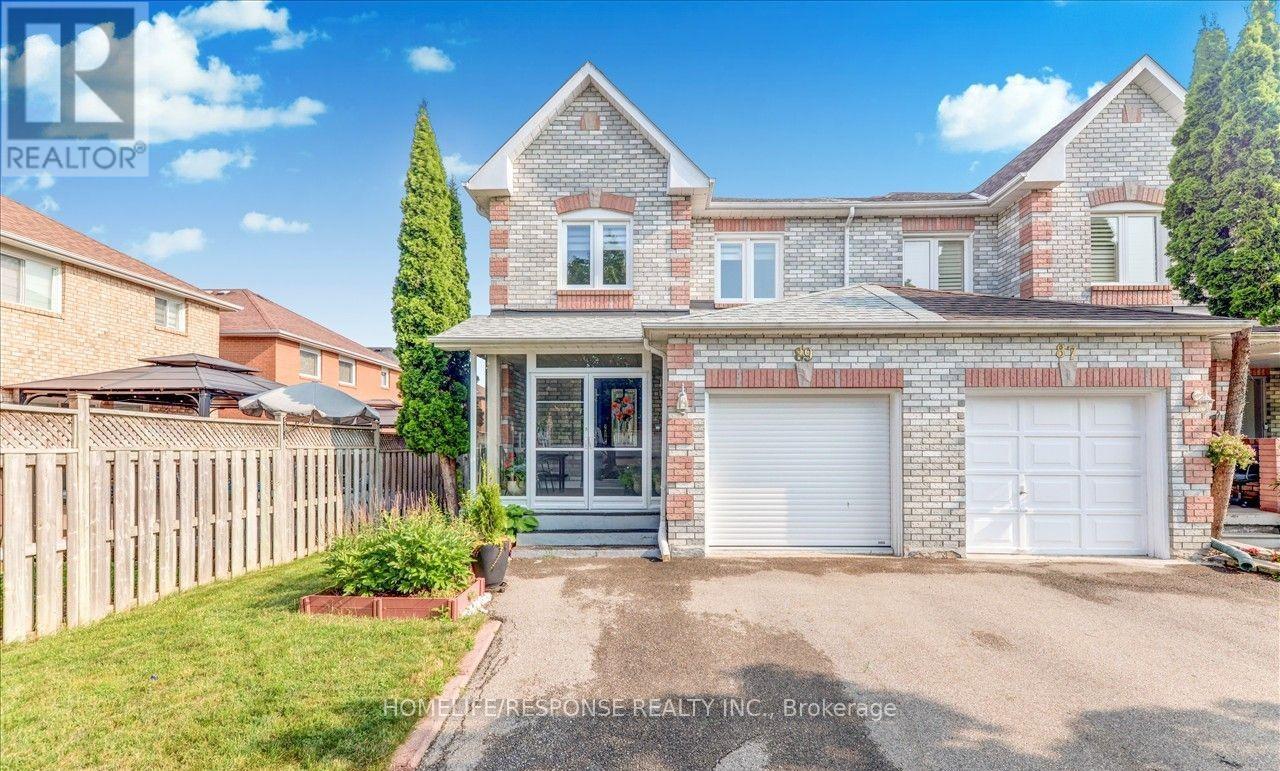
Brampton, Ontario
Absolutely Stunning Immaculate 3 Bedroom, 3 Bathroom End Townhouse, Located in the Most Desirable Northwood Park of Brampton! Large Sun-Filled Home with Gleaming Floors Throughout - NO CARPET!! Family/Living Room with Walkout to Deck & Backyard! Large Master Bedroom with Walk-in Closet and 4 Pc Ensuite! Finished Basement with Large Rec. Room! Entrance from the Garage! This Home is like a Detached Home, End Unit with no Walls Connected to the House Next Door. Walk Through to the Backyard from Garage. Perfect Home for 1st Time Buyers! AC Unit (2017), Furnace (2018), Roof (2019), Windows, Doors and Porch Enclosure (2017). A Must See! Bring your fussiest Clients, this House is a 10 Plus!!! (id:61594)
Homelife/response Realty Inc.

Mississauga, Ontario
Presenting a rare corner two-bedroom condo that perfectly combines space, natural light, and stunning views in the heart of Mississauga's vibrant City Centre. This well-planned split-bedroom layout is enhanced by rich solid hardwood flooring and soaring 9-foot ceilings, creating an atmosphere of effortless elegance. The space flows from a bright living and dining area, framed by large windows that open onto a walkout balcony-offering south-facing panoramic views stretching from the downtown Toronto skyline to the shimmering waters of Lake Ontario, like a living postcard. The primary suite serves as a private retreat, complete with a sleek ensuite bath, while a second full bathroom accommodates the generously sized second bedroom. Every corner of this home has been freshly painted and carefully maintained by the original owner, ensuring a spotless, move-in-ready experience-with the added convenience of in-suite laundry and zero carpeting throughout. Beyond the unit itself, life here is defined by luxury and convenience. Residents enjoy access to top-tier amenities: a fitness center, sauna, indoor pool, party room, games room, and the reassurance of 24-hour security. Perfectly located just steps from the future LRT, GO Transit, Square One Shopping Centre, and highways QEW/403, this address offers unmatched connectivity. Nestled in a family-friendly neighborhood with schools and daycares within walking distance, this well-managed Daniels building also offers spectacular skyline views and seasonal fireworks from your private balcony. Parking and locker are included. This spotless corner unit is an exceptional opportunity for first-time buyers, investors, or downsizers alike. Easy to show. LOW MAINTENANCE! (id:61594)
Sutton Group Quantum Realty Inc.
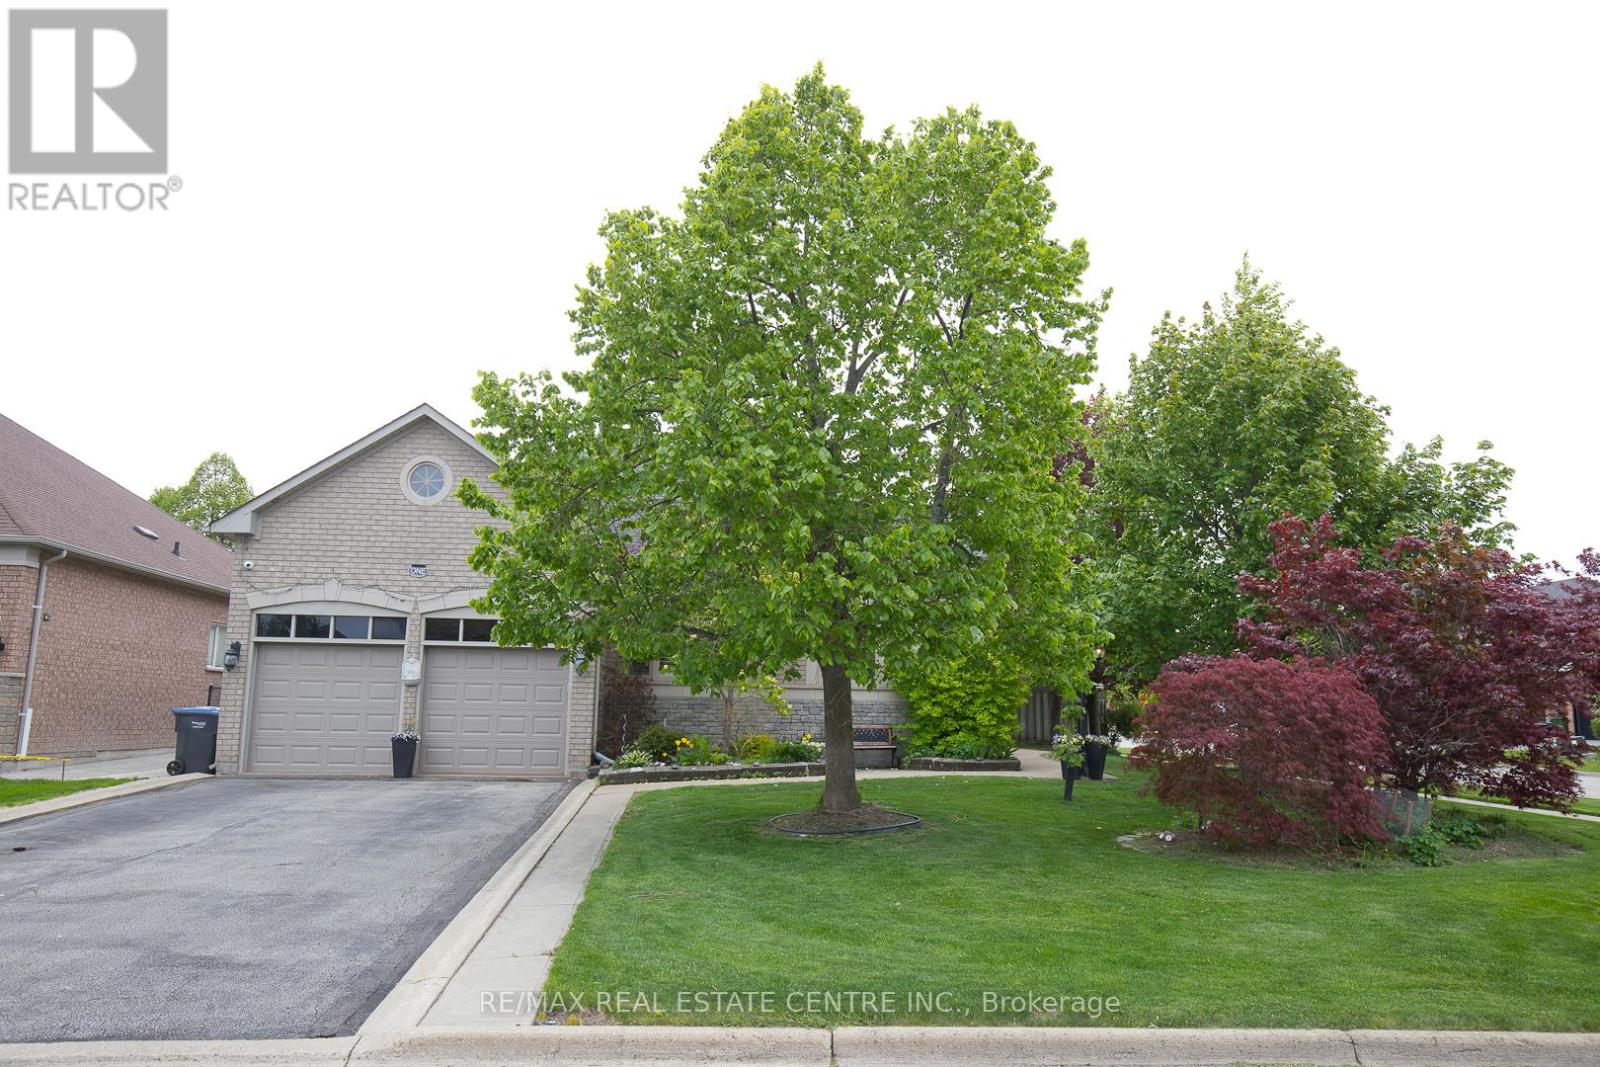
Caledon, Ontario
Absolute show stopper, Solid House, a gem of Caledon fully upgraded detached Bungalow with state of the art curb appeal sits on a 69 ft frontage and extra deep lot. Excellent Location, mins away from hwy 410. Sits on corner, Enjoy Lot of natural light through out the year! 17 ft Ceiling above foyer area for grand look. 9 ft ceiling on main level, modern light fixtures, hardwood floor, pot lights, stone accent wall, California shutters, covered porch for safety, sep living and family area and a fire place. State of the art bigger size Chef delight kitchen with granite counter tops, branded appliances and upgraded tile floor. Huge Master bedroom includes Walk in closet and 5 piece ensuite with porcelain tiles, Laundry room for convenience on main level and a second bathroom. Common bath and ensuite comes with granite counter top upgraded vanities. Other 2 Rooms are of good size. Backyard includes custom double tier deck, glass railing, vegetable garden on the side and well kept lawn. Basement is huge with one bedroom, rec room, a bathroom along with a workshop are and extra storage area. Hot water tank owned, sprinkler system included. House comes with Double garage, 6 car parkings, fully landscaped, concrete around the whole house, stone and brick elevation. Excellent Location near the 410 exit, close to park, schools, gas station etc. Over all, its a well kept corner house looking for the right Buyer. Seeing is believing. Show with Confidence! Thanks (id:61594)
RE/MAX Real Estate Centre Inc.
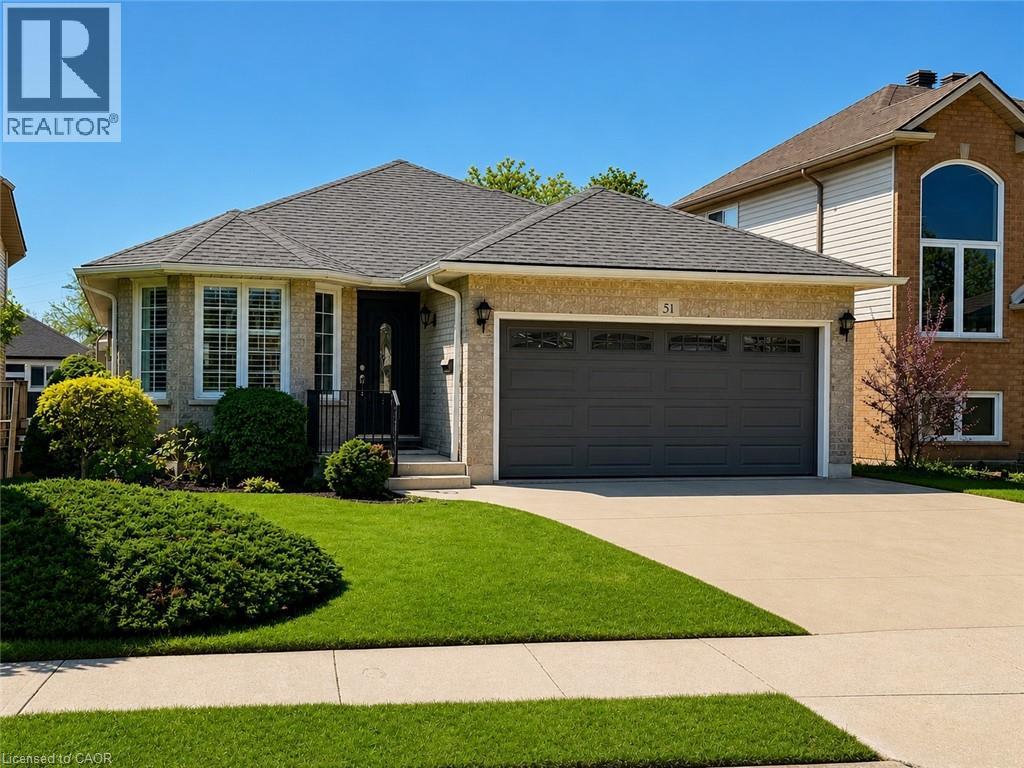
Hamilton, Ontario
Welcome to 51 Redtail Crescent, a beautifully maintained all-brick home tucked away on a quiet street in the highly sought-after Carpenter neighbourhood on Hamilton Mountain. Offering space, versatility, and comfort, this 4-bedroom, 2.5-bathroom home features a double car garage and a fully finished walk-out basement with separate entrance — ideal for multigenerational living or an in-law suite. The lower level includes a full kitchen with butcher block countertops and white appliances, two bedrooms, a bathroom, and a spacious rec room with an electric fireplace, creating a comfortable and private living area. The bright and inviting main floor features a vaulted ceiling in the living room, a cozy gas fireplace, and new custom sliding doors leading to a raised deck — perfect for relaxing or entertaining. Luxury vinyl flooring flows throughout the home, including new flooring in the main floor bedrooms, which also feature upgraded triple-pane windows for enhanced soundproofing and energy efficiency. Large windows throughout the home fill the space with natural light, creating a warm and welcoming atmosphere. Recent mechanical updates include furnace, central air conditioner, and hot water tank (approximately 3 years old). Additional features include central vacuum, security system, and abundant storage throughout. The exterior offers excellent curb appeal with a concrete driveway, wraparound concrete walkway, and concrete stairs leading to the backyard and lower level entrance. Conveniently located close to parks, schools, shopping, and commuter routes, with quick access to the Lincoln M. Alexander Parkway and Highway 403. A fantastic opportunity to own a versatile and well-cared-for home in one of Hamilton Mountain’s most desirable neighbourhoods. (id:61594)
Keller Williams Complete Realty
Oakville, Ontario
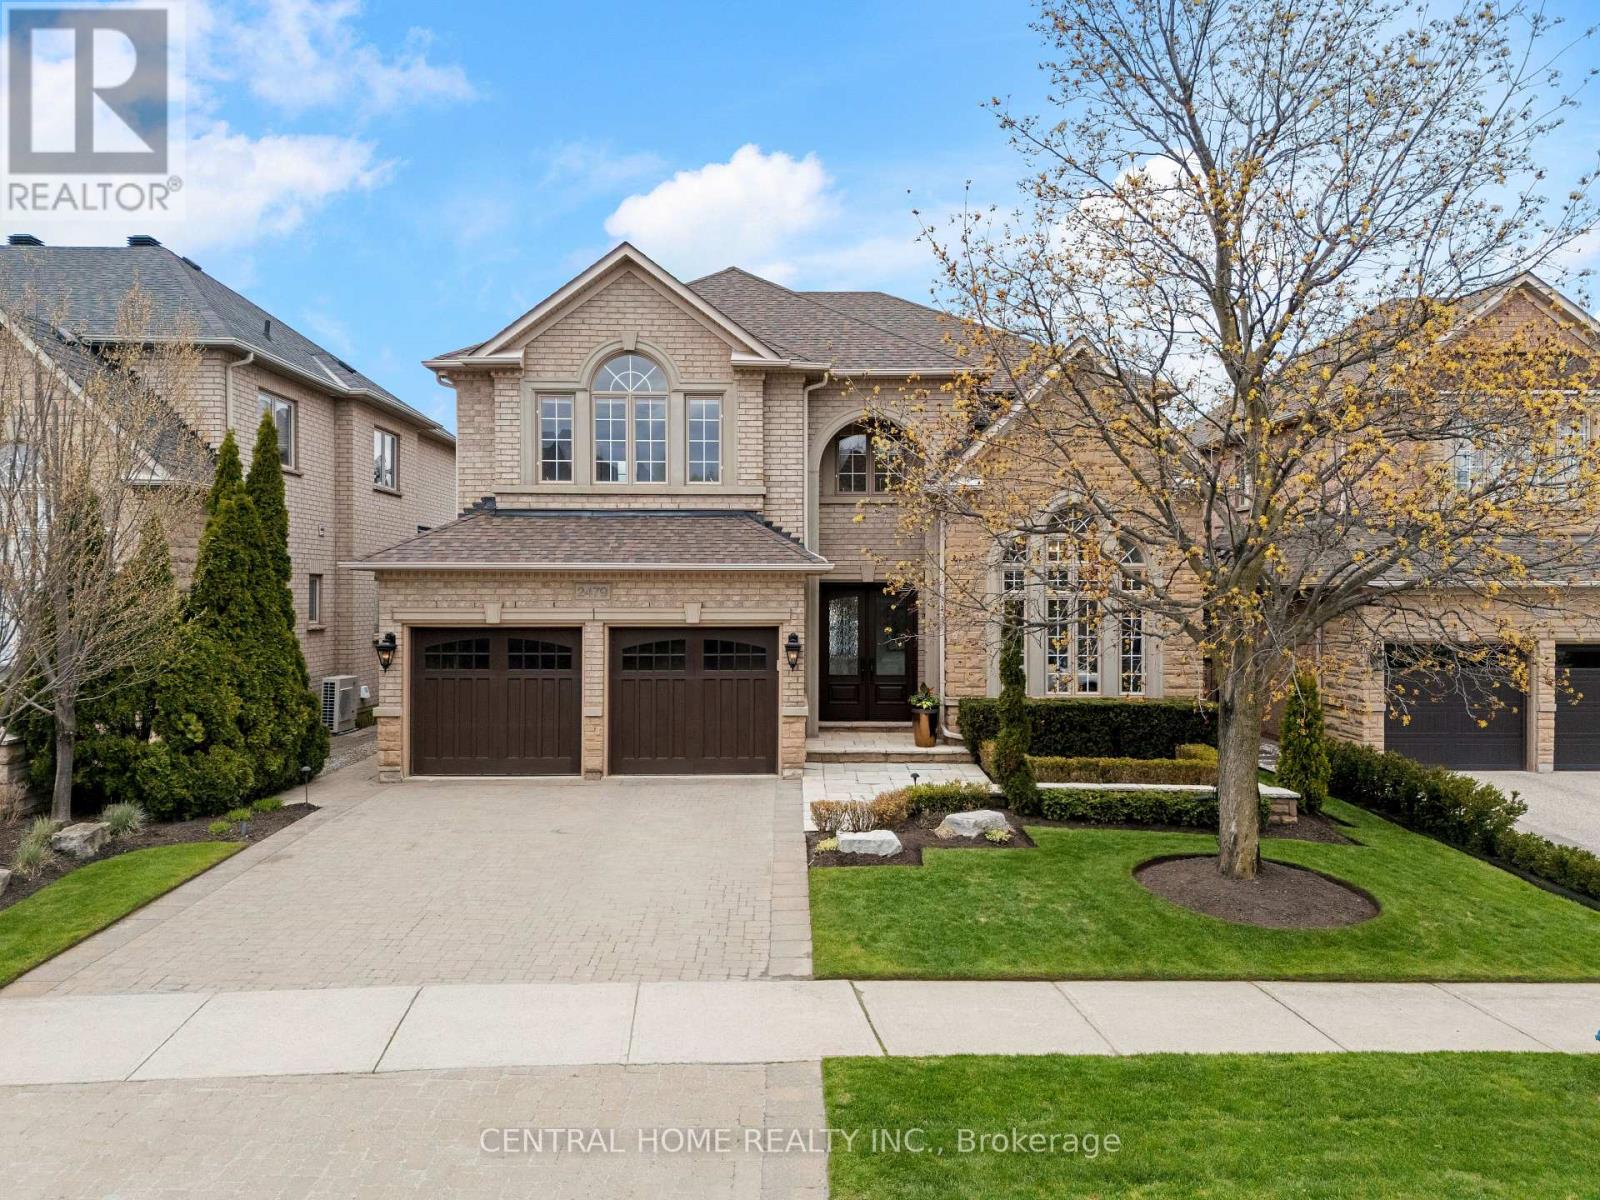
Absolutely spectacular Fernbrook-Wedgewood home offering above 5,000 sq. ft. of total living space with over $600K spent on premium upgrades. This immaculate, move-in-ready property offers a rare combination of luxury finishes, smart-home technology, and beautifully designed indoor/outdoor living. Features include Control4 whole-home automation, 11-camera security system, built-in Niles and KEF speakers, Juno pot lighting, smooth 9'-18' ceilings, gleaming oak hardwood floors on the main and second levels, and an open-tread oak staircase with iron pickets. The upgraded gourmet kitchen features granite counters, a centre island, new backsplash, new handles, new kitchen valance, new dishwasher, Wolf oven, and new Samsung fridge. Fresh Benjamin Moore paint, a new chandelier, customized new blinds, and 4 custom Berber area rugs add warmth and elegance throughout. The primary ensuite shower also features therapeutic stones, adding a spa-inspired touch to the home. The exterior is just as impressive, with approximately $150K in architect-designed landscaping, electronic irrigation, new Weber BBQ, patio furniture, and custom umbrella. Custom garage finishes with motorized storage provide added convenience. Additional highlights include a custom built-in audio/video cabinet in the family room, stainless steel appliances, new LG steam washer and dryer, all electric light fixtures, and basement provisions for a sauna, wood stain change, and 5th washroom. See brochure/feature sheet for full upgrades, chattels, floor plans, survey, and Control4 automation video. (id:61594)
Central Home Realty Inc.
Vaughan, Ontario
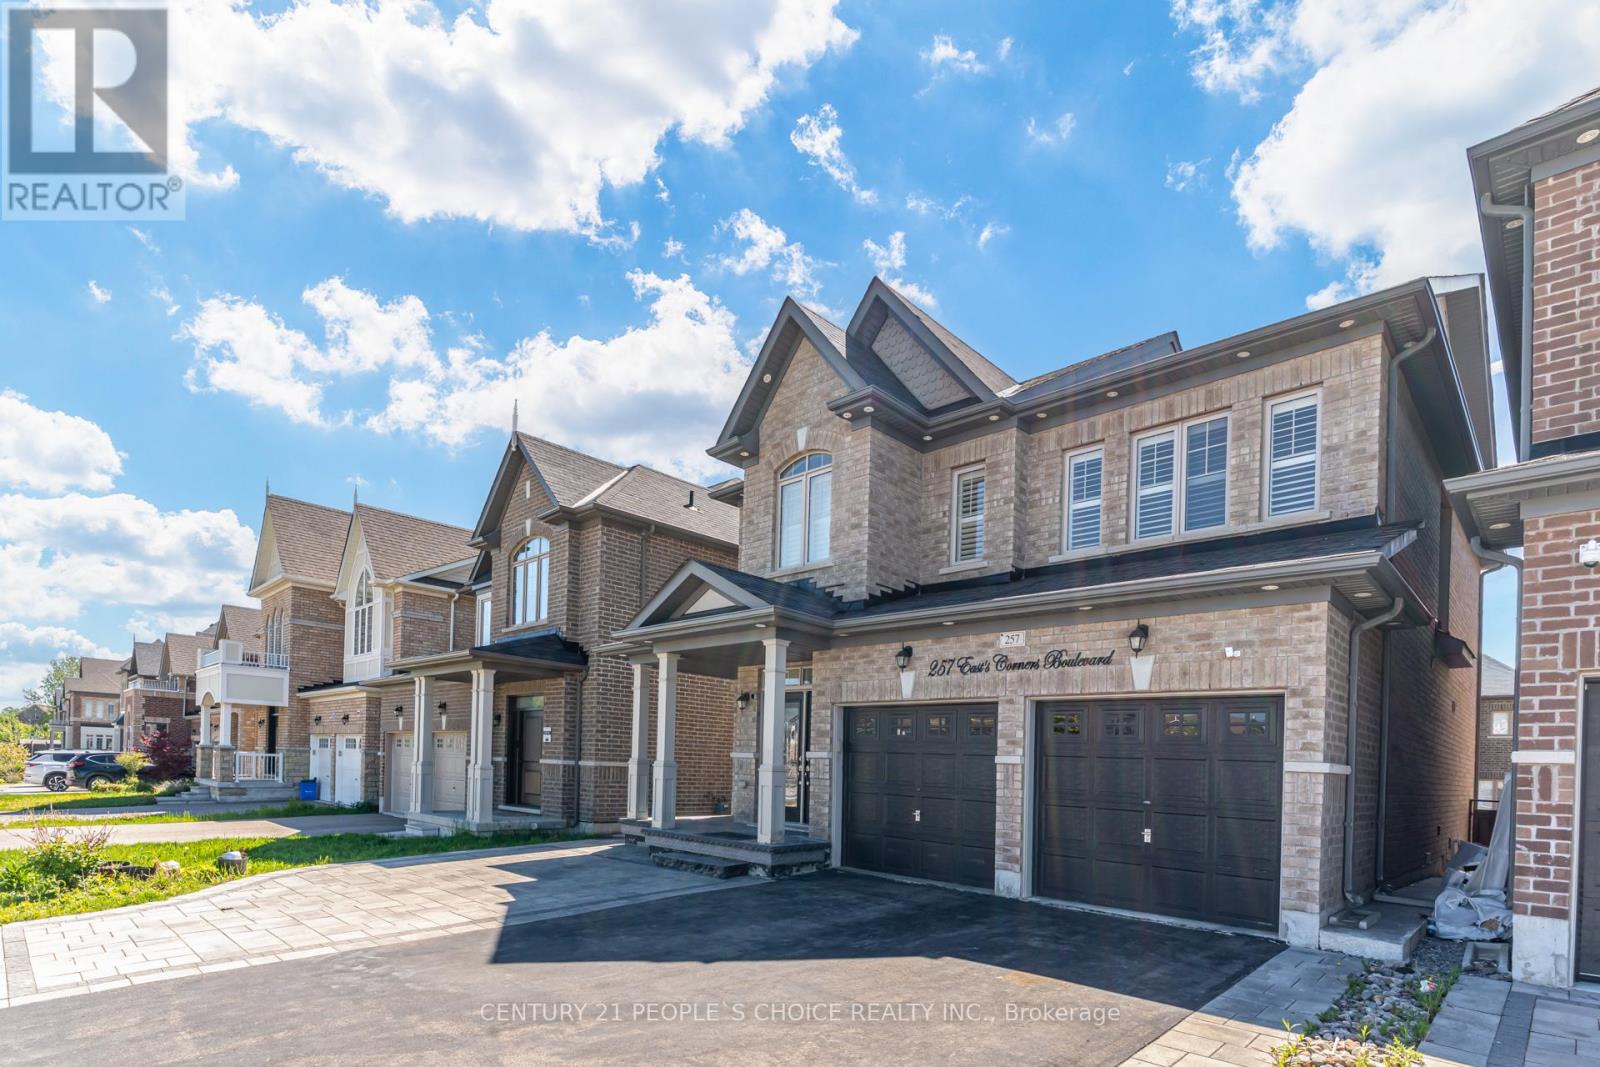
Welcome to 257 East's Corners Boulevard, a 4+2 bedroom, 5 bathroom home with a fully legal basement apartment. Offering the perfect blend of luxury, comfort, and versatility in one of Kleinburg's most desirable family-friendly communities. Thoughtfully designed with modern finishes and spacious living throughout, this beautifully maintained property is ideal for growing families, multi-generational living, or savvy buyers seeking additional income potential.From the moment you step inside, you're welcomed by a bright and elegant open-concept layout featuring oversized windows, stylish finishes, and soaring high cabinetry that adds both sophistication and functionality to the heart of the home. The spacious kitchen flows seamlessly into the main living and dining areas, creating the perfect setting for everyday living and effortless entertaining.Upstairs, you'll find four generously sized bedrooms including a stunning primary retreat complete with a spa-inspired ensuite and ample closet space. Every room has been designed with comfort and practicality in mind. Step outside to a fully finished backyard deck, perfect for hosting summer gatherings, enjoying quiet mornings, or relaxing with family and friends. Newly planted landscaping adds fresh curb appeal and enhances the home's welcoming presence.Ideally located close to excellent schools, parks, shopping, restaurants, transit, and major commuter routes 400, 427,407, this home delivers the perfect balance of convenience and lifestyle. A rare opportunity to own a move-in-ready property that truly checks all the boxes. (id:61594)
Century 21 People's Choice Realty Inc.
Toronto, Ontario
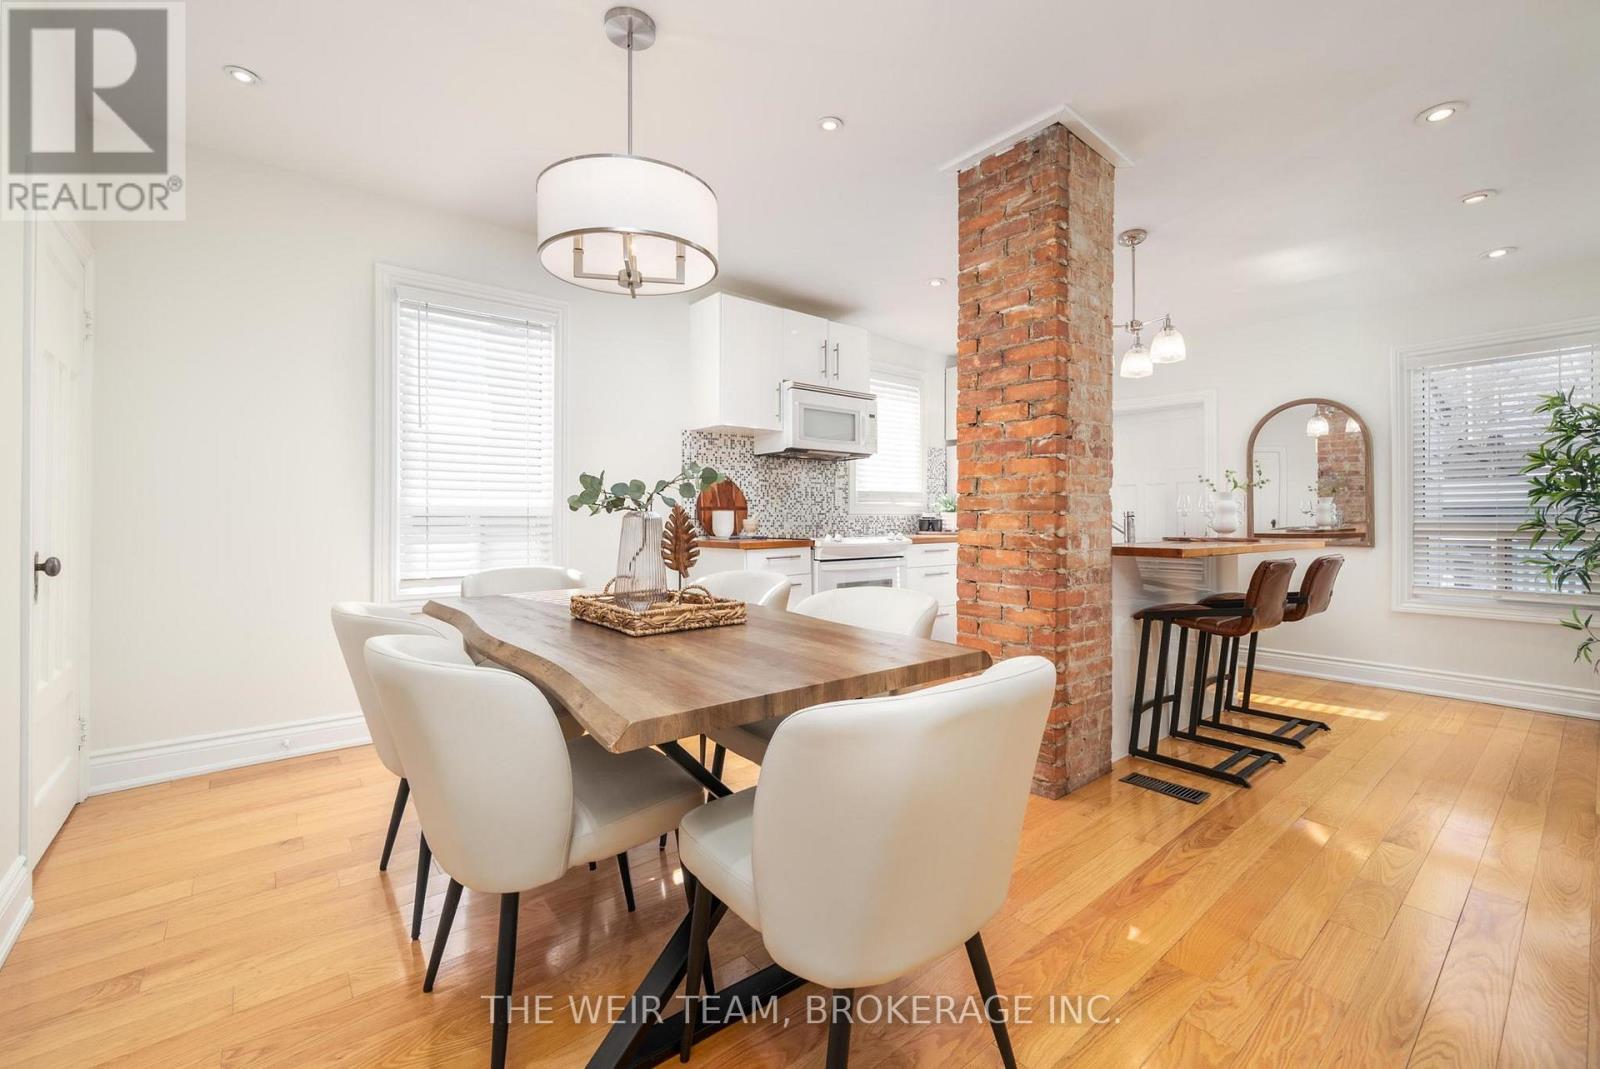
East End charm meets everyday convenience at this bright and beautiful 2+1 bedroom home with coveted laneway parking. A covered front porch welcomes you into an airy living space with hardwood floors and great natural light. The open-concept layout flows into a spacious kitchen and dining area with ample cabinetry, generous counter space, and a breakfast bar, perfect for everyday living and entertaining. A rear mudroom provides added storage and a walkout to a private, fully fenced backyard ideal for summer gatherings. Upstairs features two well-sized bedrooms with double closets and large windows, plus a convenient full bath. The finished basement adds flexibility and can be used as a rec room, guest space or a third bedroom, plus there's a home office area, and a 4-piece bath. Located in a highly connected neighbourhood, just steps to transit including subway, GO, and bus, and a short walk to shops, cafes, groceries, and the Danforth. Enjoy nearby parks, trails, golf, tennis, and more. (id:61594)
The Weir Team
