Mcnab/braeside, Ontario
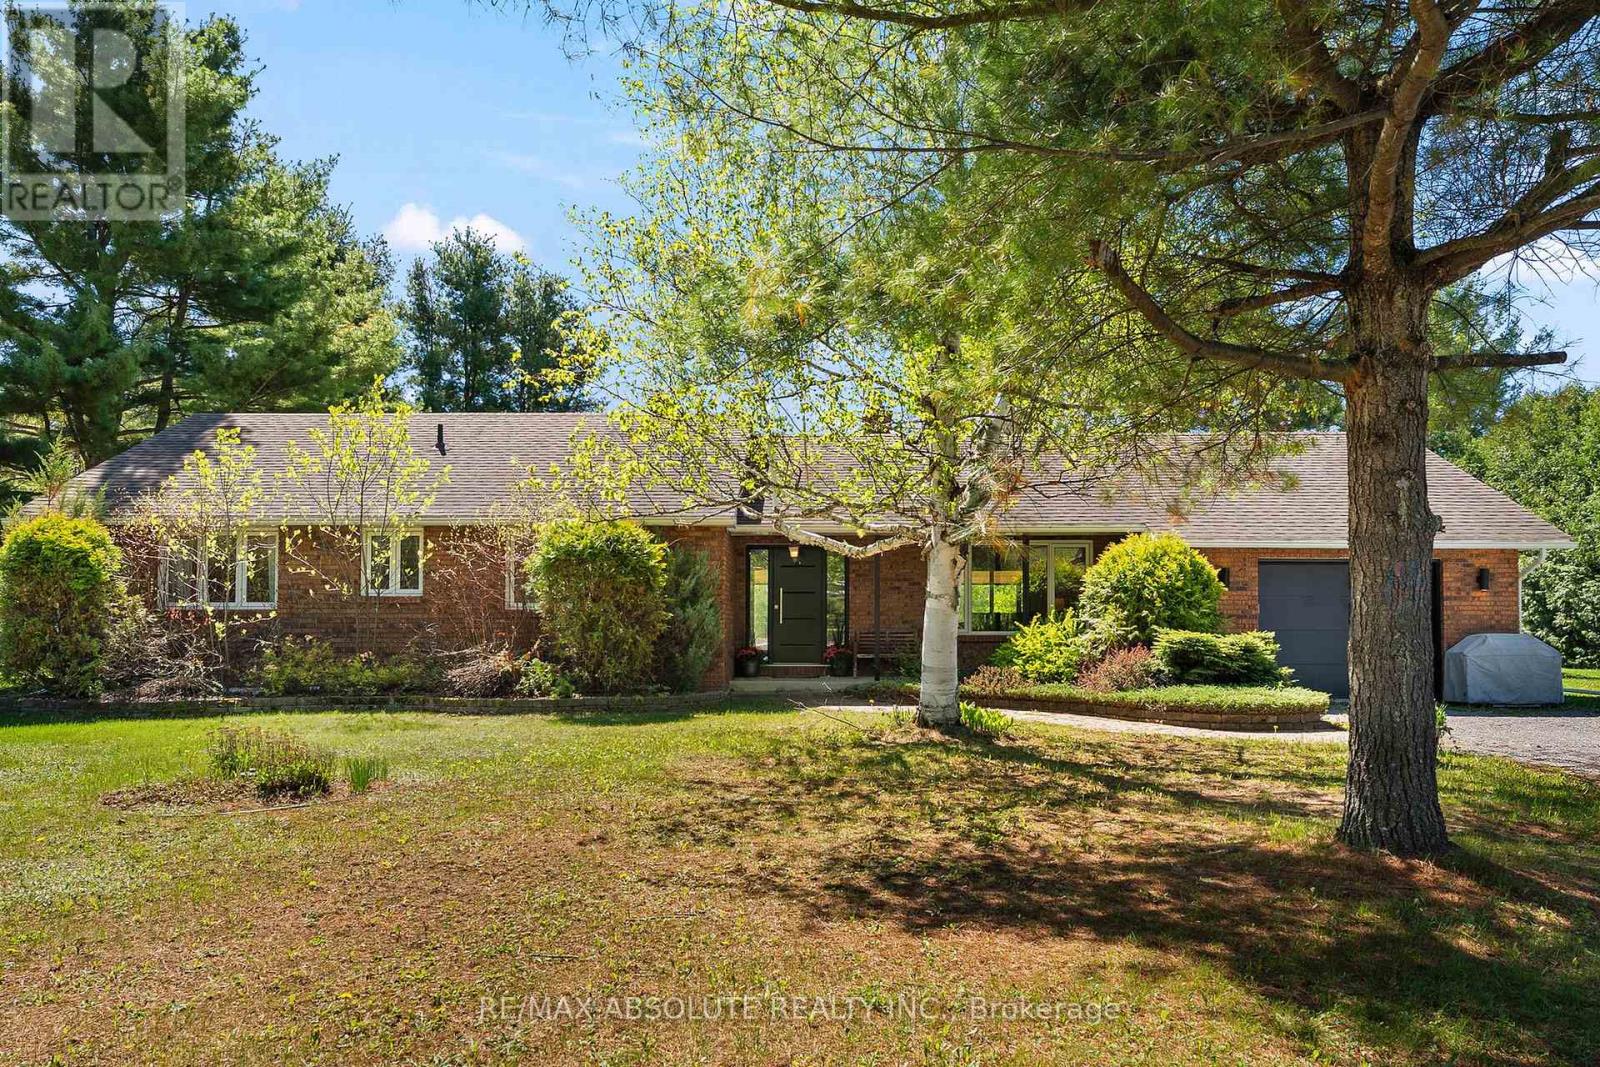
This custom all brick bungalow is set on approximately 1.8 acres in a great location with easy access to highway 417 - perfect for commuting west to Petawawa or east to Ottawa. A beautiful brick fireplace serves as the focal point of the inviting main floor living space. The living and dining rooms offer warm hardwood floors. A large picture window fills the living room with natural light, creating a bright and welcoming atmosphere. Patio doors off the dining room lead to a charming covered porch thoughtfully designed for year-round enjoyment. This space features a beautiful finished pine ceiling, built in lighting and ceiling fan....the perfect blend of comfort and function. The modern kitchen has been upgraded with white cabinetry and stainless steel appliances. It offers lots of counter space and a peninsula....great for a breakfast nook or entertaining guests. The spacious primary bedroom features a 3-piece ensuite and a walk-in closet with newer laminate flooring. Bedrooms 2 & 3 are a good size and offer ample closet space with hardwood floors. One bedroom is further enhanced by a convenient built in wardrobe. Main 4-piece bath offers a one piece acrylic tub/shower combo and newer vanity + toilet. The basement has been insulated and is ready for your finishing touch with a 4th bedroom framed in and lot's of space for a rec room. Steps from the basement provide convenient access to the oversized single garage. Upgrades include: Scheel windows (13yrs), jet pump & owned HWT (2021), new front door and garage door (2020), furnace (10 yrs), roof (12 yrs). This home is located in the much sought after McNab Public School catchment area. A large private yard with fire pit and scenic views of fields in the distance offers country living at its finest! (note the large 16 x 24 shed is "excluded") 40 min commute to Kanata. Easy to show....come and see! (id:61594)
RE/MAX Absolute Realty Inc.
Alfred And Plantagenet, Ontario
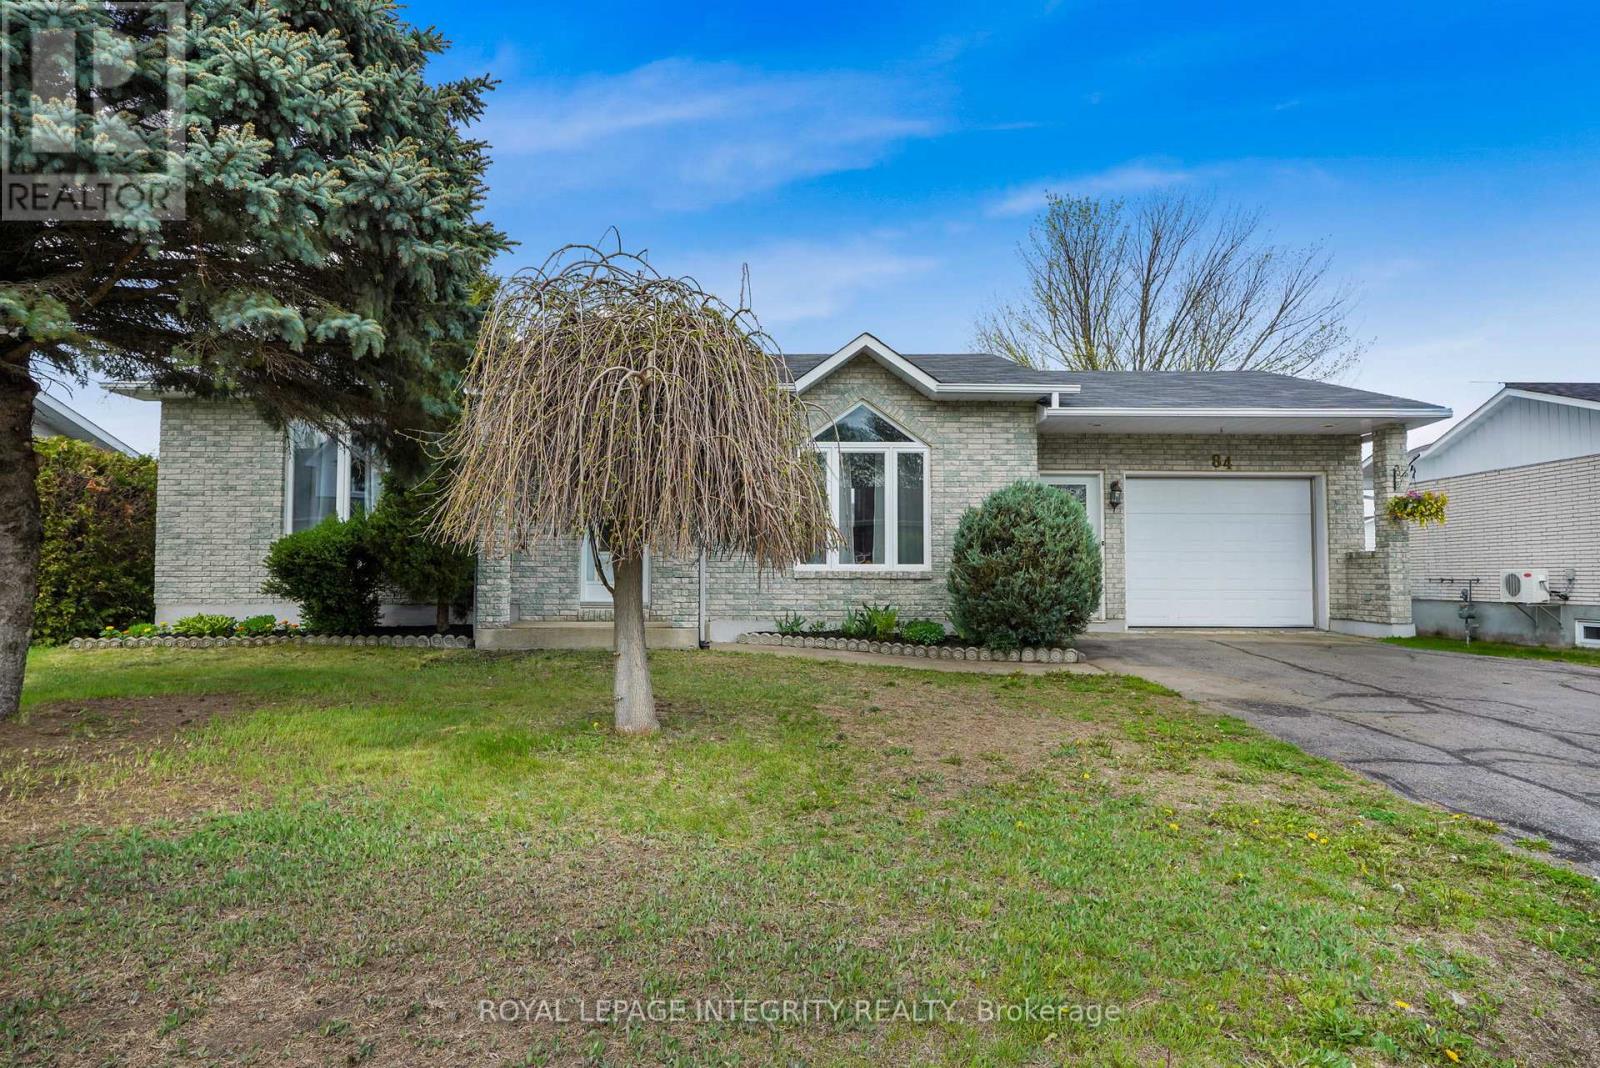
Welcome to 84 Lalande Crescent, a charming and well-maintained 2+2 bedroom bungalow situated on one of Alfred's most desirable and quiet streets. Ideally located with easy highway access and close proximity to shops and restaurants, this home offers both comfort and convenience for family living. The main level features a bright, open-concept kitchen and dining area with beautiful ceramic flooring, along with a sunken living room highlighted by an oversized picture window that fills the space with natural light. Two good-sized bedrooms and a full bathroom complete the main floor, offering a practical and inviting layout. The finished lower level extends your living space with two additional bedrooms, a second full bathroom with shower, and a spacious family room centered around a stunning brick gas fireplace-perfect for cozy evenings or entertaining guests. Additional storage space adds to the home's functionality. Step outside to enjoy a private backyard, accessible through the kitchen or garage, featuring a large deck and a screened in gazebo-ideal for relaxing or hosting. A standout feature is the impressive oversized workshop, set on a cement slab and equipped with its own electrical panel, offering excellent potential for hobbies, projects, or extra storage. The attached garage is wired for heating and provides convenient inside entry. With no carpet throughout and located in a well-kept, family-friendly neighbourhood, this home is a fantastic opportunity to enjoy space, privacy, and versatility in a sought-after location. (id:61594)
Royal LePage Integrity Realty
North Grenville, Ontario
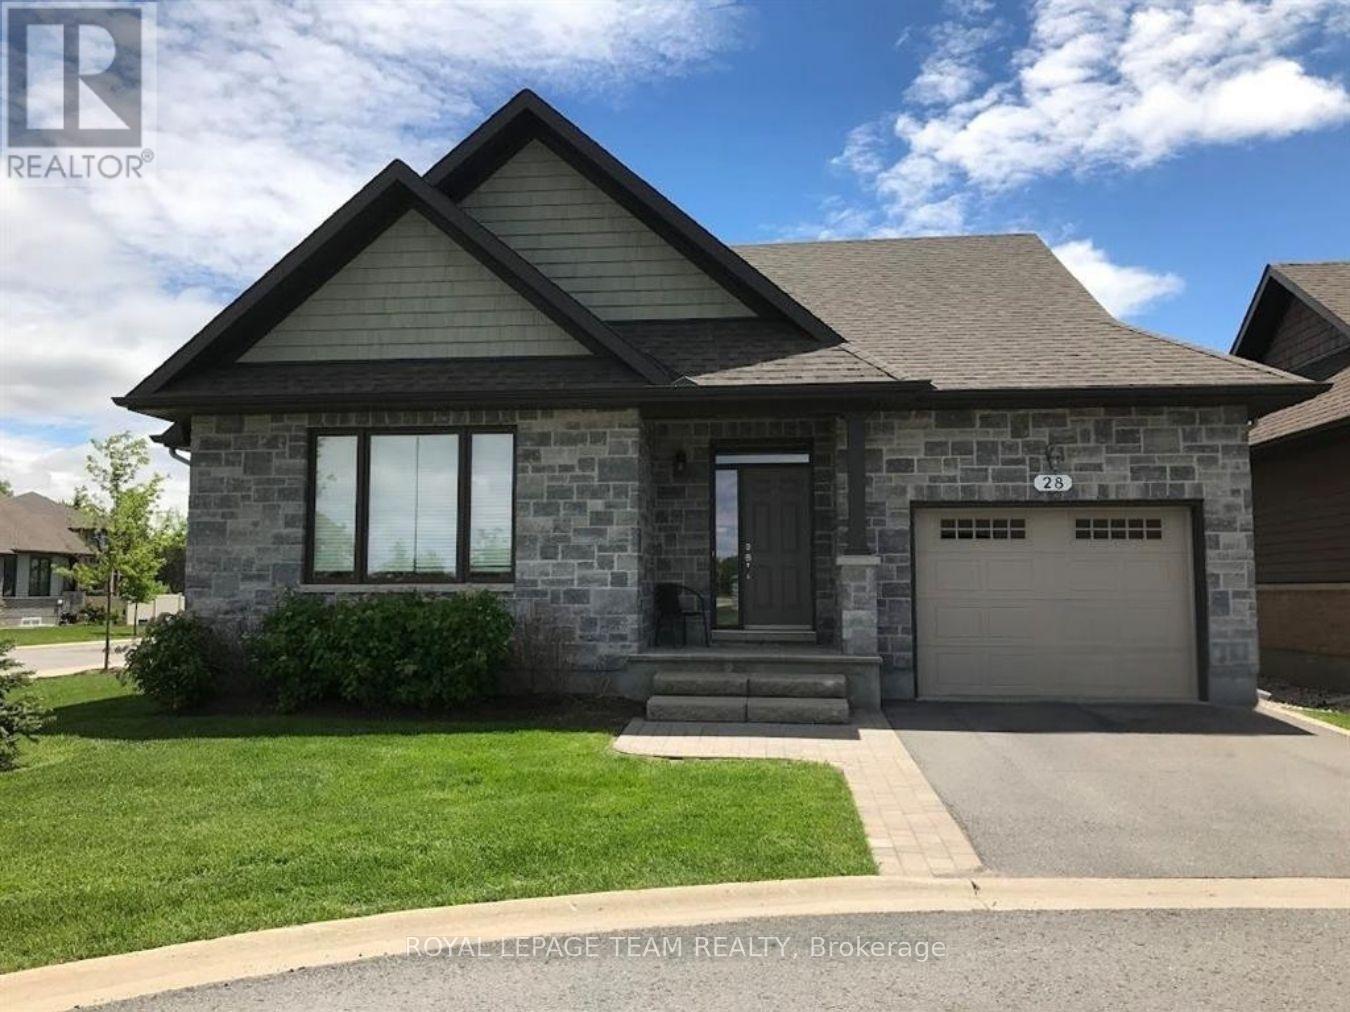
Discover Resort Style Living in this beautiful Trevino Model bungalow which was the model home for "The Legends" bungalow series in the much sought after neighborhood of eQuinelle. This meticulously kept home offers approximately 1,857 sq. ft. of luxurious living space! A small association fee of $254 per month offers a carefree lifestyle. No more shovelling the snow, cutting the grass or even cleaning your windows! And you will be literally steps to the renowned eQuinelle Golf Course & a Membership to the Resident's Club is transferrable from the sellers to the new owners. Here you will enjoy all the very best eQuinelle has to offer. Discounted golf rates, a fitness centre, outdoor pool, pickle ball, tennis, library, cards, billiards, fitness classes and special events such as holiday parties and more! This bungalow is located at the end of a quiet court & boasts a large side as well as back yard with a wrap around composite deck. As you enter the spacious foyer you will be delighted to see the large living room with its big, bright window and cozy gas fireplace, open to the dining area - perfect for all your entertainment needs. The newly renovated kitchen offers new stainless steel appliances, numerous white shaker style cabinets, granite counters, a convenient kitchen island & pantry. The main floor primary bedroom is oversized and offers two clothes closets! The second bedroom is also generously sized. The main bathroom has been newly renovated. New high grade 100% waterproof laminate flooring throughout the main level. The professionally finished lower level offers extra living quarters w/a large family room, a secondary room which could easily be converted to a bedroom, a large 3 piece bathroom, a wet bar w/built-in mini fridge & microwave, a 3 person infra red sauna & an entertainment unit! There is also a large, storage area. An exceptional lifestyle awaits. Close to all the amenities of Kemptville, Hwy #416 and only 30 minutes to Ottawa. (id:61594)
Royal LePage Team Realty
Thamesford, Ontario
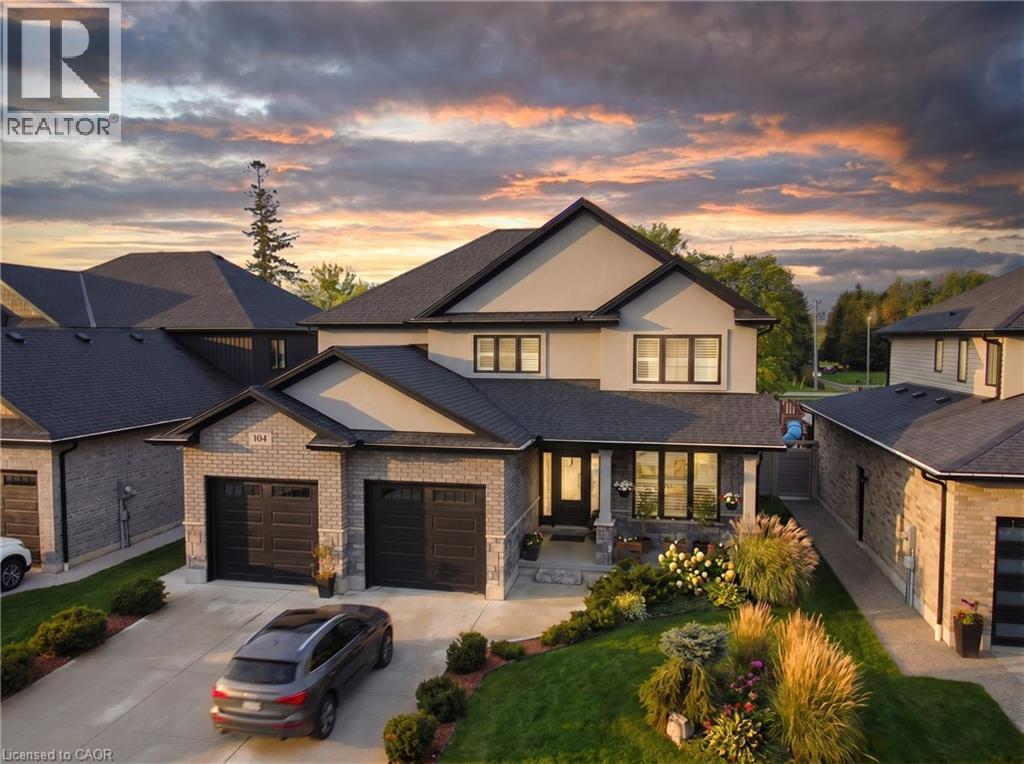
Welcome to 104 Thames Springs Crescent in the charming, growing community of Thamesford, just 10 minutes from London. This less-than-5-year-old, detached two-storey custom home sits on a huge private lot and offers high ceilings, hardwood floors on both main and upper levels, and a thoughtful layout. The main floor features a spacious family room with a gas fireplace, a separate dining room, and a gourmet kitchen with a pantry, breakfast area, and direct garage access for effortless unloading. Upstairs, the luxurious primary suite boasts a spa-like ensuite and walk-in closet, accompanied by two additional generously sized bedrooms, a full bath, a large laundry room (no more hauling baskets up and down stairs!), and a versatile den that can easily serve as a 4th bedroom. The professionally finished basement adds a massive rec room-perfect for a home theatre, plus an extra bedroom and a full bath. Step outside to your private, covered patio featuring a hot tub, outdoor shower, and summer kitchen-ideal for year-round entertaining. Extras include upgraded trim, rounded corners, crown molding, a fully fenced yard with dual gates, and a long list of premium inclusions. Enjoy small-town tranquility with parks, trails, and schools nearby, while London and Woodstock are just a short drive away. A rare turnkey luxury home in Thamesford. (id:61594)
Sutton Group Quantum Realty Inc
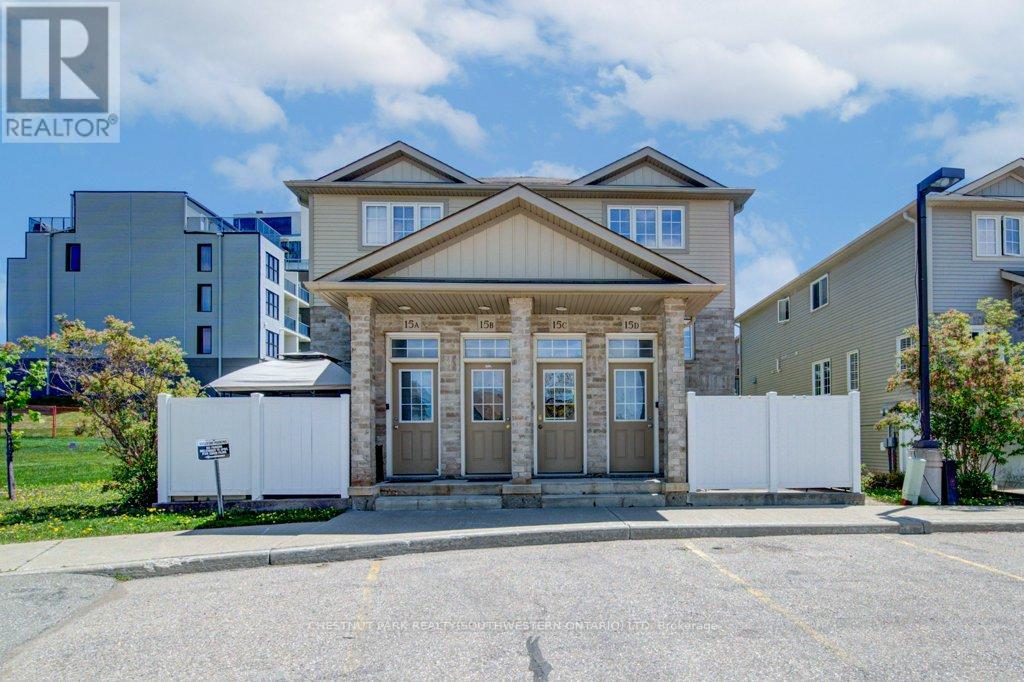
Kitchener, Ontario
Welcome to easy, maintenance-free living in this beautiful two-storey townhouse offering nearly 1,500 sq ft of thoughtfully designed living space. Featuring 3 spacious bedrooms, 2 bathrooms, this home is perfect for first-time buyers, downsizers, or savvy investors alike. The main level boasts a generous living room ideal for relaxing or entertaining. The functional eat-in kitchen provides ample cabinetry and workspace. A convenient two-piece powder room, dedicated laundry and utility room, plus additional storage complete the main floor. Upstairs, you'll find three generously sized bedrooms with lots of closet space and a well-appointed 4-piece bathroom. Step outside to your private deck - perfect for outdoor dining or unwinding - featuring additional storage below and the added privacy of no rear neighbours. Located in Kitchener's west end, this low-maintenance home is close to schools, parks, and everyday amenities, with a community park right at the heart of the neighbourhood. Enjoy the convenience of an assigned parking space directly in front of the unit, plus ample overnight visitor parking throughout the complex. (id:61594)
Chestnut Park Realty(Southwestern Ontario) Ltd
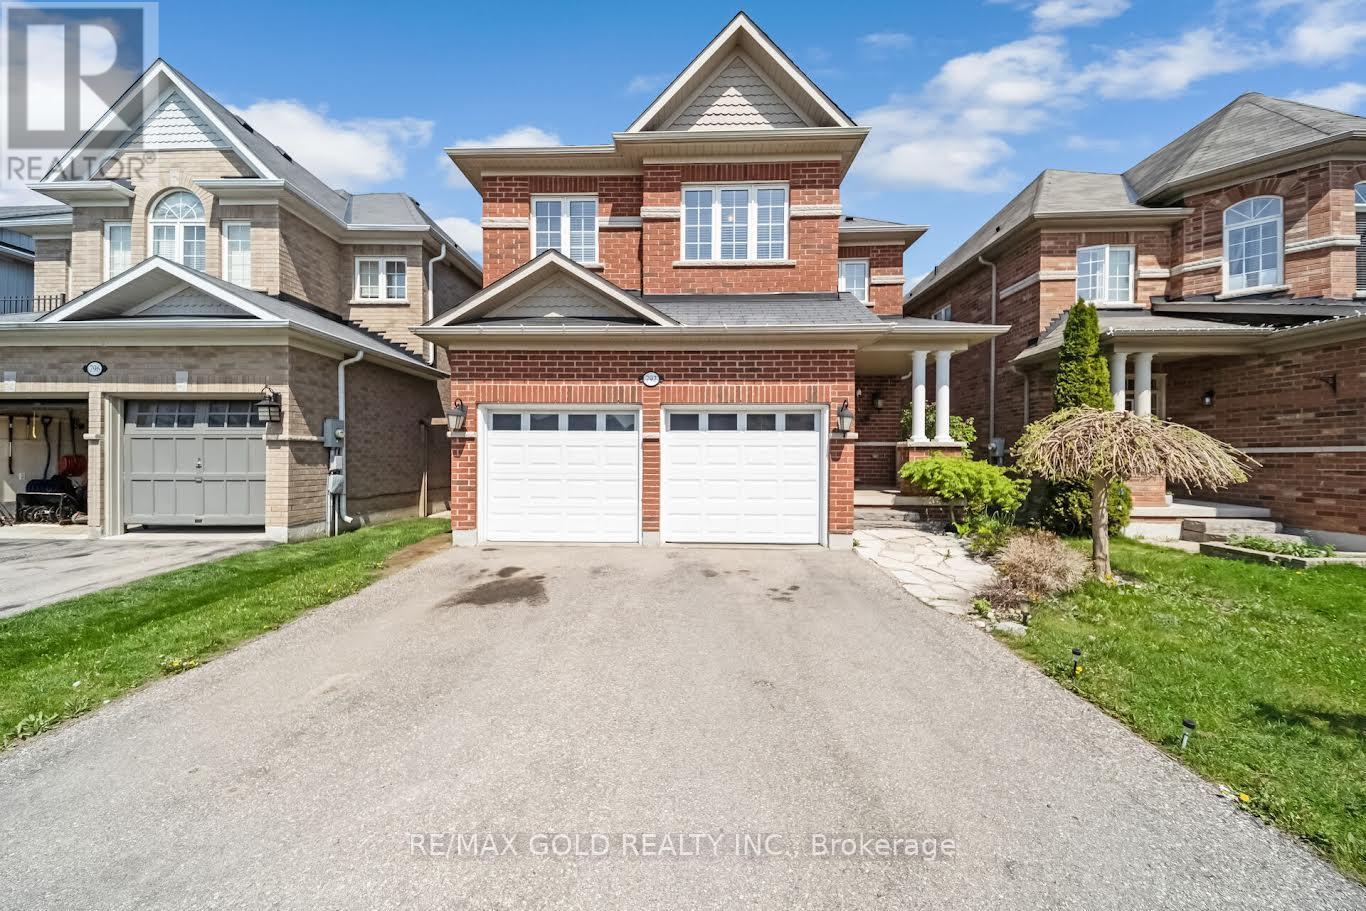
Woodstock, Ontario
Beautiful All Brick Detached Home Located In A Highly Desirable Newer Woodstock Subdivision! This Stunning 2 Storey Home Offers 3 Spacious Bedrooms, 2.5 Bathrooms Including A Luxurious 5Pc Ensuite In The Primary Bedroom, Double Car Garage With Separate Doors & Openers, And a Finished Basement. The Main Floor Features a Bright, Open-Concept Layout with Hardwood Floors, Pot Lights, separate living and family rooms, a Formal Dining Area, a Cozy Gas Fireplace, and an Elegant Oak Staircase. Modern Kitchen Showcases Stainless Steel Appliances, Stylish Backsplash, Center Island, and Walk-Out To Good size Backyard Featuring a Huge Deck. (id:61594)
RE/MAX Gold Realty Inc.
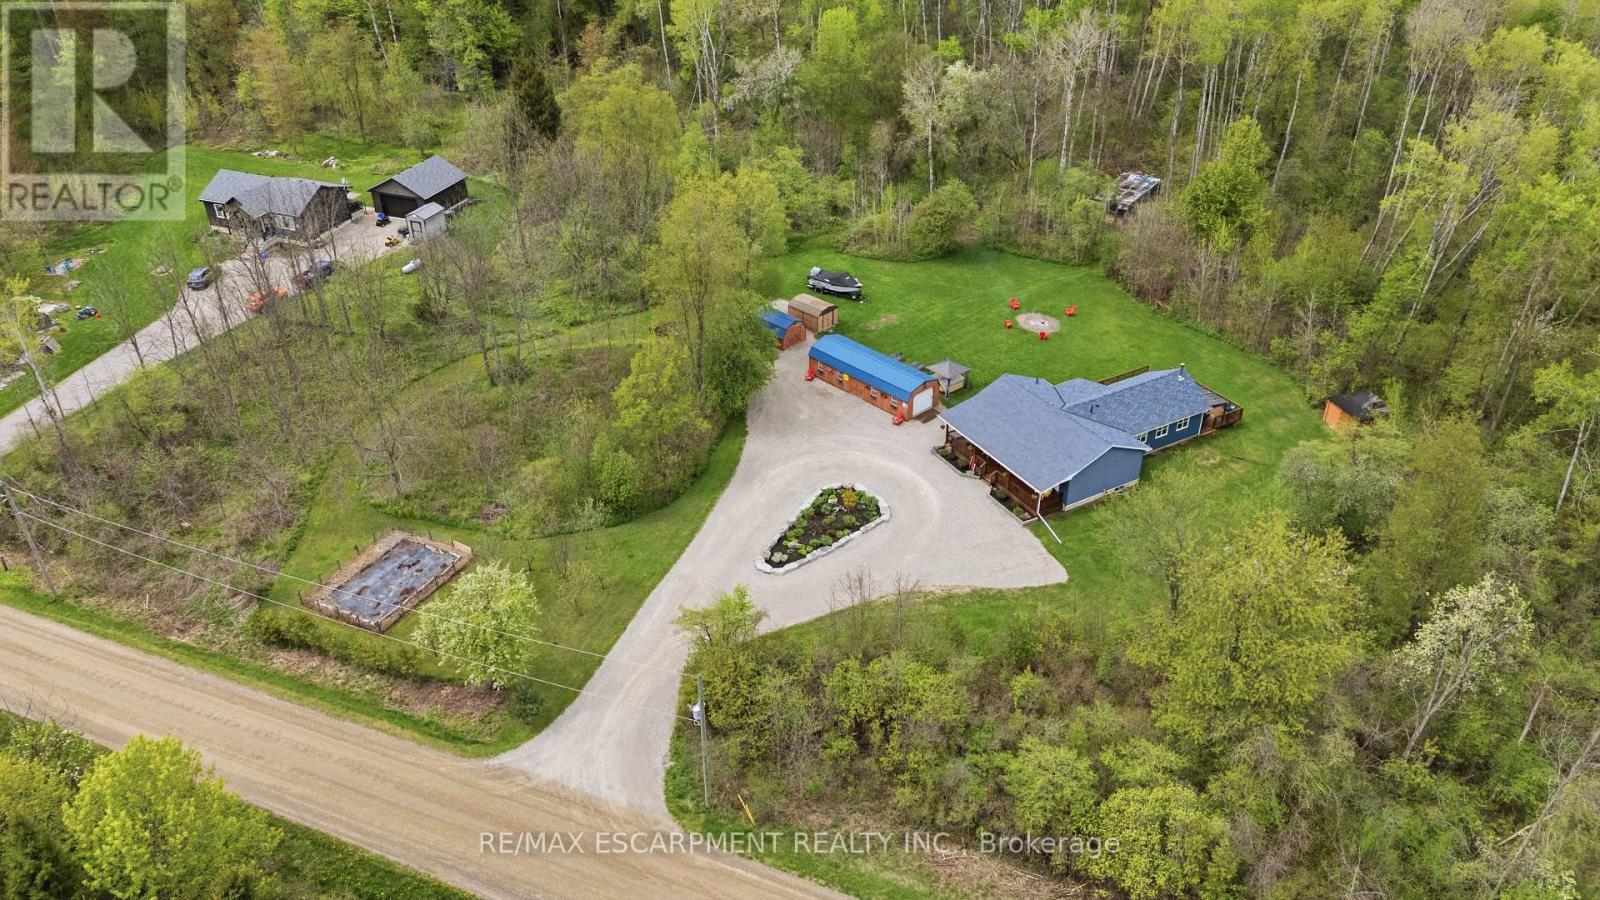
Brant, Ontario
Just outside of Paris, down a quiet gravel road lined with farmers' fields and a handful neighbours who feel more like family, sits a property that offers something far more than just a home. This is the kind of place where life slows down, kids grow up exploring the trails, and weekends are spent around campfires with the people you love most. Spanning over 38 acres, this breathtaking property is primarily mature bush filled with wildlife, winding trails, a creek, hunting cabins and stands, apple and pear trees, and wild raspberries waiting to be picked. It's peaceful, private, and hard to believe you're only minutes from town. The charming bungalow is warm, welcoming, and much larger than it first appears. Built in 2016, the original part of the home offers 3 bedrooms, 2 full bathrooms, an eat-in kitchen and dining area, and a basement with high ceilings awaiting your vision. In 2021, a beautiful living room addition was added, featuring a stunning floor-to-ceiling stone wood-burning fireplace and reclaimed wood details sourced directly from the property itself, creating a space that feels both grounded and unforgettable. Outside, you'll find a heated and insulated 14x40 shop with 60 amp service, two additional 10x14 sheds, and a tucked-away hot tub overlooking the beauty of the land. This isn't just a property. It's the kind of place your family will remember forever. (id:61594)
RE/MAX Escarpment Realty Inc.
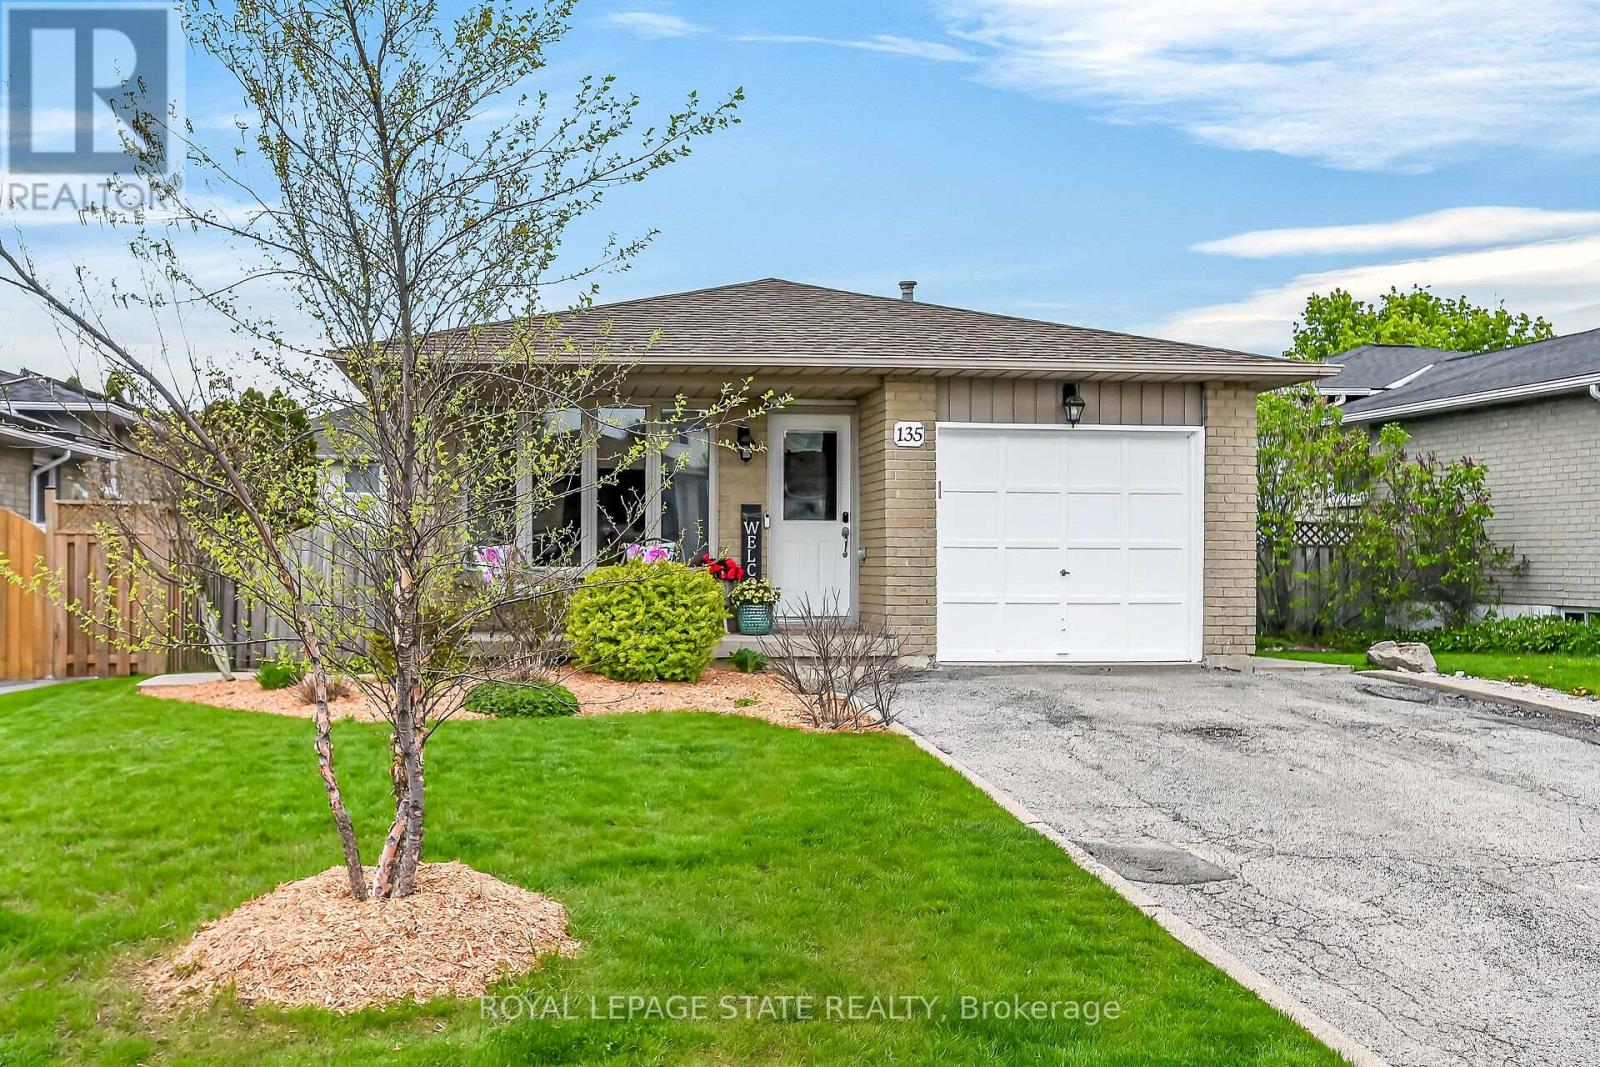
Hamilton, Ontario
Welcome to 135 Independence Dr., ideally situated in the highly desirable Templemead neighbourhood on the Hamilton Mountain. This beautifully maintained 4-level backsplit features exceptional living space, a functional family-friendly layout, and excellent access to highways, transit, shopping, schools, parks, and convenient Mountain accesses-making it an ideal opportunity for families, commuters, and multigenerational living. The bright open-concept main level is designed for both everyday living and entertaining, featuring a spacious living room and dining room accented with decorative columns that add warmth and architectural character. The beautifully designed kitchen overlooks the main living space and showcases maple cabinetry, quartz countertops, island with additional seating, pantry, stainless steel appliances, and ample workspace for cooking and gathering. The upper level features 3 spacious bedrooms and a full bathroom, while the lower-level family room creates the perfect space to relax and unwind with a beautiful gas fireplace, large windows, and sliding glass door walkout to the rear yard-allowing seamless indoor/outdoor living and entertaining potential, plus a 3 PC Bath. The basement level features additional flexible living space including a bonus room with potential for a 4th bedroom, home office, gym, playroom, or hobby space - ideal for growing families or those requiring extra versatility. Additional features include hardwood flooring, painted interior throughout. Furnace, C/A and HWH 2019, an attached garage with convenient inside entry, double-wide driveway, excellent storage, and fantastic curb appeal. Located in one of Hamilton Mountain's most sought-after family neighbourhoods close to everyday amenities and commuter routes, this home provides the perfect balance of comfort, function, and location. 2241 Sq Ft Top to bottom. ++ (id:61594)
Royal LePage State Realty
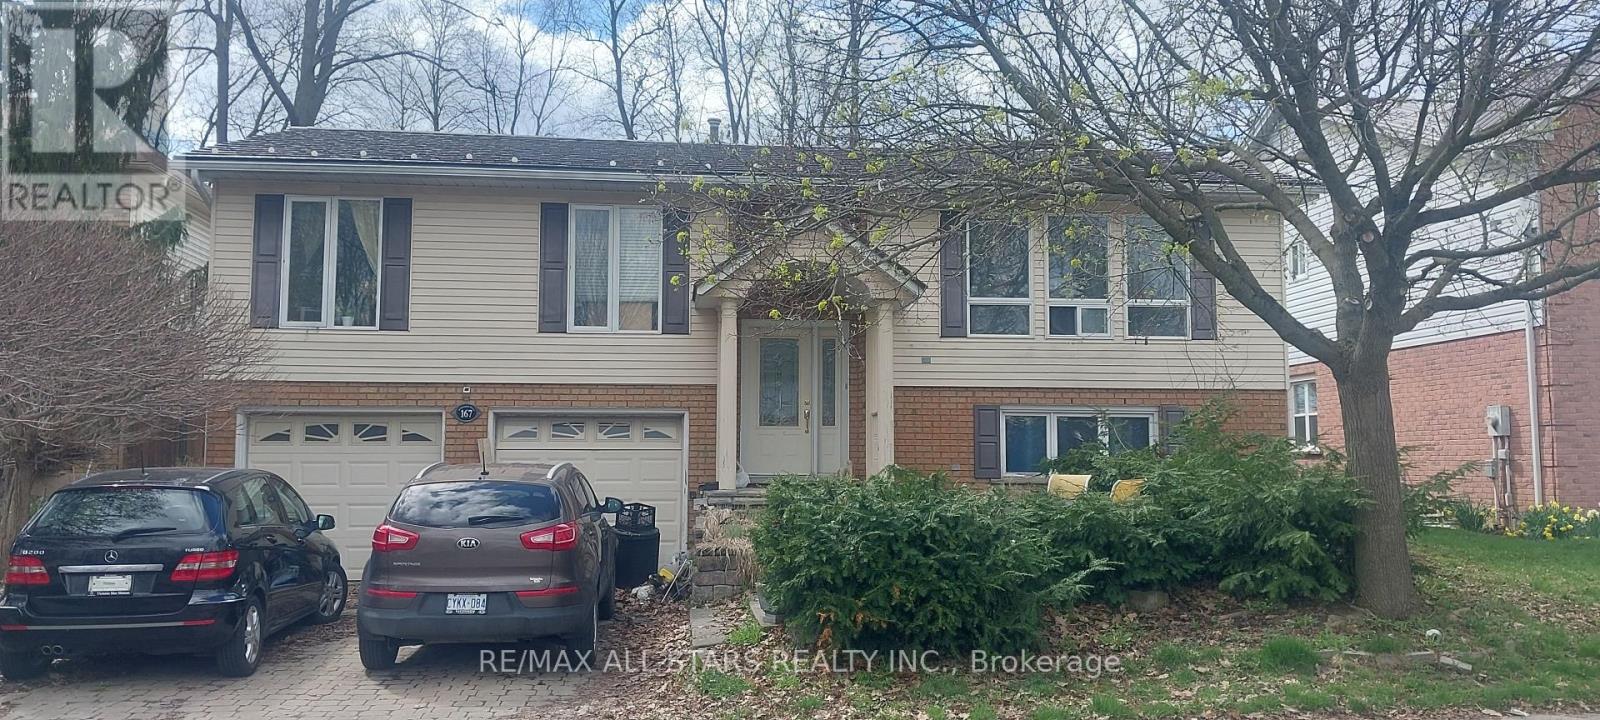
Haldimand, Ontario
**Wonderful Home With A Great Lay Out** Raised Ranch Bungalow**Moments to Grand River** Backs unto Greenspace for Ultimate Privacy**Fully Fenced/Gated Yard And No Rear Neighbours**On Ground Swimming Pool**Hot Tub**Multi-Tiered Decks**Mature Trees**Steel Roof**Garden Shed, Large Oversized Double Car Garage @ 26' Deep**Interlock paving Stone Drive/Walkways**Country Eat in Kitchen, Oak Cabinetry**Stainless Steel Appliances**Centre Island** Living And Family Room Both Completed with A Gas Fireplace**Gleaming Hardwood And Ceramics Thru-out, French Doors And Large Windows for a Very Bright Shiny Effect To Let Maximum Sun In** Family Room Has Above Ground Windows and is Accented with Pine Wainscoting & Ceiling** A Very Nice House With Maximum Privacy And Curb Appeal+++ (id:61594)
RE/MAX All-Stars Realty Inc.
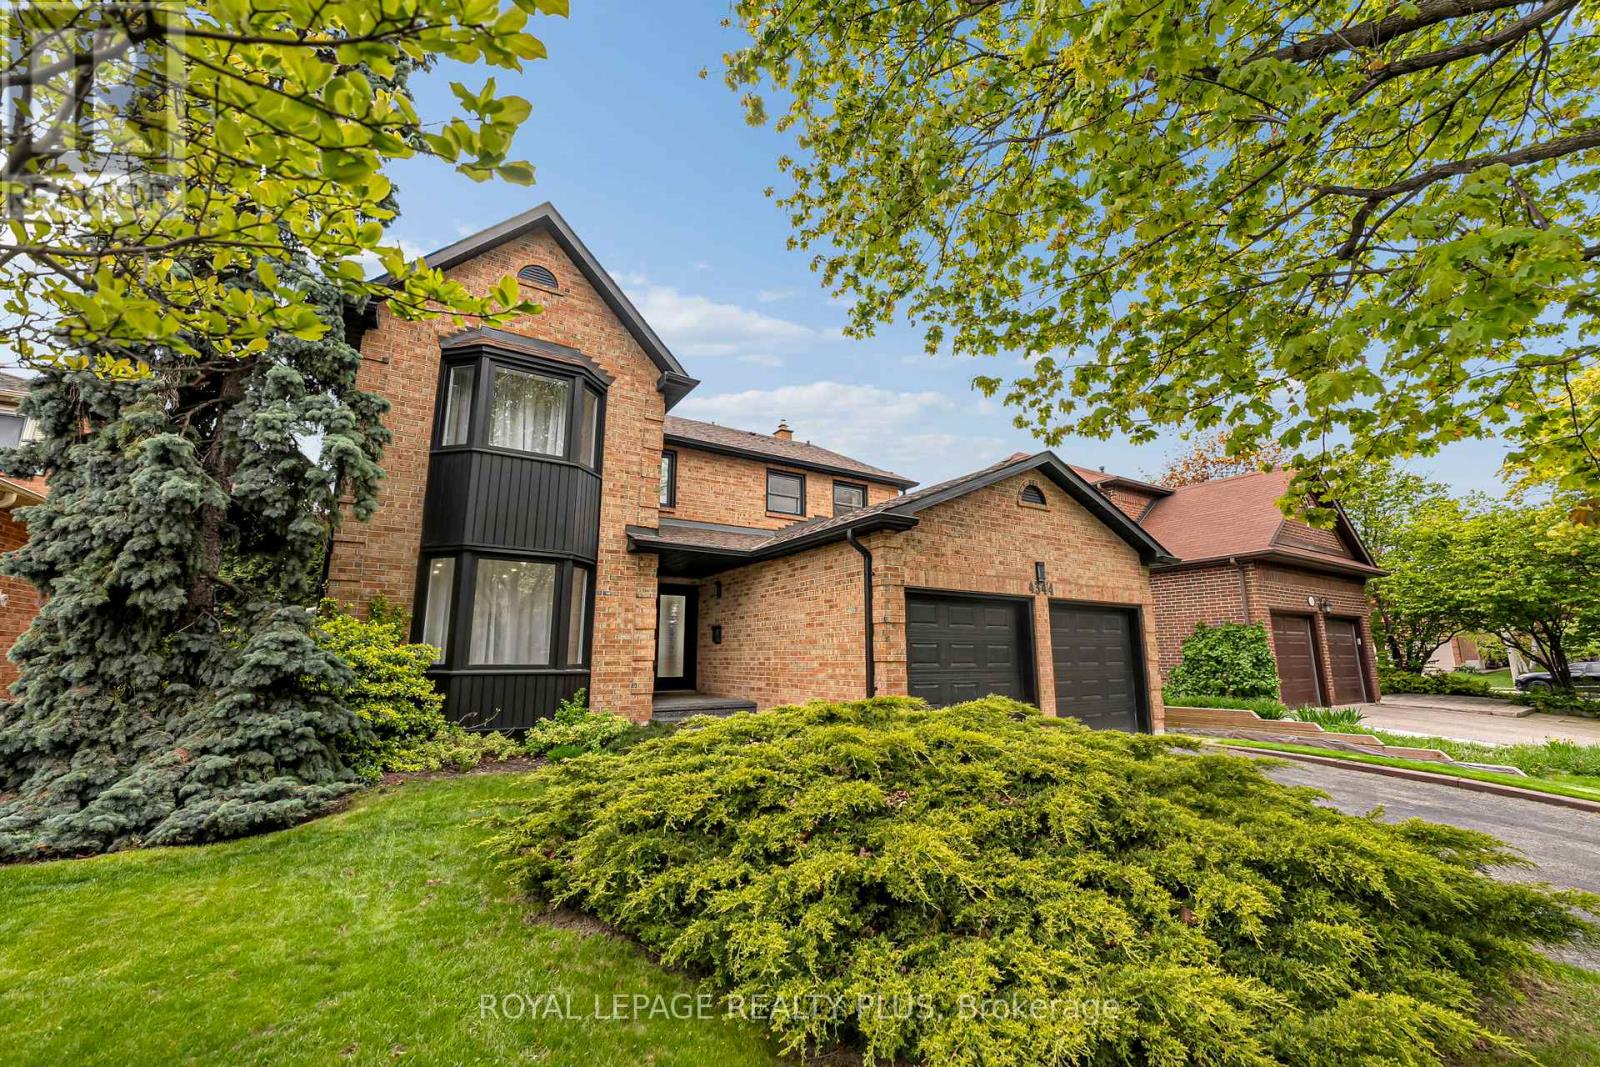
Mississauga, Ontario
Nestled in a prestigious cul-de-sac, this stunning home boasts a grand entrance, 9.5-inch natural oak floors, an open-concept design, and a chefs dream kitchen with an oversized island. Skylights and floor-to-ceiling windows flood the space with natural light, while a cozy fireplace, custom feature wall, and built-in speakers create a warm and inviting family room with walkout access to a fully fenced backyard featuring mature trees and a patio. The spacious primary suite offers a bay window, open walk-in closet, and a luxurious en-suite with heated floors. All bedrooms are generously sized with custom-built closets. The fully finished lower level includes a wine cellar, an additional bedroom with a walk-in closet or office space, a three-piece en-suite, and potential for a second kitchen or bar. Completing this home is a double car garage, an extended four-car driveway with no sidewalk, and professional landscaping all combining elegance, comfort, and practicality in one remarkable property. (id:61594)
Royal LePage Realty Plus
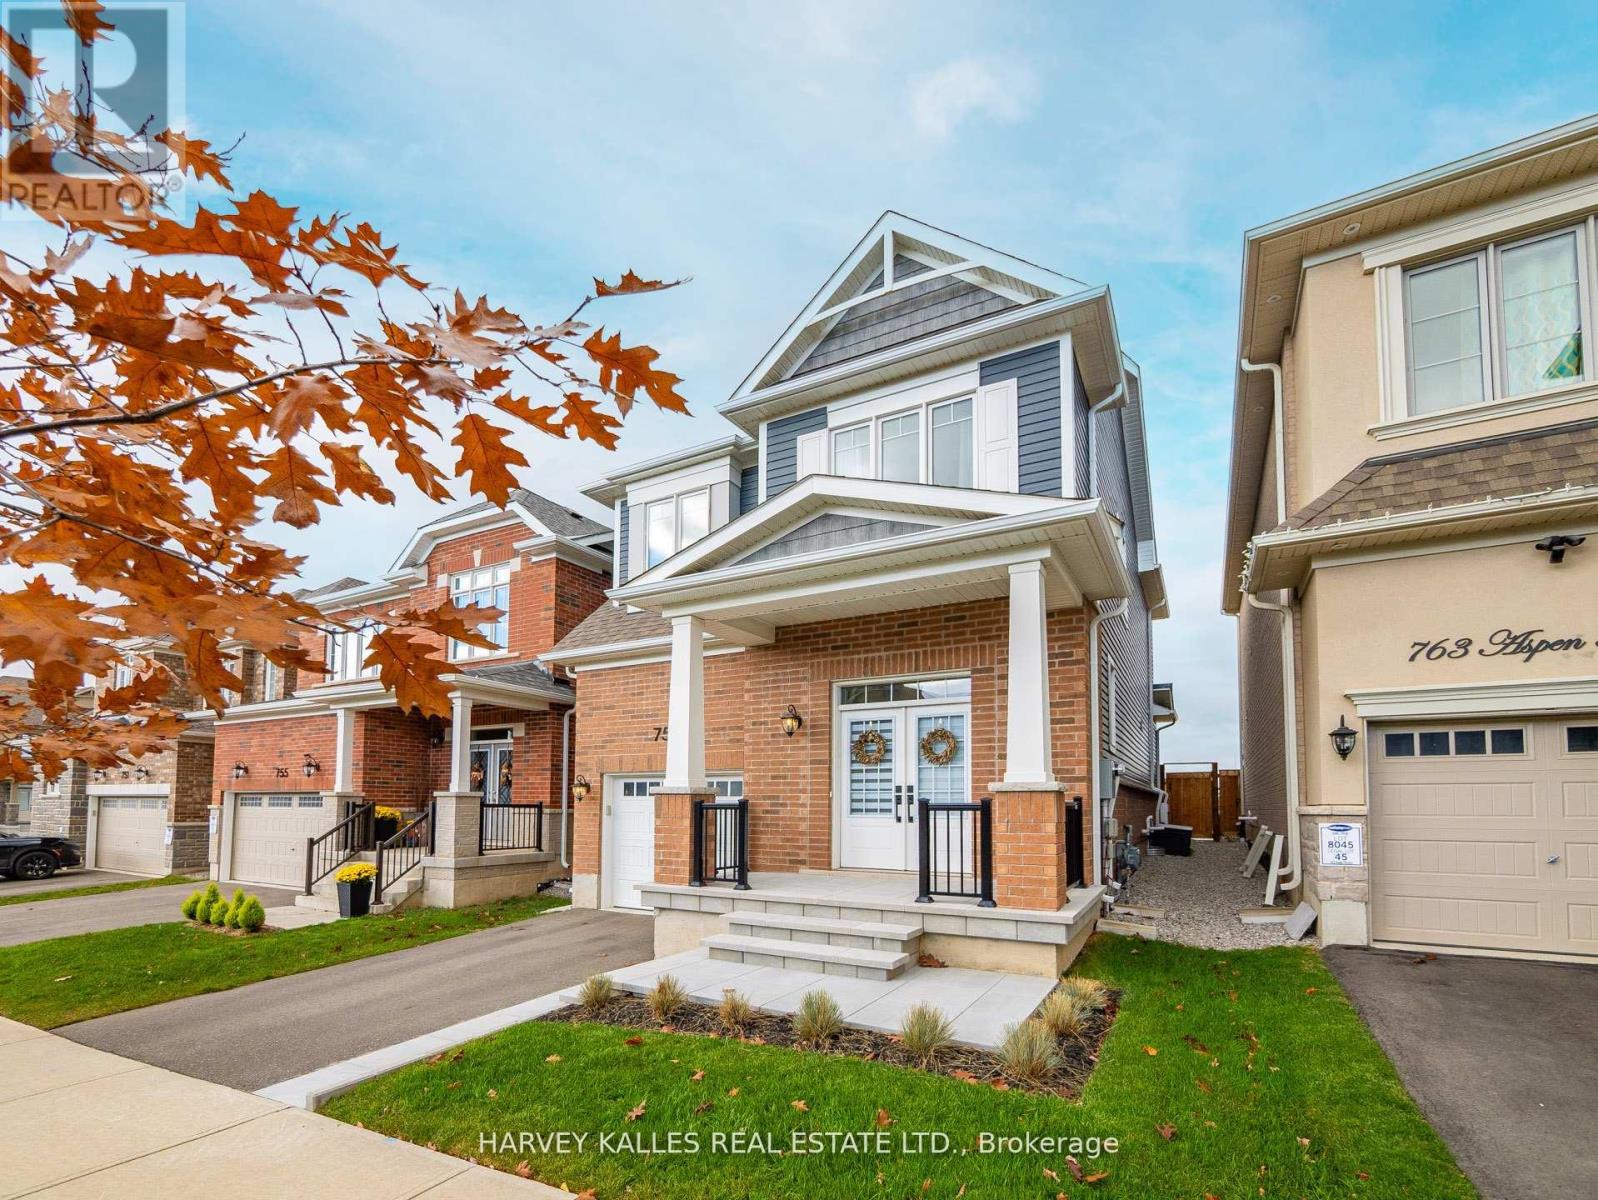
Milton, Ontario
Welcome to 759 Aspen Terrace where thoughtful design meets modern living.This beautifully upgraded 4 bedroom, 3 bathroom Mattamy built detached home offers over $100,000 in premium finishes and attention to detail throughout. The main floor showcases a bright, open concept layout featuring 7.5" engineered oak hardwood, smooth ceilings, and pot lights that elevate the entire space. The spacious great room is anchored by a custom stone fireplace, the perfect blend of warmth and sophistication. The kitchen is designed to impress, with ceiling height cabinetry, soft close drawers, sleek black hardware, and stunning Silestone countertops that carry through to the backsplash and upper bathrooms. A custom waterfall island with an upgraded sink creates a true focal point for both everyday living and entertaining .Upstairs, you'll find generously sized bedrooms and beautifully finished bathrooms with Kohler sinks, Moen faucets, and upgraded tile work throughout, including the foyer and mudroom. Additional features include a basement rough-in for future potential, gas line for BBQ, and a professionally updated patio space ideal for outdoor enjoyment. Located in a family-friendly community close to parks, schools, shopping, and the hospital this home checks every box. A must see. (id:61594)
Harvey Kalles Real Estate Ltd.
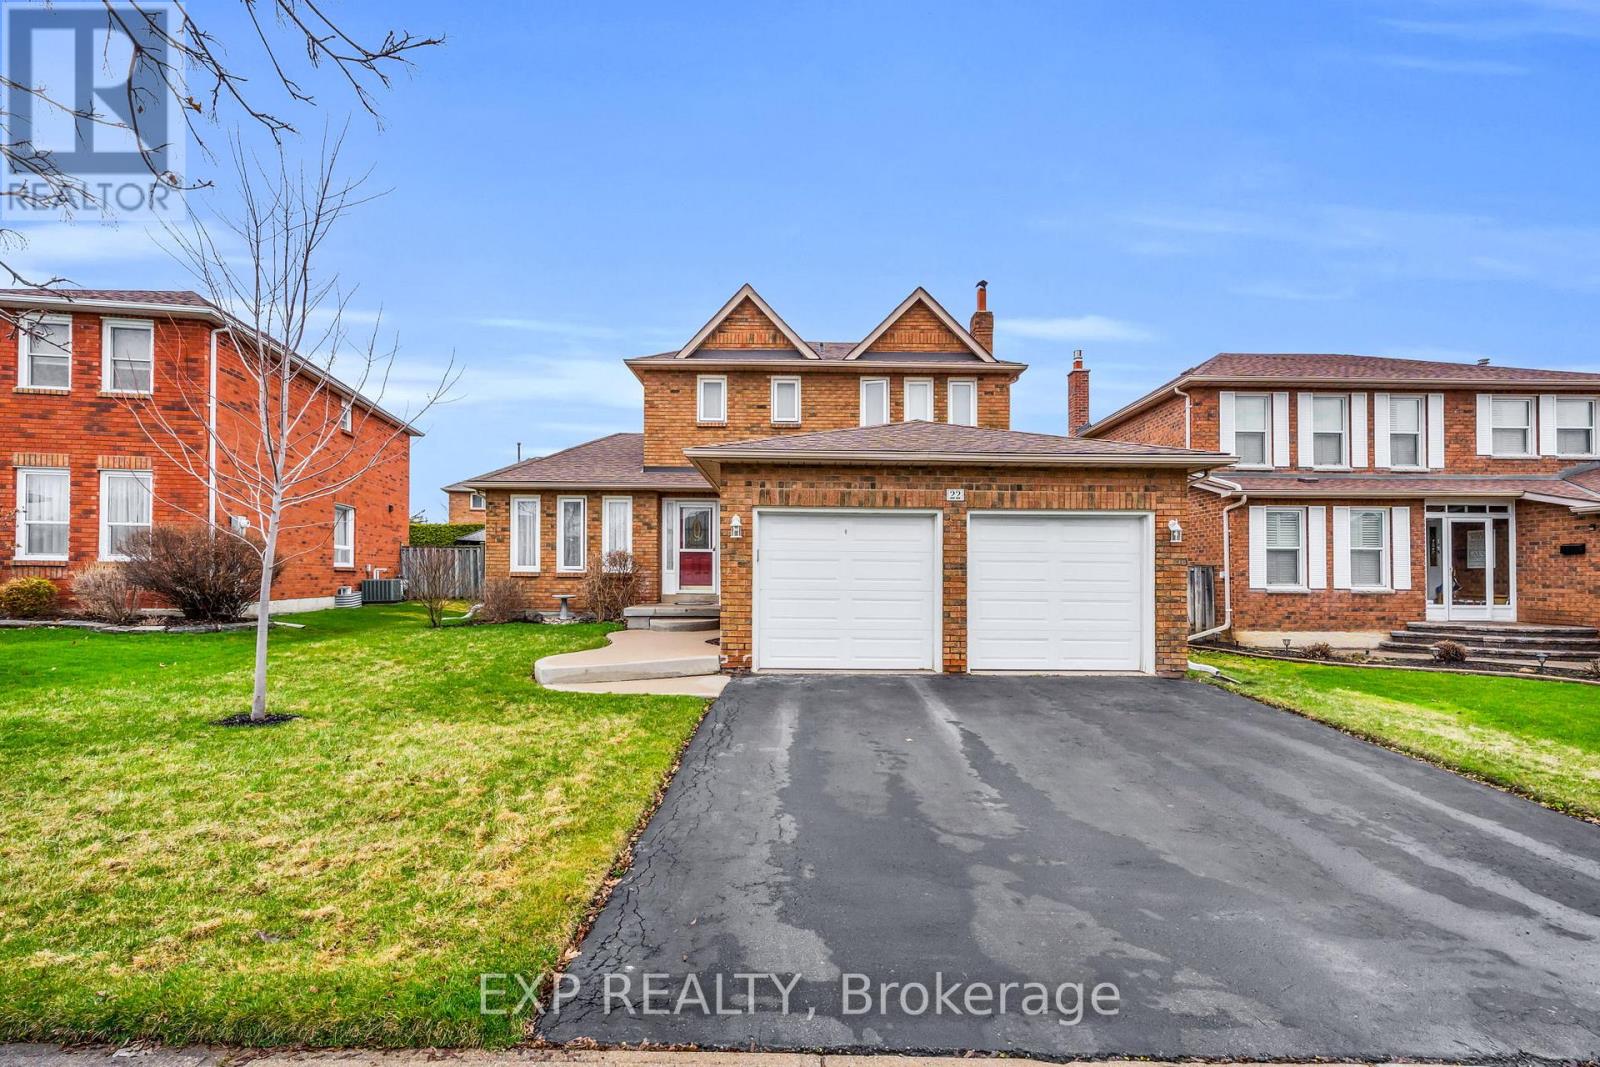
Brampton, Ontario
This"turn-key" home at 22 Bristol Avenue has been meticulously maintained. 3-bedroom, 4-bathroom offering a perfect blend of modern cosmetic updates and high-value mechanical upgrades, ensuring total peace of mind for years to come. The home features a spacious double car garage and a finished basement, designed for functional family living. Over the last 2-3 years, the property has been significantly improved with a brand-new high-efficiency furnace-complete with a built-in humidifier for winters-a new central air conditioning unit, and a new rental water heater. Inside, you will find a modernized kitchen with refreshed cabinetry and a full suite of all-new appliances, as well as a high-efficiency new washer and dryer set. The entire upper level has been freshly painted.Adding to the home's convenience is a central vacuum system, perfect for an effortless cleaning routine. Situated in a prime, family-centric Brampton location, this home is just minutes away from the Chris Gibson Community Centre and is within walking distance to local schools. With excellent access to public transit, major highways, and nearby shopping. 22 Bristol Avenue is a rare find where all the major "big-ticket" items have already been addressed (id:61594)
Exp Realty
