Waterloo, Ontario
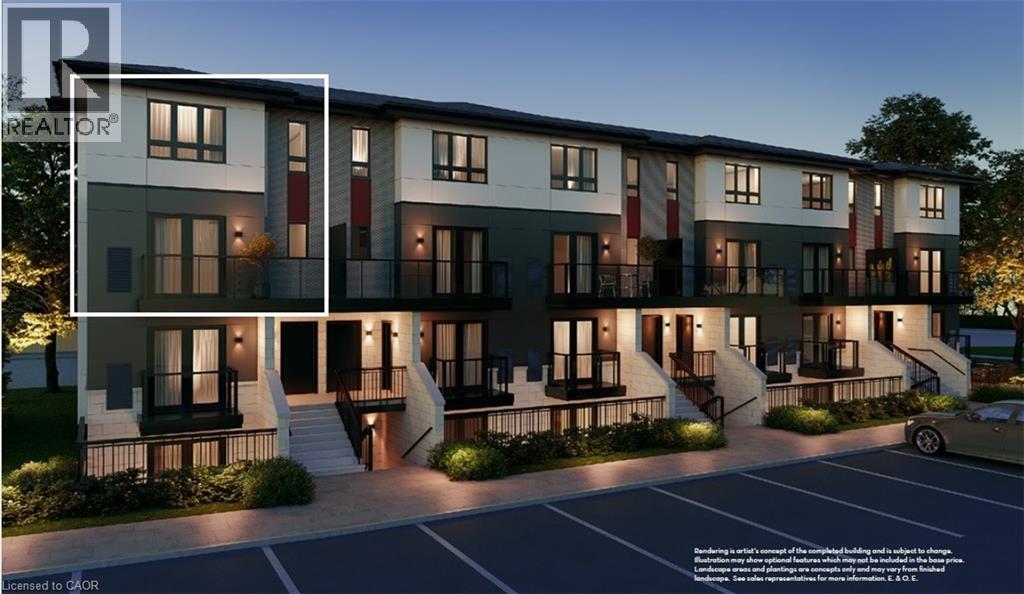
ARBOUR PARK - THE TALK OF THE TOWN! Presenting new stacked townhomes in a prime North Waterloo location, adjacent to the tranquil Laurel Creek Conservation Area. Choose from 8 distinctive designs, including spacious one- and two-bedroom layouts, all enhanced with contemporary finishes. Convenient access to major highways including Highway 85, ensuring quick connectivity to the 401 for effortless commutes. Enjoy proximity to parks, schools, shopping, and dining, catering to your every need. Introducing the Holly 2-storey model: experience 1427sqft of thoughtfully designed living space, featuring 2 spacious bedrooms + den, 2.5 bathrooms with modern finishes including a primary ensuite, and a private balcony. Nestled in a prestigious and tranquil mature neighbourhood, Arbour Park is the epitome of desirable living in Waterloo– come see why! **Adjusted price after rebate shown for demonstration purposes only and is subject to the proposed rebates coming into force prior to closing, the purchaser qualifying for the proposed rebates and the purchaser assigning the proposed rebates to the Vendor on closing. Refer to the agreement of purchase and sale for further details.** (id:61594)
RE/MAX Twin City Faisal Susiwala Realty
Oakville, Ontario
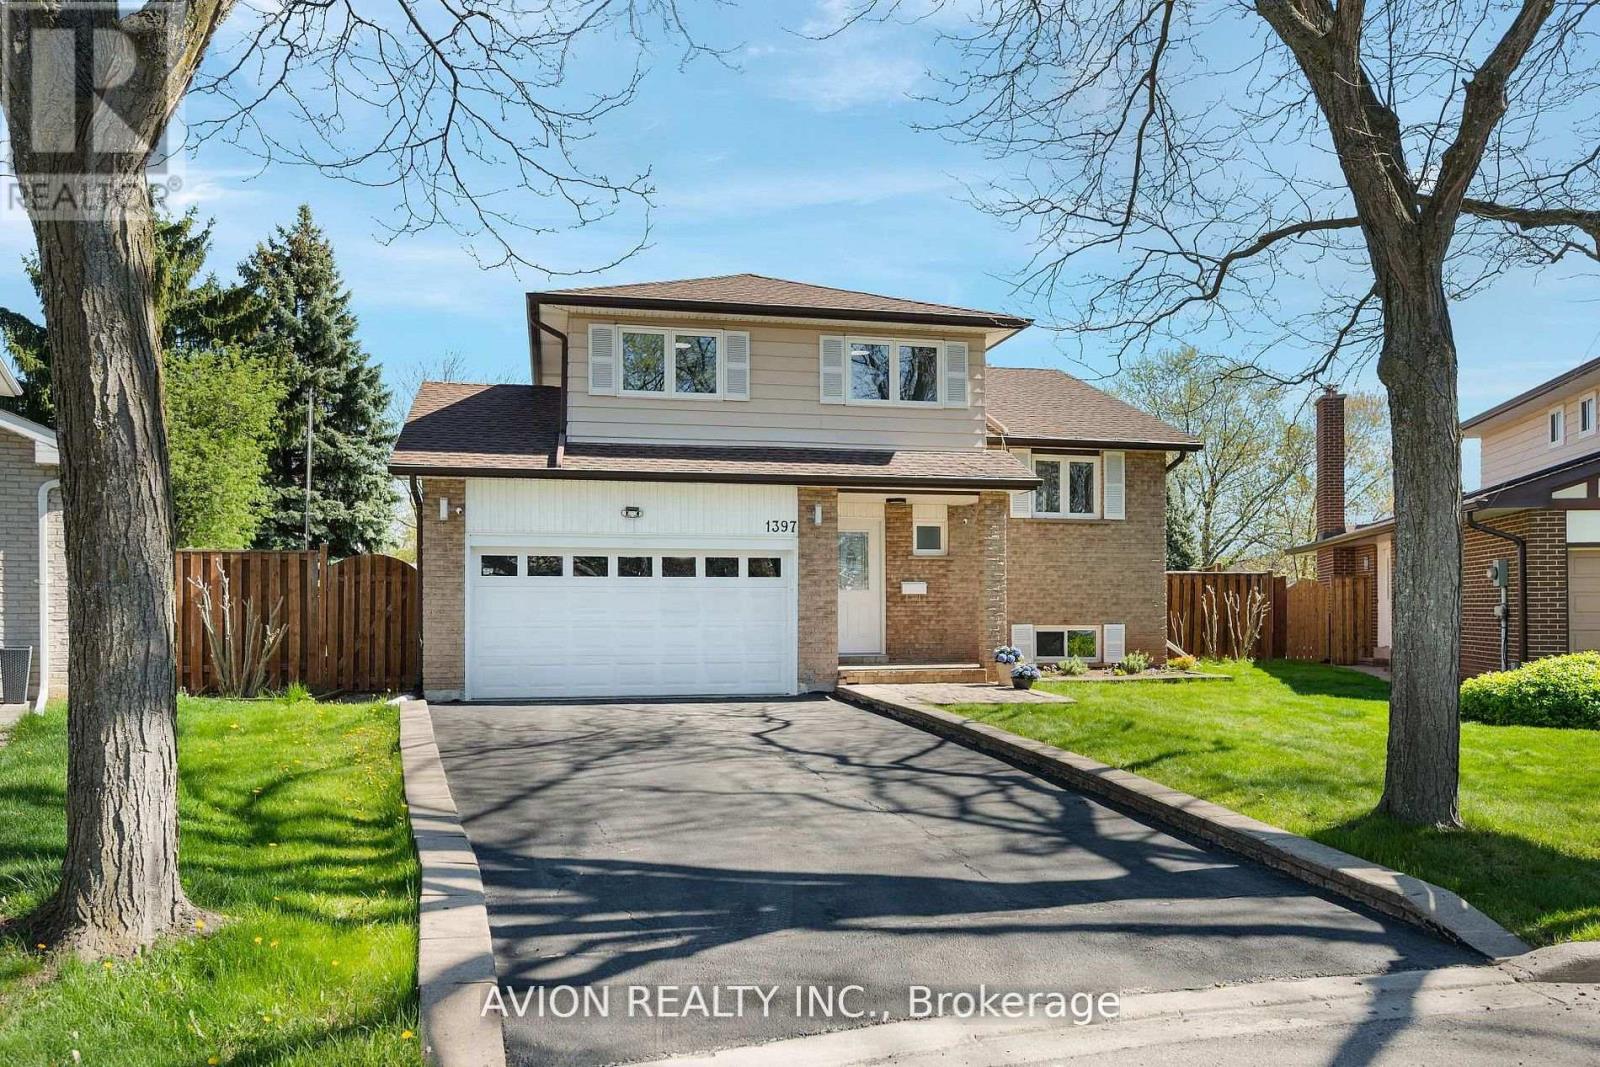
Welcome to 1397 Highgate Court! Stunning 3+1 Bedroom, 4 Bathroom Double Garage Detached Home on a premium pie-shaped lot, nestled at the end of a quiet cul-de-sac in the highly sought-after Falgarwood community. This fully renovated residence showcases $$$ in top-to-bottom luxury upgrades, offering an exceptional blend of modern design and everyday comfort. Featuring brand new flooring throughout, the home boasts a stylish eat-in kitchen seamlessly connected to the dining area-perfect for both family living and elegant entertaining. The kitchen is equipped with updated appliances including fridge, stove, range hood, and dishwasher (2022), while upgraded family room windows (2022) flood the space with natural light. The upper level offers three generously sized bedrooms, including a spacious primary retreat complete with a walk-in closet and private ensuite. Enjoy the expansive main-level family room with a walkout to your private backyard oasis, featuring a beautifully landscaped setting, an in-ground pool with newly changed pool liner, and a new composite deck-ideal for summer entertaining and relaxing in style. The fully finished basement adds incredible versatility with a separate kitchen, additional bedroom, and full bathroom-perfect for extended family living or potential rental income. Located within the prestigious Iroquois Ridge High School district, this exceptional home delivers luxury, functionality, and an unbeatable location in one of Falgarwood's most desirable neighbourhoods. (id:61594)
Avion Realty Inc.
St. Catharines, Ontario
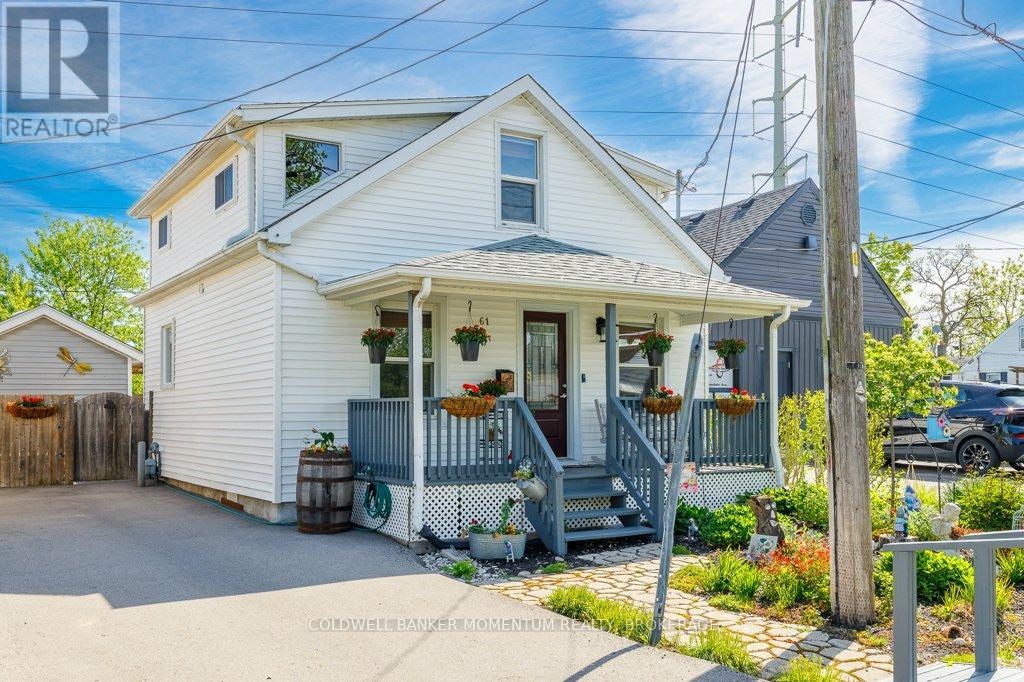
Beautifully landscaped detached 2-storey home with private drive parking for 3 vehicles and a welcoming front porch overlooking mature gardens in both the front and back yard. Offering the perfect blend of comfort, charm, and outdoor living, this thoughtfully updated property brings cottage-style relaxation to the heart of the desirable and walkable Secord Woods community, affectionately known to locals as Merritton. Conveniently located close to parks, schools, shopping, restaurants, public transit, and commuter routes. The main floor features a bright living room with large windows, dining area, main floor bedroom, 2-piece powder room, and spacious custom kitchen installed in 2021 with white shaker cabinetry, tile backsplash, island (included), stainless steel fridge, stove, dishwasher, and hood range. Hidden laundry with stackable washer & dryer is included. Updated pot lighting and custom window treatments were installed in 2018.Up the remodelled staircase, the upper level offers a spacious primary bedroom suite and updated 5-piece bathroom filled with natural light. The backyard is a private retreat featuring two decks installed in 2018, including one with a pergola added in 2023, connected by a charming bridge over a pond installed in 2021 with aerator added in 2023. Mature landscaping and updated fencing were completed in 2018, with the right-side fence replaced in 2026. A cherry tree was planted in 2026 alongside grape vines lining the fence. The Man Cave / She-Shed which includes hydro, was updated in 2026 (new subflooring and flooring). Additional features include ABS plumbing, 125 amp breaker panel with copper wiring. Additional updates include roof shingles (2017), driveway (2019), central air conditioning (2022), forced-air gas furnace (2026), interior doors (2017), exterior doors (2017-2025), and all windows replaced between 2017-2025 except the 2 front windows, one additional window added in 2025. Just move-in and enjoy. (id:61594)
Coldwell Banker Momentum Realty
Port Colborne, Ontario
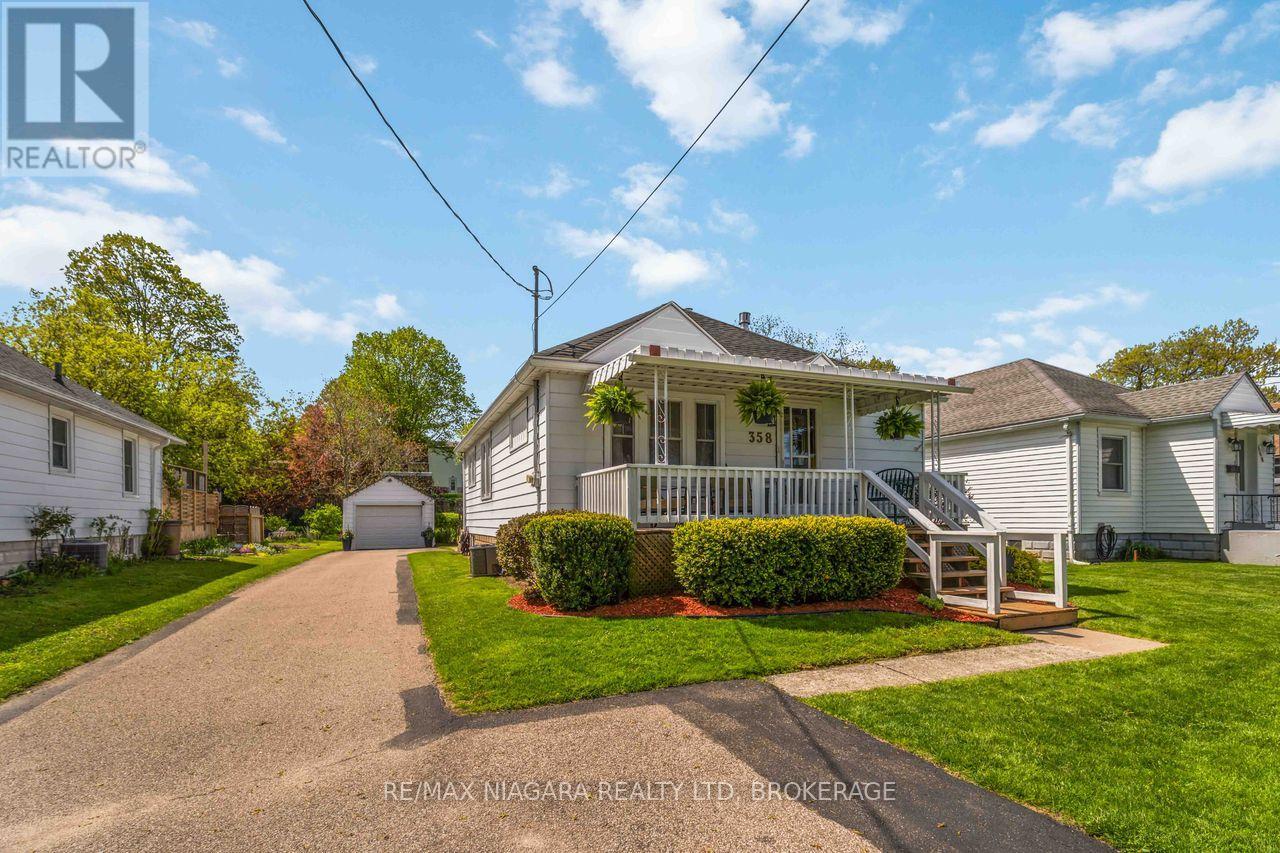
Beautifully maintained 2 Bedroom Bungalow in the highly sought-after Sugarloaf neighbourhood, just steps to HH Knoll Park, Splash pad, Sugarloaf Marina, and the shores of Lake Erie! Set on an impressive 50' x 150' lot, this charming home blends timeless character with tasteful modern updates. Featuring stunning original hardwood floors and trim throughout, the inviting living room offers a cozy natural gas fireplace and flows seamlessly into the dining area. The bright kitchen opens to a sun-filled main floor family room surrounded by windows, with sliding doors leading to an updated deck overlooking the private, tree-lined backyard - perfect for relaxing or entertaining. Additional highlights include a detached garage, standby generator, reshingled roof (2015), and central air (2015). A rare opportunity to own a move-in ready home in one of the area's most desirable lakeside communities! (id:61594)
RE/MAX Niagara Realty Ltd
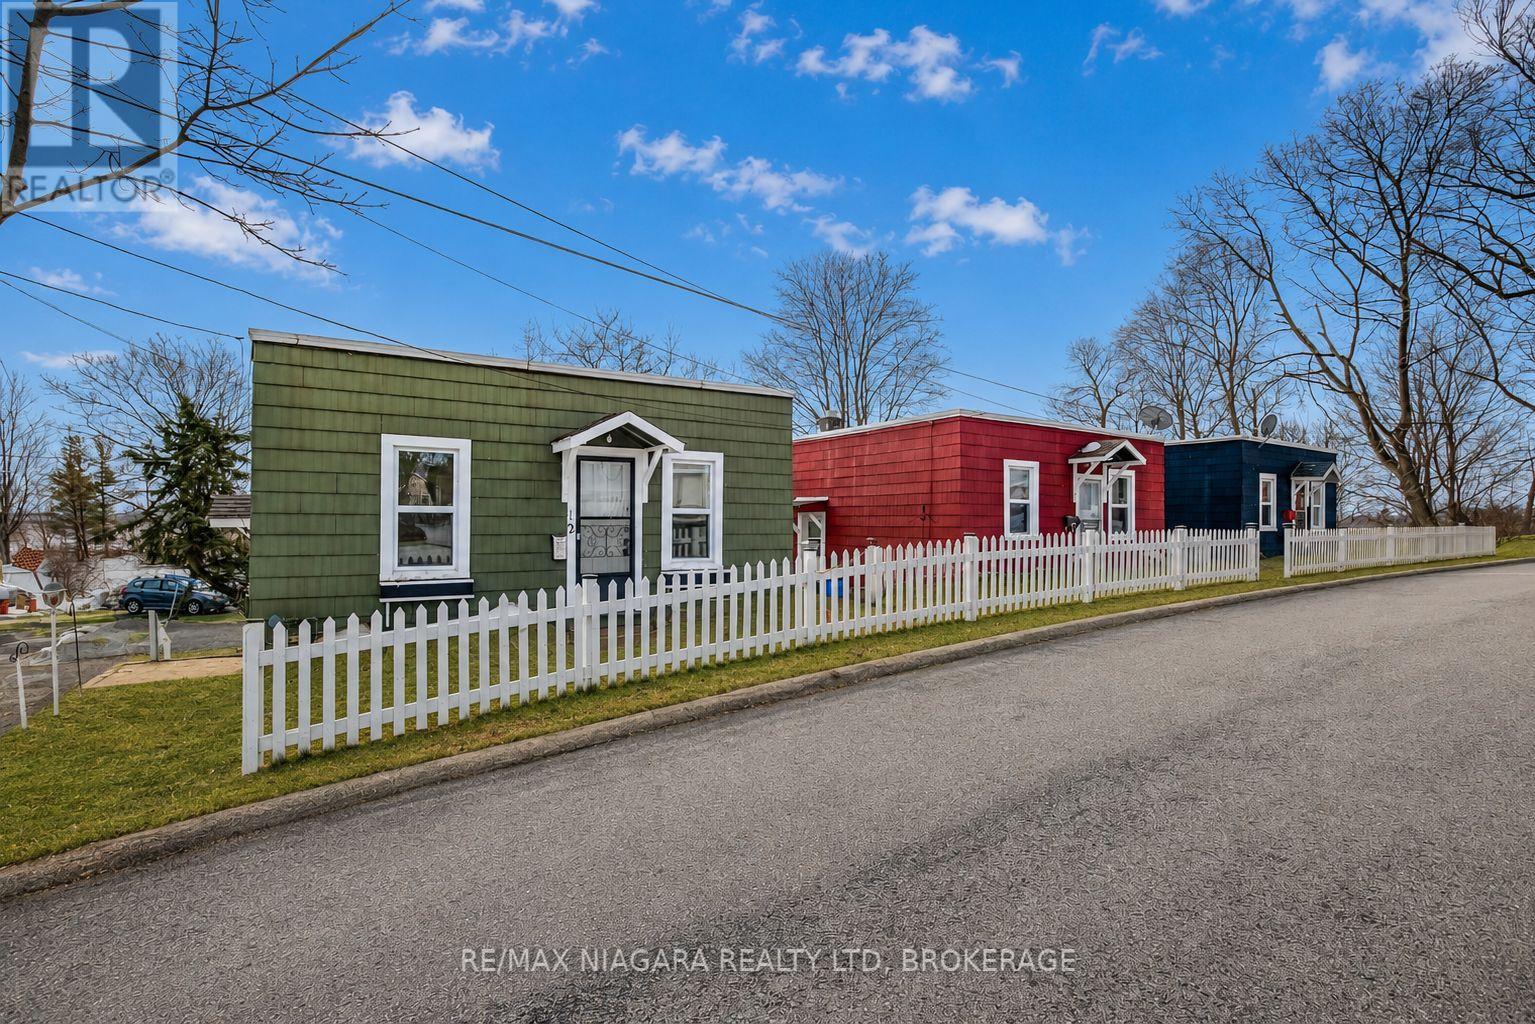
Port Colborne, Ontario
Rarely does an investment opportunity like this become available in Port Colborne. This unique property features three detached 2-bedroom homes in a quiet cul-de-sac setting, surrounded by distinguished homes and just a short walk to parks, historic West Street, downtown Port Colborne, the marina, and the waterfront. Each home is approximately 600 sq. ft. and features a full unfinished basement with walkout access and ceiling heights of approximately 6'10", offering additional storage and future potential. Each home also has separate water, hydro, and gas meters, making management and utility separation straightforward for investors. The location lends itself beautifully to both long-term rentals and possible short-term rental opportunities, with marina views and walkable access to some of Port Colborne's most loved amenities. With three detached dwellings on one property, this is an ideal setup for investors, multi-generational living, co-ownership partnerships, or those looking to expand their portfolio with a rare and flexible asset in a growing waterfront community. Whether you're looking for steady rental income, redevelopment potential, or a unique investment opportunity in one of Niagara's charming lakeside communities, this property offers versatility, location, and long-term upside. Can be purchased in conjunction with 14 Catharine Street, home to the historic Wyldewood Estate. See MLS X13164700. (id:61594)
RE/MAX Niagara Realty Ltd
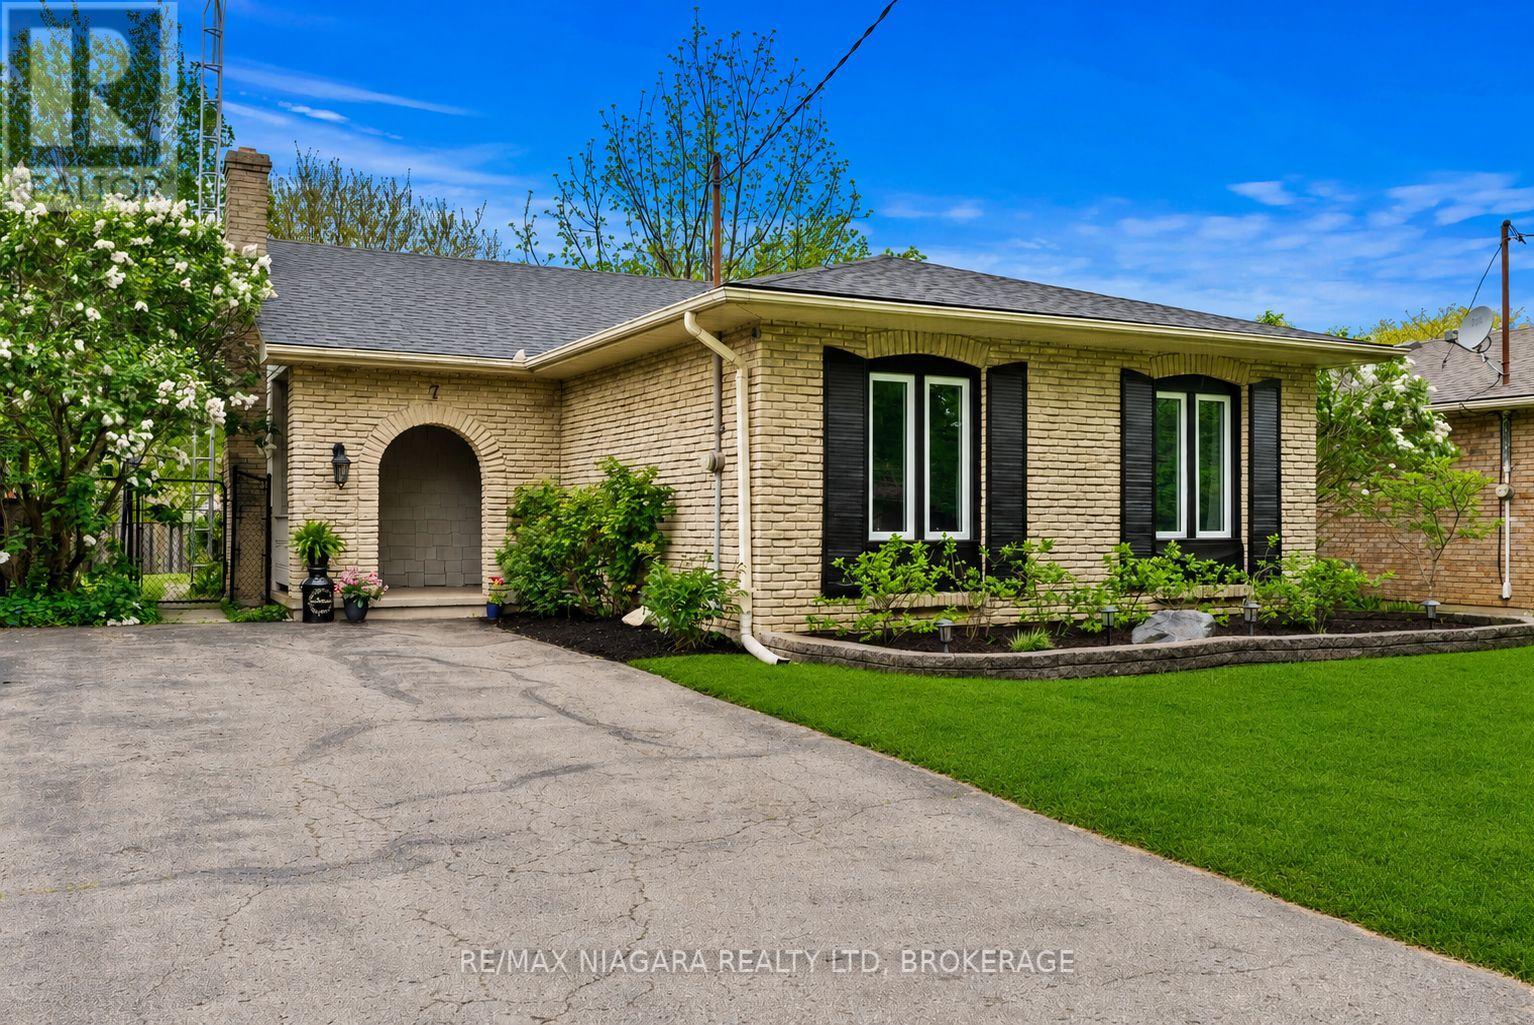
St. Catharines, Ontario
This is what you've been waiting for... 4 bedrooms, 2 full bathrooms, a sought-after north-end St. Catharines location just a short walk to the lake, and the kind of major recent upgrades that give real peace of mind.Located north of Lakeshore Road in one of St. Catharines' most desirable family neighbourhoods, this move-in-ready home offers an ideal combination of space, functionality, and convenience. Major recent updates include brand new shingles (2026), a brand new furnace (2026), a newly completed lower-level 3-piece bathroom (2025), and a freshly finished lower level (2025) creating excellent additional living space, studio space, or storage depending on your needs.The functional layout offers 3 bedrooms on the main level plus a 4th bedroom on the lower level, making it a great fit for growing families, guests, a home office, or flexible multi-generational living. The walk-up lower level adds even more versatility and future potential.The location is hard to beat. Enjoy an easy walk to the lake, the Waterfront Trail, nearby parks, and close proximity to some of the area's best schools, along with shopping, restaurants, grocery stores, and all the everyday amenities you could need just minutes away.Well-maintained, thoughtfully updated, and ideally located, this is an excellent opportunity to own in one of St. Catharines' most established and highly sought-after neighbourhoods. (id:61594)
RE/MAX Niagara Realty Ltd.
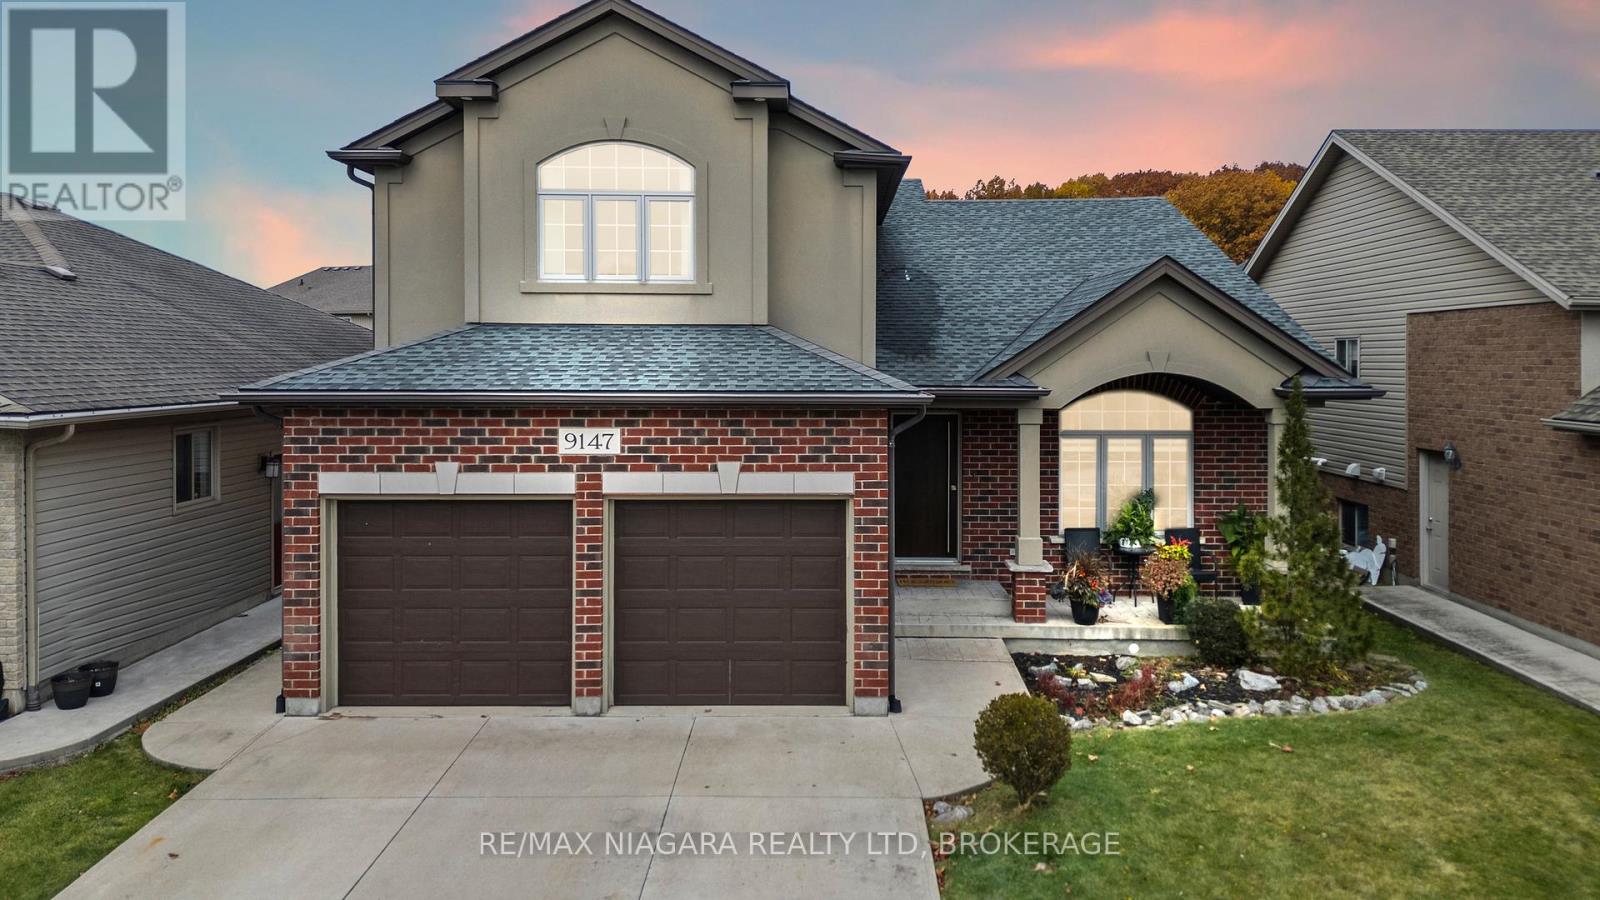
Niagara Falls, Ontario
This home has incredible curb appeal and offers 4 bedrooms and 3 full bathrooms, making it perfect for your growing family.Located on a wonderful family-friendly street close to all amenities, this spacious 5-level sidesplit blends comfort, style, and flexibility.The heart of the home is the open-concept kitchen, dining, and living room, an ideal space for family time and entertaining. A marble backsplash, hardwood floors, and a seamless layout create a warm and inviting atmosphere. Step outside to a "no-maintenance" composite deck, concrete driveway, and a fully fenced yard-all designed for easy living.The primary bedroom is tucked a few steps above the main bedroom level, offering a private retreat that's still in close proximity to the kids' rooms for convenience. It features its own 4-piece ensuite, making it the perfect escape at the end of the day.The lower level provides outstanding in-law potential, complete with a separate entrance, 9-foot ceilings, two 3-piece bathrooms, and a rough-in for a second kitchen-ideal for extended family or multigenerational living.Additional features include an attached double garage and durable brick/stucco/vinyl exterior.A fantastic opportunity in a great family neighbourhood. SEPARATE ENTRANCE FOR INCOME POTENTIAL AND A ROUGHING PLUMBING FOR A SECOND KITCHEN IS READY TO GO (id:61594)
RE/MAX Niagara Realty Ltd.
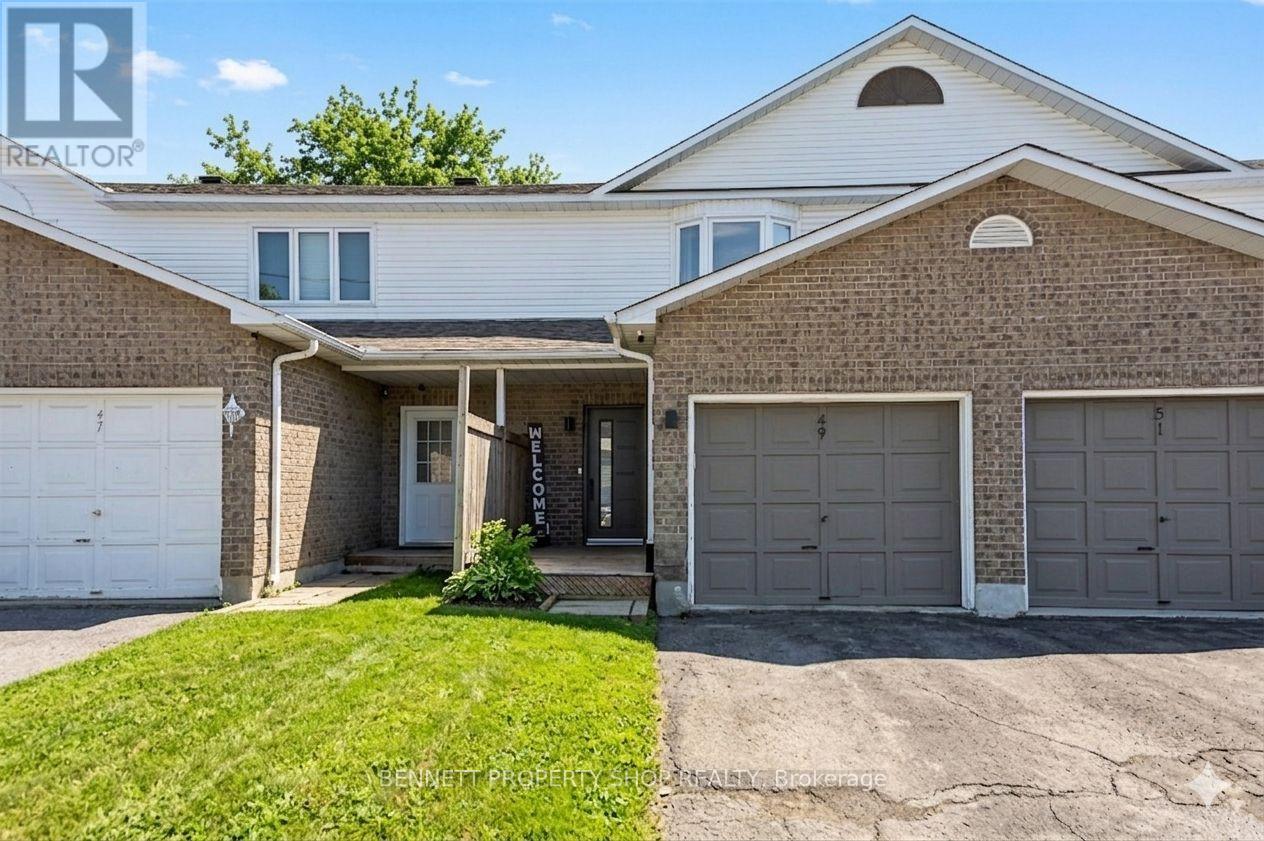
Russell, Ontario
Discover exceptional value in this beautifully renovated freehold townhome in the heart of thriving Embrun! This bright and modern 2-bedroom, 3-bathroom residence offers spacious living with stylish updates throughout and an inviting open-concept layout perfect for comfortable everyday living or entertaining. Originally configured as a 3-bedroom home, the current thoughtful conversion to 2 generous bedrooms provides extra space-ideal for a larger primary suite, home office, or hobby room. Best of all, buyers have the easy option to convert it back to a 3-bedroom layout to suit growing families or future needs. Priced amazingly for the market, this freehold townhome (no condo fees!) delivers low-maintenance ownership in one of Eastern Ontario's fastest-growing communities. Embrun combines small-town charm with modern conveniences, boasting strong population growth, vibrant bilingual culture, and excellent family-friendly vibes. Enjoy unbeatable proximity to everything: top-rated schools, grocery stores, shopping plazas, restaurants, parks, trails, and recreational facilities-all just minutes away. Quick access to Ottawa makes commuting effortless while preserving that peaceful, community-oriented lifestyle. Whether you're a first-time buyer, young family, or savvy investor, this turn-key townhome in a sought-after, up-and-coming area won't last long. Schedule your showing today! Some photos are digitally enhanced. (id:61594)
Bennett Property Shop Realty
Ottawa, Ontario
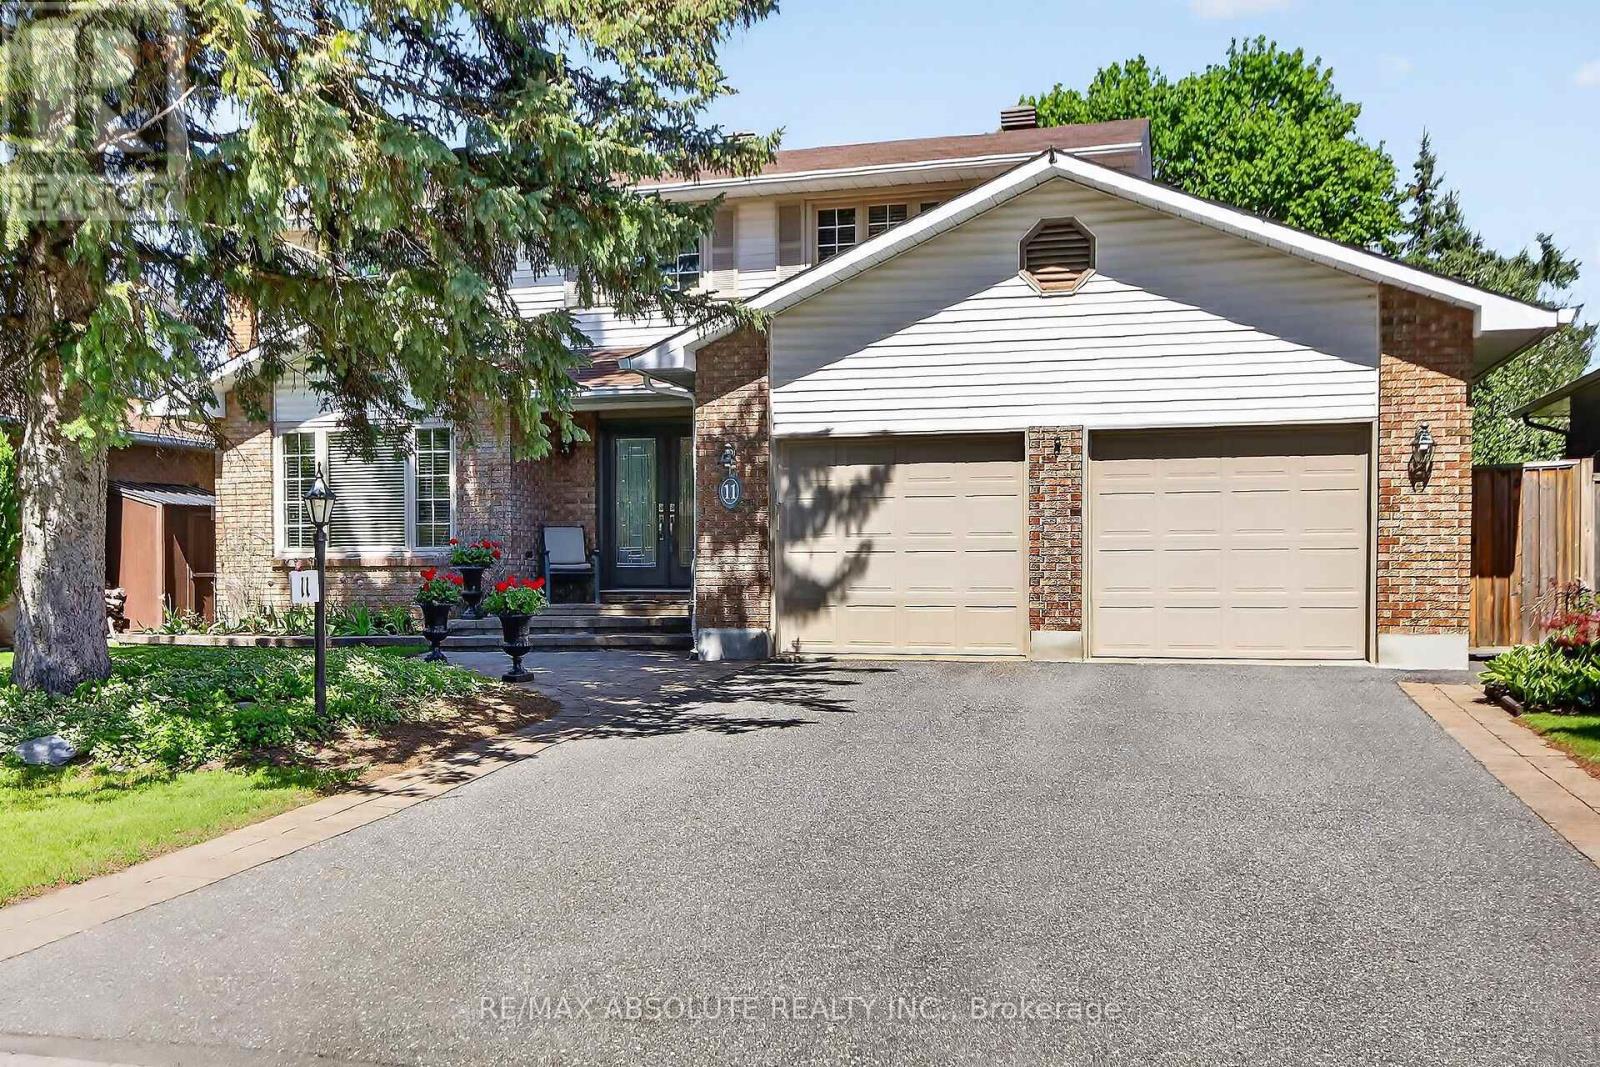
Welcome to this executive Holitzner home located in the prestigious & highly sought after community of Regency Park in Barrhaven. Set on a premium lot surrounded by mature trees, this exceptionally maintained & beautifully updated home offers privacy, timeless charm & an ideal setting . 4 spacious bedrooms, 4 bathrooms & a double car garage, this home has been thoughtfully designed for everyday comfort & elegant entertaining. Professionally landscaped front & back w/perennial gardens & attractive hardscaping create impressive curb appeal. Inside, a grand oak spiral staircase & tiled foyer welcome you into the home. The formal living & dining rooms provide the perfect setting for hosting family gatherings. The gourmet kitchen offers excellent storage & functionality with a gas cooktop, wall oven, dishwasher & a bright eating area overlooking the inviting main floor family room complete w/a cozy fireplace & custom built in shelving. Patio doors lead to a beautifully landscaped yard with mature trees & a private patio ideal for outdoor dining & summer BBQs. The main floor also features a stylish 2 pc bathroom w/granite countertops, convenient inside access from the garage & a functional mud room w/main floor laundry. Upstairs you will find 4 generous bedrooms w/excellent closet space. The spacious primary suite offers a walk-in closet & a luxurious ensuite featuring a relaxing soaker tub & separate shower. A full main bathroom completes the 2nd level. The finished lower level adds incredible versatility w/a large recreation room, bar area w/ built in beverage fridge, & draught taps perfect for the beer enthusiast or entertaining guests. A 3-pc bathroom offers cheater access to a spacious 5th bedroom, guest suite, or hobby room. Ample storage remains available in the unfinished & utility area which also includes a full-sized fridge & chest freezer. Custom blinds, pot lights, fresh décor & true pride of ownership throughout make this home completely move in ready. (id:61594)
RE/MAX Absolute Realty Inc.
Champlain, Ontario
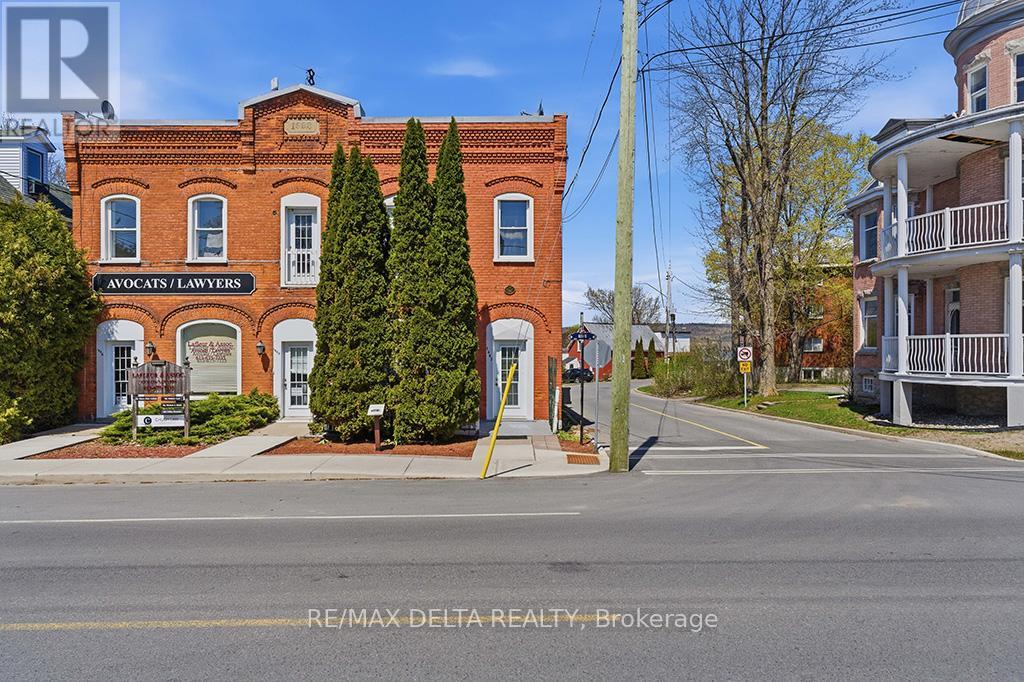
A unique property to create a unique lifestyle. An income property, investment property or home, sweet home? You decide. Live in a quiet two-storey apartment in this historic brick building in picturesque L'Orignal and enjoy morning coffee from your upper balcony with a river view and end your day with breathtaking sunsets, A LR is on the main floor with large kitchen, two bedrooms, laundry and full bath upstairs. An extra room in the basement offers extra living space. PLUS: An updated one-bedroom apartment fronts on King Street, offering extra income or use it as an in-law suite or as an office. This building has been renovated to building code and is ready for you to reap the rewards! A walkable community, proximity to Highway 17, local park, sandy beach, marina, post office, school and church. The owner is renting a room (short-term) to 1 tenant in the upstairs apartment at 1100$/month. The main floor, 1-bedroom apartment is rented at $785 per month to a lovely tenant. All appliances included. Two sheds on the property. Note that some furnishings in 2-bedroom apartment can be included. 24 hours irrevocable on all offers. (id:61594)
RE/MAX Delta Realty
Kingston, Ontario
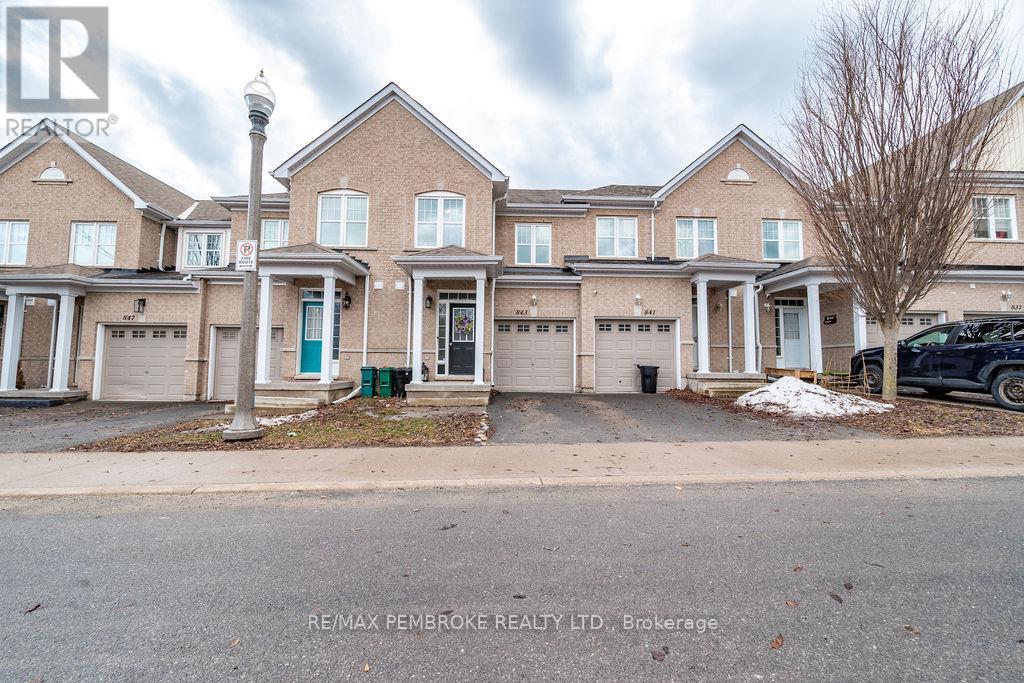
Welcome to 843 Newmarket Lane! Perfect for young families, military relocations and investors alike. This elegant, two-storey townhome is close to downtown, Queen's University, the Royal Military College, CFB Kington and has quick access to highway 401, features a functional layout, with an upgraded bright kitchen overlooking the living room and tons of natural light. The second floorhas spacious primary bedroom with a private ensuite, two additional bedrooms and another full bathroom. The basement is partially finishedawaiting your finishing touches. It could make for a perfect home office, gym, media room or additional bedroom. Outside, enjoy a private fenced-in patio, perfect for summer barbecuing and outdoor dining. SELLER TO PAY THE BUYER A $2000 REDECORATING BONUS ON CLOSING. (id:61594)
RE/MAX Pembroke Realty Ltd.
Southgate, Ontario
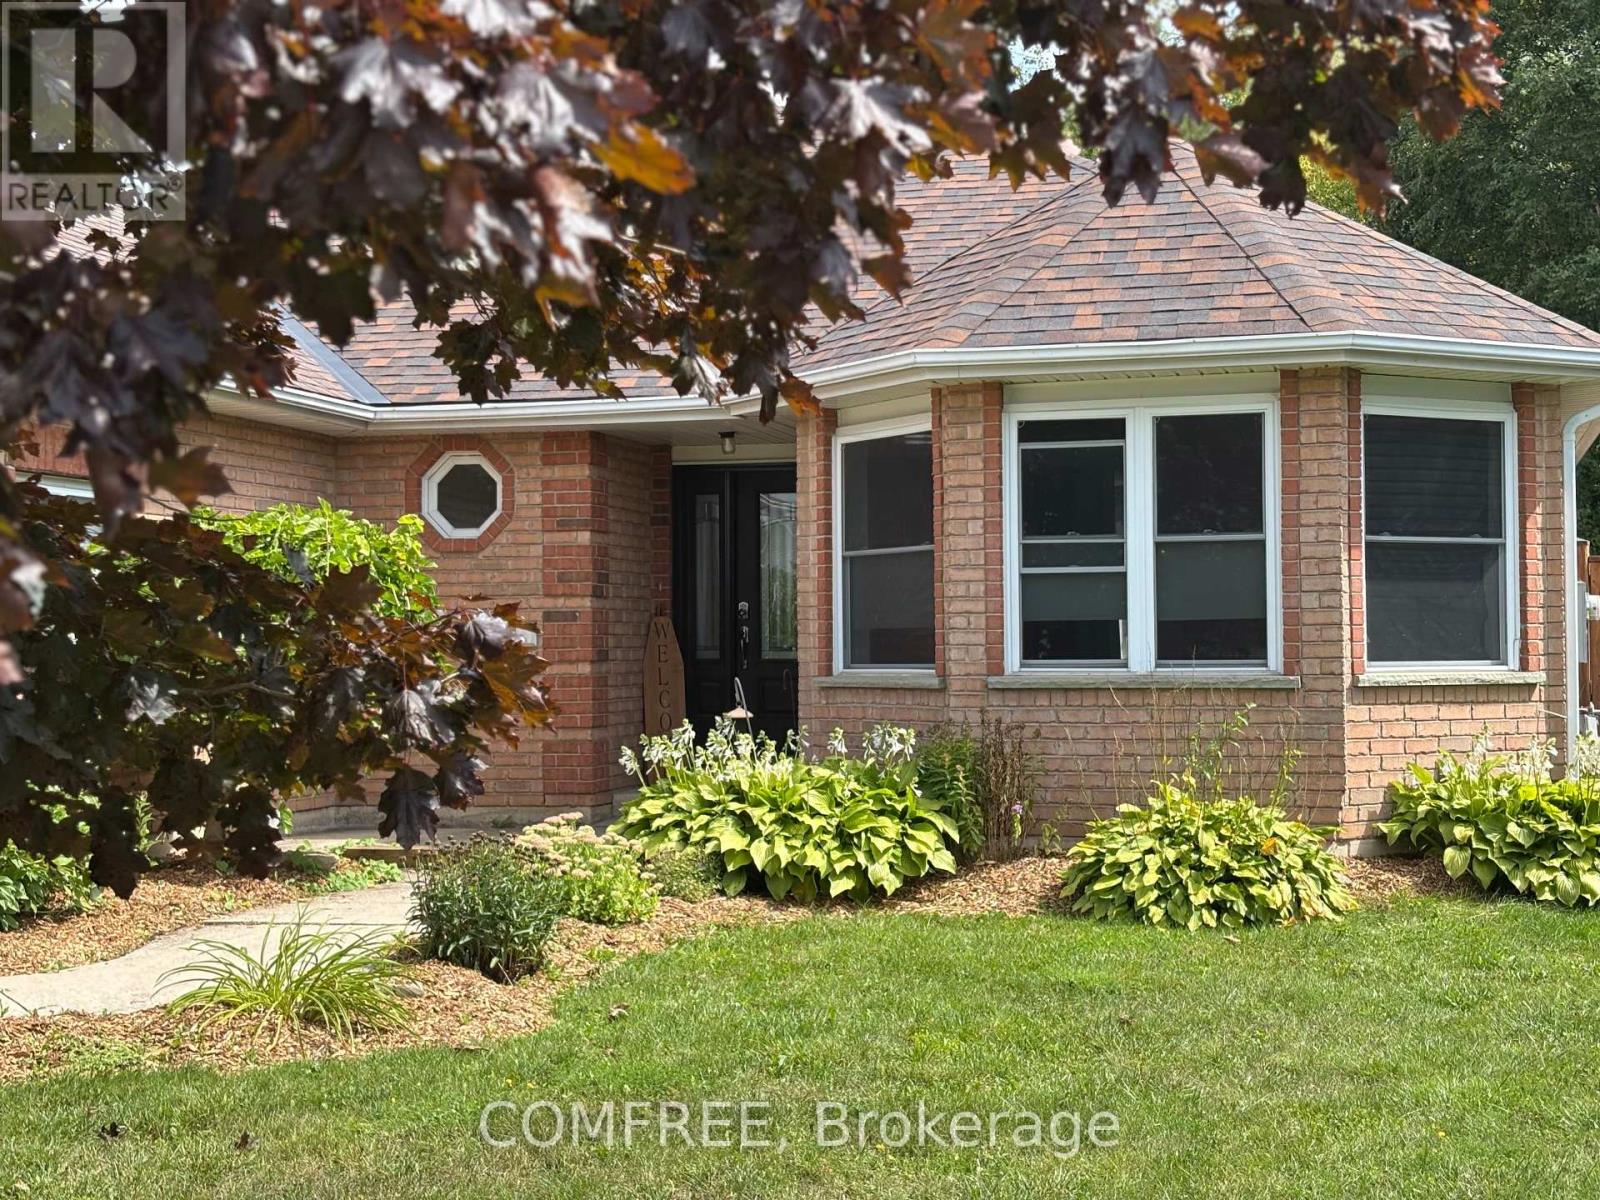
Welcome to this spacious 1,700 sq. ft. bungalow situated on a huge irregular 10,890 sq. ft. lot. This home features 3 bedrooms, including a primary suite with a 3-piece ensuite, plus an additional 3-piece main bathroom. The layout offers 8 rooms in total, with the convenience of main floor laundry. Recent updates include new flooring, fresh paint throughout, Furnace, Air conditioning, Roof, Generac generator and Back deck .The home also provides an attached garage, brick exterior, and a beautifully landscaped yard. Located on a quiet cul-de-sac with a nearby trail leading to a park, this property backs onto a park and recreational area, making it an inviting and well-situated place to call home. (id:61594)
Comfree
