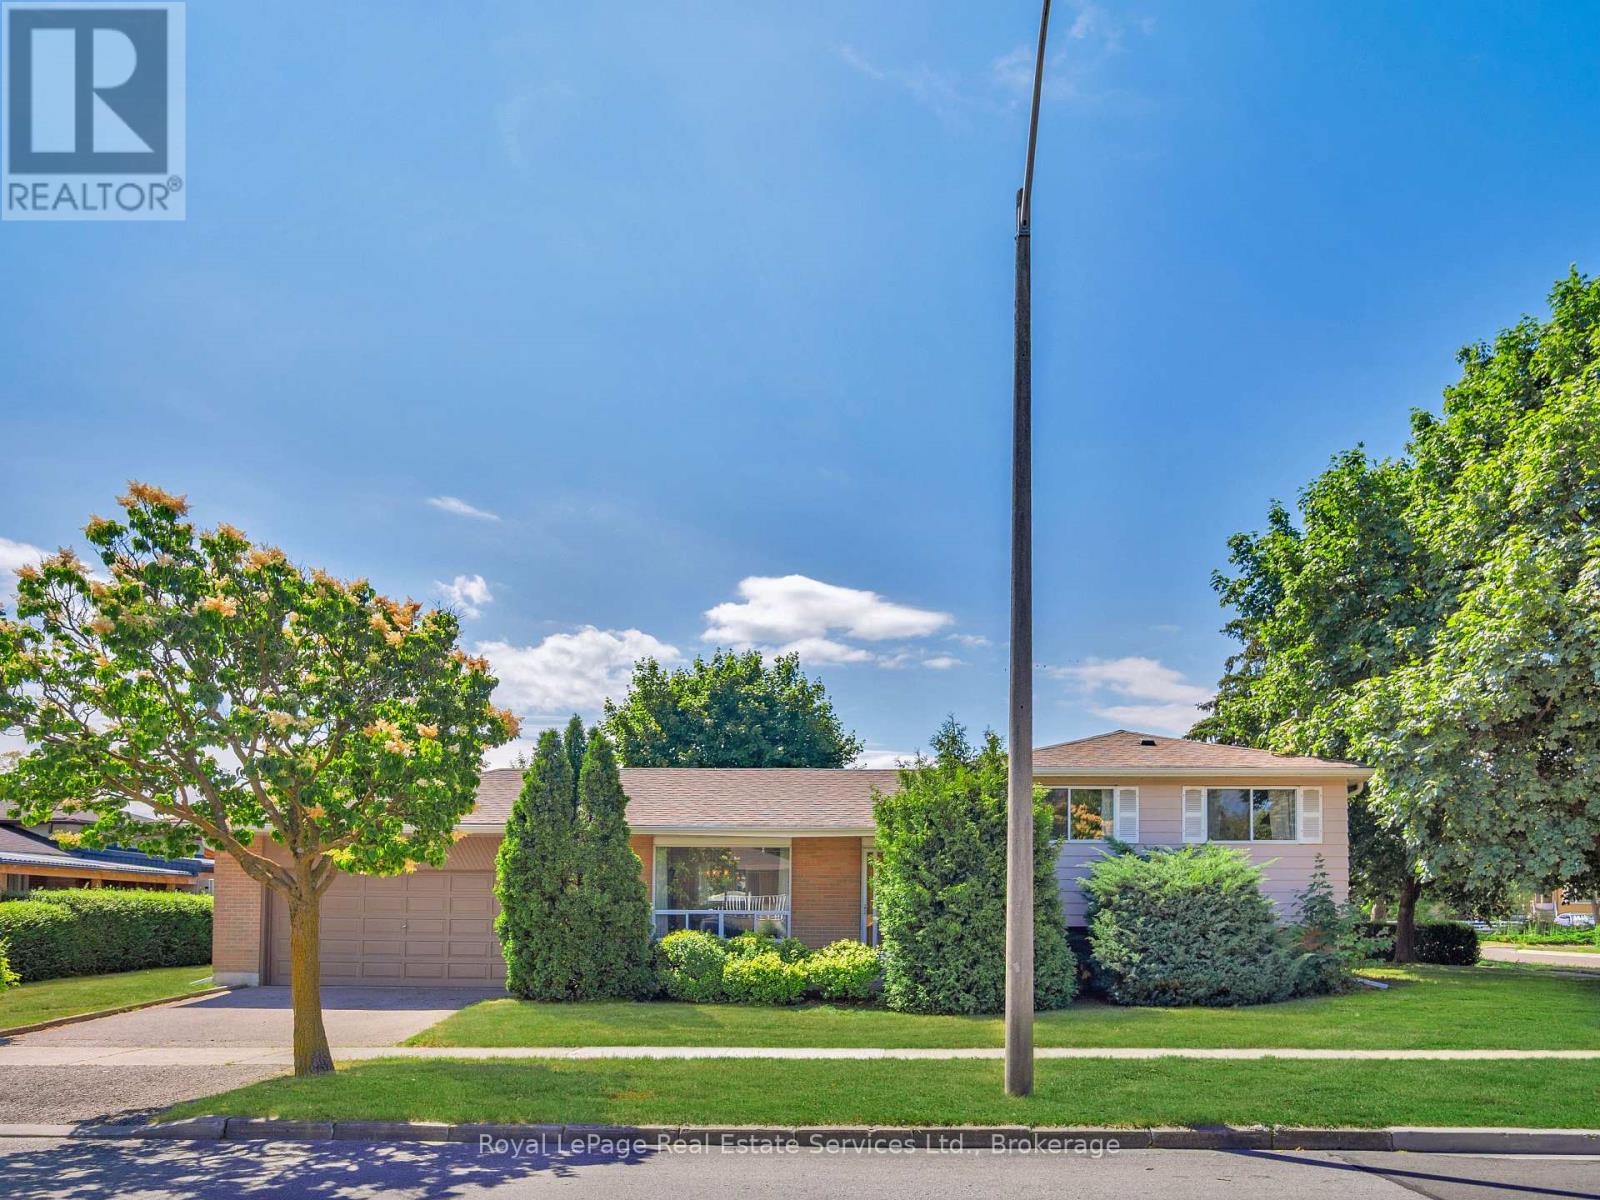
Toronto, Ontario
Pride of ownership is evident in this meticulously maintained family home. Three bedroom brick side split features freshly painted interior, updated main bathroom, refreshed kitchen counter tops and backsplash. Hardwood flooring on upper levels, and updated runner on the stairs. Newer windows, roof and furnace and central vac. Patio door walkout from the kitchen leads to a patio and built-in garden bed. Nicely kept front and backyard, garden shed included, on a 62 x 110 foot lot. Over 1,200 sq. feet of living space. The finished lower level includes a large family room with fireplace, laundry room, large walk-in cantina (could be converted to a bathroom) and plenty of storage in the crawl space. A double car garage and double driveway offer ample parking and storage. All of this in a fantastic location, within West Humber- Clairville community. Close to parks, schools, highway access, Humber College LRT, Humber College/ Guelph University campus, Etobicoke General Hospital and much more. Welcome Home. (id:61594)
Royal LePage Real Estate Services Ltd.
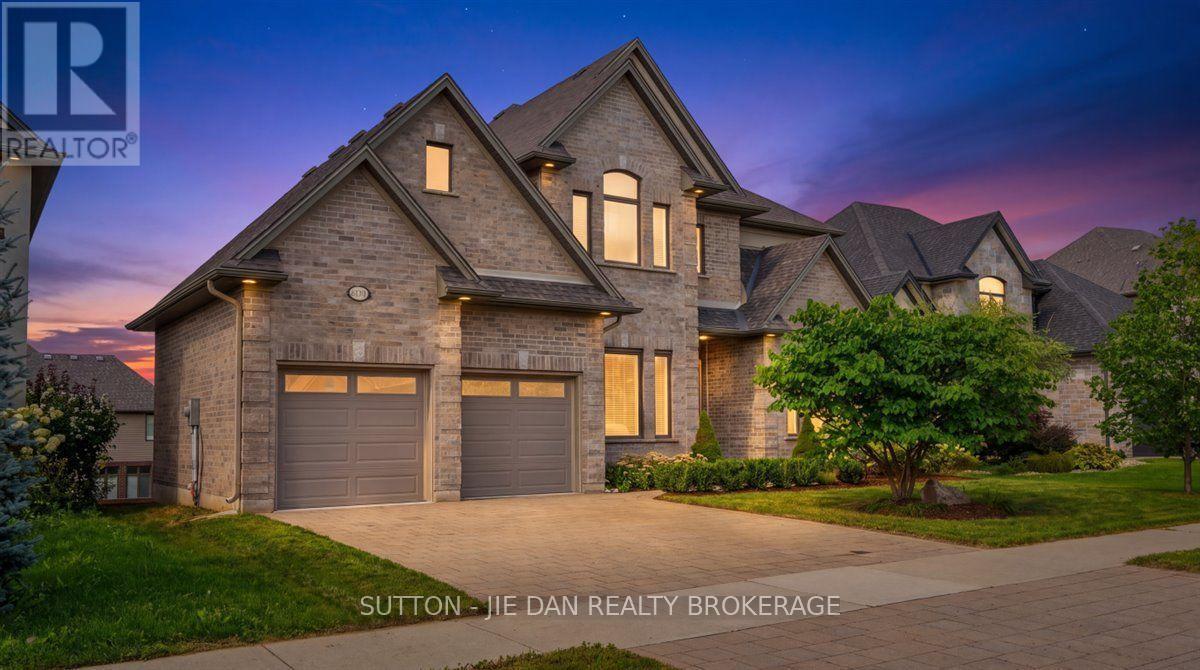
London North, Ontario
Upper Richmond Village! Excellent opportunity to own this 9 years old house located in one of most desirable neighbourhood Sunningdale on walk out lot! Walnut hardwood on main floor. Modern open concept kitchen with upgraded white contemporary cabinetry of granite counter top. Spacious butler pantry. Reputable Wastell built with excellent floor plan accommodate growing family. Separate living room and dining room with cathedral ceiling. 10 ft ceiling on main and 9 ft on second as well as 9 ft in the fully finished lower level. 2985 SqFt on main with 932 SqFt additional finished living space on walk out lot! Upper level features 4 large bedroom. Master bedroom with tray ceiling and luxury 5 piece ensuite with walk in closet. 3 bedrooms has private ensuite, jack-and Jill ensuite & walk in closets. Granite countertops on all bathrooms. Lower level with spacious rec room, guest bedroom with full bath. Bonus room ideal for office or gym. Garden door back to backyard. Don't miss this great home! (id:61594)
Sutton - Jie Dan Realty Brokerage
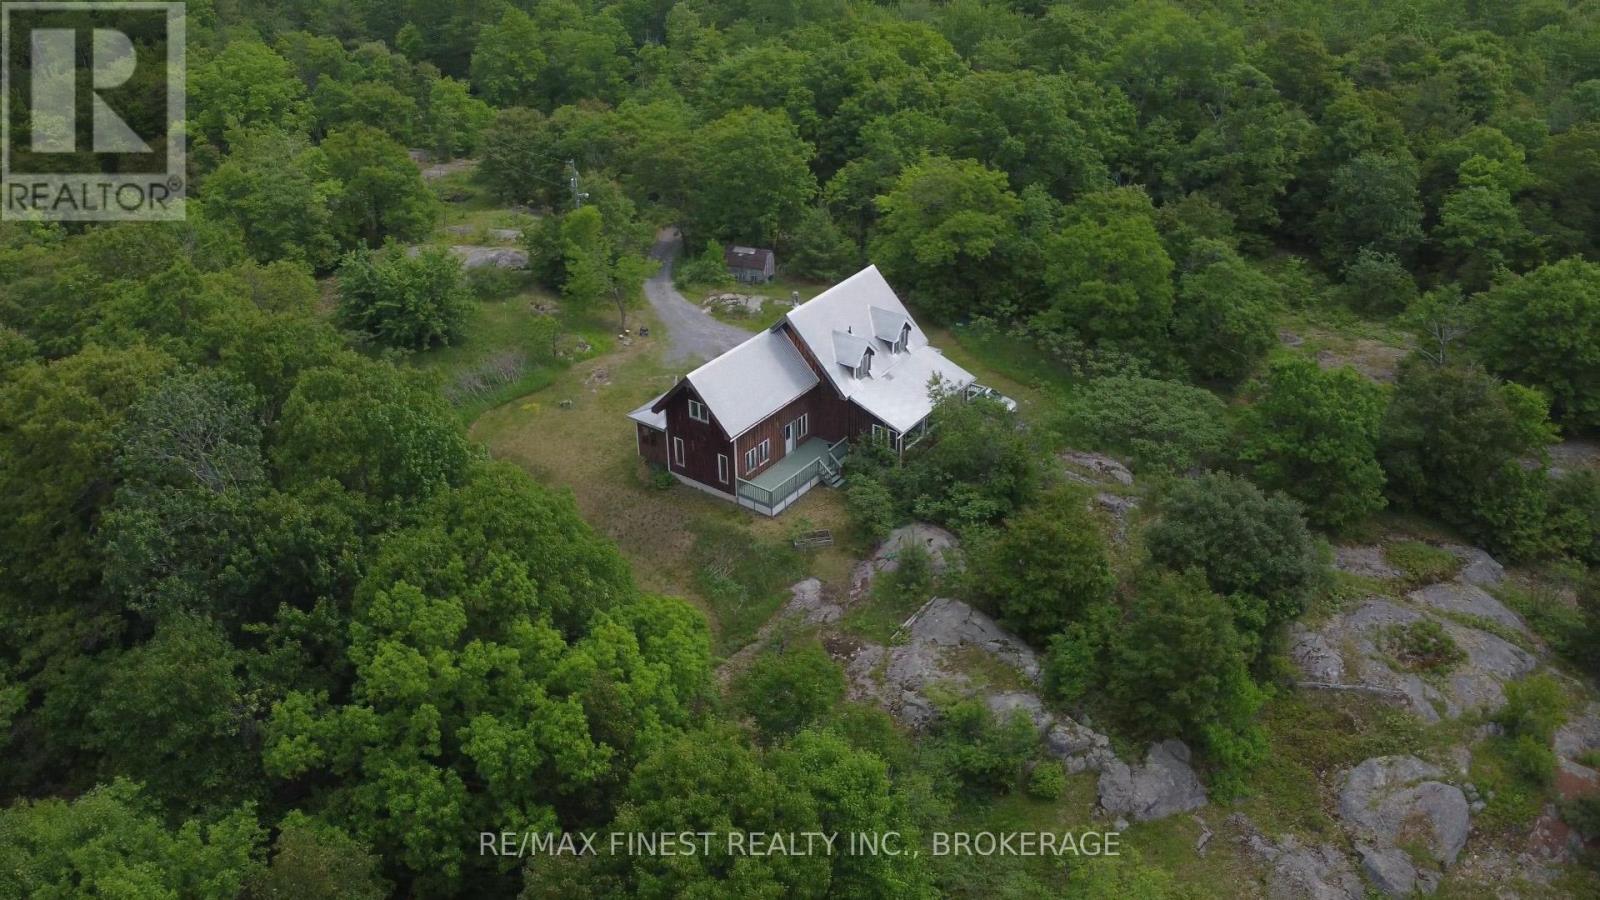
Frontenac, Ontario
The house on the hill on 15 acres of scenic woods, trees, granite outcroppings, garden areas and a tranquil pond. The south facing views from the large sunroom make it all worth while to sip your morning coffee all year round. The new stylish four piece main floor bathroom is superb. The open concept kitchen leads to the sunroom or to the large main floor family room with hardwood floors. Upstairs the 3 bedrooms and office area are all good sizes and the master has a 2 piece ensuite. There is plenty of room to add another four piece bathroom too if required. A metal roof and a newer oil tank, furnace and hot water tank as well as an updated 200 amp panel box make living easy. Entrance can be from the lower level or the front door with a two sided covered rap around porch large enough for a party itself. The lower unfinished basement is high and dry and provides a great area for future expansion and there is also a roughed in area for another bathroom here. The board and batten siding is real wood and the home is wrapped in insulation under the siding which makes heating costs reasonable. With over 2000 sf of living area this home is a solid investment. Updates include new 200 amp panel box, oil tank 2021, solid wood eating bar in kitchen, and this combined with the metal roof, and high dry walk out basement, makes this a solid home for any young family to begin a new life in the country. Sitting on the hill provides privacy and panoramic views from the sunroom of the entire property. And all that road frontage makes severance possibilities an added value feature. Wakeup to the sounds of birds and wildlife. Home comes with an excellent well and septic. Just 55 minutes to downtown Kingston, and not far from a large grocery store in Verona. If you like fishing you can possibly visit a different lake every day of the year in this land of lakes community. Enjoy the rural life for all its worth in this large family home that awaits a new owner. See it today. (id:61594)
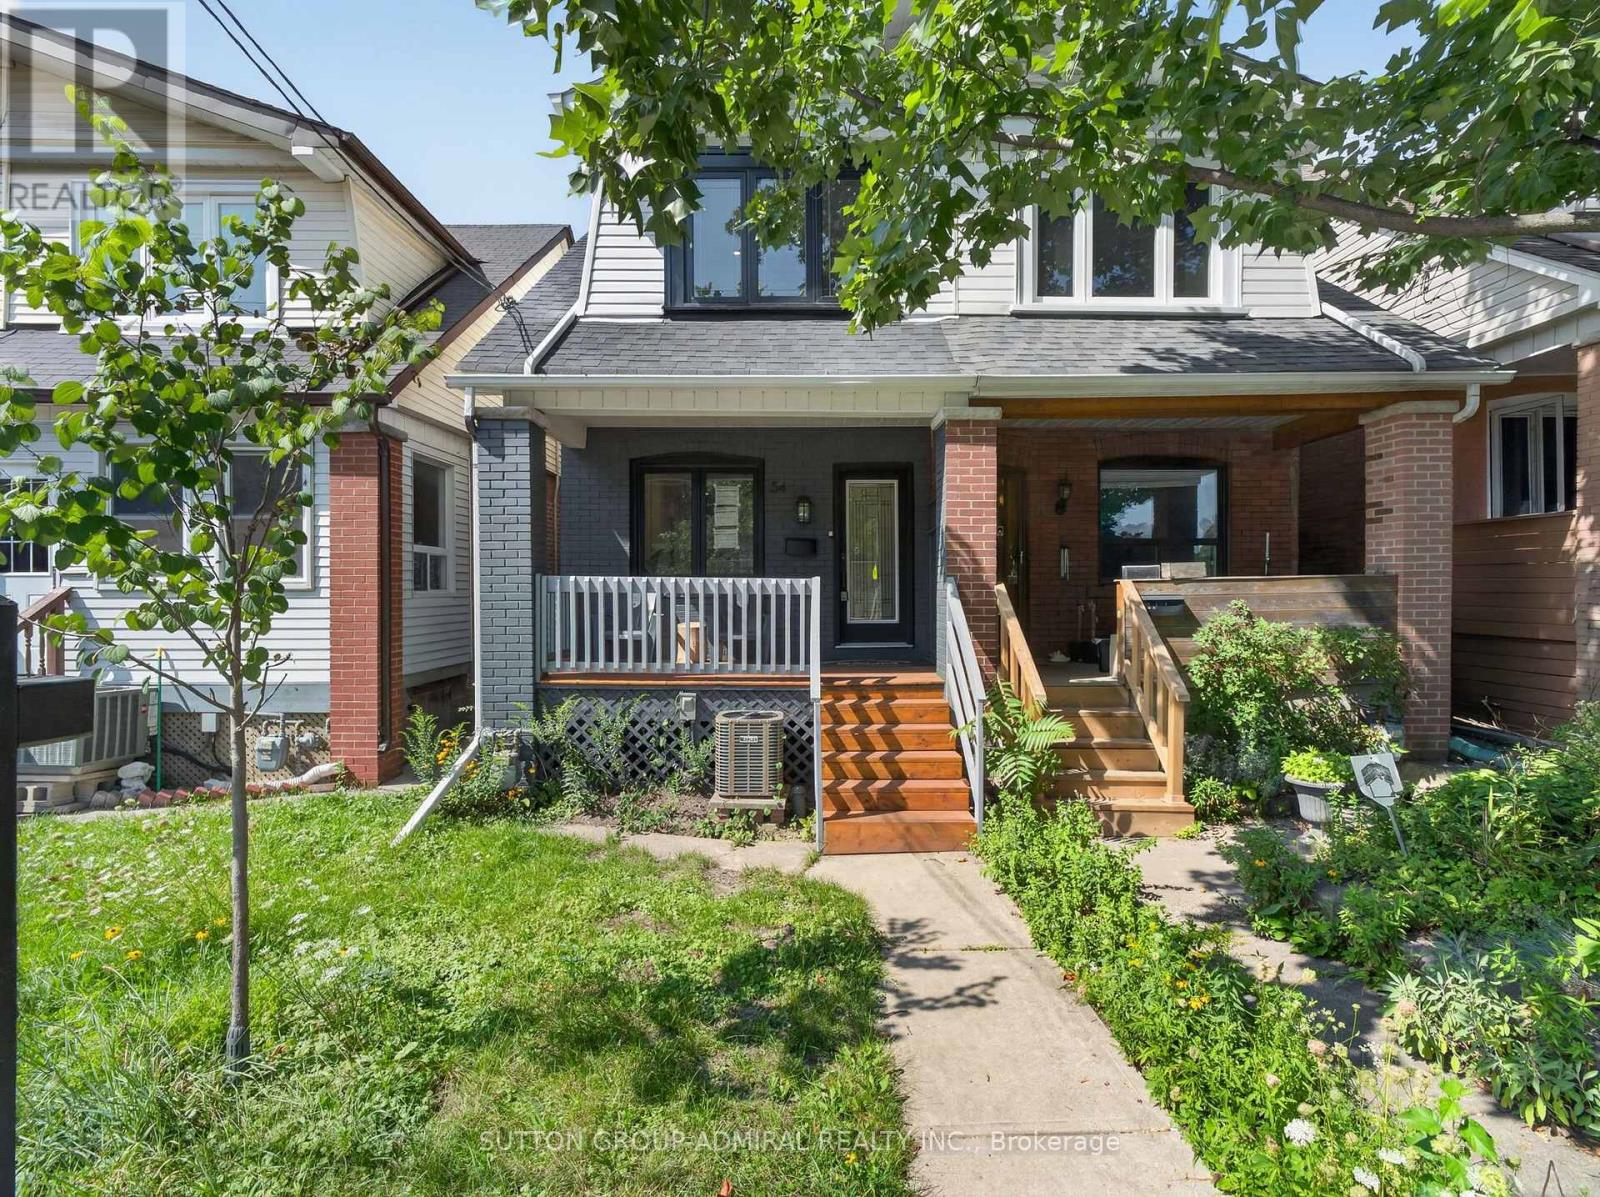
Toronto, Ontario
Welcome to 54 Chatham Avenue-a beautifully renovated 3-bedroom, 4-bathroom home finished from top to bottom with exceptional attention to detail. The bright, open-concept main floor features hardwood flooring and pot lights throughout, creating a modern and inviting living space ideal for both everyday living and entertaining. The spacious primary bedroom includes a private ensuite, while the two additional bedrooms share a convenient Jack-and-Jill bathroom. The third bedroom also features a walkout to a private balcony. The fully finished basement offers a separate living area with its own private entrance, providing excellent flexibility for extended family, guests, a home office or additional income potential. Enjoy the home's large front and rear porches, offering additional outdoor space for relaxing and entertaining. Complete with laneway parking and ideally located just steps from the subway, shopping, transit, restaurants and everyday amenities. A turnkey home in a highly convenient and desirable neighbourhood (id:61594)
Forest Hill Real Estate Inc.
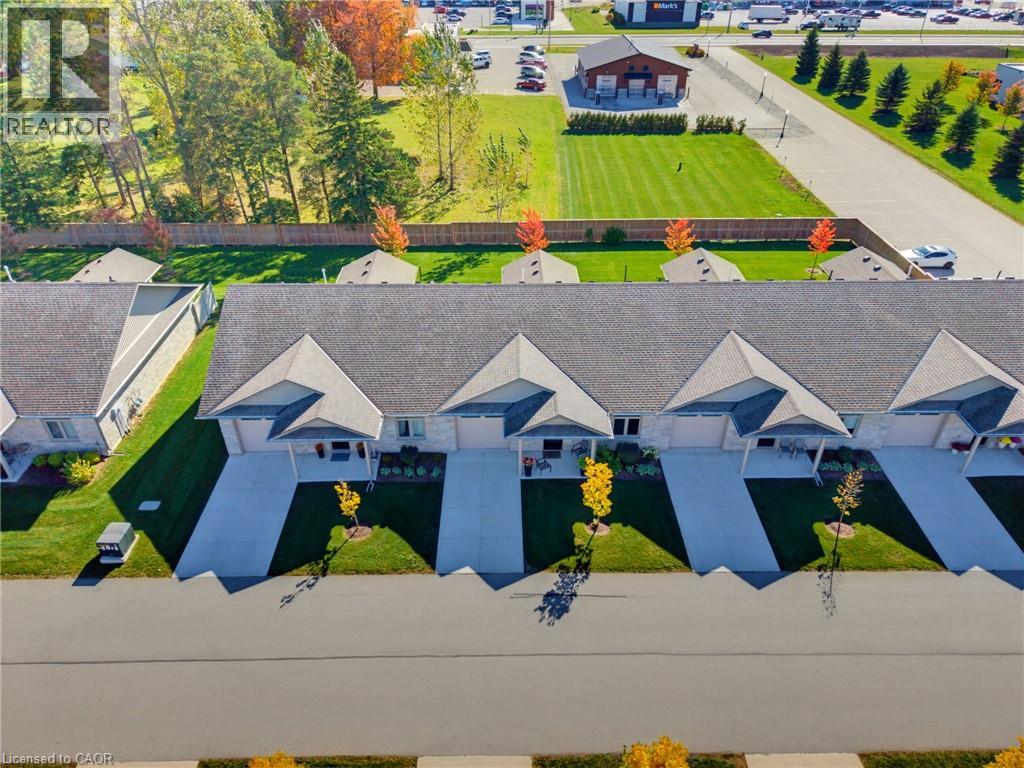
Listowel, Ontario
NO STEPS, OPEN BACKYARD, CLOSE TO SHOPPING. Enjoy convenient, maintenance-free living in this 55+ life lease bungalow in the welcoming community of Listowel. Featuring 2 bedrooms, 2 full bathrooms and a bright, open-concept layout, this home is ideal for those looking to downsize without sacrificing comfort or space. The spacious kitchen offers ample cabinetry and a centre island with additional seating and prep space, making it perfect for everyday living and entertaining. The living room flows seamlessly into the all-season sunroom, where large windows fill the space with natural light and provide access to the back patio. With the sun rising behind the home, you can enjoy beautiful morning light and a peaceful start to your day. Step outside and appreciate the open backyard with unobstructed views and no neighbours directly behind you, offering an added sense of privacy and space. Another great feature is the private, non-shared driveway. Designed with accessibility in mind, the home features no-step entry and a roll-in shower for added convenience. Located just minutes from local coffee shops, restaurants, grocery stores and everyday amenities, this home offers the perfect blend of comfort, convenience and low-maintenance living. An excellent opportunity for those looking to simplify and enjoy the next chapter! (id:61594)
Keller Williams Innovation Realty
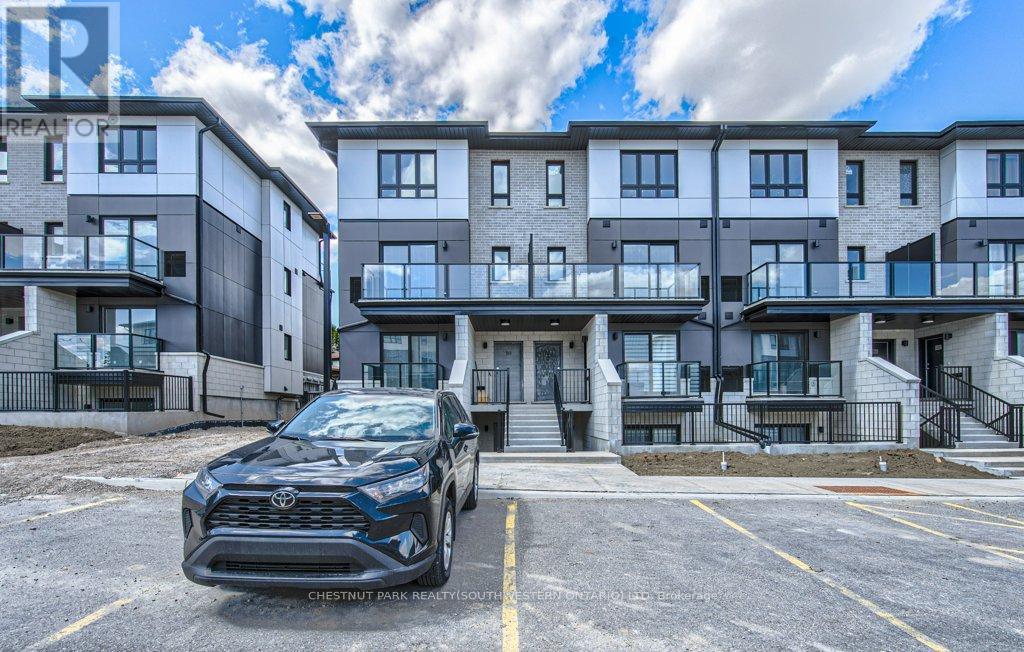
Waterloo, Ontario
ARBOUR PARK - THE TALK OF THE TOWN! Welcome to one of North Waterloo's most exciting new communities, ideally located beside the peaceful Laurel Creek Conservation Area in a prestigious, mature neighbourhood. These contemporary stacked townhomes offer stylish living with convenient access to Highway 85 and the 401, making commuting simple while keeping you close to parks, schools, shopping, restaurants, and everyday amenities. Introducing the Magnolia model - a beautifully designed 2-storey layout offering 885 sq. ft. of modern living space. This thoughtfully planned home features 2 spacious bedrooms plus a versatile work nook, 2 full bathrooms including a private primary ensuite, contemporary finishes throughout, a private balcony, and an inviting terrace perfect for relaxing or entertaining. Arbour Park combines modern comfort, urban convenience, and natural surroundings in one exceptional Waterloo location. Currently tenanted until February 2027, with vacant possession negotiable. Discover why Arbour Park is quickly becoming the talk of the town! (id:61594)
Chestnut Park Realty(Southwestern Ontario) Ltd
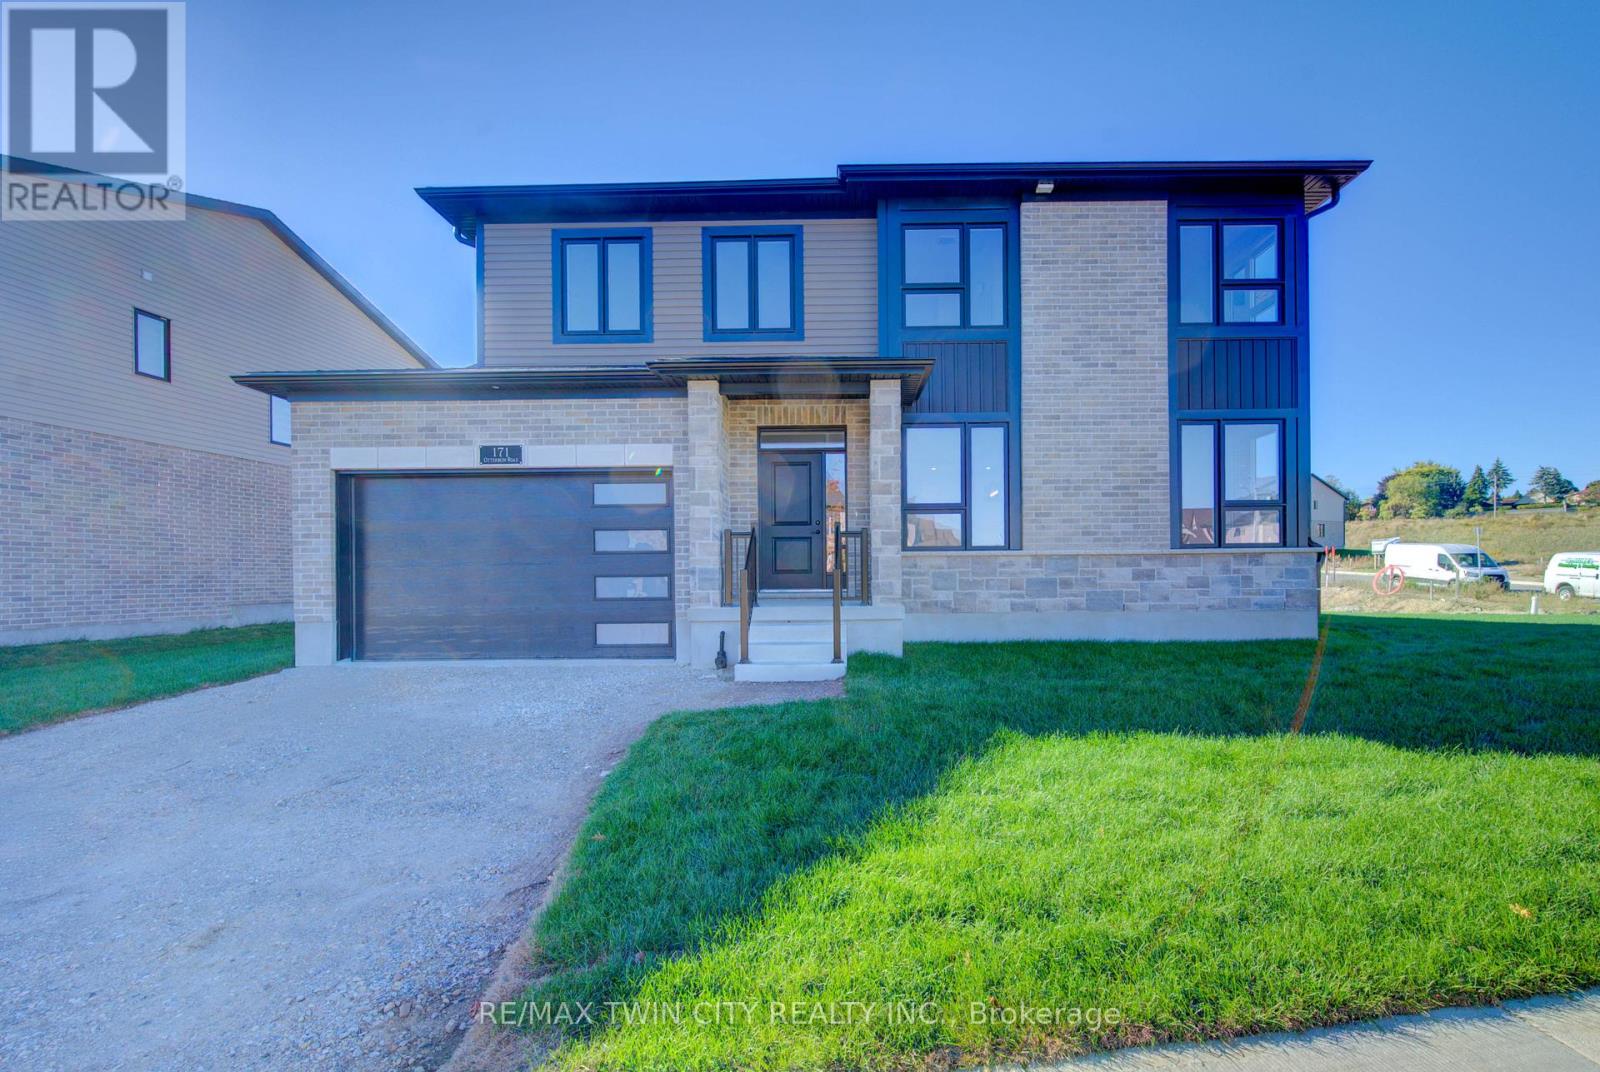
Kitchener, Ontario
Time is running out to take advantage of the HST rebate. Exceptional Value - HST Rebate Already Applied to the Purchase Price! Enjoy significant upfront savings with the HST rebate already reflected in the advertised price, making this brand-new home an outstanding opportunity for eligible buyers. Built by the trusted team at James Gies Construction, this beautifully designed 1,800 sq. ft. single detached home offers the perfect blend of style, comfort, and functionality for today's family. The open-concept main floor features 9-foot ceilings, luxury vinyl plank flooring, a spacious kitchen with quartz countertops, a generous dinette for family meals, and a bright great room ideal for relaxing or entertaining. A convenient main-floor powder room completes the thoughtfully designed layout. Upstairs, you'll find 3 spacious bedrooms with cozy broadloom, including a private primary suite featuring a walk-in closet and a stylish ensuite. The second-floor laundry room adds everyday convenience and makes family life just a little easier. Ideally located with quick access to Waterloo, Cambridge, Guelph, and the GTA, this home offers the perfect balance of small-town living and convenient commuting. With quality craftsmanship, modern finishes, a functional family-friendly layout, and the HST rebate already built into the purchase price, this is an exceptional opportunity to own a brand-new home at incredible value. Don't miss your chance to make it yours! (id:61594)
RE/MAX Twin City Realty Inc.
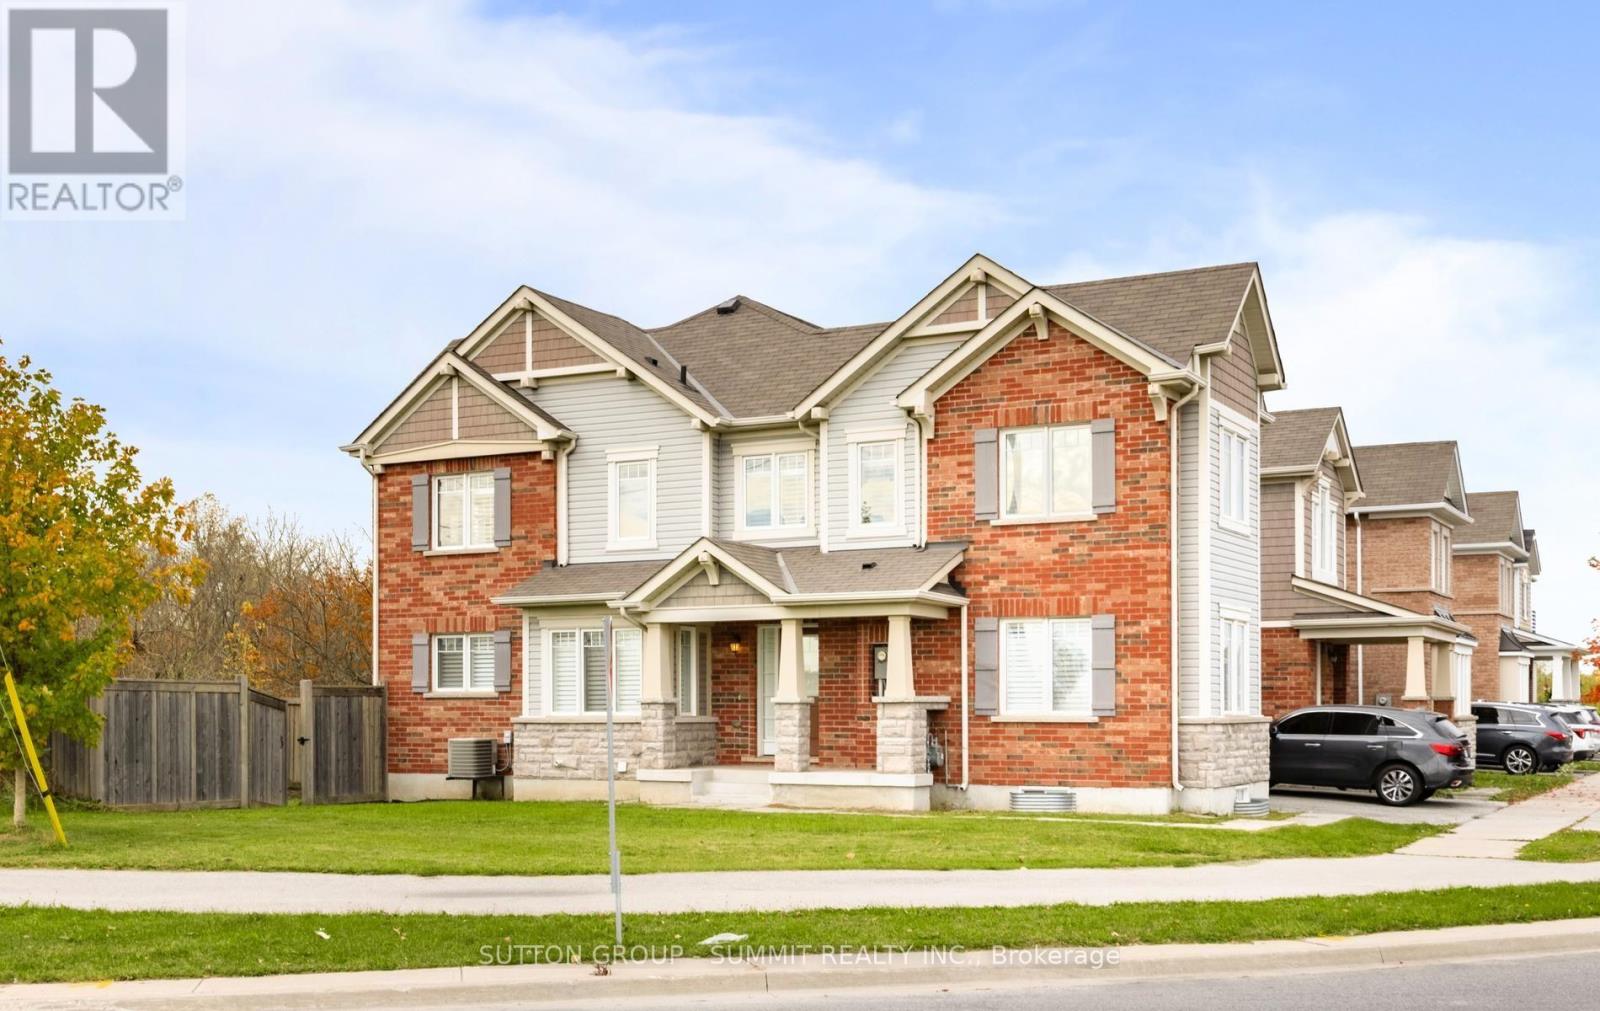
Milton, Ontario
Welcome To 301 Yates Drive In Milton! This Beautiful 1,914 Sq. Ft. Corner Semi-Detached Home Offers 4 Spacious Bedrooms And Plenty Of Natural Light Throughout. Recently Updated With New Engineered Hardwood Flooring, Fresh Paint, And A Modern Kitchen Featuring New Quartz Countertops And A Stylish Backsplash. The Corner Location Provides Added Privacy And An Open, Airy Feel. With Its Spacious Layout And Tasteful Upgrades, This Move-In-Ready Home Is Perfect For Growing Families. Conveniently Located Close To Schools, Parks, Shopping, And Everyday Amenities. Don't Miss This Fantastic Opportunity To Own A Beautifully Updated Home In A Desirable Milton Neighbourhood! (id:61594)
Sutton Group - Summit Realty Inc.
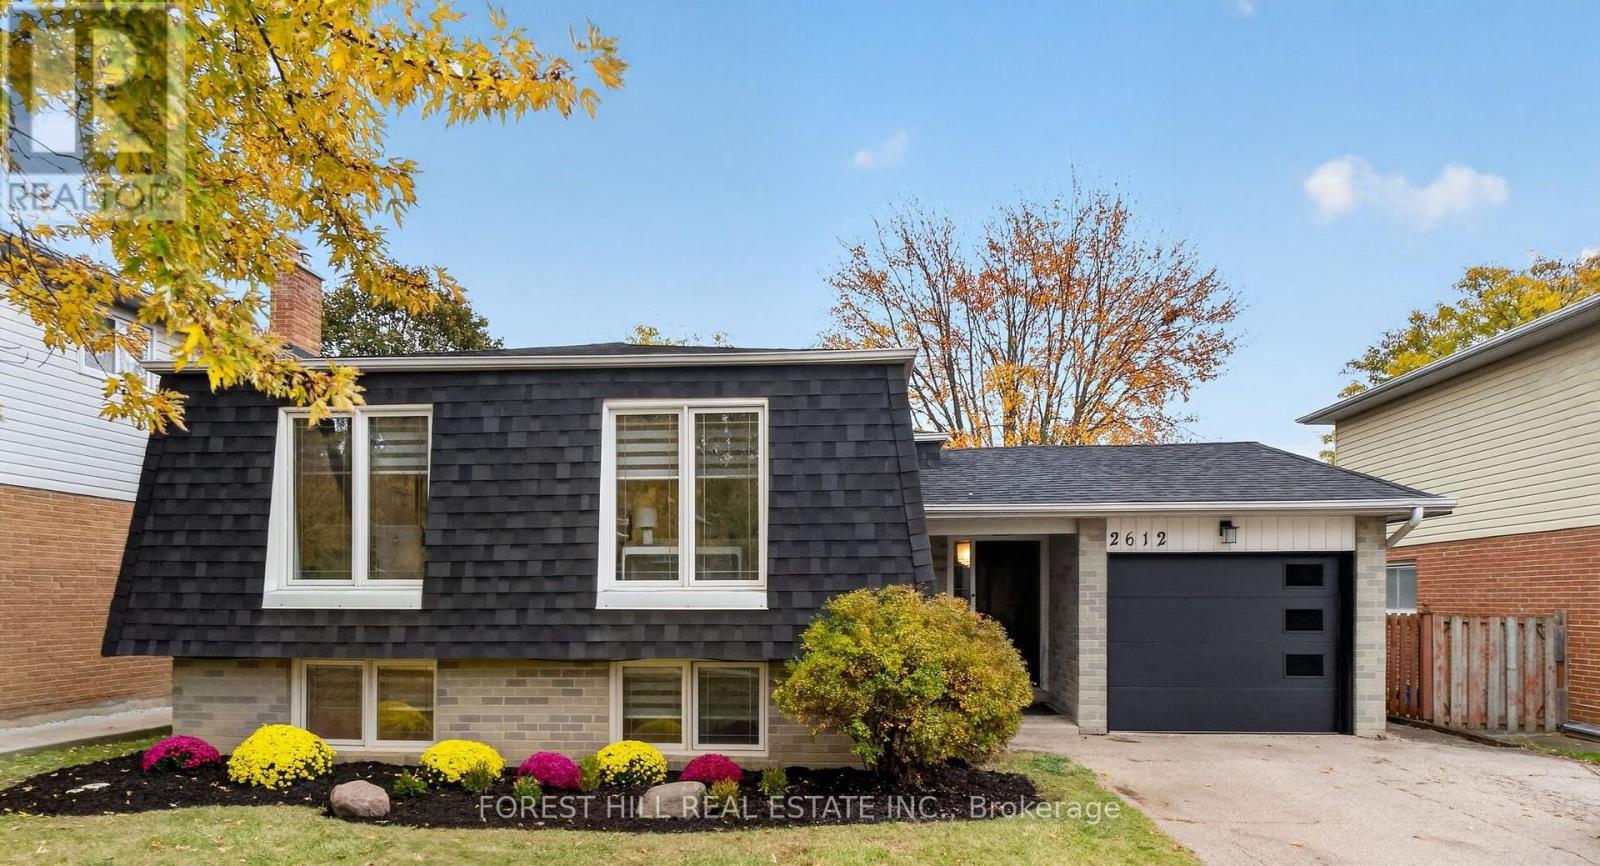
Mississauga, Ontario
OPEN HOUSE: SUNDAY, NOVEMBER 8th/26 FROM 2pm - 4pm. Come see why this fully renovated bungalow, with a collective 2275 square feet of Fantastic Functional living space is the Perfect House for You and your Family!! This beautiful design functions so well~ with bright open space that is so well thought out and planned, it is sure to make any busy lifestyle easy and enjoyable. Entertaining is such a Joy with enough room for Everyone!! Erin Mills is a wonderful community, known for it's Friendly Neighbors, Excellent schools, Wonderful parks, walking paths, efficient public transit options, and easy Highway access (QEW, 403 & 407). This Home has been fully renovated (including Roof, Shingles, Siding, All Windows, upgraded Electrical), with every detail in mind. Come see for yourself, why this Beautiful Home is the Best of what you're looking for.... and Perfect for You in Every Way!! (id:61594)
Forest Hill Real Estate Inc.
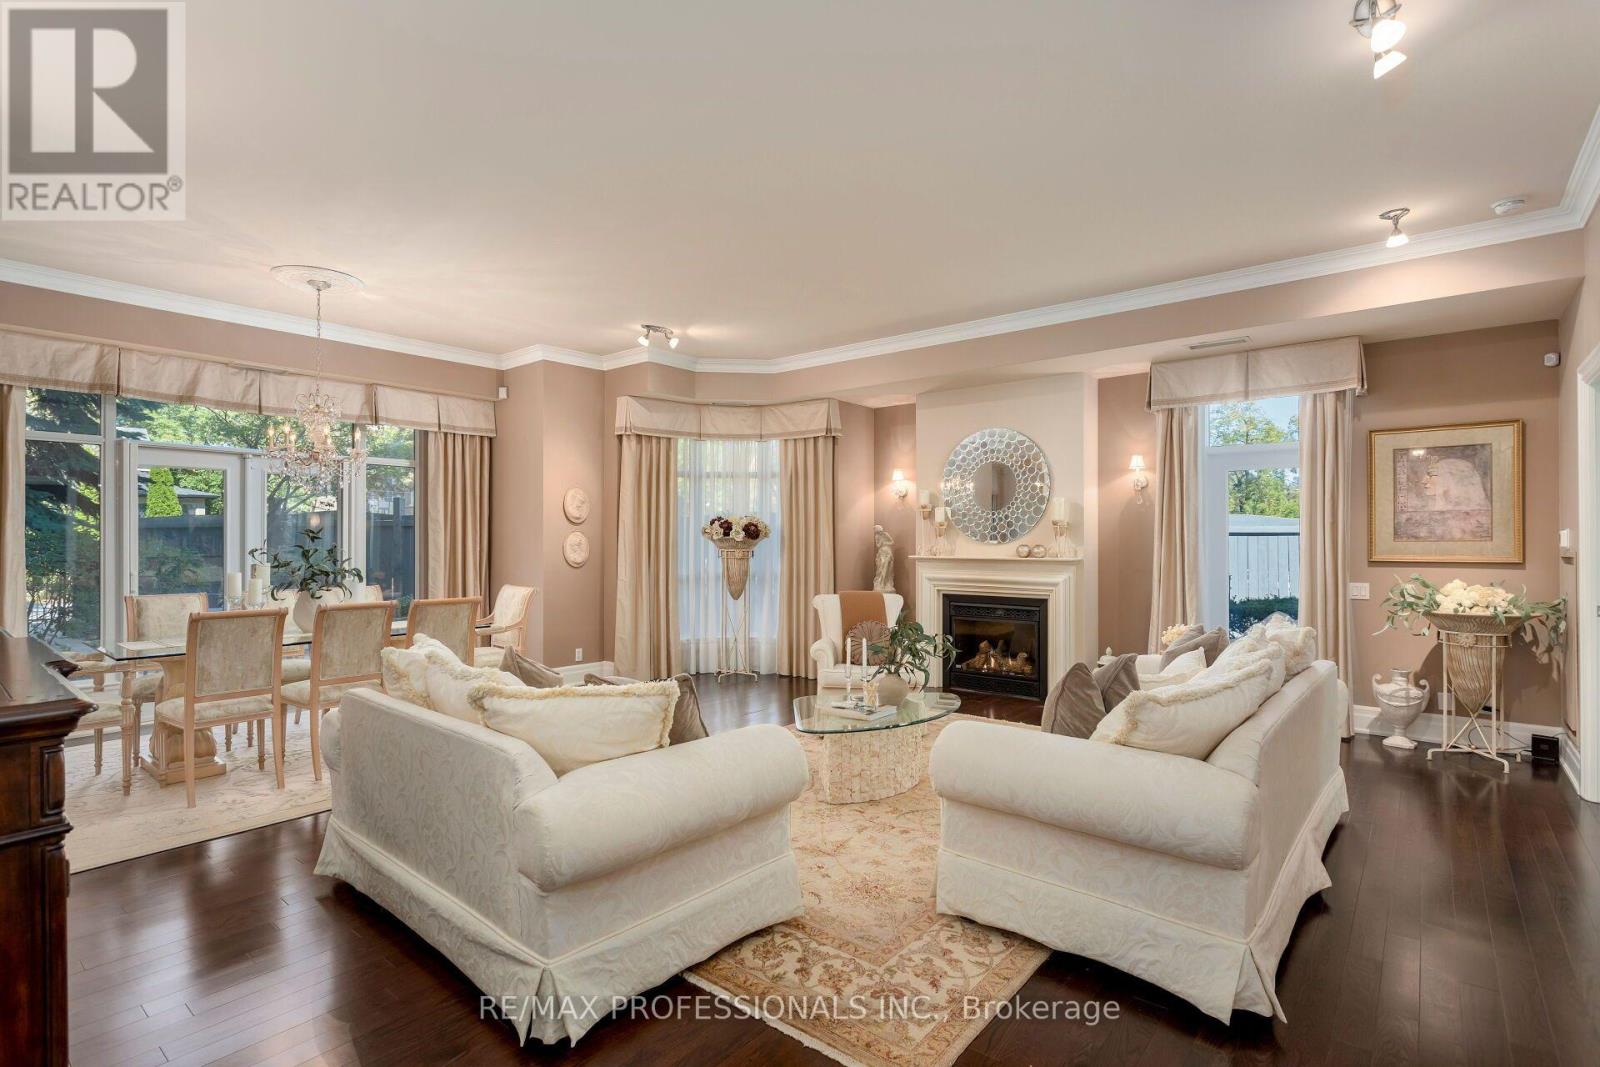
Toronto, Ontario
Presenting the Garden Suite - a truly no-compromise bungalow alternative in one of West Toronto's most prestigious condominium communities. Built for those who are ready for maintenance-free living without feeling like they're living in a box, this suite features soaring 9.5' ceilings, three walkouts to your private garden & patio, and a substantial 2000+ sq ft layout. Immaculately maintained by the same owner since construction, this suite is truly flawless and clearly designed to be a homeowner's condominium. Pull into one of your two oversized parking spaces, drop off anything you need to store in your private oversized locker room, and walk a couple of steps to the elevator. Enter your suite to a grand foyer with double closets and a tasteful powder room. The entrance to the living room and dining room is breathtaking, drenched in natural light from floor-to-ceiling windows, with walkouts everywhere you look. Off the living room are an ample den, tucked away with pocket doors for when you need it, and a 2nd bedroom, complete with an ensuite & walk-in closet. The kitchen has been thoughtfully updated, with the owner adding extra counter space, a wine fridge, and a gas hookup for the BBQ right outside. Finally, the primary suite, with a sumptuous five-piece ensuite and multiple closets, is well appointed and sized to fit even the largest bedroom suites. Enjoy all the best parts of condominium living while keeping elevator rides optional. "Pet-friendly building"! (id:61594)
RE/MAX Professionals Inc.
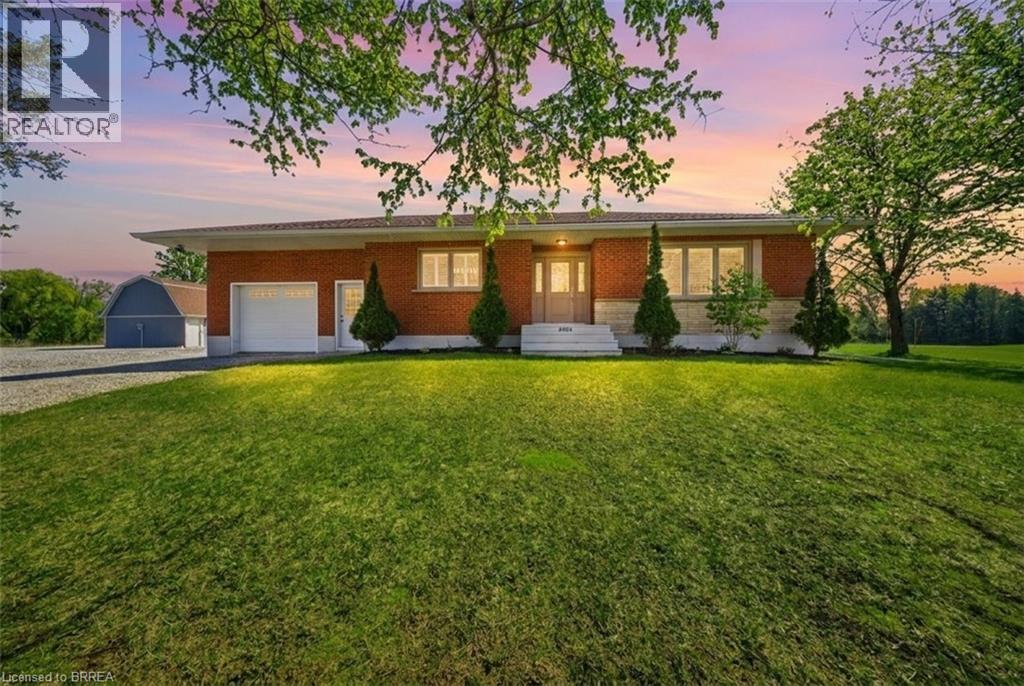
Townsend, Ontario
Welcome to your dream country property! Set on approximately 10 acres, this well-maintained all-brick bungalow offers a peaceful rural lifestyle just a short drive to Brantford and convenient access to Highway 403 toward Hamilton. This home features a thoughtfully updated interior, including a modernized kitchen with upgraded cabinetry, countertops, centre island, and built-in appliances, as well as a refreshed bathroom with new fixtures, tub, and shower. Refinished hardwood flooring, California shutters, updated lighting enhance the bright and inviting living spaces, while the second bedroom has been customized with added storage and is currently used as a walk-in closet. Major mechanical updates provide peace of mind, including a propane furnace and air conditioner, updated plumbing, a sump pump, and improved eavestroughs with gutter guards. The home is serviced by a drilled well with a comprehensive water treatment system including chlorine purification, reverse osmosis drinking water, UV filtration, water softener, and a holding tank, along with a septic system updated around 2021. The property is well-equipped for hobbyists or those needing additional space, featuring a fully updated barn with loft, concrete floor, spray foam insulation, new lighting, 100-amp service, and a Generac generator capable of supplying power to both the barn and the home. A large fabric-roof outbuilding offers additional storage or workspace with ample clearance, multiple overhead doors, lighting, security features, and 60-amp service connected to the generator. An attached garage with partial renovations and an insulated door adds further convenience, completing this versatile and well-appointed country property. Don’t miss your chance to own this rare rural offering designed perfectly for hobbyists, trades, and those seeking space to work, store, and create! Some photos are virtually enhanced. (id:61594)
Pay It Forward Realty
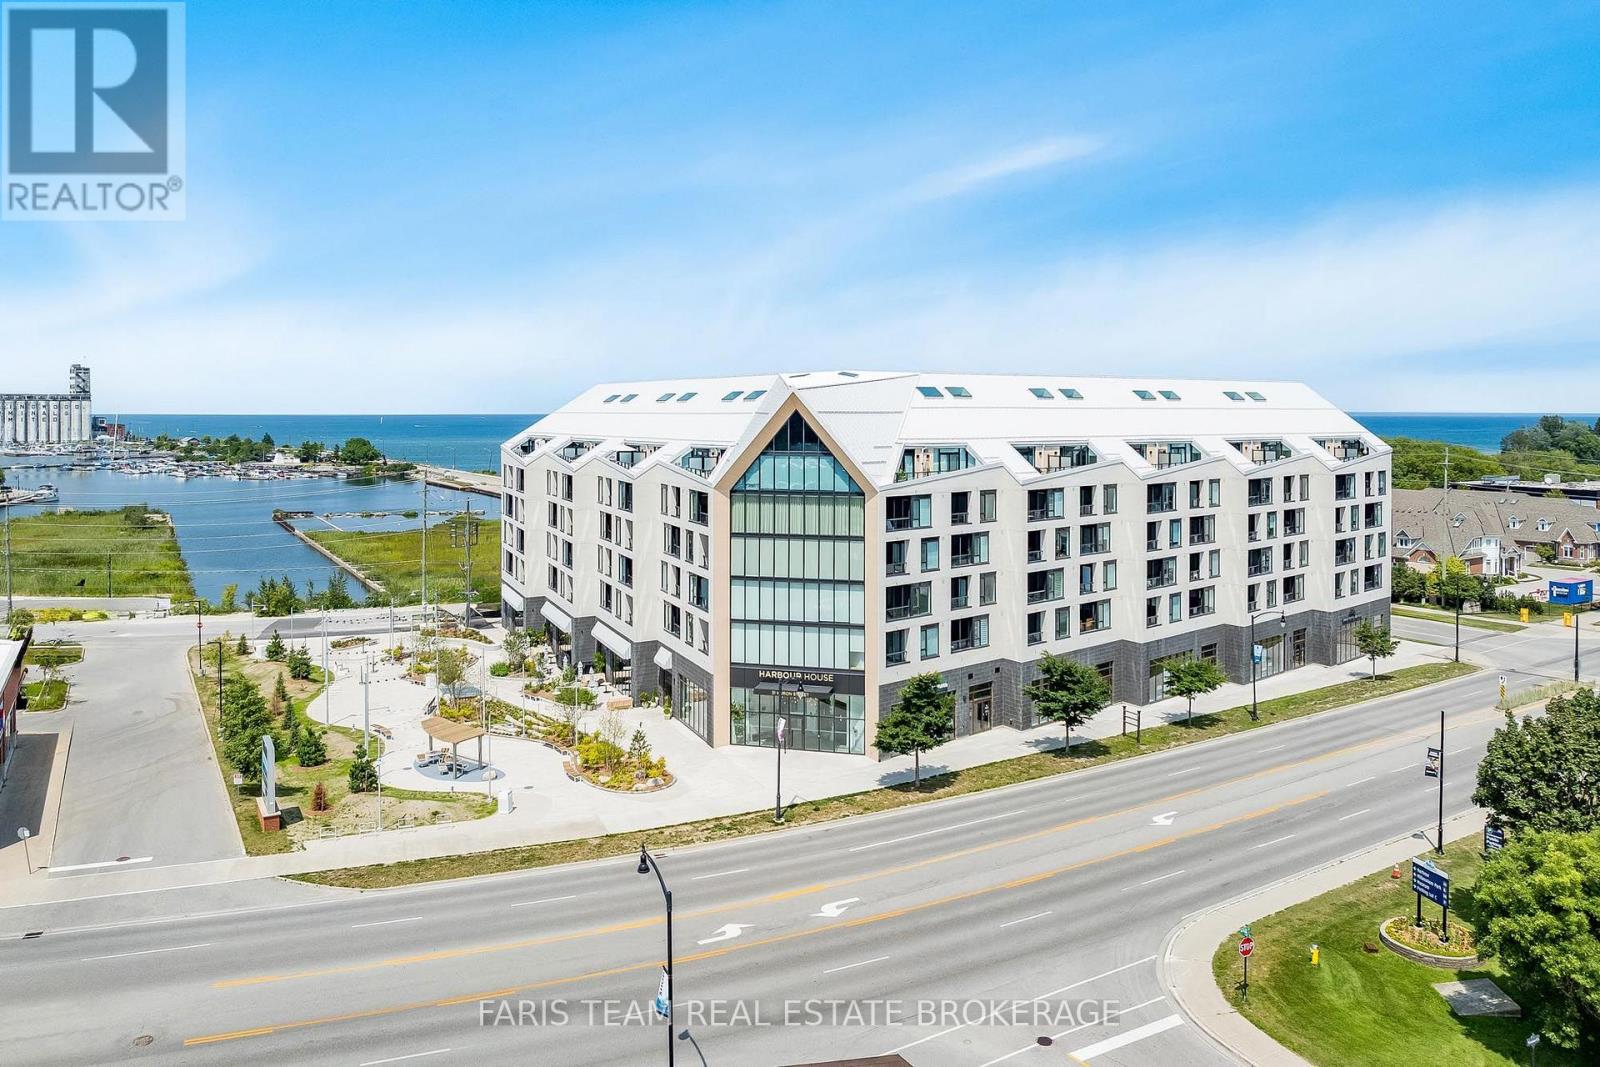
Collingwood, Ontario
Top 5 Reasons You Will Love This Condo: 1) Stunning new condo in the heart of Collingwood, perfectly situated near Nottawasaga Bay and offering an exceptional lifestyle in one of the area's most desirable waterfront communities 2) Thousands in upgrades including hardwood floors throughout, an owned locker, quartz waterfall countertops and backsplash, shaker-style kitchen cabinetry with integrated appliances concealed behind cabinet doors, and one owned parking space 3) Enjoy an urban lifestyle with grocery stores, restaurants, bike trails, ski hills, spas, and everyday amenities all just moments away 4) Exceptional building amenities including a community room, pet spa, gear prep room, fitness studio, media room, social lounge with water views, and a rooftop terrace designed for relaxation and entertaining 5) Versatile den providing the perfect space for a home office, hobby room, or guest accommodations. 732 above grade sq.ft. (id:61594)
Faris Team Real Estate Brokerage
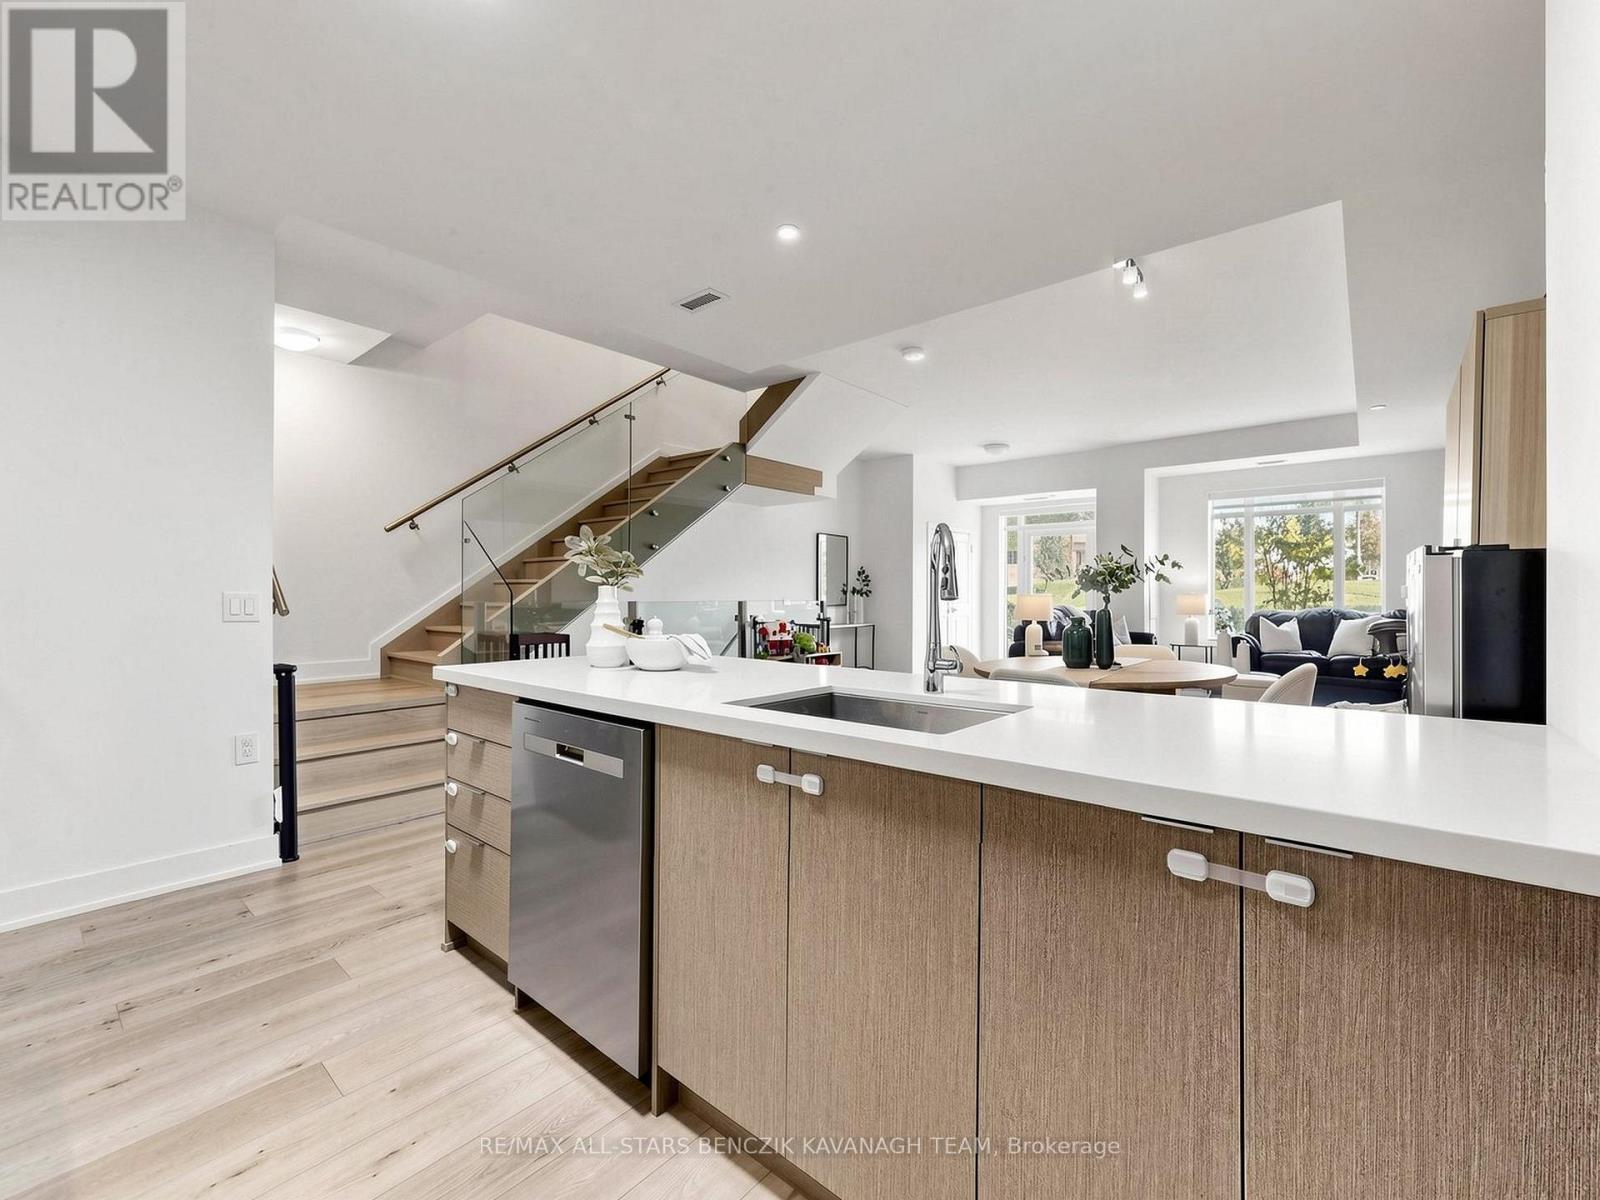
Whitchurch-Stouffville, Ontario
Upscale 2 bedroom, 2.5 bath Luxury Condo with spacious interior, resort-inspired amenities, and an active, low-maintenance lifestyle! Feels like a house with the freedom of a condo! This impressive 1,590 sqft residence offers a contemporary kitchen with quartz countertops, stainless steel appliances, under-cabinet lighting, ample storage, and a breakfast bar. The bright, open-concept main level features combined living and dining areas, approximately 10' ceilings, laminate flooring, large windows, and a staircase with frameless glass railings. The primary bedroom enjoys eastern views, a walk-in closet, and a four-piece ensuite, while the second bedroom is complimented by a three-piece bathroom and convenient ensuite laundry. Added convenience of two underground parking spaces with direct access, a storage locker, and a garbage locker, along with additional access to the condominium building from the second floor. Exceptional collection of premium amenities, including 24/7 concierge, fitness and wellness facilities, a golf simulator, theatre lounge, library, party room, guest suites, children's playroom, and more. Condo fees include heat, water, building insurance, and an extensive range of amenities and services. Ideally located minutes from Stouffville GO, with easy access to Highways 404 and 407, parks, schools, Main Street shops and restaurants, and the Stouffville Leisure Centre. (id:61594)
RE/MAX All-Stars Benczik Kavanagh Team
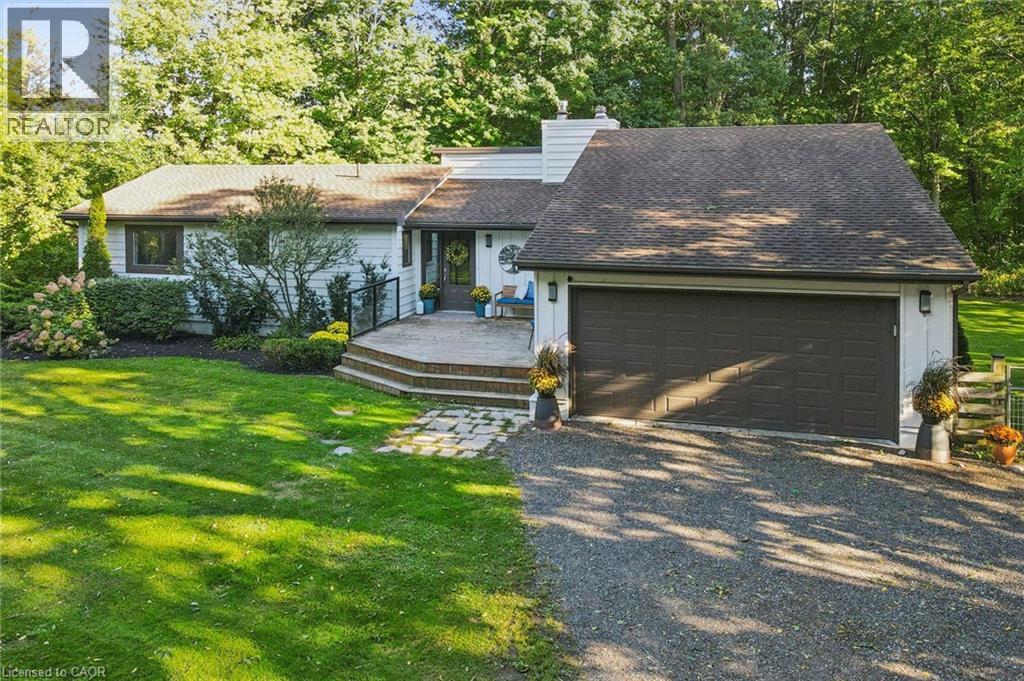
Scotland, Ontario
Your private 7-acre country retreat awaits at 282 Concession Road 2, Scotland. Surrounded by peaceful countryside, this lovely bungalow offers space, privacy and relaxed rural elegance. Step inside to a bright, inviting layout featuring a living room with soaring 12' ceiling and fireplace. The open kitchen flows seamlessly into the dining area, creating a wonderful gathering space for everyday living and entertaining. Walk out to the expansive deck and enjoy the tranquil surroundings — perfect for morning coffee, summer dinners or quiet evenings. The main level offers three spacious bedrooms and three bathrooms. The primary suite is a private retreat featuring a generous walk-in closet and thoughtfully designed 3-piece ensuite offering additional privacy. The second bedroom also enjoys its own 3-piece bathroom, while a 4-piece bathroom completes the main level. The impressive walkout lower level is designed for relaxation and entertaining. Gather around the wood stove in the large recreation room or enjoy the spacious exercise and wellness area complete with sauna and bar. A 3-piece bathroom adds convenience. A large additional lower-level room with oversized windows overlooking the backyard offers versatility as a bedroom, guest room, home office or hobby space. Walk out to the lower deck and hot tub, where you can unwind beneath the open sky and enjoy the peaceful country setting. With upper and lower outdoor living areas, this home beautifully connects its interior spaces with the surrounding landscape. Set on approximately 7 acres, there is plenty of room to entertain, garden, enjoy recreational pursuits or simply appreciate the privacy and serenity of country living. Spacious, inviting and wonderfully versatile, 282 Concession Road 2 combines bungalow living, impressive indoor and outdoor spaces, and the luxury of 7 acres to call your own. Fibre Internet available. (id:61594)
Royal LePage Wolle Realty
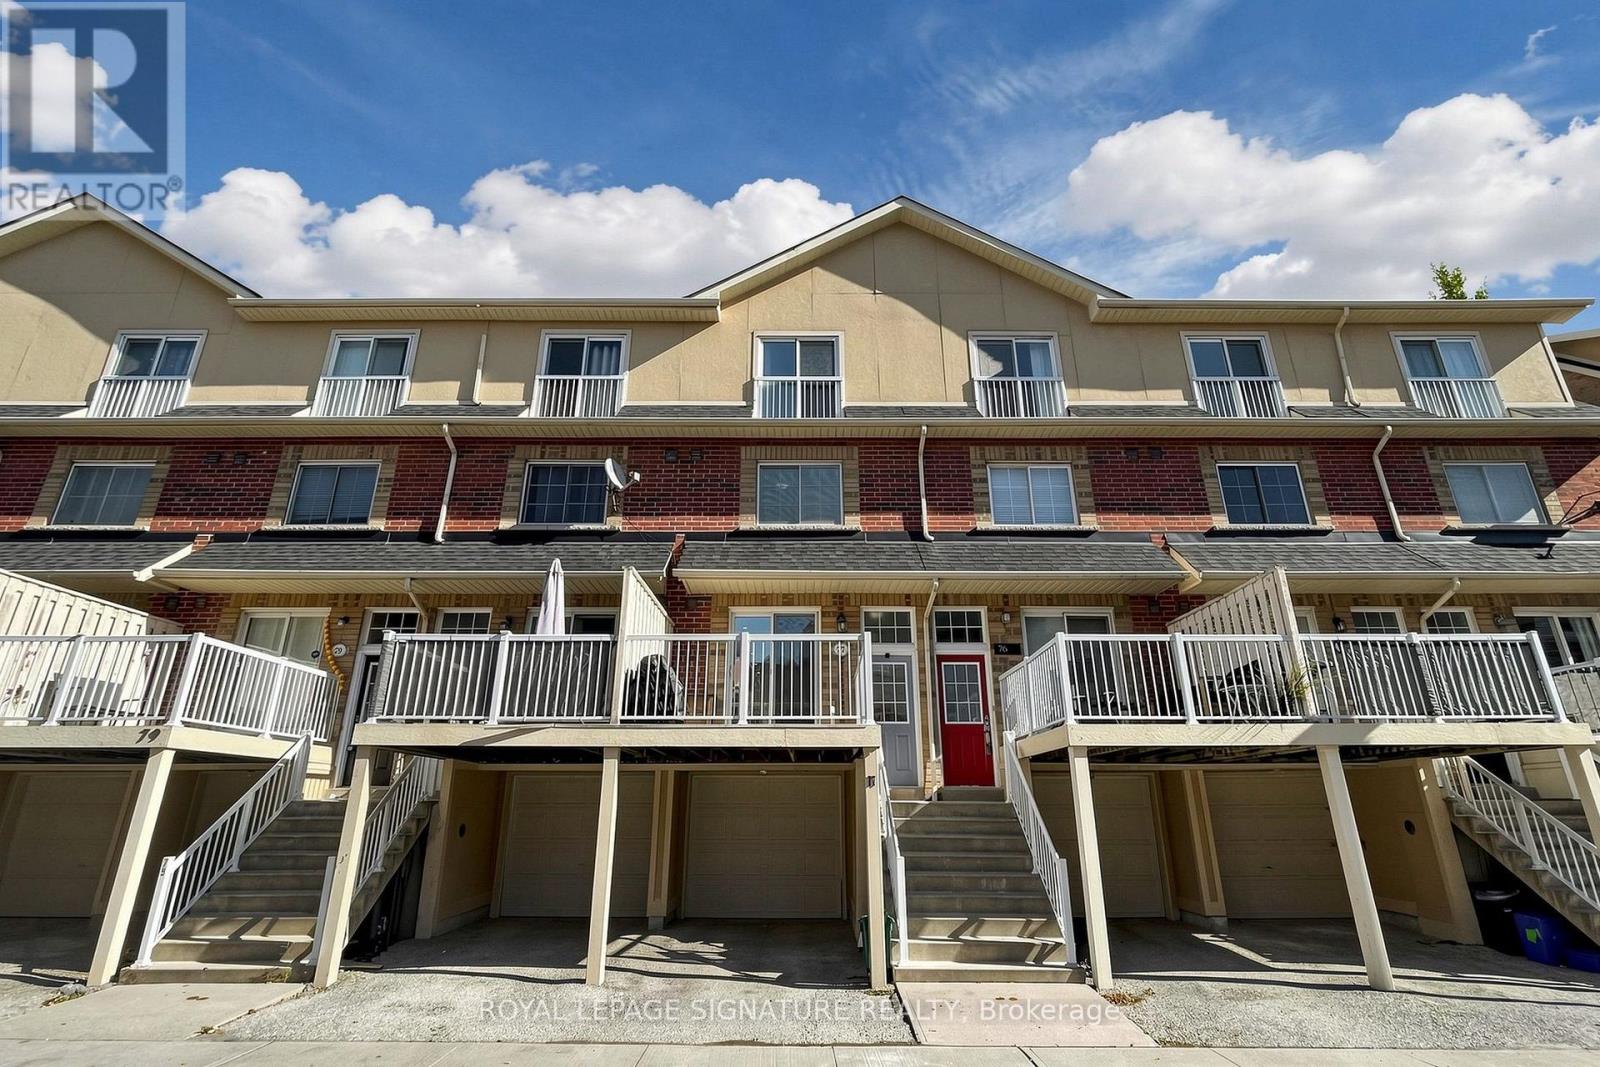
Pickering, Ontario
Welcome to this inviting three-storey townhome in the heart of Pickering's desirable Town Centre community! Offering 3 bedrooms and 2 bathrooms, this home combines comfort, functionality, and convenience. The bright, open-concept main floor seamlessly connects the living, dining, and kitchen areas, creating an ideal space for everyday living and entertaining. Sliding glass doors provide a walkout from the living area to a private deck, perfect for morning coffee, outdoor dining, or relaxing with family and friends. The second level features two well-proportioned bedrooms, while the third-floor primary retreat offers added privacy, a Juliet balcony, a spacious walk-in closet, and a 4-piece ensuite. The finished basement provides valuable additional living space, convenient walkout access to the garage. Ideally situated near Pickering City Centre, Pickering GO Station, schools, parks, restaurants, and the Chestnut Hill Developments Recreation Complex, this home offers excellent access to shopping, recreation, and everyday essentials. With convenient access to Highway 401 and public transit, commuting is a breeze. An excellent opportunity for families and professionals seeking comfortable living in a convenient, amenity-rich community! (id:61594)
Royal LePage Signature Realty
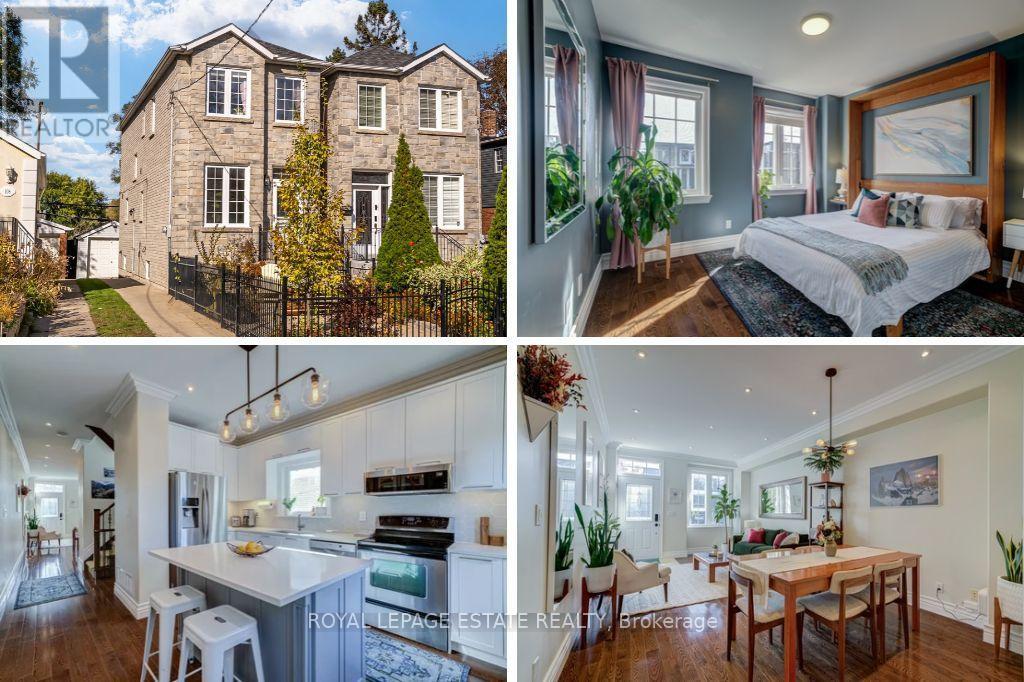
Toronto, Ontario
Welcome to 110A Holborne Avenue, a beautifully maintained, sun filled, detached home that is less than 20yrs old and nestled in the heart of East York. Step into this bright living space with soaring ceilings on the main floor, crown moldings, hardwood floors and a main floor 2pc bathroom. The newly renovated kitchen is set to impress with quartz counters, honeycomb backsplash and double sinks - the perfect centerpiece for culinary creations and entertaining. Featuring 3 good sized bedrooms and 3 bathrooms, this home is an ideal layout for growing families and professionals alike. The fully finished basement with 3pc bath expands your living space dramatically, complete with impressive high ceilings (around 7ft) that make the lower level feel airy, comfortable, and versatile. Outside, enjoy a beautifully landscaped, low-maintenance front yard that enhances your curb appeal without demanding endless upkeep. Parking is effortless with the extra wide mutual drive and room for 2 vehicles with the detached oversized garage that offers outstanding parking, extra storage or workshop potential. Situated in a warm, friendly neighbourhood just steps from Stan Wadlow Park, local farmers markets, the scenic trails of Taylor Creek and great access to the DVP. You will love the vibrant community feel while enjoying quick, convenient access to greenspace, trails, amenities and everything Toronto has to offer. Offers anytime - no scheduled offer date! (id:61594)
Royal LePage Estate Realty
Royal LePage Realty Plus
Kitchener, Ontario
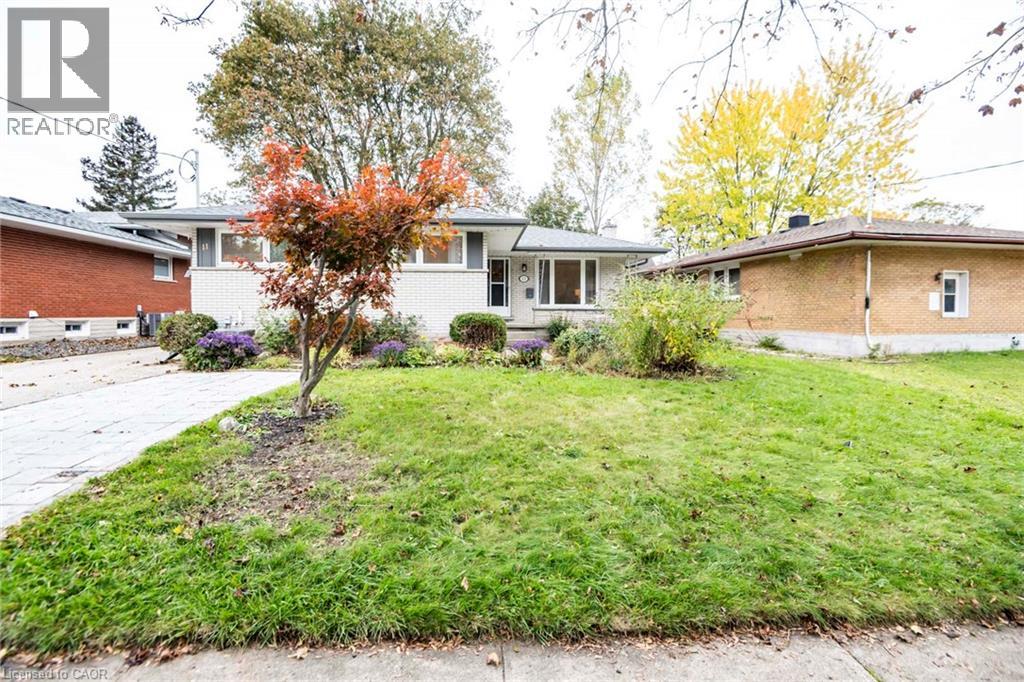
OPEN HOUSE SAT 2-4 PM..........Welcome to this fantastic legal duplex in the highly desirable Forest Hill neighbourhood, offering an excellent opportunity for investors, multigenerational living, or homeowners looking to offset their mortgage with rental income. Thoughtfully set up with completely redone electrical and separate hydro meters, each unit provides its own comfortable and functional living space. The spacious main floor unit features 3 generous bedrooms, private laundry, a large living room, formal dining area, and an oversized kitchen with plenty of room for everyday living and entertaining. Step outside to a massive deck overlooking the private, fully fenced backyard, creating a great extension of the living space. The bright lower-level unit offers its own separate entrance, 2 bedrooms plus a versatile den, private laundry, and an impressive modern kitchen complete with granite countertops and a built-in dishwasher. All appliances are included. Located in an established Forest Hill neighbourhood close to shopping, schools, parks, transit, and convenient highway access, this property combines location, versatility, and income potential in one great package. A rare opportunity to own a legal duplex in a sought-after Kitchener community! (id:61594)
Royal LePage Wolle Realty
Waterloo, Ontario
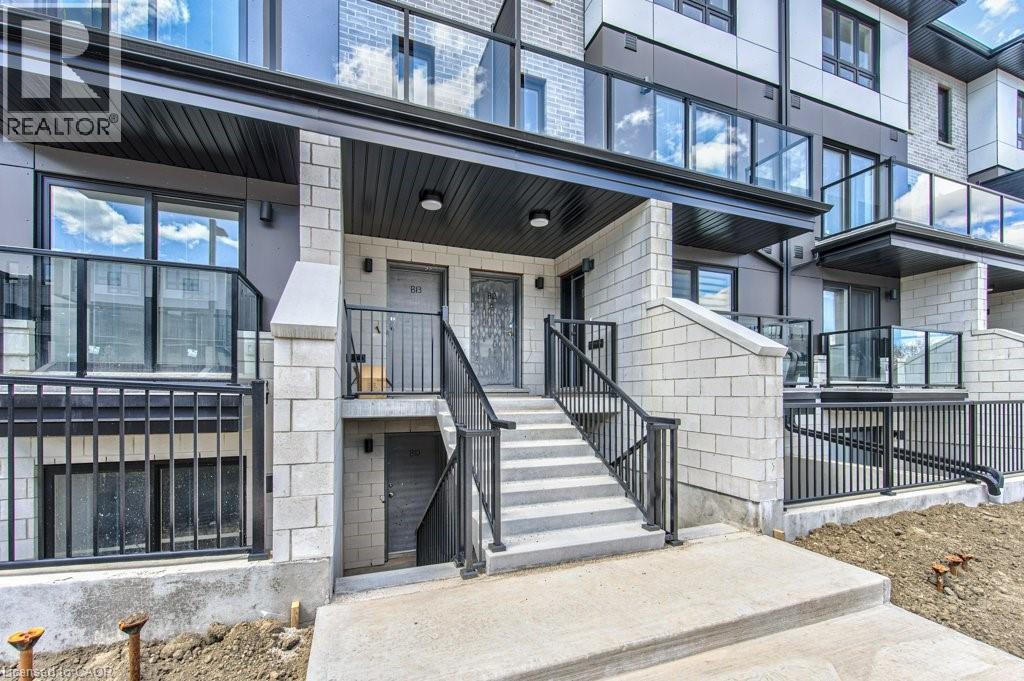
ARBOUR PARK – THE TALK OF THE TOWN! Welcome to one of North Waterloo’s most exciting new communities, ideally located beside the peaceful Laurel Creek Conservation Area in a prestigious, mature neighbourhood. These contemporary stacked townhomes offer stylish living with convenient access to Highway 85 and the 401, making commuting simple while keeping you close to parks, schools, shopping, restaurants, and everyday amenities. Introducing the Magnolia model — a beautifully designed 2-storey layout offering 885 sq. ft. of modern living space. This thoughtfully planned home features 2 spacious bedrooms plus a versatile work nook, 2 full bathrooms including a private primary ensuite, contemporary finishes throughout, a private balcony, and an inviting terrace perfect for relaxing or entertaining. Arbour Park combines modern comfort, urban convenience, and natural surroundings in one exceptional Waterloo location. Currently tenanted until February 2027, with vacant possession negotiable. Discover why Arbour Park is quickly becoming the talk of the town! (id:61594)
Chestnut Park Realty Southwestern Ontario Limited
Chestnut Park Realty Southwestern Ontario Ltd.
Toronto, Ontario
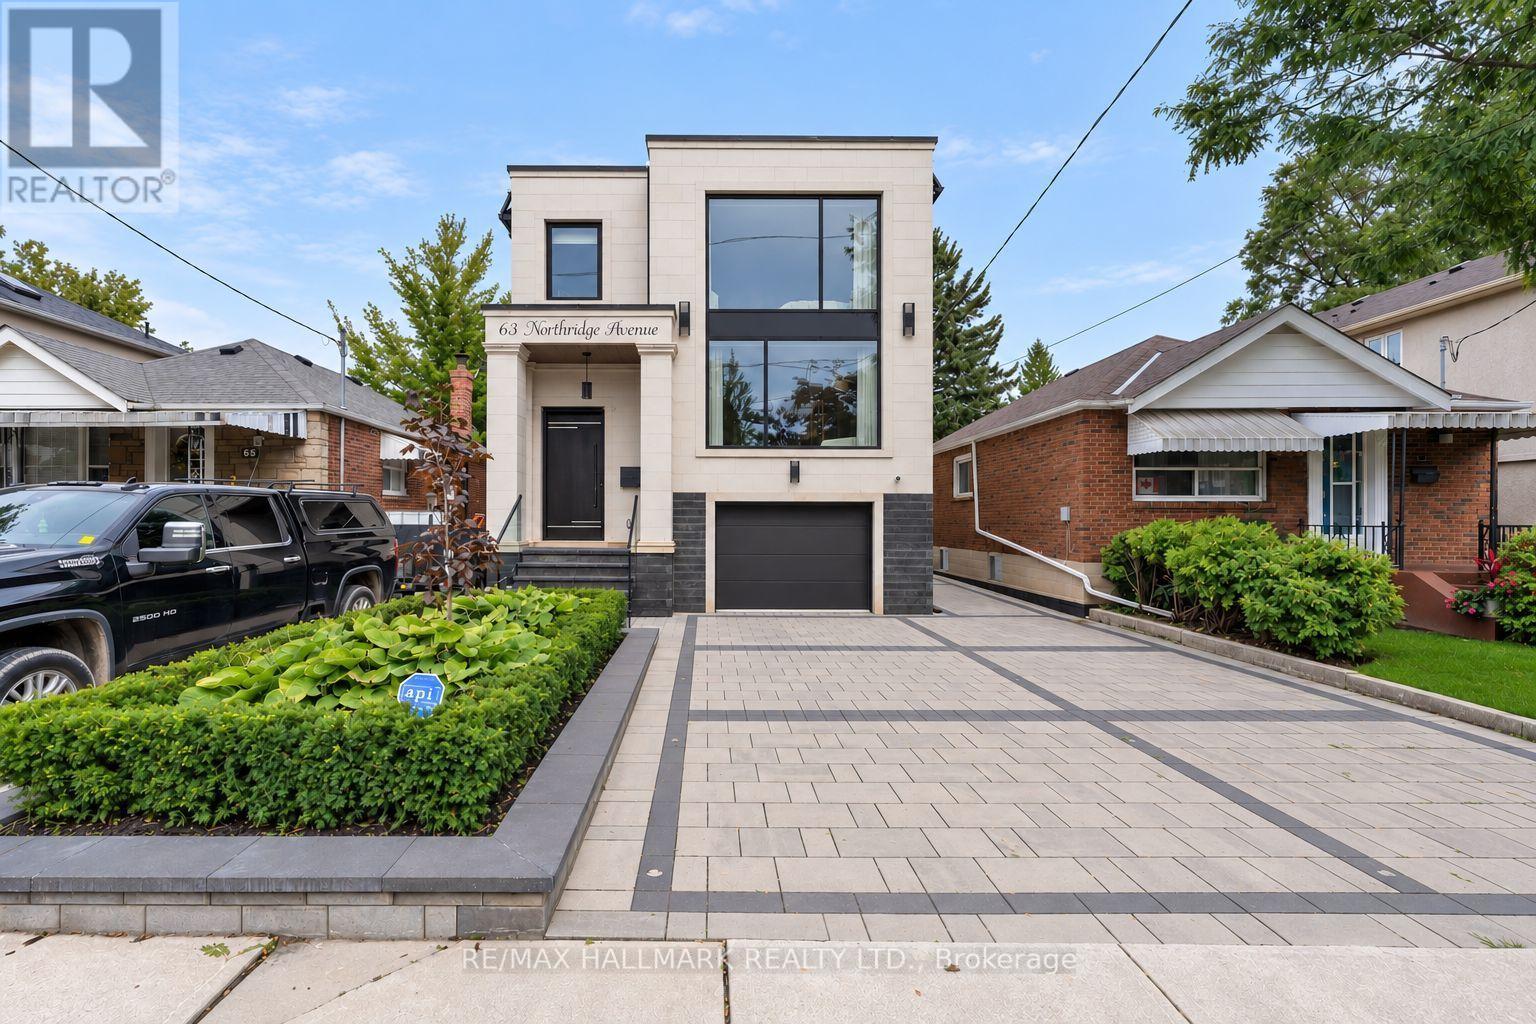
A rare architectural statement in a prestigious East York neighbourhood. Newly custom-built in 2025, this exceptional detached two-storey residence offers 4+1 bedrooms, 5 bathrooms and approx. 3,590 sq ft of total living space, with a built-in garage and private driveway with parking for up to three vehicles. The grand foyer welcomes you with a custom built-in bench with shoe storage, oversized mirror feature wall and organized closet. The main level flows from the sitting area with custom wine cabinetry into the sophisticated living room with fireplace, custom bookcase and striking floor-to-ceiling white-oak separation wall. A defining feature is the extensive upgraded glazing, with commercial-quality aluminum-framed windows and dramatic front curtain-wall windows, flooding the home with natural light. The elegant dining room features marble light fixtures, accent wall and wall sconces, with a walkout to the deck. The spectacular custom kitchen features top-of-the-line built-in JennAir appliances, impressive 11-foot centre island, dedicated coffee station and extensive custom cabinetry. Four distinct cabinet-door textures and finishes, including glass, white CNC panels and laminated white-oak, create depth and a distinctive look from every angle. Upstairs, high ceilings and two skylights enhance the bright, airy atmosphere. The spacious primary suite features a luxurious 5-piece ensuite with heated floors and Turkish marble finishes, plus a custom walk-in closet with European cabinetry, tempered glass and integrated LED lighting. Three additional bedrooms include a guest bedroom with private ensuite. The finished lower level offers a separate entrance and walk-up, custom European kitchen, second laundry, bedroom, full bathroom and generous living/recreation space. Ideally located close to excellent schools, parks, shopping, restaurants, TTC and major commuter routes. (id:61594)
RE/MAX Hallmark Realty Ltd.
Toronto, Ontario
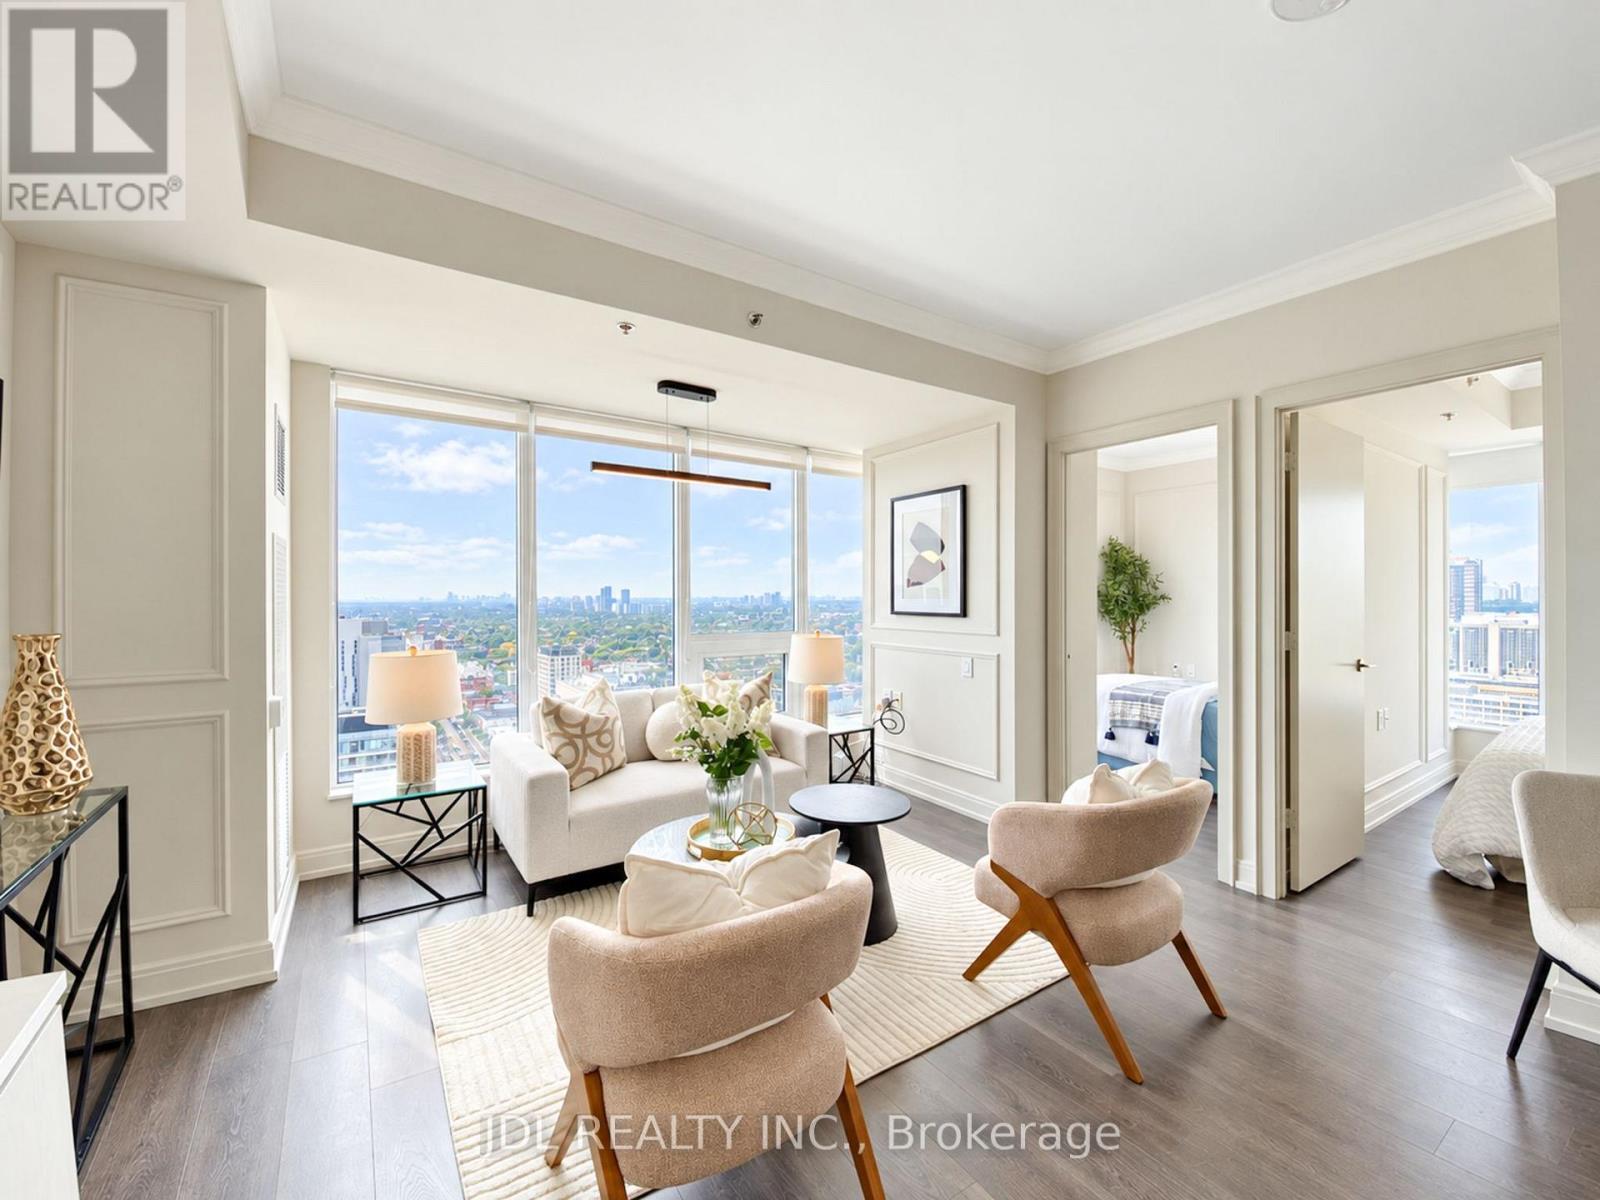
Rarely Offered 3-Bedroom Residence at Theory Condos! Lower Penthouse Unit! Spacious and thoughtfully designed layout with beautiful views, where all three bedrooms enjoy picture-perfect views of the University of Toronto campus. Extensively renovated and upgraded with quality finishes throughout. Modern kitchen features a centre island, ample cabinetry and a functional layout ideal for everyday living and entertaining. Prime downtown location directly across from the University of Toronto, with TTC, restaurants, shops, parks and all the conveniences of city living at your doorstep. 1 Parking Included! (id:61594)
Jdl Realty Inc.
St. Catharines, Ontario
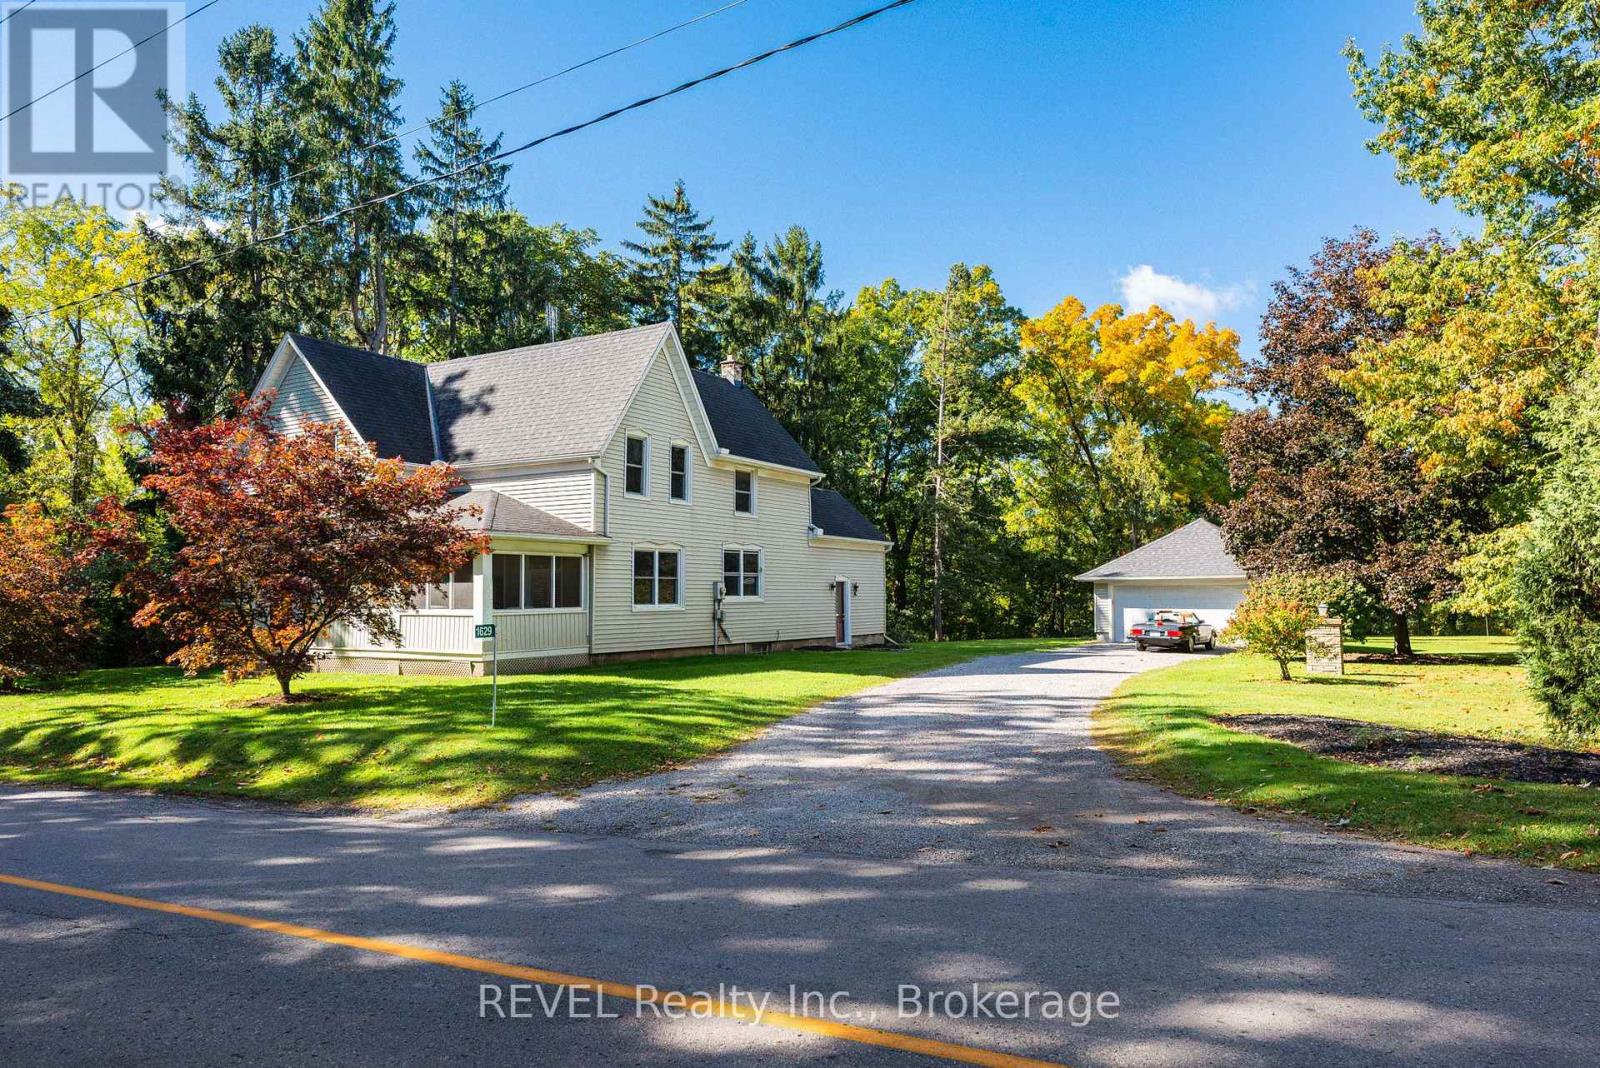
A Rare Piece of Niagara History - Circa 1890 Farmhouse on Approximately 4 Acres, Welcome to 1629 Gregory Road, a remarkable rural property tucked into the picturesque orchard country of West St. Catharines, surrounded by tender-fruit farms that have defined this beautiful corner of Niagara for generations. More than a home, this is a property with a story. Built in the late 1800's and lovingly held by the same family throughout its history, this classic 2,200 sq. ft. farmhouse offers a rare opportunity to become the next steward of a truly special property. Set on approximately 4 acres with an impressive 210 feet of frontage and more than 800 feet of depth, the land stretches back to a protected greenbelt, creating an extraordinary natural setting with an expansive ravine, a stream connected to the Fifteen Mile Creek, century old trees and an obscured water view. The farmhouse itself has been remarkably well taken care of, retaining the workmanship, warmth and character of its era. Generously proportioned principal rooms reflect a time when homes were built for family gatherings and country living. The main floor features an impressive 23 x15 ft living room, a 15 x15 ft true country kitchen, a large 15 x 13.5 ft dining room, and a wonderful 20+ ft screened in front porch with orchard views. A traditional wooden staircase leads to the second floor, where you will find a spacious 17 x15 primary bedroom, three additional bedrooms and a four-piece bathroom. With its historic farmhouse, remarkable depth, mature landscape, ravine, stream and protected natural surroundings, 1629 Gregory Road offers the space and serenity of country living while remaining within St. Catharines. Properties with this combination of history, acreage and natural beauty are increasingly difficult to find. An exceptional opportunity to preserve the past while creating the next chapter of this special Niagara property. Some images are digitally staged. (id:61594)
Revel Realty Inc.
Niagara Falls, Ontario
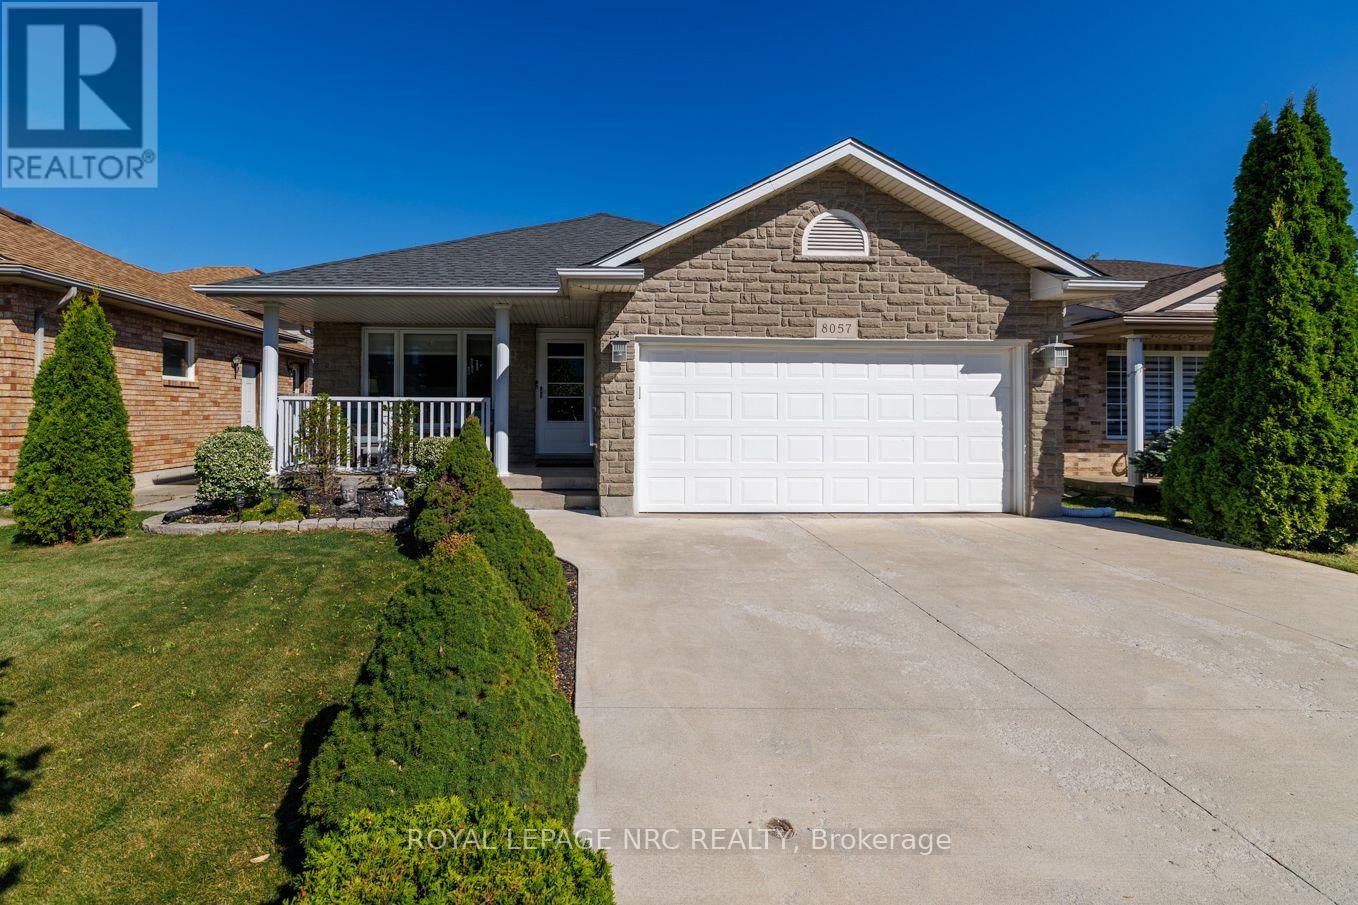
Welcome to this exceptional four level backsplit in the sought after Ascot neighbourhood. Offering 1,490 sq. ft. of above grade living space plus two additional finished lower levels, this home provides an impressive amount of space and is much larger than it appears from the curb. The stunning kitchen is the showpiece of the home, featuring an abundance of cabinetry and storage, quartz countertops, stainless steel appliances, under-cabinet lighting, convenient pull-out drawers and an additional wall unit with double pantry. Open concept living room, dining room and kitchen. The spacious primary bedroom features ensuite privilege to the impressive 5pc main bathroom, complete with double sinks, a soaker tub and a glass-enclosed shower. Two additional bedrooms are located on the upper level, with the second bedroom offering double closets. Wood and ceramic flooring run throughout the main and upper levels. The lower level is ideal for relaxing or entertaining, showcasing a generously sized family room with high ceilings, crown moulding and a gas fireplace, as well as a 4th bedroom and a full 4pc bath. Step down to the finished basement to find a rec room illuminated by abundant pot lights, a fruit cellar and a functional laundry/utility area. Outdoors, the beautifully landscaped yard features cedar trees, a concrete patio with gazebo, an interlock patio and a garden shed. A stone façade, inviting front porch, and tankless water heater add to the total package. Enjoy a fantastic location just a short walk to Preakness Park, with quick QEW access and close proximity to everyday amenities. (id:61594)
Royal LePage NRC Realty
Ottawa, Ontario
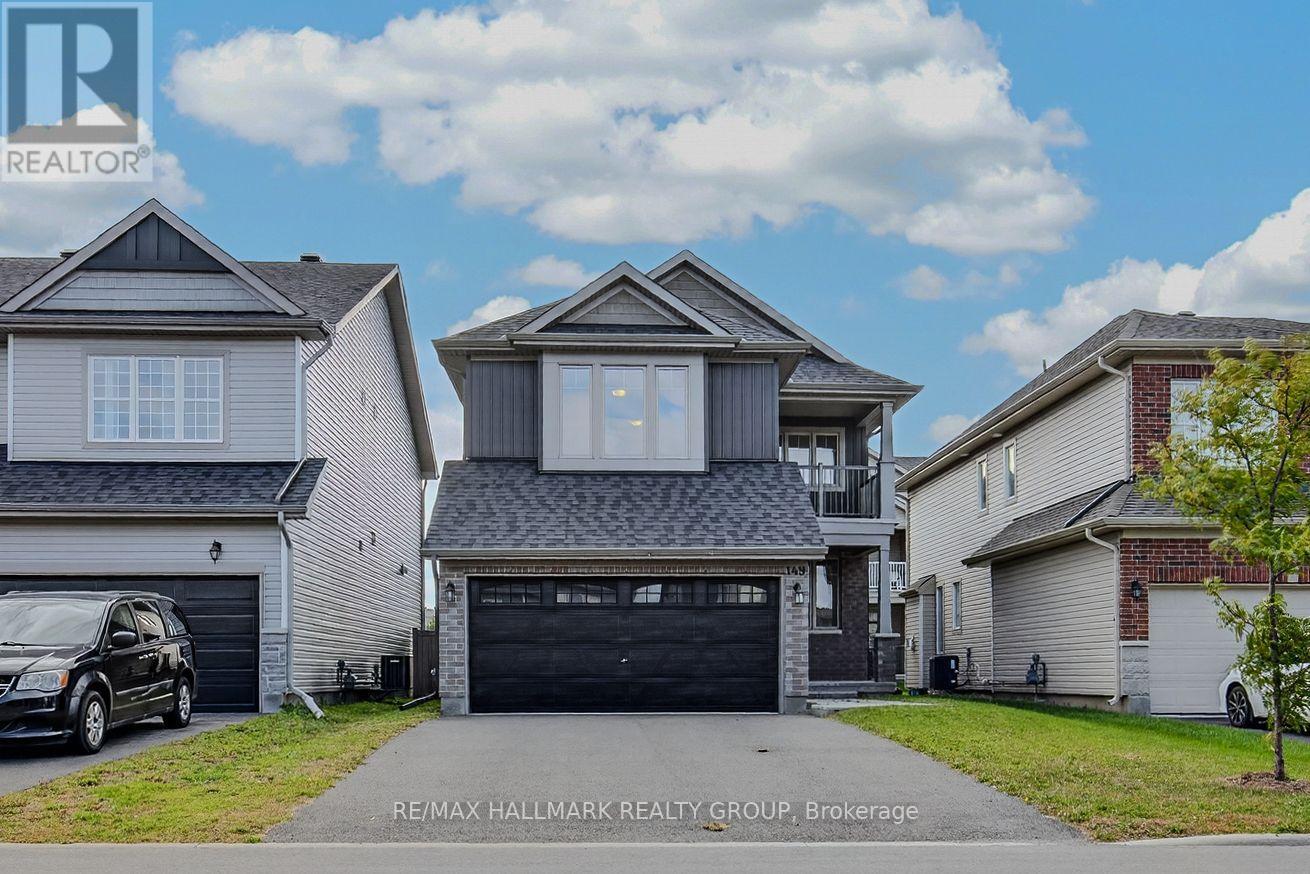
Welcome to 149 Minikan Street, a freshly updated 4-bedroom, 5-bathroom detached home offering over 2,300 sq. ft. of living space in Findlay Creek. Recently refreshed with new paint throughout, this move-in ready home offers generous room sizes, multiple living areas, and a layout designed for everyday family living. The main level features hardwood flooring and a bright, functional floor plan with separate living and dining rooms, plus a comfortable family room with a natural gas fireplace. The kitchen is equipped with stainless steel appliances, a built-in cooktop and wall oven, ample cabinetry, and a large centre island with breakfast seating. Upstairs, all four bedrooms are generously sized, with convenient access to bathrooms throughout the level. The primary bedroom features a walk-in closet and private ensuite, while second-floor laundry adds everyday convenience. The fully finished lower level provides even more living space with a large recreation room, full bathroom, and plenty of storage, offering flexibility for a home office, gym, playroom, or additional family space. Outside, the home includes a double-car garage with inside entry and parking for up to six vehicles. Located close to neighbourhood parks, schools, shopping, restaurants, walking trails, transit, and the many amenities Findlay Creek has to offer. 24 hour irrevocable on all offers. (id:61594)
RE/MAX Hallmark Realty Group
Frontenac, Ontario
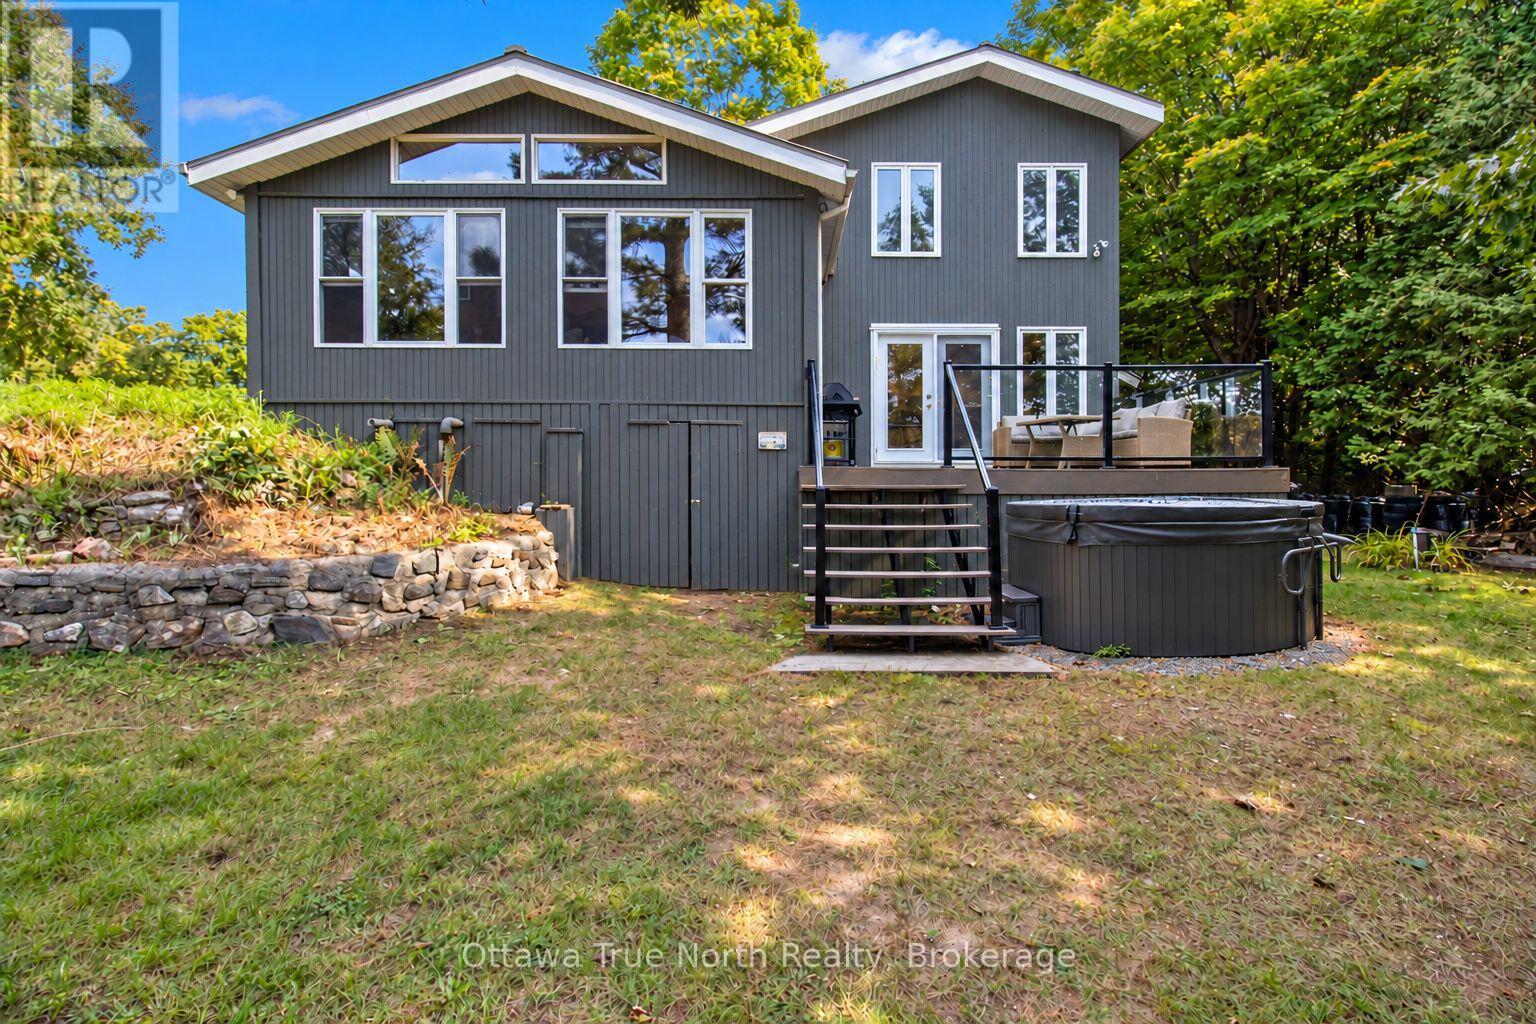
Enjoy beautiful sunsets and year-round waterfront living on Sharbot Lake! Finished from top to bottom, this welcoming four-season cottage/home features numerous updates completed from 2024-2026, including a new heat pump providing both heating and air conditioning. Lake views from the spacious living room, kitchen and an upstairs bedroom bring the beauty of the waterfront indoors, while the generous living spaces offer plenty of room for family gatherings. Upstairs, you'll find three updated bedrooms. On the main floor, you'll find an updated four-piece bathroom, and a full-size washer and dryer for added convenience. Step outside from the gorgeous kitchen onto a spacious deck with glass railings, offering an inviting setting for outdoor dining, barbecuing and relaxing overlooking the lake. Take the stairs down from the deck to find a hot tub and a fire pit with seating in the backyard, which offer perfect places to unwind. You can then take the stairs down to your own dock, making it quick to easily head out for boating, fishing or a leisurely day on the water. The attached garage offers a flexible space for parking your car, storing summer/winter toys, a workshop or a hobby/retreat space. Whether you're seeking a family home, a year-round cottage, or looking to downsize without giving up waterfront living, this property offers an appealing combination of comfort and convenience. The village of Sharbot Lake is approximately a five-minute walk away - you will find a grocery store, pharmacy, bank, post office, places to eat, and a public beach. Perth is about 25 minutes by car, offering a hospital, shopping and additional services, while Kingston is about a 50-minute drive away. (id:61594)
Ottawa True North Realty
