Orillia, Ontario
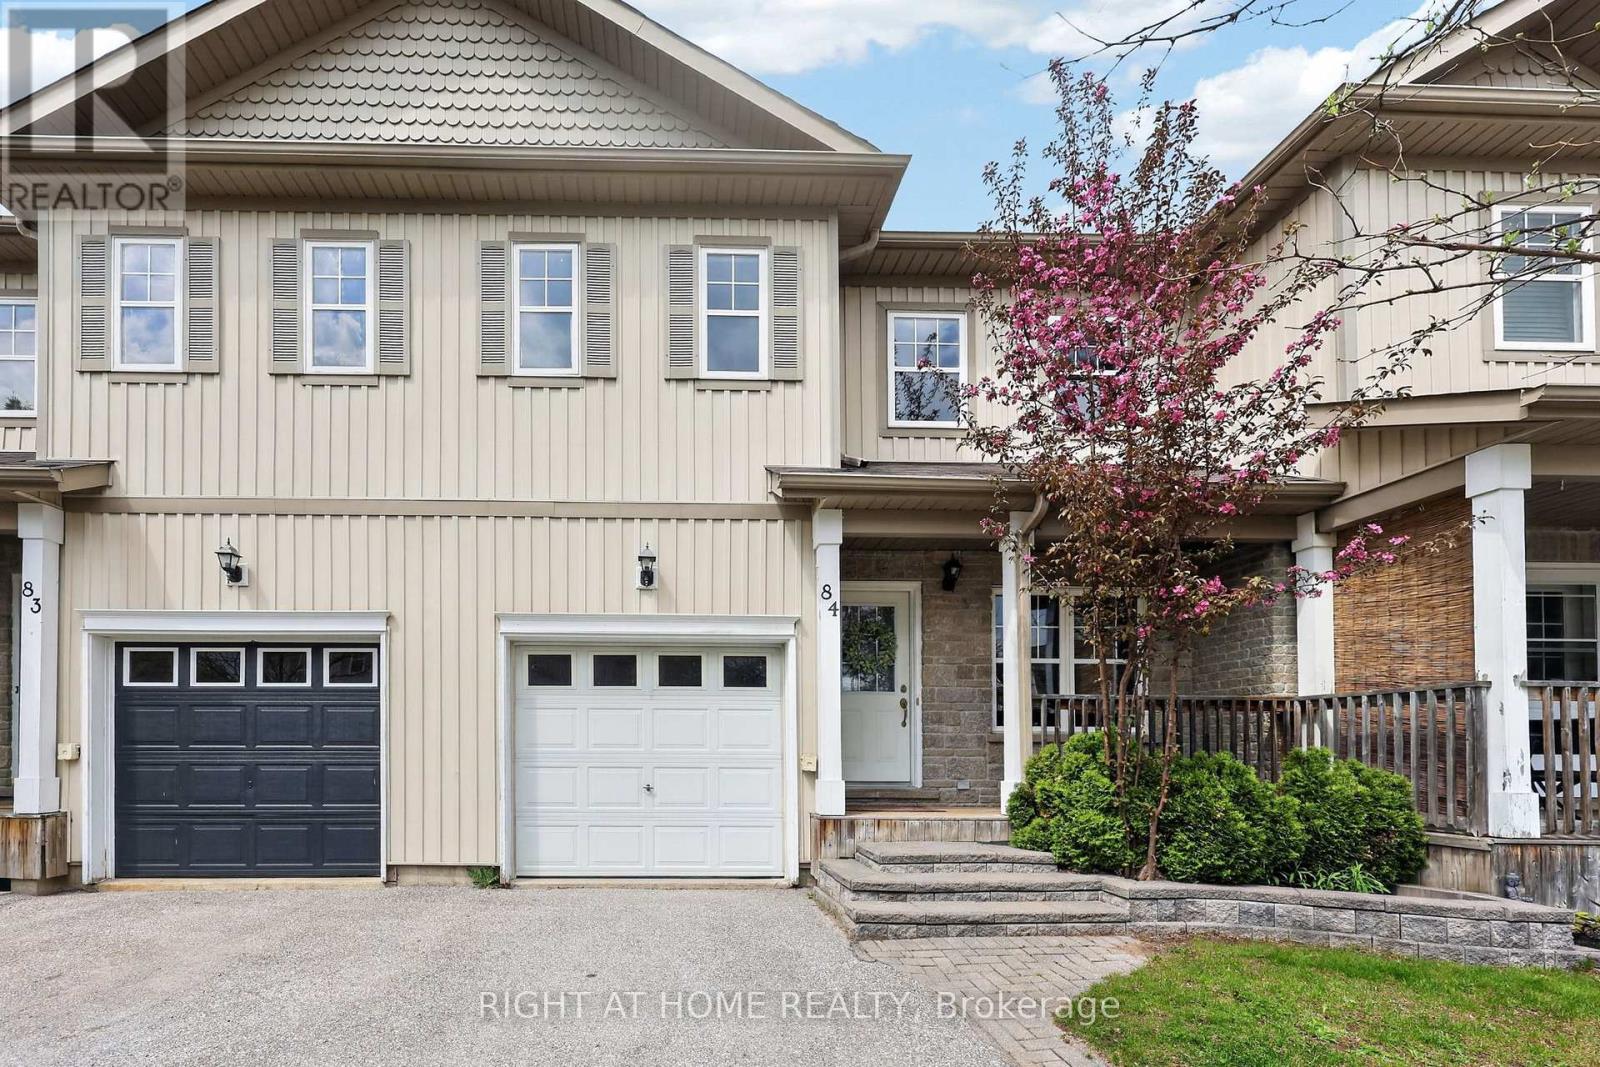
The kind of location buyers wait for! Welcome to 800 West Ridge Blvd in Orillia's sought-after West Ridge neighbourhood. Walk to Costco, shopping, restaurants, parks, and the movie theatre, while Lakehead University, the hospital, a gym, and quick Highway 11 access are all just minutes away. It is easy to see why demand for West Ridge remains strong. Freshly painted with new upper level carpeting. This beautiful, move-in ready home offers 3 bedrooms, 1.5 bathrooms, and additional finished lower level living space ideal for a home office, family room, or flex space. Bright, comfortable, and easy to maintain, it is well suited for first time buyers, investors, or rightsizers. One of the things people love most about this community is the pride of ownership throughout. With an outdoor community pool just steps away, nearby parks, trails, and everyday amenities, plus a new elementary school being built in the area, this location offers a lifestyle that is hard to outgrow. (id:61594)
Right At Home Realty
Tiny, Ontario
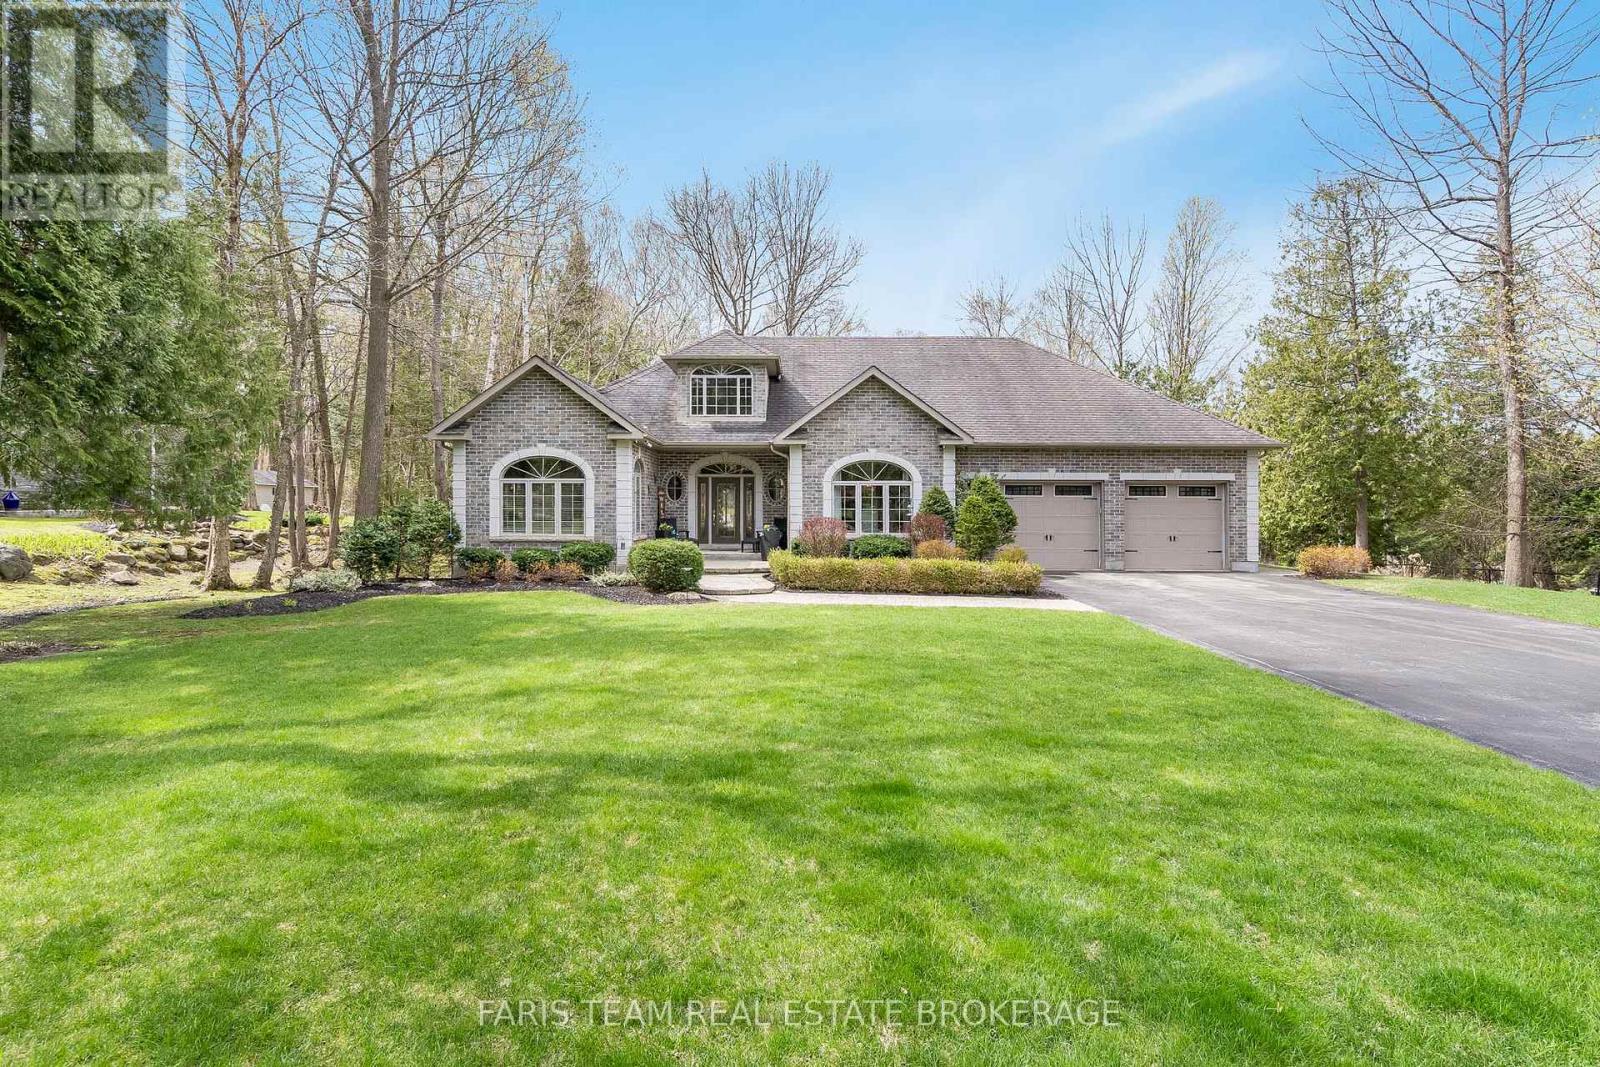
Top 5 Reasons You Will Love This Home: 1) Rare mix of privacy and prestige, this home is set within a sought-after estate neighbourhood on a beautifully treed one-acre lot, offering a peaceful setting while remaining just minutes from the amenities of Midland and Penetanguishene 2) Striking custom-built all-brick design showcasing commanding curb appeal with a stately presence, a long paved driveway with ample parking, an oversized double garage with loft storage, and thoughtful exterior features including irrigation and a solid deck ideal for outdoor enjoyment 3) Bright and airy interior designed to impress with vaulted ceilings, rich hardwood flooring, elegant crown moulding, and an abundance of natural light, complemented by a cozy natural gas fireplace and a seamless layout that feels both refined and welcoming 4) Well-appointed and versatile layout delivering flexibility for growing families or multi-generational living, featuring spacious bedrooms and a finished basement with additional living space, a bathroom, and potential for a fifth bedroom, along with generous storage throughout 5) Quality finishes and everyday comforts are woven throughout, including granite countertops, solid wood cabinetry, upgraded trim, California shutters, and newer appliances, all enhanced by practical features like a mudroom with garage access and the added peace of mind of a whole-home Generac generator. 2,240 above grade sq.ft plus a finished basement. (id:61594)
Faris Team Real Estate Brokerage
Markham, Ontario
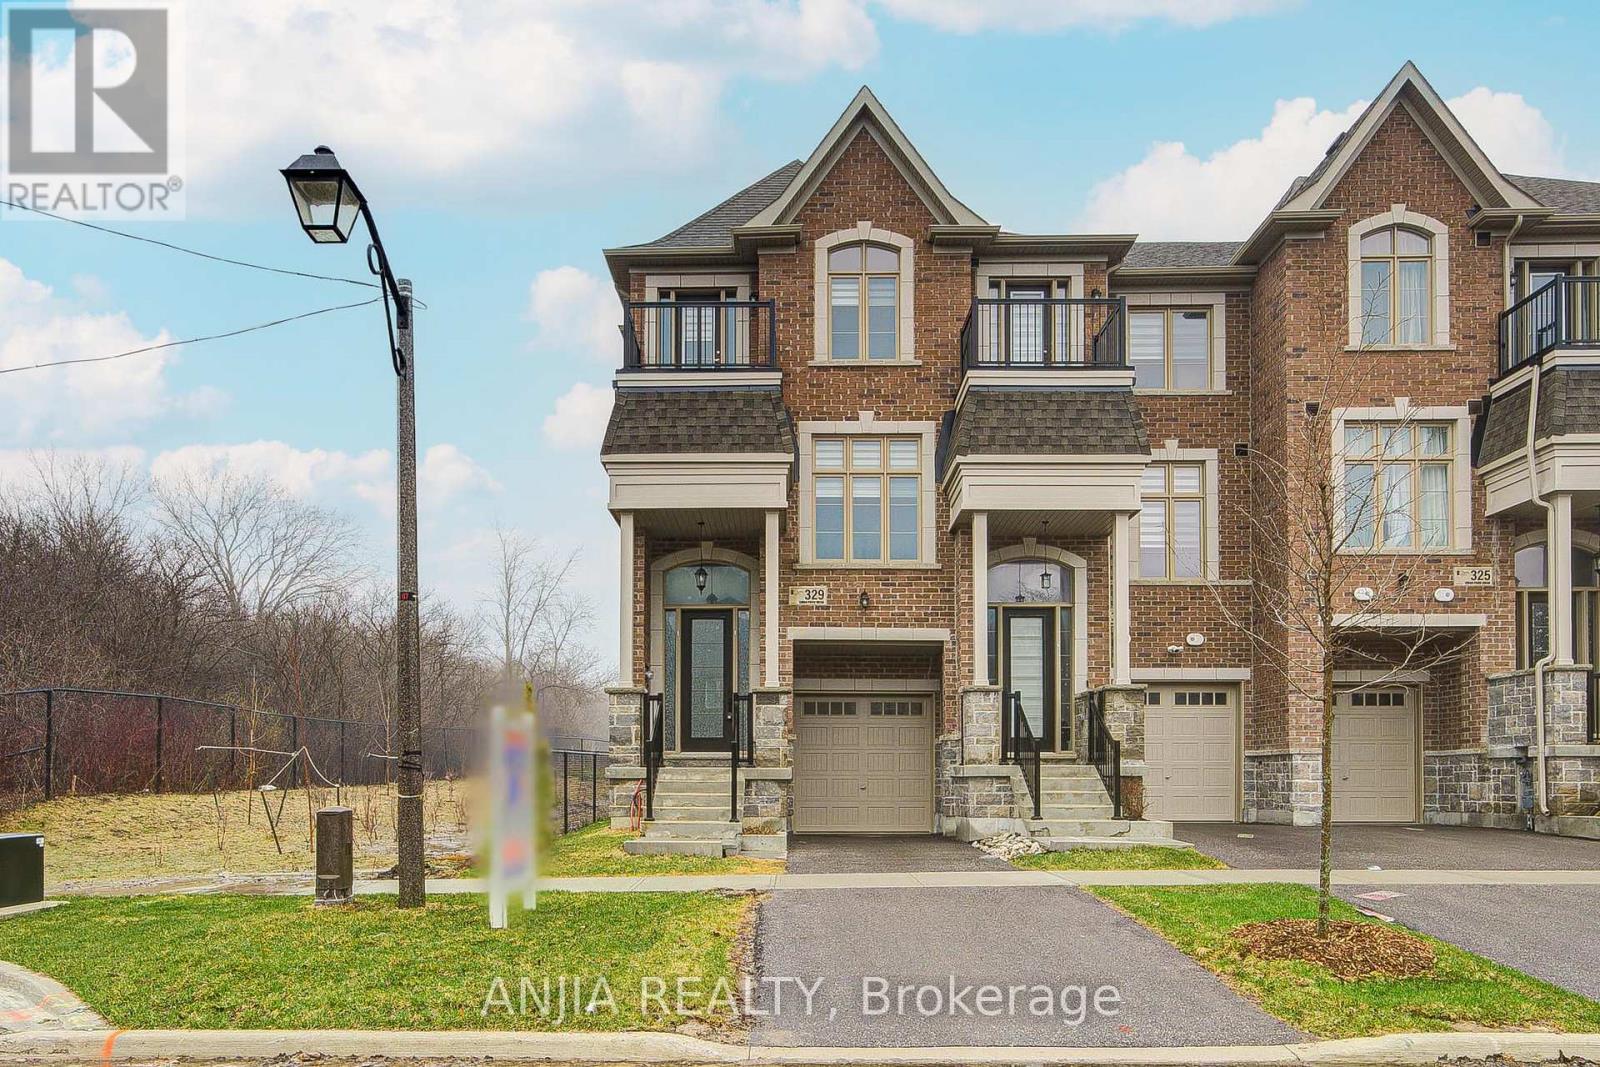
Immaculately End-Unit Townhome In A Safe, Family-Friendly Community! This Bright and Spacious 5-Bedroom, 4-Bath Home Offers Over 2200 Sq.Ft. Of Open-Concept Living Space. Featuring 10 Ft Ceilings On The Second Floor And 9 Ft Ceilings On The Ground Floor. Functional Layout With A Ground Floor Bedroom-Perfect For Guests Or Multi-Generational Living. Also Offers Excellent Potential To Be Converted Into A Separate Apartment For Additional Rental Income. An Upgraded Kitchen With Granite Countertops, Ceramic Backsplash, And Stainless Steel Appliances. The Breakfast Area Opens Onto A Deck, Perfect For Enjoying Meals Outdoors. The Upper Level Offers Four Generously Sized Bedrooms, Providing Ample Space For Growing Families. Perfect For Families Seeking Comfort, Space, And Investment Potential. Move-In Ready And A Must See! (id:61594)
Anjia Realty
Richmond Hill, Ontario
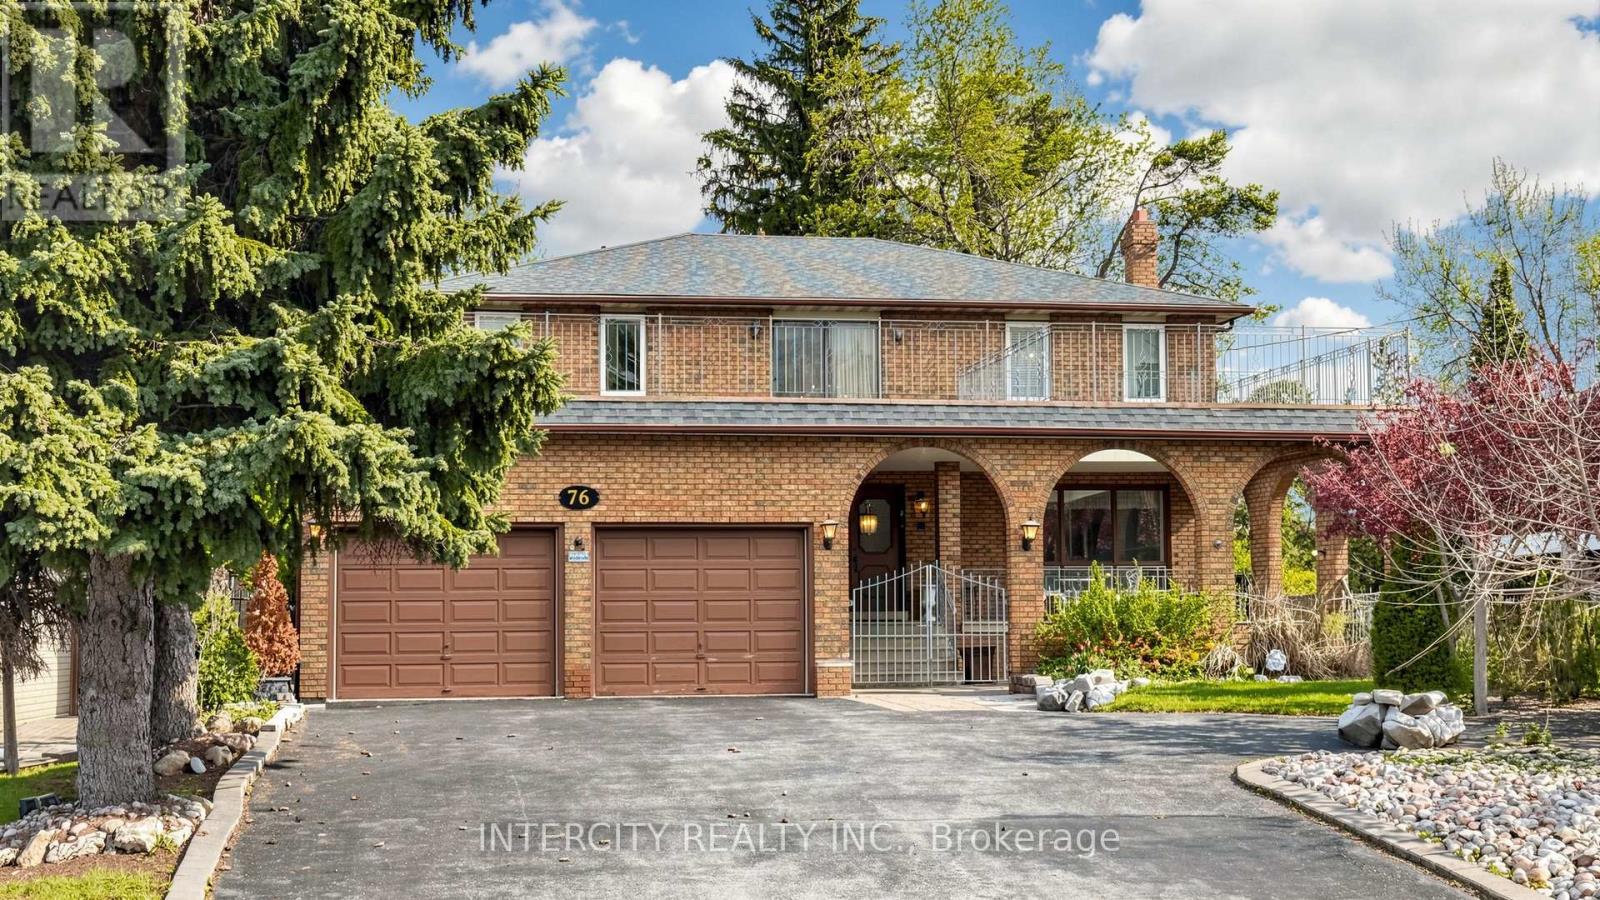
Welcome to 76 Spruce Avenue, a rare opportunity in the heart of Richmond Hill. Set on a generous lot with endless potential, this custom-built 1980 home offers approximately 2,828 sq. ft. above grade and a solid foundation for your dream renovation or custom vision. The expansive backyard is ready to be transformed into a private garden retreat, luxury pool oasis, or both. A large enclosed courtyard patio and covered porch create a warm and inviting first impression. Inside, elegant limestone flooring leads to a striking oak staircase that spans from the basement to the second floor. The thoughtfully designed main floor features a spacious laundry room with upper cabinetry, quartz countertops, undermount sink, and direct access to a convenient 3-piece washroom and side yard. Walk-outs from both the kitchen and family room lead to a covered concrete porch overlooking the backyard. The basement offers incredible flexibility with its own separate garage entrance, dramatic floor-to-ceiling wood-burning fireplace with stone hearth, open-concept layout, three large cantinas, ample storage, and a spacious common area at the staircase landing. Upstairs, four generously sized bedrooms are connected by a bright open hallway with an impressive open-to-below feature. Sliding doors from the upper hall lead to a flat rooftop area above the garage and courtyard, offering unique possible bonus space with endless possibilities. Located among newly built luxury homes and close to top-rated schools, parks, shopping, transit, walking distance and pathway to Hillcrest Mall, this property is an exceptional opportunity in one of Richmond Hill's most desirable neighbourhoods. (id:61594)
Intercity Realty Inc.
Richmond Hill, Ontario
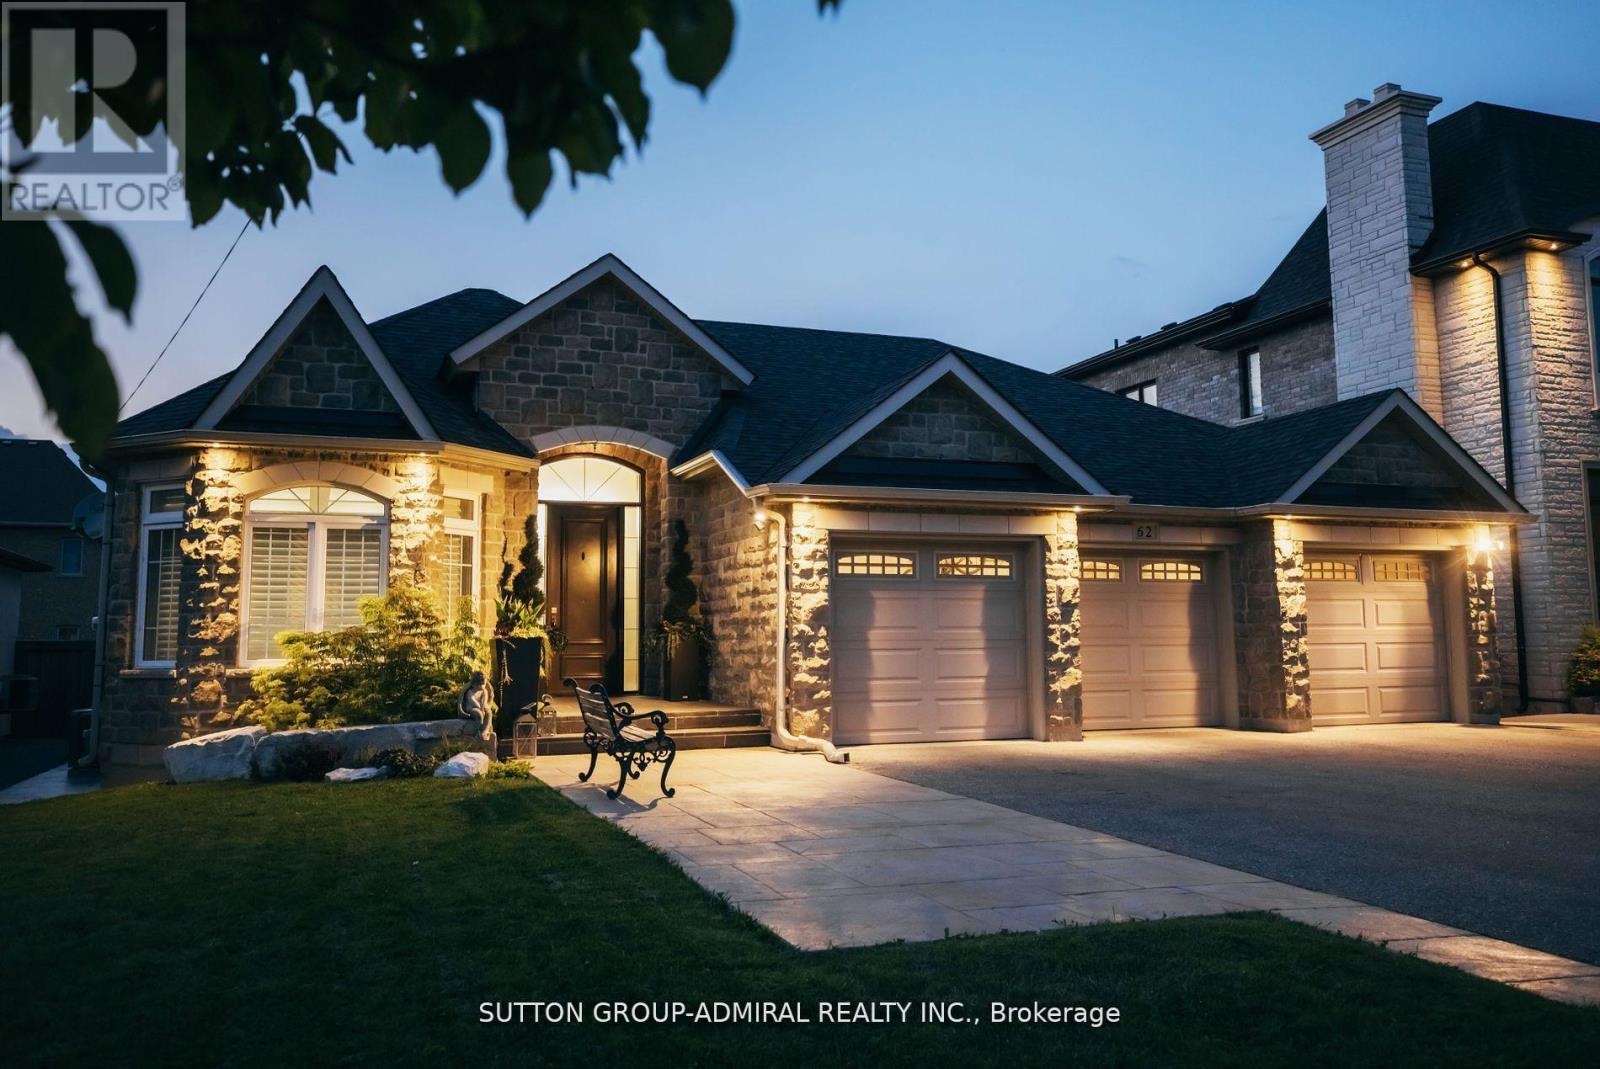
Welcome to a rare bungalow that redefines luxury living in the heart of Oak Ridges. Nestled on a 62ft frontage this 6,000 sq ft total living space home boasts 3+2 bedrooms and 5 bathrooms, designed with impeccable attention to detail. Wake up each morning to a stunning resort-style backyard complete with a 12x20 gazebo, built-in fireplace, and BBQ - Ideal for alfresco dining and entertaining. The bright, spacious interiors are illuminated by ample pot 1ights, creating a warm, inviting ambiance. Renovated in 2024, this home features all-new appliances and AC system. It's fully handicap accessible, with an elevator providing 3 points of access (Main/Garage/basement), ensuring convenience and mobility for all. The full, finished basement offers a walk-up entrance, high-end finishes, and a one-of-a-kind walk-in safe with a bank-sized vault door for your most valuable belongings. This home is the epitome of elegance, comfort, and security-an extraordinary opportunity for discerning buyers. (id:61594)
Sutton Group-Admiral Realty Inc.
Aurora, Ontario
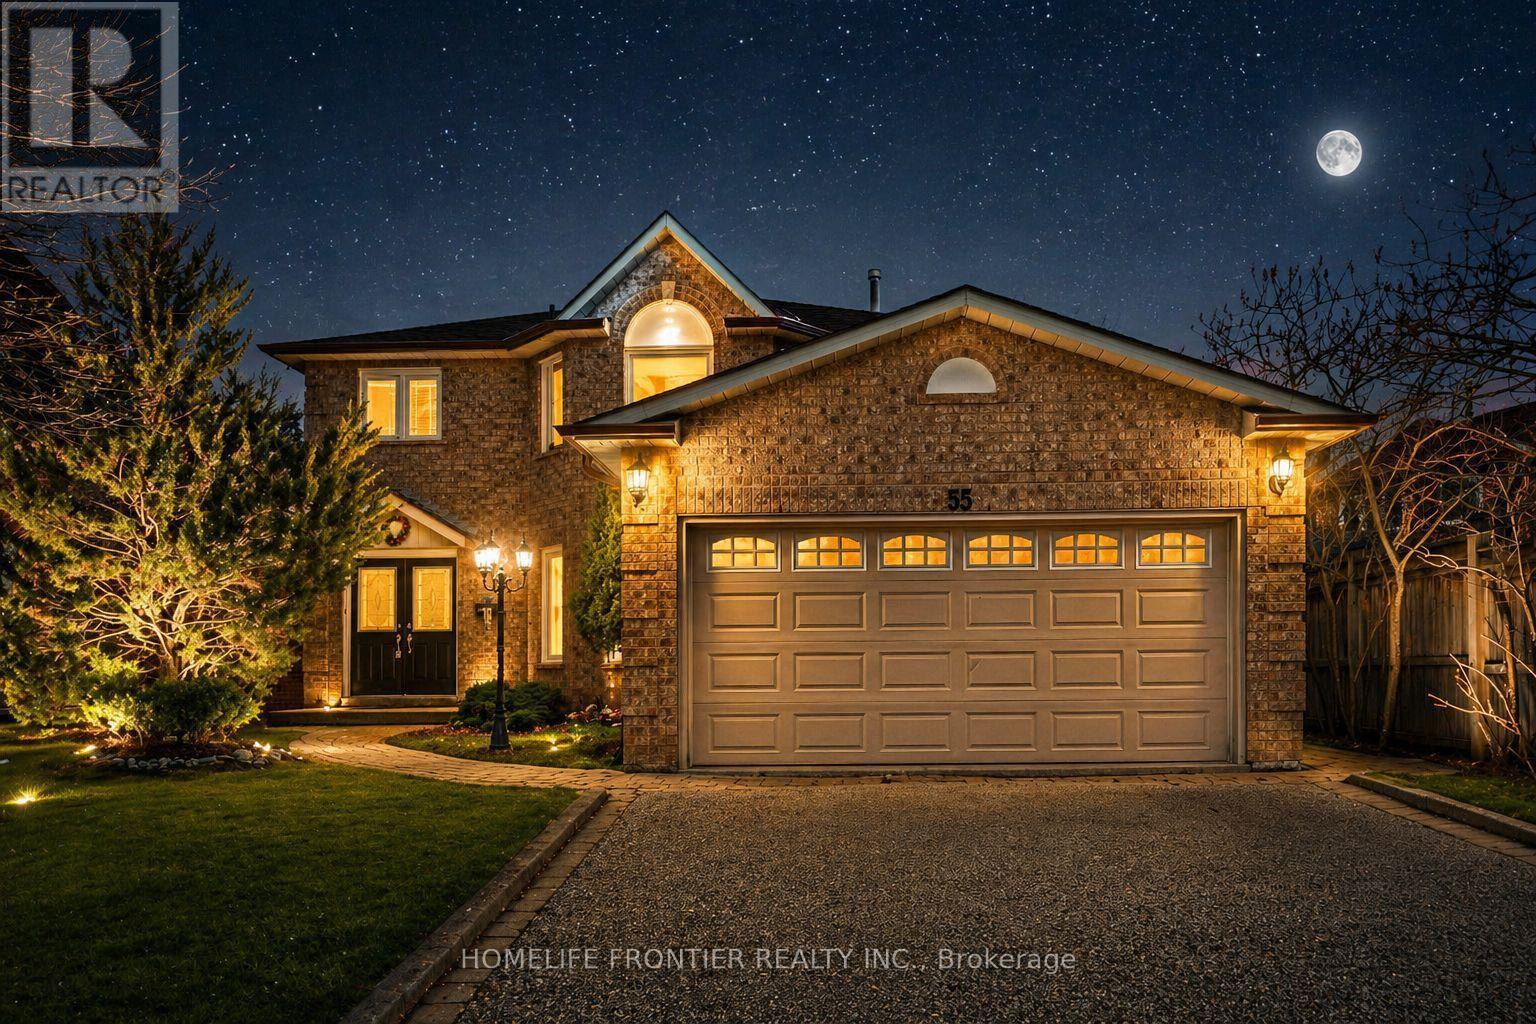
Welcome to this stunning 2-storey detached home nestled on a quiet, family - friendly street in the highly sought-after Aurora Village. Offering 4+1 spacious bedrooms and a beautifully designed layout, this home perfectly blends comfort, elegance, and functionality. Step inside to a bridge open-concept living family room, featuring a cozy fireplace ideal for relaxing evenings or hosting guests. A separate formal dining area creates the perfect setting for memorable gatherings and special occasions. The custom white kitchen is a true centerpiece, complete with stainless steel appliances, premium quartz countertops, and a sun-filled breakfast area overlooking the backyard. Walk out to the elevated deck and enjoy your morning coffee in a peaceful, private setting. Convenience meets practicality with a main-floor Laundry room offering direct access to the double-car garage. The fully finished walk-out basement adds incredible versatility, perfect for a home-based business, income potential, or a private in-law suite, or potentially rent it out for additional income. Surrounded by nature, this home is just steps to scenic walking and biking trails, parks, and green spaces. Ideally located close to Hwy 404, Go Station, shopping, and top-tier schools, including prestigious private institutions such as St. Andrew's College and St. Anne's School. This is more than home, it's a lifestyle opportunity in one of Aurora's most desirable communities. A must- see property you don't want to miss. (id:61594)
Homelife Frontier Realty Inc.
Aurora, Ontario
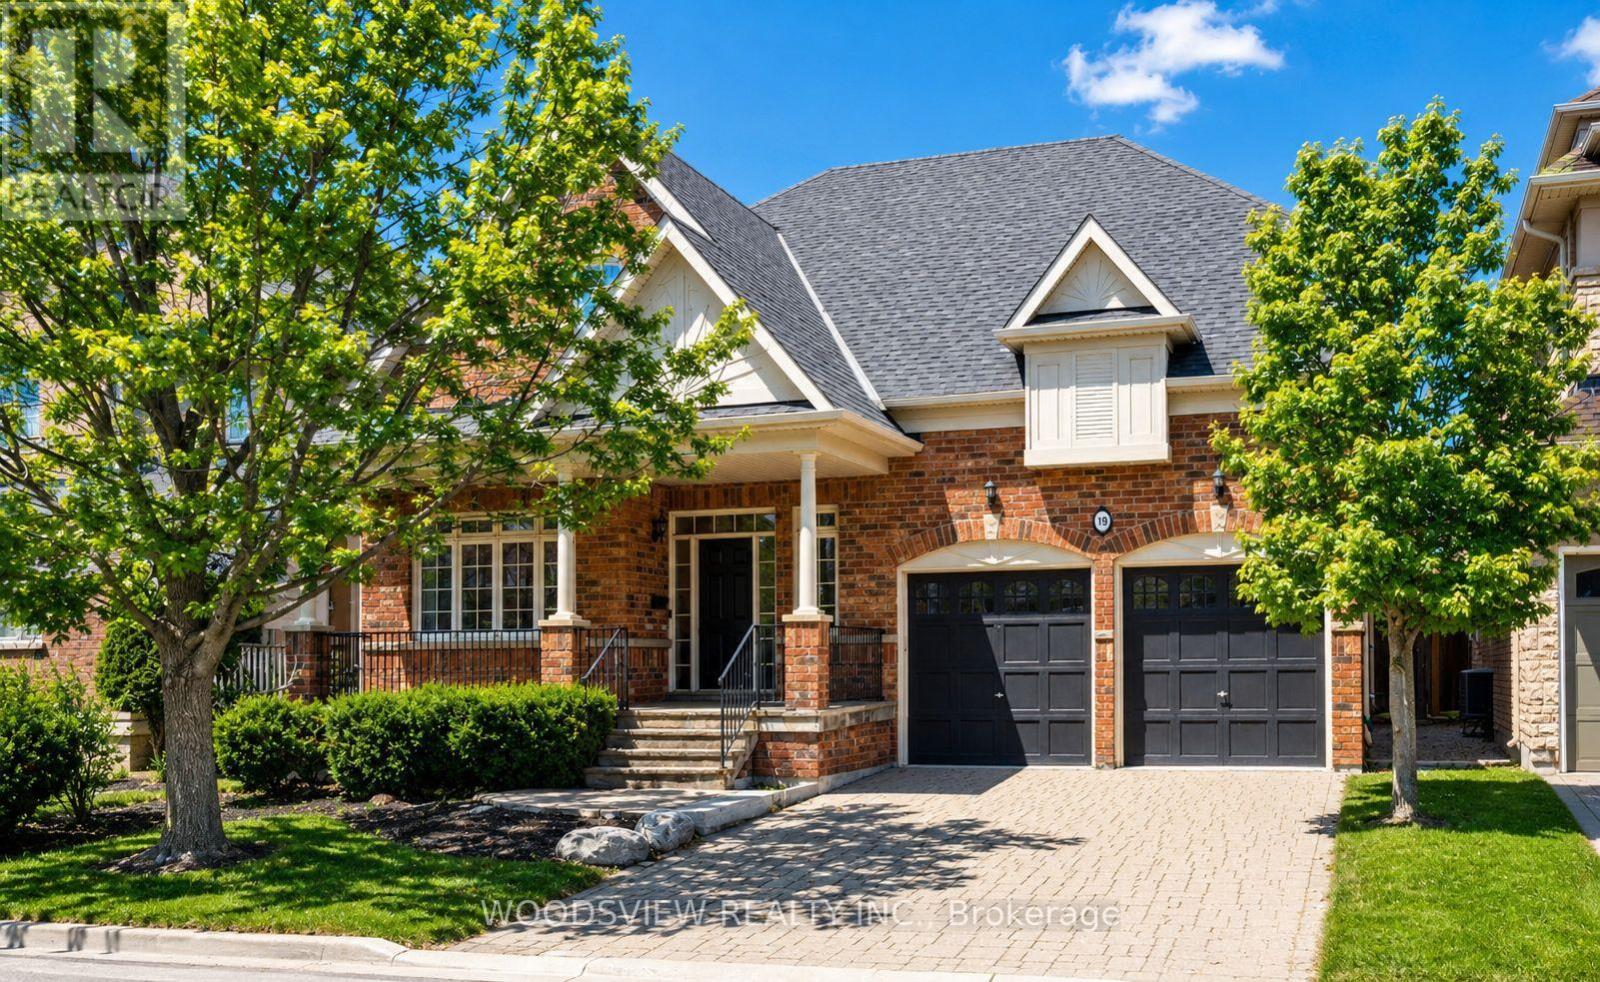
Experience refined living in this exceptional detached bungaloft offering the perfect combination of main floor convenience and stylish multi level design. Featuring 3 spacious bedrooms and 3 fully renovated bathrooms, this beautifully maintained home showcases an airy open concept layout filled with natural light and elegant finishes throughout.The welcoming main level is designed for both everyday comfort and effortless entertaining, with expansive living and dining spaces flowing seamlessly into the open kitchen and family room. Soaring cathedral ceilings and a cozy gas fireplace create a striking focal point, adding warmth and character to the heart of the home.The main floor primary bedroom provides a peaceful private retreat complete with a spa like 5 piece ensuite and a custom walk in closet. Upstairs, the versatile loft overlooks the main living area below and offers the perfect space for a media lounge, home office, playroom, or additional family sitting area. Two generously sized bedrooms and another beautifully renovated 5 piece bathroom complete the upper level.Outside, the home continues to impress with thoughtfully landscaped front and rear outdoor spaces. Enjoy quiet mornings on the charming front porch beneath the beautiful magnolia tree, or relax and entertain in the backyard oasis featuring a spacious patio, pergola, and lush perennial gardens.Located in Aurora's highly sought after Bayview Northeast community, this home is ideally situated close to top rated schools including Hartman Public School and Dr. G.W. Williams Secondary School, as well as parks, walking trails, shopping, YRT transit, Aurora GO Station, and Highway 404 - offering exceptional convenience for families and commuters alike.A rare opportunity to own a beautifully updated home in one of Aurora's most desirable neighbourhoods. (id:61594)
Woodsview Realty Inc.
Georgina, Ontario
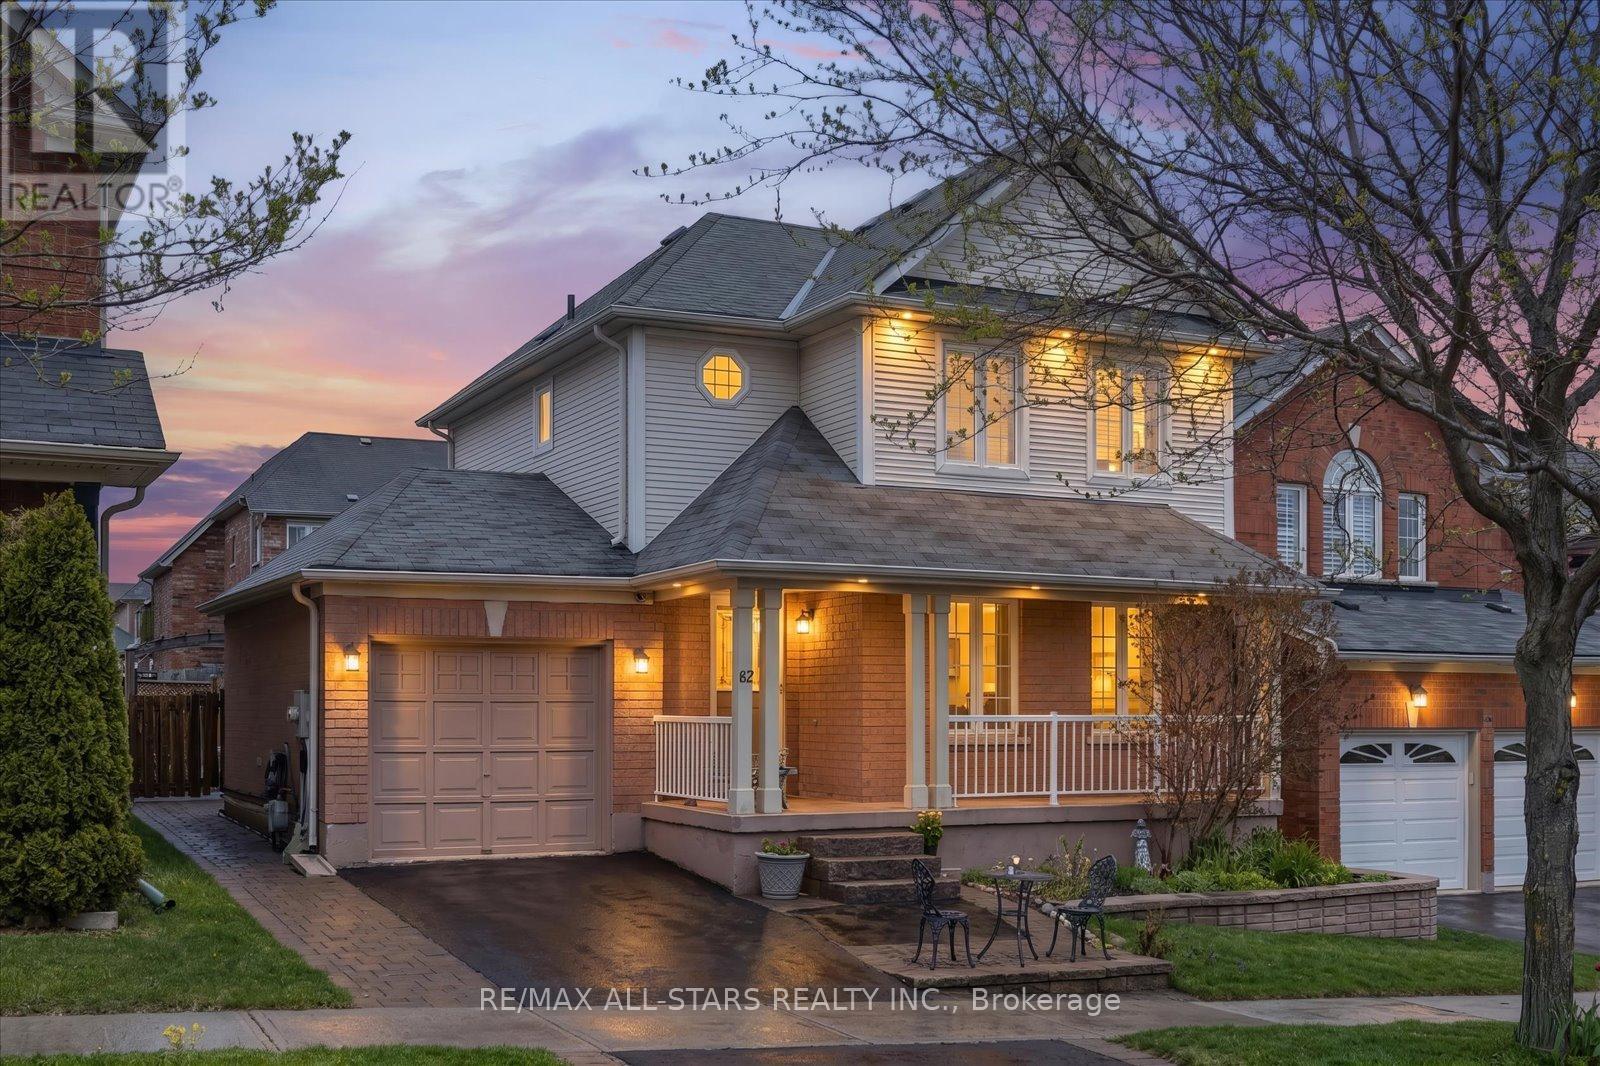
Pride of ownership is evident at every turn in this meticulously maintained and thoughtfully upgraded 3 bedroom, 3 bathroom home, perfectly situated in the charming lakeside community of South Keswick. Offering the ideal balance of comfort, style and convenience, this exceptional property is designed for both everyday living and effortless entertaining. Step inside to a warm and inviting layout highlighted by a beautifully updated kitchen featuring elegant quartz countertops, abundant workspace and seamless flow into the dining area. Walk out to the expansive deck overlooking the fully fenced backyard, the perfect setting for summer barbecues, family gatherings or peaceful evenings in your own private outdoor retreat. The fully finished basement with a full bathroom adds versatile additional living space ideal for a recreation room, guest suite, home office or extended family accommodations. One of the home's most unique and impressive features is the professionally transformed garage, designed as the ultimate man cave and entertainment zone complete with a built-in wine and beer fridge, solid wood bar and custom shelving tops, an incredible space for hosting, relaxing and enjoying with family and friends. Ideally located just minutes from Highway 404, this home offers effortless commuting while allowing you to enjoy the relaxed lifestyle of South Keswick's sought-after lakeside setting. Excellent schools, parks, shopping, restaurants and everyday amenities are all conveniently nearby. Lovingly cared for and wonderfully maintained, this move-in ready home is a rare opportunity for buyers seeking quality, functionality and lifestyle in one remarkable package. (id:61594)
RE/MAX All-Stars Realty Inc.
Port Colborne, Ontario
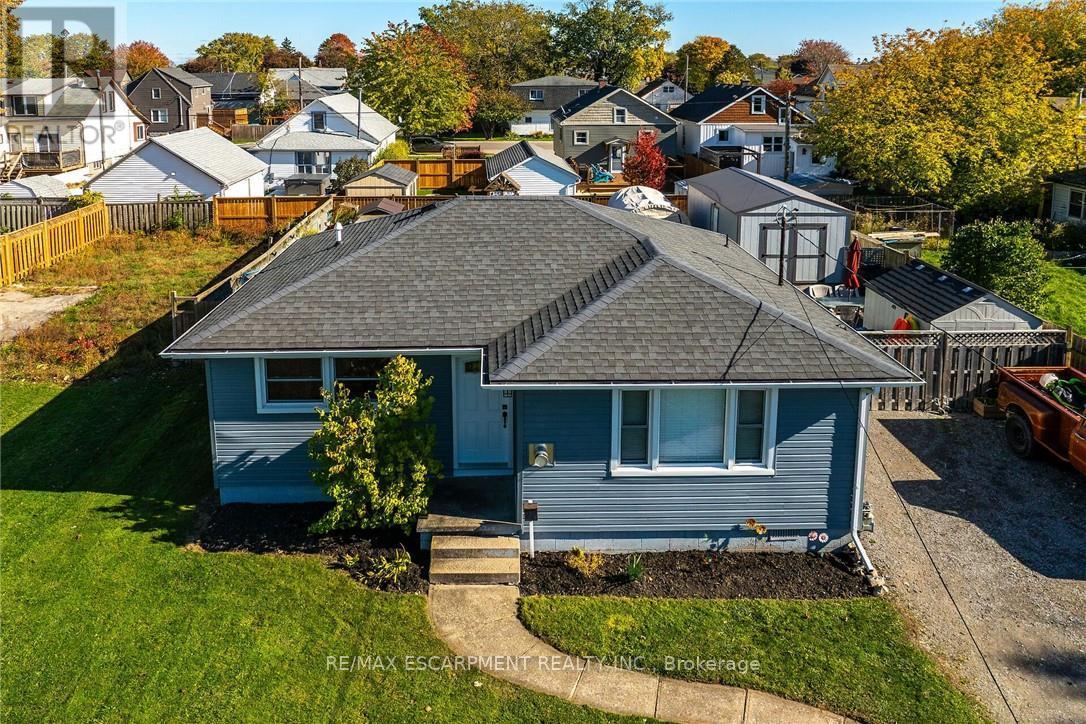
Ideally located, Extensively updated 2 bedroom, 1 bathroom Port Colborne Bungalow on desired Knoll Street on premium, oversized 60' x 97' lot with fully finished, heated 12' x 24' shed / workshop area. Great curb appeal with ample parking, upgraded vinyl sided exterior, & large backyard. The flowing, open concept interior layout is highlighted by eat in kitchen with white cabinetry, quartz countertops, under cabinet lighting accents, & S/S appliances, large living room with corner gas fireplace, 2 spacious main floor bedrooms, 4 pc bathroom, office area, & foyer. Recent updates include laminate flooring throughout, modern fixtures, decor, lighting, kitchen, hot water on demand system, & exterior siding. Conveniently located close to amenities, shopping, schools, parks, & more. Easy access to 406, QEW, & Niagara. Ideal for the first time Buyer, young family, Investor, or those looking to downsize. Attractively updated & affordably priced. Enjoy Port Colborne Living. (id:61594)
RE/MAX Escarpment Realty Inc.
Hamilton, Ontario
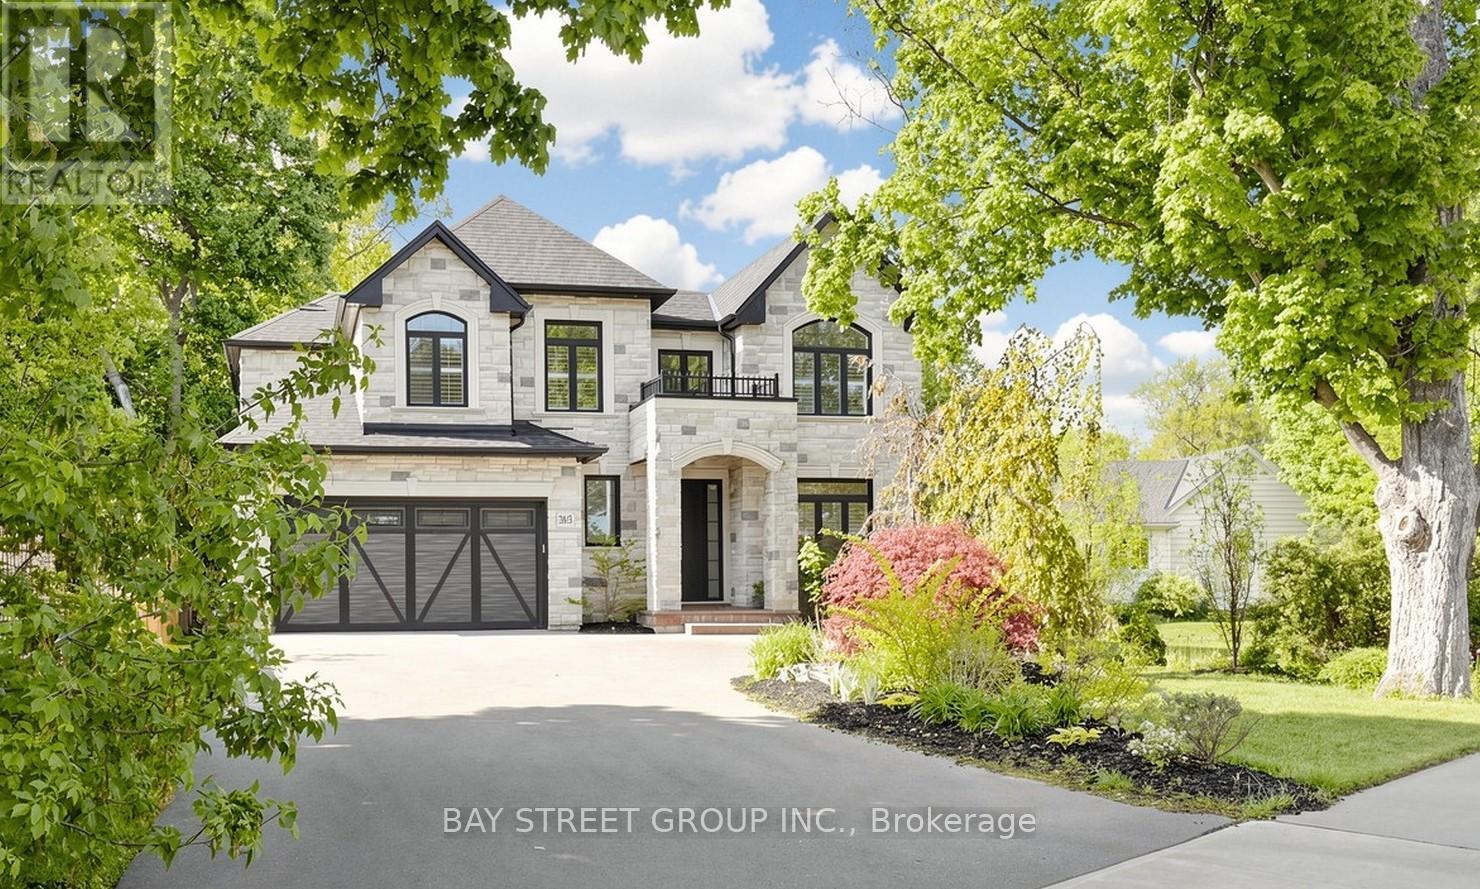
Welcome to luxury living in one of Ancaster's most prestigious neighbourhoods. This spectacular 2021 custom-built estate offers approximately 4,225 sq.ft. above grade plus a professionally finished 1,629 sq.ft. basement, delivering an exceptional blend of elegance, comfort, and modern sophistication. This impressive 2-storey residence features a double car garage with parking for 6 additional vehicles, 4 spacious bedrooms each with its own ensuite bath, and a fully finished lower level complete with an additional bedroom, full bath, custom bar, and expansive entertainment space. A grand 18-ft open-to-above foyer with statement chandelier sets the tone upon entry. The main level showcases 9-ft ceilings and an exceptional open-concept design featuring a private office, formal dining room, living room, mudroom, and a chef-inspired eat-in kitchen overlooking the family room with custom built-ins, coffered ceilings, built-in speakers, and a gas fireplace. The professionally finished basement offers excellent additional living space ideal for entertaining or extended family use. Step into refined luxury where craftsmanship, timeless elegance, and modern smart-home convenience meet in this meticulously designed residence. Premium features include Indiana limestone exterior, extensive custom millwork, hardwood flooring, designer lighting, built-in surround sound, spa-inspired bathrooms, covered outdoor living space with built-in BBQ, plus 2 furnaces, 2 A/C systems, and 2 owned tankless hot water heaters.Ideally located near top-rated schools, Meadowlands shopping, Ancaster Village, golf courses, parks, Highway 403, and scenic conservation trails including Tiffany Falls and Dundas Valley Conservation Area. A rare opportunity to own a truly exceptional luxury residence in Ancaster.Please refer to the feature sheet and floor plans for full details. (id:61594)
Bay Street Group Inc.
Haldimand, Ontario
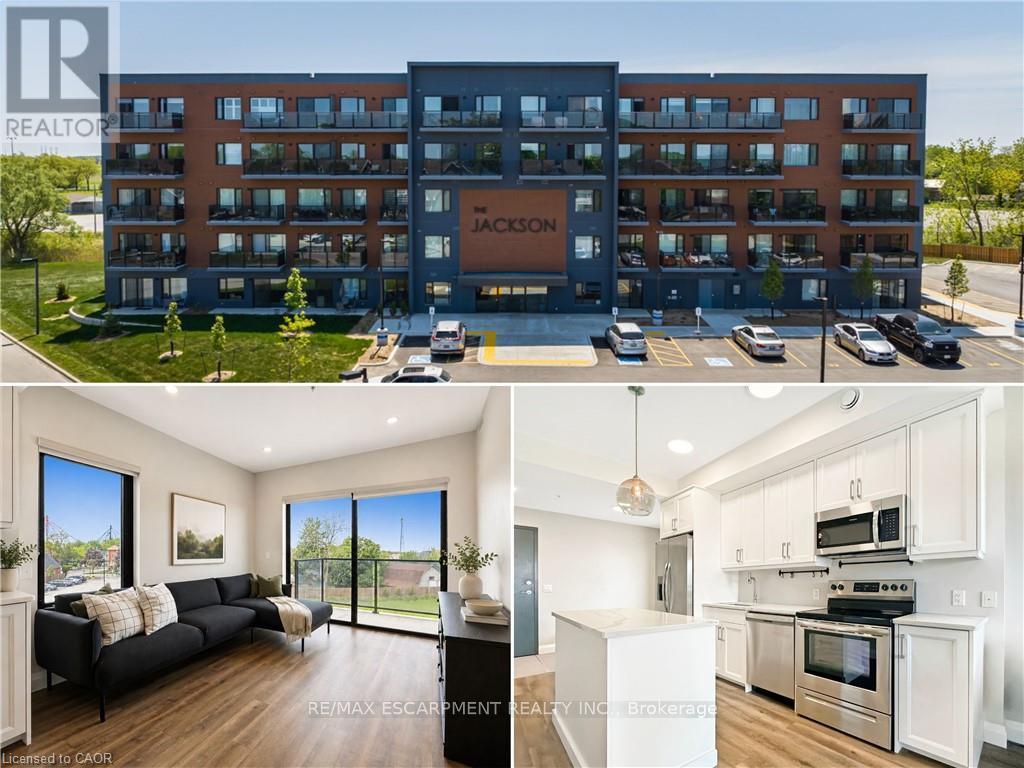
Welcome to The Jackson! This beautifully designed end-unit suite enjoys extra natural light thanks to additional corner windows, along with west-facing views. The thoughtfully designed open-concept layout showcases a stylish kitchen complete with premium stainless steel appliances, custom cabinetry by Wingers Cabinetry, sleek countertops, and a spacious island ideal for entertaining. Enjoy the convenience of in-suite laundry, generous storage space, and a contemporary 3-piece bathroom featuring a glass walk-in shower. Sliding doors lead to a large private balcony, perfect for relaxing and taking in the evening sunsets. This unit also includes an owned parking space, a private locker conveniently located on the same floor, and access to impressive building amenities including a party/games room, guest accommodations, secure bike storage, controlled entry, on-site mail service, ample visitor parking, and more. (id:61594)
RE/MAX Escarpment Realty Inc.
Prince Edward County, Ontario
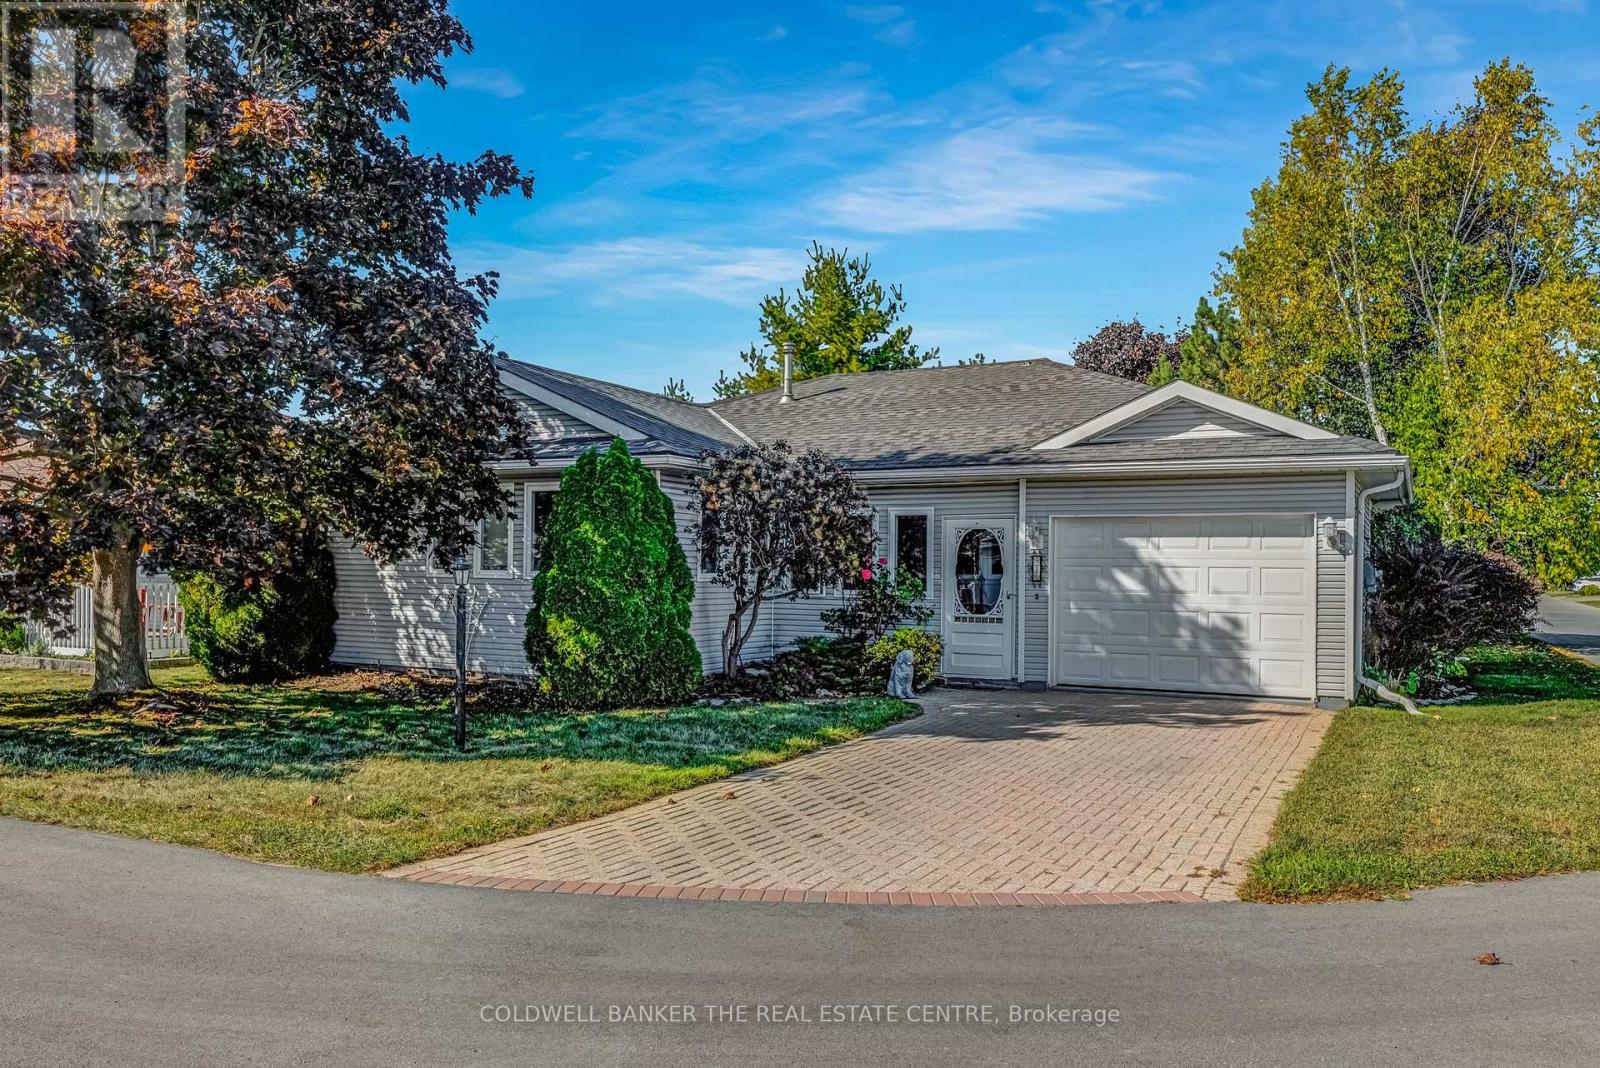
Welcome Home to Wellington on the Lake! This Active Community Lifestyle has it all! Enjoy the Jewel of Prince Edward County with a Resort Lifestyle! This charming Large 2 Bedroom, 2 bathroom home has a Premium location just steps from the clubhouse. Enjoy a 10' x 32' deck and interlocking driveway. Outdoors: Large Pool, Tennis, Pickball, Lawnbowling & more. Stroll down Millennium Trail, walk to Beaches, Golf Course, Medical Centre, LCBO, Bank, Pharmacy, Restaurants, Grocery and more, or enjoy the days relaxing or entertaining on your large private back deck. Indoors: There are daily Activities in the clubhouse and recreation centre along with a Gym, Library and Common Areas. All located in the heart of wine country.THIS IS THE CHANCE TO LIVE YOUR BEST LIFE NOW!!! Daimler classes to be included in offer. Monthly land lease, common fees and taxes are $804.54. Lease increases $50/month on change of ownership. (id:61594)
Coldwell Banker The Real Estate Centre
