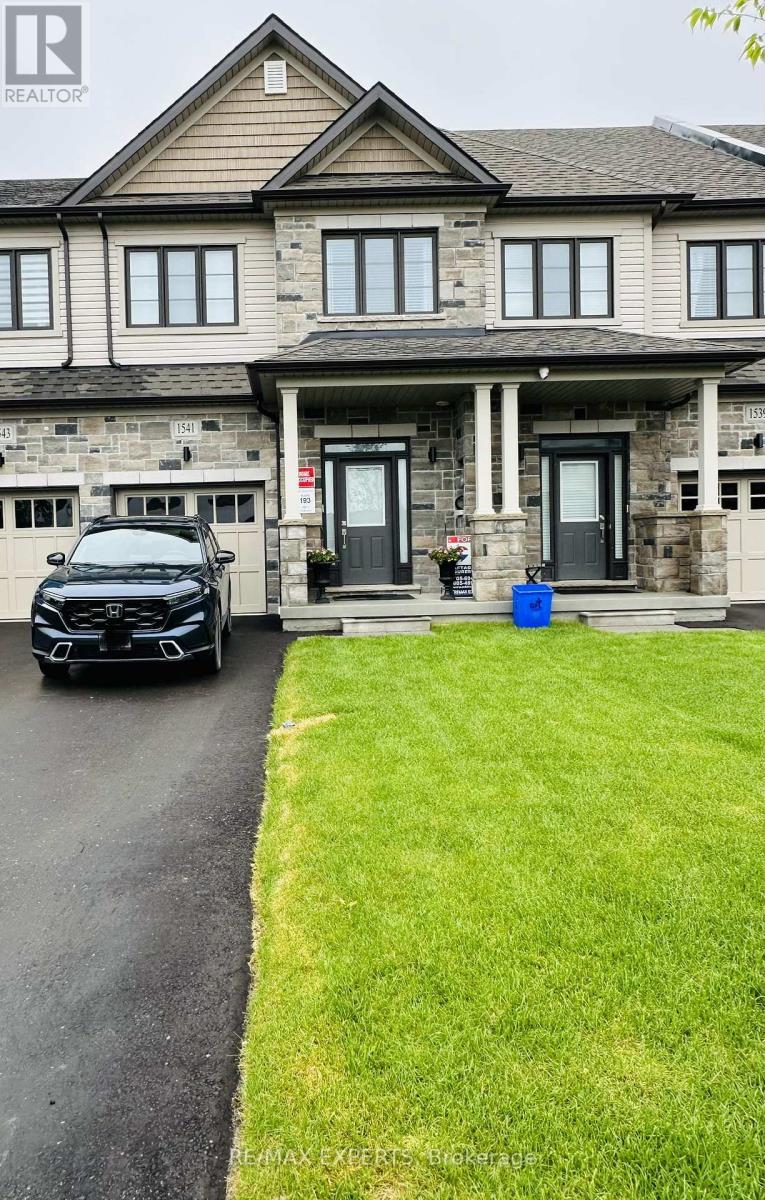
Oshawa, Ontario
Welcome to this stunning like-new townhome built in December 2024, located in the desirable North Oshawa community. This upgraded home features 3 spacious bedrooms, 3 modern bathrooms, and a bright open-concept layout perfect for modern living. The stylish kitchen offers quartz countertops and upgraded finishes, overlooking the spacious living area with an elegant electric fireplace.The primary bedroom features a large closet and a beautiful 4-piece ensuite with double sinks. Conveniently located minutes from Hwy 407, Durham College, shopping, restaurants, schools, parks, and trails. Extras include Smart Home System, Smart Thermostat, Ring Doorbell, Automatic Remote Garage Door Opener, Electric Fireplace. (id:61594)
RE/MAX Experts
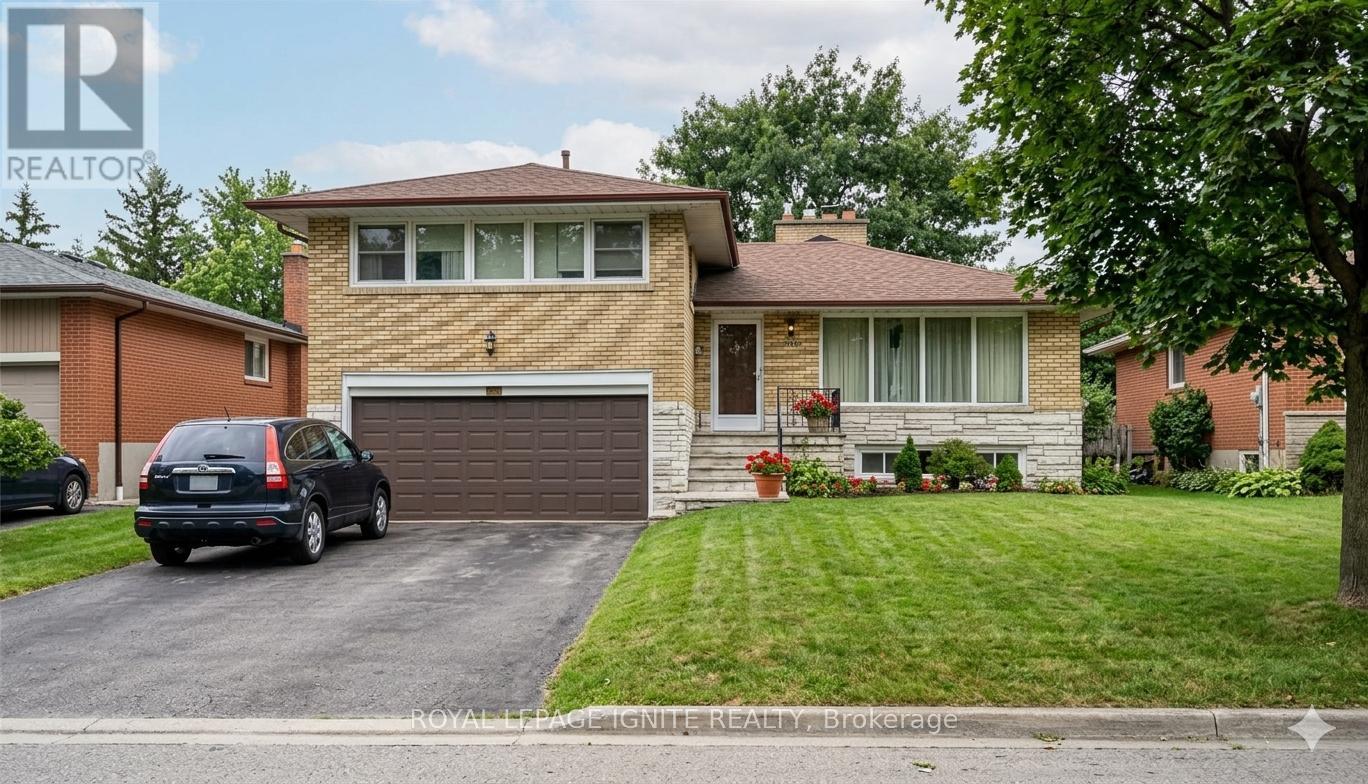
Toronto, Ontario
This Lovely 4 Bedroom Sidesplit Is Perfectly Located On Gorgeous Ravine Lot! Gleaming Hardwood Floors Throughout! Kitchen Addition Overlooks Stunning Landscaped Yard. Double Car Garage. Crown Moulding In Lr. Fin. Bsmt Features A Lrg Rec Room W/Wet Bar & Gas Fireplace, A Cold Room, A Storage/Laundry/Furnace Room, And A Crawl Space. This Well Maintained Home On A Beautiful Tree Lined Street In Sought After Family Neighbourhood Won't Last! (id:61594)
Royal LePage Ignite Realty
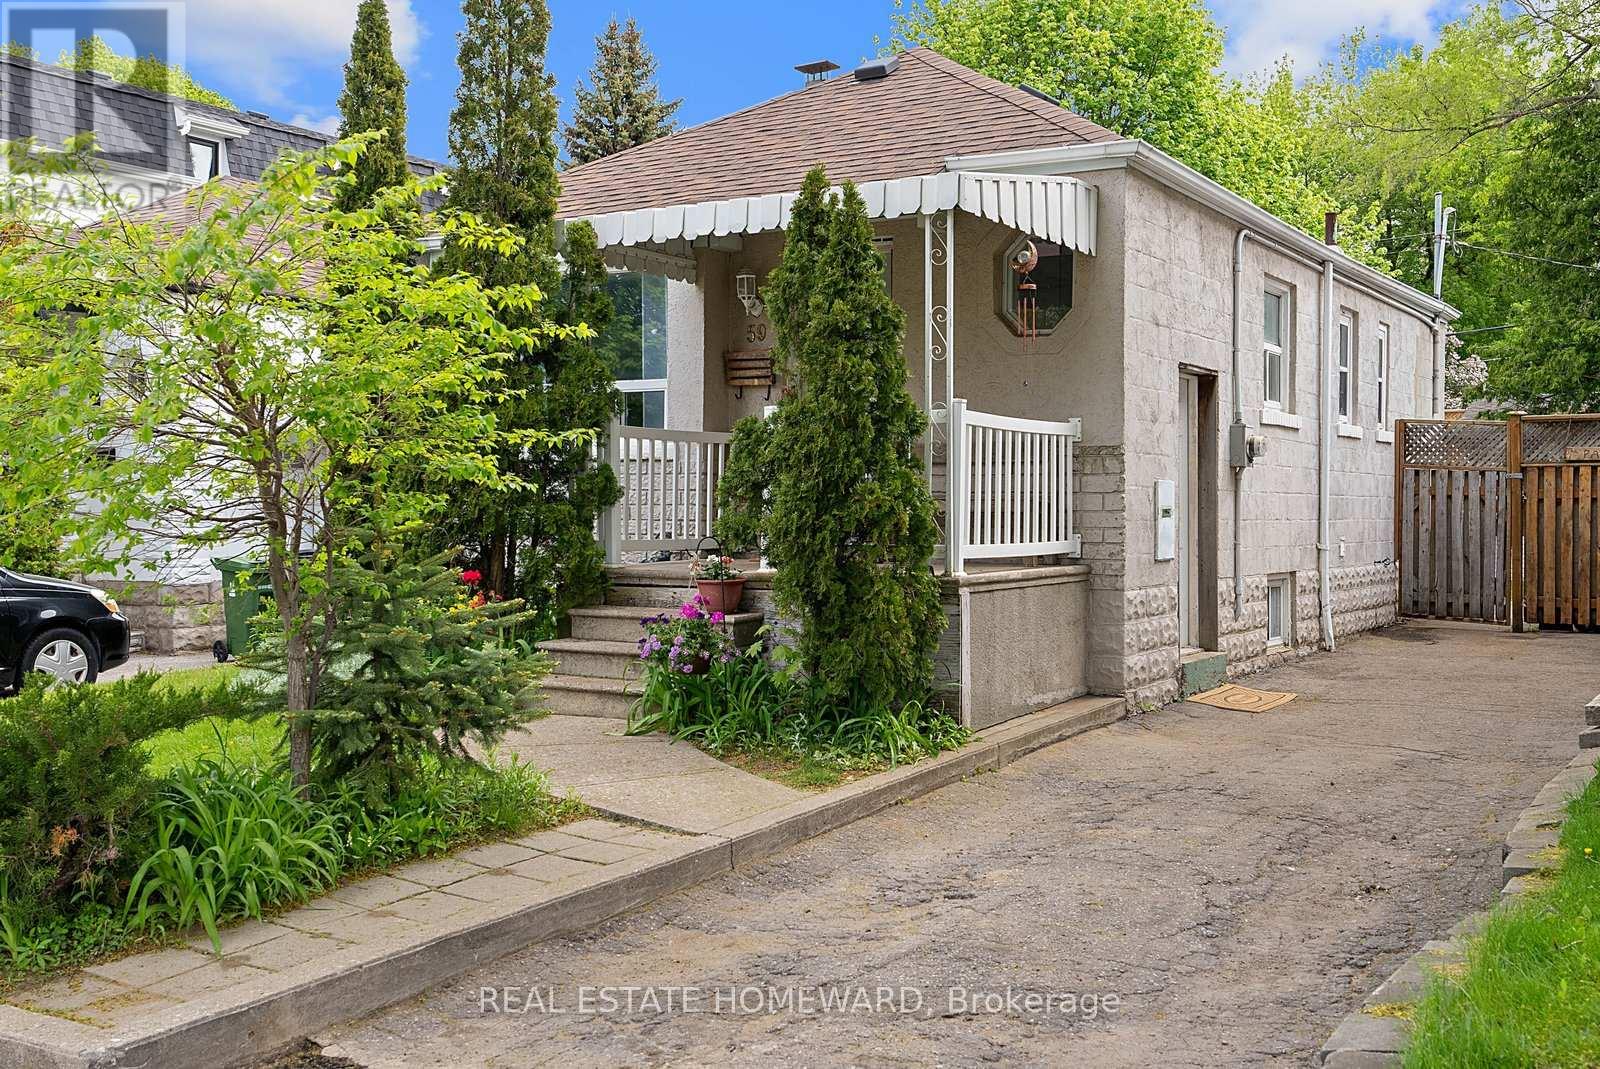
Toronto, Ontario
Beautiful Manderley Drive Bungalow. Mature Quiet Street, Wonderful Neighbors And Community. 59 Manderley Has Been A Treasured Family Home For Almost 40 Years. Calling All DIYers / Investors. Let The Legacy Continue...... This Is Where Your Family's Story Begins, From Choosing Paint Colors To Designing Your Kitchen For Family's First Dinner, Every Update Is A Memory In The Making. Deep Lot, Great Bones , Large Yard Offering Abundance Of Outdoor Entertaining Space & Gardens. 2 Private Parking. Come And Check It Out. ****OPEN HOUSE SUNDAY MAY 31 2-4 PM***** (id:61594)
Real Estate Homeward
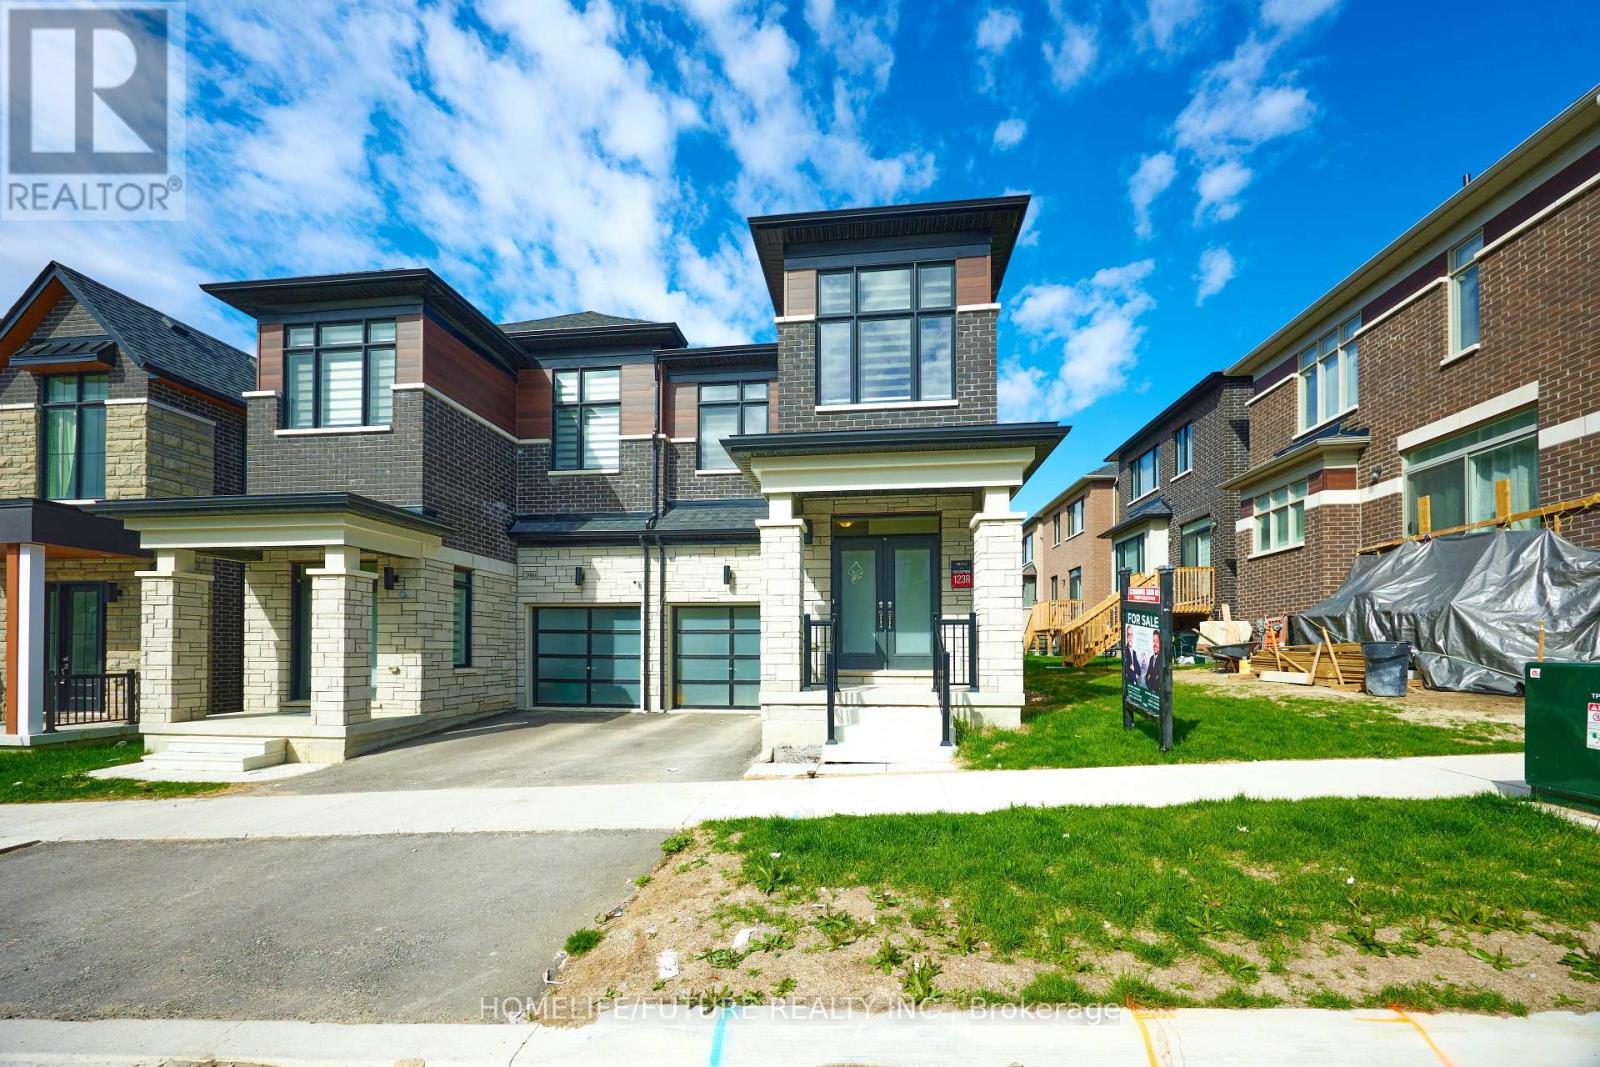
Pickering, Ontario
Gorgeous 2 Years Old Sun-Filled Semi Detached House Situated Close To The High Demand Family-Oriented Neighborhood In Greenwood, Pickering. Featuring 4 Bed & 3 Bath W/ Unfinished , Separate Entrance Basement. An Open-Concept Kitchen With Quartz Countertop And Stainless-Steel Appliances. Hardwood Floor Thru-Out Main & Second Floor. The Basement Is Ideal To Make A Second Unit For Potential Rental Income. Steps To Schools, Near Highway 407, Highway 401, The Go Station, Shopping Centers, Parks, Hiking Trails, And Various Other Amenities. (id:61594)
Homelife/future Realty Inc.
Pickering, Ontario
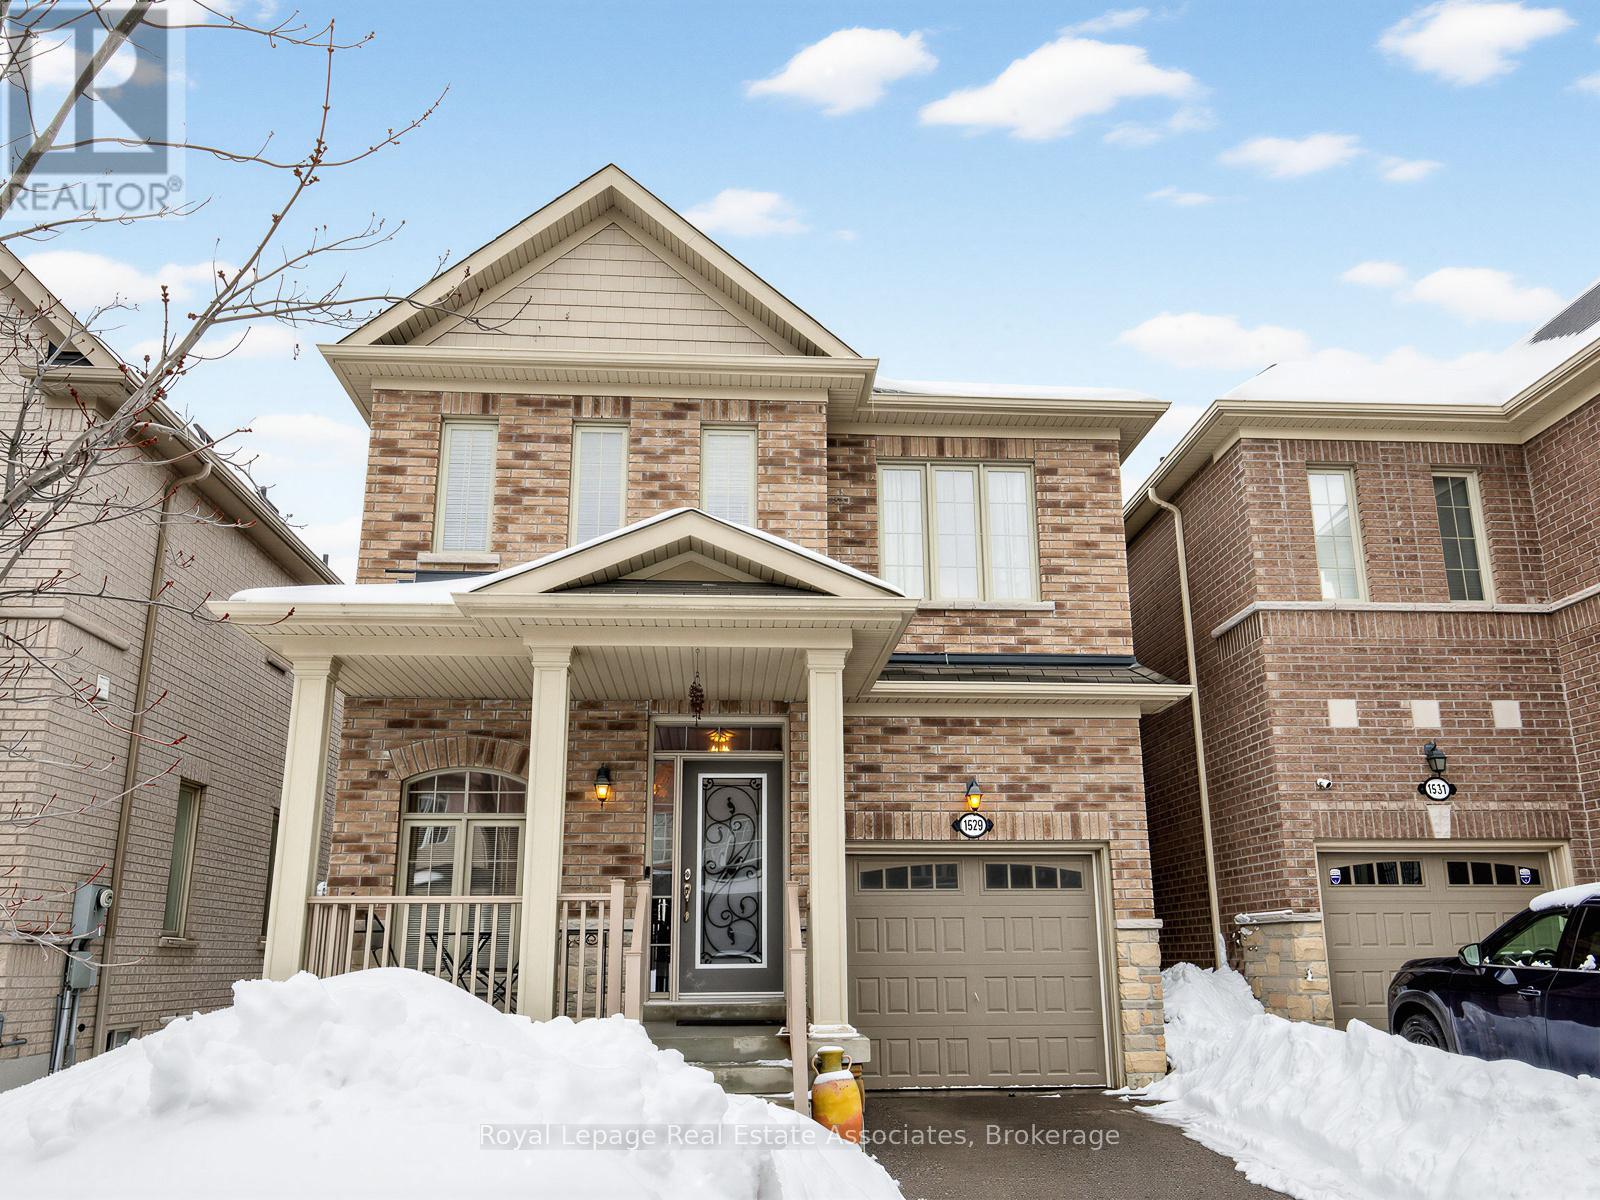
Nestled in the highly sought-after Duffin Heights community, this beautifully maintained detached home offers the perfect blend of comfort, elegance, and natural surroundings. Built in 2012 by Coughlan Homes and surrounded by trees, conservation areas, and scenic walking trails- this property delivers peaceful living just minutes from Riverside Golf Course, Pickering Golf Club, Canadian Street Park, Creekside Park, Angus Valley Montessori, Trillium Woods Public School, and École secondaire Ronald-Marion.This stunning 3-bedroom, 3-bathroom home showcases quality craftsmanship and thoughtful upgrades throughout. The main floor features 9-foot ceilings, rich hardwood flooring, pot lights, and large windows that flood the space with natural light. A solid oak staircase leads to the second level with upgraded Berber carpeting.The gourmet kitchen is a chef's delight, offering extended upgraded cabinetry, granite countertops, a stylish backsplash, and stainless steel appliances - including double oven gas range. The bright breakfast area overlooks the backyard, creating the perfect setting for family meals.Designed for entertaining, this home features built-in 7.1 surround sound speakers, creating an immersive experience for movie nights and gatherings.Upstairs, retreat to the spacious primary suite complete with a large walk-in closet and a spa-inspired ensuite featuring a deep soaker tub and upgraded frameless glass shower. Two additional well-sized bedrooms and a full bathroom complete the second floor.This exceptional home combines modern upgrades, natural beauty, and an unbeatable location. Make 1529 Winville Road your home today! (id:61594)
Royal LePage Real Estate Associates
Blue Mountains, Ontario
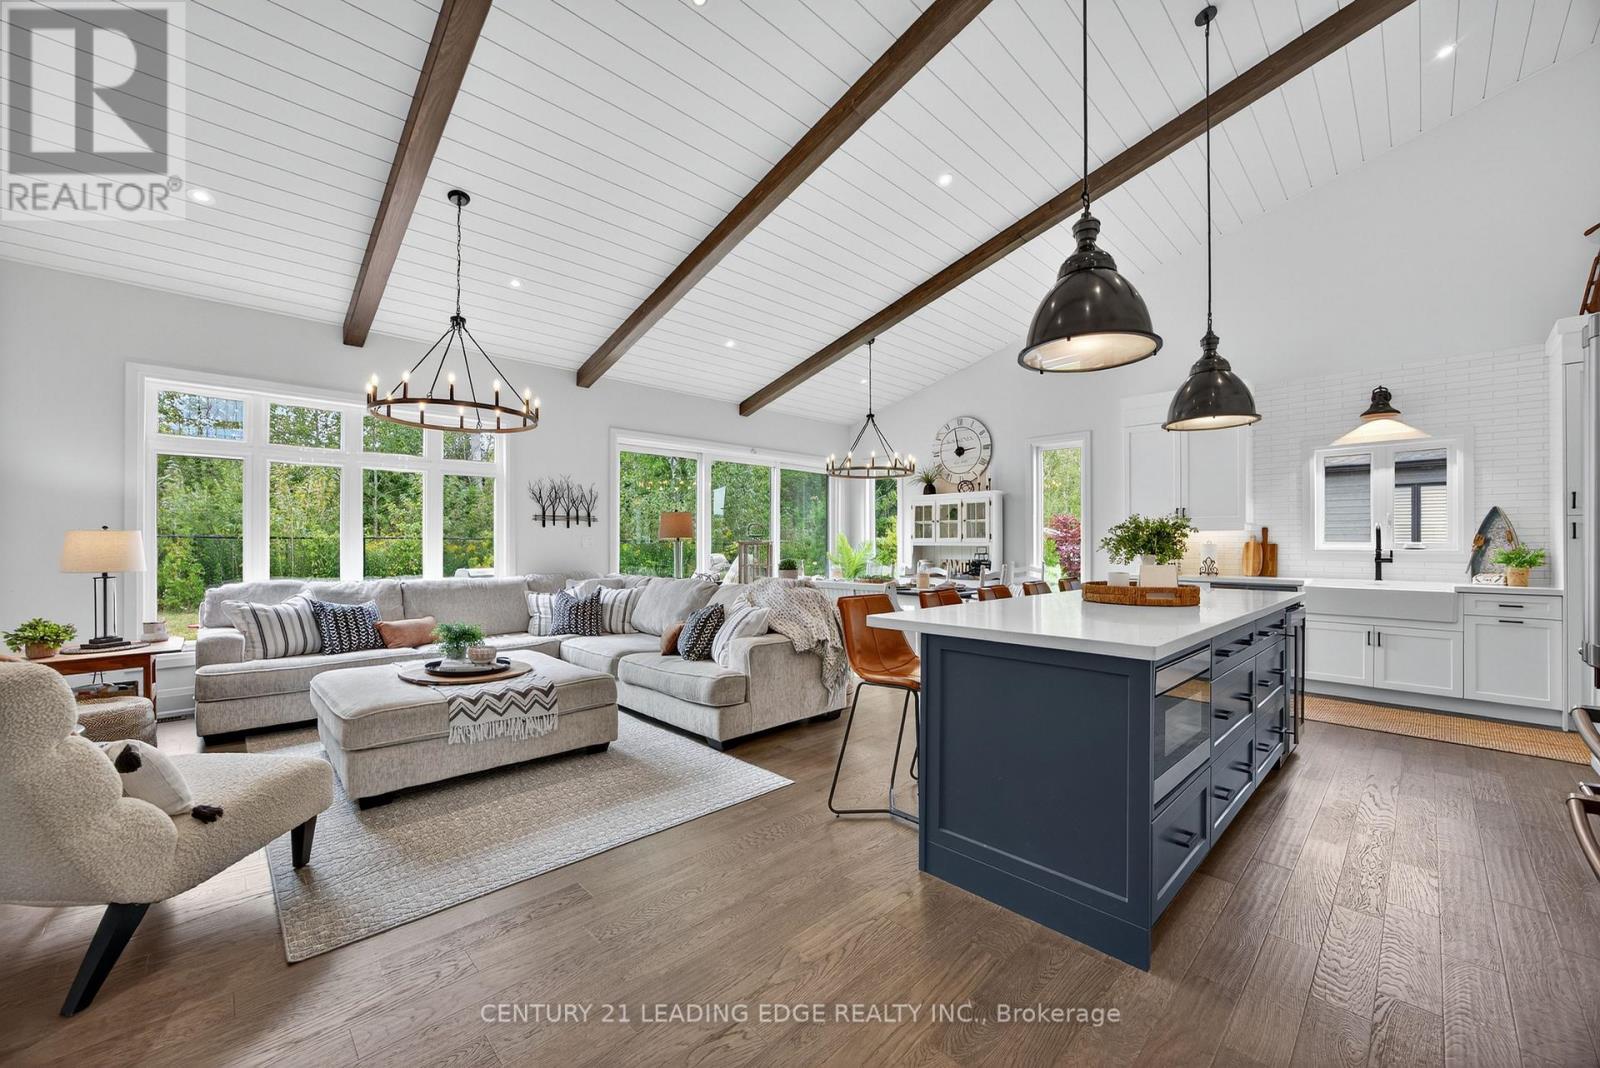
Welcome to 108 Goldie Court, a perfect home for your 4-season lifestyle! Meticulously upgraded, this open concept Alta model (2,375sqft) will not disappoint! A large inviting foyer to greet guests leads to a show-stopping great room with vaulted shiplap ceiling featuring 3 beams, Restoration Hardware island pendant lights, pot lights, hardwood floors, 41" gas fireplace and a 12' by 8' sliding door enhancing the treed view. Entertain family & friends around the huge, quartz island (9'8" sink free) with beverage fridge and undercounter microwave drawer. Kitchen features stainless steel GE Cafe appliances (fridge, induction stove & dishwasher), a stylish Frankle double-bowl farmhouse ceramic sink with additional window, a modern backsplash, plenty of storage including double pots & pans drawers, deep pantry, extended cabinets with undermount lighting & shiplap hood vent. A pocket door leads to the laundry room with double closet & garage access. Spacious main floor primary bedroom has a walk-in closet and a 5pc ensuite featuring upgraded black Moen faucets & handheld shower heads, glass 1/2 wall shower & pocket door. Bedroom 2 on the main floor makes a great office/den with large window. Second floor has 2 bedrooms (Bdrm 4 with additional side window), a large loft area overlooking the great room & a 4pc bath. Open to below hardwood staircase to basement with bonus 9' ceiling, radiant heated floor (cozy for the winter), large windows and a 200amp electrical panel. Relax and watch the sunset on your western exposure 400sqft deck with gas bbq hookup & tranquil protected woodland view. Store your toys & gear in a 3 bay oversized dream garage with 9' wide doors, high ceilings & a 6 car driveway (no sidewalk). Conveniently situated between the scenic waterfront community of Thornbury & Collingwood, your active lifestyle is just steps to the Georgian Trail & Council Beach, minutes to Georgian Bay Club, private ski hills & Blue Mountain Village! (id:61594)
Century 21 Leading Edge Realty Inc.
Toronto, Ontario
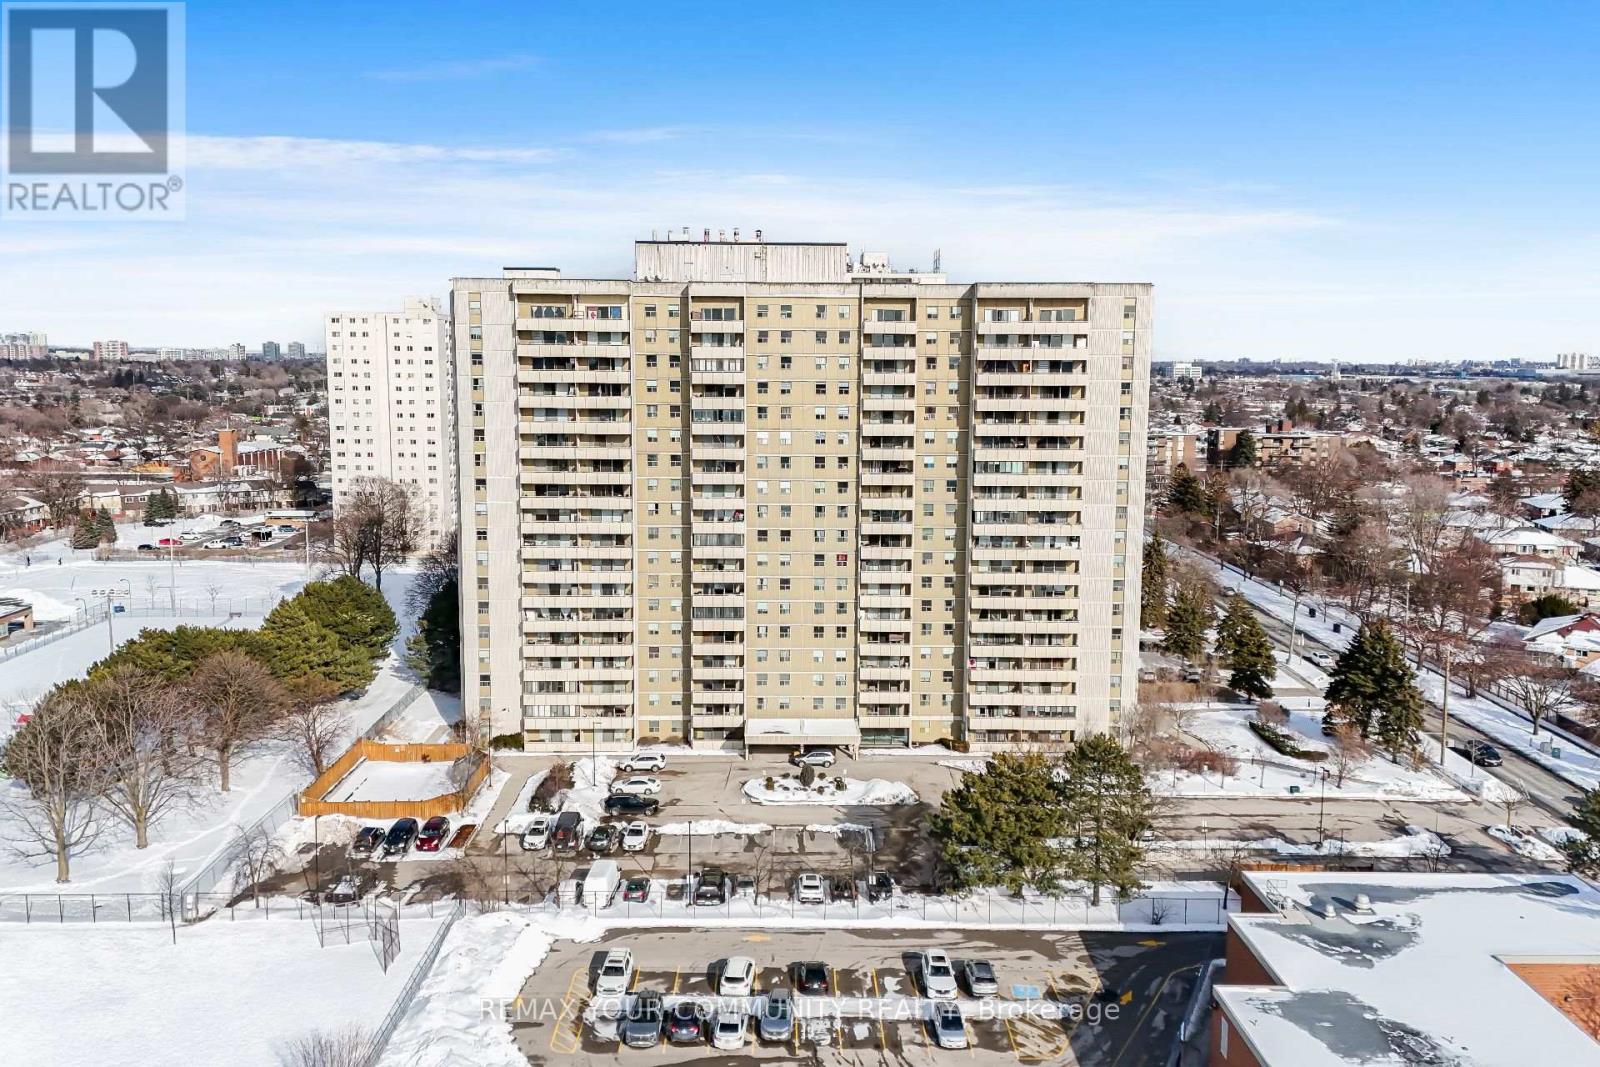
Experience elevated city living at 1338 York Mills Rd., Apt. 1603 - a beautifully maintained upper-level condo offering comfort, convenience, and panoramic skyline views in one of North York's most connected communities. This bright and inviting residence features a spacious, functional layout designed for both everyday living and entertaining. Large picture windows fill the home with natural sunlight, while the open-concept living and dining areas create a seamless flow with plenty of room to relax .The updated kitchen combines style and practicality with sleek marble countertops, generous cabinet storage, and modern finishes. The oversized primary bedroom offers a peaceful retreat with ample closet space, while the second bedroom is perfect for family, guests, or a home office. The enclosed solarium/balcony adds valuable extra living space that can be enjoyed year-round as a reading nook, workspace, or lounge area with stunning views overlooking the city. This well-managed building is known for its excellent amenities and strong sense of community beautifully landscaped grounds. Maintenance fees include heat, hydro, water, cable TV, parking, and building insurance, offering exceptional value and stress-free ownership. Ideally situated in the highly sought-after Parkwoods-Donalda area, residents enjoy quick access to Hwy 401, DVP, and Hwy 404, making commuting across the GTA effortless. TTC transit is conveniently located at your doorstep, while nearby shopping centers, restaurants, schools, parks, and walking trails provide everything needed for comfortable urban living. Perfect for first-time buyers, downsizers, or investors seeking a prime North York location without standing convenience and lifestyle appeal. (id:61594)
RE/MAX Your Community Realty
Toronto, Ontario
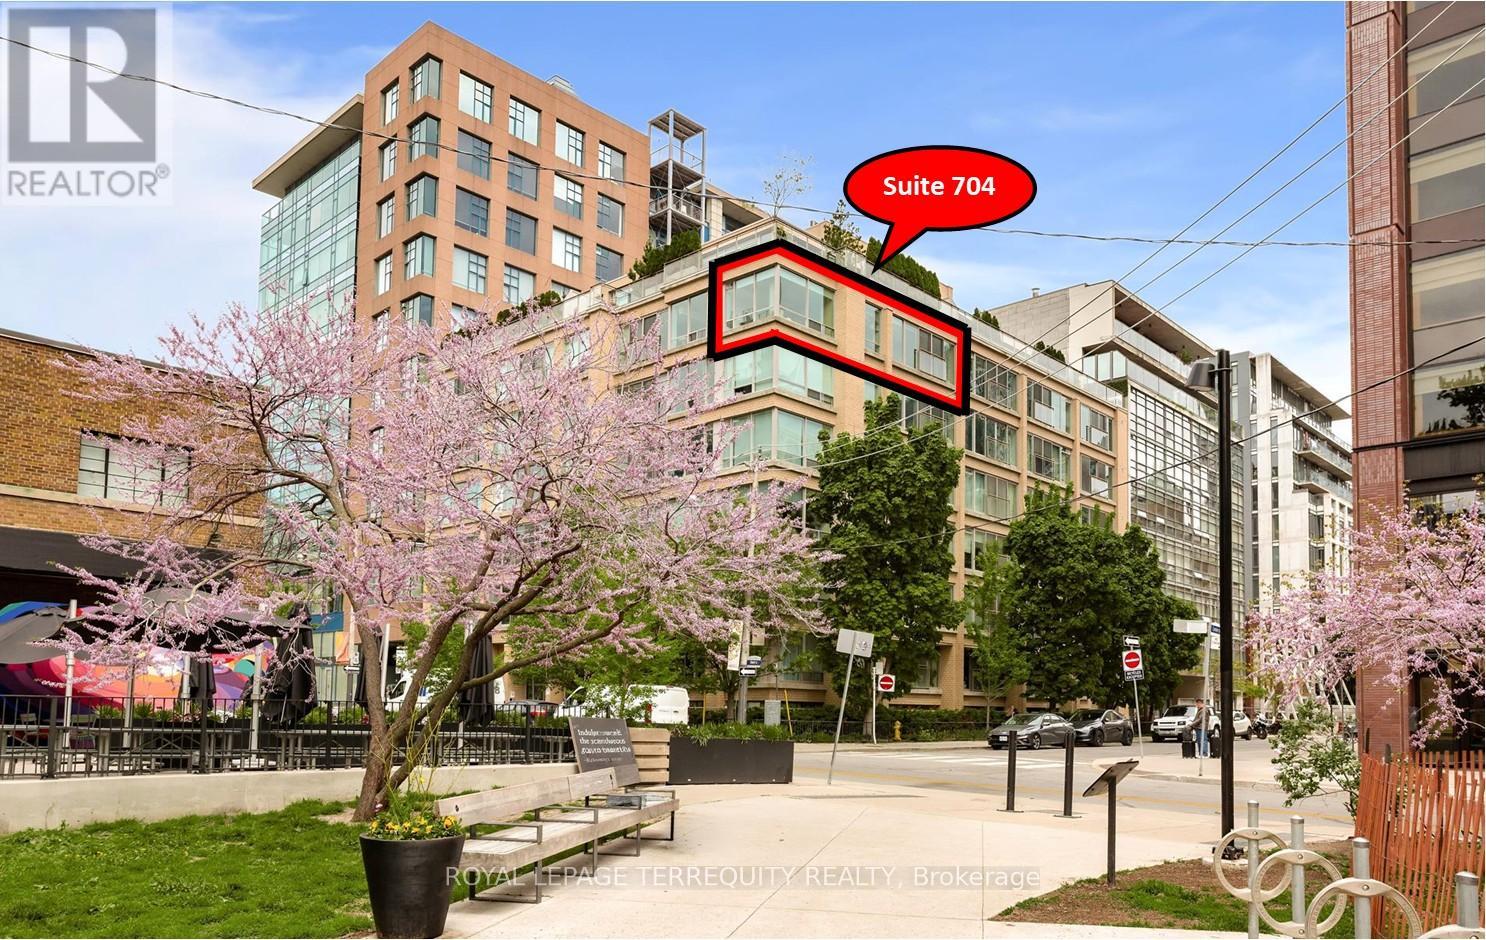
Sun-drenched and sophisticated, this absolutely stunning 1,000 sq. ft. southwest corner suite offers an exceptional split-bedroom layout featuring walll to wall windows. Tucked away in a boutique, loft-style condominium favored by young professionals, the residence blends vibrant urban convenience with a peaceful neighborhood feel, situated steps from King West streetcar lines, directly across from the historic Waterworks building, and overlooking the serene expanses of St. Andrew's Park. The airy, high-ceiling interior features a bright living area with a Juliette balcony framing views of the CN Tower, alongside extensive premium upgrades. Notable enhancements include smart-home blackout blinds, updated flooring in both bedrooms, custom built-in bedroom closets with tailored shelving, a modern frosted-glass sliding wall in the second bedroom, new designer lighting fixtures and contemporary hardware throughout. Complete with custom dining room built-ins, fully modernized bathrooms featuring updated fixtures, mirrors, and cabinetry, plus the added value of an included parking space and storage locker (6.56ft H x 2.78ft W x 2.06ft D), this turnkey property defines luxury downtown living. (id:61594)
Royal LePage Terrequity Realty
Toronto, Ontario
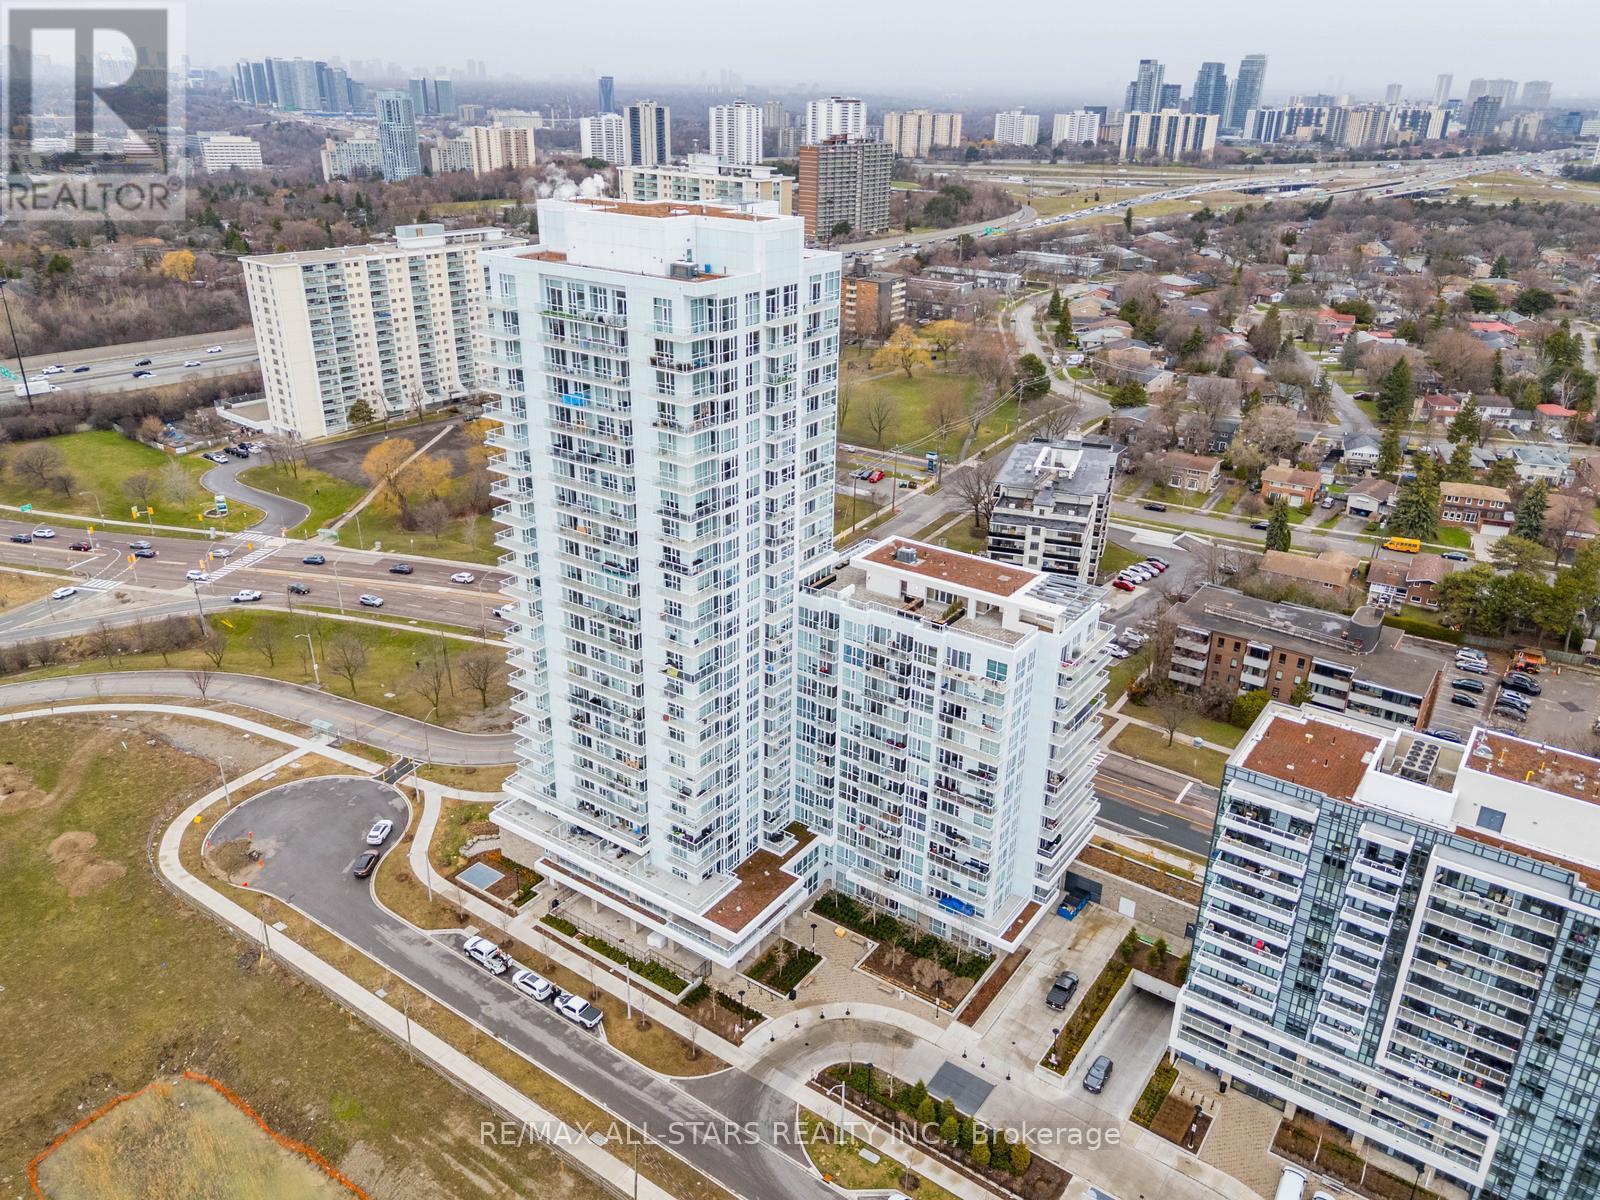
Newer condo unit at THE RAVINE CONDOS in immaculate condition! 1 Bedroom plus Den. 628sqft +50sqft Balcony and 10ft ceilings. Den can be used as separate room. Premium S/S Appliances, Quartz counters and modern white cabinetry. Close to Fairview Mall, All Shopping, TTC & Restaurants and all amenities. Bright natural light w floor to ceiling windows & window coverings. Includes 1 Parking & 1 Locker. Building Amenities include gym, dog washing station, party room, upper terrace w BBQ + lounge & 24 concierge. (id:61594)
RE/MAX All-Stars Realty Inc.
Pelham, Ontario
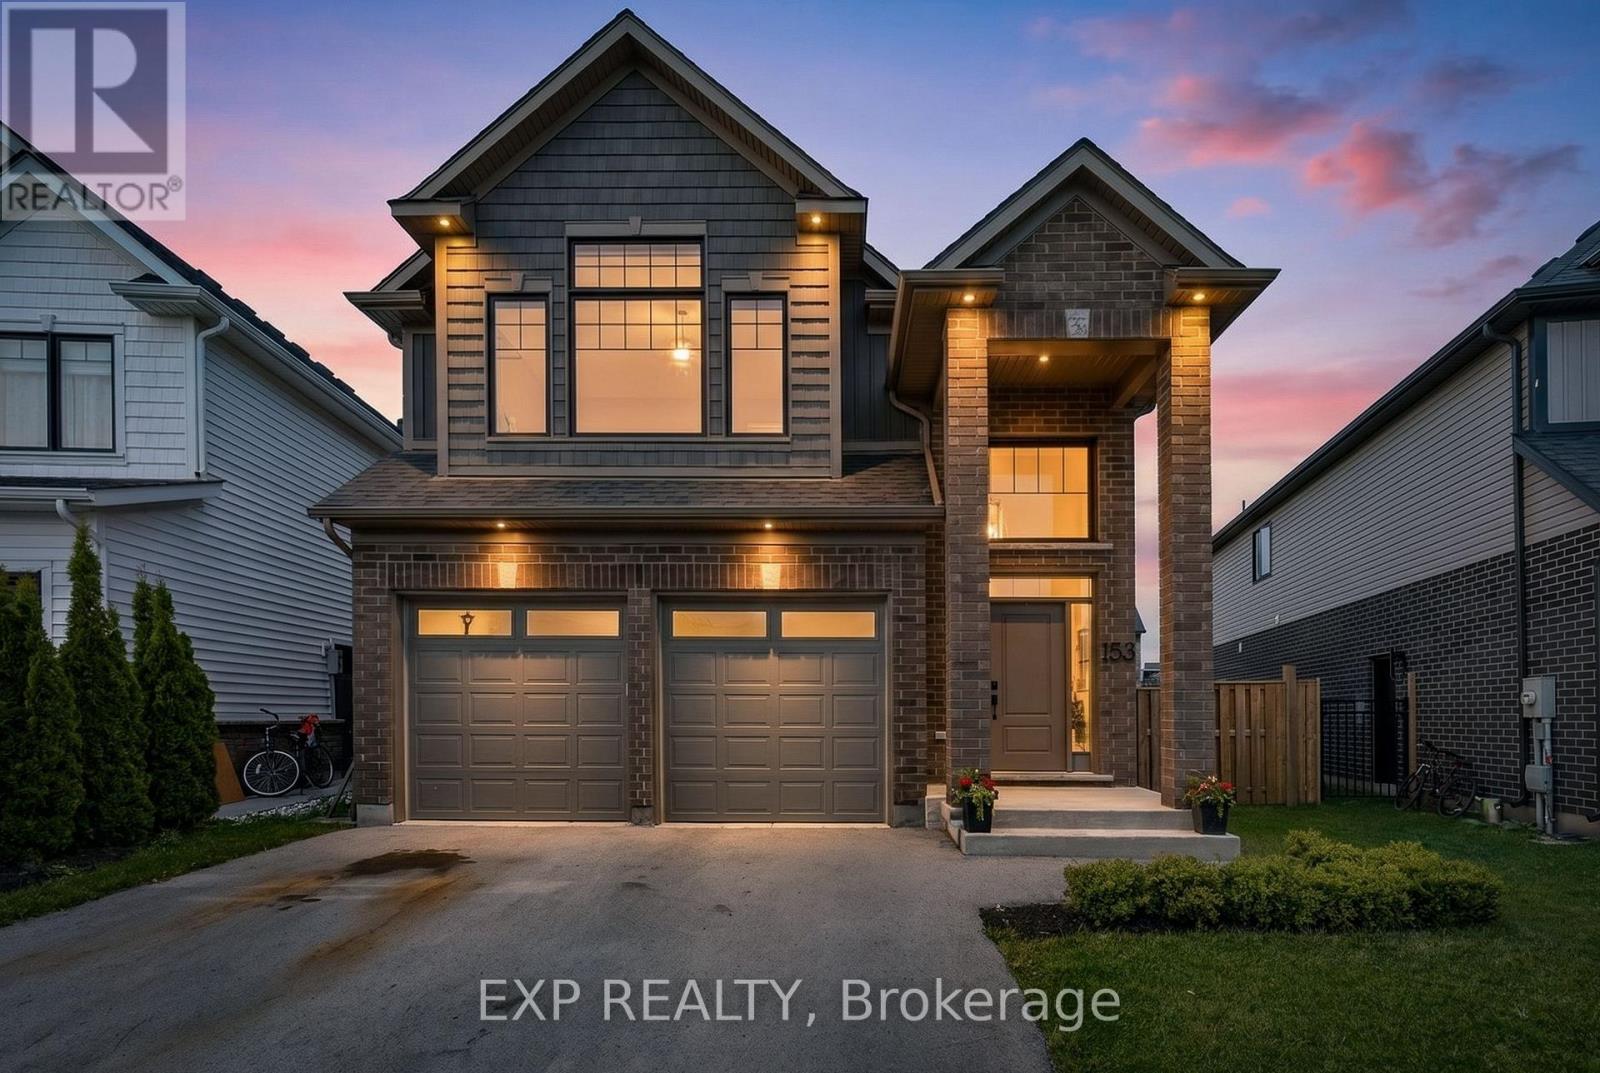
Welcome to this exceptional move-in ready home nestled in one of Fonthill's most desirable family-friendly communities. Built in 2021 and offering over 2,600 sq ft of beautifully finished living space, this modern 2-storey combines style, functionality, and the convenience of newer construction without the wait. Designed with everyday family living in mind, the main floor features soaring ceilings, oversized windows, pot lights, and a bright open-concept layout ideal for entertaining. The stunning white kitchen is the heart of the home, complete with hard surface countertops, a large centre island, walk-in pantry, and seamless flow into the spacious living and dining areas. Upstairs, you'll find four generously sized bedrooms along with a spacious loft offering endless flexibility for a second living room, home office, playroom, or media space. The primary retreat features a walk-in closet and a luxurious 5-piece ensuite with double vanities, a soaker tub, and a beautifully tiled glass shower. The unfinished basement offers incredible future potential for additional living space, a home gym, or possible in-law setup. Outside, enjoy a premium pie-shaped lot with extra backyard width, creating a pool-sized outdoor space perfect for entertaining, kids, or future backyard dreams. The two-tier deck is already in place and ready for summer nights. Located close to parks, schools, trails, and all everyday amenities, this is a rare opportunity to own a newer family home in the heart of Pelham with space to grow and a layout buyers are truly searching for. (id:61594)
Exp Realty
Ottawa, Ontario
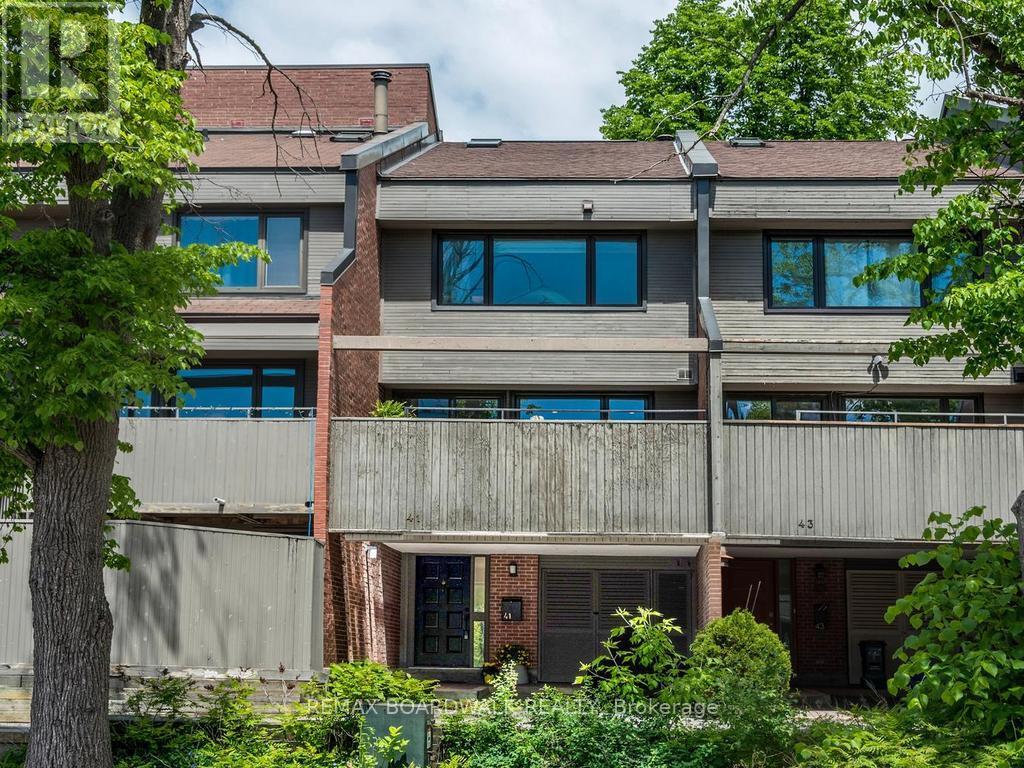
Nestled in the heart of New Edinburgh Lindenlea, 41 Putman Avenue is a unique multi-story freehold property that perfectly exemplifies the trendy neighborhood vibe. This charming home is conveniently located close to a variety of amenities, including coffee shops, restaurants, pubs, a bookstore, grocery stores, and excellent schools, making it an ideal spot for urban living. Just steps away from the Rideau River, Parliament Hill and the vibrant Byward Market, residents can easily enjoy the best of city life. The property features an inviting living room with gleaming hardwood floors, enhanced by a cozy wood-burning fireplace, perfect for creating a warm atmosphere. Patio doors lead to the shady backyard, ideal for enjoying a frosty drink in the summer. The chic kitchen is updated in two-tone colours, and the spacious dining room can easily accommodate a dinner party. Patio doors lead to the expansive all-day sunny deck that is an ideal setting for entertaining. Each bedroom has its own level: the primary bedroom is complete with a 2-piece ensuite on one level, while the second good-sized bedroom is on the next level, with a full 4-piece bathroom right beside it. Both bedrooms boast ample closet space. Notable upgrades include a completely renovated bathroom and laundry room adorned with new slate tiles, along with an upgraded kitchen that elevates the home's appeal. At the top of the house, a versatile loft space invites creativity and can be transformed into a den, library, office, or even a yoga sanctuary, making this property a true gem in a vibrant neighborhood. Some Mid-century modern furniture may be available for sale. Furnace & AC 2024; HWT 2011; Skylight, Deck & Roof 2009; Stainless Steel Fridge, Stove, Dishwasher, Washer & Dryer 2025. (id:61594)
RE/MAX Boardwalk Realty
Ottawa, Ontario
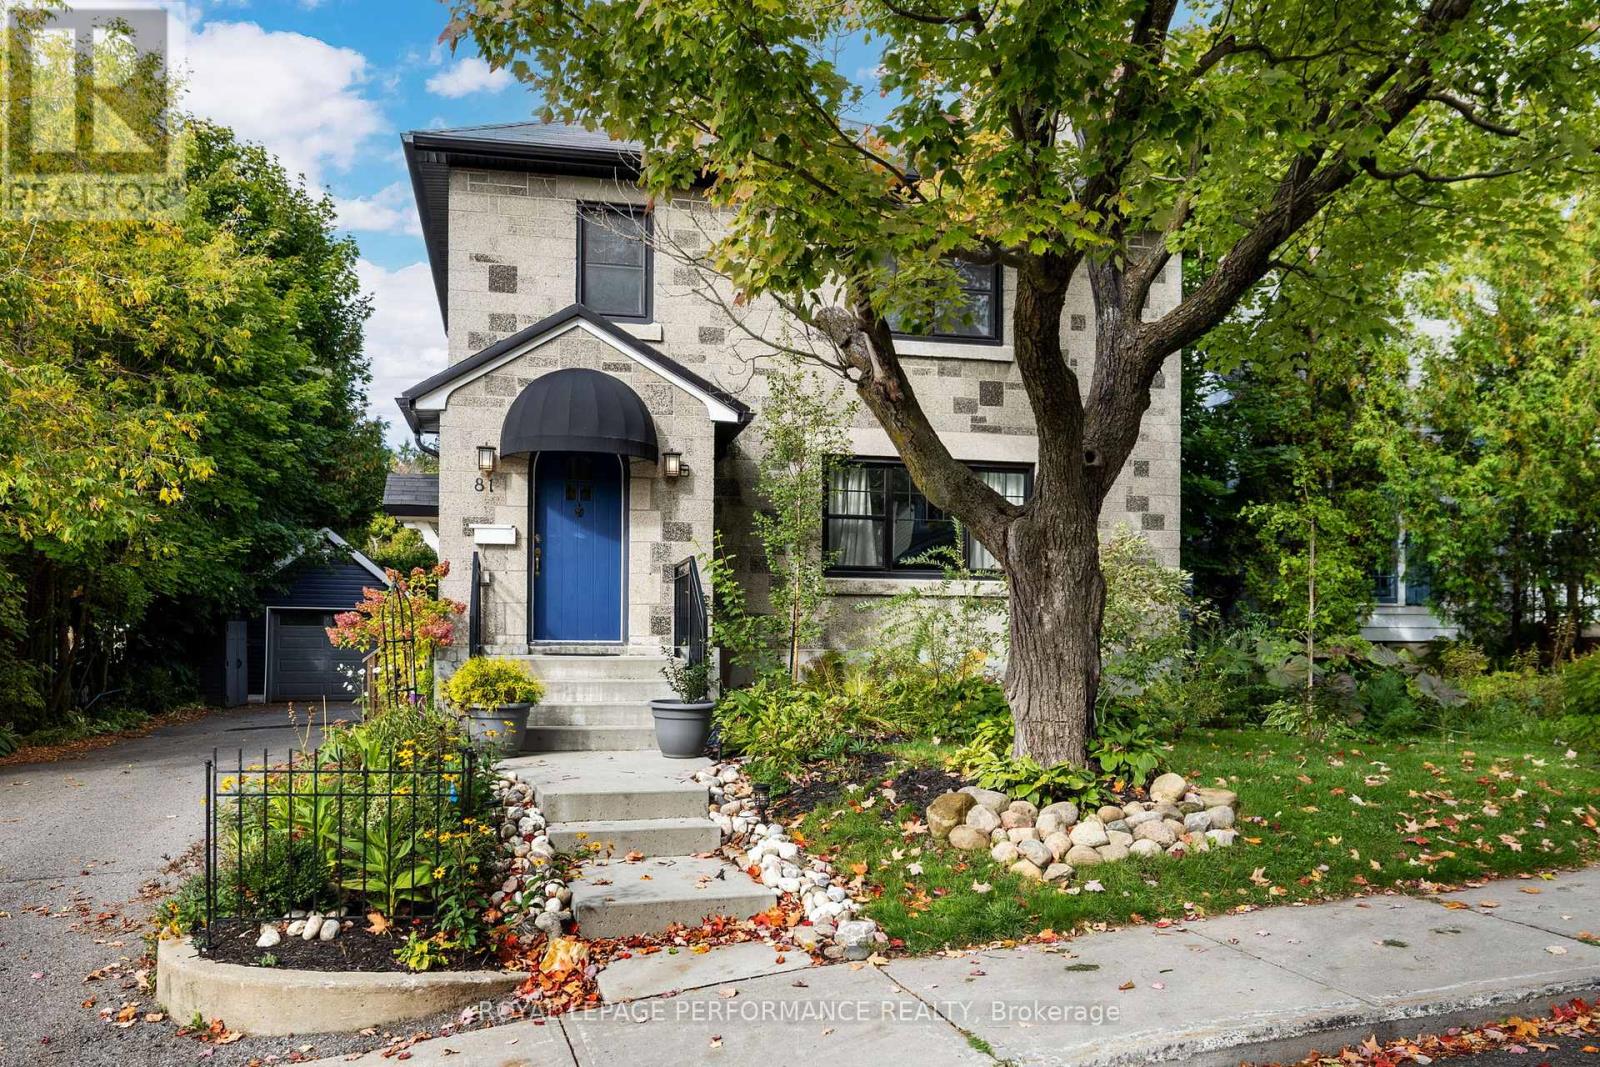
Property is tenant occupied at market rent + utilities. Current lease term ends June 30, 2027 | Set atop a hill on a picturesque, mature tree-lined street, this detached 3-bedroom, 3-bathroom home with a versatile 4-season outbuilding offers exceptional comfort, character, and functionality. While the abundance of nearby amenities makes walkability a true asset, the property also features a spacious driveway accommodating approximately 3-5 vehicles, in addition to a detached garage [see ground level/other for dimensions]. Enjoy multiple convenient access points into the home, including the charming semi-circular front entrance opening into the foyer, a practical side entrance with direct driveway access, and a rear entrance leading into the mudroom and powder room with slate flooring. The main level features a generous living room complete with a cozy fireplace, flowing seamlessly into the dining area and updated kitchen with stainless steel appliances and stone countertops. Upstairs, you will find 3 well-proportioned bedrooms along with a full bathroom. Newer hardwood flooring can be found on both the main & second level (replaced since images were taken) and allows for a carpet-free home environment. The fully finished basement adds valuable living space, offering a large rec room with low-maintenance vinyl plank flooring, a full bathroom, laundry area, and a sizeable utility/storage room. A standout feature of the property is the fully finished 4-season outbuilding in the backyard - an ideal flex space for those working from home, pursuing hobbies, or seeking a private retreat. Filled with natural light, this space adds tremendous versatility to the home. The fully fenced backyard creates a tranquil oasis for nature lovers, surrounded by mature trees and lush greenery. Timeless flagstone walkways and patio areas complement the large private deck, making it an excellent setting for relaxing or entertaining family and friends. Boiler heating. Cooling via heat pump. (id:61594)
Royal LePage Performance Realty
