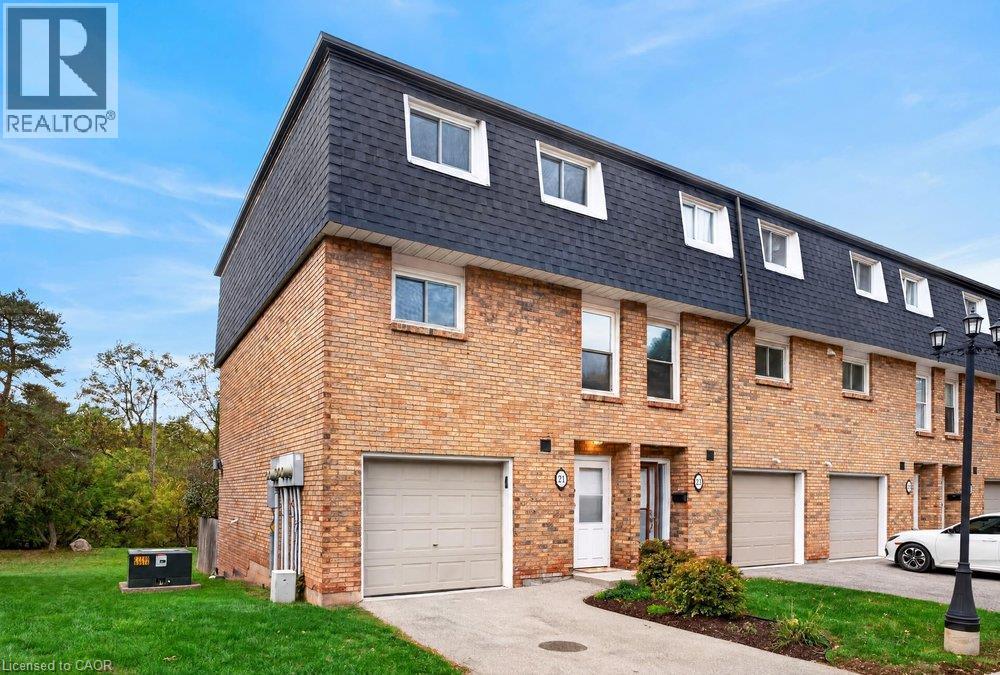
Hamilton, Ontario
Rarely available multi-level end unit townhouse nestled at the base of the Escarpment in the heart of downtown Stoney Creek! This bright and inviting home features an impressive main living area with soaring vaulted ceilings and a cozy n fireplace. The updated kitchen offers modern appliances. A beautiful dining room overlooking the living area, immersed with natural light, perfect for everyday living and entertaining. The spacious upper level features a generous primary bedroom and an updated bathroom, while the lower-level walkout provides direct access to a private backyard retreat. Notable updates include a new roof (2025), new laminate flooring, windows updated, and heat pumps (2020). Situated in a well-managed and maintained complex on a quiet, low-traffic cul-de-sac, this home offers convenient access to local shops, restaurants, schools, and amenities, with quick access to the Escarpment via Mountain Road. An excellent opportunity for first-time buyers, downsizers, or anyone seeking low-maintenance living in a desirable Stoney Creek location! (id:61594)
Royal LePage State Realty Inc.
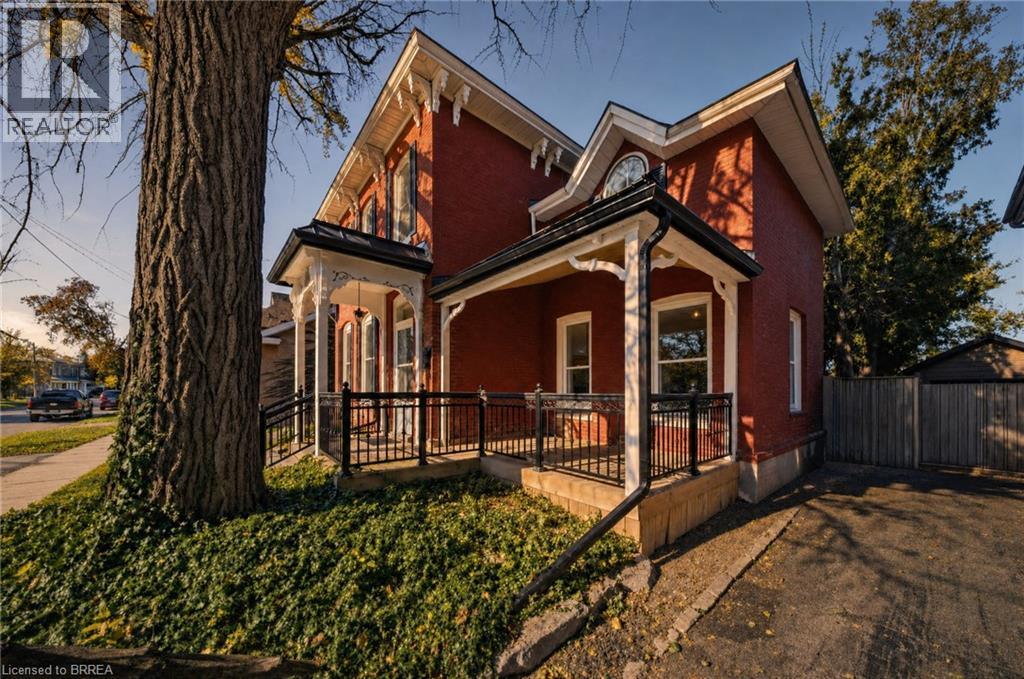
Brantford, Ontario
Century-home charm, modern comforts and no rear neighbors! Welcome to 74 Richmond Street, where thoughtfully preserved character meets beautifully updated living, all backing onto green space. The spacious main floor features a custom kitchen with a generous island, handcrafted copper range hood, heated floors, gas stove and farmhouse sink. A large dining room offers plenty of space for entertaining, while the inviting living room is anchored by a beautiful stone fireplace. Upstairs, three spacious bedrooms are complemented by a four-piece bathroom with heated floors. Step outside to a backyard made for gathering and unwinding, featuring a covered deck, room to entertain and a peaceful green-space backdrop with no homes directly behind. Completing the property is an impressive 20' x 27' detached garage/shop, offering excellent space for hobbies, projects or storage. A wonderful blend of timeless character, everyday comfort and exceptional outdoor living. (id:61594)
RE/MAX Twin City Realty Inc
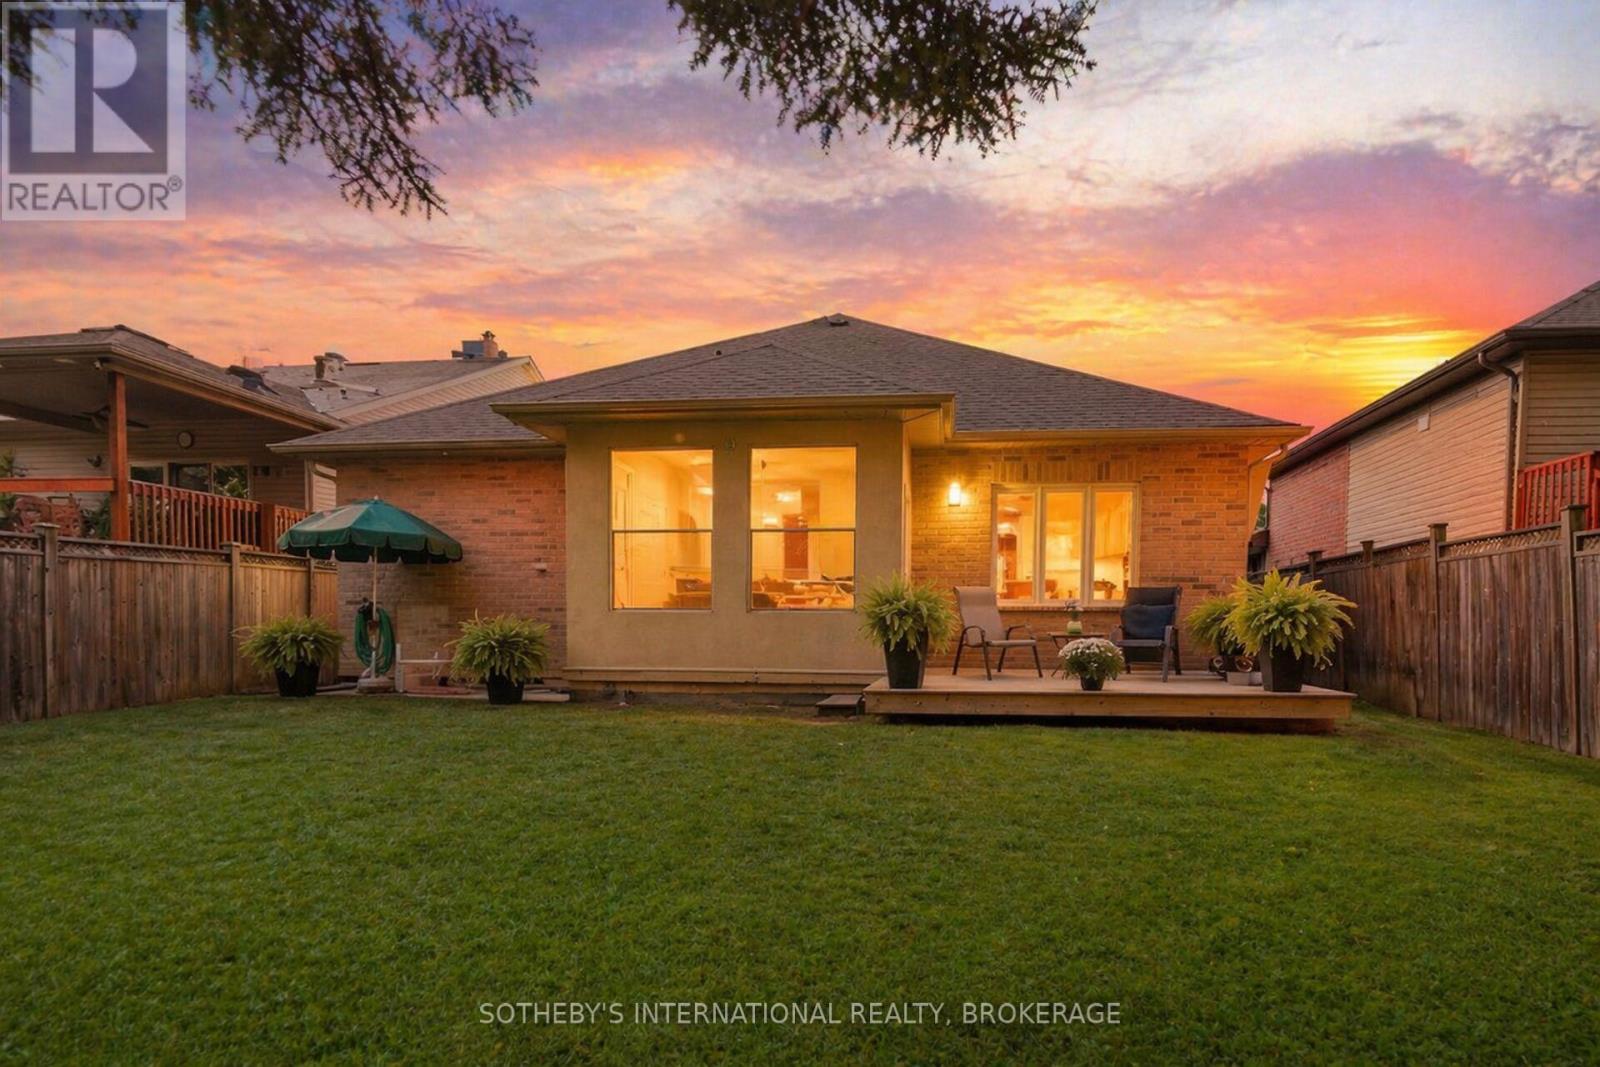
Welland, Ontario
2,828 SQ. FT. OF FINISHED LIVING SPACE -----designed for buyers who want the ease of bungalow living without giving up the space of a larger home-----Some homes give you more space. Others give you a better setting. This one gives you both. Set against a peaceful pond and forest with no rear neighbours, this custom-built, one-owner bungalow offers approximately 2,828 sq. ft. of finished living space across two levels - with a layout that works beautifully today and can adapt as life changes. The main floor puts everything you need on one level, with 2 generous bedrooms and 2 full bathrooms, bright, comfortable living spaces and a wonderful connection to the natural setting beyond the backyard. Morning coffee comes with pond and forest views, birdsong and a sense of privacy that's increasingly hard to find. The fully finished lower level adds substantial living space with a third bedroom, third full bathroom, fireplace and rough-in for a kitchen. Create an in-law suite, private guest quarters, space for an adult child, or simply enjoy an entire additional level for entertaining, hobbies and everyday living. And you don't have to trade privacy for convenience. Groceries, pharmacy, walk-in clinic, restaurants, parks, barber and schools are all within walking distance. At $845,000, this is an opportunity to own a bungalow with over 2800 sq. ft. of finished living space, three full bathrooms, flexible multigenerational potential and a backyard setting that feels miles away from the city - while everyday essentials are just minutes from your door. Come for the bungalow. Stay for the view. (id:61594)
Sotheby's International Realty
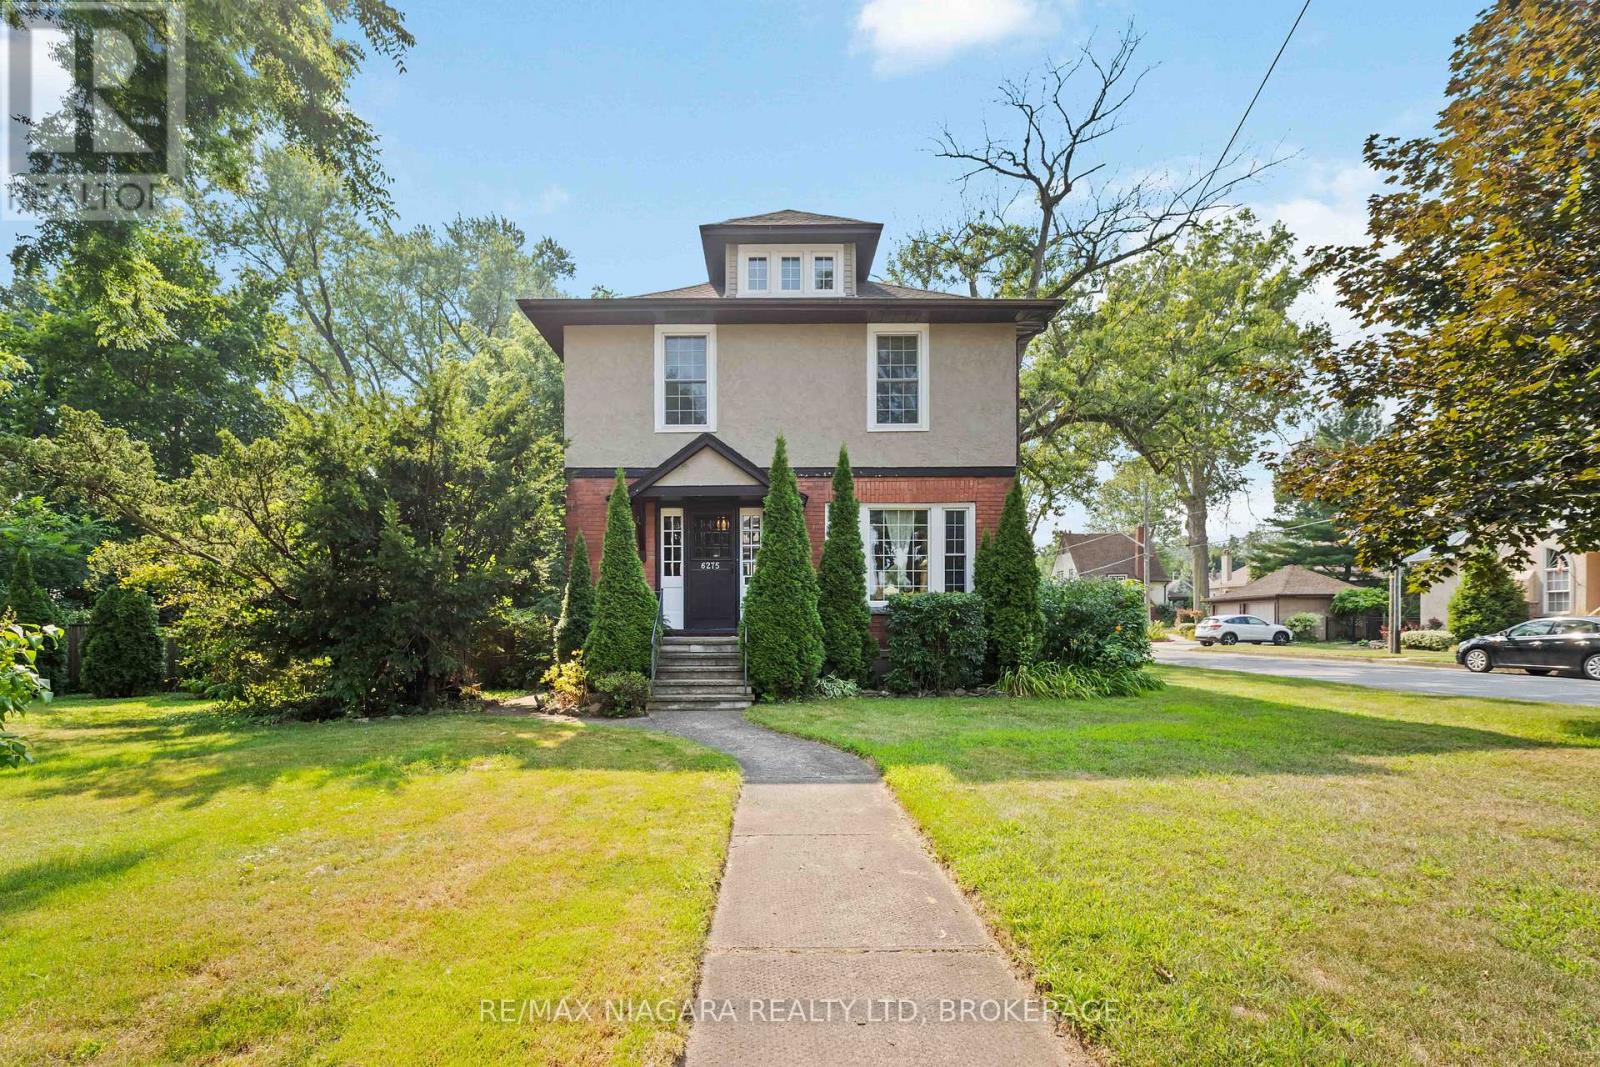
Niagara Falls, Ontario
A Unique Niagara Falls Opportunity on an Oversized Corner Lot! Welcome to a character-filled home set on an impressive 82' x 120' corner lot in one of Niagara Falls' charming, mature, tree-lined neighbourhoods. If you're looking for space, character and potential, this property deserves a closer look. Inside, original stained glass, French doors and classic architectural details showcase the home's character and offer a unique foundation for a thoughtful renovation. The existing layout, galley kitchen and finished attic provide plenty of flexibility for buyers looking to modernize, reconfigure and create a home that truly reflects their vision. NEWLY INSTALLED Furnace and AC (2026). The real opportunity continues outside. The fully fenced oversized yard and detached double garage provide valuable space that is increasingly difficult to find in established Niagara Falls neighbourhoods. The generous corner lot also offers exciting possibilities for an addition, expanded living space or potential detached ADU. Whether you're a homeowner looking to create your dream property, a renovator searching for your next project, or an investor seeking a property with future upside, this is an opportunity to unlock the potential of a rare piece of Niagara Falls real estate! (id:61594)
RE/MAX Niagara Realty Ltd
Ancaster, Ontario
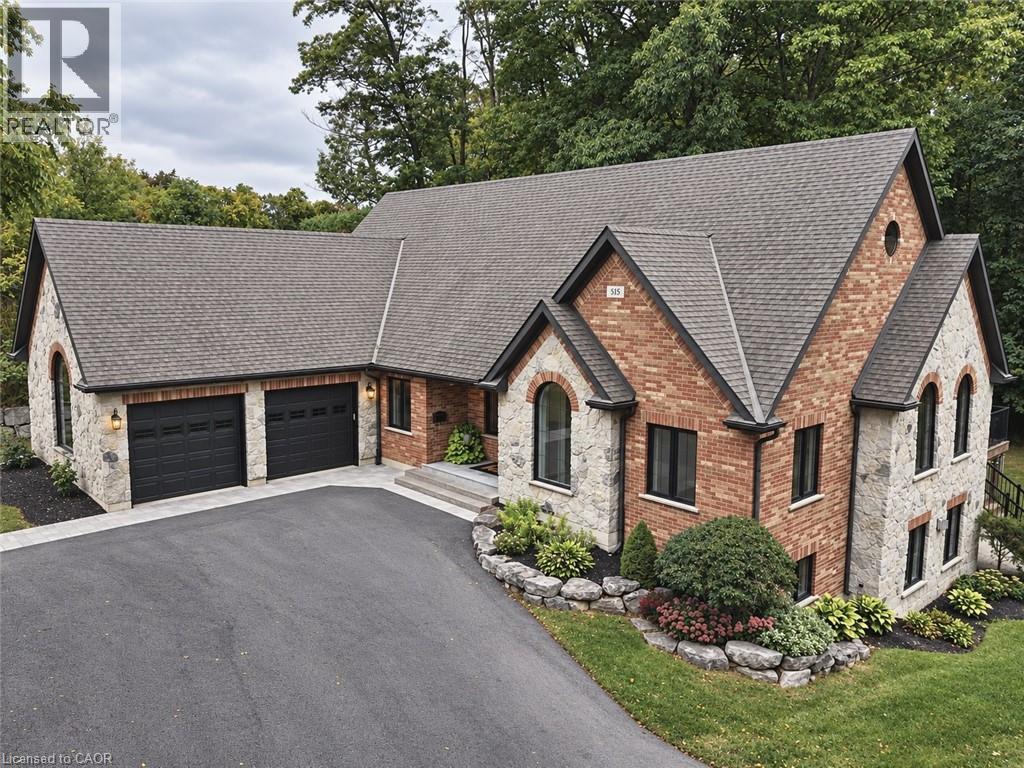
A rare find in Ancaster, this exceptional, multi-residential home sits on nearly one acre of private, wooded land, offering a serene and secluded setting while remaining just minutes from premier amenities and convenient highway access. The expansive lot offers ample space for a pool (mechanical infrasture & hydro roughed in) blending luxury with nature and privacy. With over 5,100 square feet of total living space, this impressive residence features 3 separate living spaces totaling 8 bedrooms, 6 bathrooms, 3 kitchens, 3 laundry and 5 gas fireplaces—perfectly suited for executive living, small business owners, or multi-generational families. Incredible Muskoka tree lined privacy, this property really has to be seen to feel the class, calm and comfort that is seeped through it. Despite its generous size, the property is surprisingly low-maintenance thanks to beautifully designed perennial gardens and the natural landscape of the wooded lot. The main home is approx. 3,400 fin. sq. ft and has been remodeled with a rustic, contemporary design, showcasing high-end finishes throughout. The in-law suite attached to the main home and the guest quarters located above the separate detached garage are each approx. 800 fin. sq. ft enhancing the home's flexibility. The main home has 4 beds & 3 bath. The inlaw and guest house each contain 2 beds, 1 bath, a modern kitchen with stainless steel appliances & laundry facilities. The custom detached garage that has in-floor heating is equipped with a hoist, extensive cabinetry, central vacuum oversized doors and a full workshop setup. This is a truly one-of-a-kind offering in Ancaster that won’t last long. Book your private viewing today—because once you see it, you’ll want to make it yours. (id:61594)
Right At Home Realty
Ottawa, Ontario
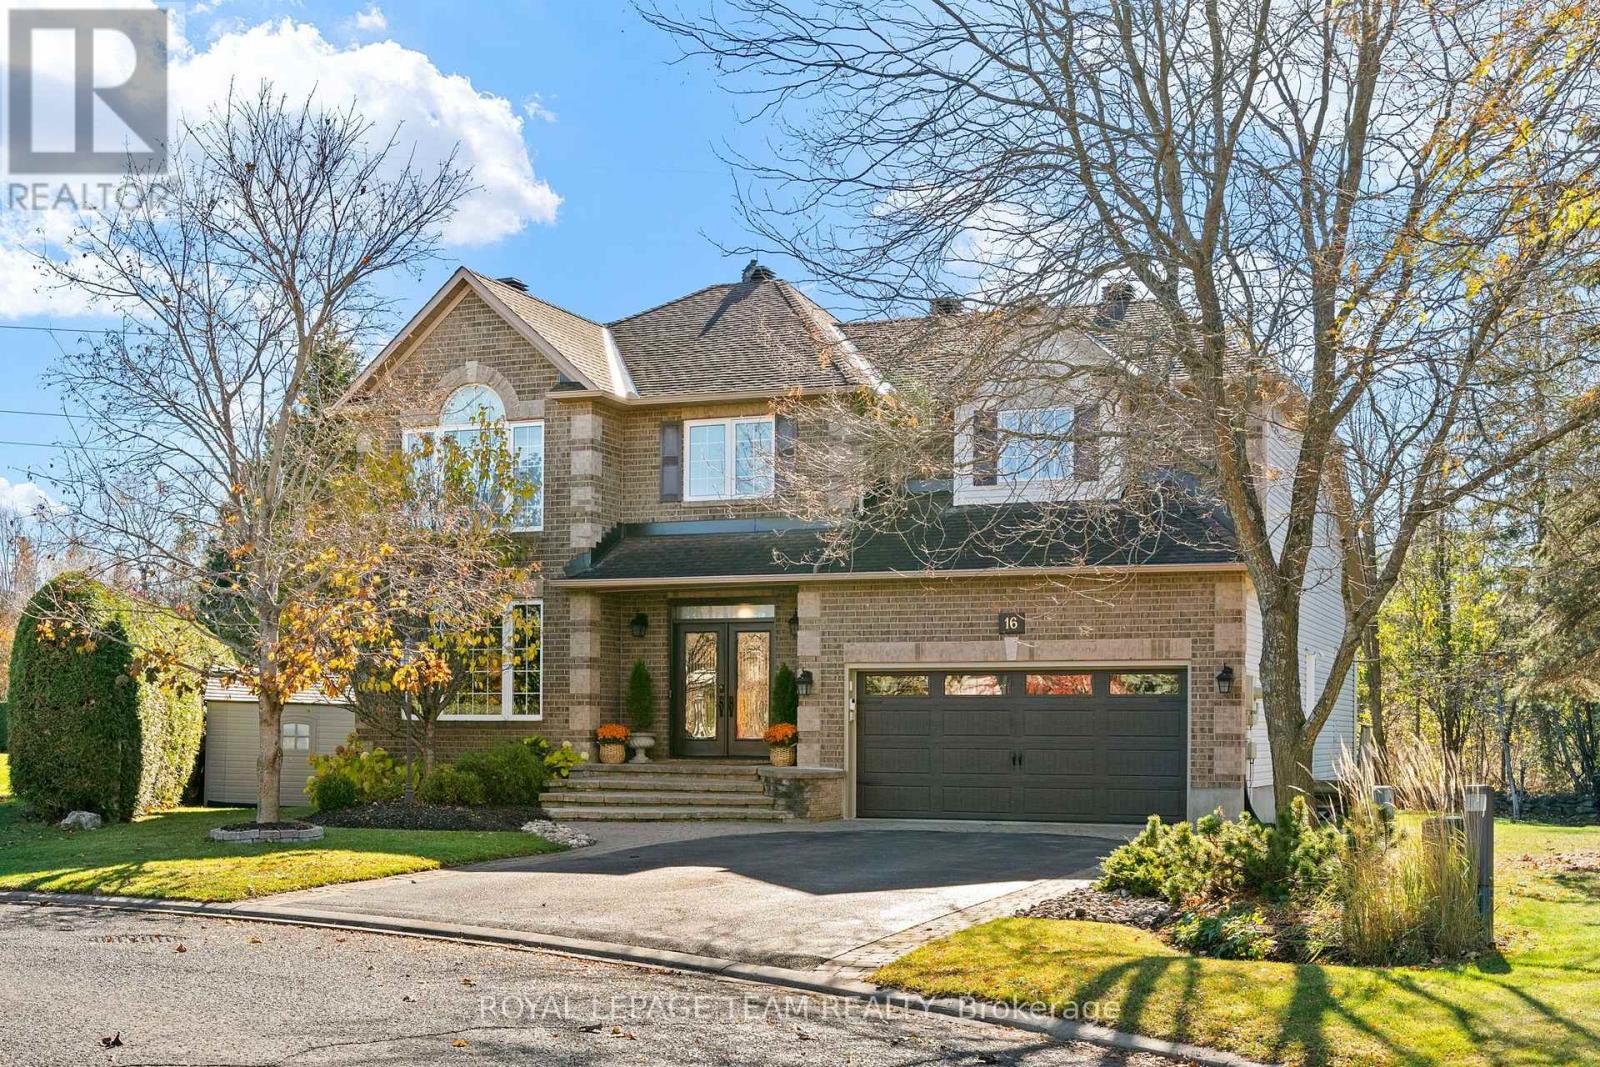
Welcome Home to 16 Sirocco Crescent in the family oriented, sought-after Stittsville community of Timbermere.... An impressive Linden Model, 'Holitzner Homes' executive single-family property is sure to impress with stately comfort and warmth! Located on a quiet street, backing onto beautiful woodland and trail. A welcoming, elegant double door entryway, be greeted by rich hardwood floors and majestic 'Sarlett O'Hara' staircase. Oversized principal rooms with separate living room and perfectly situated main floor office with dual aspect windows. A gracious dining room, just right for family occasions. Areas of main level featuring stunning Italian tile. At the heart of this home is an open plan kitchen with ample cabinetry and quartz counters, gas range and superb solarium area, drenched in natural light with access to the rear deck and lush woodland views beyond. The inviting sunken Great room boasts soaring vaulted ceilings and grand fireplace. The second floor hosts four oversized bedrooms to include the primary bedroom retreat with full walkin closet and spacious 5 pc ensuite bathroom. Full family bathroom is also to be found on this level. Superb loft area, with majestic views overlooking the Great room below. A fully finished basement is open concept and offers unlimited options for TV/Media area, gym. Workshop and library with storage galore. The rear yard completes this lovely property, featuring a newly refurbished multi-level deck and lower level interlock patio. A sophisticated family home offering a lifestyle of convenience and proximity to top-rated Stittsville schools, premium shopping, retail and local recreation centers. Easy access to Highways 417 and 416, and Highway 7. A must see! (id:61594)
Royal LePage Team Realty

Ottawa, Ontario
Welcome to 414 Santa Anna Lane, a stunning 3-storey executive townhome showcasing the popular Mattamy "Fernvalley" model in the heart of Fairwinds in Stittsville. Boasting 1,809 sq ft of beautifully maintained, entirely above-grade living space, this home offers an incredible location with a vibrant family park and playground right at your front door! The ground floor features a covered porch, welcoming foyer, large den/rec room (suited to a 4th bedroom, guest suite, or home office), convenient laundry room, utility storage, and rare interior access to a double garage. Ascend to the second level, where an open-concept layout acts as the ultimate entertainment hub. Large windows and rich hardwood flooring flows seamlessly through a bright living and dining room configuration into a spacious chef's kitchen outfitted with granite countertops, a granite island with a flush breakfast bar, stainless steel appliances, and patio doors leading out to a bright private terrace.The third floor offers a private retreat featuring a generous primary bedroom with a walk-in closet and a 3-piece ensuite bath, plus two additional bright bedrooms overlooking the park and a full 5-piece main bathroom. Move-in ready with fresh neutral paint! Enjoy easy living with zero yard maintenance, located just minutes from the Canadian Tire Centre, Bell Sensplex, Tanger Outlets, Costco, top schools, and quick Highway 417 access. Book your showing today! (id:61594)
Royal LePage Team Realty
Ottawa, Ontario
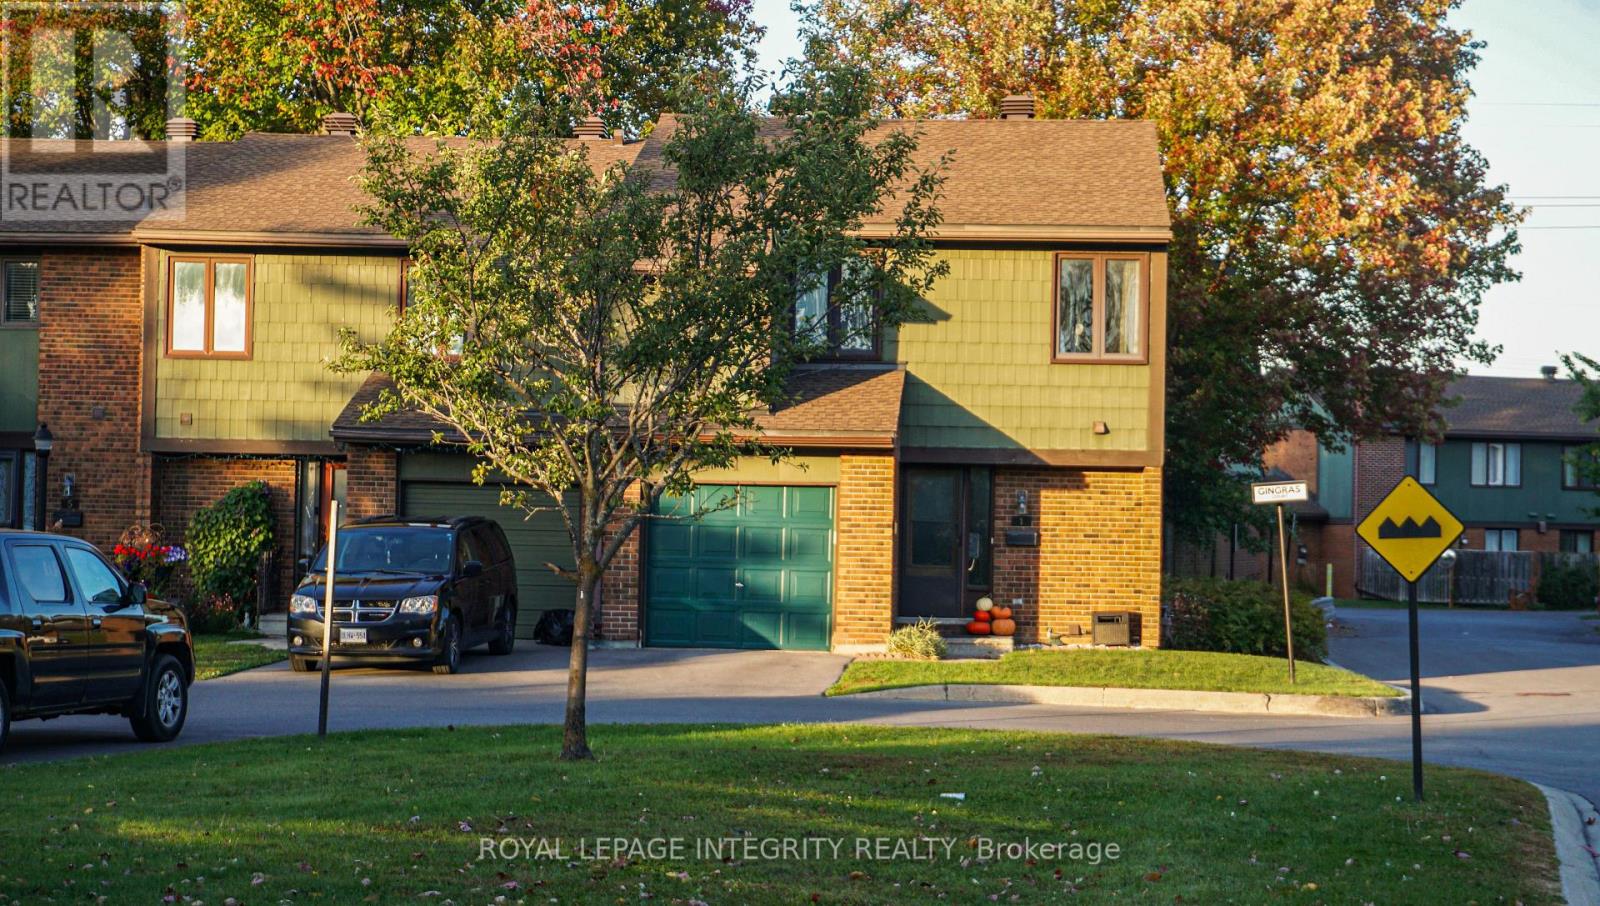
Welcome to 1 Gingras Court, a rare end-unit townhome with 3 bedrooms + DEN, 4 bathrooms and a private backyard, in the sought-after community of Beaverbrook, offering the added space, privacy, and feel of a semi-detached home. This well-maintained property features a bright and spacious layout with hardwood flooring and plenty of natural light throughout. The inviting open-concept main level is perfect for everyday living and entertaining, complemented by a custom kitchen that combines style and functionality. Upstairs, you'll find three generously sized bedrooms, including a spacious primary bedroom with a private ensuite bathroom and walk-in closet. The finished basement offers a DEN, that can easily turn into your fourth bedroom, and additional living space, ideal for a family room, home office, or guest retreat. With four bathrooms, an attached garage, central air conditioning, gas heating, and a private fenced outdoor space, this home offers comfort and versatility for the whole family. Surrounded by green space and ideally located within walking distance of schools, parks, recreation, shopping, public transit, and Kanata's high-tech district, this property offers the perfect blend of space, convenience, and a welcoming neighbourhood. Wood-burning fireplace, permanently closed/sealed and non-operational. Don't be fooled by the condo fee, the water is included. (id:61594)
Royal LePage Integrity Realty
Thames Centre, Ontario
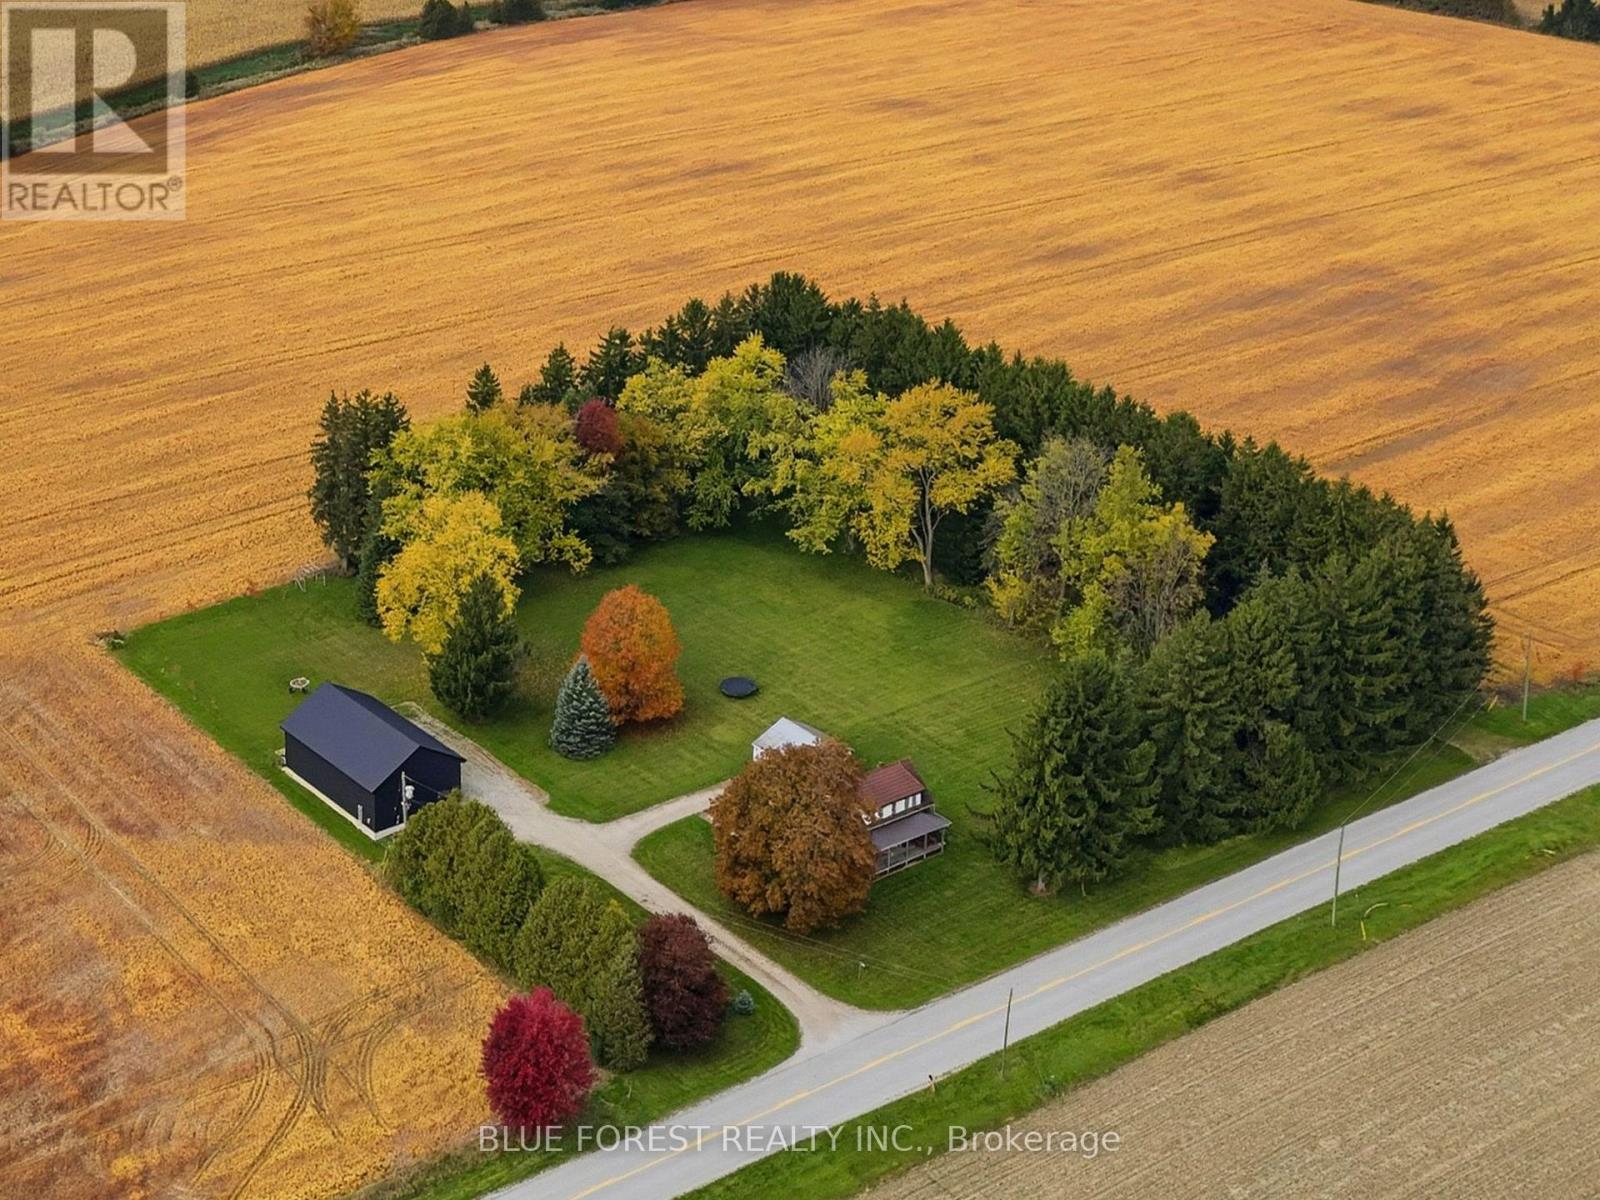
Welcome to 22445 Fairview Road, where country living meets endless possibility. Set on 2.66 acres of beautifully landscaped, mature treed land just 15 minutes from major amenities, this rare estate lot offers privacy, wide open sky and sunsets that will stop you in your tracks. Step inside the farmhouse and you will instantly feel at home. Warm wood tones flow throughout, blending beautifully with the original charm to create a space that is truly cozy and inviting. Offering 4 bedrooms and 1 bath, with two of the bedrooms featuring walk in closets. Recent updates include new flooring in the front room, breezeway and bathroom, plus a new tub surround. Move in and enjoy it as is, or put your own stamp on it over time. Prefer to build? A scenic secondary driveway entrance on the north side winds through a mature tree line, creating the perfect approach for your future custom home. The infrastructure is already in place, with a 75 kVA transformer on a brand new pole, central metering for multiple services, a 200 amp split ready for a future residence, and natural gas service. The 2022 shop is a dream for hobbyists, trades and entrepreneurs alike. Offering 2,300 sq ft total with a loft and two premium overhead doors, it features 400 amp underground service and is wired for a future furnace, hot water heater, stove, electric car charger and AC. Cat 6 communication cables are already run. Additional highlights include Starlink, parking for 20+ vehicles, drilled well, septic, and A Res zoning on a paved road. Whether you renovate, rebuild or simply slow down and enjoy the view, this is your chance to make the country dream a reality. Book your private showing today! (id:61594)
Blue Forest Realty Inc.
London South, Ontario
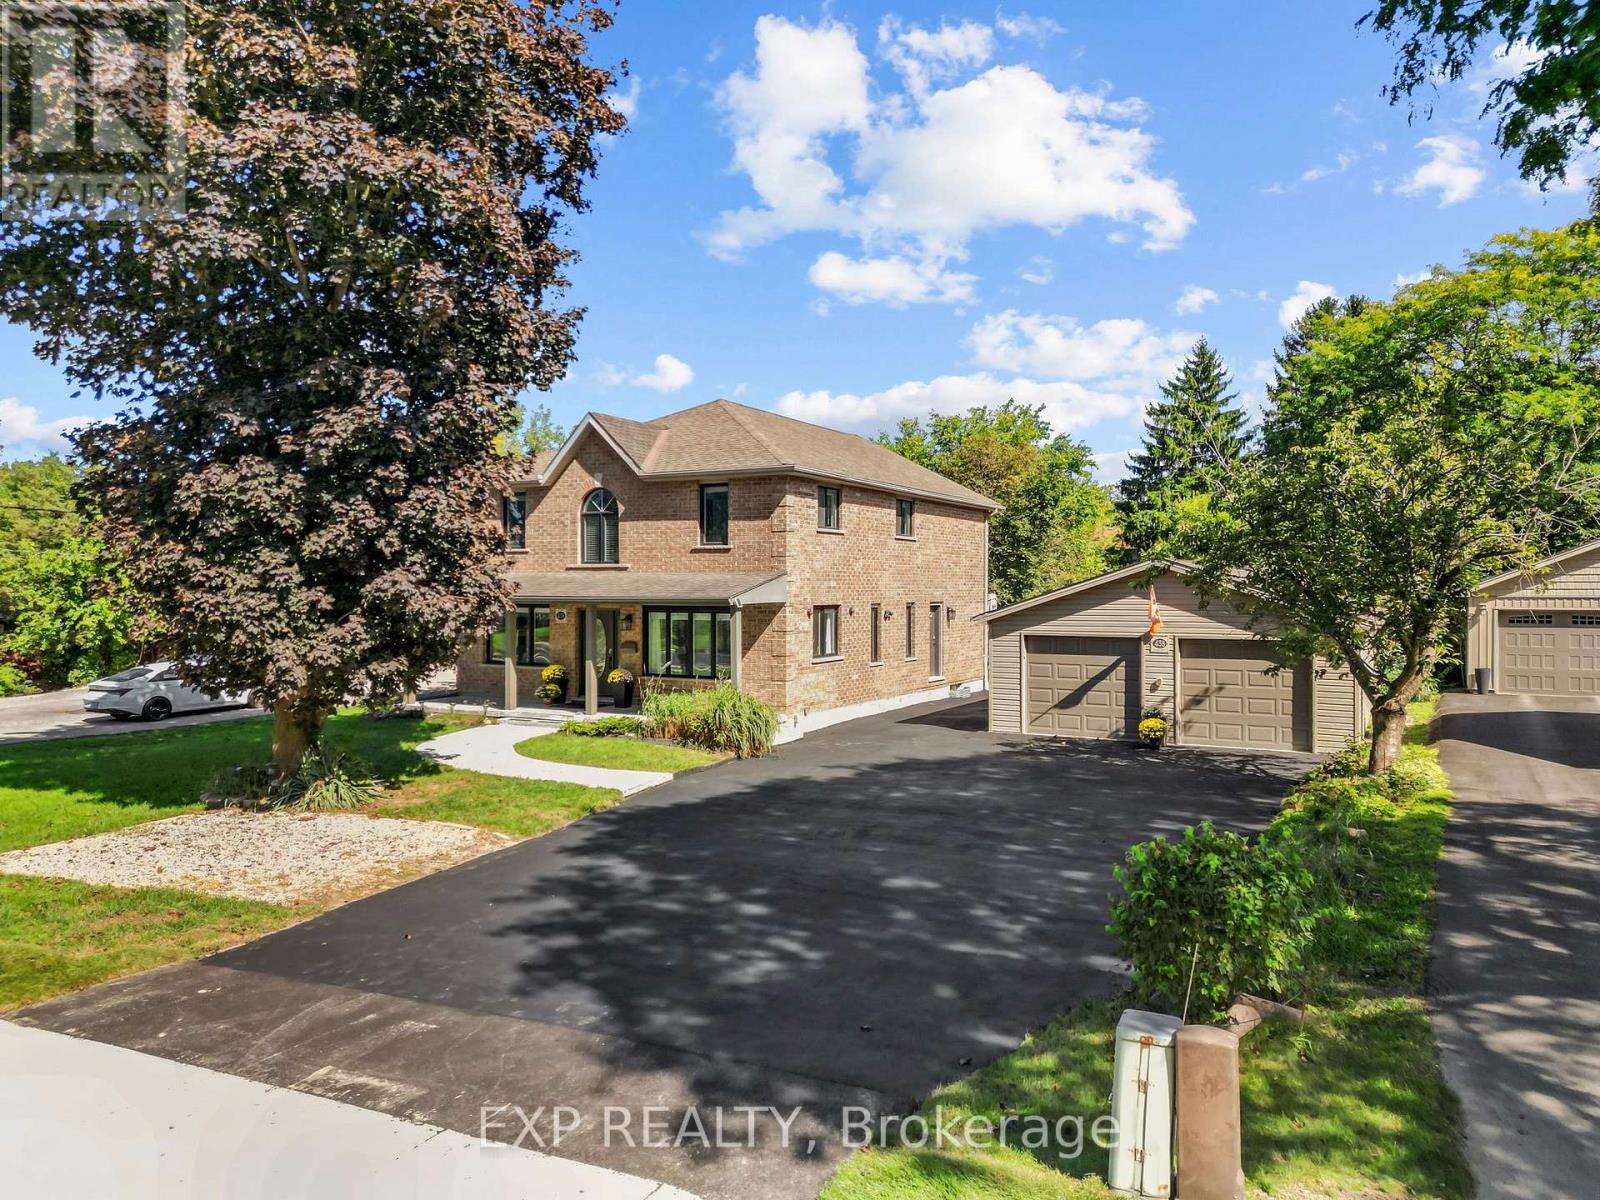
A rare opportunity in the heart of Byron offering an incredible combination of home, land and workspace. Set on an impressive 75' x 264' lot, this extensively renovated property features an approx. 23' x 50' heated and insulated detached garage with epoxy flooring and stainless-steel cabinetry, PLUS a separate approx. 25' x 48' heated and insulated workshop-an exceptional setup for car enthusiasts, tradespeople, hobbyists or anyone needing serious storage and workspace. Extensive driveway parking adds even more flexibility. Inside, the home offers over 3,500 sq. ft. of finished living space with 4+2 bedrooms and 4 bathrooms. The updated main floor features a bright living room, private office, formal dining area and a beautifully finished kitchen with granite countertops, shaker cabinetry, oversized centre island and generous pantry storage. A custom fireplace feature wall and French doors connect the family space to a large covered composite deck overlooking the expansive landscaped yard with a granite fire pit and picturesque fish pond. Upstairs you'll find four spacious bedrooms, convenient upper-level laundry and a stunning primary retreat with walk-in closet and spa-inspired 5-piece ensuite featuring double vanities, soaker tub and multi-jet walk-in shower. The fully finished lower level adds two additional bedrooms, a large recreation area and 4-piece bathroom, providing excellent flexibility for guests or extended family. All of this just minutes from the shops, restaurants, schools, parks and amenities of Byron. A truly unique property offering a level of space, versatility and functionality that is incredibly difficult to find within the city. (id:61594)
Exp Realty
London North, Ontario
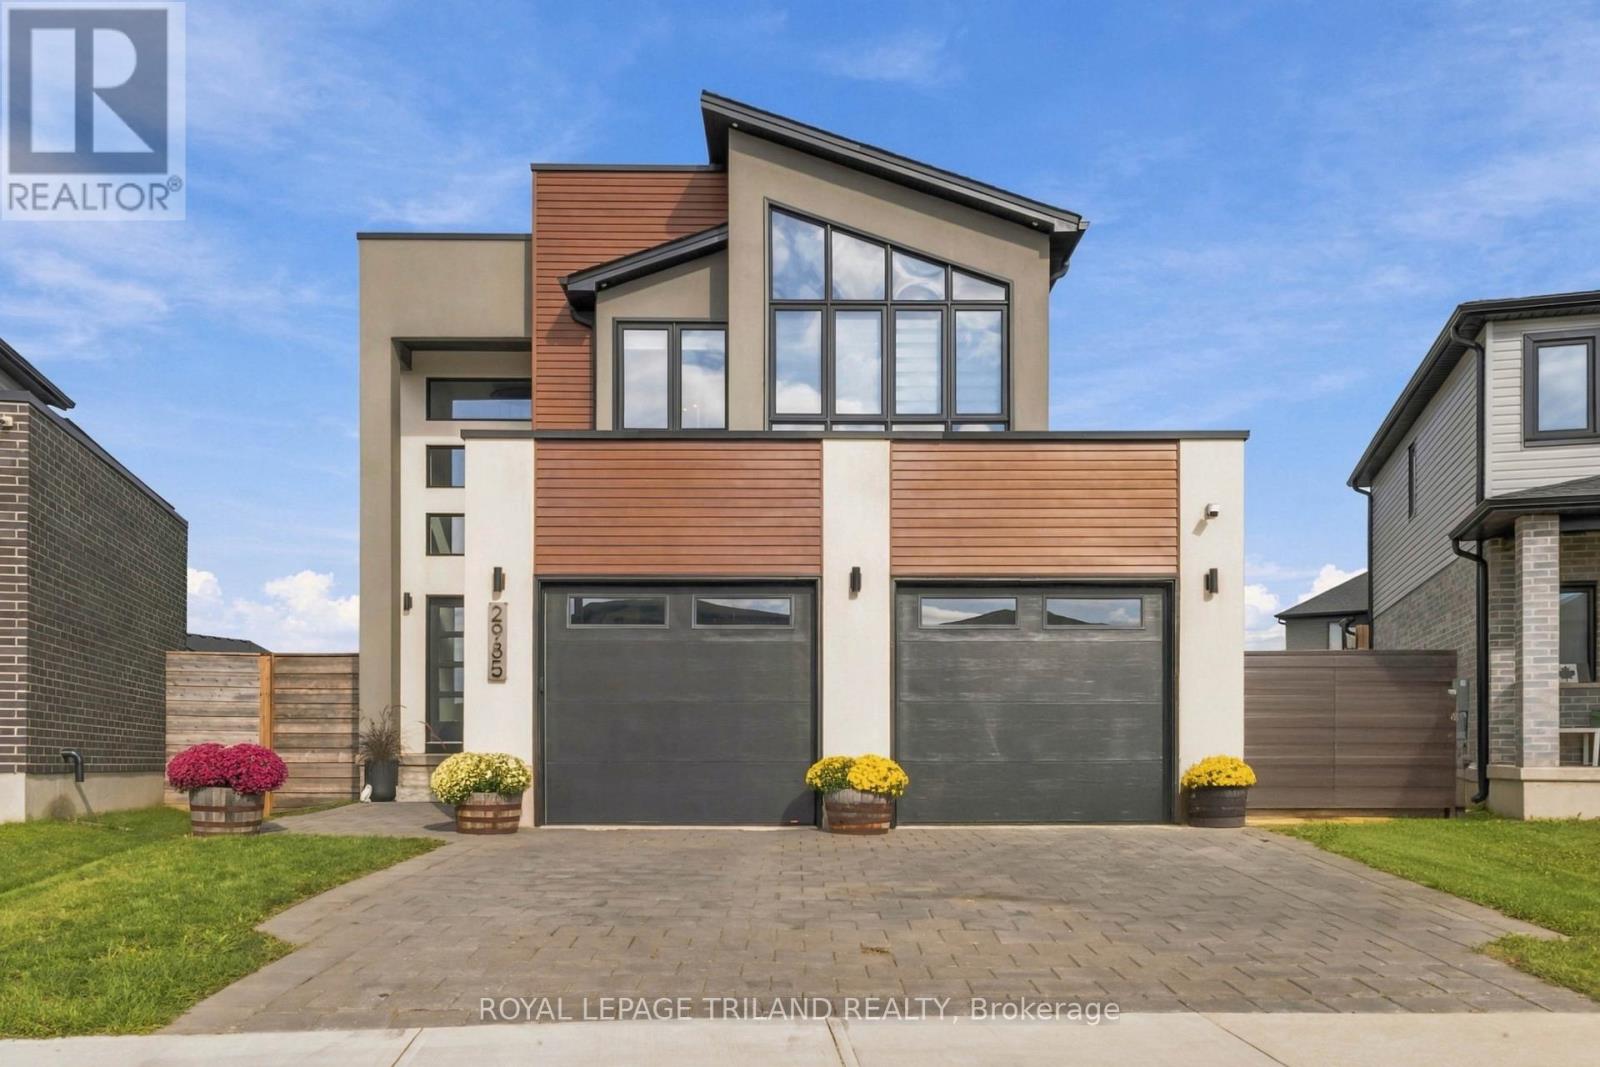
Stunning two-storey home offering OVER $118,000 IN DOCUMENTED UPGRADES, upscale finishes, smart-home features and a thoughtfully designed layout. Situated on a PREMIUM, FULLY FENCED PIE-SHAPED CORNER LOT, this exceptional property offers luxury and functionality throughout. The chef-inspired kitchen features an oversized island with waterfall-edge quartz countertops, gas cooktop, double wall ovens, double-door refrigerator and dishwasher-ALLHIGH END CAFE APPLIANCES -plus a butler's pantry with beverage fridge. The bright living area showcases a beautiful fireplace, custom lighting and WALL TO WALL/FLOOR TO CEILING PATIO DOORS with electric blinds overlooking the meticulously maintained backyard. A welcoming foyer with transom windows, stunning OPEN POPLAR STAIRCASE WITH GLASS RAILINGS, mudroom, powder room and 2.5-car garage complete the main level.Upstairs offers four spacious bedrooms. The primary suite features a large walk-in closet and luxurious 4-piece ensuite with double sinks and oversized shower. Three additional bedrooms share a Jack-and-Jill bathroom with a separate water closet and shower area. The upper-level laundry room is currently used as a home office, with hookups remaining in place. The home is fully wired for surround sound, security, Wi-Fi and TVs, plus programmable colour-changing exterior lighting-perfect for year-round enjoyment and effortless holiday decorating. The unfinished lower level boasts impressive 9-FOOT CEILINGS and a rough-in for a future bathroom, offering exceptional potential for additional living space, a recreation room or home gym. Laundry facilities are currently located on this level. Conveniently located close to shopping, dining, schools, parks and everyday amenities. (id:61594)
Royal LePage Triland Realty
Central Elgin, Ontario
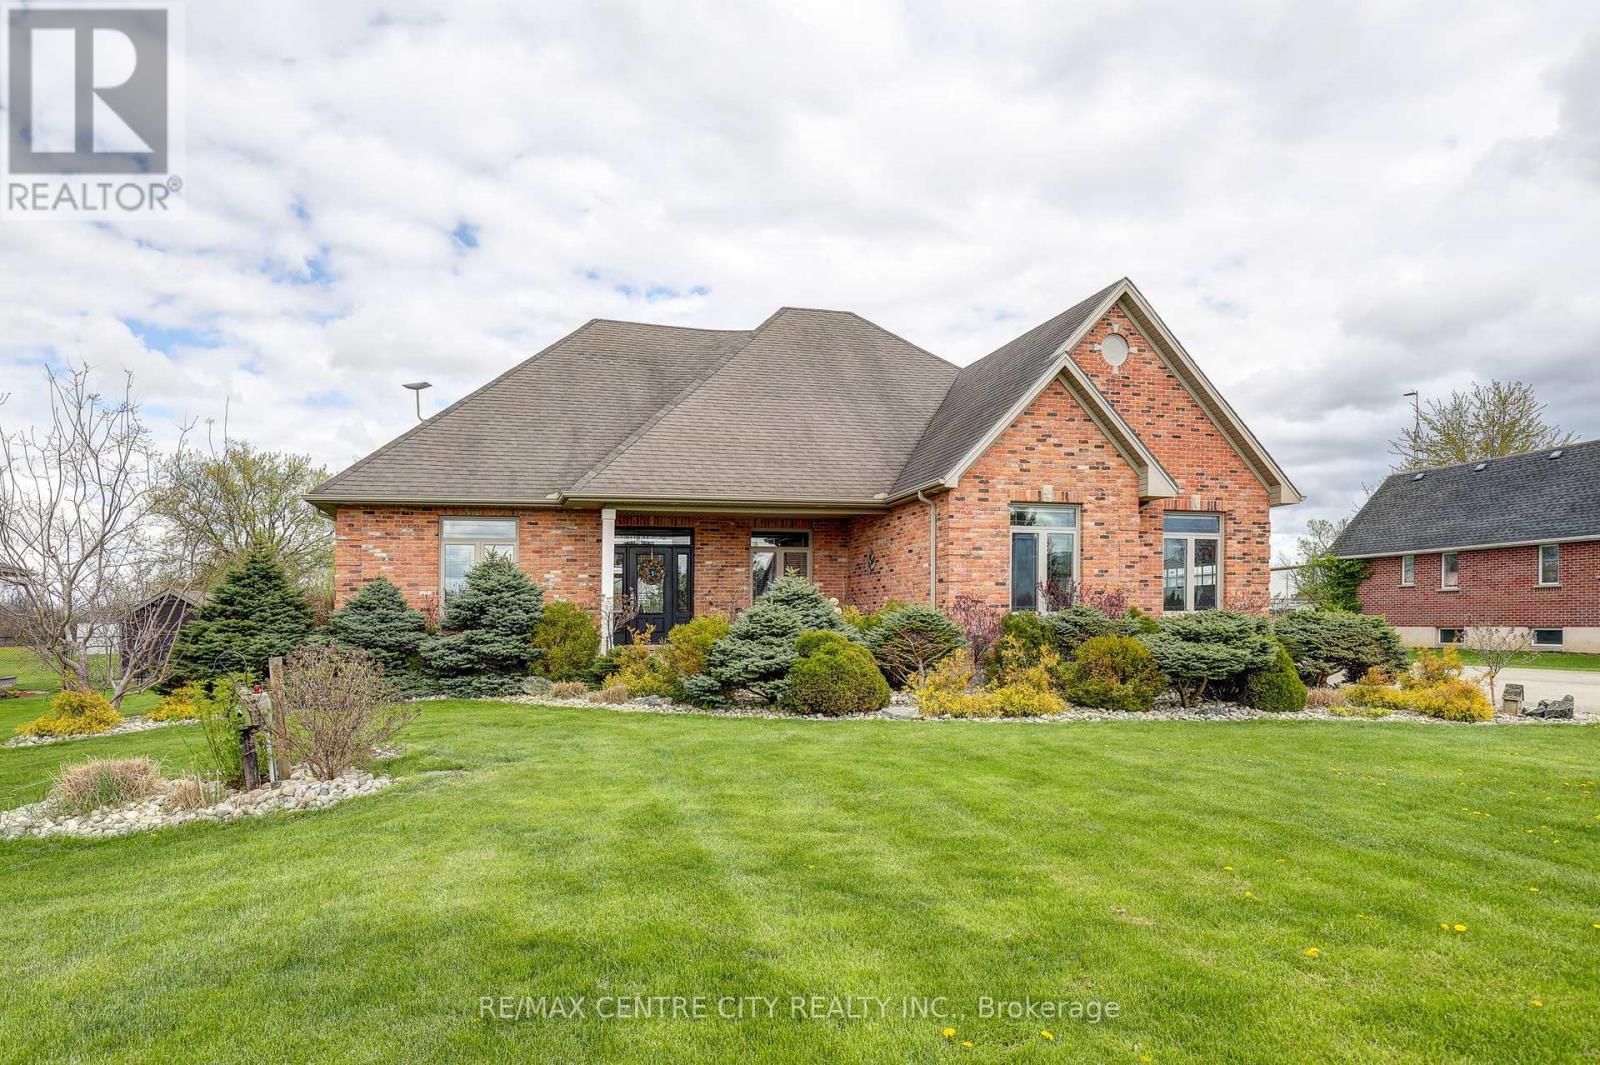
Set on a picturesque 0.92 acre lot located between St. Thomas and Aylmer. This spacious 3+2 bedroom ranch offers the perfect blend of country charm and modern comfort. Approx. 2,000 square feet on the main flooring plus over 1,200 square feet of finished living space in the basement featuring new carpet. The main floor features an open concept design with a soaring vaulted ceiling, a cozy gas fireplace, and 9 ft ceilings throughout. The updated kitchen is a standout with quartz countertops, seamlessly flowing into the dining and living areas. Ideal for entertaining. Enjoy the warmth of hardwood and ceramic tile flooring on the main level, along with three full bathrooms for added convenience. The fully finished lower level boasts a generous family room and games area, plus excellent granny suite potential with a separate walk-up from the basement to the garage. Outside, the home impresses with great curb appeal and a stamped concrete patio just off the eating area. A rare opportunity to enjoy peaceful country living with easy access to nearby amenities. (id:61594)
RE/MAX Centre City Realty Inc.
Brantford, Ontario
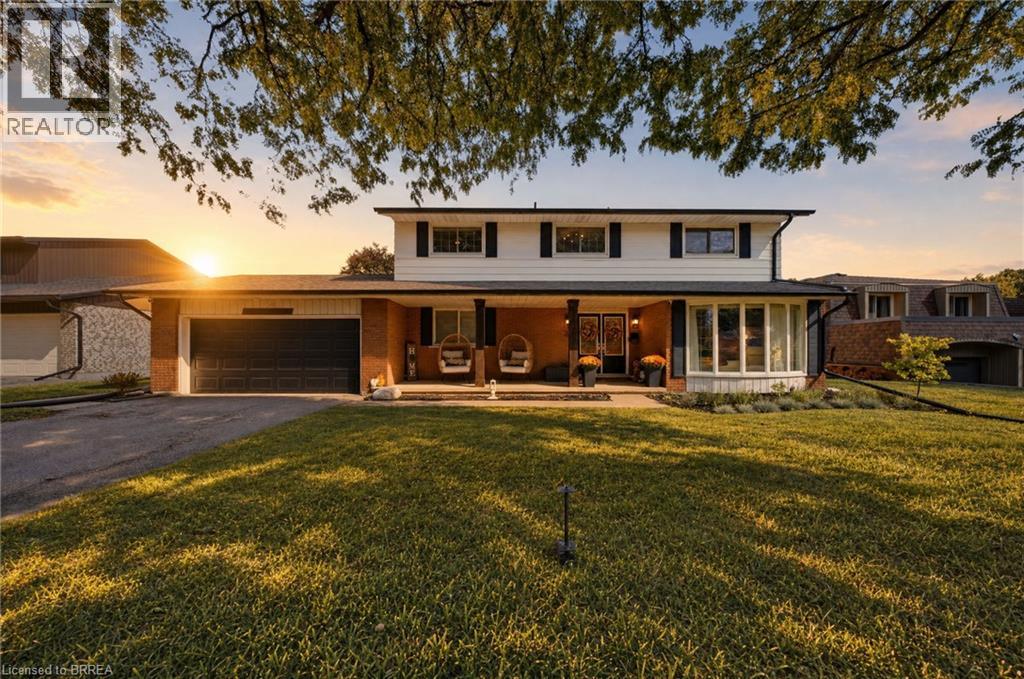
Welcome to desirable North End Brantford! This spacious 3200 sq ft 4-bedroom, 2.5-bathroom home offers plenty of room for the whole family , complete with an attached double-car garage and an unbeatable location just steps from Cedarland Public School and 5 minutes to the 403 hwy. Inside, you'll find an updated kitchen perfect for everyday living and entertaining, while the generous primary bedroom features its own private ensuite and walk-in closet. The fully finished basement, brand new in 2026, provides even more versatile living space for a recreation area, home gym, or kids' playroom plus what could be with an additional window a 5th bedroom. Step outside to enjoy your fully fenced, private backyard, complete with an above-ground pool — the perfect setting for summer fun, relaxing evenings, and entertaining family and friends. Conveniently located close to schools, shopping, parks, and everyday amenities, this home offers the ideal combination of space, comfort, and lifestyle in one of Brantford's most desirable neighbourhoods. A fantastic opportunity for families looking for a home with room to grow! some photos and parts of the video are digitally altered/enhanced or include virtual staging. (id:61594)
RE/MAX Twin City Realty Inc
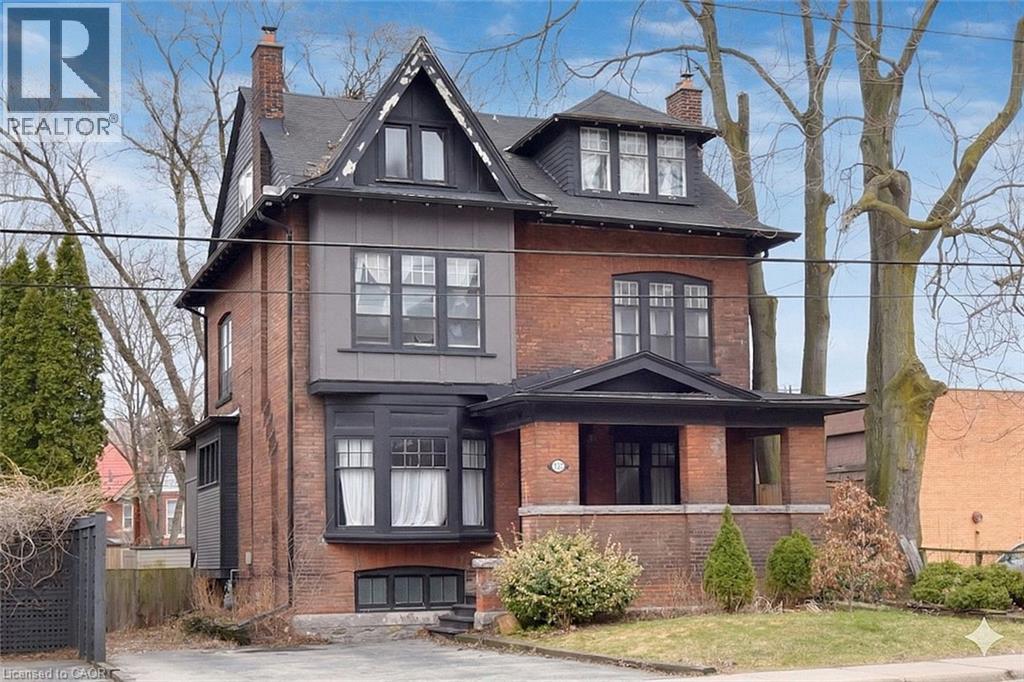
Hamilton, Ontario
This stunning Victorian residence seamlessly blends timeless character with modern upgrades, offering over 3,000 sq ft of beautifully finished living space. Featuring 6 bedrooms, 2 kitchens, 3 bathrooms, and multiple private entrances, this property is ideal for large families, multi-generational living, or savvy investors. The fully renovated main floor kitchen is a true showpiece-bright and modern with crisp white cabinetry, stainless steel appliances & gas range. Original architectural details add warmth and charm throughout, including hardwood floors, pocket doors, leaded glass windows, natural slate, Carrera marble countertops and vaulted ceilings. Step outside to a low maintenance backyard filled with perennials. A rare opportunity to own a truly stately home. Parking for up to 5 cars. Excellent location close to all amenities and bus route. (id:61594)
RE/MAX Escarpment Realty Inc.
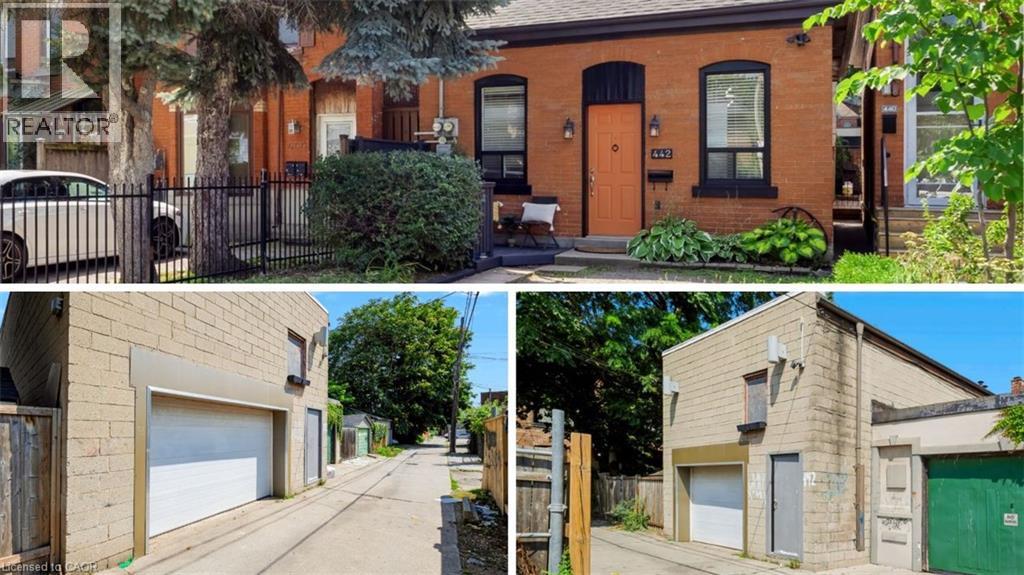
Hamilton, Ontario
One of a kind live/work property — a rare opportunity for investors and end users alike. Featuring an updated brick bungalow — with 2 bedrooms, 1 bathroom, open concept living, dining and kitchen — paired with a substantial two-storey garage/workshop. From the backyard, enter a finished main-level space with kitchenette, bathroom and open work area, opening through to the garage bay. Stairs lead to a second-storey space with kitchen, bathroom, and living area. Parking for two. Finished garage spaces are not legal dwelling units. (id:61594)
Keller Williams Complete Realty
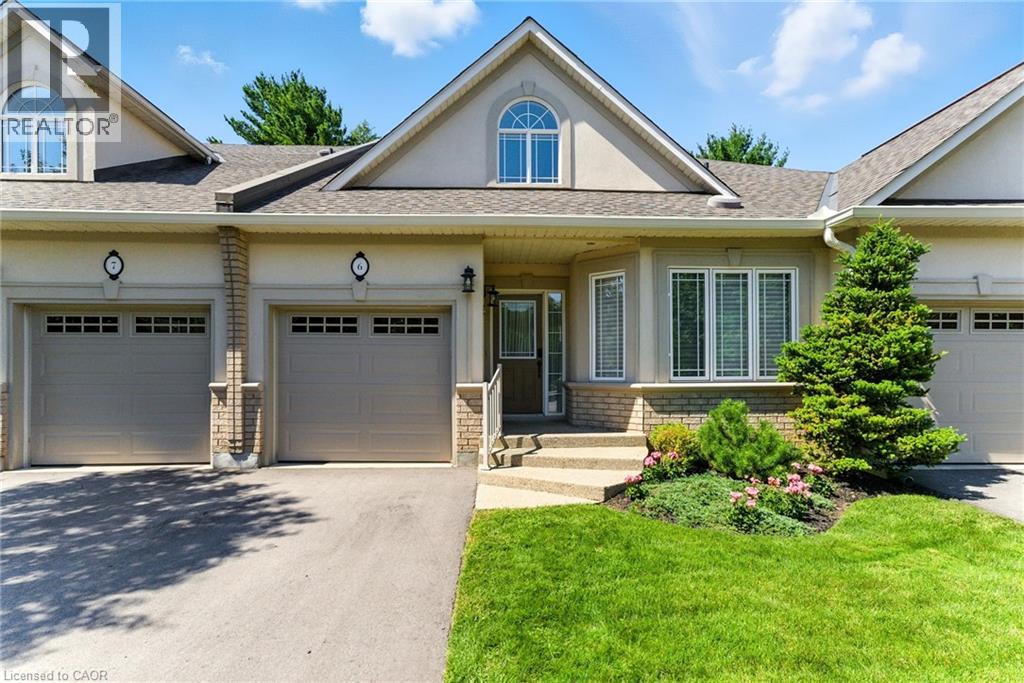
Ancaster, Ontario
Welcome to effortless living in this beautifully positioned 3-bedroom bungaloft condo, tucked away in a desirable adult lifestyle community and overlooking a peaceful ravine. Offering the perfect balance of comfort, privacy and low-maintenance living, this home is ideal for those looking to simplify without sacrificing space or style. The thoughtfully designed bungaloft layout provides excellent main-floor living, with everything you need for everyday life conveniently located on one level, while the upper level offers additional space for family, guests, a home office or hobbies. Large windows take full advantage of the ravine setting, bringing in natural light and creating a wonderful connection with nature. Imagine enjoying your morning coffee or winding down at the end of the day surrounded by mature greenery rather than looking into another row of homes. With three bedrooms, there is plenty of flexibility for visiting children and grandchildren, overnight guests, or creating a dedicated office, den or hobby room. The bungaloft design offers the freedom to enjoy the home comfortably now while also providing the flexibility that makes sense for the years ahead. Located in an adult-oriented community, this is an opportunity to enjoy a more relaxed pace of life with the convenience of condominium living and the benefits of a welcoming neighbourhood. If you're looking for a home that gives you more time to enjoy life—and less time worrying about maintenance—this could be the perfect fit. (id:61594)
Royal LePage State Realty Inc.
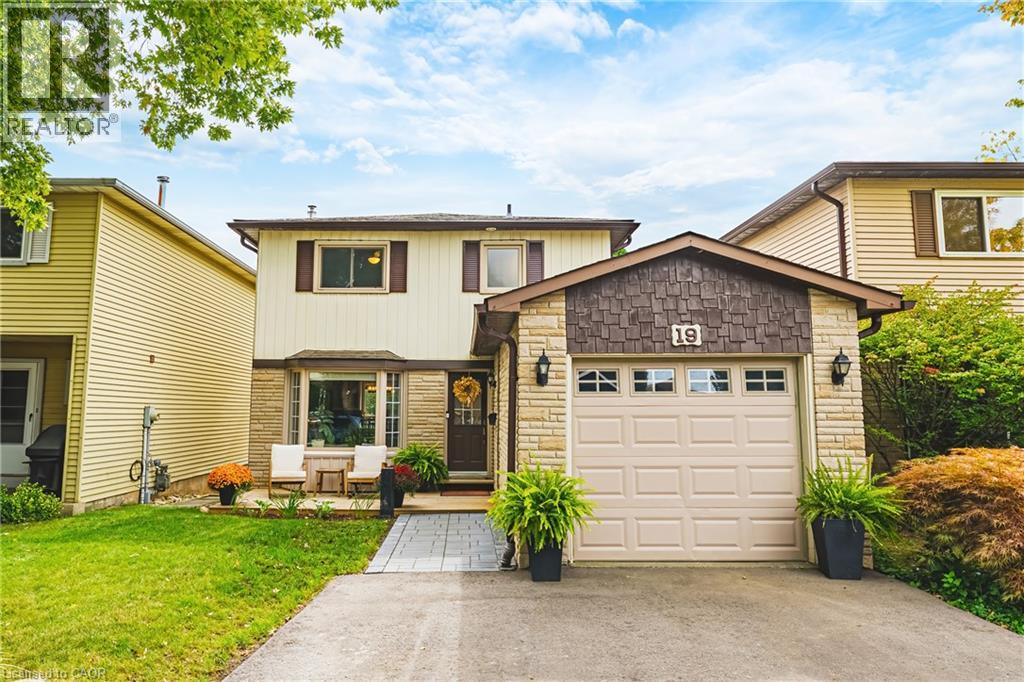
Dundas, Ontario
Welcome to 19 Hillsdale Court in Dundas - a charming two-storey home with 3 bedrooms, 1.5 bathrooms, 1646 sq. ft. of living space, and some pretty spectacular Escarpment views! Step inside to a bright, open-concept main floor featuring a spacious living and dining area, a beautiful bay window, and a kitchen with tons of cabinetry, generous counter space, and stainless steel appliances - plenty of room for morning coffee, dinner with friends, and all those first-home memories. Upstairs, you'll find three bright and spacious bedrooms along with an updated 4-piece bathroom. And when it's time to relax, head downstairs to the finished basement, complete with a cozy gas fireplace and family room - the perfect spot for movie nights, game days, or a little extra hangout space. Outside, enjoy your fully fenced yard, walk-out basement, and updated front and back decks. The double-wide driveway was added in 2024, and important updates include a new backwater valve and storm/sewer line in 2023. And the location? It’s hard to beat. You’re surrounded by parks, green space and everyday amenities, with Dundas Valley High School and Sir William Osler just steps away. Whether you're ready to stop renting, looking for a place to put down some roots, or simply want a home with room to grow - 19 Hillsdale Court is one you’ll want to see! LET'S GET MOVING!™ (id:61594)
RE/MAX Escarpment Realty Inc.
Georgian Bay, Ontario
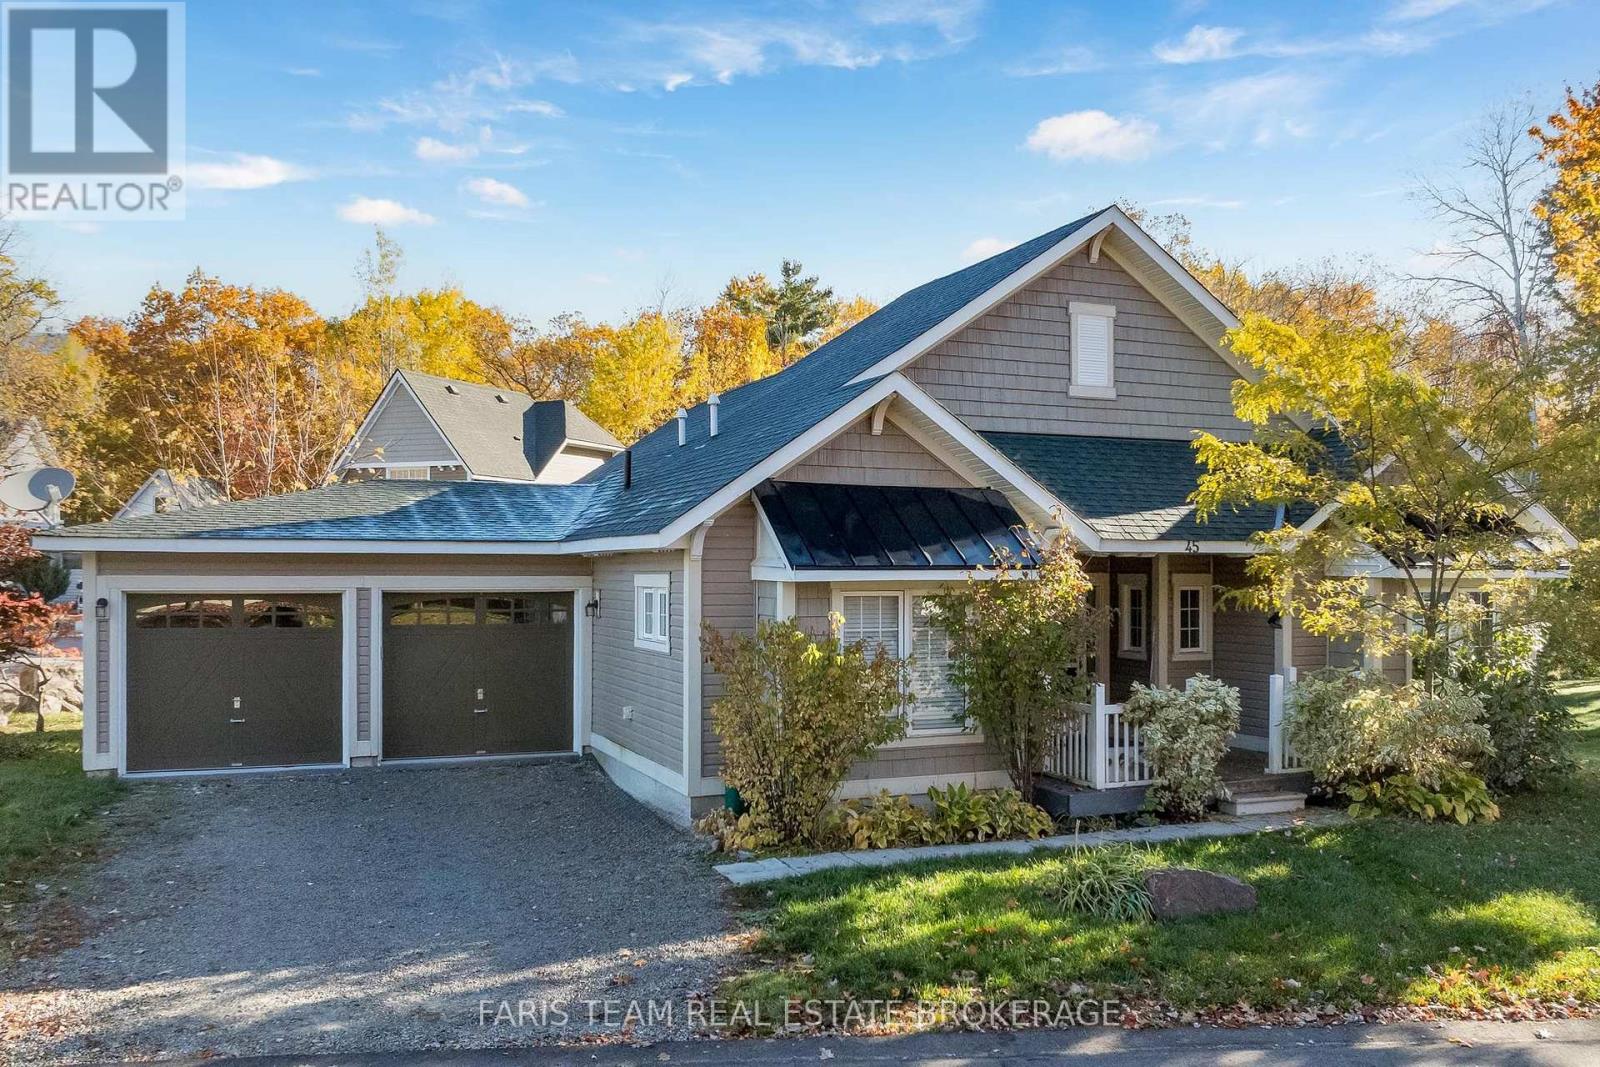
Top 5 Reasons You Will Love This Condo: 1) Enjoy effortless one-level living with everything conveniently located on the main level and no stairs to navigate, making this home an excellent fit for a comfortable, low-maintenance lifestyle 2) Benefit from an attached double-car garage and ample driveway parking, providing plenty of space for vehicles, guests, and everyday storage needs 3) Embrace an active, community-focused lifestyle access to the common elements, adjoining trail for year-round recreation, and golf and marina access also available at an additional cost 4) Look forward to even more ways to stay active and connected, with future community amenities planned to include four additional swimming pools, a fitness room, and tennis courts 5) Ideally situated near Highway 400 for convenient travel, with Barrie, Midland, and Orillia all within easy reach, while nearby golf courses, marinas, and outdoor recreation make it easy to enjoy the best of the surrounding area. 1,122 fin.sq.ft. *Please note some images have been virtually staged to show the potential of the home. (id:61594)
Faris Team Real Estate Brokerage
Hamilton, Ontario
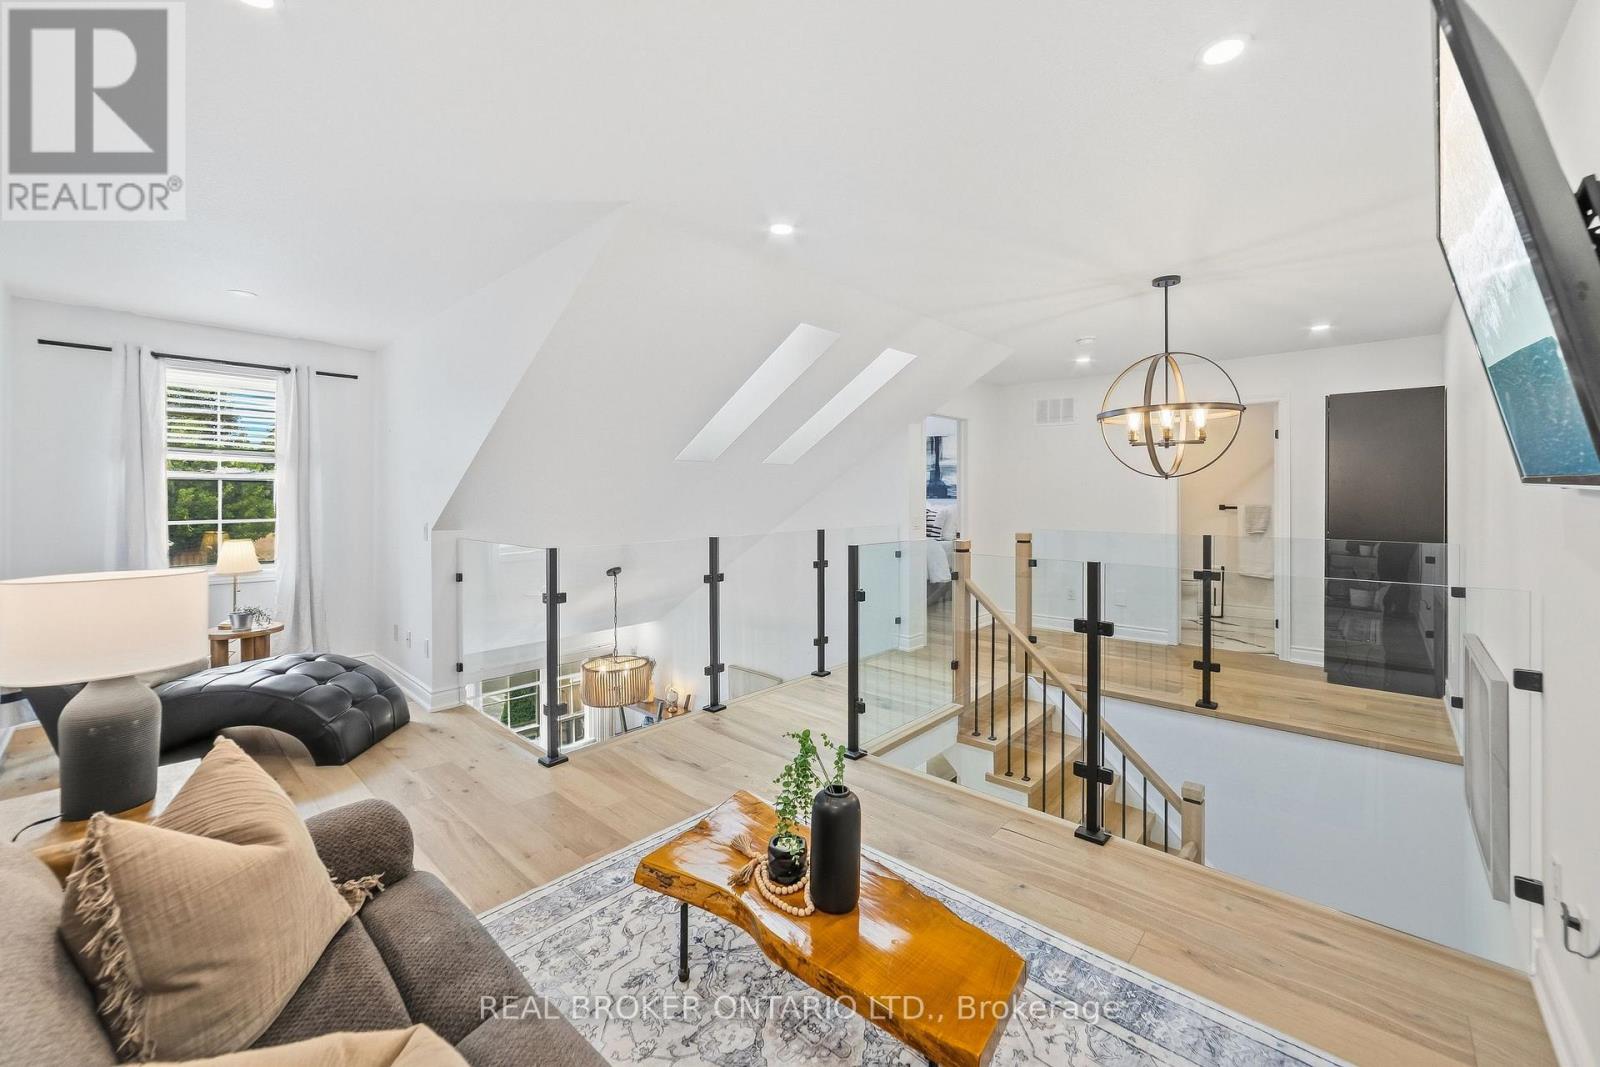
Beautifully renovated from top to bottom, this 1.5 storey Ancaster townhome has a unique layout with bright, open living spaces across all three levels. The main floor features a spacious primary bedroom, renovated bathroom and updated kitchen, while the open-to-above living area is filled with natural light from large northwesterly-facing windows and skylights overhead. Upstairs, an open walkway overlooks the living space below and connects a second bedroom, renovated bathroom and loft, perfect for a home office or additional sitting area. New glass and metal railings add to the bright, open feel throughout the home. The finished basement adds a family room with an electric fireplace, third renovated bathroom, laundry and plenty of storage. With new flooring, fresh paint and extensive updates throughout, the work here has already been done. All of this in a convenient Ancaster location close to shopping, restaurants and everyday amenities, with quick access to the LINC. (id:61594)
Real Broker Ontario Ltd.
Oakville, Ontario
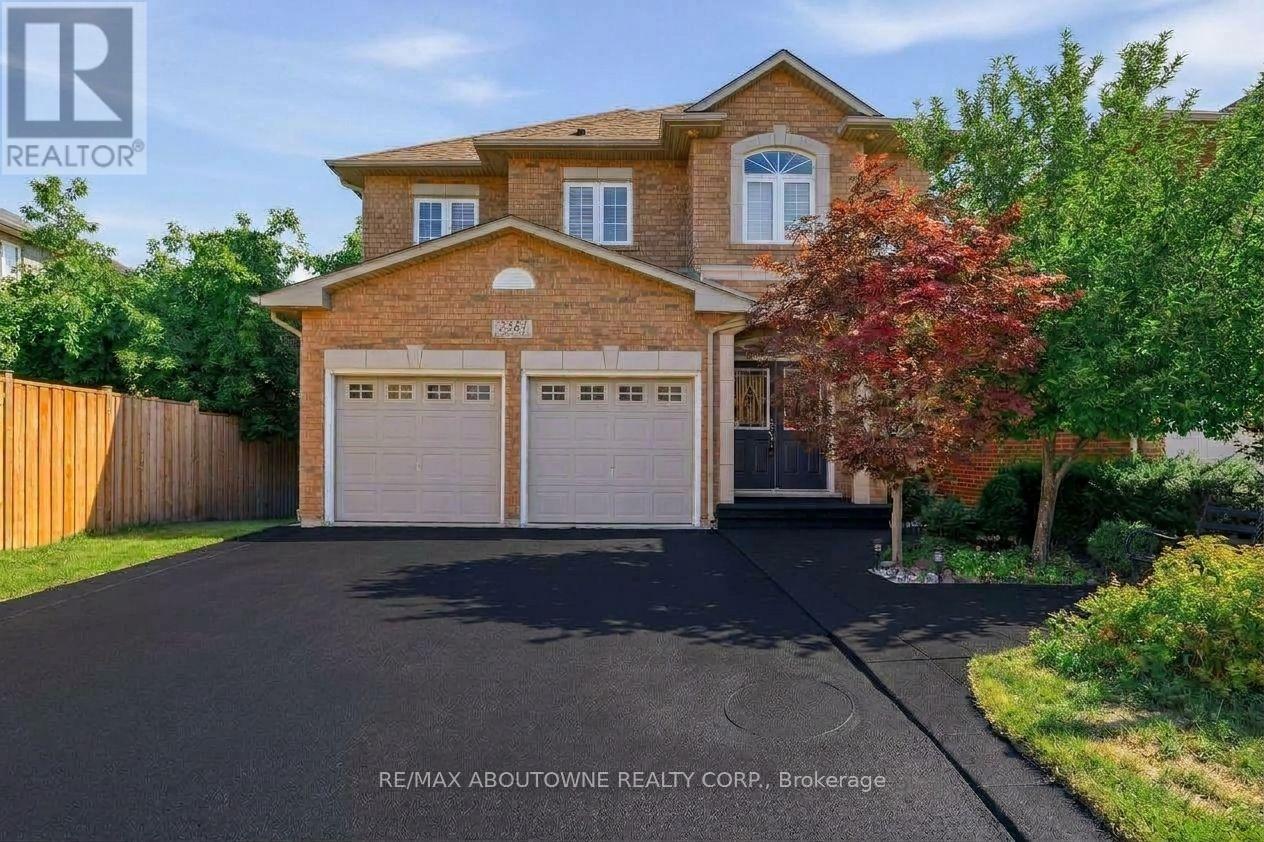
Welcome to 2381 Grand Oak Trail - a beautiful and spacious 4-bedroom, 3.5-bathroom detached home in Oakville's highly sought-after Westmount neighbourhood. Meticulously kept and offering over 3,500 sq. ft. of comfortable living space, this inviting home features a bright and spacious layout with hardwood flooring on the main level. The well-appointed kitchen showcases granite countertops and flows effortlessly into the adjoining living and dining areas, making it perfect for everyday family living and entertaining. Upstairs, the large primary bedroom offers a wonderful private retreat, complete with a spacious 4-piece ensuite and generous walk-in closet. Three additional well-sized bedrooms and a full bathroom provide plenty of space for the whole family. The finished basement adds valuable living space, featuring a bedroom and 3-piece bathroom-ideal for guests, a teenager, home office or private retreat. Situated on a 36 x 100 ft. lot, this home offers a wonderful balance of indoor and outdoor living. Enjoy the convenience of being within walking distance to Captain R. Wilson Elementary School and Garth Webb Secondary School, with easy access to Oakville Hospital, GO Transit, major highways, shopping, parks and everyday amenities. AC (2024) Fridge (2026) Kitchen (2021) Roof (2017). A lovingly cared-for family home in a wonderful Westmount location. It's ready for you to move in and make it your own. (id:61594)
RE/MAX Aboutowne Realty Corp.
Burlington, Ontario
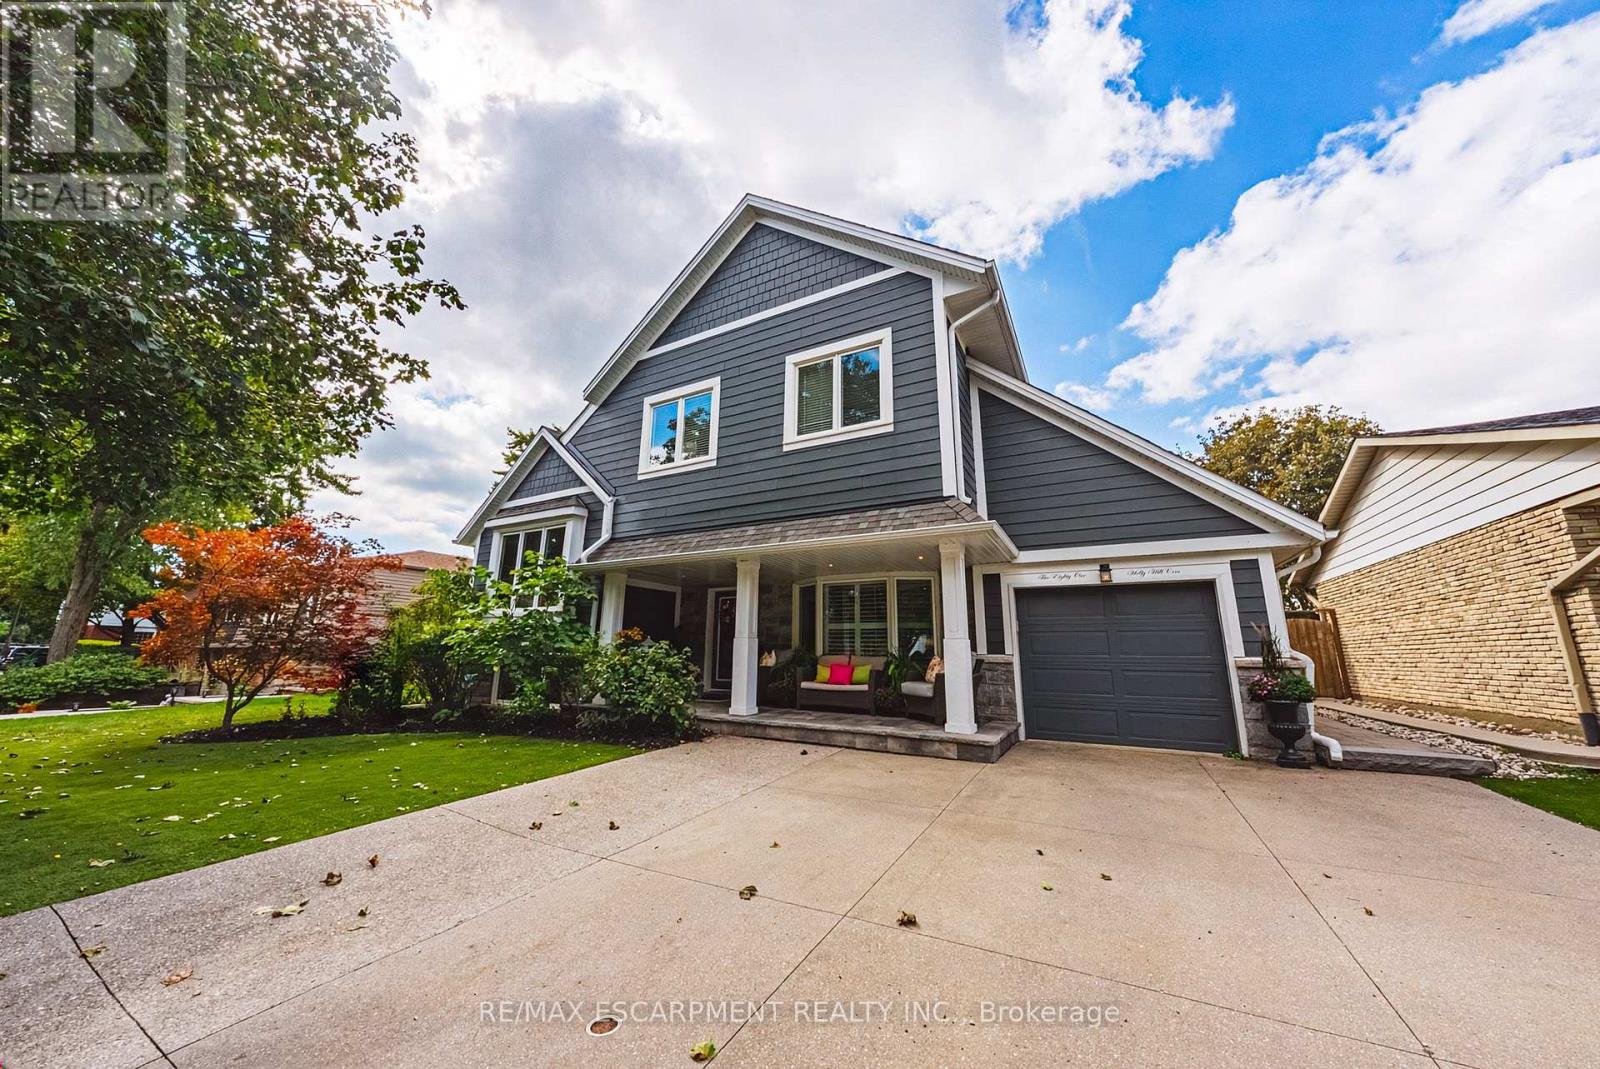
Welcome to an extraordinary residence where refined elegance meets resort-inspired living. This exceptional 6+1-bedroom, 4-bathroom home offers an impressive blend of luxury, space, & versatility, perfectly suited to sophisticated family living, multi-generational households, & effortless entertaining. With over $100,000 in upgrades, every detail has been thoughtfully considered. At the heart of the home is a spectacular gourmet kitchen, showcasing extensive custom cabinetry, elegant quartz countertops & backsplash, a generous walk-in pantry, & newer appliances. Beautiful hardwood flooring extends into the dining area, where patio doors open to an incredible private backyard oasis. Step outside & discover your own resort-like escape. The fully fenced yard features a stunning saltwater in-ground pool complemented by a soothing fountain, an idyllic setting for elegant summer entertaining, leisurely afternoons, & unforgettable gatherings. The sophisticated living room welcomes you with a beautiful bay window and electric fireplace, creating an inviting atmosphere for intimate evenings. The expansive recreation room offers a second fireplace and abundant space for entertaining, relaxing, or enjoying family game nights. The lower level continues to impress with a versatile room ideal for a home office, gaming, studying, or quiet reading, plus a spacious bedroom &3-piece bathroom, perfect for guests, extended family, or a private retreat. The laundry/utility room features a new washer and dryer & new furnace. Upstairs, generously proportioned bedrooms provide exceptional comfort & privacy. The crowning jewel is the remarkable Primary Suite a serene private retreat featuring a spacious sitting area, walk-in closet, and luxurious 5-piece ensuite. Designed for relaxation & indulgence, this is truly a space to escape & unwind. A rare opportunity to experience exceptional space, sophisticated upgrades, your very own private resort-style backyard all in one remarkable home. (id:61594)
RE/MAX Escarpment Realty Inc.
Ramara, Ontario
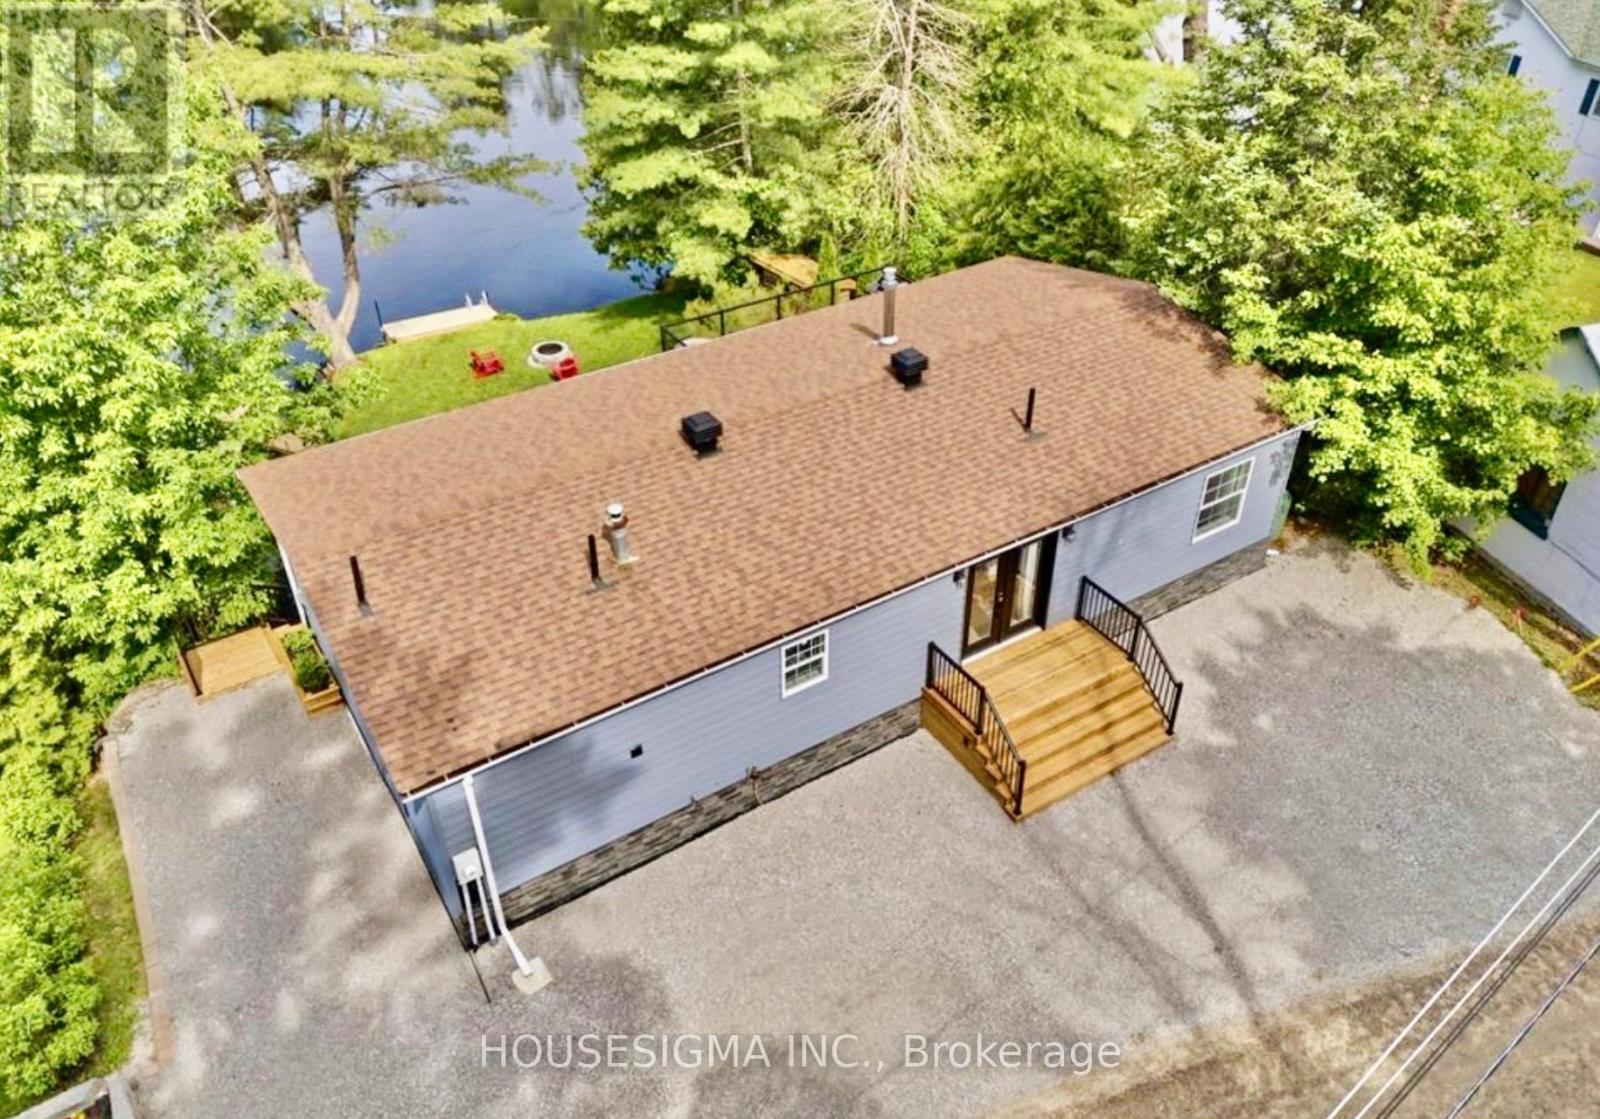
Welcome to your waterfront home set directly on the Severn River, this beautifully renovated 3-bedroom, 2-bathroom property offers the best of cottage living with all the comforts of a true four-season residence.Wake up to serene water views, spend summer days swimming and boating, and end the evening on the expansive multi-level waterfront deck overlooking the river. Spanning the full width of the home, the deck features sleek black aluminum and glass railings that preserve the views, along with a dedicated electrical breaker ready for a future hot tub.The large, level yard provides plenty of space for children, pets, outdoor entertaining, lawn games, and evenings gathered around the fire. Inside, soaring ceilings and abundant natural light create a bright, open-concept living space. The updated kitchen features granite countertops and stainless steel appliances and flows seamlessly into the living and dining areas, making it ideal for both everyday living and entertaining. All three bedrooms offer walk-in closets, including a spacious primary suite with an updated ensuite and an oversized tub and shower. A second updated full bathroom comfortably serves family and guests. More than $200,000 has been invested in recent improvements, including extensive interior renovations, a new waterfront deck, a redone driveway, new front garden doors, a new rear patio door, and exterior updates. An additional 93' by 56' foot LOT across the road is included with the sale, offering extra parking and a massive flex space for your imagination. With fibre internet and year-round road access, working and living at the waterfront is effortless. Tucked away on a peaceful dead-end street, this is an ideal escape from the city, a place to entertain family and friends, work remotely, or simply slow down and enjoy life on the Severn River. Turnkey, beautifully renovated, and ready to enjoy. Don't miss out. (id:61594)
Housesigma Inc.
Newmarket, Ontario
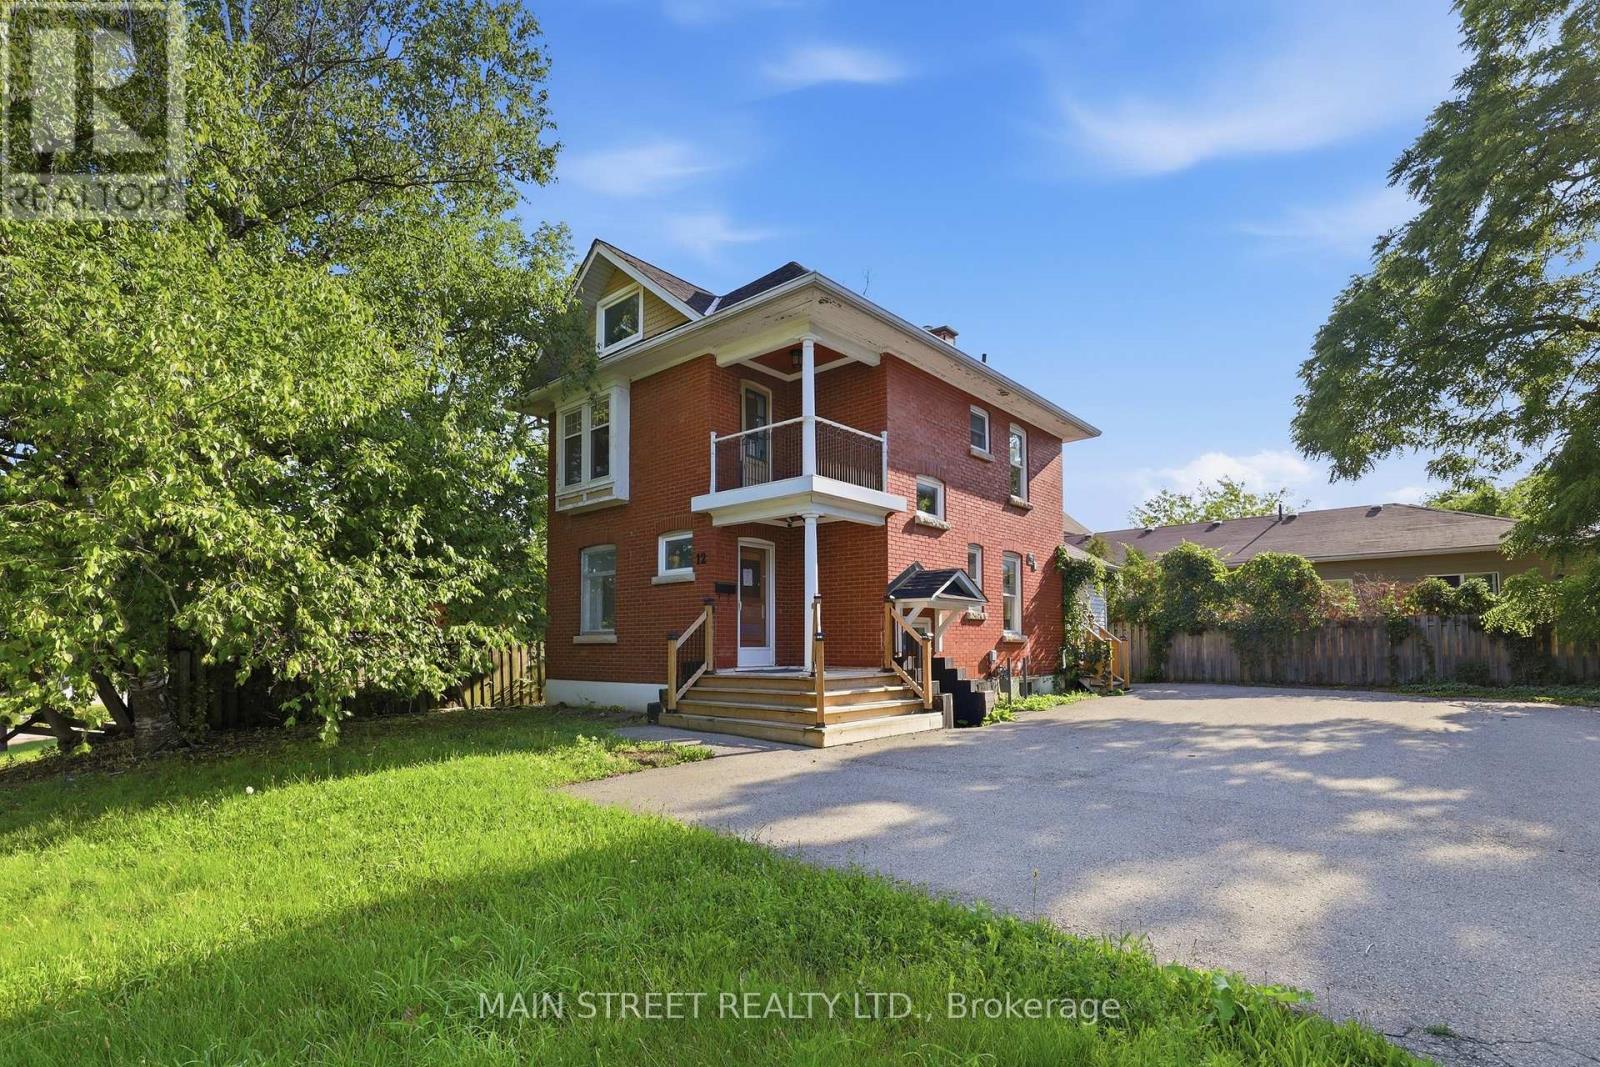
A rare opportunity to combine lifestyle, business and investment potential in a highly sought after Newmarket location. This home offers a flexible combination of residential and office space (zoned MU-1 as per GeoWarehouse). The property provides comfortable living accommodations while allowing for a variety of business or professional uses. The adaptable layout offers the flexibility to live and work from the property, operate a business, or lease for potential rental income. Situated on a generous lot with ample parking this property offers exceptional convenience for residents, clients, customers, or tenants. With excellent visibility and easy access to major roads, public transit, and downtown Newmarket amenities, the location is ideal for professionals, entrepreneurs, small business owners, or investors. (id:61594)
Main Street Realty Ltd.
Toronto, Ontario
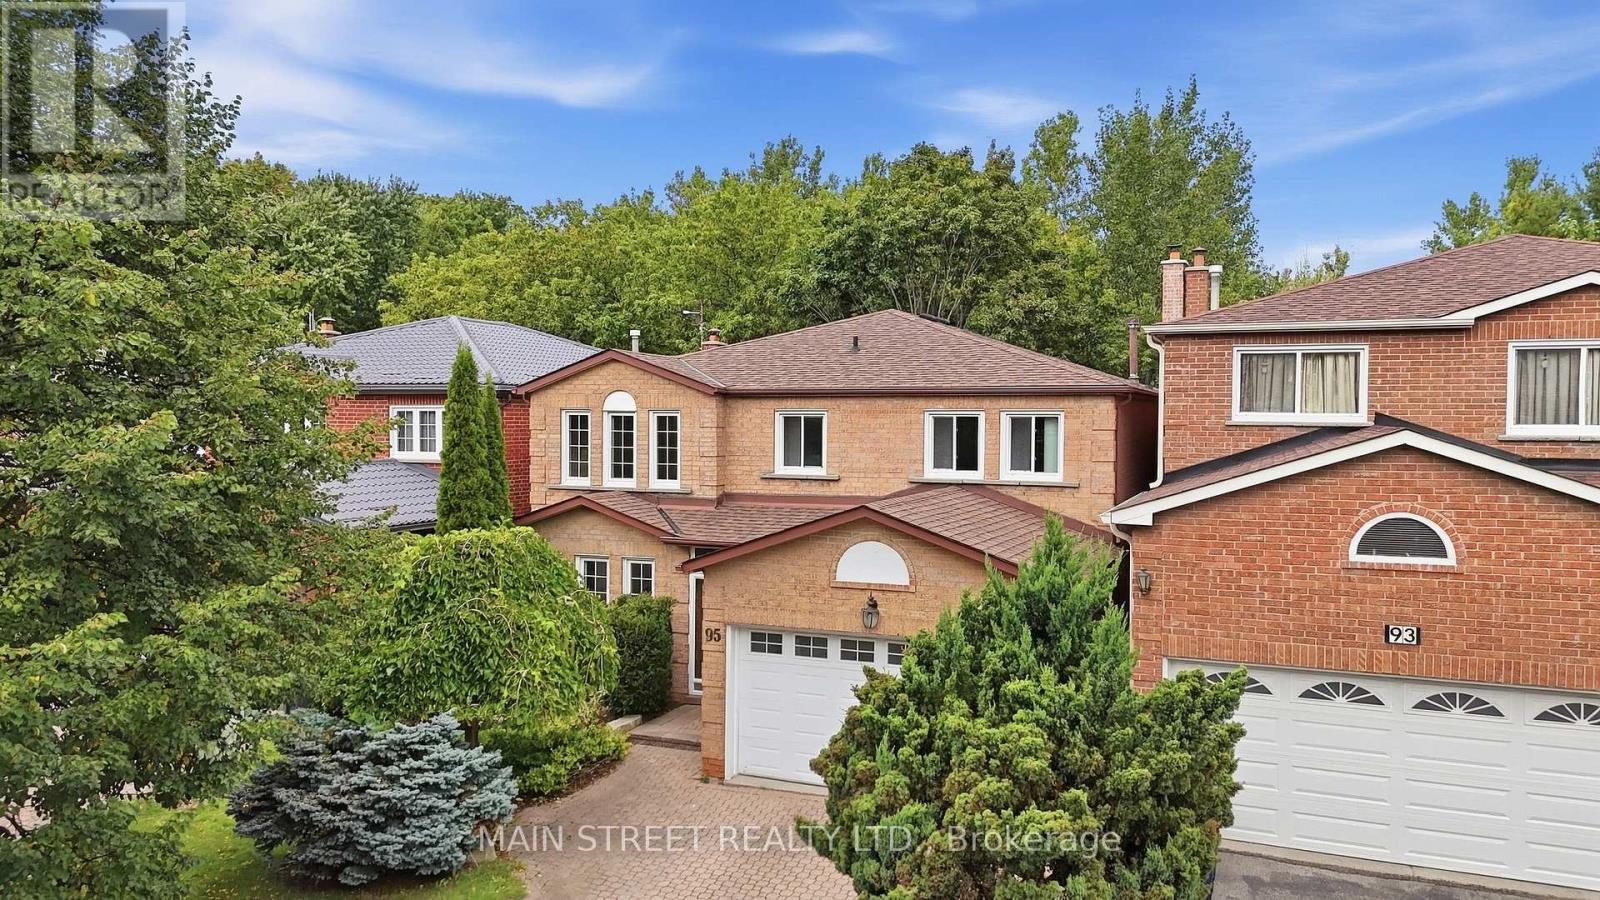
Nature and Green Space Right at your Doorstep! Located In A Mature Scarborough Neighbourhood, This Gem Is Waiting For You To Make It Your Own! Featuring New Hardwood Floors Throughout the Spacious Living/ Dining Room With Elegant French Doors And Cozy Family Room With WETT Certified Wood-Burning Fireplace. Large Eat-In Kitchen Offers Ample Cupboard Storage And Walk-Out To Large Private Deck With No Neighbours Behind! 2nd Floor Showcases Large Primary Suite With New Carpet And Spacious 4pc Ensuite, New Carpets On Stairs And Hallway, And 3 More Expansive Bedrooms - Perfect For A Growing Family. Extras Include Direct Garage Access And Large Mud Room. Backing Onto Milliken District Park Offers Plenty of Walking/Cycling Trails And A Playground With Splash Pad! You Don't Want To Miss This! (id:61594)
Main Street Realty Ltd.
Kitchener, Ontario
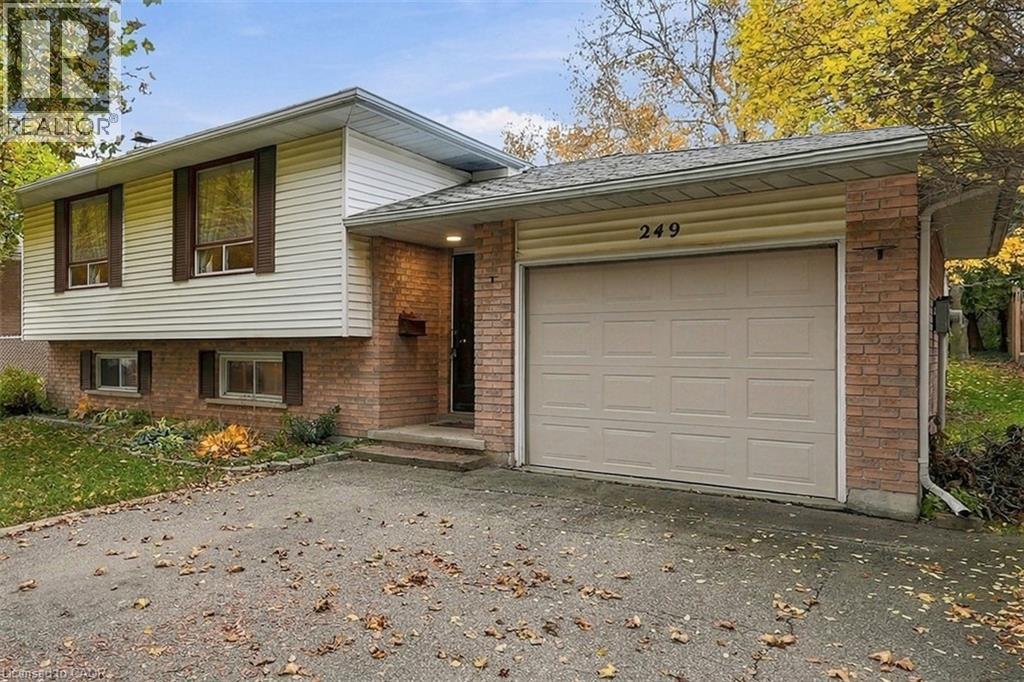
Welcome to 249 Rittenhouse Road, a solid brick and vinyl raised bungalow in a well-established Kitchener neighbourhood. This 3-bedroom, 2-bathroom detached home offers over 1,500 sq ft of living space, full of charm and ready for its next chapter. Bring your vision and make it your own. The main floor features a bright, open living and dining area with large front windows, a kitchen with plenty of oak cabinetry, three bedrooms and a full bathroom. The layout flows well and gives you a great canvas to personalize, from a fresh coat of paint to a full redesign. The lower level adds even more space, with a large recreation room centred around a classic brick fireplace, a second bathroom, and a bonus room that could become a home office, gym, hobby room or workshop. There's also plenty of storage. Out back, the spacious backyard is a true highlight. Mature trees provide shade and privacy, with a deck area ready for summer barbecues, room for kids and pets to play, and space for gardens. An attached garage and private driveway add everyday convenience. The location is hard to beat. You're just down the street from the Country Hills Community Centre, with its gym, basketball courts and winter skating rink, and close to schools, parks, trails, shopping and quick expressway access. Whether you're a first-time buyer, a growing family or an investor looking for a home with potential, this is an opportunity worth seeing. Book your showing today. (id:61594)
Real Broker Ontario Ltd.
Ottawa, Ontario
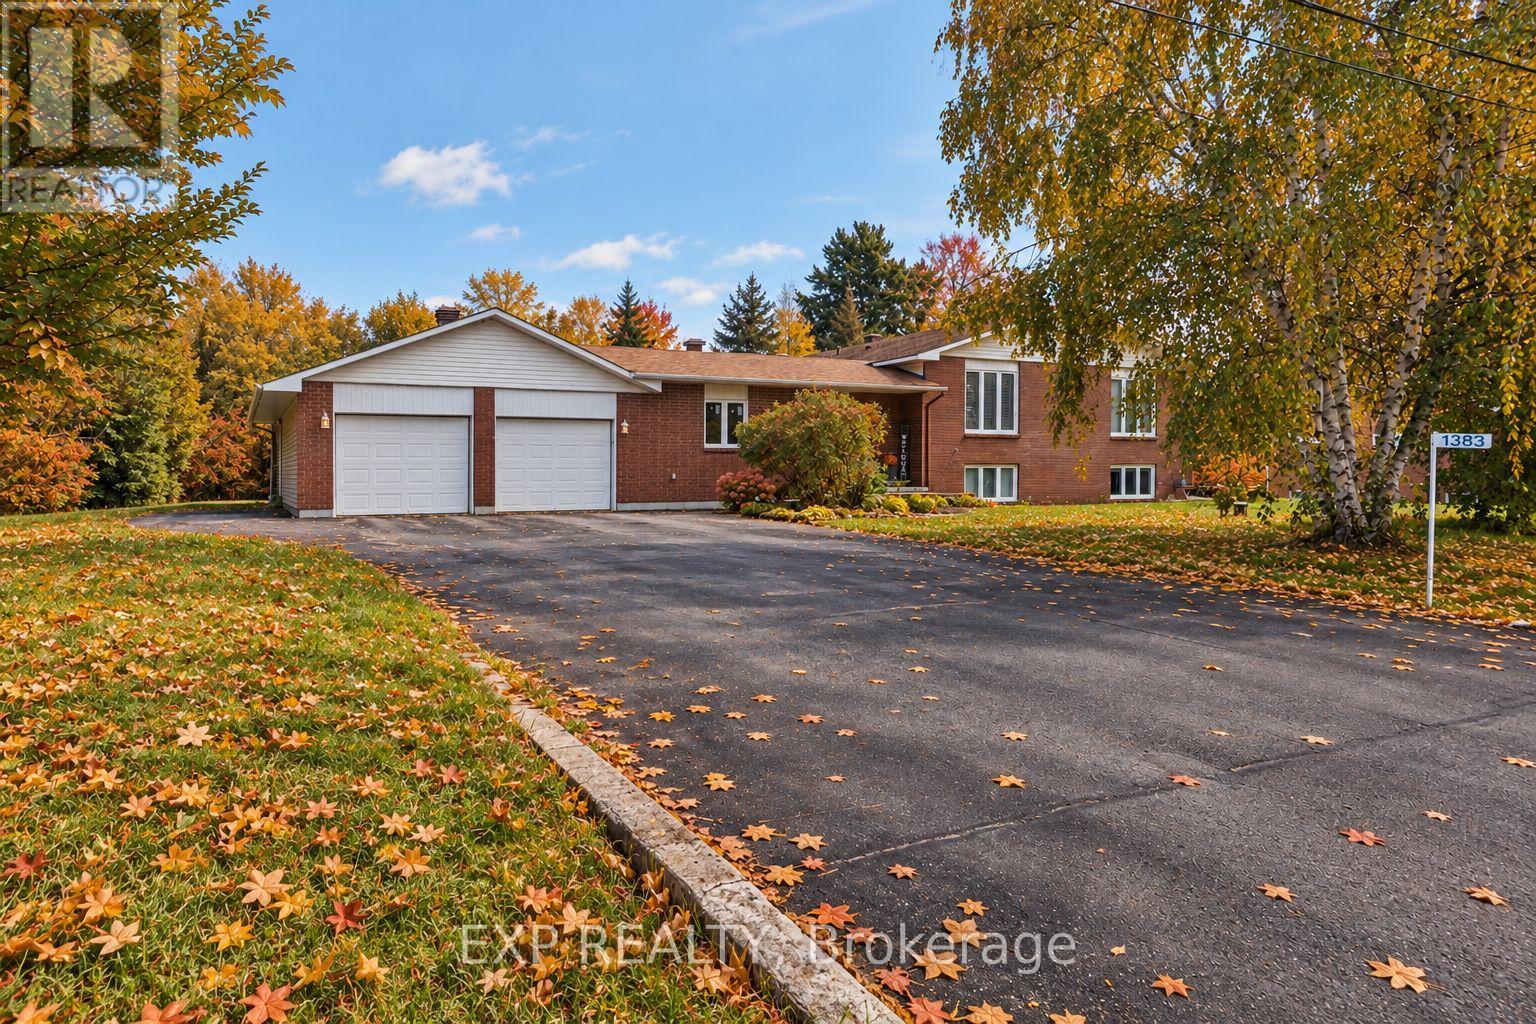
**ONE PROPERTY, TWO LIVING SPACES, ENDLESS POSSIBILITIES!** Welcome to 1383 Keswick Drive in desirable Greely! Ideal for multigenerational living or buyers seeking additional income, this versatile property features a spacious four-bedroom main residence, including a convenient main-floor bedroom, plus a legal one-bedroom secondary dwelling unit generating $21,000 annually in gross rental income. The double garage boasts its own furnace and a workshop at the rear, while a separate large outdoor shed/workshop provides even more space for hobbies, projects and storage. Relax or entertain on the rear deck, then escape to the additional parcel of land beyond the workshop, offering a peaceful, nature-filled setting right in your own backyard. With flexible living arrangements, income potential and exceptional space both inside and out, this property offers something truly special. Exceptional property that must be seen! **Room for family, space for your passions and income to help support your investment - all in one remarkable Greely property!** (id:61594)
Exp Realty
Ottawa, Ontario
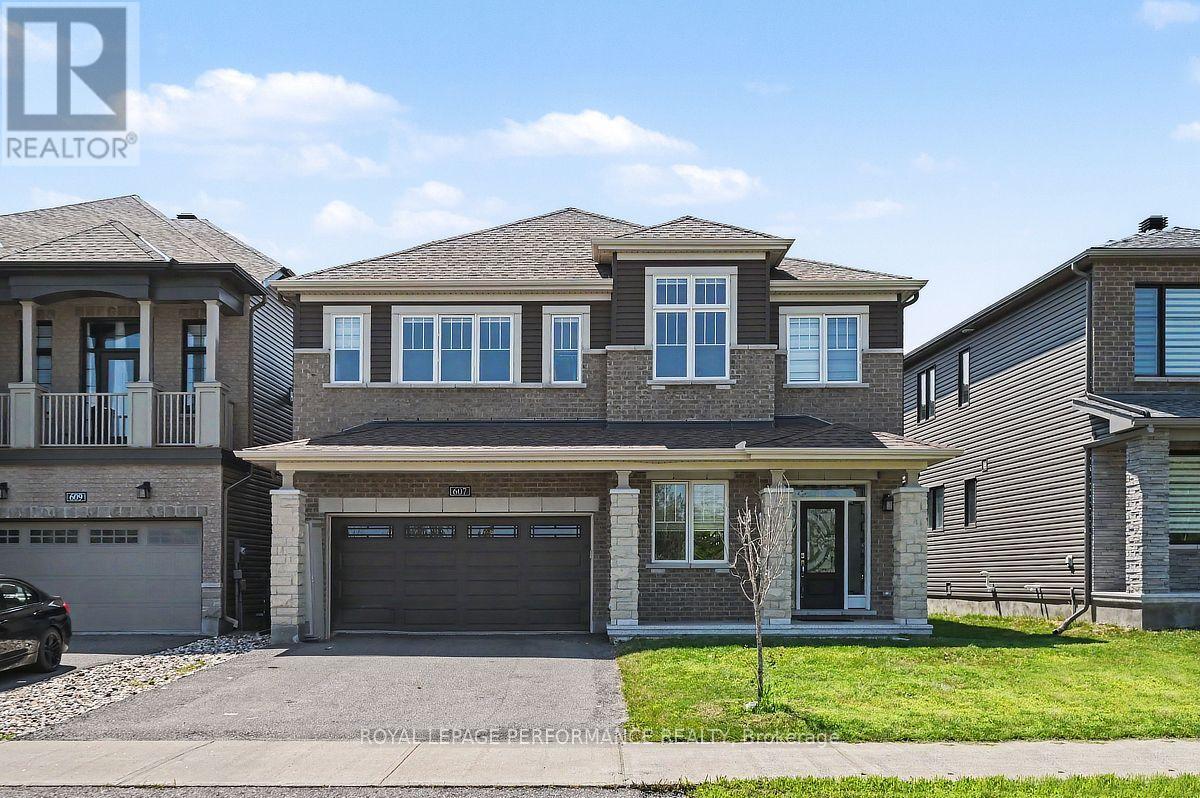
EXCEPTIONAL DESIGN, LUXURY FINISHES & RARE LEGAL SECONDARY DWELLING UNIT! Offering approximately 4,210 sq. ft. of beautifully finished living space & over $200,000 in premium upgrades, this remarkable residence is one of Minto's largest models! A grand, sun-filled foyer creates a stunning first impression, showcasing rich dark hardwood flooring, an elegant curved hardwood staircase & refined finishes throughout. The thoughtfully designed main level features an elegant formal living room, sophisticated dining room, powder room & mudroom complete w/walk-in closet & inside access to the double garage. A spectacular upgraded kitchen, w/beautifully appointed quartz countertops, a large centre island, gas stove w/chimney-style hood fan, abundant cabinetry, w/a wall pantry & a timeless white-and-gold design that exudes elegance. The bright breakfast area opens directly to the fenced backyard, while the inviting family rm is anchored by a striking gas fireplace. The second level continues to impress with a luxurious primary retreat featuring two walk-in closets & a spa-inspired 5-piece ensuite boasting separate vanities, a freestanding soaker tub & an oversized glass shower. Three additional generously sized bdrms all include walk-in closets, w/two sharing a convenient Jack & Jill bathroom, while a third full bathroom & a separate office provide exceptional space for today's family. A truly outstanding feature is the rare LEGAL secondary dwelling unit w/its OWN PRIVATE SIDE ENTRANCE-ideal for extended family, guests, or excellent income potential. This beautifully finished suite offers a spacious family room w/a gas fireplace, a full kitchen w/dining area, two bedrooms, a 4-piece bathroom, dedicated laundry hookups, abundant storage, and complete privacy. Ideally situated within walking distance to numerous parks and just minutes from the amenities along Tenth Line Road, this extraordinary home offers an exceptional lifestyle opportunity that is rarely available! (id:61594)
Royal LePage Performance Realty
Russell, Ontario
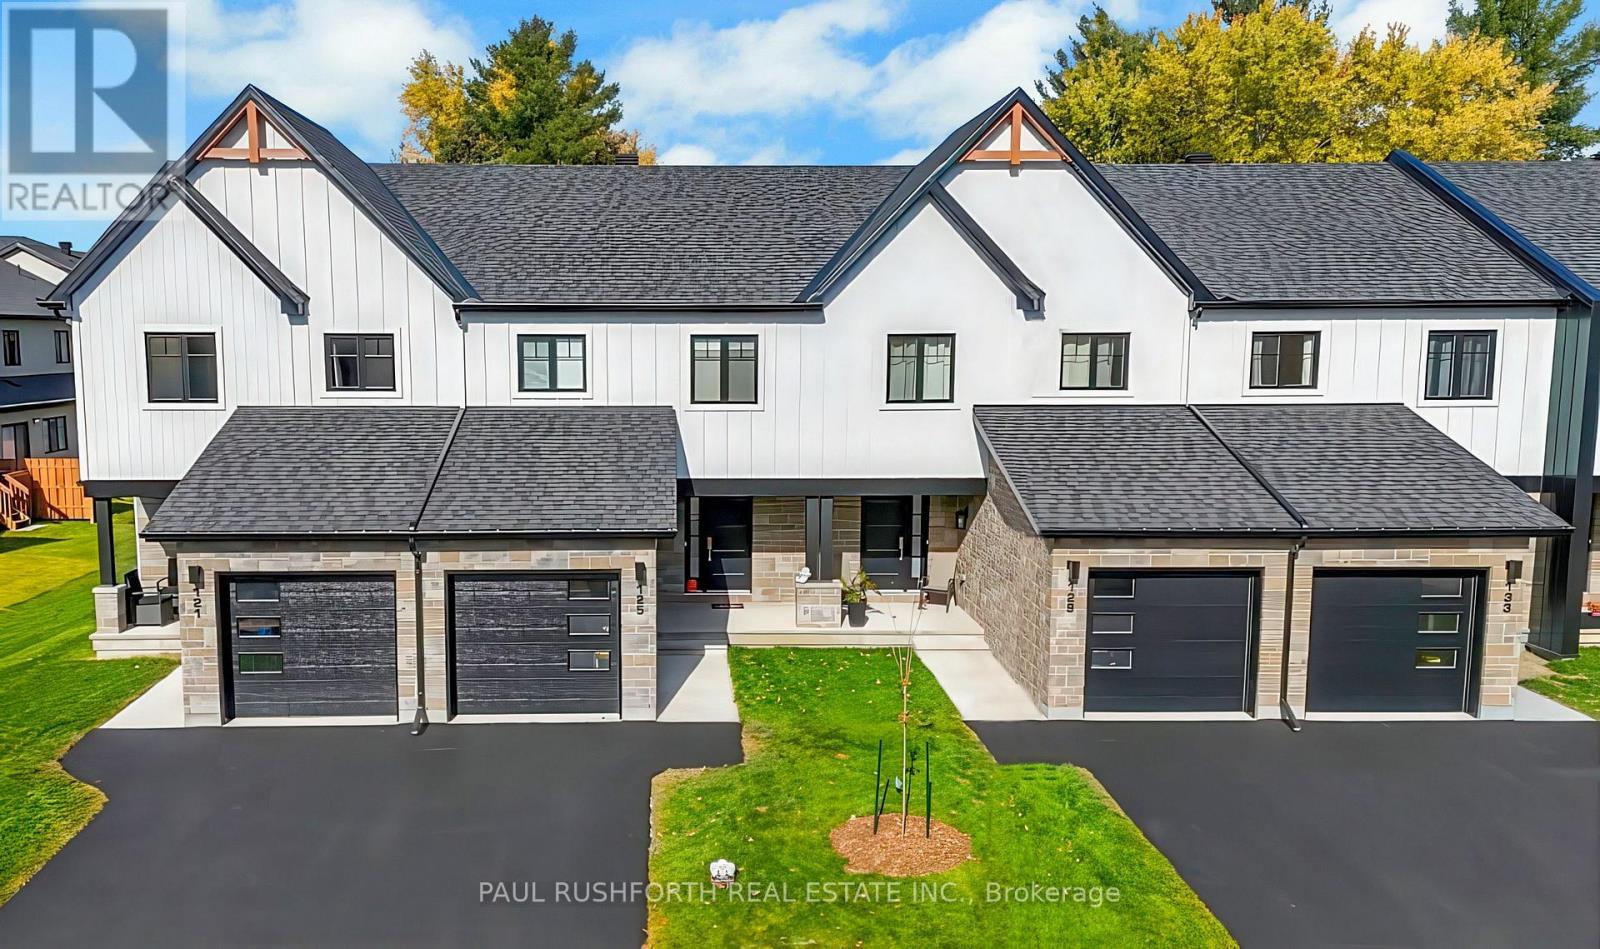
This 3 bed, 3 bath middle unit townhome has a stunning design and from the moment you step inside, you'll be struck by the bright & airy feel of the home, w/ an abundance of natural light. The open concept floor plan creates a sense of spaciousness & flow, making it the perfect space for entertaining. The kitchen is a chef's dream, w/ top-of-the-line appliances, ample counter space, & plenty of storage. The large island provides additional seating & storage. On the 2nd level each bedroom is bright & airy, w/ large windows that let in plenty of natural light. Primary bedroom includes a 3 piece ensuite. The lower level is finished and includes laundry & storage space. The standout feature of this home is the full block firewall providing your family with privacy. Photos were taken at the model home in Russell at 201 Peacock Avenue. Flooring: Hardwood, Flooring: Ceramic, Flooring: Carpet Wall To Wall. Approx Dec 2026 (id:61594)
Paul Rushforth Real Estate Inc.
Deep River, Ontario
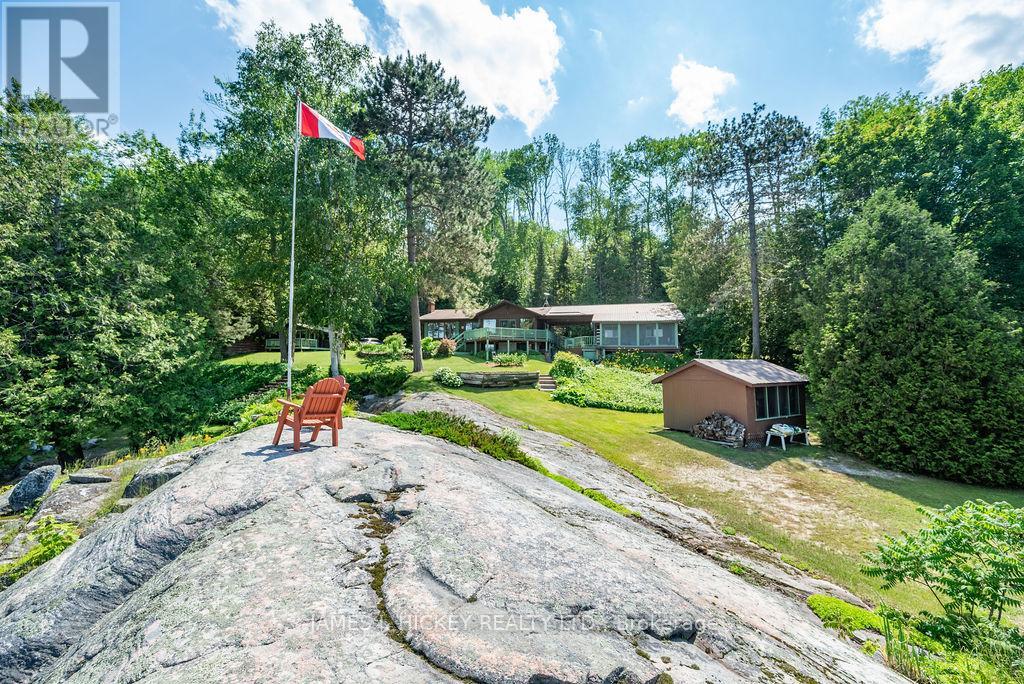
Welcome to this amazing waterfront property with 245ft frontage on the beautiful Ottawa River. This 2+1 bedroom, 2 bath home boasts vaulted ceilings with exposed beams, a custom kitchen, two recently renovated full bathrooms, and a spacious living room. Large windows and sliding glass doors on the main floor offer views that are simply breathtaking. Step outside to the deck or screen room and enjoy views of the Ottawa River and Laurentian Mountains that stretch for miles. Additional features include a finished lower level with rec room/games room, a family room, and a third bedroom. A 1-bedroom bunkie for extended family stays also overlooks the park-like grounds with of the most majestic shorelines you will ever find. Sandy beaches and your very own vantage point perched high on the river that lends itself to the name Rocky Point. Pride of ownership is evident at every turn so don't miss out on this great property! Minimum 24 hour irrevocable please on all Offers. ** This is a linked property.** (id:61594)
James J. Hickey Realty Ltd.
Lowbanks, Ontario
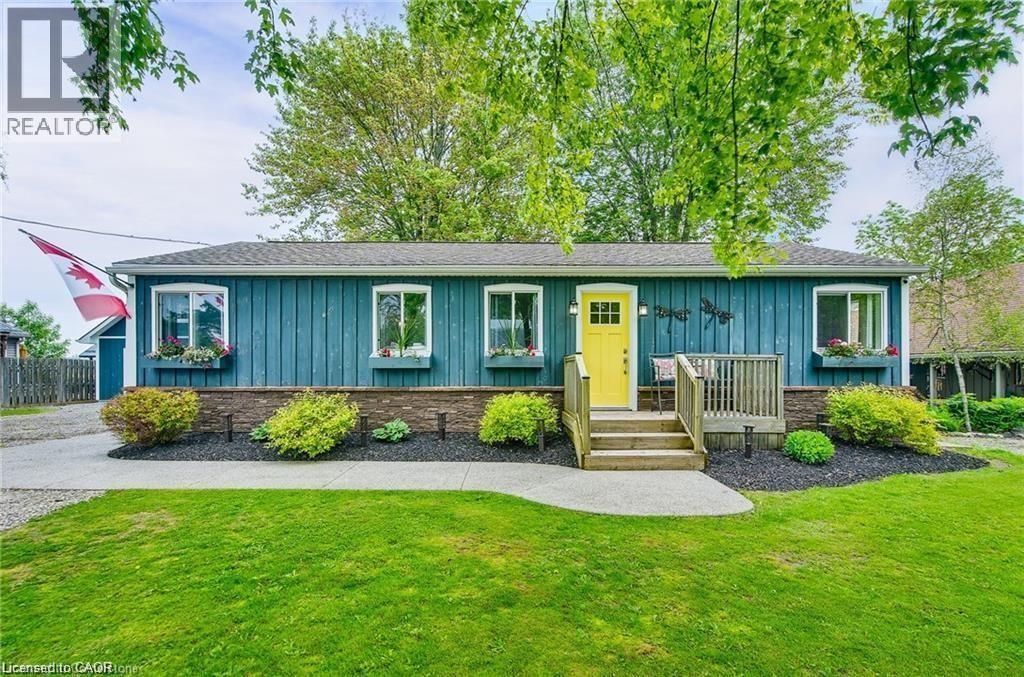
Enjoy your best life on Lake Erie in this clean, move in ready, 3 bedroom, four-season home, with amazing detached two-story garage, tons of parking, beautiful backyard and walk to the beach in one minute! This bungalow features hardwood floors, modern kitchen with gas stove, fridge & dishwasher, walk out to front & rear decks, Central Air conditioning, gas furnace heating, in suite laundry, full bathroom with bath tub. 90 ft x 90 ft mature lot with no rear neighbors & a quiet cul-de-sac road. See attached building permits for the new home construction in 1997. Then, in 2018, a two story professionally built garage was constructed and features 60-amp electrical, automatic garage door opener, concrete floor & an incredible 2nd floor loft space with tons of windows! Walk down the street to the water & enjoy the pebble stone beach on Lake Erie & to the Boat Launch at Hippos Restaurant & Mohawk Marina. Only a few minutes’ drive to the town of Dunnville or Port Colborne for all of your shopping needs & 1 hour to Hamilton! Excellent fishing on Lake Erie, hiking trails in the area, Rock Point Provincial Park & Long Beach Conservation Areas nearby. Xplornet High Speed Fibre Optic. Natural gas heating! Fresh water tank (cistern). Separate holding tank for wastewater. Gas furnace and central AC unit 2022, shingles 2018, no rentals (water heater, furnace, AC all owned). Building permits & Survey are attached to this listing for your review. Start enjoying your new life at the lake today! (id:61594)
RE/MAX Escarpment Realty Inc.
Chatham-Kent, Ontario
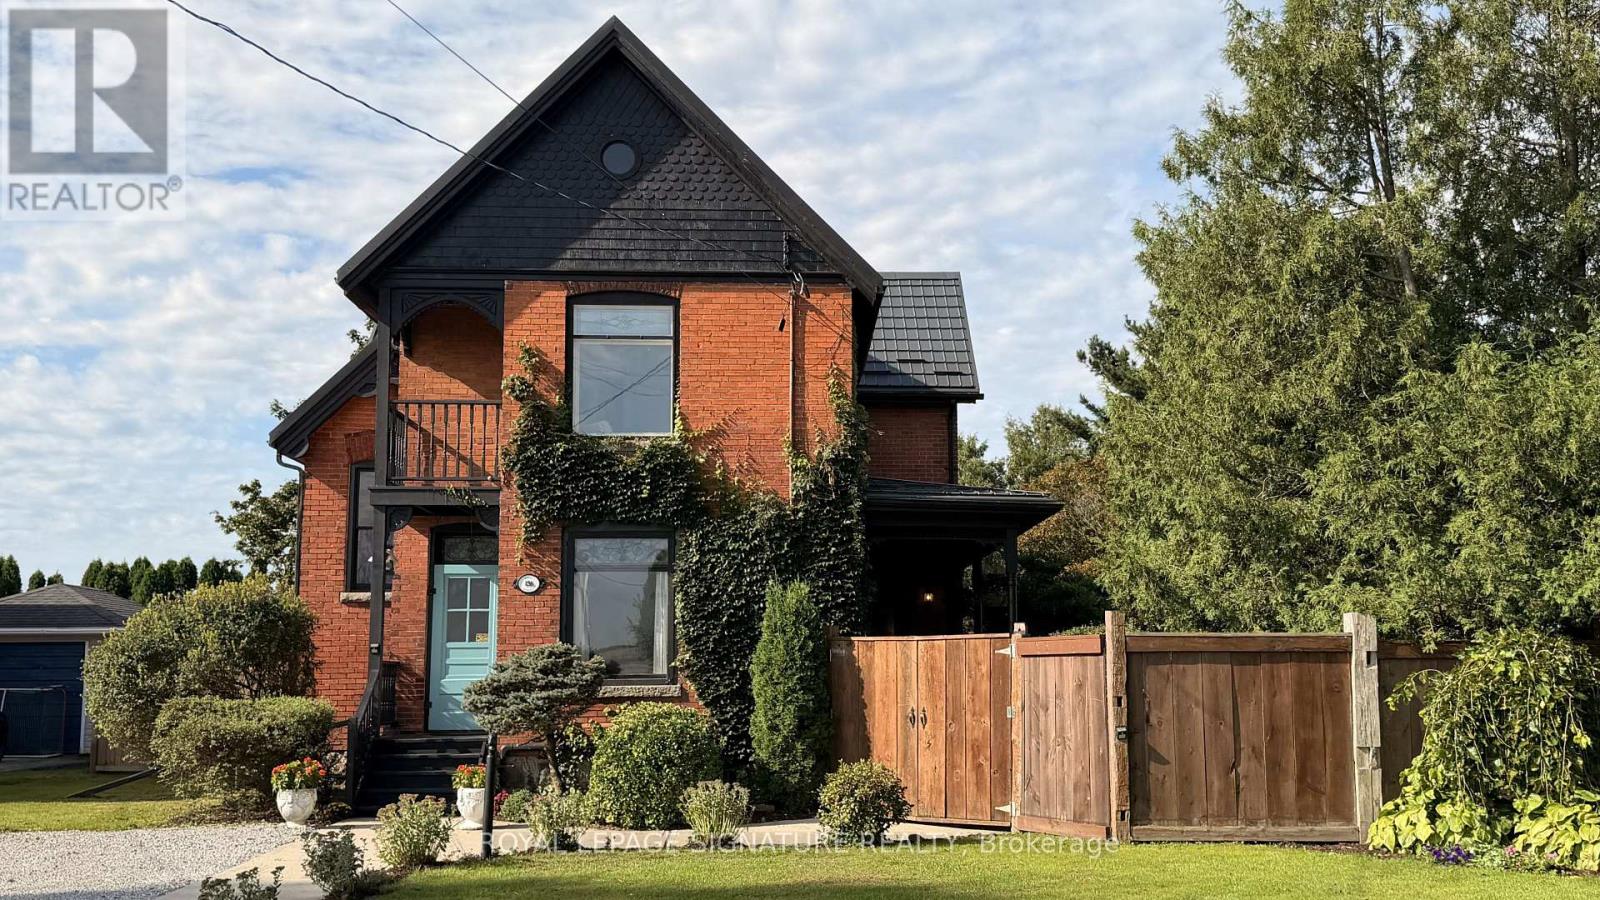
Victorian grandeur meets country living at the Reycraft-McLaren House, a remarkable late nineteenth-century Queen Anne Victorian set on a private double lot of approximately half an acre (with the potential to sever) in the village of Highgate. Behind its terracotta brick exterior, gingerbread detailing and charming east-facing Juliet balcony, this four-bedroom home is filled with the craftsmanship that makes an old house unforgettable. Ten-foot ceilings extend across both levels, complemented by substantial 12-inch trim, crown moulding, decorative ceiling medallions, stained glass and transoms. Original newel posts anchor the staircase, while period chandeliers, early twentieth-century Toronto-made cast-iron radiators, a reglazed clawfoot tub and the original butler's staircase preserve the character of another era. The kitchen has been thoughtfully updated with a Fireclay farmhouse sink, subway tile backsplash, updated countertops, new gas range and dishwasher. Outside, the fully enclosed grounds offer mature trees, perennial gardens, raised beds, asparagus, strawberries, raspberries, grapevines and apple, cherry and pear trees. A custom chicken coop and views across neighbouring farmland bring a little country to village life. The extensively renovated detached two-car garage features a new roof, custom birch carriage doors and a herringbone floor laid with carefully sourced reclaimed brick. Two driveways provide parking for approximately 12 vehicles. Additional improvements include a Hy-Grade steel roofing system, repointed fieldstone foundation, R40 attic insulation, completed copper plumbing updates, a custom seven-foot reclaimed barn-beam fence and professional exterior finishing. More than 125 years of character, thoughtfully cared for and ready for its next chapter. (id:61594)
Royal LePage Signature Realty
Springwater, Ontario
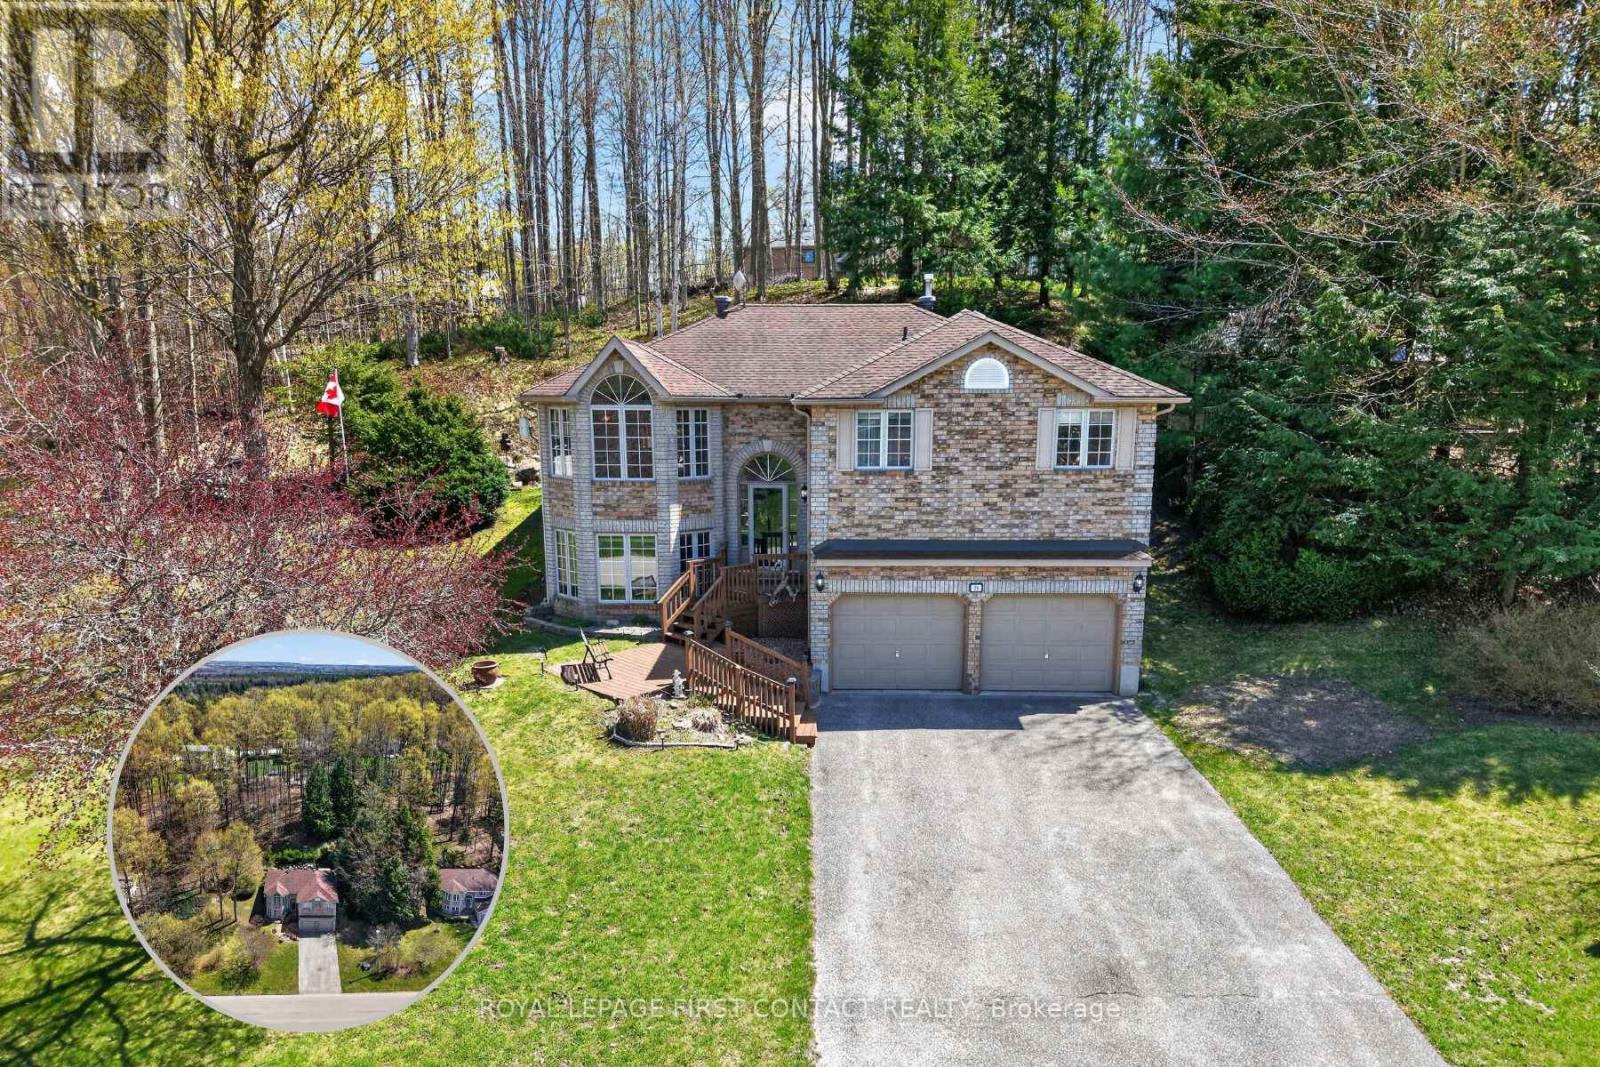
Welcome to your private woodland retreat in Hillsdale, Springwater! This spacious 3-bedroom detached home offers a wonderful combination of comfortable living, natural privacy and year-round outdoor adventure. Set against a beautiful wooded hillside with no rear neighbours in sight, the property provides a peaceful setting and a large private deck surrounded by nature.Inside, the bright open-concept layout offers a welcoming space for everyday living and entertaining. The generous lower-level recreation room provides additional living space for family gatherings, movie nights, hobbies or relaxing after a day outdoors. Three well-sized bedrooms offer flexibility for family living, guests or a dedicated home office.Outdoor enthusiasts will appreciate the oversized double garage, offering plenty of room for vehicles, recreational equipment, bikes, skis, snowmobiles, kayaks, golf equipment or a workshop.Ideally located in the sought-after hamlet of Hillsdale, this home puts you minutes from Horseshoe Valley Resort, Snow Valley Ski Resort, Mount St. Louis Moonstone and Copeland Forest, with easy access to skiing, hiking, mountain biking, snowmobiling, ATV trails and golf. Convenient access to Highway 400 and Highway 93 makes commuting to Barrie, Orillia and Midland simple.A rare opportunity to enjoy privacy, space and an active four-season lifestyle in beautiful Springwater Township. (id:61594)
Royal LePage First Contact Realty
Kitchener, Ontario
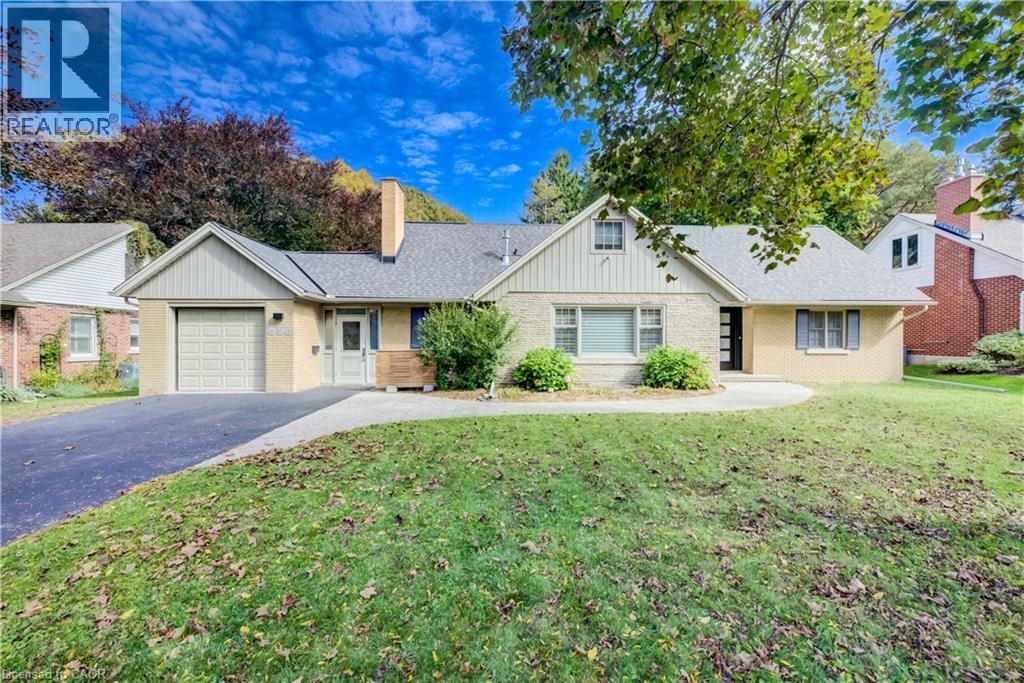
Set in Westmount, one of the Kitchener-Waterloo’s most coveted neighbourhoods, this beautifully updated home pairs thoughtful design with everyday ease and an homage to its mid-century roots. Oversized windows flood the main floor with natural light, highlighting the engineered hardwood and the seamless flow between the living, dining, and chef-style kitchen. The oversized island is the heart of the home, equally suited to casual weekday meals and elegant entertaining, while a gas fireplace anchors the living room with warmth and character. The main floor primary bedroom offers the rare luxury of one-level living, ideal for downsizers, while two generous bedrooms upstairs welcome family and guests. All bathrooms have been fully renovated, and a main floor laundry room completes the layout. Outside, the exceptional 193-foot-deep lot delivers a backyard made for children, pets, and gatherings alike. A double tandem garage adds space for vehicles, gear, and storage. A new roof (2026), updated HVAC (2019), electrical and plumbing updates (2019) and many newer windows means peace of mind for years to come, Steps from Westmount Golf Course and within walking distance of Uptown Waterloo and Belmont Village, this is a home that offers sophistication, comfort, and convenience in equal measure. (id:61594)
Royal LePage Wolle Realty
Burlington, Ontario
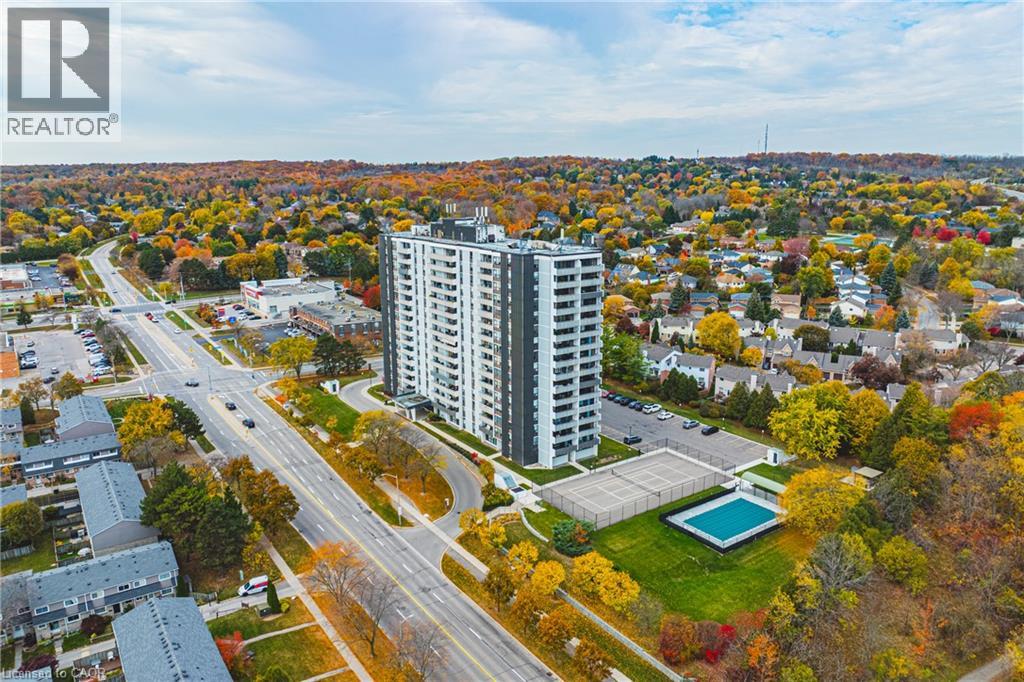
Welcome to easy, comfortable lake view living in this bright and spacious 2-bedroom plus den condo. Start your mornings with a coffee on the private double balcony taking in peaceful, panoramic views of Lake Ontario and morning sunrises. The generous living and dining layout welcomes family gatherings, while the cosy den offers the perfect quiet space for reading, hobbies, or a dedicated home office. Highlights include a 3-piece ensuite with a walk-in shower, a 4-piece guest bath, in-suite laundry, and ample storage. Located in a friendly, close-knit building just a short walk to shops, transit, parks, and places of worship, with effortless highway access. The all-inclusive condo fee covers heat, hydro, water, central A/C, Bell Fibe TV, internet contribution, exterior maintenance, and parking. A warm, turnkey home offering complete peace of mind. (id:61594)
RE/MAX Escarpment Realty Inc.
Toronto, Ontario
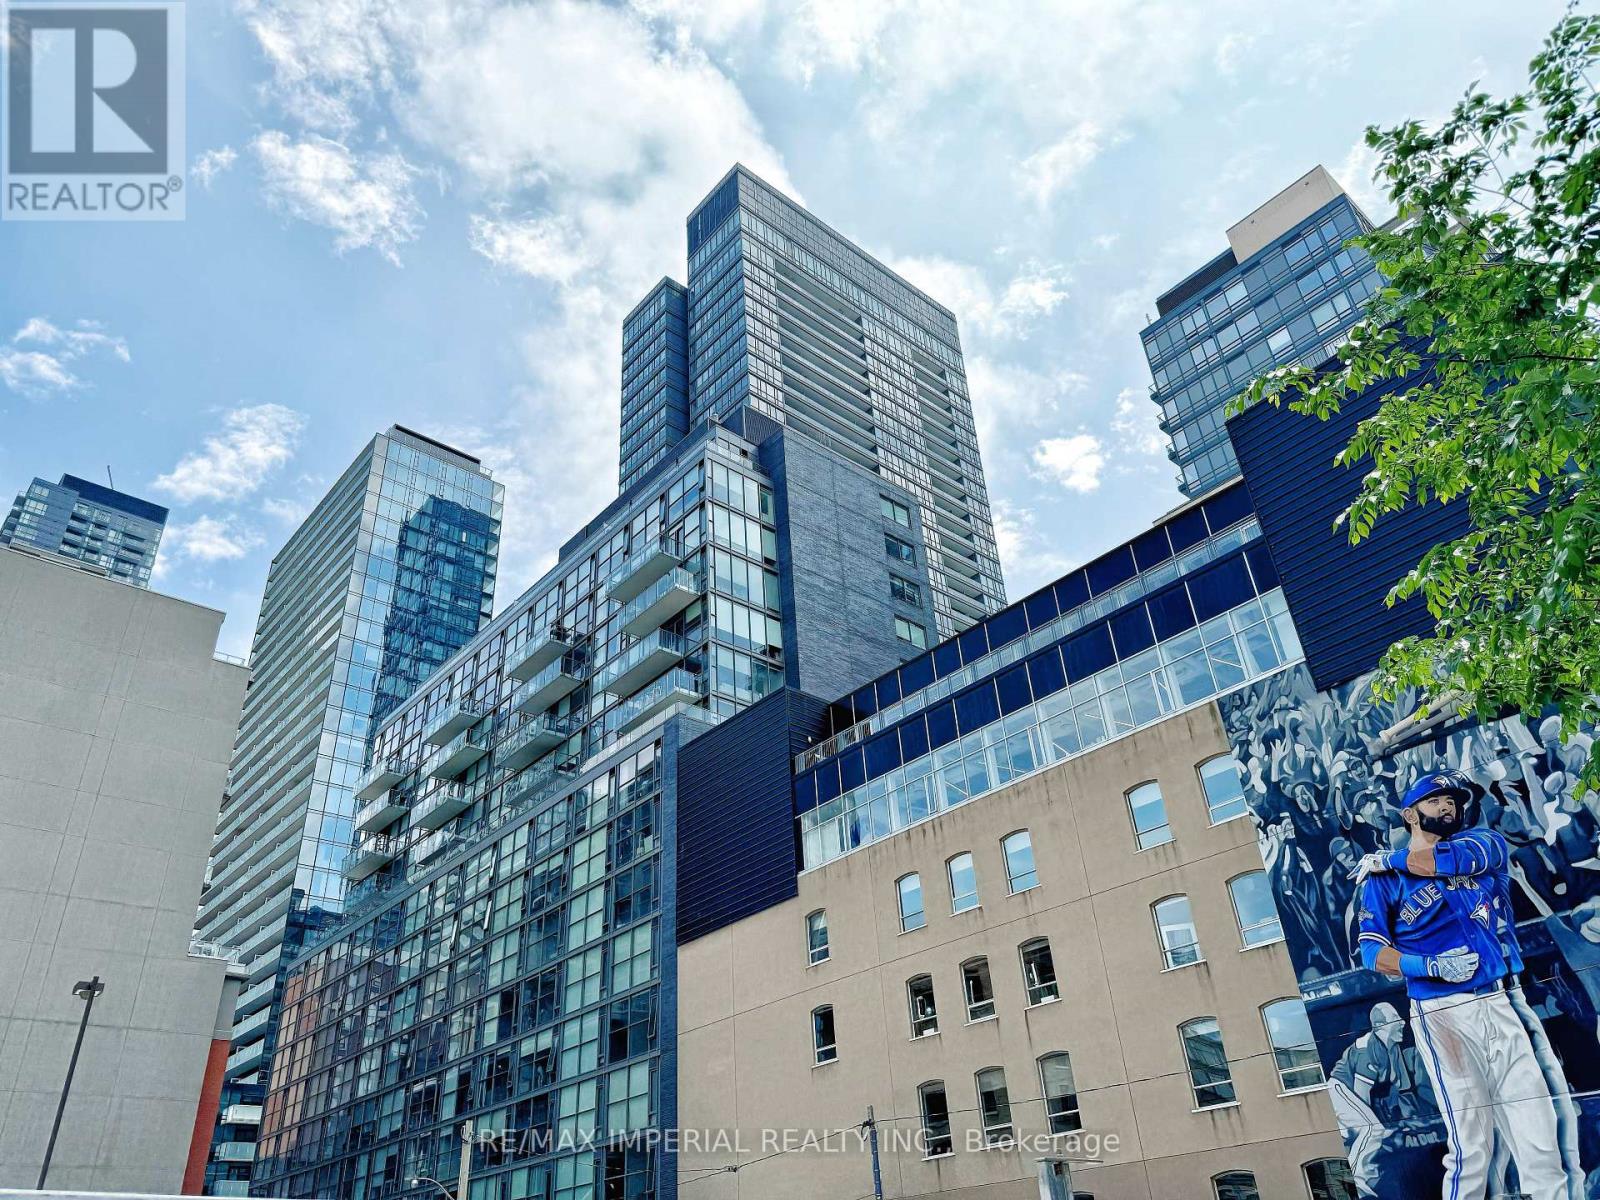
Welcome To 25 Oxley St. Modern Junior 1 Bedroom With 9 Ft. Exposed Concrete Ceiling, Ceiling To Floor Windows, Espresso Hardwood Floors Throughout, Designer Kitchen With Gas Stove, Stone Countertop & Custom Backsplash! Absolutely Amazing Building With Low Maintenance Fees! Just Steps Away From Vibrant King Street West, Home Of Some Toronto's Finest Restaurants And Cafes! Great Opportunity For First Time Buyer Or Investor! (id:61594)
RE/MAX Imperial Realty Inc.
Toronto, Ontario
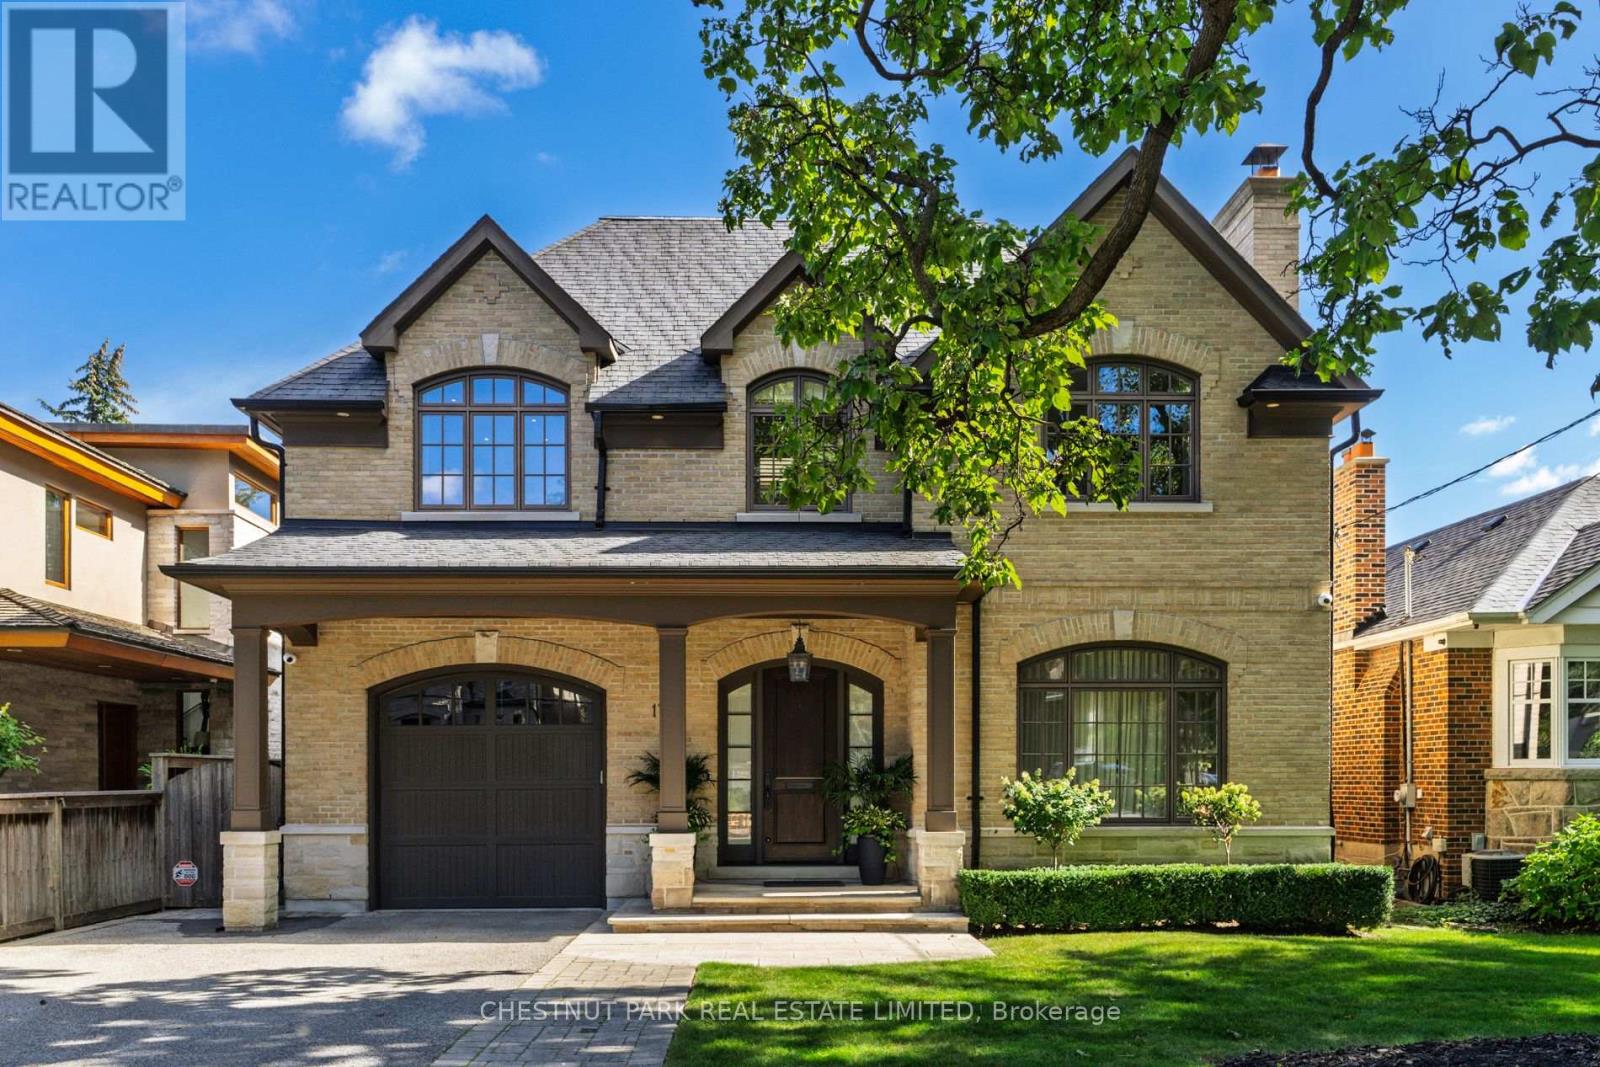
An exceptional custom-built residence defined by refined architecture, impeccable craftsmanship and uncompromising attention to detail. Designed for elevated family living and effortless entertaining, this distinguished 4+1 bed, 5 bath home offers sophisticated design, impressive scale & exceptional functionality in the coveted Cricket Club neighbourhood. Soaring ceilings and expansive open concept principal rooms create an extraordinary sense of volume, while large windows bathe the interiors in natural light. The wonderfully appointed chef's kitchen features custom cabinetry, premium appliances, an oversized centre island & inviting built-in breakfast nook. Opening seamlessly to a bright, highly functional family room with a walk-out to the majestic landscaped backyard - true indoor/outdoor living! A thoughtfully designed mudroom with direct access from the built-in garage adds tremendous convenience. A sweeping staircase and dramatic skylight introduce the 2nd floor, where the luxurious primary suite offers abundant built-in closets, a walk-in closet and spa-like 5pc ensuite. 3 additional well-proportioned bedrooms and a separate laundry room complete the level. The lower level features a 5th bedroom, 3pc bath, plus an entertainer's rec room with projector, screen, audio system and built-in wet bar. Premium infrastructure ensures comfort and peace of mind, including 2 furnaces and 2 central air conditioning systems, each with air exchangers & HEPA filtration, plus a backup generator, central vacuum system, built-in irrigation and sophisticated exterior lighting. Set within a quiet, prestigious enclave just minutes from the exclusive Cricket Club and surrounded by some of the most sought-after private schools. Fine dining, boutique shopping, transit and easy highway access are all within reach. A sophisticated yet welcoming family home, thoughtfully designed for comfort, entertaining and effortless everyday living. (id:61594)
Chestnut Park Real Estate Limited
Niagara-On-The-Lake, Ontario
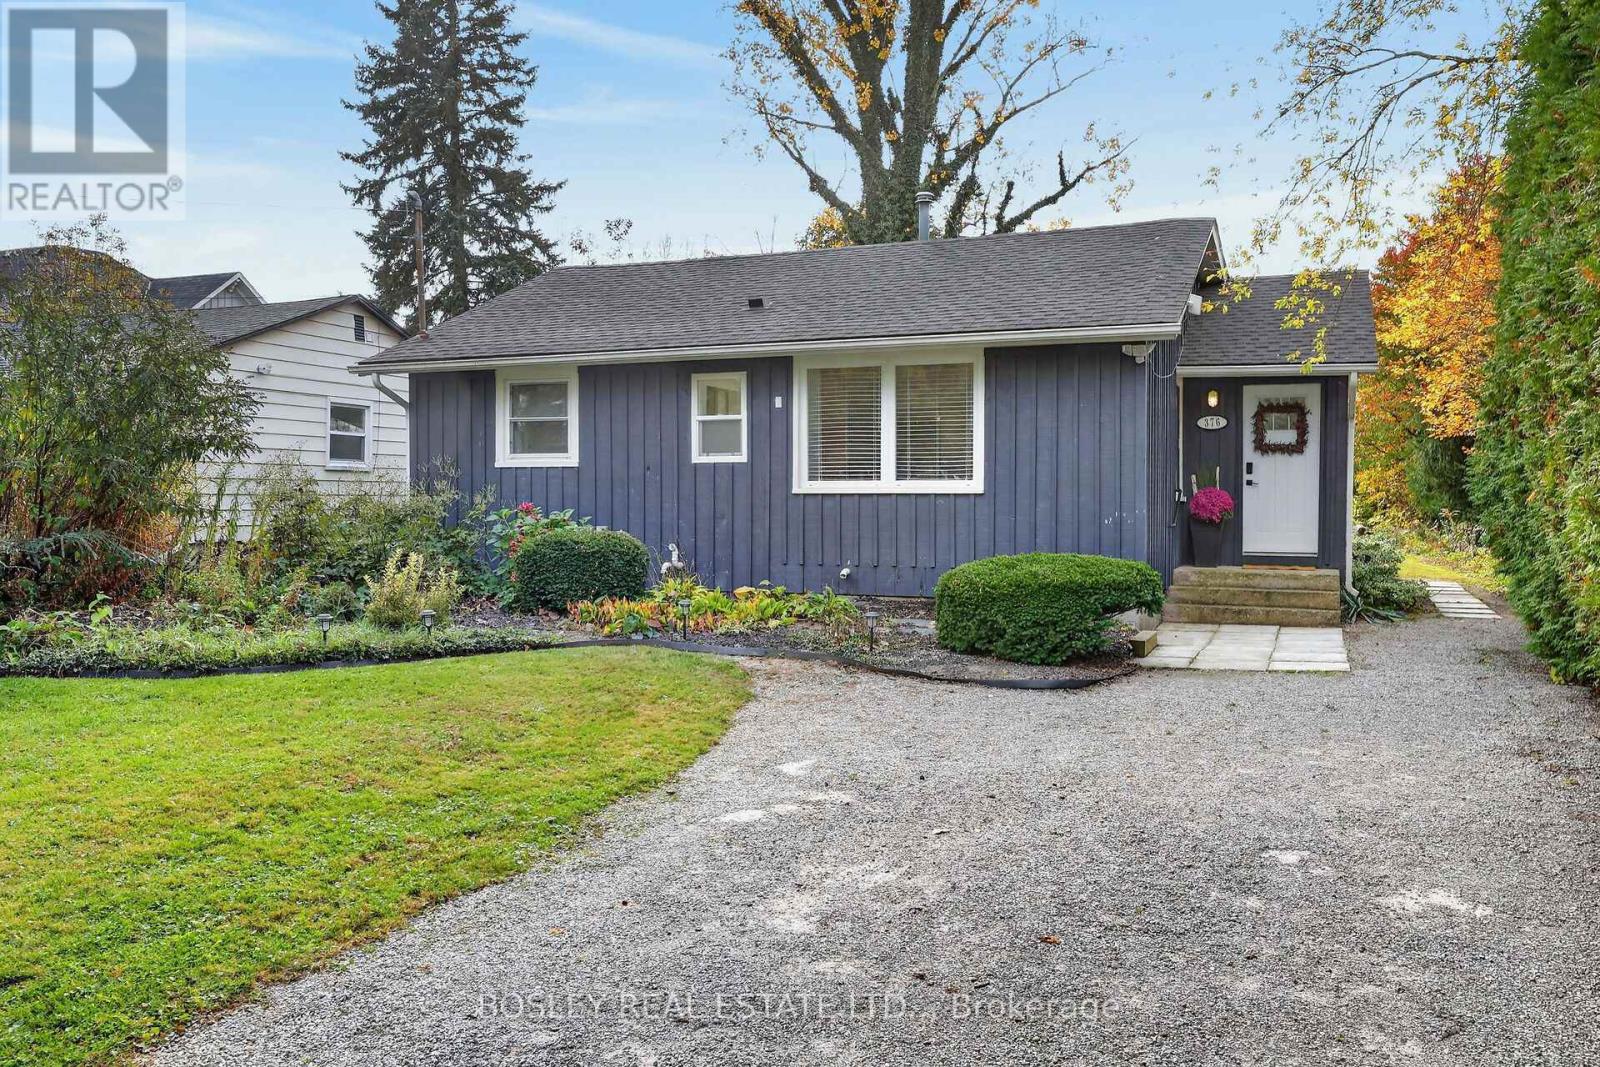
Ideally located a short stroll to the shores of Lake Ontario and picturesque Queen Street in Niagara-on-the-Lake, 376 William offers great versatility for the savvy buyer. Situated on a gorgeous lot with a 211' depth that offers mature trees and privacy, this bungalow is currently licensed as a short term rental. Recently updated and well appointed, this stylish home is a turn key offering. In move-in condition, this opportunity is a solid investment coupled with an ideal building opportunity for your dream home down the line. With updated kitchen and baths, this home offers a stylish modern living space with architectural charm, clean lines and carefree living for your next chapter. A slimline dishwasher, Blomberg range, mosaic retro backsplash and open concept cabinetry make for a functional Scandinavian style workspace in the kitchen, while 2 updated bathrooms and 2 bedrooms carry the same clean modern aesthetic. A dedicated dining room with front facing window and a living room with fireplace and patio doors to the deck beyond complete the main floor. A full unfinished basement with poured foundation provides opportunity to expand finished square footage, or to simply make this space your own. A rear deck with built-in BBQ offers scenic views to the expansive rear yard with a park-like setting. Every once in a while the stars align; whether seeking an investment, a perfect future building lot or a turn key offering, 376 William checks every box! (id:61594)
Bosley Real Estate Ltd.
Perth, Ontario
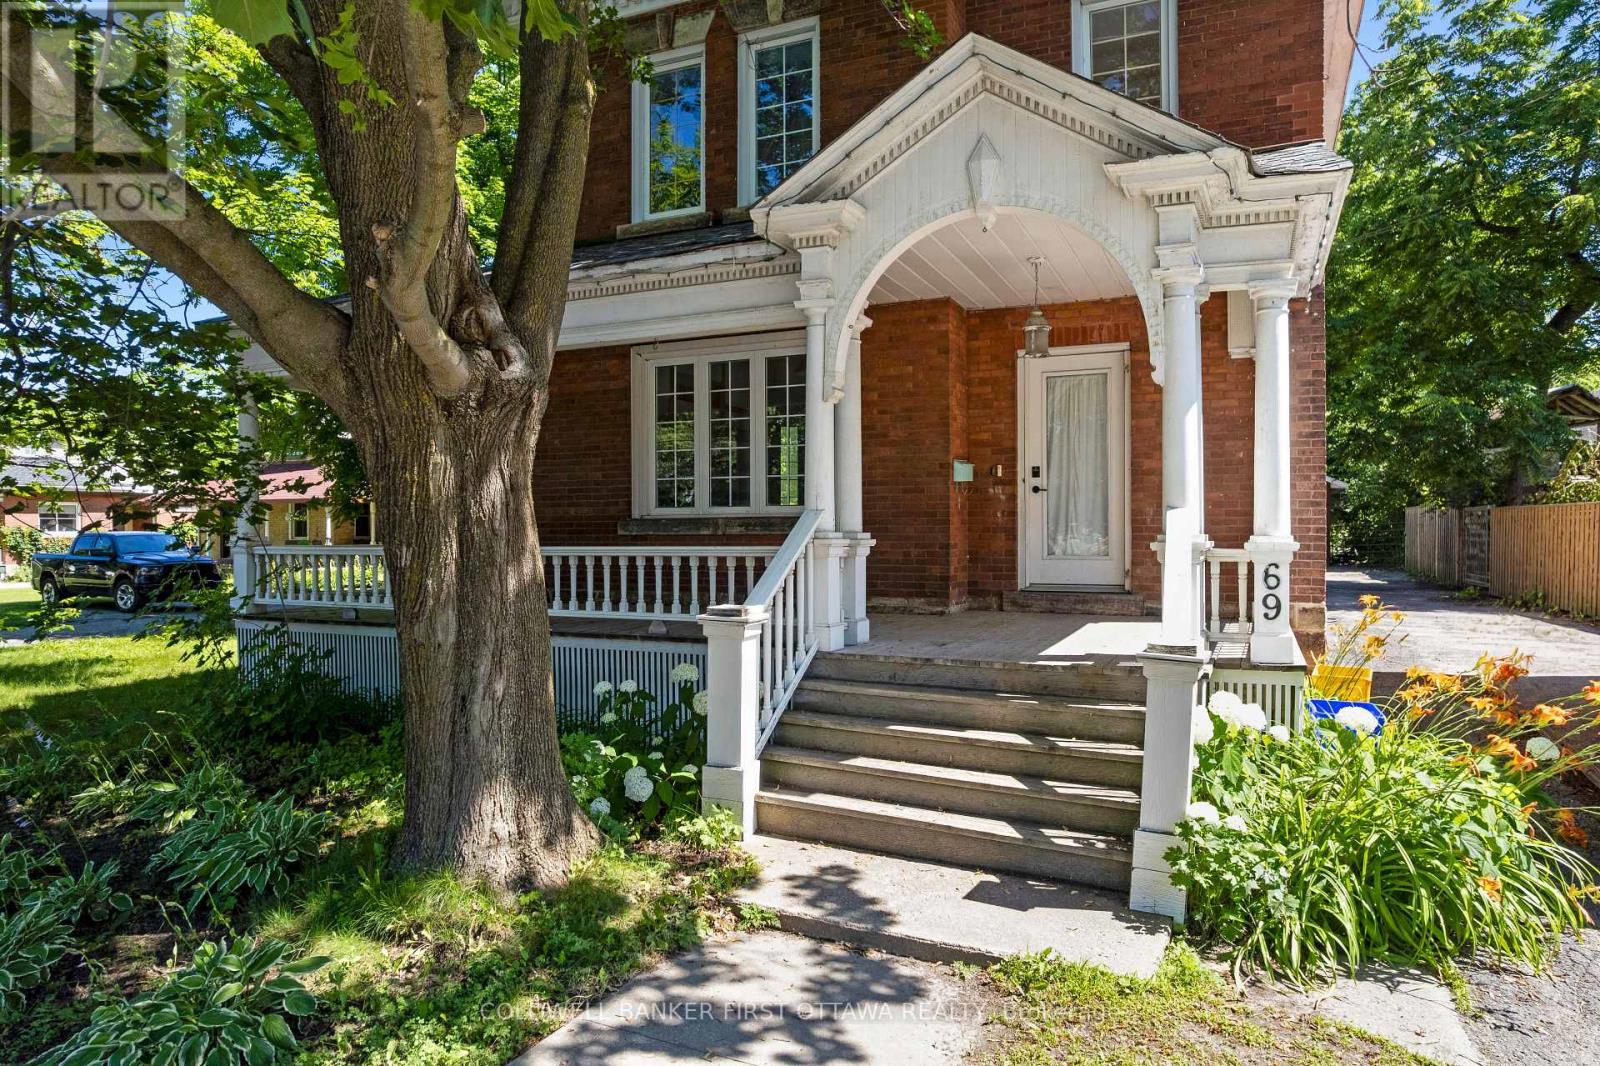
Welcome to this beautiful Victorian brick home nestled in the heart of Perth, where historic charm and modern-day convenience come together. Offering four spacious bedrooms and a full bathroom on the upper level, this home provides plenty of room for families, guests, or those seeking additional living space. The main level features a bright and functional layout with a spacious living room, formal dining room, and a well-appointed kitchen complete with a central island-perfect for everyday living and entertaining. A bonus family room with a cozy fireplace creates a warm and inviting atmosphere, while sliding patio doors lead to the back deck, making it easy to enjoy indoor-outdoor living. An additional full bathroom on the main level adds convenience for family and guests. Outside, you'll find a large driveway with ample parking and plenty of space for children's recreational activities. The detached garage offers additional storage or workshop potential, while the spacious backyard provides room to relax, garden, and entertain. A greenhouse is an added bonus for gardening enthusiasts looking to extend their growing season. Ideally located within walking distance to schools, parks, grocery stores, restaurants, and the many amenities that make Perth such a desirable community, this property offers the perfect blend of character, space, and convenience. Whether you're looking for a family home or a property full of charm and potential, this Victorian gem is ready to welcome its next owners. (id:61594)
Coldwell Banker First Ottawa Realty
London North, Ontario
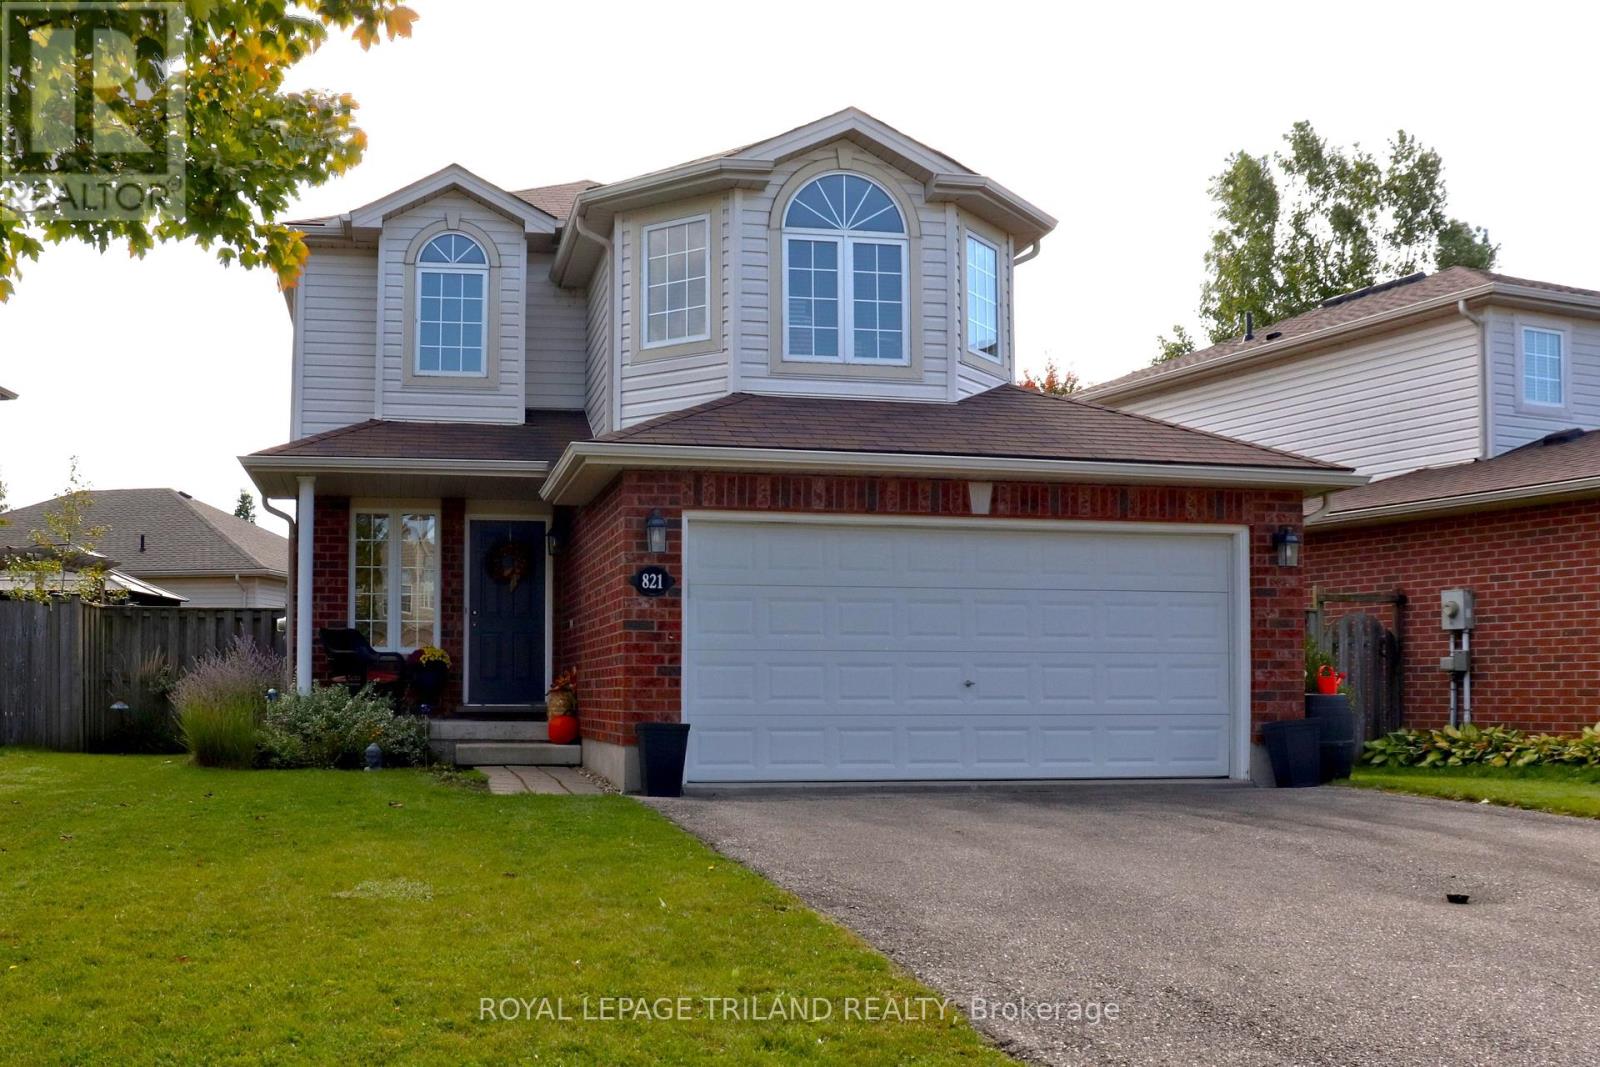
SO MUCH TO LOVE ABOUT THIS TWO STOREY STONEY CREEK HOME. THIS ONE IS BEAUTIFULLY PAINTED INIMMACULATE CONDITION. MOVE IN READY. LARGE WORKING KITCHEN WITH LOTS OF COUNTER AND CUPBOARDSPACE. EATING AREA WITH A GREAT ROOM SPACE THAT CAN ACCOMODATE A DINING AND LIVING ROOM AREA. SECOND FLOOR FAMILY ROOM CAN BE USED AS A TV ROOM, HOBBY AREA OR AN OFFICE. RELAX AND DON'T FEEL LIKE YOU ARE IN A DUNGEON. SPACEOUS MASTER BEDROOM SUITE WITH LARGE WALK-IN CLOSET A DEN-SUITE WITH A CORNER SOAKER TUB. FINISHED LOWER LEVEL FAMILY ROOM. ROOF REPLACE IN TWO STAGES, IN 2017 AND THEN IN 2020. FURNACE AND A/C NEW IN 2021, WATER HEATER IN 2022. DECK AND GAZEBO IN 2022. NICE AND BRIGHT WITH PARKS, SHOPPING, SCHOOLS AND THE YMCA AND LIBRARY CLOSE BY. VERY WALKABLE LOCATION. LEASED FURNACE AND A/C WILL BE PAID OUT ON CLOSING. SEE THIS ONE BEFORE IT IS GONE! (id:61594)
Royal LePage Triland Realty
Central Elgin, Ontario
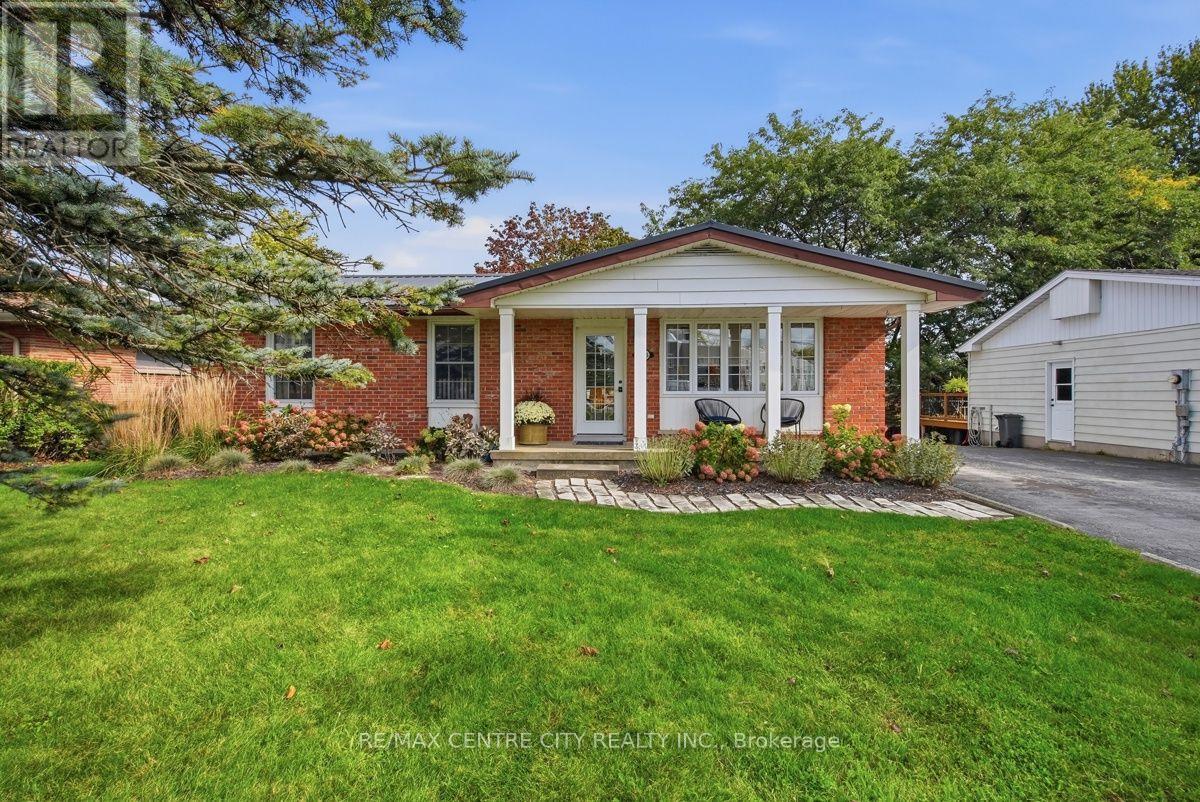
Just two minutes from the beach, this charming and beautifully updated bungalow offers the ideal blend of comfort, style, and versatility in one of Port Stanley's most sought-after settings. Offering over 3,000 square feet of finished living space, this turnkey home features three bedrooms and two full bathrooms, with a thoughtfully updated main floor designed for both everyday living and effortless entertaining. The inviting chef-inspired kitchen flows seamlessly into the dining area, creating a warm and connected space for family meals, morning coffee, or gathering with friends. The finished lower level provides an abundance of additional living space, along with the flexibility to create two more bedrooms and the potential for a second kitchen-making it an excellent option for extended family, guests, or a future secondary living arrangement. Outside, the spacious backyard provides plenty of room to relax, garden, or entertain, while the large garden shed offers excellent storage. A generous driveway accommodates up to four vehicles, adding even more convenience to this exceptional property. Whether you're searching for a comfortable year-round residence, a versatile family home, or your own getaway close to the lake, this delightful Port Stanley bungalow delivers the lifestyle you've been waiting for. With the beach just minutes away and everything you need already in place, simply move in and start enjoying life by the lake. (id:61594)
RE/MAX Centre City Realty Inc.
Kitchener, Ontario
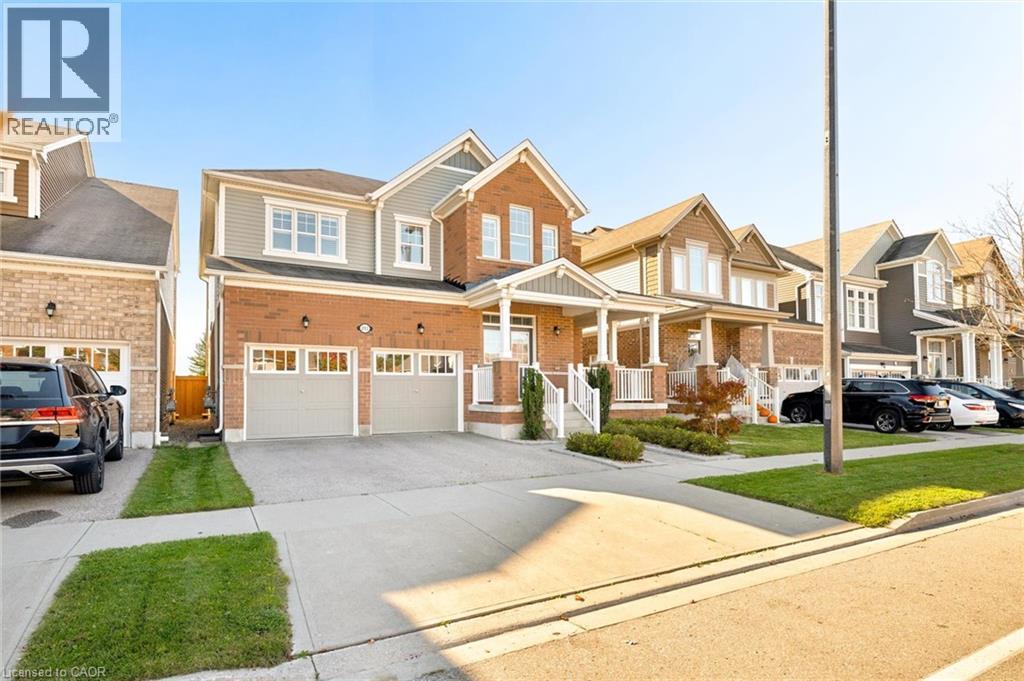
Welcome to 293 Seabrook Drive! This beautifully maintained 4-bedroom, 5 bathroom home backs onto a park and offers 3,685 sq. ft. of total finished living space. Carpet-free throughout, featuring engineered hardwood on the main and second floors and commercial-grade laminate in the basement. The main floor boasts 9-ft ceilings, a spacious living room with fireplace, separate dining room, kitchen with centre island and extra pantry, versatile bedroom/office with French doors, laundry, and bathroom. The second floor offers 4 bedrooms, including 2 ensuites with frameless glass showers and a Jack-and-Jill bathroom. The open-concept finished basement is ideal for entertaining, featuring a wet bar with cooler, full bathroom with frameless glass shower, pool table with storage rack, and LED pot lights. Enjoy the fully fenced backyard with interlocking patio and unobstructed park views. Additional features include a double-car garage with opener, two-car driveway, and electrical provision for EV charging. Conveniently located near a public school, RBJ Schlegel Park and Sports Complex, and more. An exceptional family home offering space, comfort, and a fantastic park-side setting! (id:61594)
Peak Realty Ltd.
Stoney Creek, Ontario
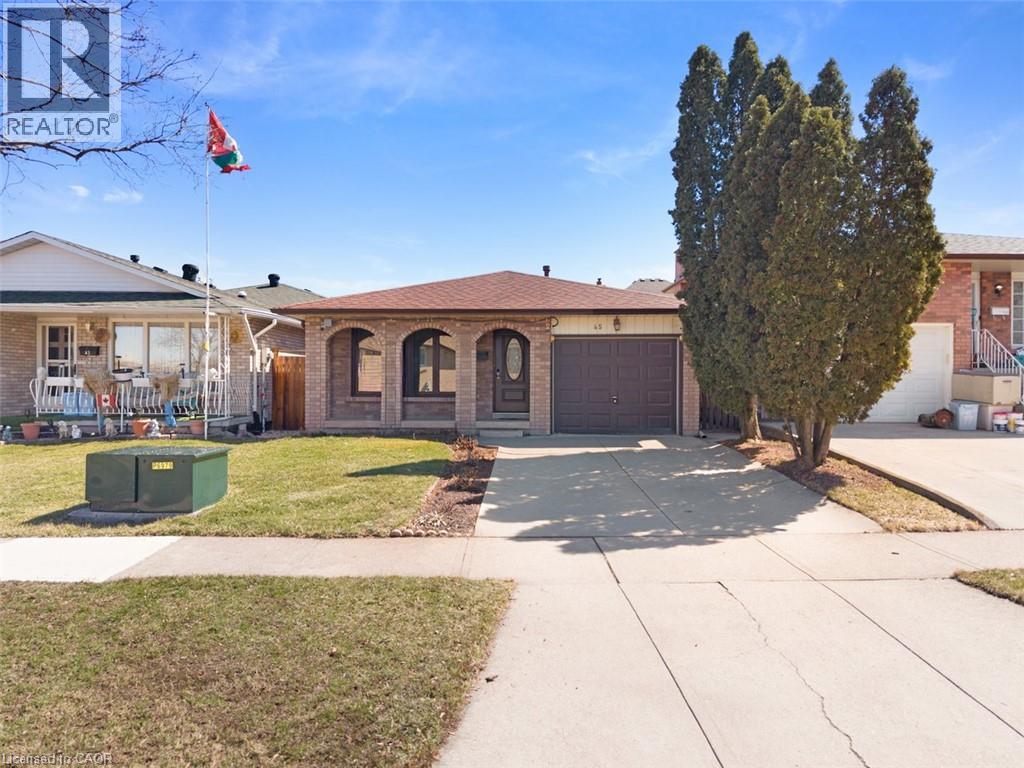
CALLING ALL FIRST-TIME HOME BUYERS & INVESTORS! Looking for a detached home in Stoney Creek without paying a premium for someone else's renovations? This could be the opportunity you've been waiting for! Located in a quiet, established neighbourhood, this detached 3-bedroom, 2-bathroom home offers approximately 1,200 sq. ft. of living space plus a basement, giving you room to settle in, make improvements and create something that reflects your own style. For first-time buyers, this is your chance to get into the detached home market, build equity over time and make updates at your own pace instead of paying extra for finishes you may want to change anyway. For investors and renovation-minded buyers, the opportunity is in the possibilities. Explore the potential to modernize the space, improve its functionality and add value through thoughtful updates. Whether you're looking for your next investment project or a property you can personalize and grow into, there is plenty to work with here. The location is another big plus. Enjoy tree-lined streets, nearby parks, local amenities and convenient access to schools, including Orchard Park Secondary School. It's an established community with the neighbourhood feel many buyers are looking for. A detached home, a great neighbourhood and the opportunity to make it your own. Sometimes the smartest purchase isn't the most polished house on the street — it's the one where you can see the potential before everyone else does. Bring your ideas, roll up your sleeves and make this one yours! (id:61594)
Keller Williams Edge Realty
Toronto, Ontario
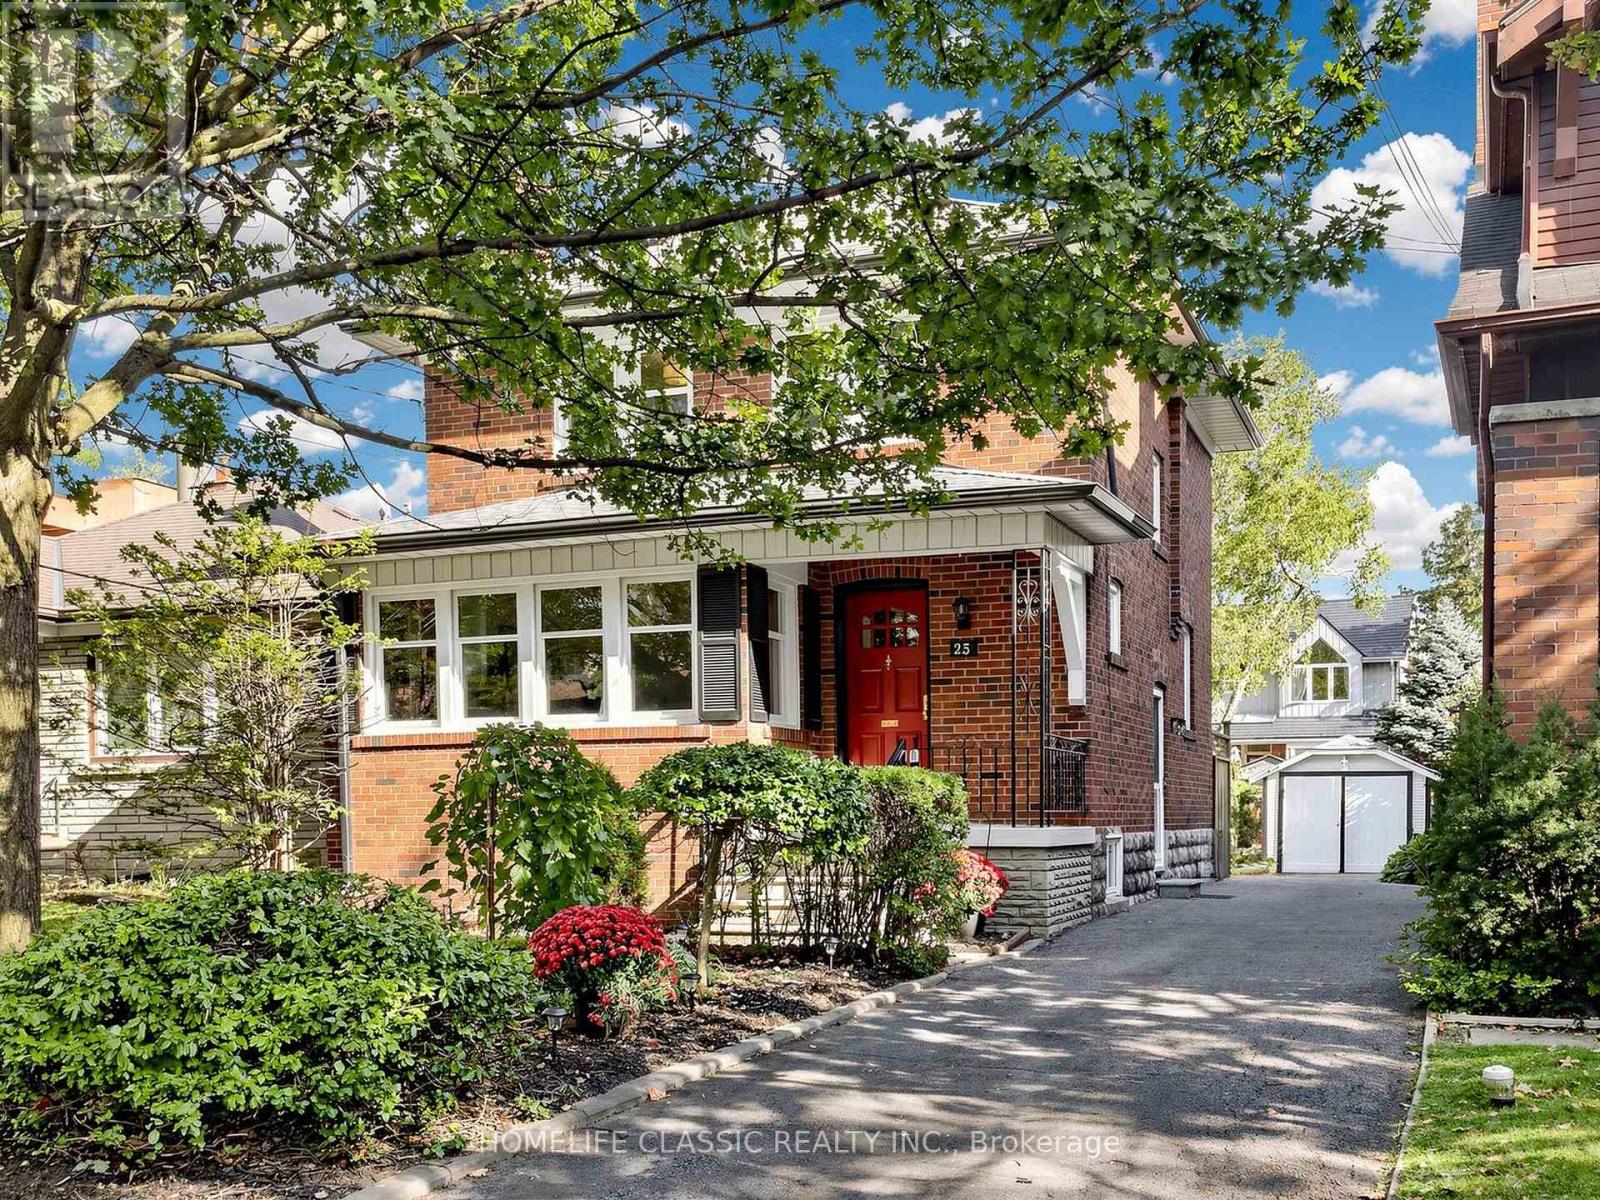
Timeless century-home charm meets exceptional future potential in sought-after Mimico. Lovingly cared for by the current owner for more than 67 years, this well-maintained 3-bedroom, 2-bath detached home reflects decades of pride of ownership, warmth, and thoughtful care, original oak floors, lower-level home office space, set on a desirable 35' x 104' lot with private drive and single-car garage, the home showcases beautiful original woodwork and the craftsmanship and character buyers appreciate in a classic home. Enjoy an updated kitchen, new upstairs 4-piece bath, finished basement, and a beautifully manicured backyard-ideal for everyday family living and entertaining. Move in and enjoy today, renovate over time, or explore future opportunities. Located in one of South Etobicoke's most desirable neighbourhoods, close to the lake, waterfront trails, parks, schools, local shops, cafés, transit, and convenient access to downtown. A truly beautiful family home on a picturesque crescent. (id:61594)
Homelife Classic Realty Inc.
Severn, Ontario
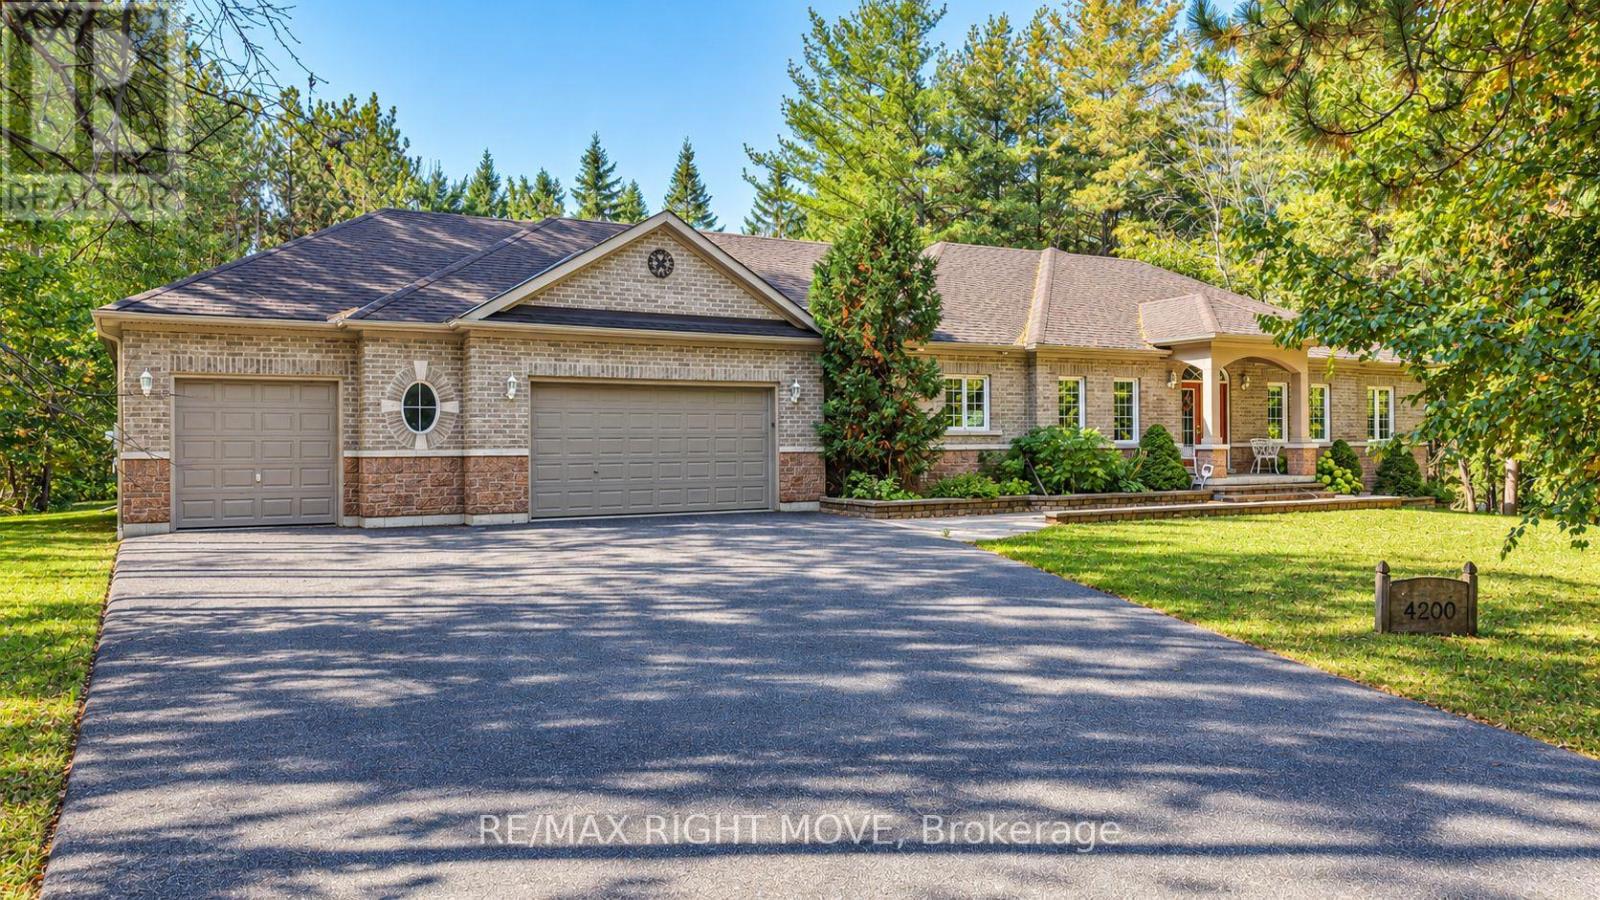
Welcome to 4200 Pine Valley Lane, in Severn, Ontario. Located in an exclusive estate neighbourhood just minutes from downtown Orillia, this impressive all-brick ranch bungalow offers the perfect blend of space, comfort, and country charm. Built in 2005 and lovingly maintained by its original owners, this exceptional property features over 4,000 square feet of total living space, set on approximately 2.1 acres of naturally treed land. Featuring 3+1 bedrooms, 3 bathrooms - including a 4 piece ensuite off of the primary bedroom - and a spacious triple-car garage with dual entry at one end, this home offers room for the whole family and more. The main floor welcomes you with hardwood flooring, a touch of tile, a separate formal dining room, and a predominantly open-concept layout ideal for everyday living and entertaining. The kitchen was renovated approximately 10 years ago, while the roof is approximately 5 years old. Carpeted bedrooms and a gas fireplace on each level add comfort and warmth throughout. The fully finished lower level offers exceptional versatility, with in-law potential, a separate walkout to the garage, a cozy recreation room, and a unique pub-inspired space perfect for relaxing or entertaining. A dedicated woodworking and tinkering shop provides even more room to pursue your hobbies. Enjoy the privacy and natural beauty of your expansive, tree-lined property while remaining conveniently close to schools, shopping, restaurants, golf courses, ski hills, and everyday amenities. With easy access to Highway 11, this location is also ideal for commuters. Space, privacy, and endless possibilities await at 4200 Pine Valley Lane. Don't miss your opportunity to make this exceptional property your next home! (id:61594)
RE/MAX Right Move
Barrie, Ontario
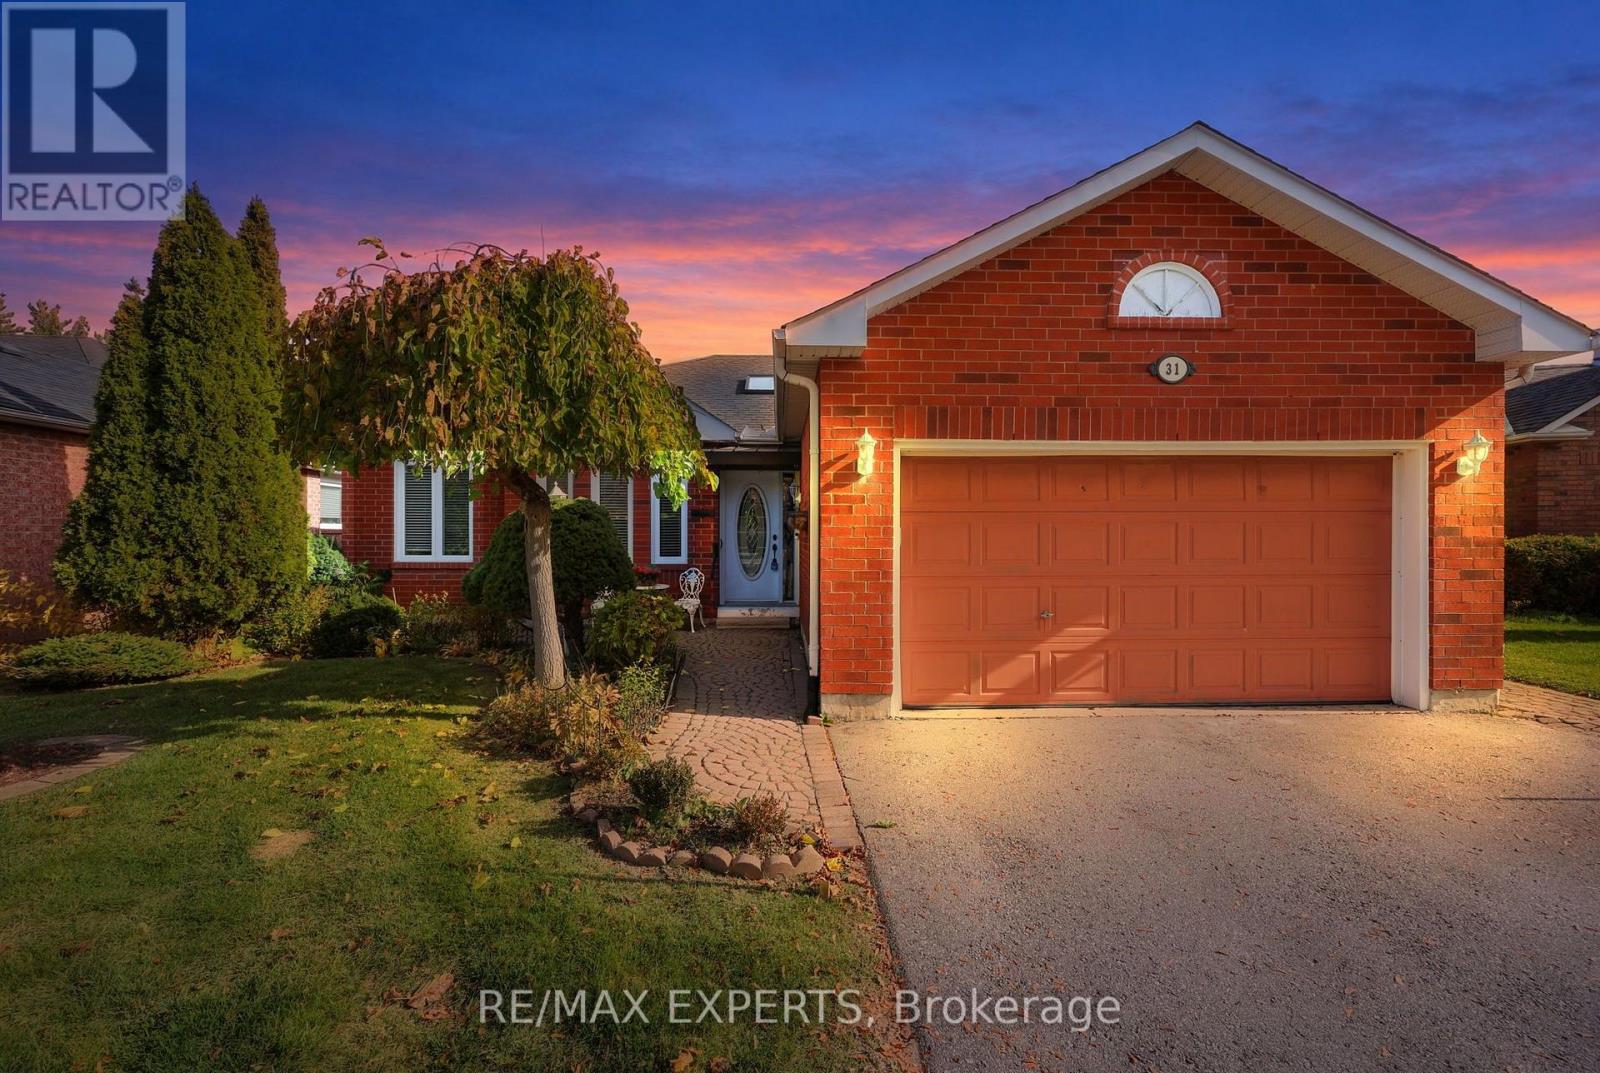
Welcome to 31 Webb Street - Where Comfort, Space & Nature Come Together! Tucked away on a quiet cul-de-sac, this beautiful, well-maintained bungalow offers the perfect blend of comfortable living, generous space, and peaceful natural surroundings. Backing onto greenspace and a creek, the backyard provides a private, tranquil retreat with scenic views and a wonderful opportunity to enjoy the beauty of nature right outside your door. Step inside to a bright and inviting interior, where large windows fill the home with natural light. The spacious eat-in kitchen is perfect for everyday living, while the open-concept living anddining rooms create a welcoming space for relaxing or entertaining family and friends. A patio door walkout from the dining room to the backyard seamlessly connects indoor and outdoor living, with a picturesque backdrop of greenery and wildlife. Plus a gas fireplace in the living room. The main floor features three well-sized bedrooms, including a spacious, comfortable primary retreat complete with a walk-in closet and private 3-piece ensuite. Two additional bedrooms, a 4-piece main bathroom, and the convenience of main-floor laundry make everyday living that much easier. The possibilities continue downstairs in the expansivefinished basement, offering exceptional additional living space. Gather around the cozy gas fireplace in the large family room, enjoy the convenience of a 2-piece bathroom, and discoverfour additional finished rooms ideal for a home office, den, workshop, hobby space, playroom, or whatever best suits your lifestyle. Enjoy the best of both worlds - peaceful surroundings and family-friendly living. With its generous living space, versatile layout, and beautiful natural setting, 31 Webb Street is a wonderful place to call home. (id:61594)
RE/MAX Experts
Toronto, Ontario
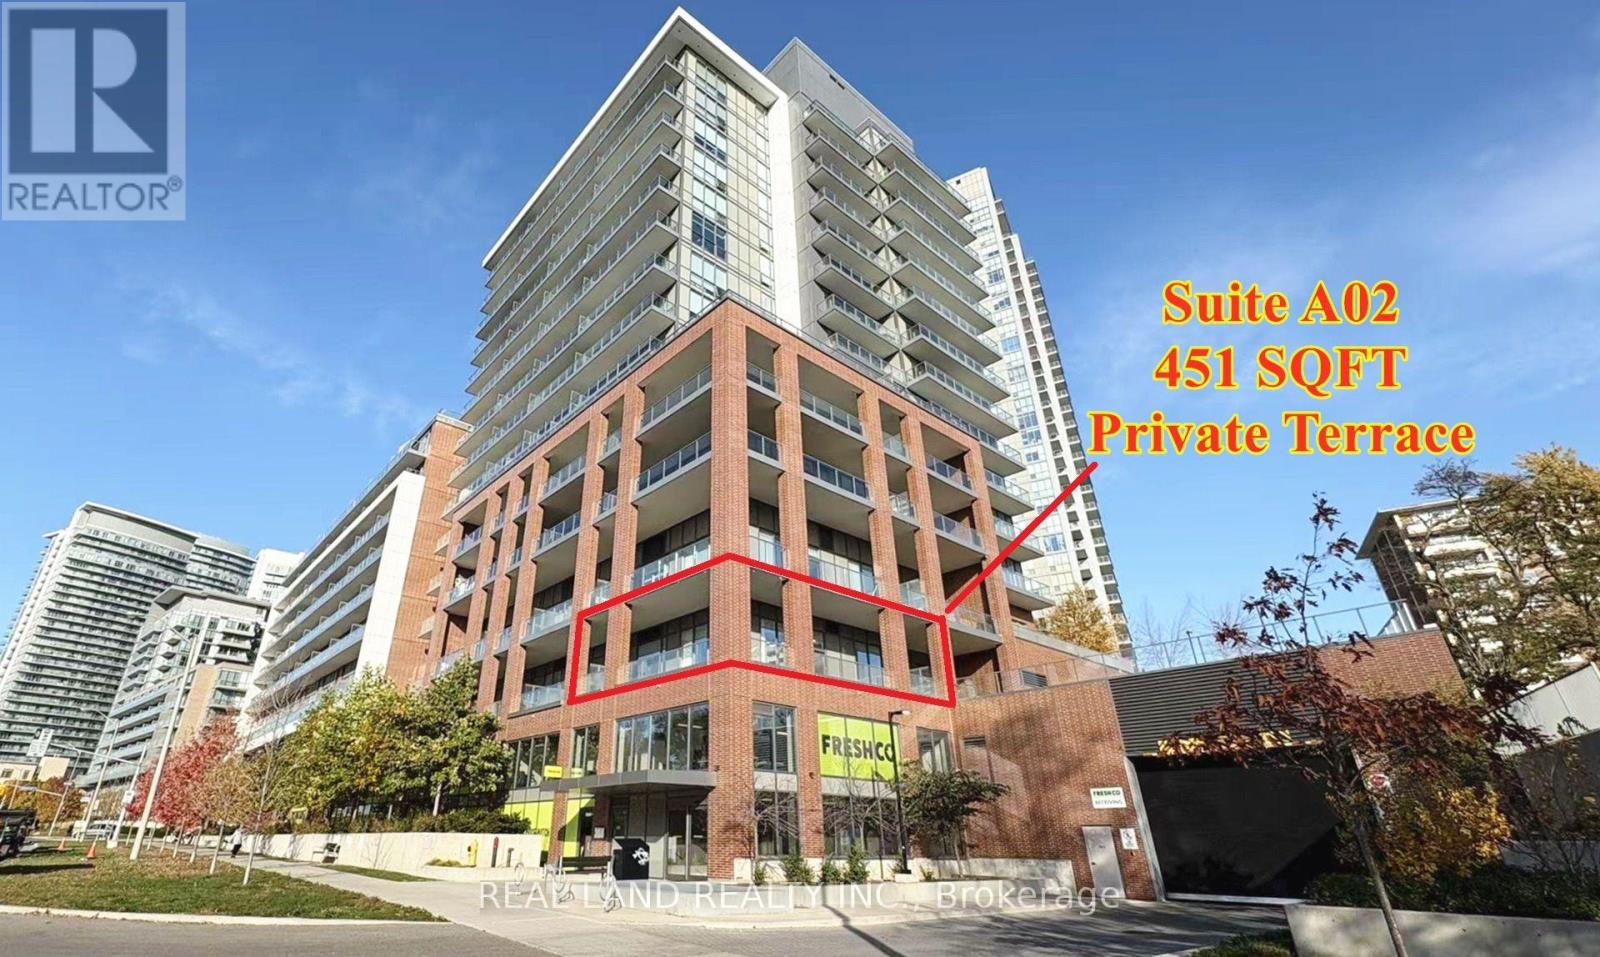
Absolutely Stunning Corner Suite Featuring 781 SQFT of Luxurious Interior Living Space Plus an Exceptional 451 SQFT Private Terrace! This beautifully designed split 2-bedroom, 2-bathroom layout offers high ceilings, floor-to-ceiling windows, and a walkout to an oversized terrace with breathtaking, unobstructed southwest views. The modern open-concept kitchen features premium built-in appliances, complemented by elegant wide-plank flooring, high-quality window coverings, and 1 parking space. The spacious primary bedroom offers direct access to the terrace, a 4-piece ensuite, and electric curtains for added convenience. Proudly owned by the original owner, this exceptionally well-maintained suite is in pristine, move-in-ready condition. Ideally located just minutes from the subway station, Highways 401 & 404, schools, parks, hospital, community centre, and Fairview Mall. Enjoy convenient access to T&T Supermarket and FreshCo grocery store right on the main floor. Residents enjoy an exceptional amenities, including 24-hour concierge, gym, indoor swimming pool, sauna, hot tub, BBQ area, yoga studio, party and meeting rooms, visitor parking, and much more. Suite A02 is the Third Floor from Don Mills Road side with good southwest views and tons of natural lights. A Rare Opportunity to Own a Beautiful Corner Suite with an Oversized Private Terrace! Don't Miss Out! (id:61594)
Real Land Realty Inc.
Toronto, Ontario
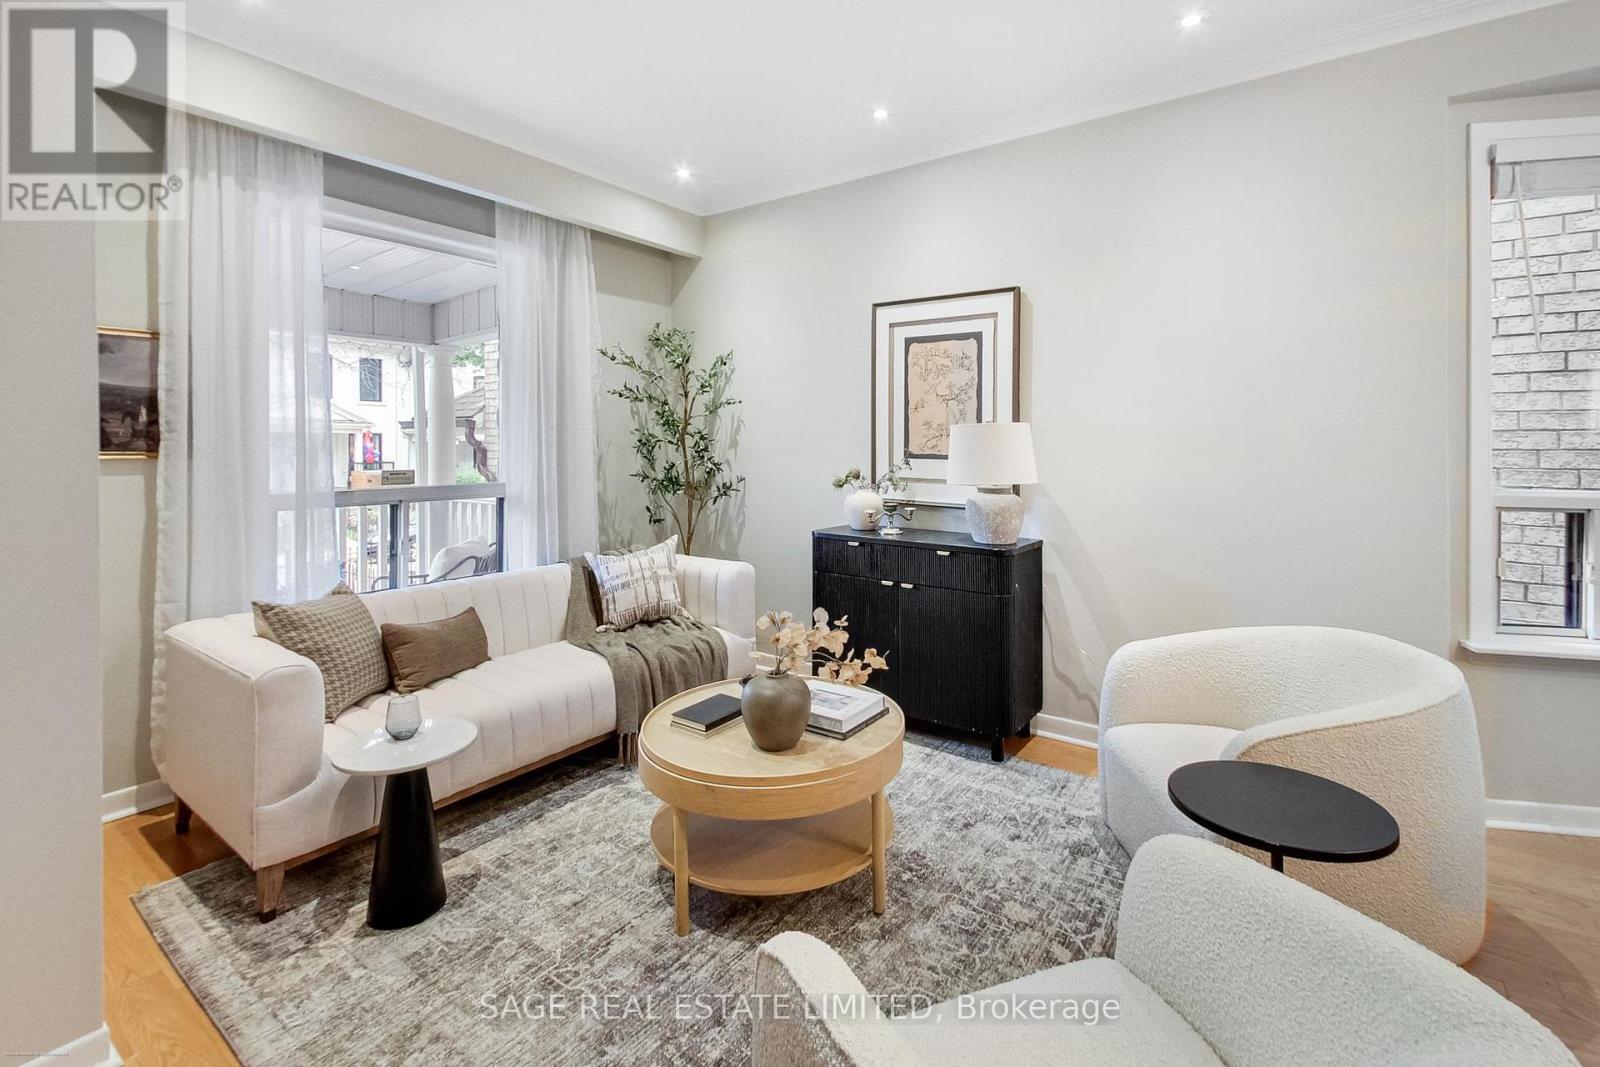
Leslieville Charm, Garden Dreams & Two Parking Spots? Yes, Really! Welcome to 346 Leslie Street, where the street is quiet, the garden is charming, and your second car doesn't have to become a neighbourhood-wide parking negotiation! Tucked along a peaceful one-way street, this inviting 3-bedroom, 2-bathroom home offers a wonderful blend of urban living and everyday comfort. The beautifully landscaped garden is your own little outdoor retreat - perfect for morning coffee, summer dinners, or pretending you have a green thumb. And then there's the star of the show: rare laneway parking for TWO cars! In Toronto, that's practically a love language. Step outside and enjoy the best of the east end, with Leslieville's beloved Queen St East & eclectic Gerrard St East close by for independent cafés, fantastic restaurants, shops and weekend brunch spots. Nearby parks offer room to stretch your legs, walk the dog, or simply enjoy a little green space between city adventures. A quiet street, a lovely garden, a welcoming neighbourhood, and parking for two. What's not to love? Come for a look - you might just want to stay. (id:61594)
Sage Real Estate Limited
Whitby, Ontario
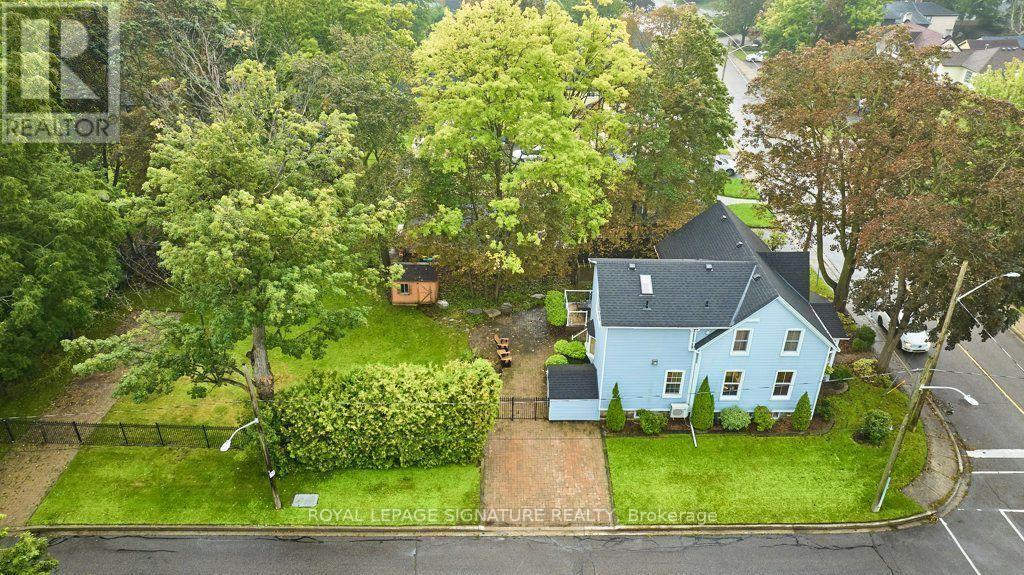
Get character and soul of late 1800s local history without losing a single convenience of modern urban living. Step inside the original front door with its working push bell and fall in love with soaring ceilings, high baseboards, original wide-plank hand-hewn pine floors, and large principal rooms-juxtaposed by a breathtaking primary suite featuring reclaimed Madawaska River log floors, a skylight, yard views, and a walk-in closet roughed-in for a future ensuite. A large secondary bedroom features a semi-ensuite bathroom with bath and shower, while the 3rd and 4th bedroom is perfect for kids, family, office or guests. Enjoy convenient main floor laundry, with heavy lifting done: a 2025 roof, 2024 furnace, newer windows, added attic insulation, and copper electrical - leaving you free to easily add your own touches. The crowning jewel of this property is a deep, near 1/4-acre fully fenced lot complete with an in-ground sprinkler system, gas BBQ line, perennial beds, and shade trees perfect for family games and pets to play, ample parking for 3-5 cars or an RV, plus a separate basement entrance to a lower level offering outstanding potential. Possible room to custom build an accessory dwelling unit or detached garage/workshop/studio - subject to municipal regulations and requirements. Recognized on Whitby's Perry's Plan for exceptional historic character, this 4-bedroom home in the Gothic Revival style-crafted by local artisan carpenter Michael Marshall-blends authentic architecture with contemporary everyday comfort. Crucially, enjoy NO municipal heritage designation or restrictive covenants for total ownership freedom in a century home. Walk to local parks, splash pads, top public, Catholic, French Immersion, and prestigious private school options, plus the historic downtown Four Corners district for top dining, cafes, pubs, and shops. Stay connected to the city-easy access to Whitby GO, Durham Transit, and HWYs 401, 412, and 407 makes any commute a breeze. (id:61594)
Royal LePage Signature Realty
