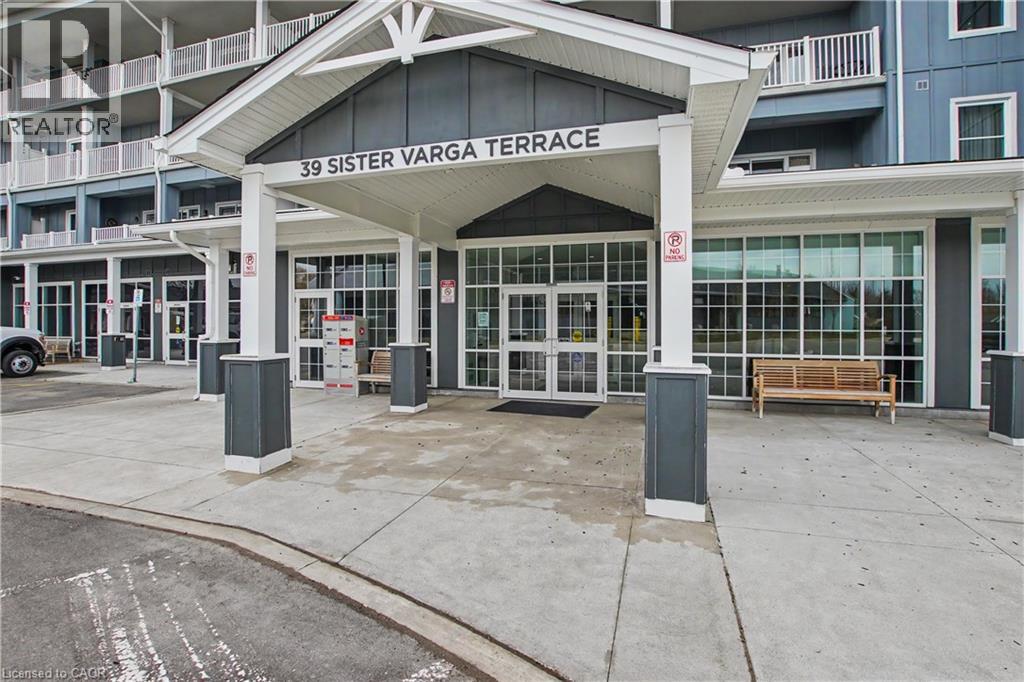
Hamilton, Ontario
Welcome to carefree living in Upper Mill Pond at St. Elizabeth Village. This spacious and beautifully updated 1,278 sqft. suite offers 2 bedrooms, a den, 2 full bathrooms, and two private balconies designed to enjoy the peaceful surroundings and vibrant community lifestyle. The bright open concept kitchen overlooks the living and dining area, creating a welcoming space for entertaining or quiet mornings at home. Large windows and the east facing balcony fill the home with natural morning sunlight while offering lovely views of one of the Village ponds. The generous primary bedroom features its own private northeast facing balcony along with a full ensuite bathroom complete with a walk in shower. A second full 4 piece bathroom is perfect for guests, while the den provides flexible space for a home office, reading room, or hobby area. This unit also includes exclusive underground parking and a storage locker for added convenience. Residents of Upper Mill Pond enjoy private access to the courtyard lounge with beautiful greenspace views behind the building, along with exceptional amenities including the indoor heated pool, gym, saunas, and golf simulator. Located beside the clubhouse where social events and activities bring neighbours together, this home is also just a short walk to the medical clinic, pharmacy, cafe, hair salon, massage clinic, woodworking shop, and hobby spaces available to all Residents. This is a wonderful opportunity to enjoy comfort, connection, and easy living in one of the Village’s most desirable buildings. (id:61594)
RE/MAX Escarpment Realty Inc.
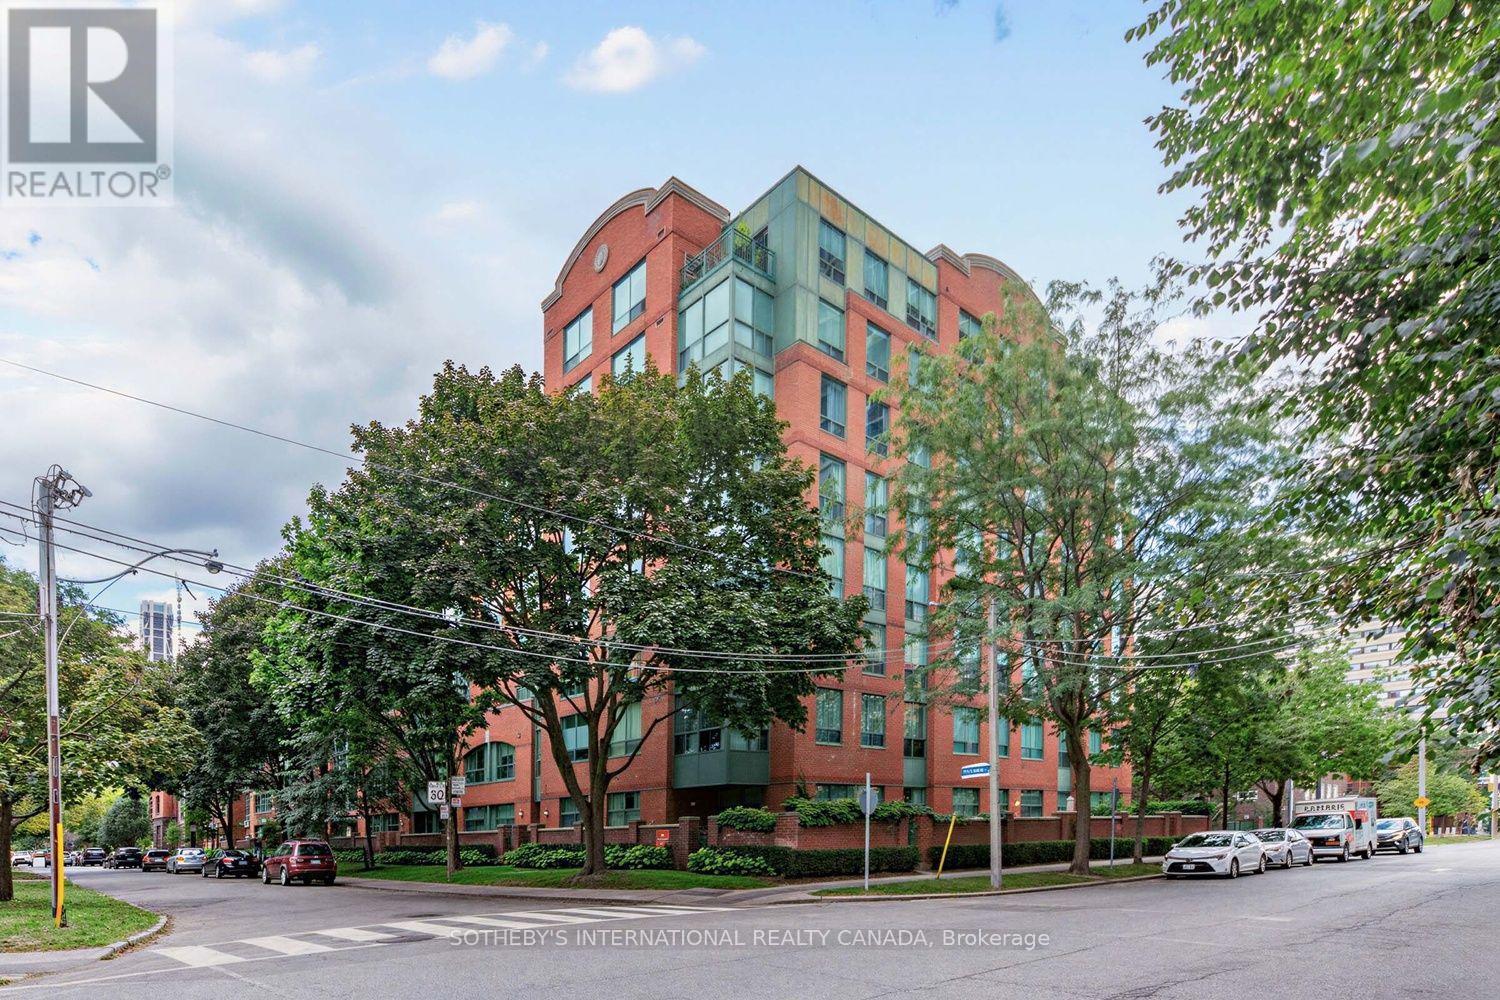
Toronto, Ontario
Welcome to The Dunhill Club, ideally situated on prestigious Prince Arthur Avenue in the heart of the Annex and on the fringe of Yorkville. This spacious west facing residence offers approximately 1,112 sq. ft. of thoughtfully designed living space, complemented by an updated kitchen and washrooms and beautiful treed views across the Annex, providing a peaceful backdrop and spectacular western sunsets.The generous living and dining area offers plenty of room for both everyday living and entertaining, while the separate kitchen provides excellent functionality. The versatile layout features a spacious primary bedroom with dressing area and 5 piece ensuite, a comfortable second bedroom, additional 3 piece bath, and bright sunroom, ideal as a home office, reading area or quiet retreat. Ensuite laundry adds everyday convenience.Built in 1987, The Dunhill Club is an established eight storey boutique style condominium tucked into a quiet residential setting surrounded by mature greenery and the distinctive architecture of the Annex. Residents enjoy concierge service, a party and meeting room, visitor parking, and inviting rooftop amenities featuring a shared BBQ, new hot tub, and comfortable seating and dining areas within a garden setting, creating a wonderful outdoor retreat in the heart of the city.Maintenance fees offer the convenience of including heat, hydro, water, central air conditioning, common elements, building insurance and parking. The suite also includes a tandem parking space offering flexible potential, subject to vehicle size, as well as an exclusive use locker.Step outside and enjoy one of Toronto's most vibrant and walkable neighbourhoods, with Bloor Street, Yorkville, the University of Toronto, the Royal Ontario Museum, shops, cafés, restaurants, parks and TTC all within easy reach. An exceptional opportunity to enjoy generous living space, treed sunset views, excellent building amenities and downtown convenience from a peaceful residential address. (id:61594)
Sotheby's International Realty Canada
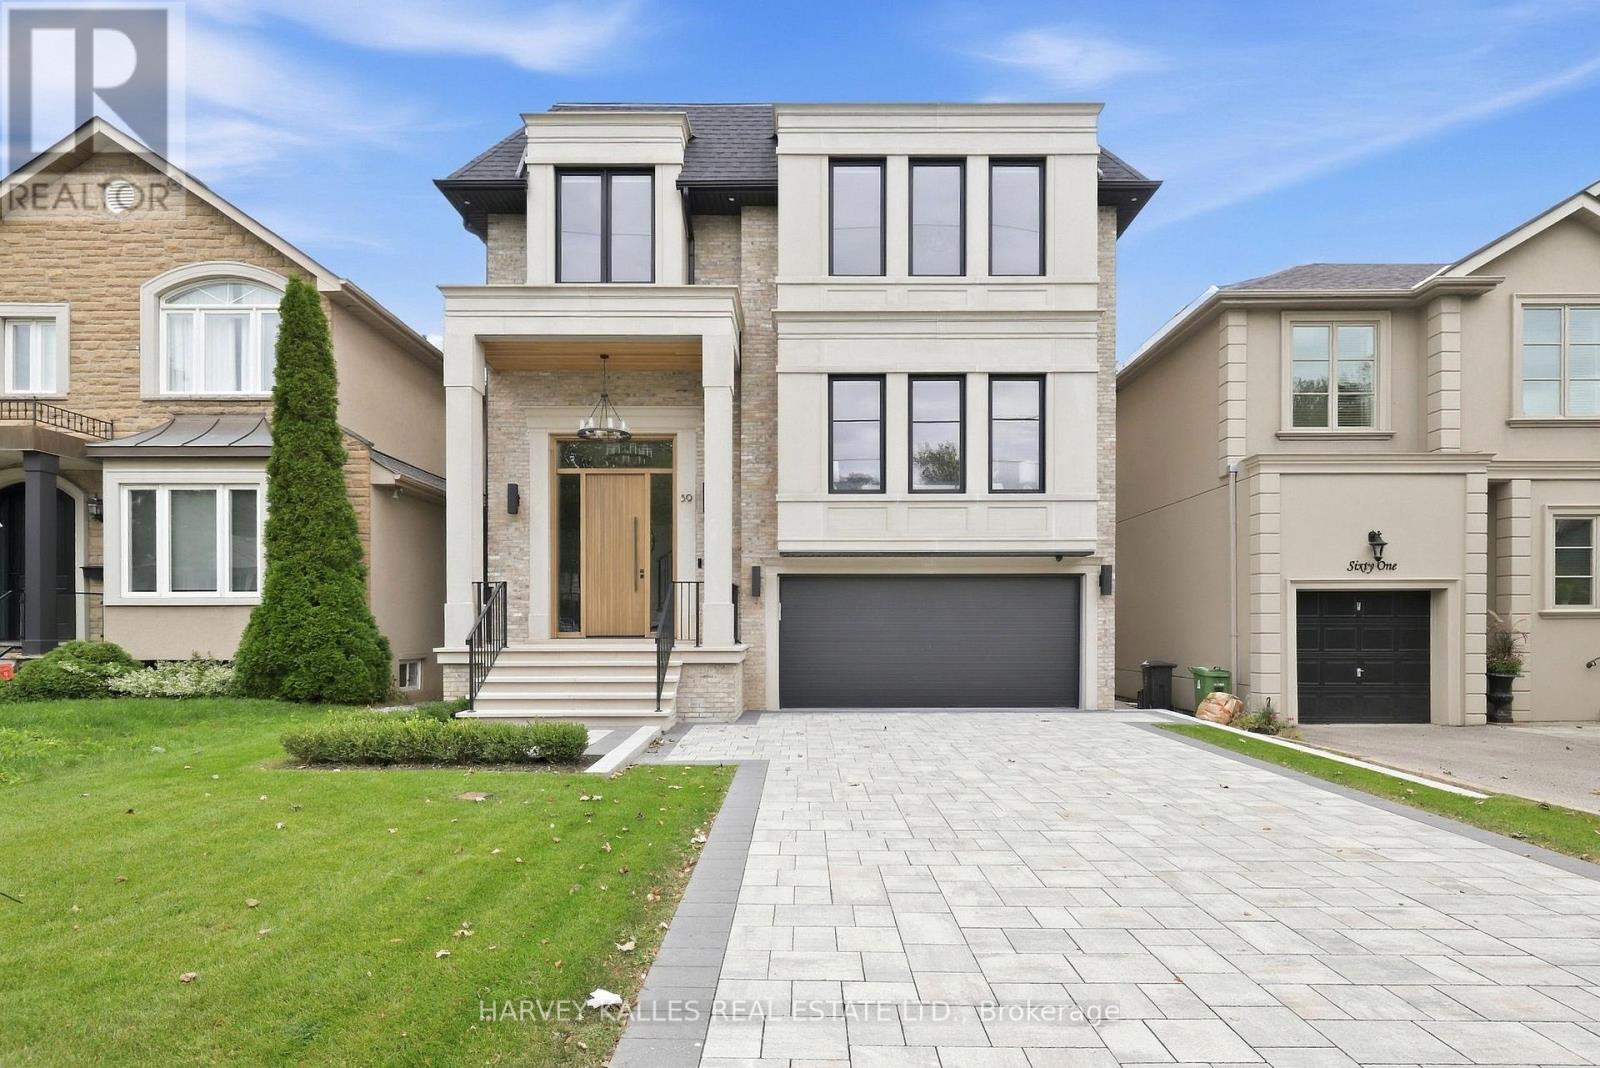
Toronto, Ontario
A True Showpiece Of Contemporary Design, This Newly Built Custom Residence Was Architecturally Designed By Contempo Studio With Interiors By Marisa Carmen Design, Showcasing Exquisite Designer Touches From The Foyer Through To The Lower Level. Rich White Oak Flooring, Custom Millwork, Designer Lighting, Applied Mouldings And Beautifully Curated Finishes Create A Home That Feels Both Sophisticated And Inviting. The Main Floor Features Generous Principal Living And Dining Areas, A Private Library And A Stunning Open-Concept Kitchen With High-End Appliances, Waterfall Countertops, Centre Island, Breakfast Area And Hidden Walk-Through Pantry. The Kitchen Opens Seamlessly To The Family Room With Custom Built-Ins, Gas Fireplace And Double Door Walkout To The Deck And Landscaped Yard. The Second Floor Offers A Spacious Primary Retreat With Coffered Ceiling, Walk-In Closet And Luxurious 7-Piece Ensuite With Heated Floors, Soaker Tub And Separate Shower, Along With 3 Additional Bedrooms, Beautifully Appointed Bathrooms And A Skylit Laundry Room. The Walkout Lower Level Is Designed For Entertaining With Soaring Ceilings, Radiant Heated Floors, A Spacious Recreation Room With Custom Feature Wall, Water Vapor Fireplace, Wet Bar And Built-In Speakers, Plus An Additional Guest Suite With Ensuite And Sauna. A Private Driveway, Double Garage And Thoughtfully Landscaped Grounds Complete This Exceptional Home. Ideally Located Within Walking Distance To Schools, Parks, Shops And Restaurants Along Avenue Road, With Yorkdale And Major Amenities Just Minutes Away. A Phenomenal Custom Home That Must Be Seen. (id:61594)
Harvey Kalles Real Estate Ltd.

Ottawa, Ontario
Discover luxury living in Ottawa's most dynamic eco-friendly community. This south-facing 1-bedroom, 1-bathroom suite features a modern open-concept layout and an impressive 21' x 8' private balcony with stunning waterfront views. Enjoy direct access to scenic riverfront pathways, green space, public plazas and Zibi's innovative zero-carbon district energy system. Residents have access to a well-equipped gym (3rd floor), reading room/lounge (2nd floor), landscaped courtyard, secure bike storage and pet wash station (P1). Ideal central location just 10 minutes from Rideau Centre, Hintonburg, Little Italy, and Gatineau Park. Walk out your door to future ground-floor cafes, boutiques, and vibrant public plazas at Head Street Square, with major future development planned nearby at LeBreton Flats. Includes underground parking and an adjacent storage locker. Tenanted until end of Nov 2026 (24h notice for showings). Status cert on file (id:61594)
Royal LePage Team Realty
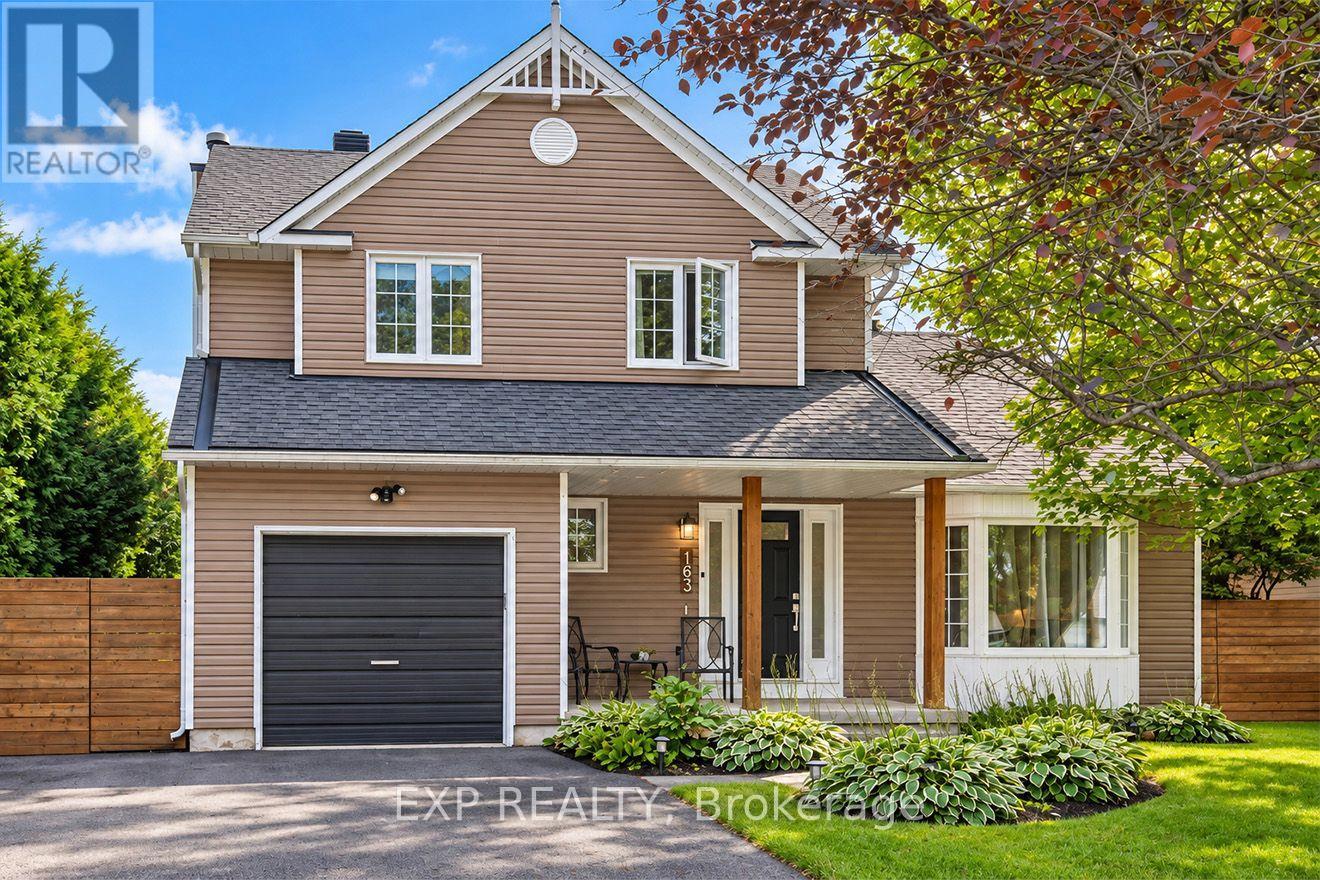
Russell, Ontario
OPEN HOUSE-Sunday, September 20th from 2-4PM. Welcome to the highly sought after Tweed Cres in Russell, located across from the Henry Tweed Conservation Area. This home has 3 bedrooms, 2 bathrooms, and a fully hedged very private backyard with it's own firepit. On the main level you'll find a beautiful mixture of knotty pine flooring in the dining room, and wide oak planks in the living room and office. The updated kitchen with stainless steel appliances is open to the cozy dining room with a wood burning fireplace and reading nook. On your way up to the second level you have an updated staircase, 3 bedrooms, and the main bathroom with an oversized tub. On the lower level is a huge family room with a gas fireplace, a built in bar, perfect for entertaining, and a very helpful large storage area, and laundry room. Walking out to the backyard is a large screened in porch, perfect for relaxing. This home offers family and community, where kids bike for ice cream to the store on hot summer days and students walk to one of the five schools in town. There are two conservation areas in Russell, as well as the nearby Castor River where you'll find local kids fishing in the summer months. Don't miss your opportunity to be a part of Russell and to live on this very desired street. (id:61594)
Exp Realty
Alfred And Plantagenet, Ontario
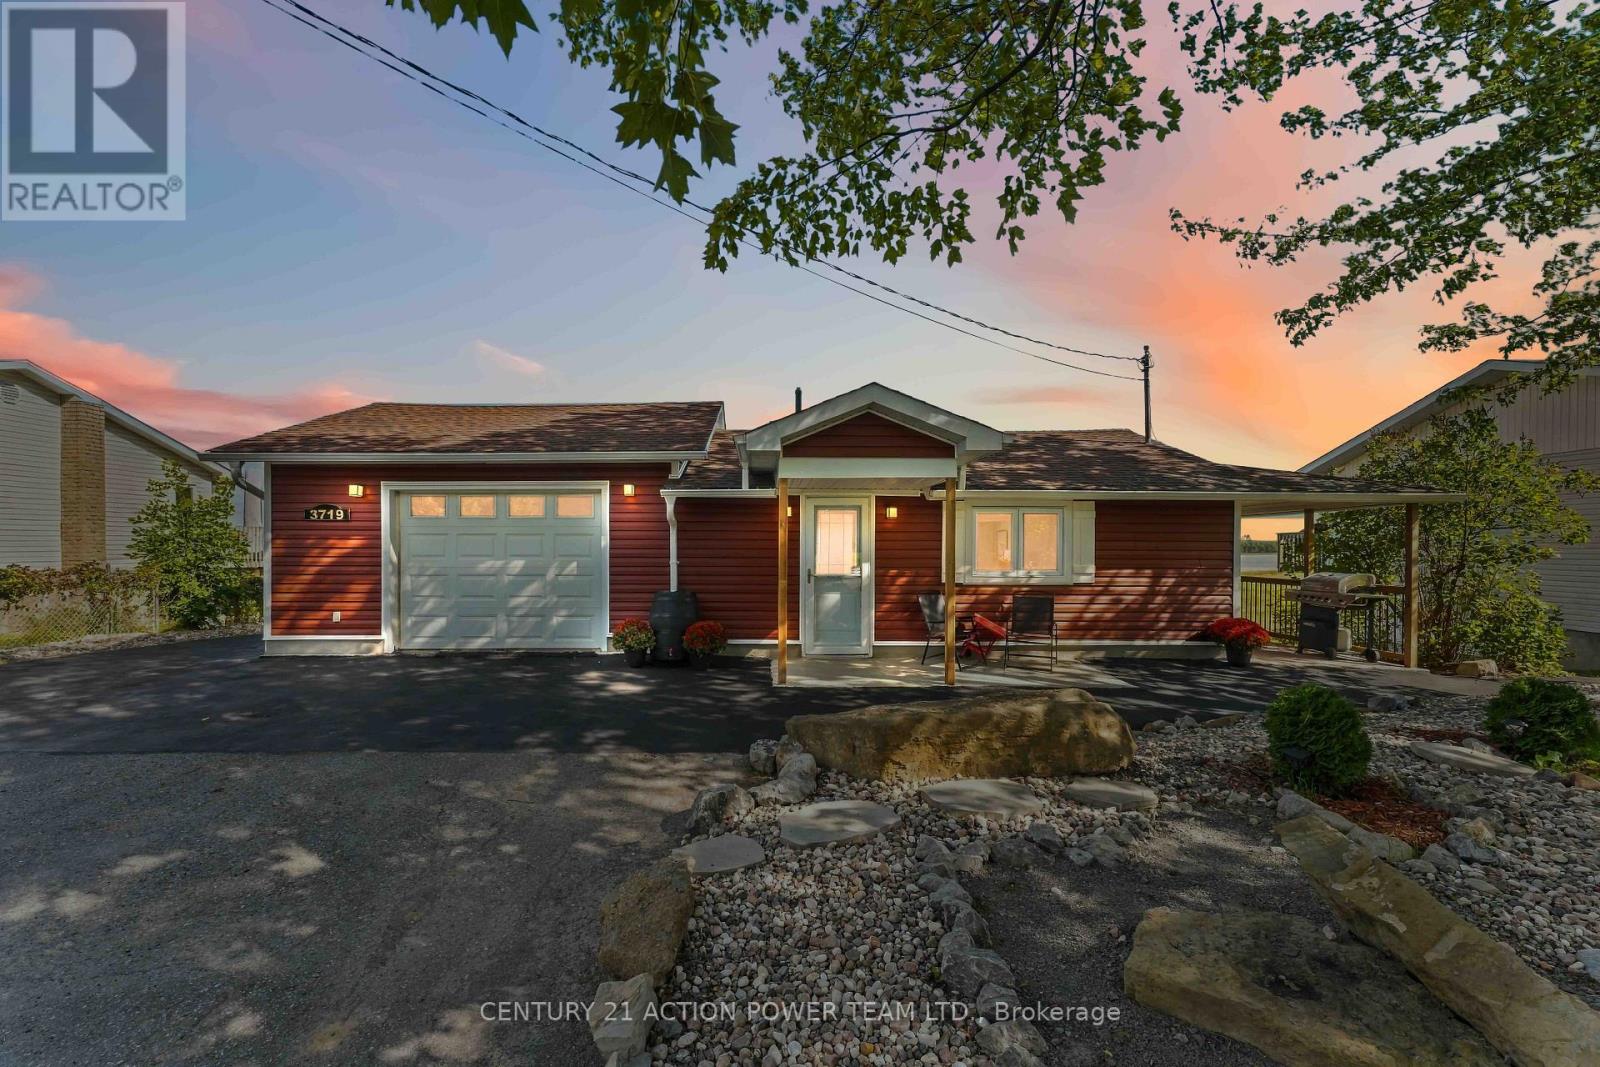
Welcome to 3719 Prudhomme Road, a completely renovated waterfront bungalow located just east of Rockland, offering an incredible lifestyle on the Ottawa River. Thoughtfully updated throughout, this move-in-ready home combines modern comfort with breathtaking panoramic views and spectacular sunsets. The bright open-concept main level is designed to showcase the picturesque waterfront setting, with expansive windows filling the home with natural light. The kitchen, dining and living areas flow seamlessly together, creating an inviting space for entertaining or relaxing while enjoying the ever-changing river views. A stylish 3-piece bathroom completes the main level, while an efficient heat pump heating and cooling system provides year-round comfort. Step outside onto the huge waterfront deck with sleek glass railings, designed to preserve unobstructed views of the Ottawa River-the perfect setting for morning coffee, outdoor dining, entertaining family and friends, or watching unforgettable sunsets over the water. The walkout lower level features 3 bedrooms, a 4-piece bathroom and direct access to the outdoors and waterfront. Exceptional garage space includes an attached 1-car garage plus a separate 2-car garage, offering plenty of room for vehicles, recreational equipment, storage or a workshop. Boating enthusiasts will appreciate the waterfront setting and convenient space for dry docking a boat near the shoreline. Enjoy the tranquility of waterfront living while remaining conveniently located just east of Rockland. A beautiful year-round home or waterfront retreat where incredible views, boating, outdoor living and Ottawa River sunsets are right in your own backyard! (id:61594)
Century 21 Action Power Team Ltd.
Ottawa, Ontario
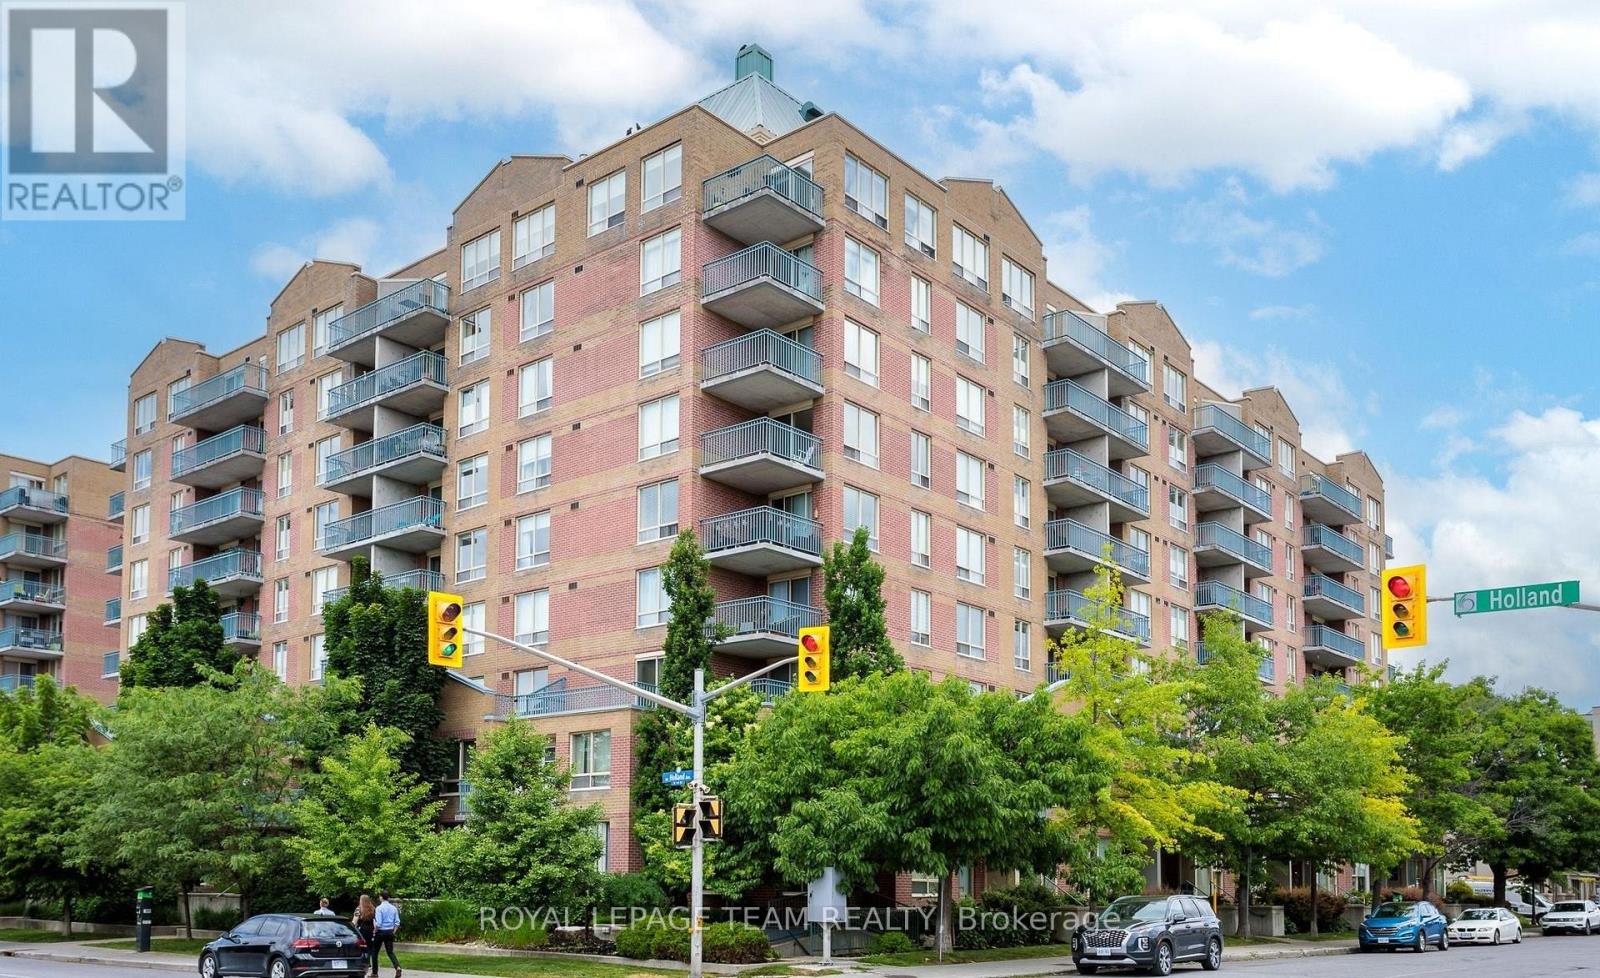
Bright & Spacious 2-Bedroom Condo in a Fantastic Location! Welcome to this lovely 2-bedroom, 1-bathroom unit, ideally located just minutes from Tunney's Pasture, the LRT station, Parkdale Market, the Ottawa River Parkway and scenic bike paths. Enjoy easy access to shopping, restaurants, parks and all the amenities you need. This well-maintained unit features laminate flooring throughout, in-unit laundry, an updated bathroom, and a modern kitchen with quartz countertops. Both bedrooms offer good size and ample closet space. Enjoy your private balcony overlooking the peaceful courtyard, plus the convenience of one underground parking space and a storage locker. All utilities are included in condo fees. An excellent opportunity for comfortable, convenient living in a highly desirable location! (id:61594)
Royal LePage Team Realty
Hamilton, Ontario
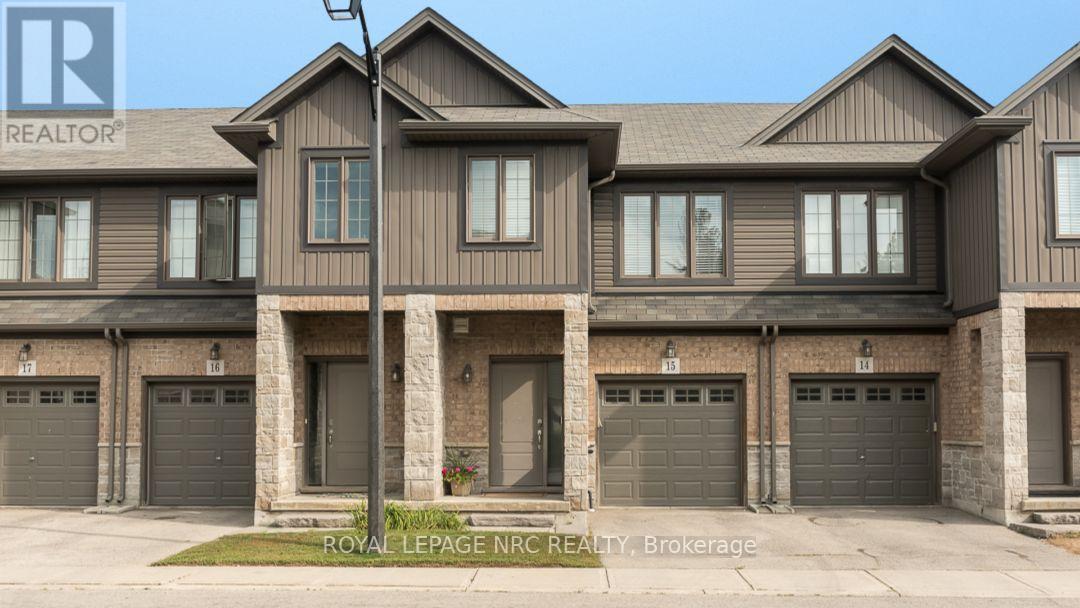
Welcome to this well-maintained condo townhouse offering the perfect blend of comfort, convenience, and low maintenance living. Located in a desirable Hamilton neighbourhood close to schools, parks, shopping, and everyday amenities, this 3 bedroom, 2 bathroom home with a finished basement is ideal for families, first-time buyers, or anyone looking for a move in ready home.The bright and functional main floor features hardwood and tile flooring, a spacious living and dining area, and a kitchen complete with granite countertops. Patio doors lead to a private deck, creating a private outdoor space perfect for relaxing or entertaining. Enjoy the added peace of mind of a brand-new central air conditioner installed in 2026. Upstairs, you'll find three generous bedrooms with newer carpeting, along with the convenience of second-floor laundry. The professionally finished basement extends the living space and offers endless possibilities for a family room, home office, gym, or play area.An attached garage, nearby visitor parking, and exterior maintenance taken care of for you make everyday living simple and stress-free. Enjoy the benefits of homeownership without the burden of extensive upkeep in this welcoming community. (id:61594)
Royal LePage NRC Realty
Niagara Falls, Ontario
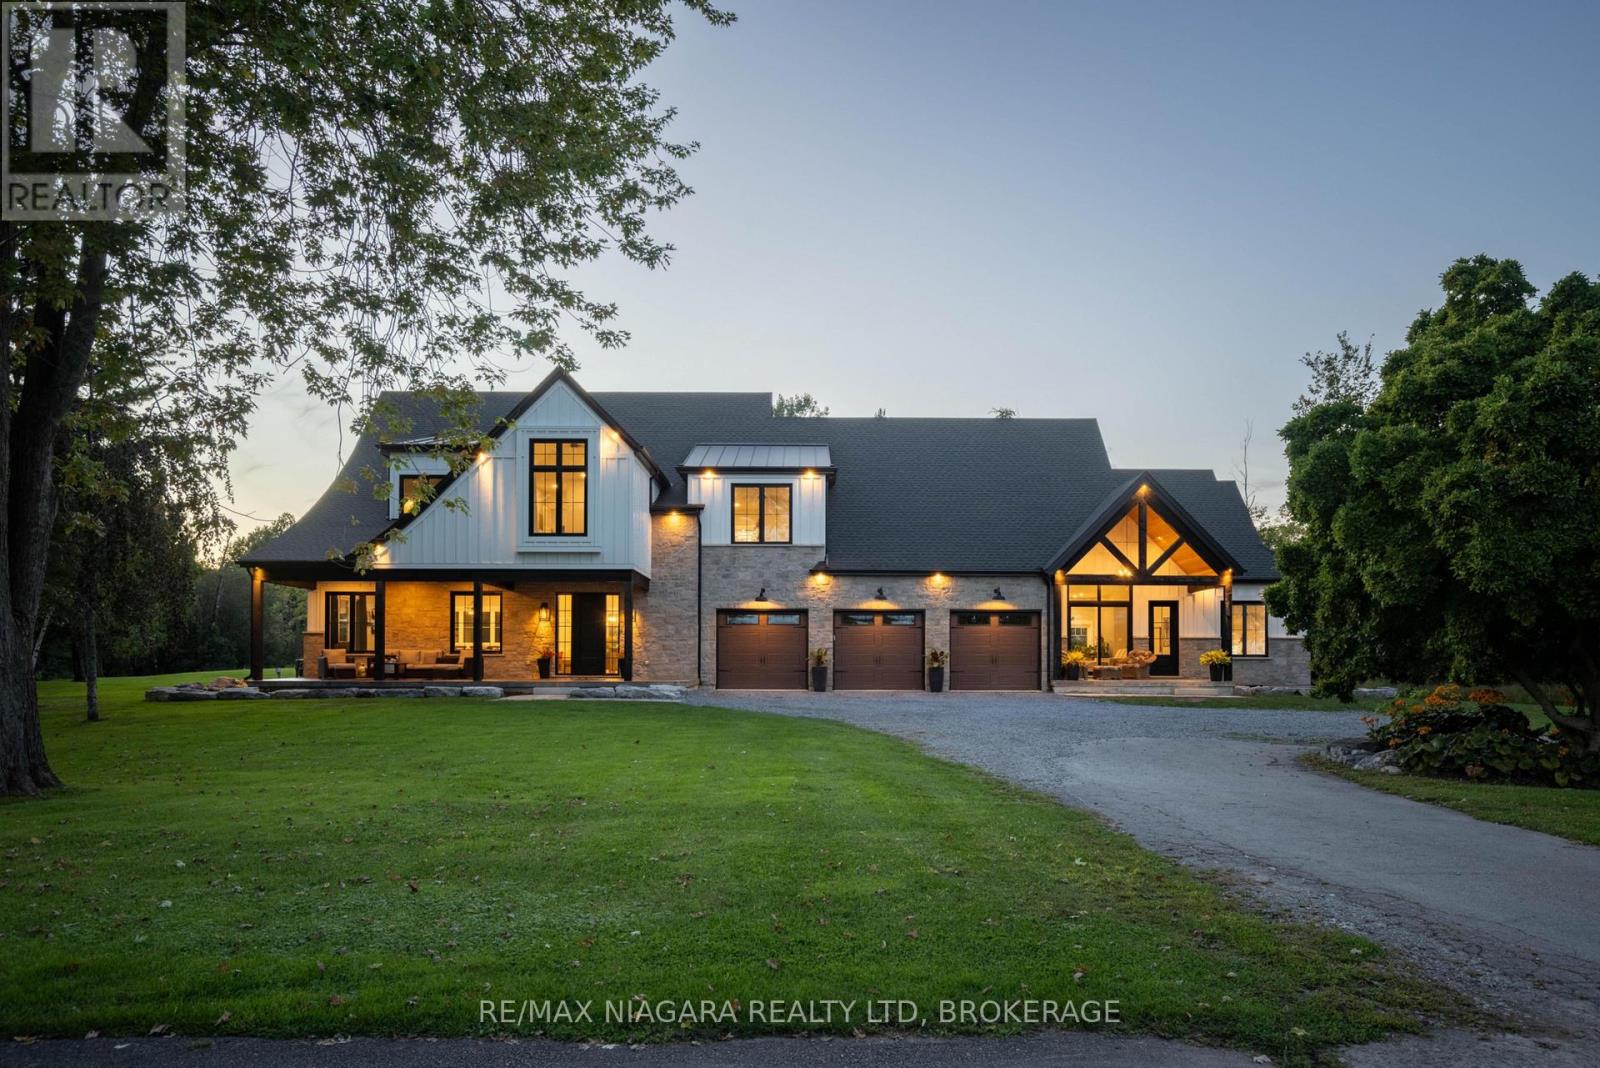
Experience exceptional waterfront living in this one-of-a-kind Niagara River estate. Built in 2023 and designed by Michael Allen of ACK Architects, this residence offers 4,560 sq/ft above grade plus a fully finished basement, totalling 6 bedrooms and 6 bathrooms, with a 3-car garage, 2 electric car chargers, Generac generator and 400-amp service, all on a private 1.89-acre lot with a deeded dock. From the moment you arrive, striking wood timbers, stone and hardboard siding create an unforgettable first impression. Dual patios overlook the Niagara River, while the expansive driveway provides ample parking. Inside, soaring ceilings, oversized windows and an open-concept design showcase beautiful views throughout. A rare main-floor primary wing can also function as a private in-law suite, featuring its own kitchen, living area, bedroom, laundry and patio. It is ideal as a primary retreat, multi-generational living, or for extended guests. The chef-inspired kitchen features premium Miele & Fisher & Paykel appliances, ceiling-height cabinetry and an oversized island. The dining and living areas are surrounded by expansive windows capturing the Niagara River and anchored by a gas fireplace with a brick surround that flows seamlessly into the kitchen. Upstairs offers 4 spacious bedrooms and 3 bathrooms. Two bedrooms feature private ensuites, while the remaining two share a Jack & Jill bathroom. Vaulted ceilings, generous closets and impressive river views complete the upper level. The fully finished basement adds another bedroom and bathroom, a recreation room, an office, a games room, and a future bar area. Outside is your own private retreat. An oversized covered rear deck overlooks the Gunite pool with a waterfall and expansive grounds, offering an incredible setting for outdoor entertaining. Enjoy exceptional privacy and direct access to the Niagara River from your deeded dock, a rare combination of luxury, space, privacy and waterfront living. Luxury Certified. (id:61594)
RE/MAX Niagara Realty Ltd
Ottawa, Ontario
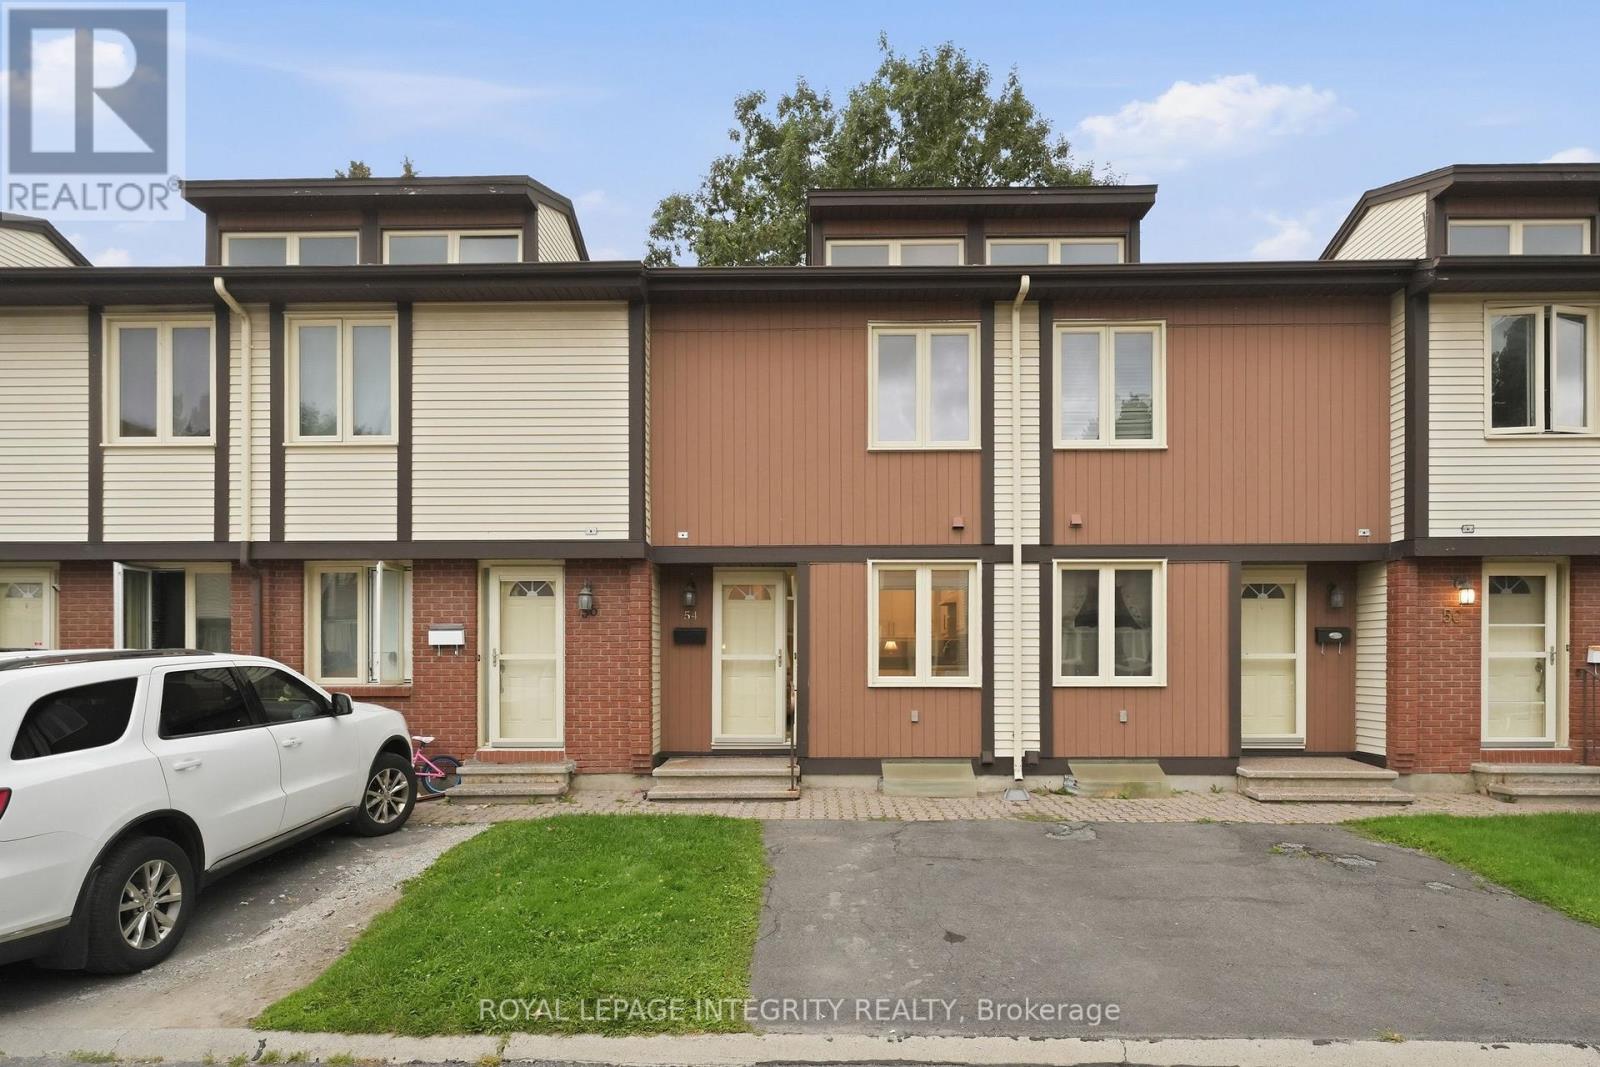
Amazing Location! Welcome to this beautifully updated 3-bedroom townhouse nestled in a quiet, family-friendly enclave featuring its own outdoor play area for children and the convenience of parking directly at your front door. This tastefully renovated home offers a spacious kitchen with abundant cabinetry and generous counter space, making it perfect for everyday living and entertaining. The inviting living room features a cozy wood-burning fireplace, professionally inspected annually by the condominium corporation for added peace of mind. Patio doors lead to a private, fully fenced west-facing backyard, an ideal space to relax, garden, or enjoy evening sunsets. Upstairs, wall-to-wall carpeting throughout the hallway and all three bedrooms adds warmth, comfort, and sound dampening. A beautifully updated 4-piece bathroom completes the second level. The finished lower level provides valuable additional living space with a large recreation room, convenient 2-piece bathroom, laundry area, and an oversized storage room. The location is exceptional. Enjoy a 5-minute walk to Lincoln Fields LRT and major transit, a 2-minute walk to the brand-new Metro and Rexall, and close proximity to schools, parks, recreation, shopping, and everyday amenities. Commuters will appreciate quick access to Highways 417 and 416, as well as the Kitchi Zibi Mikan Parkway. Just a short drive away are the DND Carling Campus, Britannia Beach, Nepean Sailing Club, Dick Bell Park, a driving range, theatres, and countless outdoor recreation opportunities. This move-in-ready home combines modern updates, a welcoming community setting, and an unbeatable west-end location. Be sure to take the virtual tour added for your viewing pleasure. (id:61594)
Royal LePage Integrity Realty
Ottawa, Ontario
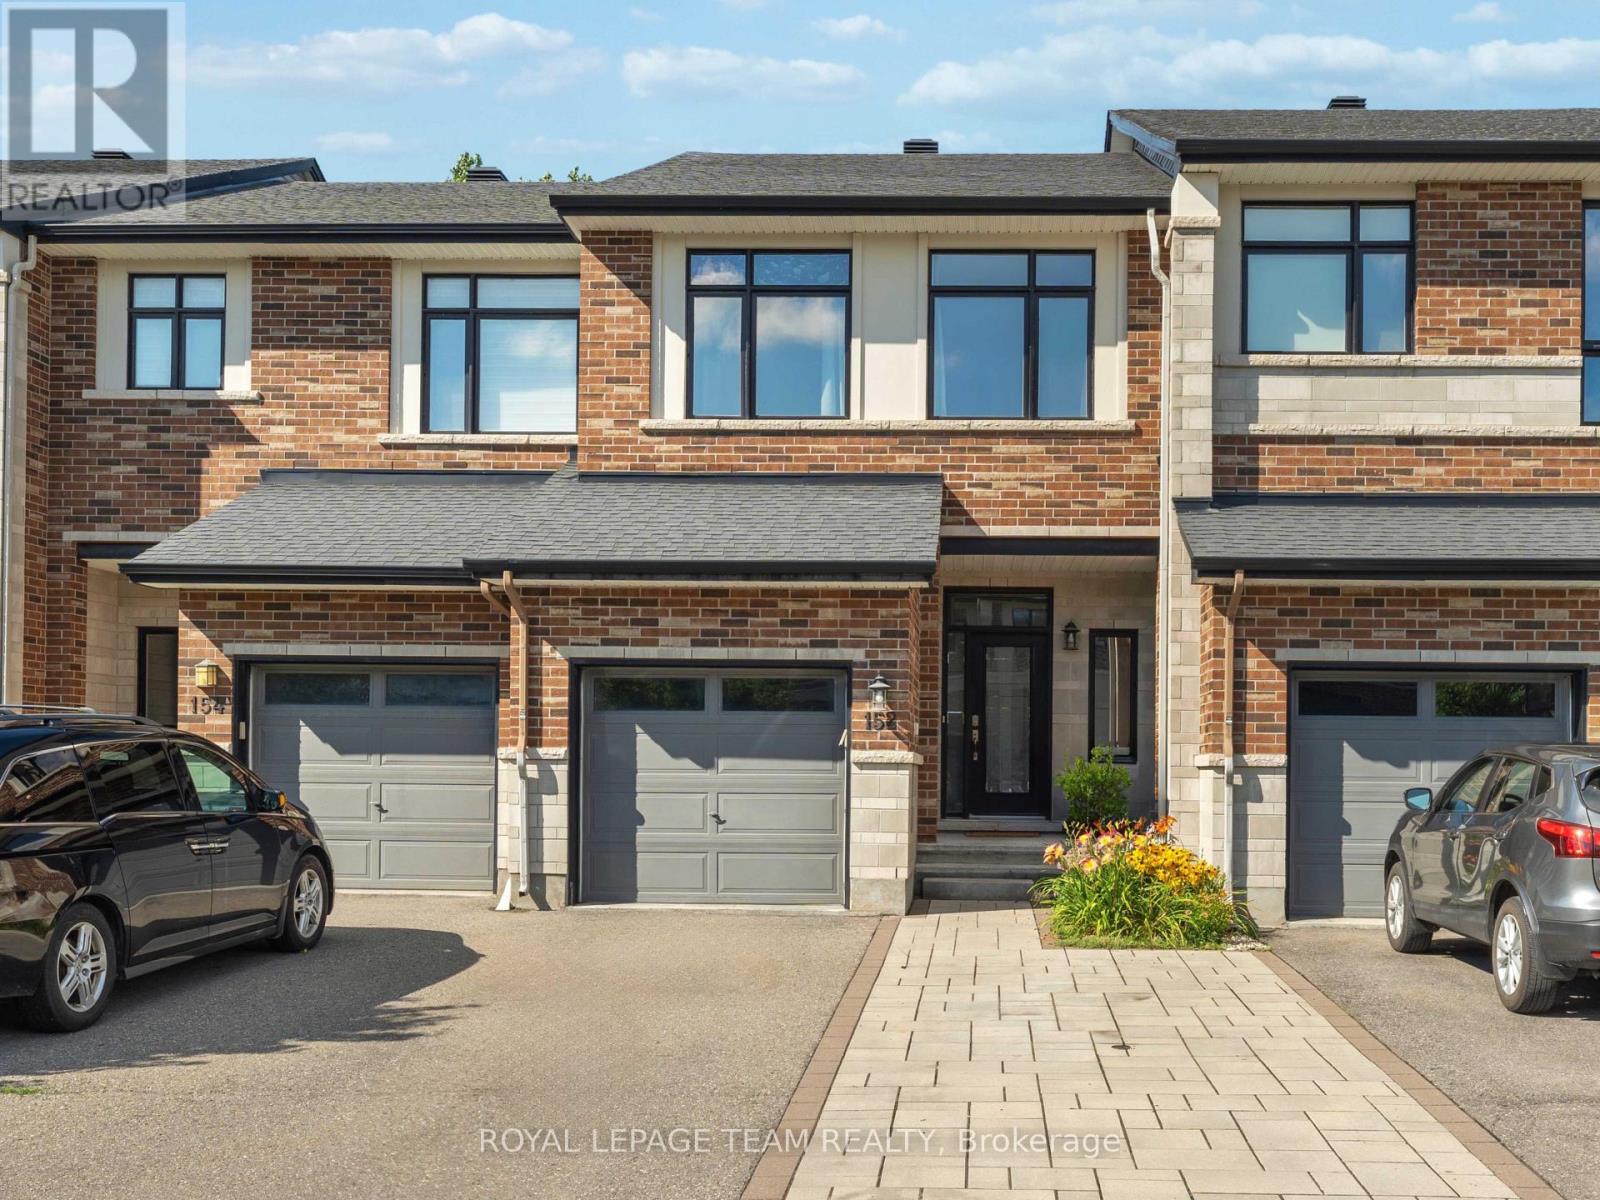
**Open House this Sunday from 2-4pm** Welcome to this beautifully maintained 3-bedroom Urbandale townhome offering over 1,900 sq. ft. above grade plus a professionally finished basement, ideally located on a quiet, family-friendly street in the heart of Riverside South. Set on an oversized, deep lot with no rear neighbours, this home offers exceptional privacy while being just steps from shopping, restaurants, parks, transit and everyday amenities.The bright, open-concept main floor is filled with natural light and features a spacious living and dining area centred around a cozy gas fireplace with custom built-in shelving and a wood mantel. The chef-inspired kitchen is designed to impress, offering premium appliances, granite countertops, a large breakfast bar and a walk-in pantry-perfect for entertaining and everyday living.Upstairs, you'll find three generous bedrooms, including a spacious primary retreat with a walk-in closet and a luxurious 4-piece ensuite featuring an oversized soaker tub. Convenient second-floor laundry includes new high-end LG washer and dryer. Fresh paint throughout and new carpet on the second floor and basement (2025) make this home truly move-in ready.The professionally finished lower level adds incredible versatility with a large recreation room and full bathroom, making it ideal for teenagers, overnight guests, a home office or future in-law potential.Outside, enjoy one of the neighbourhood's most private backyards with no rear neighbours, along with a newly installed interlock driveway providing parking for up to four vehicles.Just a short walk to Riverside South Plaza, grocery stores, restaurants, cafés, gyms, medical offices, OC Transpo and the LRT, with quick access to Barrhaven and downtown Ottawa. Combining exceptional living space, thoughtful upgrades, an oversized private lot and an unbeatable location, this is a home you'll be proud to own. Nothing to do but move in and enjoy! (id:61594)
Royal LePage Team Realty
Brantford, Ontario
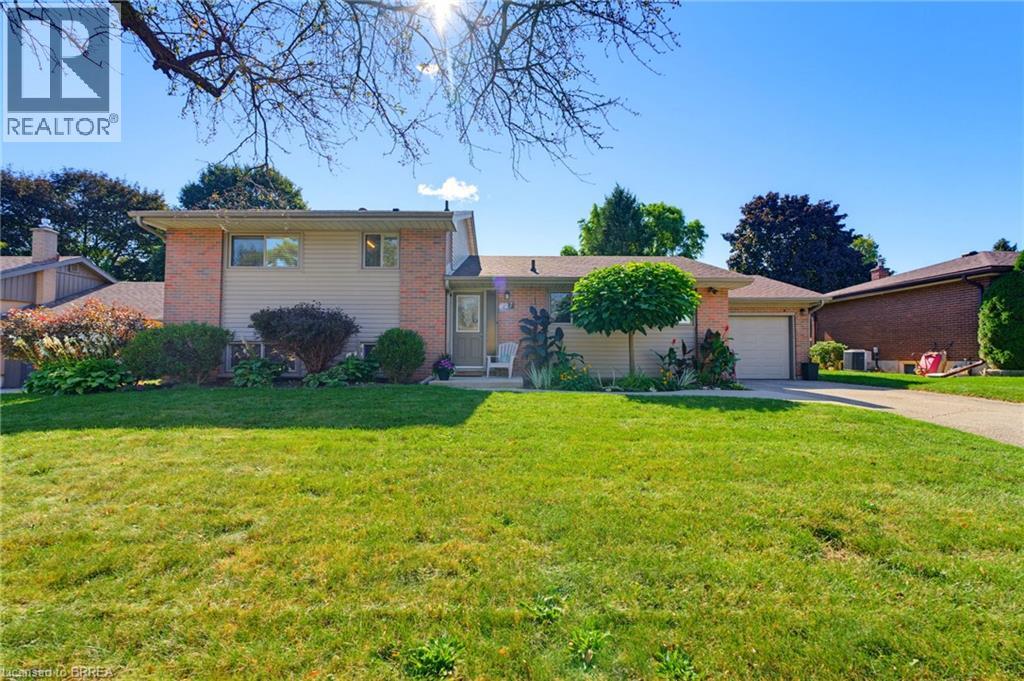
A backyard built for summer in one of Brantford’s most established north-end neighbourhoods. Welcome to 27 Brier Crescent, a 3-bedroom, 2-bathroom side-split sitting on an impressive 70 x 112 ft lot in the desirable Greenbrier neighbourhood. Inside, the home offers a bright and functional layout with approximately 1,194 sq. ft. above grade, plus additional finished living space on the lower level. Three comfortable bedrooms provide room for the family, while two full bathrooms and an attached garage add everyday convenience. Step outside and this property really starts to separate itself. The spacious backyard is designed for summer living, highlighted by an inground pool and a large deck that creates the perfect setting for barbecues, outdoor dining, entertaining friends or simply relaxing by the pool. The location is another major advantage. Greenbrier Public School is just around the corner, with North Park Collegiate, St. Leo Catholic Elementary and St. John’s College all nearby. Shopping, restaurants and everyday conveniences are within walking distance, while parks, recreational amenities and Highway 403 access are only minutes away. Important updates include the furnace and central air conditioning in 2019 and roof shingles in 2015. With a large lot, inground pool, versatile living space and a location that puts schools and amenities close to home, 27 Brier Crescent offers the kind of family lifestyle that is increasingly difficult to find in the city. (id:61594)
Royal LePage Brant Realty
