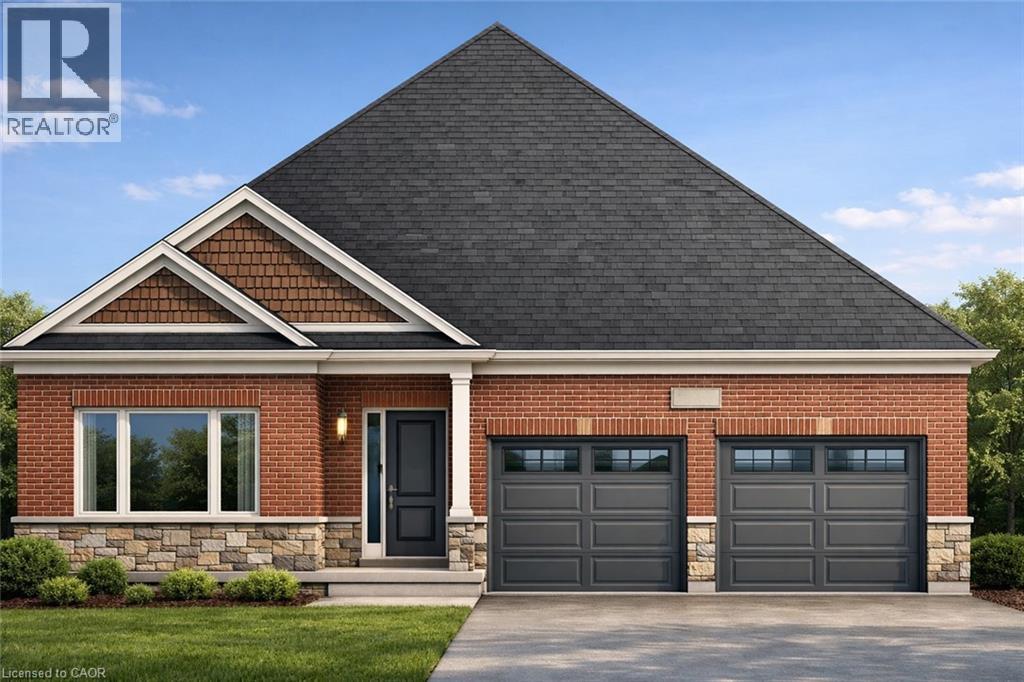
Plattsville, Ontario
Price reflects HST rebate. Brought back by popular demand! Welcome to this charming 2-bedroom open-concept bungalow, nestled in the peaceful and friendly community of Plattsville, Ontario. The Golfview design with 1436 square feet of thoughtfully designed living space, this home offers a perfect blend of comfort and modern style. The spacious open-concept layout boasts a bright and airy feel, with natural light flowing seamlessly through the large windows. The living area provides a cozy space for family gatherings, while the adjoining dinette and kitchen make entertaining effortless. The kitchen is a chef's dream with ample counter space, and plenty of cabinetry for storage. The two generous bedrooms offer a serene retreat, including a primary suite with a large walk in closet. The home also features a well-appointed bathroom with stylish finishes. Situated in the heart of Plattsville, this bungalow offers the ideal location for those seeking a peaceful lifestyle while still being close to local amenities. With its quiet surroundings, yet only a short drive to nearby towns and cities, this home provides a perfect balance of convenience and tranquility. Additional highlights include a large 50 foot lot, providing plenty of space for outdoor enjoyment and potential for future landscaping. This property truly offers a move-in ready experience with potential for personalized touches. Don't miss out on this opportunity to call this inviting bungalow in Plattsville your new home. Public open houses every Saturday and Sunday 1-4pm located at 203 Applewood Street Plattsville. (id:61594)
Exp Realty
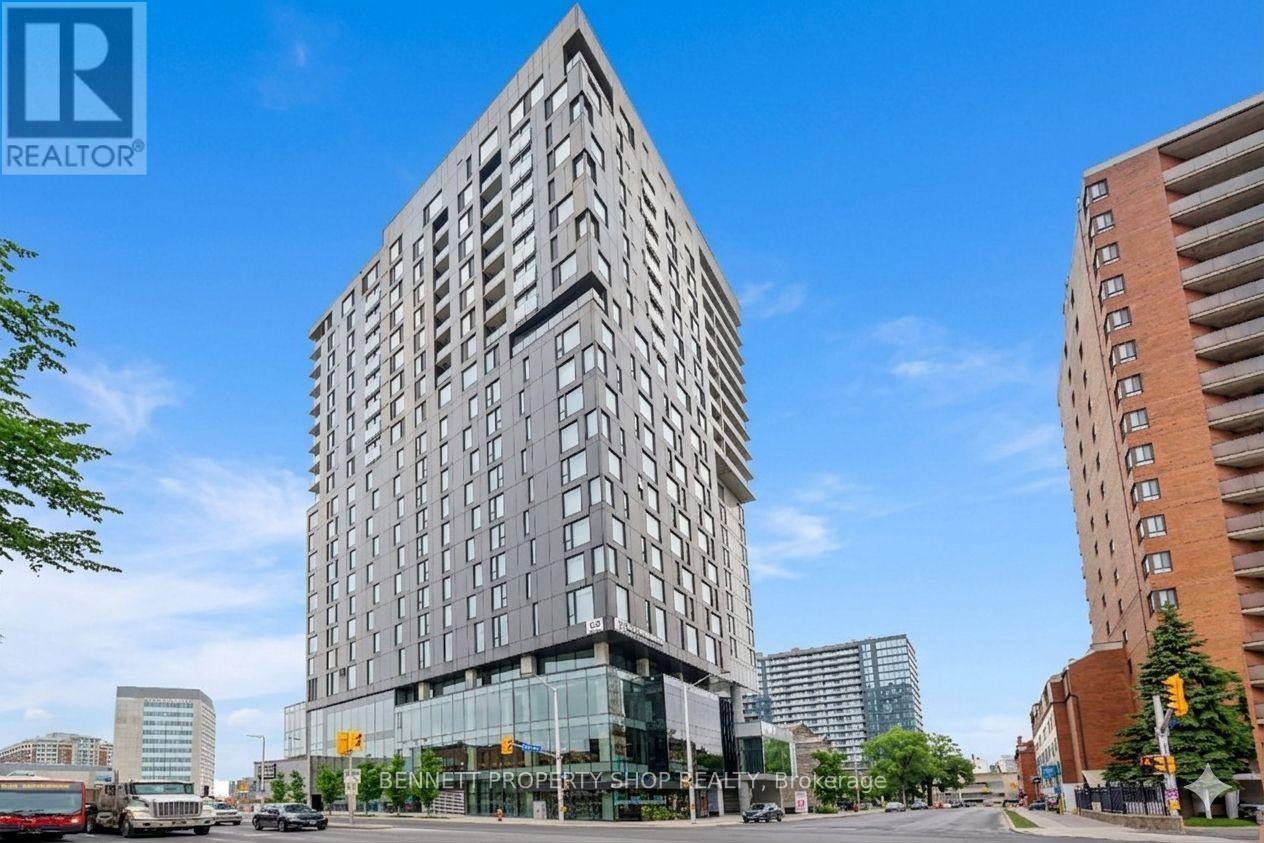
Ottawa, Ontario
This beautifully updated 2-bedroom, 2-bathroom residence at ArtHaus, Ottawa's sophisticated downtown condo tower, offers abundant natural light and beautiful south-facing views through floor-to-ceiling windows. The gorgeously updated kitchen is the heart of the home, featuring modern cabinetry, premium stone countertops, high-end stainless-steel appliances, and a sleek island that invites culinary creativity. Whether you're hosting friends or enjoying a quiet morning coffee, this chef-inspired space delivers!! The open-concept living space then flows seamlessly into a generous dining and living area, all with amazing views. Both bedrooms are generously sized, with the primary suite boasting a private ensuite bathroom and ample closet space. The second bathroom is equally well-appointed (murphy bed), offering convenience for family or guests. ArtHaus residents enjoy an elevated lifestyle with outstanding building amenities, including: a well-equipped fitness centre with weights, cardio, and yoga studio, stylish party room and Firestone Lounge for gatherings, expansive rooftop terrace with skyline views, secure underground parking and storage locker, and in-suite laundry. Location is everything, you're steps from the ByWard Market, Rideau Centre, University of Ottawa, Parliament Hill, restaurants, cafes, boutiques, and cultural venues. Public transit, bike paths, and parks are all at your doorstep. This move-in-ready gem combines contemporary finishes, an unbeatable location, and the artistic spirit that defines ArtHaus! 24 hours irrevocable on all offers. Some photos are digitally enhanced. (id:61594)
Bennett Property Shop Realty
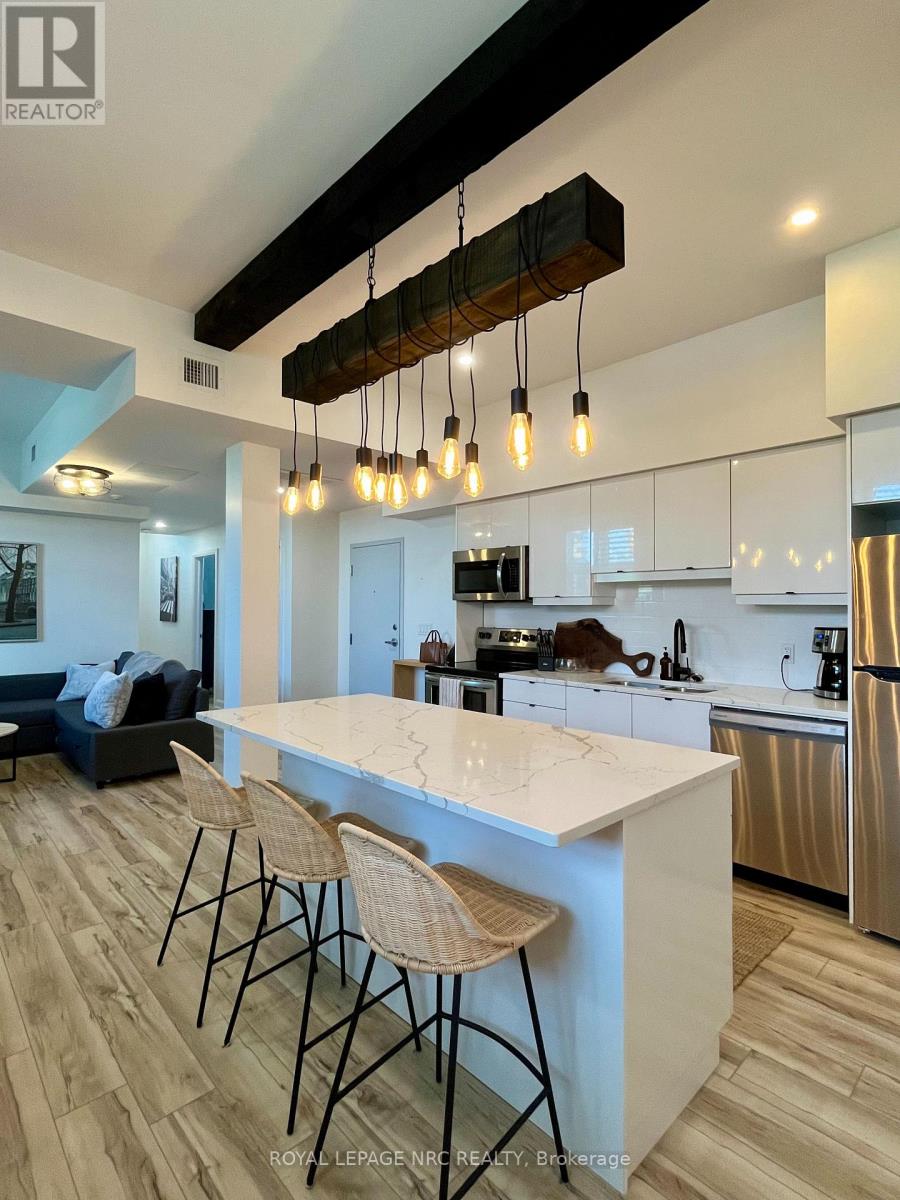
St. Catharines, Ontario
Welcome to St. James Lofts! A rare and stylish offering in a prime location, walking distance to shopping, restaurants, transit to Brock University, and quick highway access. This bright, upgraded unit blends modern finishes with tons of character, featuring an open-concept kitchen/living area with quartz counters, a large island, subway tile backsplash, and a stunning floor-to-ceiling stone fireplace.Oversized windows with California shutters fill the space with natural light, while the spacious bedroom offers a walk-in closet and access to a customized 4-piece bath with in-suite laundry and ample storage. Enjoy 9-foot ceilings, a creatively modified custom floor plan, owned parking, a large storage locker, shared balcony and heat and water included. A unique boutique condo opportunity you don't want to miss! (id:61594)
Royal LePage NRC Realty
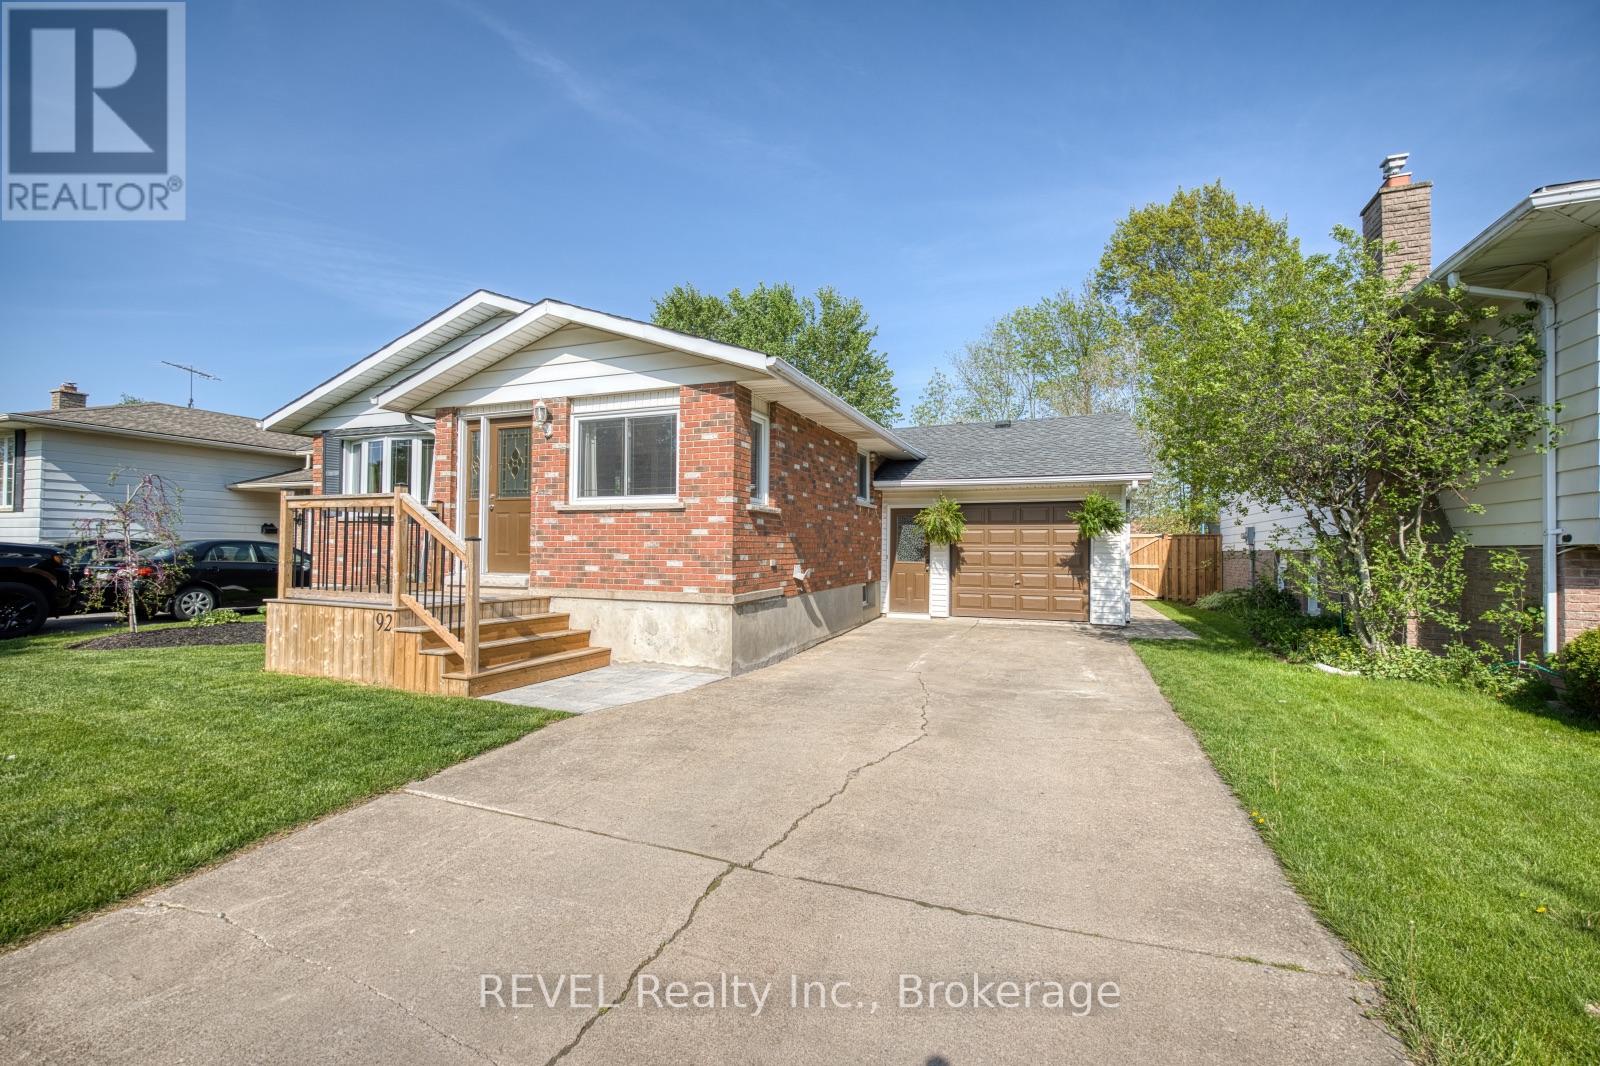
Welland, Ontario
This is just the home your family has been waiting for! Set on a quiet street in an established neighbourhood, this lovely bungalow features a stunning 150-foot-deep lot, attached, oversized garage and separate entrance to the basement that is complete with a second kitchen. Step inside to a bright and inviting space where large windows fill the living area with natural light and you are sure to feel right at home. The thoughtfully designed layout features a spacious living room, dedicated dining room and seamless access to the kitchen from both spaces, making everyday living feel effortless while offering the ideal setup for entertaining family and friends. The spacious kitchen has been beautifully updated and is equipped with plenty of counter and storage space. The main level offers three generously sized bedrooms with large closets, including one bedroom with direct access to the back deck. Meticulously refinished in 2023, the 4-piece bathroom concludes the tour of the main floor. Having been extensively renovated in 2022, the basement offers the versatility buyers today are looking for. Whether you are seeking the space for multi-generational living, you are two siblings looking to live under one roof but maintain privacy or you have an older child that hasn't yet spread their wings - this level is full of opportunity to allow your vision to come to life. Complete with a spacious recreation room anchored by a cozy gas fireplace, 3-piece bathroom, additional bedroom and kitchen, this space is truly remarkable. With a walk-up to the backyard at the rear of the basement and shared access to the laundry room, this space can be as separate or integrated as you wish. The updated furnace (2025), decks (2024) and fenced backyard (2026) really complete the overall package. Continuing to reflect the love and care that has been put into this property, the exterior is beautifully maintained and ready to enjoy. Come experience all that 92 Royal Oak Drive has to offer! (id:61594)
Revel Realty Inc.
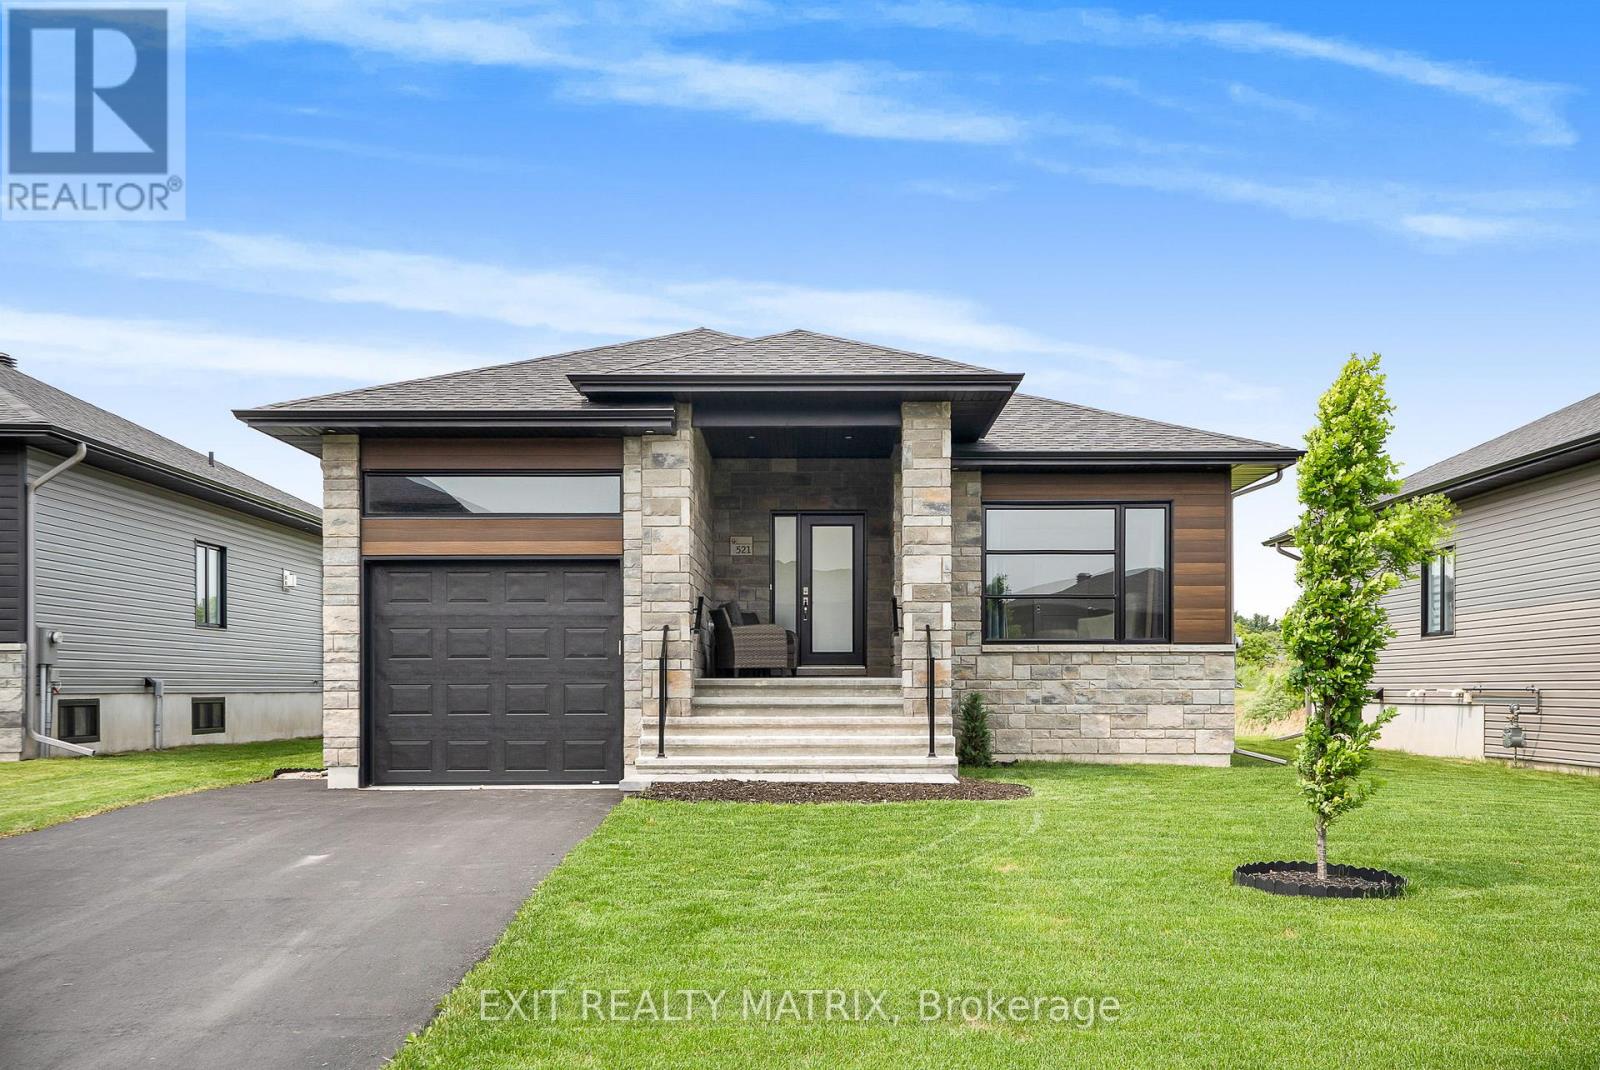
Casselman, Ontario
Welcome to this beautifully maintained bungalow in the heart of Casselman, backing onto a peaceful pond with no rear neighbours. This 3-bedroom, 2-bathroom home offers a bright and functional open-concept layout, complete with hardwood floors throughout the main level. The main floor features a spacious living room with a gas fireplace, a dedicated dining area, and a stylish kitchen with sit-at island, walk-in pantry, and patio doors leading to a large deck and generous backyard, perfect for entertaining or relaxing outdoors. Large windows throughout the home provide an abundance of natural light. The 2 beds and family bath on the main level add convenience. The fully finished lower level offers a large rec room, a third bedroom, second full bathroom, and a convenient laundry area, ideal for extended family, guests, or additional living space. Notable upgrades include: gas fireplace, capped half wall at staircase, 200 amp electrical panel, spa kit (50 amp) for hot tub, water softener, laundry tub and rough-in, updated plumbing fixtures in the main bath, and modern light fixtures in the front hall, dining room, side bedroom, and garage. Situated in a quiet neighbourhood with no rear neighbours and tranquil pond views, this home offers comfort, privacy, and quality living just minutes from local amenities. (id:61594)
Exit Realty Matrix
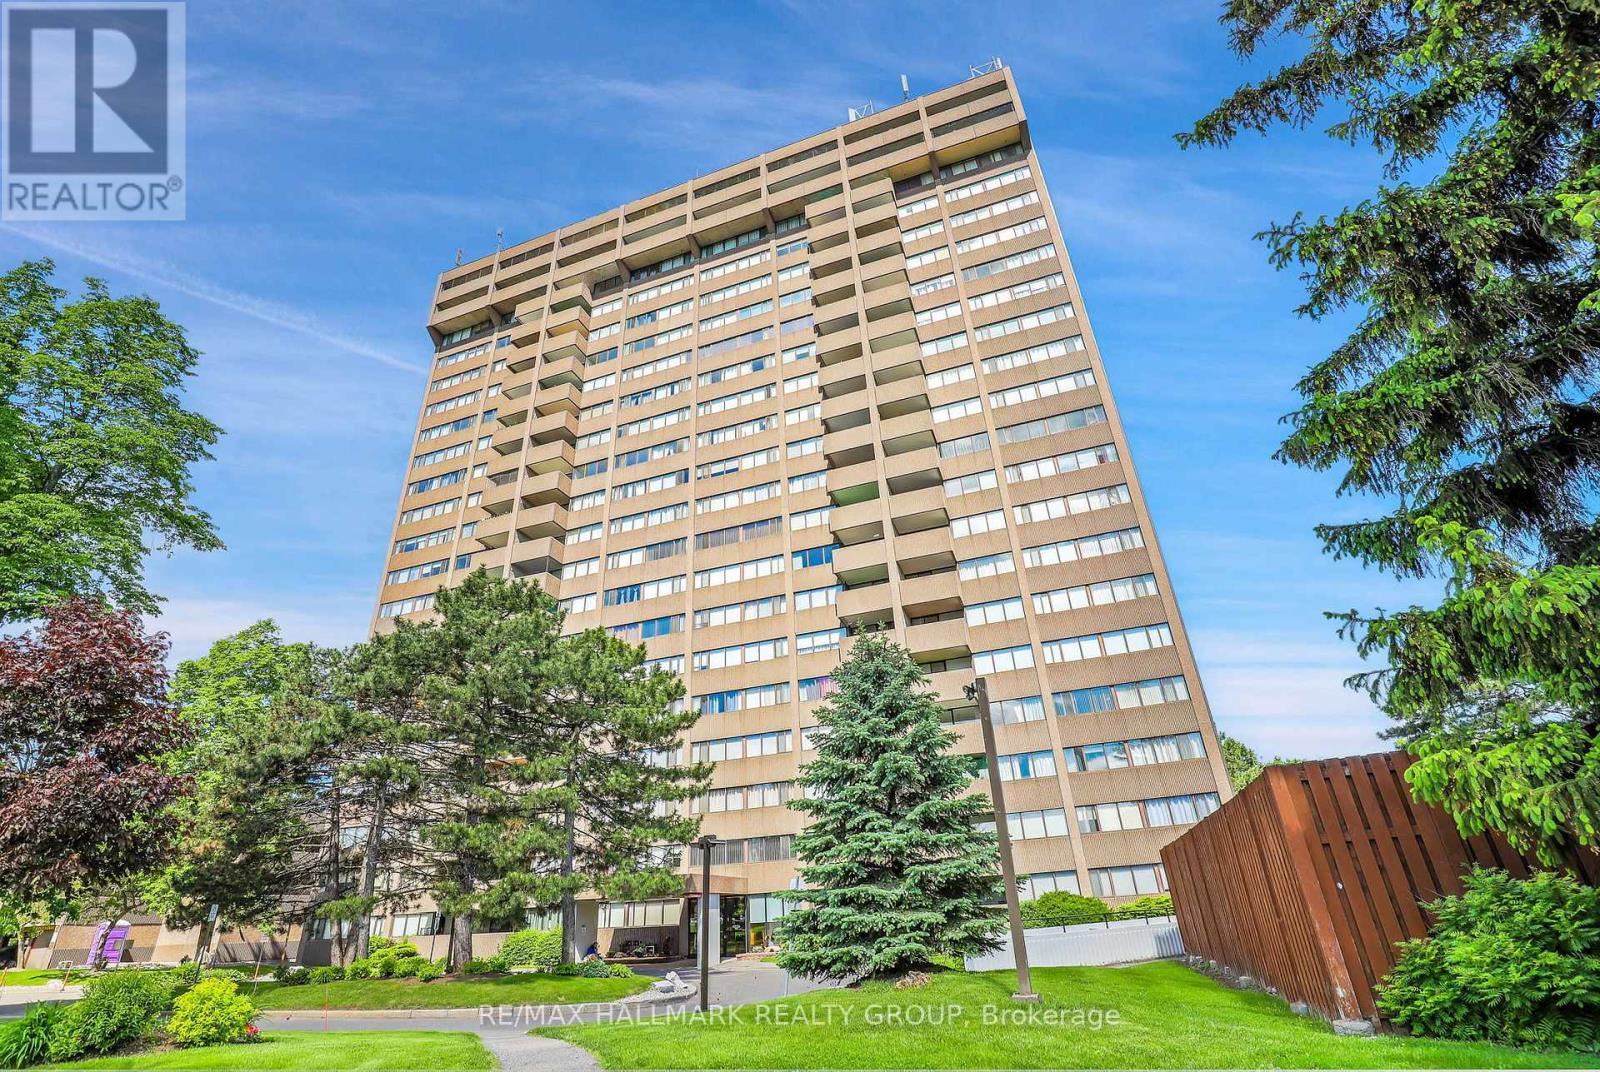
Ottawa, Ontario
Welcome to Unit 1604 at Strathmore Towers, 1285 Cahill Drive, a stunning 2-bedroom, 1-bathroom condo sitting high on the 16th floor with breathtaking panoramic views of the Ottawa skyline. This bright and spacious approximately 945 sq ft open concept unit offers exceptional value and modern living in Ottawa's south end, featuring engineered hardwood floors, freshly painted walls, and updated lighting throughout. The showstopper kitchen boasts white shaker cabinets, quartz countertops, a subway tile backsplash, a sage green island with built-in storage, and a full suite of stainless steel Whirlpool appliances. The full bathroom features a sage green vanity with quartz countertop and a fully tiled tub and shower with rain shower head. Large windows flood the space with natural light and showcase those incredible elevated city views from every room. Rare in-suite stacked washer and dryer and heat pump for year-round heating and cooling. One underground parking spot included. Residents also enjoy access to an outdoor pool, party room, and guest suites, with shopping, transit, and parks all close by. Updates include kitchen (2020), appliances (2020), bathroom (2020), engineered hardwood flooring (2020), heat pump (2020), fresh paint (2021), and lighting (2022). Condo fees of $976.88/month cover ALL utilities for completely worry-free living, making this the perfect opportunity for first-time buyers, downsizers, or investors. (id:61594)
RE/MAX Hallmark Realty Group
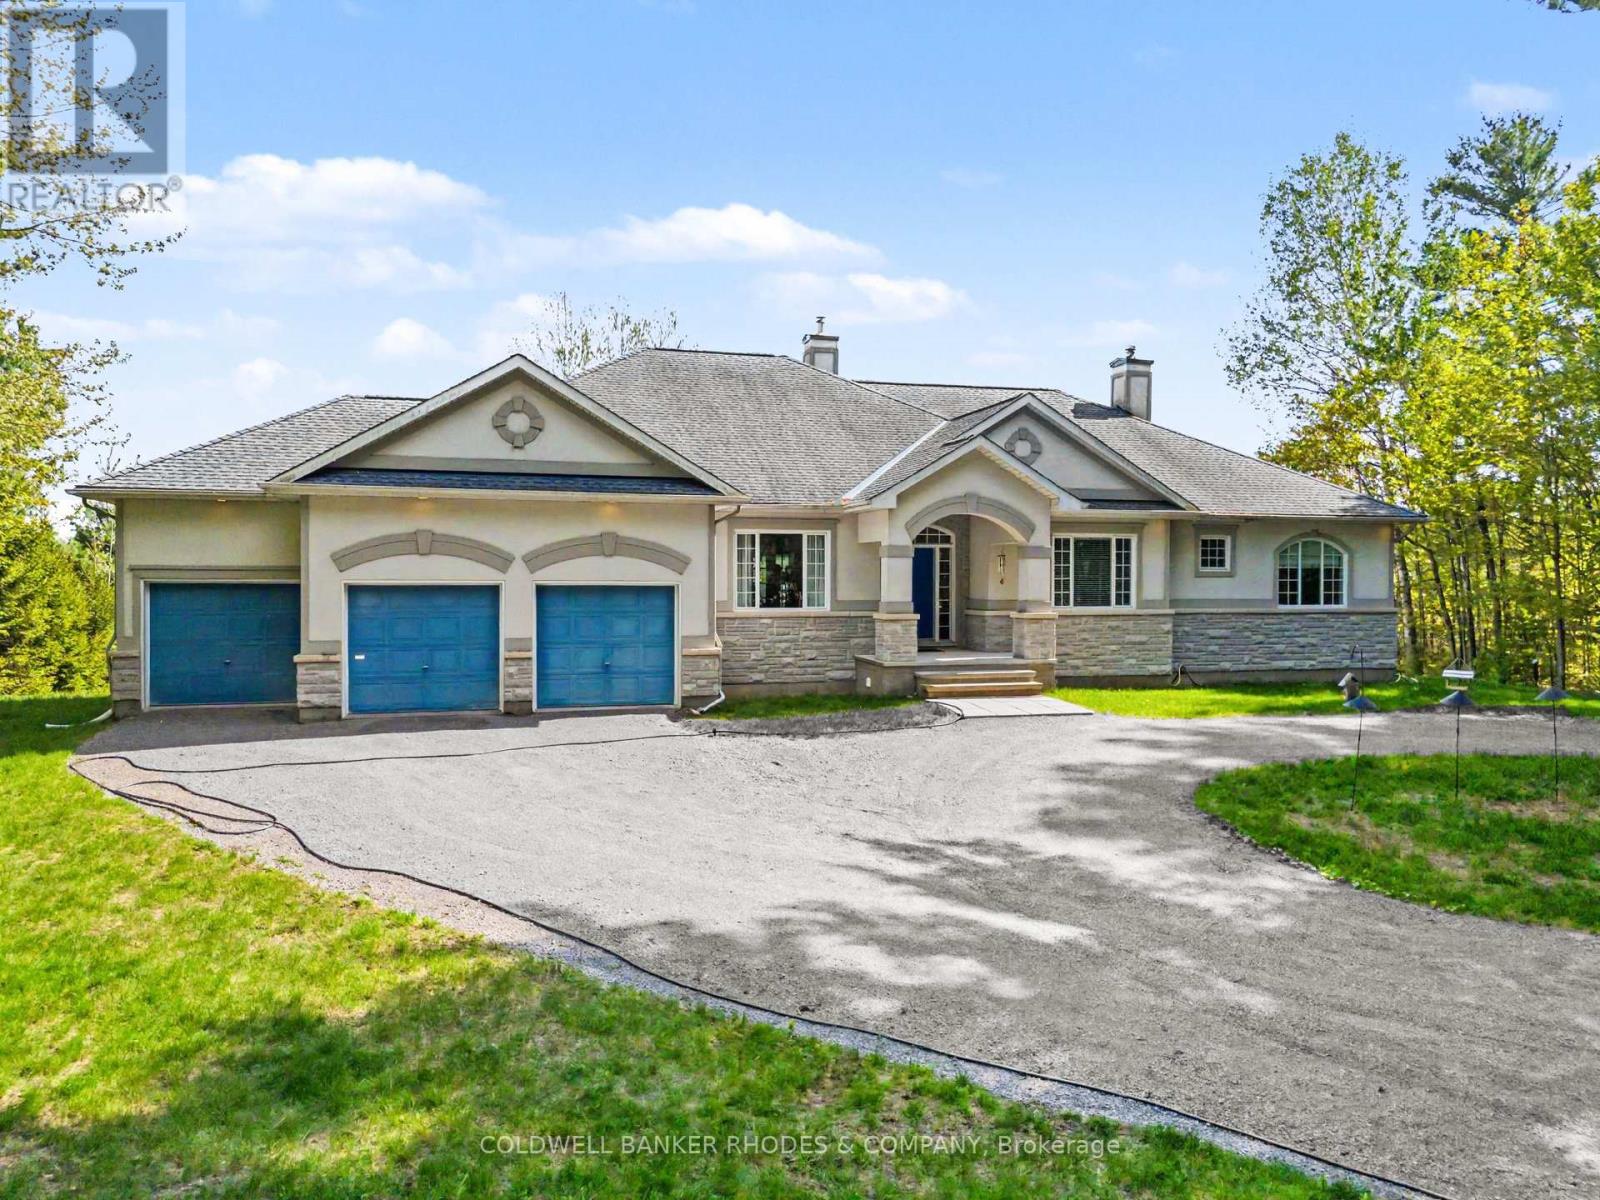
Ottawa, Ontario
Dunrobin Lake WATERFRONT! Stunning, custom built bungalow with a fully finished walk out basement in the exclusive community of Dunrobin Springs. This thoughtfully designed estate home features an open concept floorplan by Sienna Homes, various built-ins and millwork finished by Louis L'Artisan. The main level boosts a south facing row of windows offering a panaromic view of Dunrobin Lake. The main floor great room is anchored by a fireplace and open to the kitchen and eating area. The kitchen features ample floor to ceiling cabinetry, granite countertops, pantry, stove with downdraft exhust and breakfast bar. Main floor solarium is a perfect "perch" for the year-round bird watching/nature enthusiasts. The main floor also features a separate dining room and closed door den/office. Spacious main floor primary bedroom has a huge walk-in closet and five piece ensuite with glass block wall to allow for maximal light. Main floor also features a 2nd bedroom , 2nd full washroom, a laundry room/mudroom with access to attached garage. The walk out lower level features in-floor radiant heating throughout. Wet bar in the lower level perfect for summer beach parties! Cozy family room with fireplace & surround sound. Lower level bedroom with additional den/office. Home workshop/hobby room and ample storage areas perfect for ample sporting equipment. Built in speakers throughout the home. Recent updates include gas furnace (2025), hot water tank (2025). Incredible south facing lakefront back yard with your own private sandy beach! Dunrobin Lake is spring feed and motorized watercrafts are prohibited to maintain the peaceful character of the community. Truly the best of both worlds - incredible privacy and serenity of nature yet in close proximity to urban amenities in Kanata. (id:61594)
Coldwell Banker Rhodes & Company
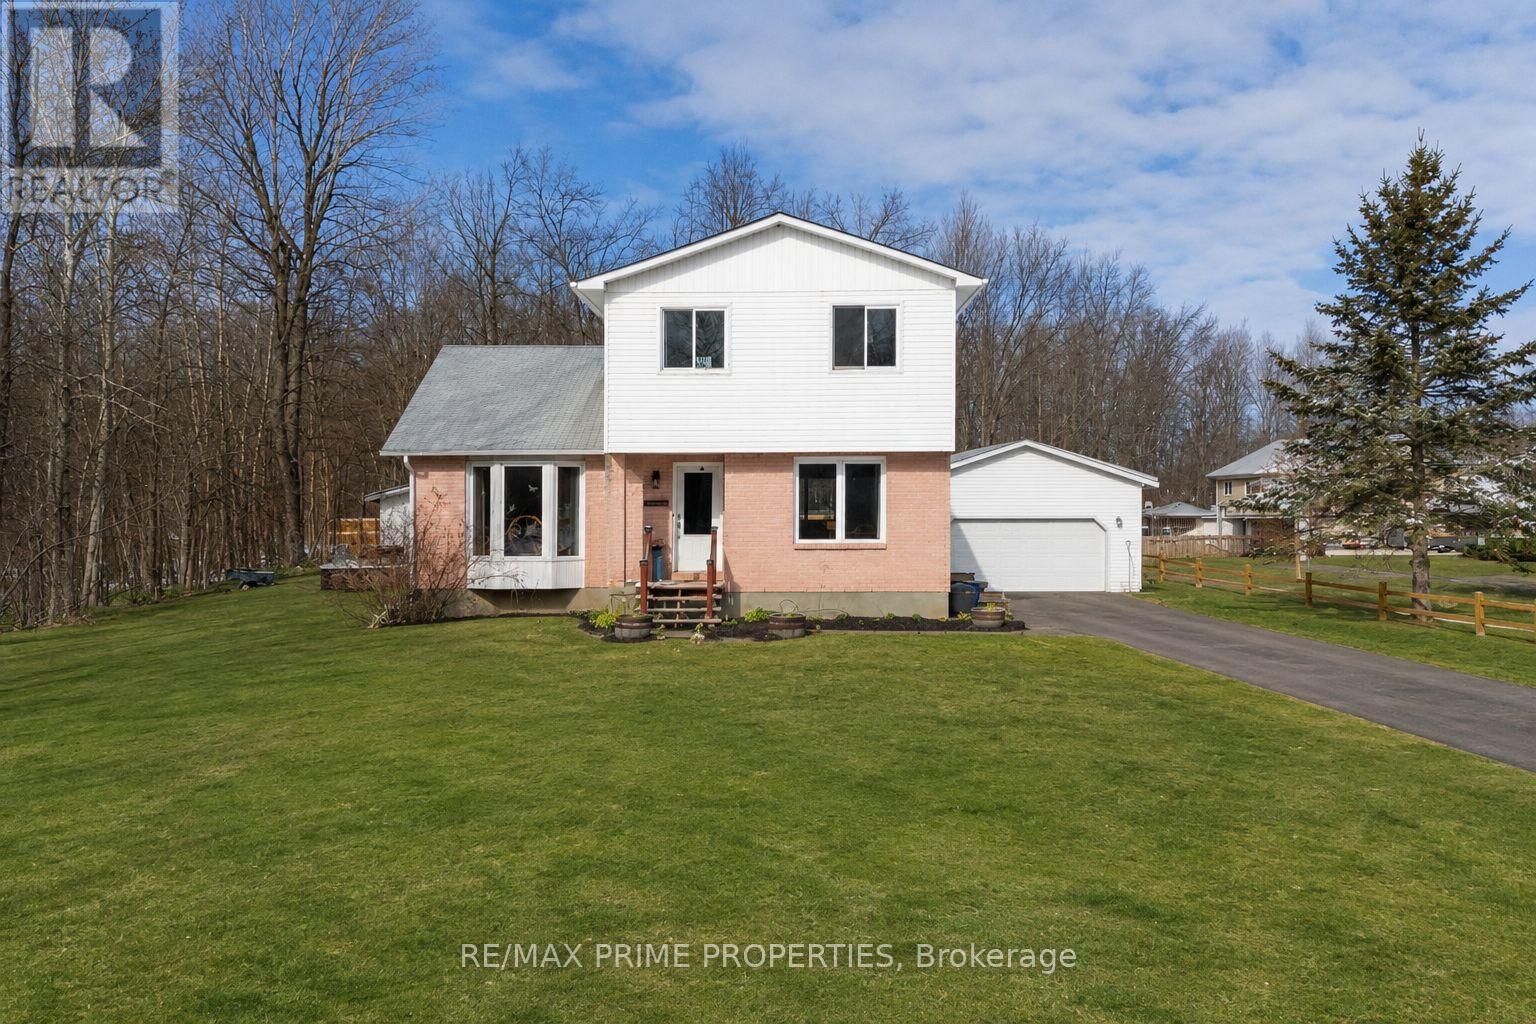
North Dundas, Ontario
Welcome home to this charming 4-bedroom, 2-bathroom country retreat, perfectly situated on a quiet road with approximately 0.5 acres to call your own. Offering a thoughtful layout and inviting living spaces, this home features an open-concept kitchen and dining area, along with a separate living room ideal for relaxing evenings. The main level also includes an updated powder room, while upstairs you'll find all three bedrooms and a renovated 3-piece bathroom. The fully finished lower level adds valuable additional living space and includes a dedicated office, perfect for working from home or creating a hobby area. Step outside to enjoy a spacious wrap-around back deck with two separate sliding doors leading to the backyard, making indoor-outdoor living effortless. A detached 26' x 21' garage provides ample room for parking, storage, or workshop space. Recent updates include a propane furnace (2022), central air (2023), new back deck, fresh paint throughout (2026), new living room flooring, some new drywall in the kitchen, and a new hood fan for the stove. Conveniently located approximately 40 minutes to Ottawa's south end and just 20 minutes to Highway 417, with both Winchester and Chesterville less than 10 minutes away offering shopping, schools, and recreation. A wonderful opportunity to enjoy peaceful country living without sacrificing accessibility. (id:61594)
RE/MAX Prime Properties
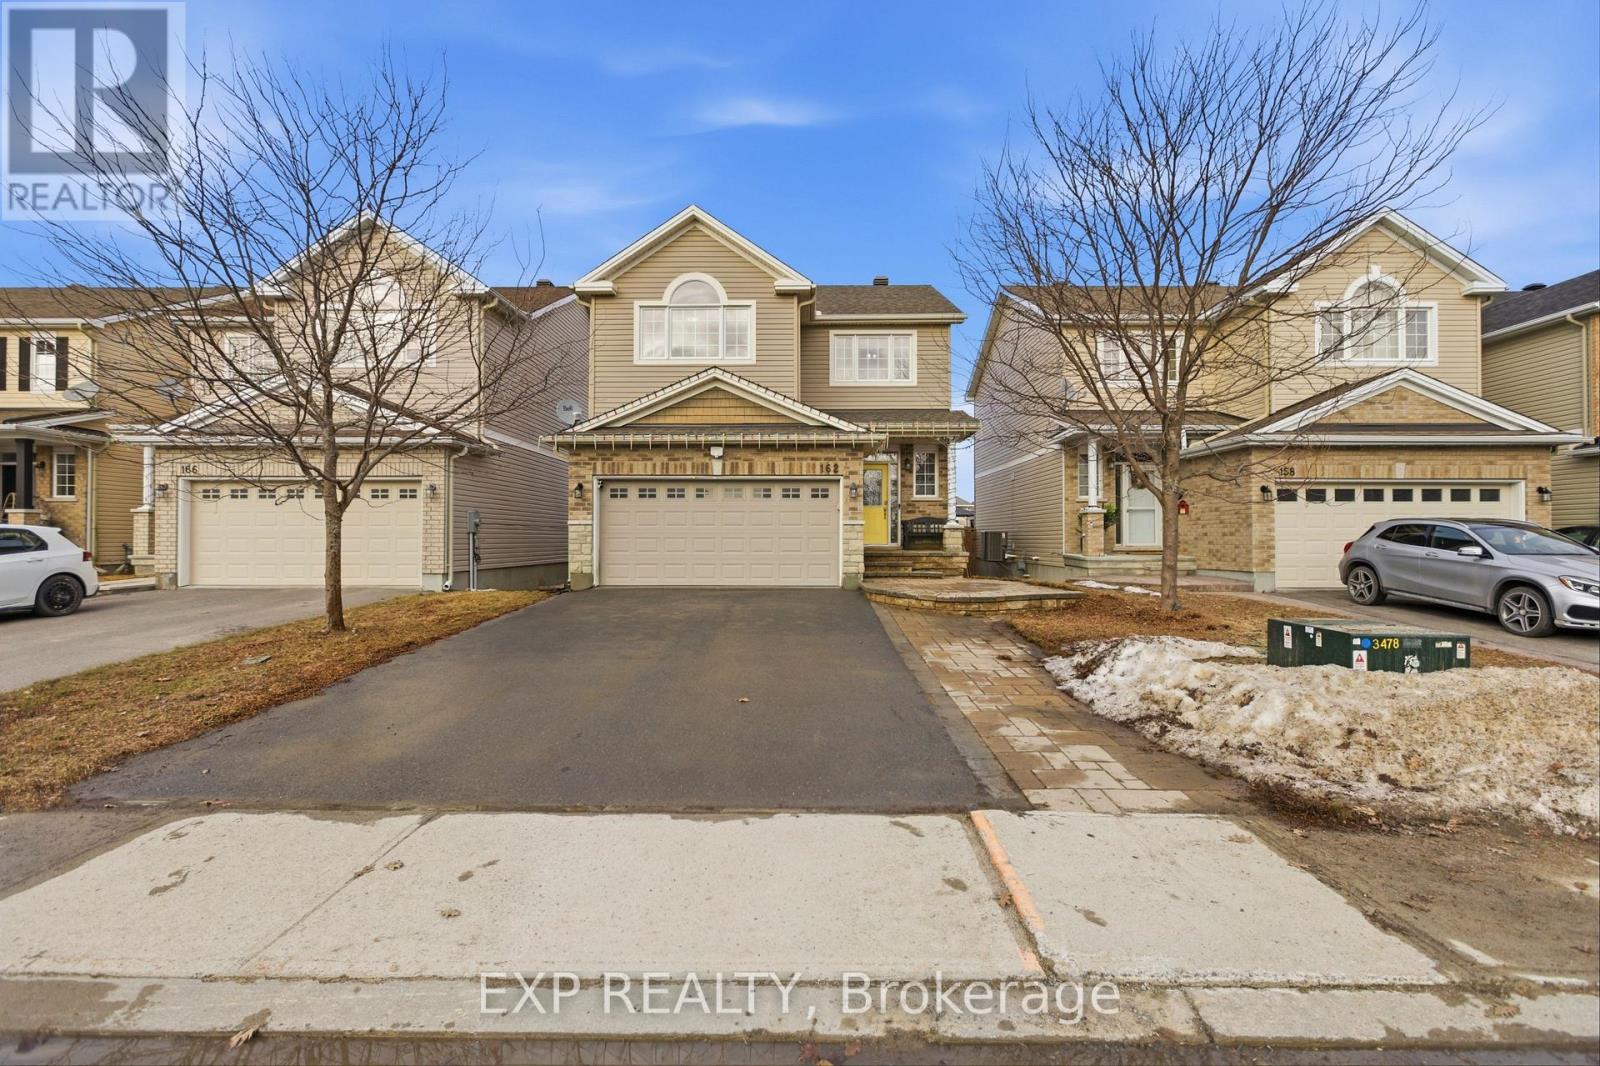
Arnprior, Ontario
Beautifully maintained two-storey home in the desirable Village Creek community, just minutes to Highway 417 and the town of Arnprior along the Ottawa River. This upgraded 4-bedroom residence features a welcoming interlock patio leading to a bright foyer with ceramic flooring and an open-concept main level. The kitchen offers stainless steel appliances, a functional island with seating, and flows seamlessly into the dining area with patio doors to a 12' x 6' rear deck. The living room is highlighted by a stunning stone-faced gas fireplace with wood accents. Hardwood flooring extends throughout the main and second levels, including the staircase with elegant iron railings. Upstairs, you'll find three spacious secondary bedrooms, a full bathroom, convenient laundry, and a generous primary suite complete with ensuite bath. The finished lower level boasts a large recreation room with ample space for both relaxation and exercise. Located in a sought-after family-friendly neighbourhood close to schools, parks, churches, hospital, library, community centre, shopping, skiing, golf, and nearby lakes. (id:61594)
Exp Realty
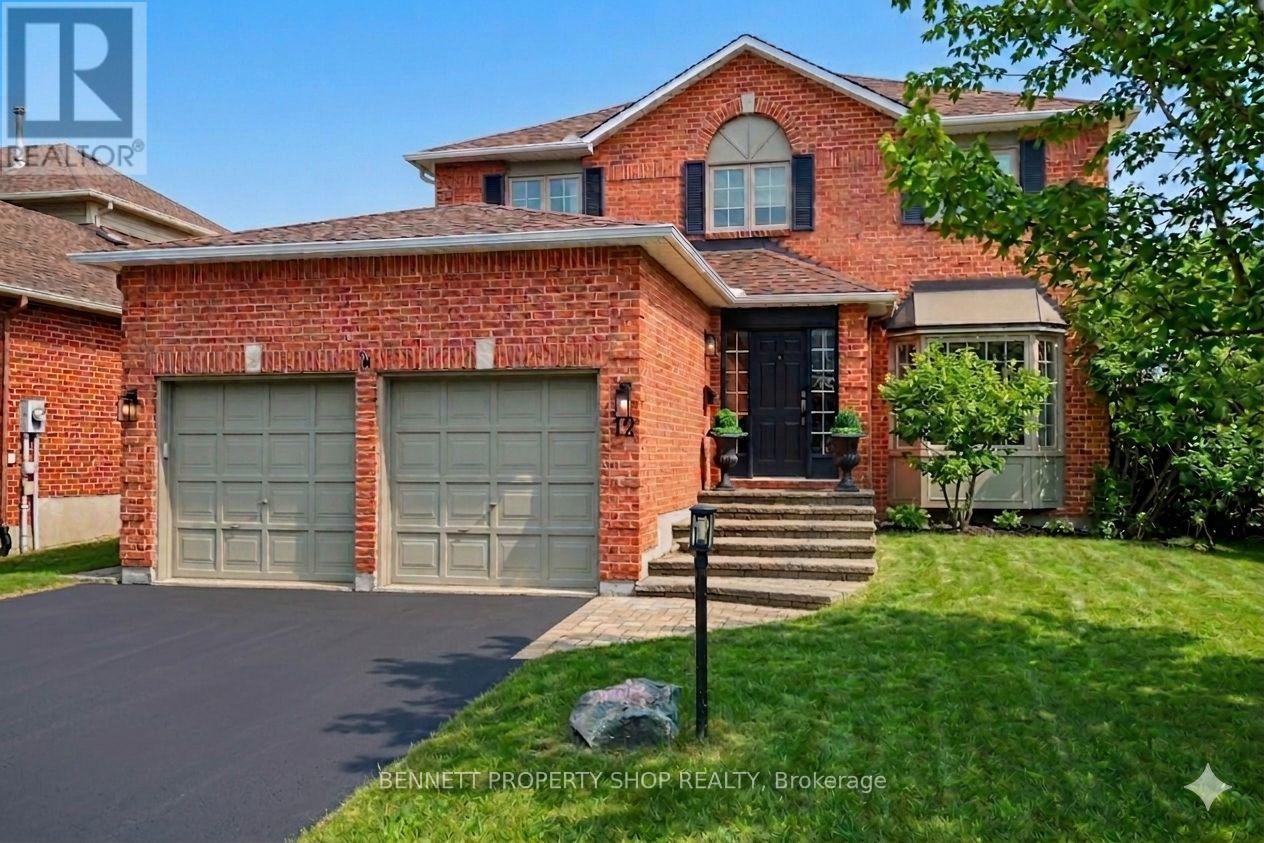
Ottawa, Ontario
Welcome to Kanata Lakes & this beautifully curated designer home. Spectacularly finished from top to bottom nothing has been overlooked. The main floor layout has glistening hardwood floors, a formal living & dining room, a fully upgraded spacious powder room, a family room that features a cozy gas fireplace & a kitchen that would make Martha Stewart swoon. The layout is perfect for all the Chef's in your home. Oodles of storage, quartz counters, a timeless backsplash & a bakers island with a butcher block counter top. Simply dreamy.The upper level has 4 spacious bedrooms a stunning main bath & a principal suite with a big walk in closet & ensuite. The lower level features a humongous layout with a bar area, a games area & a lounge. The outside has not been forgotten. Landscaped with beautiful finishes, lovely gardens & a private seating area. The neighborhood is amenity rich with great schools, shopping galore, wonderful restaurants & transit. Stunning from top to bottom, come quickly as this alluring home will not last. Truly Bellissima. 24 hours irrevocable on all offers. (id:61594)
Bennett Property Shop Realty
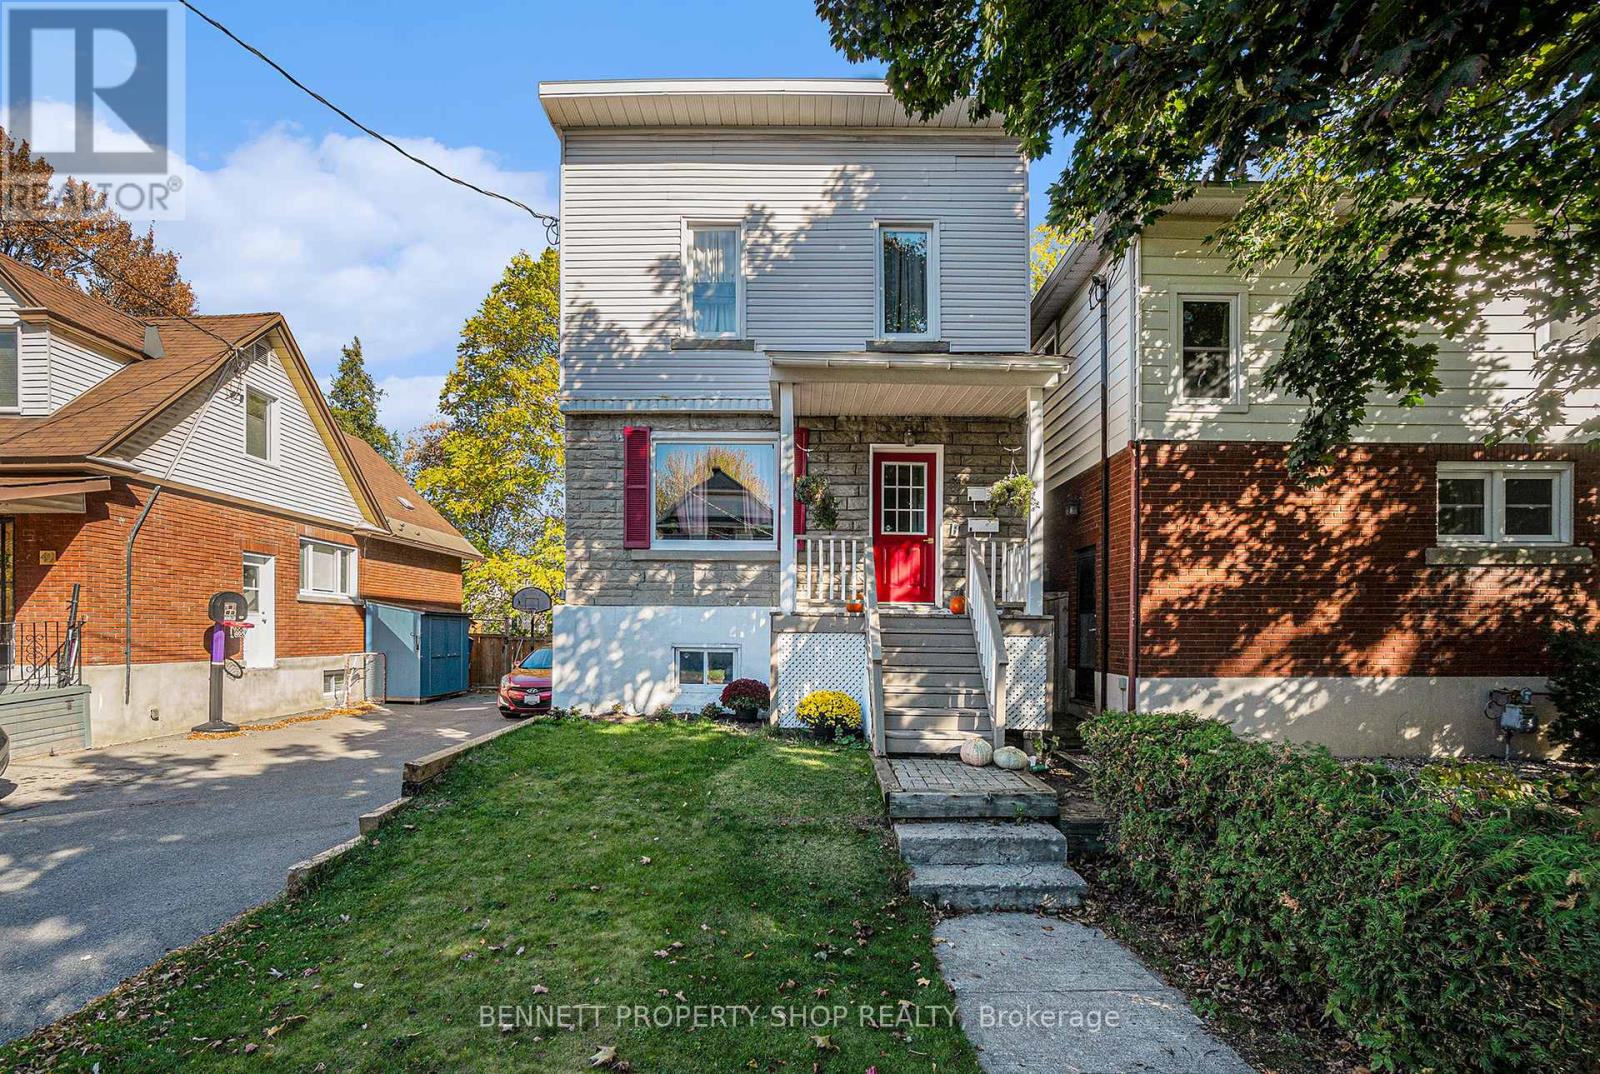
Ottawa, Ontario
Prime opportunity in the heart of Hintonburg. *VACANT POSSESSION AVAILABLE FOR JULY 1* This duplex at 51 Smirle Ave offers exceptional flexibility for investors, developers, or buyers seeking to convert the property back into a full 3-storey single-family home. Located steps from Wellington West and minutes to downtown, the home sits in one of Ottawa's most walkable and transit-friendly neighbourhoods.The property features two self-contained units with a shared front entrance. The main unit spans two floors, offering generous living space and layout options. The upper unit occupies the third floor, ideal for rental income or future integration into a single-family design. A side driveway provides easy access to the deep backyard-excellent for additions, expansions, or redevelopment.New N4B zoning under Ottawa's new zoning by-laws opens the door to multi-unit builds, low-rise apartments, or mixed-use possibilities. Buyers must complete their own due diligence. Hintonburg and nearby Westboro offer top schools, parks, bike paths, and a strong mix of local shops, cafés, and restaurants. This property combines location, versatility, and long-term potential in one of Ottawa's most dynamic west-end communities. Some photos digitally enhanced. 24 hrs irrev. 24 hrs notice. (id:61594)
Bennett Property Shop Realty
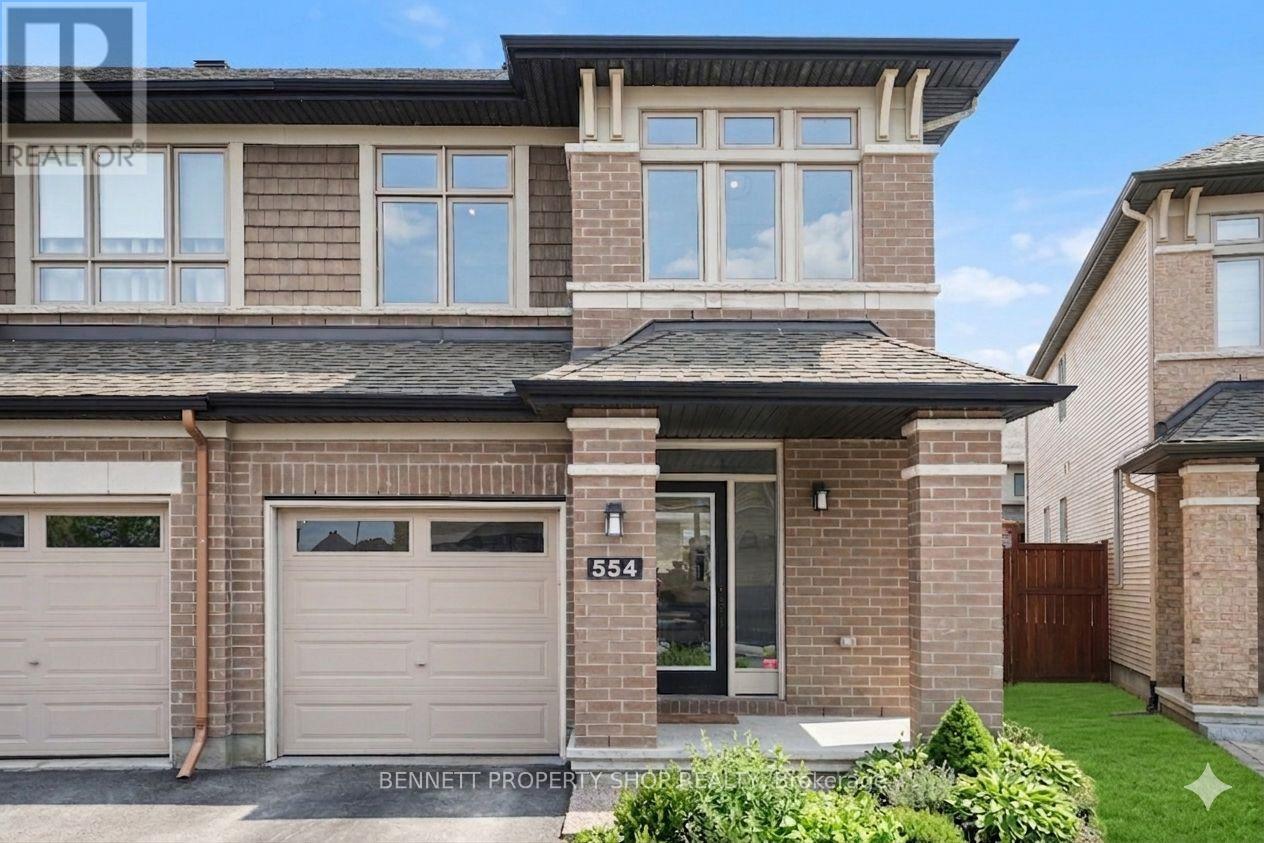
Ottawa, Ontario
Imagine enjoying the generous living space of a single-family home - without the endless upkeep. With three distinct living areas and 2539 sqft of living space, this end unit townhome has enough room for everyone to spread out, relax, or pursue their own interests - no more fighting over shared spaces! On the main level, rich hardwood flooring sets a warm and welcoming tone. A cozy gas fireplace becomes the heart of the home for chilly evenings, while the separate formal dining room and elegant built-in cabinetry provide both sophisticated style and practical storage. Whether you're hosting family dinners or casual gatherings, this level flows beautifully for both daily living and entertaining. Upstairs, offers even three spacious bedrooms plus a bright, flexible bonus living area. This extra space is perfect for a productive home office, a relaxing media lounge, a quiet reading nook, or a dedicated kids' playroom - giving every member of the household a place to call their own. The fully finished lower level adds another generous rec room, ideal for family movie nights, game days, homework sessions, or an active play area for younger children. Nestled in a mature, fully completed section of Riverside South, this home offers the peace and quiet of an established neighborhood with **no construction noise or dust** to disrupt your daily life. Step outside to your private interlock patio - a low-maintenance outdoor oasis perfect for weekend barbecues. Inside, a fresh, modern paint palette chosen straight from the pages of a design magazine creates a bright, move-in-ready atmosphere that feels both stylish and inviting the moment you walk through the door. Best of all, this exceptional property puts everything you need within easy reach. Top-rated schools, shopping, parks, and the LRT are all just minutes away. (id:61594)
Bennett Property Shop Realty
