Milton, Ontario
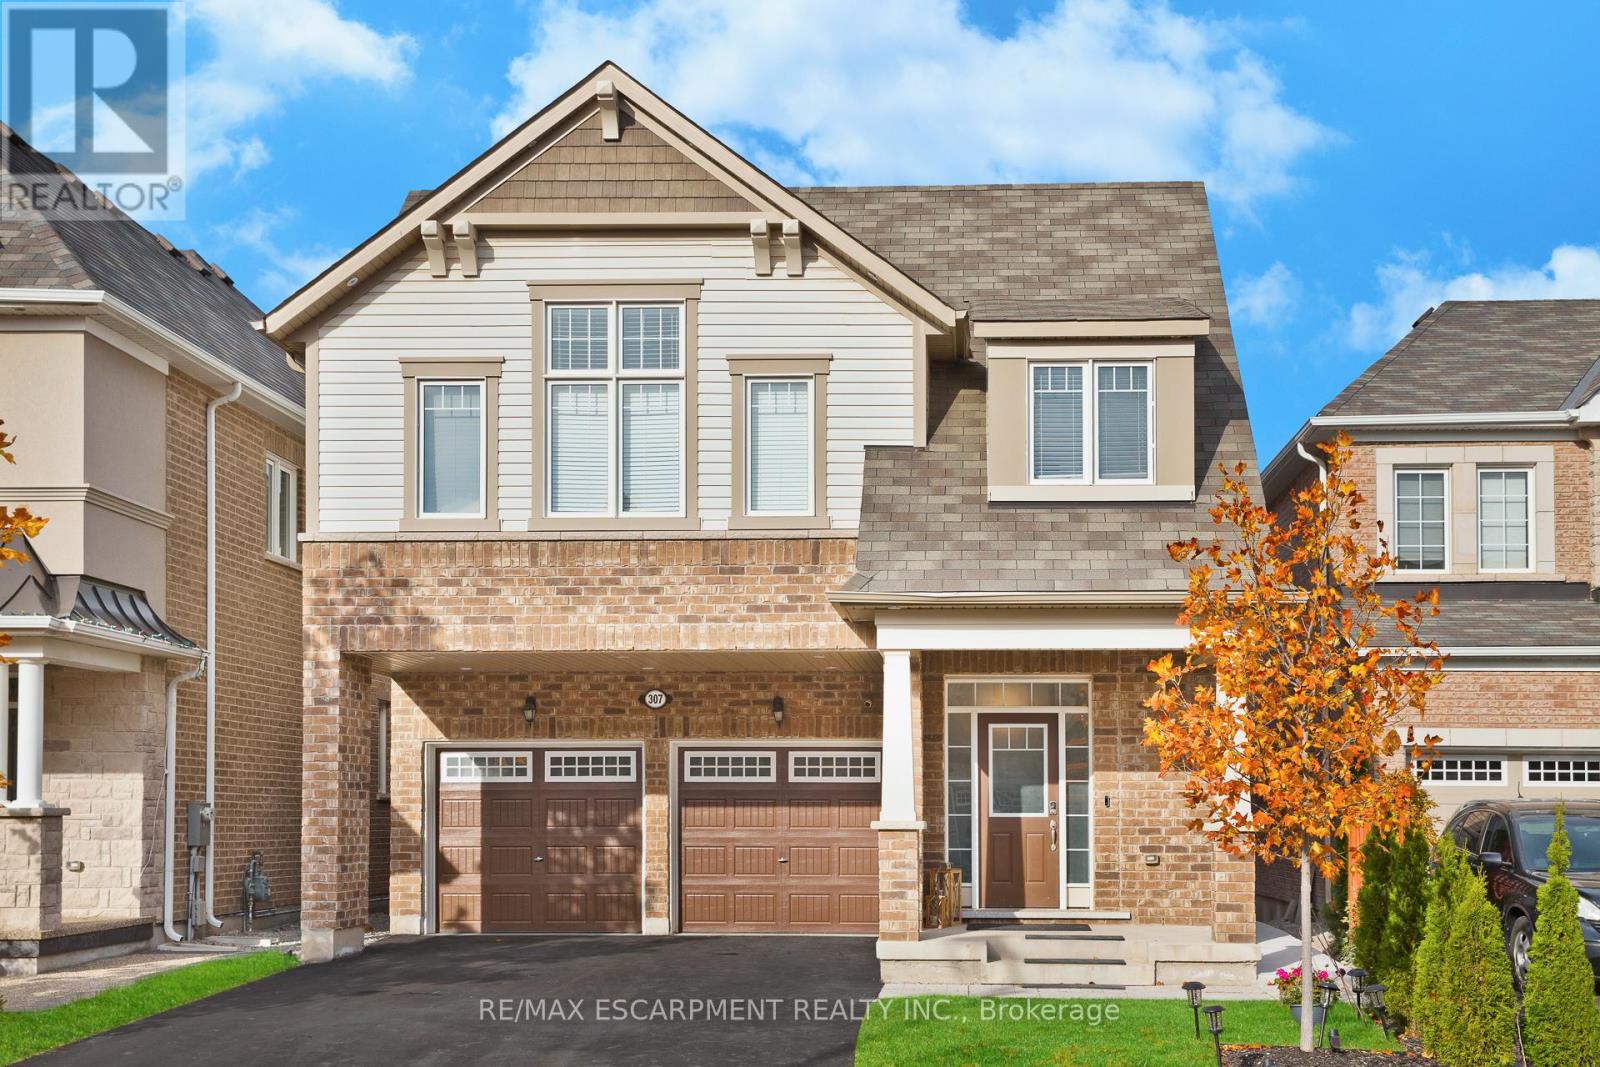
The One You'll Regret Missing. Double Garage + Legal Income Suite + Ravine Lot. This isn't just another 4-bed detached. This is the unicorn Milton buyers keep asking for.Private ravine lot (No neighbours behind you). Endless green space, total privacy, morning coffee with zero traffic noise.6 parking spaces (2-car garage with epoxy floors + 4 driveway spots). No sidewalk. Legal 2-bed basement apartment already renting for $2,000/mo. Bright + spacious - 9ft ceilings, hardwood floors, pot lights, round staircase, wainscoting. Sun hits every room.Entertainer's kitchen - Gas connection ready, open flow, upgrades everywhere you look from epoxy garage floor to finished details. Move in, unpack, breathe. Top schools on your doorstep:St. Scholastica Catholic 0.26km Boyne Public 0.58km Viola Desmond 0.99km Anne J. MacArthur 1.43kmBottom line: Privacy of a ravine lot + income of a duplex + space of a detached + parking of a commercial lot. Try to find that combo again. This one won't last. (id:61594)
RE/MAX Escarpment Realty Inc.
Hamilton, Ontario
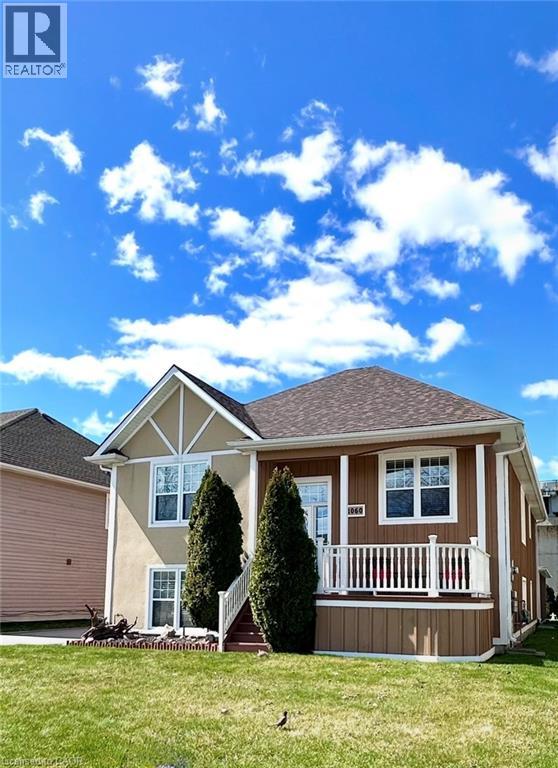
Welcome to 1060 Beach Blvd-where lake living meets commuter convenience. This beautifully updated 4-bedroom, 2 full bath home is located just seconds from Lake Ontario and the waterfront trail, offering clear lake views and an exceptional lifestyle location. Bright open-concept living with modern finishes throughout creates the perfect space for entertaining and everyday living. The walk-out lower level features a spacious recreation area complete with pool table space, dart area, and large entertaining bar, while also offering excellent in-law suite or income potential. Enjoy two sun decks, an oversized garage with abundant storage, and a massive driveway with ample parking. Solidly built home with potential for future second-storey expansion, offering added long-term value for buyers. Convenient highway access makes commuting simple while still enjoying all the benefits of lakeside living. Contact listing Realtors for additional details. (id:61594)
Com/choice Realty
Sturgeon Falls, Ontario
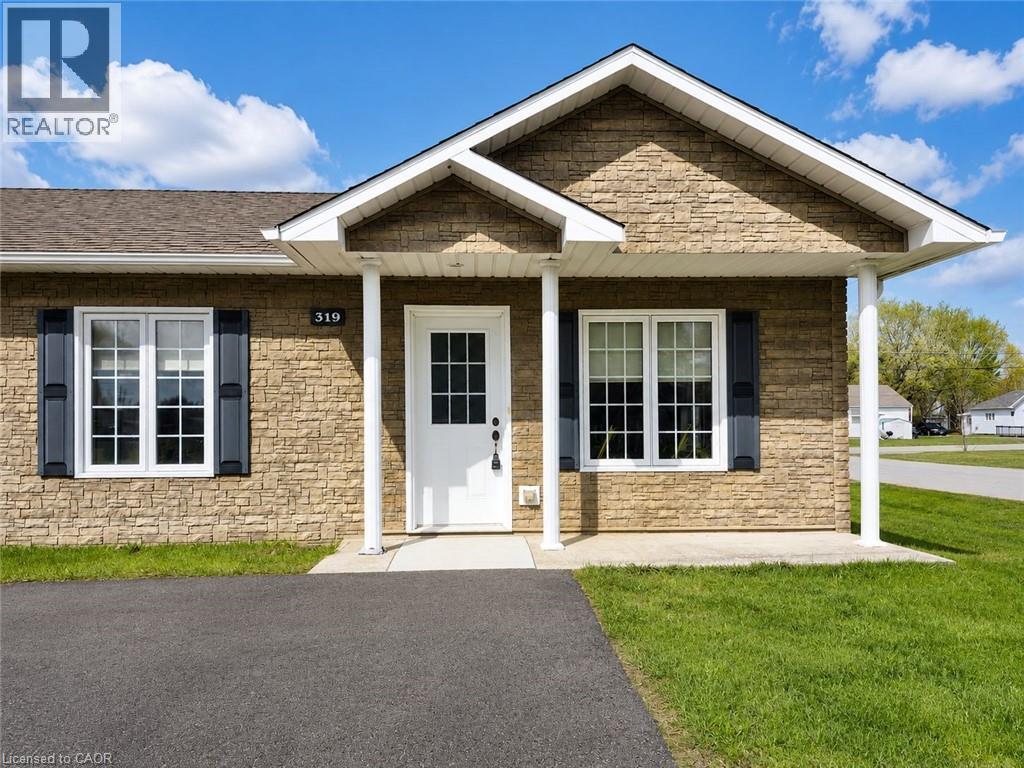
Welcome to this beautifully maintained 2-bedroom, 1-bathroom semi-detached bungalow offering comfortable, wheelchair-accessible, single-level living. Thoughtfully designed with convenience in mind, this home features a bright and spacious living room, a functional kitchen with ample cabinetry, and an inviting dining area perfect for everyday living or hosting family and friends. The accessible bathroom is well-appointed with both a separate tub and a walk-in shower, providing added comfort and flexibility. Ideally located in a desirable neighbourhood close to shopping, parks, medical services, and everyday amenities, this move-in ready home is also within walking distance to beautiful Lake Nipissing and the Public Dock, making it perfect for those who enjoy boating, fishing, and waterfront living. An excellent opportunity for downsizers, retirees, or anyone seeking low-maintenance living in a fantastic location. Photos have been virtually staged using AI technology. Furniture, décor, and other enhancements shown are for illustrative purposes only and may not reflect the property's current condition. Property is vacant and is unfurnished. (id:61594)
RE/MAX Icon Realty
Niagara Falls, Ontario
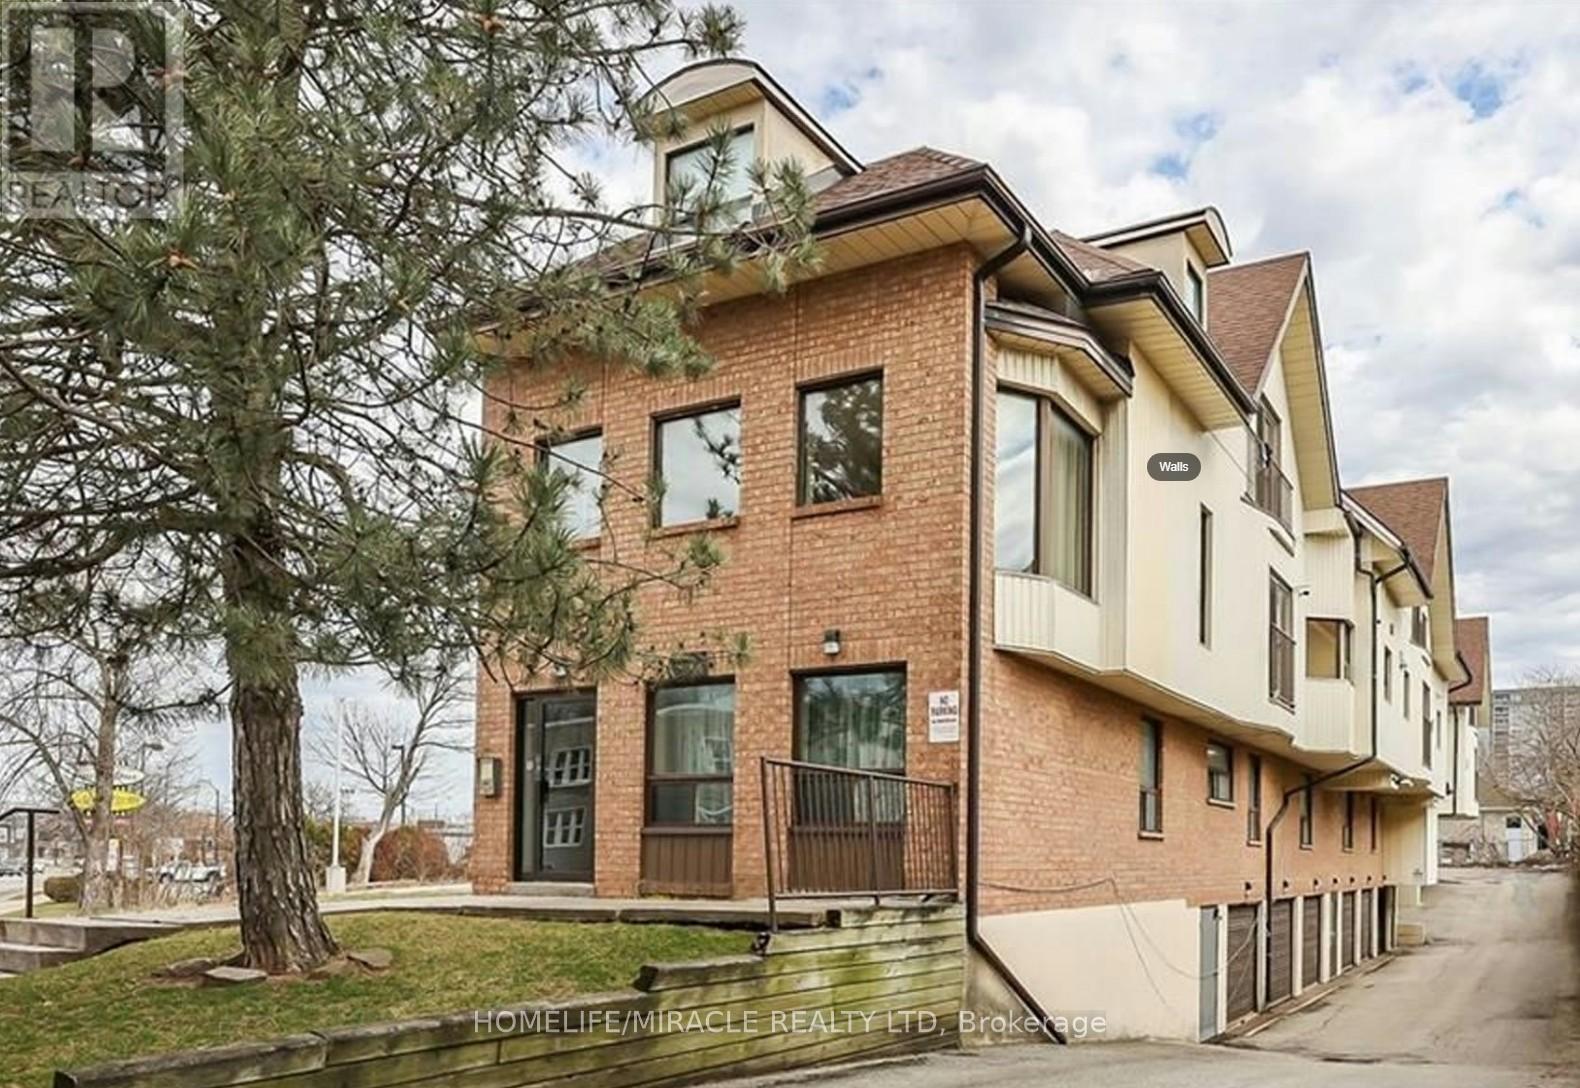
Fantastic opportunity to own a beautiful renovated 2 bed + den/bdrm apartment minutes from The Falls. Stunning Interior, Brite and spacious ideal for 1st time home buyer (WTB may be available). AIRBNB can also be possible [ subject to application approval. Unit has its own parking Garage!!2 big bedrooms and a small office / den/ Bdrm. 1 Full washroom. Walk to Rainbow Bridge area, Clifton Hill. Gas station and Restaurant next wall. Plaza, hwy 420 and The falls in less then 10 minutes drive School walk by. Excelent Excelent Location at Excellent Excellent Price! (id:61594)
Homelife/miracle Realty Ltd
Hamilton, Ontario
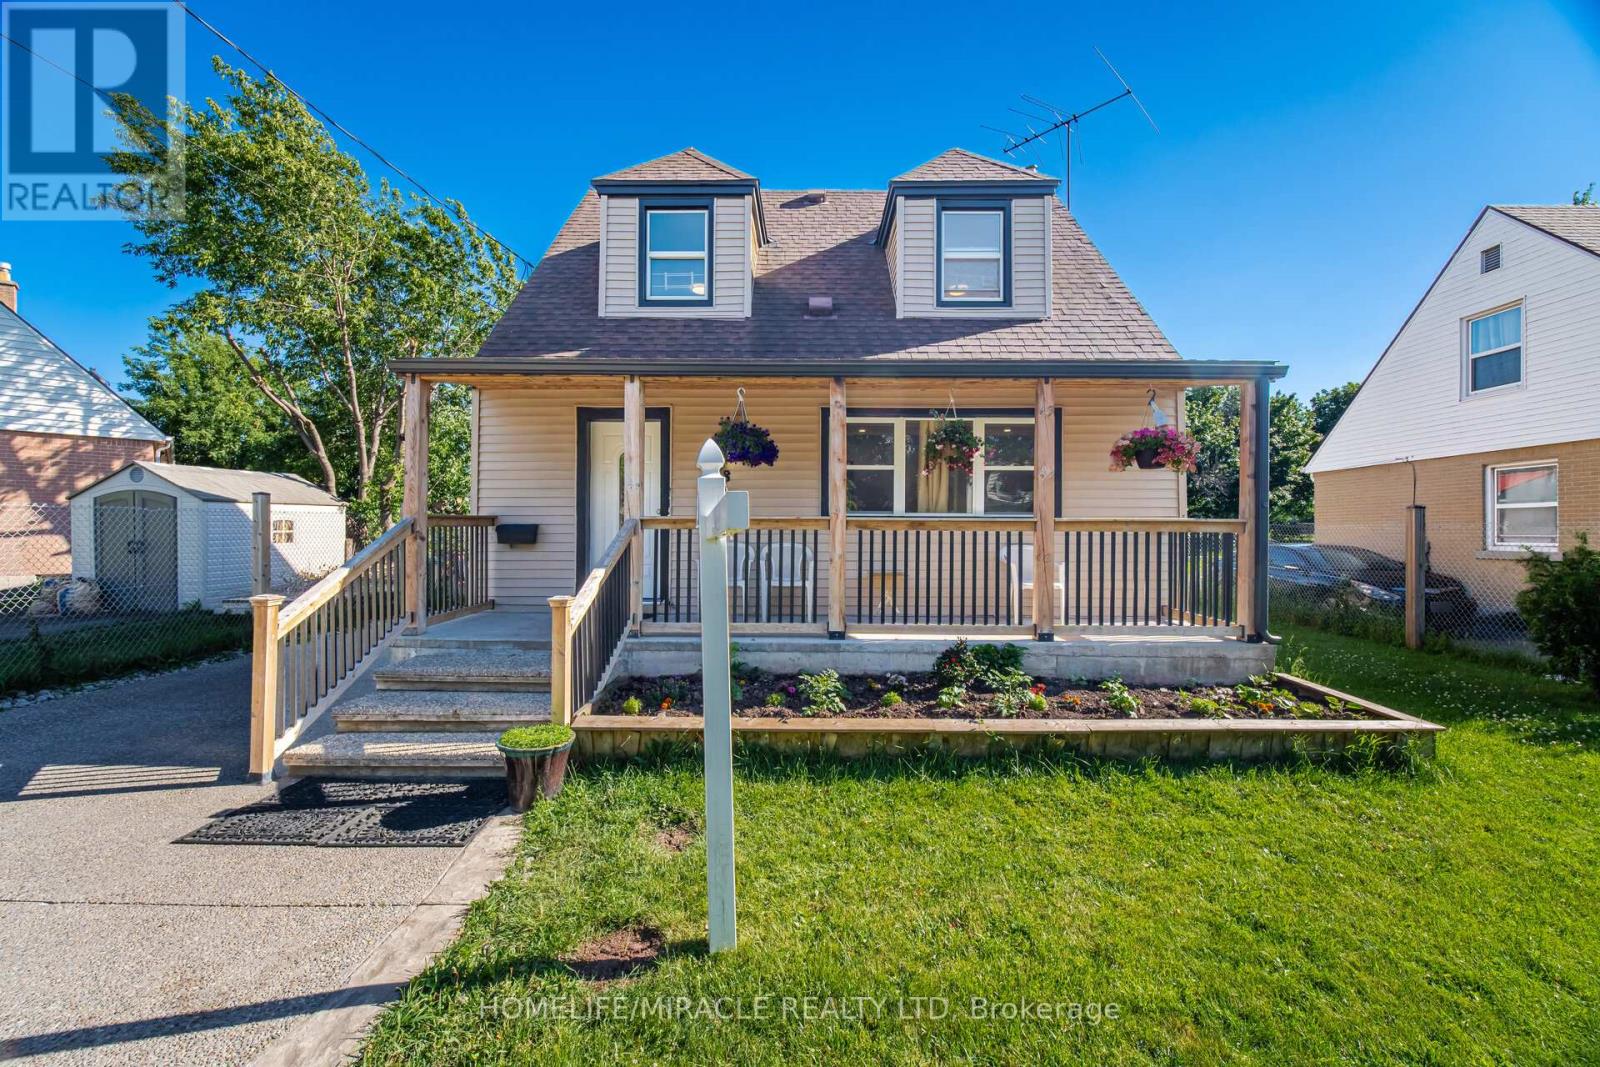
Charming, Cozy 1.5 Storey Family Home In East Hamilton Great For First Time Buyers, Or Investment Property! Convenient Main Floor Primary Bedroom Provides Privacy From 2 Upstairs Bedrooms. New Covered Front Porch Built In 2021, Ac Added To The Home In 2020, N EW laminate Flooring Refinished 2023, Huge Detached Shed Built In 2020. Backyard Hosts Multiple Berry Bushes, A Cherry Tree, And The Garden Yields An Abundance Of Vegetables! Newly finished basement with beautiful spacious bathroom and bedroom, family room and laundry. LIVING ROOM upgraded with potlights and beautiful tv wall, a lot of light in the whole house backyard entry from the house too.very bid garden shed can be converted to garden house with city guidelines. beautiful fenced backyard with built in bbq. this house has everything for everyone.New concrete driveway.Beautiful front yard also fenced along with the railed porch (id:61594)
Homelife/miracle Realty Ltd
Deep River, Ontario
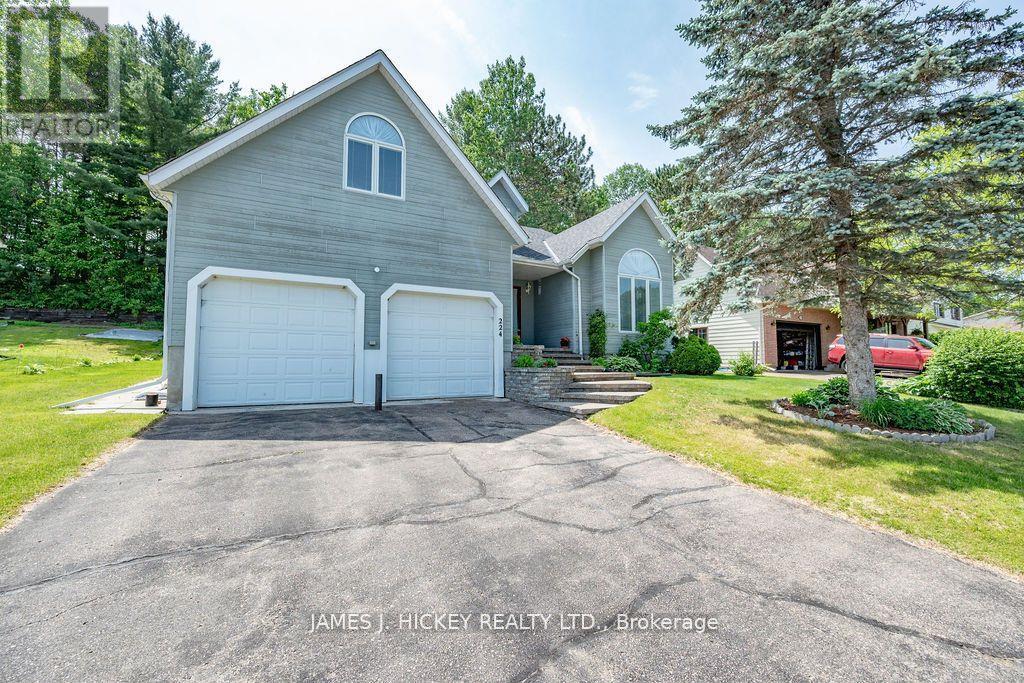
This BEAUTIFUL 4-bedroom 2-storey home offers exceptional quality and is an excellent home for the growing family. Features 2850 sq ft of living space that is captivating from the spacious front entry with vaulted ceiling, quality hardwood flooring in living room, bedrooms and formal dining room, family sized kitchen with loads of counter space, large eating area, main floor family room with airtight fireplace and sliding patio door to a deck overlooking the private back yard bordering town green space. Imagine having a 22' x 14' primary bedroom with 16' x 6'6" en suite bath and large walk-in closet, main floor laundry, 3.5 baths, full finished basement with 4th bedroom, family room games room & 4 pc. bath, double attached garage with super convenient interior entrance, and gas heat/central air. All this and more in a highly desirable neighborhood close to Point Point Beach, Grouse Park, Ski Hill and School. new HRV May 2024, roof shingles 2020, gas cooktop 2020, AC 2016, fridge, 2024. Call to view today. (id:61594)
James J. Hickey Realty Ltd.
London South, Ontario
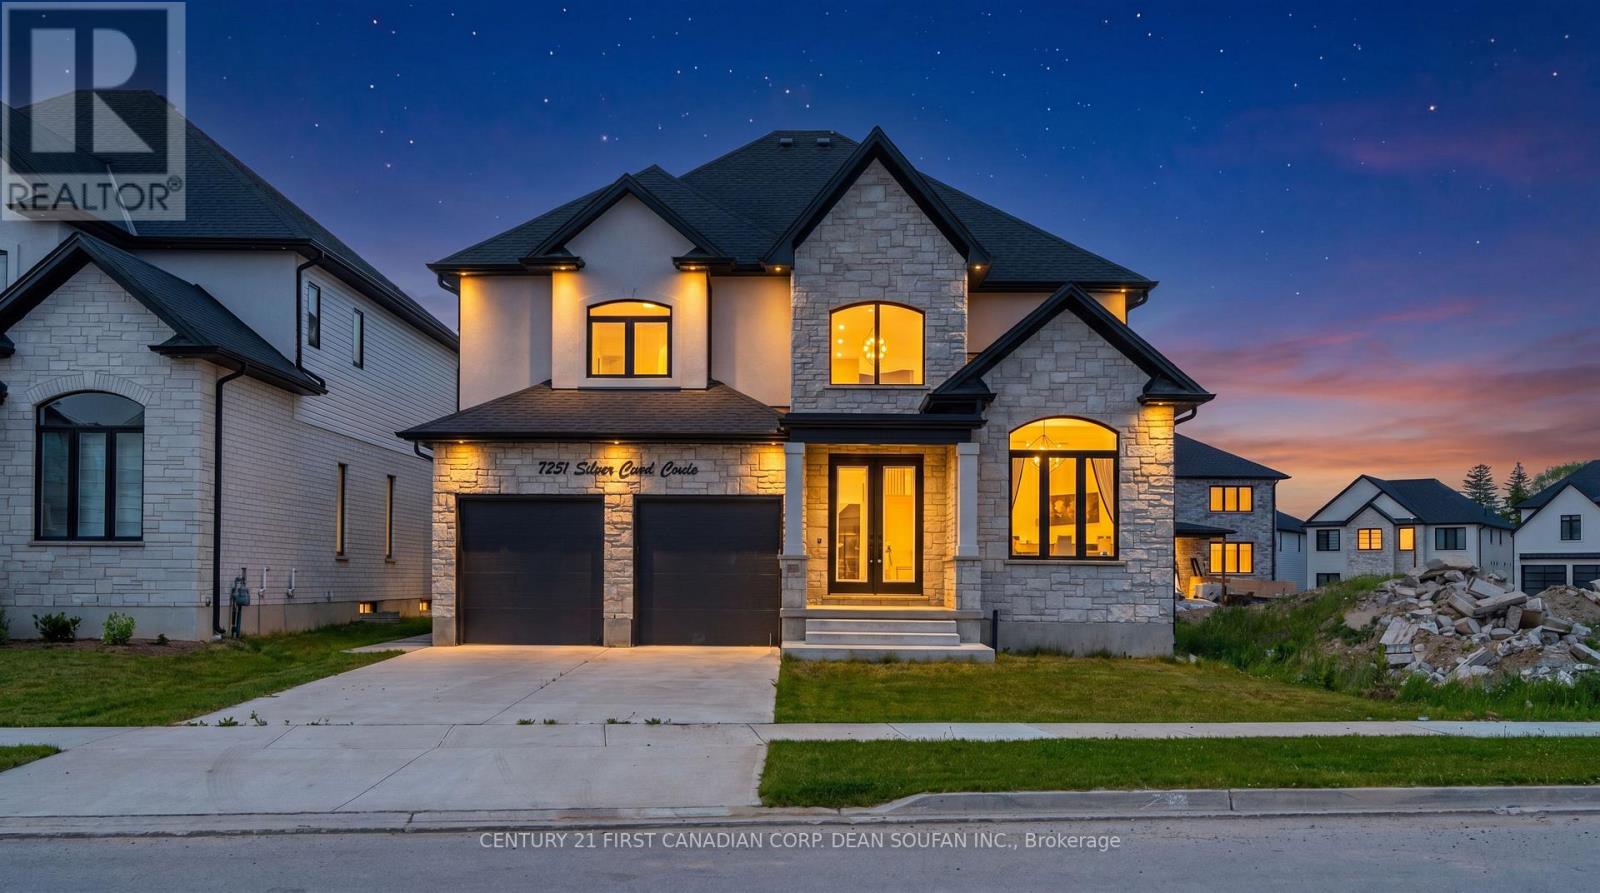
Welcome to Silver Leaf Estates, one of Southwest London's most sought-after communities, offering quick access to Highways 401 & 402, shopping, restaurants, fitness centres, and scenic walking trails. Introducing 7251 Silver Creek Circle, an exceptional family home boasting over 3,000 sq. ft. of beautifully finished above-grade living space.From the grand double-door entry, you'll be impressed by the soaring ceilings, engineered hardwood floors, and thoughtfully designed open-concept layout. The main floor features a private office, elegant dining room, and a stunning chef's kitchen complete with quartz countertops, ceiling-height cabinetry, a walk-in pantry with custom coffee bar, and premium finishes throughout. The spacious great room, anchored by a sleek fireplace, creates the perfect space for everyday living and entertaining.Upstairs, you'll find four generous bedrooms, including a luxurious primary retreat with a spa-inspired 5-piece ensuite and walk-in closet. A Jack-and-Jill bath connects two bedrooms, while the fourth enjoys its own private ensuite.Step outside to a fully fenced, professionally landscaped backyard with a large concrete patio and an oversized lot stretching nearly 147 feet deep, offering endless possibilities for outdoor enjoyment.Combining premium finishes, an exceptional floor plan, and an unbeatable location, this is a rare opportunity to own a stunning family home in Silver Leaf Estates. (id:61594)
Century 21 First Canadian Corp. Dean Soufan Inc.
Century 21 First Canadian Corp
Toronto, Ontario
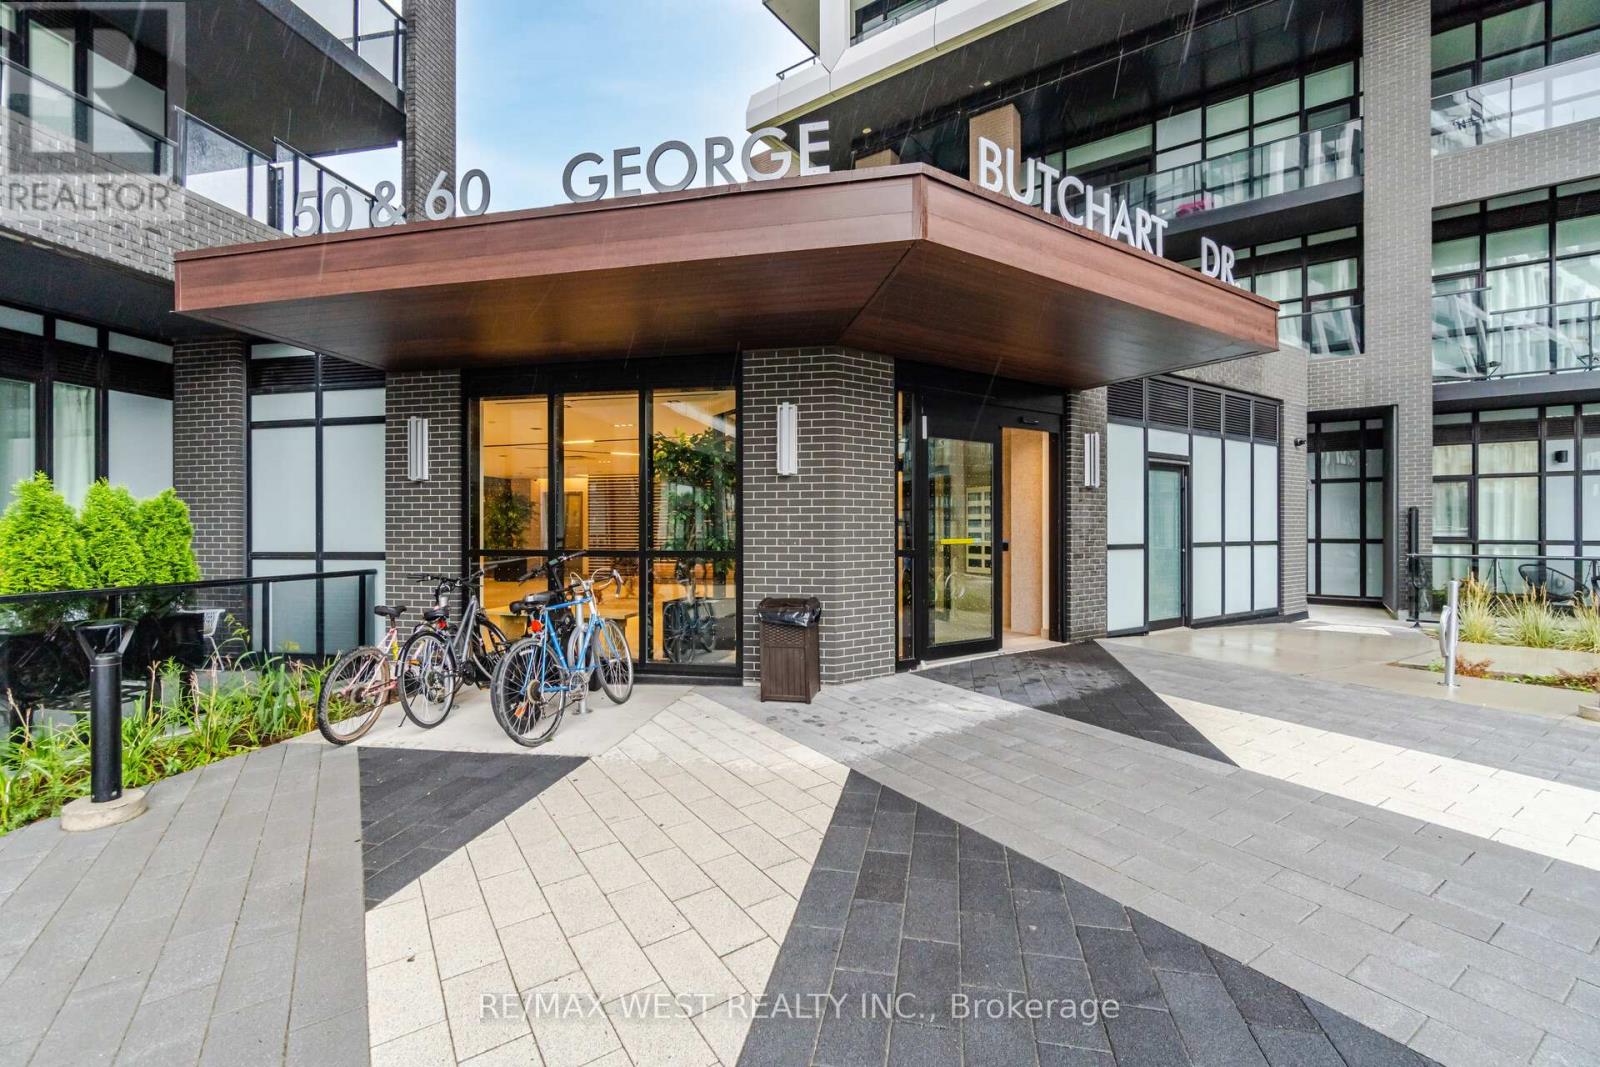
Budget-friendly and beautifully built - welcome to Saturday in Downsview Park by Mattamy Homes. This smart, stylish bachelor suite is one of the easiest ways to get into the Toronto market, perfect for first-time buyers, young professionals, investors, or parents looking to put a York University student steps from campus.This efficient open-concept suite features modern finishes and a thoughtfully designed layout that makes the most of every square foot. Carpet free and it features an open balcony. This boutique condo delivers high-end living at an attainable price point.Residents enjoy an impressive collection of amenities: concierge, a striking two-storey lobby with study nooks and a co-working lounge, a fully equipped fitness centre with yoga and spin zones, a stylish party room with catering kitchen and walkout to an outdoor terrace with BBQ, a games and entertainment room, a kids' play area, a landscaped rooftop terrace, a dog wash station, bike storage and visitor parking.Location is everything here. Steps from Downsview Park - one of Toronto's largest urban green spaces - with trails and open sky as your backyard. The Yonge-University subway line connects you to York University in just minutes, plus express and 24-hour bus routes at your door and the Barrie GO line nearby. Drivers enjoy quick access to Highways 401, 400 and 407.You're minutes from Yorkdale Shopping Centre, Costco, groceries, restaurants, cafés, banks and medical offices at the Keele & Sheppard hub.Modern, connected, surrounded by greenspace - and refreshingly affordable. Condo living done right. (id:61594)
RE/MAX West Realty Inc.

Oshawa, Ontario
This home site on the corner lot; Prime location of North Oshawa, Corner of Taunton & Somerville St, Amenities at your door step, This home is ready to move in, All windows California shutters, Hardwood floor on main second floor, Kitchen double sink floor, Tile 12 inch, Stainless steel appliances, Fridge, Stove, Microwave above stove (not working), Oversize washer and dryer, Single pantry, Side walk out to backyard, Deck and garden, Walkthrough garage, Large side corner yard, Garage door opener. 24 hours bus service at your door. Front patio is enclosed front glass patio. (id:61594)
Century 21 Percy Fulton Ltd.
Ramara, Ontario
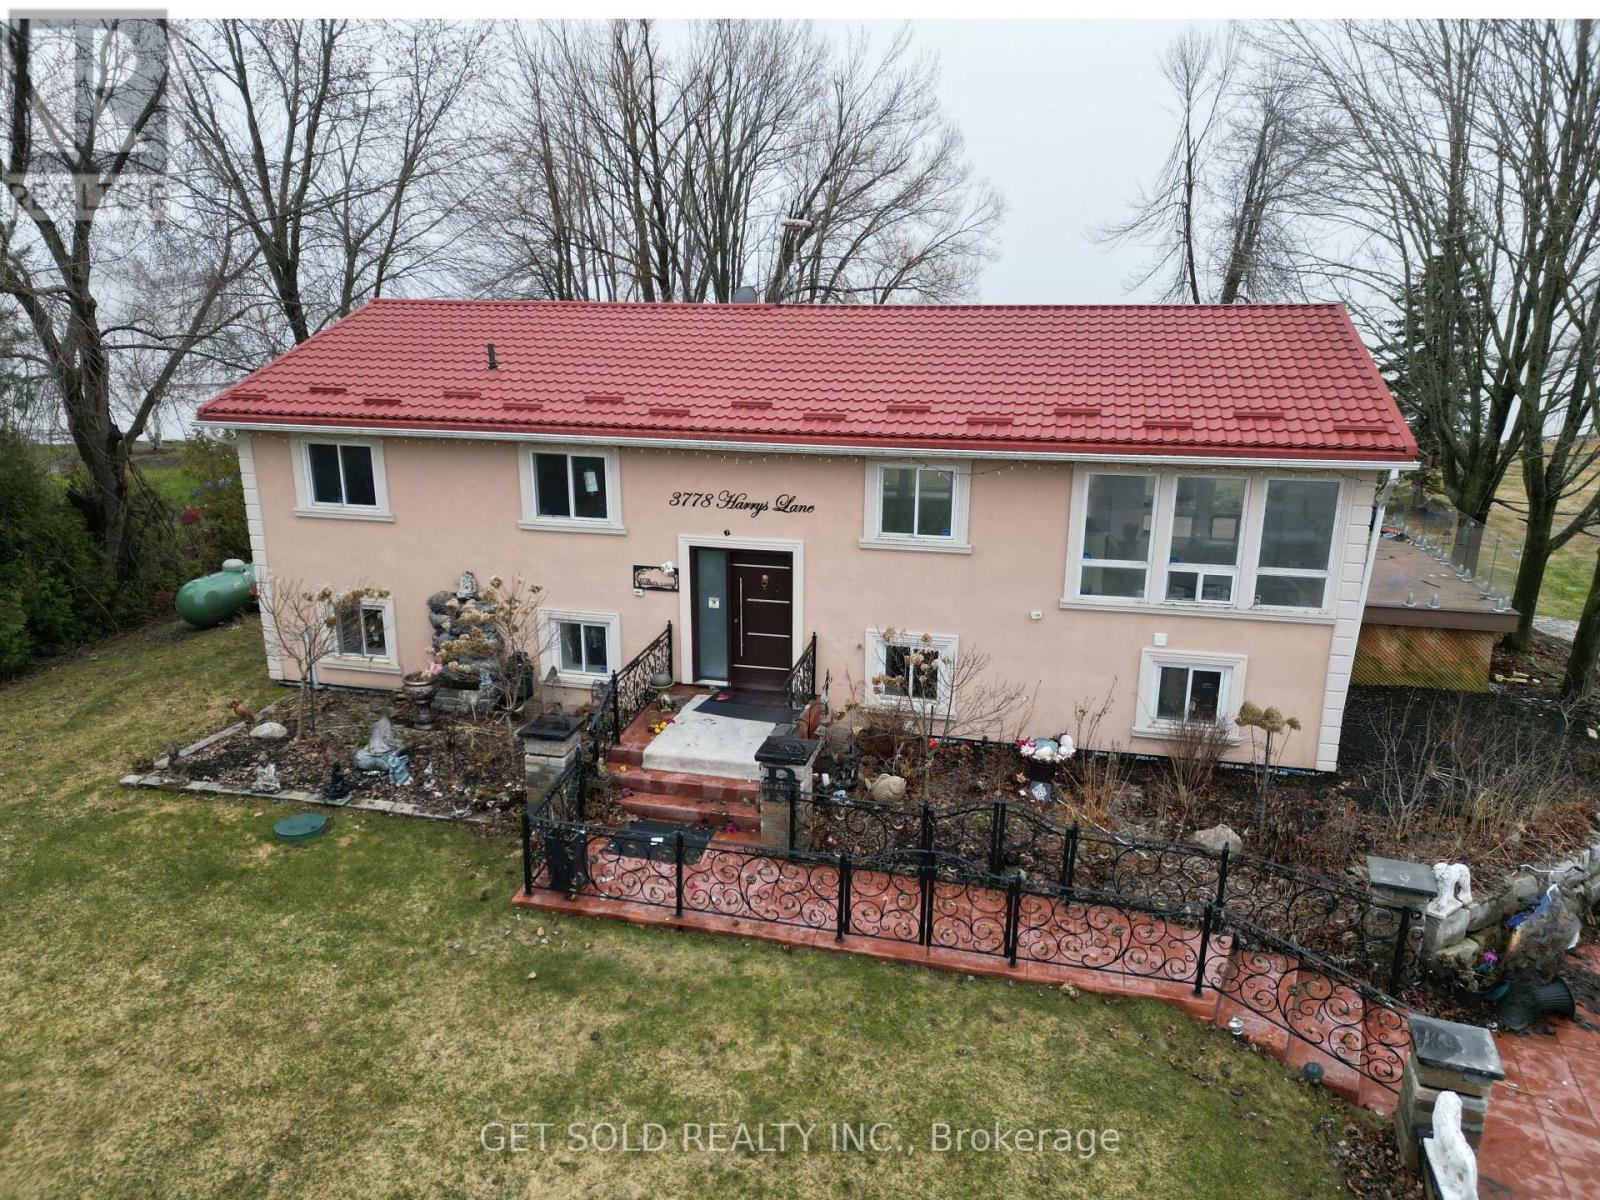
PRICE REDUCTION -Lake Simcoe! This charming four-season home/cottage sits on a desirable western exposure, offering stunning evening views you'll never tire of. Tucked along a paved road in a peaceful, close-knit community-with only 7 properties sharing the waterfront-you'll enjoy both privacy and a true sense of escape. A gently sloping lawn that leads effortlessly to the shoreline, makes water access easy and inviting. Whether you're hosting summer gatherings, lounging by the water, or heading out for a spontaneous boat ride, this property is designed for making memories. The sheltered bay offers added protection for your watercraft, while the included three-section aluminum Submersible Dock (complete with boat cleats and 45-inch leg posts) gives you a clear sense of depth and convenience right at the water's edge. Imagine starting your day with a peaceful cruise and ending it with a spectacular sunset from your own dock-this could be your everyday reality. Inside, the home provides a comfortable blend of style and space, perfect for relaxing weekends or year-round living. Set on a generous rectangular lot (approximately 90 ft at the road, 140 ft along the shoreline, and 240 ft deep), this is a rare opportunity to secure a prime waterfront property just in time to enjoy spring and summer on the lake. Power of Sale. Property is being sold as-is, where-is, with no representations or warranties. (id:61594)
Get Sold Realty Inc.
Ottawa, Ontario
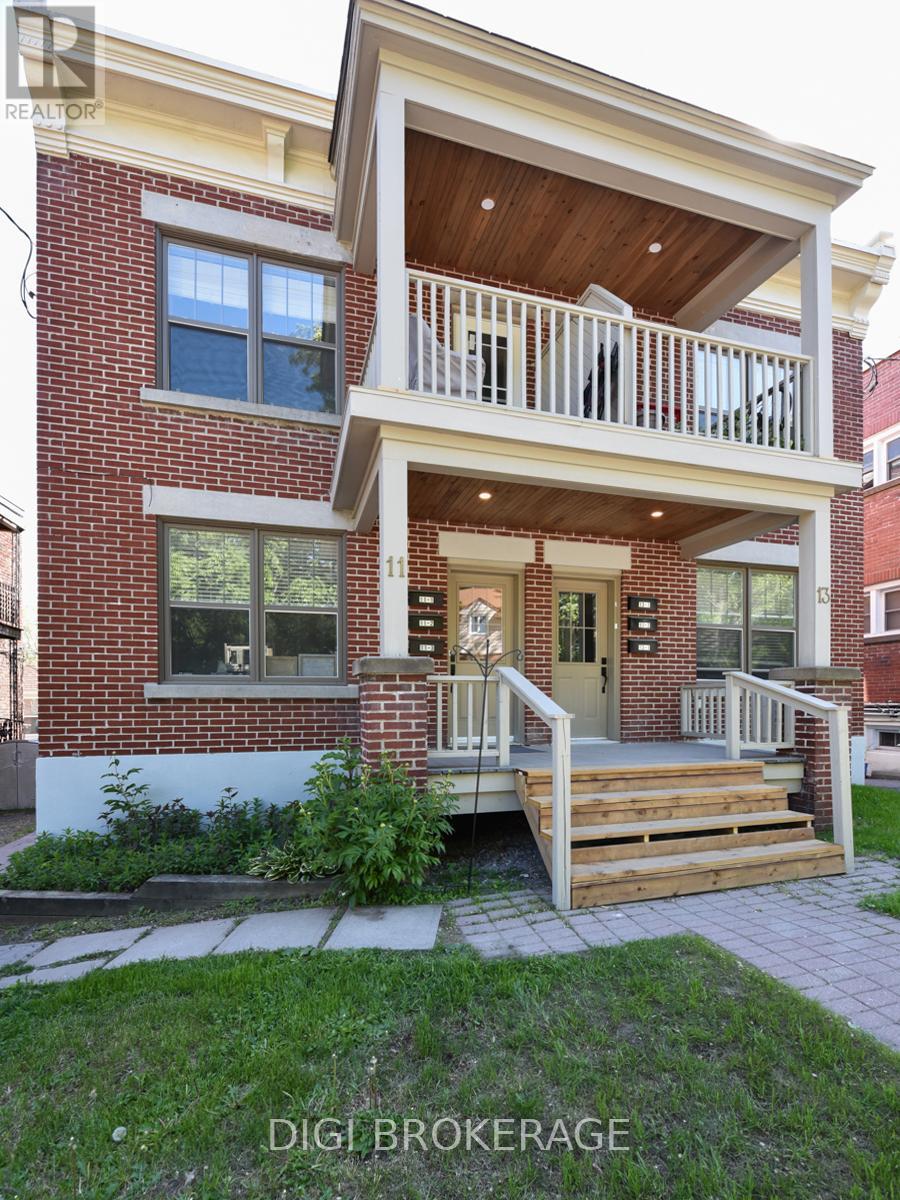
Previously listed as 2 seperate properties, now combines 6 unit apartment building AND adjacent parking lot. The building is a fully renovated 6 plex apartment building on storied Acacia Ave at the entrance to Rockliffe Park. The price now includes parking for 6 cars, in a parking lot that is 2738sq ft. Parking lot has been severed and is zoned RUD4, changing to H4B H(11) allowing a wide variety of commercial and residential permitted uses in a 4 storey envelope. The building itself was renovated 5 years ago, with new wiring and plumbing throughout; new kitchens, bathrooms and flooring; in-unit washer / dryers; fridge/stove/dishwasher/ microwave. Separate meters, tenants pay hydro; electric heat. Building features two 1 bdrm + den units; 4 one bdrm units. All units have private balconies and / or green space. Annual Gross income = $143k, NOI = $118k. Units rent for $1,700-$2,200 / month. Tenants are younger / professionals. Recent survey available. Safe leafy neighbourhood where trendy New Edinburgh meets exclusive Rockliffe Park. Many funky / popular restaurants now dot the neighbourhood. Metro, Starbucks, BMO branch and LCBO are a 10-minute walk away; Pet Valu and Bridgehead coffee are around the corner; vet clinic down the street. Area is being re-developed and gentrified, attracting higher-end owners and renters. Surrounded by biking and jogging paths, and Rockliffe's secluded streets are great for joggers & dog walkers. Great location for renters and investors alike. (id:61594)
Digi Brokerage
Georgina, Ontario
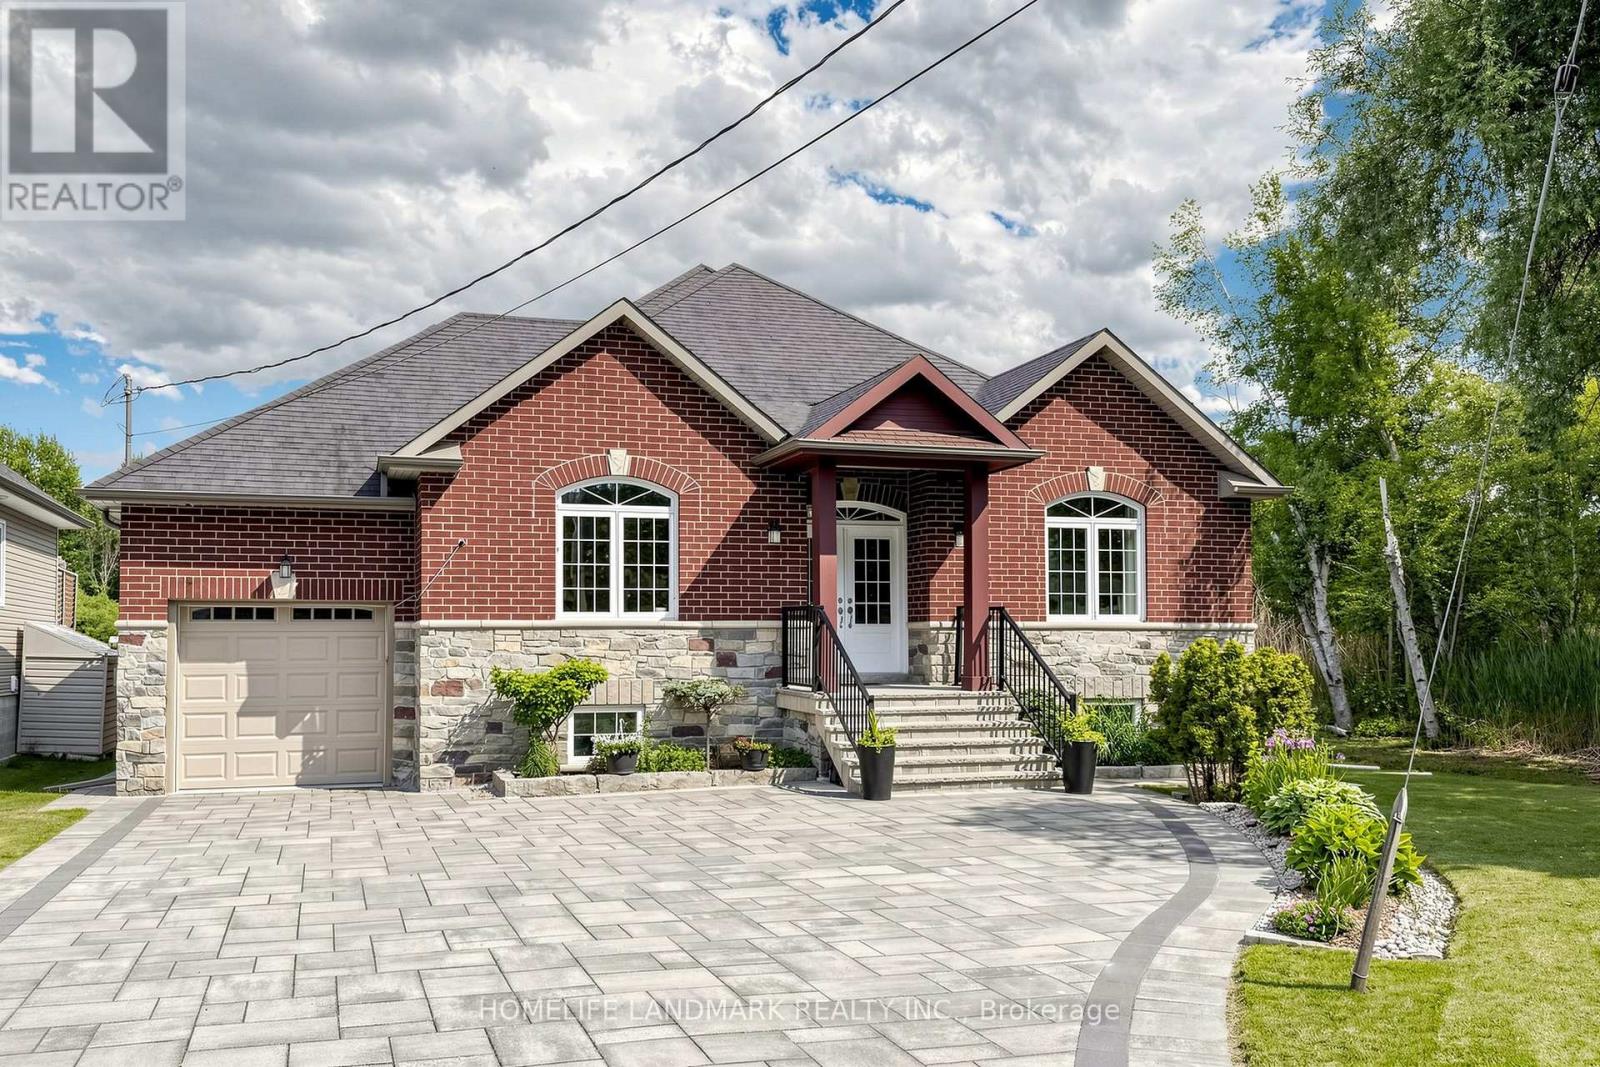
Custom-built 2,000+ sq ft raised bungalow on a quiet street. Extra-deep lot backing onto a canal w/ direct access to Pefferlaw River & Lake Simcoe. Features a bright, open-concept living/dining layout, large windows, pot lights, 9' ceilings & elegant crown moulding throughout. Gourmet kitchen boasts extended cabinets & a central island. Primary retreat offers a walk-in closet & 5pc ensuite. Boater's dream drive-through garage equipped w/ 2 overhead doors. Step outside to a private backyard oasis featuring a deck, private dock & a versatile auxiliary cabin. Massive peace of mind with extensive 2022 upgrades including: front yard landscaping/interlock, garage doors, hot water heater, well pump, water purifier&softener. Rare turn-key waterfront opportunity! (id:61594)
Homelife Landmark Realty Inc.
Kitchener, Ontario
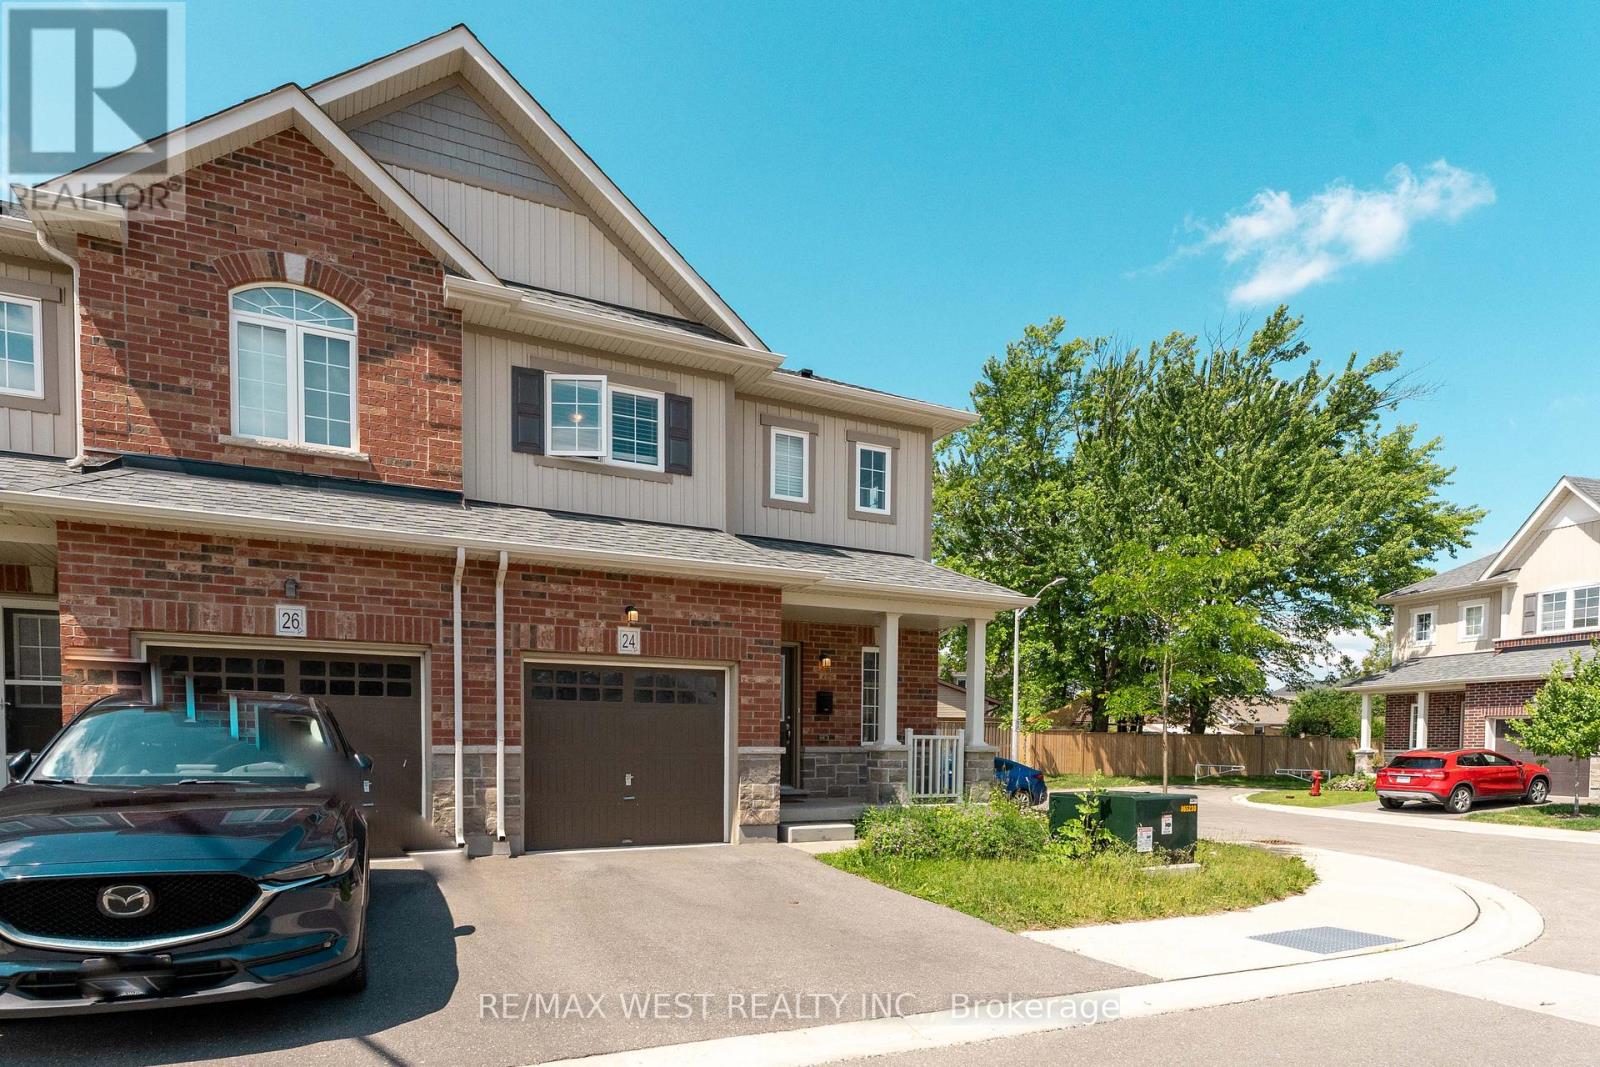
Steps into luxury with this unique, pristine home that has never been lived in before, nestled in the highly sought-after Rosemount community. This gem is strategically located just minutes from downtown Kitchener & the intersection of hwy 401/85, making it the ideal residence for those who crave both convenience & sophistication! Discover the allure of a neighborhood poised for greatness, with close proximity to the upcoming Go-Station, a thriving tech hub, schools, shopping, hospitals, restaurants, and a vibrant community center/library. Luxuriate in the convenience of modern living as this home comes complete with essential appliances, including a fridge, stove, dishwasher, washer and dryer. Parking is a breeze with the provision of 2 spots. (id:61594)
RE/MAX West Realty Inc.
Kitchener, Ontario
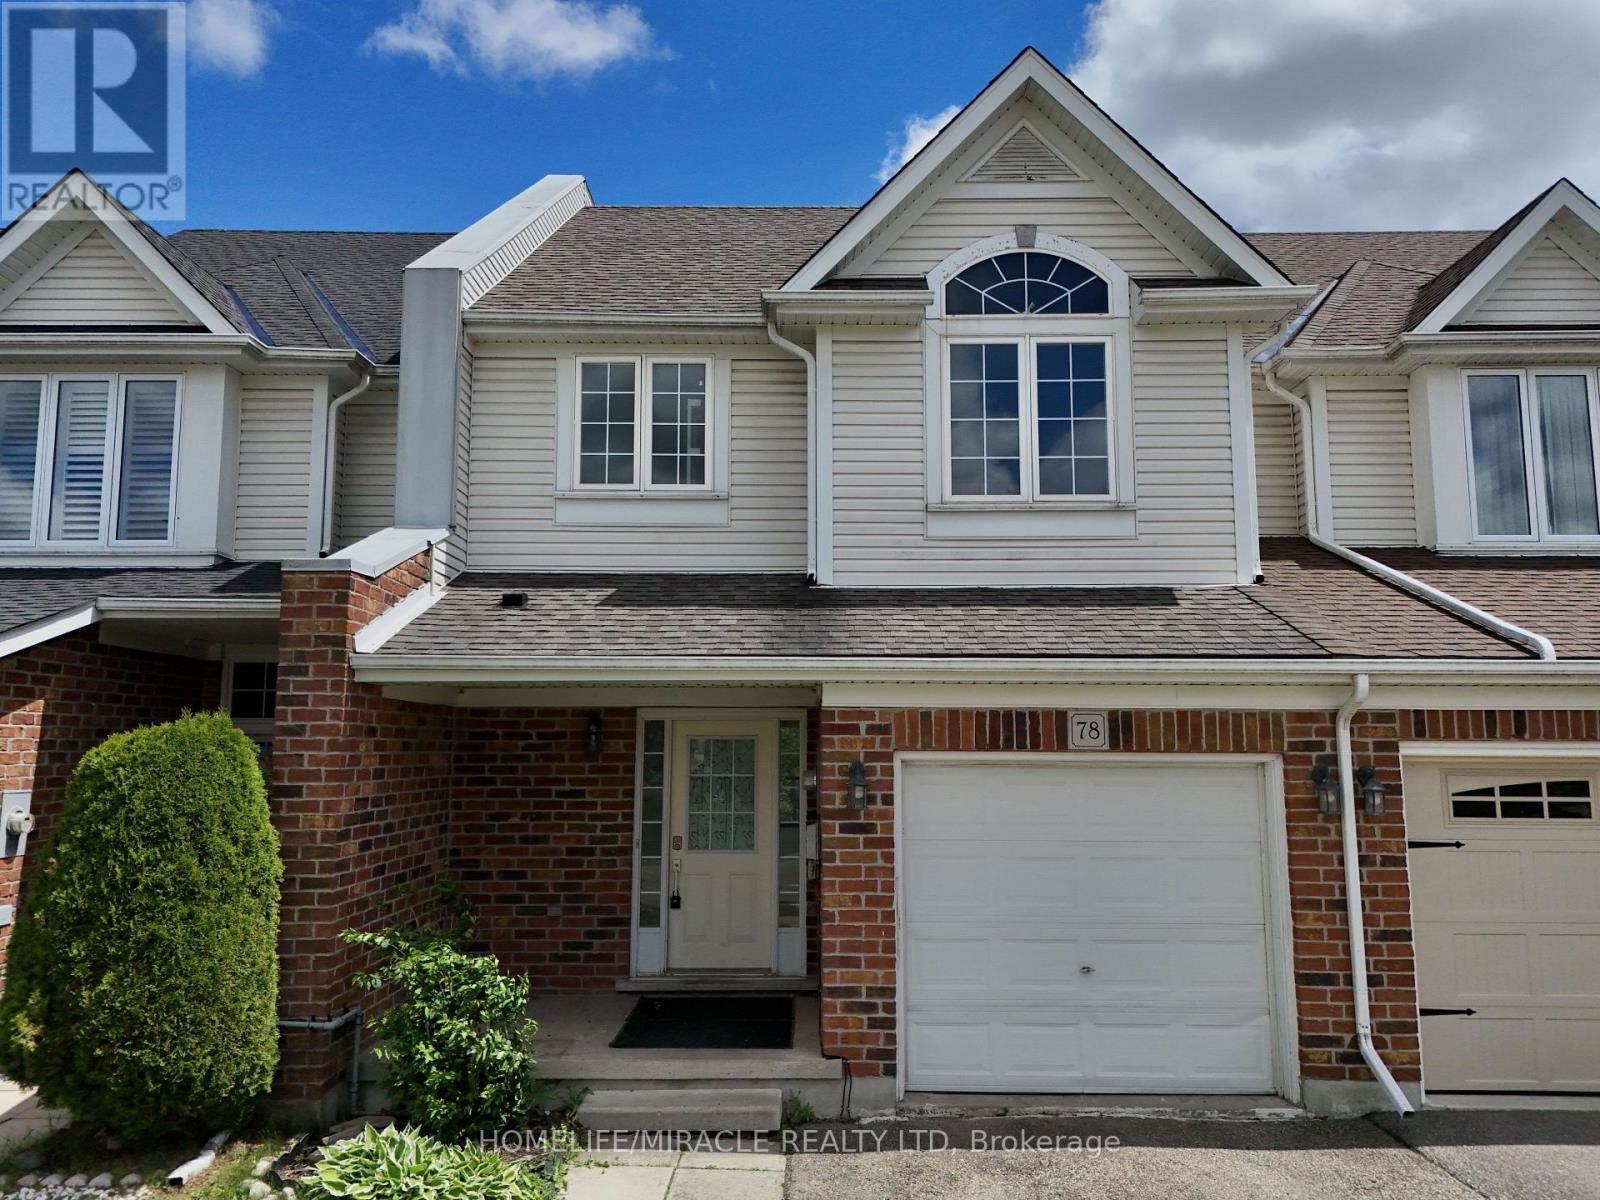
Thoughtfully updated and move-in ready, this beautiful FREEHOLD home backs onto greenspace featuring a main floor laundry, bright living room and principal bedroom ensuite bathroom. A generously sized covered front porch leads to a welcoming entryway with a convenient powder room and closet a functional and polished first impression. The main floor flows effortlessly up into an open-plan kitchen, dining, and living area. Bar-counter seating encourages everyday connection, while the adjacent main-floor laundry room enhances daily convenience. At the rear of the home, a bright living room and large windows creates uplifting space to relax or entertain. Sliding doors open to a partial fenced backyard, backing onto peaceful pond and greenspace a rare and calming backdrop. Upstairs a generous primary bedroom complete with a private 4-piece ensuite with large walk in closet, while two additional bedrooms share a well-appointed 3-piece family bath. Plus, a finished In Law suit with a separate Kitchen, 3-piece washroom and tons of storage! Set within a quiet, family-friendly pocket of Kitchener, this location blends everyday convenience with natural surroundings. Nearby parks, trails, and green spaces invite outdoor time, while schools, grocery stores, and essential services are just minutes away. This family home has been very well maintained, is convenient to parks, amenities, highway, schools and airport. With serene views behind you and city conveniences close at hand, this is a home and a neighbourhood designed for comfortable, balanced living. (id:61594)
Homelife/miracle Realty Ltd
Cambridge, Ontario
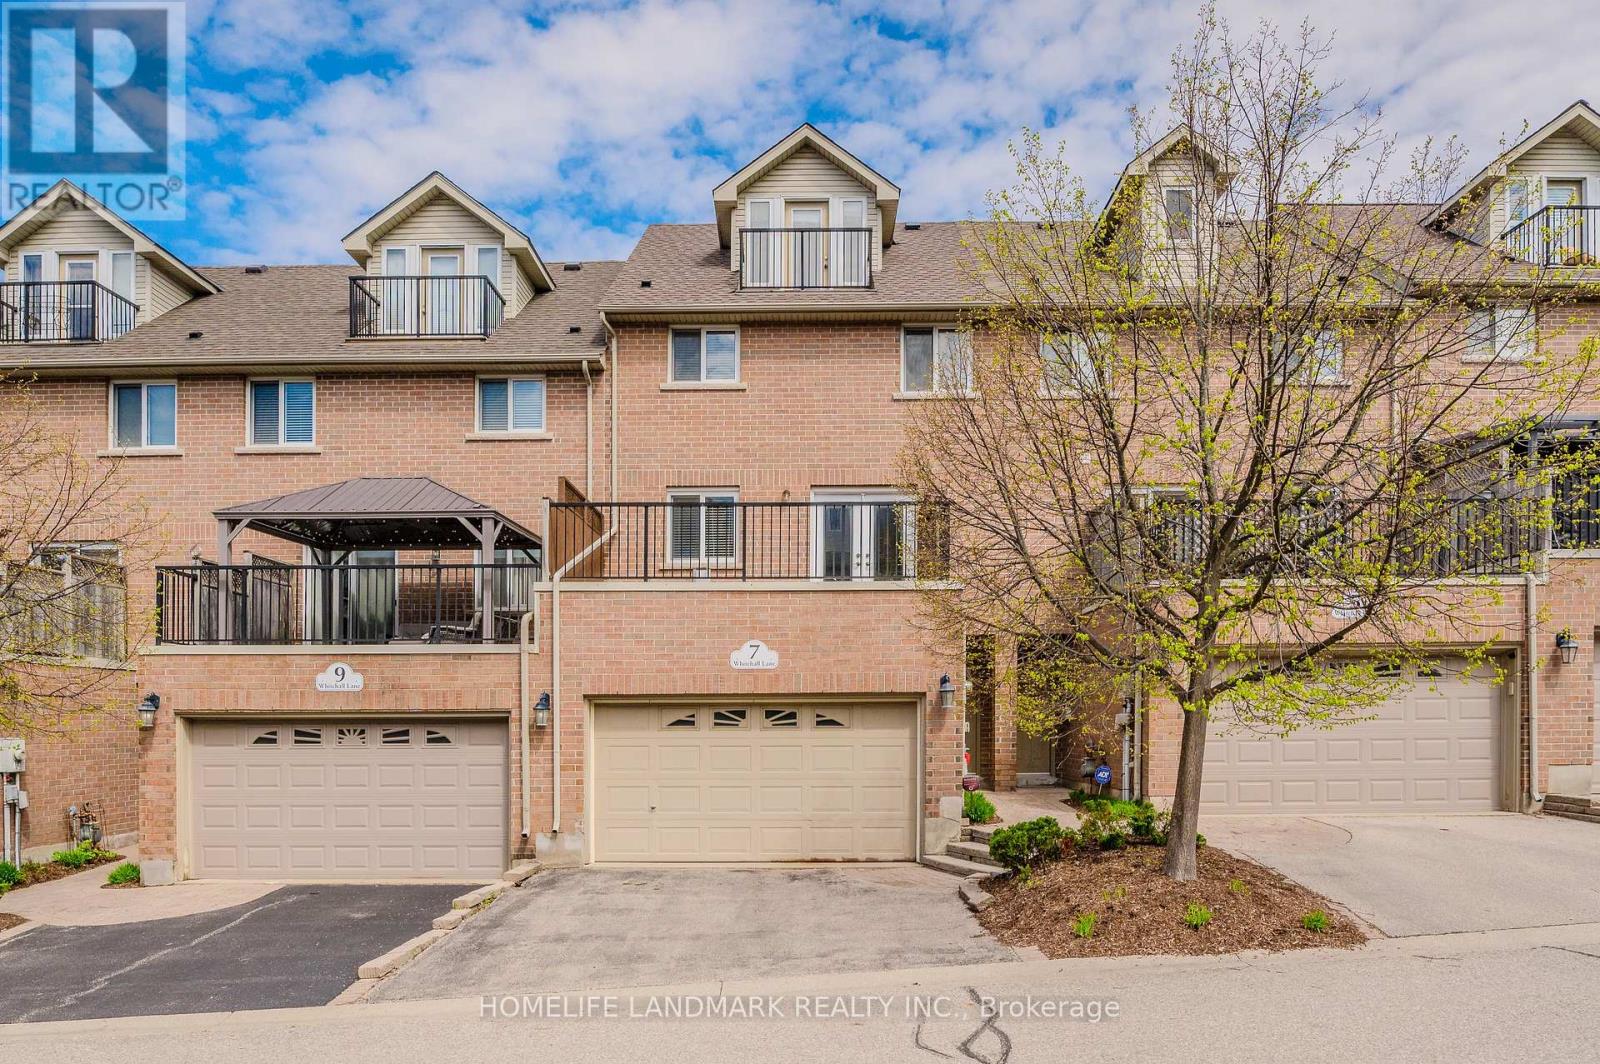
Luxury Townhome.Garage access to Main level floor equipped with a large bedroom(two big above grade windows and closet),Convenient 2Pc Bath.2nd Floor Kitchen has central island, corner pantry, Family room with gas fireplace for family gathering.Dinning combined with Family room.Hardwood flooring.Walk out to deck through French door.3rd floor Grand Sized Master Bedroom -his/her Closets, 4Pc Ensuite,separate shower. Additional Bedroom And 3Pc Bath.Laundry room conveniently located on 3rd floor.4th Level Loft Currently Used As Fourth Bedroom- Could Easily Be Used As Rec-Room/ Office.Access To Balcony from loft!. Outdoor Patio Space And A View Of The Beautifully-Maintained Courtyard.Walking Distance to Schools, Architecture of University of Waterloo, Galt Collegiate Institute,Cambridge bus terminal,Historic Cambridge downtown,Unique Shops/Restaurants,Theatre, Farmers Market,Grand River, Parks and Trails.15 mins drive to 401 highway and Conestoga College Kitchener. Newer Fridge(2025), Newer Range(2025). Photos were taken from previous listing. (id:61594)
Homelife Landmark Realty Inc.
Hamilton, Ontario
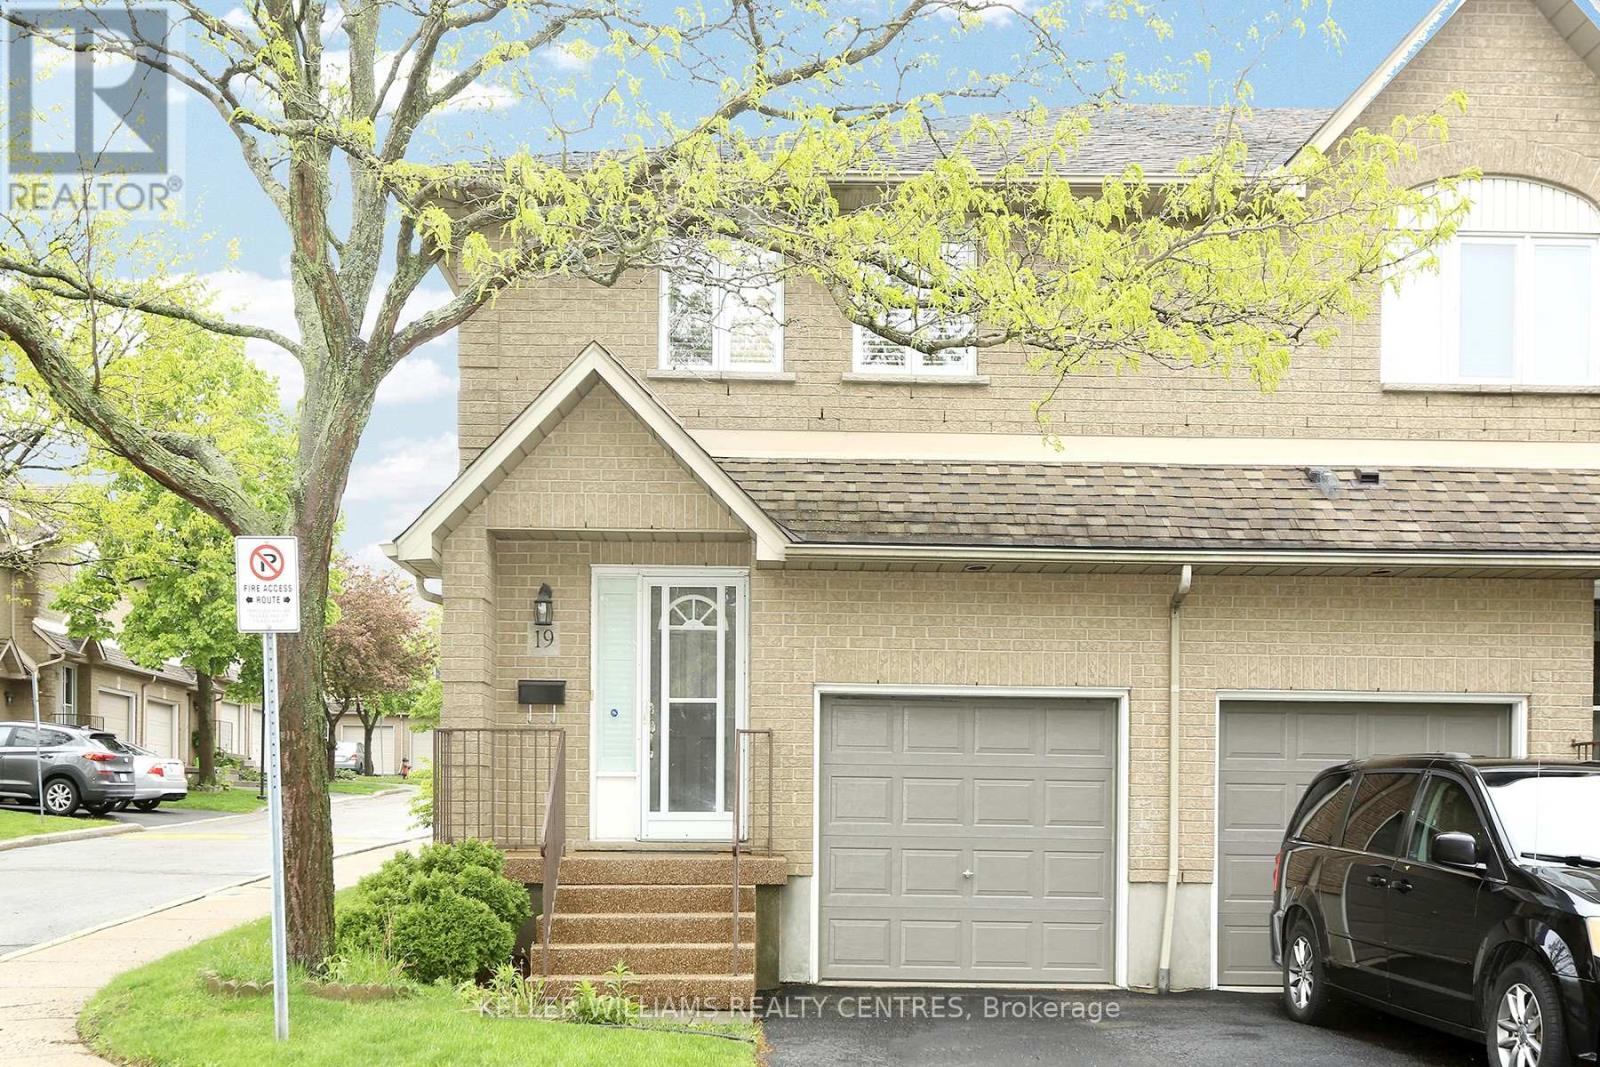
Stunning and Gorgeously looking End Unit Townhome. One of the Largest in the complex. Welcome to an abode of exceptional excellence Featuring Stainless steel appliances, white granite counter top and glass backsplash in the Kitchen. Tile Flooring in Kitchen, Hallway and Foyer. Primary Bedroom is Ensuite with His & Hers closets. Cozy Functional Space in the Basement which includes a Family Room, Office space and Storage Room. Garage has direct access into the house for convenience. A quiet and serene environment with a Private Back Yard. Steps to Parkette & Schools. Minutes to the Linc & Red Hill Valley, Limeridge Mall & All Amenities. (id:61594)
Keller Williams Realty Centres
Puslinch, Ontario
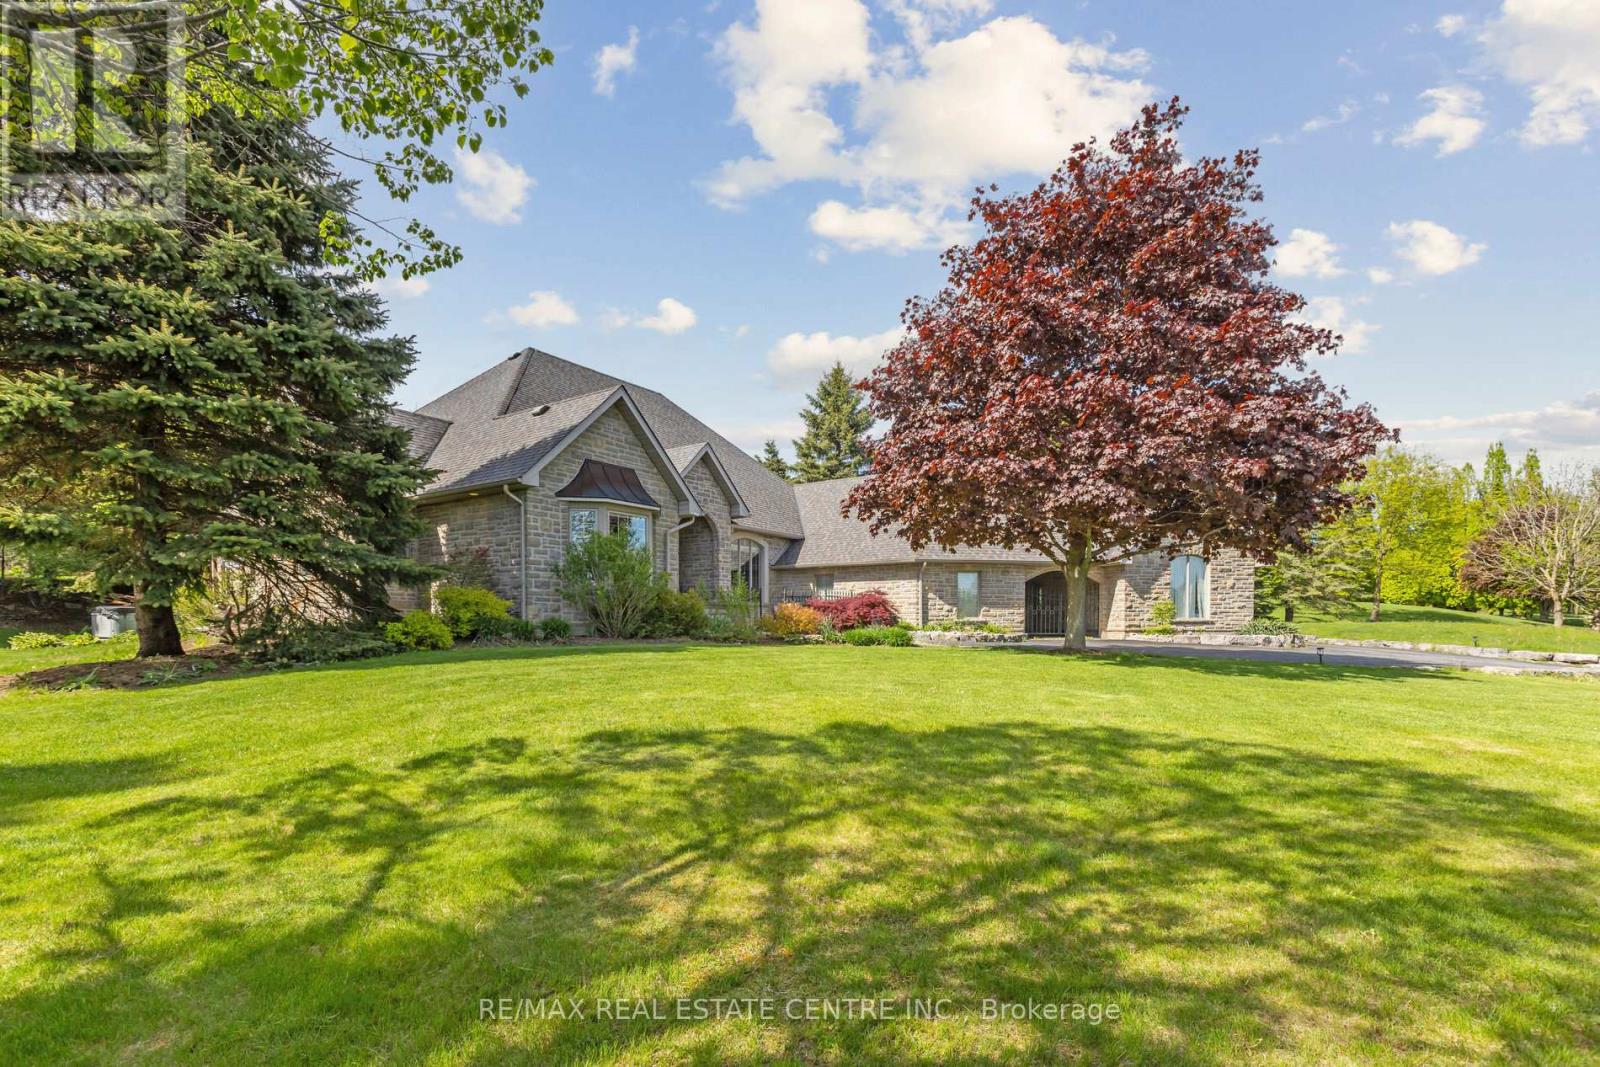
Situated in the prestigious Fox Run community just south of Guelph and minutes from Highway 401, this exceptional estate offers 5,579 sq. ft. of total space across the upper level and basement, seamlessly blending timeless architectural elegance with modern functionality. From the moment you arrive, the property commands attention with its stately driveway, flagstone walkways, wrought-iron gate, and impressive stone archway leading to a sophisticated three-car garage configuration with separate single and double bays. The grand foyer creates an immediate sense of arrival, showcasing soaring 11-foot ceilings, timeless slate flooring, and captivating sightlines into the home's principal living spaces. At the heart of the residence, the spectacular great room impresses with dramatic 23-foot cathedral ceilings and a floor-to-ceiling stone fireplace, creating an extraordinary setting for both grand entertaining and intimate gatherings. Designed for the discerning chef, the gourmet kitchen features premium granite countertops, custom maple cabinetry, dual refrigerators, and an expansive breakfast bar ideal for casual dining and entertaining. The thoughtfully designed main level offers spacious, flowing principal rooms, highlighted by a luxurious primary retreat complete with elevated ceilings, a generous walk-in closet, and a spa-inspired ensuite. The lower level is dedicated to recreation and leisure, featuring a sprawling games and recreation room, custom wet bar, walk-in wine cellar, private fitness room, additional bedroom, and full bathroom. 987 sq. ft. of unfinished utility space provides exceptional flexibility for future customization. A rare offering in one of the area's most sought-after communities, this distinguished estate presents an outstanding opportunity to own a property of remarkable scale, craftsmanship, and enduring appeal. (id:61594)
RE/MAX Real Estate Centre Inc.

Toronto, Ontario
Experience resort-style living in this beautifully renovated and sun-filled 2-bedroom plus den suite, ideally positioned with a sought-after northwest exposure offering abundant natural light throughout the day. Enjoy breathtaking panoramic views of the Humber River, lush ravine, and Rowntree Mills Park from the kitchen, breakfast area, den, and private balcony-creating a serene setting where nature truly feels like your own backyard. This spacious and thoughtfully designed suite features two full bathrooms, including a private primary ensuite, ensuite laundry, and an expansive open-concept living and dining area perfect for both everyday living and entertaining. Recently and extensively upgraded, this move-in-ready unit showcases fresh designer paint throughout, beautifully renovated bathrooms completed in 2025, and brand-new modern flooring installed in 2026. The updated kitchen features a stylish glass backsplash, while contemporary finishes and elegant details create a sophisticated living environment throughout the home. Located within the prestigious Platinum on the Humber, a highly sought-after 24-hour gated community surrounded by mature landscaping and green space, residents enjoy an exceptional array of resort-style amenities including indoor and outdoor swimming pools, hot tub, fitness centre, tennis courts, squash courts, party room, games room, and more. Outdoor enthusiasts will love the direct access to the Humber Trail, offering endless opportunities for walking, jogging, cycling, and scenic rides all the way to Lake Ontario. Conveniently situated close to the newly opened Finch West LRT, Highways 400, 401 and 407, Pearson International Airport, York University, Humber College, University of Guelph-Humber, shopping, transit, parks, and everyday conveniences. A rare opportunity to own a fully upgraded, spacious condo residence that perfectly combines luxury, nature, and urban convenience in one of Toronto's most desirable gated communities. (id:61594)
Homelife/miracle Realty Ltd
Toronto, Ontario
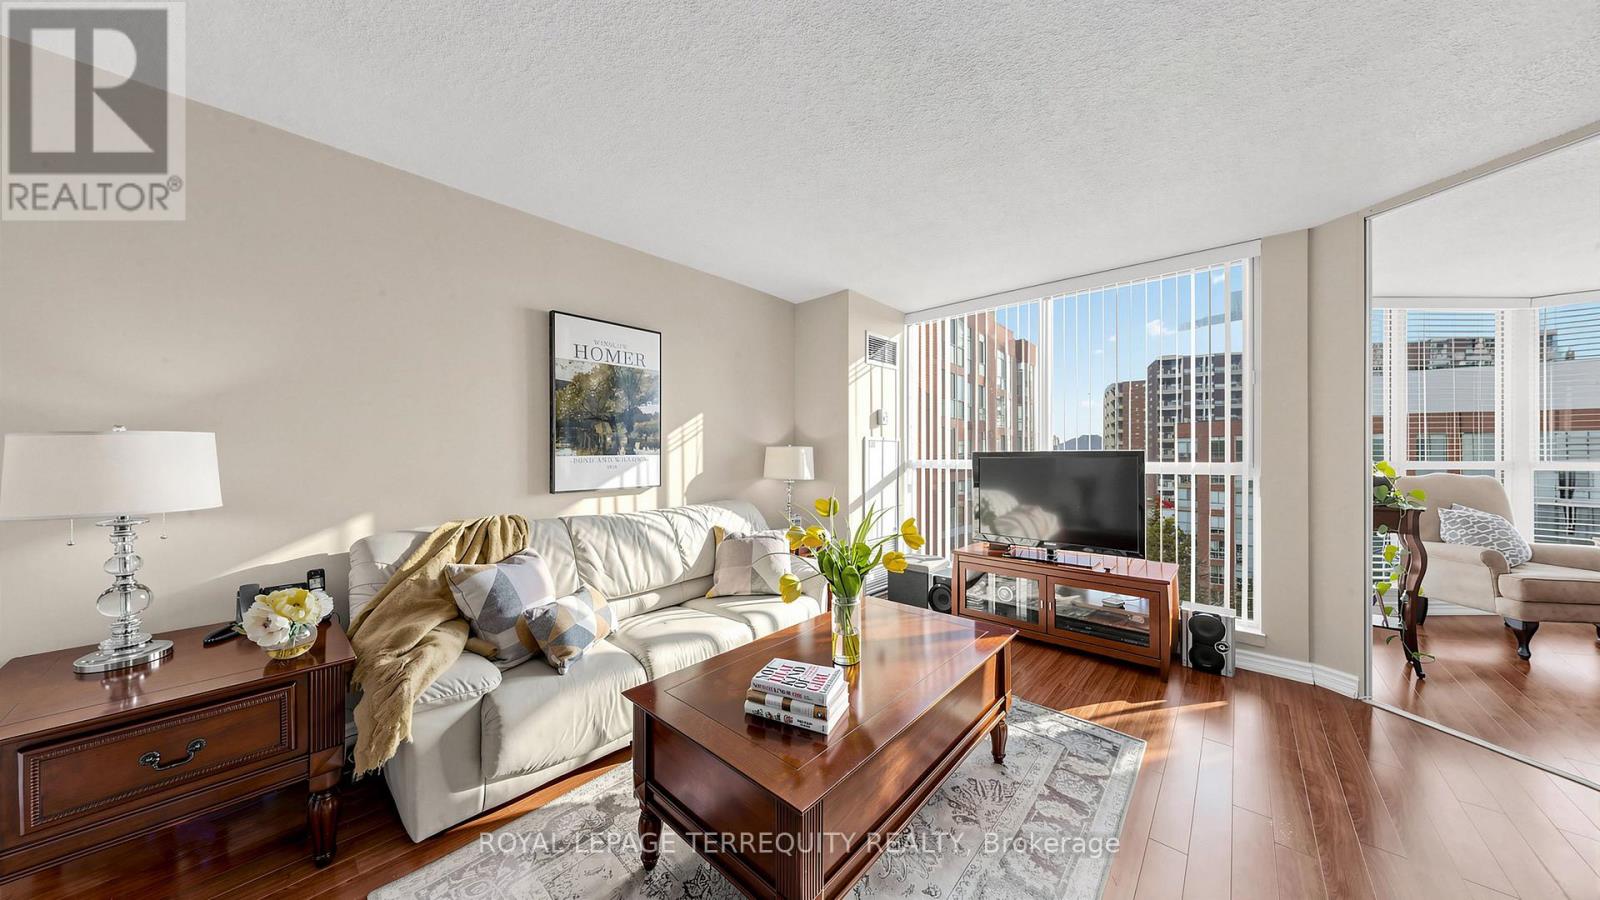
INCREDIBLE VALUE behind the gates of South Kingsway Village, where the city softens into lush landscaping and quiet paths, this luminous almost 1000SF suite boasts spacious 1+1 bed, 2 bath layout (den is same size as a bedroom) offers a refined balance of design, comfort, & calm in Toronto's coveted High Park-Swansea neighbourhood. Large windows, unobstructed exposures and ample natural light bathe the open living and dining area with sunshine ALL DAY, creating a polished, inviting space. The layout flows effortlessly, with rooms that feel considered - perfect for slow mornings with coffee, lively evenings, or quiet moments at day's end. A sleek breakfast bar anchors the kitchen, with ample cabinetry for storage and entertaining - feels like a house. Just beyond, a glass-wrapped den/or second bedroom with sliding doors & floor-to-ceiling windows offers generous space that can rival any bedroom. *Rare in the building* this suite offers unbelievable storage: entry storage room, a secondary closet near bedroom, & a walk-in closet with extra wardrobe in the primary bedroom - you have two! The primary bedroom boasts a 4-pc ensuite, W/I closet & a large window. Enjoy the convenience of ensuite laundry, 1 tandem parking spot (2 cars), a large locker, & all inclusive maintenance fees, including high-speed internet & cable TV. Beyond the suite, South Kingsway Village unfolds like a private estate across a sprawling 4 acre oasis. Landscaped gardens, seating areas, a gazebo, secluded nooks, water features, & expansive BBQ terraces create a seamless summer extension of the home & Zen feel. Enjoy resort-style amenities including an indoor pool, hot tub, gym, billiards, squash court, party lounge, guest suites, bike storage, visitor parking & 24-hour security. High Park, Grenadier Pond & Lake Ontario trails are an 8-min walk. TTC streetcar is at your door, Gardiner 2 mins away, & Mimico GO Station is 9 min drive. Shops, cafes, and markets of Bloor West Village are nearby. (id:61594)
Royal LePage Terrequity Realty
Vaughan, Ontario
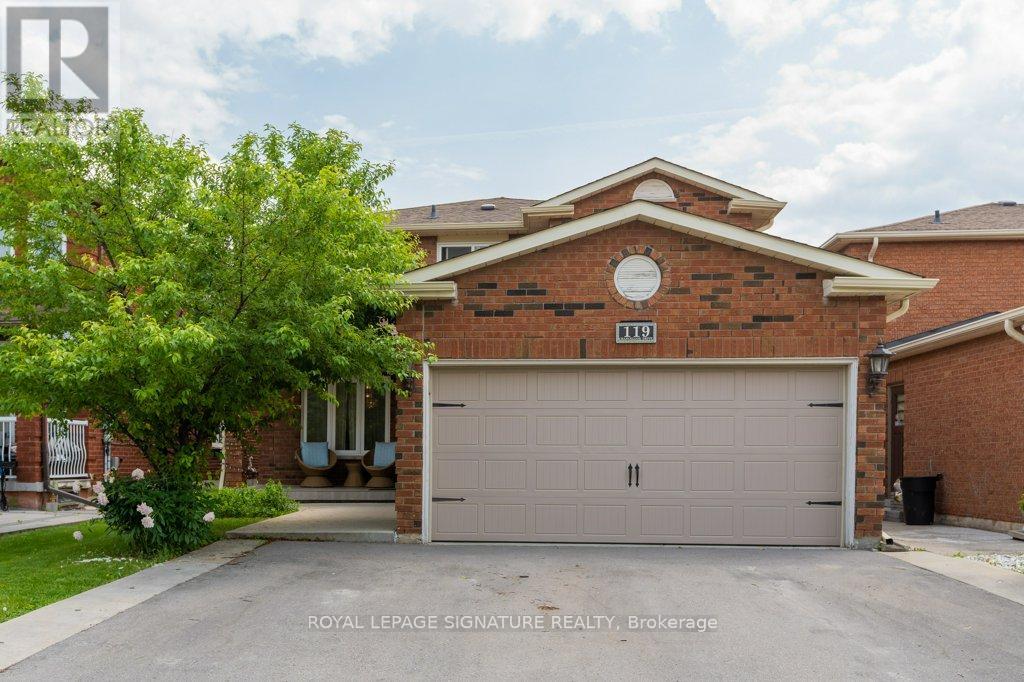
Welcome to this spacious and meticulously maintained 4-bedroom, 3-bathroom home, nestled in a highly sought-after family-friendly neighborhood. Boasting exceptional curb appeal, professionally landscaped grounds, and a welcoming covered double-door entry, this home offers the perfect blend of comfort, functionality, and style. Step inside to a grand foyer and discover sun-filled living spaces enhanced by large windows that flood the home with natural light. The thoughtfully updated kitchen and bathrooms complement the generous principal rooms, while the spacious eat-in kitchen features a convenient walk-out to the backyard, ideal for everyday living and entertaining. The impressive primary bedroom retreat offers a private ensuite bathroom and an oversized double closet, creating a comfortable sanctuary for relaxation. The professionally finished lower level adds valuable living space with a bright recreation room, pot lights, and a beautifully renovated bathroom. A standout feature of this home is the self-contained lower-level suite with its own kitchen, bathroom, and separate side entrance-perfect for extended family, a nanny suite, independent adult children, or multi-generational living. Ideally located close to shopping, major retailers, restaurants, schools, parks, public transit, and everyday amenities, this exceptional property offers the space, versatility, and convenience today's families are looking for. A rare opportunity to own a move-in-ready home with flexible living options in a fantastic location. Wonderful Place to Call Home. (id:61594)
Royal LePage Signature Realty
Bradford West Gwillimbury, Ontario
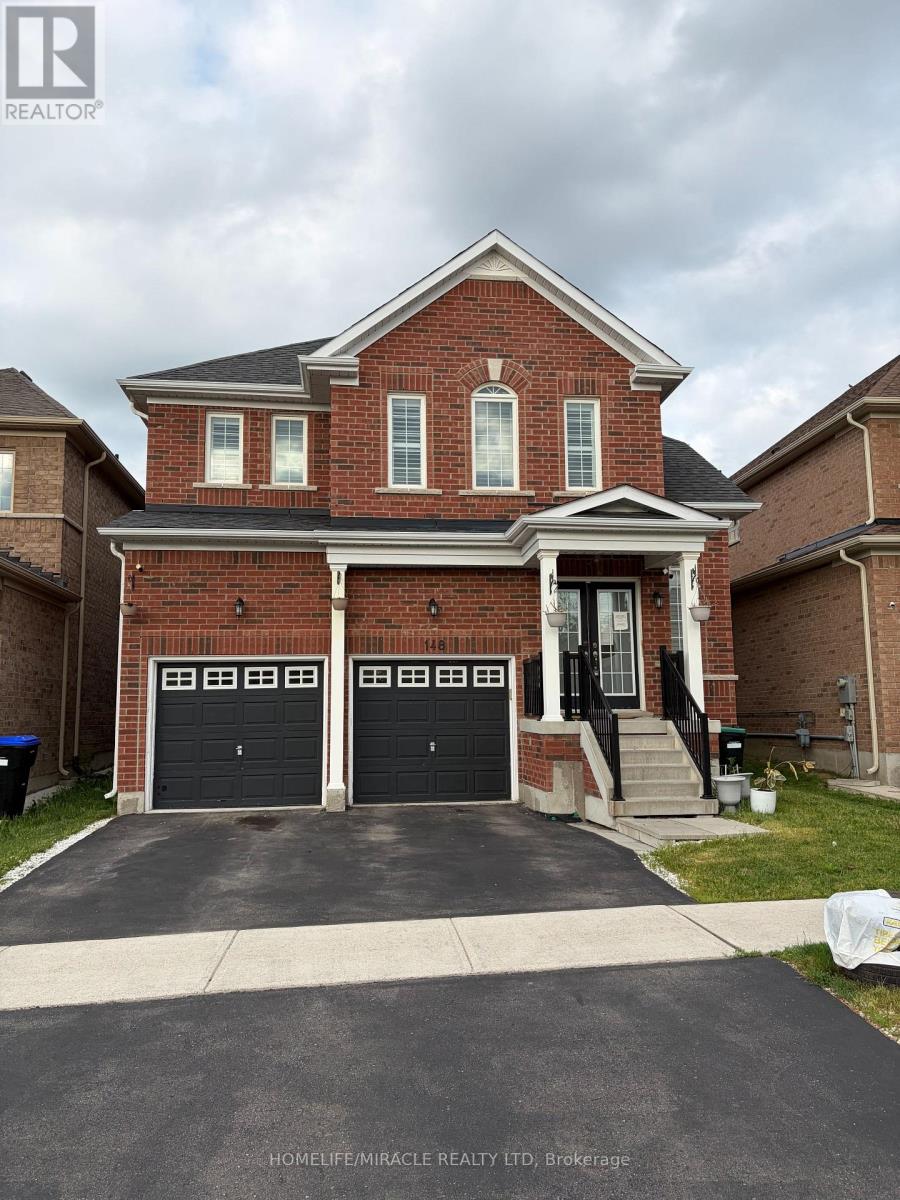
Very Cozy New Home In The Sought-After Community of Bradford! Bright and spacious 4-bedroom home featuring a huge second-floor entertainment room that can easily serve as a 5th bedroom. Excellent layout with 9' ceilings, a large separate den ideal for a home office, granite countertops, and a spacious breakfast area. Conveniently located just steps to Catholic and public schools, shops, restaurants, plazas, supermarkets, the community centre, library, GO Train, with easy access to Hwys 400 & 404. Located in a vibrant, family-friendly neighbourhood with exceptional amenities and so much more! (id:61594)
Homelife/miracle Realty Ltd

New Tecumseth, Ontario
Welcome to 1 Treetops Blvd A Stunning Family Home in Allistons Sought-After Treetops Community!This beautiful upgraded 4-bedroom, 4-bathroom home sits on a premium corner lot backing onto a serene pond and the Nottawasaga Golf Course. Offering nearly 3,000 sq ft of living space, this home features a double-door entrance, parking for 6 cars, and a bright open-concept layout perfect for family living. Enjoy beautiful sunset views from the wrap-around porch. The main floor boasts 9 ft ceilings, hardwood and ceramic flooring, a cozy family room with gas fireplace, and separate living and dining areas. The spacious kitchen includes granite countertops, stone-glass backsplash, stainless steel appliances, and a walkout to a fully fenced backyard with stone wall accents. Upstairs offers a large primary suite with a 5-piece ensuite and walk-in closet. The second bedroom also features its own 4-piece ensuite, while the third and fourth bedrooms share a Jack-and-Jill bath. All bedrooms come with walk-in closets. Other highlights include main floor laundry, an attached double garage, and an unfinished basement with look-out windows and in-law suite potential. Recently painted inside and out, this home is move-in ready! Located just steps to parks, trails, and the newly opened St. Cecilia Catholic School, and only minutes to Hwy 400, Nottawasaga Resort, Stevenson Memorial Hospital, shopping, and more.Don't miss this rare opportunity to live in a vibrant, family-friendly golf course community! (id:61594)
Homepin Realty Inc.
Toronto, Ontario
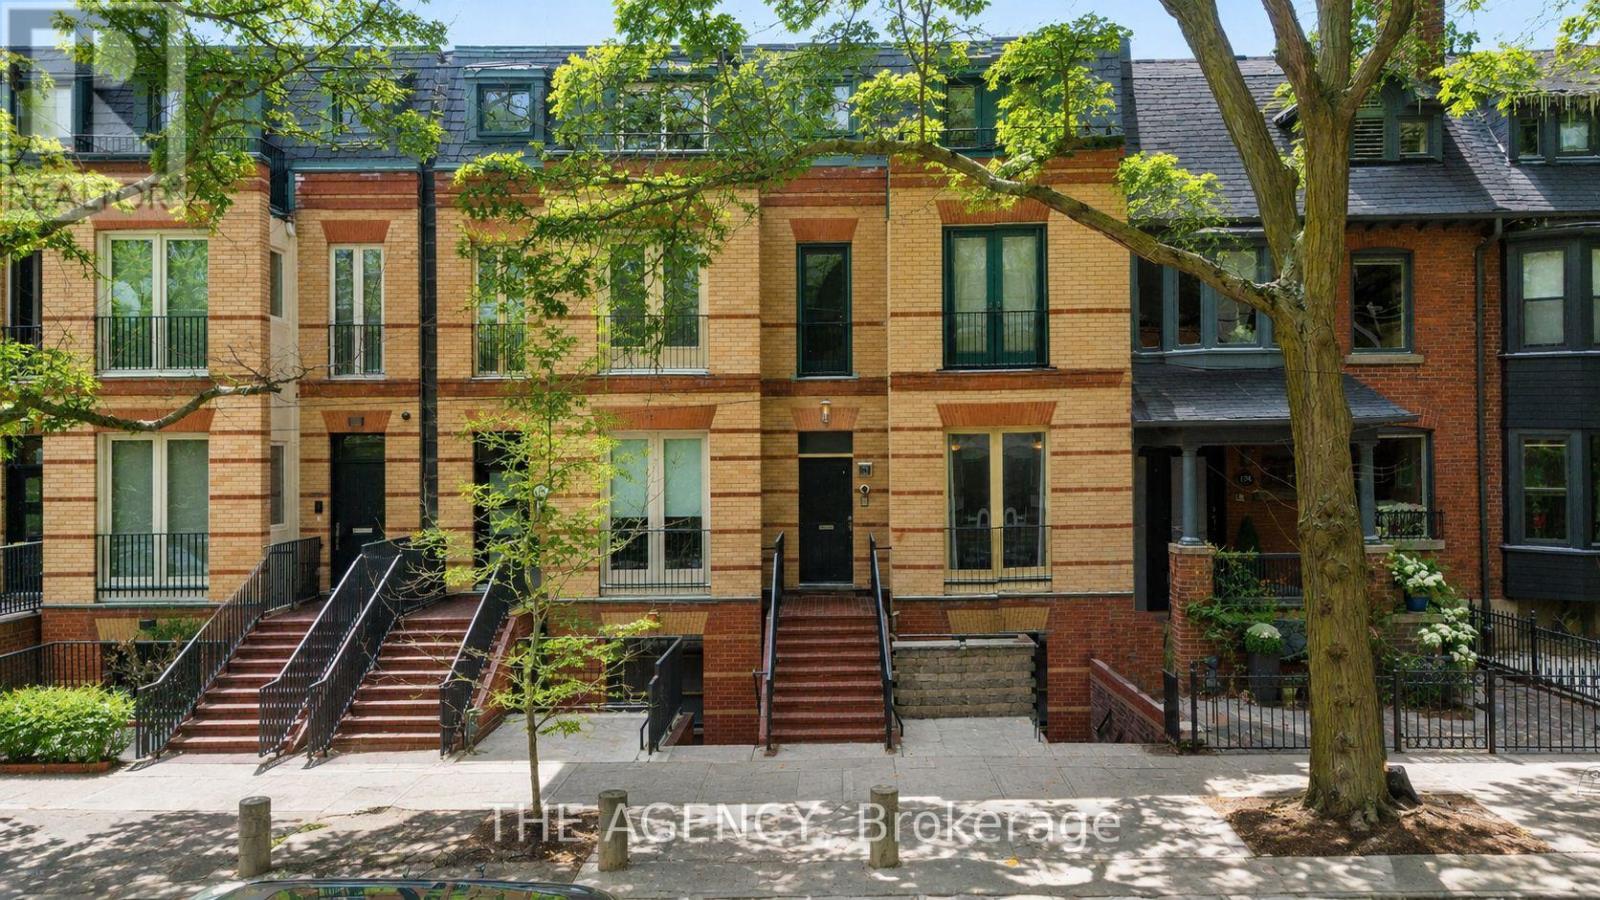
A Totally Unique Opportunity In One Of Toronto's Most Sought After Neighbourhoods! Welcome To 116 Hazelton Ave B & C, Two Separate Luxury Residences Offered Under One Title In The Heart Of Prestigious Yorkville; 116B Features 2 Spacious Bedrooms And 2.5 Bathrooms With A Bright Open Concept Layout Designed For Sophisticated City Living. Showcasing Soaring Cathedral Ceilings With 4 Skylights, The Home Is Filled With Natural Light Throughout. Enjoy Walkouts To 2 Private Balconies Overlooking Mature Trees, Creating A Peaceful Urban Retreat.116C Features 3 Spacious Bedrooms And 3 Bathrooms Highlighted By A Dramatic 20 Foot Floor To Ceiling Window That Floods The Living Space With Natural Light. Designed For Elegant Entertaining And Comfortable Living, The Home Also Offers A Walkout To A Beautiful Oasis Backyard Providing Seamless Indoor And Outdoor Living.An extraordinary opportunity to own a distinctive luxury property in the heart of Toronto's most prestigious neighbourhood. 4 parking spots included! (id:61594)
The Agency
London South, Ontario
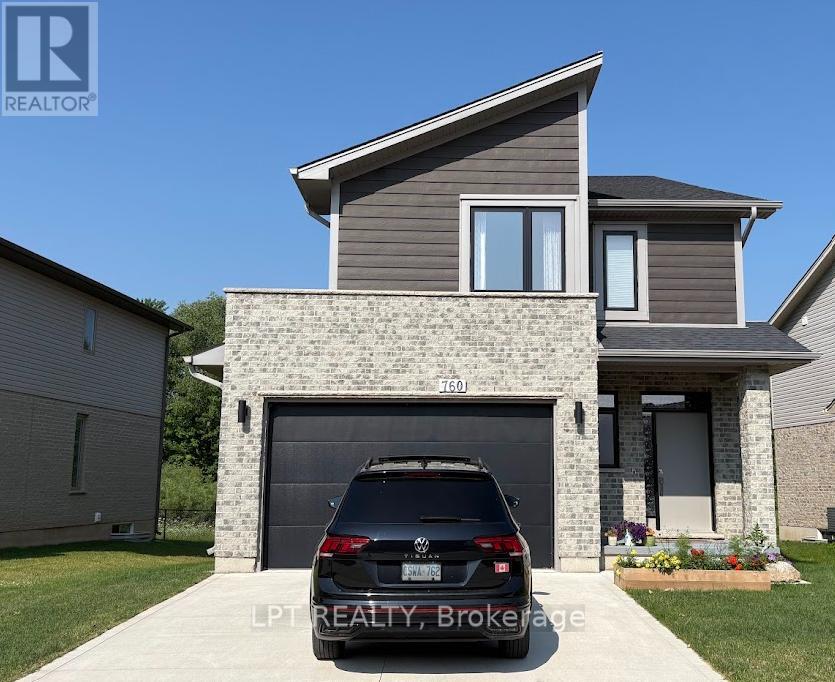
Welcome to this gorgeous 2021 built ravine house nestled in the Summerside Neighborhood which is Southeast corner of the city and close to 401!Main features include unfinished walkout basement , deck beside living room and lush green conservation area behind with trail. As we enter, we find powder room and 5 steps up is a airy living room with a kitchen. The gourmet kitchen is a chef's dream with wide countertops, gas stove, fridge and microwave. This grand living room has been extended to the elevated deck which is perfect for entertaining guests or enjoying peaceful moments. Five steps up, you will find laundry with washer/dryer. At the same level you enter the master bedroom with 5 piece washroom and a walk-in closet. Again five steps up are two more spacious bedrooms and a 5 piece washroom. House is perfect for first time homebuyers or those who want to upgrade to a detached home from a townhome. House looks brand new and has been very well taken care off by the owner. You will fall in love at the first sight! ** This is a linked property.** (id:61594)
Lpt Realty
