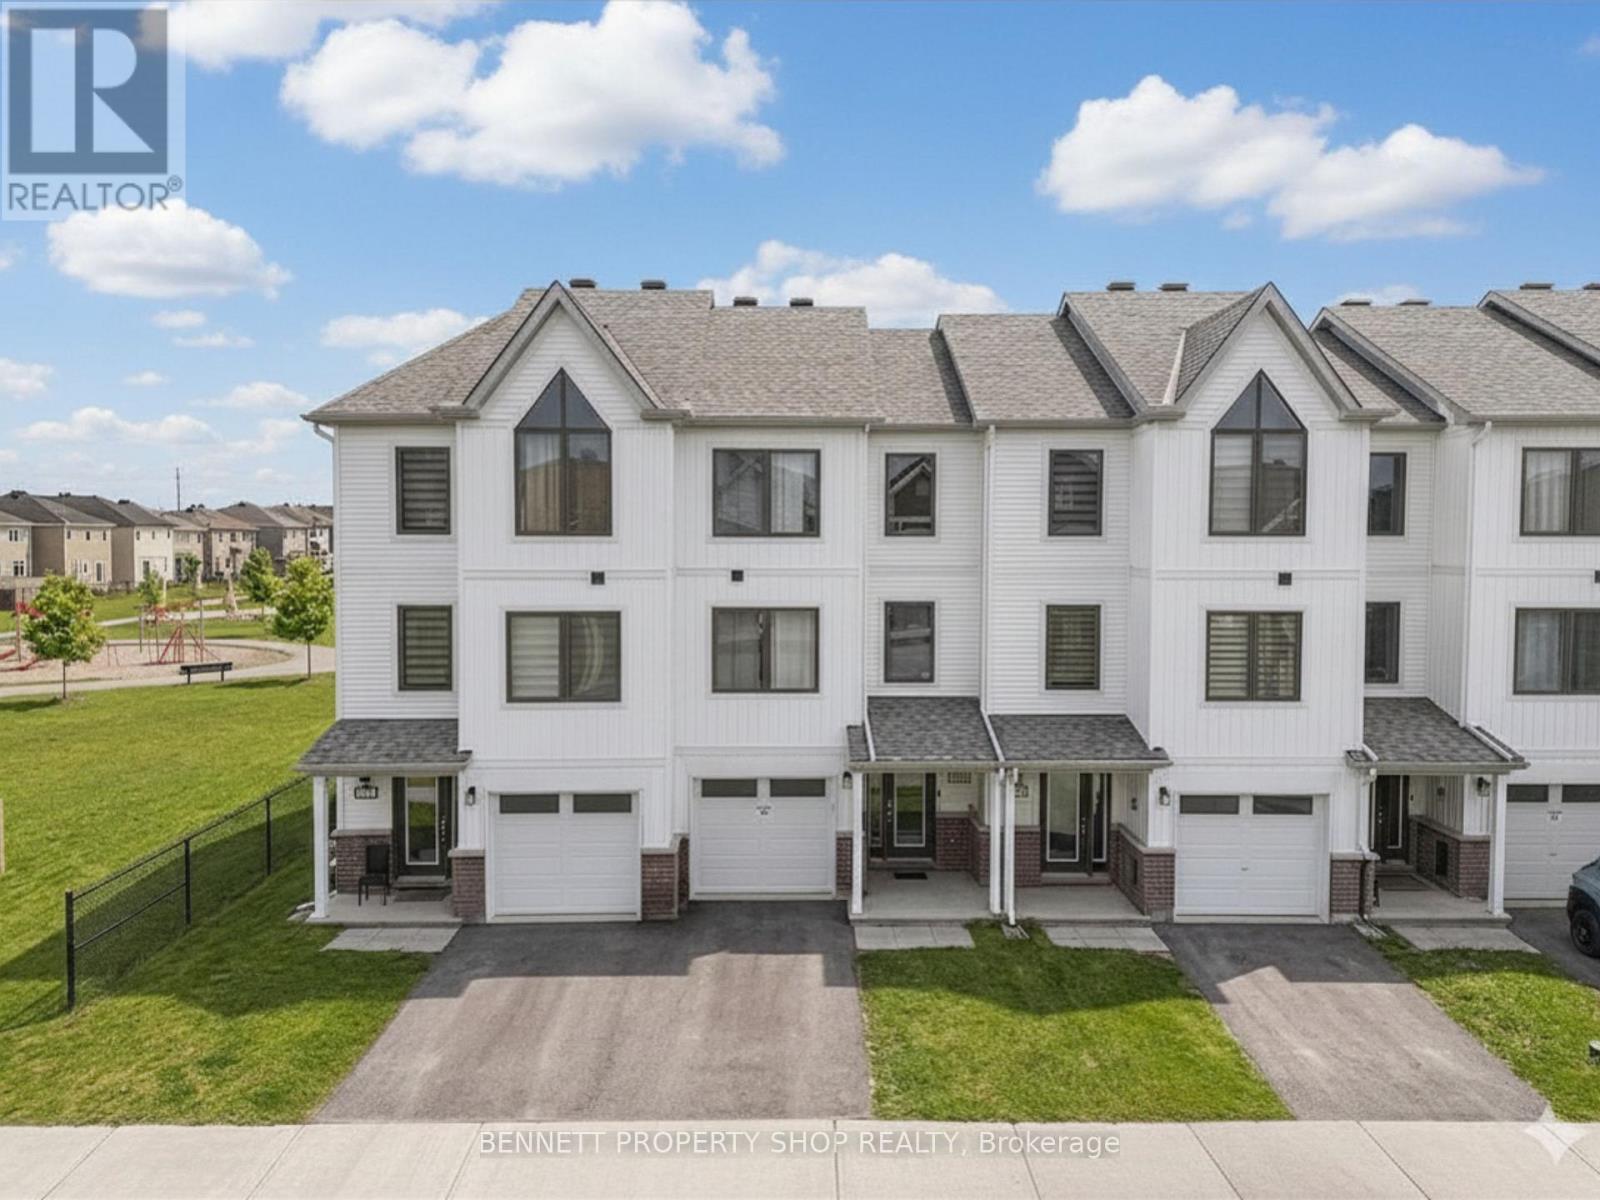
Ottawa, Ontario
This new 3-storey townhouse, built in 2024 with no basement, delivers smart, low-maintenance living in the quiet, family-friendly Barrhaven-Half Moon Bay neighbourhood. All three above-ground levels offer practical flexibility: configure as a 4-bedroom home (main-floor bedroom with 3pc ensuite for in-laws, guests, or office) or a 3-bedroom with a spacious main-floor family room/den. The main level features a welcoming foyer, private versatile room with ensuite, and direct walkout to a partially fenced backyard backing onto park and greenspace-no rear neighbours for added privacy and easy ground-level access with no stairs. Upstairs, the bright open-concept second level connects living and dining areas with a functional wall-less kitchen and generous island, plus a convenient 2pc powder room. The third level keeps bedrooms together for efficiency: a large primary suite with ensuite and walk-in closet, two additional good-sized bedrooms, and laundry right on the bedroom floor-no hauling baskets between levels. Located minutes from Highway 416, Strandherd Drive, Costco, Home Depot, Minto Recreation Complex, shopping, transit, parks, and schools, this modern, well-designed home combines solid recent construction, everyday usability, and strong value in a settled, growing family area. Comfort meets practicality- book a showing and be WOWED! 24 hours irrevocable on all offers. Some photos are digitally enhanced. (id:61594)
Bennett Property Shop Realty
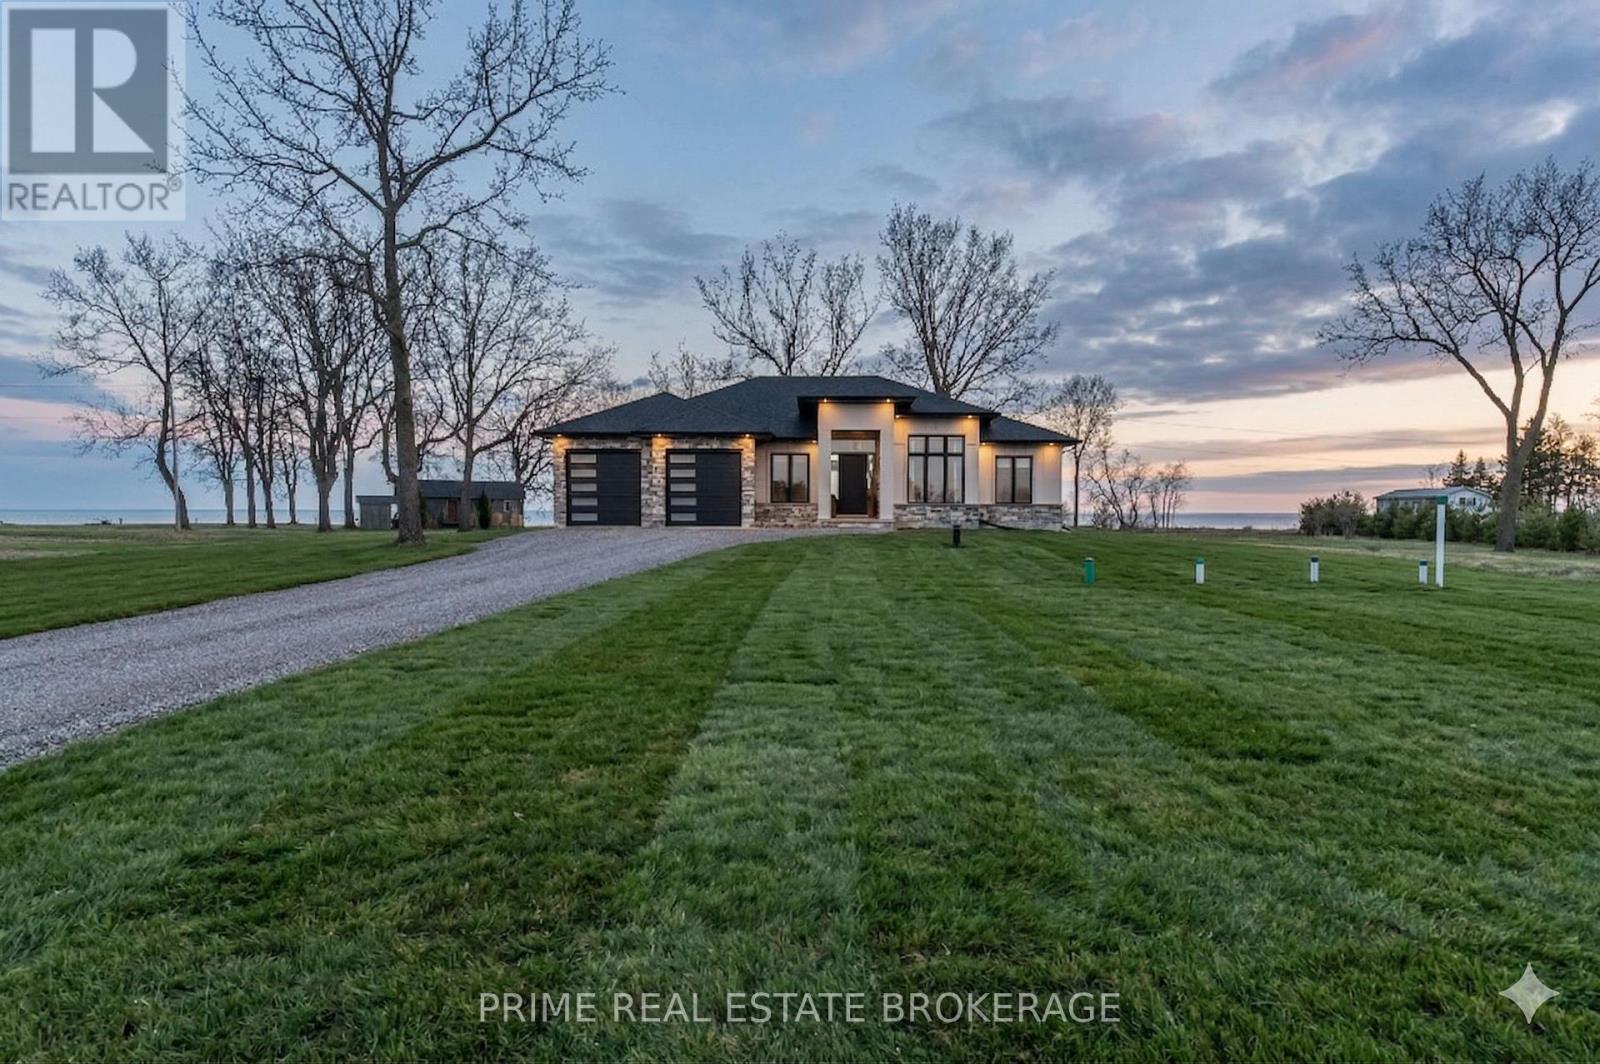
Norfolk, Ontario
Experience the height of lakeside elegance in this stunning, newly constructed custom-built masterpiece, where the serene beauty of Long Point Country meets modern architectural brilliance. From the moment you cross the threshold, you are greeted by the breathtaking scale of soaring 12-foot ceilings & an expansive open-concept layout that draws your gaze directly to the shimmering vistas of Lake Erie. This home is designed for the consummate entertainer, featuring a show-stopping 12-foot central island that serves as the heart of the home, complemented by a discreet separate pantry for seamless hosting. Imagine crisp autumn evenings spent by the water or bright summer mornings sipping coffee while watching the sun dance on the lake from your main living space, where high-end finishes effortlessly blend sophisticated luxury with a warm, cottage-inspired soul. The primary suite serves as a true private sanctuary, boasting a spa-like ensuite complete with an oversized glass shower, a deep freestanding tub for unwinding & a generous walk-in closet. Practicality meets style in the functional mudroom, which offers integrated laundry and custom built-in storage perfectly situated off the garage. Below, the fully finished lower level defies expectations with impressive 10-foot ceilings, a stylish wet bar, & three additional bedrooms that offer endless versatility for a home gym, professional office, or a welcoming retreat for weekend guests. Nestled within a prestigious new subdivision, your lifestyle here is defined by adventure and leisure; you are just moments away from the premier boating at Pottahawk Point, the golden sands of Turkey Point, gorgeous views from Long Point Inner Bay & local staples like The Chip Ship. This is more than just a residence; it is a rare opportunity to secure a legacy property in a coveted community. With over 2,000 square feet of meticulously crafted living space, this lakefront gem represents the ultimate intersection of comfort & prestige. (id:61594)
Prime Real Estate Brokerage
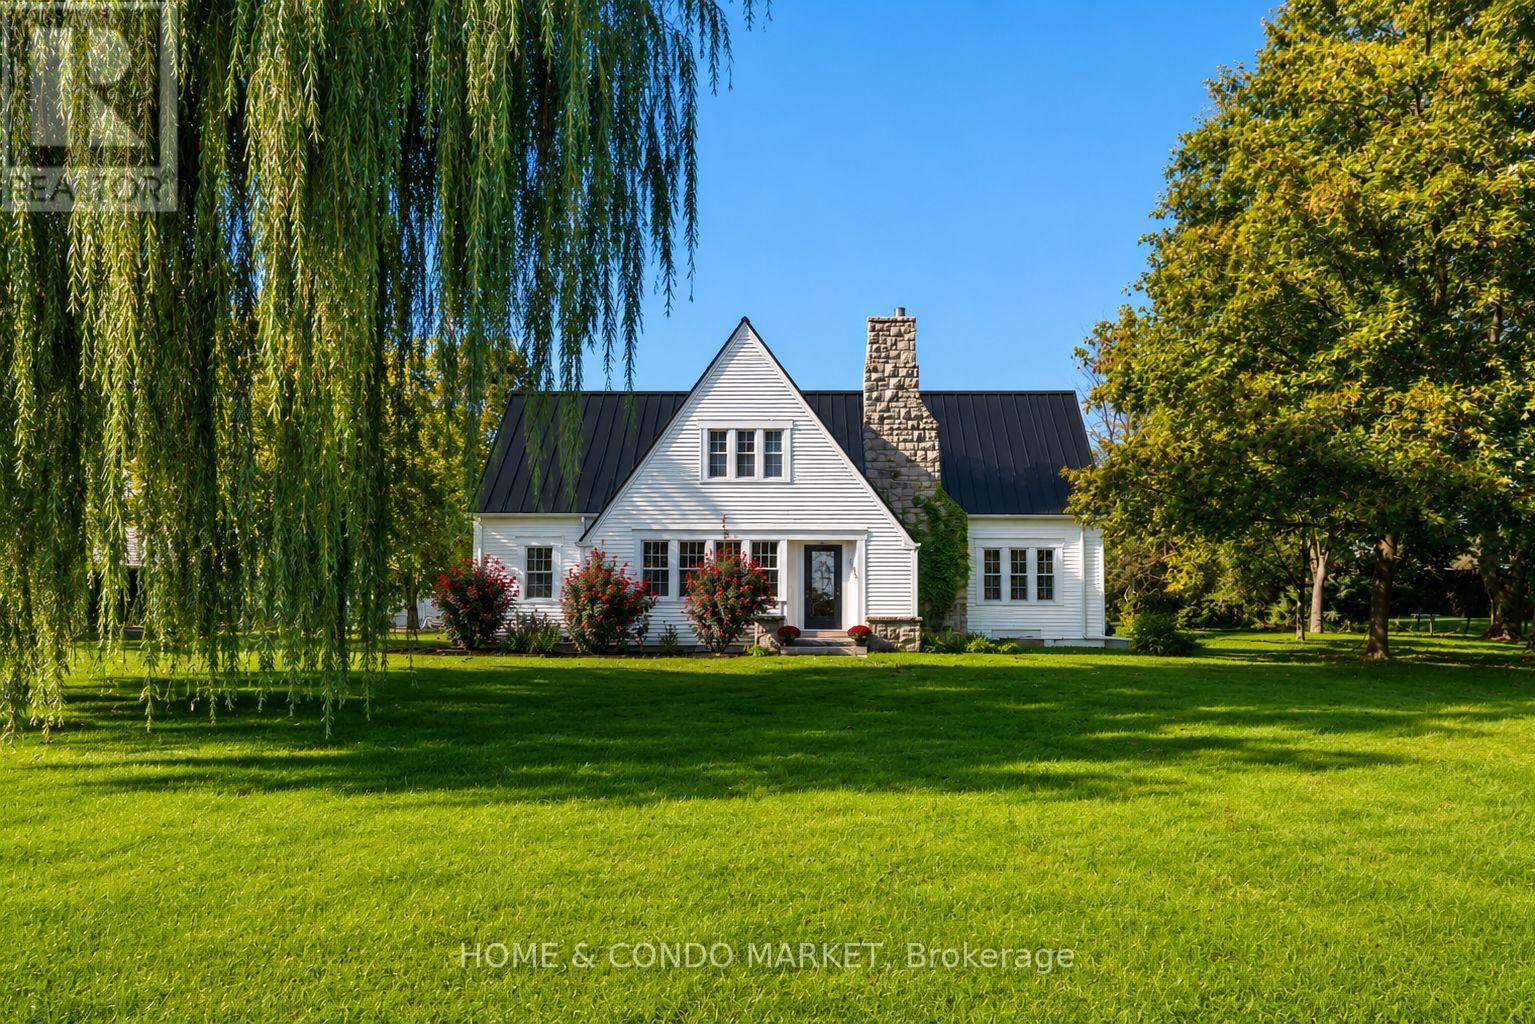
Niagara-On-The-Lake, Ontario
Welcome to the Willow Farmhouse in NOTL situated on a 1+ Acre with vineyard views in the rear and Niagara River/USA views at the front. The home has been very popular on Instagram with short term rental guests. It's truly a magical experiece at Sunrise and at Sunset. The home features an expansive main floor with large open concept kitchen, dining and living room with large windows and endless views. The upper level features 3 spacious bedrooms (two with large balconies that overlook vineyards) and 2 full baths. The lower level is unfinished with taller ceilings and tons of possiblity. The property also includes a detached double car garage (20'x22') and large beautifully maintained 2-storey barn (20'x30') with exposed beams. Conveniently located minutes to the Historic Old Town of Niagara on the Lake, Numerous wineries, Lewiston Bridge and the 405 to QEW. Walk/Bike Trails across the road and fresh farm stands walking are steps away. This a legacy property to start your permaculture lifestyle OR vacation rental investment! (id:61594)
Home & Condo Market
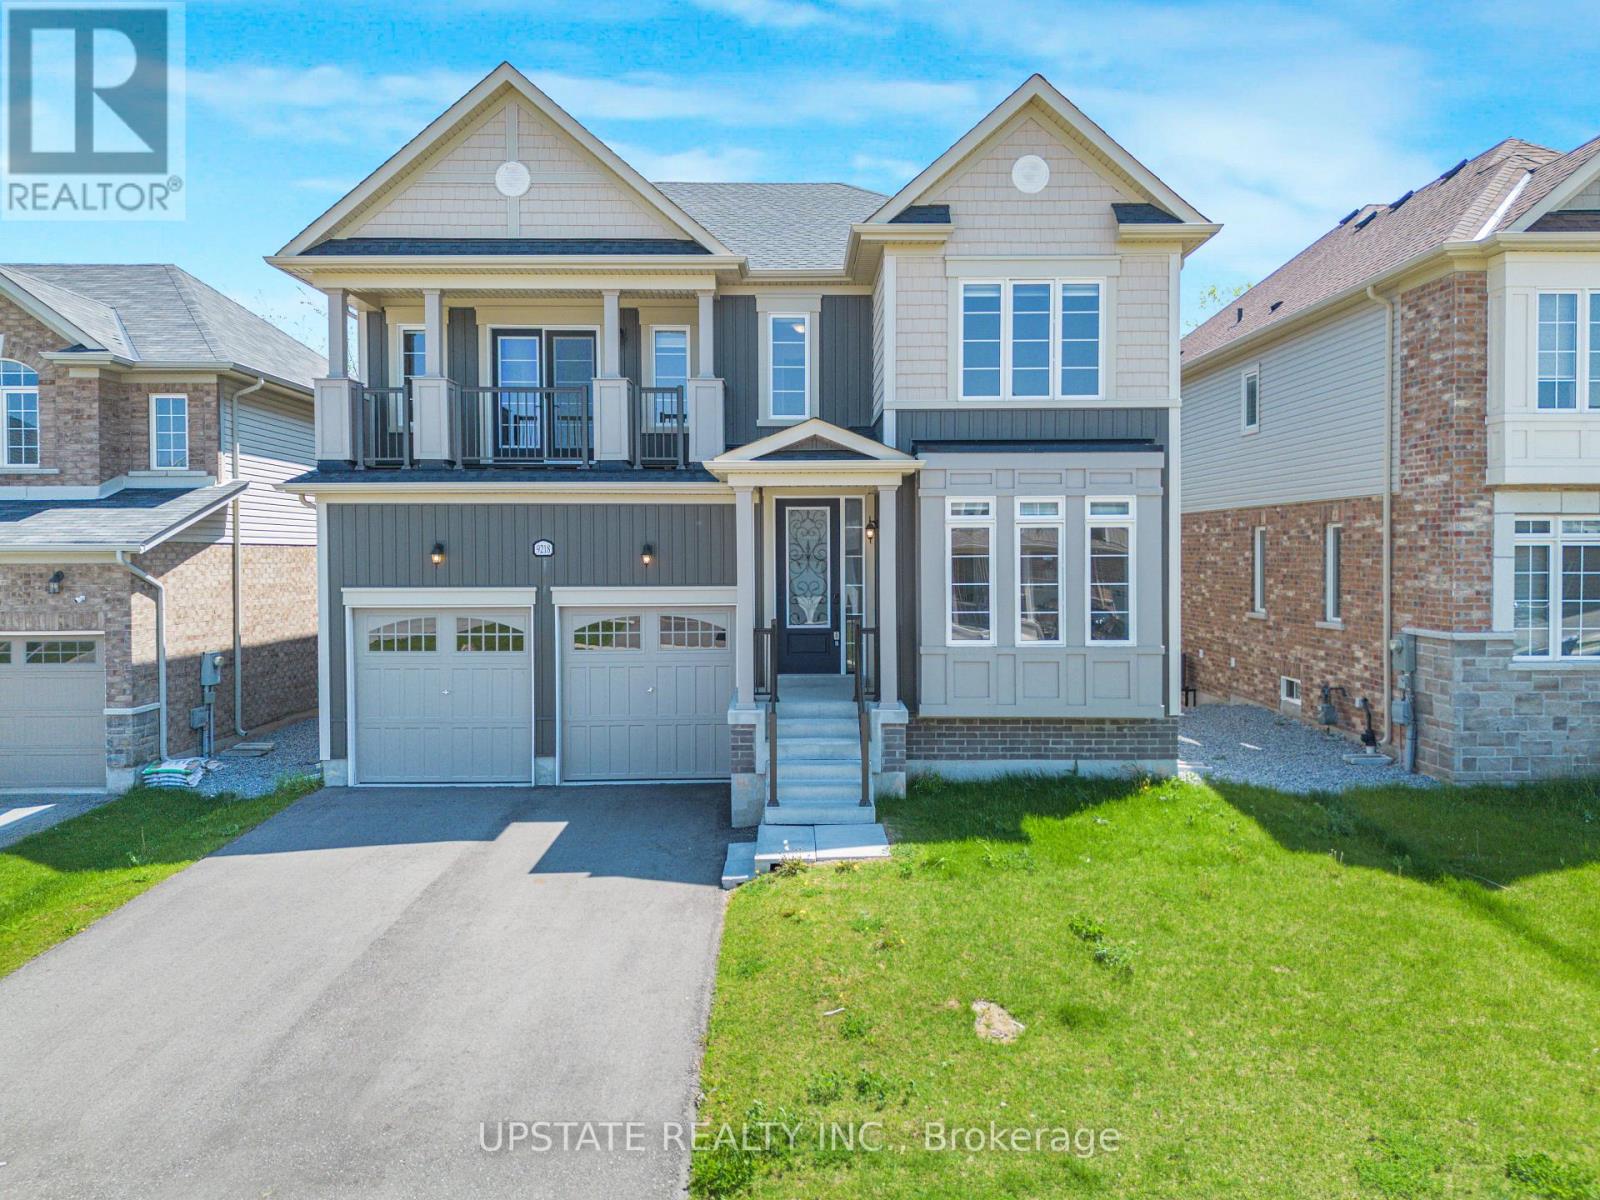
Niagara Falls, Ontario
Stunning 4 Bed, 4 Bath Detached House with 3,135 sq. ft. above grade, located in the prestigious Lyon's Creek community of Niagara Falls, backing onto a beautiful ravine with a walk-out basement. Built in 2022, this modern home features hardwood floors, separate living and dining rooms, a cozy gas fireplace, an upgraded gourmet kitchen with stainless steel appliances, quartz counters, a centre island, backsplash, and a spacious breakfast area with a walk-out to deck. Elegant stained oak staircase with iron pickets. The spacious primary bedroom features a luxurious 6-pc ensuite with a frameless glass shower and walk-in closet. The second bedroom features an attached bathroom, making it perfect for use as a second master bedroom., while two additional generously sized bedrooms share a 5-pc Jack & Jill semi-ensuite. There are two balcony in the house.Unfinished walk-out basement offers endless possibilities for future customization. Enjoy a premium ravine lot with a private backyard, perfect for entertaining and family enjoyment. Conveniently located close to schools, parks, shopping, and easy QEW access in one of Niagara Falls' most desirable family-friendly communities. (id:61594)
Upstate Realty Inc.
Hamilton, Ontario
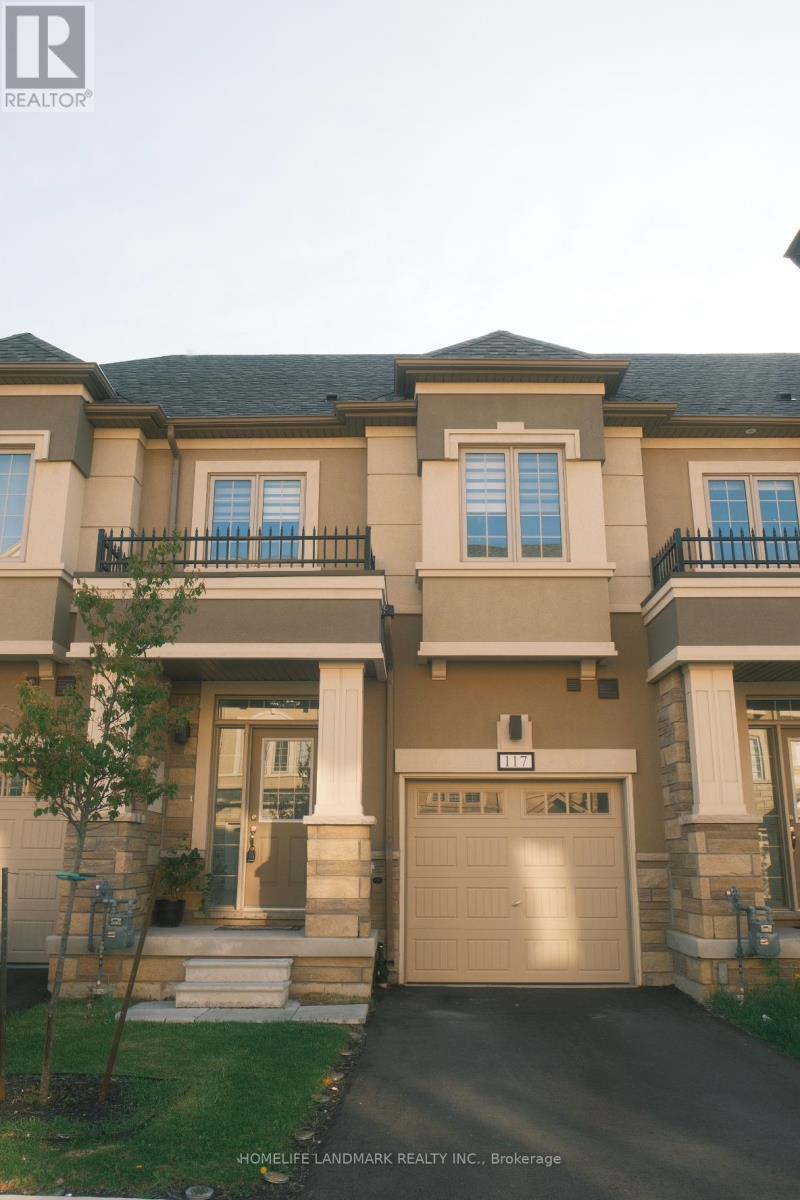
Rarely offered and beautifully maintained, this exceptional townhouse is located in one of Ancaster's most sought-after family-friendly Tree Scapes Community. Just a few years old, this bright and modern home offers an outstanding combination of style, comfort, and convenience. Professionally designed with premium selection of features, this home boasts generous sized 3 bedrooms and 3 bathrooms. The open-concept main floor is perfect for both everyday living and entertaining, showcasing elegant hardwood flooring throughout the living and dining areas, with stylish tile flooring in the kitchen and breakfast area. Expansive windows throughout the home fills the space with natural light, creating a warm and airy atmosphere. The modern kitchen is enhanced with glistening quartz countertops and it flows seamlessly into the dining and breakfast area, with a walk-out patio door leading to a private deck and stairs down to a grassy backyard. Adding to the home's appeal is the convenience of upper-level laundry, a built-in car garage with additional driveway parking, and a large unfinished basement with a washroom rough-in, offering endless possibilities for future customization and added living space. Situated in a newly developed and highly desirable neighbourhood, this rare opportunity places you just minutes from highways, shopping, luxurious golf courses, excellent schools, parks, and everyday amenities. With its stunning curb appeal, bright contemporary interior, and move-in ready condition, this immaculate townhouse is not to be missed. (id:61594)
Homelife Landmark Realty Inc.
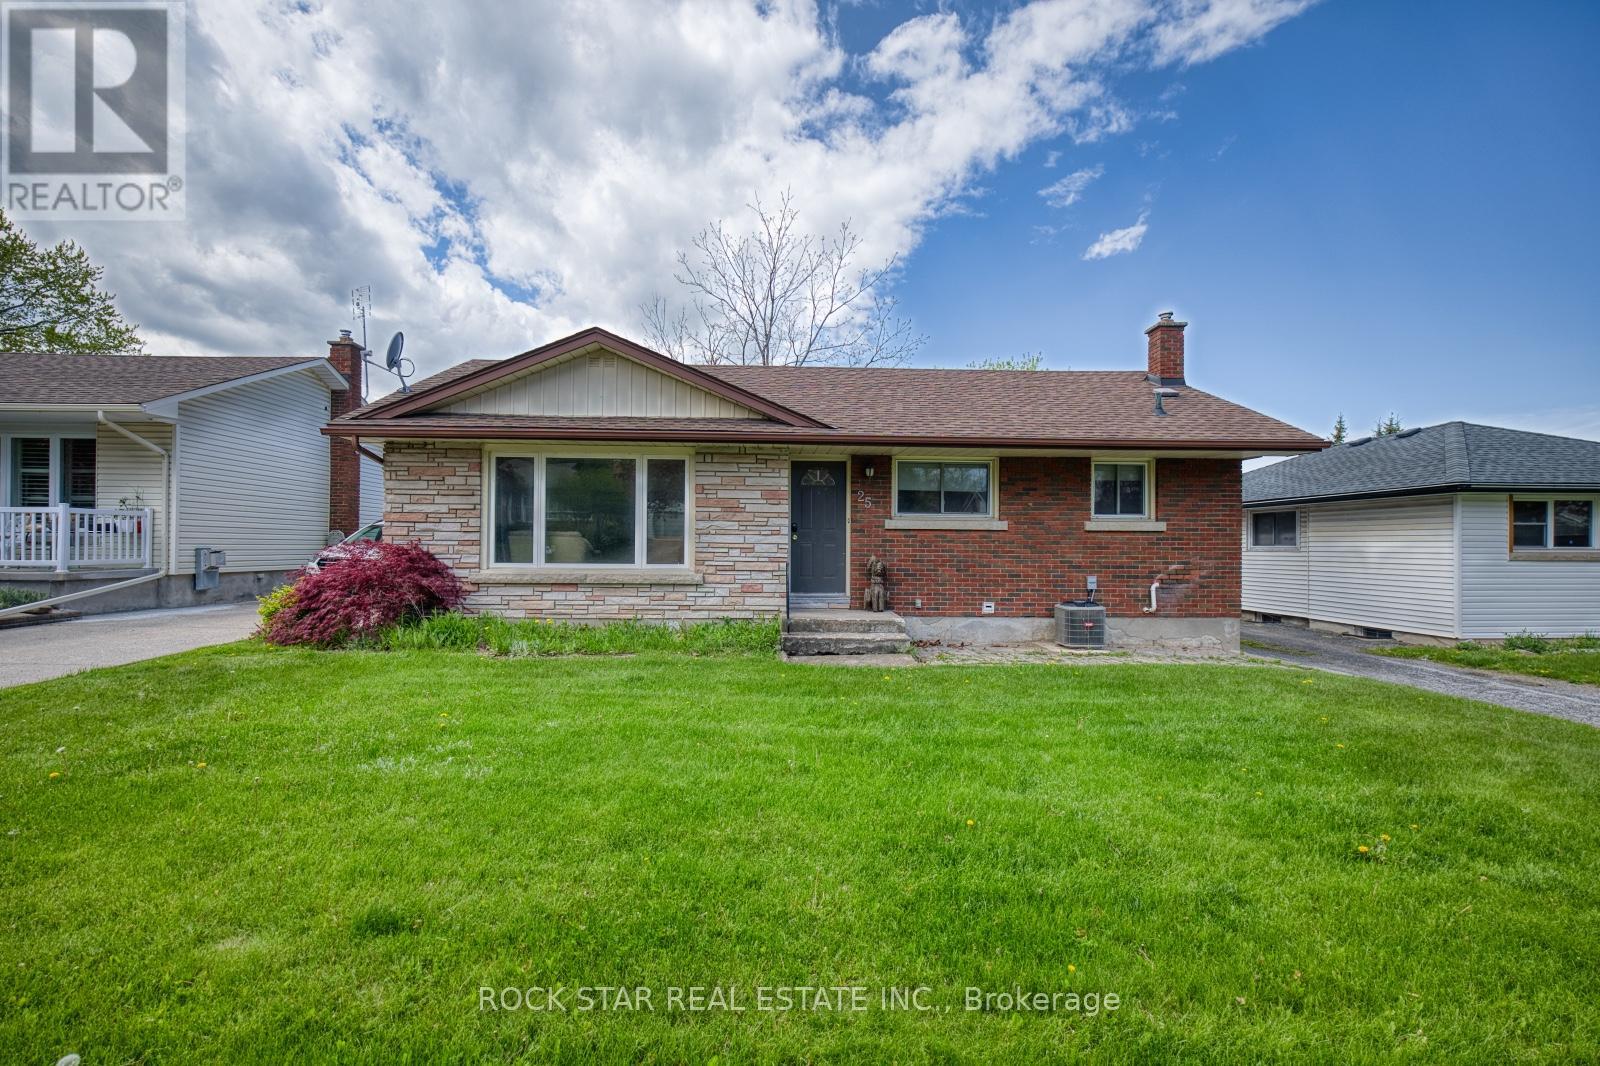
St. Catharines, Ontario
Amazing location in Burleigh Hills! This property is situated just steps from Glendale Ave and within easy walking distance to premium grocery stores, retail shopping, and transit. This 3+2 bedroom bungalow features a spacious layout with 3 bedrooms on the upper level and 2 below equipped with egress windows. Situated on a large lot, this home offers future potential for a garden suite or conversion into a secondary unit, subject to municipal zoning bylaws, setbacks, and obtaining necessary permits. Meticulously maintained with numerous updates: AC, basement flooring, and 2 egress windows (2020), Furnace (2019), Kitchen and main level Bathroom (2016). All room sizes and development potentials are approximate. (id:61594)
Rock Star Real Estate Inc.
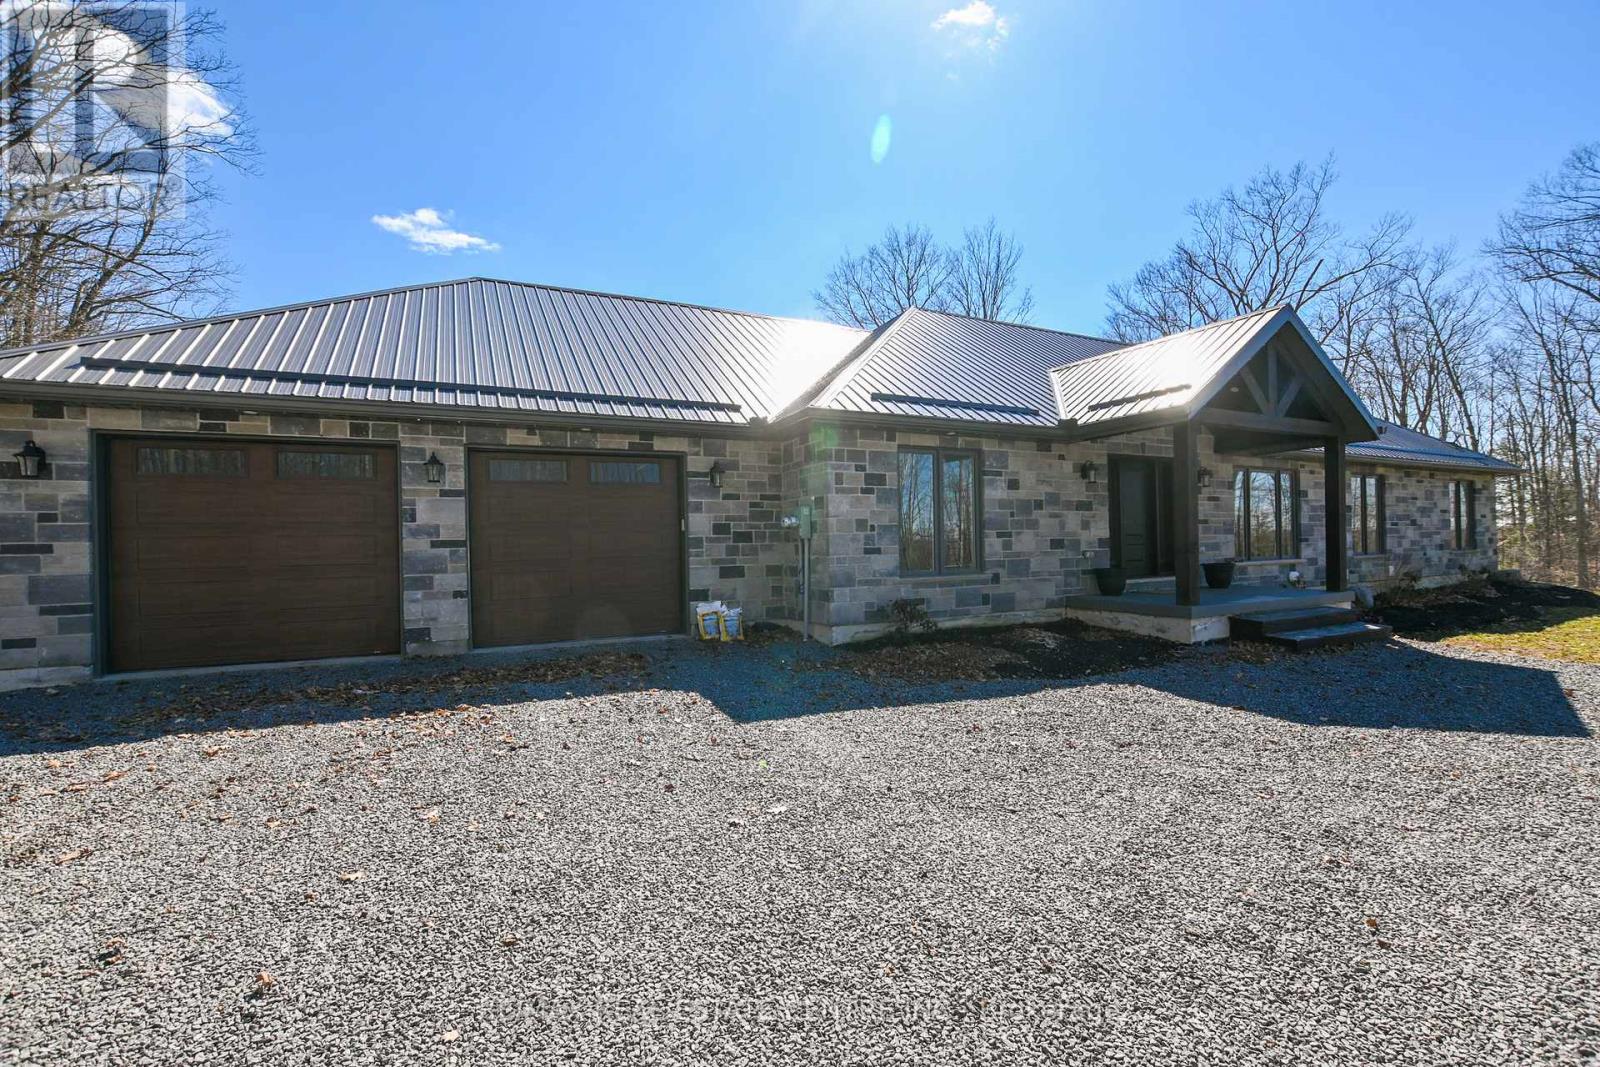
Trent Hills, Ontario
This one of a kind custom bungalow on almost 2 acres showcases high end luxury finishes rarely seen, offering a timeless warmth and elegance designed to suit any generation. Perched high on a hill and surrounded by complete privacy, the home enjoys breathtaking views in every direction.The thoughtfully designed main level features a highly desirable layout, with the primary suite and exquisite en-suite privately positioned at one end, and two additional bedrooms with huge 4 x 8 closets located at the opposite end of the home. Full length windows throughout flood the space with natural light, creating a bright and inviting atmosphere.At the heart of the home, exceptional craftsmanship is evident in the extra thick, solid wood cabinetry and the oversized granite island-perfect for family gatherings and entertaining. The open concept living space flows seamlessly to a large deck overlooking uninterrupted scenic views. White engineered oak flooring runs throughout the home, while tiled bathrooms feature beautiful fixtures that truly set this property apart.Garden enthusiasts will appreciate the ample opportunity to expand upon the existing raised garden boxes. The lower level down the extra wide ( 4ft) stairs offers a walk out with mostly finished space, ready for your customisation and creative vision.Set on nearly two acres, this impressive stone home features a metal roof with snow stoppers, providing durability and low maintenance. With separate entrances and a spacious lower level, the property offers excellent potential for multi generational living or simply enjoying a superior quality home at an affordable price. * lower Bathroom will be finished and armour stone added to the front step. (id:61594)
RE/MAX Real Estate Centre Inc.
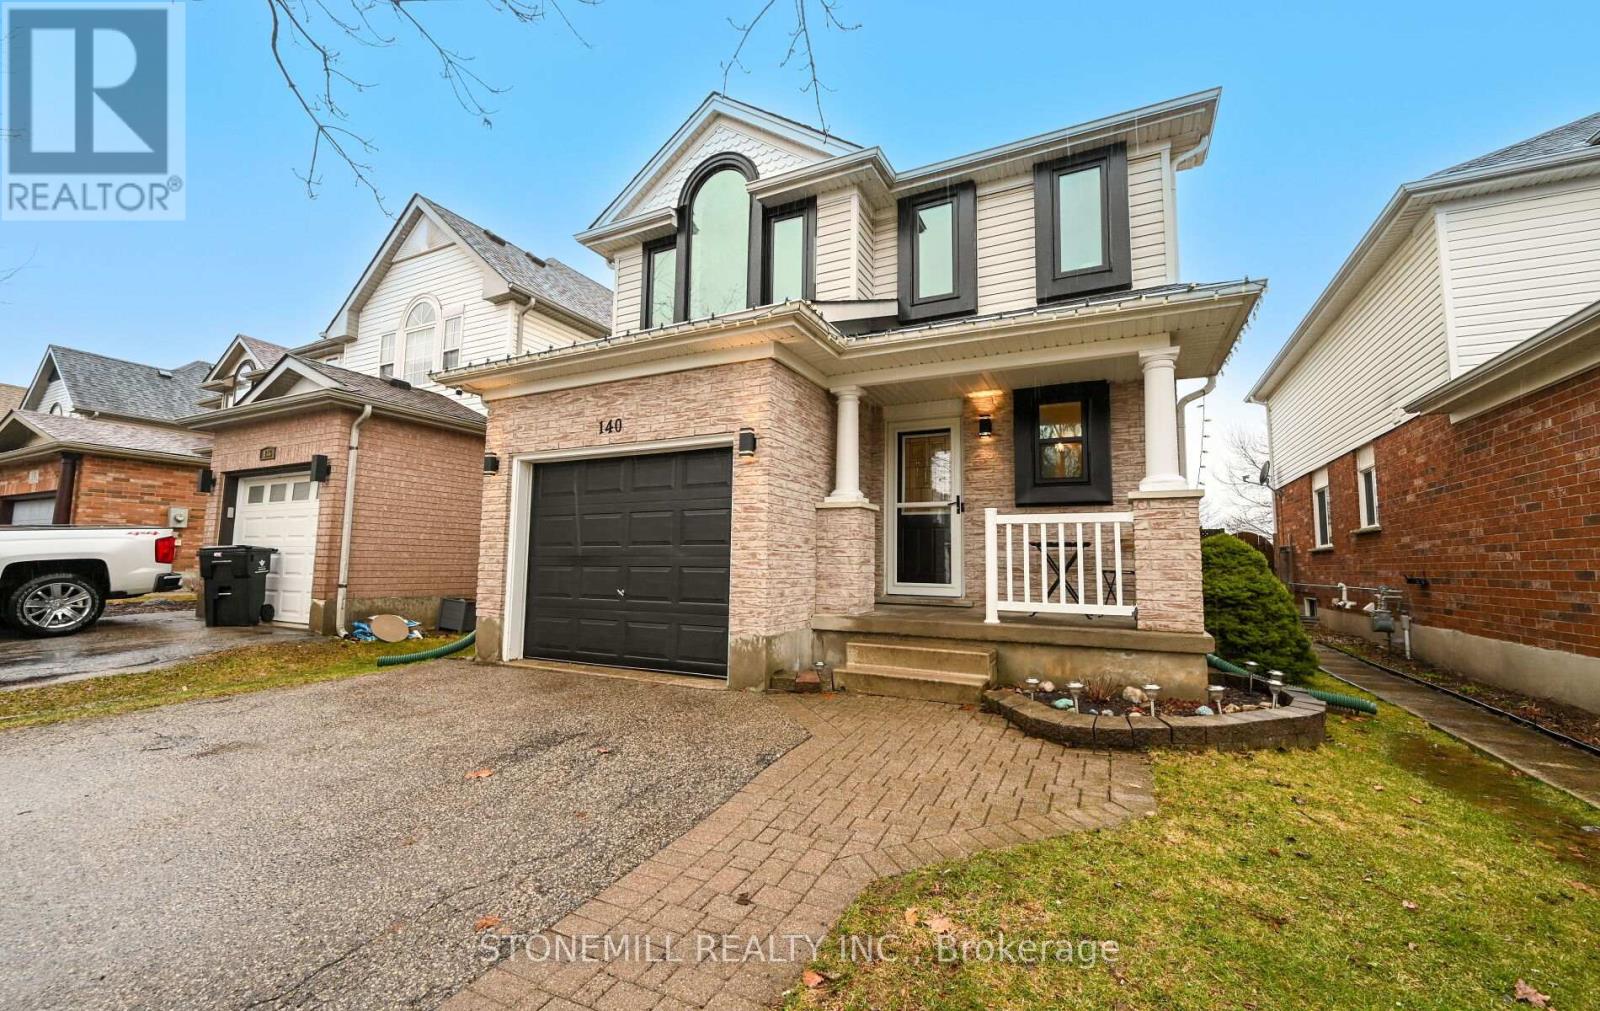
Cambridge, Ontario
Welcome to this well-maintained family home in a highly sought-after, family-friendly neighbourhood. The bright living room features hardwood floors, a cozy gas fireplace, and recently installed pot lights, creating a warm and inviting space.The open-concept layout flows seamlessly into the dining area and kitchen, overlooking a spacious backyard complete with a pool and hot tub-perfect for relaxing or entertaining. A convenient 2-piece powder room completes the main floor. Upstairs, you'll find three comfortable bedrooms, all with hardwood flooring. The primary bedroom is filled with natural light and includes a private 4-piece ensuite. An additional 4-piece bathroom serves the remaining bedrooms.The partially finished basement offers a large rec room ideal for entertaining, along with a 2-piece bathroom rough-in, providing excellent potential for future customization. Recent upgrades include all new windows (excluding the dining room sliding door and basement windows), as well new furnace and air conditioning unit installed in 2025.The backyard is truly an entertainer's dream, offering plenty of space for hosting large gatherings alongside the pool and hot tub. Ideally located close to schools, amenities, parks and with quick access to Highway 401, this home offers the perfect blend of comfort and convenience for families. (id:61594)
Stonemill Realty Inc.
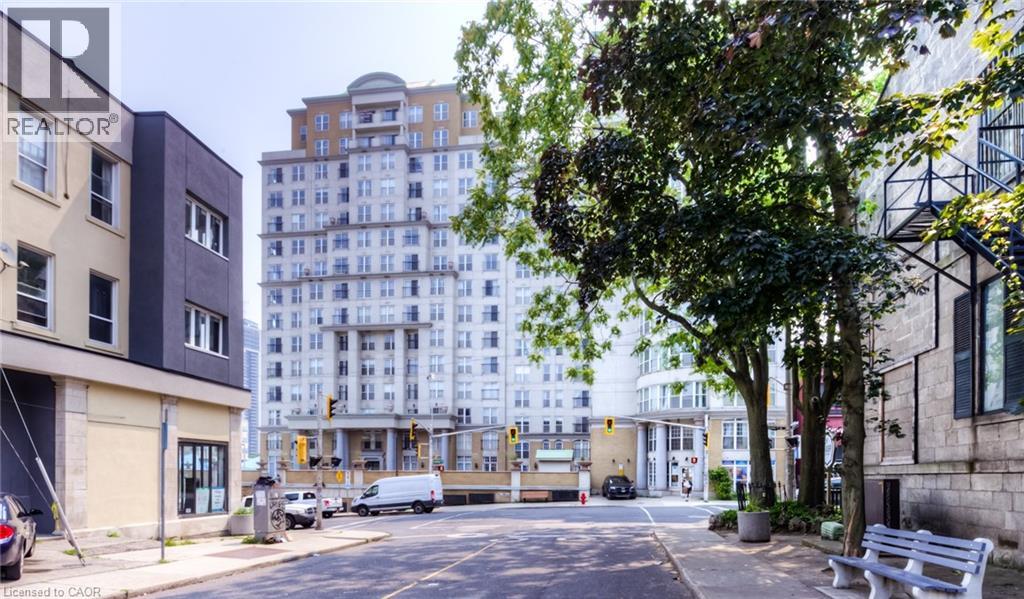
Hamilton, Ontario
A fantastic 2 bedroom, 2 full bath home in the beautiful Chateau Royale building centrally located in downtown Hamilton. Highlights include 9 foot ceilings throughout, large primary bedroom with full 4-piece ensuite, in-suite laundry, upgraded flooring, granite countertops in kitchen and bathrooms, an open concept floor plan creating a bright, spacious living room, dining area and kitchen. Excellent amenities include the exercise room, party room, and rooftop terrace with BBQ area for enjoyment with family and friends. Conveniently located, it is steps from the GO station, St. Joseph Hospital, TD Coliseum, and with easy access to McMaster University and Mohawk College. Enjoy the vibrant downtown lifestyle with trendy restaurants, cafes and shops. The unit comes with a storage locker and the condo fees include heat, water, central air conditioning and 24 hour concierge/security service. (id:61594)
Shaw Realty Group Inc.
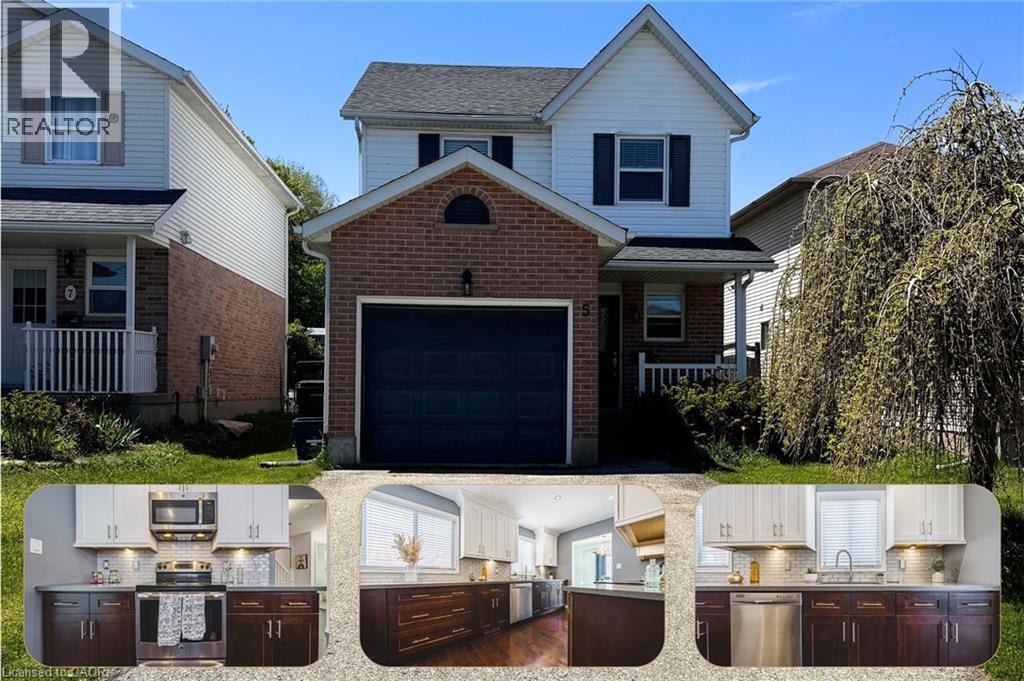
Kitchener, Ontario
Just move in and enjoy this impressively renovated contemporary home located on a quiet court in a highly convenient neighbourhood. Offering 3 spacious bedrooms and 4 bathrooms, including a private 3-piece ensuite, this home provides plenty of room for comfortable family living. The stylish two-tone shaker kitchen is a true highlight, featuring quartz countertops, a classic subway tile backsplash, and stainless steel appliances. Hardwood and ceramic flooring flow throughout the main level, while the bathrooms have been tastefully updated to a standard rarely seen in this price range. Sliding doors off the dining area lead to a deep, newly fenced 135-ft backyard — perfect for entertaining, relaxing, or letting the kids and pets play. The finished basement adds valuable extra living space ideal for a family room, home office, gym, or guest area. Additional features include central A/C, a single garage with ample driveway parking, and an unbeatable location just minutes to the highway, public transit, and the shopping, dining, and everyday amenities of Ira Needles. A beautifully updated home in a fantastic location — simply move in and start enjoying. Close to Schools! (id:61594)
RE/MAX Real Estate Centre Inc. Brokerage-3
RE/MAX Real Estate Centre Inc.
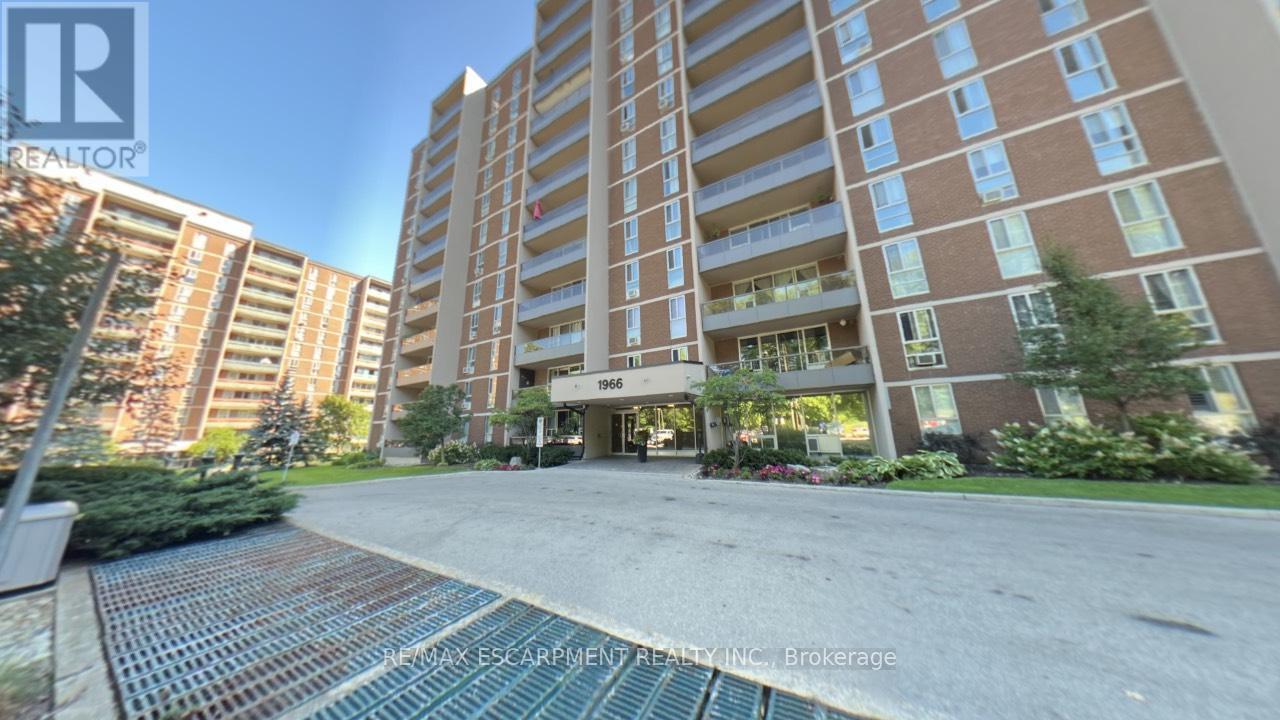
Hamilton, Ontario
Welcome to Unit 306 at 1966 Main Street West in Hamilton - a spacious and beautifully designed 3-bedroom condo offering the perfect blend of comfort, functionality, and location. This bright unit features a modern open-concept layout that seamlessly connects the living room, dining area, and kitchen, making it ideal for both everyday living and entertaining. The kitchen is equipped with stainless steel appliances, including a dishwasher, and offers exceptional storage with two oversized pantry cupboards. The primary bedroom is a true retreat, complete with a walk-in closet and private ensuite bathroom. Two additional bedrooms provide flexibility for family, guests, or a home office. Step out onto your private balcony and enjoy peaceful views overlooking landscaped gardens and mature trees that surround the building, creating a serene setting. A bonus 4 ft by 9 ft storage room offers even more space, perfect for use as an additional pantry or organized storage area. Conveniently located just minutes from McMaster University and Hospital, with quick access to Highway 403, this condo is ideal for commuters, professionals, or investors. The unit also includes one underground parking space and locker (#17),along with ample visitor parking. A fantastic opportunity to own a spacious condo in a highly sought-after location! (id:61594)
RE/MAX Escarpment Realty Inc.
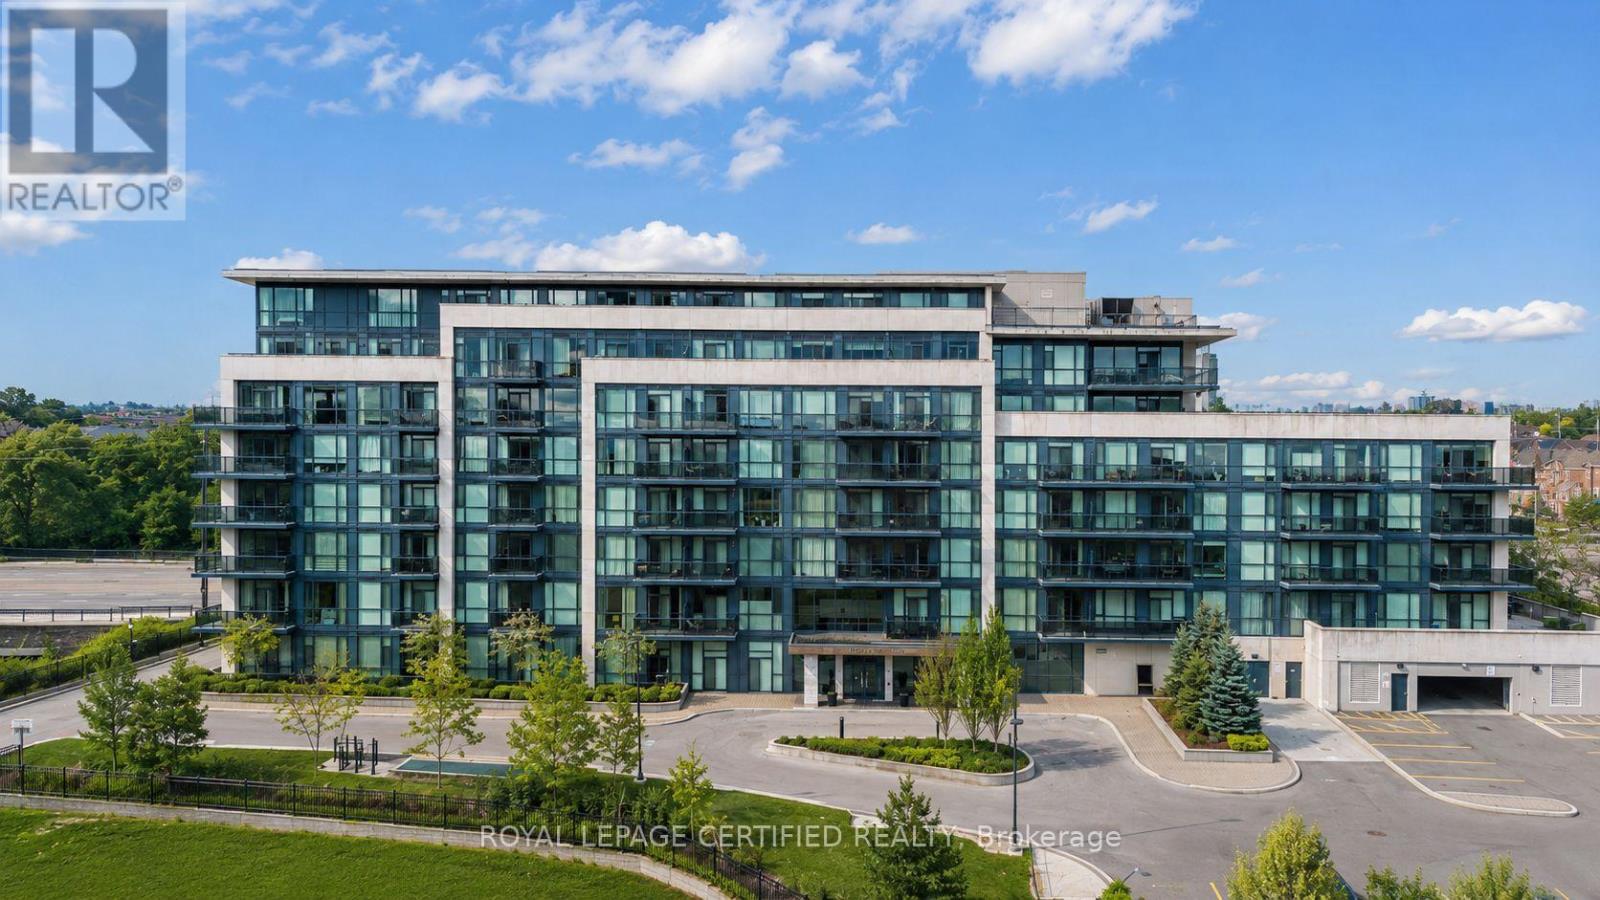
Vaughan, Ontario
Rarely Offered 2 story Penthouse suite with huge Terrace and beautiful views. With 3 bedrooms and 3 bathrooms, this open concept modern unit offers plenty of space. Approximately 1390 sq ft including the outdoor terrace, perfect for relaxing or entertaining. 2 bedrooms on 2nd floor both with private ensuites, 2nd floor laundry, 9 ft ceilings, a grand entertainers kitchen combined with living. Corner unit with plenty of natural light from all angles. Parking and locker are conveniently beside one another. Beautiful Lobby / Sitting Area, Private Gym, Convenient Location Close To Public Transport, Shopping, Schools. (id:61594)
Royal LePage Certified Realty
