Brampton, Ontario
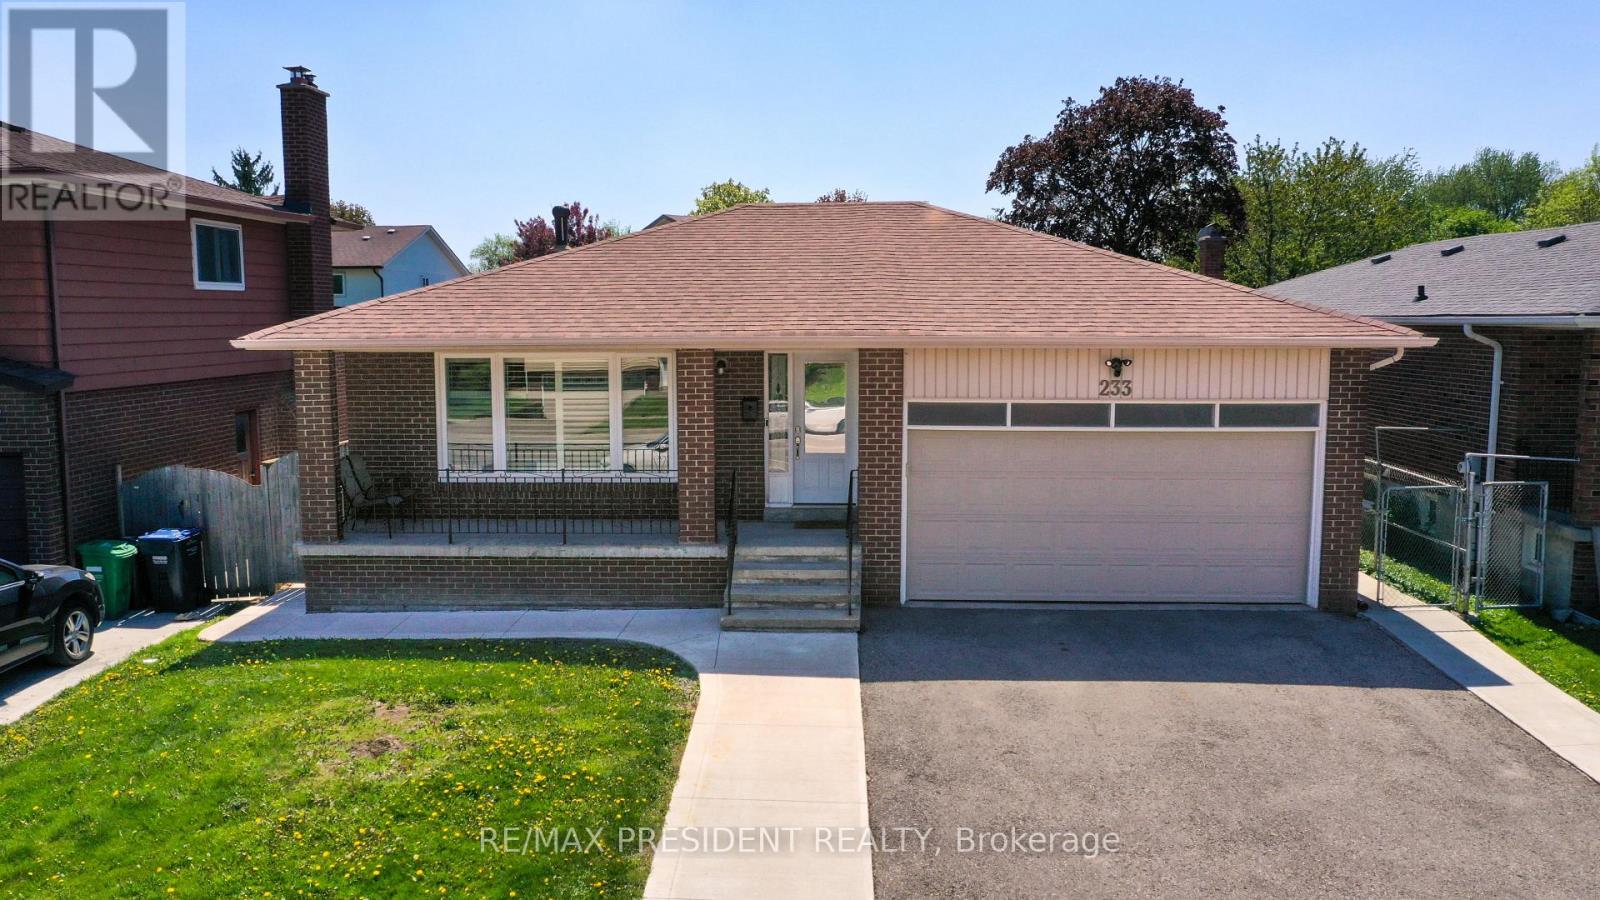
THIS EXCEPTIONAL RESIDENCE HAS BEEN METICULOUSLY UPGRADED. THE MAIN FLOOR SHOWCASES RICH HARDWOOD FLOORING, UPGRADEDWINDOWS AND DOORS, A BUILT-IN BAR WITH AMBIENT POT LIGHTS THROUGHOUT. ON THE MAIN FLOOR IT HAS 3 GENEROUS SIZED BEDROOMS WITH BUILT-IN WALL UNITS-A STUNNING OPEN CONCEPT KITCHEN WITH STAINLESS STEEL APPLIANCES. THIS RESIDENCE IA ENHANCED WITH DUAL(2) LAUNDRY. A FINISHED BASEMENT WITH A SEPERATE ENTRANCE ADD LONG TERM VALUE AND INVESTMENT APPEAL, A REAR OPPORTUNITY NOT TO BE MISSED. A RARE FIND BUNGALOW SITTING ON A HUGE LOT WITH DOUBLE CAR GARAGE (id:61594)
RE/MAX President Realty
Oakville, Ontario
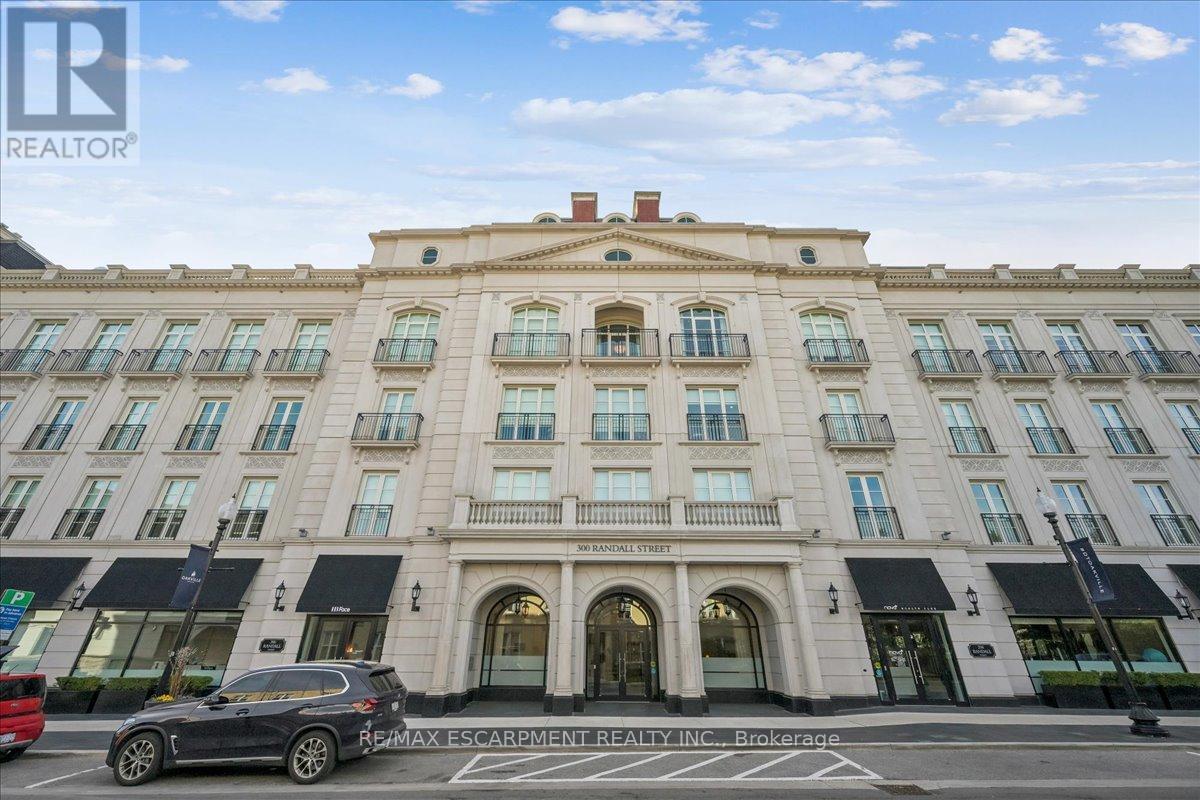
Welcome to one of Downtown Oakville's most celebrated residential addresses, imagined and brought to life by an exceptional local team, the internationally acclaimed luxury designer whose signature detailing elevates this landmark building into a work of art. Together, they crafted a boutique residence that seamlessly blends sophistication, exclusivity, and enduring elegance. This expansive suite features grand principal rooms, soaring ceiling heights, and refined architectural proportions throughout. The Great Room and adjoining Kitchen/Dining Room provide an impressive setting for both relaxed living and elegant entertaining, while the formal Foyer and circular entry gallery create a memorable sense of arrival. The private primary wing offers a gracious Master Bedroom with Juliet balcony, ensuite bathroom, with walk through dressing room, delivering a true luxury retreat. A second bedroom is perfect for guests or extended family and is thoughtfully preceded by its own private vestibule, enhancing comfort and privacy. Additional conveniences include a separate Laundry Room, dedicated Storage Room, and a Powder Room that complements the home's generous flow. The building also features the renowned Sotto Sotto restaurant on the main level - a testament to the calibre of the address and a unique lifestyle benefit for residents. Steps to the lake, marina, shops, cafés, and cultural venues, this residence offers a rare blend of boutique luxury and walkable urban convenience. A distinguished opportunity to live in one of Oakville's landmark buildings. (id:61594)
RE/MAX Escarpment Realty Inc.
Toronto, Ontario
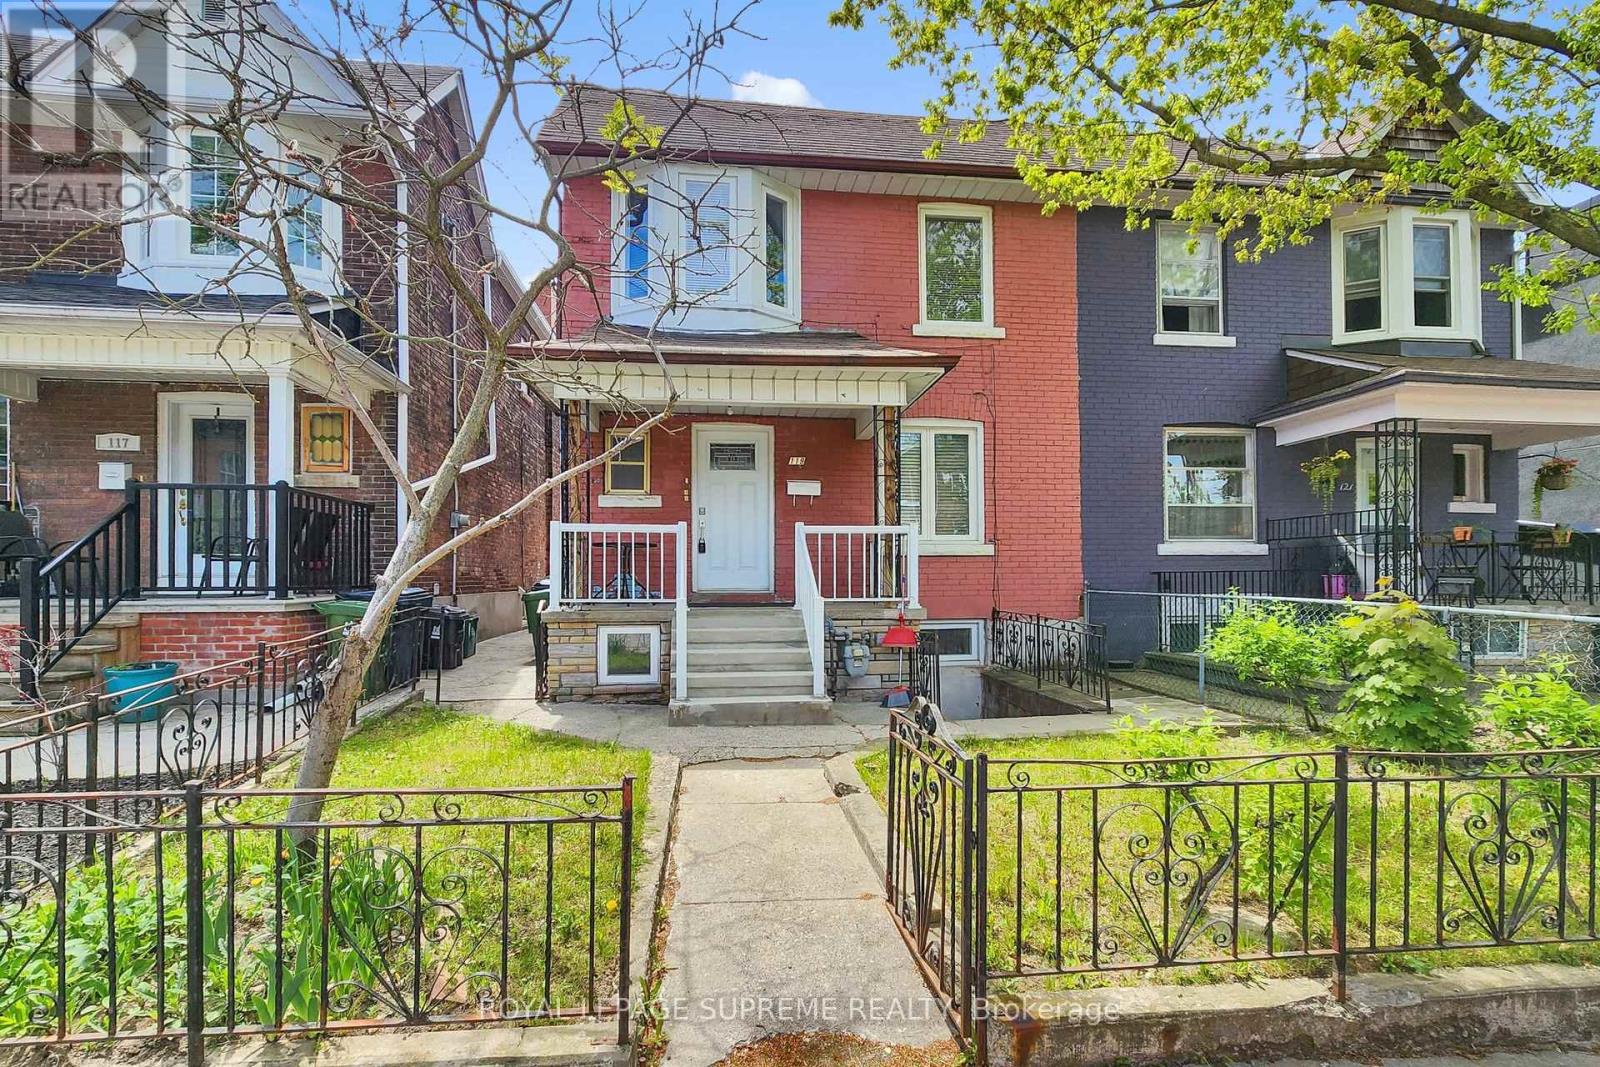
Prime Income Property With Three Vacant Units Near Ossington and Bloor. An exceptional investment opportunity awaits, in one of Toronto's most sought-after neighbourhoods, steps from Christie Pits Park. This charming, semi-detached home has been meticulously updated and configured into three separate units, offering a rare chance for immediate, high-yield returns. Property Highlights Three Updated Units, each unit has a separate entrance and is move-in ready, appealing to discerning tenants. Set Your Own Rents With all three units currently vacant, the new owner has total control to set market-value rents from day one, maximizing earning potential. Enjoy effortless commuting with a quick bus ride to the Bloor-Danforth subway line (Ossington & Christie Stations) and multiple public transportation options steps from your door. Directly adjacent to the expansive Christie Pits Park, your future tenants will have immediate access to greenspace, an outdoor pool, playgrounds, and community events. Immerse yourself in the bustling Bloorcourt and Ossington strips, renowned for their eclectic mix of top-rated restaurants, trendy cafes, boutique shops, grocery stores, and essential services. Family. Close proximity to excellent schools enhances the property's appeal to a wide range of potential renters. This property is ideal for the savvy investor seeking a turnkey rental operation or for a multi-generational family looking for independent living. Buyer and or Agent to Verify Retrofit Status/Legality of All Present Units. Description as per Geo Warehouse Duplex, Seller & Agent Do Not Warrant Legality or Status of the 3 Units. (id:61594)
Royal LePage Supreme Realty
Oakville, Ontario
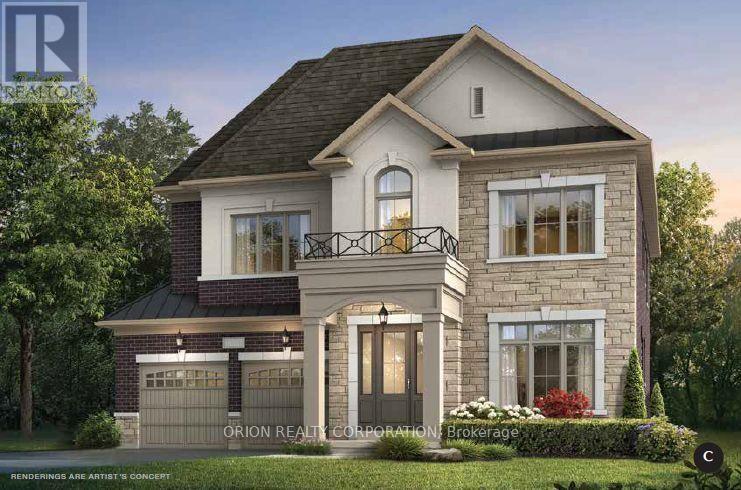
Brand new home under construction by Menkes. Prestigious "Bronte West" neighborhood in South Oakville. Exceptional opportunity to purchase directly through the builder's Sales Office. Projected closing date January 2027. Purchaser has opportunity to customize home. Contact Sales Team for available inventory, incentives, closing dates and personalization options. All offers on builder standard forms. Minimum 24 hour notice for showings. Listing agent must be on site for all showings. Showing must be confirmed with listing agent. No confirmation needed for Saturday and Sunday from 12pm-5pm. (id:61594)
Orion Realty Corporation
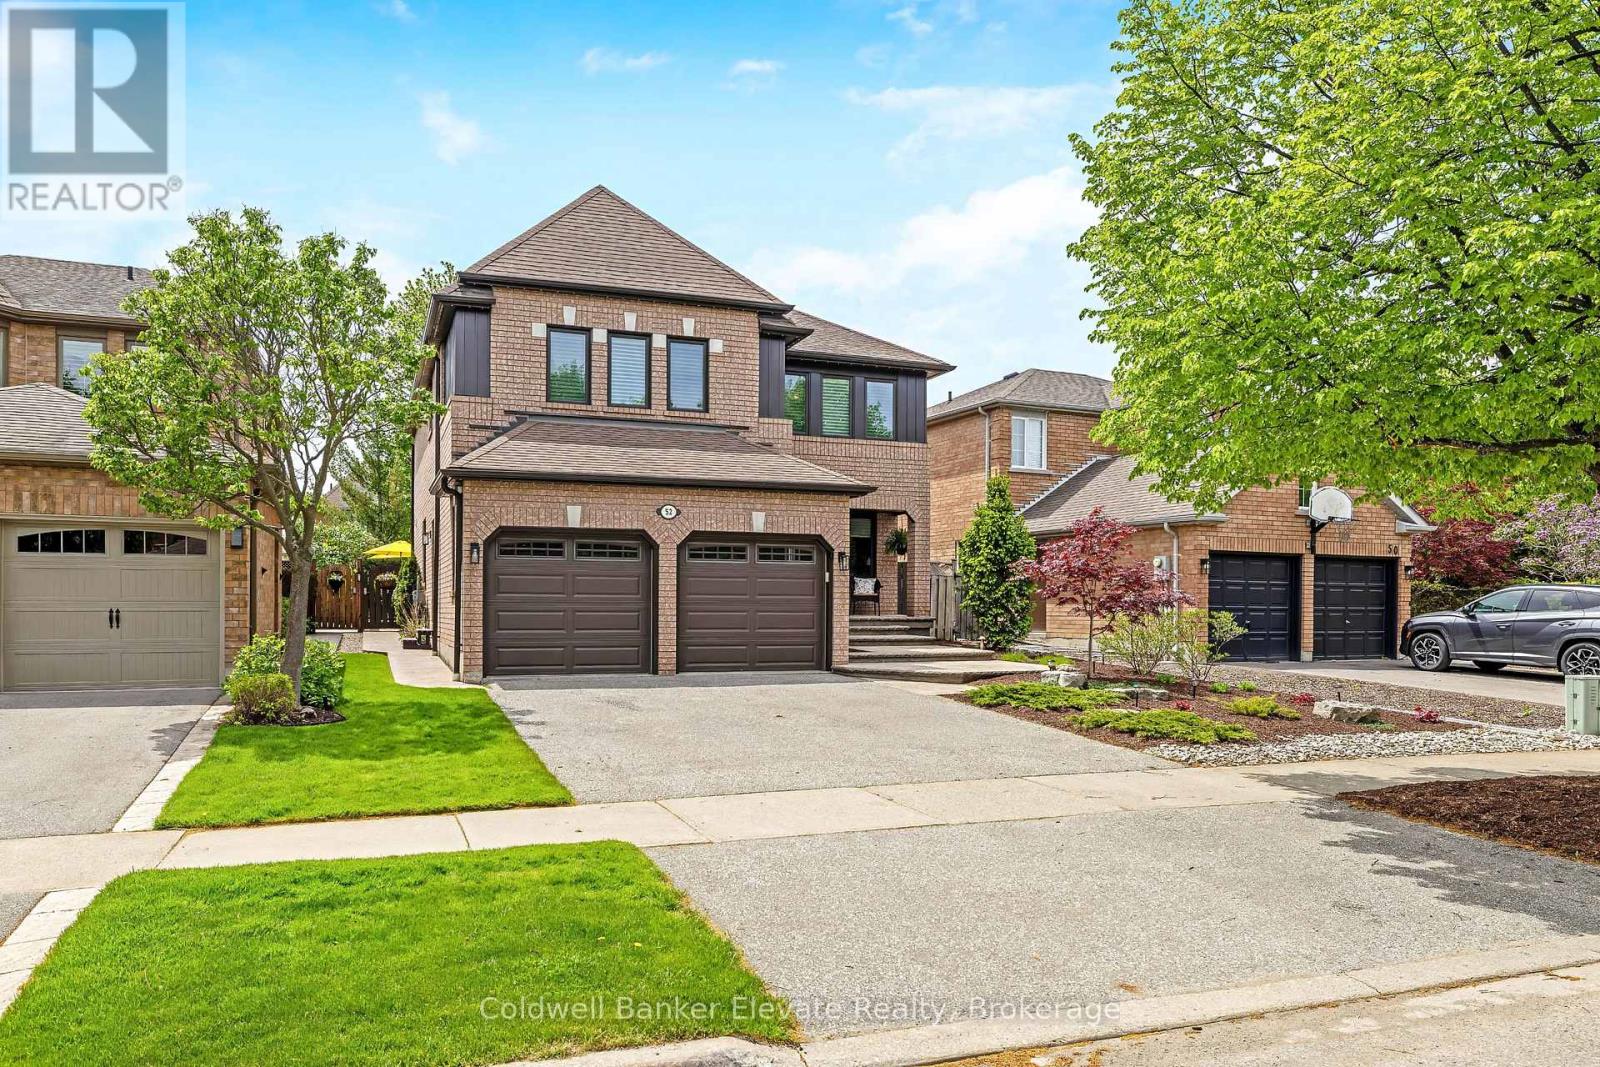
Halton Hills, Ontario
Welcome to 52 Curry Crescent, a beautifully updated family home offering exceptional indoor and outdoor living in one of Georgetown's established neighbourhoods. Thoughtfully renovated and meticulously maintained, this home features a functional open concept layout, engineered hardwood flooring throughout, smooth ceilings, pot lights, custom Hunter Douglas blinds, and spacious principal rooms designed for everyday living and entertaining. The heart of the home is the renovated kitchen overlooking the family room and backyard, complete with granite countertops, oversized island with prep sink and seating, soft-close cabinetry, pantry storage, specialty drawers and organizers, decorative glass cabinetry, under-cabinet lighting, and walkout access to the backyard. The adjoining family room features crown moulding, large backyard-facing windows, and a gas fireplace with stone surround. Separate living and dining rooms provide flexibility for entertaining, hosting family gatherings, or working from home. Upstairs, the spacious primary retreat offers California shutters, pot lights, ceiling fan, electric fireplace with built-in TV niche, and a custom California Closet walk-in with extensive built-ins and direct access to the spa-inspired ensuite featuring heated porcelain floors, freestanding soaker tub, oversized glass walk-in shower with rain head, quartz double vanity, and custom cabinetry. Additional upper bedrooms offer engineered hardwood flooring, organized closet space, and updated lighting throughout. The finished basement extends the living space with a recreation area, custom bar completed by The Bar Store, updated bathroom, gym/craft room, and extensive storage space. Outside, the private backyard oasis features extensive patterned concrete hardscaping, inground saltwater pool, cabana/bar shed with electrical power and sit-up bar, gas BBQ hookup, mature fencing, and exceptional space for summer entertaining. (id:61594)
Coldwell Banker Elevate Realty
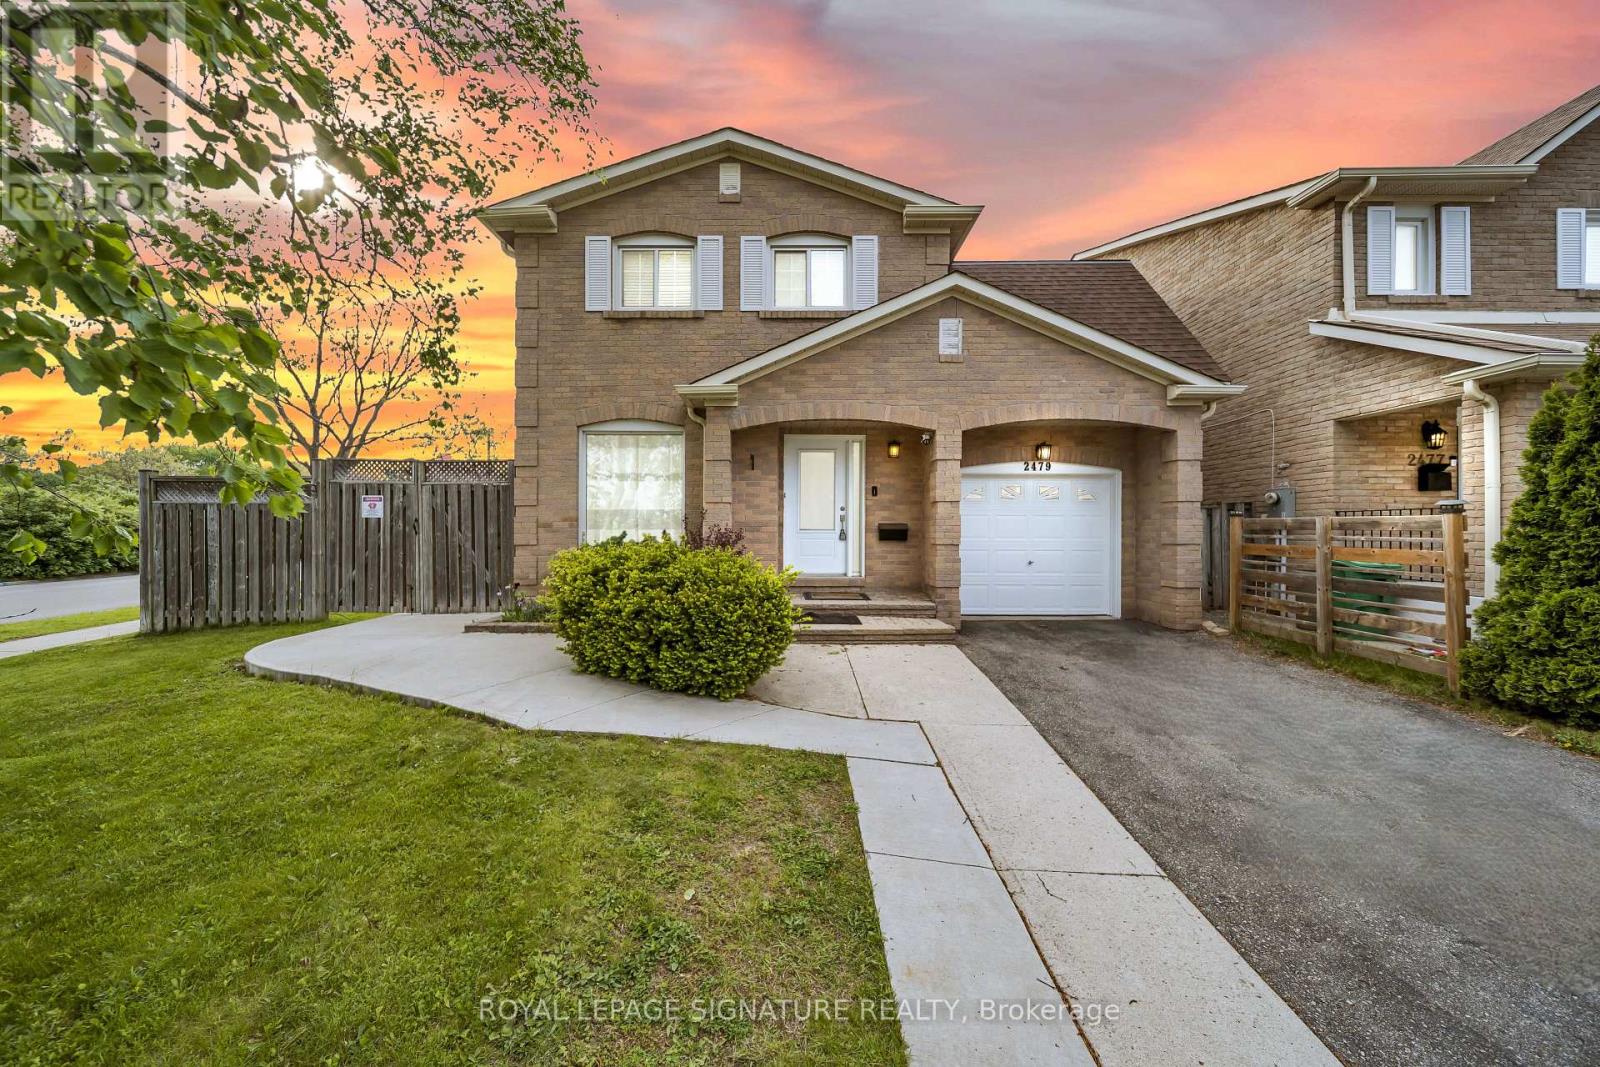
Mississauga, Ontario
Welcome to 2479 Grindstone Court - a stunning renovated 2-storey home linked house situated on a huge corner cul-de-sac lot in the highly sought-after Erin Mills/Sawmill Valley community. This move-in ready home offers exceptional value for first-time buyers, growing families, or investors, featuring 2 separate living units including a professionally finished basement with separate entrance, kitchen, bedroom, full bath, rec room, and separate laundry - ideal for extended family or rental income potential. The main level features gorgeous hardwood floors throughout, a bright updated eat-in kitchen with breakfast area and walk-out to a spacious private backyard patio with covered sitting area, a large living room, and a separate family room with fireplace perfect for entertaining. The spacious primary bedroom includes a walk-in closet and private 2-piece ensuite. Enjoy a massive backyard with excellent future granny suite/garden house potential for additional income opportunities. Additional features include separate upstairs laundry, a 4-car extended driveway. Conveniently located near top-rated schools, parks, shopping, transit, and major highways including the 401, 407, and QEW. A rare opportunity to own a versatile family home with outstanding income potential in one of Mississauga's most desirable neighbourhoods. ** This is a linked property.** (id:61594)
Royal LePage Signature Realty
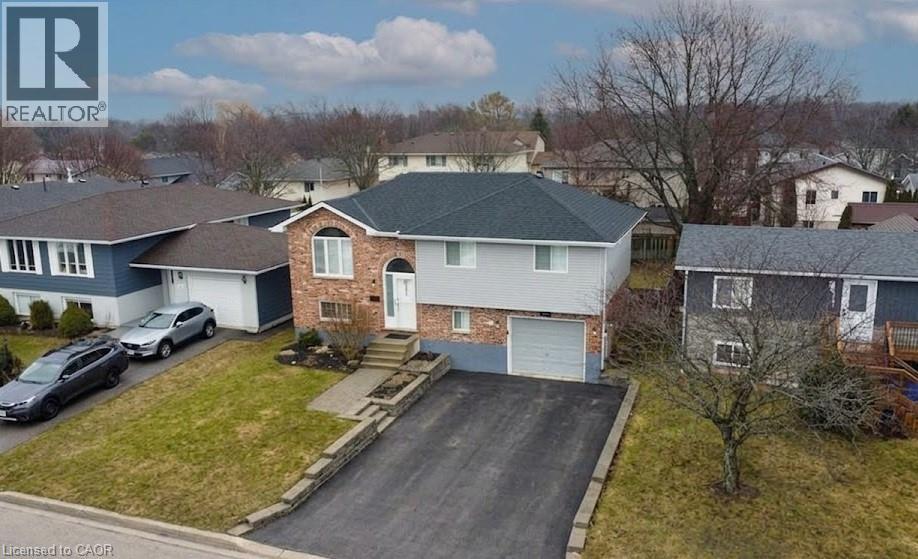
Kincardine, Ontario
3 MINUTES TO LAKE HURON. RAISED BUNGALOW IN KINCARDINE. Welcome to 647 Kennard Crescent in the charming lakeside community of Kincardine! This well-maintained raised bungalow offers over 1,600 sq ft of finished living space, perfect for families or those seeking a comfortable retreat near Lake Huron. The bright and inviting main floor features a sun-filled front living room and an open-concept kitchen and dining area with ample cabinetry, ideal for both everyday living and entertaining. Sliding doors lead to a spacious back deck, perfect for outdoor dining and relaxing. The upper level also includes 3 generously sized bedrooms and a convenient 4-piece cheater ensuite. The fully finished lower level adds even more functional space, complete with a walkout to the backyard patio, direct access to the attached garage, a laundry room, a 4th bedroom, and a 3-piece bathroom—ideal for guests or extended family. Additional highlights include a single-car attached garage and a driveway with parking for up to four vehicles. Located just minutes from the beach and the shores of Lake Huron, as well as Stoney Island Conservation Area, shopping, restaurants, schools, and golf courses. Enjoy easy access to nearby destinations: only 30 minutes to Port Elgin, 50 minutes to Sauble Beach, and 35 minutes to Goderich. Don’t miss your opportunity to own a beautiful home in a sought-after location! (id:61594)
RE/MAX Twin City Realty Inc.
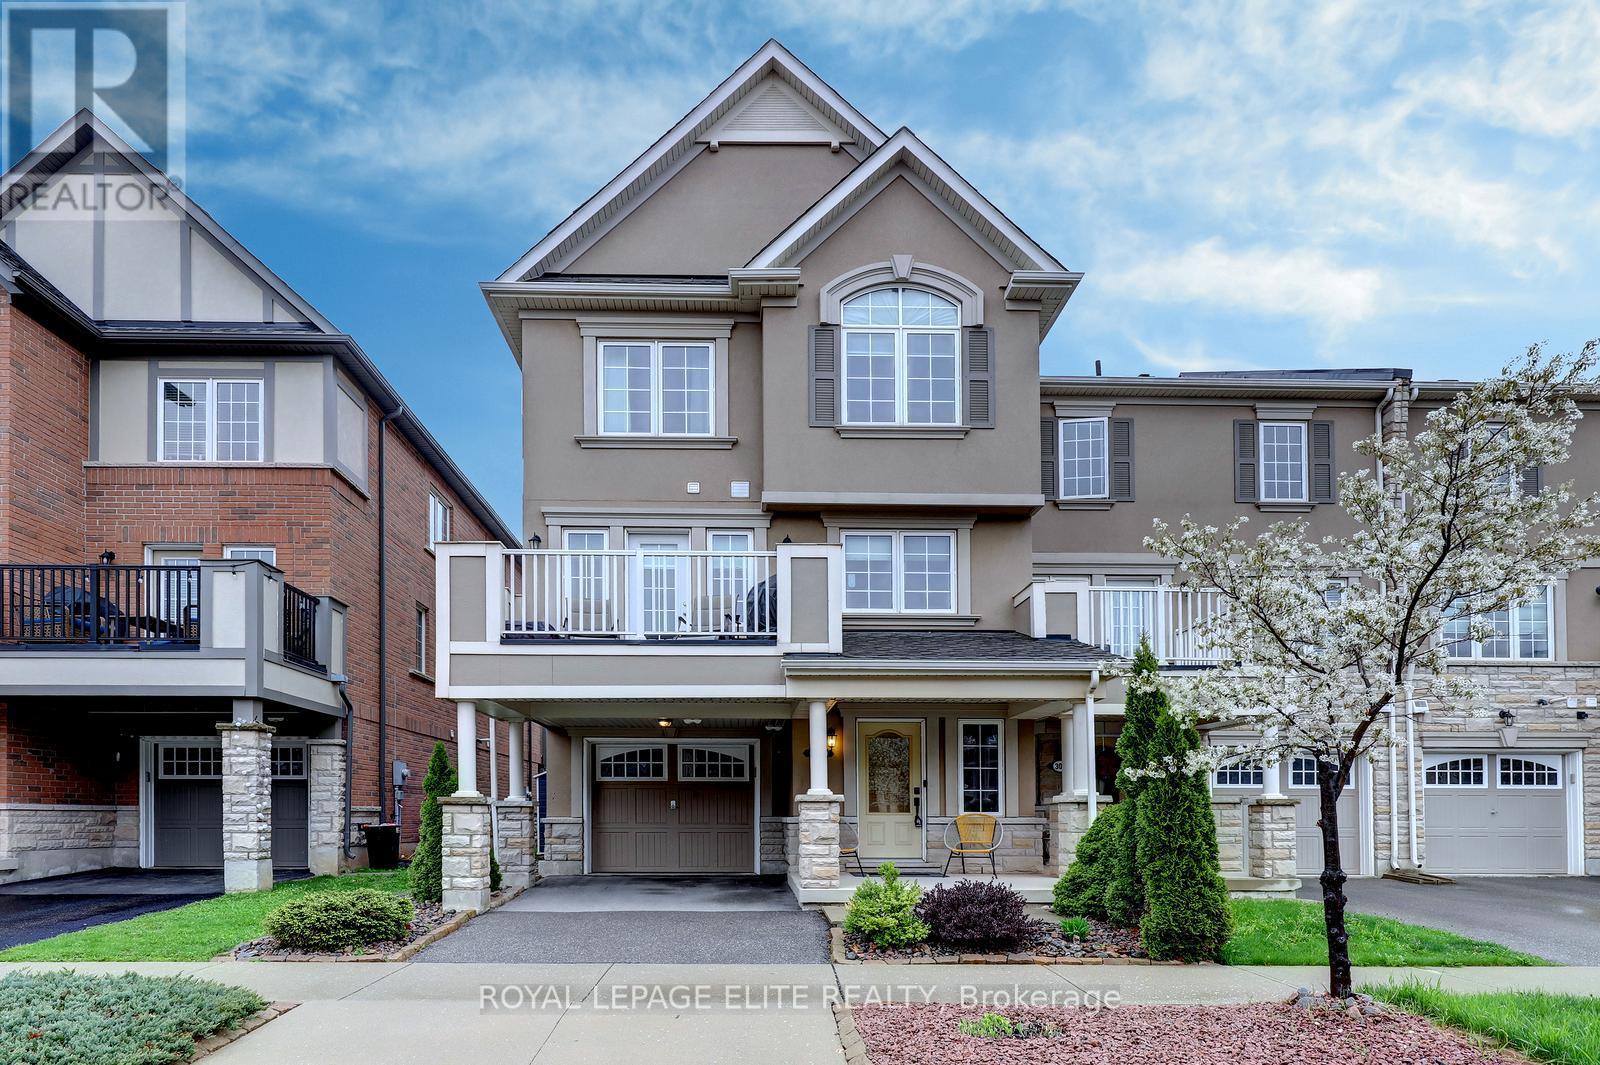
Oakville, Ontario
Wonderful Freehold END UNIT townhome with a private driveway, ideally located in the sought-after Preserve community. This beautifully maintained 3 bedroom, 3 bathroom home showcases thoughtful upgrades throughout, including laminate flooring on every level for stylish, carpet-free living, as well as landscaped front yard.The main level features newer (2026) laminate flooring, built-in foyer shelving and storage, a double-door closet, and a versatile bonus space perfect for a home office, playroom, or fitness area, with convenient interior access to the garage.The modern kitchen features granite countertops, stainless steel appliances, wine/beer fridge, a breakfast bar, and a stylish backsplash. The spacious living room offers a walkout to a private balcony, creating the perfect space for relaxing or entertaining. For added convenience, the washer and dryer are located on the second level.The primary bedroom features a walk-in closet with a custom shelving unit, large windows, and a private 3-piece ensuite complete with a glass-enclosed shower. The other 2 bedrooms also feature laminate flooring, a closet and a window. Conveniently located close to parks, schools, Oakville Trafalgar Memorial Hospital, public transit, highways, and shopping. (id:61594)
Royal LePage Elite Realty
Drayton, Ontario
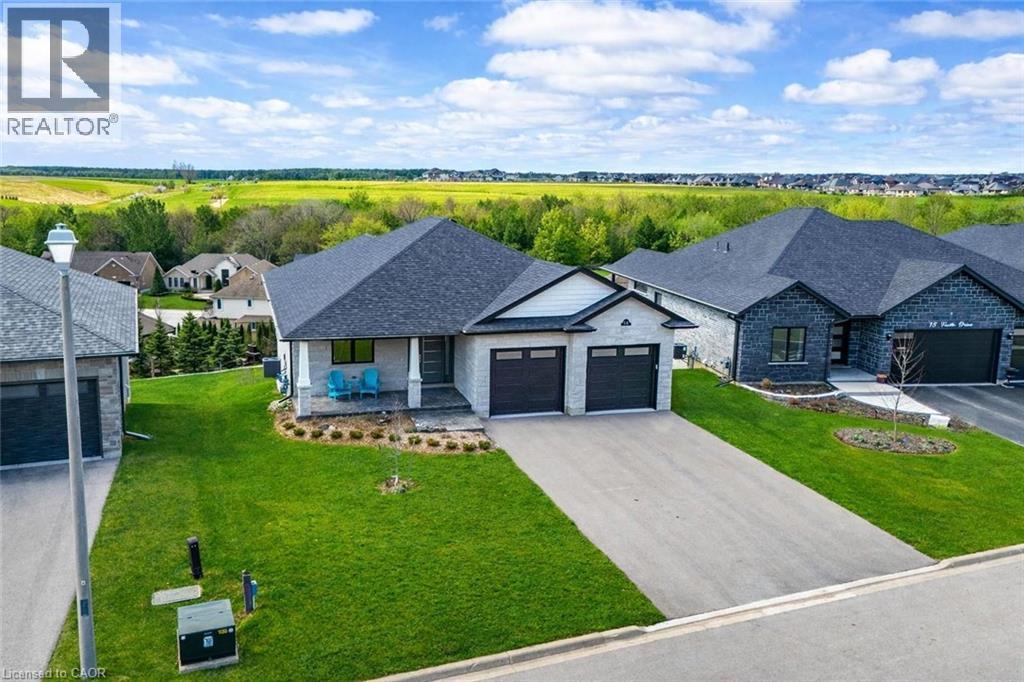
Spectacular 2-bdrm, 2-bath bungalow with W/O bsmt on oversized lot in executive neighbourhood within walking distance to downtown Drayton! Stone exterior, stamped concrete-covered front porch, 2-car garage & landscaping create a refined first impression. 9’ ceilings, open-concept layout, oversized windows & engineered hardwood set the tone for a modern interior. Chef-inspired kitchen W/custom extended cabinetry W/soft-close doors, wood accent rangehood, quartz counters & S/S appliances. Oversized island W/seating & storage with B/I spice pull-outs. W/I pantry ensures everything has its place. Living & dining area flow seamlessly anchored by 5’ electric fireplace. Wall of glass incl. 8’ four-paneled patio door invites natural light to pour in while framing beautiful views. Step out to covered composite deck W/glass railings offering seamless indoor-outdoor lifestyle rain or shine W/yr-round sunsets. Primary bdrm W/engineered hardwood, large windows & ensuite W/heated floors, floating dbl vanity, curbless glass shower & soaker tub. A 2nd bdrm & 3pc bath W/in-floor heat & glass W/I shower provide flexibility for guests & family. Completing main floor is laundry room W/folding space & storage. W/O bsmt offers incredible potential! W/sep ent, R/Is for bathroom, 2nd laundry & kitchenette or wet bar already in place, space is ready to be transformed into in-law suite, income-generating unit or custom living area. Fully graded 59’ X 167’ lot offers usable flat space W/stamped concrete covered lower patio. Every detail considered from exterior pot lights to 30yr shingles & quality construction. Enhanced insulation, high-efficiency 2-stage gas heating system, ERV system & in-floor heat supported by owned combination boiler ensures yr-round comfort & lower costs. Located in family-friendly neighbourhood you're steps to Drayton Heights PS, shops, library & more. Enjoy Drayton Festival Theatre, cafés & restaurants all within mins. Short drive to Arthur, Listowel, Elora & Fergus (id:61594)
RE/MAX Real Estate Centre Inc.
Kitchener, Ontario
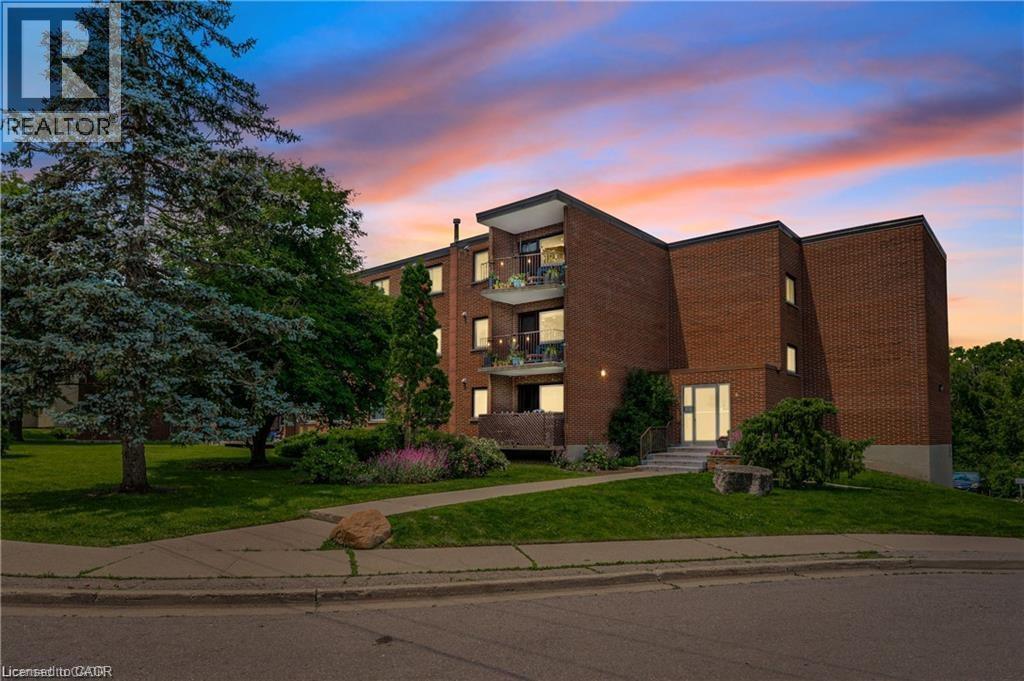
This recently remodeled 3-bedroom residence is an ideal fit for first-time homebuyers, those looking to downsize, or savvy investors. Step into the inviting layout featuring a generous living room and dinette area, seamlessly connected to a covered balcony overlooking the serene greenspace of Meinzinger Park. Perfect for unwinding after a busy day or soaking in the picturesque surroundings. The modernized kitchen boasts ample storage, stainless steel appliances including a fridge and dishwasher, elegant countertops, and a tasteful tiled backsplash. With updated flooring throughout, each room flows effortlessly into the next. This unit offers three spacious bedrooms and a well-appointed 4-piece bathroom. Included with the unit are a 4x6 owned storage locker and an exclusive parking spot. Conveniently situated near the expressway and just a brief 10-minute drive from Downtown Kitchener, this condo offers both comfort and accessibility. Don't miss out on this incredible opportunity for affordable homeownership in Kitchener! Contact us today to schedule your private tour. (id:61594)
Homelife Power Realty Inc.
Toronto, Ontario
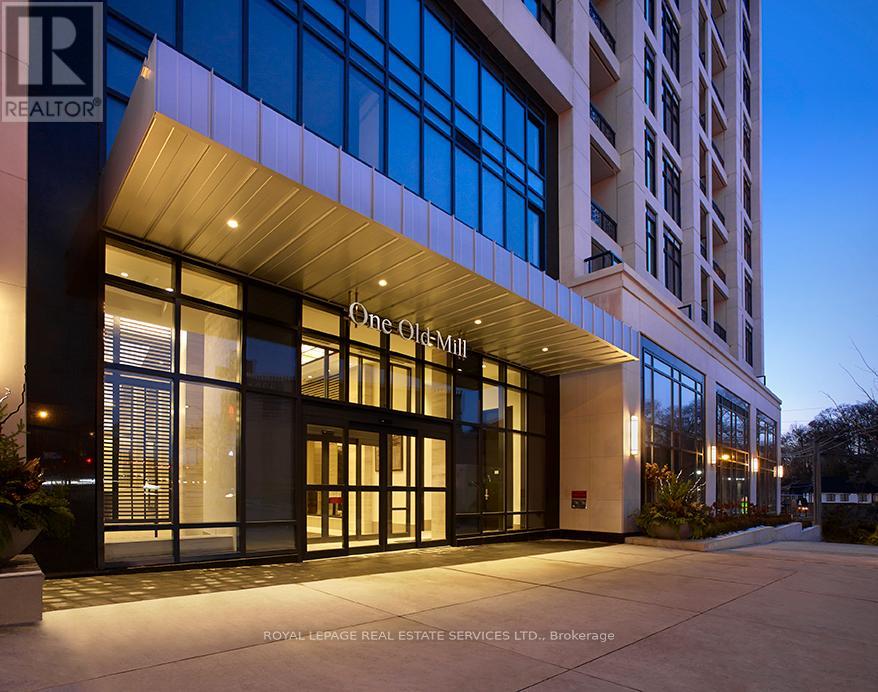
Welcome to Suite 225 at 1 Old Mill Drive, a rare offering in one of Toronto's most prestigious west end residences - Bloor West Village. Perfectly positioned on the quiet northwest corner of the building, this suite enjoys a peaceful, private setting, well removed from the activity of Bloor Street and not overlooked by neighbouring units. With nearly 1,250 square feet of beautifully proportioned living space, this two-bedroom, two-bathroom residence offers a layout that is both functional and exceptionally inviting.Unlike many condominium layouts, the suite's square footprint creates a true sense of openness and flow. Expansive wraparound windows along two sides flood the home with natural light throughout the day, while a private tree-top balcony offers the perfect setting for morning coffee or evening aperitifs.The open-concept kitchen, living, and dining areas are designed for both everyday living and effortless entertaining. A modern kitchen features sleek flat-panel cabinetry, stainless steel appliances, and a well-designed centre island with seating, seamlessly connecting to the spacious principal rooms.The primary bedroom is a standout, with corner windows on two sides, a walk-in closet, and a beautifully appointed five piece ensuite. The second bedroom offers flexibility as a guest room, office, or den, complemented by a well-designed four-piece bathroom.Additional conveniences include in-suite laundry, a locker located on the same floor, and one underground parking space. A unique advantage of this suite is direct second-floor access to the street, offering added ease without the need to pass through the main lobby. Developed by Tridel, The Residences of One Old Mill is a boutique 13 storey building known for its quality craftsmanship exceptional amenities, including concierge, gym, indoor pool, sauna, yoga studio, party and dining rooms, theatre, guest suites and a rooftop terrace with BBQs, herb garden and outdoor seating. (id:61594)
Royal LePage Real Estate Services Ltd.
Brampton, Ontario
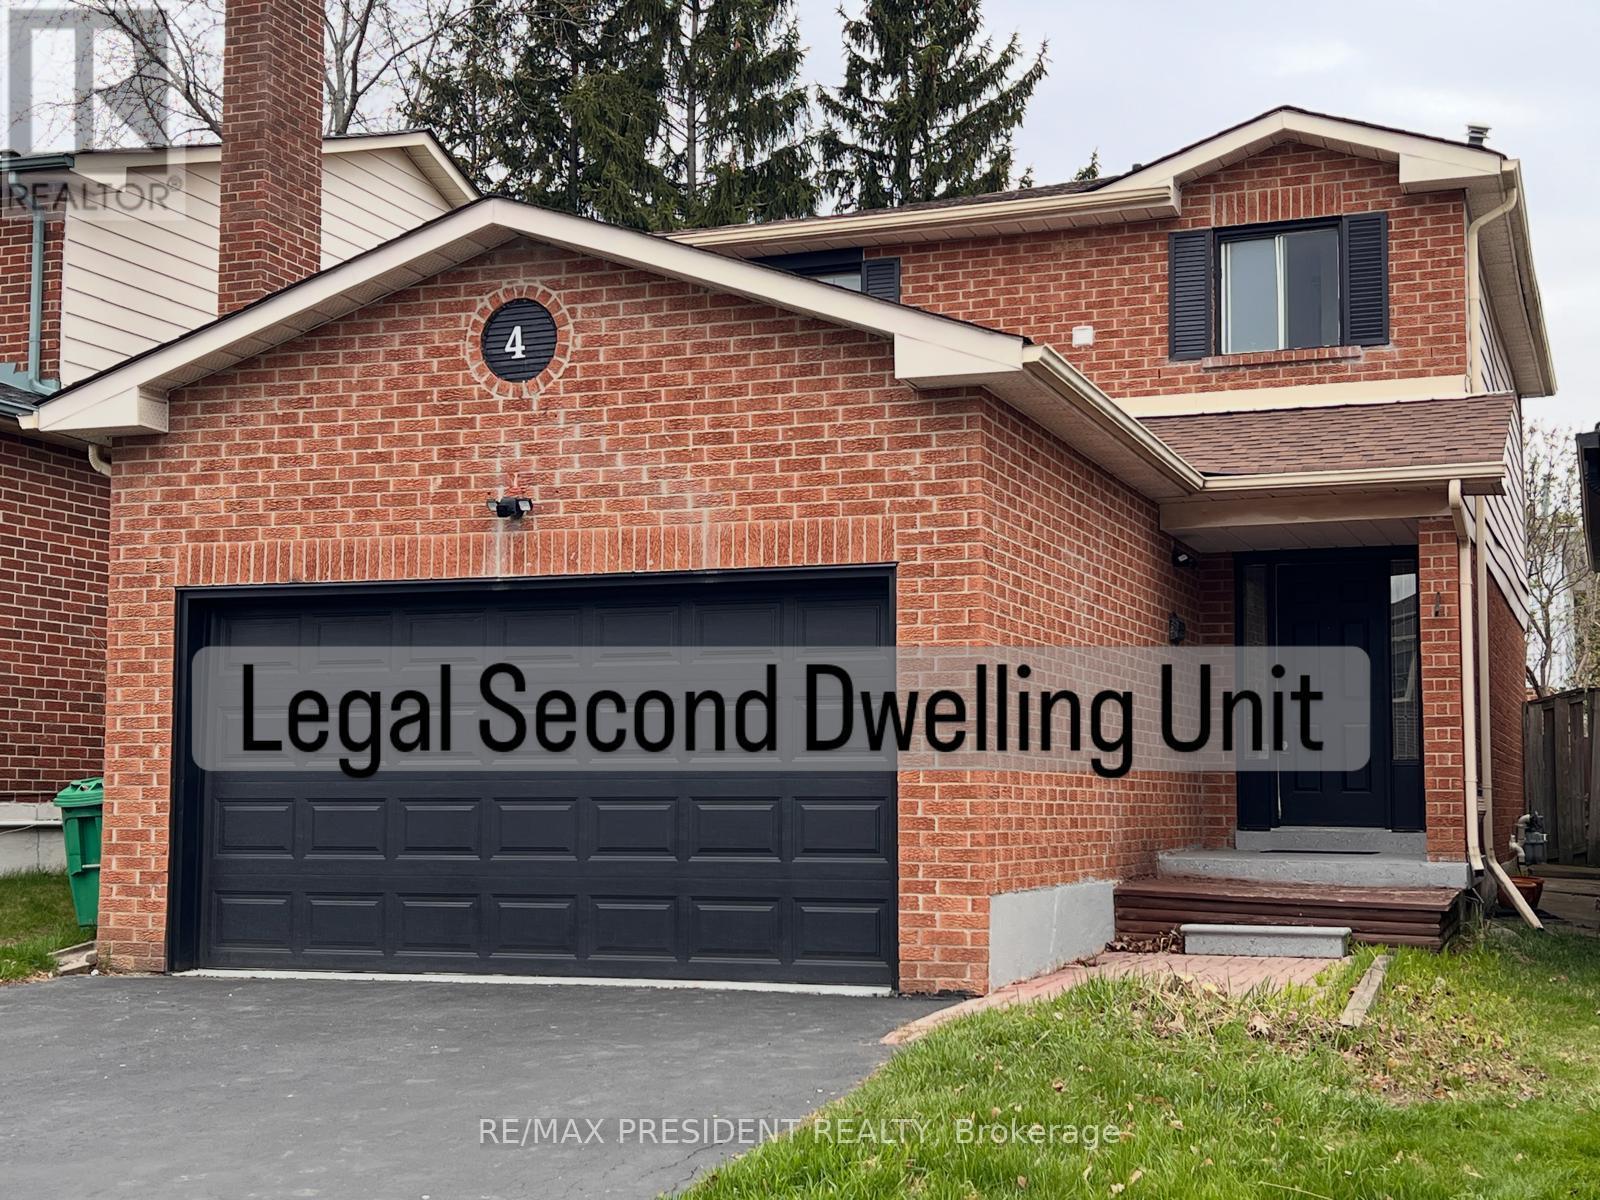
Client Remarks (( LEGAL Basement Apartment ))) SECOND DWELLING UNIT 3-Bedrooms upstairs and 2-Bedrooms in the basement. The whole house is fully renovated, "NO ONE LIVED AFTER THE RENOVATION". This property combines luxury, functionality, and rental Income Potential. The finished legal basement Apartment includes 2 bedrooms, a washroom, a kitchen, a separate side entrance, and can generate approximately $1,800 per month in rental income, which can be a fantastic mortgage help. New Hardwood Flooring, New Kitchen, New Bathrooms, New Paint, New Appliances. The bright, open-concept layout is filled with natural light. The double-car garage and extended driveway offer plenty of parking. 4 car parking on the Driveway. Located in a highly desirable neighborhood, this home is just minutes from trails, schools, public transit, shopping, groceries, restaurants, temples, churches, and highways. This home delivers space, "Walking Distance to Heart Lake Conservation Park", unmatched convenience in one of Brampton's most desirable neighborhoods. Don't miss this rare opportunity to own a true gem with space, style, and location all in one! Make this your dream Home TODAY (id:61594)
RE/MAX President Realty
