Toronto, Ontario
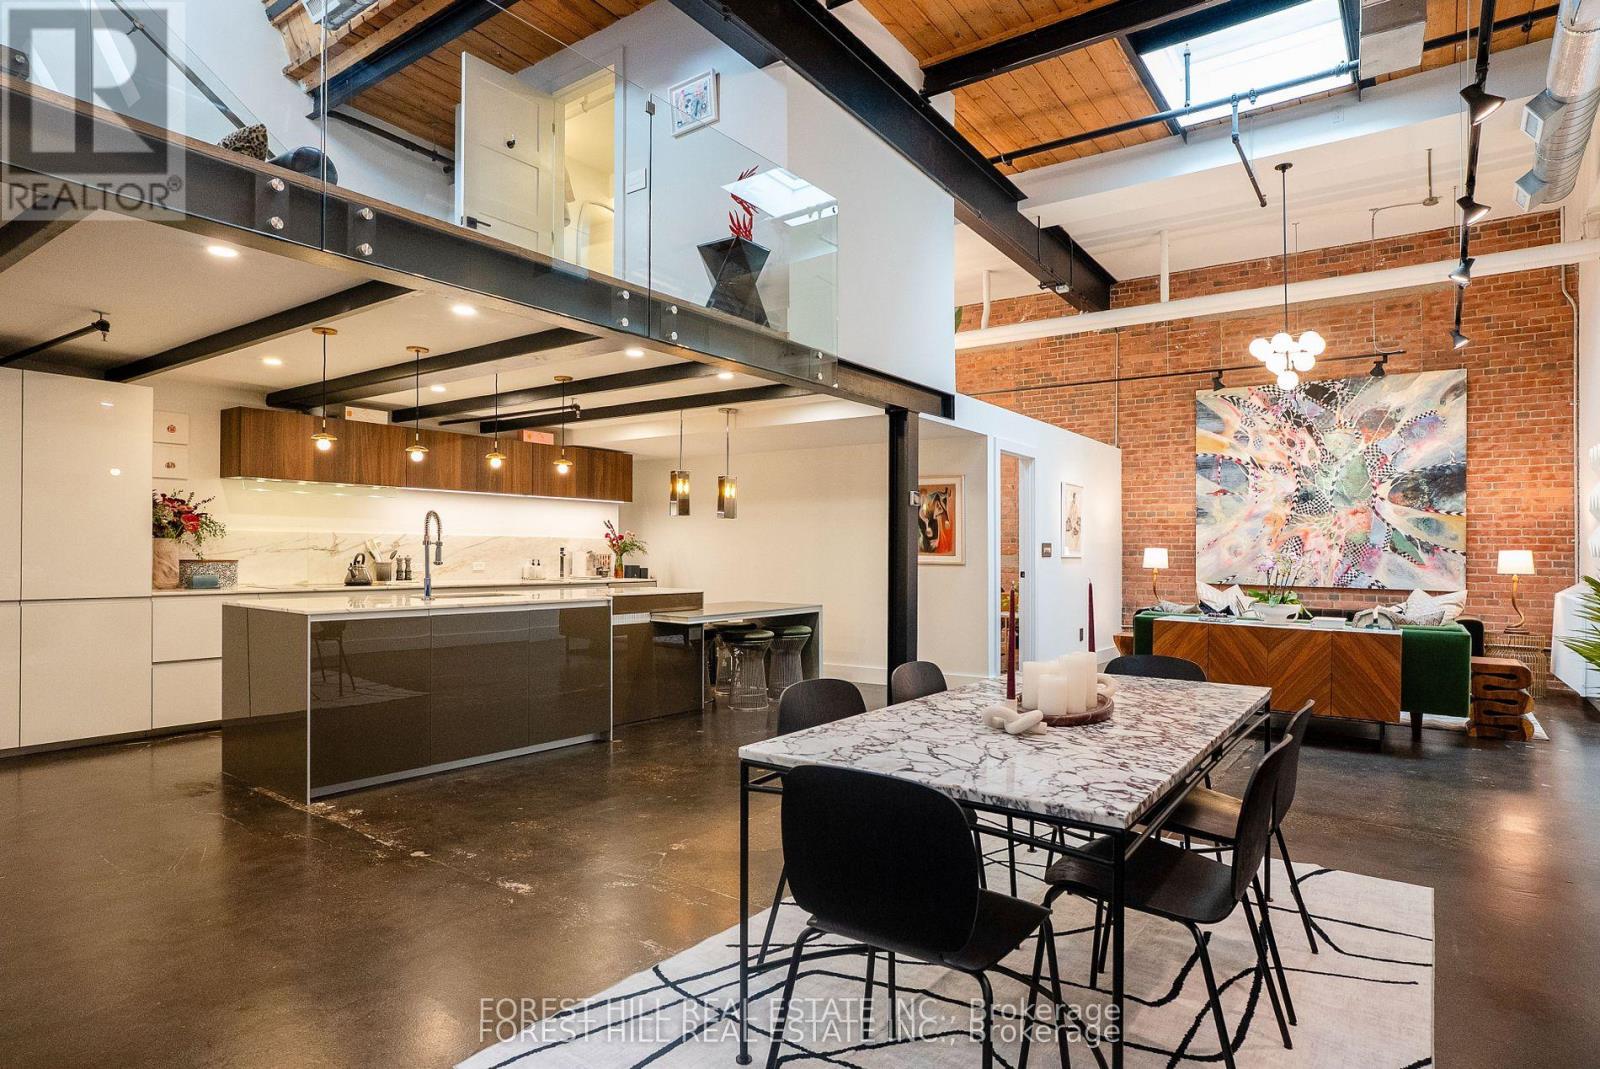
Welcome to The Gallery, a rare three-level designer loft offering over 2,500 sq.ft of interior space and a 375 sq ft rooftop terrace. This residence embodies refined urban sophistication with 26-foot ceilings, exposed brick, polished concrete floors, and gallery lighting. The Ernestomed a kitchen, with more than $150,000 in upgrades, features Gaggenau and Miele appliances, Calacatta marble, a bar sink and wine fridge. The main level showcases a Kelly Wearstler marble mosaic bathroom, combining artful design with luxurious finishes. A floating oak staircase leads to the mezzanine primary suite with herringbone floors, double sinks, and a marble walk-in shower. The private rooftop retreat offers high-end composite decking, multiple seating areas, and a custom dining table suspended over a skylight. Set in the heart of Leslieville, just one block from the new Ontario Line subway, The Gallery defines contemporary Toronto living. (id:61594)
Forest Hill Real Estate Inc.
Toronto, Ontario
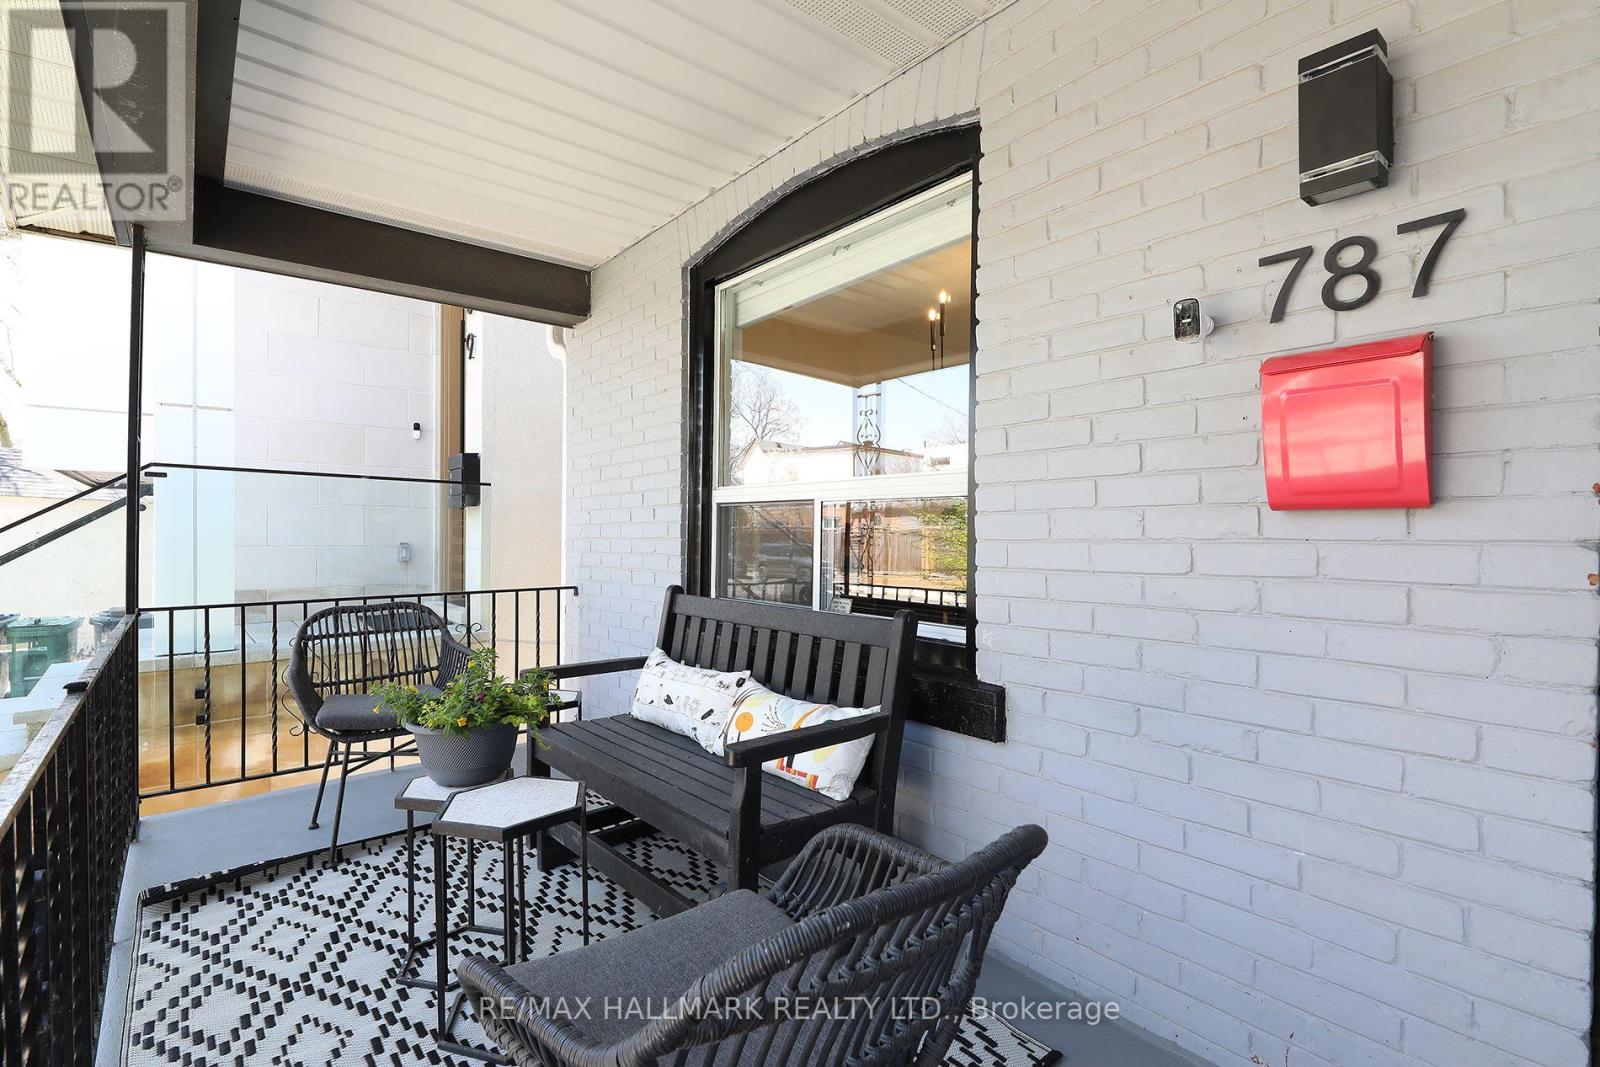
This is the one you've been waiting for. A true move-in ready detached home in the heart of Danforth Village that delivers on space, comfort, and flexibility for everyday living.With 4+1 bedrooms and 2 bathrooms, this home checks every box for today's buyer. Four bedrooms, beautiful hardwood floors throughout, and a low-maintenance backyard create the perfect balance of comfort and ease. The renovated eat-in kitchen is designed for everyday living and effortless entertaining. Thoughtfully updated and meticulously maintained, this is a home you can move into with complete confidence.The fully finished basement adds incredible versatility, featuring a spacious rec room and a private guest bedroom complete with its own ensuite, perfect for extended family, visitors, or a quiet work-from-home retreat.Add to that the rare bonus of legal front pad parking, and you have a property that truly stands out.Step outside and you're just moments to everything - top-rated schools like RH McGregor, the hospital, transit, and the subway, all within easy reach. Whether you're upsizing, planting roots, or simply looking for a turnkey home in an unbeatable neighbourhood, this is an opportunity not to miss. (id:61594)
RE/MAX Hallmark Realty Ltd.
Whitby, Ontario
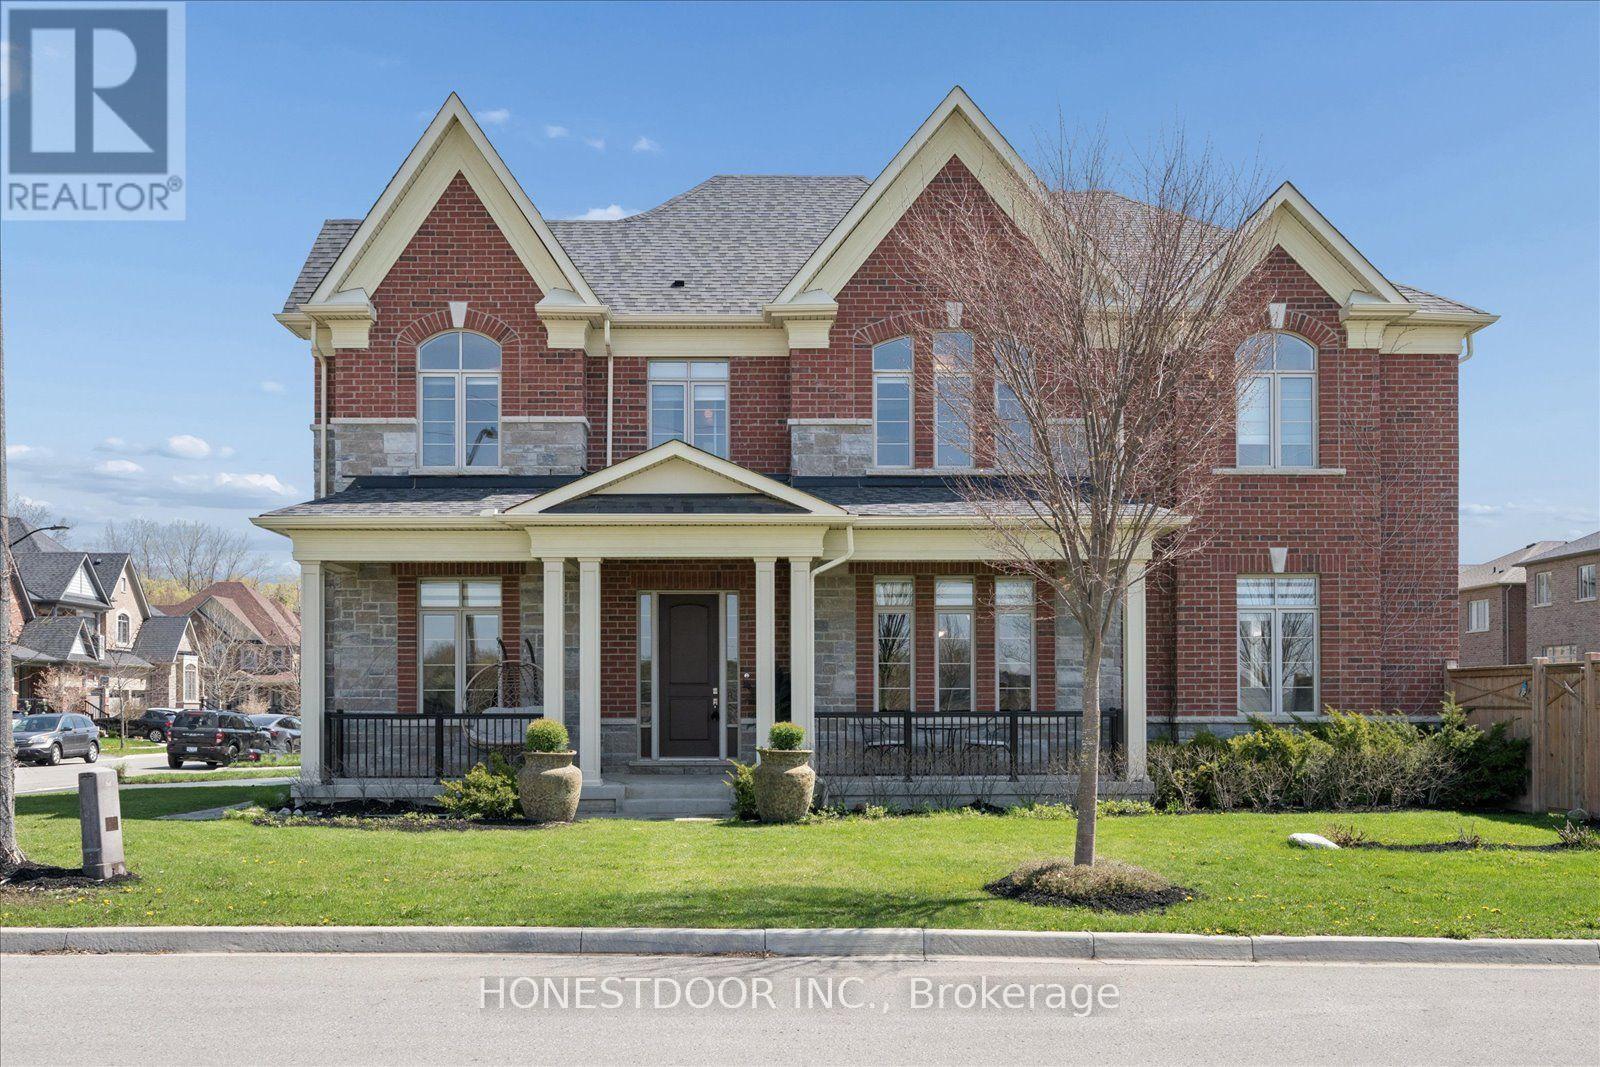
Click brochure link for more details** A rare corner-lot gem with no through traffic, this fully upgraded Heathwood home delivers over 4,000 sq ft of refined living in prestigious Country Lane. Built in 2020 and enhanced with 100k+ in upgrades, every detail is designed for modern family living and effortless entertaining. Welcome to this exceptional Heathwood Sprucehill Classic model, perfectly positioned in one of the area's most sought-after, family-friendly communities. Enjoy the added convenience of school bus pickup directly at your doorstep, offering both safety and ease for everyday living. Thoughtfully customized from top to bottom, this home showcases elevated finishes and functional design throughout, including: 11 ft ceilings on the main floor, 10 ft on the upper level, and 9 ft in the finished basement; Upgraded 8 ft sound-insulated interior doors, engineered hardwood flooring across the main and upper levels; Custom lighting, premium window coverings, 200 AMP electrical service and central vacuum. At the heart of the home is a designer gourmet kitchen, featuring:An expanded island perfect for gathering and entertaining; Under-cabinet lighting; High-end KitchenAid appliances.The spacious family room is both warm and impressive, complete with: Gas fireplace; Statement waffle ceilings; Built-in A/V conduit for a clean, modern media setup. Upstairs, generously sized bedrooms each offer their own private ensuite, providing comfort and privacy for the entire family. The primary suite is a true retreat, featuring: Two walk-in closets; A spa-inspired ensuite with a frameless glass shower. The professionally finished basement extends your living space with: * A large recreation area * Additional bedroom and full bathroom * Approximately 800 sq ft of finished space (id:61594)
Honestdoor Inc.
Toronto, Ontario
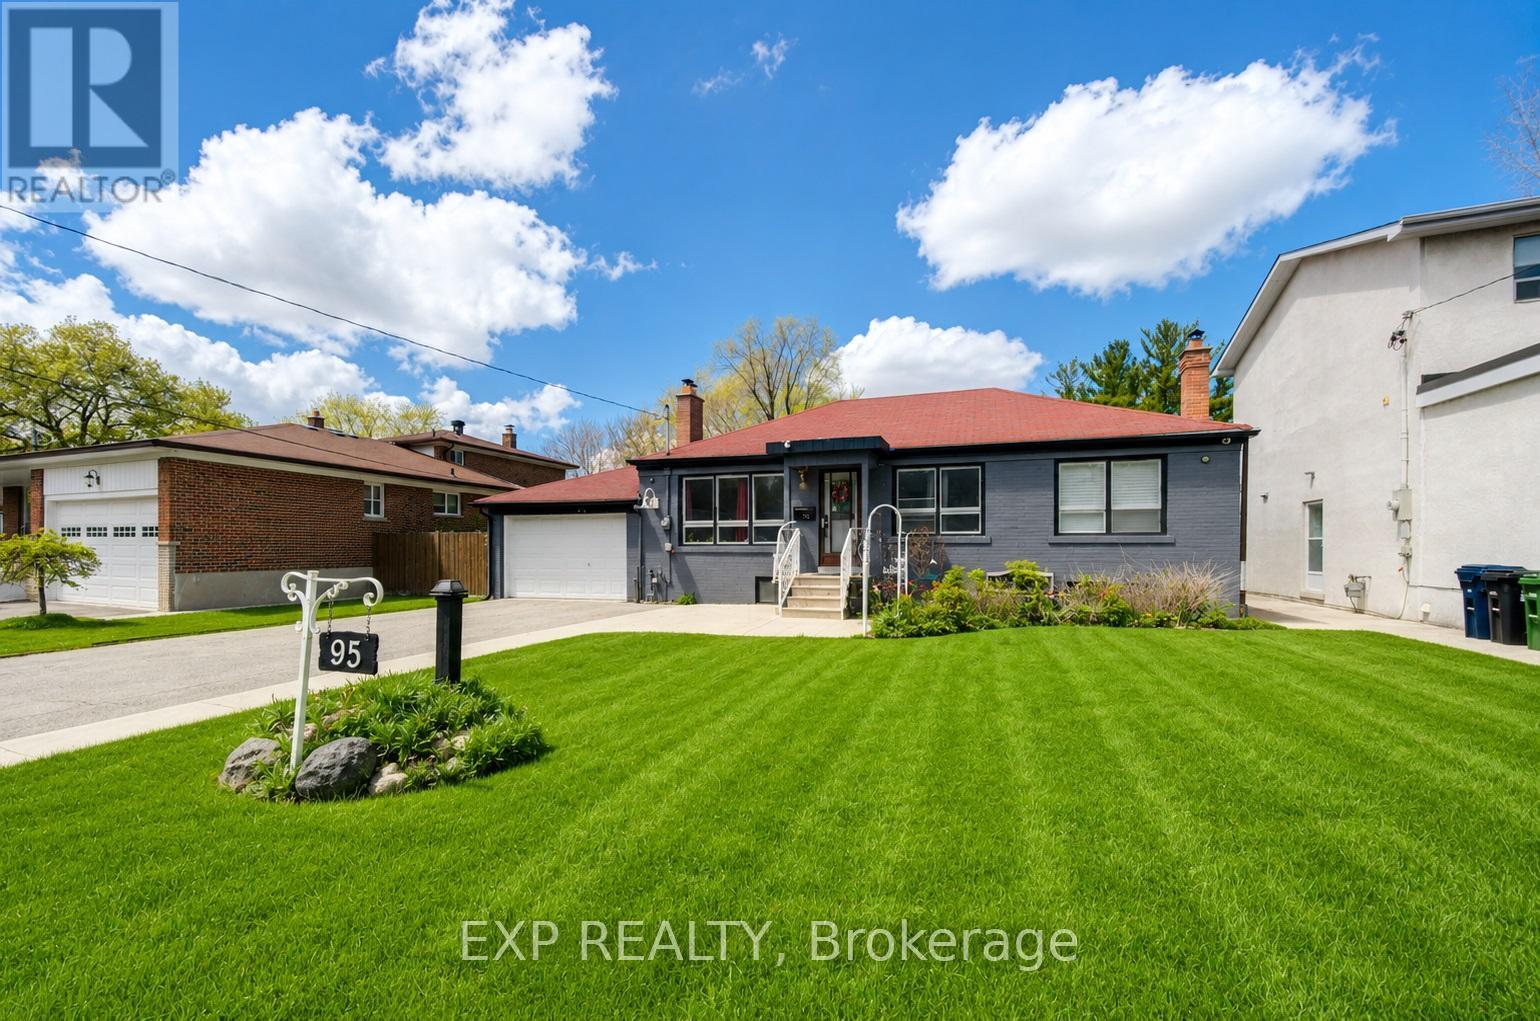
Welcome to 95 Reidmount, one of the most desirable communities in Agincourt. Situated on an enormous 56 x 231 ft lot on a quiet, low-traffic street, this bright, turnkey bungalow is fully renovated and ready for you to call home. Plenty of parking. The open-concept main floor is flooded with natural light through a large picture window, with pot lights throughout and a gourmet kitchen boasting quartz countertops, stainless steel appliances, and a view overlooking your private treed backyard. Downstairs, the basement apartment delivers with above-grade windows, pot lights throughout, two bedrooms, and a separate entrance. A large outdoor backyard perfect for entertaining! The backyard alone opens doors - build a garden suite, go modular, or leverage the strong redevelopment potential in an area already transforming with custom build homes. Location-wise, you've got Walmart Supercenter within walking distance, Agincourt GO Station nearby for commuters, Stephen Leacock Collegiate Institute for students, and excellent bus service connecting you to everything else. (id:61594)
Exp Realty
Homelife Landmark Realty Inc.
Toronto, Ontario
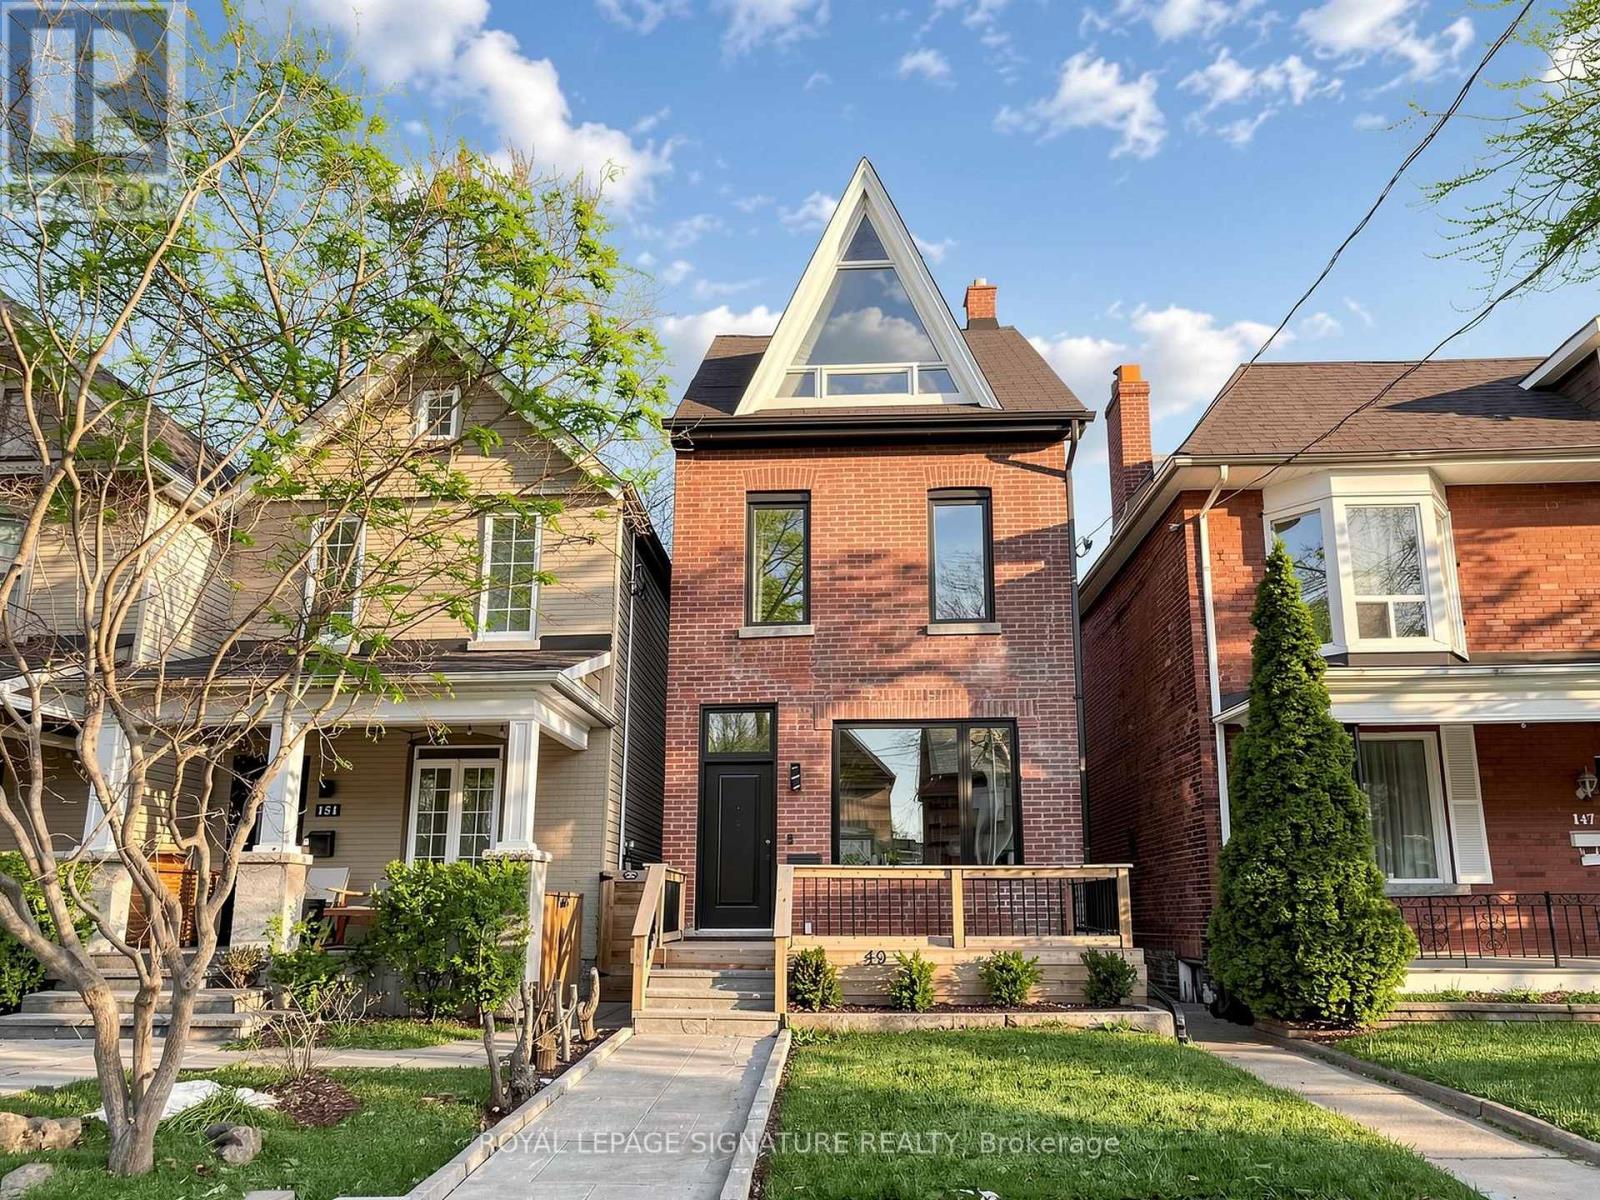
A great opportunity awaits in the prime Riverdale neighbourhood with this south-facing,detached 2.5-storey, 4-bedroom home. Experience a fully renovated residence, thoughtfully upgraded from top to bottom with modern finishes and a highly functional layout. The main floor offers a seamless flow, featuring a bright and inviting living and dining area, a beautifully updated kitchen, and a spacious family room at the rear. The family room is anchored by a stylish fireplace and opens to a stunning deck with a gas BBQ connection-perfect for entertaining or everyday living. The second floor features three well-appointed bedrooms, including a primary bedroom with a private ensuite. The two additional bedrooms share a full bathroom, and a convenient laundry area is also located on this level. The third floor adds exceptional value as a full fourth bedroom, offering a large, open-concept private suite complete with its own ensuite bathroom, dual closets, and a beautiful balcony overlooking the backyard with city views-ideal as a luxurious primary retreat, guest suite, or private workspace. The finished basement offers an open-concept layout with an additional bedroom and its own laundry, providing excellent flexibility for extended family. Additional features include two-car laneway parking, an EV charger,200-amp electrical panel, and pre-installed rough-in 40-amp circuit and Pipe line for an outdoor jacuzzi.Located within the highly sought-after Withrow School district and just steps to Withrow Park ,this home offers an exceptional lifestyle on one of Riverdale's most desirable streets. (id:61594)
Royal LePage Signature Realty
Pickering, Ontario
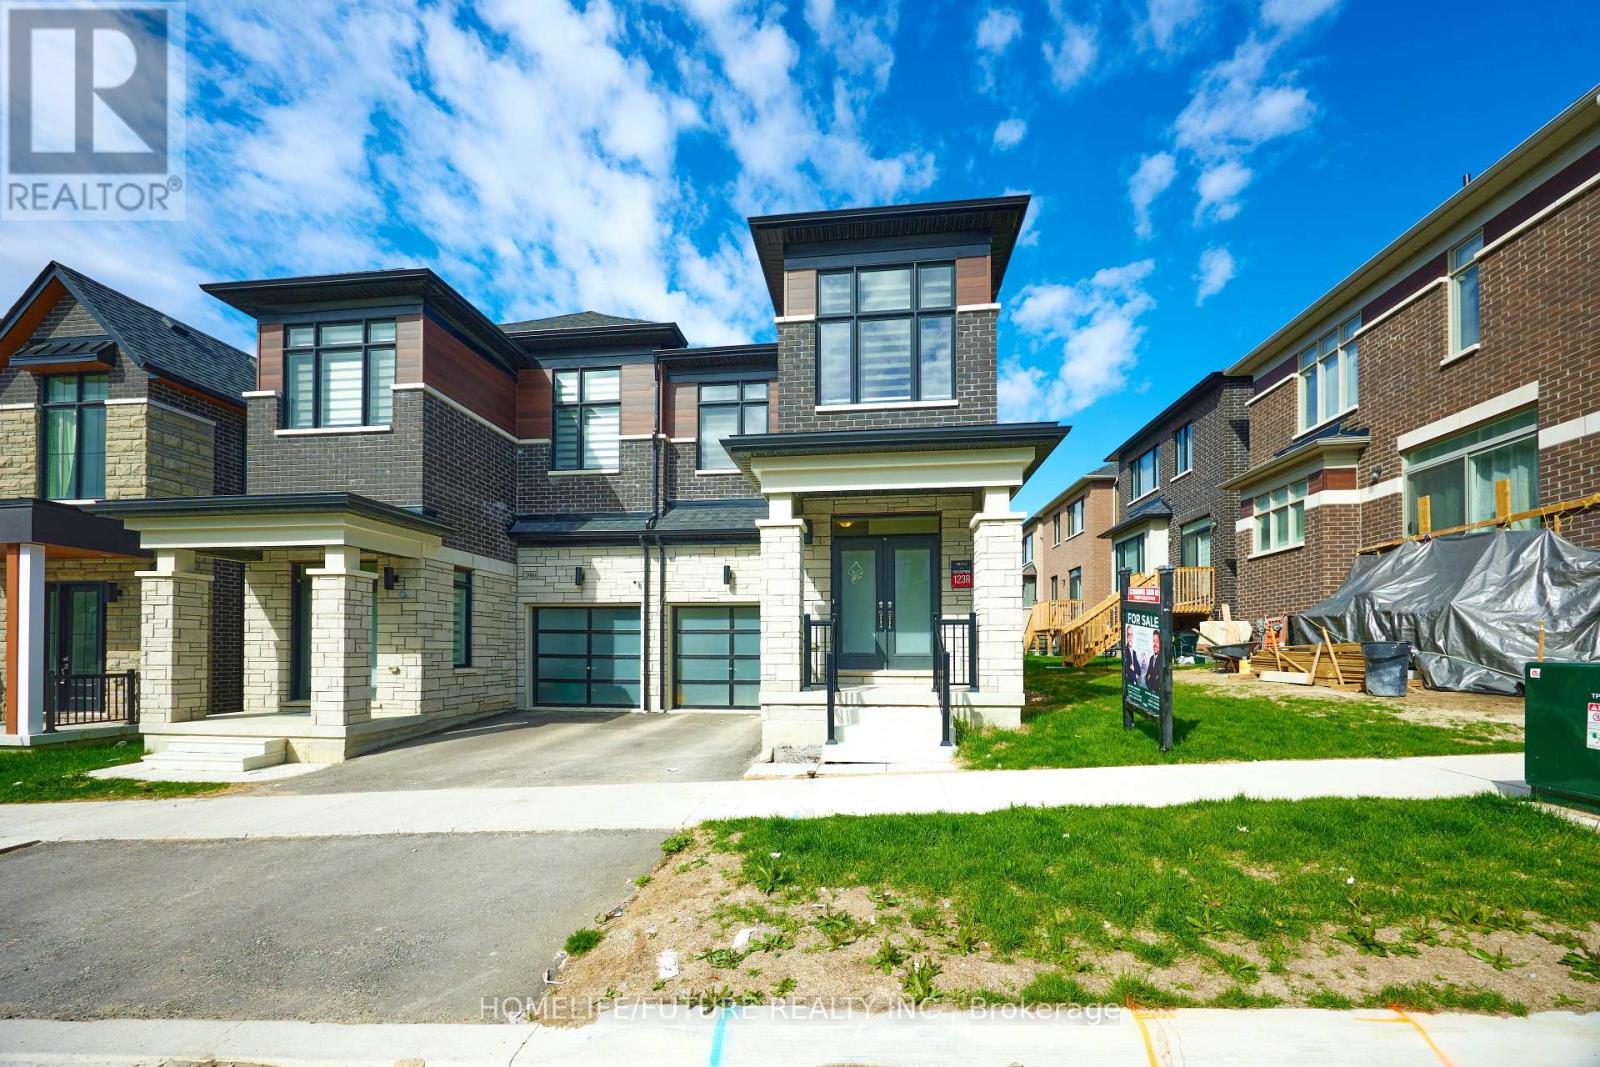
Gorgeous 2 Years Old Sun-Filled Semi Detached House Situated Close To The High Demand Family-Oriented Neighborhood In Greenwood, Pickering. Featuring 4 Bed & 3 Bath W/ Unfinished , Separate Entrance Basement. An Open-Concept Kitchen With Quartz Countertop And Stainless-Steel Appliances. Hardwood Floor Thru-Out Main & Second Floor. The Basement Is Ideal To Make A Second Unit For Potential Rental Income. Steps To Schools, Near Highway 407, Highway 401, The Go Station, Shopping Centers, Parks, Hiking Trails, And Various Other Amenities. (id:61594)
Homelife/future Realty Inc.
Pickering, Ontario
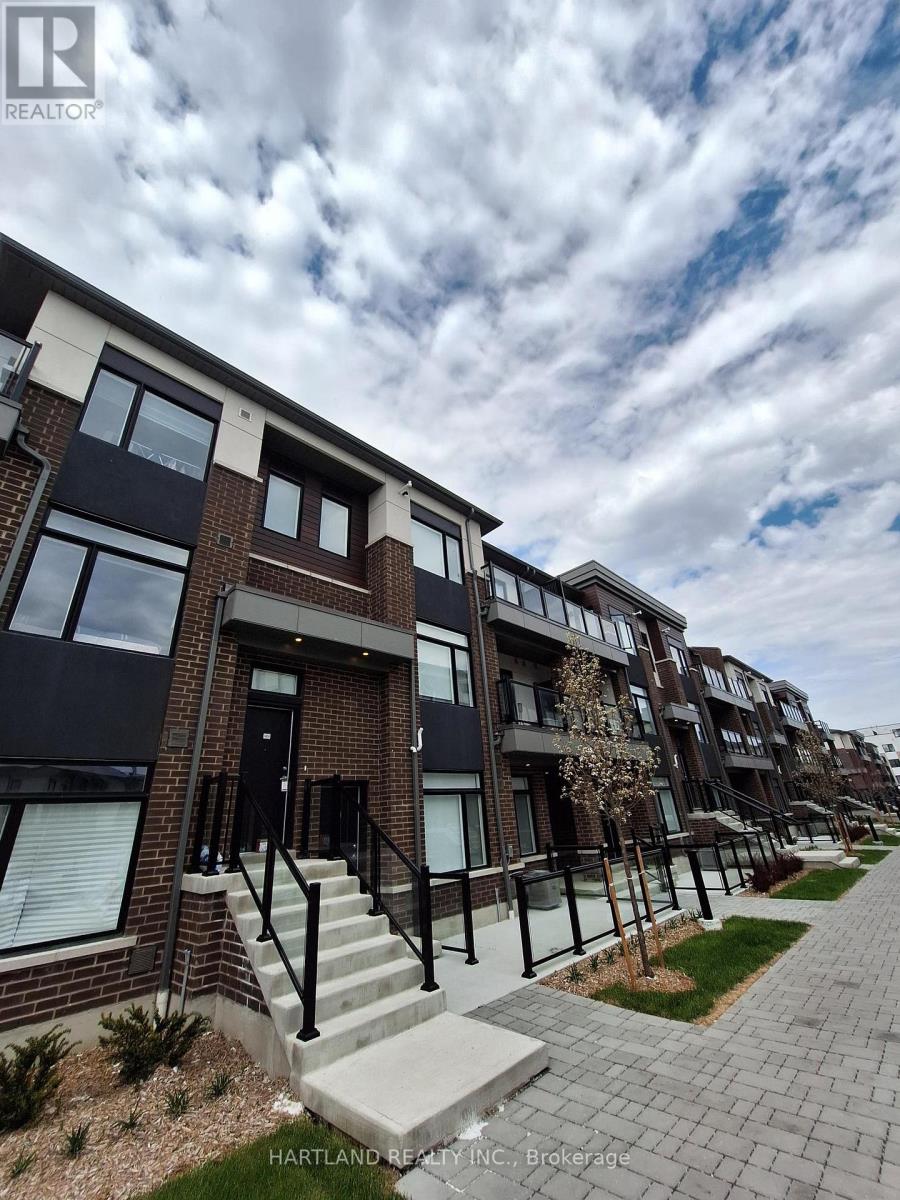
Welcome to Park District Towns, Brand New Never Lived in 1356 Sq.ft 2 Brdm - 2.5 Bath - Located in Prime Duffin Creek Area.. Luxury finishes throughout. This family sized kitchen is complete with Quartz counters, Large Family size Island,, S/S Appliance Package, Walk-out to your balcony overlooking the courtyard where you can enjoy your morning coffee. Primary Suite has large closet and walk out to 2nd balcony, 2nd bdrm also has access to large 2nd floor balcony. Attached Garage with direct access to suite. 10 minutes to Pickering Go, 401 and 407. Walking distance to retail plaza with shops and restaurants. Duffin Creek area boasts many outdoor trails and golf. Walking distance to temple, and medical centre. Priced to Sell - Perfect for 1t time buyer - Only 5% down. Note: HST has been removed from purchase price. (id:61594)
Hartland Realty Inc.
Pickering, Ontario
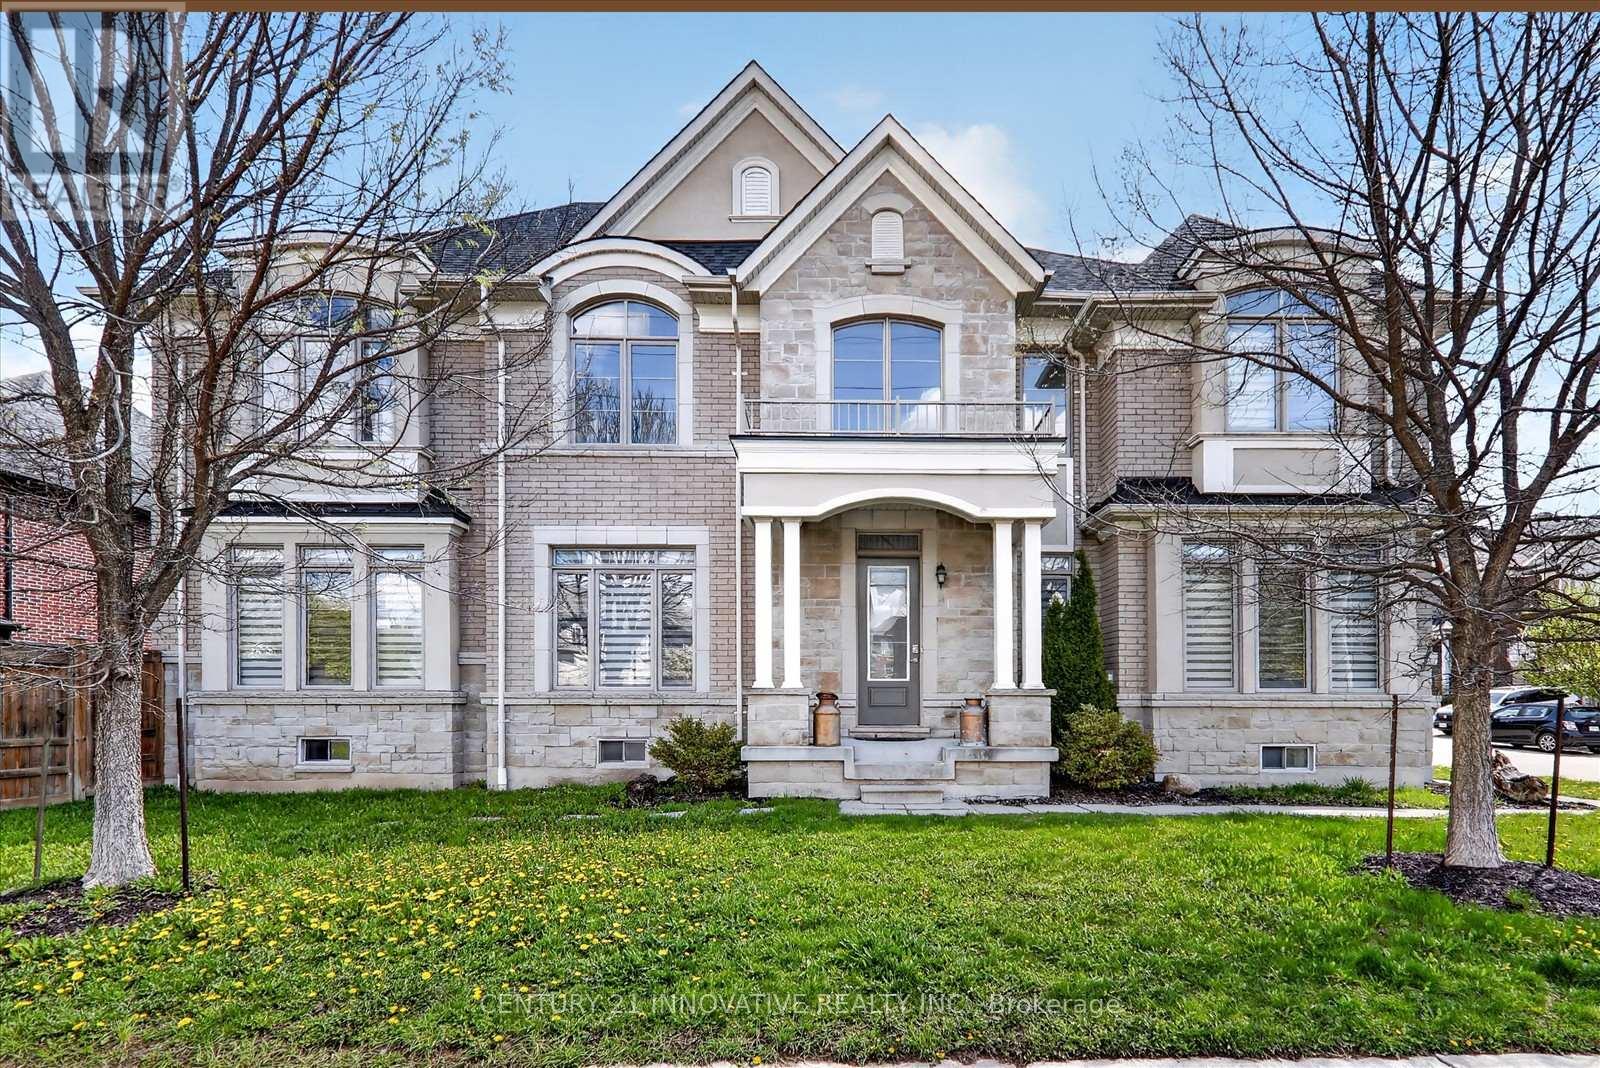
Spacious Custom Build By Marshall Homes, 4 Bedrooms with finished 2 Bedroom basement with separate entrance. Soaring 10' Flat Ceilings On Main & 9' Flat Ceilings On 2nd Floor. 3300+ Sq Ft, Hardwood Throughout. Spacious Bedrooms With Ensuite And Semi Ensuite. Master With 5 Piece Ensuite, Huge Walk In Closet. One Of Pickering's Most Desired Roads. Close To Great Schools, Shopping, Parks and more. Minutes to Hwy 401 (id:61594)
Century 21 Innovative Realty Inc.
Oshawa, Ontario
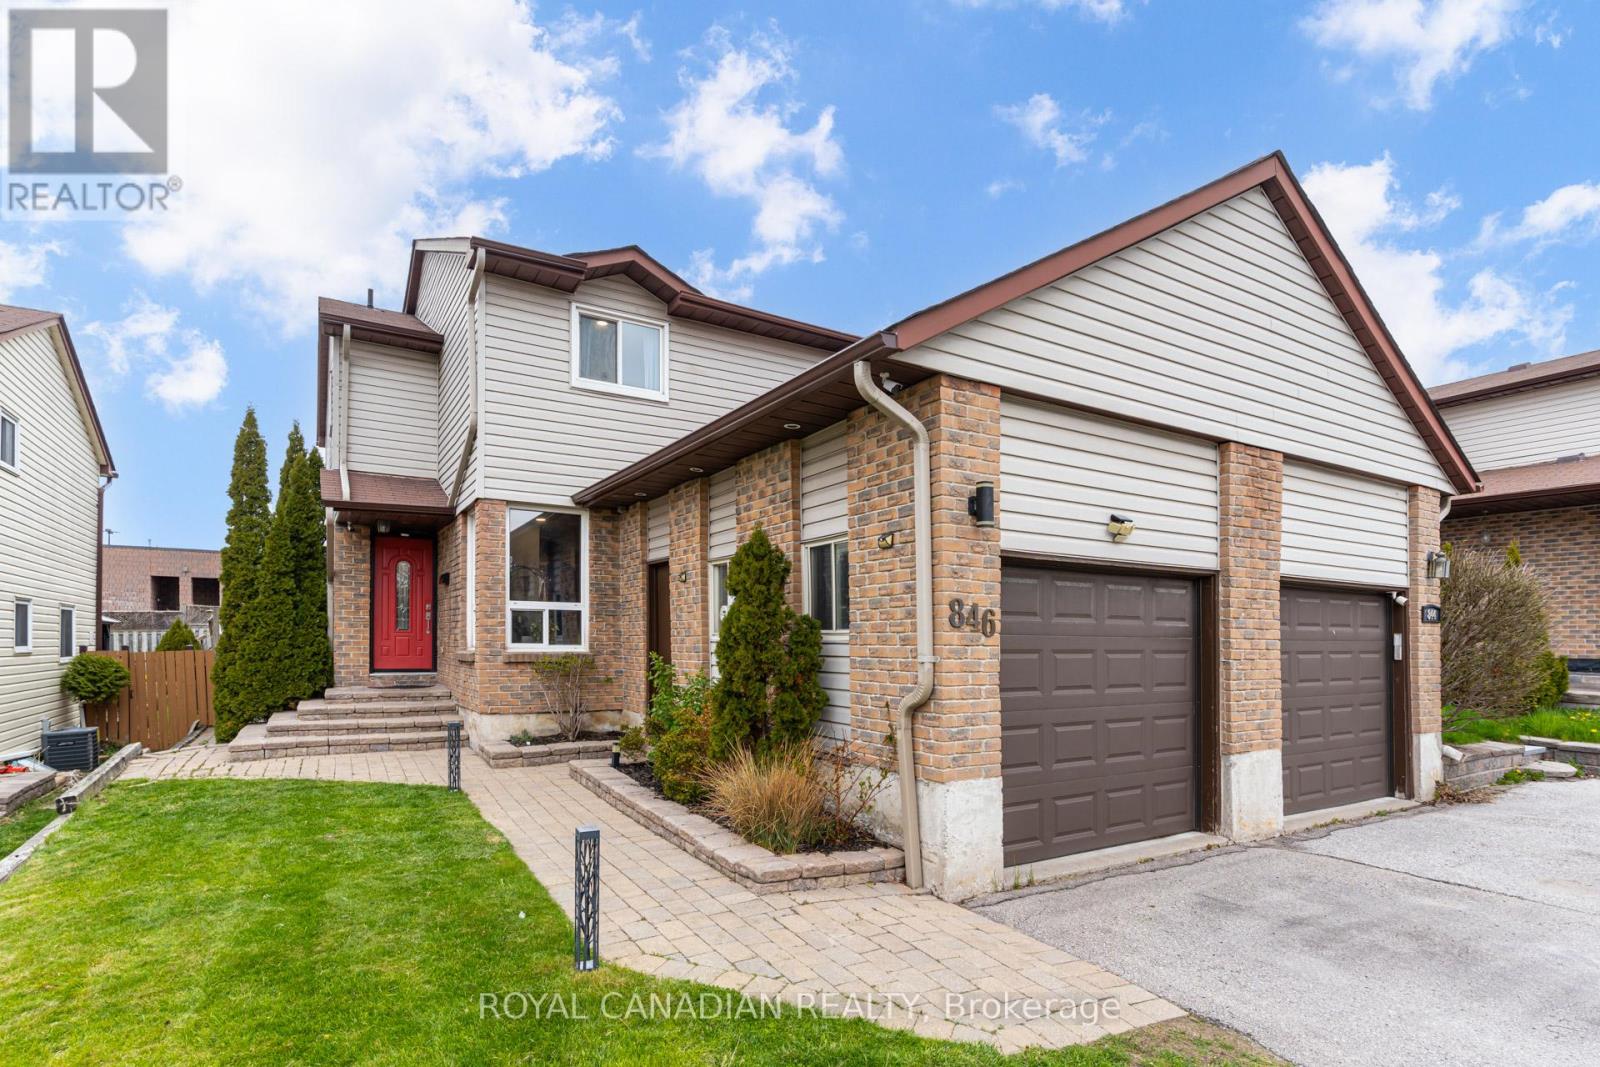
Welcome to this well-maintained semi-detached home in a convenient family-friendly neighbourhood on the Whitby/Oshawa border. Freshly painted and featuring new quartz kitchen counters, this bright and functional home offers excellent value for first-time buyers, families, or investors. The main floor features a spacious living room, separate dining area, powder room, and an updated kitchen with ample cupboard space plus walkout to a fully fenced backyard with deck. The second floor offers three generous bedrooms and a 4-piece bath. The finished basement adds extra living space with a rec room, laundry area, and potential fourth bedroom or home office. Parking for three vehicles including an attached garage. Close to schools, parks, shopping, transit, and Trent University Durham Campus. Move-in ready and an excellent opportunity in a growing area. (id:61594)
Royal Canadian Realty
Pickering, Ontario
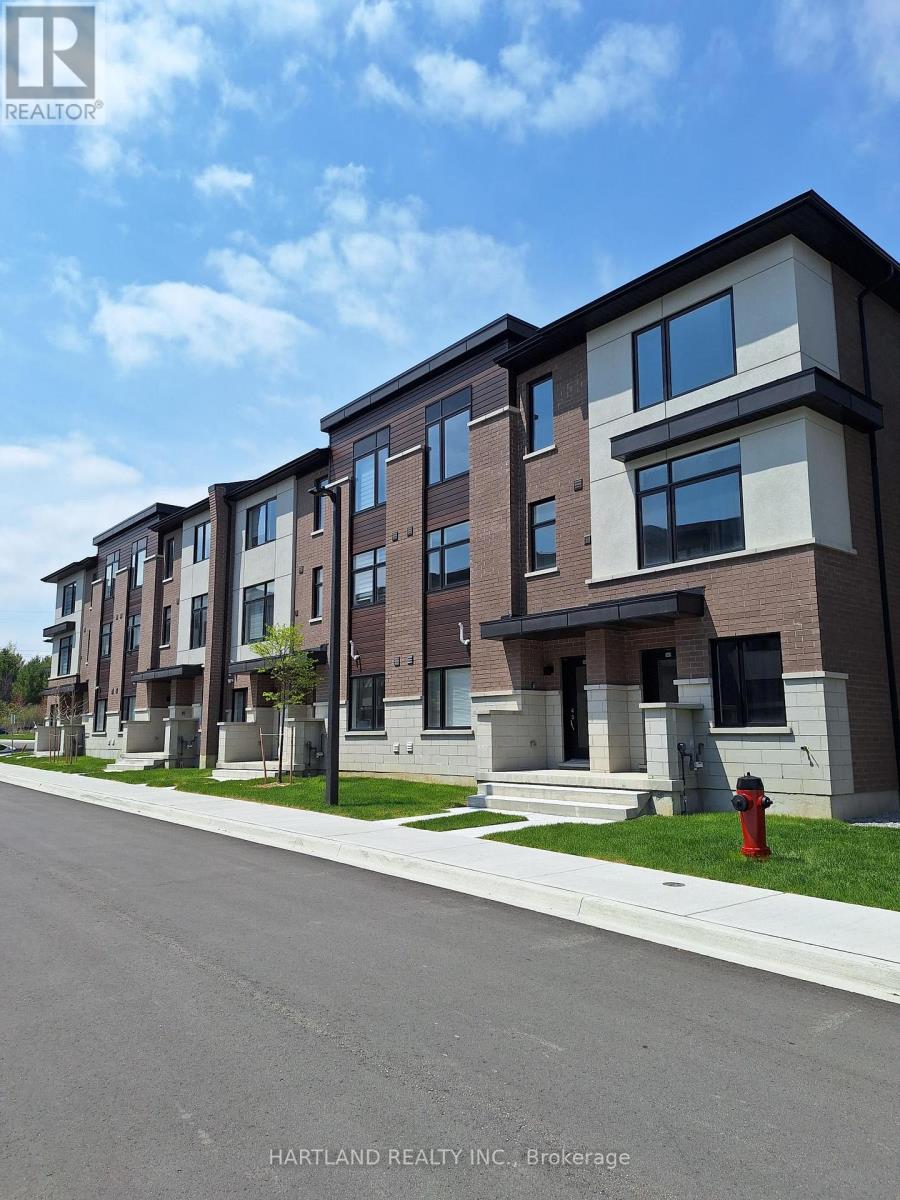
Welcome to Park District Towns... This modern 3 bedroom - 1511 sq.ft. Freehold Town, comes complete with a family sized kitchen featuring Quartz Counters, Stainless Steel Appliance Package, Solid Oak Stained Stairs, Walkout to Balcony from Living room to enjoy your morning coffee. Large Primary bedroom with, Ensuite Bathroom and Walk-in Closet. Located in prime Duffin Heights Neighbourhood. Close to many trails, Golf, Go Station & Pickering 10 minutes, walk to retail plaza with shops and dining. Temple across street, Medical Centre on Corner of Brock and Dersan.. Minutes to 401 & 407 . Price to sell... Note HST not included in purchase price (id:61594)
Hartland Realty Inc.
Toronto, Ontario
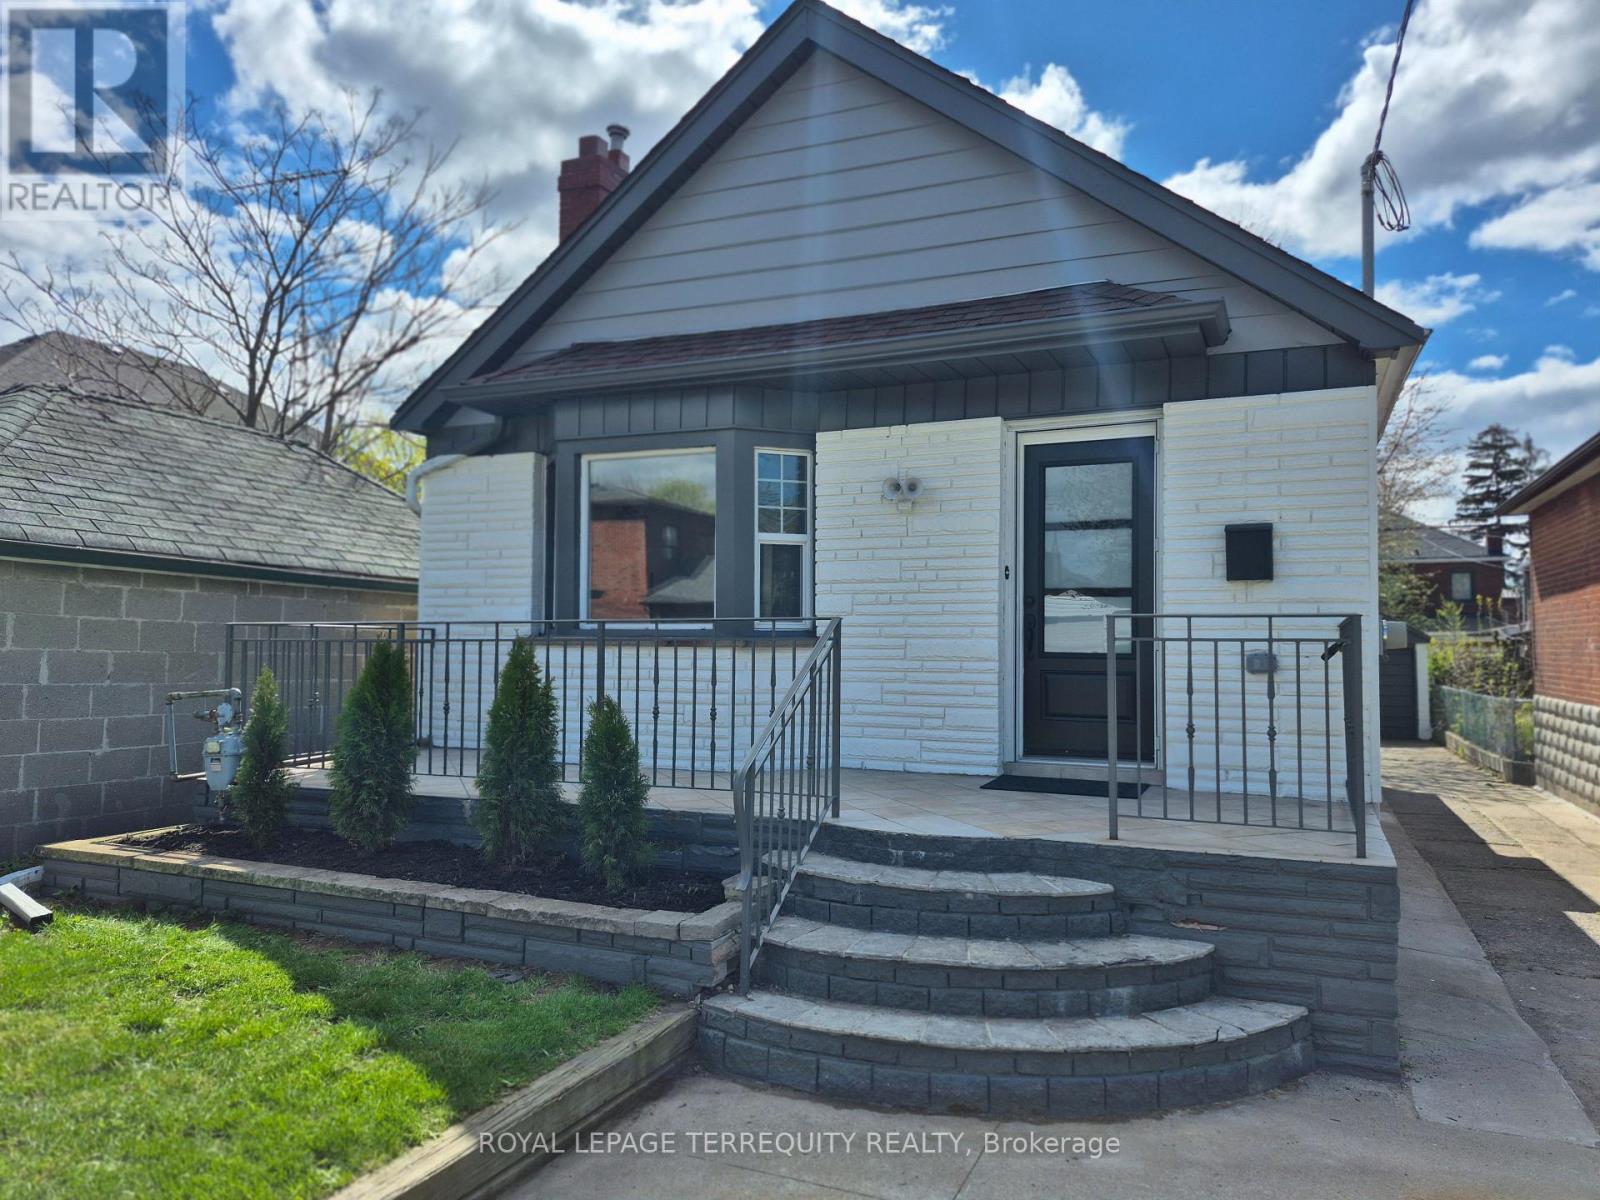
Your Turnkey Opportunity Awaits! This detached East York residence has been meticulously transformed via a $200K+ "to the studs" renovation. Enjoy peace of mind with 1,200+ sq/ft of total living space featuring new insulation, newer windows, ESA-certified electrical, all-new flooring & appliances. The main level offers a bright, practical front kitchen designed for maximum sunlight. Ideal for downsizers, savvy investors, or "house hacking." The fully finished basement features a separate entrance, 2nd kitchen, bedroom & extra storage space-perfect for an in-law suite, teen retreat, or income potential (Buyer to verify). Set on a rarely available lot, the property boasts fresh sod (front/back), a new privacy fence, and a spacious backyard with a detached garage/workshop offering garden suite potential (Buyer to verify). Nestled among million dollar rebuilds, this home offers incredible value with room for your personal touch. Steps to Danforth, TTC, top schools & DVP. (id:61594)
Royal LePage Terrequity Realty
Toronto, Ontario
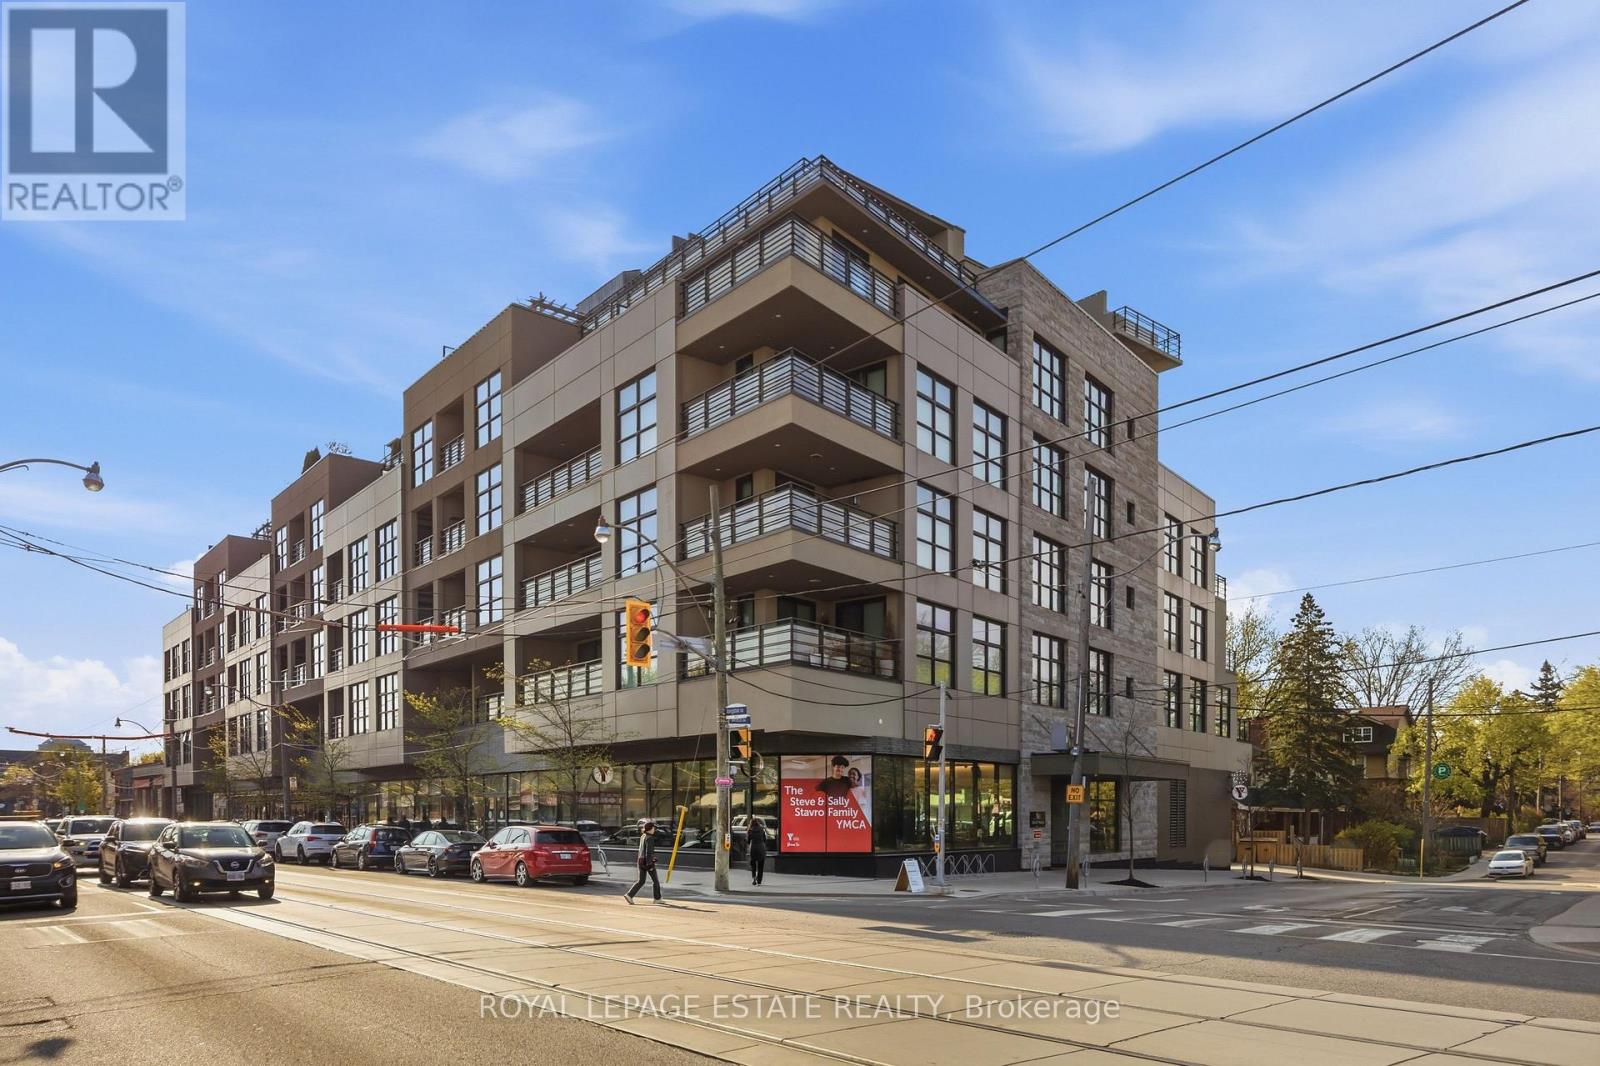
High Demand Beech House Condos! Suite 511 at 365 Beech Ave is an incredibly bright and well laid out 1 Bedroom plus Den, 1Bath suite- Wall to wall windows across the widest length of condo bring in fantastic light, and the gas fireplace adds perfect relaxing ambience. The well equipped kitchen includes double wall ovens, gas stove, paneled refrigerator and stone countertops. The glass enclosed shower is nearly 5' across and the Den is large enough to be a compact second Bedroom if needed, or a home office. The Terrace/Balcony measures a huge 7.22m x 2.45 m (23' x 8')The Beech House It is a boutique building, superbly constructed and maintained. YMCA and all of Kingston Rd Village shops and services are at your feet, with TTC bus, subway and GO Transit easily accessed. One Parking and one locker included. Not to be missed! (id:61594)
Royal LePage Estate Realty
