Severn, Ontario
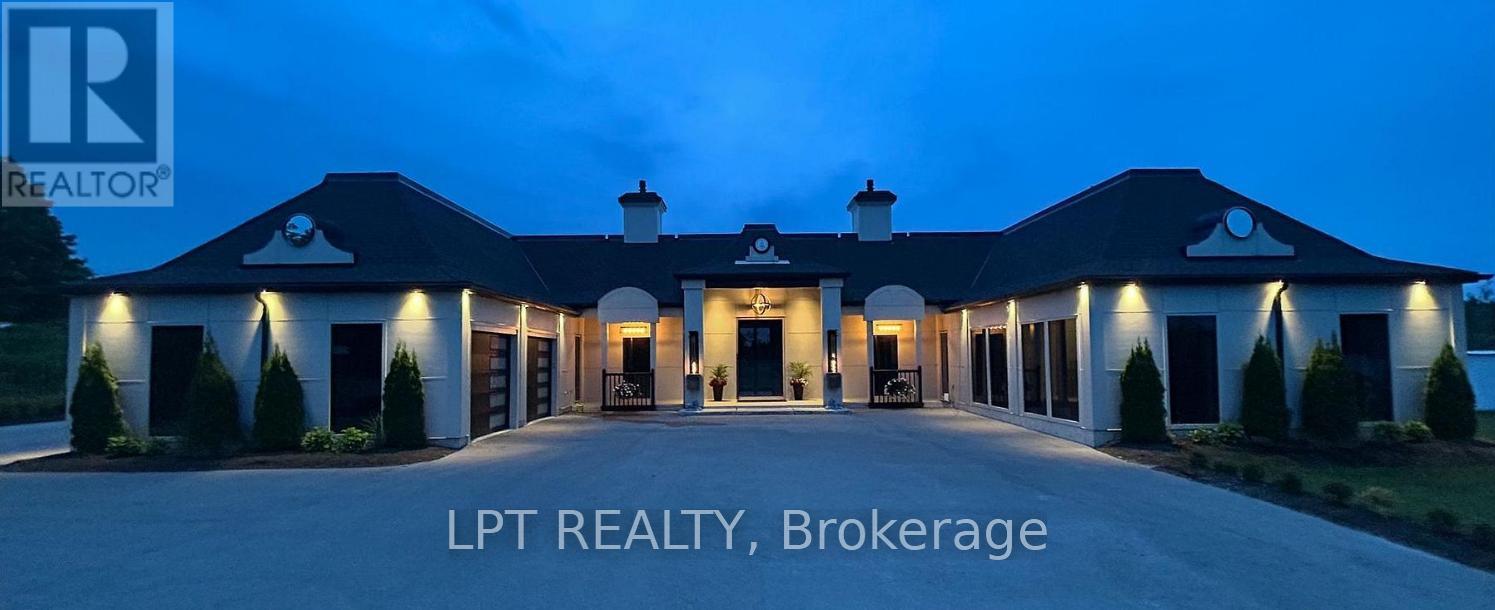
Welcome to a gated custom-built bungalow situated on 1.92 private acres backing onto Hawk Ridge Golf Course. Offering approximately 4,500 sq ft of finished living space with radiant in-floor heating throughout, including a fully insulated 1,000 sq ft three-car garage featuring two drive-through bays. Enjoy the expansive 800 sq ft covered porch overlooking picturesque countryside views. The gourmet kitchen showcases a stunning 5x12 island, premium Jenn-Air appliances including a steam oven and warming drawer, and a striking 72" Napoleon gas fireplace anchoring the main living area. The home features impressive 12' ceilings in the principal room, 10' ceilings throughout the remainder of the home, and elegant 8' white oak interior doors with acid-washed glass accents. Floor-to-ceiling picture windows flood the home with natural light and create seamless views of the surrounding landscape. Offering three spacious bedrooms, each complete with its own private ensuite. Additional highlights include an artesian well, timeless symmetrical architecture, premium finishes throughout, exceptional privacy, beautifully landscaped grounds, and convenient access to nearby amenities just 1 km from town. (id:61594)
Lpt Realty
Exp Realty
Springwater, Ontario
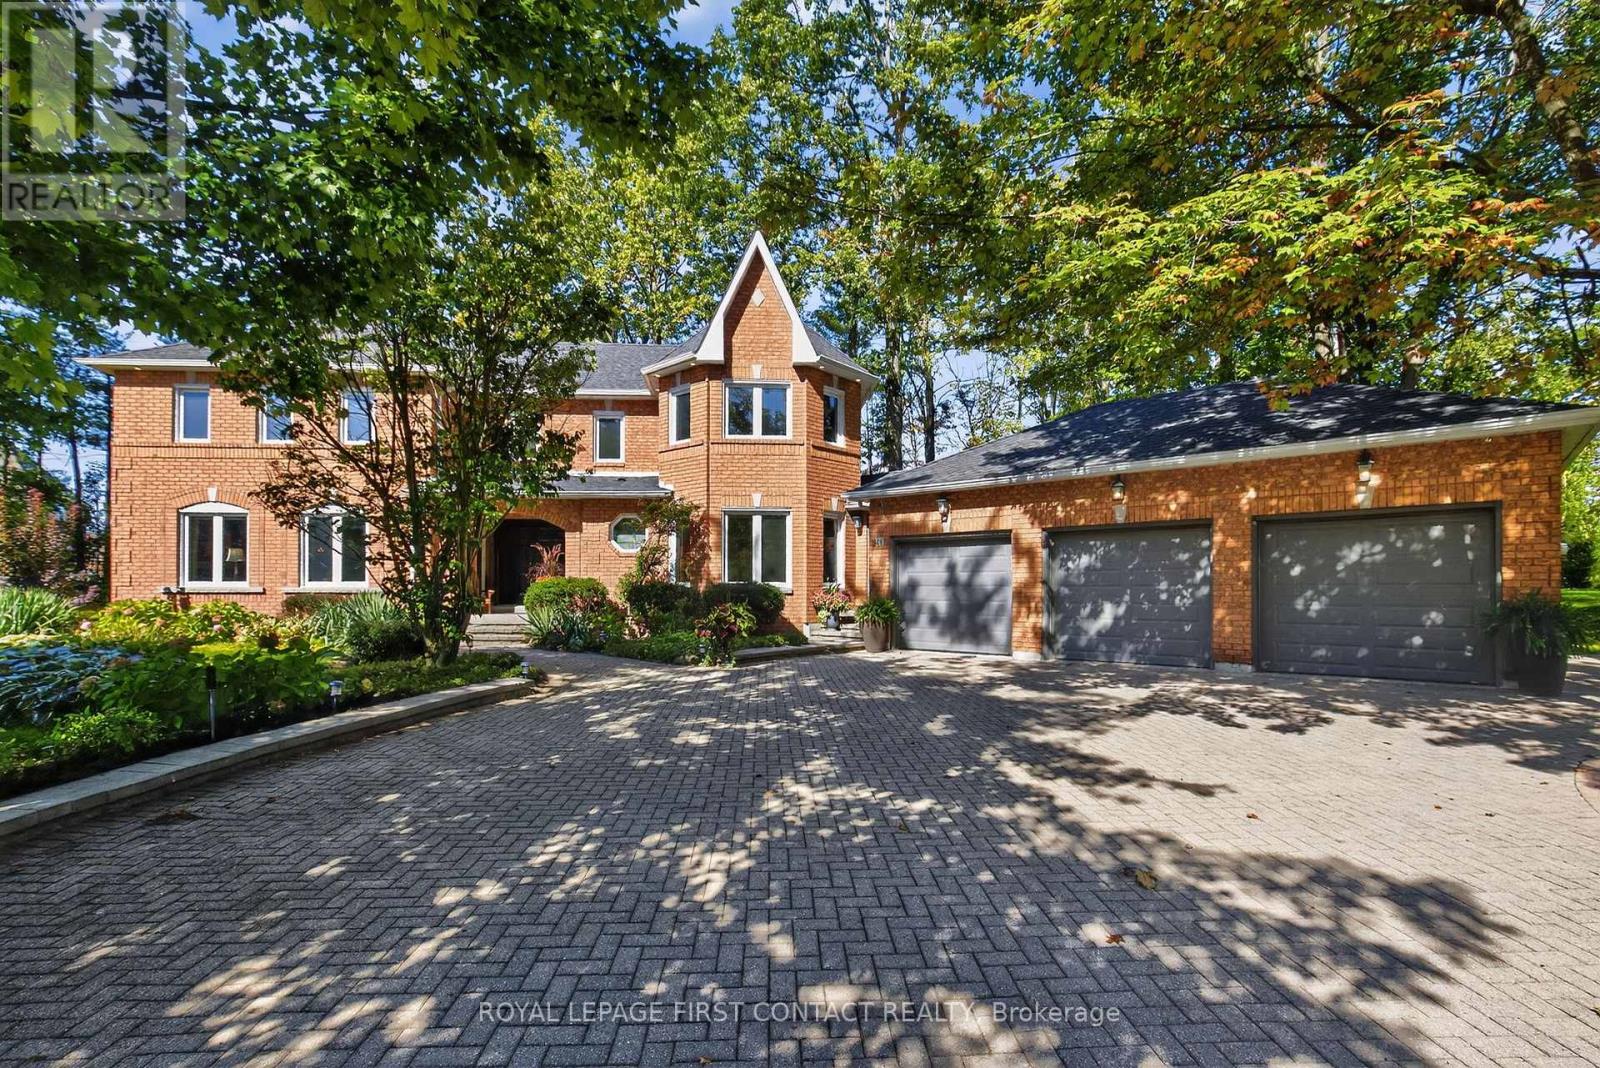
Beautiful Stonegate Estate home set on a premium 1/2 acre, mature treed lot on a quiet cul-de-sac in a sought after executive neighbourhood. Originally designed with four upper bedrooms, one has been thoughtfully transformed into a luxurious dressing room for the spacious primary suite, easily converted back if desired. The primary bedroom also features a generous ensuite with a stunning steam shower. The upper level offers two additional bedrooms with adjacent bathrooms. A bright, eat-in kitchen overlooks the inviting family room with fireplace and provides a walkout to a private flagstone patio and expansive deck, perfect for entertaining. The main floor also includes a dedicated office, laundry room, formal dining room, and a welcoming living room with gas fireplace. Offering 3,067 sq ft above grade and 4,058 sq ft of finished living space on all levels, the professionally finished basement includes a 600 bottle wine cooler, recreation and games areas, a studio or potential bedroom, workshop, storage, and a cedar closet. Quality finishes throughout include hardwood, slate, quartz, pot lights, crown mouldings, built-ins, and wainscoting, all part of a thoughtfully renovated layout. Exterior highlights include a unistone triple driveway, triple car garage, soffit lighting, and inground sprinklers. Updates include eavestroughs with leaf guards, quartz counters and sink, dryer, microwave, windows, garage doors, and main deck boards. Set on a wide, beautiful lot offering privacy and separation from neighbours, great curb appeal, shows well. (id:61594)
Royal LePage First Contact Realty
Royal LePage Locations North
Oro-Medonte, Ontario
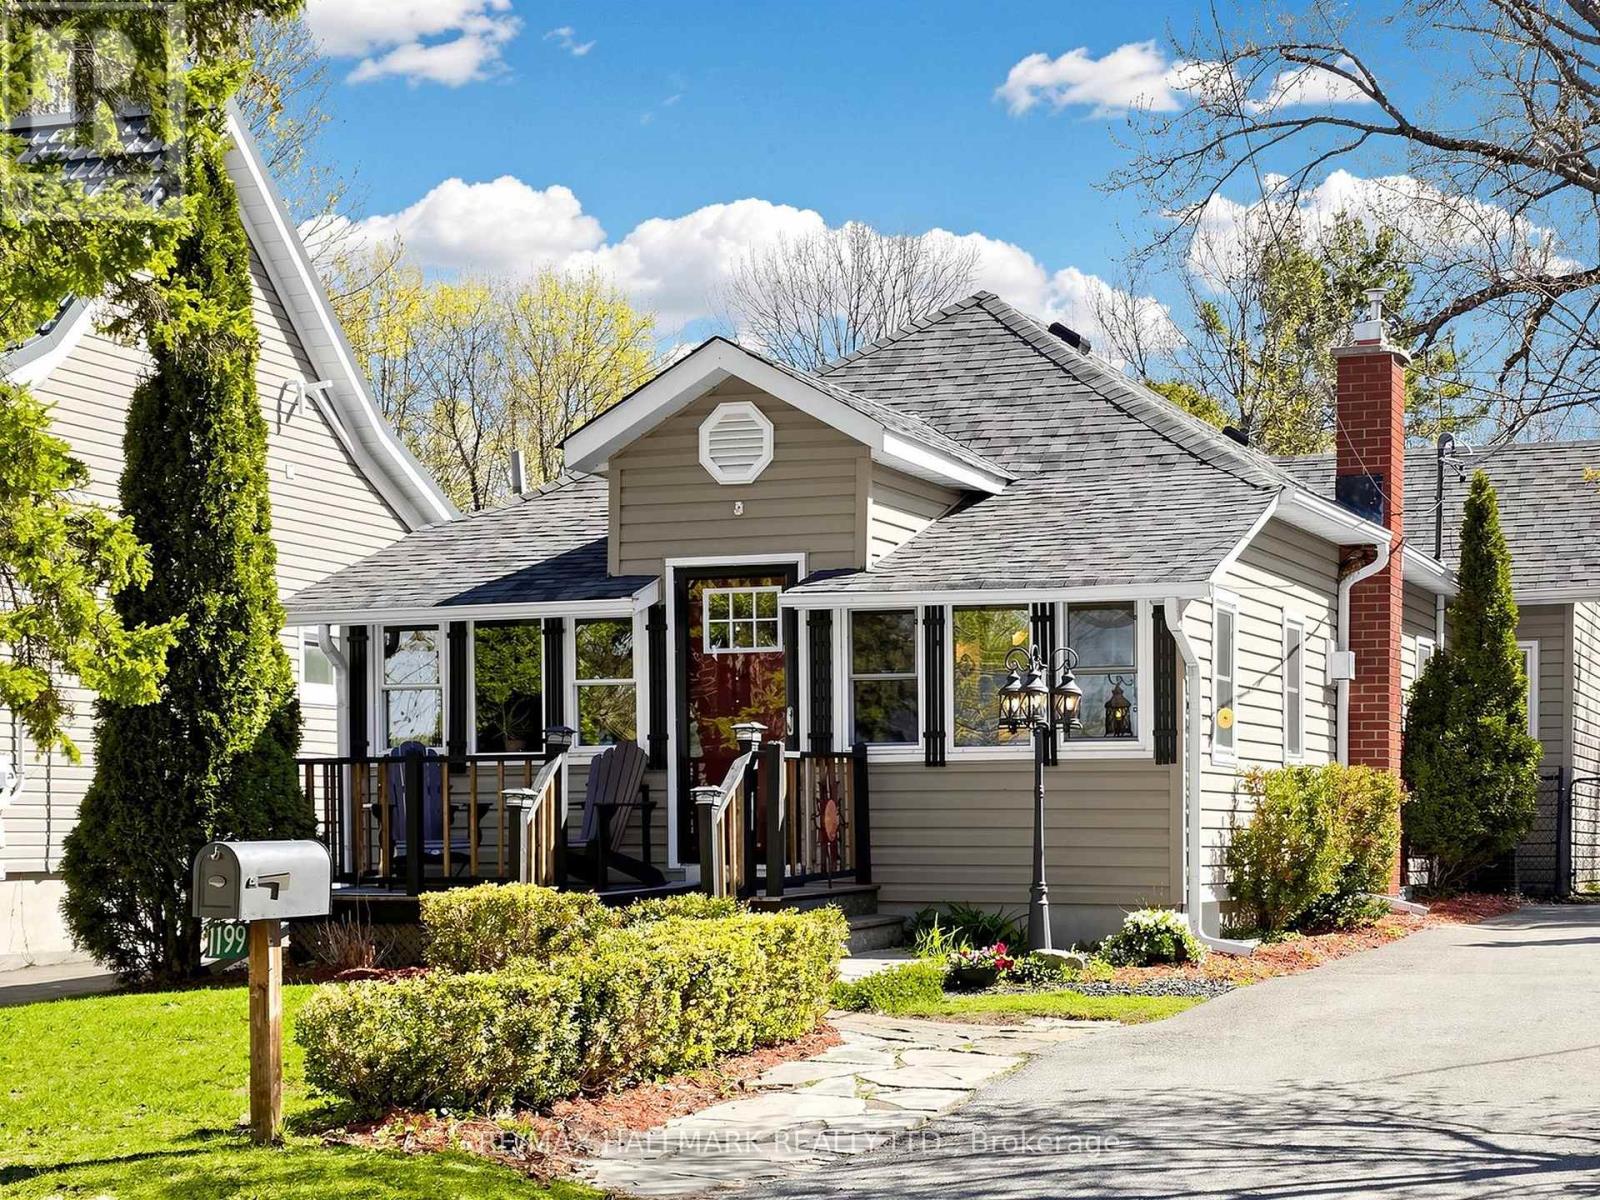
Location, location, location on beautiful Bass Lake approx 1 hr drive(78KM)from 400/King Rd! This is a rare opportunity to own a Bungalow featuring your own private beach. Featuring sandy, shallow, warm water located a few steps across the street- perfect for relaxing, family fun, & enjoying stunning lake views year round. Conveniently located just 5-15 minutes from restaurants, shopping, Costco, downtown Orillia, skiing & golfing. This charming 4-season well maintained bungalow is filled with character & thoughtful details throughout. The former garage has been transformed into a fully insulated bunky with a sealed concrete pad, vinyl flooring, wood ceilings with pot lights, 200-amp service & air conditioning. This versatile space is ideal as a guest retreat, office/studio or can easily be converted back into a garage or hook up plumbing for a future washroom. Inside the home, you'll find unique features including stained glass accents, diamond lattice windows, a antique Dutch door, a beautiful Napoleon gas fireplace with a stone surround & built-in TV niche. The home also offers main floor laundry & breathtaking views of Bass Lake. This solid wood kitchen has loads of cupboards/pantry & is equipped with stainless steel appliances, including a JennAir gas stove with a down draft vent & Bosch dishwasher, along with granite countertops. The basement offers a floor to ceiling real stone fireplace with a gas insert, excellent additional living space with a foyer featuring wall-to-wall storage, a 3-piece bathroom, kitchenette, additional bedroom, along with 2 built in queen size beds for guests, wood ceilings & crown mouldings, laundry hookup & a bonus large crawl space for extra storage. Outside, the fully fenced backyard is great for kids and pets that is private & surrounded by trees & landscaping, a BBQ gas line, a hot tub (as is) with new refurbished pump & two storage sheds, creating the perfect setting for entertaining & enjoying lakeside living. (id:61594)
RE/MAX Hallmark Realty Ltd.
Springwater, Ontario
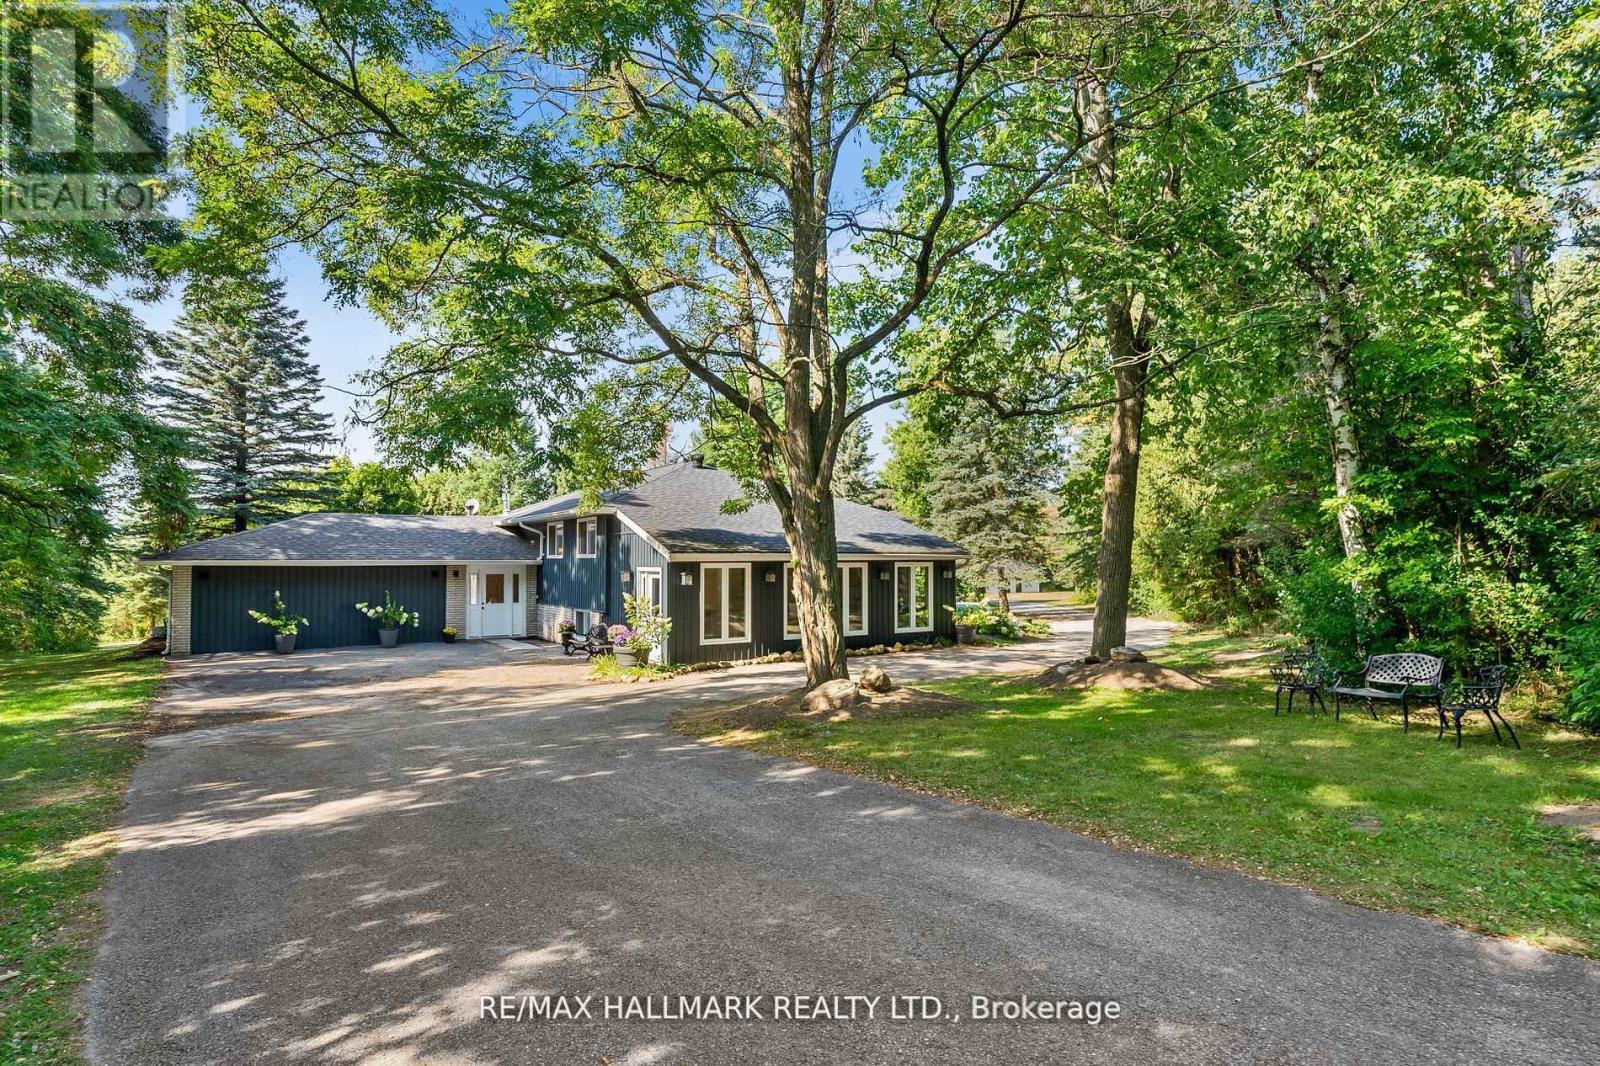
Exclusive 10-Acre Estate at Snow Valley A Rare Opportunity! Seize this incredible chance to own 10.22 acres of unparalleled privacy and seclusion at the base of Snow Valley Ski Hill! This fully renovated 3-bedroom, 3-bathroom home boasts over 3,310 sq. ft. of total living space, including a separate entrance for a professional home office or in-law suite and a finished, above-ground walkout basement. The estate features zoned controlled heating for year-round comfort and a detached double garage with electric openers. Behind the home, you'll find kennels attached to the detached garage with access to your own cleared private trails in the rear of the property - perfect for recreational vehicles, hiking, or simply enjoying nature. Surrounded by Crown Land on three sides, this unique property offers the ultimate Springwater sanctuary for outdoor enthusiasts, skiers, and golfers alike. Whether you envision a custom family estate or a peaceful retreat, this 10-acre playground is a rare gem in one of the regions most desirable areas. Separate Detached Garage is designated an existing structure and is insulated and heated. (id:61594)
RE/MAX Hallmark Realty Ltd.
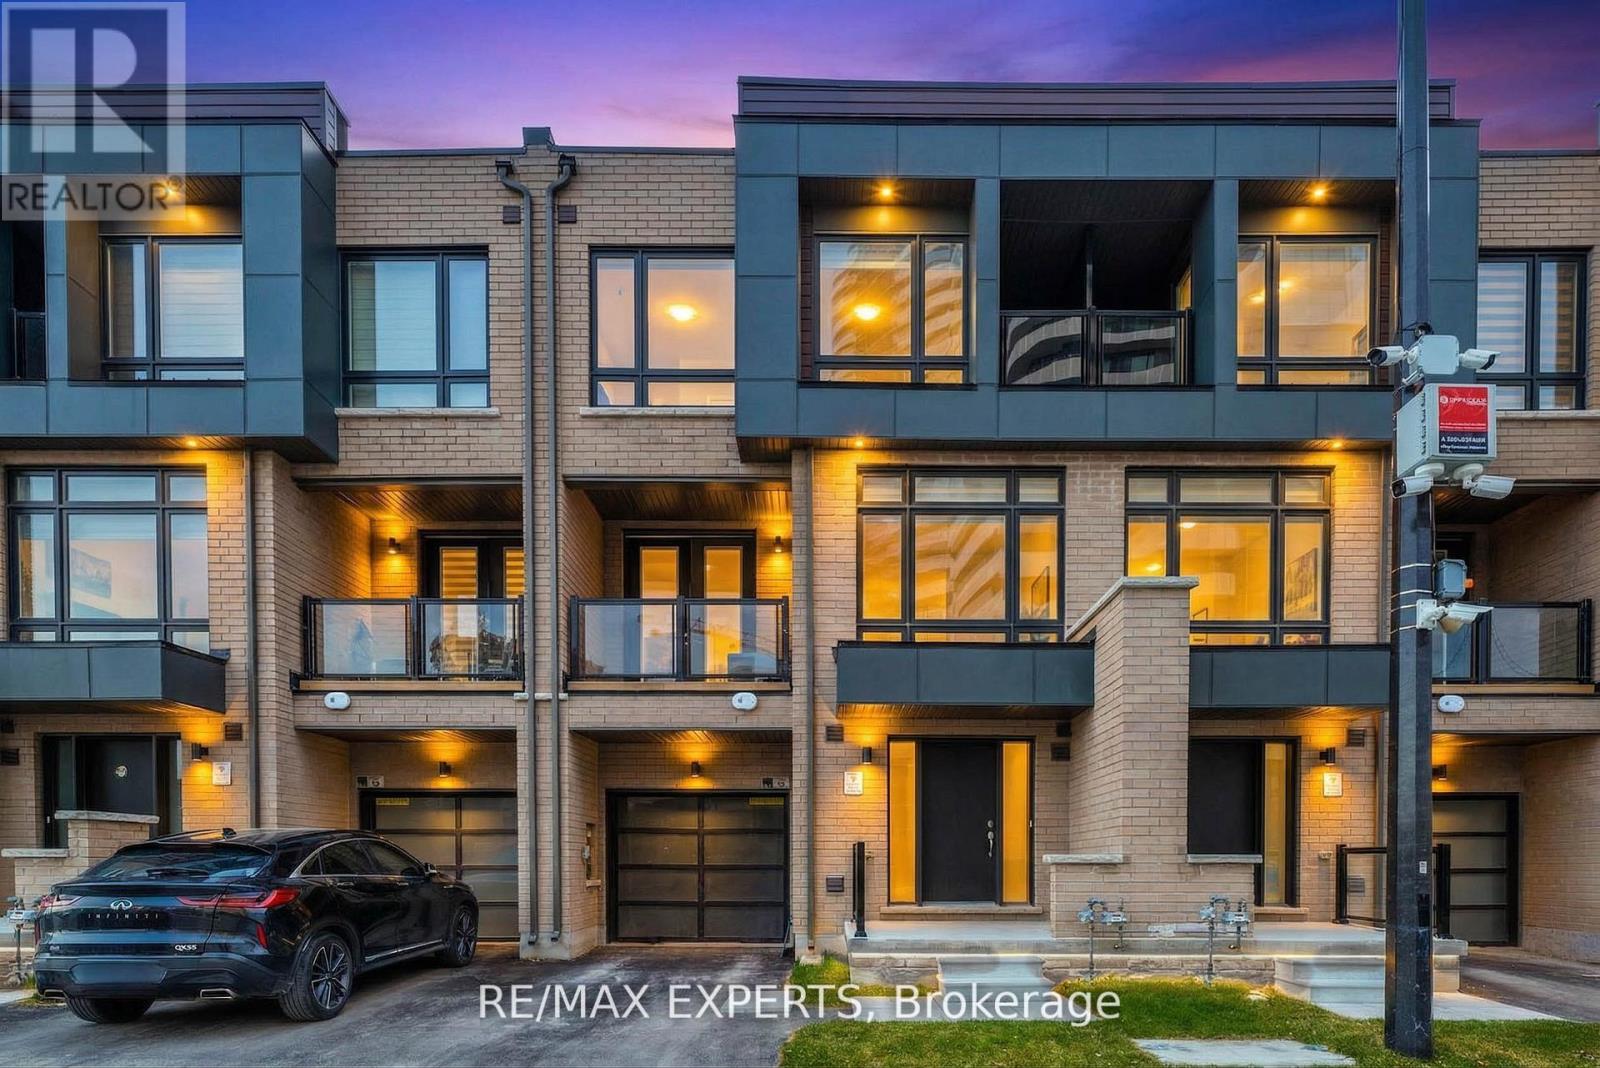
Vaughan, Ontario
Skip the builder delays and step into this pristine, recently completed contemporary townhome in the heart of Vaughan. This meticulously maintained, like-new residence radiates modern elegance with a sun-drenched open-concept layout that flows seamlessly into a gourmet kitchen finished with sleek granite countertops and premium stainless steel appliances. Retreat to the primary sanctuary featuring a private spa-like ensuite, or unwind on the spacious main-floor balcony overlooking the community. Offering three generous bedrooms and three polished bathrooms, this young home combines high-end finishes with unbeatable convenience just moments from Highways 400 and 407. A rare, turnkey opportunity to own a flawless, recently finished property that feels absolutely untouched. (id:61594)
RE/MAX Experts
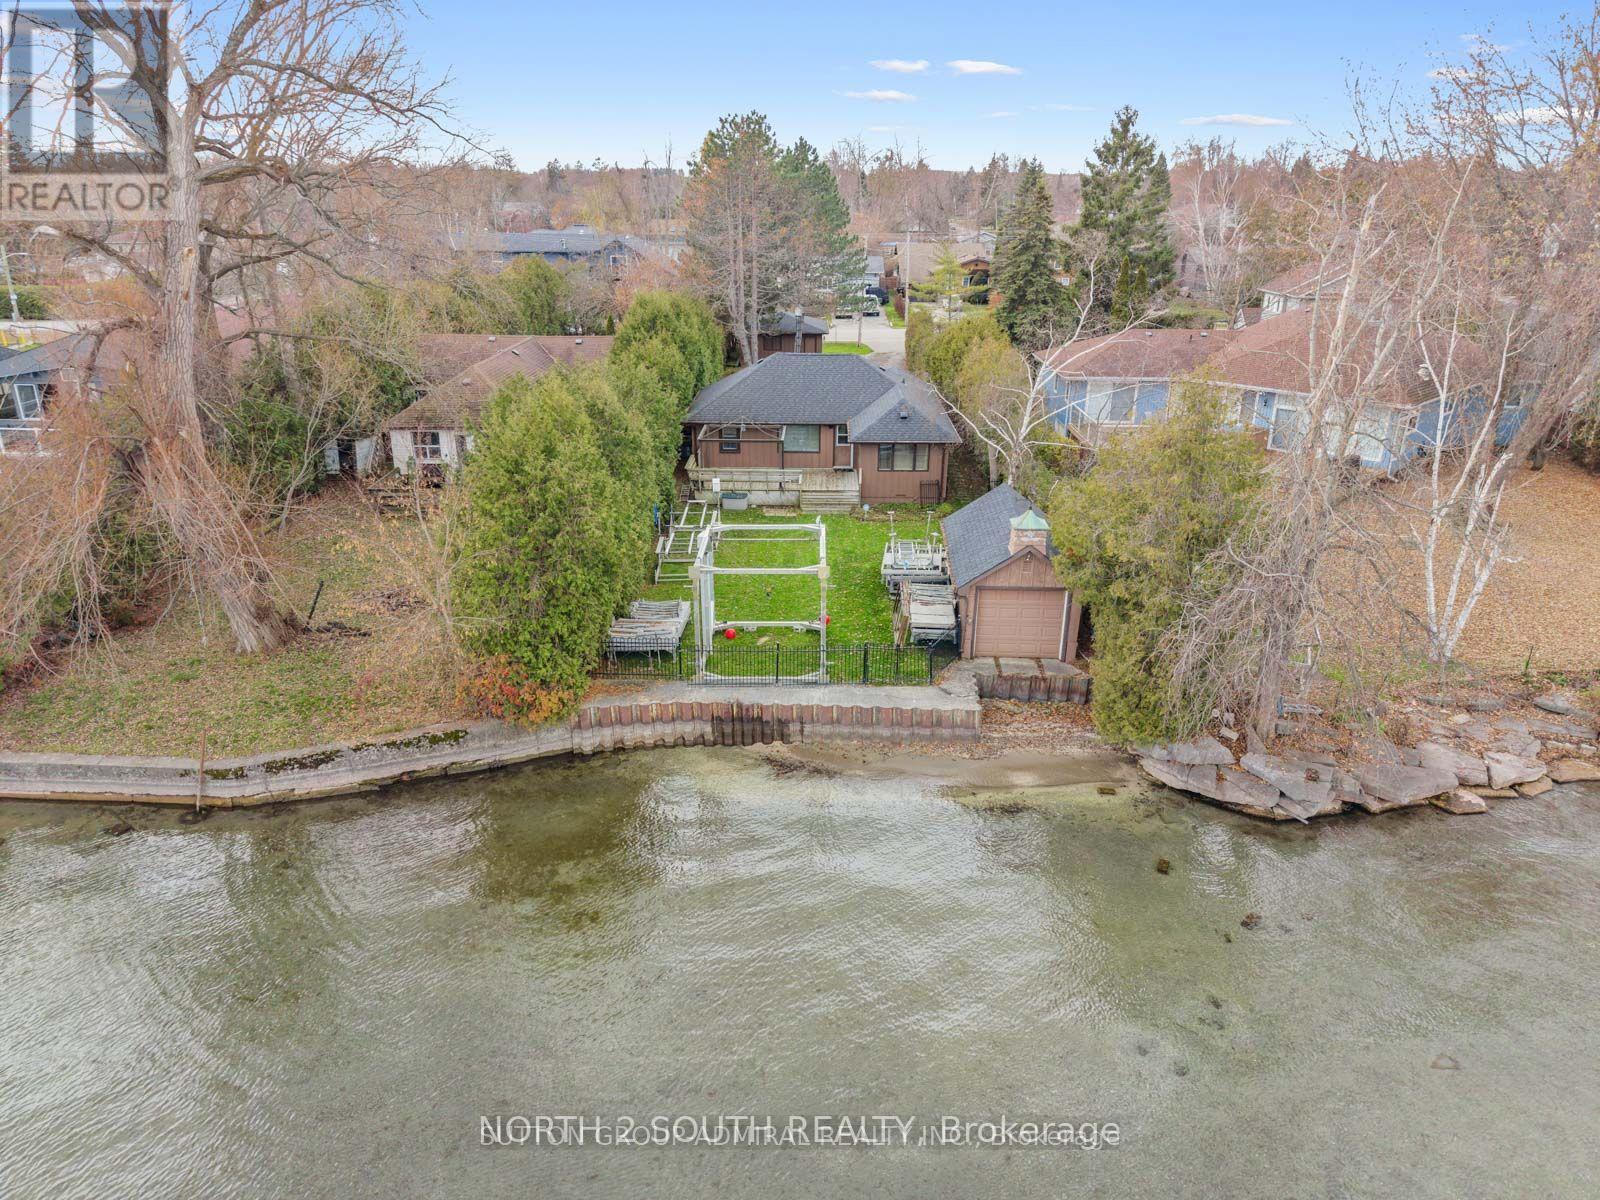
Innisfil, Ontario
Client RemarksYour Perfect Innisfil Retreat Is Here - Renovated, Move-In Ready And Steps To The Water! Beautifully Updated 3 Bedroom Cottage On A Quiet Stretch Of Maple Rd With An East Facing Fenced Backyard That Offers Total Privacy. Renovated 3 Years Ago With Vinyl Flooring Throughout, Tongue And Groove Ceilings, Pot Lights And Professionally Painted. Bright Kitchen Features Caesarstone Counters And Modern Finishes. Includes A Well-Kept 3 Pc Bathroom With A Glass-Enclosed Shower And Crawl Space Basement. Exterior Features A Pergola, Sprinklers, Boathouse With Marine Railroad And Electric Garage Door, Plus A Separate Double car Garage . Prime Location Close To Synagogues And Surrounded By Mature Trees. Ideal For Year-Round Living Or A Seasonal Escape. Turn Key And Ready To Enjoy. Recently Upgraded Systems Include Town Water And Sewers, Brand New Owned Hot Water Tank (2024), Furnace/AC Combo Unit And Roof Done Approx. 4 Years Ago. (id:61594)
North 2 South Realty
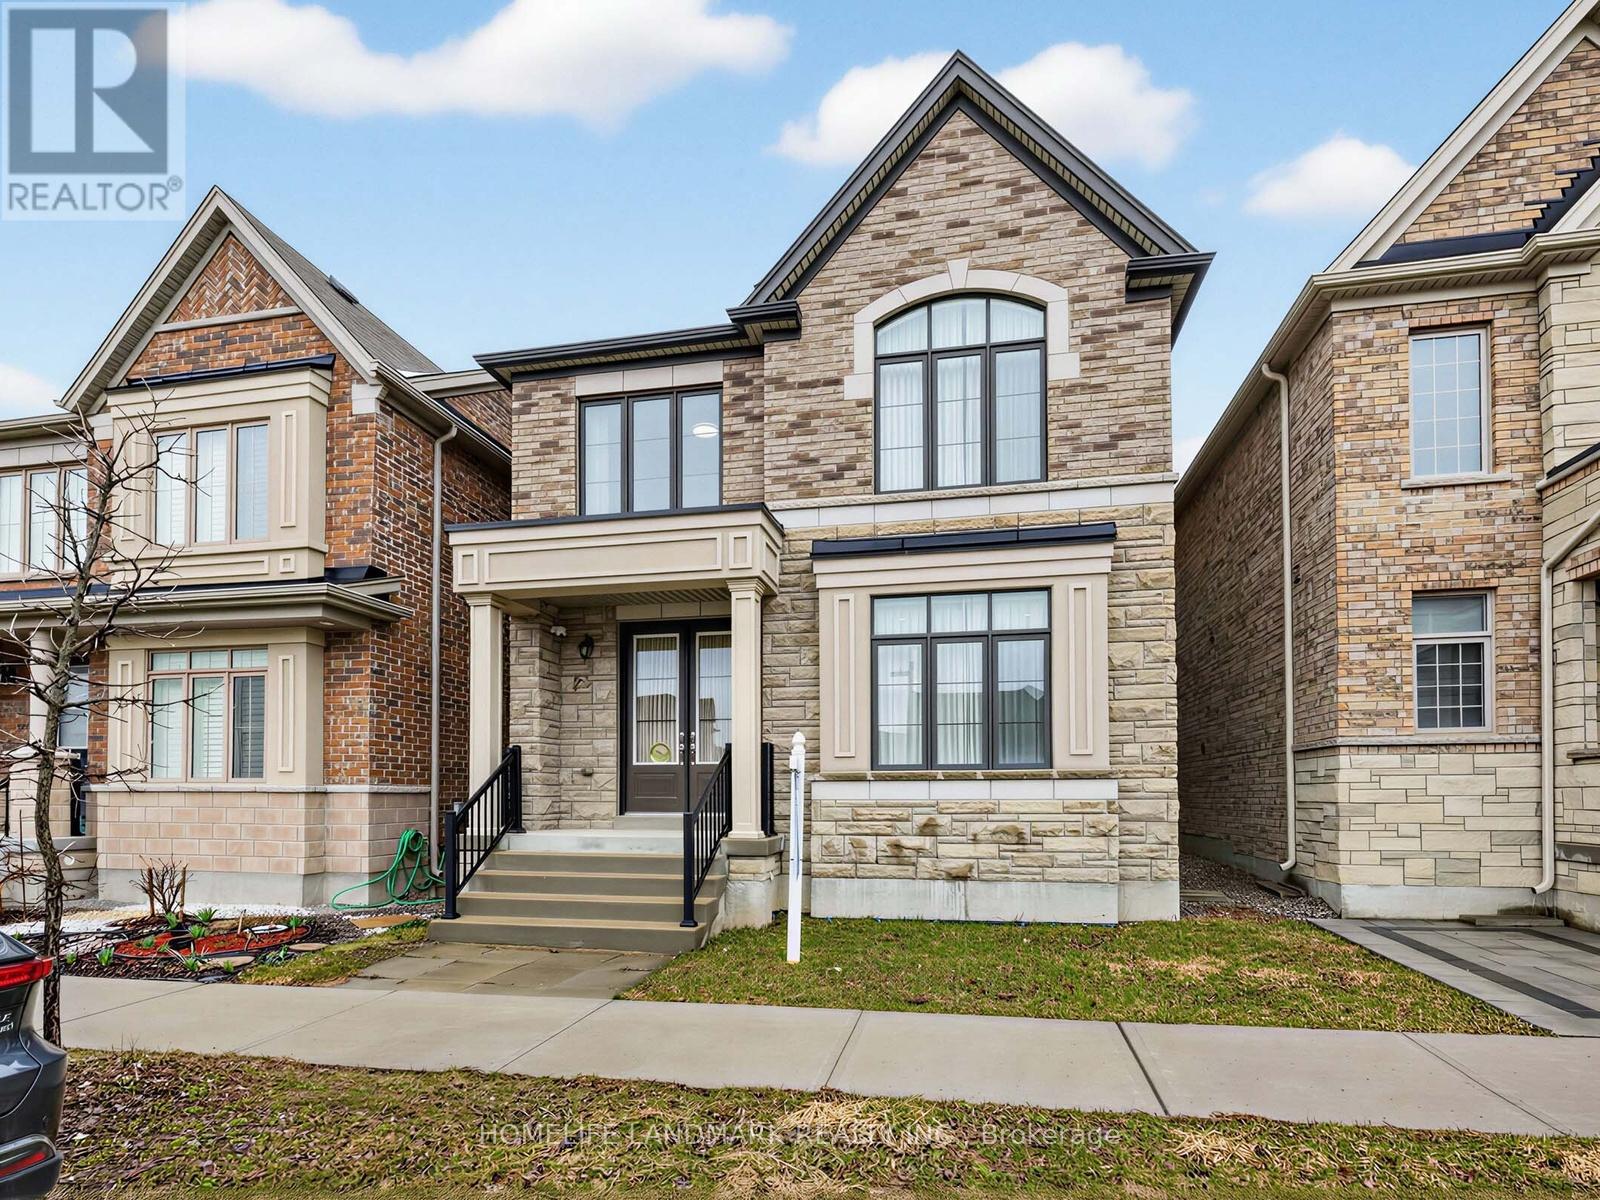
Markham, Ontario
Spacious layout 5+2 Bedrooms House In A Highly Demand Area In Markham. Amazingly upper Cornell Regal Crest Homes built located in one Markham's Great neighborhood. Stone elevation, Modern luxury living space, bright high ceiling on main floor. $$$ Spent recently & Lots of upgrades. Pot Lights, Hardwood Floor on main & 2nd floor, Glass shower in master ensuite. New Modern designed Basement with two bedroom and entertaining area, Double car garage and Overlook open space, Bill Hogarth Secondary School and Little Rouge Public School. With Separate Family Room, Kitchen With A Breakfast Area, S/S Fridge & S/S Stove, Granite Countertops And Luxurious 5 Pc Ensuite Master Bedroom. Amazing Nature View With W/Closet And 2nd Floor Laundry. Hardwood Staircase With Elegant Finishing. Enjoy The Serene Beauty Of A Scenic Farm View Right In Your Backyard, Perfect For Peaceful Mornings And Evenings. Close To Schools, Parks, Community Centre, Hospital, 407 And Much More. (id:61594)
Homelife Landmark Realty Inc.
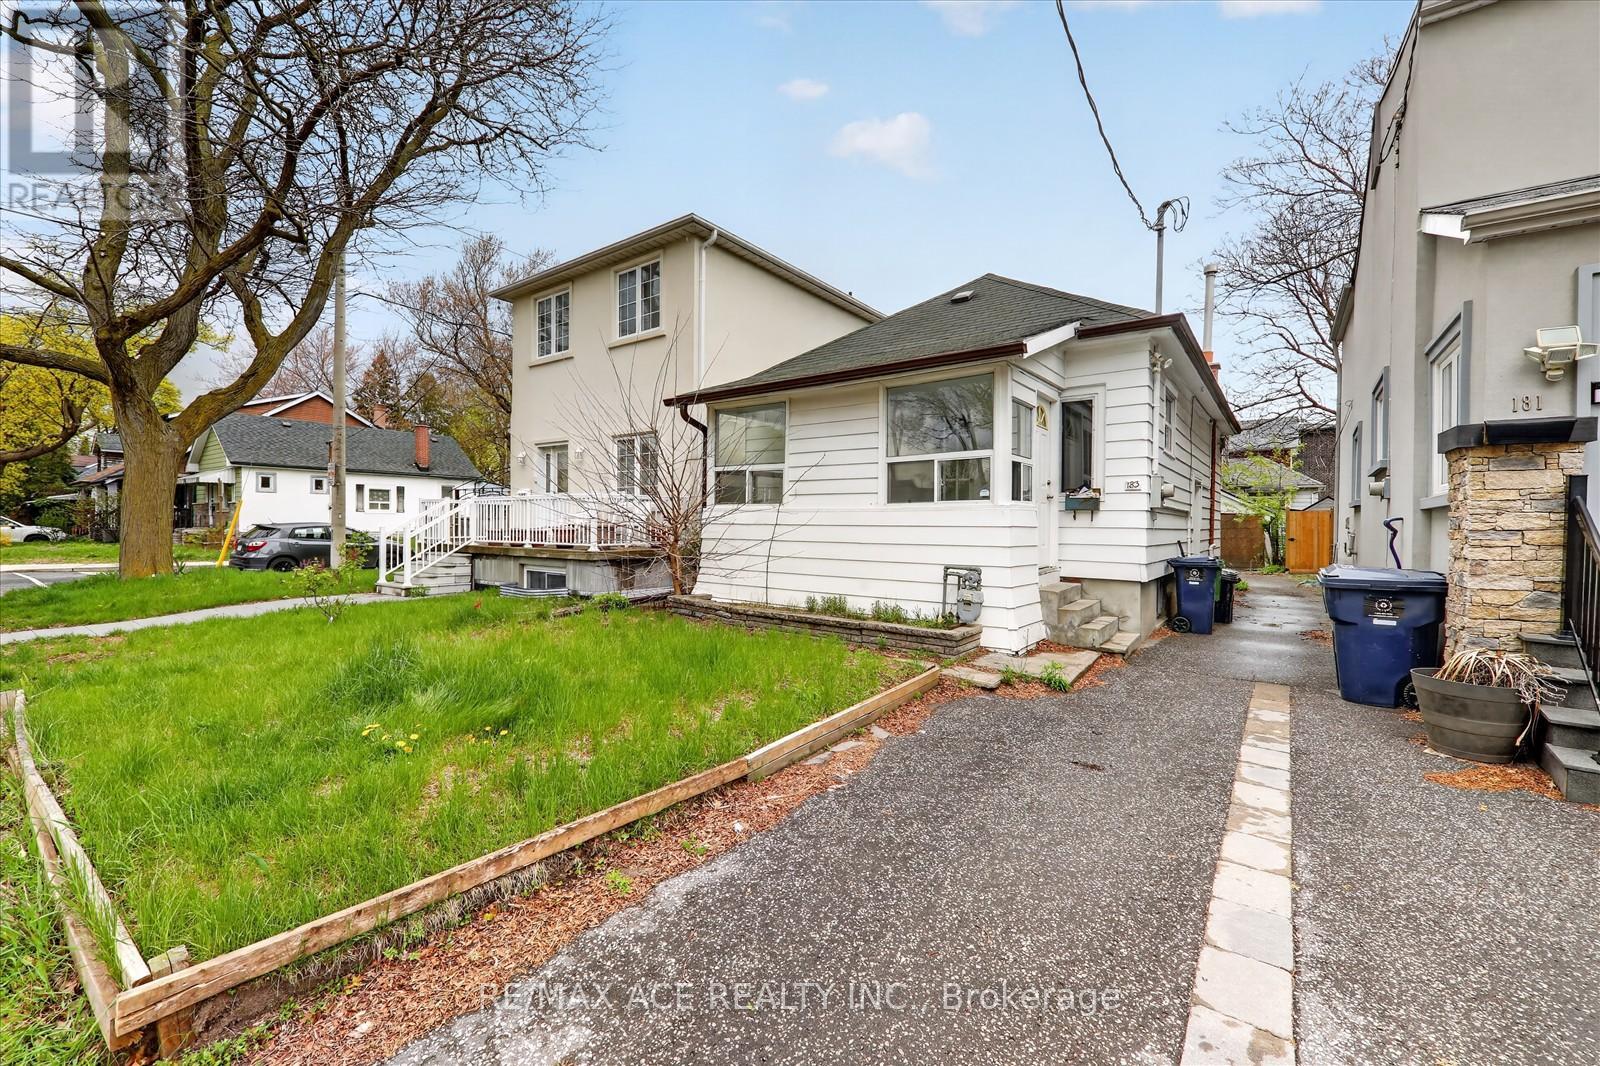
Toronto, Ontario
2-bedroom, 2-bath home offering the perfect balance of family comfort and investment potential. Nestled on a quiet, amazing street in East York, this cozy detached home offers both immediate livability and significant new built potential. With two bedrooms on the main level, the property works well for a small household, downsizer, or investor. But the real value is in the lot size and layout - providing a rare opportunity to rebuild or construct a custom home with a legal basement unit (approved by committee of adjustment) Permits are ready for your new projects of Modern home with above ground legal basement unit. Currently a separate entrance provides flexible space for guests, a home office, or rental income potential. Located on a quiet, family-friendly street close to parks, schools, transit, and the vibrant shops and restaurants of the Danforth-this move-in-ready home is a smart choice for families and investors alike. (id:61594)
RE/MAX Ace Realty Inc.
Toronto, Ontario
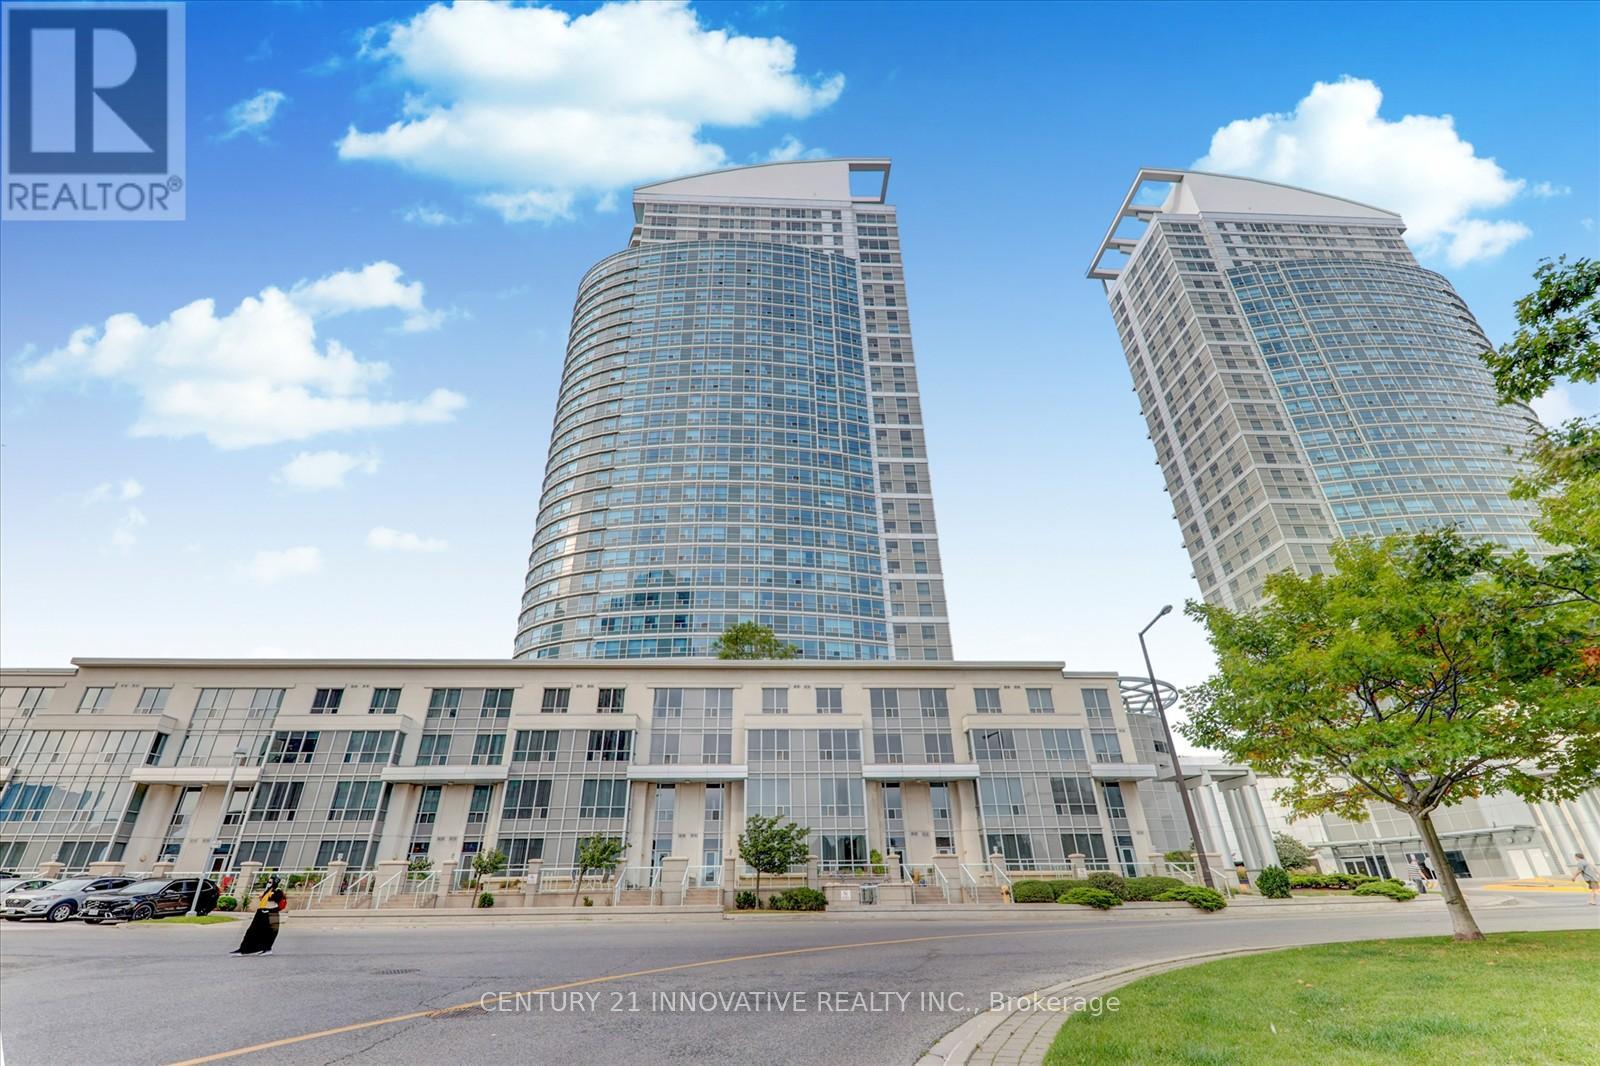
Enjoy Life In This Luxury Townhouse, Laminate Flooring On The Main Level, And The 2nd-Floor Bedrooms Are Broadloom. Neutral Decor,2nd Floor Walk Out To The Large Private Terrace/Garden.1 Parking & 1 Locker Included. Close To Ttc, Subway, Mall (STC), Hwy 401, 24/7Concierge.Amenities: Indoor Pool, Sauna, Gym, Visitor's Parking. Patio available. (id:61594)
Century 21 Innovative Realty Inc.
Toronto, Ontario
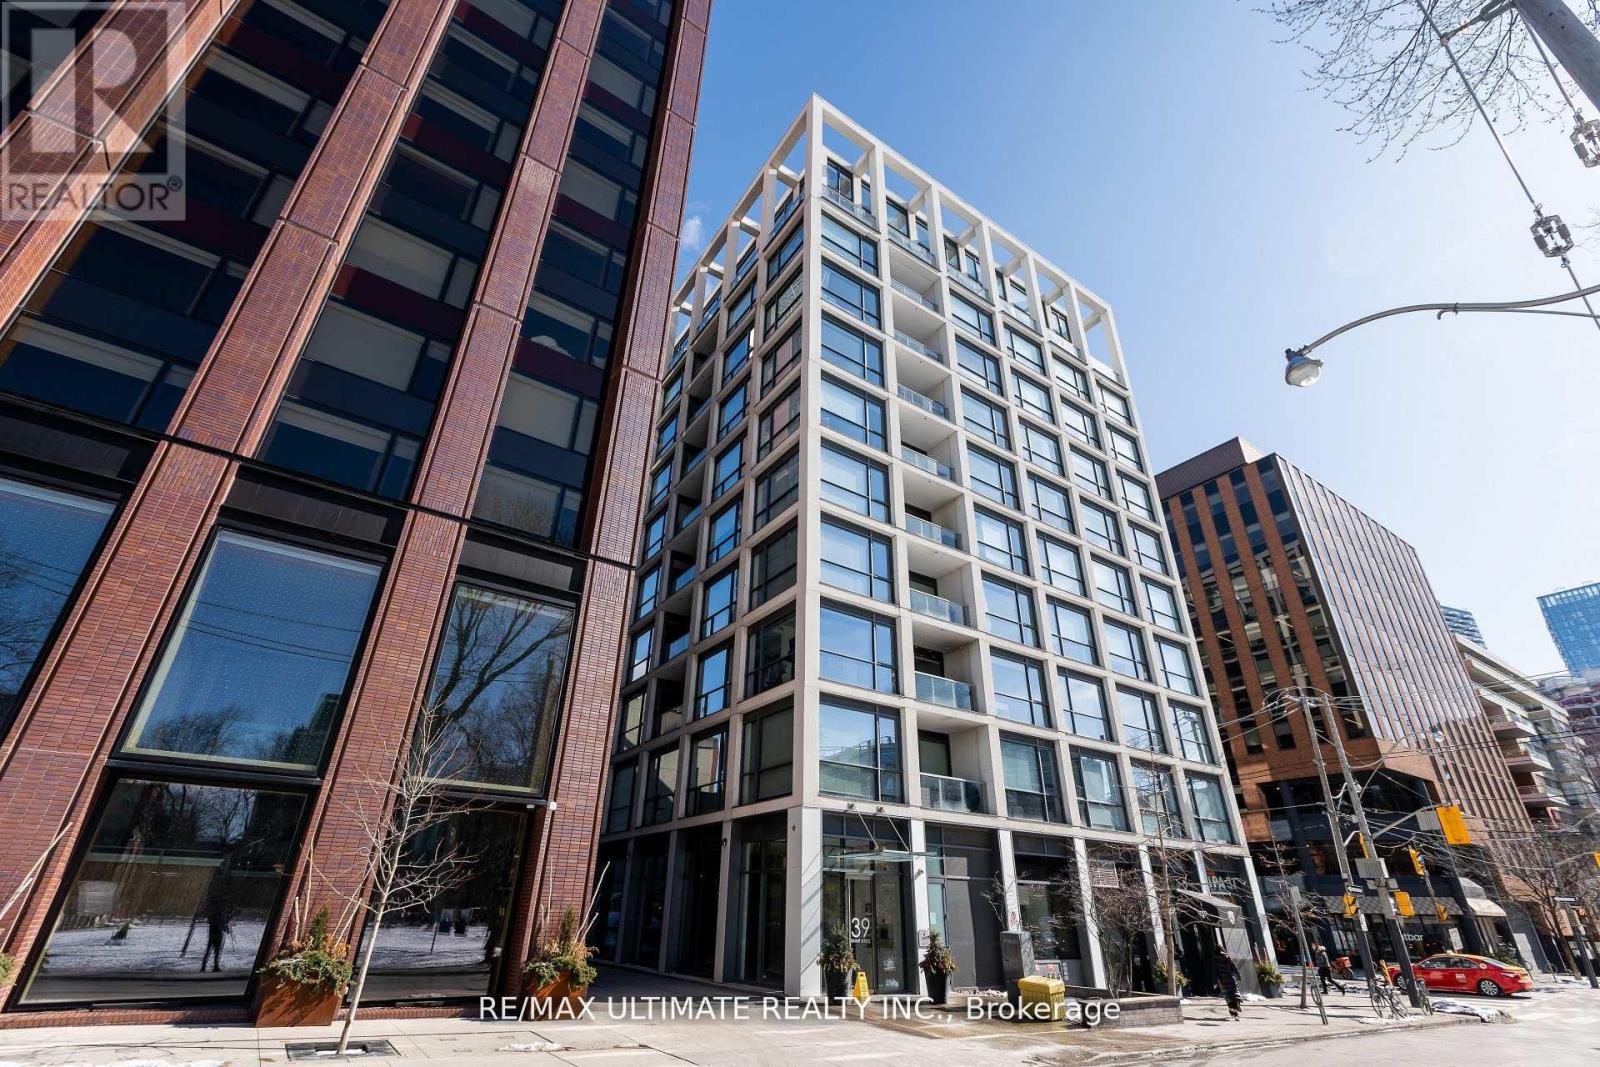
Fabulous "Home" on the "The Brant Park Lofts" in the heart of Vibrant King West Village-King West Neighborhood. This one-bedroom, with its modern design, makes it the perfect urban sanctuary. Bright, south-facing, open concept design with exposed concrete ceiling And Walls. Features 9 ft ceilings and large floor-to-ceiling windows. The kitchen boasts quartz countertops and a ceramic backsplash. Includes one locker. The boutique building offers 5-star amenities and enhanced security features, providing peace of mind for residents. Steps to all restaurants, cafés, fitness studios, nightlife, and close to the Financial District; directly across from Waterworks Food Hall & St. Andrews Park, with an off-leash dog area. (id:61594)
RE/MAX Ultimate Realty Inc.
Toronto, Ontario
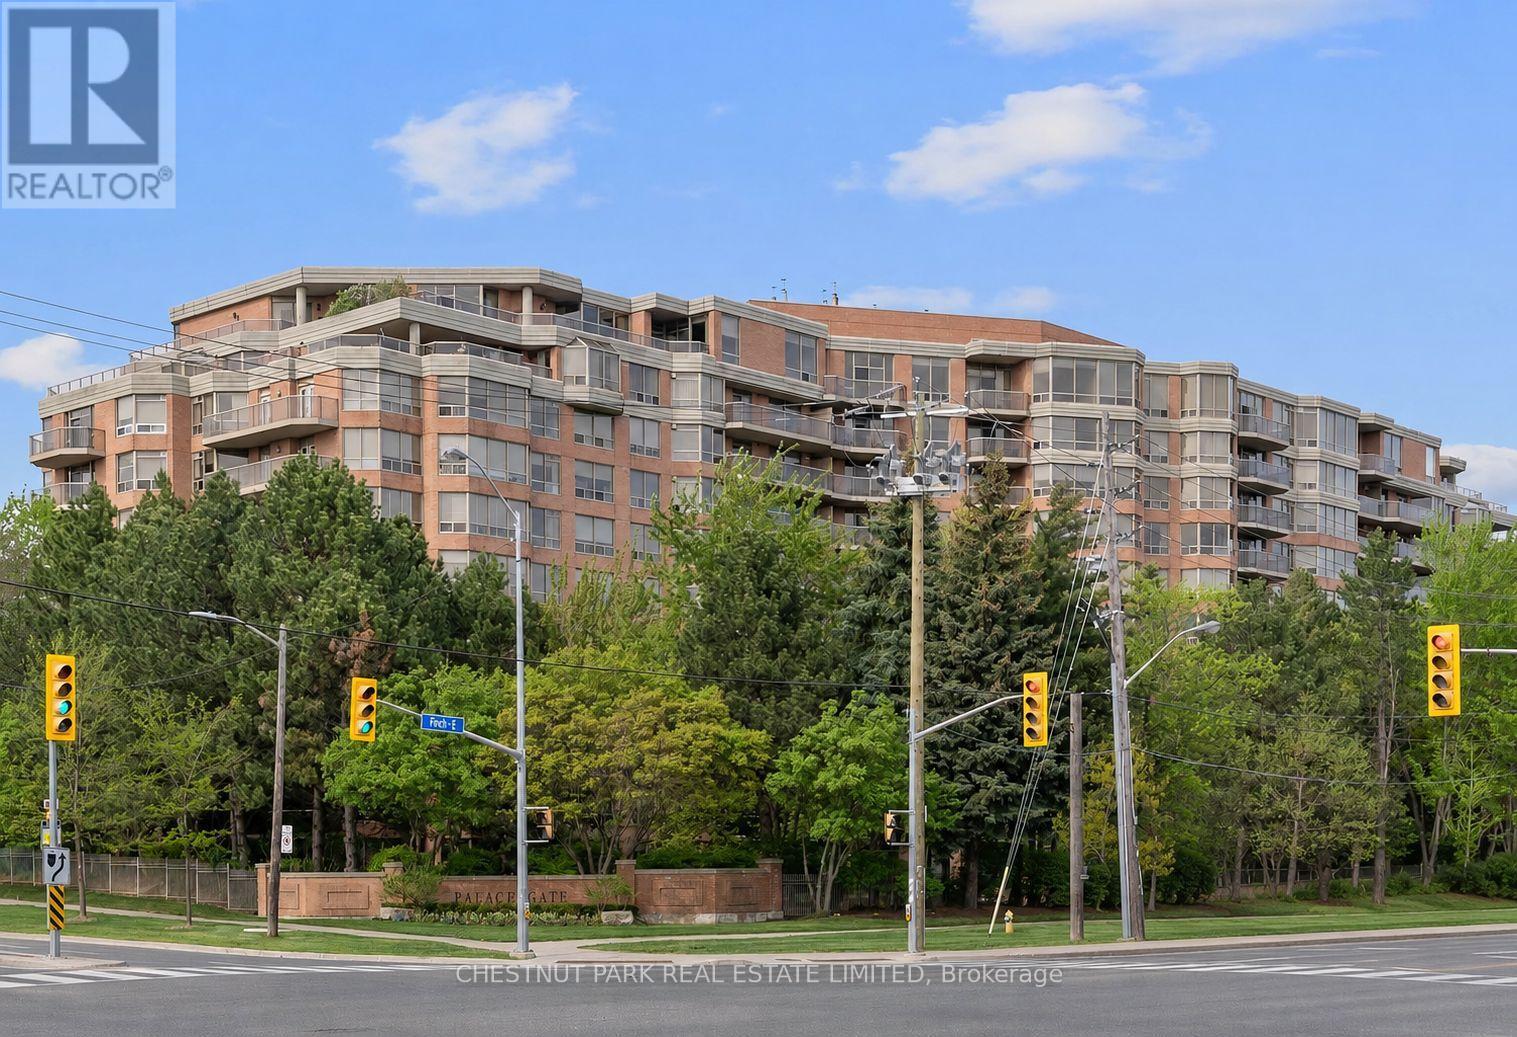
Welcome to Palace Gate at 3181 Bayview Avenue, Suite 709, a spacious south-facing residence offering approximately 1,900 sq. ft. of comfortable condo living in this sought-after 10-storey Tridel building. The suite welcomes you with a gracious foyer featuring an oversized walk-in storage closet and a double coat closet. This well-designed layout offers generous principal rooms, including a large living and dining area ideal for entertaining, a separate den with French doors, and an oversized eat-in kitchen with abundant cabinetry. Split-bedroom floor plan provides excellent privacy. The spacious primary features a 6-piece ensuite with a separate water closet, along with a walk-in closet and an additional large double closet. A large second bedroom completes the layout, with a 3-piece washroom conveniently located right beside it. Enjoy abundant natural light and sunny south exposure from your private balcony with unobstructed views. Conveniently located close to major highways, public transit, Bayview Village Shopping Centre, and everyday amenities. This exceptionally well-managed building offers outstanding amenities, including 24-hour concierge service, indoor pool, sauna, exercise room, tennis court, guest suites, party room, visitor parking, and bike storage. Maintenance fees include all utilities. Two parking spaces and one locker included. (id:61594)
Chestnut Park Real Estate Limited
Toronto, Ontario
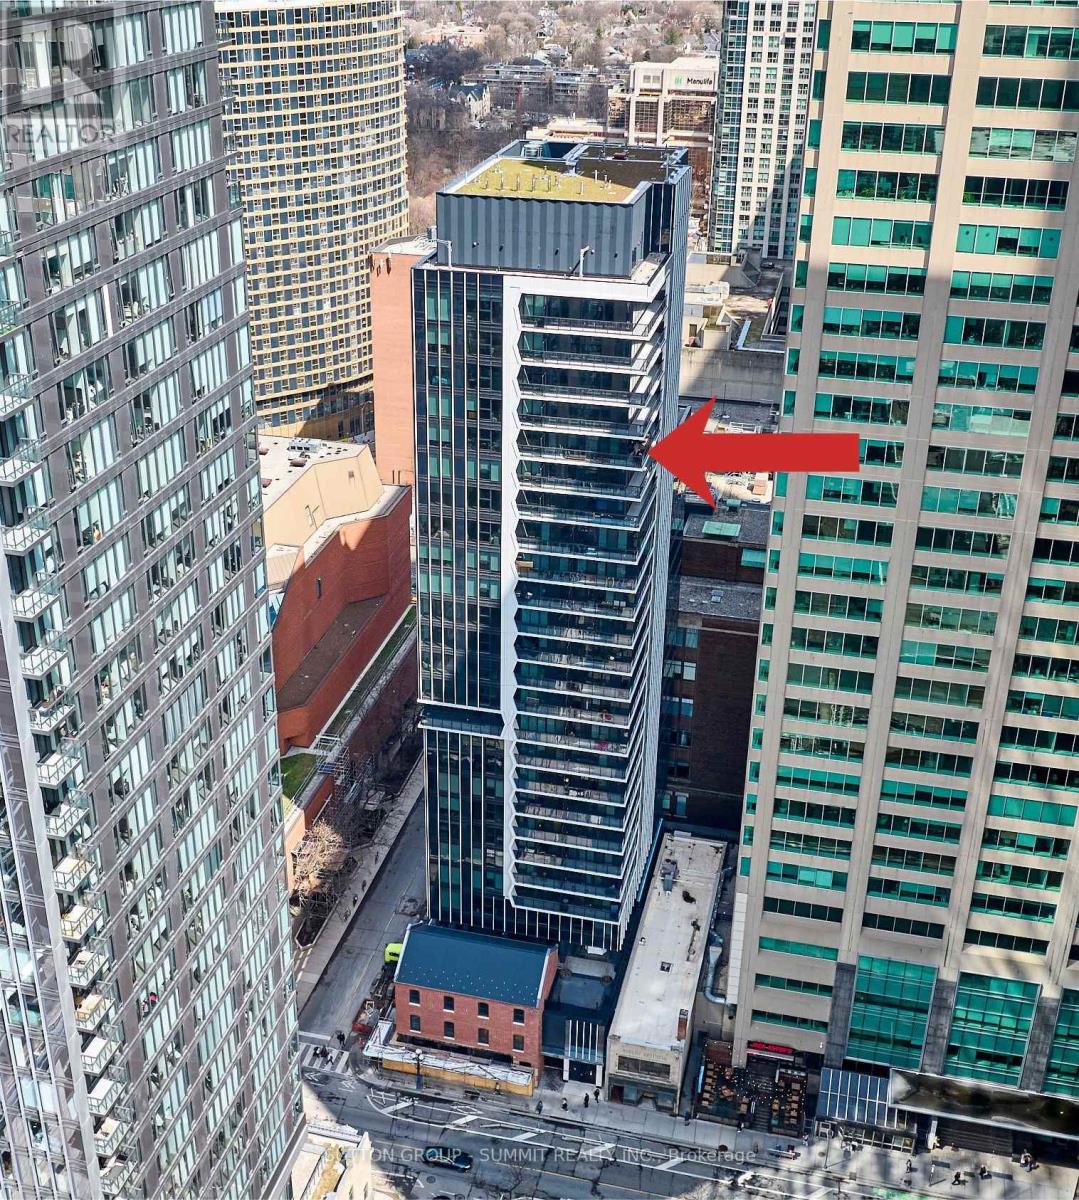
Luxury living at Adagio Condos - a rare opportunity in the heart of Toronto. This stunning 2 Bedroom + Den, 2 Bathroom Rumba model features 823 sq ft of interior living space plus an impressive 275 sq ft private balcony, delivering seamless indoor-outdoor living in a refined urban setting. Originally featured as the Princess Margaret Home Lottery showhome, the residence showcases refined designer finishes, elevated upgrades, and a thoughtfully curated layout throughout. The open-concept design includes a chef-inspired kitchen with premium finishes and Miele appliances, flowing into bright living and dining areas framed by floor-to-ceiling windows. The versatile den provides an ideal home office or guest space, while the split-bedroom layout enhances privacy and functionality. Spa-like bathrooms, custom detailing, and sophisticated materials complete this elegant residence. Residents enjoy an exceptional collection of amenities. Indoor features include 24-hour concierge, fitness studio with cardio and weight equipment, bar lounge/party room, formal dining room, catering kitchen, co-work/meeting lounge, and social lounge. Outdoor amenities include a landscaped terrace with BBQ and dining areas. Ideally located in Yorkville, luxury shopping, fine dining, transit, universities, hospitals, and cultural landmarks, this residence offers unmatched convenience and long-term value in a landmark address. A rare opportunity to own an upgraded designer suite in one of Toronto's most desirable communities. Property can be offered fully furnished for a turnkey, move-in-ready experience. (id:61594)
Sutton Group - Summit Realty Inc.
