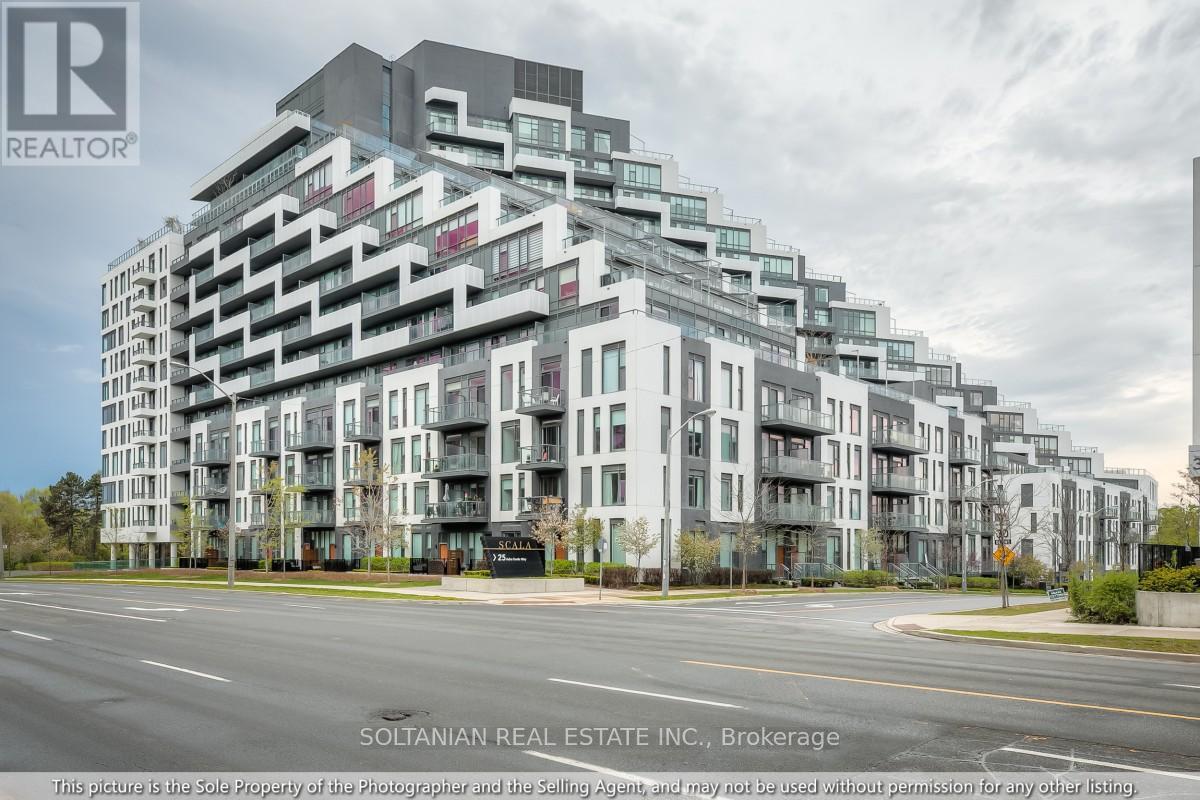
Toronto, Ontario
An exceptional and highly upgraded residence at the prestigious Scala by Tridel, offering an unparalleled blend of luxury, sophistication, and convenience in the heart of North York. This stunning family-sized 3+Den suite showcases a thoughtfully designed and highly functional layout featuring 3 full bathrooms, spacious principal rooms, and floor-to-ceiling windows that fill the home with natural light. Meticulously upgraded throughout, this elegant suite offers premium hardwood flooring, designer pot lights, electric blinds, upgraded cabinetry, modern finishes, and ample closet and storage space rarely found in condominium living. The gourmet kitchen is beautifully appointed with high-end appliances, sleek cabinetry, and refined finishes, seamlessly flowing into the open-concept living and dining areas perfect for both everyday living and entertaining. The luxurious upgraded bathrooms feature heated floors, creating a spa-like atmosphere and adding comfort and elegance throughout the seasons. Step outside to an extraordinary south-west facing terrace featuring electric pergola, BBQ hookup, and breathtaking unobstructed views, creating the perfect outdoor retreat for relaxing or hosting guests. This remarkable suite also includes 2 premium parking spaces, an oversized locker, and an impressive collection of high-end furniture, making this a truly turnkey opportunity for discerning buyers seeking luxury and convenience. Residents of Scala enjoy first-class resort-style amenities including indoor and outdoor swimming pools, sauna, state-of-the-art fitness centre, elegant party room, media and meeting rooms, concierge service, and 24/7 security. Ideally situated steps to Bayview Village Shopping Centre, TTC transit, North York General Hospital, parks, ravines, and with effortless access to Highways 401 and 404, this exceptional residence offers the perfect balance of urban convenience and upscale living. (id:61594)
Soltanian Real Estate Inc.
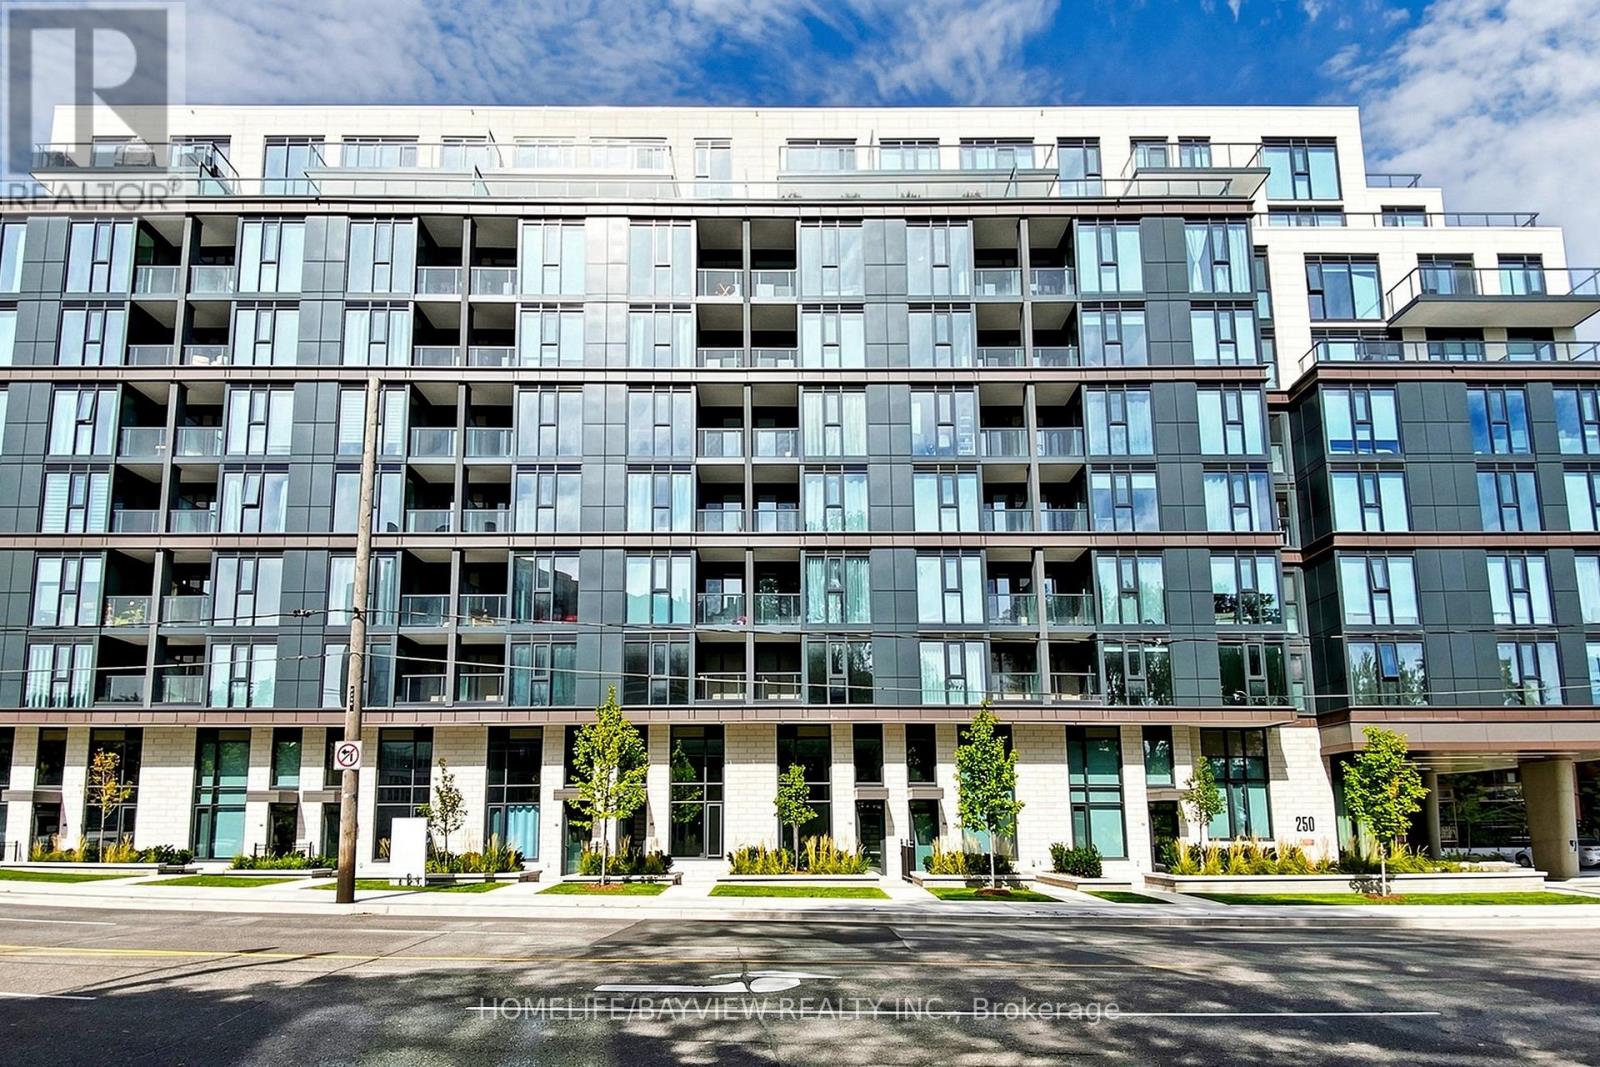
Toronto, Ontario
Prime Avenue-Lawrence area, Backing fully onto gorgeous ravine, immaculate 1 Bedroom, bedroom and balcony overlook ravine, Brand New- Never lived in, Includes Parking and Locker (80-100K Package), Floor to Ceiling windows, Shows immaculately, Close to Lawrence subway,401, restaurants, shopping etc. Priced to sell. Exceptional Value, Includes Parking and Locker (id:61594)
Homelife/bayview Realty Inc.
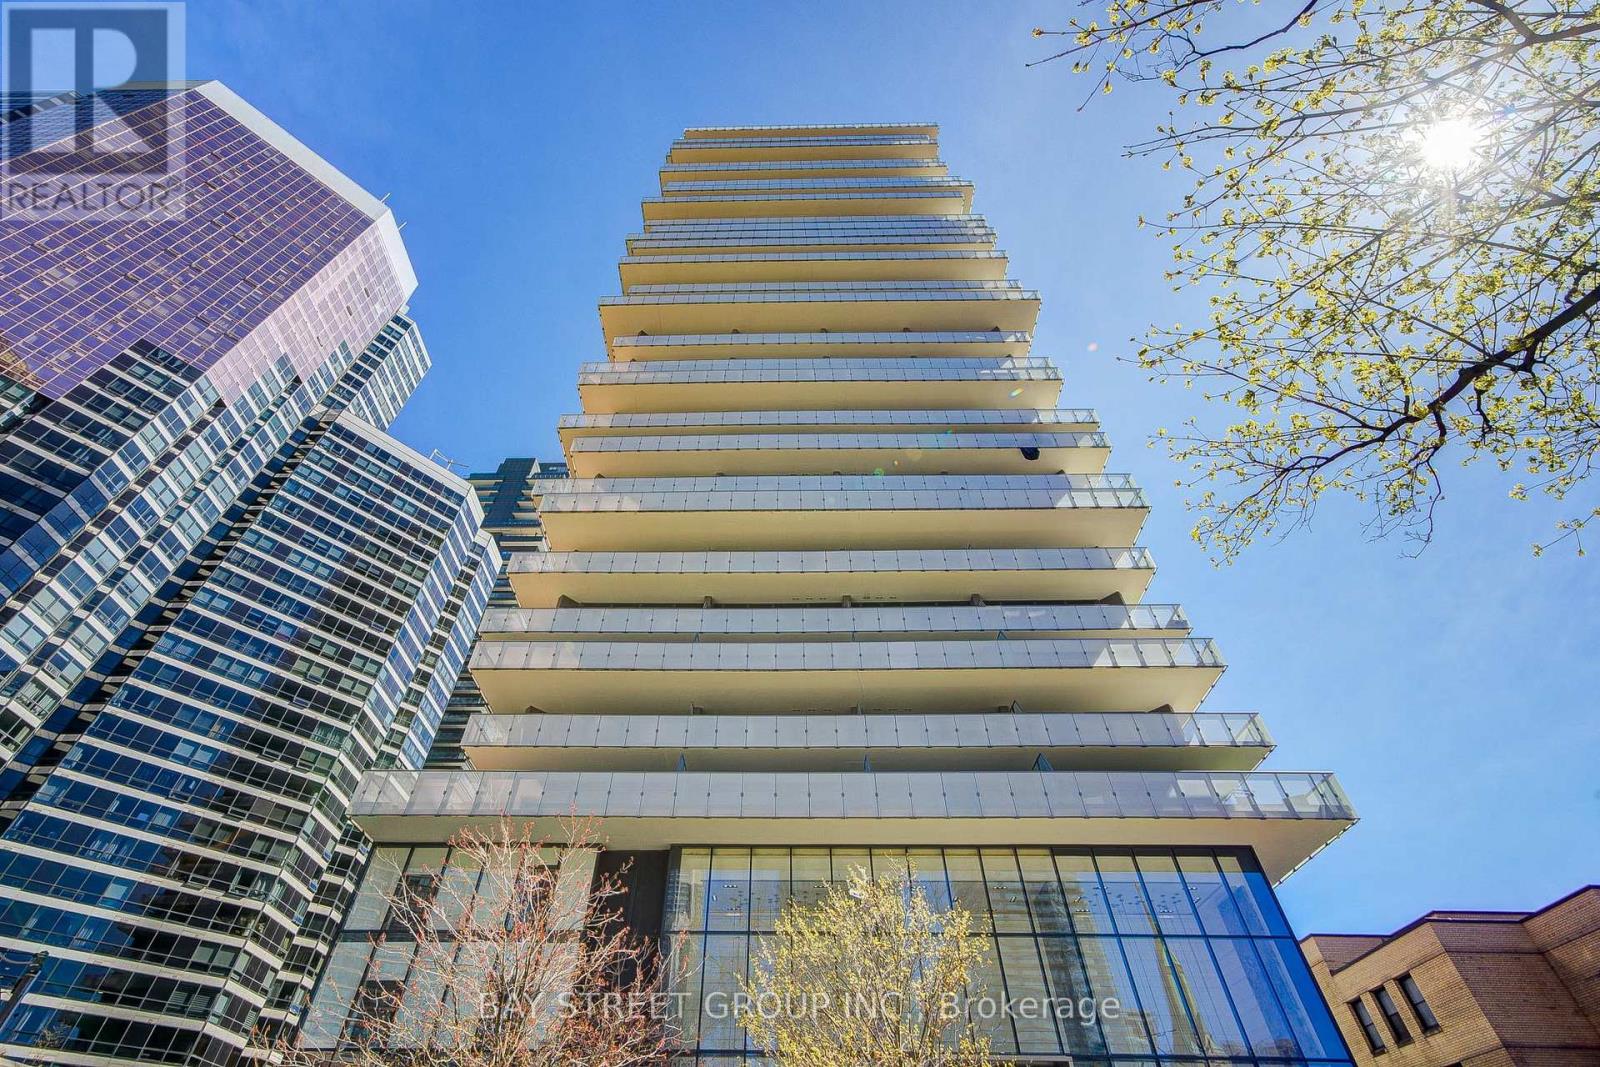
Toronto, Ontario
Luxury Condo in pristine condition just Steps Away From U Of T, Subway, Bloor St Shops, Yorkville, Restaurants/Bars/Lounges and other amenities! Short Subway Ride To TMU Or George Brown College. Soaring 20 ft lobby with state of the art facilities including fully equipped gym, rooftop lounge, and outdoor Infinity Pool. Suite includes Granite Countertop, Stainless Steel Appliances, highly functional layout, and 9 ft Floor-to-Ceiling Window with unobstructed view of U of T and CN Tower. (id:61594)
Bay Street Group Inc.
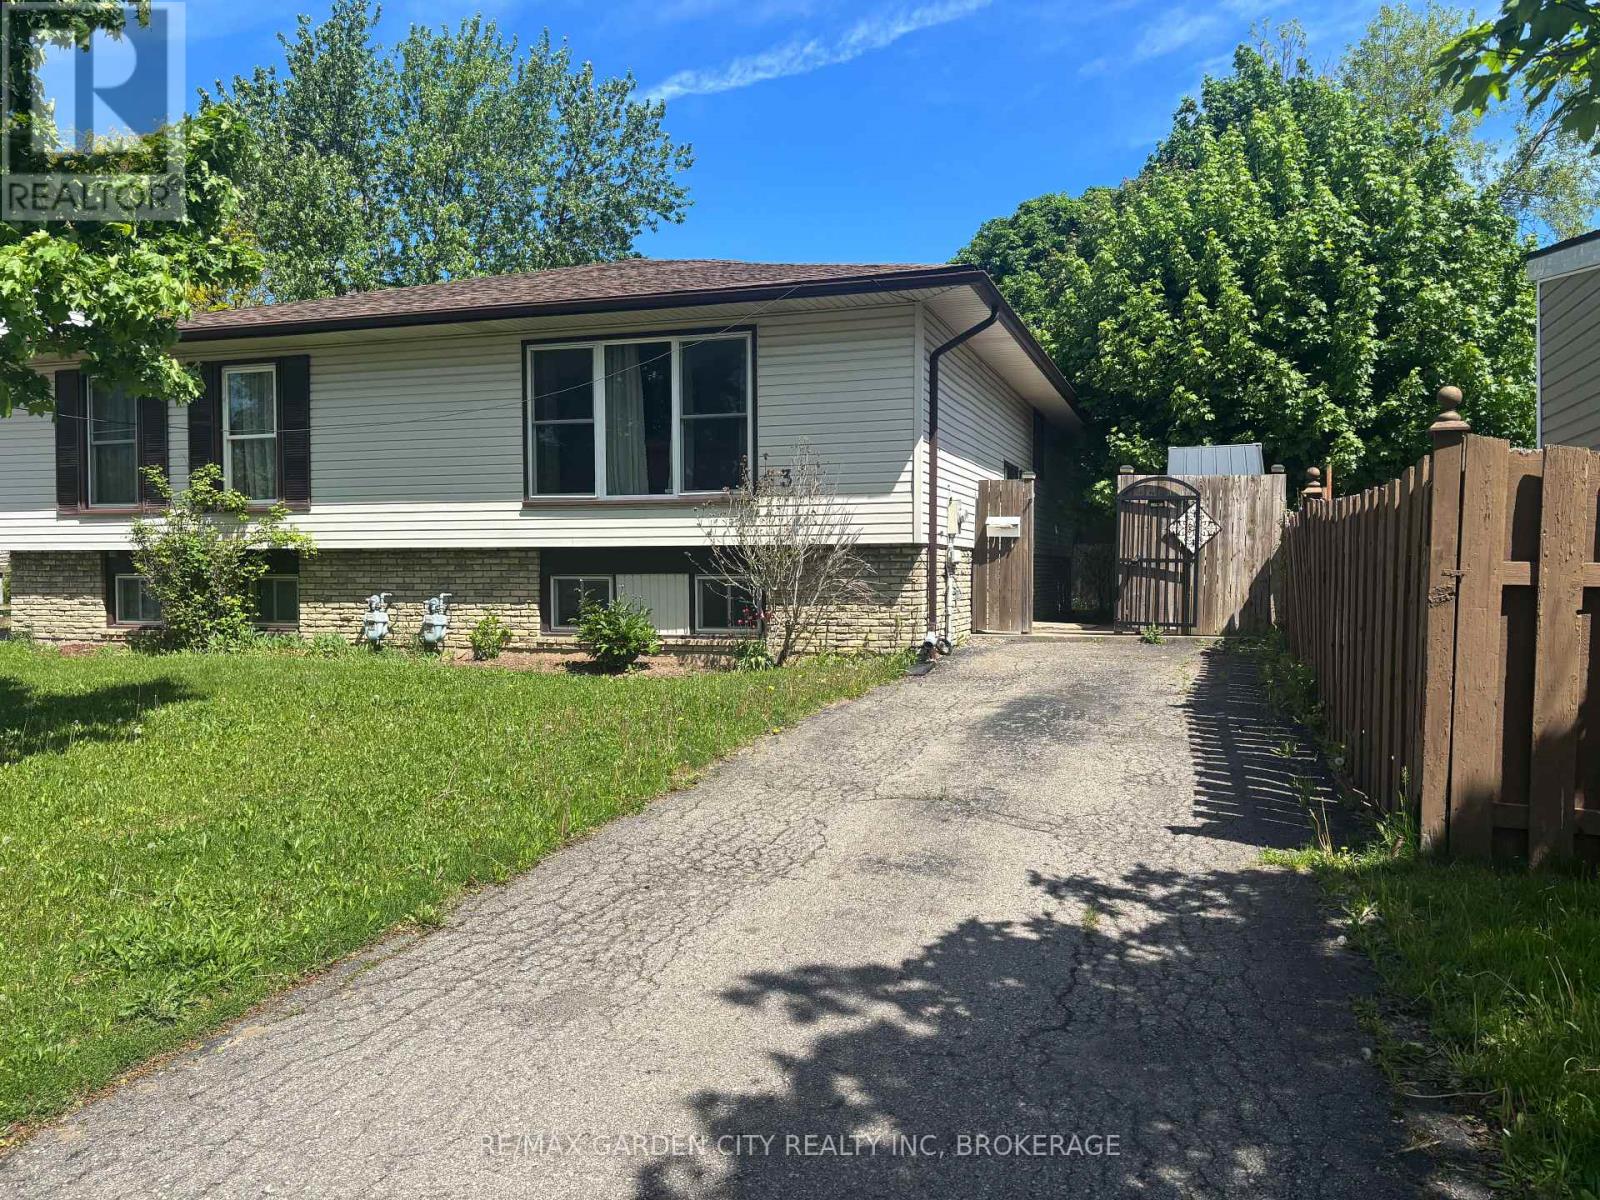
Thorold, Ontario
Investment Opportunity or Ideal family home near Brock. Welcome to this versatile semi detached home located on a quiet street in the growing city of Thorold, just minutes from Brock. Whether you are an investor seeking a reliable student rental , a first time home buyer looking to offset your mortgage with rental income or someone downsizing who wants flexible financial opportunity; this property has it all. Excellent condition and really nothing to do but move in. (id:61594)
RE/MAX Garden City Realty Inc
Clarence-Rockland, Ontario
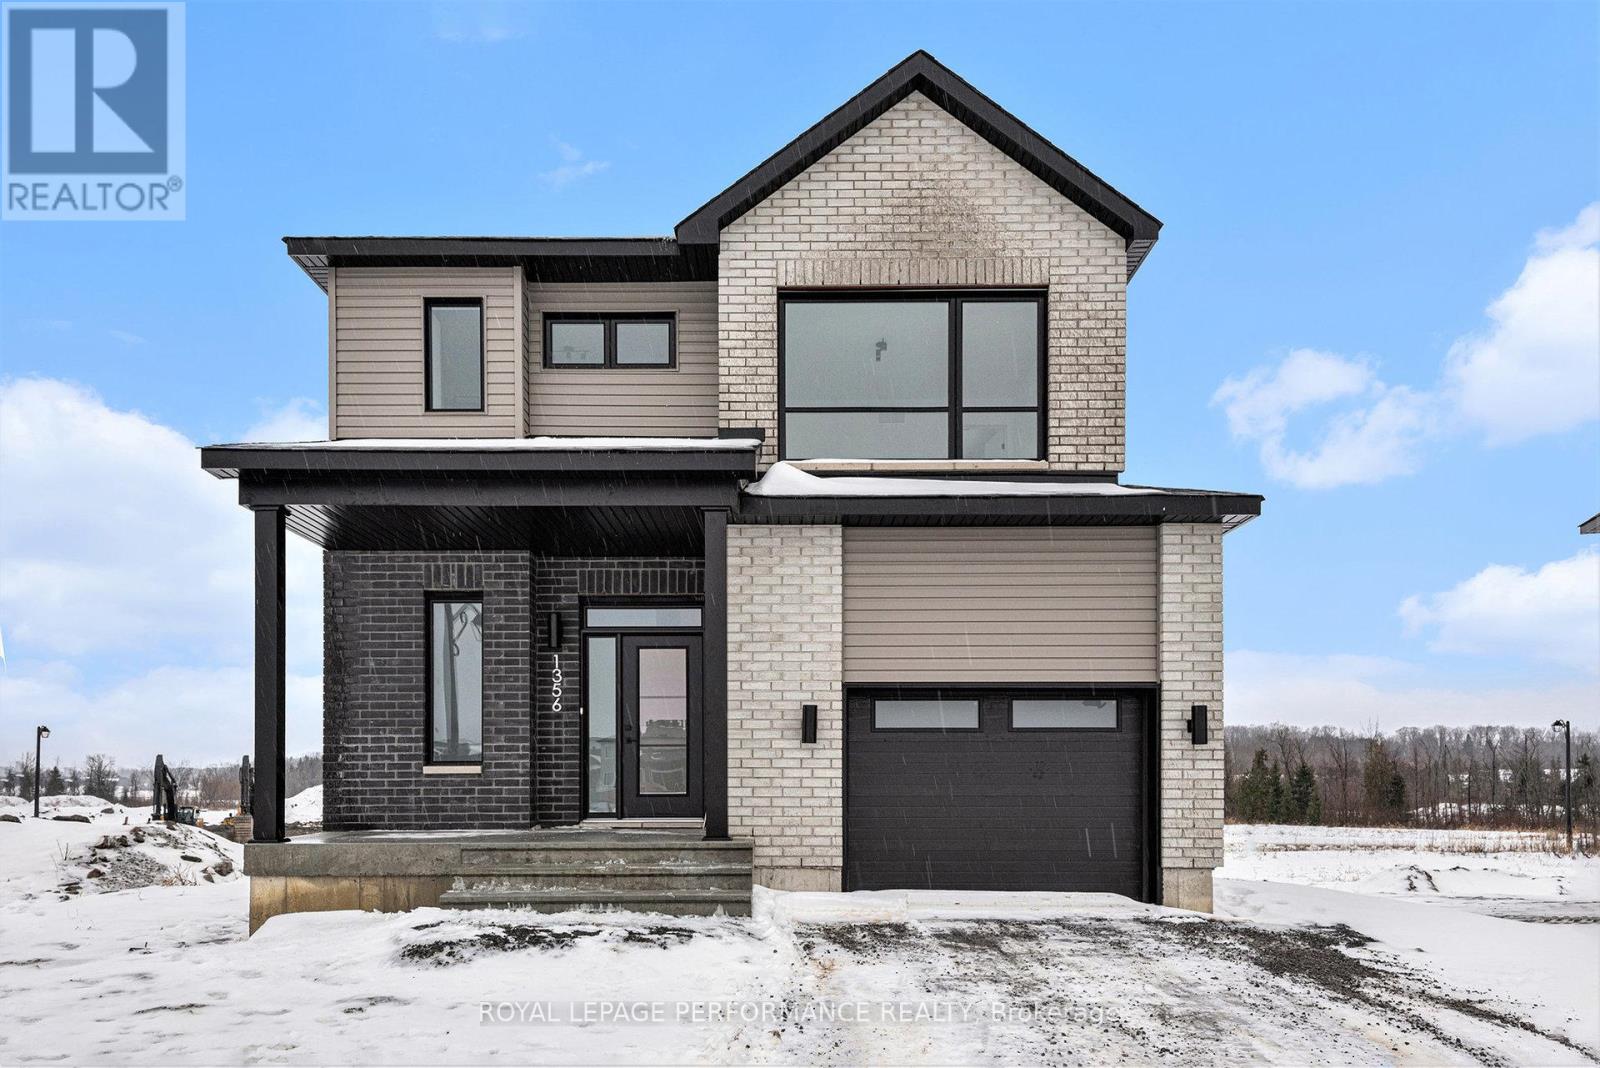
**OPEN HOUSE SUNDAY FROM 2 - 4 PM @ 235 BOURDEAU BD, LIMOGES** This 'The Hubert (E1)' model is a stunning 2-story single-family home model offering 1690 sq/ft of a-g living space, 3 bedrooms, 1.5 bathrooms, 1-car garage, and open concept living. This property offers an oversized corner lot to give you plenty of room to entertain or unwind. A portion of the facade facing the street is also covered by brick. Welcome to 'Beaumont' in Morris Village, where you'll discover a newly developed area, strategically located to offer a harmonious blend of tranquility, access to amenities & a convenient 25-minute drive to Ottawa. Crafted by Landric Homes (aka the multi-award-winning 'Construction LaVerendrye' in QC), this purpose-built 2-story home will leave you in awe. Construction LaVerendrye, renowned for their expertise, reliability, dedication to excellence & timely project delivery, consistently upholds these standards in every community they develop. Home is under construction, closing date: set for Fall/Winter 2026. Model home tours now available in Limoges. Price, specs & details may be subject to change without notice. Photos are of another previously built 'The Hubert' model (exact specs, layout & finishes may differ). *Price shown is net of New Rebates, such New Rebates are subject to the enactment of federal and provincial legislation and the purchase price is at all times subject to the terms of any APS between the builder and the buyer.* (id:61594)
Royal LePage Performance Realty
Ottawa, Ontario
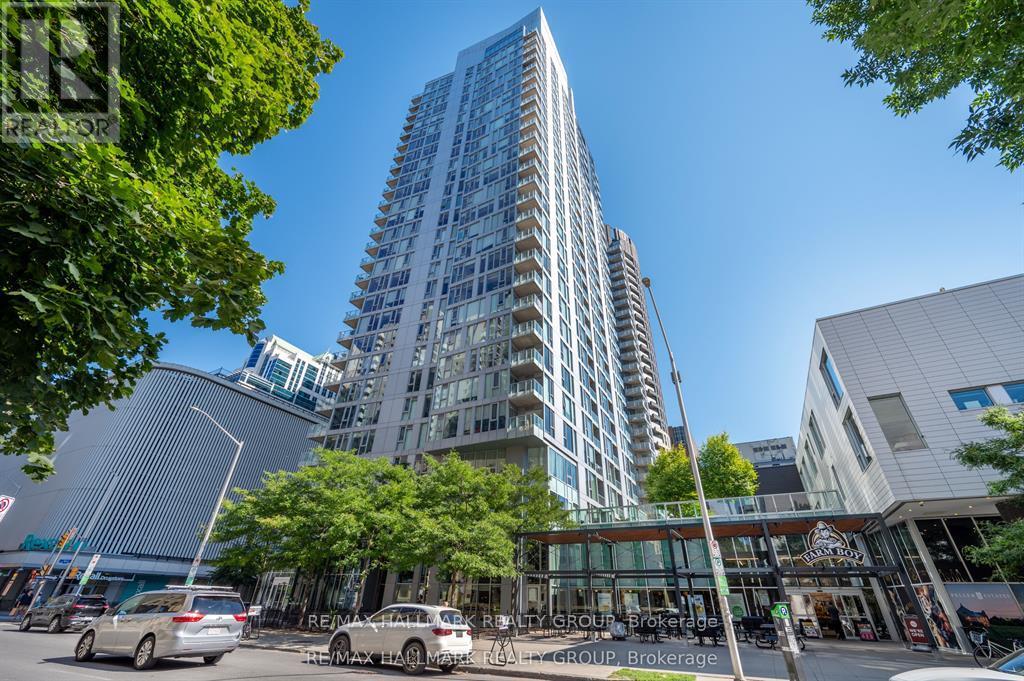
Welcome to The Surrey at Tribeca East! This beautifully maintained 1 Bedroom + Den condo offers 753 sq. ft. of bright, open-concept living space on the 21st floor, showcasing elevated city views and a smart, functional layout. This unit features a spacious primary bedroom, a versatile den ideal for a home office, and a modern kitchen/living/dining area designed for both everyday living and entertaining. The sleek kitchen is equipped with granite countertops, stainless steel appliances, and a moveable island, seamlessly connecting to the living space. Step onto your private balcony and take in the downtown skyline from above. Additional highlights include in-unit laundry and central air conditioning. Residents enjoy access to exceptional amenities, including a fitness centre, indoor pool, party room, rooftop terrace, and concierge service. Located in an unbeatable downtown setting - Farm Boy right next door and Parliament Hill, the Rideau Canal, LRT stations, shopping, and dining all within walking distance - you may not even need the one underground parking spot included. Ideal for professionals, downsizers, or investors seeking premium urban living at one of Ottawa's most desirable addresses. Condo fees include: Heat, Water, A/C, Building Insurance, Garbage Removal, Reserve Fund Allocation, and Building Maintenance. UNIT HAS BEEN FRESHLY PAINTED!! (id:61594)
RE/MAX Hallmark Realty Group
Ottawa, Ontario
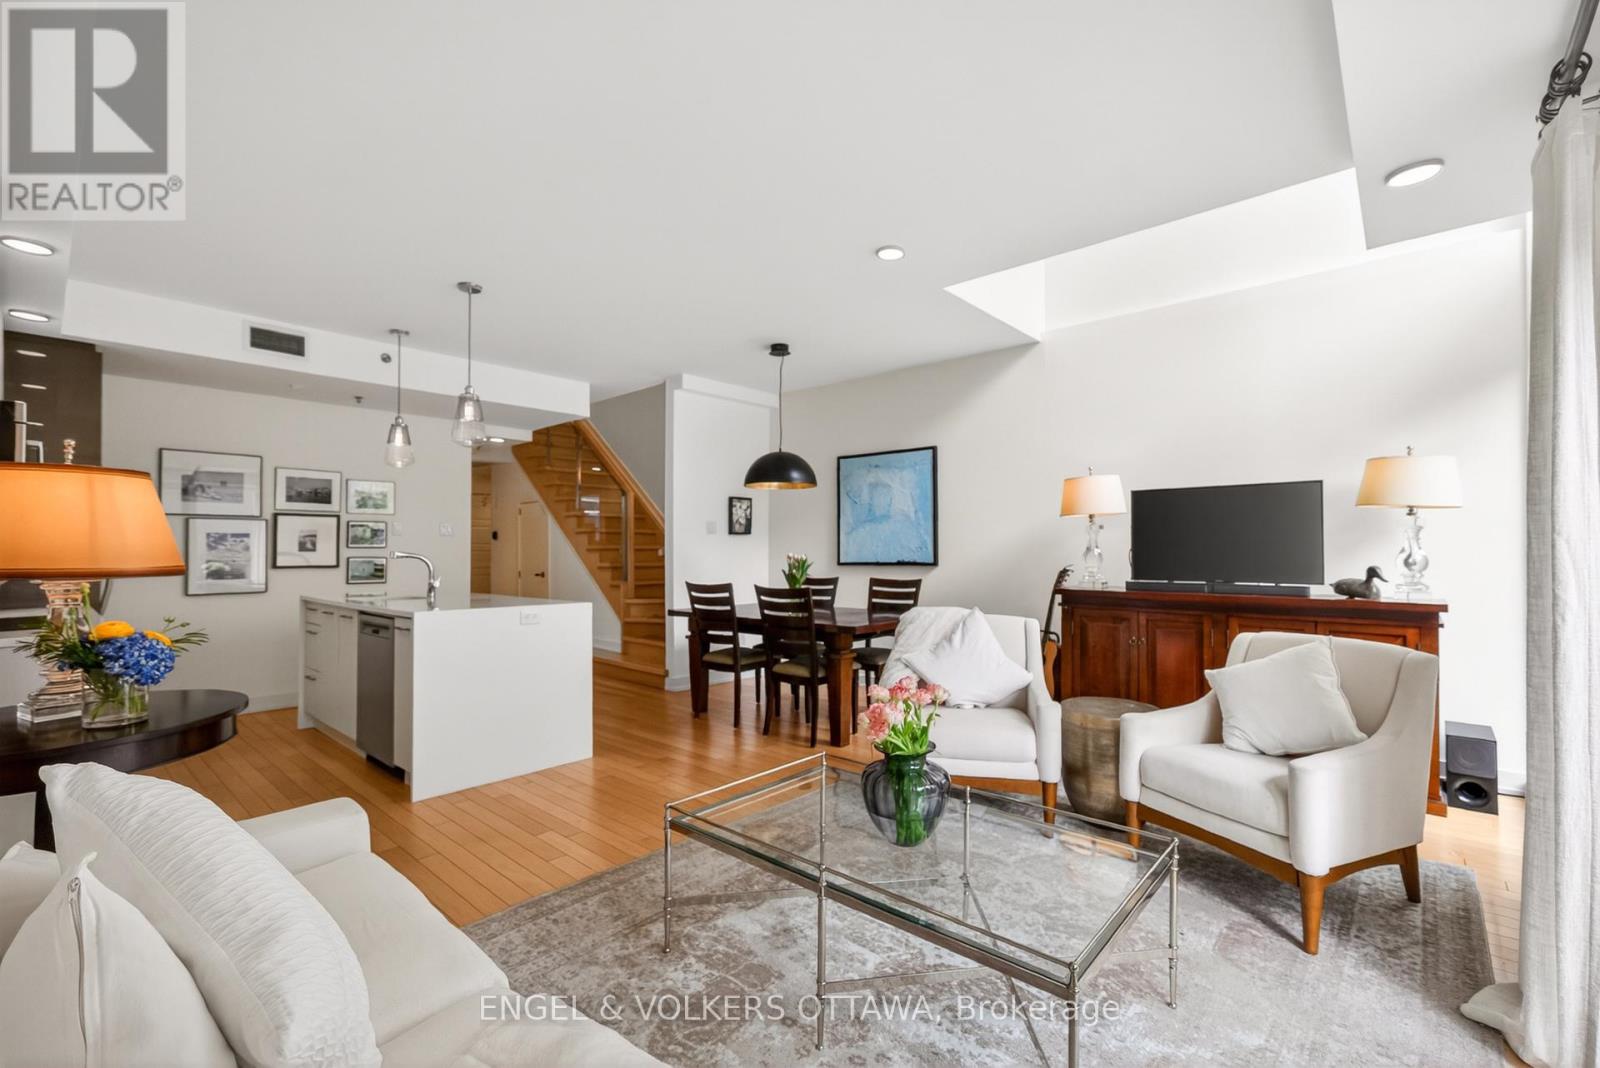
Welcome to 110-300 Lett St, where urban living meets a vibrant riverside lifestyle in the heart of LeBreton Flats. This stylish 3 bed, 3 bath condo, offering approx 1640sq ft, features hardwood floors, granite countertops, and stainless steel appliances, blending comfort and sophistication. The upper level offers two bedrooms, including a spacious primary retreat with full ensuite, a second 3-piece bath, and a versatile flex space ideal for working from home or unwinding. The lower level includes a third bedroom and full bath, perfect for guests or added privacy. Enjoy bright, open-concept living, dining, and kitchen spaces that flow seamlessly to your private backyard terrace, ideal for morning coffee or summer evenings. Residents also enjoy access to an outdoor pool and exceptional walkability. Just steps to the LRT, scenic river pathways, Little Italy, and the dynamic LeBreton Flats community with year-round events and exciting future developments, this condo offers an unbeatable Ottawa lifestyle. (id:61594)
Engel & Volkers Ottawa
Rideau Lakes, Ontario
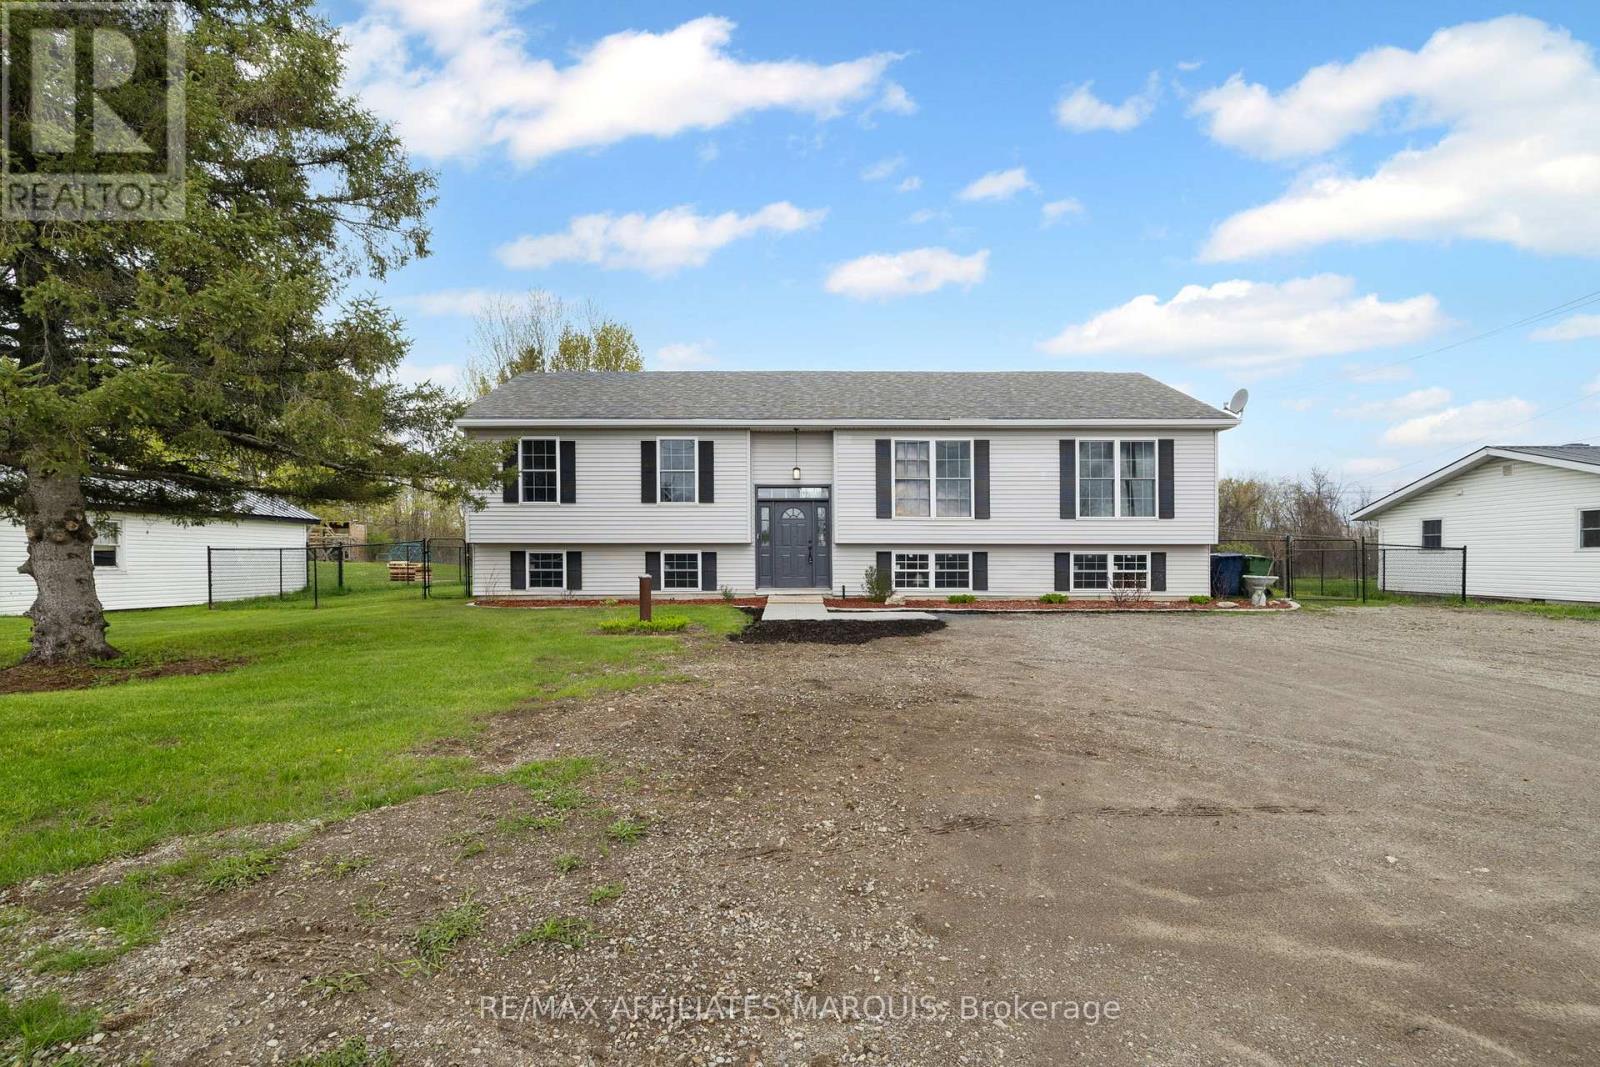
Set on a spacious country lot just minutes from Smiths Falls, this thoughtfully designed raised bungalow offers a layout that simply makes sense. With over 1,500 square feet above grade, the home has been exceptionally well planned for both everyday function and long-term flexibility. The primary suite is privately positioned at one end of the home and features a walk-in closet and its own 4-piece ensuite, while the two secondary bedrooms and full bath are tucked away at the opposite side, creating separation that works beautifully for families, guests, or anyone craving a little extra privacy. At the heart of the home, the kitchen opens into bright and comfortable living spaces designed for gathering and daily life, complete with a pantry for added storage and organization. Just off the kitchen, a dedicated laundry hallway keeps the practical elements of the home neatly tucked away without sacrificing convenience. It's the kind of floor plan that's rarely this well executed in this price range. The unfinished basement offers excellent future potential for additional living space, while outside, the fenced yard creates a safe and welcoming space for kids and pets to play. Enjoy quiet evenings under the gazebo, room to garden, and the slower pace that makes country living so appealing, all while staying conveniently connected to town amenities and an easy commute route. (id:61594)
RE/MAX Affiliates Marquis
Kitchener, Ontario
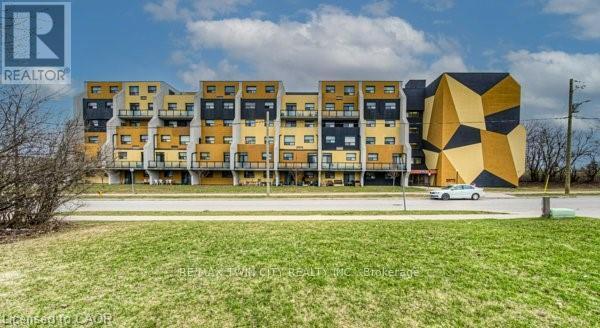
Welcome to Unit 214 at 185 Kehl Street in Kitchener - a well-maintained and conveniently located condo that offers an ideal blend of comfort, practicality, and value. This bright and inviting unit features a functional layout designed for main-floor, easy living, with spacious principal rooms and large windows as well as a walk out patio through sliding doors, that bring in plenty of natural light. The open-concept living and dining areas flow seamlessly together, all with newer flooring, creating a comfortable space for both relaxing and entertaining. The kitchen offers ample cabinetry and workspace, making everyday lifestyle simple and efficient. The primary room is generously sized with a large bright window, as well as newer flooring and fresh paint, a walk- in closet, and accompanied with a 2-piece powder room. Nearby the second bedroom is the 4 piece main bath, with a functional vanity for storage Included are the stove and fridge, window coverings and light fixtures. As an added feature to this unit is a one garage covered parking space with inner access to the unit area of the building. Also included is water, landscaping ground maintenance, building maintenance, outside bike rack and ample visitor parking. Whether you're a first-time buyer, downsizer, or looking to invest, this unit presents a fantastic opportunity to have a property nearby the expressway, golf course, shopping plazas, restaurants, schools, public transit, LRT transit, hospital, trails and parks. (id:61594)
RE/MAX Twin City Realty Inc.
Hamilton, Ontario
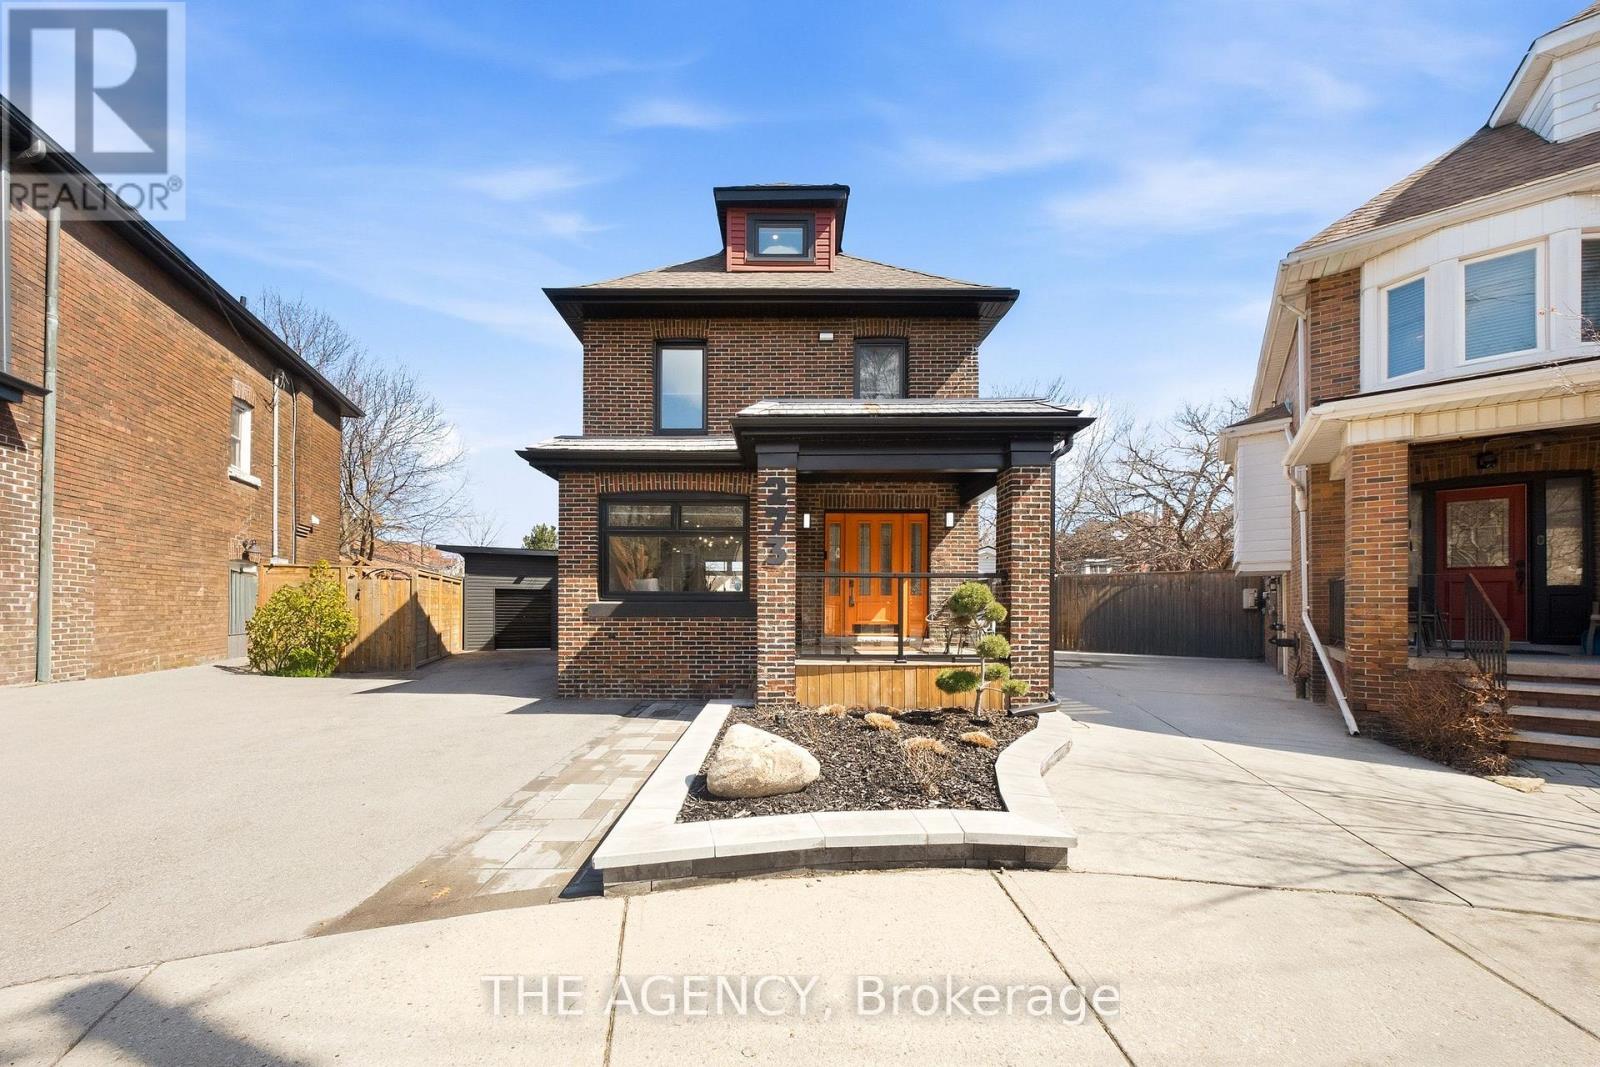
Welcome to 273 Stinson Crescent, a beautifully renovated 2.5-storey home in Hamilton's sought-after Stinson neighbourhood. This home offers bright, spacious interiors with soaring ceilings and an open-concept layout ideal for everyday living and entertaining. The chef-inspired kitchen features premium finishes, including a pot-filler, ample cabinetry, and a functional design. Custom closets have been thoughtfully integrated throughout the home, providing efficient storage solutions at every turn. The upper levels offer 3 spacious bedrooms and spa-like bathroom, highlighted by a dedicated top-floor primary suite. Enjoy a serene outdoor setting surrounded by greenery, along with the rare convenience of a private three car driveway. Located just minutes from downtown Hamilton, Hamilton GO station, parks, trails, and top-rated restaurants/cafes. (id:61594)
The Agency
Brantford, Ontario
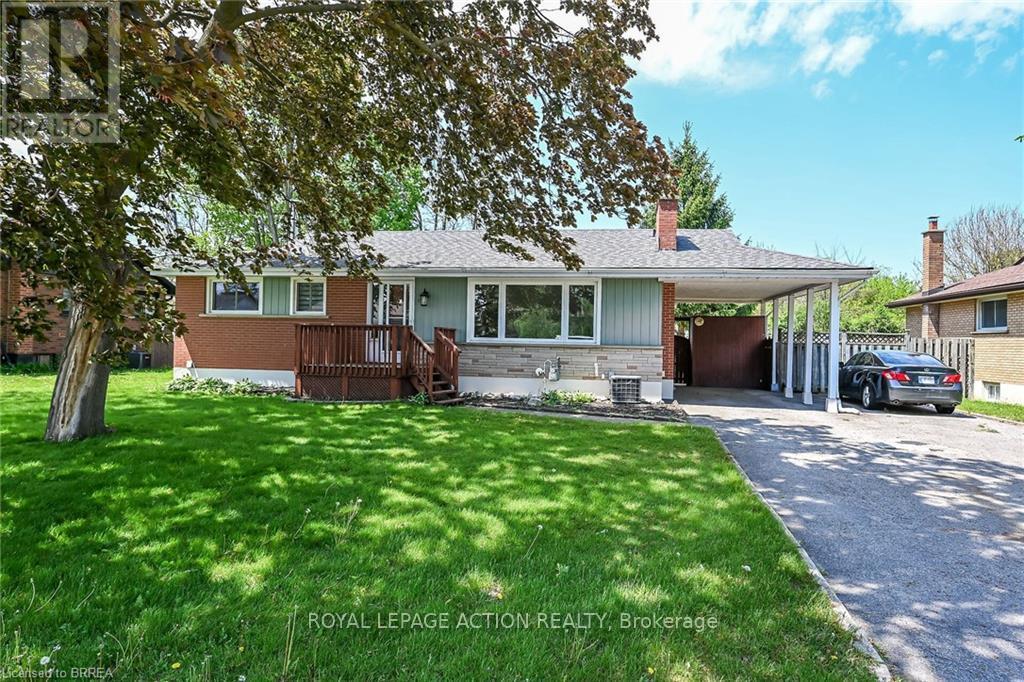
Here's just what you've been looking for! Presenting this charming 3 bedroom bungalow-style home in one of Brantford's most sought-after family friendly neighbourhoods. This area is known for its generous lots, mature trees, scenic parks and playgrounds as well as its ideal proximity to north-end amenities such as sports facilities, shopping and favourite local restaurants. With 3 bedrooms and 2 baths as well as a spacious living room with gas fireplace insert and a very expansive lower level family room, there is plenty of living space for the whole family. Featuring a tasteful contemporary style including original hardwood floors, pocket doors and a spacious eat-in kitchen, this beautifully maintained home exudes charm and easy living. (id:61594)
Royal LePage Action Realty
Hamilton, Ontario
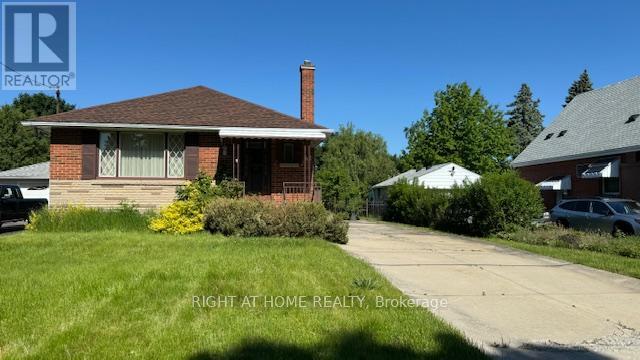
Perfect for Renovators, Contractors and Handy People. 3 Bedroom Bungalow in a Great Location. Main Floor Features 3 bedrooms and a 4 piece bathroom. Large Family Room with Plenty of Natural Light. Partially Finished Basement with Den, 2 piece washroom and Separate Entrance. Huge Lot 51 Ft x 150 ft. Fully Fenced Backyard with 2 Sheds. 6 Car Driveway. Conveniently Located Close to Highways, Shopping and Restaurants. (id:61594)
Right At Home Realty
