Ottawa, Ontario
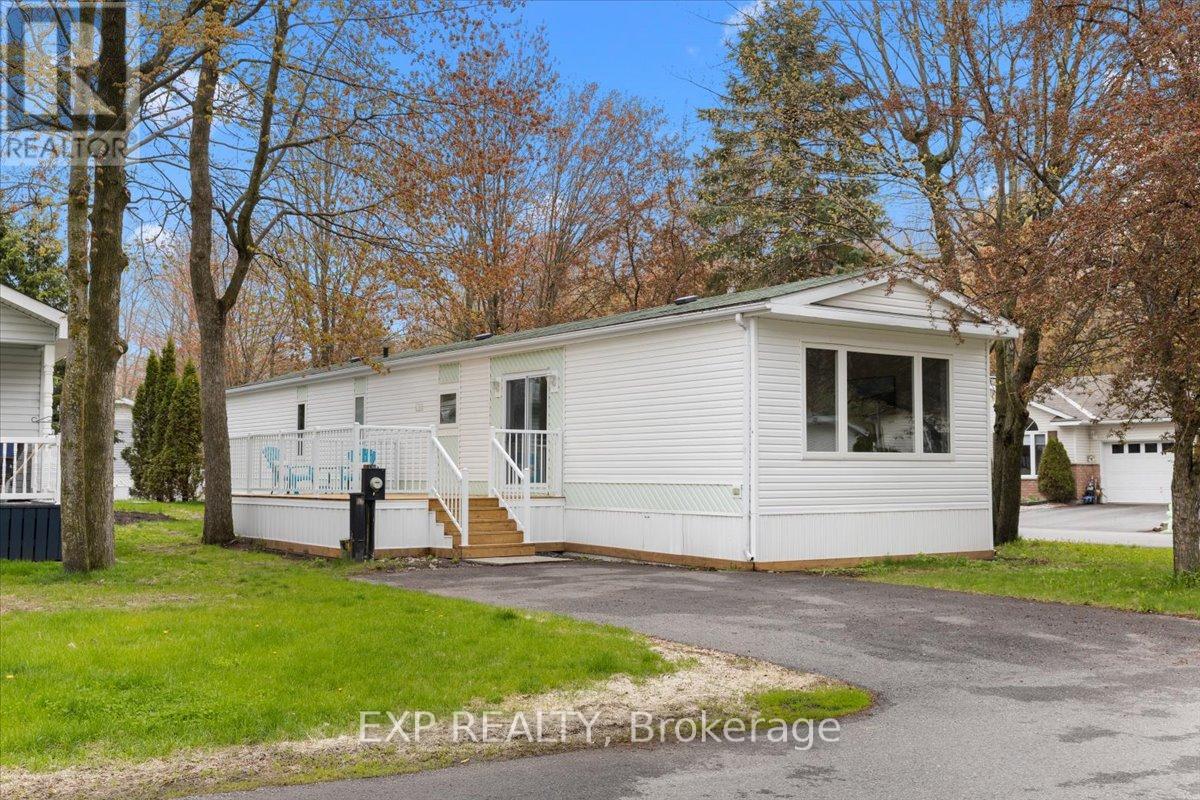
Welcome to easy living in the sought-after community of Albion Sun Vista, just minutes from the city and only a 10-minute drive south of the airport. This spacious and extensively renovated mobile home offers a relaxed lifestyle in peaceful Greely, with new windows, vinyl flooring, and so much more. The living room is bright and inviting, featuring a vaulted ceiling and large window that fills the space with natural light. Bright white and brand new open kitchen with quartz countertops and new stainless appliances offers a great space for the enthusiastic home chef. Enjoy casual seating with barstools at the peninsula with ample space for your dining table and patio door access to the large brand new deck for summertime outdoor relaxing. Down the hall, you'll find the large primary bedroom with double closets, a second bedroom, laundry and the spacious main bath with plenty of storage. Forced air gas furnace and central a/c. Low-maintenance, move-in ready, and located in a friendly, well-managed community, this home is a great fit for anyone seeking comfort and convenience just outside the city. Monthly fee of $650 for land lease plus taxes and water testing (total $722.50). Offers must have 2 business days irrevocable, and must be conditonal on park approval of buyer's land lease application. (id:61594)
Exp Realty
Mono, Ontario
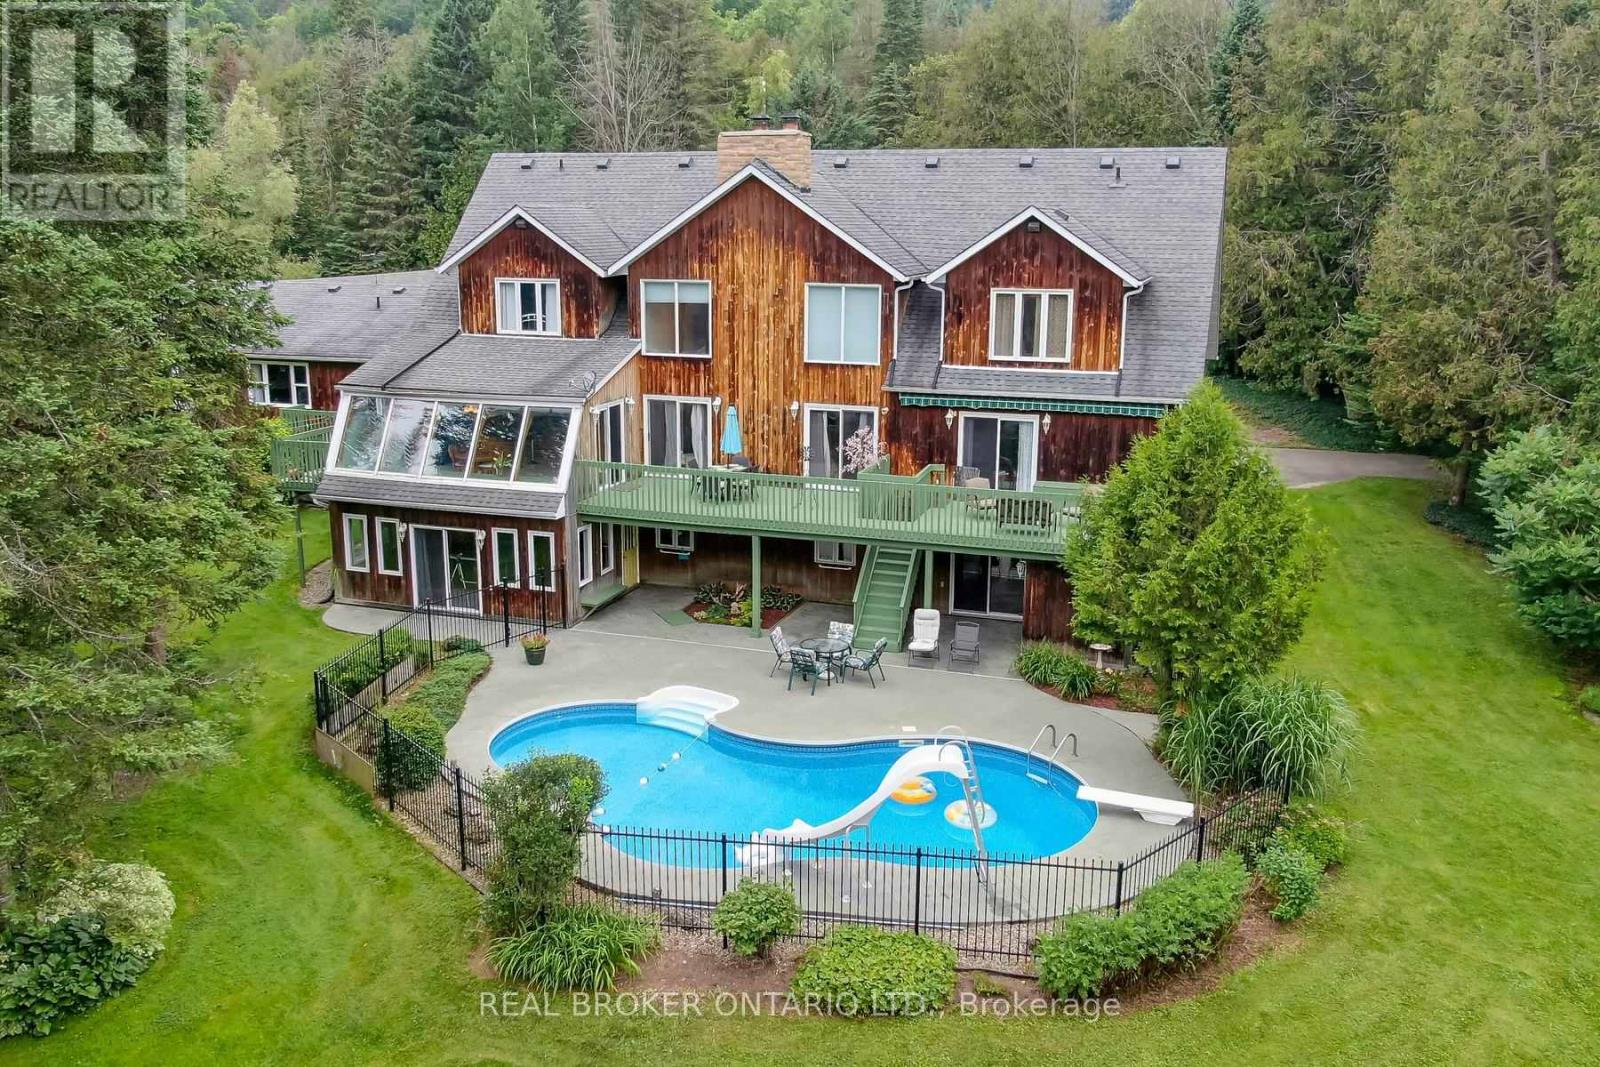
Welcome to 307254 Hockley Rd in Mono-an expansive property offering over 5,000 sq ft of versatile living space on more than 3 acres of scenic land, with the Nottawasaga River flowing through the backyard. Surrounded by mature trees and natural beauty, this home provides a peaceful setting just minutes from Hockley Valley Resort-perfect for skiing, golf, and year-round outdoor activities.This unique property features a fully self-contained annex that can function as a nanny or in-law suite while also offering excellent income potential. The bungalow-style suite includes an eat-in kitchen, living room, two bedrooms, and a basement with potential for additional living space-ideal for extended family or rental opportunities in today's market.The main home offers a spacious kitchen designed for gathering and entertaining, with access to a large deck overlooking the pool and private yard. The primary bedroom is a standout, featuring its own staircase leading to a 5-piece ensuite. The finished lower level includes a fitness room, theatre room, and additional recreation space, all with walkout access to the backyard and pool area.A rare opportunity to enjoy space, flexibility, and natural surroundings while staying close to local amenities, trails, and nearby Orangeville. Property is regulated by NEC & NVCA. (id:61594)
Real Broker Ontario Ltd.
Mulmur, Ontario
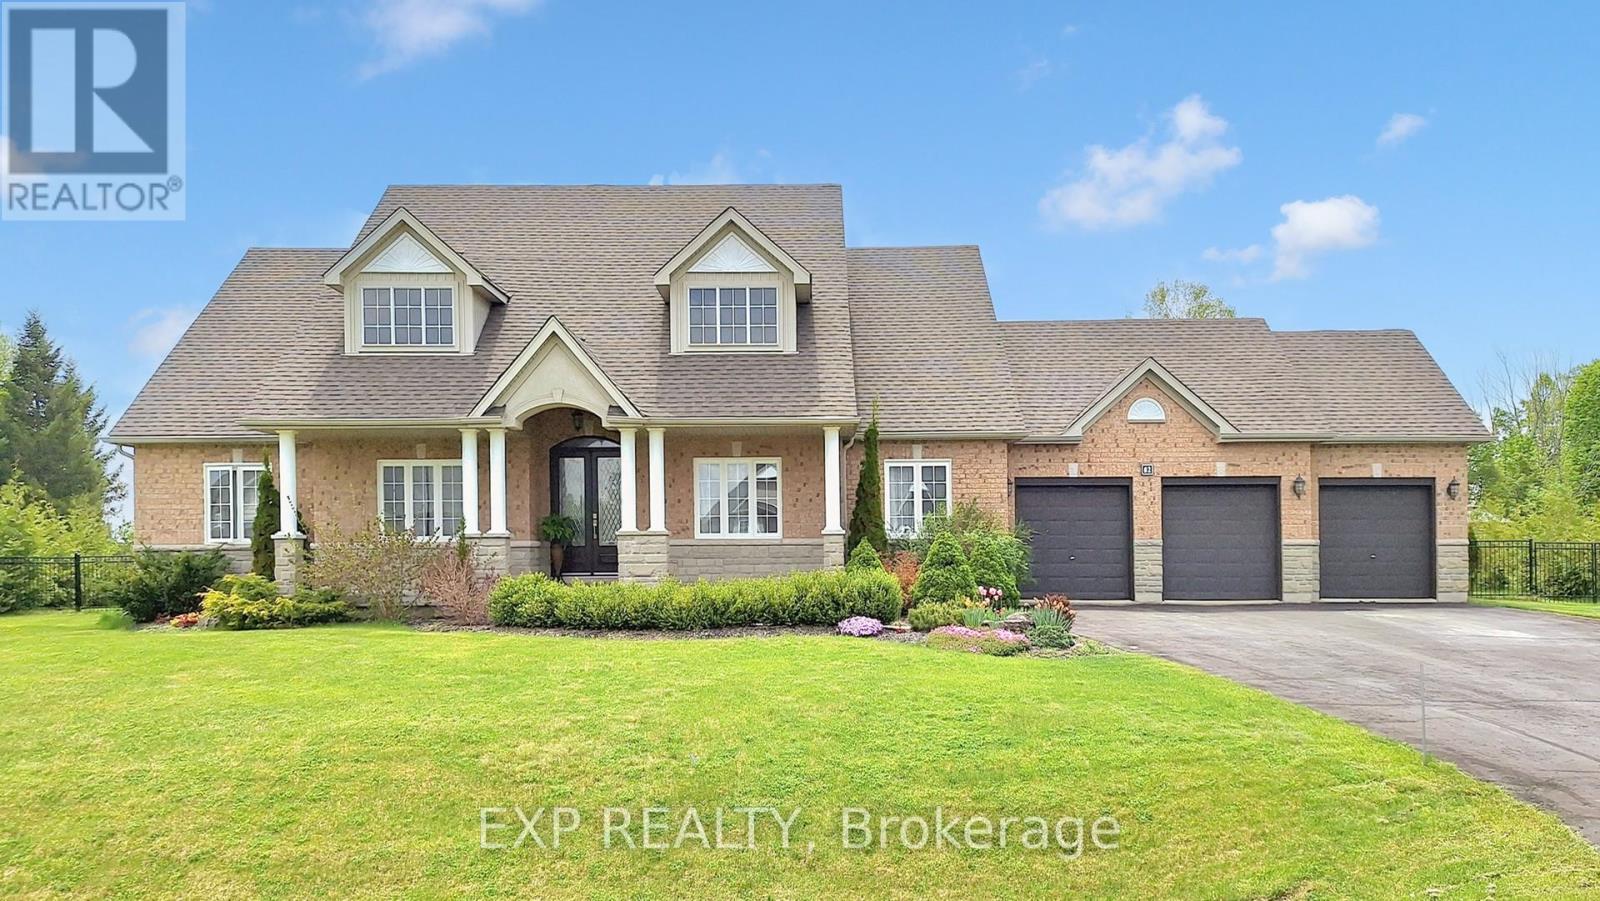
Discover the perfect blend of residential comfort and business opportunity at 42 Somerville Crescent, Mulmur. This impressive 4-bedroom, 2-bathroom home sits on a sprawling 1-acre lot, offering privacy and serenity while being conveniently close to picturesque parks and nature trails. Designed for both lifestyle and functionality, this property features spacious living areas, an elegant kitchen, and sun-filled rooms. The primary suite is a retreat of its own, complete with an ensuite bath, while additional bedrooms provide versatility for family, guests, or workspace needs. Adding to its value, the property includes a fully certified meat/food processing facility, making it an exceptional choice for entrepreneurs or those looking to expand their operations. Enjoy the charm of countryside living while having the benefits of an established business at your fingertips. This rare opportunity combines home, work, and nature in one ideal location. Recently replaced roof, windows, doors, heater, increased septic system. (id:61594)
Exp Realty
Thorold, Ontario
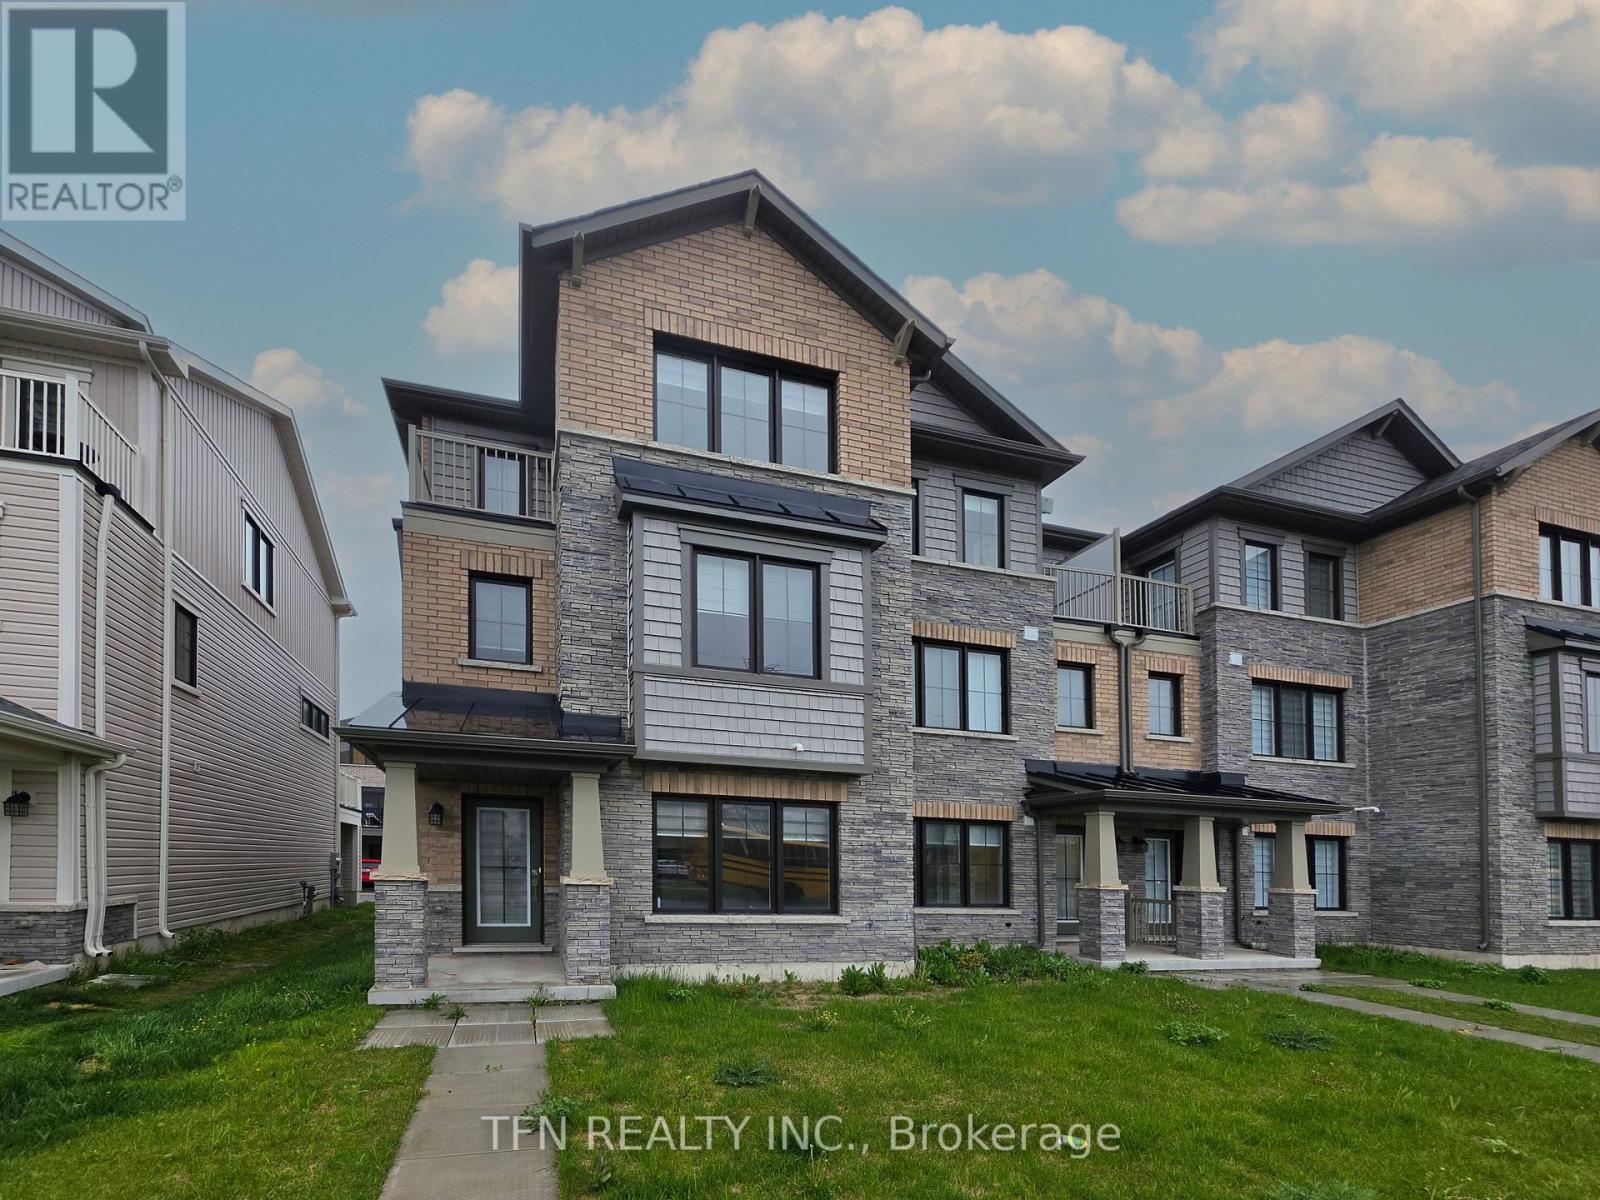
Welcome to 231 Melody Lane - a stunning full brick, completely freehold END UNIT townhouse located in a desirable family-friendly neighbourhood. Immaculately maintained and move-in ready, this beautiful 3-storey home offers 3 bedrooms, 2.5 bathrooms, and a thoughtfully designed layout perfect for modern living. The ground level features a versatile office/den space ideal for working from home, along with a convenient laundry area and utility room. Hardwood stairs lead to the bright and spacious second level, featuring a modern kitchen with stainless steel appliances, a centre island, and ample cabinetry. The open-concept living and dining areas are perfect for entertaining, with sliding doors leading to a large private balcony - an ideal space to relax or enjoy outdoor gatherings. A convenient 2-piece powder room completes this level. On the third floor, you'll find a spacious primary bedroom featuring a walk-in closet, private en suite bathroom, and its own balcony. Two additional generously sized bedrooms and a full4-piece bathroom provide plenty of space for family or guests. This exceptional home offers modern comfort, stylish finishes, and a convenient location close to schools, parks, shopping, and major amenities. A fantastic opportunity for first-time buyers, families, or investors alike. Book your private showing today! (id:61594)
Tfn Realty Inc.
Ottawa, Ontario
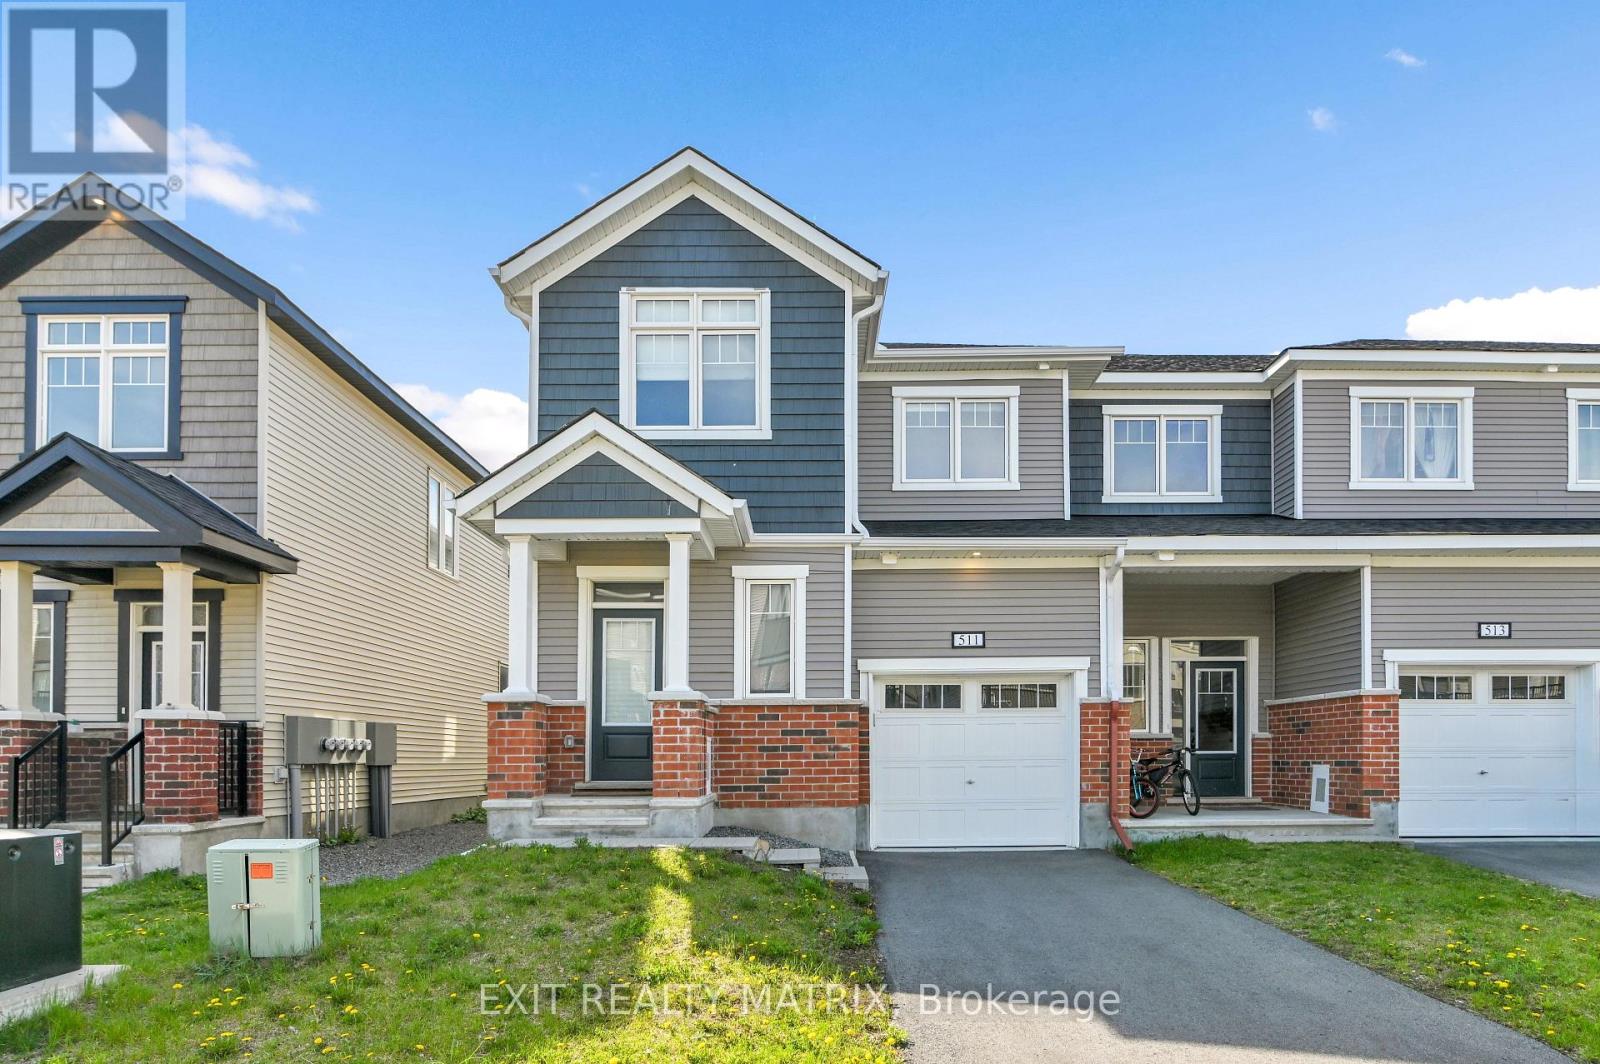
Nestled in a sought-after Ottawa community, 511 Rye Grass Way offers modern living in a beautifully designed Majestic model by Mattamy Homes, built in 2022. This stylish 3-bedroom, 3-bathroom home combines contemporary finishes with a functional layout ideal for families, professionals, or first-time buyers. The bright and spacious main floor is designed for both everyday comfort and entertaining, while the upper level features three generous bedrooms, including a spacious primary retreat complete with a large walk-in closet and a private ensuite featuring double sinks for added convenience. An unfinished basement provides endless potential to customize additional living space, a home gym, recreation room, or extra storage to suit your needs. With modern construction, thoughtful design, and room to grow, this move-in-ready home is an exceptional opportunity in a thriving neighbourhood. (id:61594)
Exit Realty Matrix
Milton, Ontario
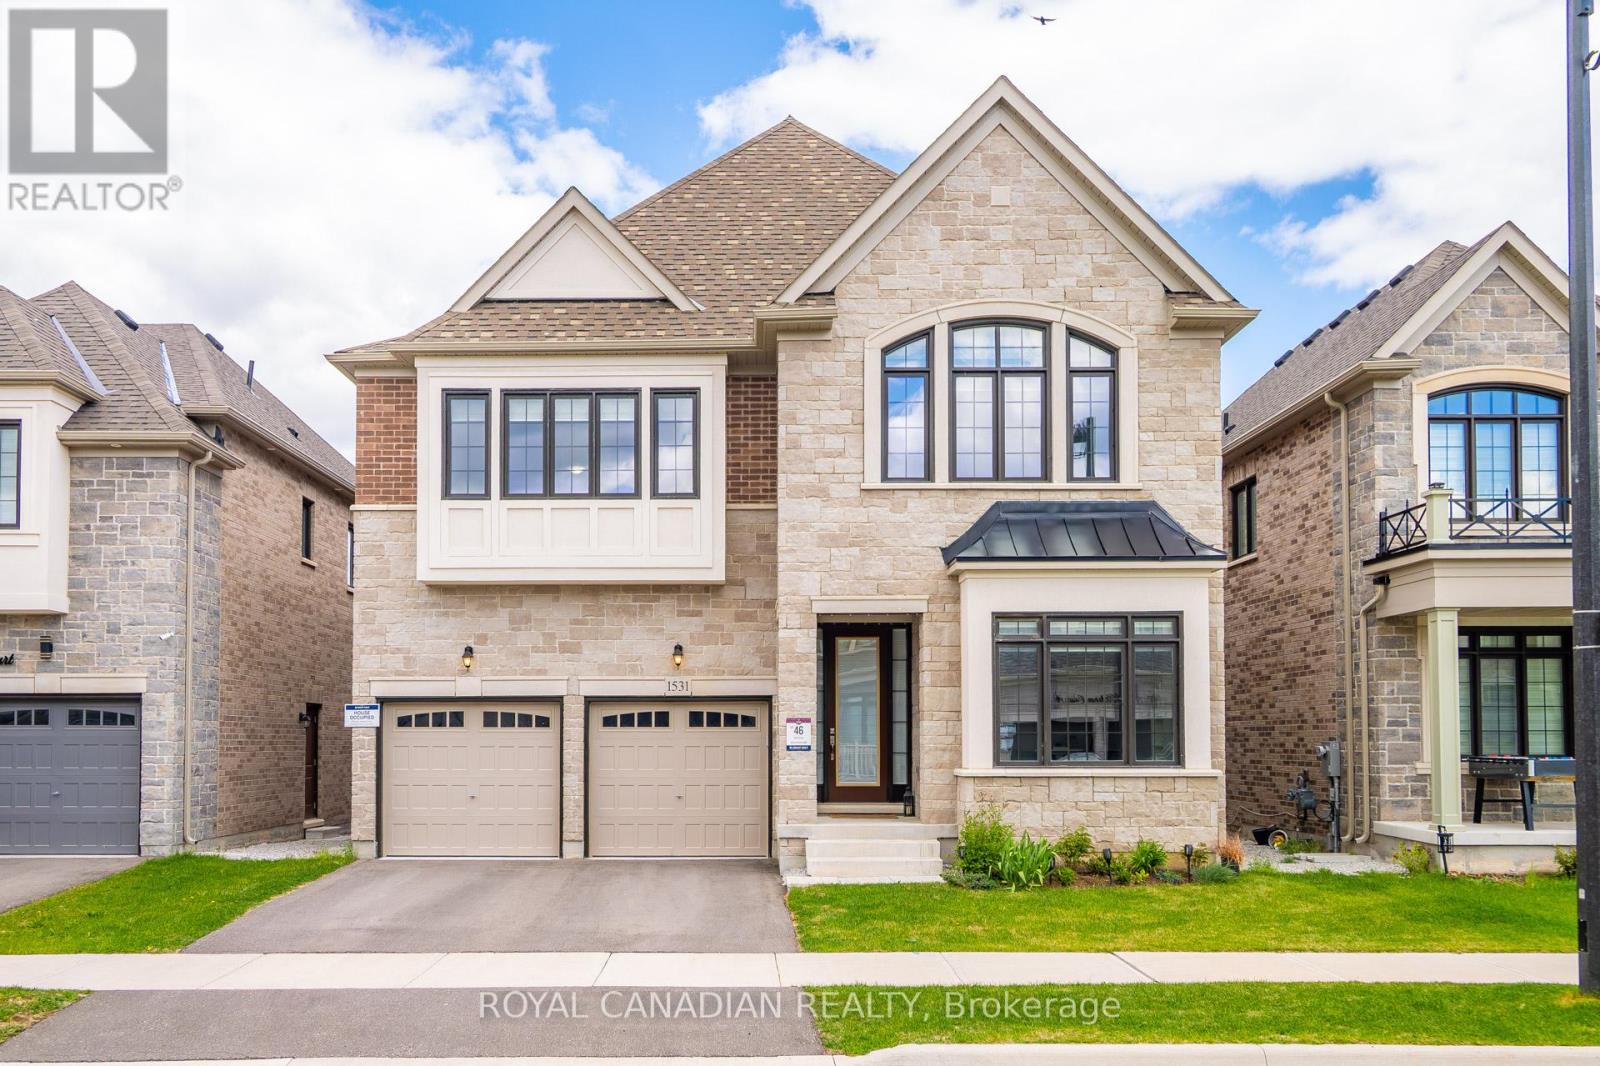
Absolutely Stunning 4 Beds 4 Baths Detached Home in Milton's highly Sought-After Walker Neighbourhood, Situated on a Premium 45-Ft Ravine Lot Backing onto Serene Green Space Views. Built by Great Gulf, this exceptional Home Offers the Perfect Blend of Luxury, Comfort, and everyday Tranquility for Modern Family Living. Boasting over 3,385 Sq. Ft. of thoughtfully designed Living Space, this Elegant Home Welcomes you with Impressive 10-Ft Flat Ceilings, 8-Ft Tall Single Panel Doors on Main Floor, Engineering Hardwood Flooring, and Sophisticated Porcelain Tiles Throughout. Designed for both Grand Entertaining and Intimate Family Moments, the Main Floor Features Formal Living and Dining Rooms, a Sun-Filled Great Room, and a Private Office/Den ideal for working from Home. At the Heart of the Home is a Spectacular Chef-Inspired Kitchen Showcasing Upgraded Premium Cabinets, Quartz Countertops, a stunning Waterfall Island, Premium Bosch Appliances, a 36" Gas Stove, Canopy Hood Fan, additional Pantry Storage, Pot Drawers, and a Built-In Pull-Out Recycling Unit. Whether Entertaining Guests or Enjoying Quiet Mornings with Family, this Space Effortlessly combines Elegance and Functionality. The Second Floor Offers 4 Spacious Bedrooms with Walk-In Closets, 3 Full Washrooms, and a Versatile Den that can easily Convert into a 5th Bedroom, Media Lounge, or Family Retreat. The Luxurious Primary Bedroom Features a Tray Ceiling and a Spa-Inspired Ensuite with a Frameless Glass Shower and Oversized Soaking Tub. Step Outside to a Deck, Fully Fenced Backyard Overlooking Peaceful Green Space - Perfect for Entertaining, Relaxing, and Enjoying Complete Privacy. Main Floor Laundry. A Builder Finished Separate Side Entrance to the Basement Offers Future In-Law Suite or Rental Potential. Ideally Located close to Top-Rated Schools, Parks, Conservation Areas, Hospitals, and Major Highways. (id:61594)
Royal Canadian Realty
Kawartha Lakes, Ontario
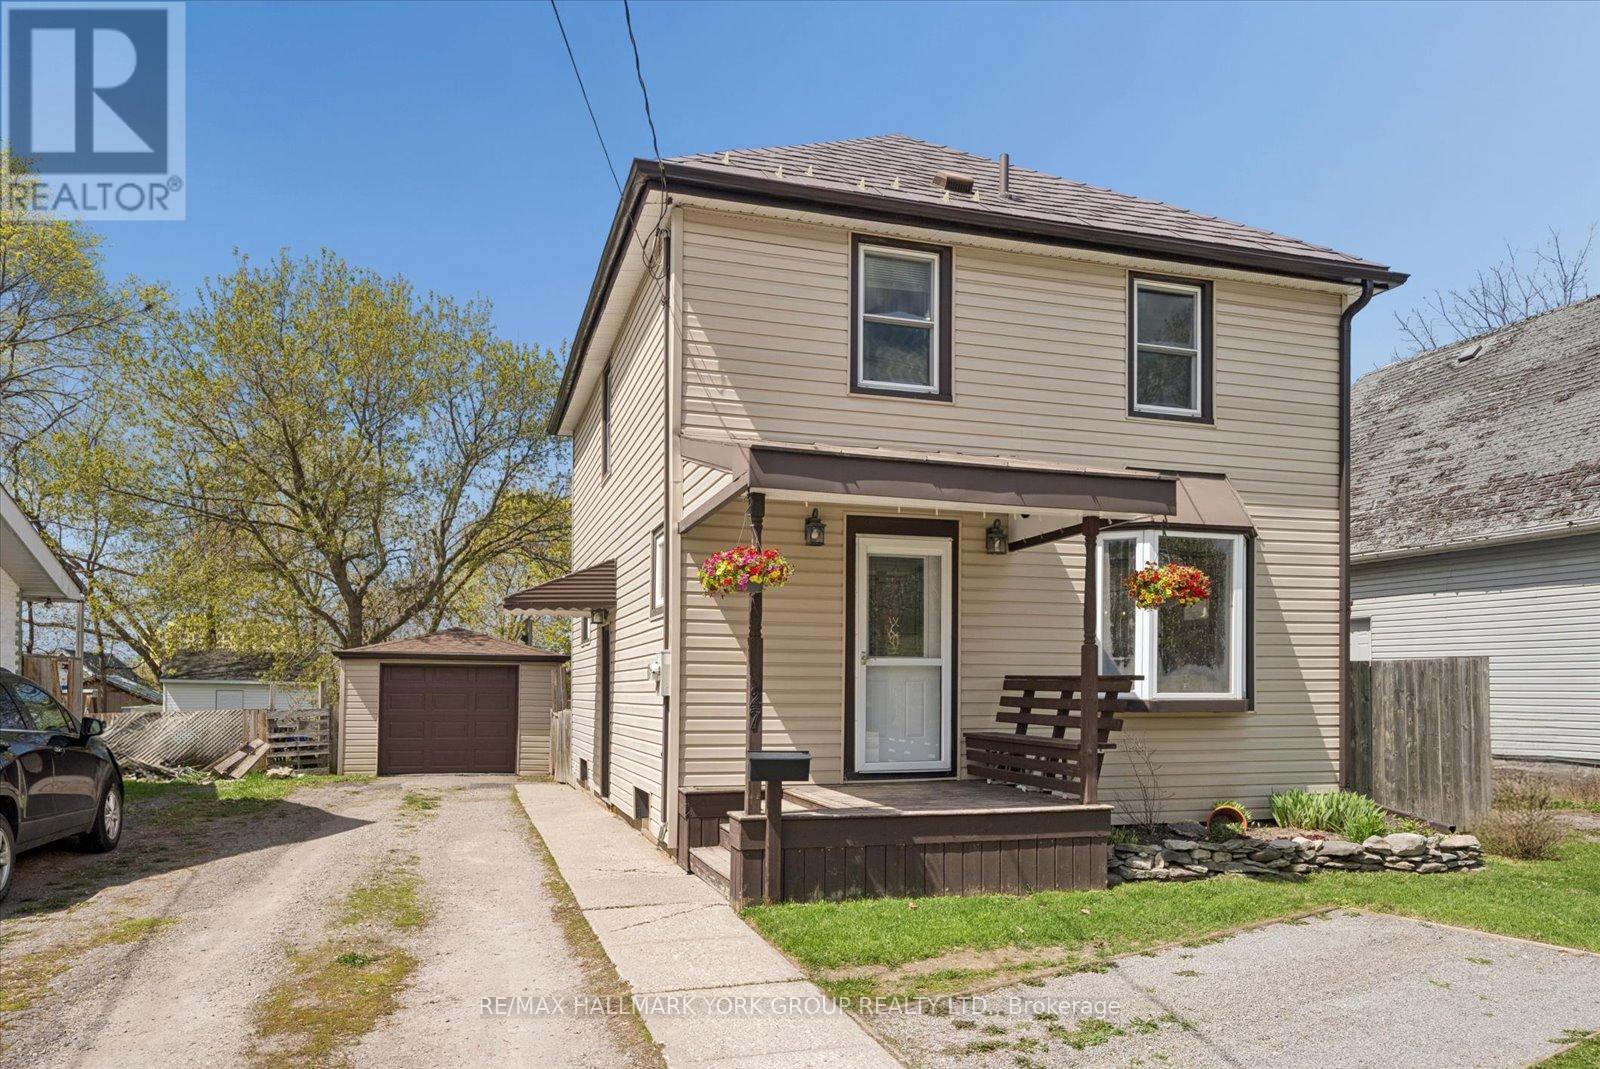
Welcome To 27 St Paul St! This Inviting 2-Storey Home Blends Timeless Character With Peace-Of-Mind Upgrades. Step Inside To Discover Warm Natural Wood Finishes And Doors That Give Every Room A Cozy Feel - The Kind Of Details You Just Don't Find In New Builds. With Three Bedrooms Upstairs Plus A Bonus Bedroom On The Lower Level, Plus A Large Attic That Offers Plenty Of Extra Storage Space. Major Mechanicals Are Already Done For You: A Brand-New Furnace And Central Air Conditioner (Both Installed March 2025) Mean Year-Round Comfort Without The Worry. Outside, The Fully Fenced Backyard Is Ready For Kids, Pets, Gardens, And Summer Evenings Around The Fire. The Detached Garage With Hydro Is Perfect For A Workshop, Hobby Space, Or Extra Storage. Just Steps To A Scenic Walking Trail And Within Easy Reach Of Local Schools. (id:61594)
RE/MAX Hallmark York Group Realty Ltd.
London East, Ontario
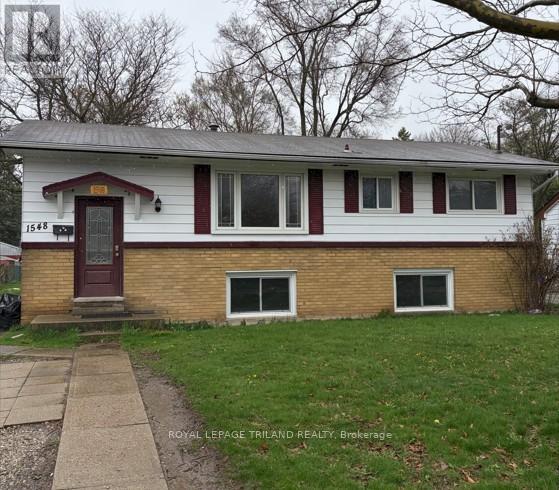
Looking for a property within walking distance to Fanshawe College for your child and roomies? Or perhaps you are a savvy investor looking for a great opportunity or maybe you need the right home for your large family with a huge yard for the kids to run around. This 5-bedroom licensed rental property ticks the box for many buyers and its location in a well-established neighbourhood only minutes from the college adds to its appeal. This carpet-free home has been freshly painted throughout with numerous recent updates including new bathrooms, painted kitchen cupboards and new countertop, new flooring on lower level, updated interior lighting, and more. The open concept main floor features a large living room, separate dining room, large kitchen with breakfast bar area and three bedrooms. The separate side entrance to the lower level offers opportunities to explore the feasibility of a lower suite. And the spacious lower family room with above grade windows provides ample room for multiple uses. The property is very easy to show and the time is right to capitalize on college students looking to secure future accommodations. Ample parking easily provides a spot for at least 6 cars. The Seller has never occupied the property and cannot provide any representations or warranties but, according to previous listings, the furnace, A/C and washer/dryer were updated in 2018. A new stainless steel dishwasher was just installed. Some photos have been Virtually Staged. (id:61594)
Royal LePage Triland Realty
London North, Ontario
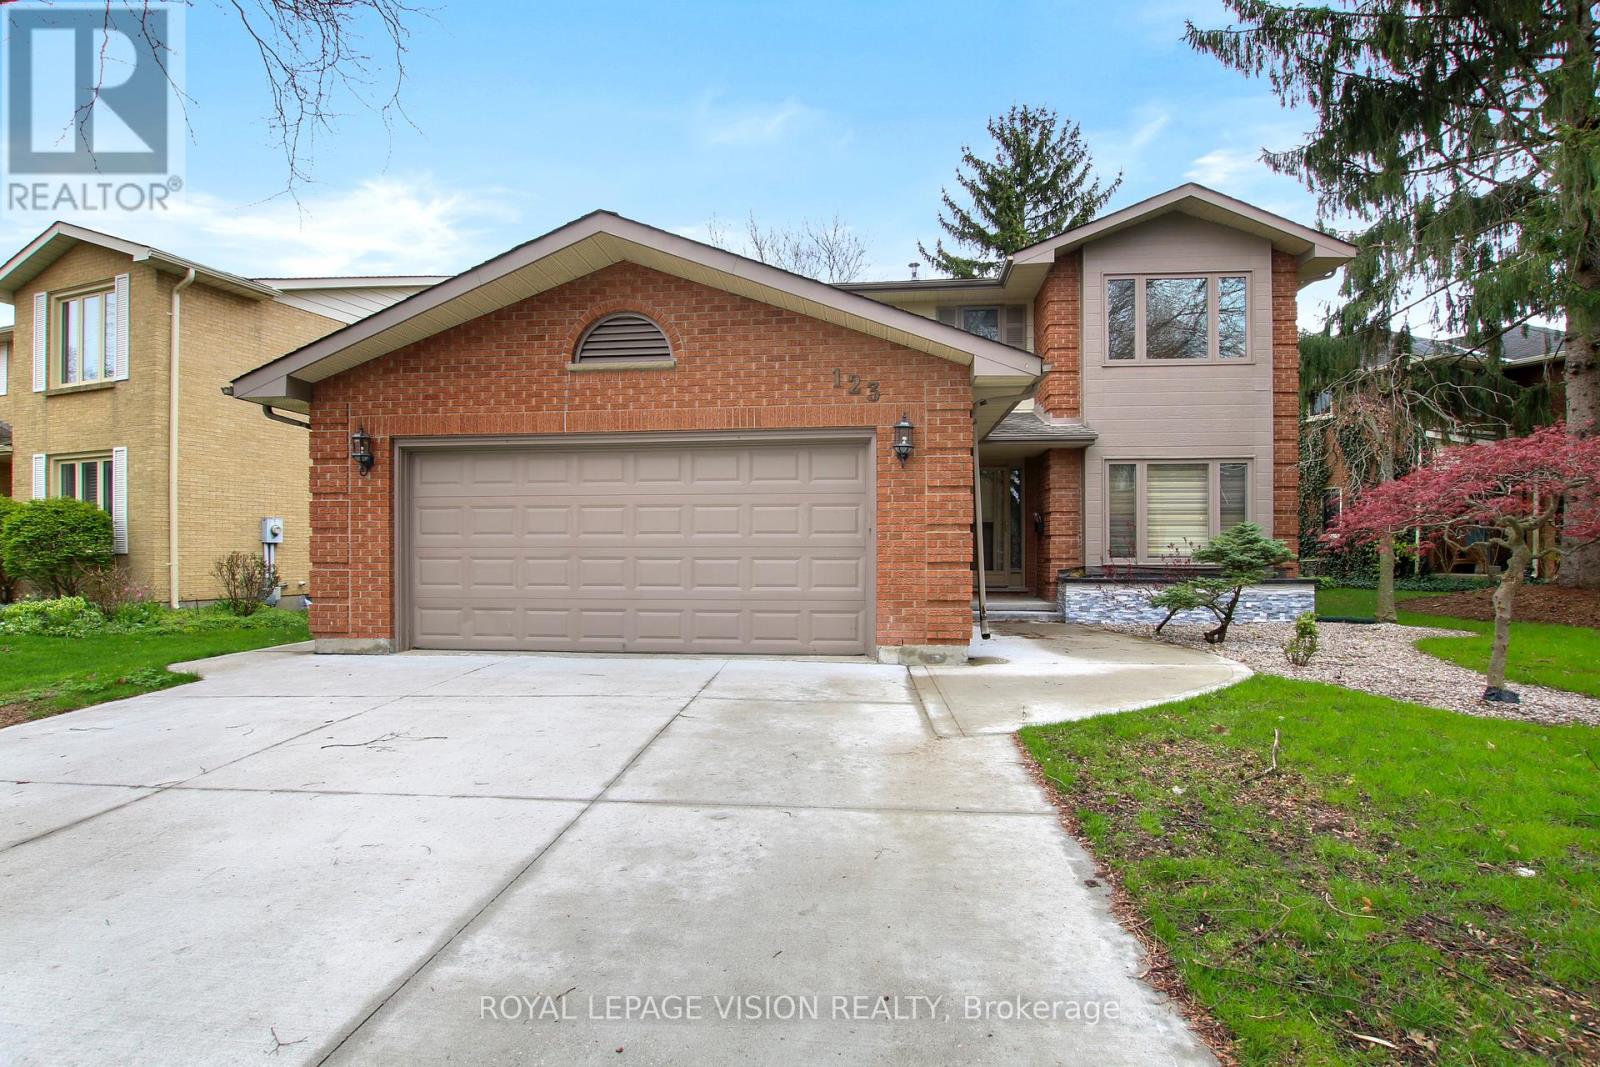
Welcome to 123 Chesham Avenue - a spacious and elegant two-storey detached home nestled in one of London's most sought-after neighbourhoods.Offering 4+2 bedrooms and 4 bathrooms, with walking distance from Western University and top rated elementary and high school London with a beautiful and peaceful park at the back (No Neighbours behind) Premium 71 feet wide lot!. The main level features a well-designed layout with formal living and dining rooms, a cozy family room with a wood-burning fireplace, and a bright, inviting kitchen complete with granite countertops and a high-end designer kitchen by Kitchen Craft.Upstairs, you'll find four generously sized bedrooms, including a primary suite with a 4-piece ensuite. The bathrooms throughout the home have been recently updated with new quartz countertops and stylish tile finishes.The fully finished lower level spans over 1,000 sq. ft. and offers exceptional versatility, featuring a second kitchen, two additional bedrooms, a full bathroom, and ample living space-ideal for extended family, guests, a home office, or a potential in-law suite with the possibility of a separate entrance for added rental income.Additional highlights include a double car garage, ample driveway parking, and extensive recent concrete work completed on all three sides of the home, enhancing structural integrity. The beautifully landscaped front yard and large concrete backyard patio overlook a quiet park and wooded area, offering privacy and a peaceful setting away from train tracks.Conveniently located near Western University, Hospital, top-rated schools, shopping, and parks, this home presents a rare opportunity to enjoy space, comfort, and convenience in a premium London location. (id:61594)
Royal LePage Vision Realty
Lucan Biddulph, Ontario
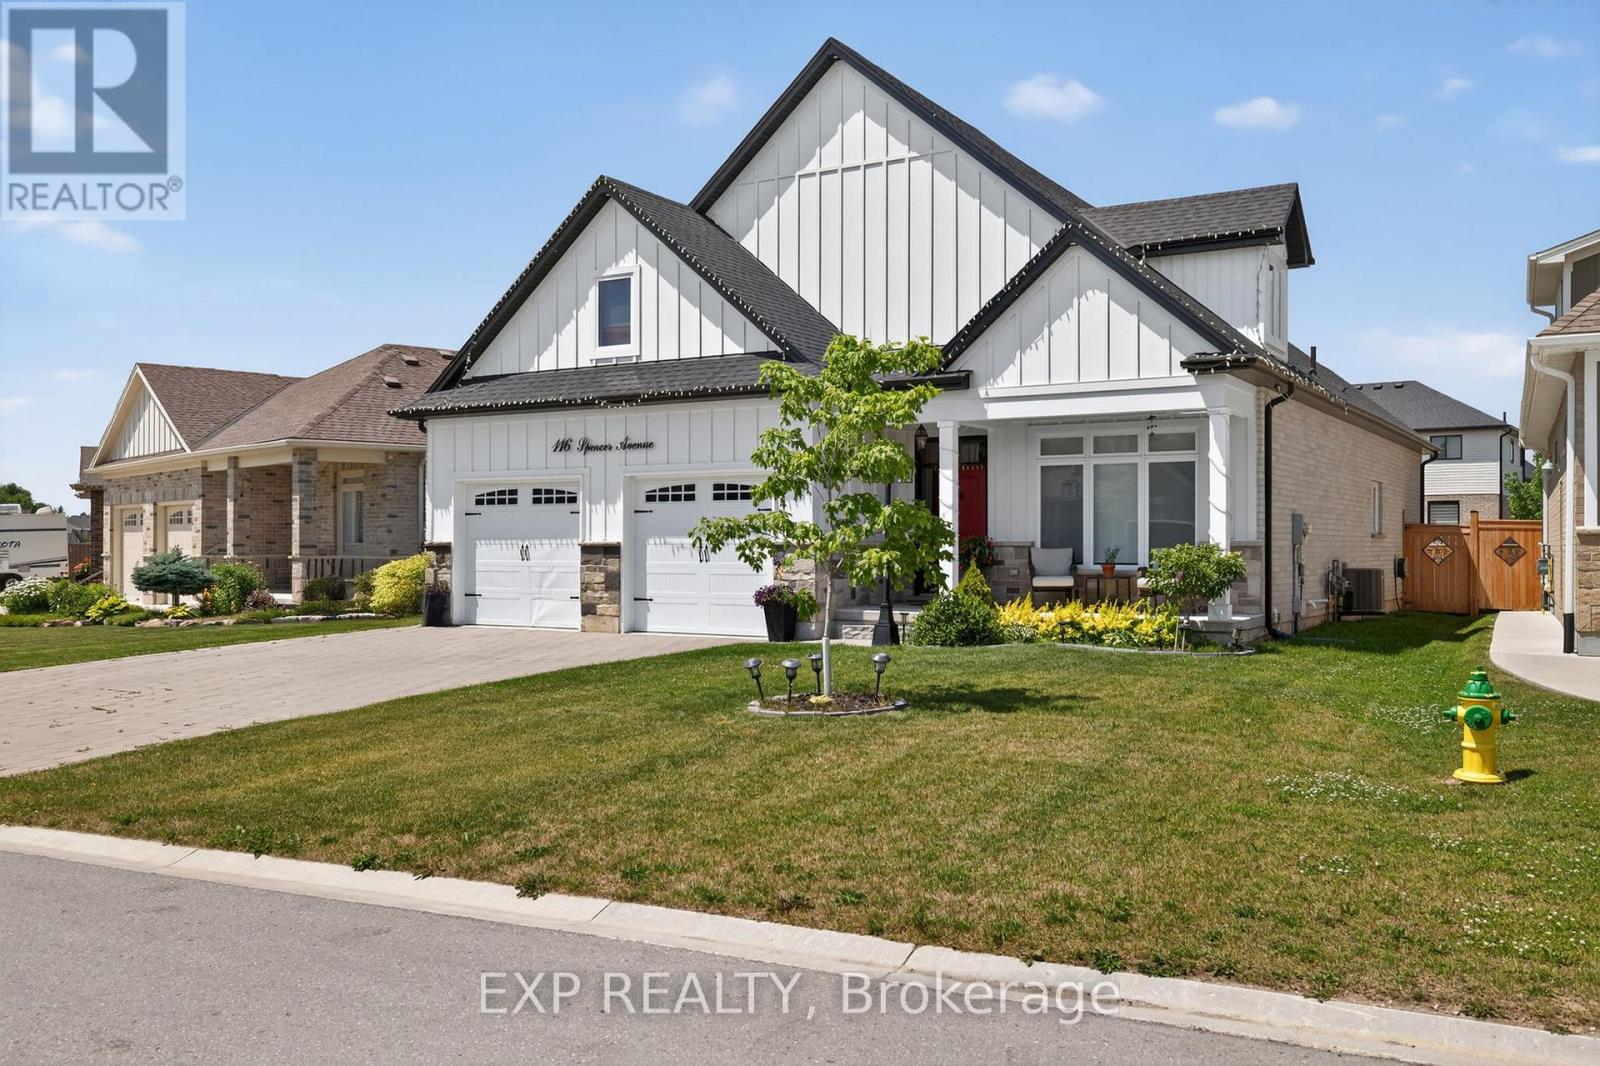
Welcome to a home that actually gives you space to live, not just rooms to walk through. Set in a quiet, family-focused pocket of Lucan, this property delivers over 3,400 sq. ft. of finished living space designed for real life - growing families, multi-generational living, or anyone tired of feeling cramped. The main level offers an open, functional layout with generous natural light, making everyday living and entertaining effortless. The kitchen flows seamlessly into the living and dining areas, creating a central hub where everything happens- Main floor includes a primary bedroom with an ensuite and a large walk-in closet with the privacy and space buyers expect at this level and an additional 2nd bedroom (presently used as den) with a full 3-piece bath. Upstairs, you'll find well-proportioned 2 bedrooms that don't feel like afterthoughts and a full 3-piece bath. The fully finished basement is where this home separates itself from the competition. Whether you need additional bedrooms, a home office, or a recreation space, it's already done - saving you time, money, and disruption. Located close to schools, parks, and essential amenities, this home delivers everyday practicality in a peaceful setting. A standout opportunity for buyers comparing nearby communities, offering significantly more finished living space, stronger overall value, and a level of functionality that outperforms most homes in this price range. (id:61594)
Exp Realty
Hamilton, Ontario
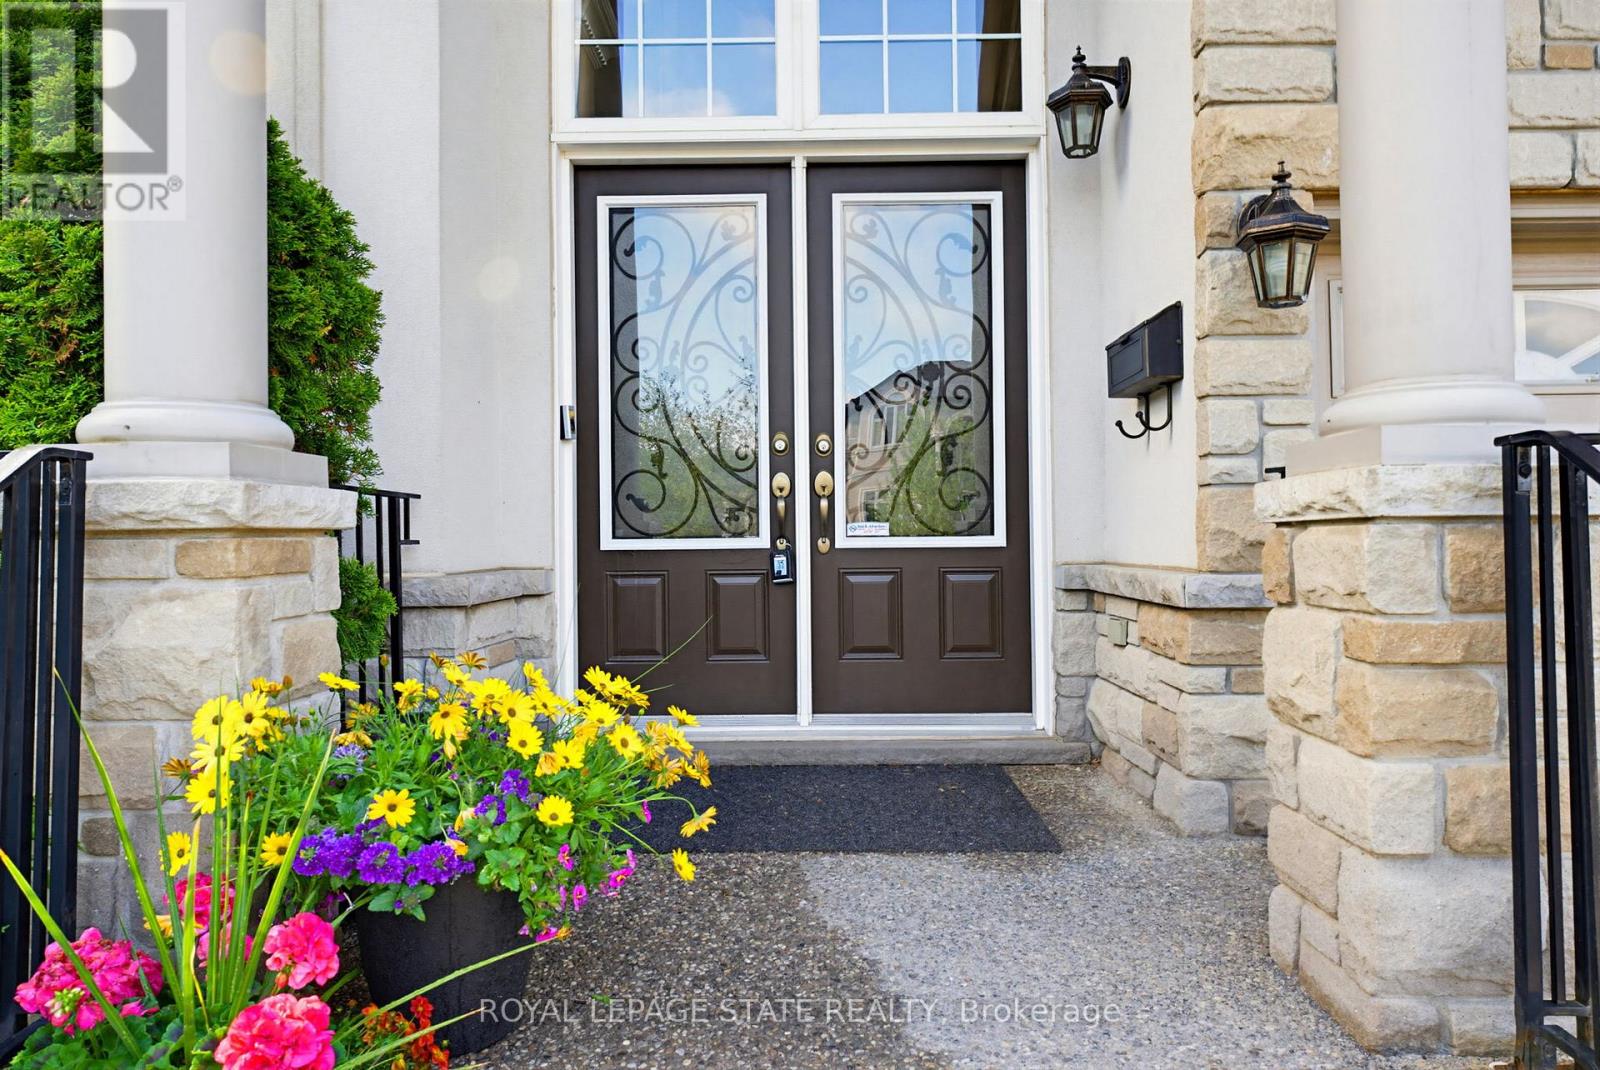
Welcome to this exceptional 3300+ sq. ft. home with a fully finished basement on a desirable premium pie-shaped lot in a court location. Perfectly designed for families, multigenerational living, and entertaining, this property combines elegant finishes with functional spaces. Step inside to find hardwood floors throughout the main level, crown moulding, coffered ceilings, and decorative art niches that add timeless character. The home boasts large principal rooms filled with natural light, creating an inviting atmosphere for gatherings and everyday living.At the heart of the home is the chefs kitchen, featuring a substantial island with extensive workspace, abundant cabinetry, and the perfect setting for family meals or entertaining guests. The rear wall of windows overlooks the beautifully landscaped backyard, complete with mature shade trees, river rock accents, and a spacious aggregate concrete patioideal for outdoor dining and relaxation.Upstairs, youll find four generous bedrooms, each with its own ensuite or ensuite privilege, ensuring comfort and privacy for the whole family. A bright loft area offers the perfect spot for a home office or cozy den. The fully finished basement features a separate entrance, making it an excellent in-law suite or multigenerational living option. With a kitchenette/wet bar, built-in counter space, and an additional bedroom, the possibilities are endlesswhether for extended family, a private retreat, or entertaining space.Set on a large pie-shaped lot in a quiet court, this home offers both privacy and prestige. With its combination of space, elegance, and functionality, its a rare opportunity not to be missed. (id:61594)
Royal LePage State Realty
Kitchener, Ontario
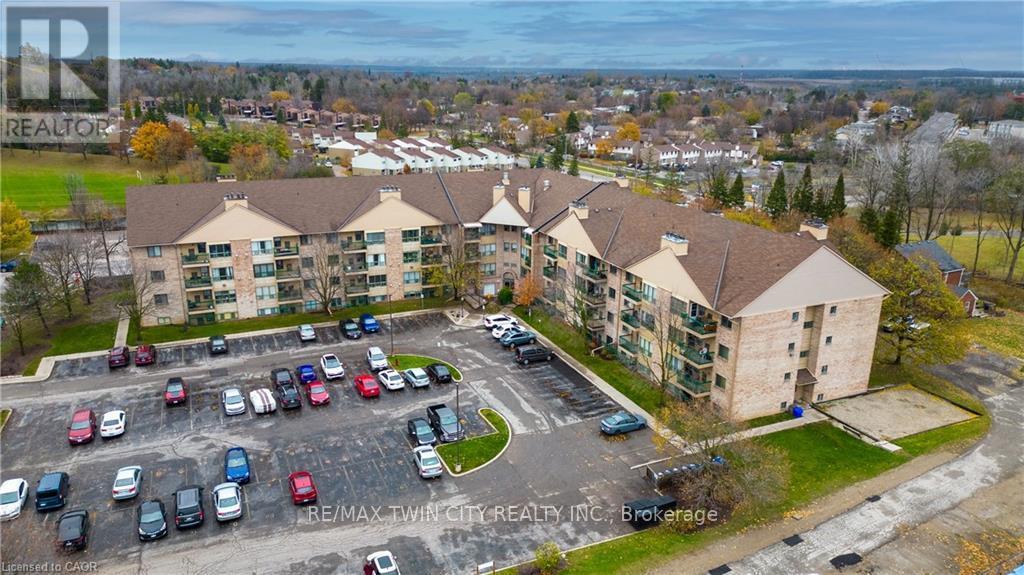
WAKE UP TO STUNNING VIEWS OF CHICOPEE SKI HILL! This bright and well maintained 2-bedroom, 2-bathroom condo offers just under 900 sqft. of stylish living space! Designed for comfort and convenience, this carpet-free unit features updated flooring throughout and an open-concept layout that seamlessly connects the living and dining areas. A large window floods the space with natural light, creating a bright, airy, and inviting atmosphere. Perfect for first-time buyers, downsizers, or investors, this thoughtfully designed unit maximizes every square foot while offering modern and practical living. Ideally located just minutes from Fairview Park Mall, Chicopee Tube Park, shopping, restaurants, and everyday amenities, plus easy highway access for commuters, this home truly offers the perfect blend of lifestyle, location and value. Schedule your private showing today! (id:61594)
RE/MAX Twin City Realty Inc.
