Middlesex Centre, Ontario
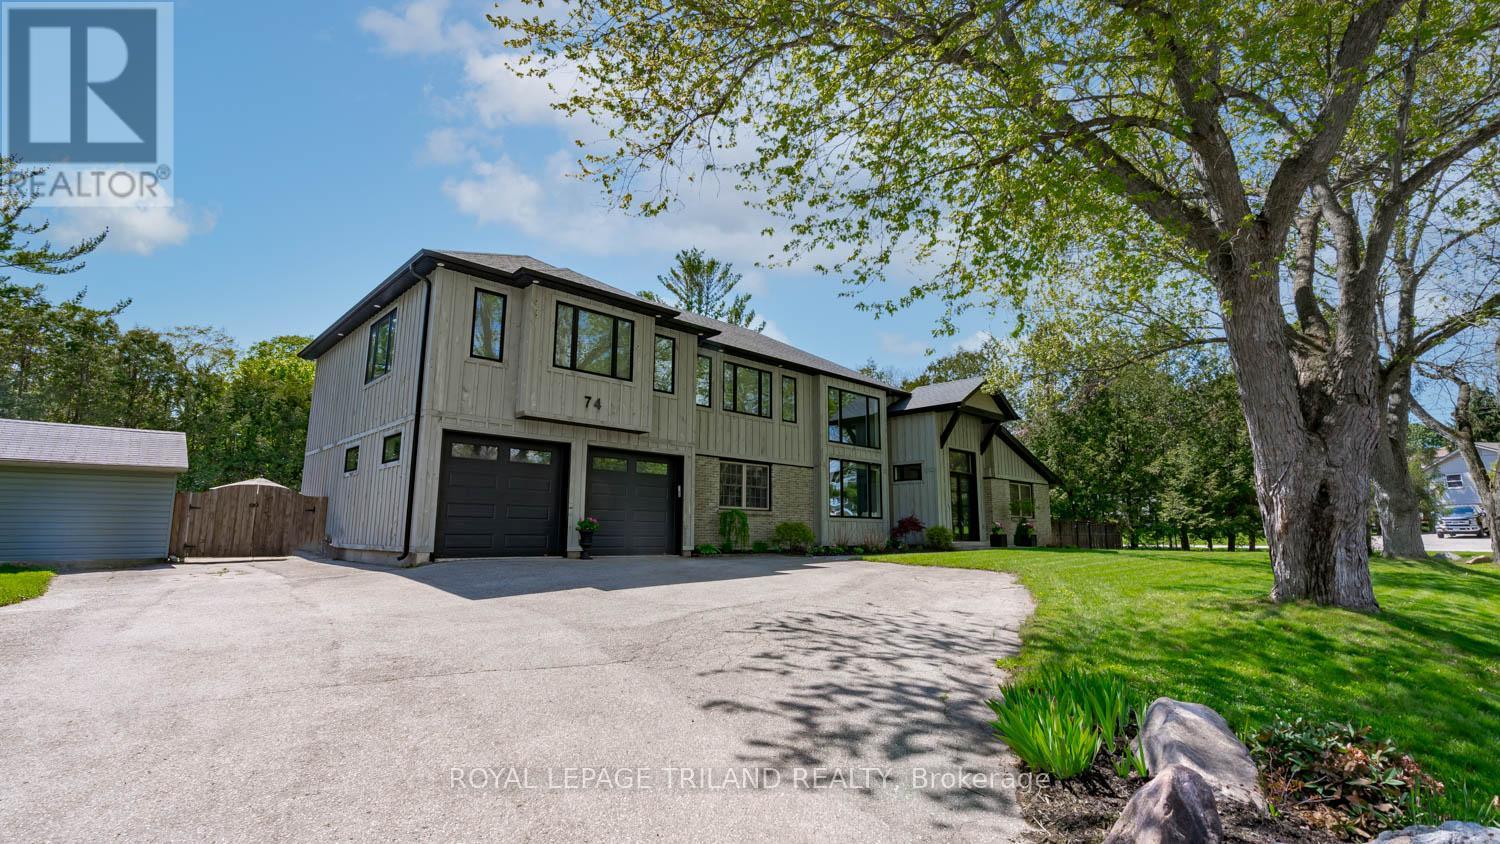
Welcome to this exceptional luxury estate in the highly sought-after community of Kilworth. Offering an impressive 3,297 square feet above grade, this beautifully updated home blends timeless elegance with modern comfort, delivering incredible value for discerning buyers. Set on a spacious 0.46-acre corner lot, it offers abundant privacy and peace, exactly what is needed to come home to after a hectic day. Featuring 3+1 spacious bedrooms and 2+2 well-appointed bathrooms, this home is thoughtfully designed for both everyday living and entertaining. The interior has been meticulously updated throughout since 2019, showcasing high-end finishes, refined details, and a seamless flow from room to room. With the addition of a second storey, the large, updated windows throughout are breathtaking, along with a new furnace, central air, shingles, an electrical panel, and new flooring throughout, on top of the beautiful kitchen and bathroom renovations. The basement features an office space, games room and bar area that is perfect for entertaining. Additionally, the basement has a bathroom rough-in and the main floor laundry room also has a shower rough-in. Ideally located, this property offers convenient access to parks, scenic walking trails, and a full range of nearby amenities. Step outside to your private backyard retreat, complete with a sparkling pool, relaxing hot tub, and an impressive pool house with a bar, perfect for hosting unforgettable summer gatherings. Surrounded by lush greenery and offering ample outdoor space, this property provides the perfect balance of luxury and tranquility. This is a rare opportunity to own a turn-key estate in one of the area's most desirable locations, where style, space, and lifestyle come together effortlessly. (id:61594)
Royal LePage Triland Realty
Tay Valley, Ontario
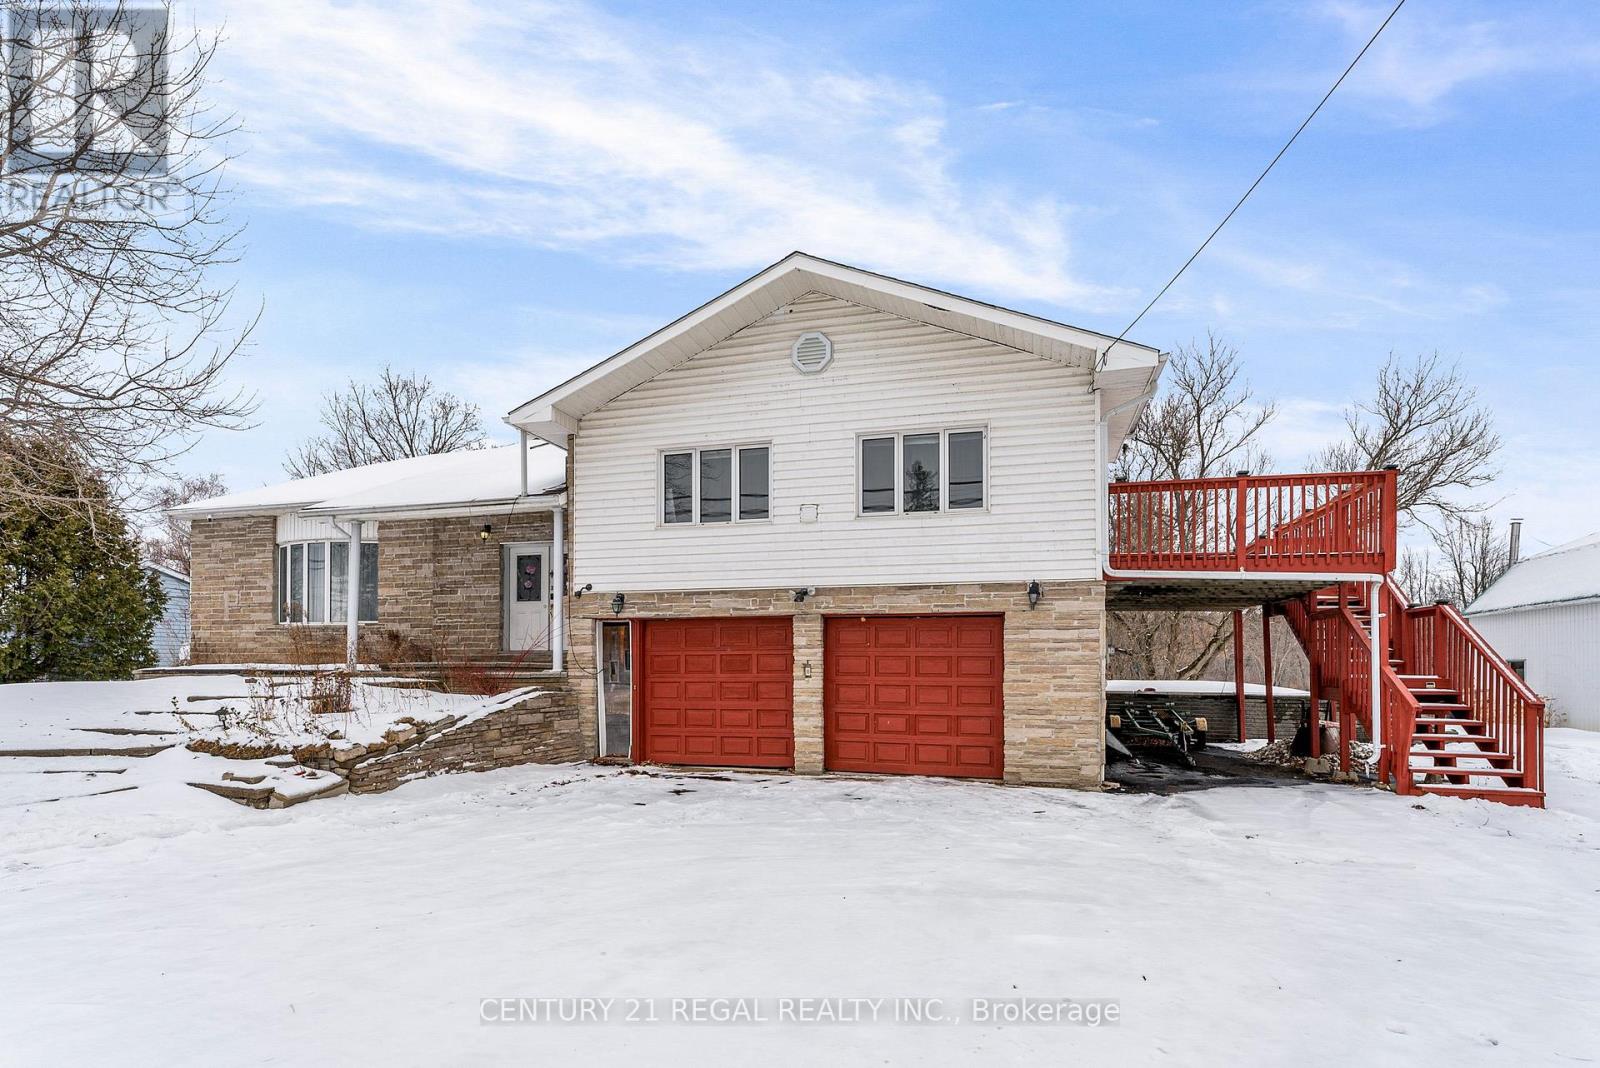
The Property backs into Tay River, 124' of swimmable waterfront. The Home features a grand staircase, vaulted ceilings and loft overlooking the sunken living room. Lots of Bedrooms, 3 bedrooms and a giant room that accomodates 4 queen beds in the second floor. The Main floor features gas fireplace in the living room, big master bedroom that accomodates 2 queen beds a wall to wall close , and a 4 pc bathroom ensuite. Family room walkout to a big deck and a gazebo. Basement is perfect for entertaining with pool, table tennis and a walk out sliding door to the backyard. A Completely separate accessible from outside via deck unit on top of garage complete with a bedroom kitchen, washroom and laundry. A 20 Kilowatt Solar Panel system that generates electricity and supplies power to the grid that pays the Property owner. (id:61594)
Century 21 Regal Realty Inc.
Ottawa, Ontario
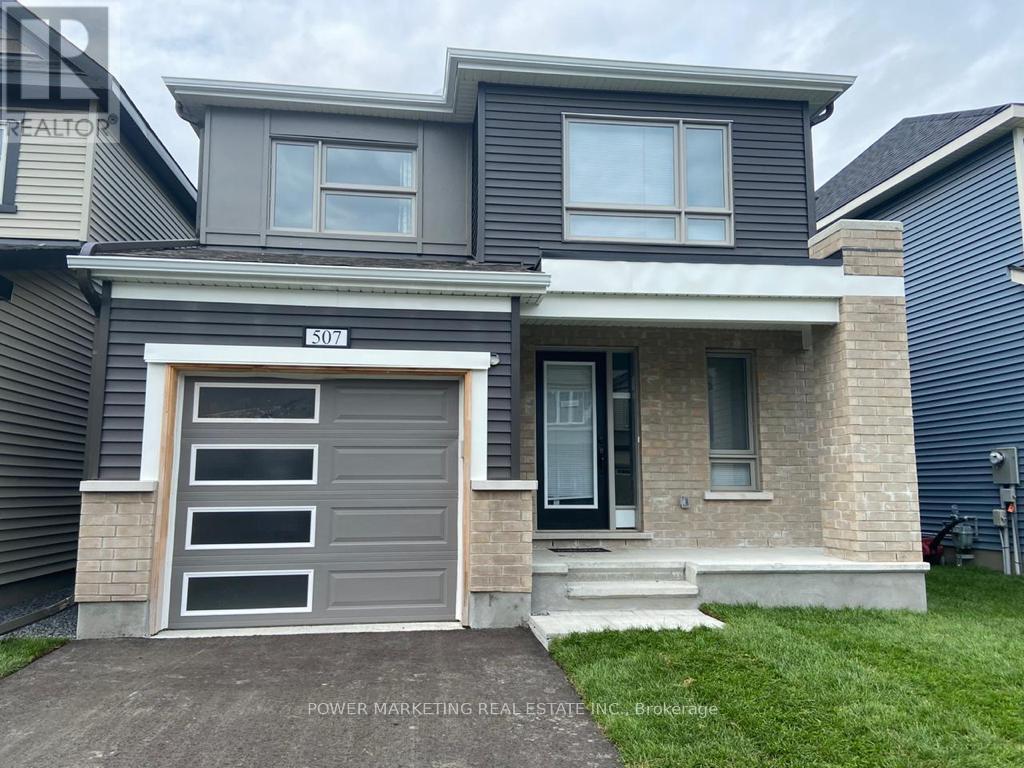
Kanata's Beauty! Beautifully, newer and well maintained 2-storey detached home on a family-friendly cul-de-sac in Kanata's quiet and desirable neighborhood. This great 3-bedroom, 3-bath residence offers approx. 2,000 sq ft of bright, functional living space with an inviting main level open concept perfect for everyday living and entertaining. The upper level features 3 spacious bedrooms including a private primary suite with walk-in closet and ensuite bath. The full unfinished basement presents endless possibilities for additional living space. Additional highlights include wood and ceramic floors, central air conditioning, C/Vac rough in, attached garage with inside entry, and parking for three cars. East Facing home on beautiful lot near shopping centers, parks, golf course, schools, and all amenities, this move-in-ready home delivers comfort, location, and long-term value in one of Kanata's most popular family communities. See it today! (id:61594)
Power Marketing Real Estate Inc.
North Algona Wilberforce, Ontario
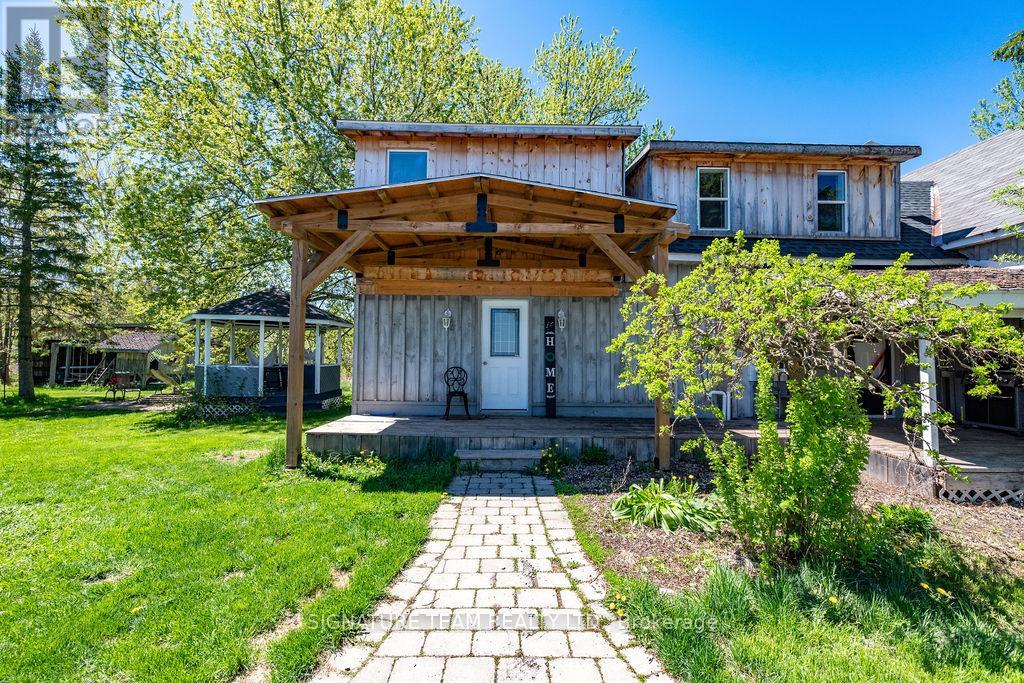
Located just minutes from the quaint village of Eganville in the heart of the Ottawa Valley at Kellys Corner, this 4-bedroom, 3-bathroom century home is set among rolling farmland and rural properties on a 1.1 acre lot. Filled with natural light and character, the original section of the home is believed to date back to the late 1800s and features log-frame construction. This space offers a welcoming living room [w oak flooring] and a main-floor den/bedrm, both enjoying beautiful countryside views. The kitchen addition provides a generous eat-in layout w a coffee bar and a second staircase (currently closed off upstairs) used as a pantry. A secondary exterior door leads directly to the covered deck and BBQ area - ideal for everyday living and entertaining. The most recent addition includes a spacious mudroom entry with full laundry and a convenient 2-piece bath. Upstairs, you'll find two well-sized secondary bedrms, each with closets plus the primary bedrm, located above the newest addition, bright and inviting, featuring handcrafted wooden shutters, his-and-hers walk-in closets, and a stunning newly built 5-piece ensuite. The ensuite is filled with natural light and offers countryside views, a freestanding tub, separate shower, and double vanity. Outside, a barn-style outbuilding w car port, has been repurposed and includes a heated workshop, finished modern loft with drywall, lighting, and electrical (previously used as a home gym and ideal for a studio!) and wood storage. Additional outdoor features include cover side-porch and front-porch, 3-stall lean-to, gazebo + a patio-stone fire pit area. Set within a rural farming community, the property is surrounded by an apiary, a neighbouring Mennonite farm and other rural homes - offering a peaceful setting with a strong sense of place and community spirit. (id:61594)
Signature Team Realty Ltd.
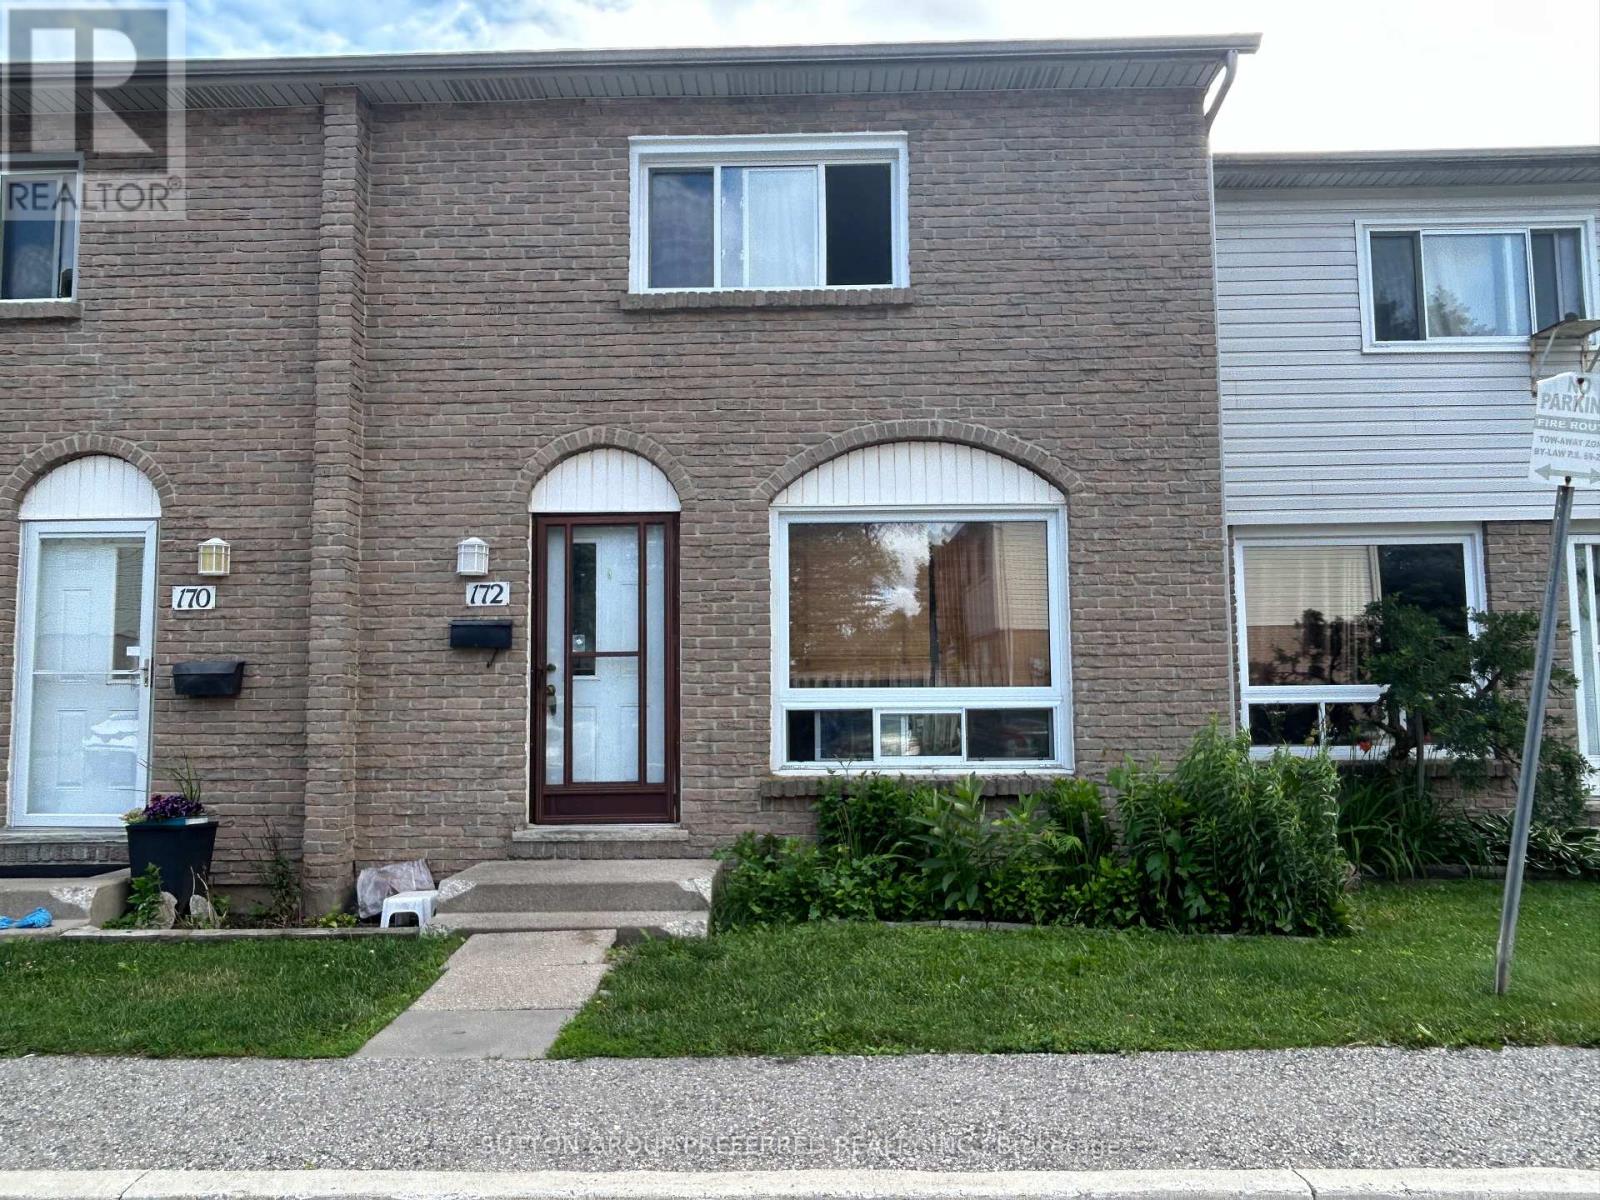
London East, Ontario
Spacious 3 bedroom 2 bathroom condo in East London. Large living room. Layout with the large eat-in kitchen. Good sized bedrooms. Finished family room, laundry and 3 piece bathroom in the lower level. Currently rented $2,460/month plus utilities - Tenant is month to month and Vacant possession may be possible . Close to bus routes, shopping, restaurants and more. (id:61594)
Sutton Group Preferred Realty Inc.
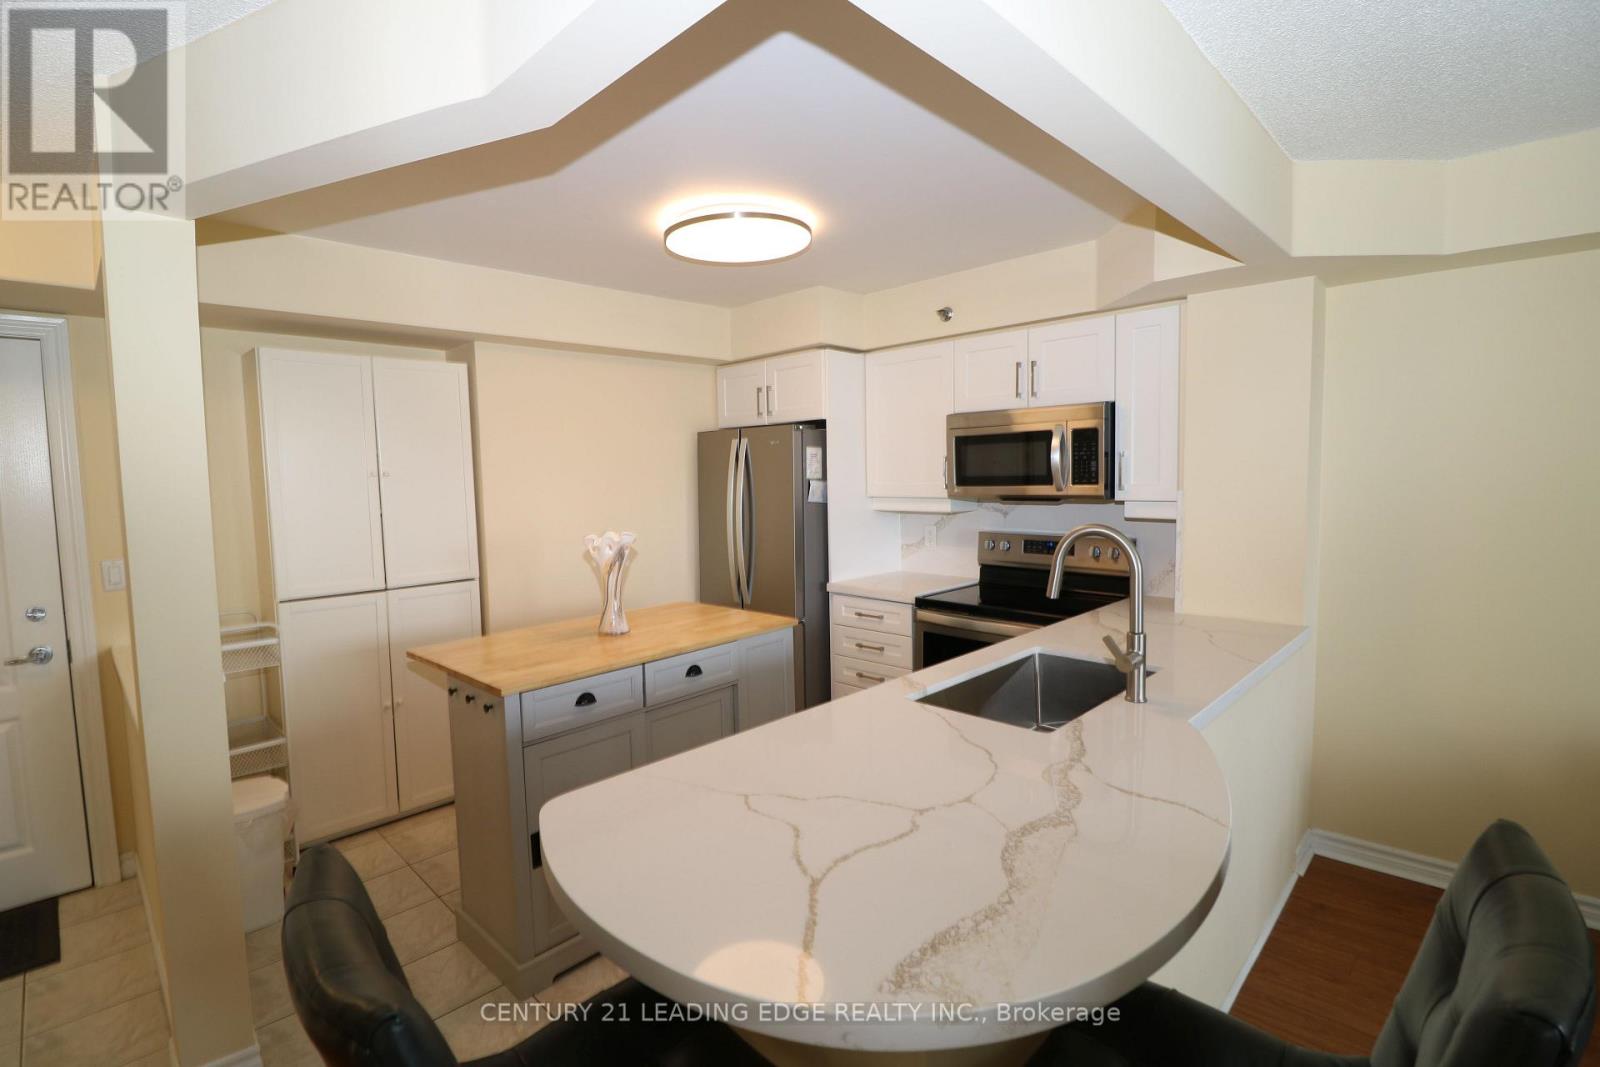
Mississauga, Ontario
Recently renovated**** Priced to sell. 1 + Den Unit with balcony large open concept and bright. SS appliances, Completed Probate process . Adult Lifestyle 8 Story Condo 64 units is connected to Amica Erin Mills Res. Exception Erin Mill Location: Walk to Erin Mills town Center, Walk to Credit Valley Hospital, Transit, Restaurants,Grocery etc. Loads of Amenities: Indoor Pool, Fitness, Party/Social Rm, GUEST SUITES, Visitor Parking. Maintence Fees include most major things: Heat/Water/A/C/Cable (id:61594)
Century 21 Leading Edge Realty Inc.
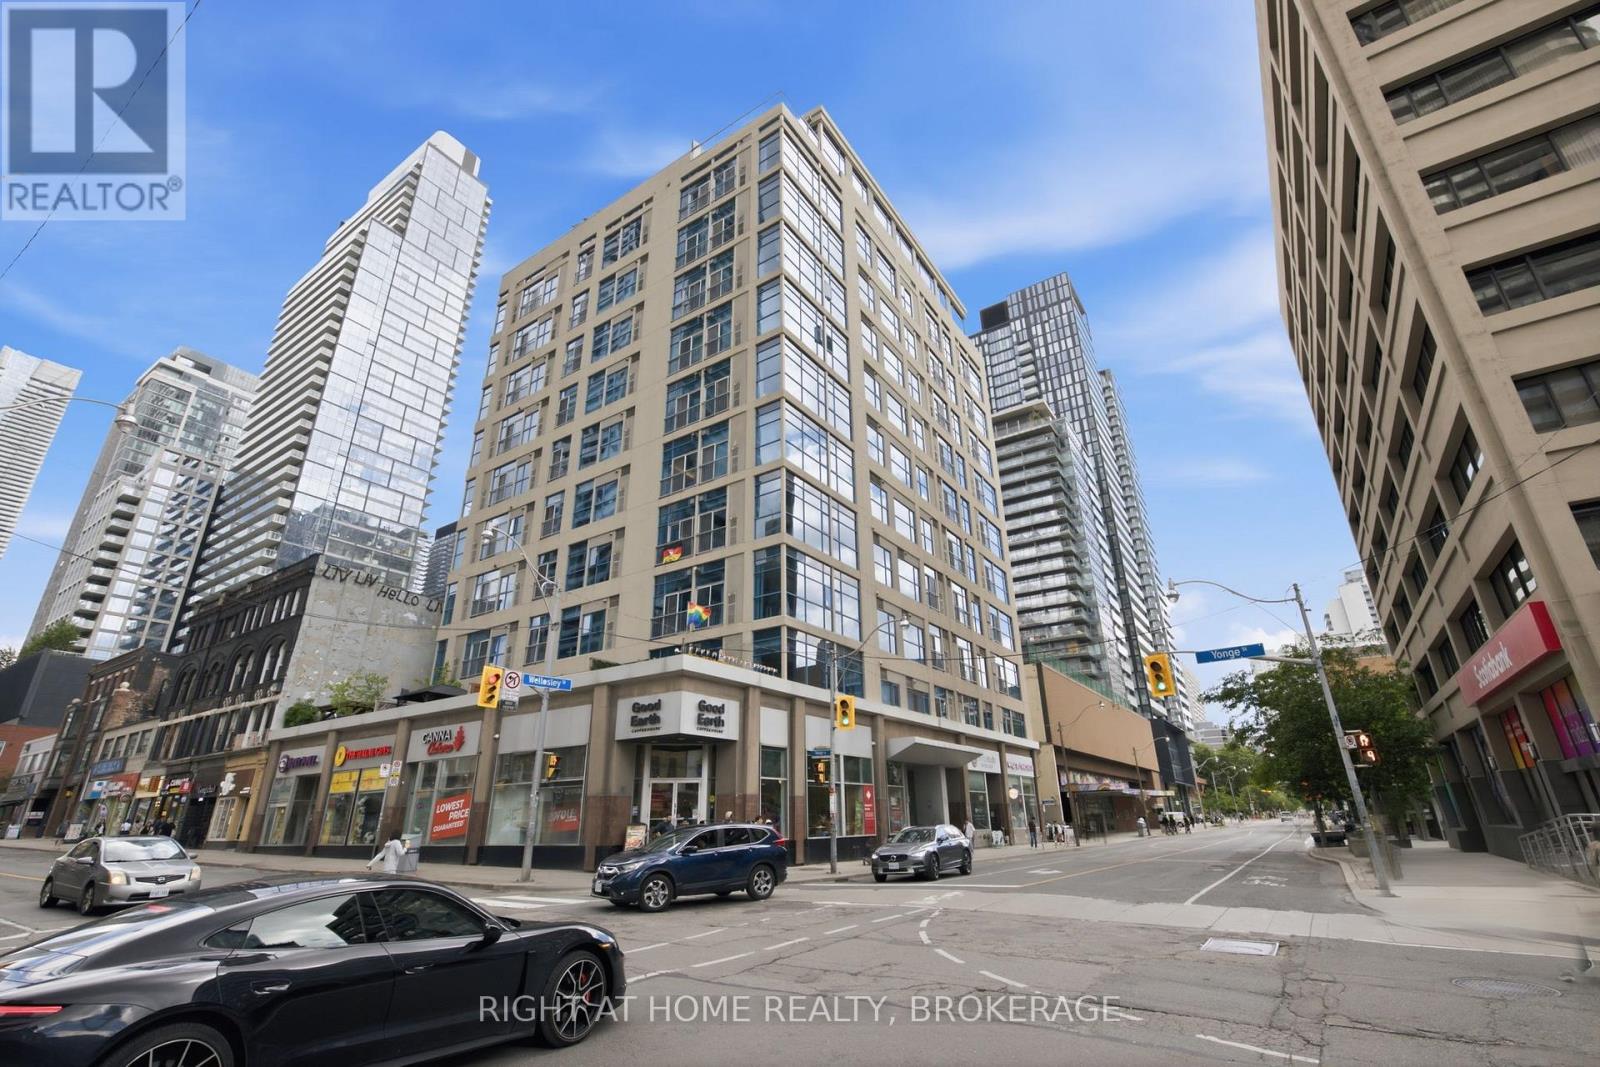
Toronto, Ontario
Welcome to this beautifully renovated 2-bedroom, 2-bathroom condo in the heart of Downtown Toronto. Located at 8 Wellesley Street East, this bright and spacious suite features a modern open-concept layout, updated finishes throughout, and stylish contemporary design. Enjoy two full bathrooms, generously sized bedrooms, and an unbeatable location just steps to Wellesley Subway Station, Yonge Street, restaurants, shopping, universities, hospitals, and all the conveniences of downtown living. Residents enjoy excellent building amenities, including a concierge, fitness centre, rooftop terrace with BBQ area, party room, and more. Perfect for professionals, investors, or anyone seeking an exceptional urban lifestyle in one of Toronto's most vibrant neighbourhoods Move-in ready and a must see (id:61594)
Right At Home Realty
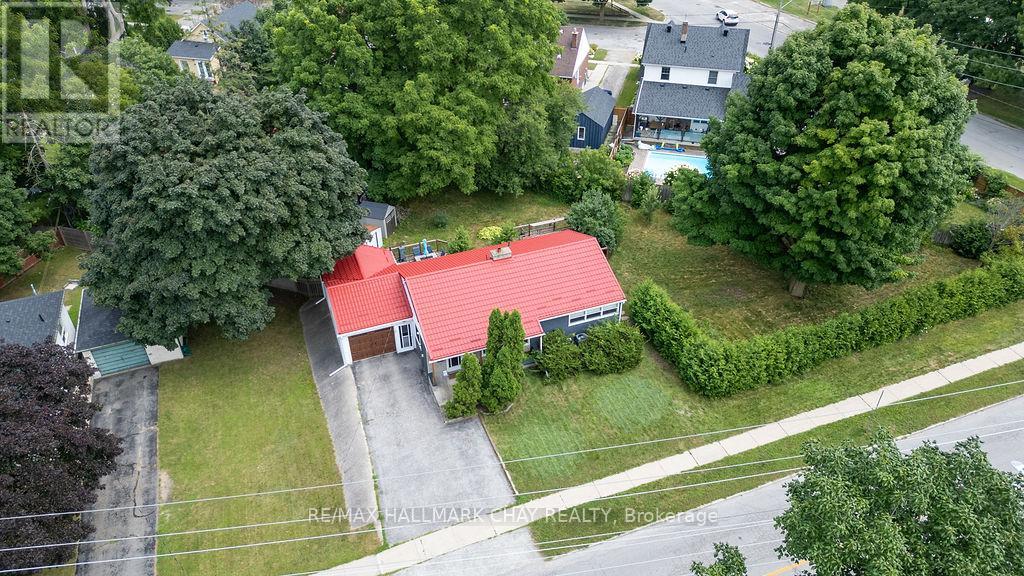
Barrie, Ontario
Seller is motivated and open to negotiate! Creative opportunity for current development, or hold, and plan land assembly for future development. The City of Barrie has advised this property can reasonably be brought forward for a current rezoning to support a building in the range of 24 residential units, subject to detailed design, servicing and formal approvals. That alone makes it a very workable medium-scale project. The future upside, is in assembling this property with adjoining parcels, where the Official Plan's rezoning will allow Medium to High Density development pointing to a much larger yield and potential for mid-rise or mixed-use expansion. With a fantastic location within walking distance to all downtown amenities and beach access, Go Train, public transit and Hwy 400 access. This property deserves your attention for both current and future opportunity in an intensification area of Barrie. (id:61594)
RE/MAX Hallmark Chay Realty
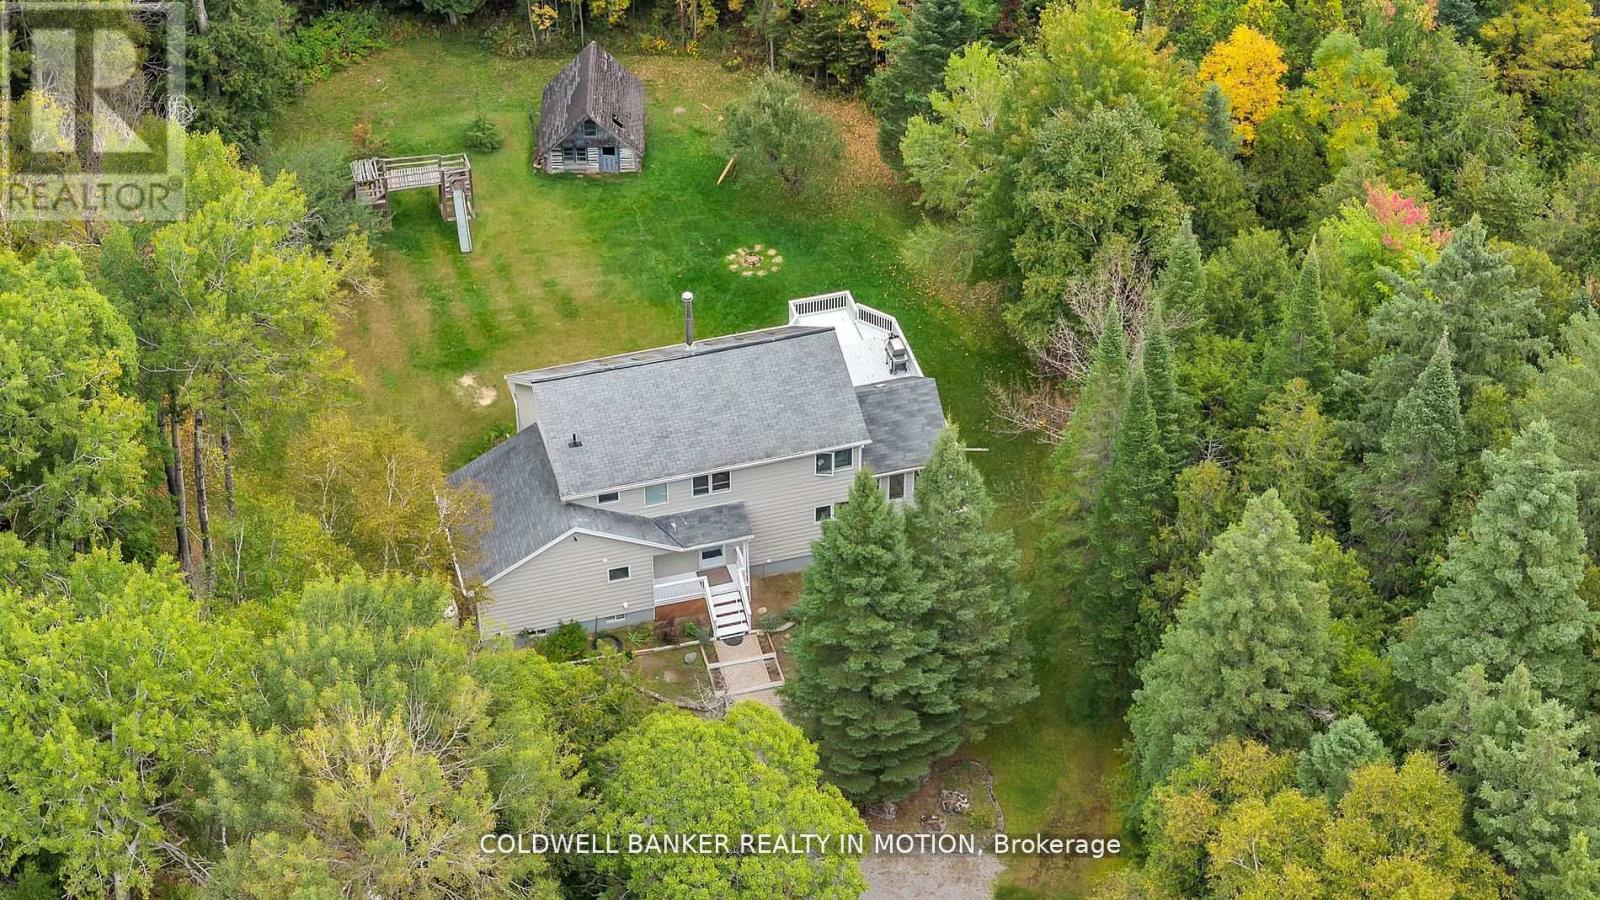
Kawartha Lakes, Ontario
Your wait is over, take a look at this lovingly updated home ready to move in and enjoy. A specious layout w? Approx. 2250 sq/ft + a finished basement. Located on a private 1-acre lot. 3+1 bedroom and 2.5 bath, just outside Fenelon Falls & only 15 min to Lindsay. Large kitchen with quartz countertops and backsplash, pantry with a sink, ample cupboards and counter space. Large living and dining room w/cathedral ceilings and are divided only by a double-sided fireplace. Large living and dining room w/ cathedral ceilings and are divided only by a double-sided fireplace. Primary bedroom on the main floor offers a w/o to private deck, next to recently renovated 4 Pc bathroom and laundry room with folding counter space. Gorgeous 4-season sunroom and dining room also have walkout to a 2nd very large deck and rear yard. 2nd Storey: 2 more large bedrooms w/Vaulted ceilings, large closets and another fully renovated bathroom with d/vanity, lots of storage space and glass bathtub. Finished basement with family room and pellet stove, 4th bedroom/office (currently used as storage) and 2 Pc bath. with new vanity and toilet. 1 Acre lot is treed and private. You'll enjoy a short stroll or bike ride to Public beach at the End of the Road. Must see! (id:61594)
Coldwell Banker Realty In Motion
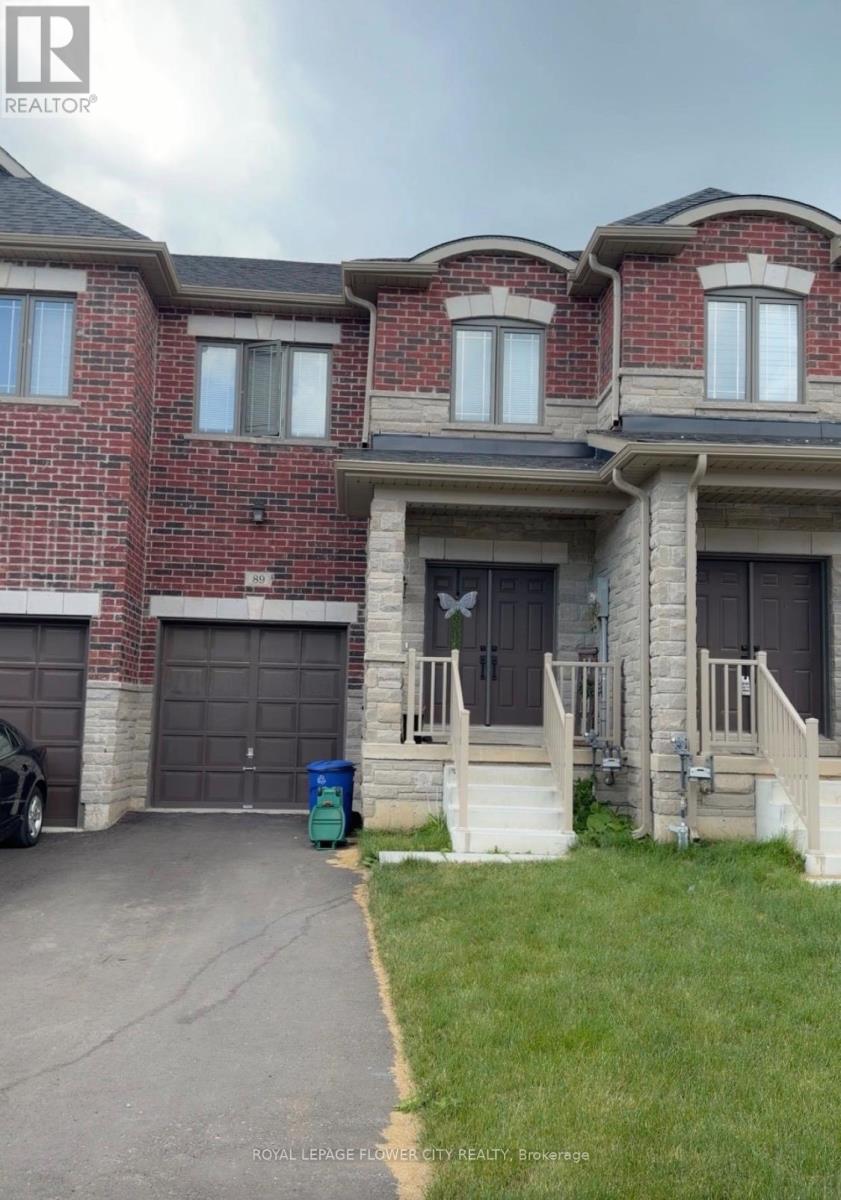
Thorold, Ontario
Almost Brand New upgraded 3 Bedrooms, 3 bathrooms for sale in Thorold ON. MINS TO HWY 406,Brockuniversity, transit. retail & grocery stores. Upgraded Kitchen, Hardwood, steel railings, 2nd floorlaundry, Backyard for kids to play and much more.. (id:61594)
Royal LePage Flower City Realty
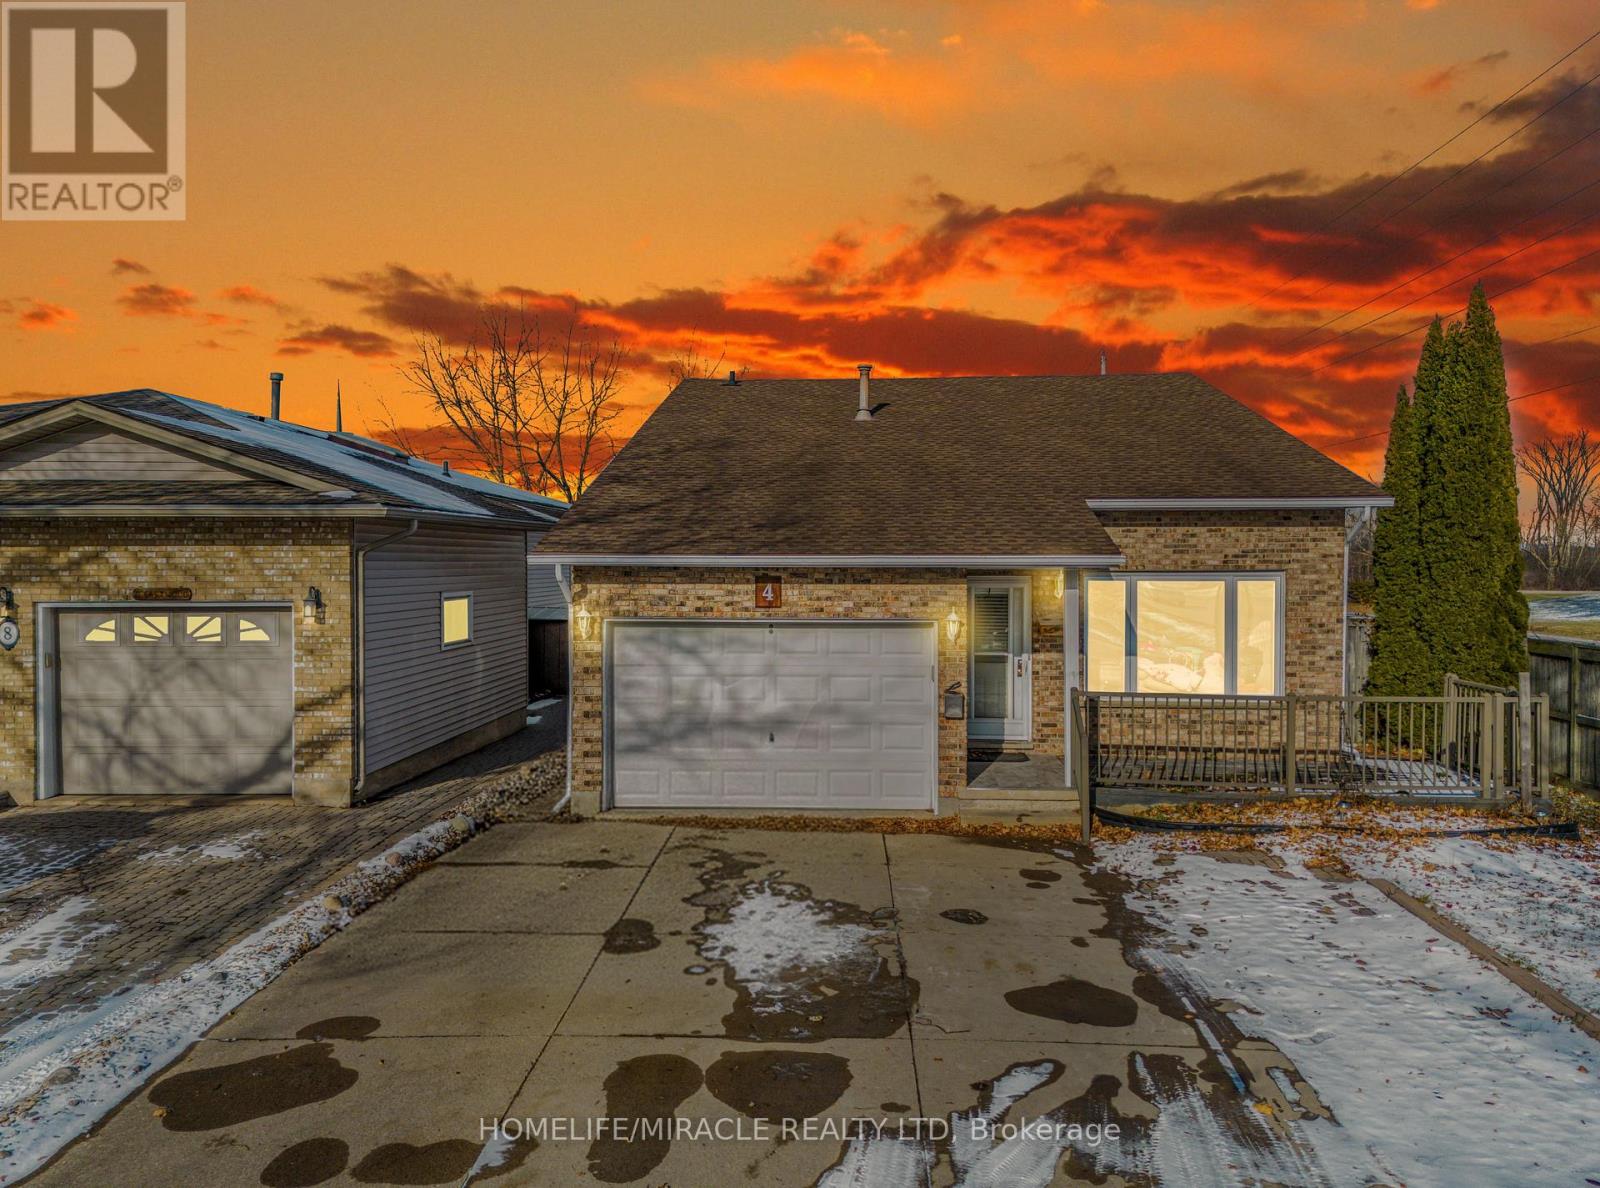
Welland, Ontario
TURNKEY INCOME-GENERATING PROPERTY. Freshly painted 8-bedroom (total), 3-bath detach in high-demand North Welland, offering excellent rental potential and strong tenant demand. FACING Niagara College's biggest campus, transit stop directly across the street, and minutes to the Seaway Mall, YMCA, grocery stores, and Hwy 406. Attached garage plus ample driveway parking. Possibility to create two separate units (buyer to verify), making it ideal for even higher cash flow. An ideal opportunity to add a dependable, high-demand rental to your portfolio or step confidently into your first investment. (id:61594)
Homelife/miracle Realty Ltd
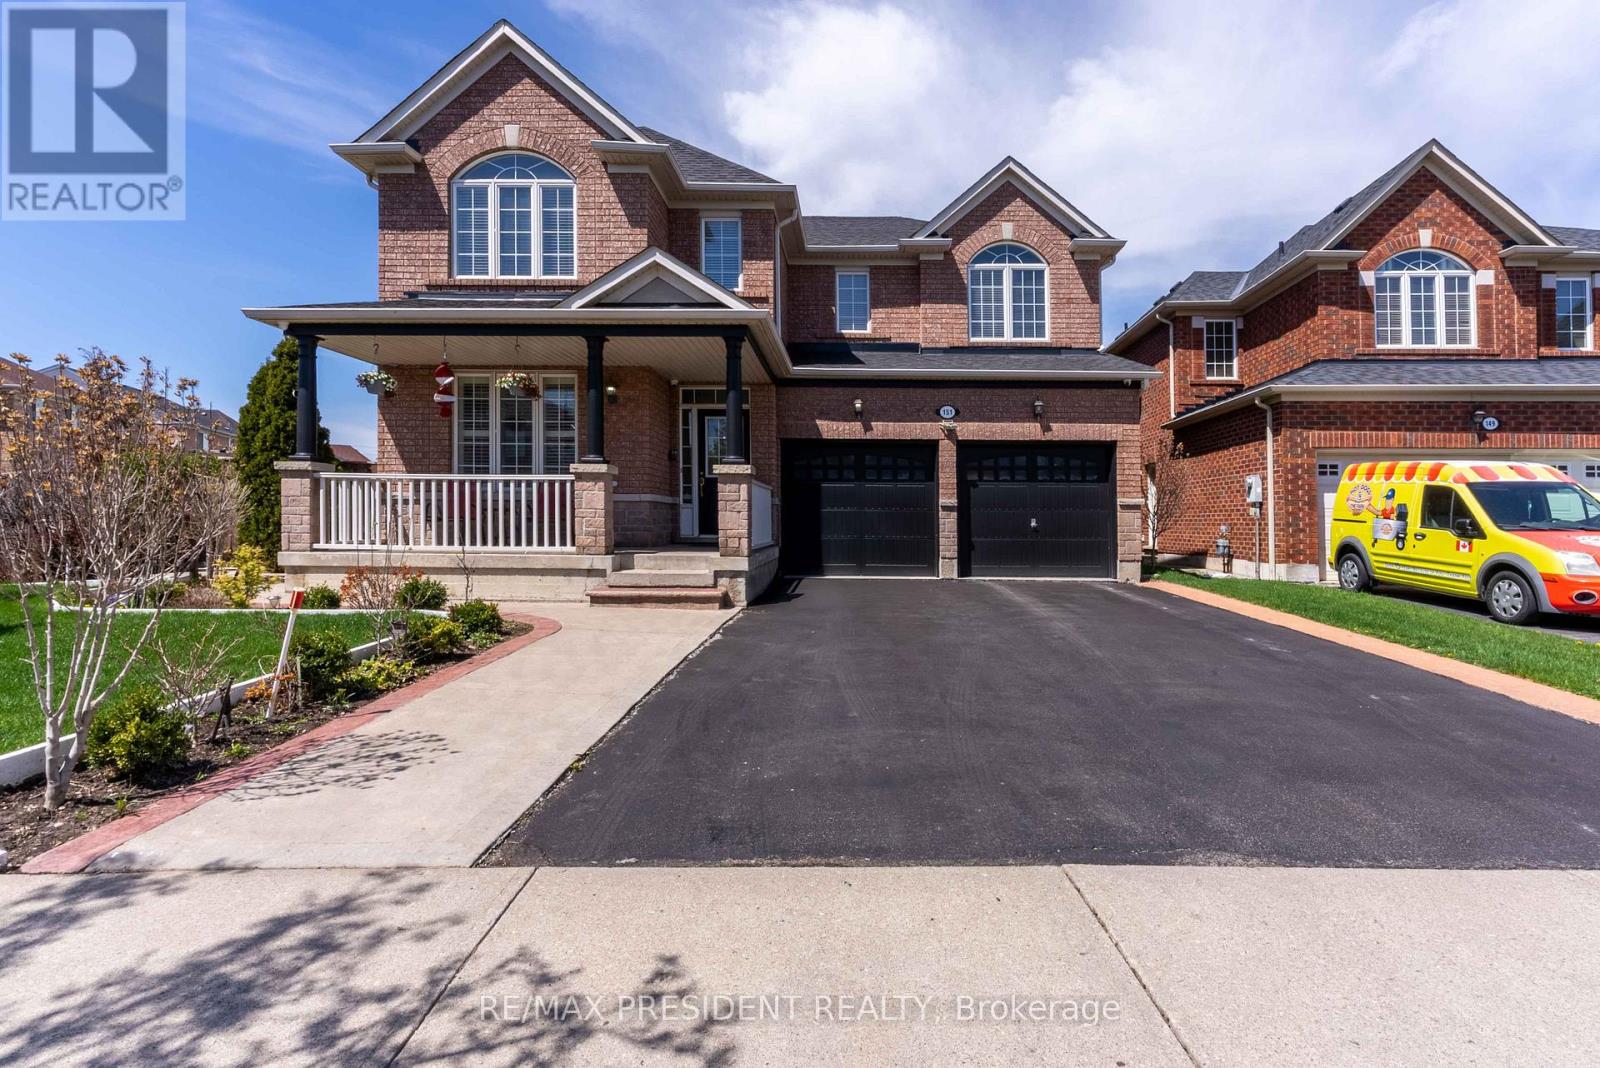
Brampton, Ontario
Spacious 4-Bedroom Two-Storey Home on a Pool-Sized Premium Ravine Lot in the heart of Brampton!Enjoy luxury living with a large eat-in kitchen featuring a center island, den located on the main floor, walkout to a 2 storey deck, window seat, and finished basement with separate entrance. Relax in the master suite with ensuite and two walk-in closets. Entertain on the two-level deck overlooking a serene ravine, or admire the grand oak staircase, inside this home is filled with natural lighting. Additional highlights include a gas fireplace, Built in Central vacuum Brazilian cherry hardwood floors, concrete patio(2023) and a lawn sprinkler system for the this beautifully landscaped property. Located walking distance from an abundance of amenities, this home offers the perfect blend of comfort, style, and nature. (id:61594)
RE/MAX President Realty
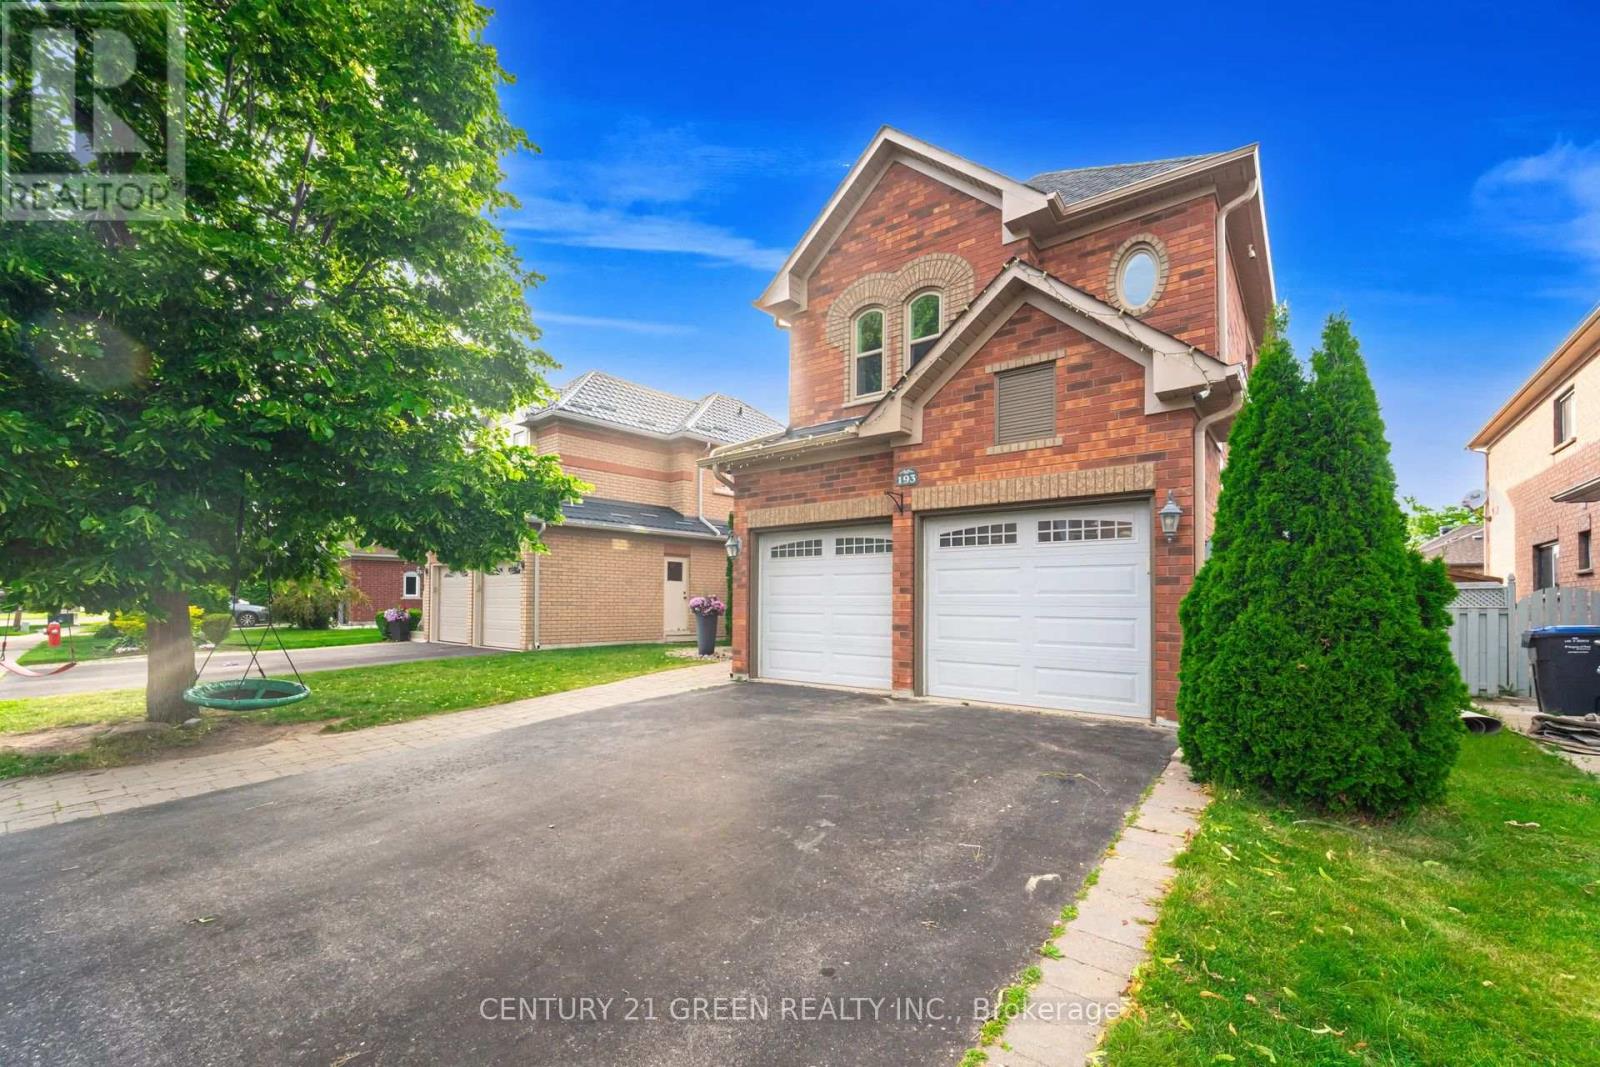
Caledon, Ontario
Gorgeous Family Home In An Amazing Location! This beautifully maintained four-bedroom home is just a 2-minute walk to Lina Marino Park-featuring basketball courts, soccer fields, and an exceptional playground. The Main Floor Has A Specious Eat In Kitchen With Pull-Up Seating To Granite Kitchen Island And Walk-Out To Back Deck-perfect for family meals and entertaining. The inviting living room includes a cozy gas fireplace, while the formal dining room provides the ideal space for hosting guests. At the front of the home, a large sunlit room offers versatility as a bright home office, a formal living area, or a welcoming receiving room-the choice is yours! Upstairs, you'll find four spacious bedrooms, including a luxurious primary suite with a gas fireplace, walk-in closet, and a four-piece ensuite. A generous flex space on this level can be used as a second office, playroom, homework area, or family lounge. The unfinished basement features high ceilings, a rough-in for a bathroom, and endless potential to customize to your needs. Don't miss the opportunity to own this incredible home in a sought-after community!Roof, Soffits & Eaves (2022), Upstairs Bath (2022), Furnace & Ac (2021), Windows (2019), Double-Car Heated Garage, Freshly painted. (id:61594)
Century 21 Green Realty Inc.
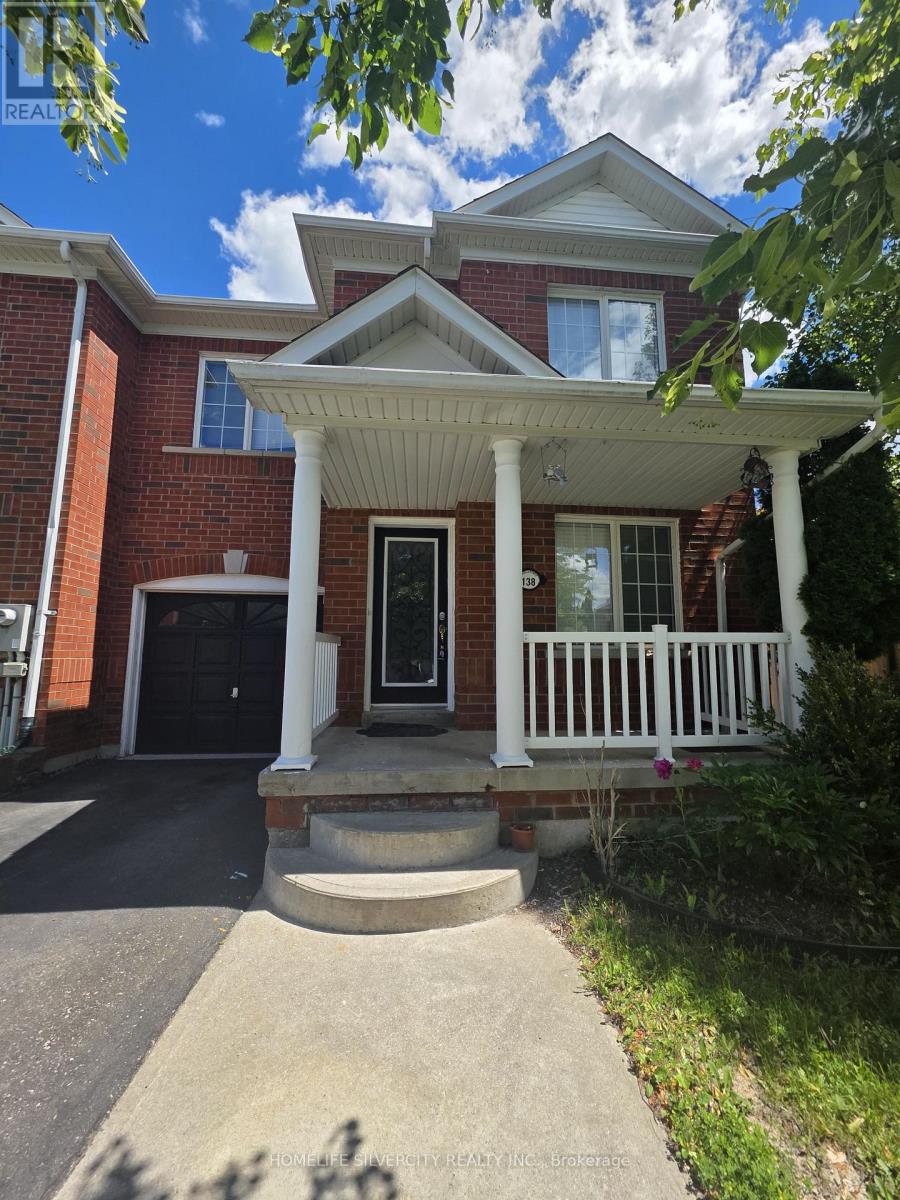
Brampton, Ontario
Beautiful 3 Bedroom Freehold Town House in the family oriented area of Brampton!! Good size living room with hardwood floors, Family Rm and Kitchen with Breakfast area!! 3 Very good size Bedrooms!! No neighbours behind, 3 Car Parking outside!! Very quite Street and much more..... Beautiful huge Deck in the backyard to enjoy family gatherings!! (id:61594)
Homelife Silvercity Realty Inc.

Oakville, Ontario
WELCOME TO GREENWICH CONDOS BY BRANTHAVEN. THIS BEAUTIFUL OPEN CONCEPT 2 BEDROOM SUITE IS 770 SQFT OF LIVING SPACE. A SPACIOUS LIVING AREA. FEATURES A MODERN KITCHEN WITH LOTS OF COUNTER AND CABINET SPACE AND THE BENEFITS OF A BREAKFAST BAR. LOTS OF UPGRADES!HOTEL INSPIRED CONDO AMENITIES SUCH AS COURTYARD ENTRANCE, LOBBY/CONCIERGE, COWORKING SPACE, MEDIA & SOCIAL LOUNGE, DINING BAR, PRIVATE DINING ROOM, GYM/STUDIO AND YOGA STUDIO AND A CHIC PET SPA.LEVEL 13 HAS OUTDOOR BAR LOUNGE, BBQ/ AL FRESCO DINING, FIREPITS, SMART TECHNOLOGY SUCH AS LOBBY ENTERPHONE, SUITE SECURITY, IN-SUITE SYSTEM CONTROL TOUCH PAD, IN-SUITE INTELLIGENT PARTNER SMART APP AND KEYLESS ENTRY. PARKING SPOT HAS EV ROUGH INS.GREENWICH CONDOS HAS GEOTHERMAL HEATING AND COOLING. Additional Monthly fees: Parking maintenance. fee: $59.07;Locker maintenance. fee: $26.82;Bulk Internet and Smart Home: $66.81Water Separately Metered Electricity Separately Metered WORLD CLASS LOCAL AMENITIES, CLOSE TO SHOPS, SCHOOLS, PUBLIC TRANSIT, RESTAURANTS, GROGERIES AND MORE! (id:61594)
Orion Realty Corporation
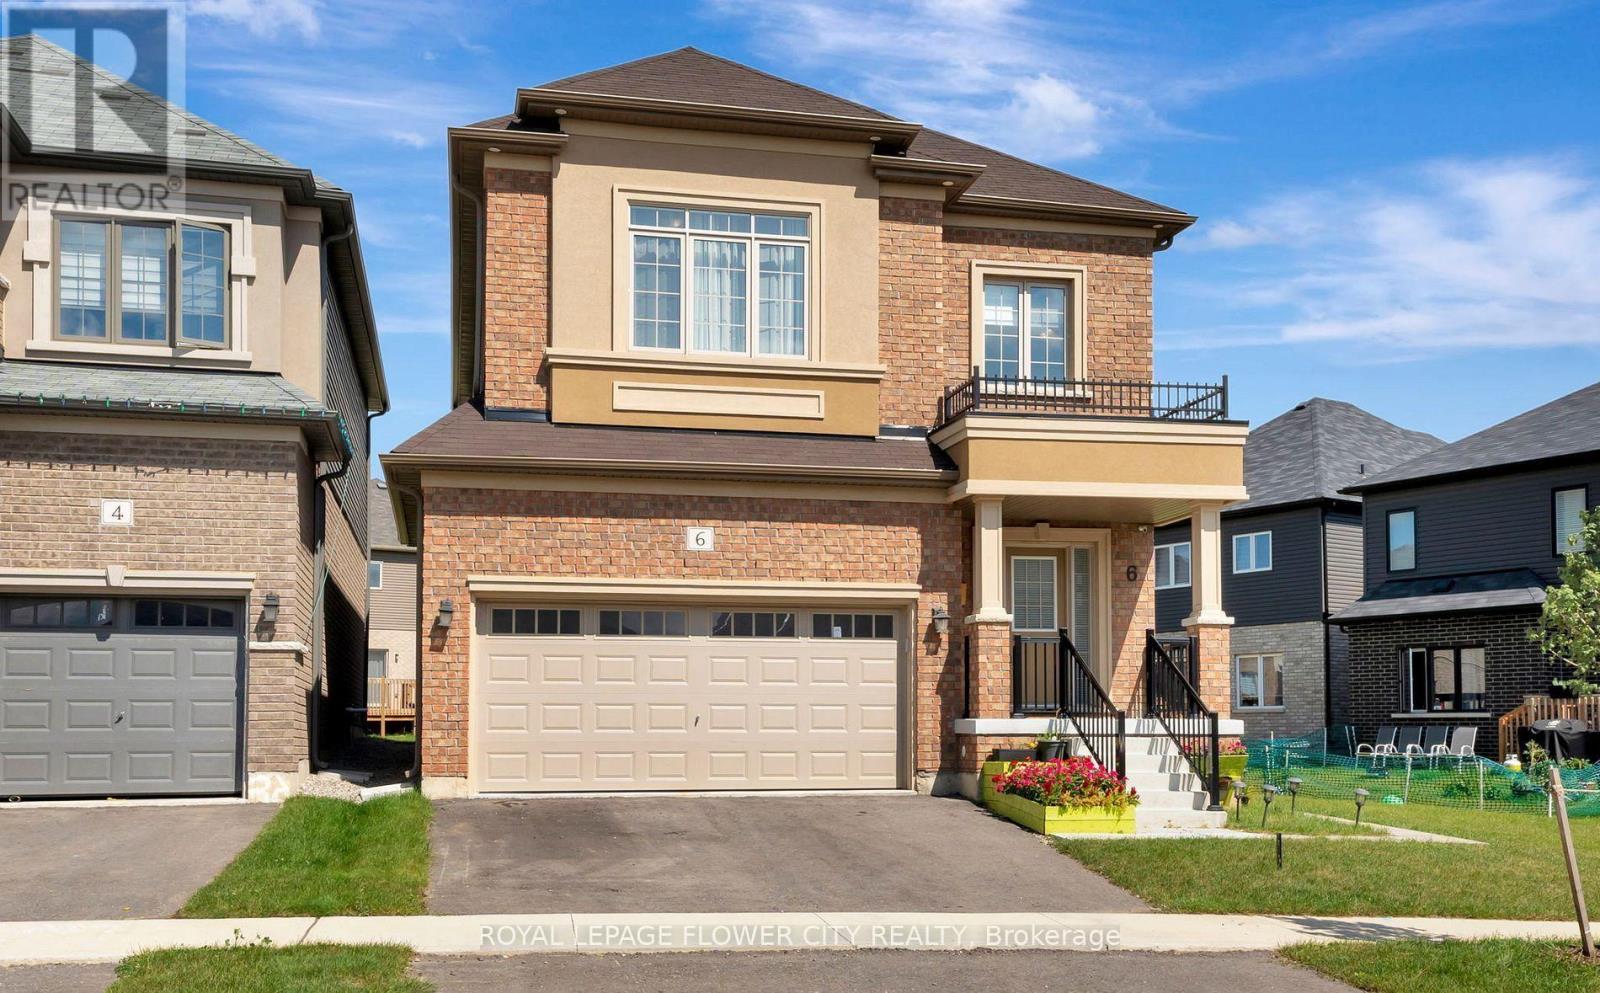
Brantford, Ontario
Welcome to This Wonderful, Detached Family Home Situated In One of Brantford Best location Close To Highway, The Exterior Blends with Modern Bricks, 9 Ft Ceilings in Whole House will Welcome you as soon you Step Inside. The Open Concept main Floor is ready to Entertain Your Friends and Family With A Generously Sized Open Concept Kitchen, Family Room and Dining Area, The Bedroom Each have Their own Unique Style, From Master Ensuite to Inviting Guestrooms, All Are Bright, Airy and Finished To The High Standards, Upgraded Wood Stairs, 2nd Floor Laundry Room, Close To All Amenities like 9 Feet Ceiling on Both Levels, Bigger Windows in Basement, Staircase, Windows, Wooden Flooring on Both Levels, Ceiling etc. (id:61594)
Royal LePage Flower City Realty
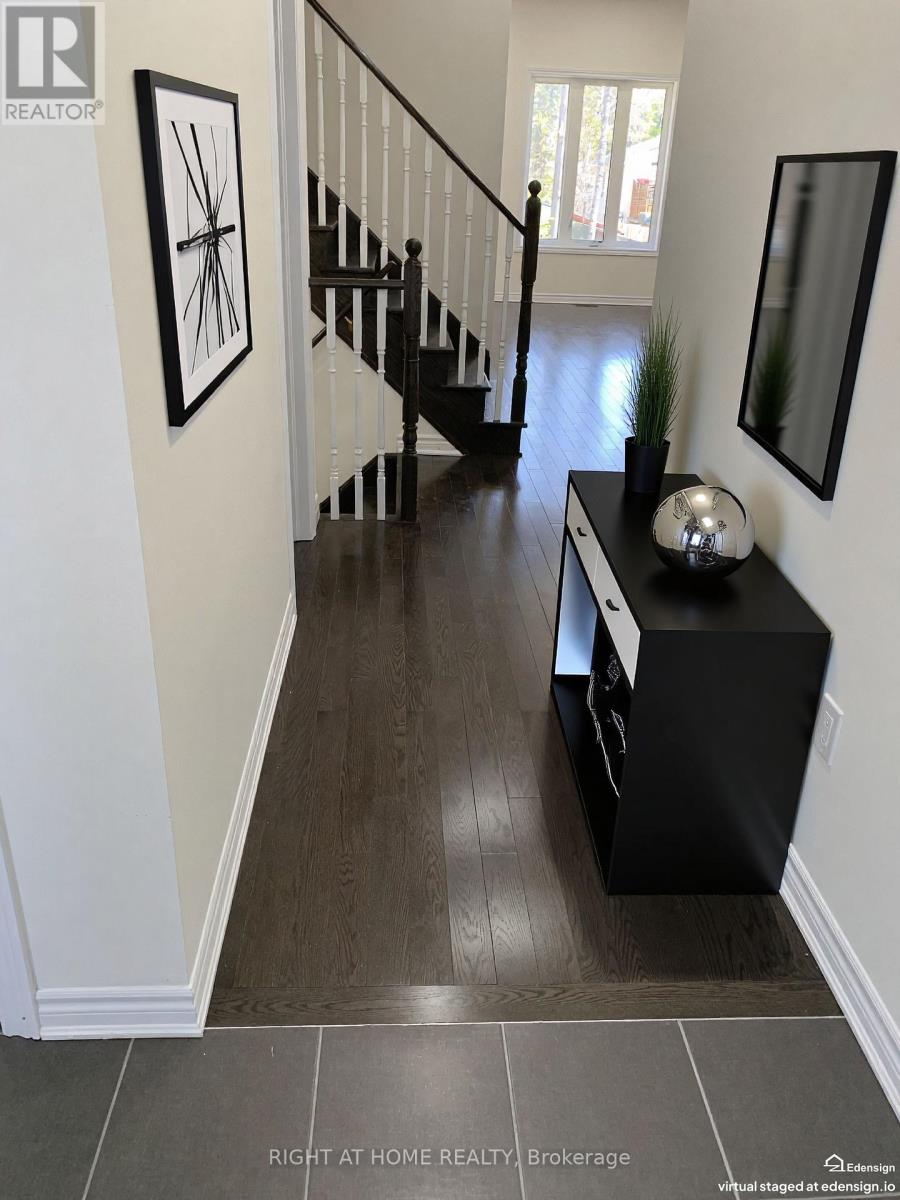
Wasaga Beach, Ontario
The Gorgeous Townhouse "Pine Valley Estate" In Upscale Of Wasaga Heights! Bright And Clean! 10' Ceilings On Main Floor And 9' On 2 nd Floor. Open Concept. Hardwood Staircase, Hardwood And Ceramic Floor Throughout. Granite Counter Top, Ceramic Backsplash, Pantry In Kitchen. Pot Lights On Main Floor. Unobstructed View! W/O Basement To Backyard, Insolated Garage Door W/Door Opener, 2nd Entrance From Garage To Backyard. Great And Prime Location. Close To YMCA, Amenities, Shopping, Restaurants, Schools, Walking Distance To Sandy Beaches. (id:61594)
Right At Home Realty
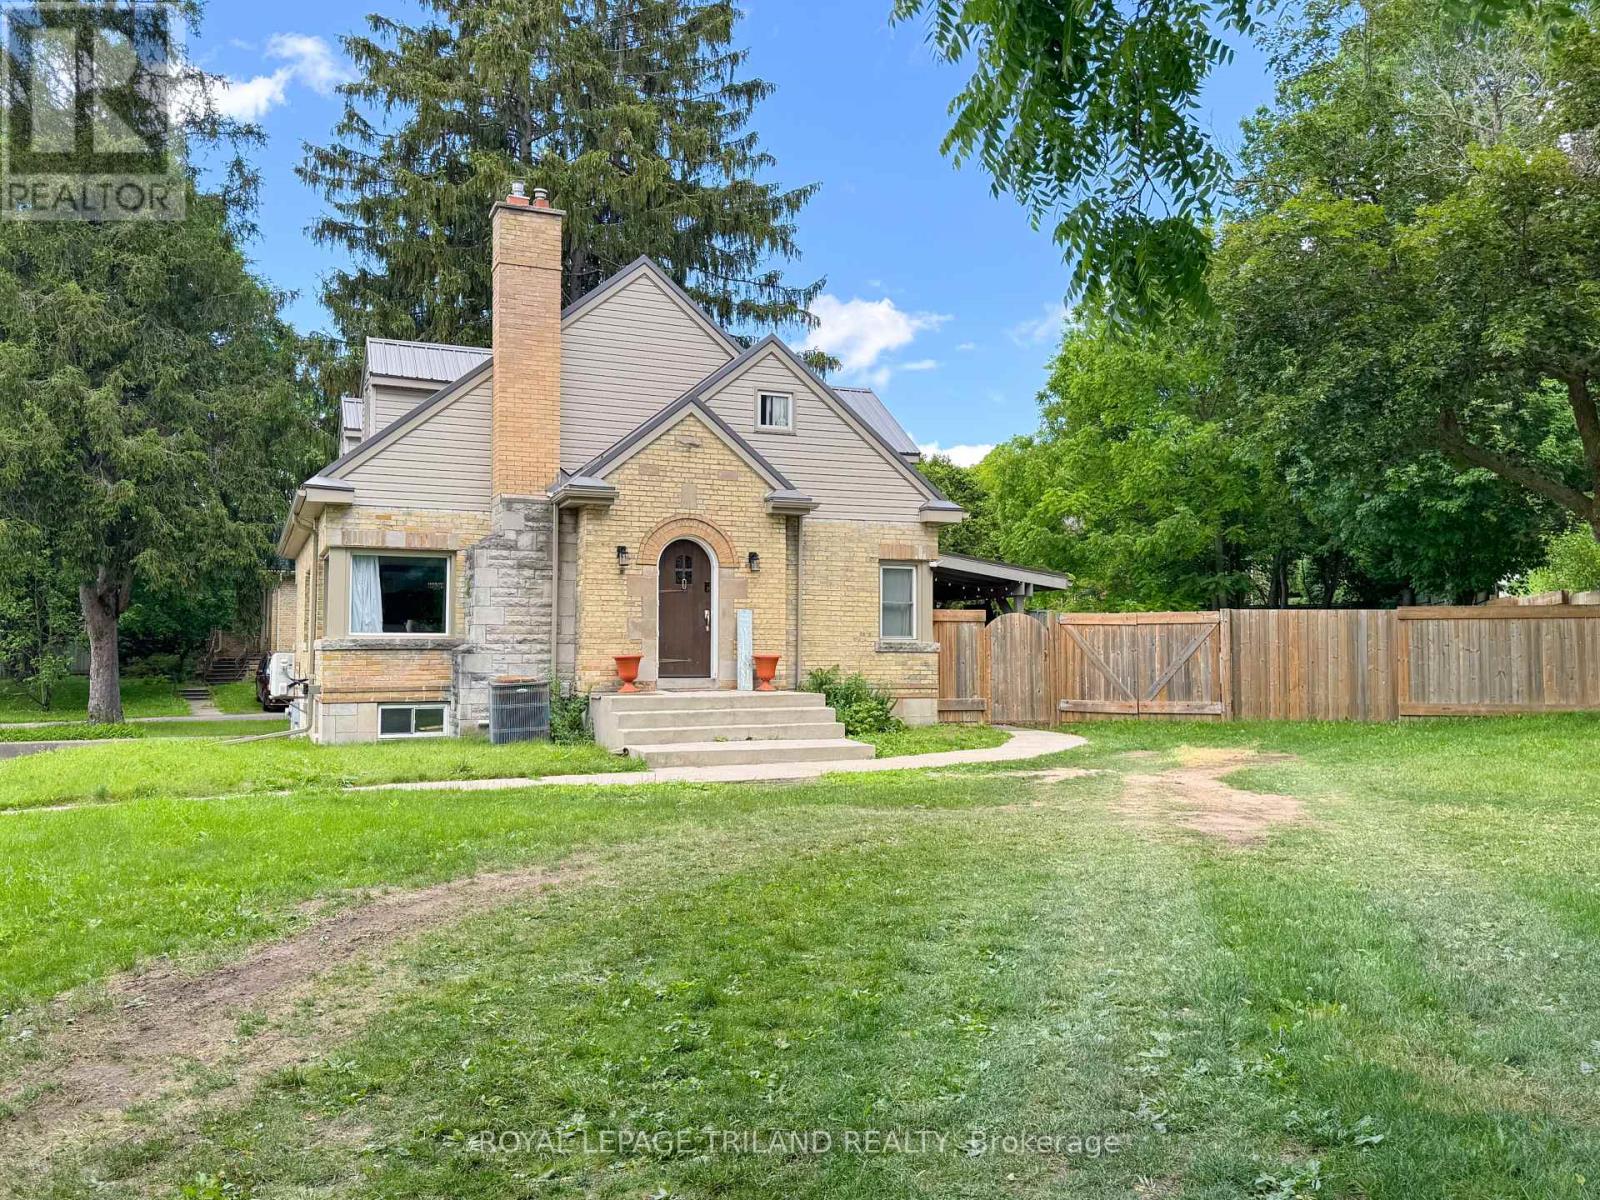
St. Thomas, Ontario
Welcome to 100 Sunset Drive, St. Thomas! This home offers 5 bedrooms, 2 full bathrooms, and a practical layout designed for growing families. The main floor features a bright living room with a fireplace and dining area, a functional kitchen with quartz countertops, three bedrooms, and a 4-piece bathroom. Upstairs, you'll find a spacious primary bedroom complete with a nursery, walk-in closets, and an additional 4-piece bathroom. The finished basement adds living space with a large family room, fifth bedroom, laundry room, and garage access. Situated on a generous 0.29-acre lot, the fully fenced backyard is set up for outdoor enjoyment with an above-ground pool and covered awning area. A circular driveway provides easy access and ample parking. Make 100 Sunset Drive your new home, today! (id:61594)
Royal LePage Triland Realty
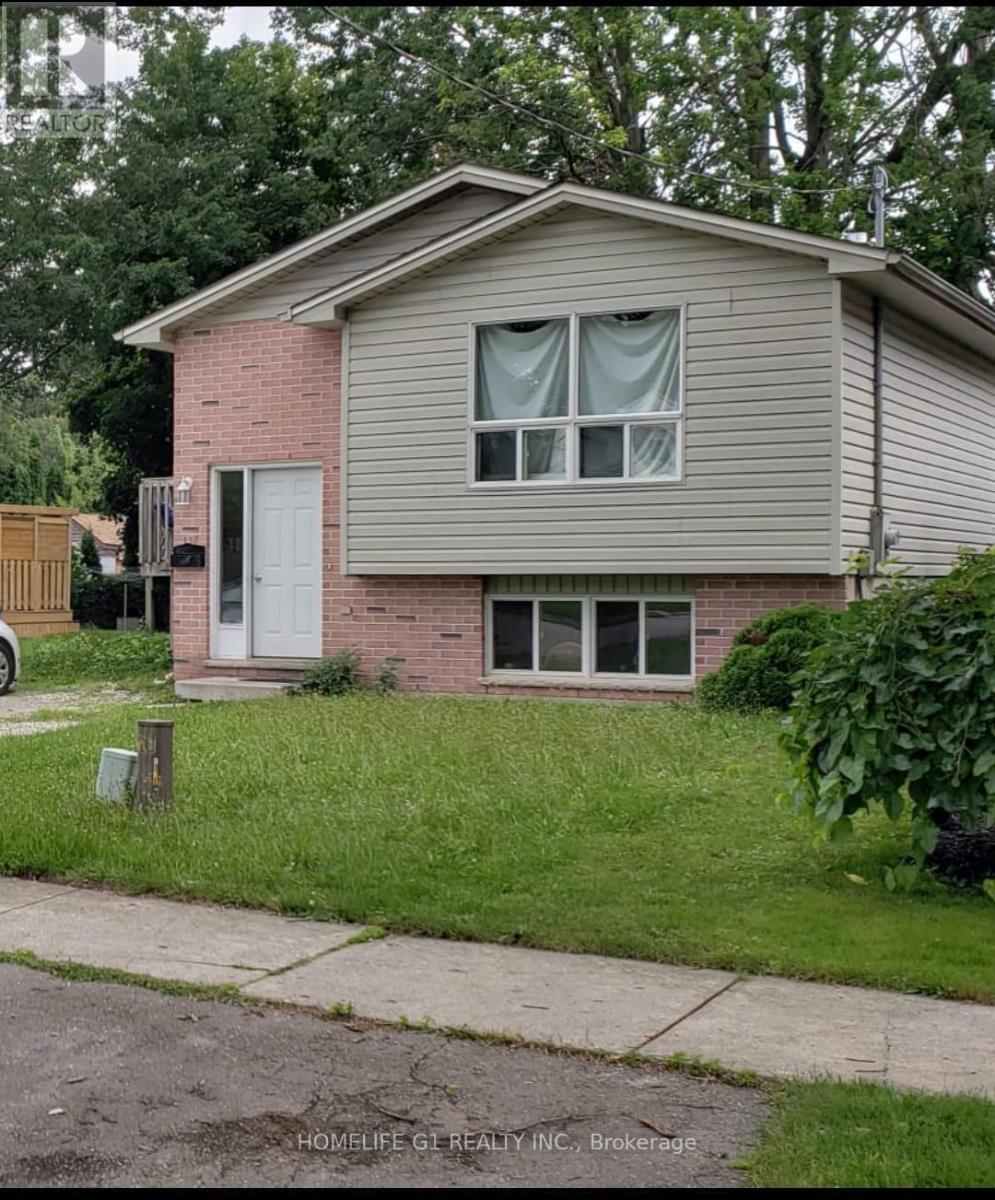
London North, Ontario
Well maintained and conveniently located in a preferred area of London, Ontario and close to all amenities (Cherryhill Village Mall). Offering 5 bedrooms and 3 Full washrooms. Ample windows providing generous daylight. Fully upgraded with kitchen, S/S appliances, private yard and driveway of approximately three car parking. (id:61594)
Homelife G1 Realty Inc.
Thorold, Ontario
Beautiful 4 Bedroom W/ 2.5 Washroom Townhome W/ Double Car Garage In Prestigious Area Of Thorold. Open Concept Kitchen W/ Island. Laundry On The Second Flr, Master Bedroom W/ Walk-In Closet & Ensuite Bathroom. 2 Full Washrooms On Second Flr & 1/2 On Main Flr. Close To Hwy 406, Niagara College & Brock University. This beautifully townhouse spans 1,679 square feet and is nestled on an extra deep lot, offering abundant outdoor space for various activities. (id:61594)
Right At Home Realty
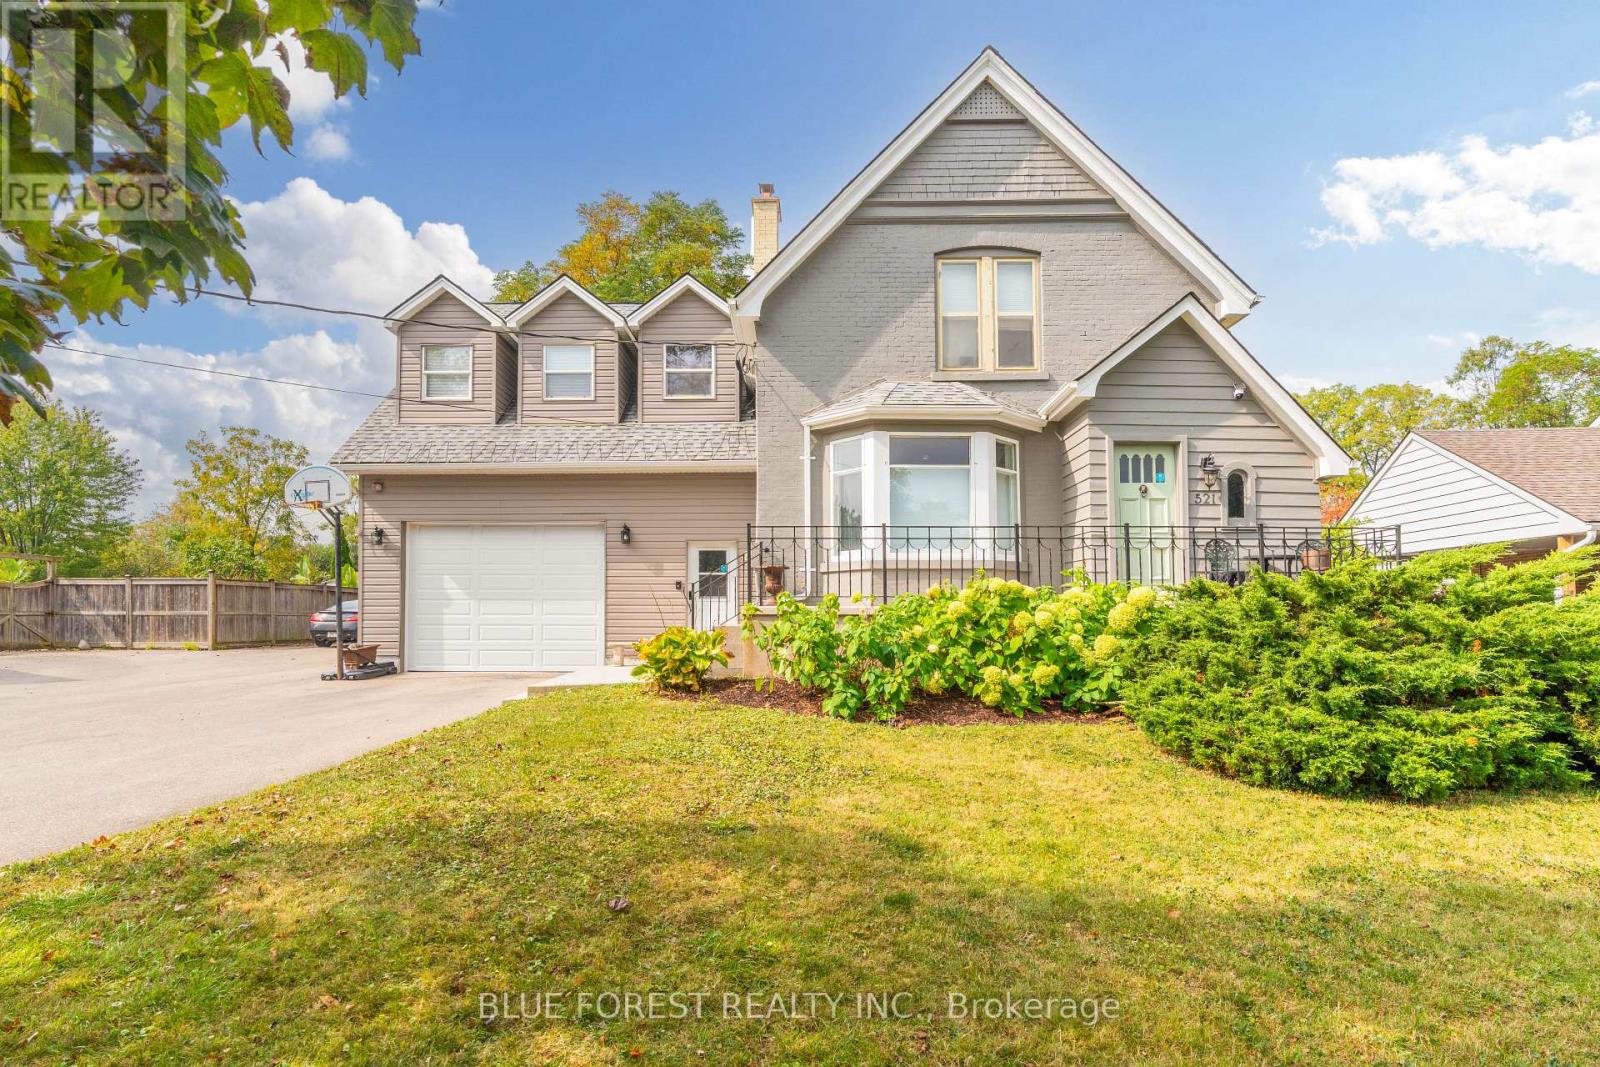
London South, Ontario
Welcome to 521 Upper Queen St., one of London's most remarkable homes, set on an impressive 70 x 200 ft lot with views of the 18th green at Highland Country Club. This beautifully updated property blends timeless character with modern functionality, showcasing original hardwood floors, detailed millwork, and heritage charm throughout.The home was expanded in 1976 with an impressive kitchen, dining and family room addition, followed by a second addition in 2021 featuring an oversized attached garage/workshop, bonus bedrooms or offices above the garage, and a gym -ideal for today's modern family! Inside, the main level offers a welcoming living area with a fireplace wall and adjoining den, continue through to the updated Chef's kitchen with abundant cabinetry, oversized island, stainless steel appliances, and wall-to-wall windows overlooking the private, park-like yard. A powder room, laundry room, and large walk-in pantry complete this level.Upstairs features 4 bedrooms and 2 full bathrooms. The primary suite offers cathedral ceilings, expansive backyard views, a walk-in closet, and a 3-piece ensuite. The finished lower level includes a large rec room, two bonus rooms, 3-piece bath, second laundry area, sauna, and a partially finished bedroom with a new egress window (2025), creating excellent potential for multi-generational living or rental income.The oversized attached garage is connected by a bright mudroom hallway with separate entrance. This wing also includes 3 finished rooms ideal for offices, hobby spaces, or guest suites.Outside, enjoy a fully fenced backyard retreat with peaceful golf course views, a brand-new deck (2026), and mature trees including a rare Kentucky Coffee Tree. Conveniently located minutes from Wortley Village, Victoria Hospital, and quick access to Highway 401, this exceptional Highland-area home is truly a rare offering. (id:61594)
Blue Forest Realty Inc.
South Dundas, Ontario
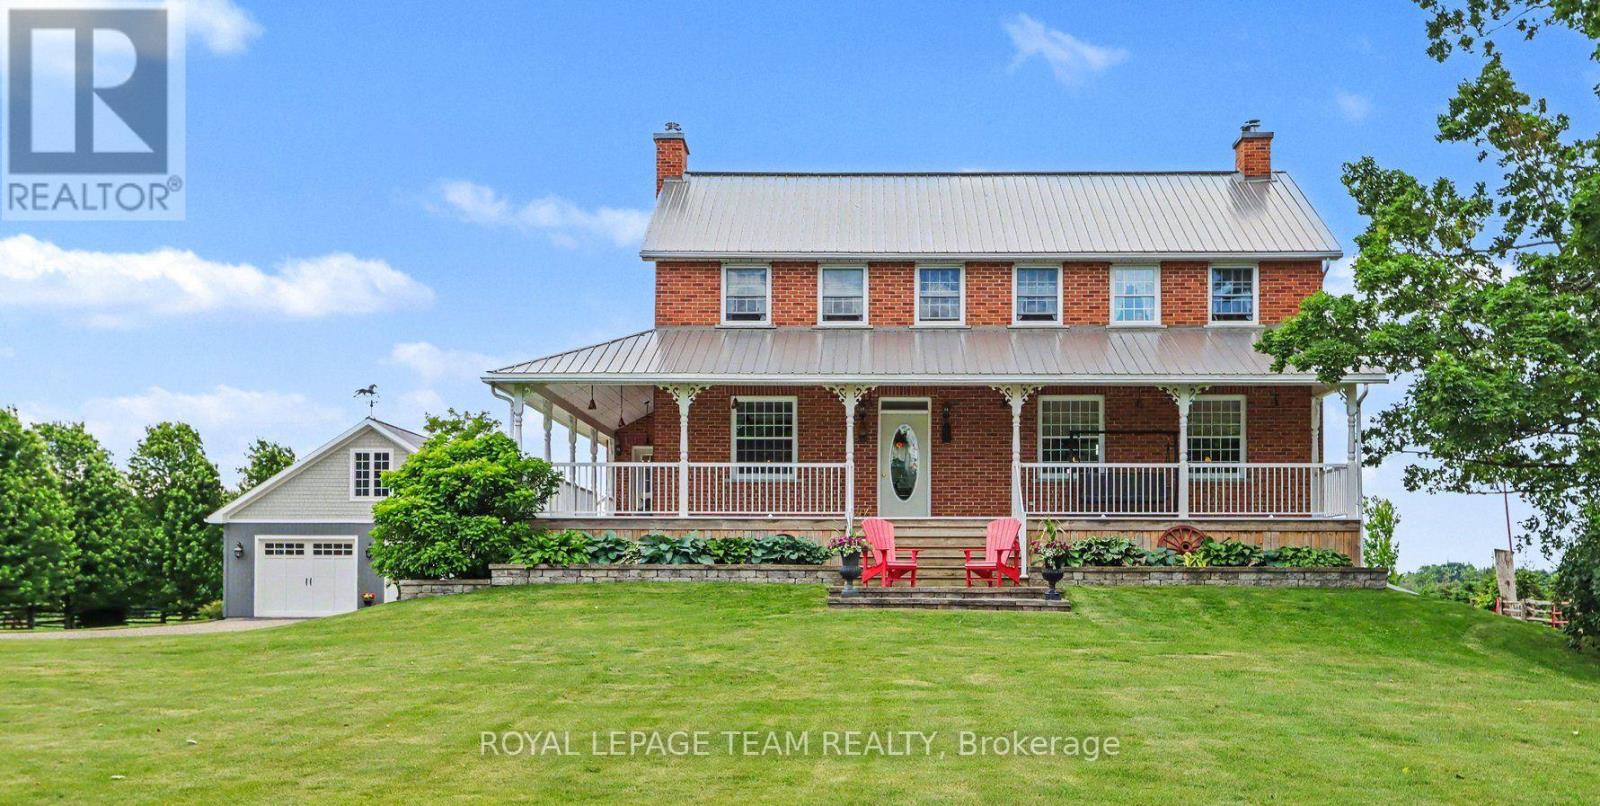
Rare opportumity to own a truly one-of-a-kind country estate where history and modern comfort blend seamlessly. Built in 2000 around an original 1776 log cabin, this remarkable 2-storey home showcases exceptional craftsmanship and timeless character at every turn. Thoughtfully designed with specially sourced red brick to preserve its historic ambiance, the home is wrapped in a welcoming veranda that invites you to relax in the peaceful surroundings. Inside, stunning wide-plank pine floors, massive exposed wood beams, and an impressive fireplace--crafted from the original foundation stone--create a warm and inviting atmosphere. A recently added four-season sunroom offers panoramic views of the property and provides the perfect space to enjoy every season. The heart of the home is the beautifully designed kitchen, where the original cabin has been seamlessly incorporated, creating a unique blend of old-world charm and modern functionality.The second level continues the home's character with wide-plank pine flooring throughout. The spacious primary suite features a walk-in closet and private ensuite, while two additional generously sized bedrooms and a well-appointed 4-piece bathroom with soaker tub complete the upper level. The fully finished basement offers additional living space with 9-foot ceilings, a large family room with gas fireplace, a fourth bedroom, full bathroom, and a versatile den. Additional features include the high performance ICF foundation and 200-amp electrical service. Set on 4.6 acres, the grounds are beautifully landscaped with mature gardens and offer outstanding outbuildings for hobbyists, entrepreneurs, or those seeking extra storage. The 35' x 80' barn provides endless possibilities, while the 30' x 30' detached garage features 8' x 10' doors, a 100-amp panel, and a loft area. Ideally located just minutes from Iroquois and the St. Lawrence River, you'll enjoy easy access to a public beach, marina, and the historic locks. (id:61594)
Royal LePage Team Realty
Fort Erie, Ontario
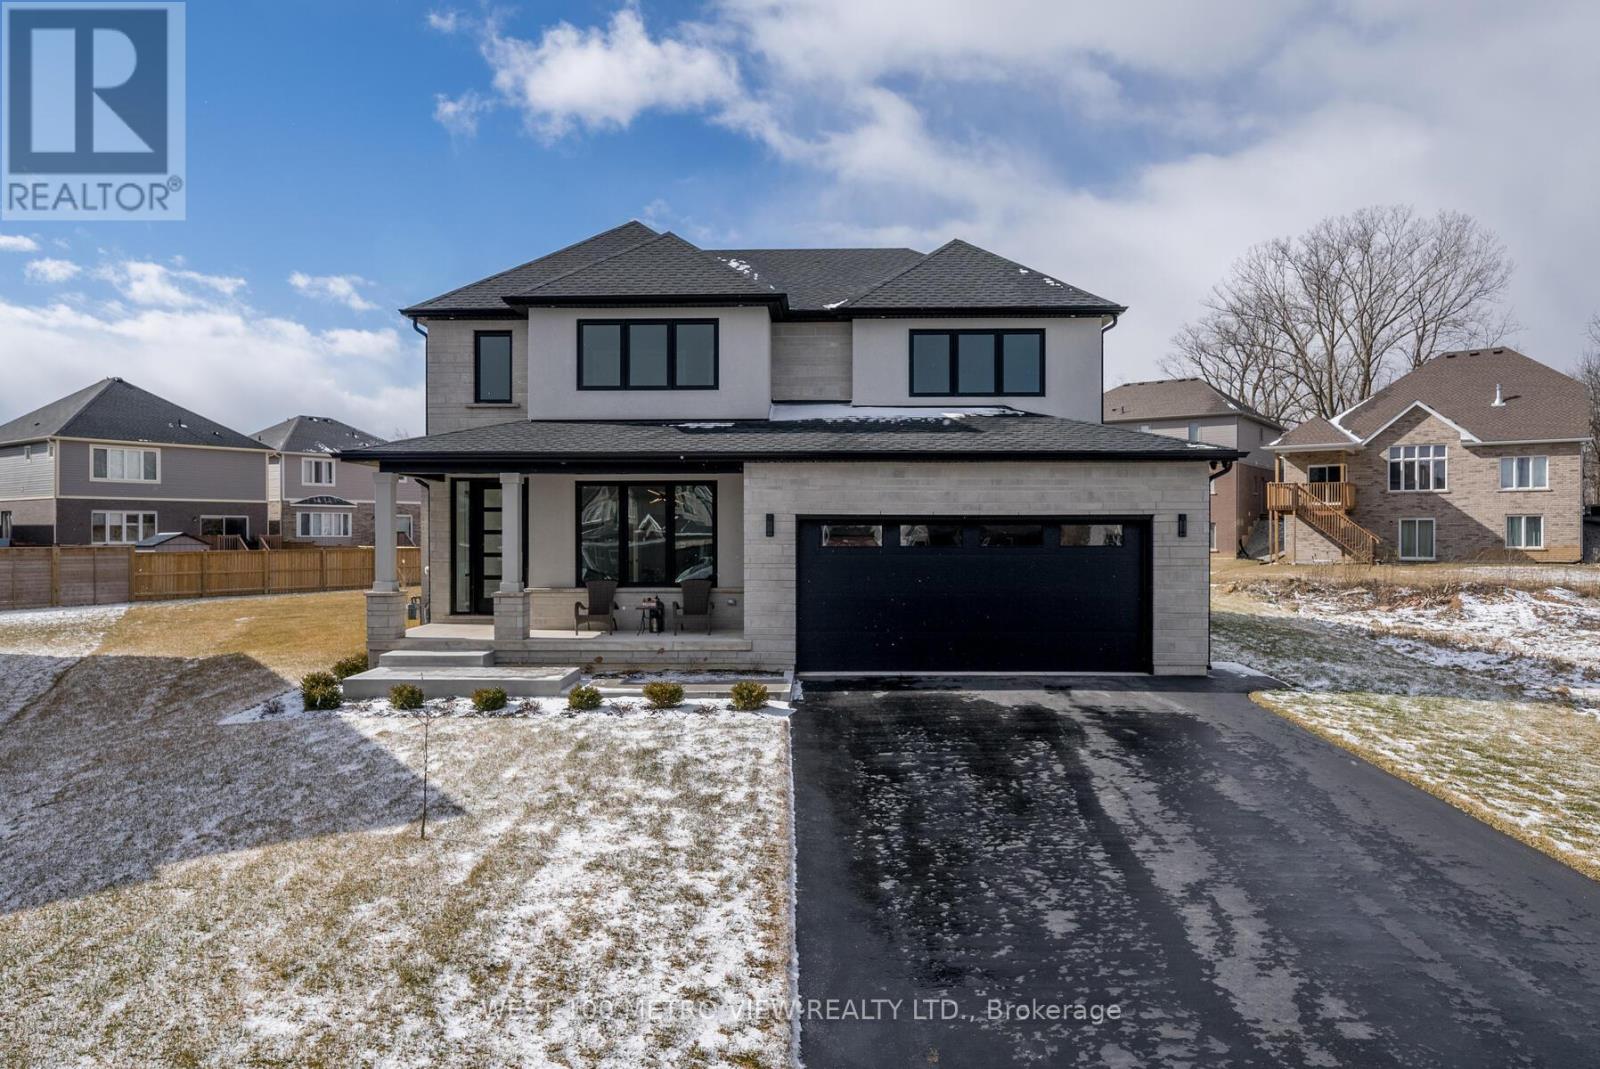
Custom-built luxury home on an extra-large irregular, pie-shaped lot, located less than 3 minutes from Lake Erie and under 20 minutes from the new Niagara Falls hospital currently under construction. Offering over 3,500 sq. ft. of finished living space, this stunning home boasts exceptional curb appeal with a stone and stucco façade and oversized front porch. The backyard is designed for entertaining with an oversized wood deck and covered porch. Inside, you'll find a custom kitchen featuring a waterfall concrete stone island, quartz countertops, stainless steel appliances, a gas stove, a walk-in pantry, and a gas BBQ hookup. The main floor office showcases custom-built-in millwork, while the floating oak staircase with glass railings creates a dramatic grand entrance. The newly finished basement offers potential for a 5th bedroom and includes a gas fireplace, wet bar, and 3-piece bathroom. Additional features include a heated garage with epoxy-coated floor, electric car charger, 100" electric linear fireplace, hot water on demand, interior and exterior pot lights throughout, black trim, custom mudroom built-ins, second-floor laundry, his-and-hers custom closets, built-in speakers in the living room and outdoor patio, security cameras with PVR, Wi-Fi extenders on both floors, and an irrigation system. A rare opportunity to own a thoughtfully upgraded home in a prime location close to beaches, schools, amenities, highways, future healthcare infrastructure, and all that Niagara's South Coast has to offer. (id:61594)
West-100 Metro View Realty Ltd.
New Tecumseth, Ontario
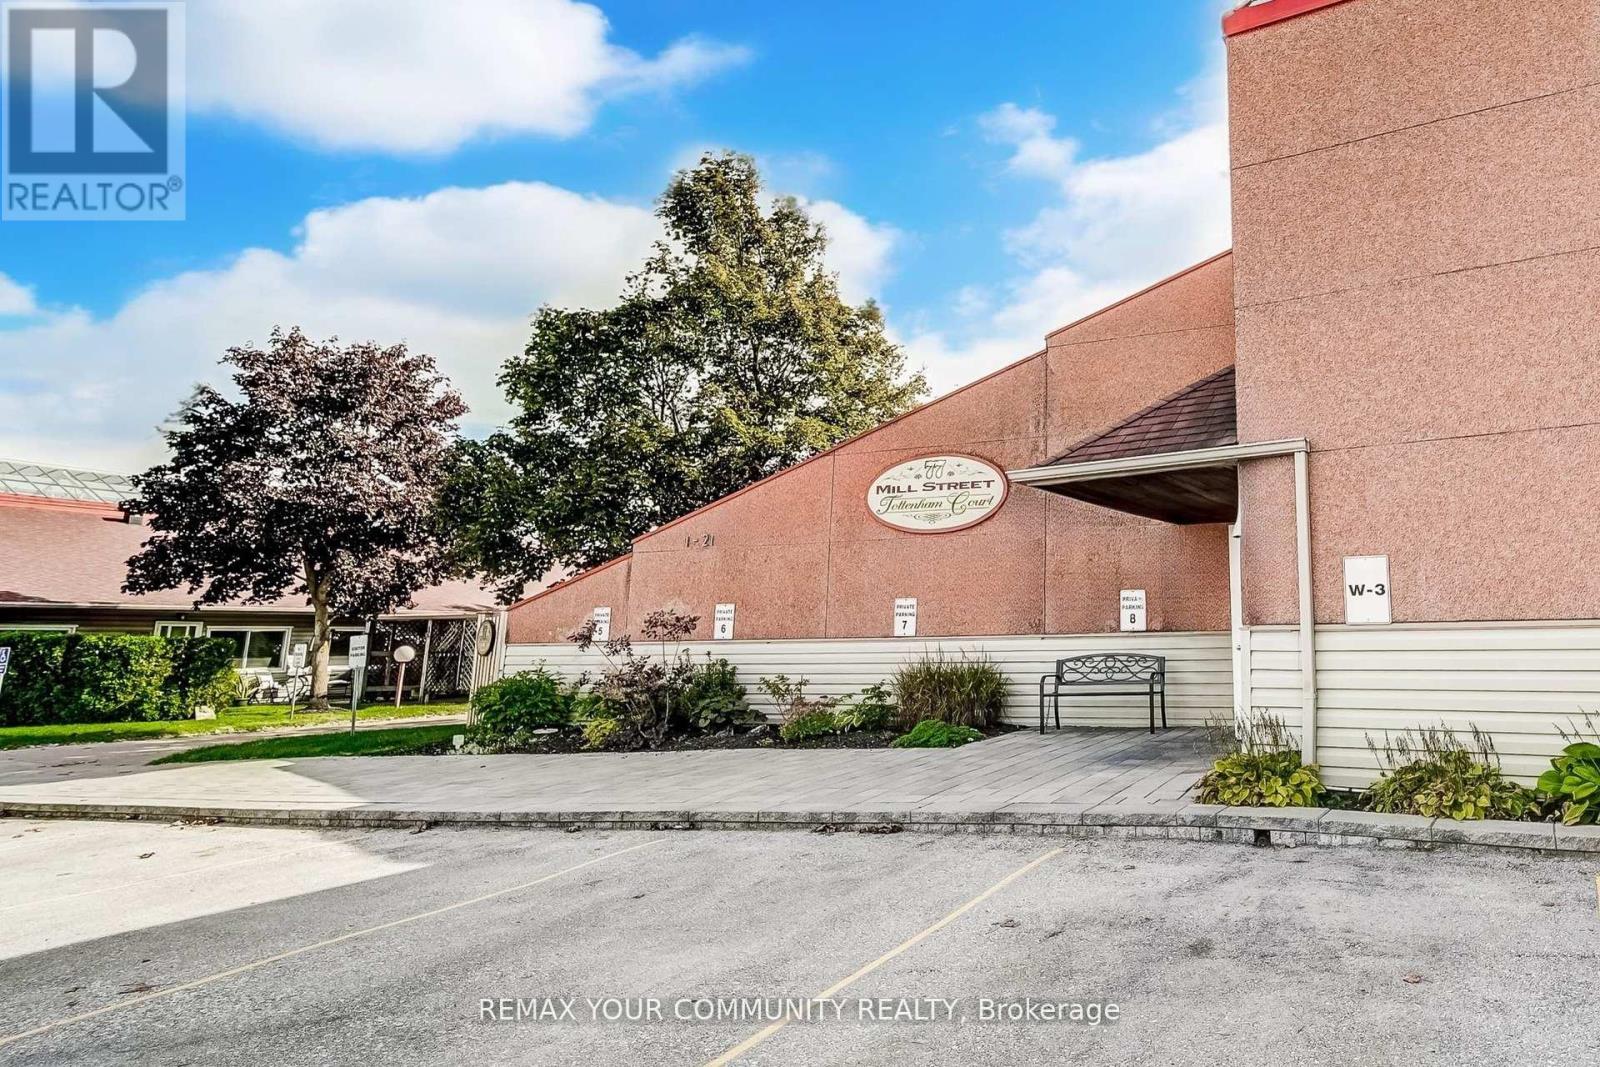
Welcome to Tottenham, where comfort, style, and convenience come together in one of Tottenham's wonderful communities. This beautifully renovated 2-bedroom, 2-bathroom condo is the perfect opportunity for first-time buyers, downsizers, or anyone looking to enjoy a low-maintenance lifestyle without compromising on quality. Step inside to discover a bright, open-concept layout featuring an updated kitchen, renovated bathrooms, stylish vinyl flooring, and pot lights throughout the kitchen, living room, and primary bedroom. Fresh finishes and thoughtful upgrades create a move-in-ready home you'll love from the moment you walk in. Enjoy seamless indoor-outdoor living with a walkout to your patio, an ideal space for morning coffee, summer BBQs, tending to your favourite plants, or simply relaxing under the stars after a long day. The spacious primary bedroom offers a full ensuite and a unique bonus space complete with a built-in loft bed, perfect as a children's nook, which can easily be transformed by the Seller into a closet. An insulated attic with easy access provides exceptional storage for seasonal decor, luggage, and more. One exclusive parking space is also included steps to the unit. Residents of Tottenham Courts enjoy building amenities such as an exercise room/library, and party room. The location is second to none, with grocery stores, restaurants, medical offices, and everyday conveniences all just steps away. Quick access to Highways 9, 27, and 50, placing Toronto approximately 45 minutes away, Barrie just 35 minutes, and Honda's Alliston plant only 15 minutes from your doorstep. Close by you will find parks, golf courses, conservation areas, and the Trans Canada Trail, this home offers more than just a place to live, it offers an easy, connected lifestyle in a welcoming community. Simply move in, unpack, and start enjoying everything this exceptional condo has to offer. (id:61594)
RE/MAX Your Community Realty
