South Huron, Ontario
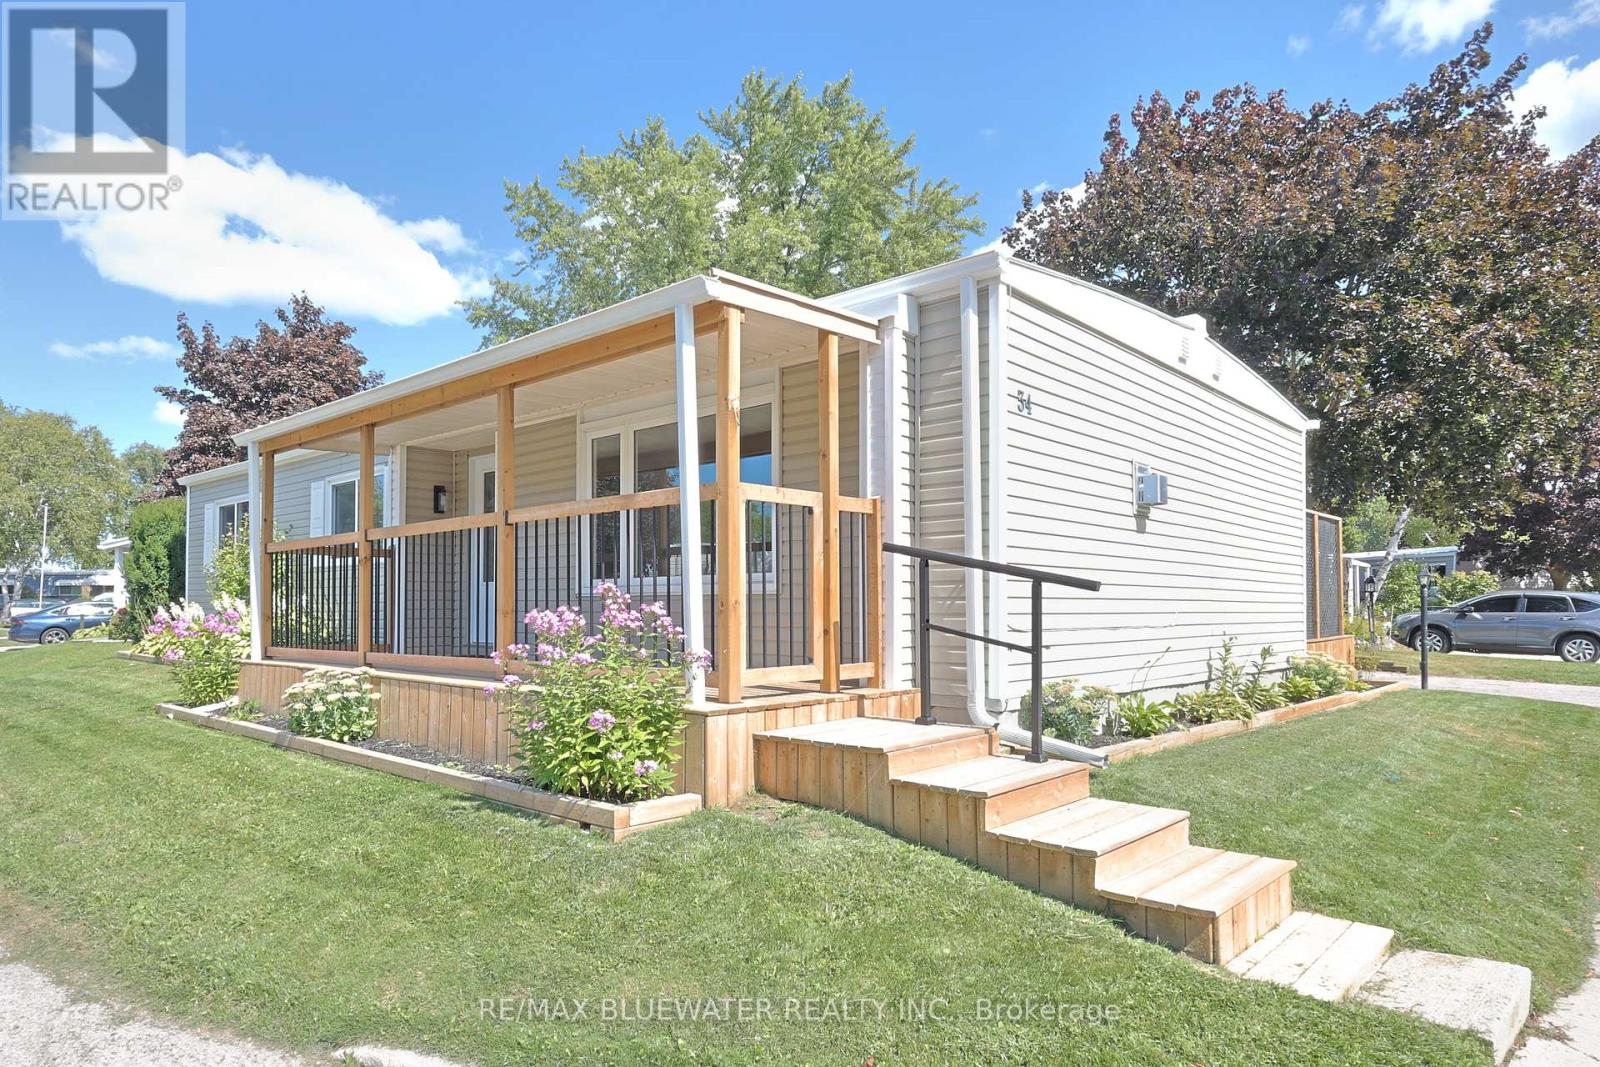
Welcome to 34 Pebble Beach Parkway where you will find a fully updated in 2022 interior and exterior home waiting for its new owners to enjoy! Great curb appeal with vinyl siding, vinyl windows, metal roof and front covered porch. Nicely updated interior with drywall throughout, fresh coat of paint, vinyl flooring throughout and lots of windows of windows for natural light. This floorplan with two BONUS rooms allows for a total of 1,296 square feet. The spacious entrance foyer with double closets heads into the den area with sliding doors to back deck. Open concept floorplan with large dining area, kitchen and living room. Kitchen has been totally updated with new cupboards, granite counters, tiled backsplash and stainless steel appliances. Living room with gas fireplace and TV with surround system that is included. Primary bedroom with walk through closet and two piece ensuite. Home allows for a spacious full bathroom with glass tiled shower and a second guest bedroom. Home is outfitted with an on demand GENERAC Generator so you are never left in the dark! Grand Cove Estates is a 55+ land lease community located in the heart of Grand Bend. Grand Cove has activities for everybody from the heated saltwater pool, tennis courts, woodworking shop, garden plots, lawn bowling, dog park, green space, nature trails and so much more. All this and you are only a short walk to downtown Grand Bend and the sandy beaches of Lake Huron with the world-famous sunsets. Land lease costs for a new buyer would be $900 per month or you can assume existing lease for approximately $648.98 per month. Property taxes are $22.72 per month. Monthly land lease includes access to all amenities. (id:61594)
RE/MAX Bluewater Realty Inc.
Bradford West Gwillimbury, Ontario
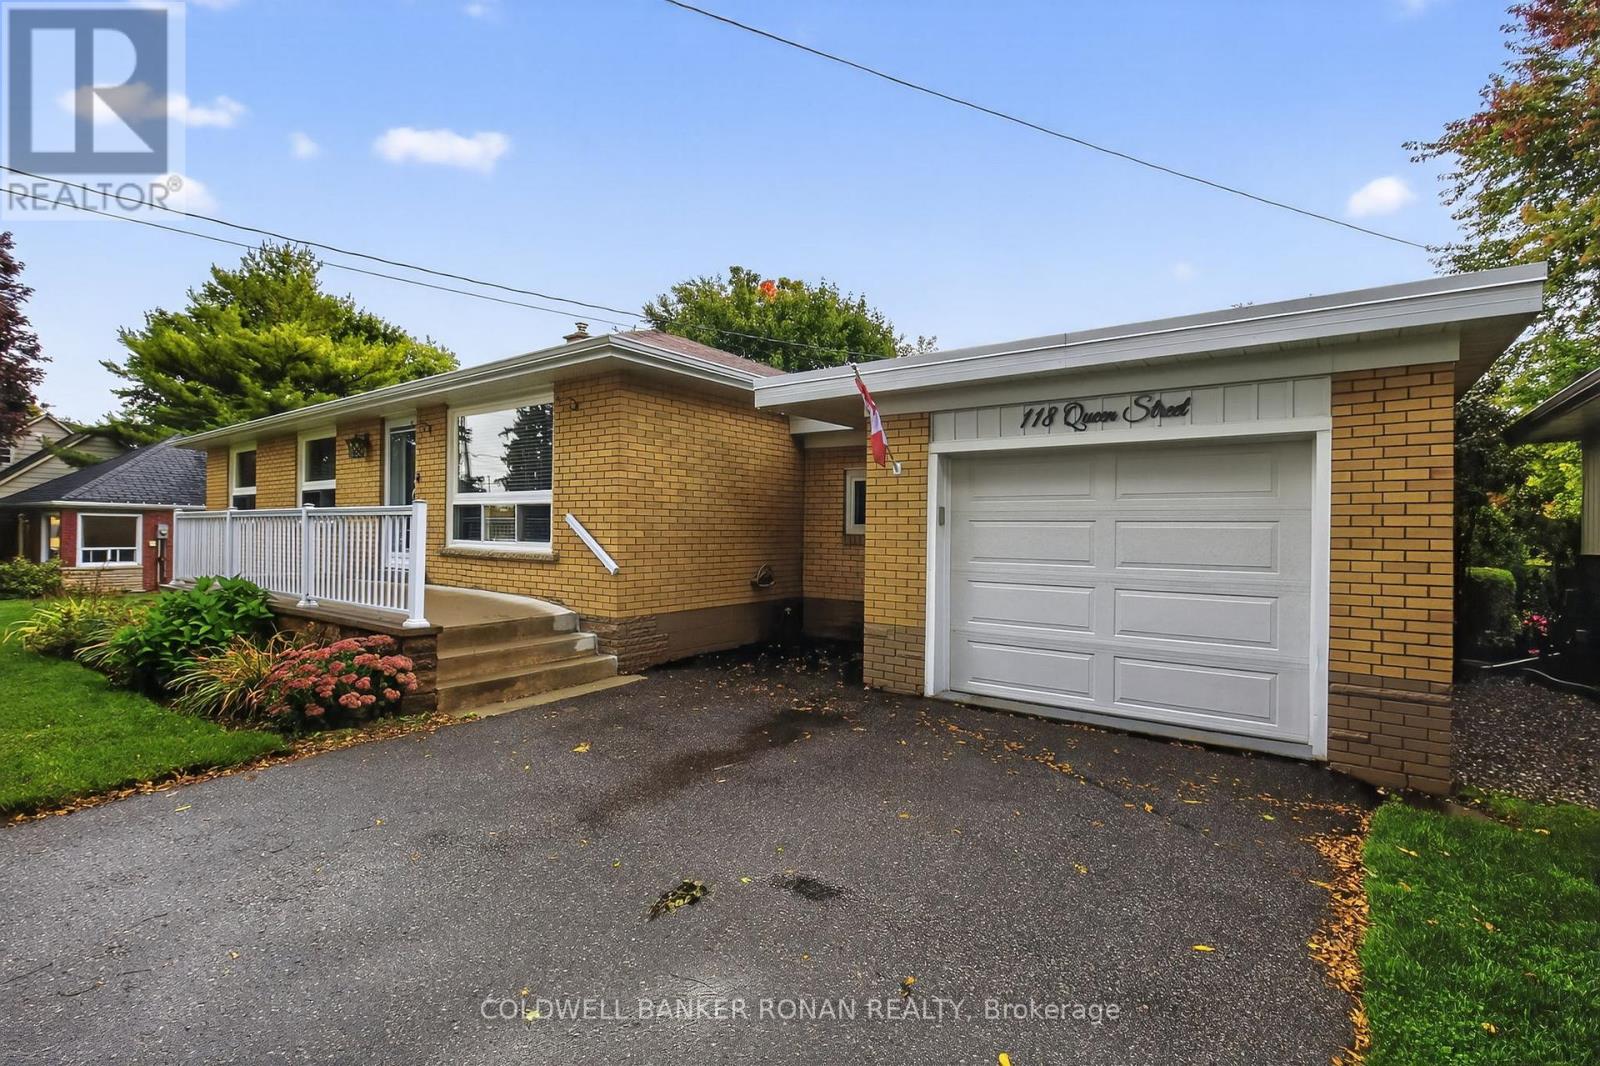
Charming, move-in ready bungalow tucked away on a quiet, family-friendly street in the heart of Bradford! Freshly painted and meticulously maintained, this home is perfect for first-time buyers, young families, or those looking to comfortably downsize without compromise. The bright, open-concept main level is designed for everyday living and entertaining, featuring a stylish kitchen with custom cabinetry, granite countertops, and a built-in pantry. The spacious living and dining areas flow seamlessly together, offering the perfect setting for family gatherings and special occasions, with a walkout to a beautifully landscaped backyard complete with perennial gardens and a patio-ideal for morning coffee or summer evenings outdoors. Convenience is key with direct access to the oversized garage and a newly added mudroom, creating a functional space for busy households. The finished basement provides even more room to grow, offering a cozy family room with a wet bar, an additional bedroom, a two-piece bath, and a large storage and workshop area-perfect for hobbies or extra space for the family. Located just minutes from schools, parks, shopping, restaurants, public transit, and Bradford's vibrant downtown, this welcoming home offers the perfect blend of comfort, convenience, and community living. (id:61594)
Coldwell Banker Ronan Realty
Waterloo, Ontario
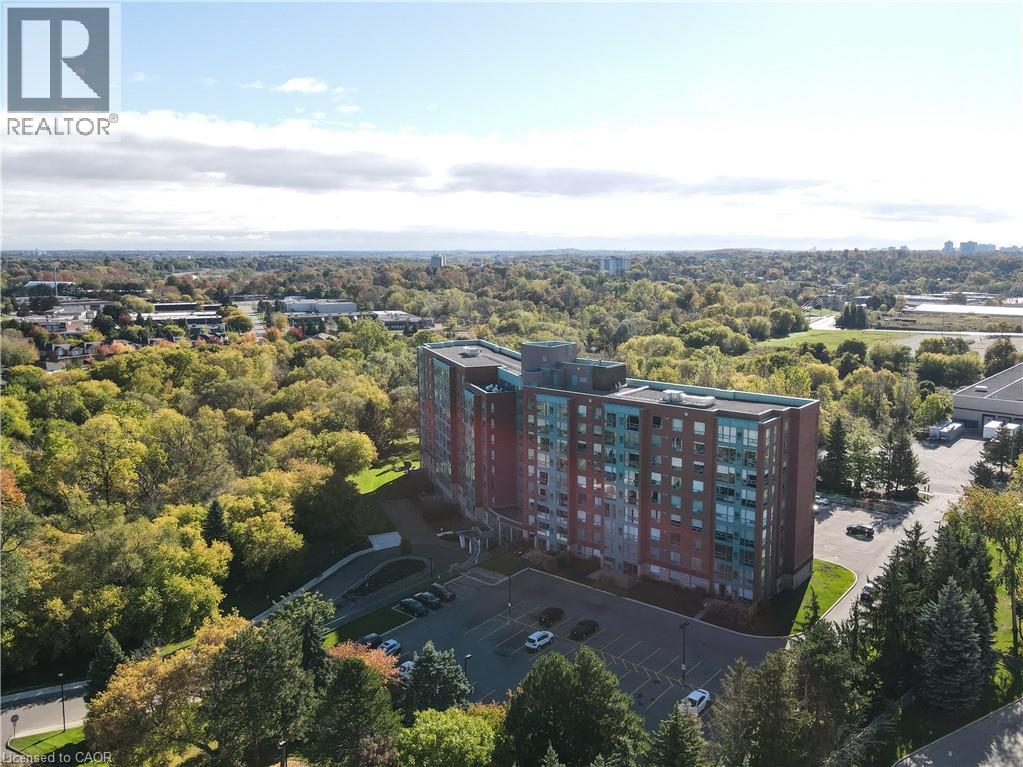
ON TOP OF THE WORLD! Enjoy the scenic views of the beautifully wooded grounds, trails and sparkling lights of the city through the floor to ceiling windows in this captivating 2 bedroom, 2 bath PENTHOUSE condo located in the sought after 'Atriums'. One underground parking space and 1 locker included. AN ADDITIONAL PARKING SPACE CAN BE ACQUIRED FROM SELLER! It will be a joy to cook in the beautifully upgraded kitchen with white shaker style cabinetry with soft close hinges, pantry with pull-out drawers, stainless steel fridge & stove, granite counters and mosaic backsplash situated next to the bright breakfast nook. You'll appreciate the abundant sunlight offered in the spacious living room and inviting dining room. The convenient in-suite laundry offers more storage. The primary bedroom features 2 closets and a RENOVATED ENSUITE BATHROOM with a glass shower, granite vanity and 2 sinks. The second bedroom is situated at the opposite end right next to the updated second bath offering privacy and comfort. Building features 2 party rooms, roof-top lounge, library, workshop and a guest suite. Desirably located close to greenspace, expressway, shopping and restaurants. PANORAMIC VISTAS! (id:61594)
RE/MAX Solid Gold Realty (Ii) Ltd.
Hamilton, Ontario
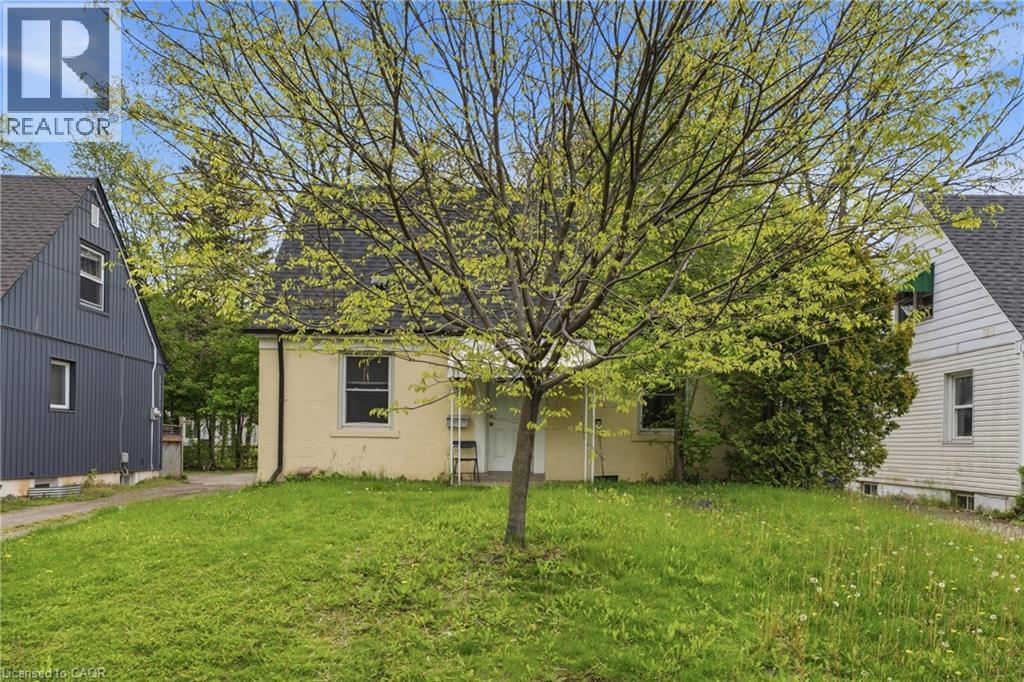
Welcome to 139 Dalewood Avenue, a beautiful, meticulously maintained 1.5-storey home situated just an easy 10-minute walk to McMaster University. If you are a parent looking for the perfect, safe, and premium location for your son or daughter while they complete their studies—or a savvy investor looking to add a high-yield asset to your portfolio in Hamilton’s most resilient rental market—this is the property you have been waiting for. Inside, the home offers a bright and functional layout featuring classic wood flooring, updated vinyl windows that flood the rooms with natural light, and a roof that was fully replaced in July 2019 for years of maintenance-free living. The finished basement features durable laminate flooring and excellent ceiling height, highlighted by two spacious rooms equipped with proper egress windows—making it ideal, safe, and comfortable for tenant living or an extended family setup. Located in a pristine, high-demand neighborhood just steps from the McMaster campus, Westdale Village, transit, and amenities, this property offers unparalleled peace of mind for parents and a guaranteed draw for top-tier tenants. Don't miss this rare West End gem! (id:61594)
Exp Realty
Mcnab/braeside, Ontario
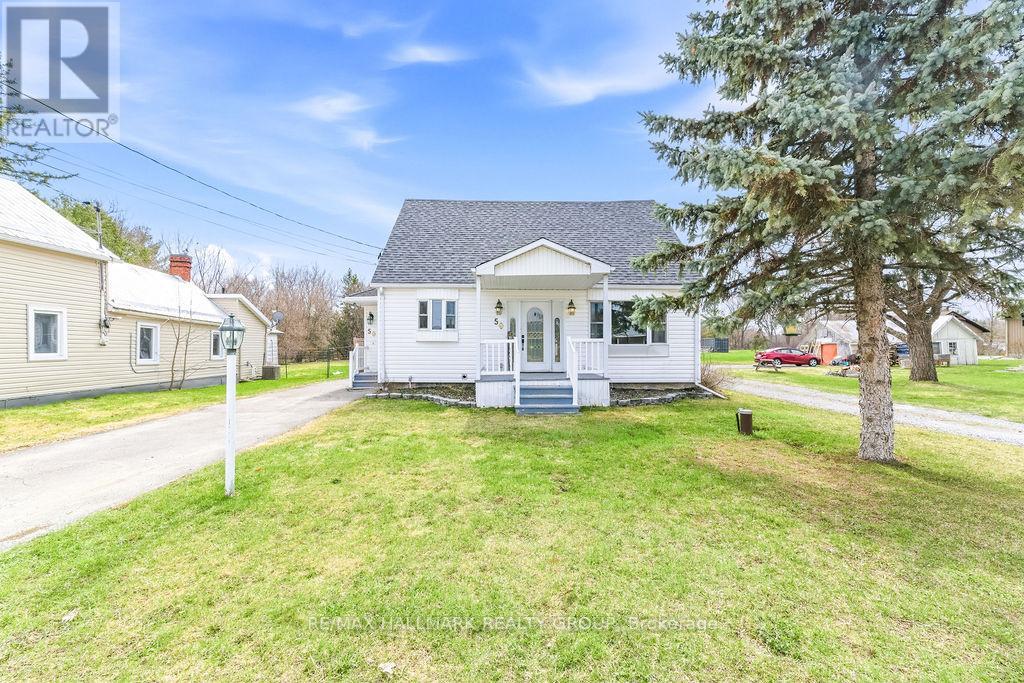
WELCOME HOME!! Tucked along the edge of Arnprior, this charming home offers the perfect blend of country living and everyday convenience. Enjoy a peaceful setting while still being just minutes from Arnprior's historic downtown, local schools, Robert Simpson Park, public beach and all essential amenities. Inside, you'll find a spacious main floor featuring a bright kitchen with a large eat in dining area, large living room, formal dining room, along with a versatile mudroom, ideal for busy households and all-season living. On the second floor you'll find two large and bright bedrooms and a full updated bathroom. The fully finished basement provides additional living space and an abundance of storage options to keep everything organized. Outdoor enthusiasts will love having the Algonquin Trail right in your backyard-perfect for walking, ATVing, and snowmobiling throughout the year. A detached garage offers plenty of room for vehicles, tools, or recreational gear. With a brand new roof completed in 2025 and a location that balances tranquility with accessibility, this property is ready to welcome you home. It's a must see before it disappears! (id:61594)
RE/MAX Hallmark Realty Group
Ottawa, Ontario
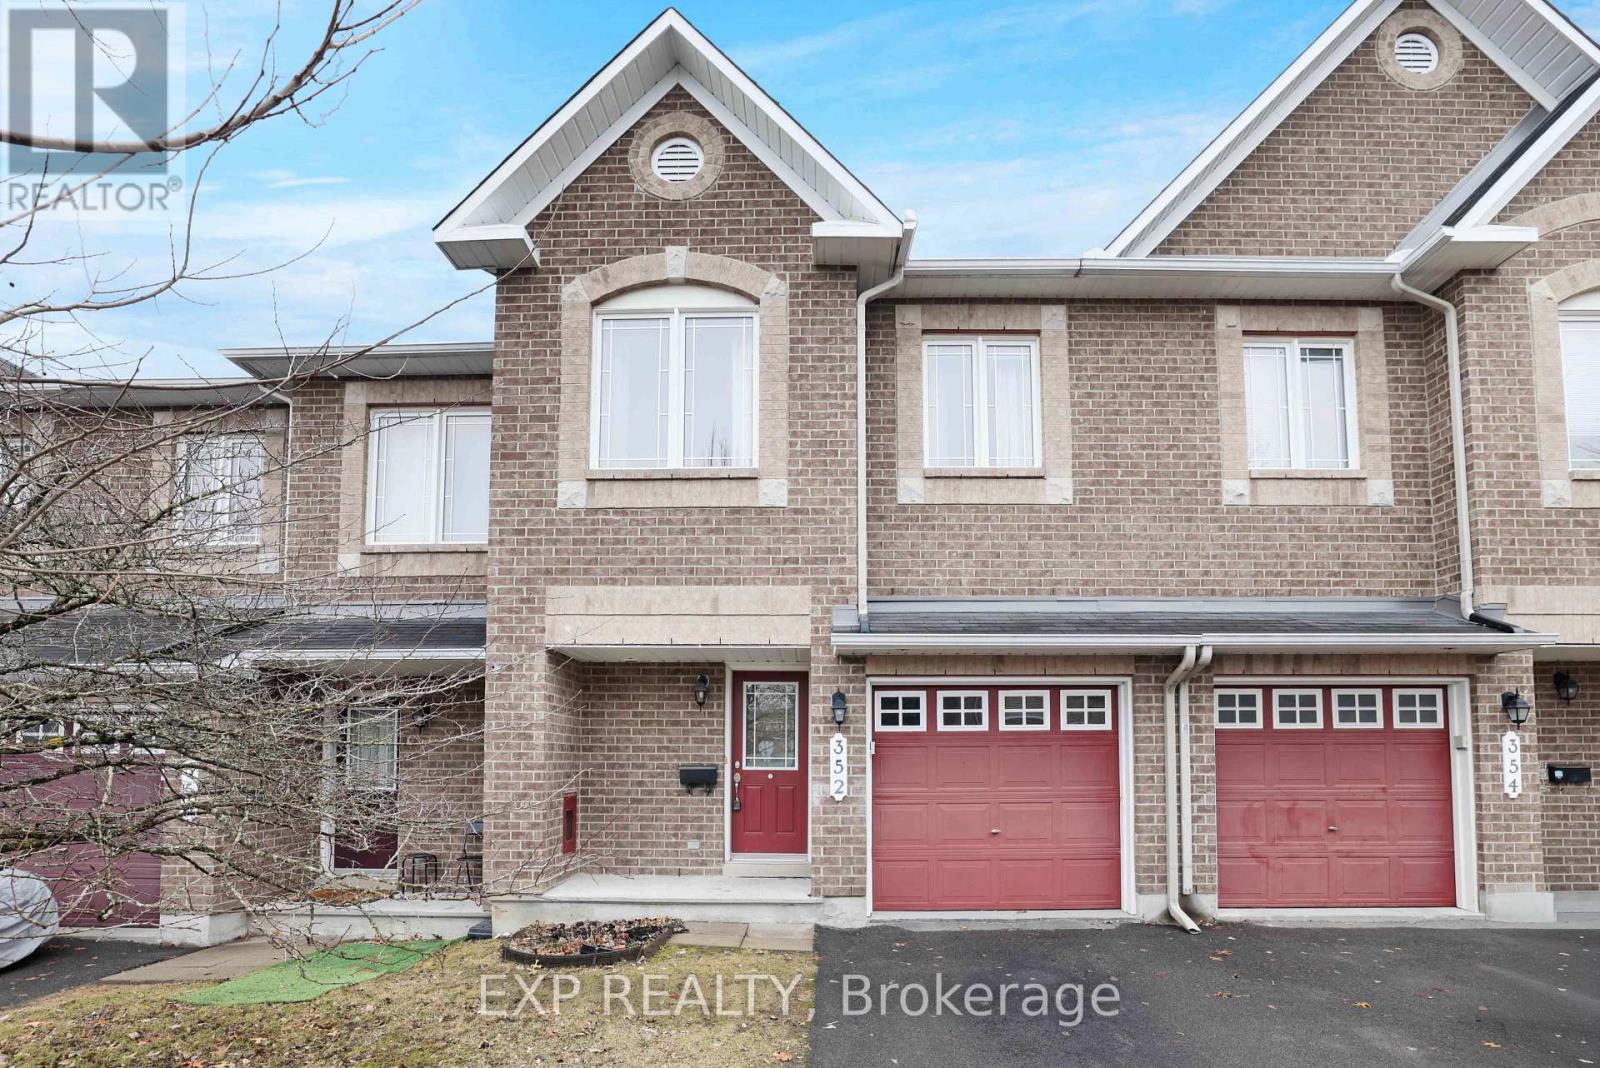
Welcome to this lovely Townhome in Morgan's Grant, with no rear neighbours. Enjoy family living on an exceptional, quiet street close to schools, retail, transit (park n ride) and access to Highway. Cozy living/dining room with hardwood flooring. Kitchen includes stainless steel appliances, brand new granite counters. Well designed eating area with view to the green space in the back. The upper level has three spacious bedrooms including a large master bedroom with full walk-in closet and ensuite bathroom. Two additional bedrooms with large closets and oversized windows. Spacious Family Bathroom. Lower level has generous sized recreation room with a cozy natural gas fireplace. Ample storage and laundry room. Brand new carpet and recently painted. Overall a wonderful family Home! (id:61594)
Exp Realty
Brampton, Ontario
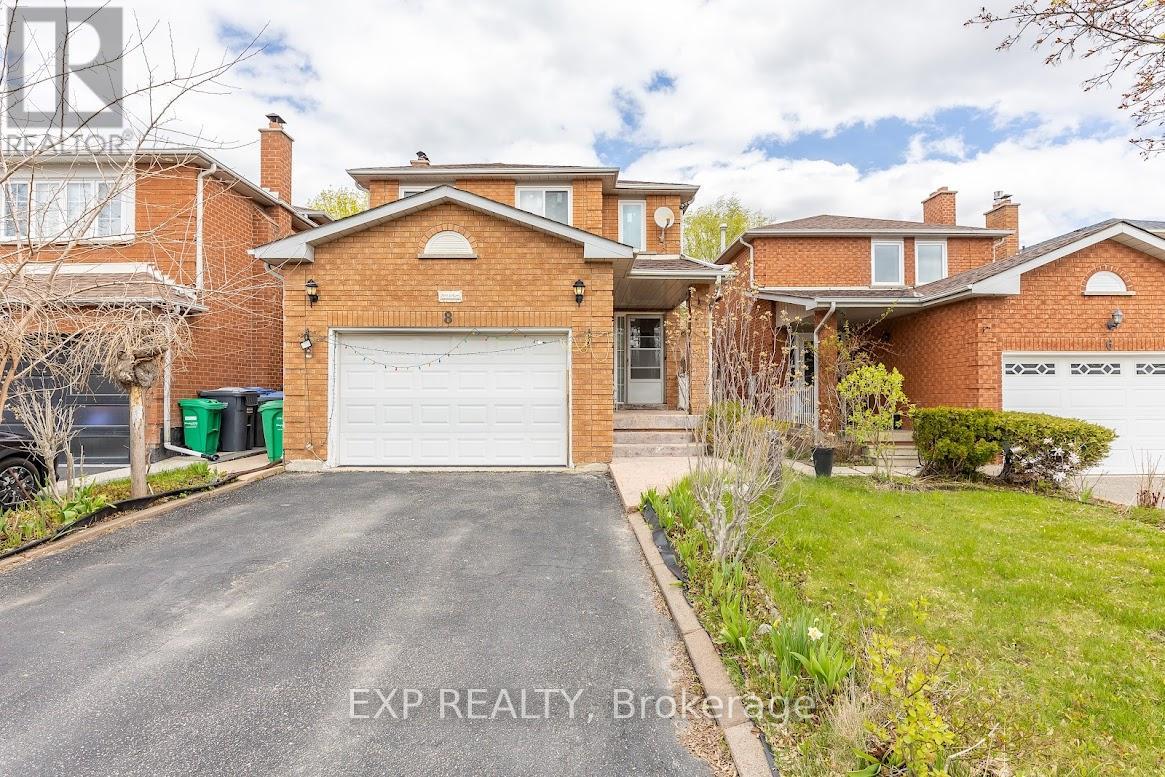
Beautiful, very spacious detached house in great location// 4 bedrooms, 4 washrooms, finished basement with a separate entrance perfect for the in-laws, separate family room with fireplace, central air, wood floors, large driveway, close to Sheridan College and Mississauga// Updated windows, Furnace, shingles and AC// (id:61594)
Exp Realty
Black River-Matheson, Ontario
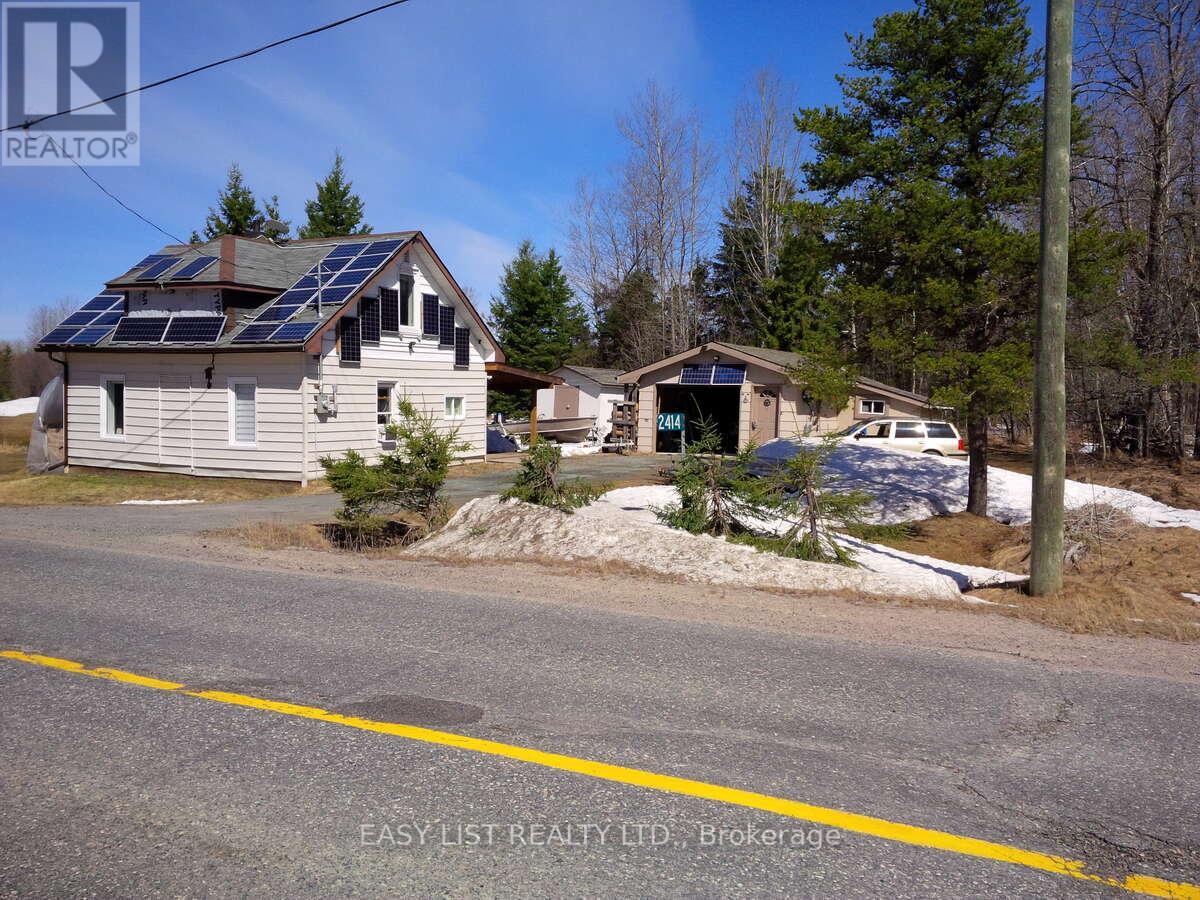
*** Visit the REALTOR website for further information about this Listing *** Affordable living with secondary Solar/battery power for sunny days/outages, 2 bedroom 1 bath central vac, air conditioner, water softener, high efficiency convection heaters/wood stove, septic tank, drilled well, newly shingled 10x24 rear covered deck, 16x24 garage, 12x12 shed, 8x20 wood storage shelter, for all your storage needs. Installed N/G meter base at garage for additional heat source. Small grass yard and driveway for easy maintenance. The rear covered deck clear side panels are for blocking snow, and can be removed for summer enjoyment. Whether you're new to the area a first time home owner or wanting to downsize and relax, this low maintenance, low annual cost property is ready for your personal taste. (id:61594)
Easy List Realty Ltd.
Lincoln, Ontario
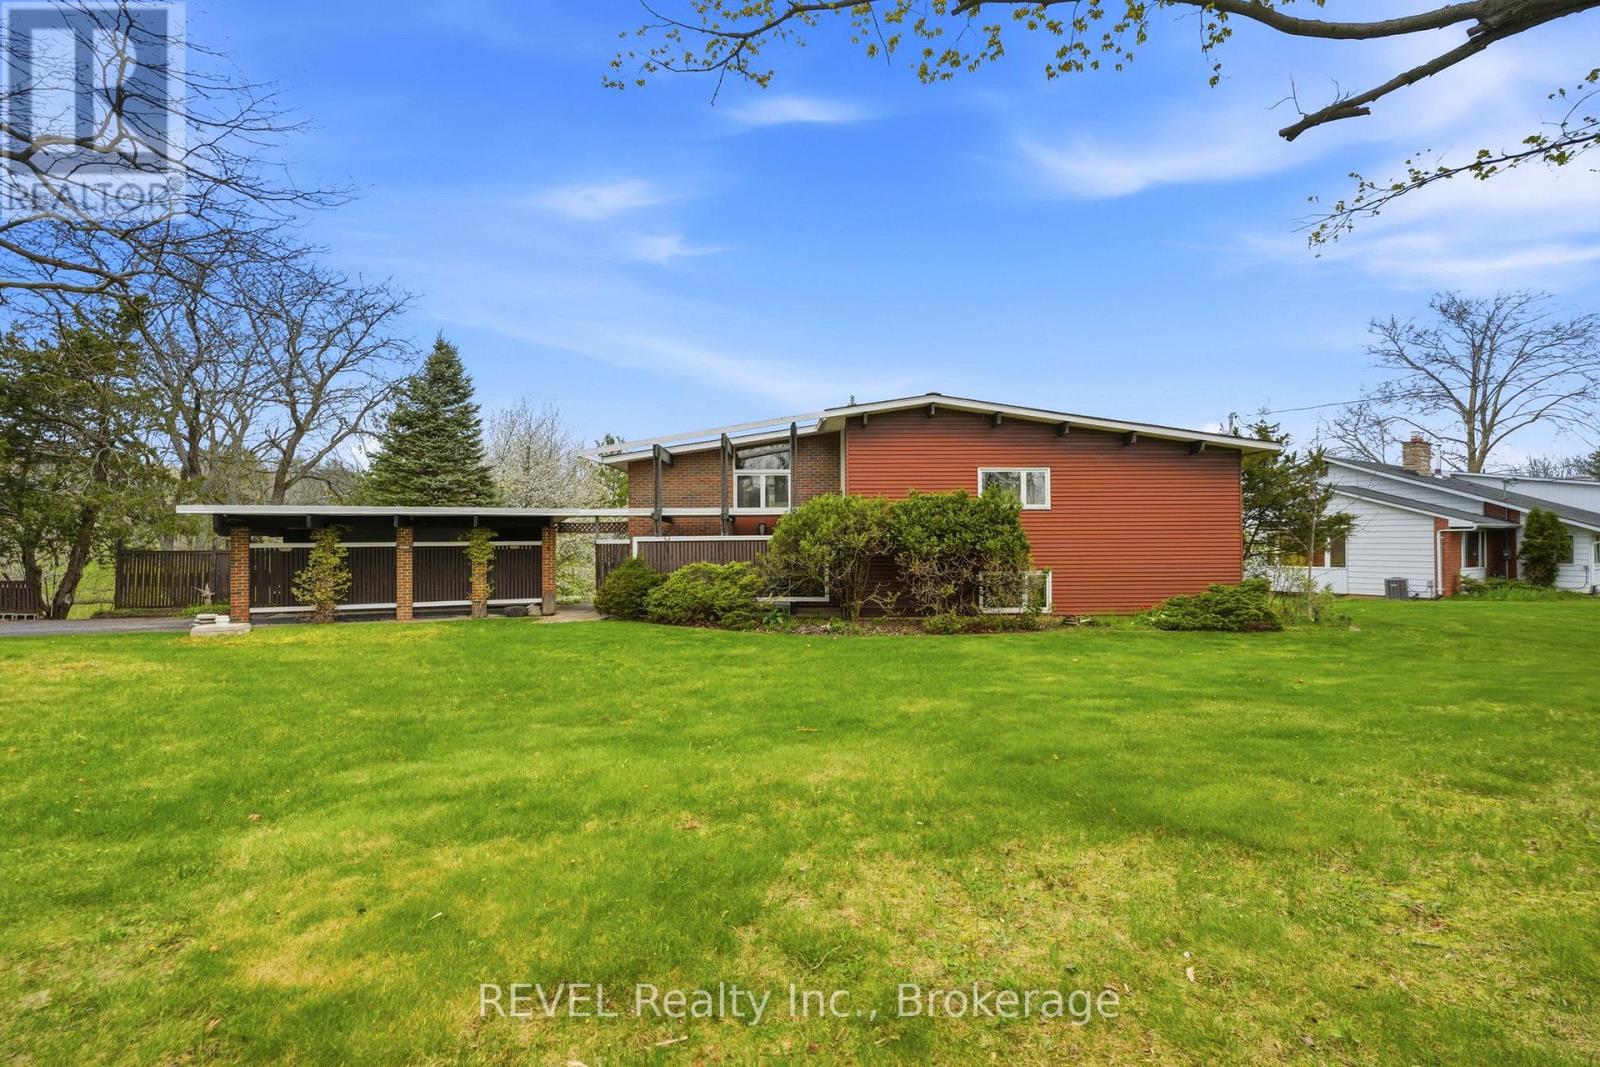
Set in the heart of Niagara's sought-after wine country, this rare, original mid-century modern home offers a truly unique opportunity to create something special. Tucked away on nearly 3 acres of private, tree-lined land backing onto Rockway Vineyards Golf Club, the setting is nothing short of serene, with picturesque views and a peaceful atmosphere that's hard to find. Proudly owned and carefully maintained by its original owners, this home showcases its authentic character throughout, offering a blank canvas for those looking to restore, renovate, or reimagine a classic. The main floor features a bedroom alongside a living room highlighted by vaulted ceilings and expansive views of the surrounding property and golf course. Downstairs, the walkout basement adds versatility with a spacious rec room and two additional bedrooms, providing plenty of space for guests, family, or future customization. Step outside to enjoy the private backyard-ideal for entertaining or simply unwinding in a tranquil, natural setting. A covered carport offers convenient parking and additional storage, while the location strikes the perfect balance-peaceful and tucked away, yet just minutes to local amenities and easy access to the QEW.With its prime location, generous lot size, and endless potential, this one-of-a-kind property is ready for its next chapter. (id:61594)
Revel Realty Inc.
Ottawa, Ontario
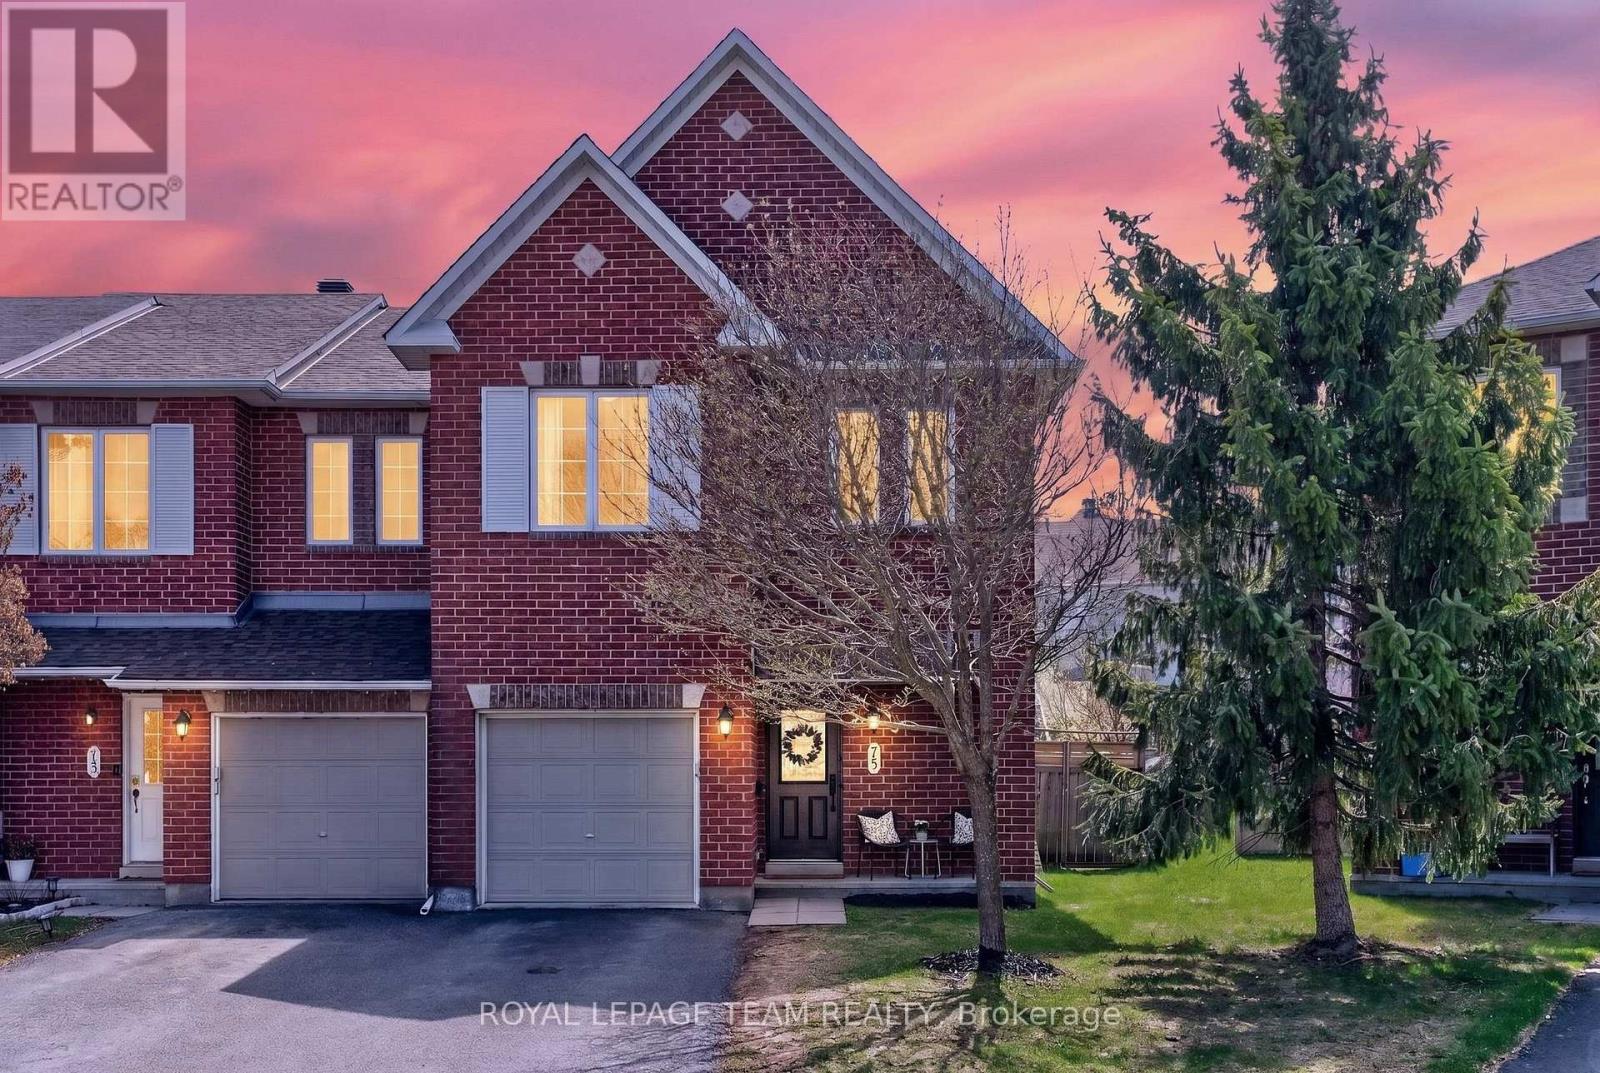
Welcome to this GORGEOUS executive 4 bedroom 3 bath END UNIT townhome situated on a sought after large pie shape lot in the highly desirable community of Morgan's Grant. An exceptionally rare opportunity for families seeking space, comfort, and convenience. From the moment you enter, you are welcomed by a spacious foyer along side is a beautifully updated powder room. Hardwood steps lead into a bright, open-concept living and dining area with modern updated lighting and hardwood floors. Expansive windows flood the home with natural light throughout the day, creating a warm and inviting atmosphere. The well-designed layout is ideal for both everyday living and entertaining. Upstairs, you'll find a highly sought-after FOUR-bedroom configuration-perfect for growing families, guests, or home office needs. The primary suite boast a soaker tub & shower tastefully updated with fresh paint . Finished lower level offers additional living space with a cozy gas fireplace, making it the perfect spot to relax and unwind or enjoy movie nights. This home boasts an extra large, private backyard-ideal for hosting ,relaxing, or enjoying quiet evenings outdoors, complete with massive deck and convenient gas BBQ hookup. The home offers excellent storage space in the basement, adding to its overall functionality. Located in a quiet, family neighbourhood, you'll love the abundance of nearby greenspace, walking trails, parks, and a dog park. Public transit is conveniently located at the bottom of the street, and both French and English elementary schools are within approximately 1 km. Recent updates include new shingles (July 2025) with warranty, window sealing (Dec2025)with warranty, an updated powder room, and refreshed third-floor bathrooms. Appliances (2021)+ A/C & Furnace(2022) Easy access to shopping, dining ,major routes, and the Kanata North Tech Park-perfect for commuters and professionals alike. 10 min to NDHQ Carling Campus! Don't miss out on being part of this vibrate area! (id:61594)
Royal LePage Team Realty
Conestoga, Ontario
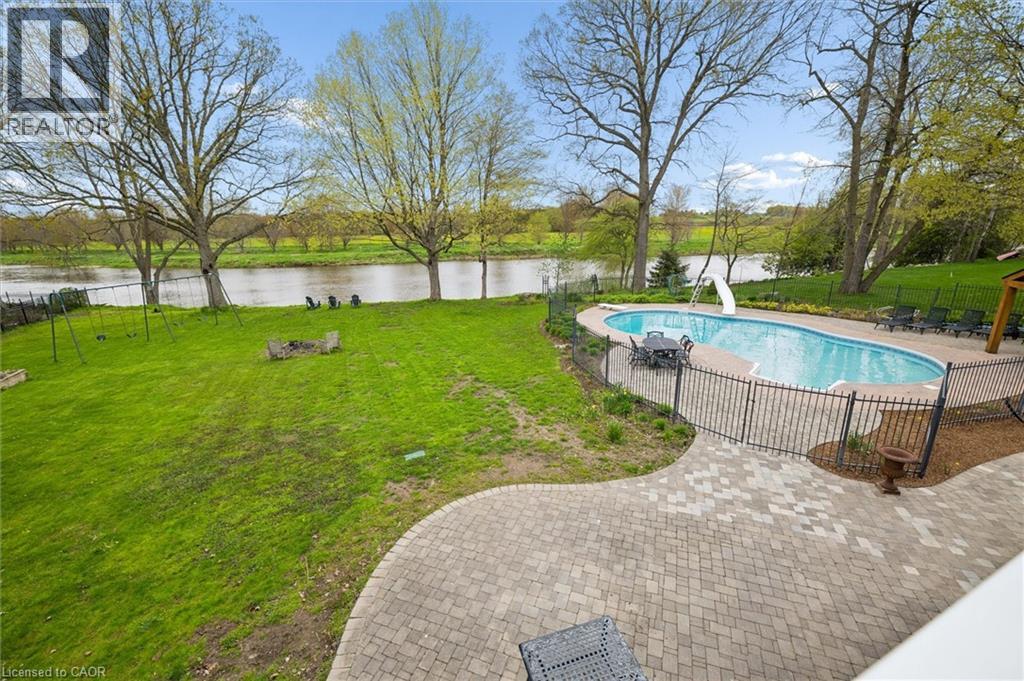
Tucked quietly into the tranquility of Conestogo, this breathtaking estate feels like a world of its own, peaceful, private, and impossibly beautiful. Surrounded by nature with protected wetlands in your longview across your 120 feet of the Grand River. Every inch of this custom-built bungalow was designed with intention, and timeless elegance. Overhead are soaring 10’ ceilings with plaster crown moldings below your feet are solid hardwood floors. The custom wood-burning fireplace becomes the soul of the home on cool evenings, adding a luxury that is almost impossible to replicate. As the sun begins to set, the magic truly unfolds. Step onto the balcony and take in sweeping river views and glowing sunsets that paint the sky each evening a breathtaking backdrop that never gets old. Thoughtful high-end features elevate the experience even further, including 9 ‘ ceilings in your walkout basement offering 3 more bedrooms, 2 more fireplaces, a full bar and full bathroom. Wrapped in serenity with a heated ingrown pool this is the kind of property that stops people in their tracks and leaves a lasting impression long after they have left. Experience a hidden masterpiece in the region’s most picturesque setting, this is a lifestyle, a retreat, and a truly extraordinary place to call your own. (id:61594)
RE/MAX Solid Gold Realty (Ii) Ltd.
New Hamburg, Ontario
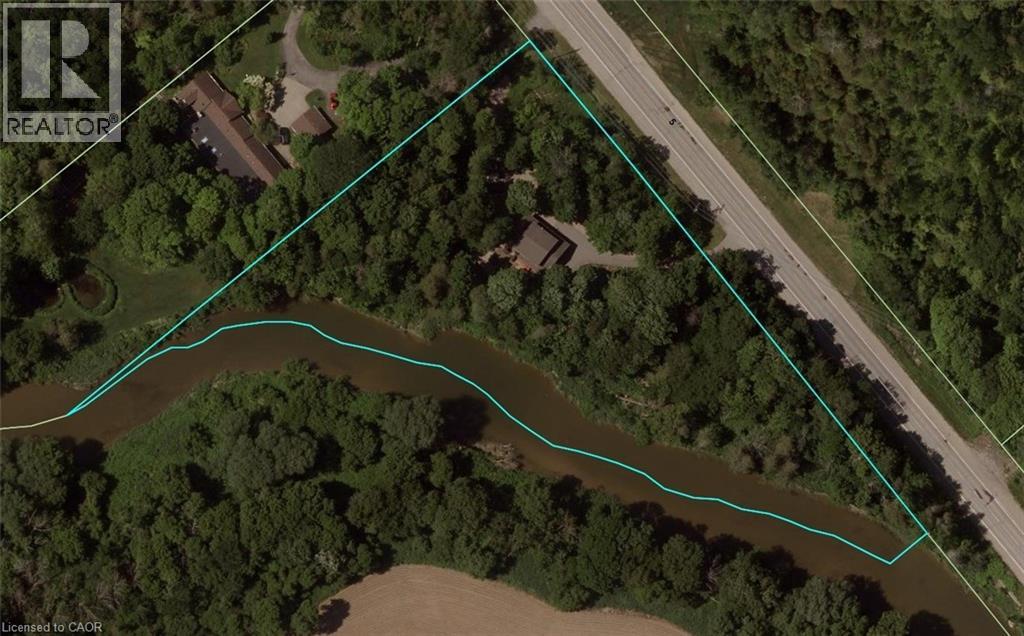
Welcome home to “RIVERBEND” — a truly one-of-a-kind riverside retreat nestled on a breathtaking 3-acre property just minutes from New Hamburg, and only 10 minutes to Kitchener-Waterloo. With over 750 feet of frontage along the Nith River, this spectacular property offers the perfect blend of privacy, nature, recreation, and modern comfort. If you’re searching for a peaceful family home and entertainer’s paradise, 'Riverbend' delivers a lifestyle rarely offered this close to the city. The beautifully updated 2-storey home features 3 bedrooms, 2.5 bathrooms, and finished basement with a large cold room. The spacious primary suite includes a walk-through closet and private 3-piece ensuite. The home is completely carpet-free and extensively renovated throughout with luxury vinyl flooring, updated bathrooms, lighting, trim, doors, paint, and more. The stunning kitchen was fully upgraded in 2021 with new cooktop, wall oven, refrigerator, microwave, and dishwasher. Step outside and experience your own private outdoor oasis. Explore the property trails through hundreds of trees, launch a kayak or canoe directly from your property, or unwind beside the riverside bonfire pit under the stars. The professionally landscaped gardens showcase countless perennials, flowering shrubs, and ornamental trees. The backyard was also designed for entertaining with a stunning two-level deck (2022) featuring hard-plumbed BBQ propane, multiple electrical circuits, a large gazebo with metal roof and lighting, and a 7-person 'step-in' hot tub overlooking the river. Additional highlights include climatized double garage, ample parking, covered front porch, insulated and wired “She Shed” perfect for a home office or playhouse, storage shed, UV water system, and efficient electric heat pump/AC system. Properties like this are exceptionally rare. A true Muskoka-like setting without leaving Waterloo Region. Must be experienced in person to fully appreciate what Riverbend has to offer! (id:61594)
Royal LePage Wolle Realty
