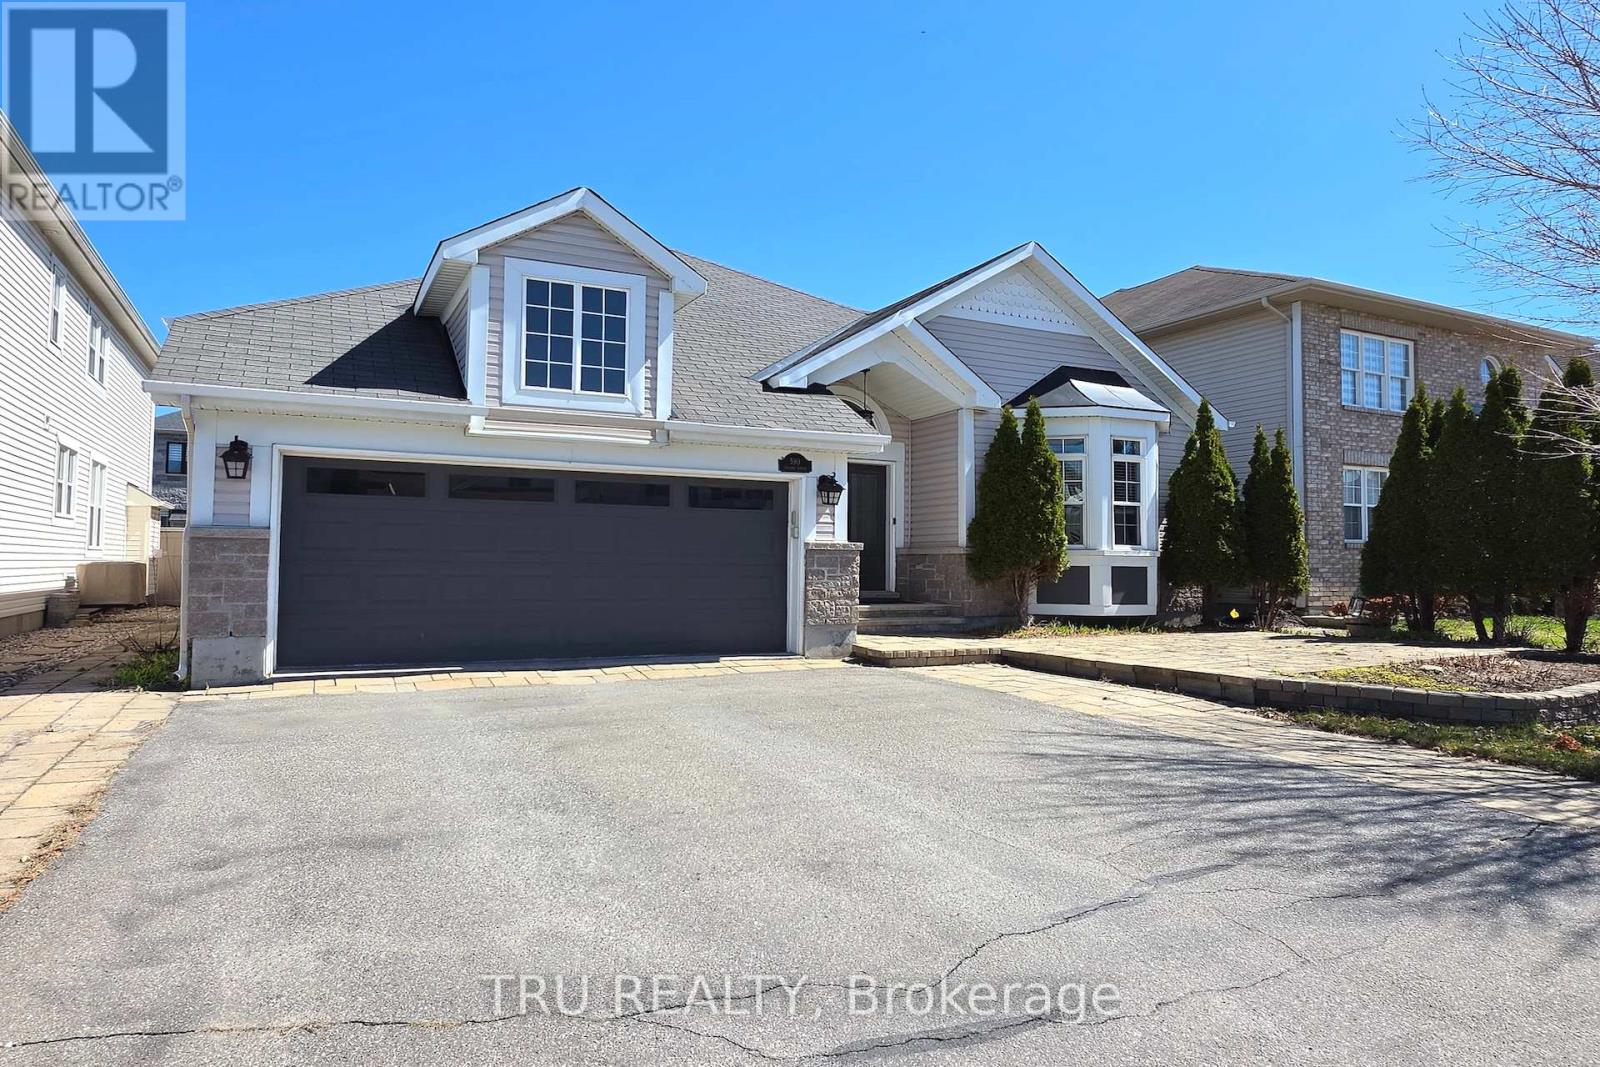
Ottawa, Ontario
This stunning, extensively upgraded home reflects meticulous care and thoughtful design, offering a "turn-key" lifestyle where every detail, from the front yard to the backyard, has been expertly refined. Designed for those who appreciate both style and comfort, this residence is an entertainer's dream. From the moment you step inside, you are greeted by designer lighting, soaring cathedral ceilings in the Great Room and primary suite, and large windows that fill the home with natural light. The main level is finished with premium hardwood, upgraded tile, designer hardwood handrail supported by sleek, square-profile posts, the list goes on! The versatile second bedroom serves as a quiet sanctuary, perfectly suited for a sophisticated home office or cozy library. At the heart of the home is a gourmet culinary haven - a beautiful blend of granite counters, built-in appliances and ample cupboard space. The primary retreat offers a spa-like ensuite bath featuring rain-like shower head, body -jets, double sinks, touch-lighting mirrors and luxurious radiant-heated tile floors that ensure a warm, spa-like experience every morning! The living space extends into a professionally finished basement with nine-foot ceilings and elegant pot lighting. This lower level is built for fun, boasting a massive recreation room, a games room, rough-in for a wet bar. It also provides two additional large bedrooms, a three-piece bath, a workshop, and significant storage space. With too many upgrades to list, book your private showing and see this remarkable find for yourself. Simply move in and enjoy a life of luxury and ease. (id:61594)
Tru Realty
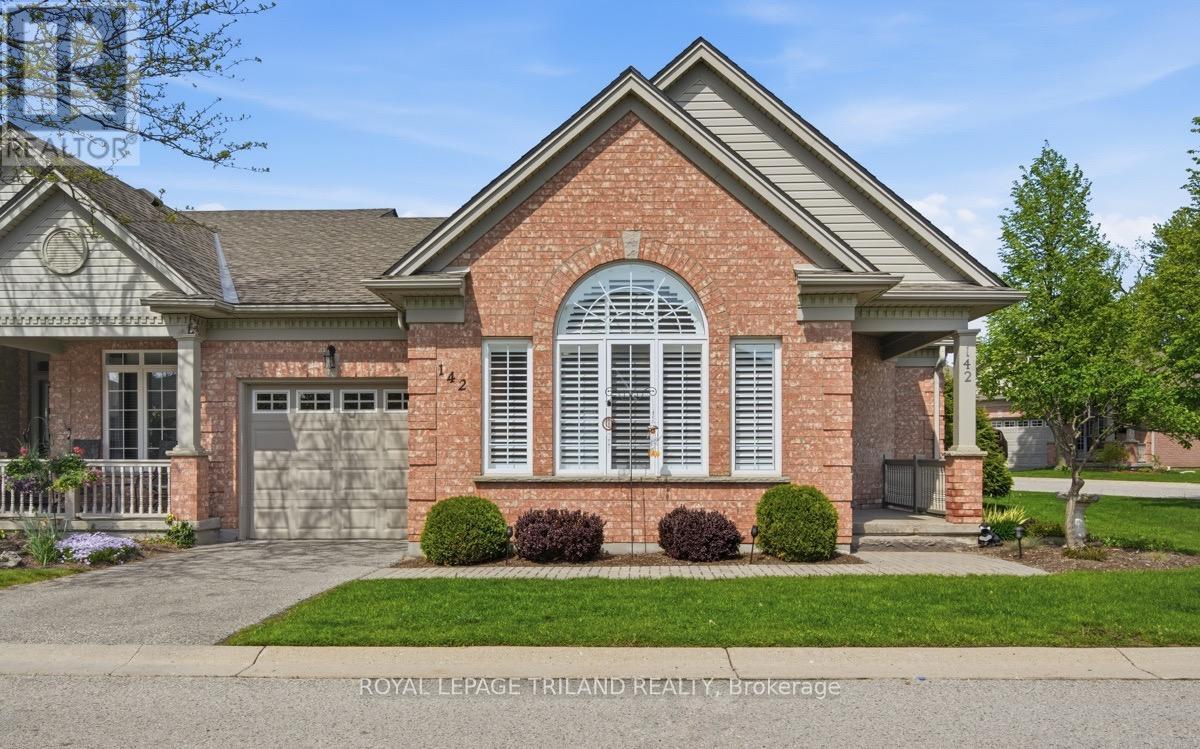
London South, Ontario
Experience carefree living in this beautifully maintained end-unit bungalow condo nestled within a sought-after private gated community. Offering 1+1 bedrooms, 3 bathrooms, and a single-car garage, this move-in ready home perfectly blends comfort, style, and convenience. Step inside to gleaming hardwood floors that flow throughout the open-concept living and dining area, complete with built-in speakers and an abundance of natural light enhanced by custom California shutters. The spacious eat-in kitchen features a tiled backsplash and patio doors leading to a sundrenched deck - ideal for relaxing or entertaining. The main floor primary suite offers a walk-in closet and a beautifully updated modern ensuite showcasing a sleek glass walk-in shower. A versatile den and convenient main floor laundry add to the home's functional layout. The fully finished lower level provides exceptional additional living space with a large open-concept recreation room featuring a cozy gas fireplace, a hobby room, full 4-piece bathroom, and ample storage. Endless layout possibilities make this space ideal for guests, hobbies, or multi-purpose living. Residents enjoy access to an impressive clubhouse offering an indoor pool, gym, library, party room, and meeting space - creating a vibrant and welcoming community atmosphere. Ideally located close to Highway 401, parks, walking trails, shopping, and the hospital, this meticulously maintained home with neutral décor is the perfect opportunity for low-maintenance living without compromising on comfort, space, or lifestyle. Don't miss out!! (id:61594)
Royal LePage Triland Realty
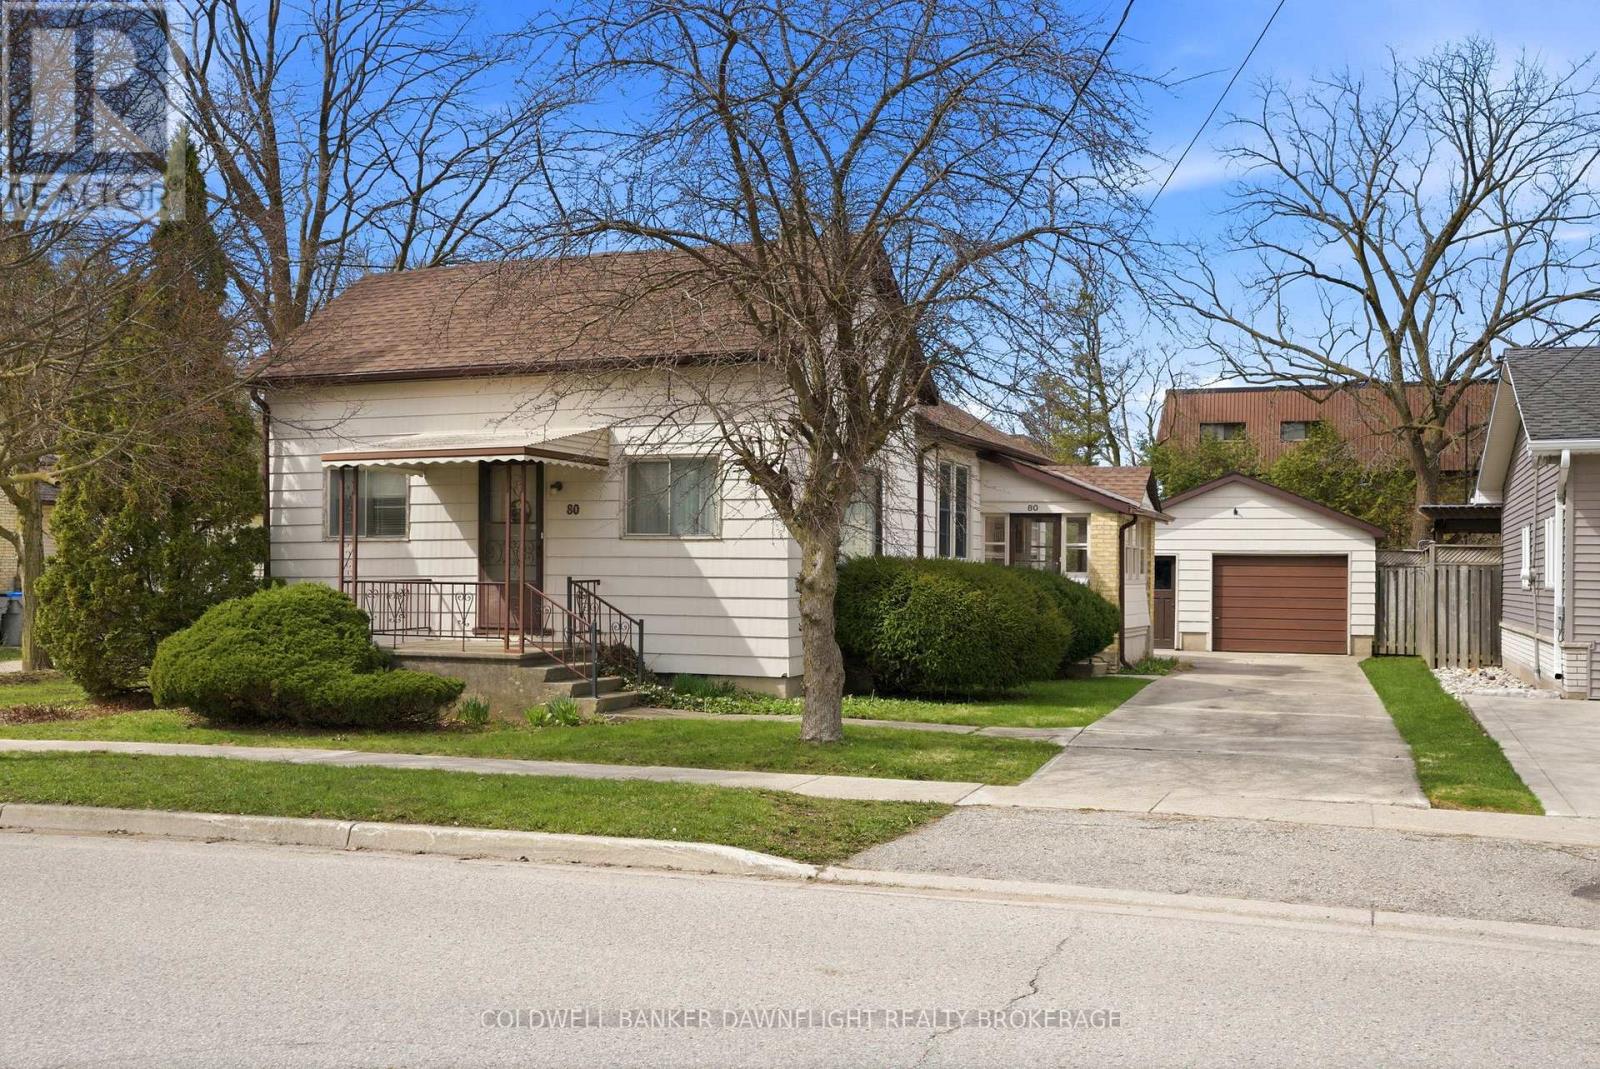
South Huron, Ontario
Opportunity awaits first-time home buyers looking to enter the market and savvy investors with this affordable and well-located home full of potential. Offering 3 bedrooms and 1 bathroom, this property features generously sized rooms and a functional layout ready for your personal touch. The third bedroom is currently being used a main floor laundry but the washer and dryer could be moved to the basement so this space can easily be converted back if an additional bedroom is desired which adds flexibility to suit your needs. The home is set on a large 70 ft x 151 ft lot so there is plenty of outdoor space for entertaining, gardening or possibly add an addition if more living space if required. The oversized, detached single-car garage provides excellent options for parking, a workshop or extra storage. Conveniently located close to downtown amenities and Precious Blood School, this solid home offers a fantastic opportunity to build equity through some thoughtful updates and create something truly your own. (id:61594)
Coldwell Banker Dawnflight Realty Brokerage
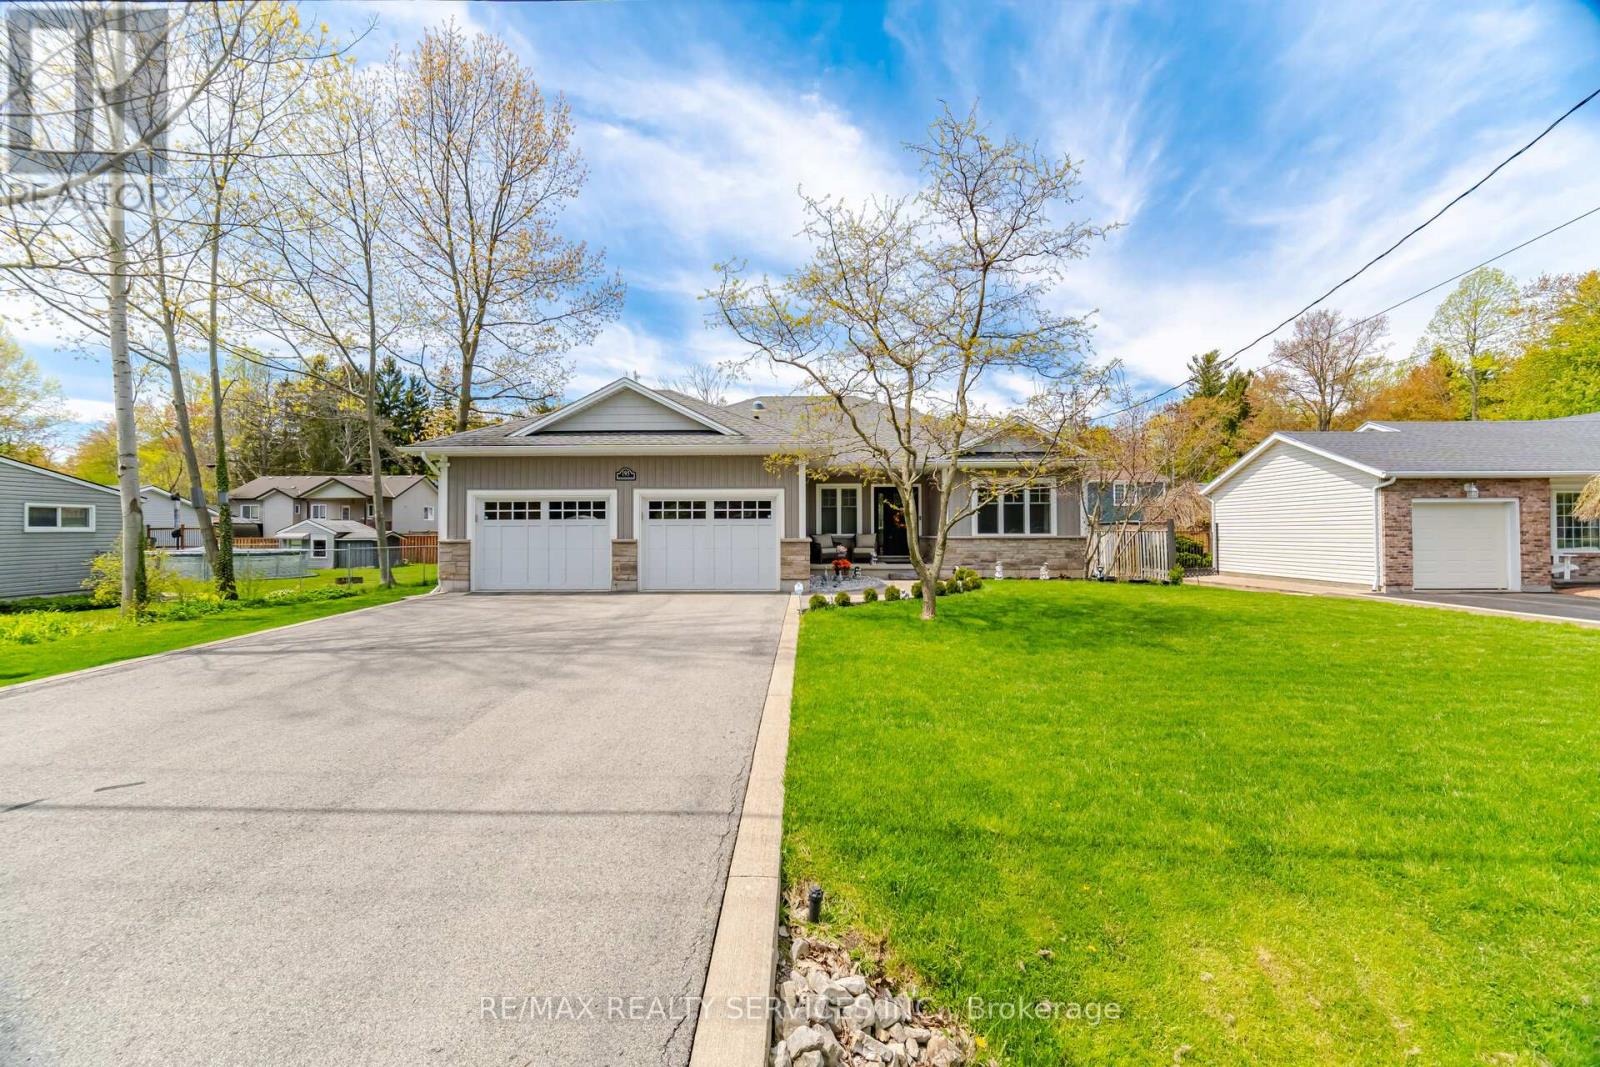
Fort Erie, Ontario
Welcome to 195 Burleigh Rd N in Fort Erie. Situated on a tree lined Street in the Historic Town of Ridgeway. Custom built Bungalow with many upgrades, soaring 9' ceilings and a great modern open concept design. Fantastic curb appeal with walkway leading to front porch & garage access into the house and a separate entrance to the basement. Luxury vinyl flooring throughout the open concept living room/kitchen/dining areas enhanced with pot lights and bright sun filled windows for an inviting feel. Chef inspired Gourmet kitchen with granite, stainless steel appliances, island with breakfast bar, backsplash & all the bells and whistles. Kitchen is open to the dining area w/Garden doors leading to the deck, perfect for those summer gatherings. L/R overlooks the backyard and boasts a gas fireplace. At the front of the house is a lovely Den/Office with a picture window. Anyone working at home this a great room, or to use for more family living space or a place for the kids to play. Primary bedroom boasts a spa-like ensuite bath with a soaker tub, granite countertop & a custom glass & ceramic shower and a walk-in closet. Second bedroom is generous in size with a double closet. Separate laundry rm is located on the main floor and there is also a 3pce bath w/granite and a separate shower. Partially finished basement with a separate entrance awaits your own personal imagination. There is a 3pce bath and an open concept rec room. Lots of storage/unfinished space to design for your family needs. Enjoy the outdoors in the sun filled backyard with a large composite deck, Gazebo, 2 garden sheds, landscaped & I/G sprinkler system. This home is steps from the Friendship Trail, a short walk to the shore of Lake Erie and not far from Bay Beach. Crystal Beach is only a short drive away and it is a 10-minute walk to Historic Downtown Ridgeway. New fridge in 2026, washer/dryer & 2 backyard sheds in 2024, deck extended in 2023, new stove, window coverings & main floor painted in 2022. (id:61594)
RE/MAX Realty Services Inc.
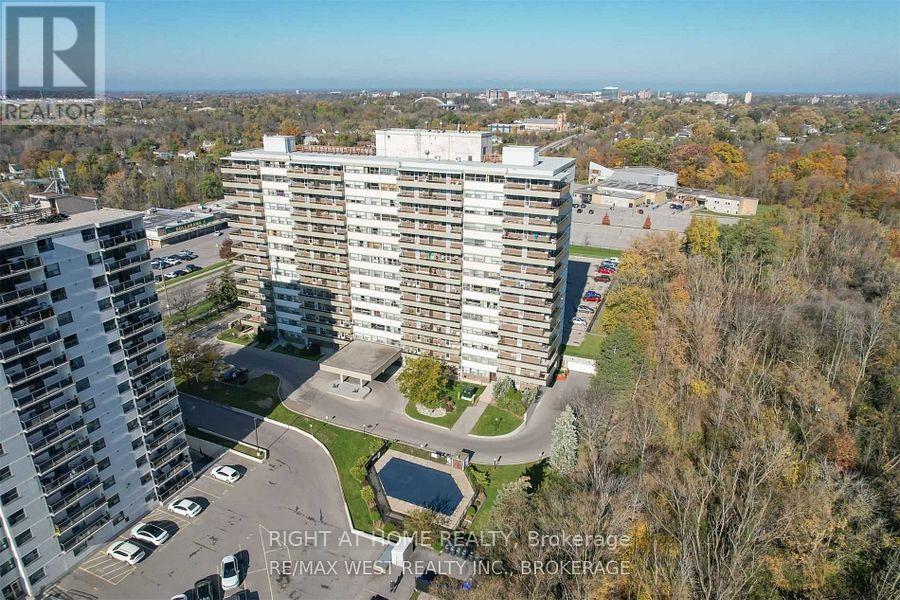
St. Catharines, Ontario
Beautifully maintained and freshly painted 2-bedroom suite offering over 900 sq. ft. of bright and comfortable living space. Featuring generously sized bedrooms, a classic separate dining area, and a sun-filled living room with walk-out to a private balcony - perfect for relaxing or entertaining. A spacious and inviting layout ideal for first-time buyers, downsizers, or anyone seeking comfortable city living. (id:61594)
Right At Home Realty
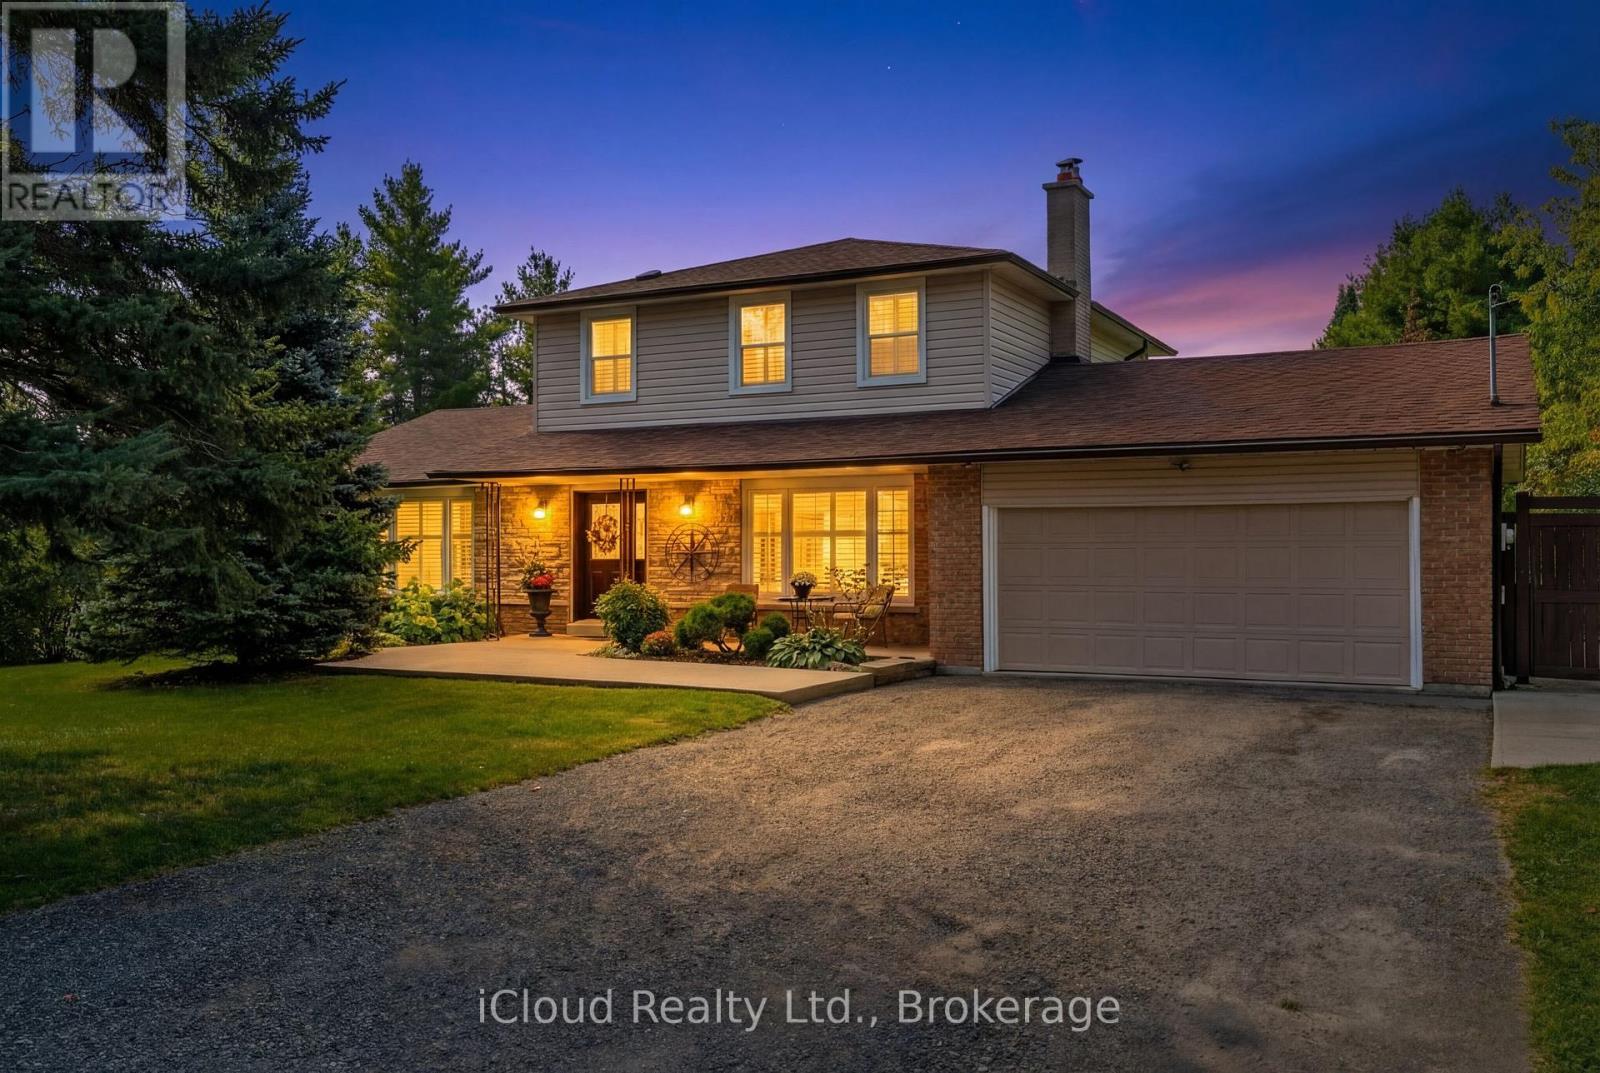
Caledon, Ontario
Nestled on a serene, tree-lined 1.03 acre in Caledon, this stunning 3-bedroom, 3-bathroom, residence offers of beautiful living space 2,104 sq. ft above grade + 850 sq ft lower level, a 2-car garage extra deep, and driveway parking for 12 cars. Step inside and be warmly welcomed by timeless Indian slate flooring that sets the tone for the home's inviting character. The heart of the home is a chef-inspired kitchen designed for both everyday living and entertaining, featuring a Viking propane stovetop with professional-grade hood vent, KitchenAid built-in oven with warmer and microwave, granite countertops, custom cabinetry, pot drawers, and a generous central island perfect to gather. The spacious living room provides an elegant setting for entertaining, while the cozy family room with wood-burning fireplace offers the perfect place to unwind. A sun-filled 3-season sunroom extends your dining space and opens onto a deck overlooking the tranquil, private surroundings with western exposure-ideal for morning coffee or evening relaxation. Elegant hardwood stairs lead to the upper level, where you'll find three well-appointed bedrooms, including a primary retreat complete with a 4-piece ensuite.The recently renovated basement enhances the home's versatility, featuring durable vinyl flooring, a large recreation room, a flexible office or potential 4th bedroom, above grade windows, cold cellar, abundant storage, and a bonus workshop-ideal for projects. Outdoors, the pool-sized backyard offers endless potential, complete with a fire pit and x-large shed, all framed by mature trees for exceptional privacy. Meticulously maintained, this property blends peaceful rural living with convenient access to renowned golf at Osprey and Devil's Pulpit, scenic trails at Island Lake Conservation and Forks of the Credit, and approx. 5km to shopping, dining, and Headwaters Hospital healthcare. Easy commuting distance to Caledon Village, Orangeville, Brampton, and the GTA (id:61594)
Icloud Realty Ltd.
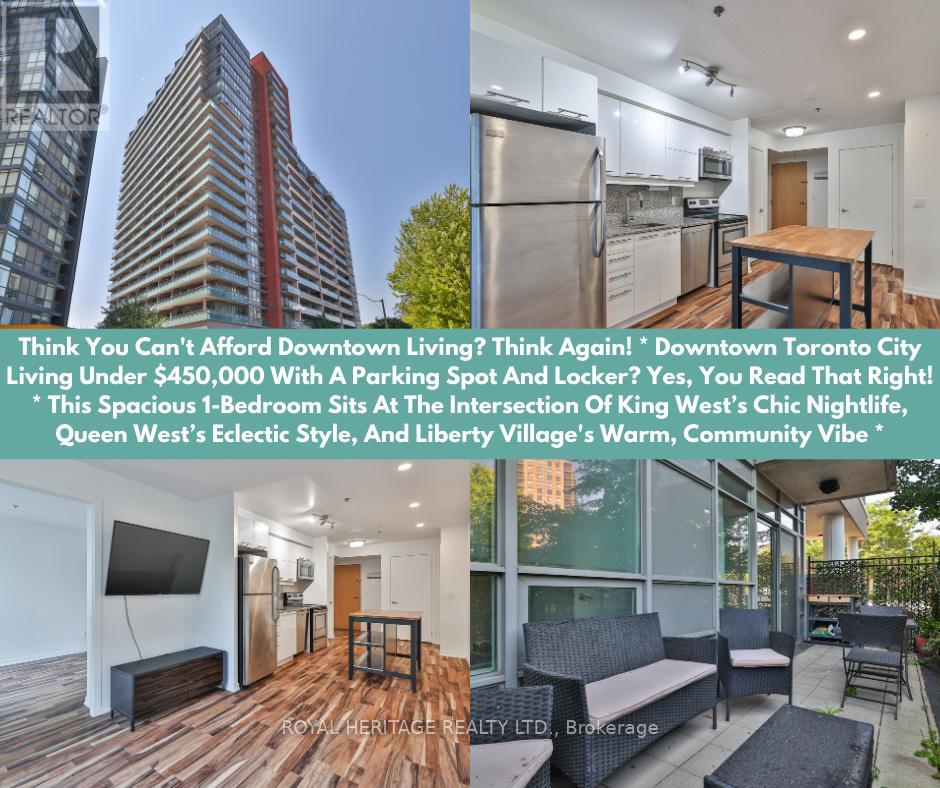
Toronto, Ontario
Think You Can't Afford Downtown Living? Think Again! * Downtown Toronto City Living Under $450,000 With A Parking Spot And Locker? Yes, You Read That Right! * This Spacious 1-Bedroom Sits At The Intersection Of King Wests Chic Nightlife, Queen Wests Eclectic Style, And Liberty Village's Warm, Community Vibe * Inside, The Airy, Open-Concept Layout Features A Sleek Modern Kitchen With Granite Countertops, Stainless Steel Appliances, Under-Cabinet Lighting, And A Dining/Living Space Designed For Effortless Entertaining- Or Skip The Cooking With Hundreds Of Foodie Hotspots Just Steps Away * The Sun-Filled Primary Bedroom Boasts A Full Wall Of Closet Space And A Large Window Overlooking Your Private Terrace, Big Enough For A Full Patio Set + Dining Chairs * Bonus: As A Main-Floor Corner Unit With Only One Neighbour, You'll Enjoy Unmatched Privacy, No Long Elevator Waits, And Zero Stairs To Climb * The Bridge Condos Offer City Living With A Neighbourhood Feel * Walk To Large Parks, Trendy Cafés, And BMO Field, Or Hop On Transit For Quick Access Anywhere In The City * This Well-Managed Building (Under 15 Years Old) Makes The Perfect Backdrop For Your Morning Coffee, Evening Wine, And Everything In Between * At 585 Sq Ft, This Lovingly Maintained Home Blends Style, Comfort, And Unbeatable Value- Especially Under $450K!! It Won't Be A Buyers Market Forever * Get In Now And Start Building Your Equity Here For Your Future! (id:61594)
Royal Heritage Realty Ltd.
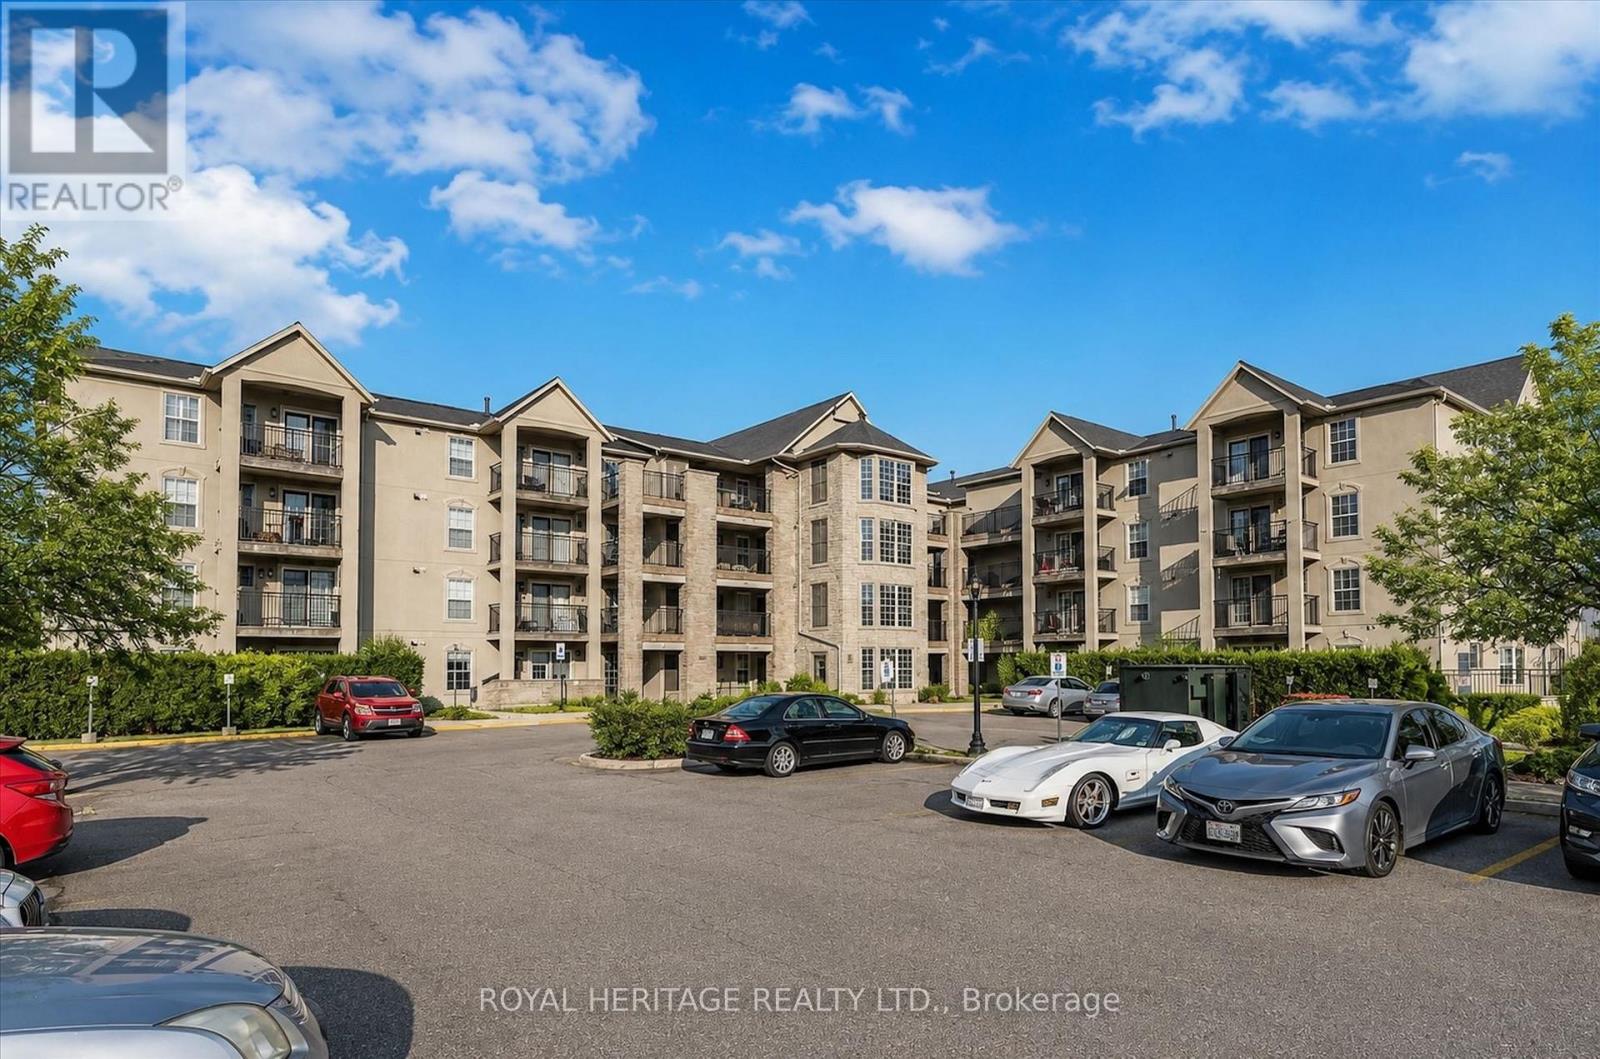
Burlington, Ontario
Welcome To This Charming 2-Bedroom Unit In Burlington's Sought-After Wedgewood Condos In The Quiet Tansley Neighbourhood. This Condo offers a perfect blend of comfort and modern living. Featuring An Open Layout With Laminate Floors adds a touch of elegance while ensuring easy maintenance throughout. A Contemporary Kitchen With Breakfast Bar, A Private Balcony For Relaxation, The Spacious Primary Bedroom is bright and elegant and Offers A Peaceful Escape, while The Second Room Can Serve As A Bedroom With Walk-In Closet Or It Can Be Your Office. This home also includes one parking space and a storage locker for your convenience. The Wedgewood complex offers fantastic amenities, including a gym and a party room perfect for hosting gatherings. With easy access to shopping, groceries, the Appleby GO station, and the QEW, you will find that everything you need is just moments away. Don't miss out on this wonderful opportunity to create lasting memories in your new home! Easy Access To Shopping, Parks, The QEW, And Appleby Go Station. (id:61594)
Royal Heritage Realty Ltd.
Vineland, Ontario
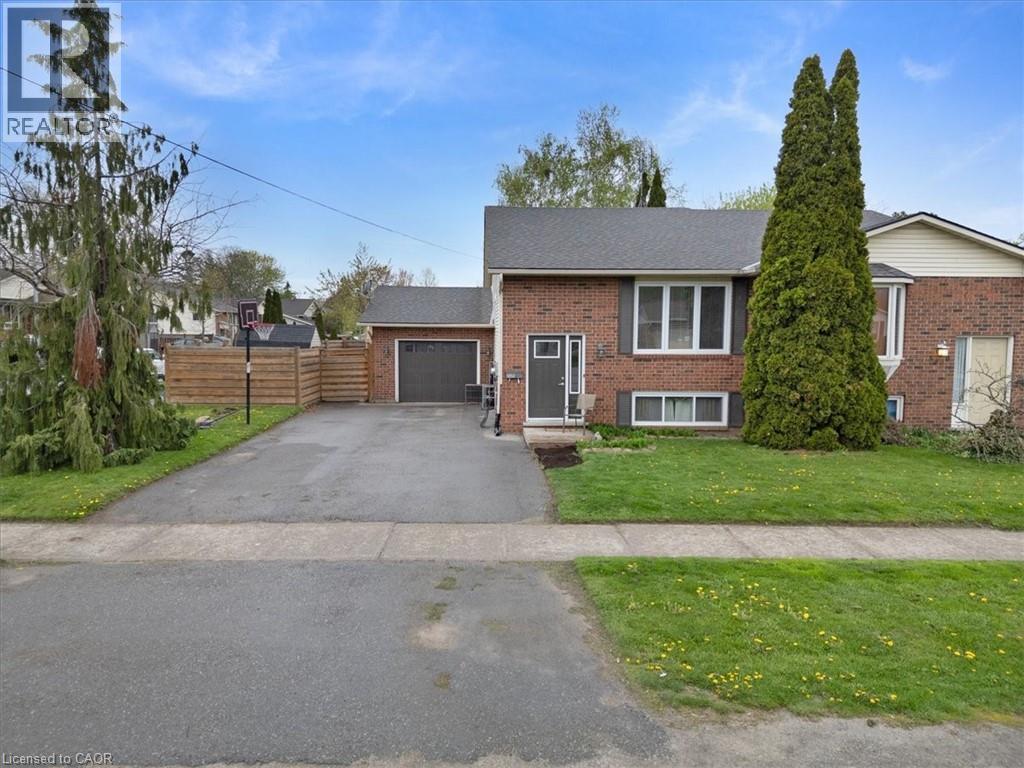
Dont miss this Gorgeous and Renovated Open Concept Home in the heart of Vineland tucked away in a quiet, Family friendly neighbourhood just moments from the Highway! Located on a Corner Lot, this home offers fantastic finishes throughout such as Central Vacuum system, Gas Fireplace, Ceiling Fans, Laminate & a fully fenced in large yard. Recent upgrades include: new appliances, fresh paint, oversized windows, a new deck with glass railing, new light fixtures, new fully enclosed fence, newer roof & garage door. This home is absolutely perfect for families and entertainers! With oner 2000 square feet of living space and a second, separate entrance to the basement there is tons of potential for an in-law suite or to turn into a duplex! The Garage has been converted & fully winterized into extra living space and makes a perfect get-away right in your own home! The exterior features a play structure and pool for the kids and a large shed for extra storage! With Oversized windows you will be able to enjoy lots of natural light in your home all day long. This house is turn-key and ready for you to call home! (id:61594)
Revel Realty Inc.
Oro-Medonte, Ontario
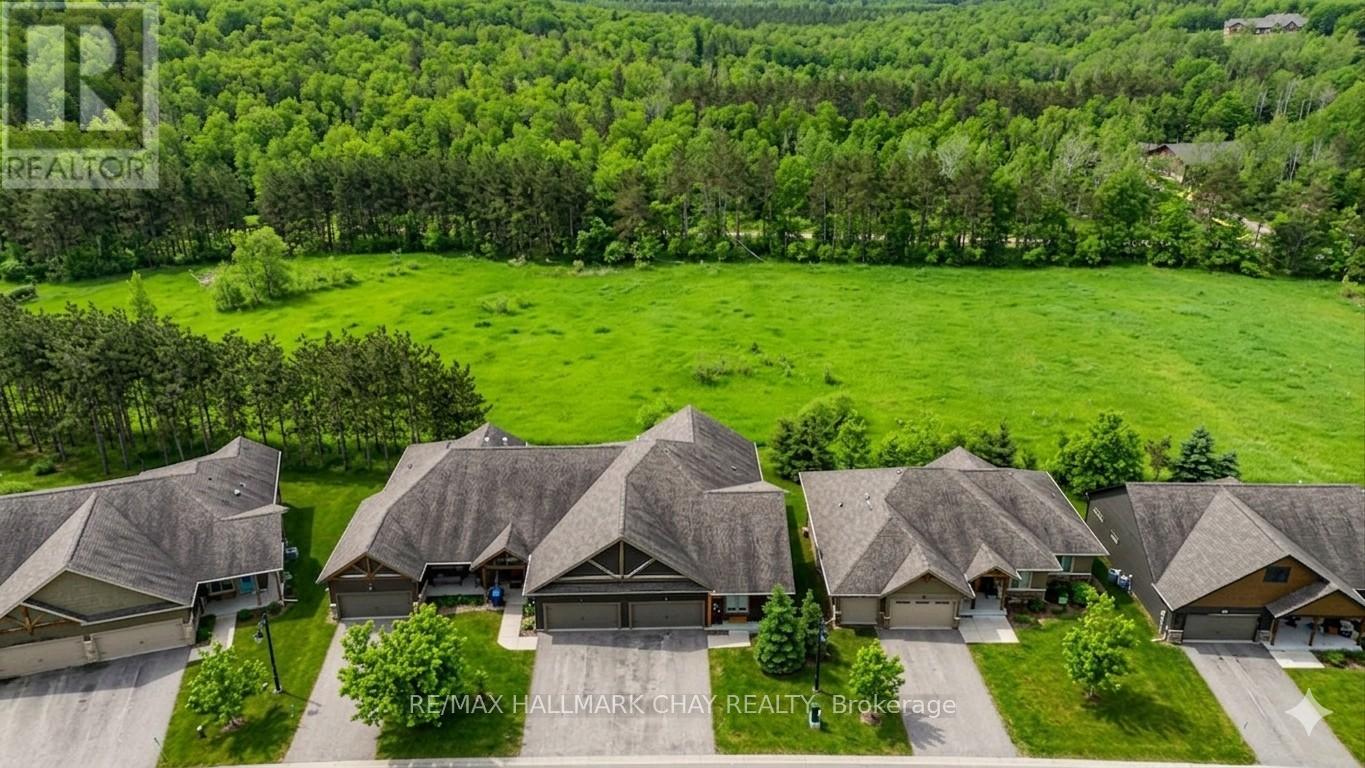
LUXURY FREEHOLD END-UNIT TOWNHOUSE BUNGALOW, BACKING ONTO GREEN SPACE, WITH BEAUTIFULLY FINISHED WALK-OUT BASEMENT, MINUTES FROM HORSESHOE VALLEY RESORT!...............Built in 2015, and with over 3,000 sq ft finished, this modern open concept home, featuring 9 ft ceilings, has an incredibly bright and spacious feel...............Main floor is highlighted by massive living room with gas fireplace, & walk-out to deck, and upscale kitchen with granite counters, backsplash and large breakfast island...............Plenty of space for vehicles and toys with 4 car driveway & 2 car garage w/man-door to huge mud/laundry room...............Main bedroom has 4 pc ensuite, w/i closet, and large windows with nice view of green space..............Sensational basement with walk-out to patio is incredibly bright and wide open, featuring gigantic rec room, bedroom, gym area, office nook, wet bar, and 5 piece bath...............Premium location with a number of conveniences, luxuries, and adventures within 5/10 mins including: Highway 400, Horseshoe Valley Resort, Vetta Nordic Spa, New elementary school, & nurse practitioner................Other features/upgrades include: Bell Fibe Hi-speed internet, Roof 2025, 200 amp electrical service, gas stove, pot lights, freshly painted interior with neutral tones, SS kitchen appliances...............This truly is an exceptional home in a prime area. (id:61594)
RE/MAX Hallmark Chay Realty
Barrie, Ontario
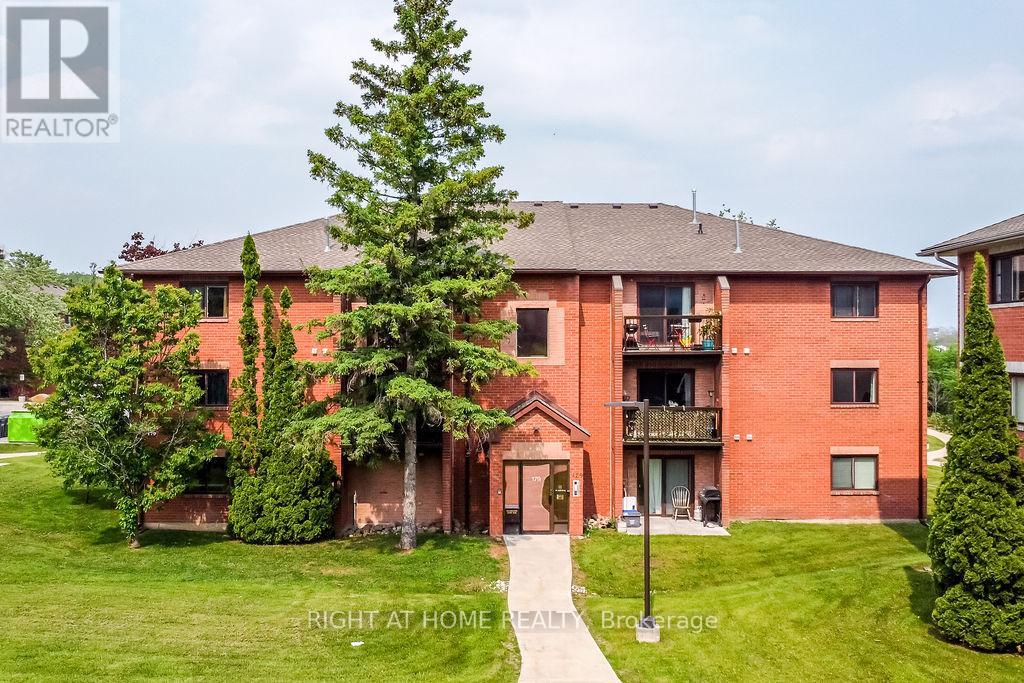
Fall in Love with this Modern Condo for Sale in Beautiful Lake City of Barrie. Enjoy a care-free lifestyle in this bright and spacious 2-bedroom, 1-bathroom condo in second floor, offering nearly 900 sq ft of comfortable, move-in ready living space. Located in a quiet yet well-connected area, this updated unit features a modern open-concept layout, perfect for first-time buyers, small Families, downsizers, or investors. Step inside to find a clean, stylish interior filled with natural light. The living and dining area flows effortlessly to a private balcony ideal for morning coffee or evening relaxation. Cook delicious meals in your beautiful, white and bright Kitchen with granite counters. Both Bedrooms are well-sized, and the updated bathroom adds convenience and comfort. Enjoy the simplicity of condo living with all the essentials near by, just minutes from schools, restaurants, shopping, parks, and activities, and only 3 minutes to Hwy 400 for an easy commute. Less than 1 hour to the GTA and Toronto, this location offers the best of both worlds: peaceful living with City access. Cable TV, Internet, Water, Parking, Snow Removal, Landscaping are all included in condo fee. Don't miss this opportunity to own your beautiful, low-maintenance & worry-free Home in one of Barrie's most convenient location. Book your showing today! (id:61594)
Right At Home Realty
Tiny, Ontario
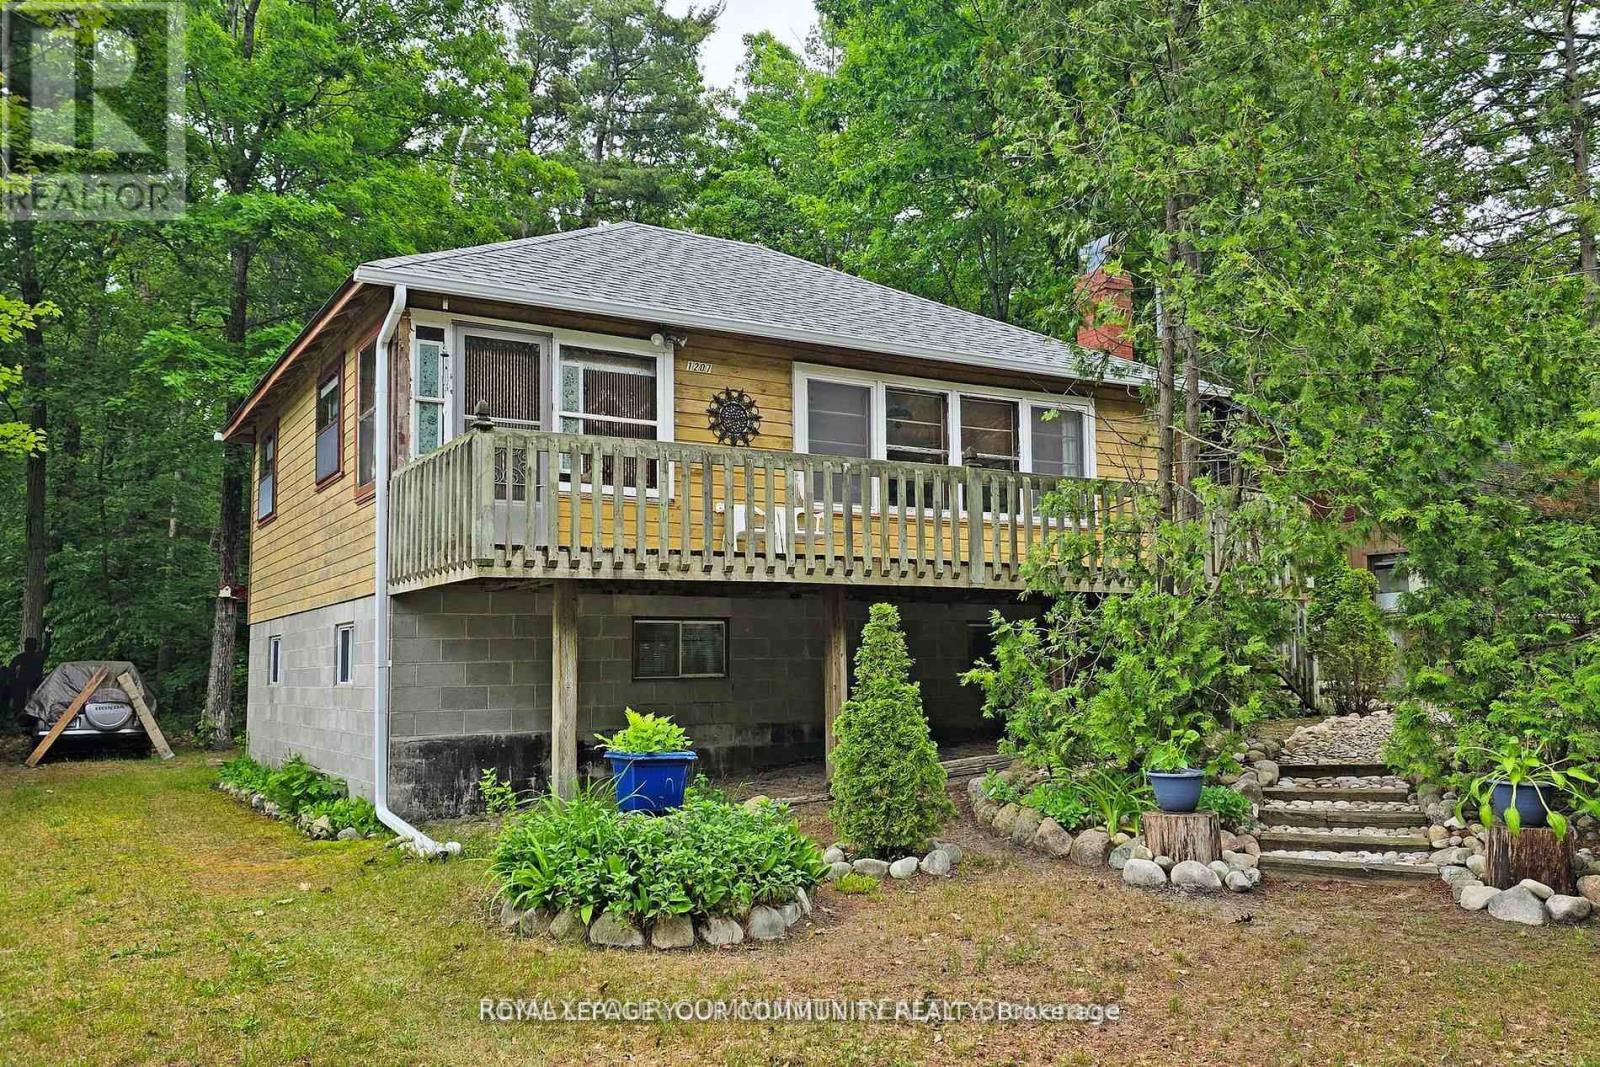
Welcome to this charming cottage retreat nestled in the heart of Tiny Beaches Road, just a short stroll from the stunning blue waters of Georgian Bay. Lovingly maintained and cherished By the same family for many years, this inviting home offers the perfect setting to create lasting family memories. Enjoy your morning coffee on the spacious terrace while taking in the peaceful sounds of the waves along the shoreline. Surrounded by mature trees, the private yard provides exceptional shade, tranquility, and an ideal space for outdoor entertaining. Don't miss this rare opportunity to own a beautiful property in a prime location, within walking distance to a private beach and the natural beauty that makes Tiny so desirable. (id:61594)
RE/MAX Your Community Realty
